
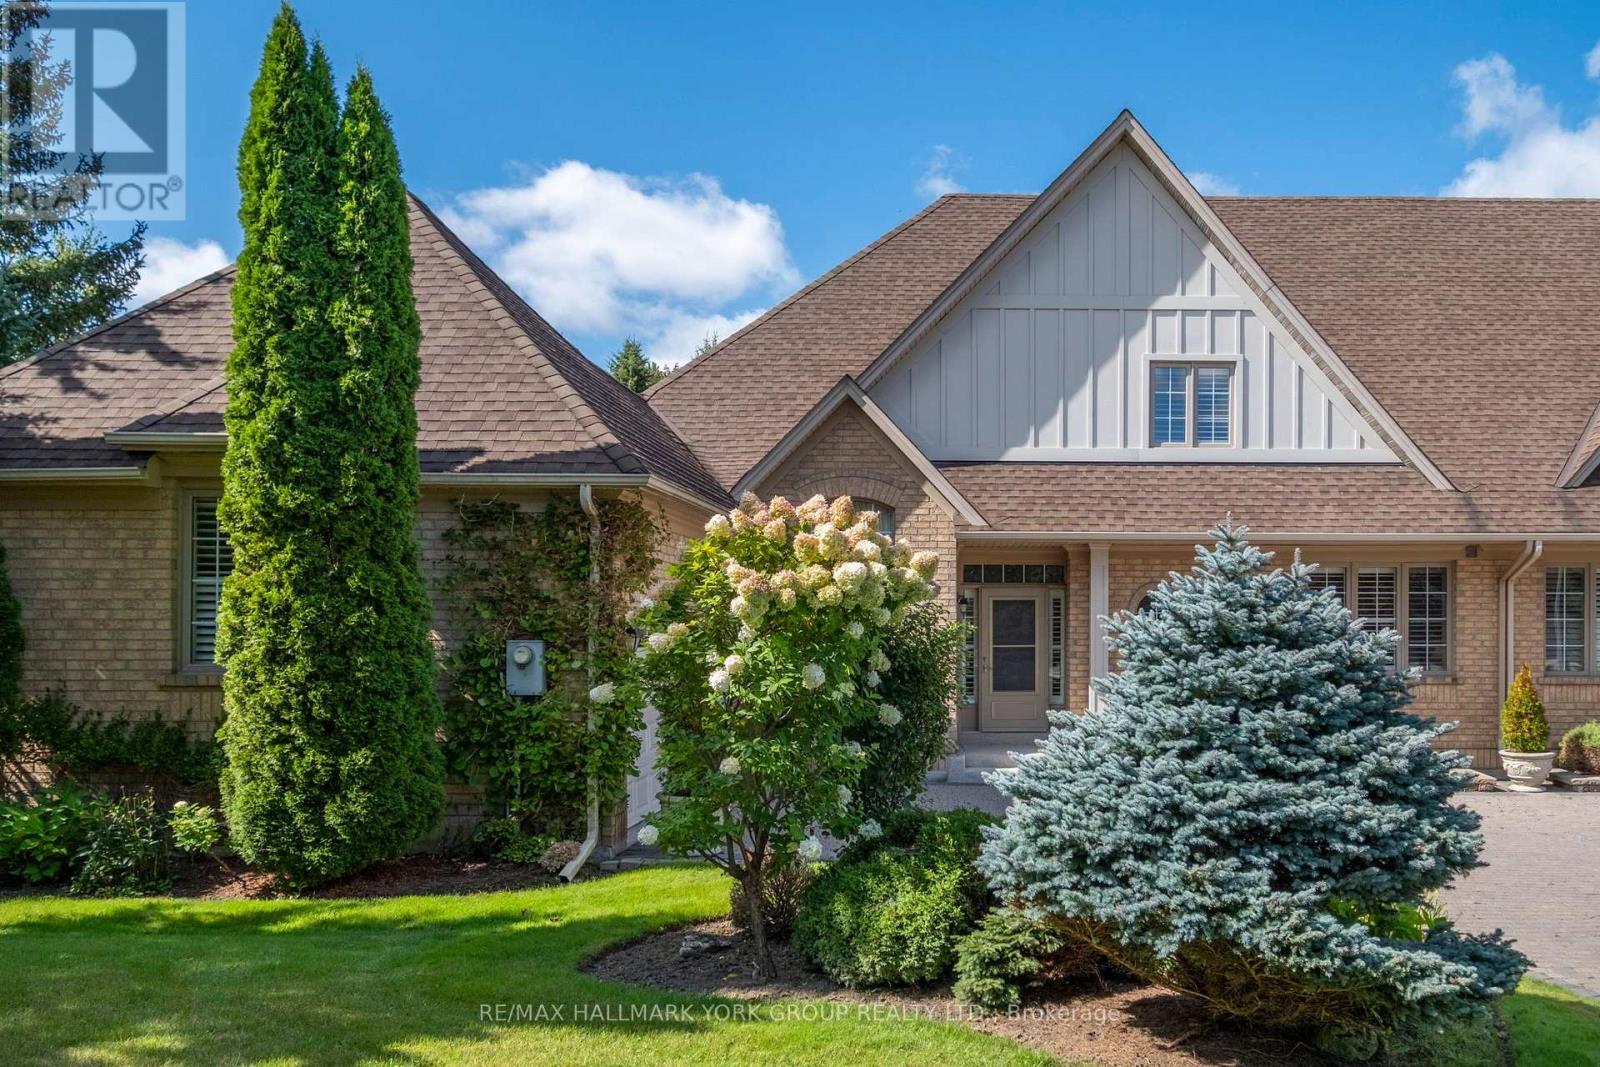
422 Falconwood Hollow
Aurora, Ontario
Welcome to this beautifully appointed luxury semi-detached bungaloft, nestled within an exclusive gated enclave of just 30 residences in Aurora's highly desirable Vandorf area. Impeccably maintained by the original owner and surrounded by an atmosphere of privacy and tranquility, this exceptional home offers the perfect blend of elegance, comfort and effortless living. Step inside to a bright, open concept layout highlighted by a spectacular two-storey great room, creating an impressive sense of space and grandeur. The thoughtfully designed floor plan offers generous principal rooms, abundant natural light and an inviting flow that is equally suited to sophisticated entertaining and relaxed everyday living. The bungaloft design provides the convenience of main-floor living while offering additional space and flexibility on the second level - ideal for guests or a private retreat. This is a rare opportunity to enjoy an intimate, well-kept neighbourhood while being close to everything Aurora has to offer. The sought-after Vandorf location provides a wonderful balance of peaceful surroundings, nature and convenient access to shopping, dining, recreation and major routes. Private. Elegant. Effortless. This is luxury Aurora living at its finest. (id:56248)
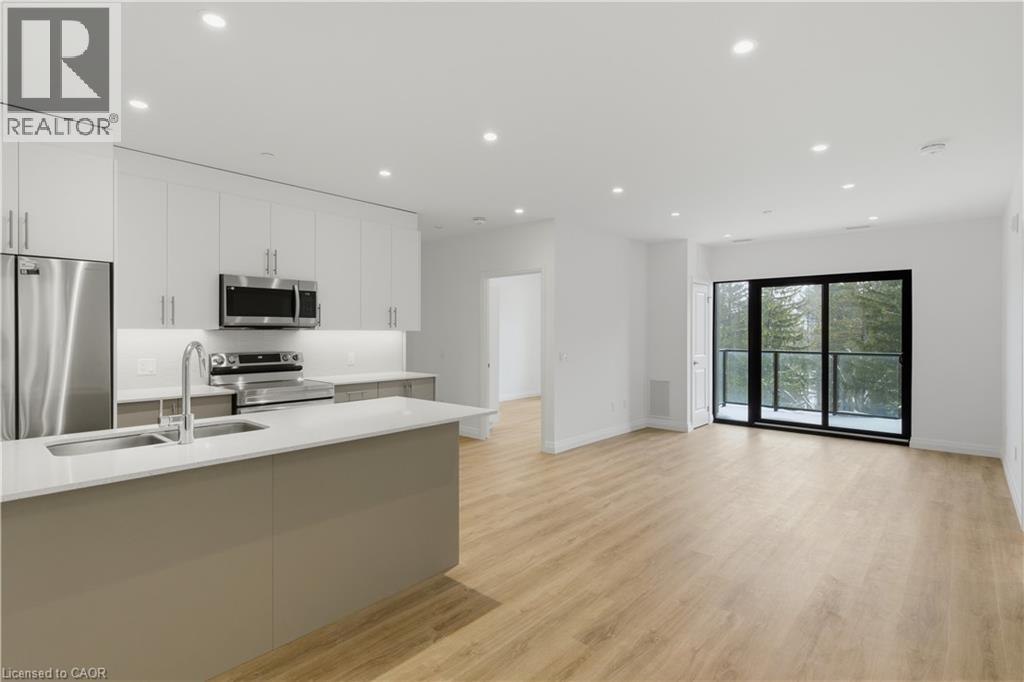
525 New Dundee Road Unit# 525
Kitchener, Ontario
Welcome to Rainbow Lake! This inviting 2-bedroom, 2-bathroom condo at 525 New Dundee Road offers a comfortable blend of modern living and natural surroundings. With over 1,000 sq ft of space, the open-concept layout flows easily from the kitchen to the dining and living areas, making it a great place to relax or spend time with friends. The kitchen has plenty of cabinet space and modern stainless steel appliances, and both bedrooms are generously sized with large closets for extra storage. Your private balcony is perfect for morning coffee, a quiet evening break, or simply taking in some fresh air. The building also has a great mix of amenities to fit your daily routine - get a workout in at the gym, unwind in the sauna, or host gatherings in the party room or social lounge. If you love the outdoors, you're steps from the walking trails around Rainbow Lake, where you can enjoy peaceful views, nature walks, and time outside whenever you need it. And for commuters, the quick access to Highway 401 makes getting around the region simple and stress-free. This condo offers comfort, convenience, and a beautiful natural setting all in one place! (id:56248)
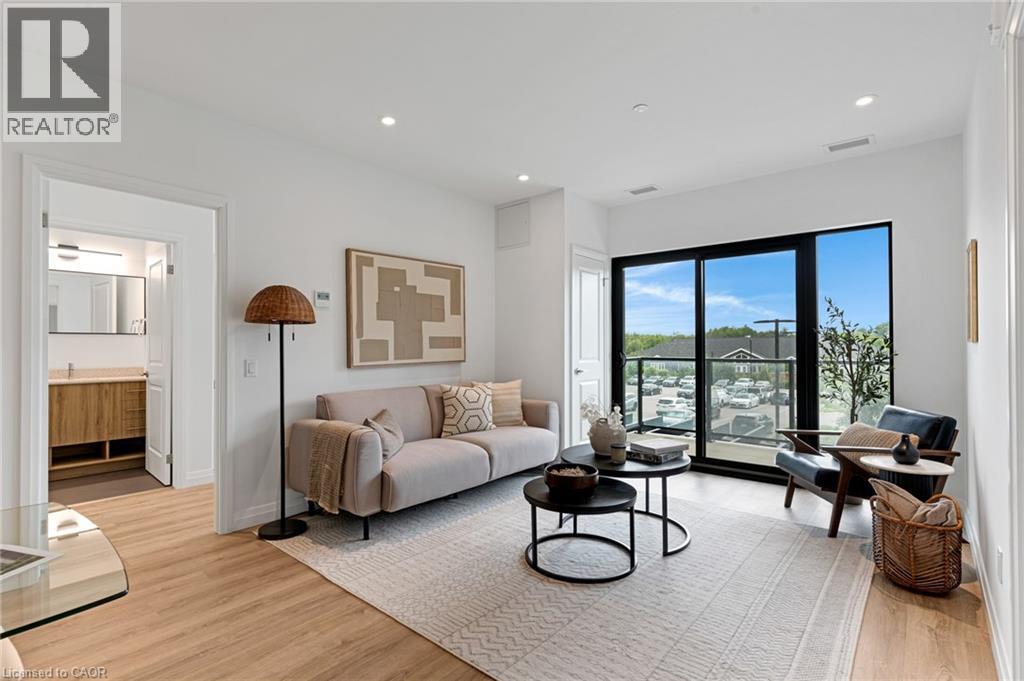
525 New Dundee Road Unit# 222
Kitchener, Ontario
Welcome to Rainbow Lake Retreat, a peaceful sanctuary! This 2 bedroom, 2 bathroom condo has a perfect combination of style, comfort, and natural beauty. This suite, which is located at 525 New Dundee Road, features 1004 square feet of living space that has been carefully planned to provide an elegant and convenient lifestyle. The living, dining, and kitchen spaces are all open to one another in a seamless concept that creates a large, cozy space that's perfect for relaxing and socializing with guests. The well-equipped kitchen has plenty of cabinet space and contemporary stainless steel appliances to meet and exceed your culinary need. Both bedrooms feature large closets, and the master suite features a 3 piece ensuite. Step outside onto your expansive balcony, offering additional living space for you to personalize and make your own. This outstanding property boasts an array of amenities such as a gym, yoga studio with sauna, library, social lounge, party room, and pet wash station. With it being situated beside the private conservation Rainbow Lake, it gives you easy access to the lake, trails and more. Don't miss the chance to reside in this prime locale, offering serenity, contemporary living, and exciting facilities. Make this exceptional condominium your next residence in Kitchener at Rainbow Lake! (id:56248)
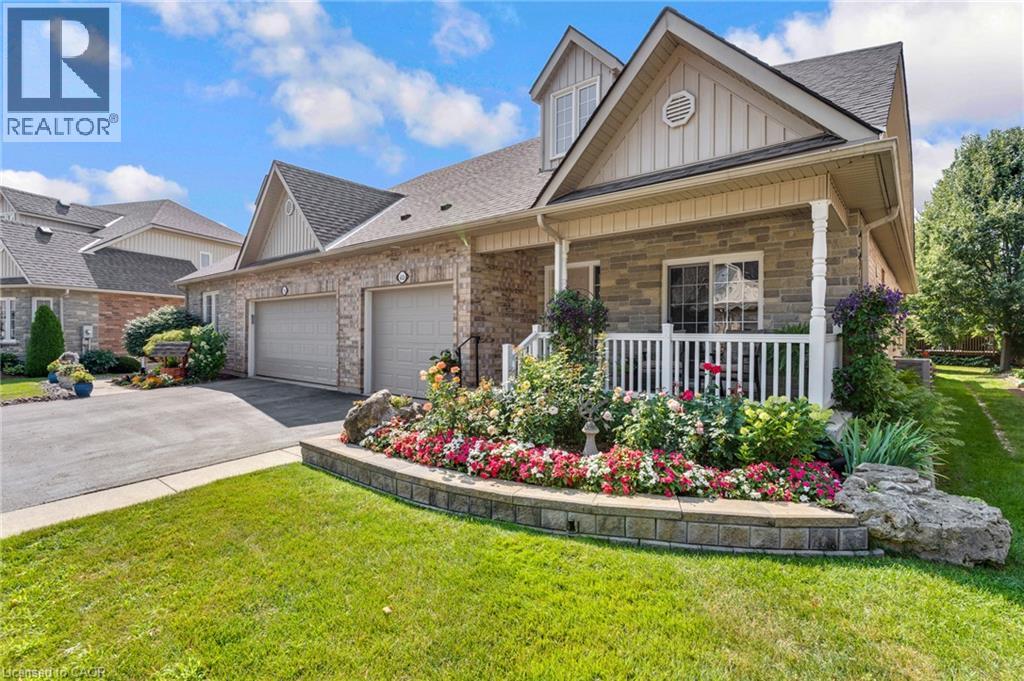
350 Doon Valley Drive Unit# 6d
Kitchener, Ontario
Welcome to easy living at the Mill Club, where comfort, nature, and community come together along the Grand River. This spacious bungaloft offers more than 2,500 sq. ft. of beautifully designed living space, starting with a bright 2-story foyer that leads into a main floor perfect for everyday convenience. The Primary Suite feels like a retreat with its cathedral ceiling and refreshed ensuite featuring a sleek glass shower. Hardwood flooring throughout the main floor. The Great Room’s 16-foot ceiling creates an airy, inviting atmosphere, and the walkout to the composite deck—with a new retractable awning—makes outdoor relaxation effortless. Cooking is a pleasure in the custom Chevrin kitchen, complete with soft-close cabinetry, under-mount lighting, and updated appliances. The front covered porch and California shutters add charm and comfort throughout. With lawn care, snow removal, and garden irrigation all included, this home truly lets you enjoy a maintenance-free lifestyle. Upstairs, the loft bedroom offers privacy and versatility, complete with its own 3-piece bath and walk-in closet. The renovated ensuite showcases beautiful tilework, modern cabinetry, and stylish fixtures. New engineered hardwood floors, upgraded lighting, and convenient main-floor laundry round out the thoughtful updates. the lower level offers a rec room, an office and 4pc bathroom with Neptune whirlpool tub and heated floors. Life at the Mill Club is about connection and enjoyment—whether you join Poker Night, relax by the stone fireplace, or explore the Library, Gym, or Games Room. or have a private events. Surrounded by the Carolinian forest and steps from the Grand River trails, Doon Valley golf course, and the Grand River, this community offers peaceful natural living with quick access to the 401 and nearby amenities. (id:56248)

3445 St Clair Avenue E
Toronto, Ontario
Perfectly sized 700 sq ft retail store in a busy plaza - NO CONVENIENCE STORES, RESTAURANTS, BARS OR CANNABIS PLEASE. Tenant pays own gas and hydro. The 1,050 sq ft adjacent space is also available for a total of approx. 1,750 sq. ft. A full 700 sq ft basement is included. Note that this is a redevelopment site and the store will be demolished in the next few years for a residential development. (id:56248)
525 New Dundee Road Unit# 207
Kitchener, Ontario
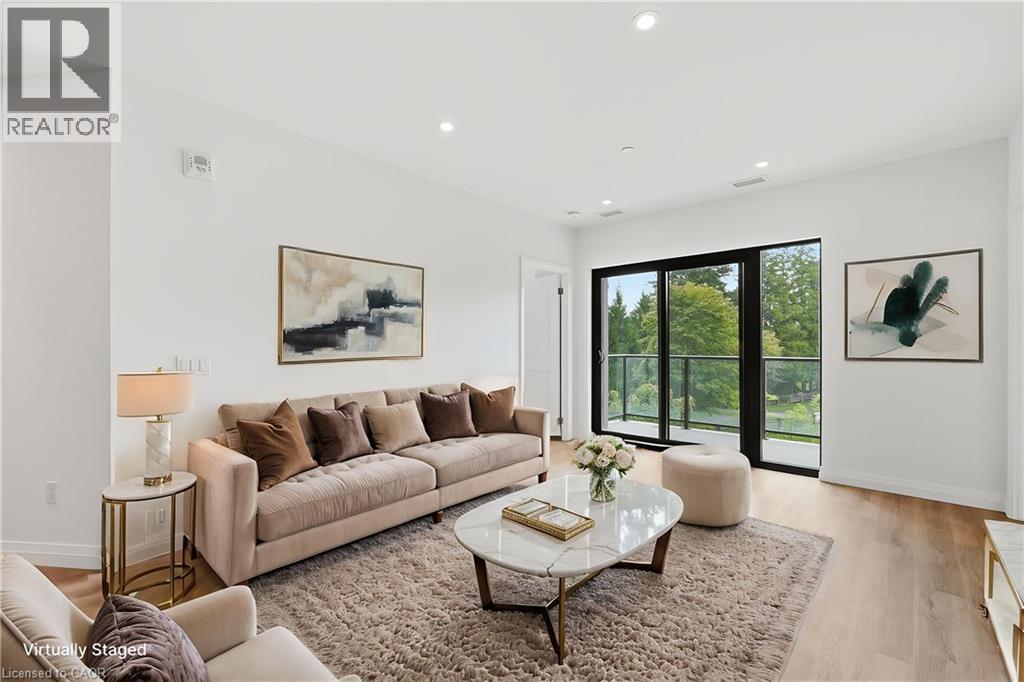
Welcome to Unit 207 at 525 New Dundee Road, a bright and modern two bedroom, two bathroom condo in the heart of Doon South. Built in 2023, this 951 square foot suite feels fresh, current, and truly move in ready. Step inside and you will immediately notice the open concept layout that makes everyday living feel easy and connected. The space is filled with natural light and offers a wonderful flow between the living, dining, and kitchen areas, perfect for relaxing evenings or entertaining friends and family. Both bedrooms are generously sized, and having two full bathrooms means comfort and privacy for everyone in the home. Enjoy your own private balcony, ideal for morning coffee or unwinding after a long day. This unit also comes with one owned parking space, and the building itself is full of amenities designed to elevate your lifestyle. Residents can take advantage of the party room, exercise room, sauna, and visitor parking, plus an elevator for effortless access to your floor. Set in the desirable Doon South neighbourhood, this location truly has it all. You are close to schools, shopping, trails, and public transit, with quick access to major highways for an easy commute. Downtown Kitchener is just a short drive away, giving you the best of both worlds, a peaceful residential setting paired with convenient city access. This is a fantastic opportunity to own a nearly new, beautifully laid out condo in one of Kitchener's most sought after growing communities. Come experience the comfort, convenience, and lifestyle that 509 525 New Dundee Road has to offer. (id:56248)
617 - 195 Mccaul Street
Toronto, Ontario
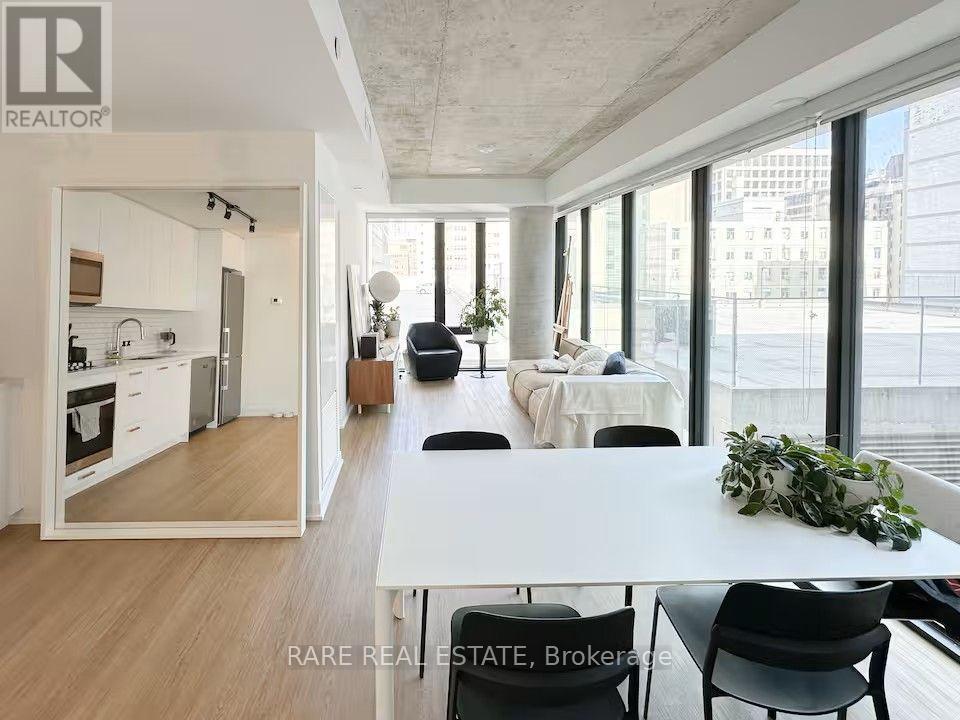
Live in the heart of downtown Toronto, where some of the city's best schools, hospitals, restaurants and cultural destinations are just steps from your front door. Welcome to Bread Company Condos and this bright, modern 2-bedroom, 2-bathroom corner suite filled with natural light from floor-to-ceiling windows and beautiful city views.The thoughtfully designed open-concept layout features two well-sized bedrooms, two full bathrooms, a modern kitchen and convenient in-suite laundry, offering a comfortable and functional space to call home.Enjoy an exceptionally walkable location close to major hospitals (Sick Kids, Women's College Hospital, Toronto General Hospital), the University of Toronto, OCAD University, the Art Gallery of Ontario, Queen's Park, the Eaton Centre, public transit, cafés, restaurants, shopping and more. An ideal home for healthcare professionals and working professionals looking to experience a well-connected neighbourhood to call home and the convenience of downtown living.Residents have access to building amenities including a fitness studio and 24-hour concierge. Parking is available for rent at an additional cost. Photos courtesy of landlord. (id:56248)
619 - 15 Queens Quay E
Toronto, Ontario
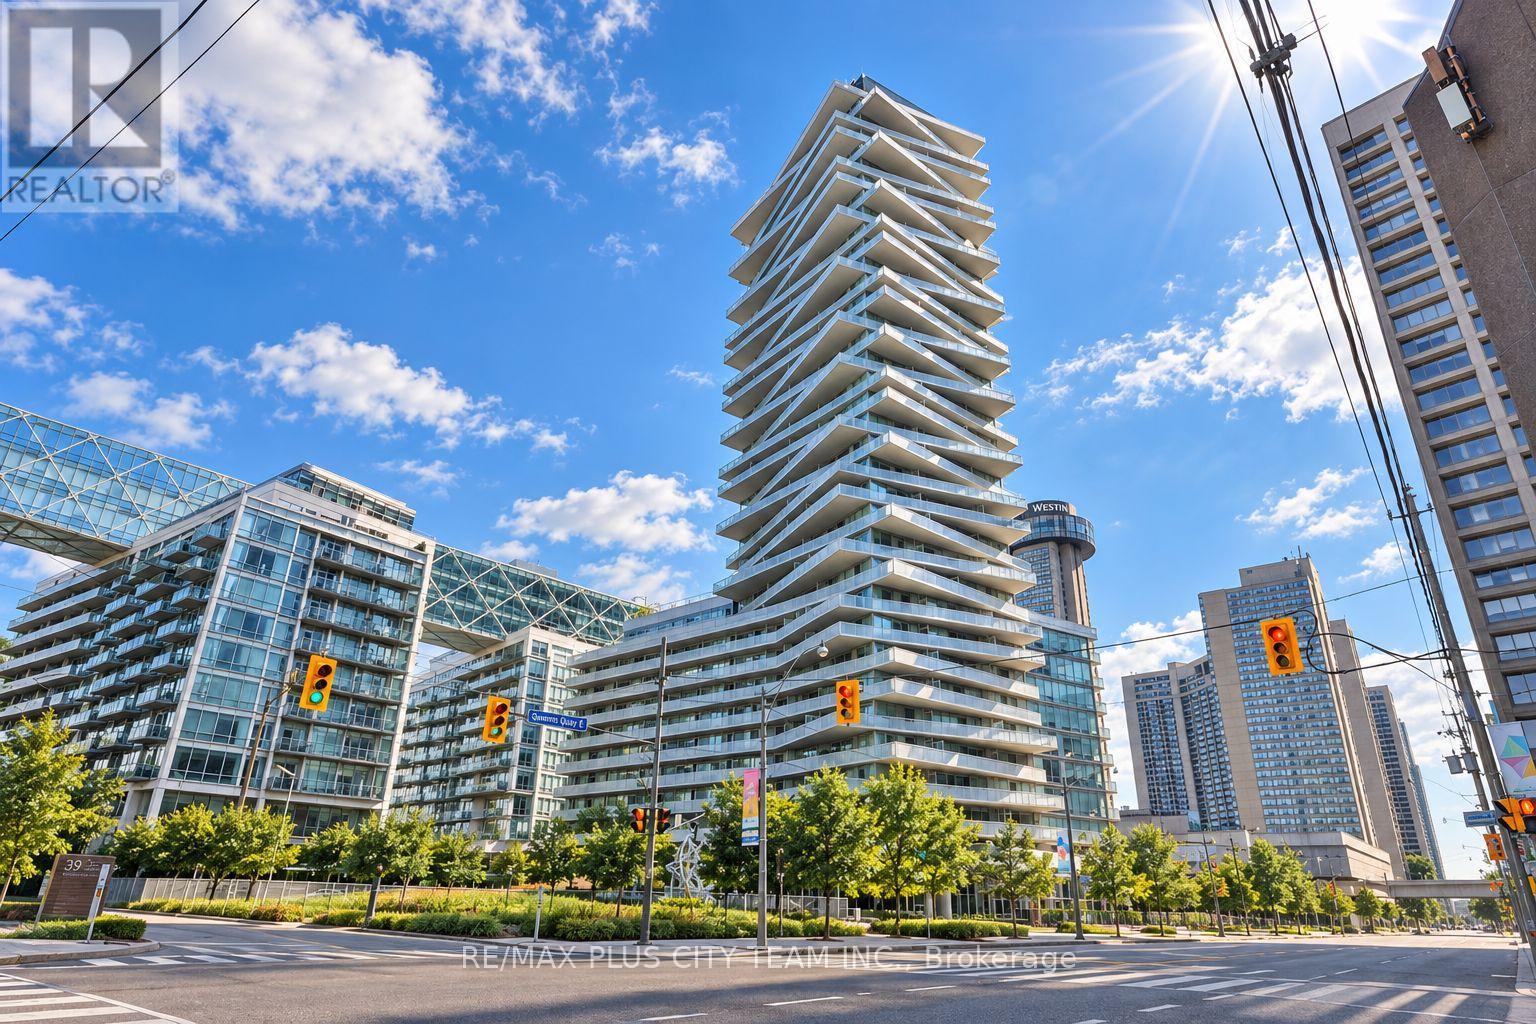
Lakefront living at the foot of Yonge Street in the Residences of Pier 27. Bright, clean, and spacious suite featuring engineered hardwood floors throughout. Modern kitchen with custom island/breakfast bar, Caesarstone counters, and integrated appliances. Custom bedroom closet organizer and drawers. Enjoy an enormous west-facing balcony with both lake and city views. Please note that the photos are from when the unit was vacant. (id:56248)
1206 - 32 Forest Manor Road
Toronto, Ontario
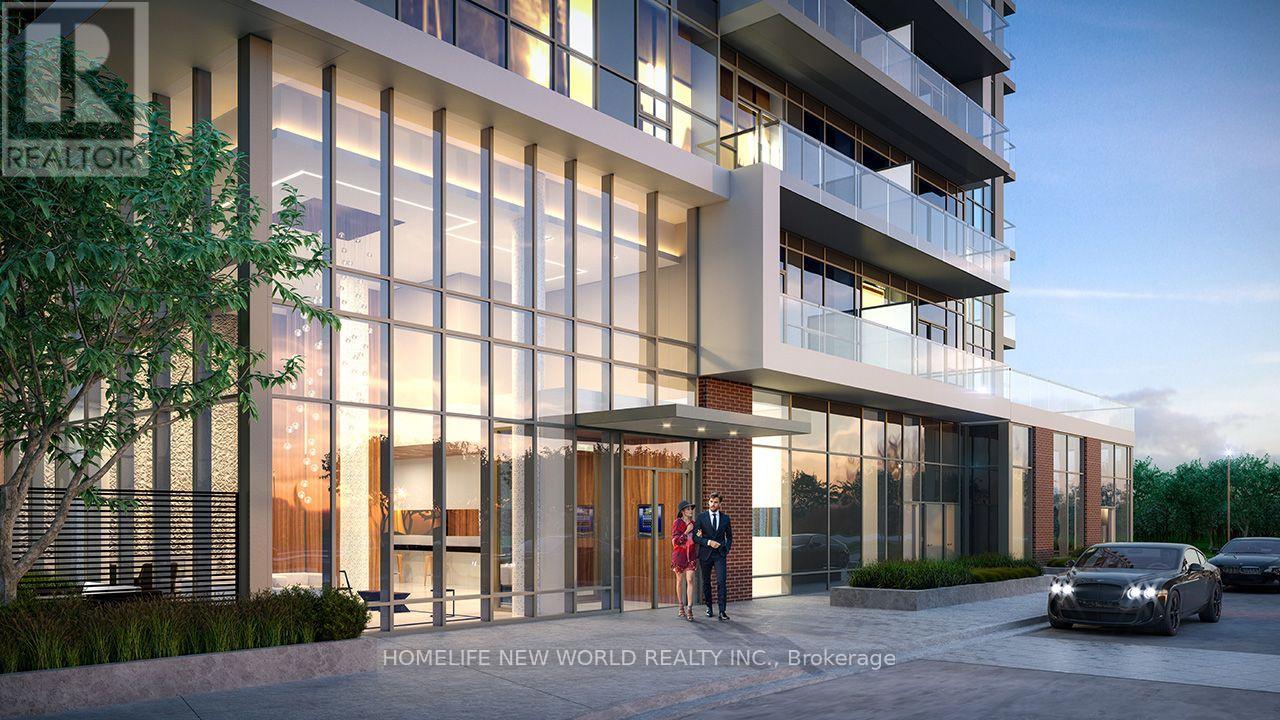
Welcome to Emerald City! This bright and functional 1+1 unit features a den with sliding doors that can easily be used as a second bedroom. Clear and unobstructed East view. Enjoy an open-concept layout with 9' ceilings, floor-to-ceiling windows, and plenty of natural light. Includes two washrooms and one parking space. Conveniently located just steps from Don Mills Subway Station, TTC, and Fairview Mall, with FreshCo conveniently located underground. A fantastic blend of comfort, convenience, and accessibility in a prime location! (id:56248)
1100 Morning Glory Drive
Highlands East, Ontario
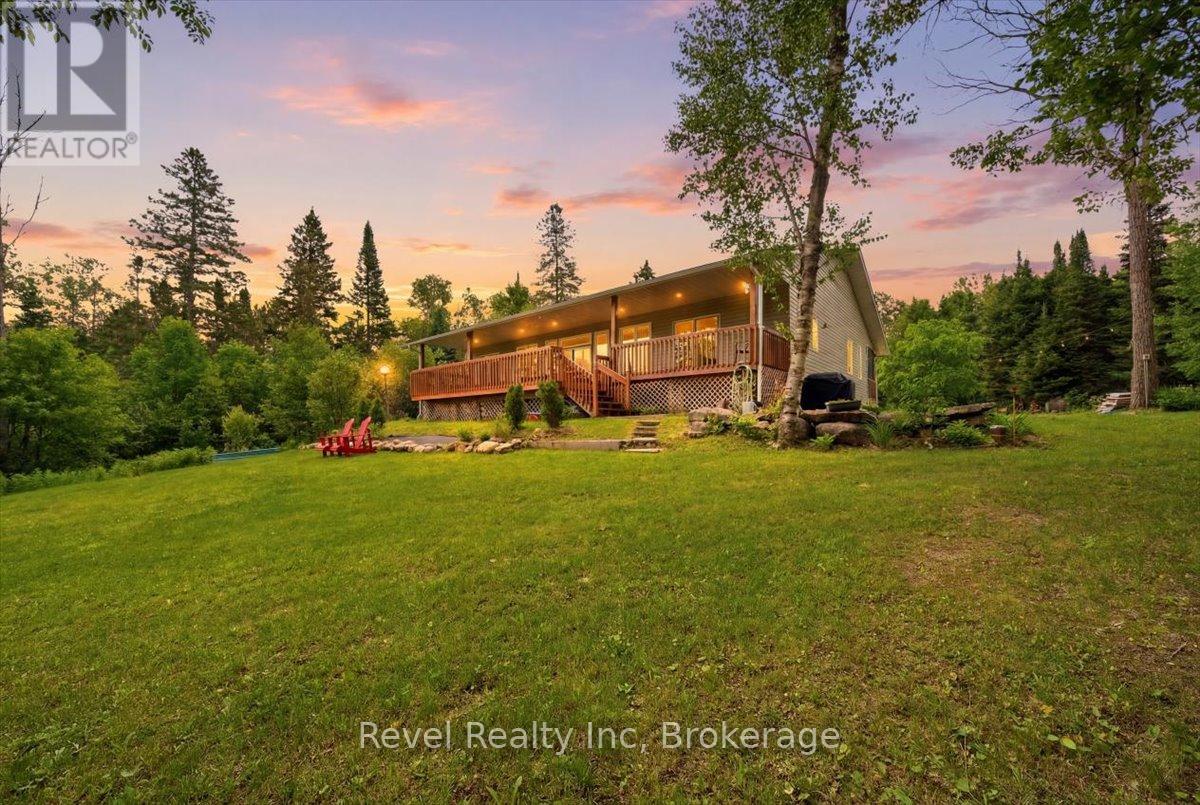
Escape to your own private waterfront retreat just two hours from the GTA. Set on 3.24 acres of level, usable land with 210' of private sandy waterfront, this spacious 3-bedroom, 2-bath bungalow offers over 4,000 sq. ft. of finished living space. The bright kitchen features a large centre island and walkout to the deck, formal dining room and a sunken living room with a floor-to-ceiling electric fireplace are perfect for entertaining. Enjoy nearly 1,000 sq. ft. of outdoor living space with a screened-in front porch and a massive rear deck overlooking the expansive backyard. The level property offers endless room for family activities and outdoor games, while the sandy waterfront is ideal for swimming, canoeing, kayaking, and fishing. Located just 1 km from the Five Points Trail System with nearby ATV and snowmobile trails, and only minutes to Gooderham for gas, groceries, the LCBO, and dining. Recent updates include a new furnace and central air (2025) plus a reverse osmosis and under-counter water filtration system. A perfect year-round home or four-season getaway offering space, privacy, and exceptional waterfront living. (id:56248)
497 Meadow Lane
Saugeen Shores, Ontario
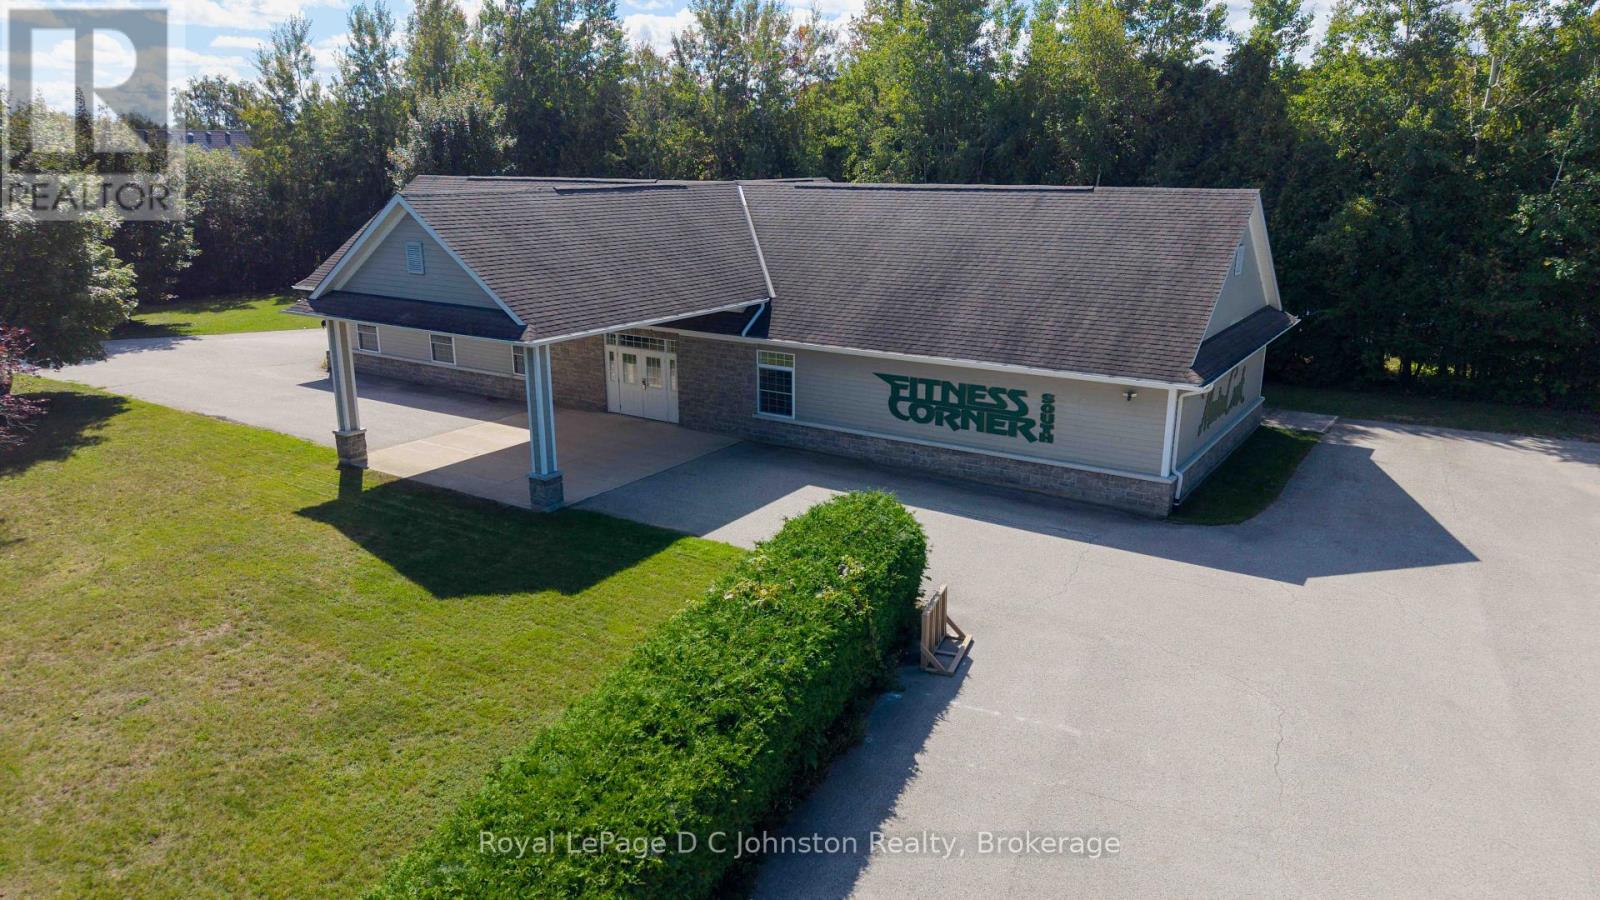
Prime Commercial & Office Opportunity in Southampton. An extraordinary commercial opportunity awaits on almost an acre of prime land, perfectly positioned in a quiet residential area directly adjacent to the Southampton Tennis Clubs "Warder Courts." Built in 2005 with durable, low-maintenance Hardie Plank siding exterior, this 3,480-square-foot facility offers quality finishes and operational efficiency featuring radiant in-floor heating, central air conditioning, and ample parking to accommodate high client volume. Clients and visitors are greeted by a welcoming covered entrance that opens directly into a professional reception area, setting an inviting tone from the moment they step inside.The interior layout is thoughtfully configured into two expansive, distinct main operational areas, currently utilized as a full weight room and fitness studio. Supporting the main floor space are fully equipped, dedicated men's and ladies' change rooms complete with private showers, along with a functional kitchenette perfect for staff breaks or client refreshment.This versatile property represents the ideal layout for a health care professional practice, corporate office, or spa or wellness facility. For buyers interested in an immediate turn-key venture, the seller is open to including the existing gym equipment and business as a complete turn-key package. Secure an exceptional footprint in a highly desirable location and bring your business vision to life. Contact your Realtor today to arrange a private viewing. (id:56248)
5383 Haldimand Crescent
Burlington, Ontario
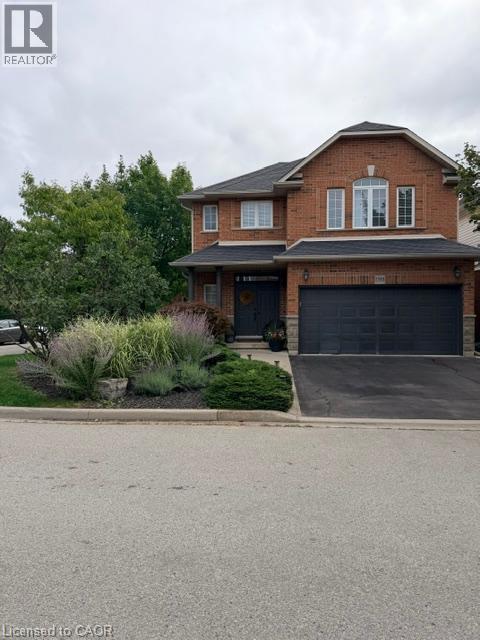
Welcome to this beautifully maintained detached home in the desirable Orchard community of Burlington. Offering 3 spacious bedrooms, 2.5 bathrooms, and a double-car garage, this property is ideal for families seeking comfort, style, and convenience. The bright, open-concept main floor features 9-foot ceilings, elegant hardwood flooring, California shutters, and a separate formal dining room—perfect for both everyday living and entertaining. The inviting layout creates a seamless flow throughout the principal living spaces. Upstairs, you’ll find three generously sized bedrooms and two full bathrooms. The spacious primary suite includes a luxurious 4-piece ensuite and a walk-in closet, providing a comfortable private retreat. Located close to parks, schools, shopping, major highways, and everyday amenities, this exceptional home offers the perfect blend of community living and accessibility. Simply unpack and enjoy! AAA+ tenant needed! No Smoking, No Pets are required. Credit report(Equifax or Transunion), Employment letter, recent paystubs or prove of income, Reference and rental application. Ontario standard lease needs to be signed before occupancy date. (id:56248)