
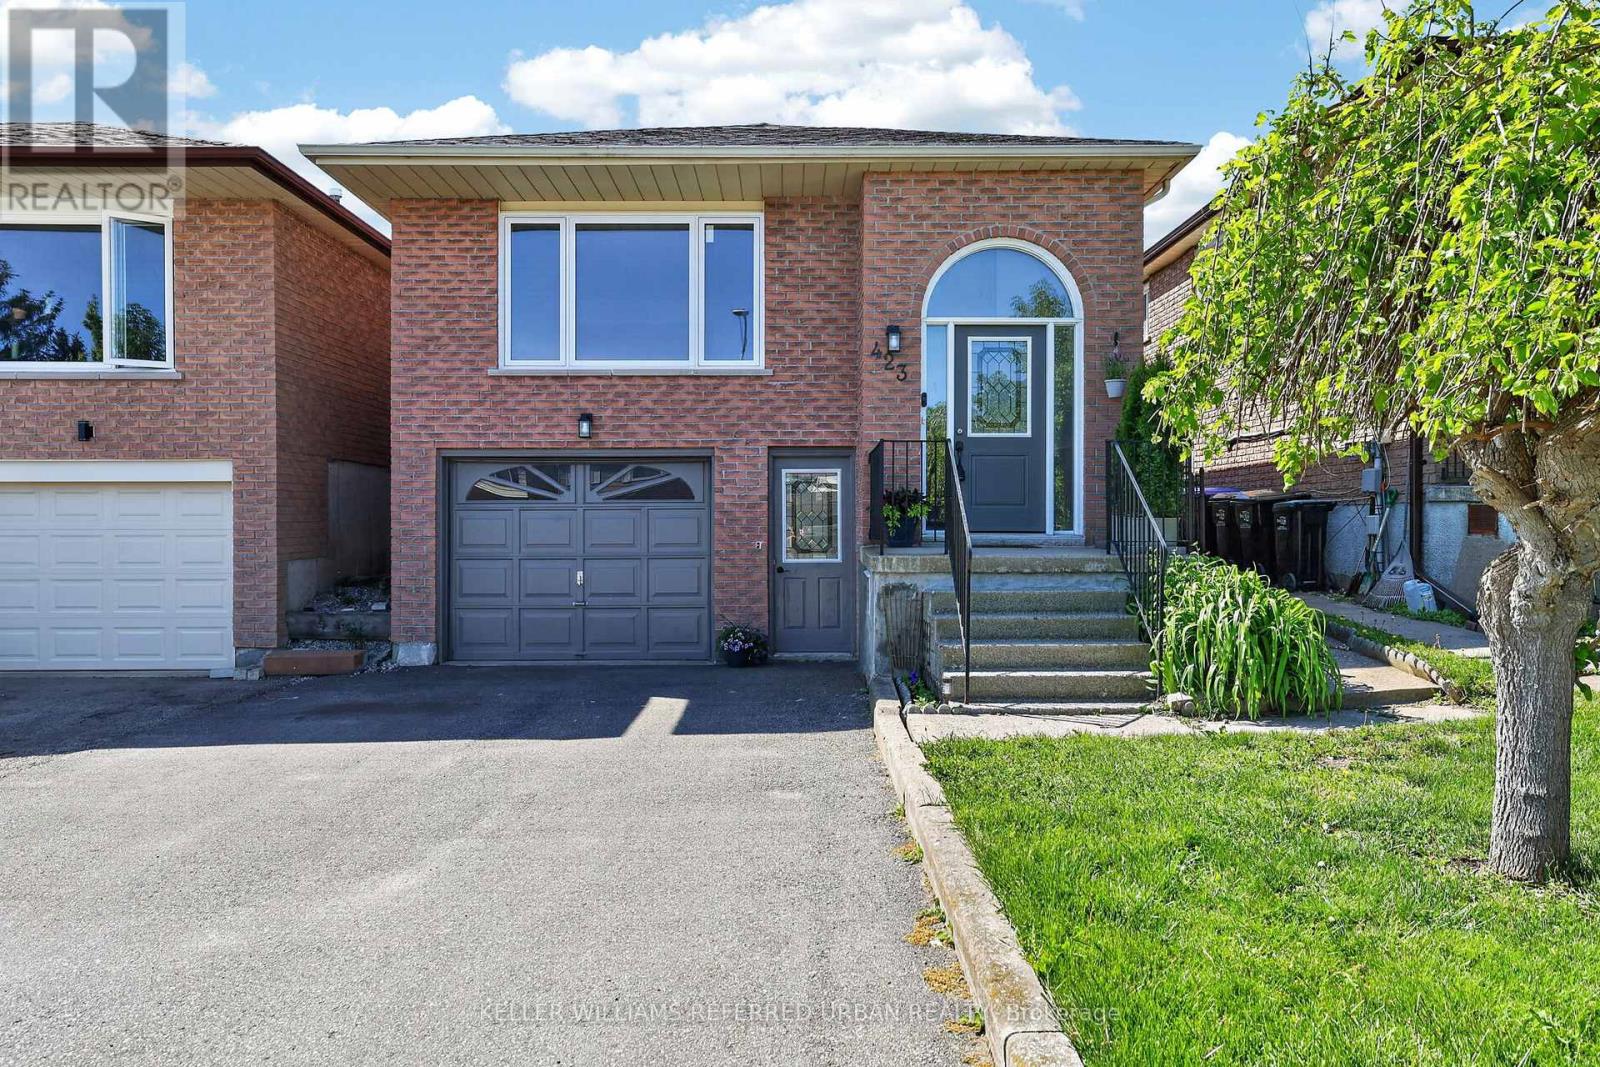
423 Britannia Avenue
Bradford West Gwillimbury, Ontario
Welcome to this beautifully updated raised bungalow offering the perfect blend of comfort, flexibility, and opportunity. Situated on an impressive 30 x 159.86 ft lot, this move-in-ready home is ideal for first-time buyers, growing families, multi-generational living, or those seeking excellent in-law potential.The bright and spacious living area is highlighted by a large picture window that fills the space with natural light, along with a dedicated dining area perfect for everyday meals and special moments with family and friends. The heart of the home is the updated kitchen featuring a large breakfast bar area, brand new stainless steel fridge and stove, and plenty of space to gather, cook, and entertain. Brand new laminate flooring runs throughout the home. The Main level offers 3 spacious bedrooms and a fully updated bathroom with a clean, modern finish.The lower level offers exceptional versatility with a separate entrance, walkout to the backyard, 1 bedroom plus a den, and ample living space-perfect for extended family, guests, or future income potential. The home also features a cold room and additional storage space, providing practical solutions for seasonal items, pantry storage, or organization needs.Major updates provide peace of mind for years to come, including:* New Windows (2025)* New Roof (2025)* Furnace (2022)* Front Doors (2019)* Owned Hot Water Tank (2026)* Brand New Interior Doors & Hardware (2026)*ALL New ELF's*Home has been freshly painted(2026)* New Chain Link Fence (2025)*Driveway(2018).Step outside to enjoy the deep backyard with endless possibilities for entertaining, gardening, play, or creating your own outdoor retreat.Ideally located within walking distance to Catholic and public schools, Bradford Lions Park, Legion Parkette, and the GO Station, this home offers convenience for families, commuters, and anyone looking to enjoy all the amenities the community has to offer. (id:56248)
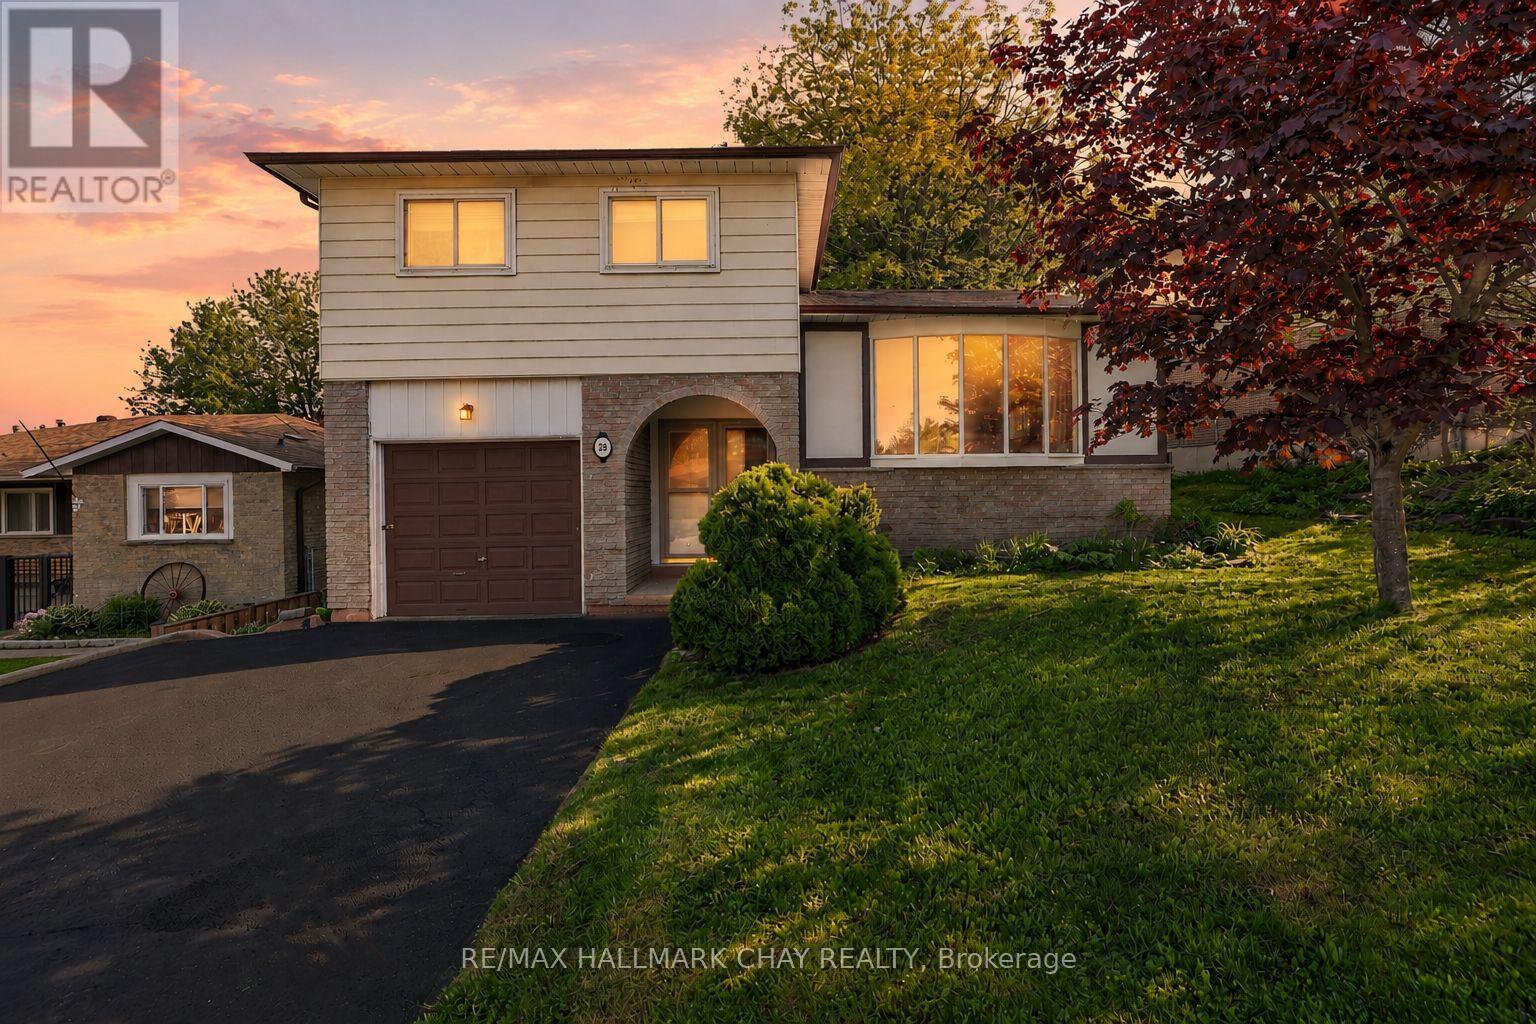
28 Britannia Avenue
Bradford West Gwillimbury, Ontario
3 Bedroom Level-4 Sidesplit Nestled On Incredibly Private 55 x 123Ft Lot Surrounded By Mature Trees & Beautiful Perennial Gardens In The Heart Of Bradford! With Over 1,700 SqFt Of Living Space, Welcoming Foyer Leads To Spacious Family Room With Gas Fireplace & Walk-Out To Deck With Privacy Fencing & Peaceful Sun-Filled South Facing Backyard! Easy Flowing Layout On Main Level With Combined Living & Dining Areas Features Laminate Flooring & Large Windows Overlooking The Front Yard! Spacious Kitchen With New Stove (2022), Great For Preparing Any Meals & Seamless Hosting For Any Occasion! Upper Level Boasts Primary Bedroom With Ceiling Fan, Double Closet, Large Windows & Broadloom Flooring. Plus 2 Additional Spare Bedrooms Each With Ceiling Fans, Broadloom Flooring & Closet Space, Plus Main 4 Piece Bathroom! Partially Finished Basement Awaiting Your Finishing Touches Could Be Used As A Third Hangout Space, Children's Area, Office Or Additional Storage! Laundry Located In Lower Level With Laundry Sink. Peaceful & Private Backyard With Lush Grass & Gardens, Spacious Deck Is Perfect For Hosting Family BBQ's With Tons Of Space For Everyone To Enjoy & Kids To Play! 1 Car Garage With 2 Additional Driveway Parking Spaces. Recent Upgrades: New Stove (2022), Windows Replaced In Both Spare Bedrooms (2022), Front Door & Sliding Door Replaced (2016), Refaced Back Deck Boards (2021), New Backyard Gate On Right Side. Nestled In Prime Location Close To All Major Amenities Including Bradford's Top Schools, Restaurants, Parks, Groceries, Shopping, Multiple Recreation Centres, & Easy Access To Highway 400 & 404 & steps to GO bus & GO train. (id:56248)

271 Main Street N
Uxbridge, Ontario
Stunning, Custom-built (2024) stone/brick home in the heart of Uxbridge w 10-ft ceilings, 9-ft on 2nd/lower! This Stunning Stone/Brick Home offers approx 4,000 sq ft of luxury living space, exceptional craftsmanship & modern design. Ideal for Multi families or savvy investors, this thoughtfully designed space features a prof finished walk-up basement w self-contained In-law Suite & Separate Entrance, providing flexibility, privacy & long-term lifestyle versatility. Situated in a desirable family neighbourhood, the main level features wide plank hrdwd floors, a dramatic floor-to-ceiling fireplace, & striking open staircase w glass/metal railings. Entertain in style in the gourmet kitchen featuring a lrg quartz island w brkfst bar, new SS appliances, gas stove w pot filler & commercial-grade range hood. W/O to the premium level lot w lrg deck for seamless indoor/outdoor living! Convenient main flr mudroom & laundry w direct garage access add everyday practicality. This bright & spacious home offers 4+1 bdrms, lrg windows, hrdwd flooring & generous closet space. The primary retreat features a vaulted beam ceiling & spa-inspired 5-piece ensuite w heated floors! The walk-up lower level includes a self-contained in-law suite w full eat-in kitchen, bedroom, bathroom, 2nd laundry & two living areas! A sep rec room w modern glass feature wall & 2nd fireplace provides a space to gather w family/friends. Permitted Separate Entrance provides Opportunity for Legal Accessory Dwelling Unit (permit available w sliding door replaced). Separate driveways & garage parking (epoxy floor) on each side accommodate residents in both living spaces. Located in the Trail Capital of Canada, enjoy small-town charm w easy access to downtown shops, restaurants, golf, cycling & equestrian trails, scenic forests & conservation lands. Excellent schools, strong community feel & convenient access to GTA make Uxbridge one of Durham Region's most desirable communities! Be the1st Owner to call this Home! (id:56248)
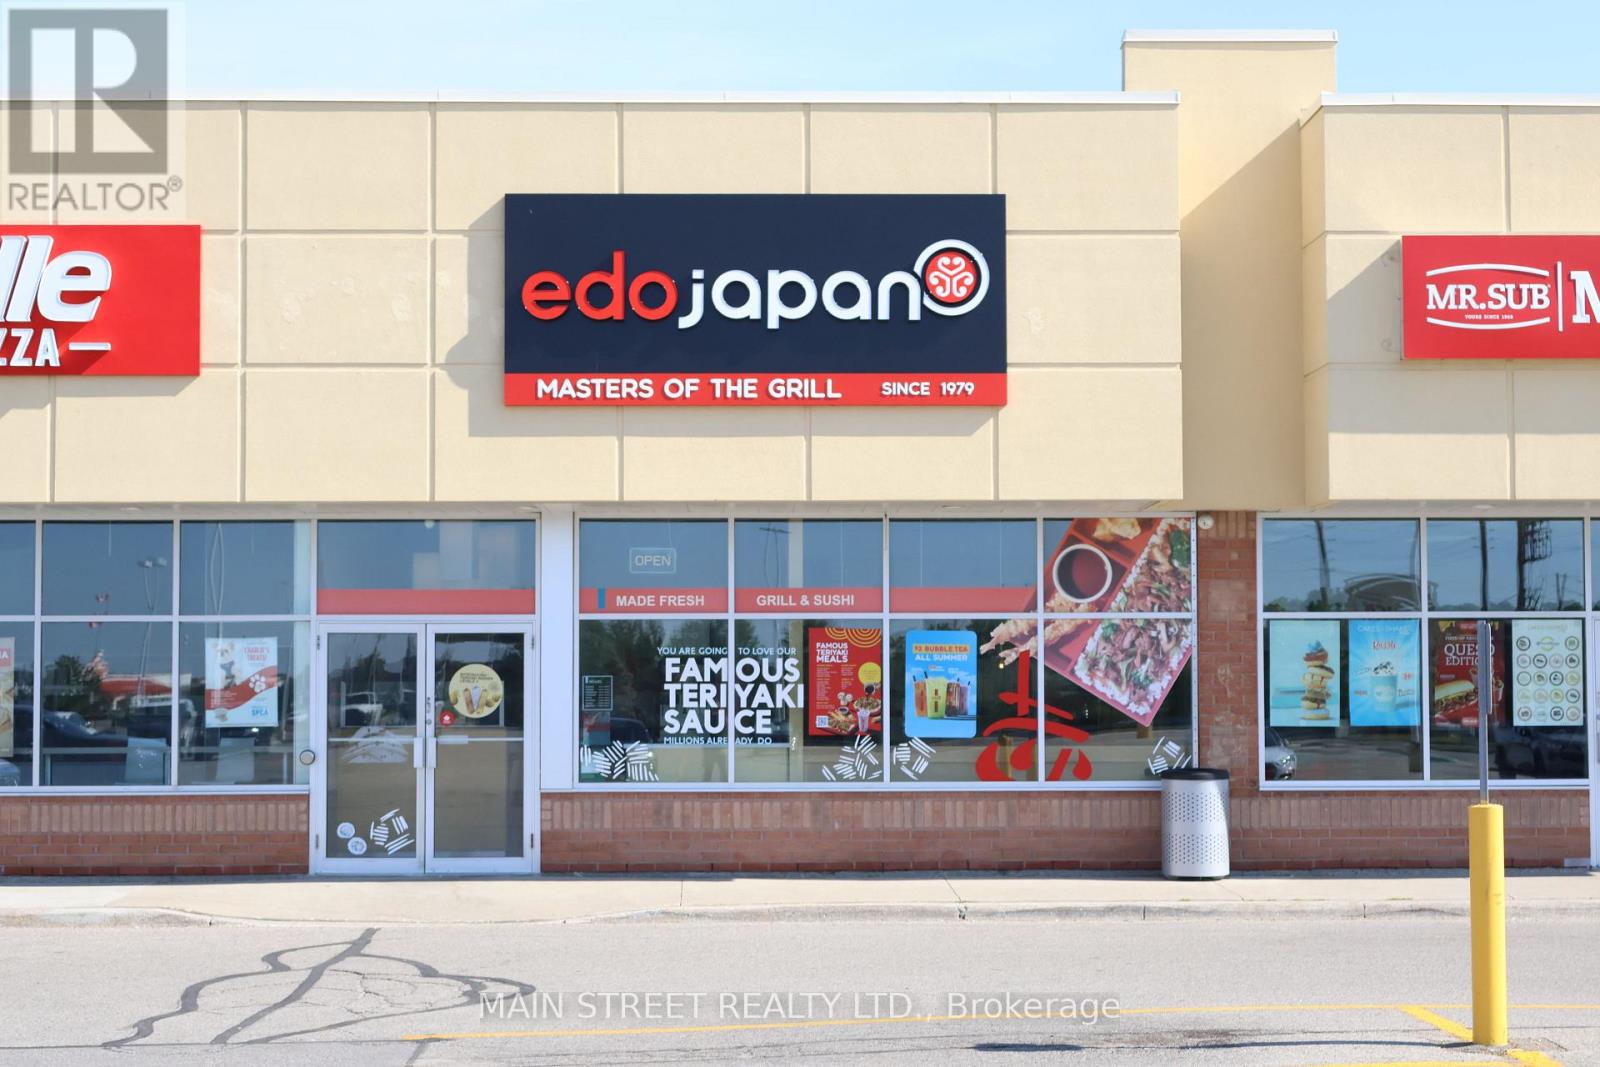
1a - 18040 Yonge Street
Newmarket, Ontario
Investment Opportunity: Well established Edo Japan Franchise in Prime Newmarket Location. An incredible opportunity awaits to own a highly successful, turnkey franchise of Edo Japan, one of Canada's most recognized and beloved quick-service restaurant brands known for its loyal customer base and proven business model. Located in the highly sought-after Woodland Hill community of Newmarket, this profitable business enjoys massive daily foot traffic and exceptional visibility within a premier, bustling shopping plaza anchored by powerhouse retailers including Walmart, The Brick, and Homesense. As a franchisee, you will benefit from Edo Japan's robust corporate training, comprehensive marketing support, and a streamlined operational structure designed for continued growth and success. This is a rare, premium location with a rock-solid foundation-perfect for an ambitious entrepreneur or seasoned investor looking to step into a thriving, established brand from day one. (id:56248)
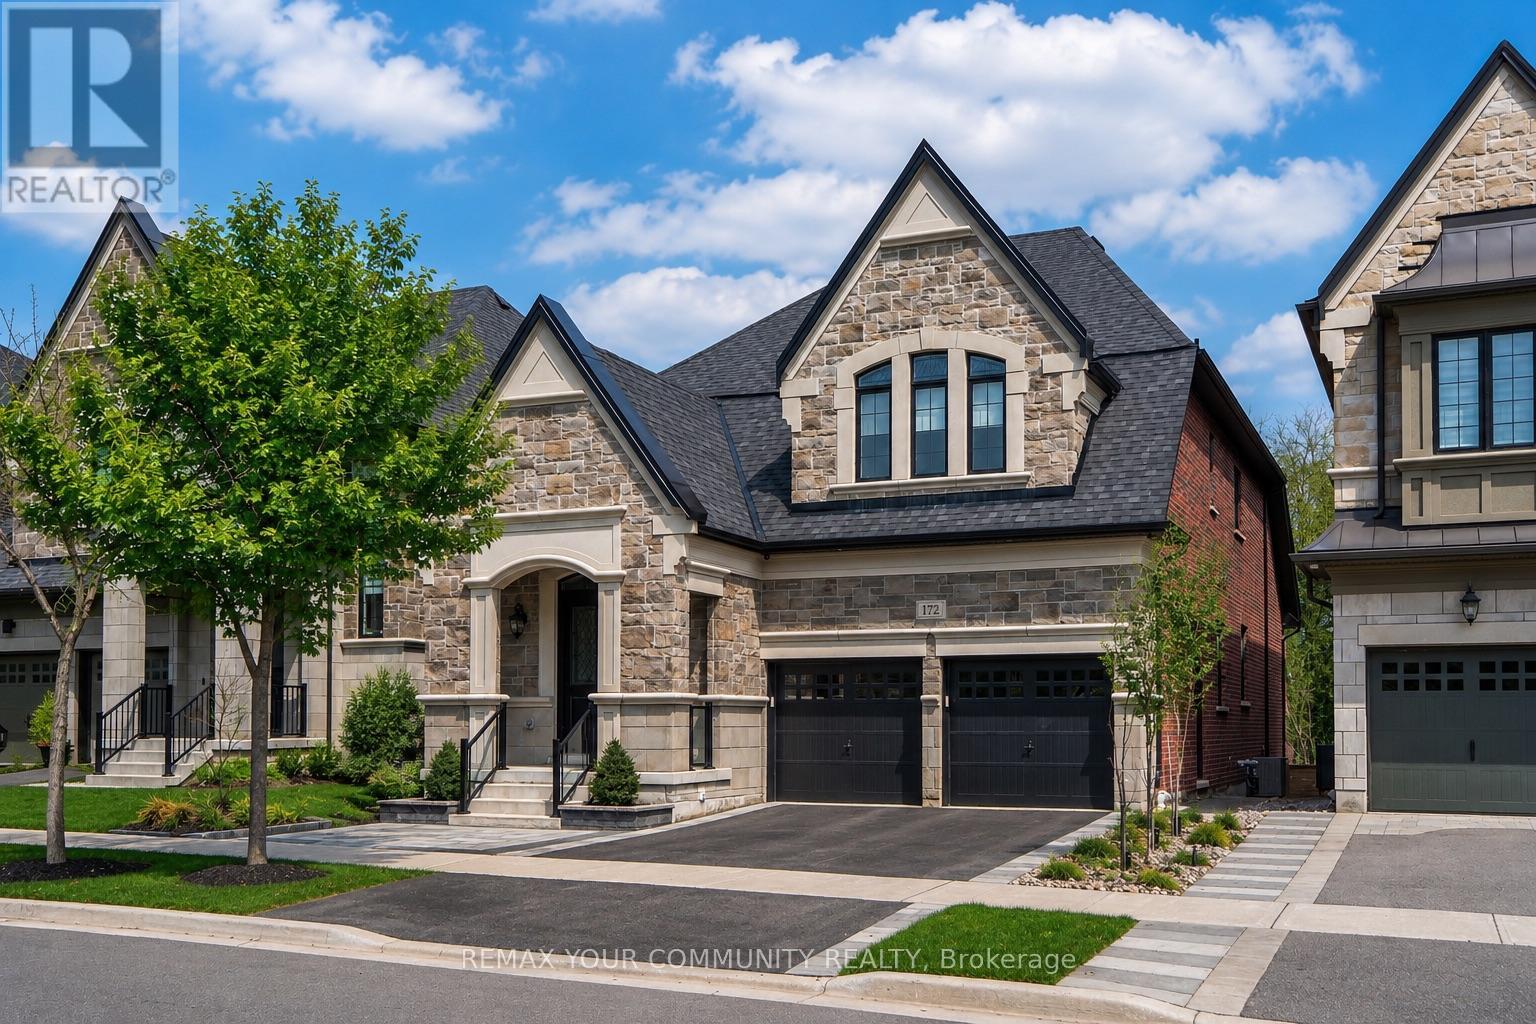
172 Purple Creek Road
Vaughan, Ontario
Welcome To 172 Purple Creek Rd. A beautifully appointed bungaloft, located in the prestigious Pine Valley Estates community and built by Gold Park Homes. The sought-after 'Briarwood' model offers over 3,000 sq ft of refined living space, featuring a stately stone facade, high-pitched rooflines, and timeless design throughout. Set on a premium, fully fenced lot backing onto conservation, this home offers exceptional privacy and scenic, tree-lined ravine views. A grand double-door entry leads to an open-to-above foyer and a main level with soaring 10 ft ceilings, custom waffle detailing, and elegant finishes throughout. The bright family room features floor-to-ceiling windows, remote blinds, LED pot lights, and a gas fireplace with a custom limestone mantel. The chef-inspired kitchen includes a large centre island, quartz countertops, and built-in Bosch appliances, flowing seamlessly into the main living space. Step outside to an oversized deck, complete with sleek glass railings and a retractable automatic canopy-creating the perfect setting for effortless indoor-outdoor living and year-round entertaining while enjoying the serene ravine backdrop. With hardwood and ceramic flooring throughout, 8 ft doors, and custom millwork, every detail has been thoughtfully designed. The upper level offers 9 ft ceilings and 3 spacious bedrooms with ensuite or semi-ensuite access. Additional features include a spa-inspired primary ensuite, walk-out basement with rough-in, 200 amp service, and gas BBQ line.A rare offering that blends luxury, comfort, and nature. (id:56248)
2 - 16 Sims Crescent
Richmond Hill, Ontario
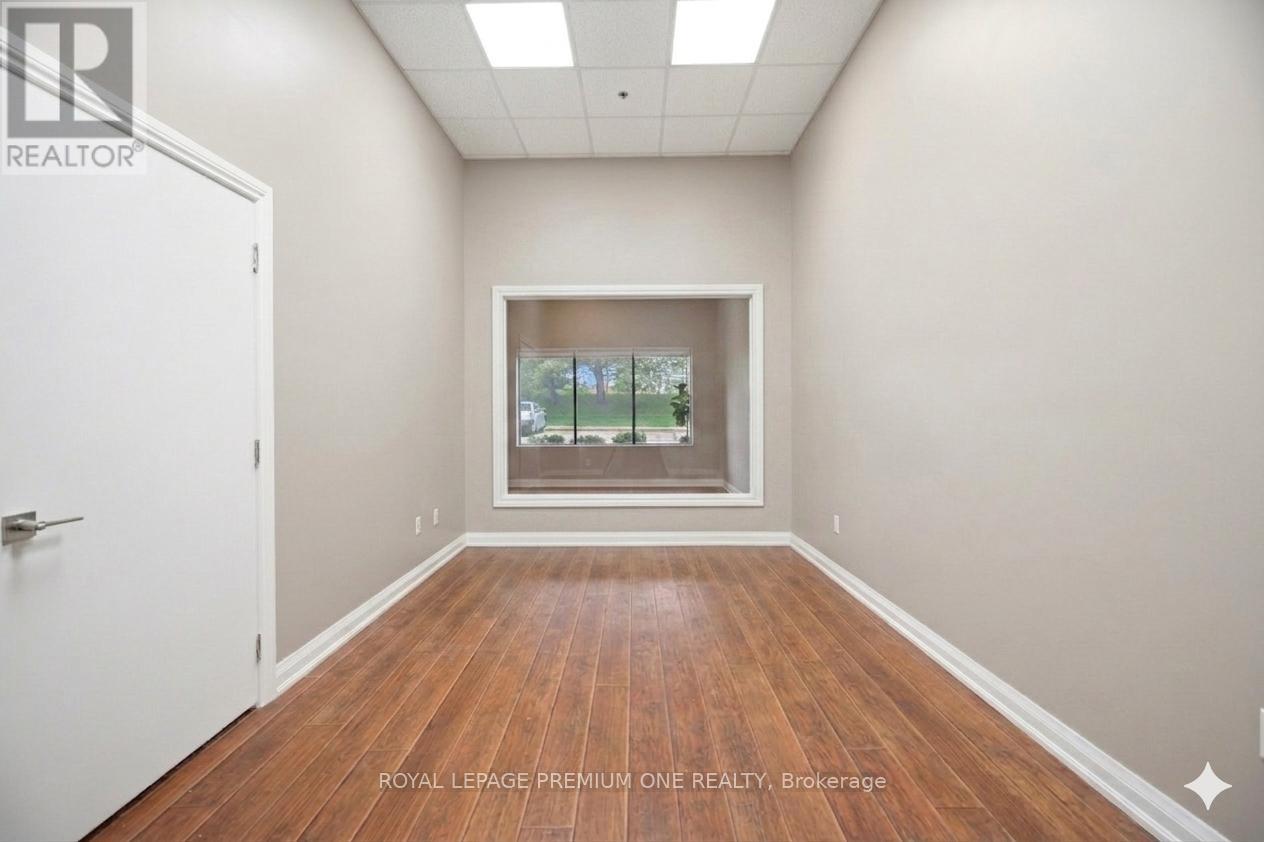
Don't miss this rare opportunity to secure a high-demand, exceptionally well-maintained office/industrial unit in one of the GTA's premier business corridors - BEAVER CREEK BUSINESS PARK. Boasting outstanding traffic exposure directly facing busy Leslie Street-just seconds from 16th Avenue and close to Hwy 7 this property offers unparalleled signage potential and daily visibility for your brand. Flooded with natural light, this versatile space perfectly blends a premium showroom, functional corporate office space, and a fully equipped warehouse. The showroom features 16 ft foot tray ceiling, wall to wall windows, pot lights, laminate flooring, electric fireplace and wall mounted TV. Spacious private office room offers plenty of space for multple work stations, a separate file/storage room and includes a large window with one way visability overlooking front showroom. Kitchenette includes cabinets, sink, mini fridge and full size 3 door upright refridgerator. Large 2pc bathroom. Large wareshouse area includes drive in door, pedestrian door, shelving, 60 AMPs, painted garage floor, hvac system, alarm, sprinkler system, 220v line. L-shaped mezzanine offers additional storage space. Maintenance fee includes water. Close to major highways 404, 407. Accessable to Viva. Some photos have been digitally edited to show property vacant. (id:56248)
203 Colborne Street
Bradford West Gwillimbury, Ontario
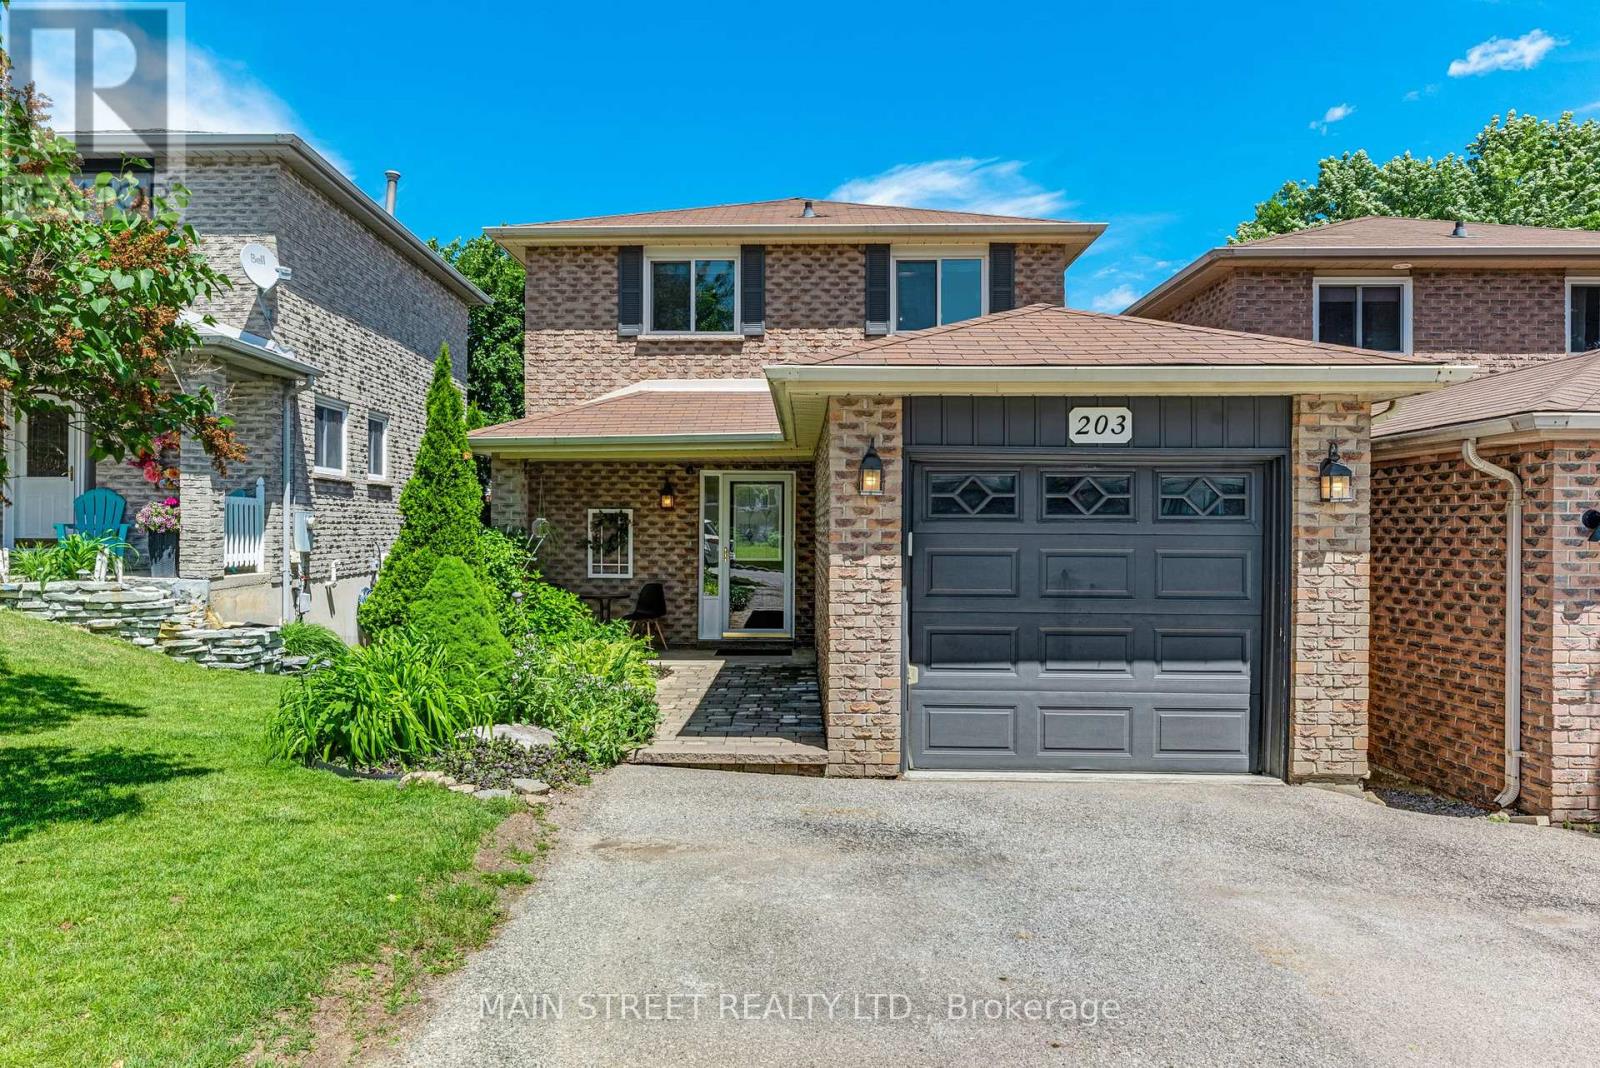
Welcome to this beautifully maintained all-brick home nestled in a welcoming & highly-desired family-friendly community! Featuring 3 sunfilled bedrooms and 1.5 bathrooms, this home provides an ideal layout for growing families, 1st time buyers, downsizers or anyone seeking a peaceful retreat within steps to all of Bradford's modern conveniences! Inside, the spacious interior showcases a functional floor plan crafted for everyday living. The thoughtfully designed main level offers direct access to the attached garage through a convenient mudroom, updated powder room & a functional kitchen with ample storage/workspace. The open-concept living/dining area is bathed in natural light and seamlessly extends outdoors through a direct walk-out to the private, fully fenced backyard. Meticulously landscaped and thoughtfully designed, this tranquil outdoor retreat features a stunning two-level deck-perfect for summer barbecues, morning coffee, or relaxing evenings! The bright and functional 2nd level features 3 bedrooms, 4-pce bathroom & linen closet for more added storage! The finished basement adds valuable additional living space providing endless possibilities for a rec room, home office, fitness area, playroom or more! Outside, the beautifully landscaped grounds create exceptional curb appeal and a striking first impression showcasing the care and attention invested in this beautiful home! Additional highlights include a spacious driveway with room to park two vehicles side by side, along with a notable improvements that provide peace of mind for future homeowners: Windows (~2018), Furnace (~2019), Shingles (~2014), Refinished Basement (~2020) & Freshly Painted (~2026)! A truly remarkable home located in desirable Bradford offering the perfect blend of small-town charm, modern amenities, excellent schools, & parks a strong sense of community! With convenient access to Hwy 400/404 and GO Transit, residents benefit from easy commuting while enjoying an exceptional lifestyle ** This is a linked property.** (id:56248)
440 Morley Cook Crescent
Newmarket, Ontario
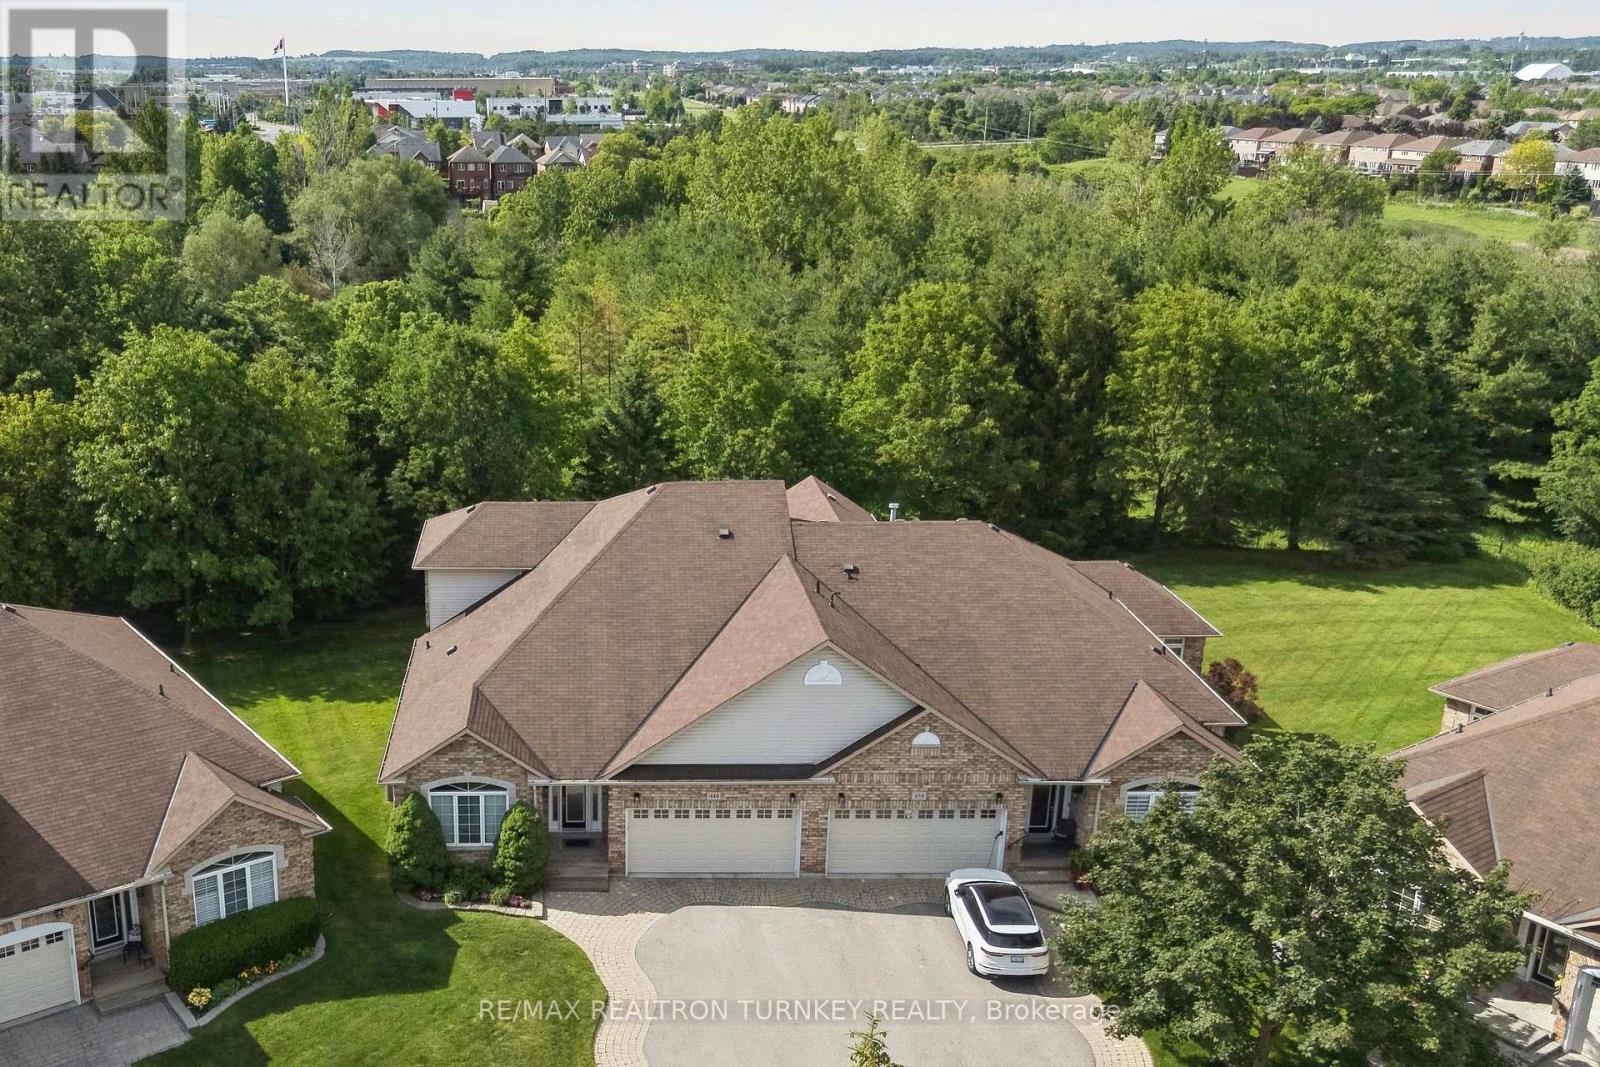
Come and Experience upscale bungaloft living in this exceptional residence, quietly nestled in an exclusive enclave of only 35 Bungalows in Prestigious Stonehaven Estates. Backing onto a protected ravine, enjoy breathtaking panoramic views of wooded conservation in the St. Andrew's Valley Golf Course Community. Set in a quiet cul-de-sac on a premium pie-shaped lot w/ sunny south exposure, the home delivers rare privacy & tranquil forest views, creating a peaceful, resort-like atmosphere with no yardwork or exterior maintenance. Offering 3+1 Bedrooms & 3,103 sq. ft. of beautifully finished living space drenched with natural light! This designer-curated home impresses with soaring 9-18-foot vaulted ceilings, expansive windows, & breathtaking south-facing panoramic views that bring nature indoors year-round. The thoughtfully designed open-concept main level is ideal for gracious entertaining and comfortable everyday living, while maintaining the convenience of bungalow-style living. W/O to BBQ & Relax under the Gazebo on huge Cedar Deck! A loft retreat with a 2nd Primary bdrm & 3 pc ensuite / W/I Closet O/L the dramatic vaulted ceilings below, providing a serene space for reading, hobbies, guests, or a private home ofc. The finished walk-out lower level offers exceptional versatility, featuring a spacious recreation room & additional bedroom & 3 piece bathroom, perfect for extended family, overnight guests, or a quiet retreat providing seamless access to the outdoors. Additional highlights include parking for 4 vehicles in Double car garage & Private Dbl driveway, Main Flr Laundry & custom designer finishes throughout, offering a perfect balance of luxury and comfort in a rarely found picturesque setting. This is a rare opportunity to enjoy sophisticated, low-maintenance living in one of Newmarket's most coveted communities, ideal for those seeking space, serenity & an elevated lifestyle without compromise. It's time to start your next chapter and enjoy the good life! (id:56248)
9 Summer Mist Crescent
Markham, Ontario
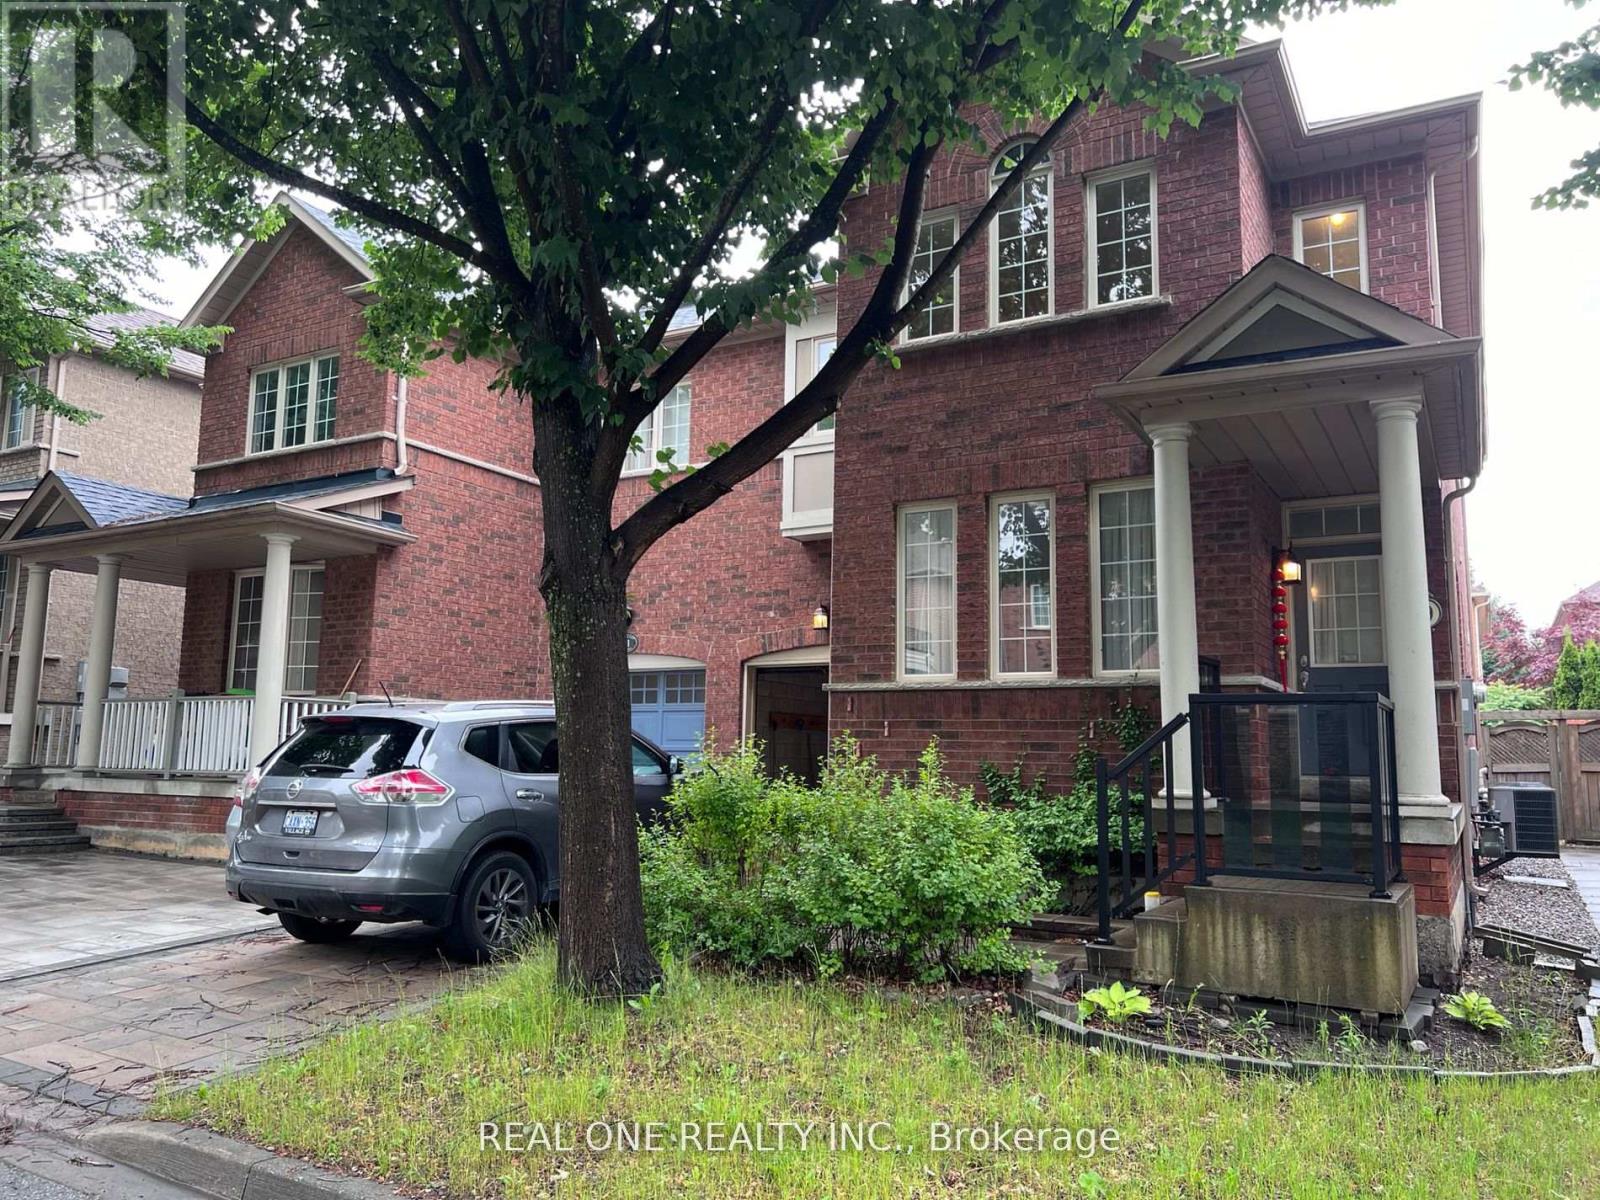
One Master bedroom or/and second bedroom (id:56248)
148 Mortimer Avenue
Toronto, Ontario
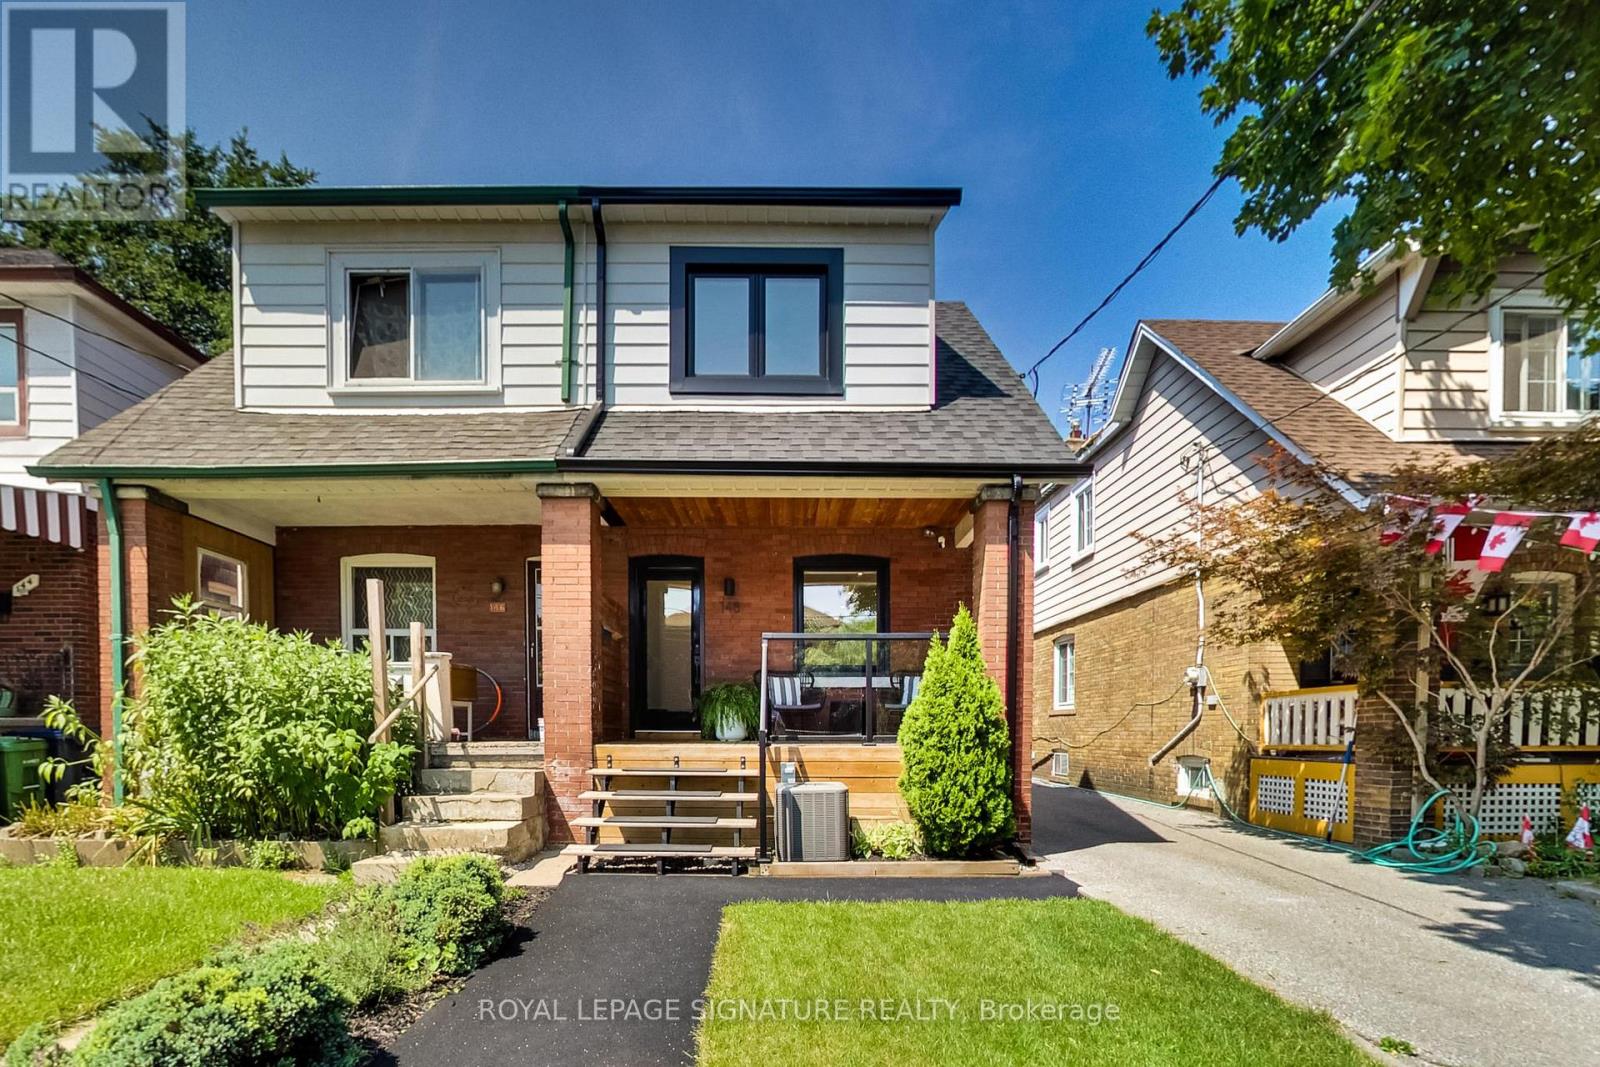
The perfect turn-key starter home awaits! This extensively renovated 2 bedroom, 2 bathroom semi-detached comes with a detached garage and parking for TWO cars... a rare find indeed! With approx. $150K spent, the list of upgrades are numerous and yours to enjoy for years to come: brand new hardwood flooring and potlights on the main floor; all new windows and rear sliding door; updated main staircase and a new glass railing; a fully redesigned and renovated kitchen with LG stainless steel appliances; Hunter ceiling fans in both bedrooms; complete basement rec room renovation with in-floor electric heating including the basement bathroom; all new eavestroughs for house and garage; new exterior siding on kitchen extension; backyard turf, deck and fence; front porch glass railing and stairs; custom all-season recycled rubber walkway. There is also updated plumbing and ductwork plus a tankless hot water heater. All systems are completely owned with no leases or rental fees. The garage is equipped with 100 amp electrical sufficient for an EV charger to be installed. You couldn't ask for a house that is this easy to move in and enjoy right away! Growing your family? A full 2 storey addition is possible to turn this beauty into a 3 bedroom home. A great location in a family neighbourhood with nearby schools, parks, library and the East York Community Centre. Easy access to the Danforth subway or the DVP for those who need to commute to work. Don't just read about it...come visit the open house this Sat & Sun from 2-4pm. Buy with confidence: HouseMaster home inspection report available upon request. (id:56248)
111 Elgin Street W
Oshawa, Ontario
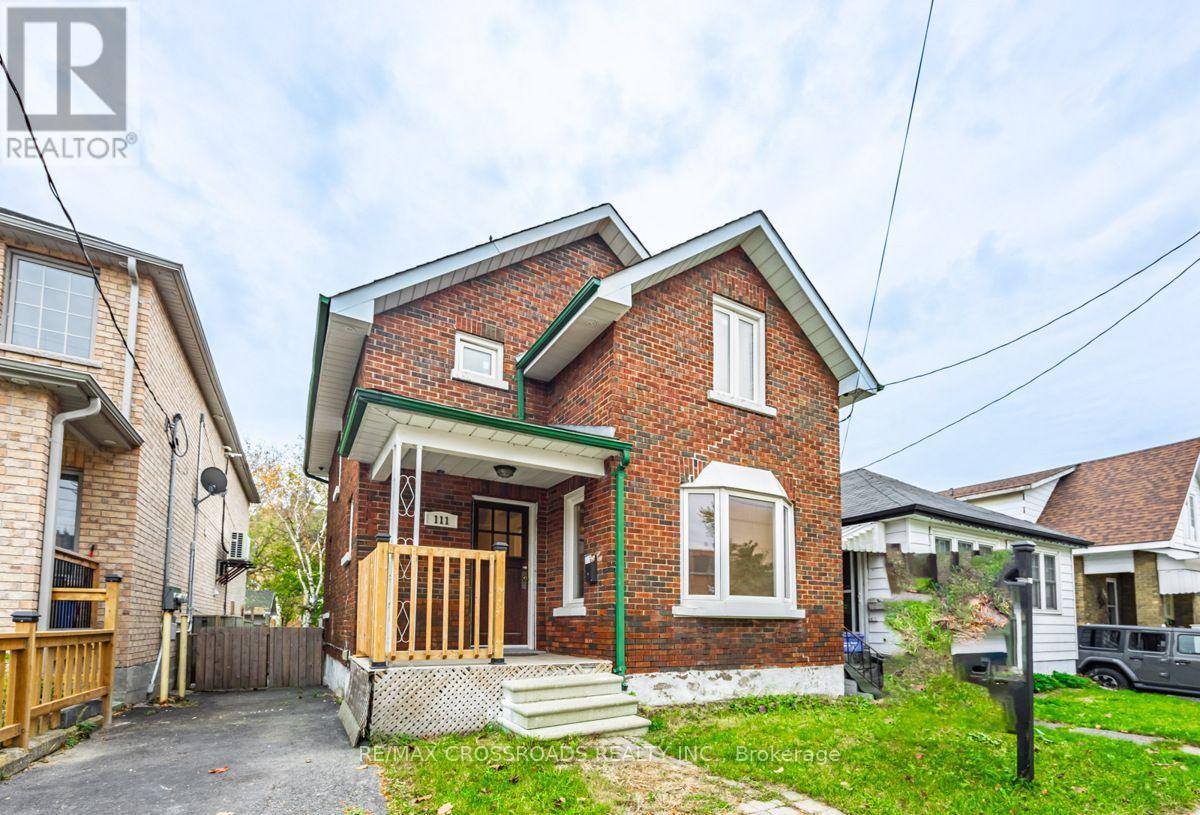
Discover the charm and versatility of this full-brick detached 2-storey home, ideally located just minutes from downtown Oshawa in the desirable O'Neill neighbourhood. Thoughtfully designed for comfort, convenience, and flexibility, this residence is an excellent opportunity for families, investors, and multi-generational living. Step inside to a bright and welcoming main level featuring a spacious open-concept living and dining area with hardwood flooring, a functional kitchen, and a sun-filled ceramic-tiled sunroom overlooking the backyard. The upper level offers three well-appointed bedrooms, each with warm hardwood floors and ample natural light. A major highlight of this property is the separate-entrance 2-bedroom basement apartment, complete with its own kitchen, full bathroom, and private living space - perfect for extended family, students, or rental income potential. Situated on a deep 29.89 132 ft lot, this home is surrounded by a peaceful, walkable community close to parks, schools, and everyday amenities. Enjoy quick access to Oshawa Centre, dining, transit, and major highways including Hwy 401 and 407, with GO Transit nearby for effortless commuting. Its proximity to Ontario Tech University adds even more appeal for investors and families alike. With solid construction, a versatile layout, and an unbeatable location, this home offers exceptional value and opportunity. (id:56248)
7 Foakes Drive
Ajax, Ontario
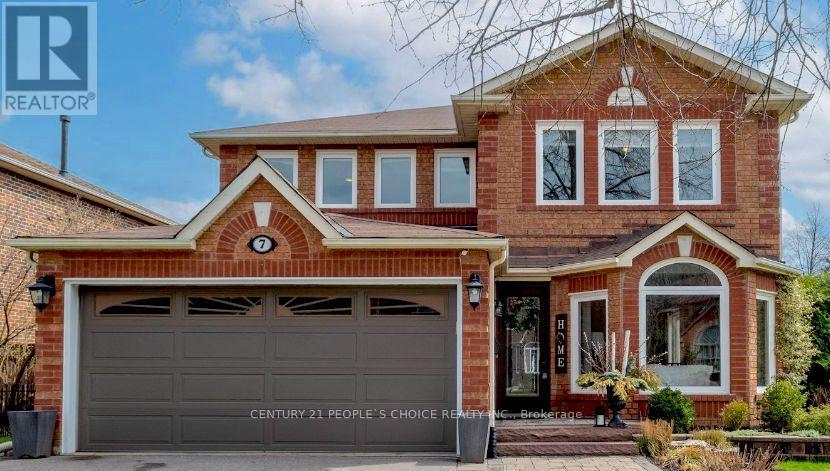
Beautifully maintained four-bedroom, four-bathroom home on a premium oversized lot in a prime Ajax neighbourhood. The bright, functional layout features an updated kitchen with quartz countertops, a centre island, pot lights, and a walkout to a deck overlooking low-maintenance perennial gardens. The adjoining family room offers a fireplace, custom built-ins, and backyard access, while separate living and dining rooms provide plenty of space for entertaining.Upstairs, the spacious primary bedroom includes a walk-in closet and a five-piece ensuite, along with three additional generously sized bedrooms. The finished basement features a large recreation room with a dry bar and a three-piece bathroom. Enjoy the private backyard complete with a gazebo and hot tub, plus the convenience of main floor laundry with direct access to the double garage and interlock walkways with gated backyard entry. Ideally located close to schools, parks, shopping, and commuter routes. (id:56248)