

2480 Upper Valley Crescent
Oakville, Ontario
Welcome To This Modern, Extensively Upgraded Luxury Residence Nestled Within An Exclusive Enclave In The Prestigious River Oaks Community - Just Steps To 16 Mile Creek & Lion's Valley Park.Offering Approximately 4,000 Sq. Ft. Of Thoughtfully Designed Living Space, This Exceptional 4+1 Bedroom Family Home Delivers A Perfect Blend Of Sophistication, Comfort & Lifestyle.Soaring 9-Foot Ceilings, Rich Hardwood Flooring & Pot Lights Flow Seamlessly Throughout The Open-Concept Layout. The Two-Storey High Family Room Creates A Striking Architectural Statement At The Heart Of The Home.The Chef's Dream Kitchen Showcases A Centre Island, Custom Cabinetry & A Full Suite Of Premium Appliances, Including A Sub-Zero Two-Door Refrigerator, Wolf Cooktop, Dual Ovens (Steam & Conventional), Built-In Warmer & ASKO Dishwasher - Truly Curated For The Discerning Entertainer.The Expansive Primary Suite Retreat Features Custom Built-In Closets With Professionally Designed Organizers & A Spa-Inspired 5-Piece Ensuite Complete With Heated Floors. The Generously Appointed Second Primary Bedroom Enjoys Its Own Private 3-Piece Ensuite - Perfect For Extended Family Or Guest Stays. Two Additional Upper Bedrooms Complete This Level.The Finished Basement Adds Versatile Living Space With A Fifth Bedroom, Jenn-Air Wine Fridge & Jenn-Air Built-In Microwave - Ideal For Entertaining Or In-Law Use. Perfectly Positioned For Commuters & Families Alike, This Prime Location Offers Effortless Access To Hwy 403, The QEW & Hwy 407. Top-Ranked Public & Private Schools Including St. Ignatius Of Loyola, Forest Trail Public School & White Oaks Secondary Are Just Minutes Away.Shopping, Grocery Stores, Fine Dining, Medical Centres & The Vibrant Oakville GO Station Are All Nearby - Offering The Ultimate Balance Of Peaceful Neighbourhood Living & Urban Convenience. (id:56248)
70 North Street W
Orillia, Ontario
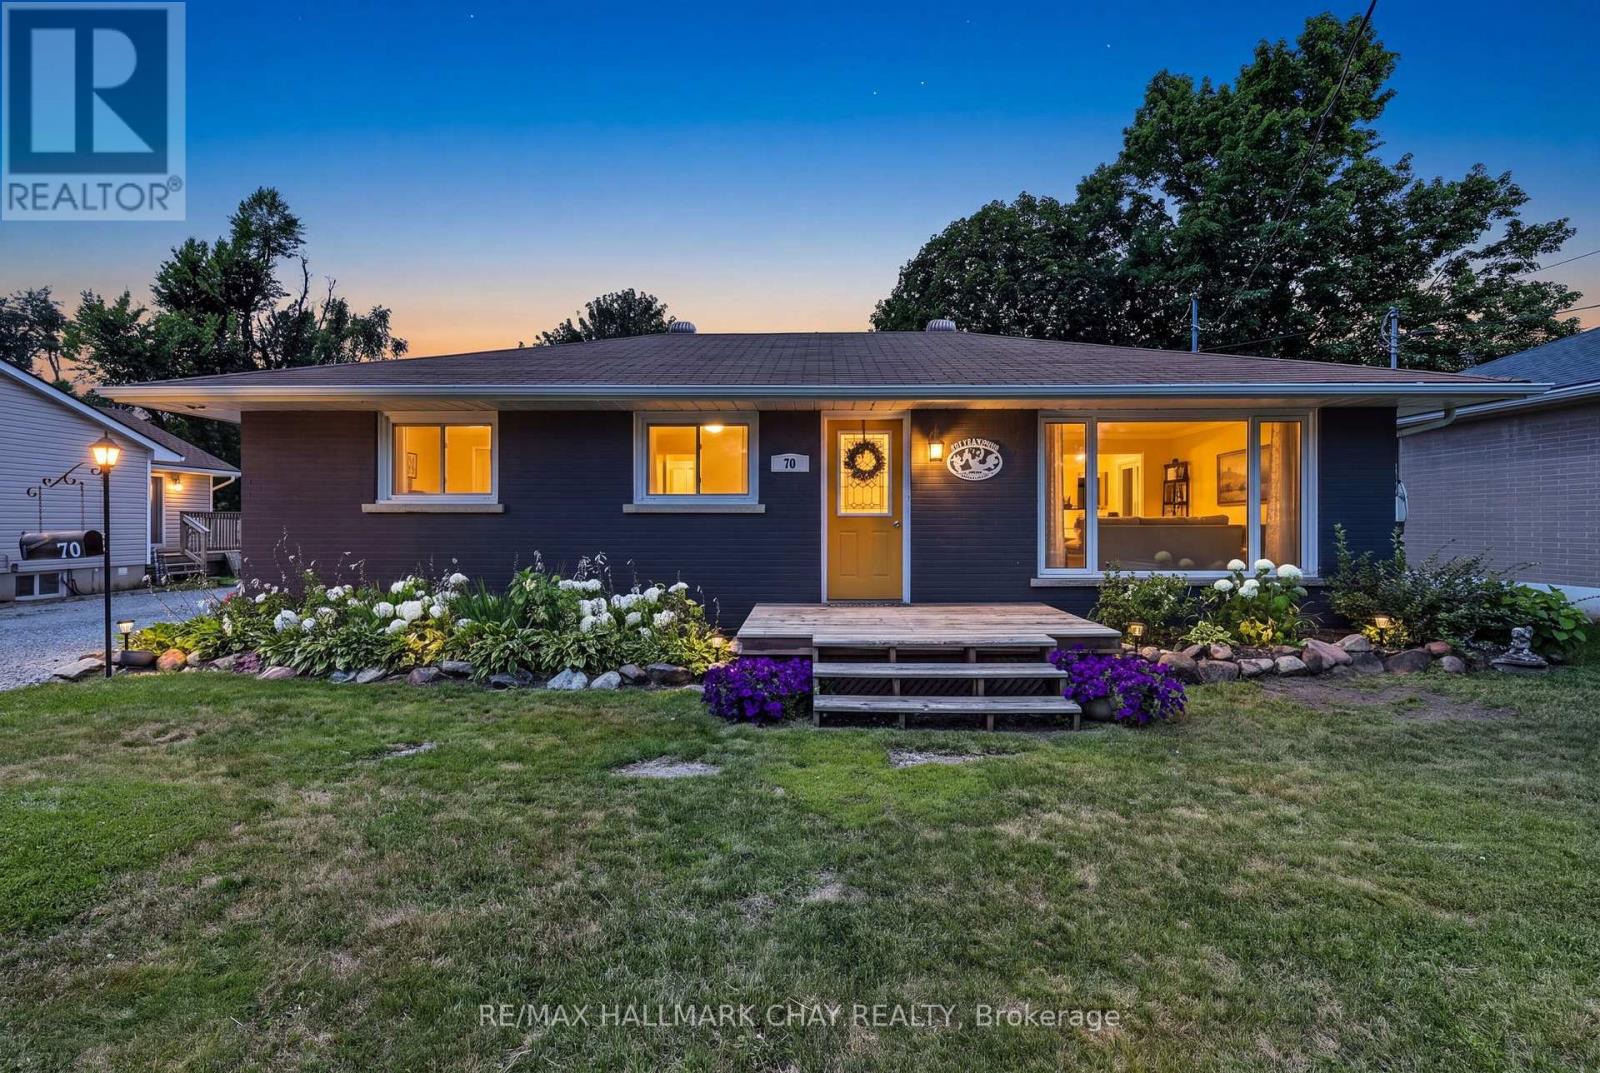
Welcome to 70 North Street West,-a spacious all-brick bungalow situated on an extra-deep lot in the highly sought-after North Ward. Offering 3 generous bedrooms and 2 full bathrooms, this well-maintained home provides the perfect blend of comfort, functionality, and outdoor living for families, downsizers, or anyone looking for a desirable location. The bright and inviting main floor features a practical layout with spacious principal rooms, while the finished lower level boasts a large recreation room complete with a cozy gas fireplace-ideal for family movie nights, entertaining guests, or creating the ultimate games room. Step outside from the large mudroom and discover your own private backyard retreat. The expansive covered back deck is an entertainer's dream, offering the perfect space for hosting summer barbecues, relaxing with family, or enjoying your morning coffee rain or shine. The extra-deep lot is surrounded by mature trees that provide exceptional privacy, while the large storage sheds offer plenty of room for tools, lawn equipment, and seasonal storage. Located in one of Orillia's most desirable neighbourhoods, this home is just steps from excellent schools, parks, shopping, restaurants, waterfront and entertainment, making everyday living both convenient and enjoyable. Don't miss this incredible opportunity to own a solid all-brick bungalow on a premium lot in the heart of Orillia's North Ward. Schedule your private showing today and experience everything this wonderful property has to offer. (id:56248)
144 Brooker Boulevard
Blue Mountains, Ontario
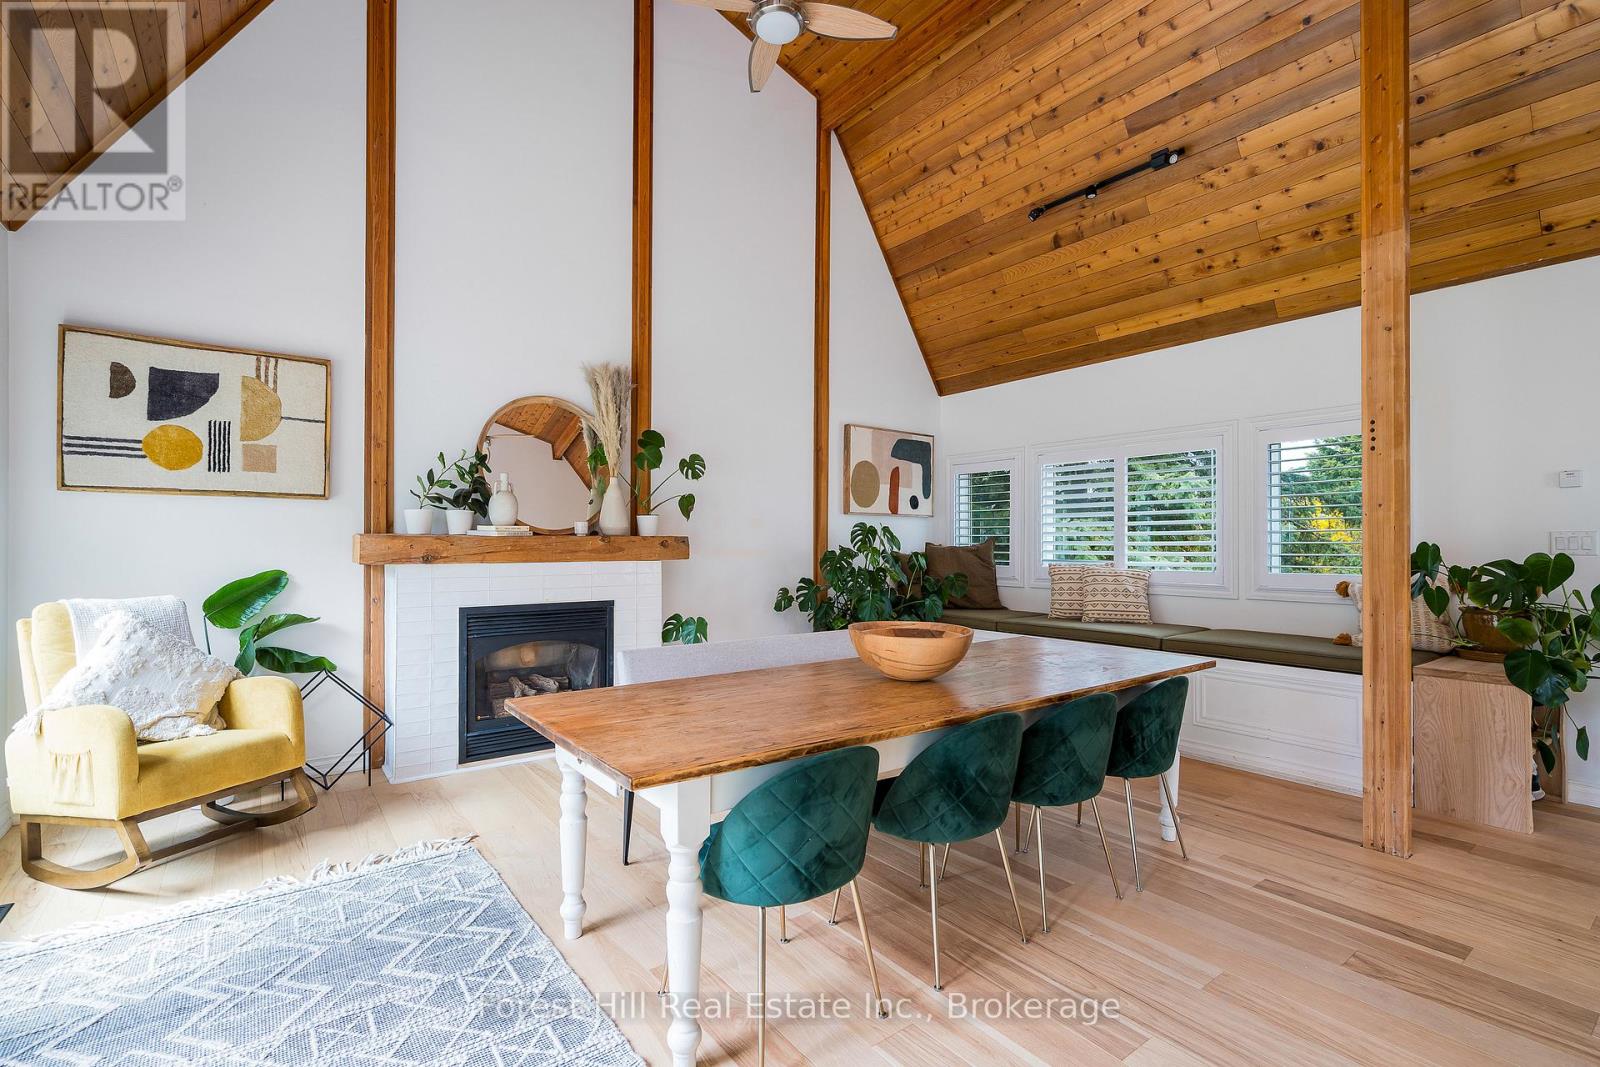
A Blue Mountain Masterpiece! SEASONAL RENTAL available for up to 6 months. One of the most unique homes in the Blue Mountains! Set on a quiet, tree-lined street, this fully custom-renovated five-bedroom, four-bathroom chalet blends timeless charm with modern design. Originally custom-built in the 90s, the home has been completely transformed with over $300,000 in upgrades over the last three years. Offering more than 3,200 sq ft of finished living space, the heart of the home is the stunning great room with 20+ ft vaulted ceilings, exposed beams, and oversized windows that flood the space with natural light. Skylights on the second floor and new hardwood flooring throughout, enhance the bright, airy feel. Two brand-new custom kitchens feature quartz countertops, quality cabinetry, and high-end finishes. All four bathrooms have been professionally redone with spa-style showers, tilework, and handcrafted vanities. Downstairs, the spacious in-law suite setup includes a second kitchen and a built-in wooden sauna. The home is set back from the road with mature trees, a large private backyard, new stone patios and staircases, new hot tub, and a six-car driveway. Exterior upgrades in 2025 include full repainting, three new sliding glass doors, a statement double-door entry, and California shutters throughout. Walk to the Village, shops, trails, tennis courts, parks, and more. Enjoy all the perks of the perfect location between the Mountain and Georgian Bay. Minutes to Collingwood, Thornbury, and several beaches. If you've been waiting for a show-stopping, turn-key chalet with character and soul, this is it. Also available for sale: MLS 13051116 (id:56248)
2 - 165 Kozlov Street
Barrie, Ontario
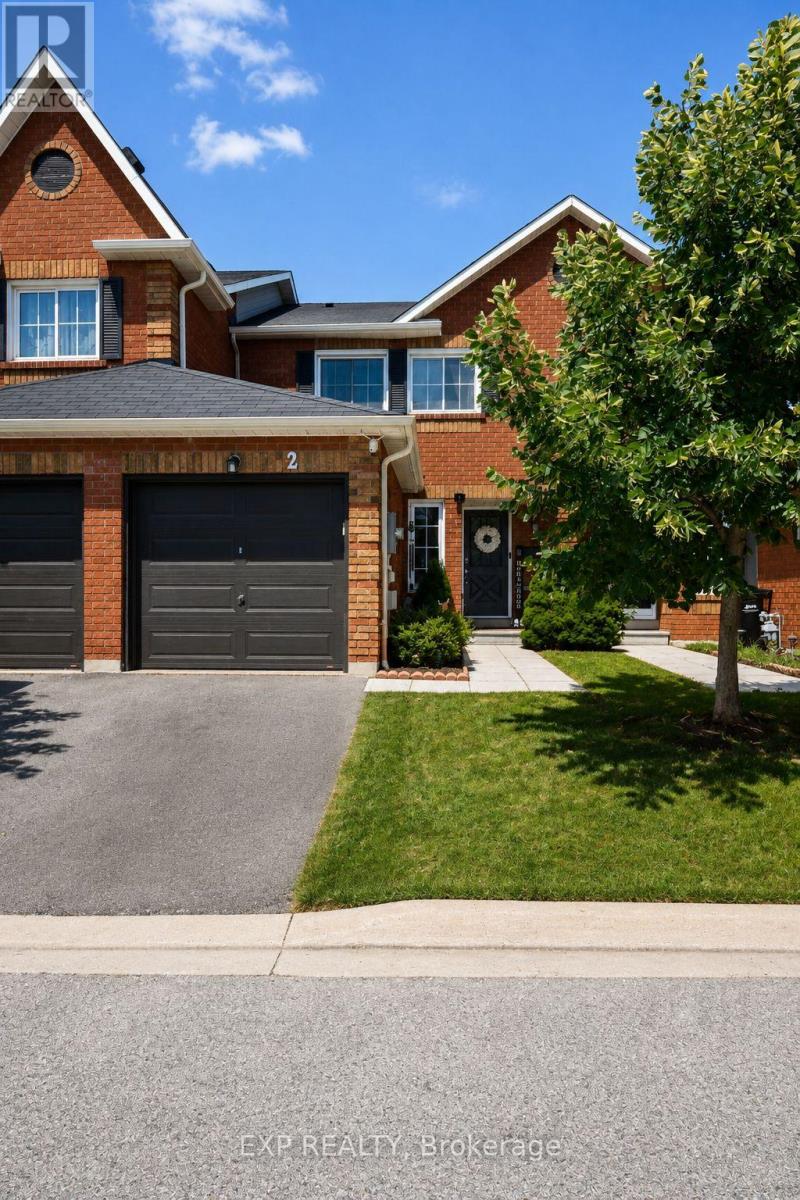
Location, location, location! Welcome to this beautifully maintained and tastefully decorated 3-bedroom, 1.5-bathroom, two-storey townhouse. The bright and airy open-concept main floor features spacious living and dining areas, a generous dinette, and a newly renovated modern white kitchen with shaker-style cabinetry, quartz countertops, and a walkout to a maintenance-free concrete patio-perfect for relaxing or entertaining. Upstairs, you'll find a spacious primary bedroom, two additional generously sized bedrooms, and an updated main bathroom. Additional highlights include new pot lights throughout, an updated furnace, and a fully owned on-demand hot water heater. Ideally located within walking distance of transit, shopping, and schools, with easy access to Highway 400. Truly move-in ready-just unpack and enjoy! (id:56248)
68 Grace Crescent
Barrie, Ontario
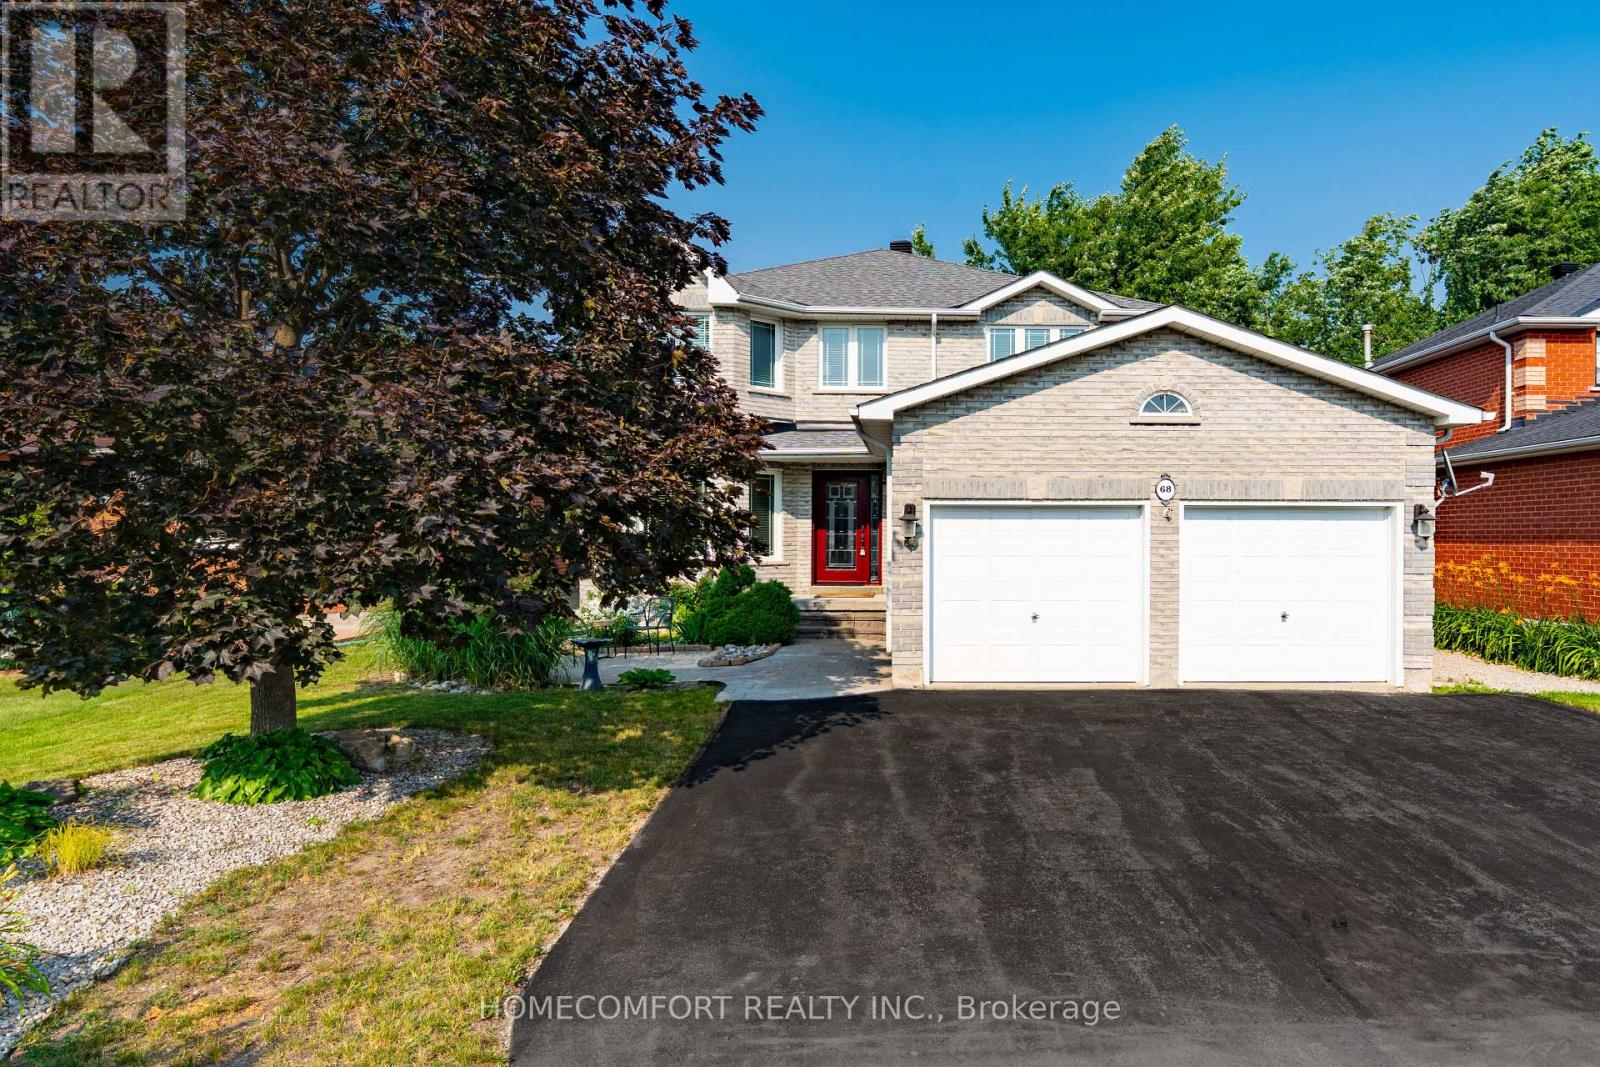
Beautifully Upgraded 4-Bedroom Home On A Premium 49' Lot In Highly Coveted South Barrie! This Bright, Sun-Drenched, West-Facing Home Is Newly Upgraded And Features A Grand Foyer Highlighted By A Striking Circular Staircase. Enjoy A Cozy Family Room With A Fireplace And Beautiful Bamboo Floors. Gorgeous Gourmet Eat-In Kitchen Boasts Stylish Quartz Countertops And A Walk-Out To A Private, Fully Fenced Backyard. The Upper-Level Primary Retreat Is A True Sanctuary, Boasting A Massive Walk-In Closet And A Lavish, Spa-Like Ensuite With A Freestanding Soaker Tub And Brand New Walk-In Shower. Plus Heated Floor Rough-In (Ready To Be Reconnected).Three Additional Spacious Bedrooms Feature Updated Windows That Flood The Entire Home With Natural Light. The Professionally Finished Lower Level Offers The Ultimate Recreation Room, Featuring A Kid-Friendly Playroom, A Stylish Built-In Bar, And A Convenient Rough-In For A 4th Bathroom-Perfect For Entertaining Or In-Law Suite Potential. This Property Features Premium Conveniences And An Unbeatable Location, Offering Ample Parking With A 2-Car Garage Plus 5 Driveway Parking Spaces For 7 Total Spaces. Garage comes with full attic storage space. It Is A Commuter's Dream, Situated Just Minutes To The South Barrie GO Station And Easy Hwy 400 Access. Enjoy An Unmatched Lifestyle Steps From Lover's Creek Ravine Greenspace, Metro, Zehrs, LCBO, Banks, And Top-Tier Schools. Turn-Key Perfection In An Unbeatable Location-Just Move In And Enjoy! (id:56248)
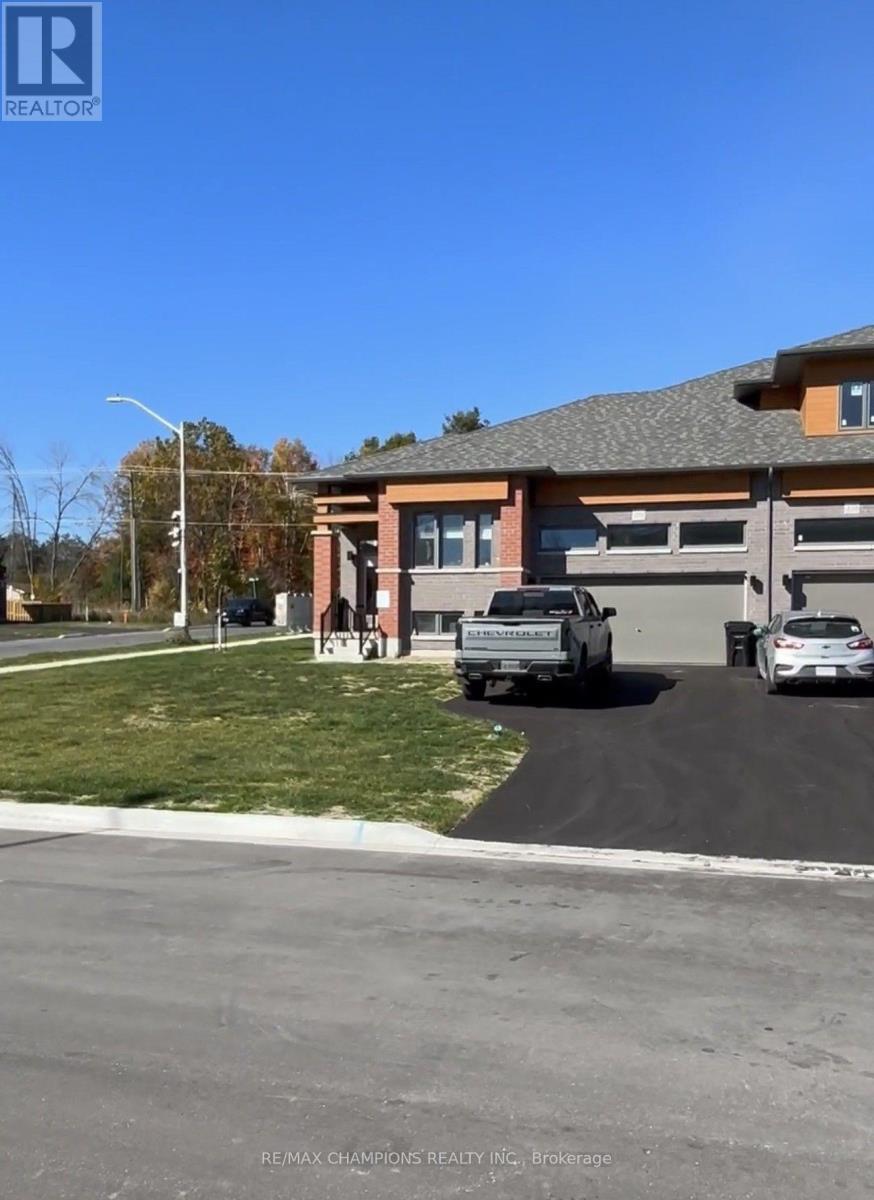
3080 Sandy Acres Avenue
Severn, Ontario
2 bedroom bungalow townhouse corner unit Just a 5-minute drive north of Orillia - Access to a private beach. An idyllic winter wonderland to skate, ski, sled and explore. Naturally charming community is at the heart of Severns cozy villages. Enjoy four season experience from mountain biking, cross country skiing, outdoor camps and more. (id:56248)
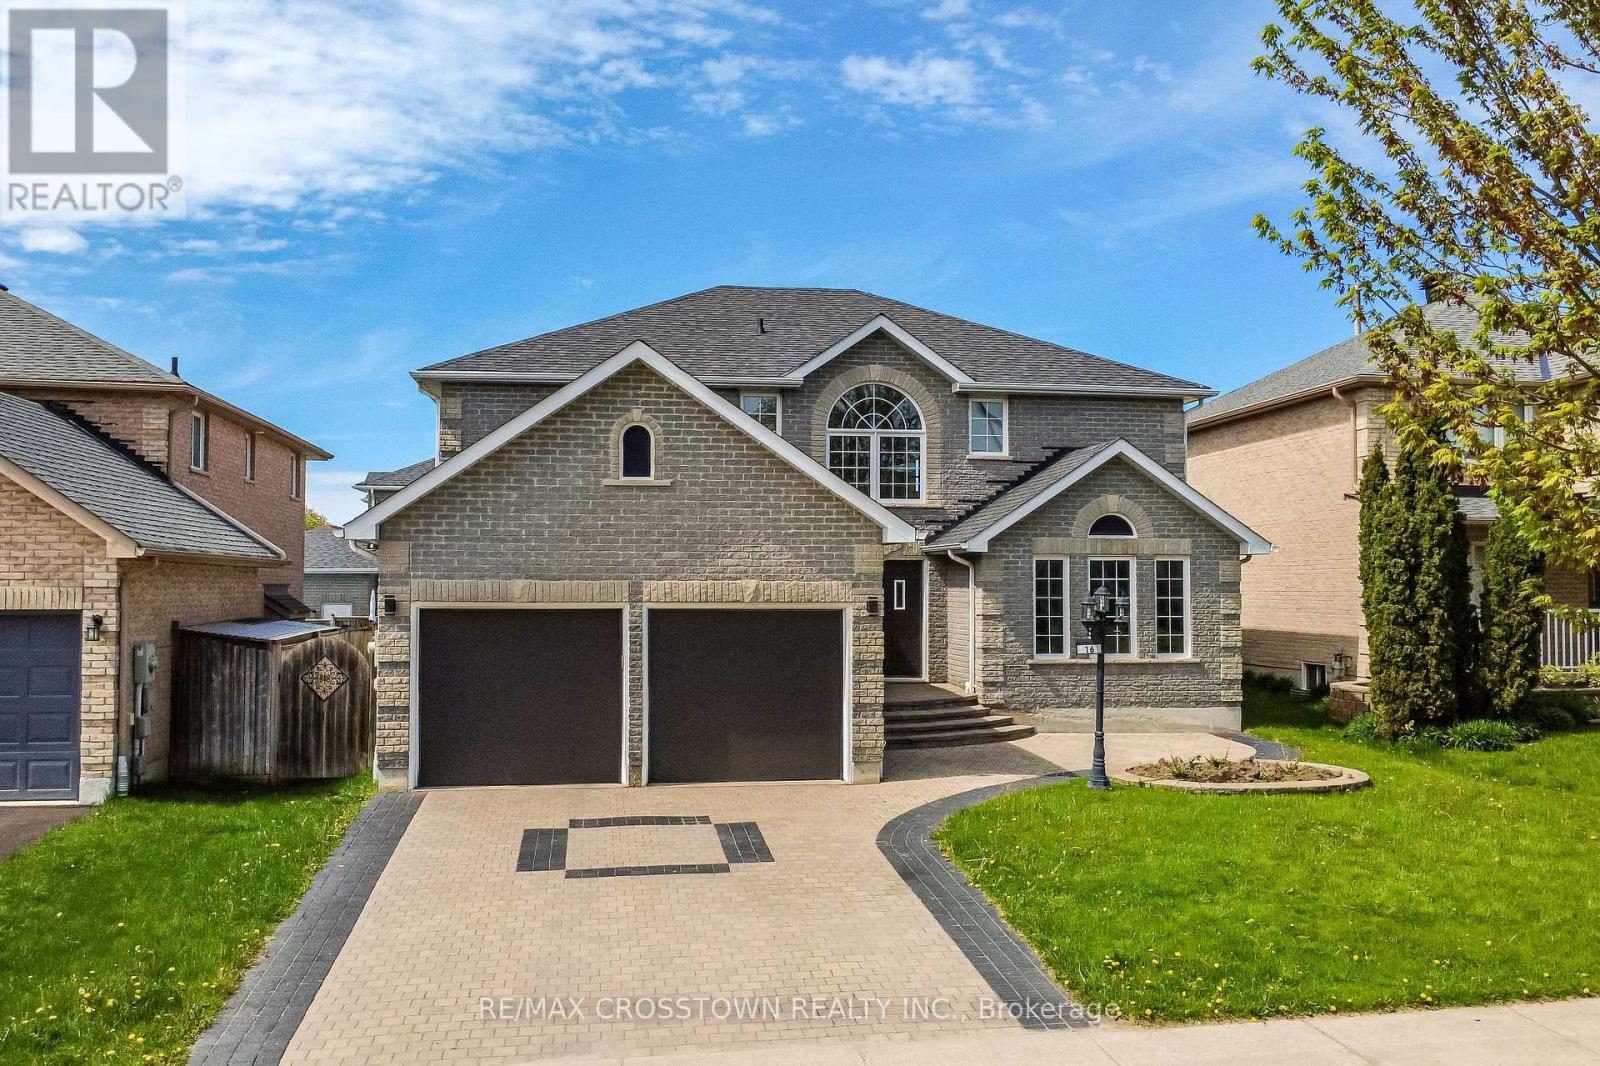
116 Esther Drive
Barrie, Ontario
Welcome to this spacious Firstview "Ashbridge Model" featuring an upgraded, private, double-wide interlock driveway with a built-in EV charging port. The functional layout features oak hardwood and ceramic tile flooring. Enjoy a large family room with a gas fireplace and a spacious eat-in kitchen. The second floor offers four large bedrooms, including a primary suite with a 4-piece ensuite and walk-in closet. Complete with an unfinished basement, ready for your custom touch. This home shows beautifully and is completely move-in ready! (id:56248)
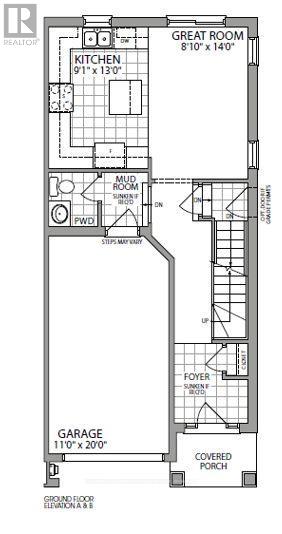
64 Brethet Heights
New Tecumseth, Ontario
Part Of The Greenridge Community, The Aldergreen Town Home Model (2039 Square Feet)This Executive 3 3-storey town Home Is A Unique Combination Of Modern Elegance With Next Level Features And Finishes. Designer Kitchen With Exquisite Countertops And Finely Crafted Cabinetry Are Found In This Home. Open Spaces With High Ceilings On The Main Floor Give Families The Room They Need To Grow. Close Proximity To Major Highways All In A Serene And Safe Community That Places A World Of Convenience At Your Fingertips. (id:56248)
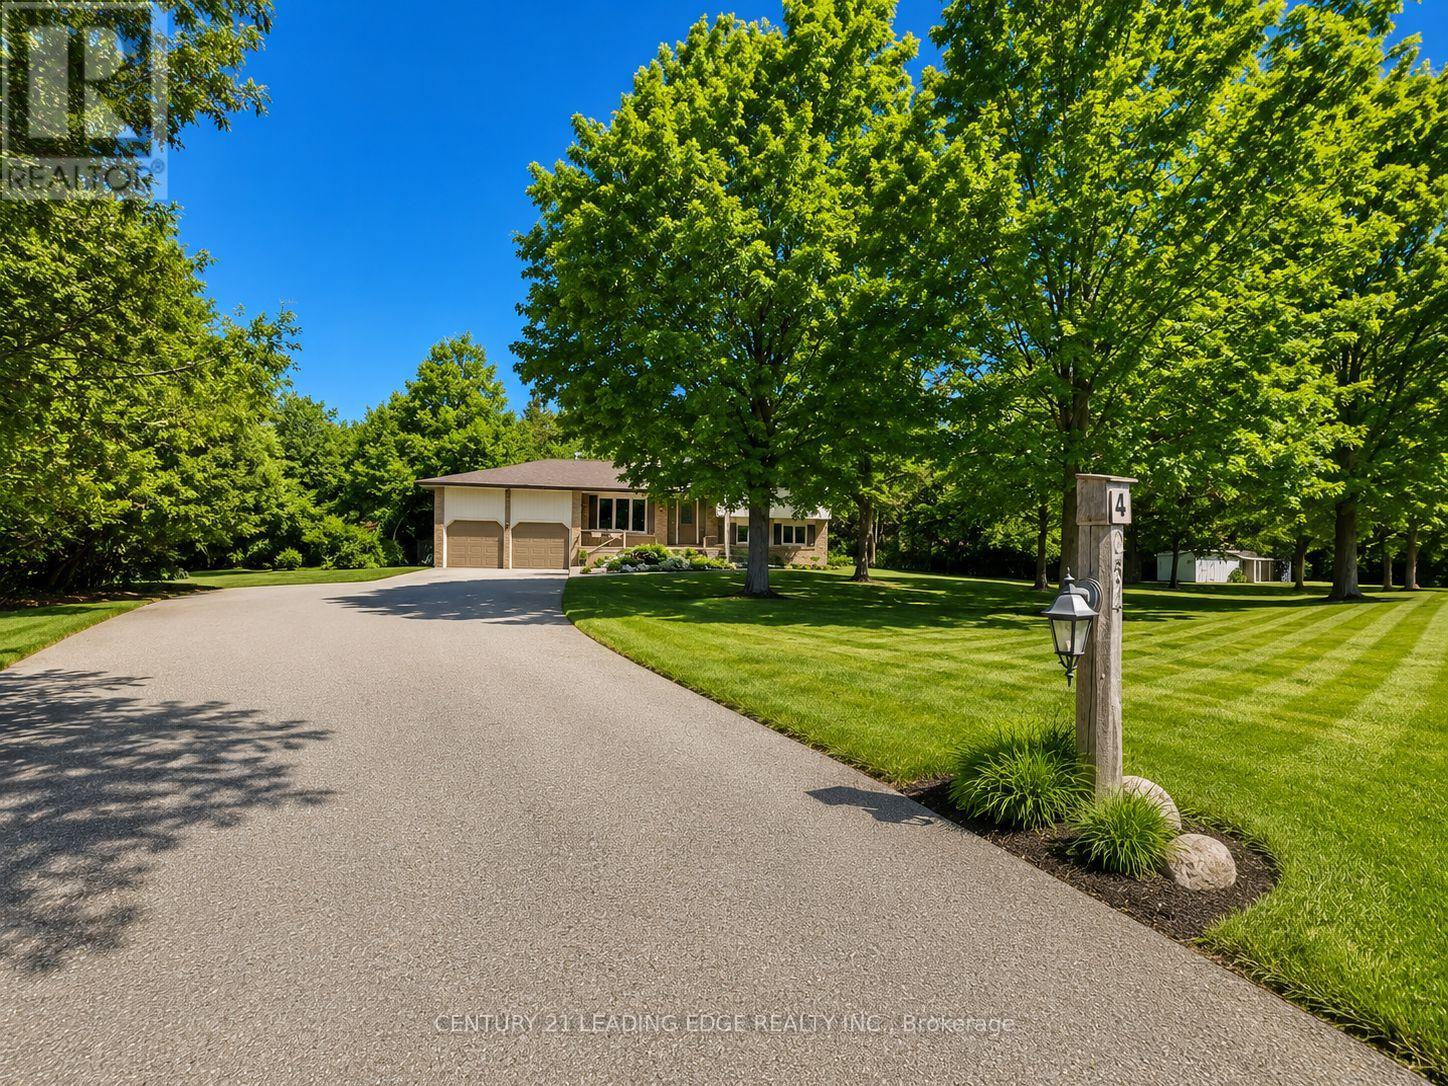
254 Hwy 47
Uxbridge, Ontario
Welcome to this beautiful family home located in Goodwood and enjoy the best of country living with the convenience of being close to town! Situated on a picturesque and private 1.14-acre lot surrounded by mature trees, this spacious and meticulously maintained 4-level sidesplit offers exceptional space both inside and out. Featuring a double-car garage and an extended driveway with parking for up to 16 additional vehicles, this property is ideal for families, hobbyists, or those who love to entertain. Inside, you'll find beautiful hardwood flooring, a family-sized kitchen with classic oak cabinetry and a generous eat-in area, overlooking the welcoming main-floor family room with a walkout to the backyard. The partially finished basement provides additional living space and convenient direct access to the garage. Pride of ownership is evident throughout this spotless home. Located in the highly regarded Goodwood Public School district and just minutes to the Old Elm GO station, Highways 404 and 407, this is a rare opportunity to enjoy peaceful country living with excellent access to urban amenities and commuter routes.** A perfect place to call home!** Some pictures are virtually staged. (id:56248)
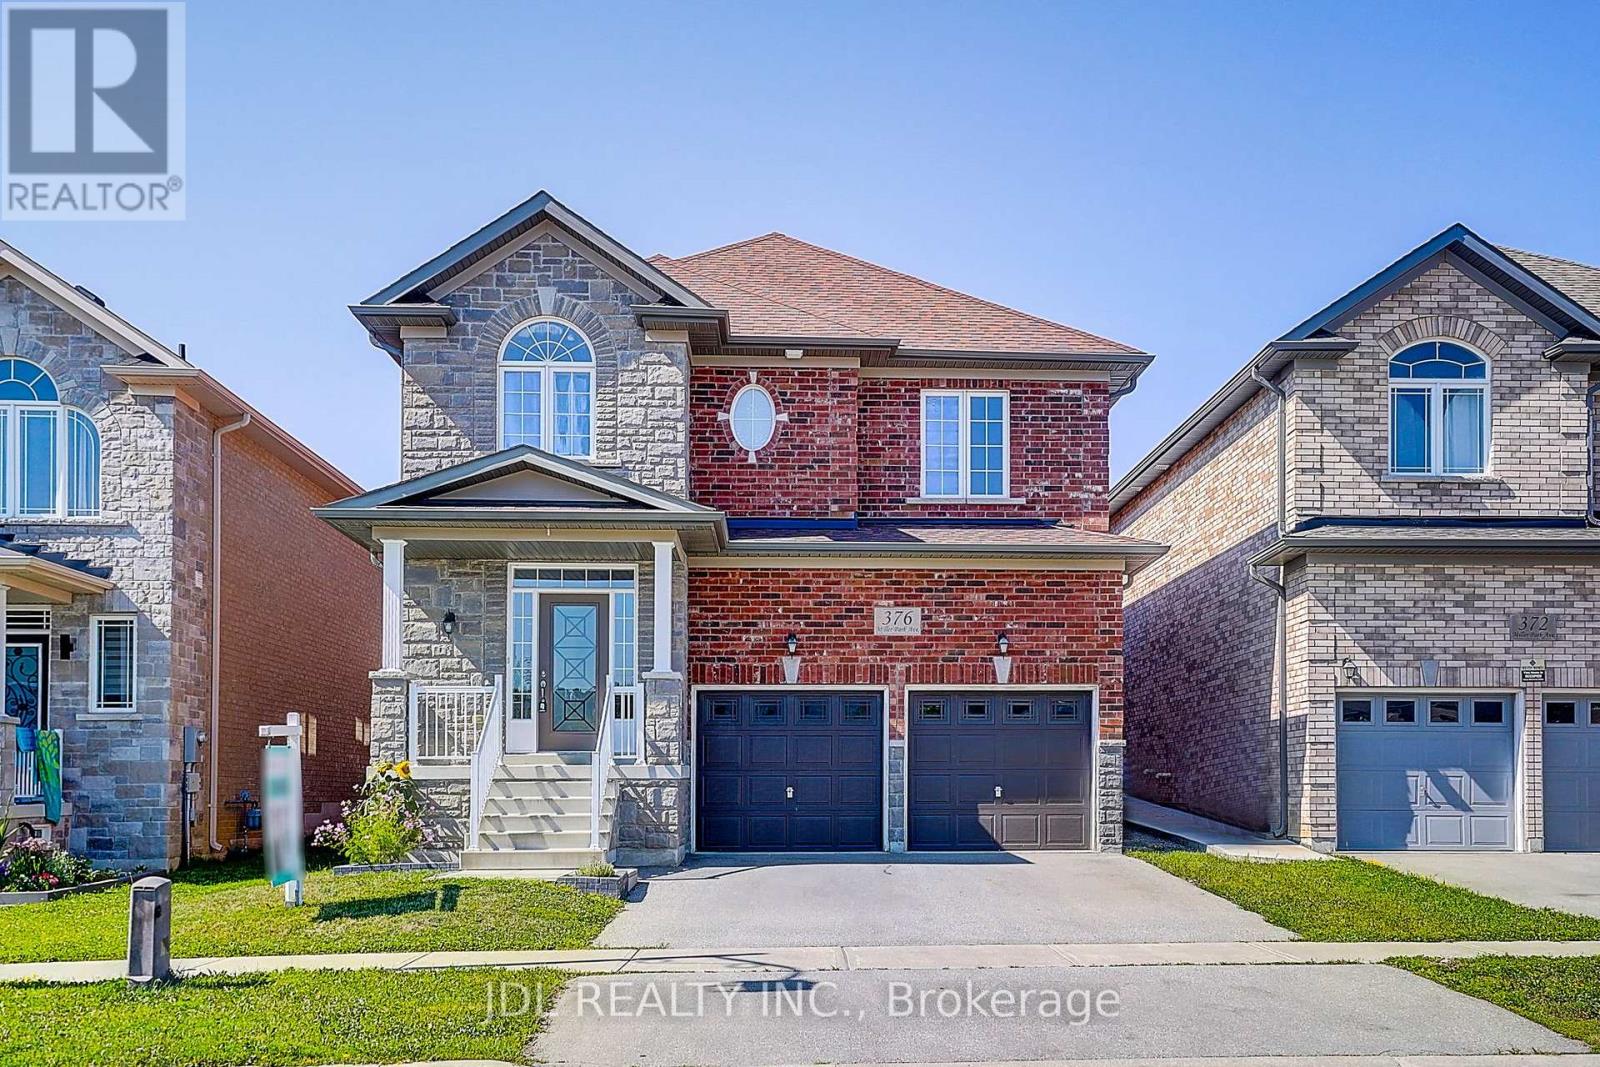
376 Miller Park Avenue
Bradford West Gwillimbury, Ontario
Welcome to this stunning move-in ready detached home located in one of the area's most sought-after family-friendly communities. Offering approximately 3,050 sqft. of beautifully designed living space (as per MPAC), this home features a bright, functional, and exceptionally well-proportioned layout filled with natural light. The elegant main floor showcases smooth ceilings, extensive pot lights, upgraded designer light fixtures, and engineered hardwood flooring throughout, complemented by upgraded solid hardwood staircases with modern wrought-iron pickets. The spacious open-concept living and dining areas flow seamlessly into the contemporary kitchen, featuring stainless steel appliances, a large center island, and abundant cabinetry-perfect for both everyday living and entertaining. A dedicated main-floor home office provides the ideal work-from-home space. Upstairs, the oversized primary retreat offers a walk-in closet and a luxurious 5-piece ensuite, while the convenient second-floor laundry room adds to the home's practical design. Meticulously maintained and truly move-in ready, this exceptional home is ideally situated just minutes from top-rated schools, parks, restaurants, supermarkets, GO Station, and convenient access to Highways 400 and 404. A perfect opportunity to enjoy modern family living in an unbeatable location. (id:56248)
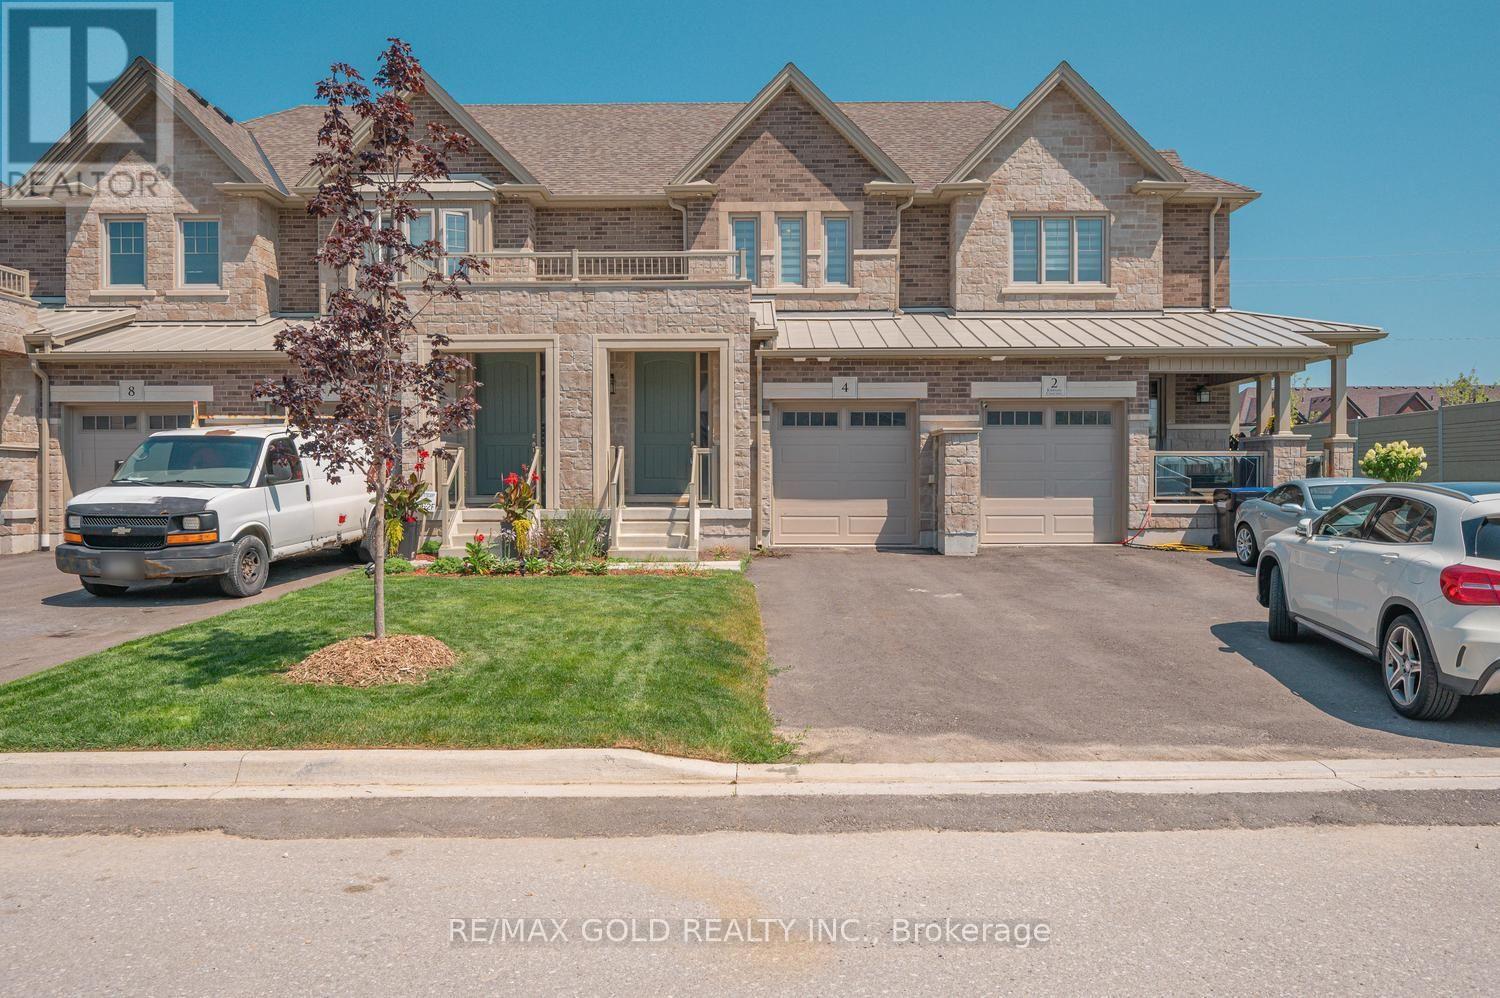
4 Kiernan Crescent N
New Tecumseth, Ontario
Attention*** First Time Home Buyers And Investors. 2023 Built, finished from top to bottom, this freehold townhome offers the perfect blend of modern design and a very functional living space. Featuring 3 bedrooms, 4 bathrooms, and a fully finished basement. The open-concept main level is ideal for everyday living and entertaining, while the second floor offers spacious bedrooms, two full bathrooms, and convenient laundry. Downstairs, the finished basement adds valuable extra living space complete with an additional full bath, perfect for a media room, playroom, home office, or guest retreat. Move-in ready and thoughtfully designed throughout. Excellent opportunity to own a newer home in Alliston. Shows 10+++. (id:56248)
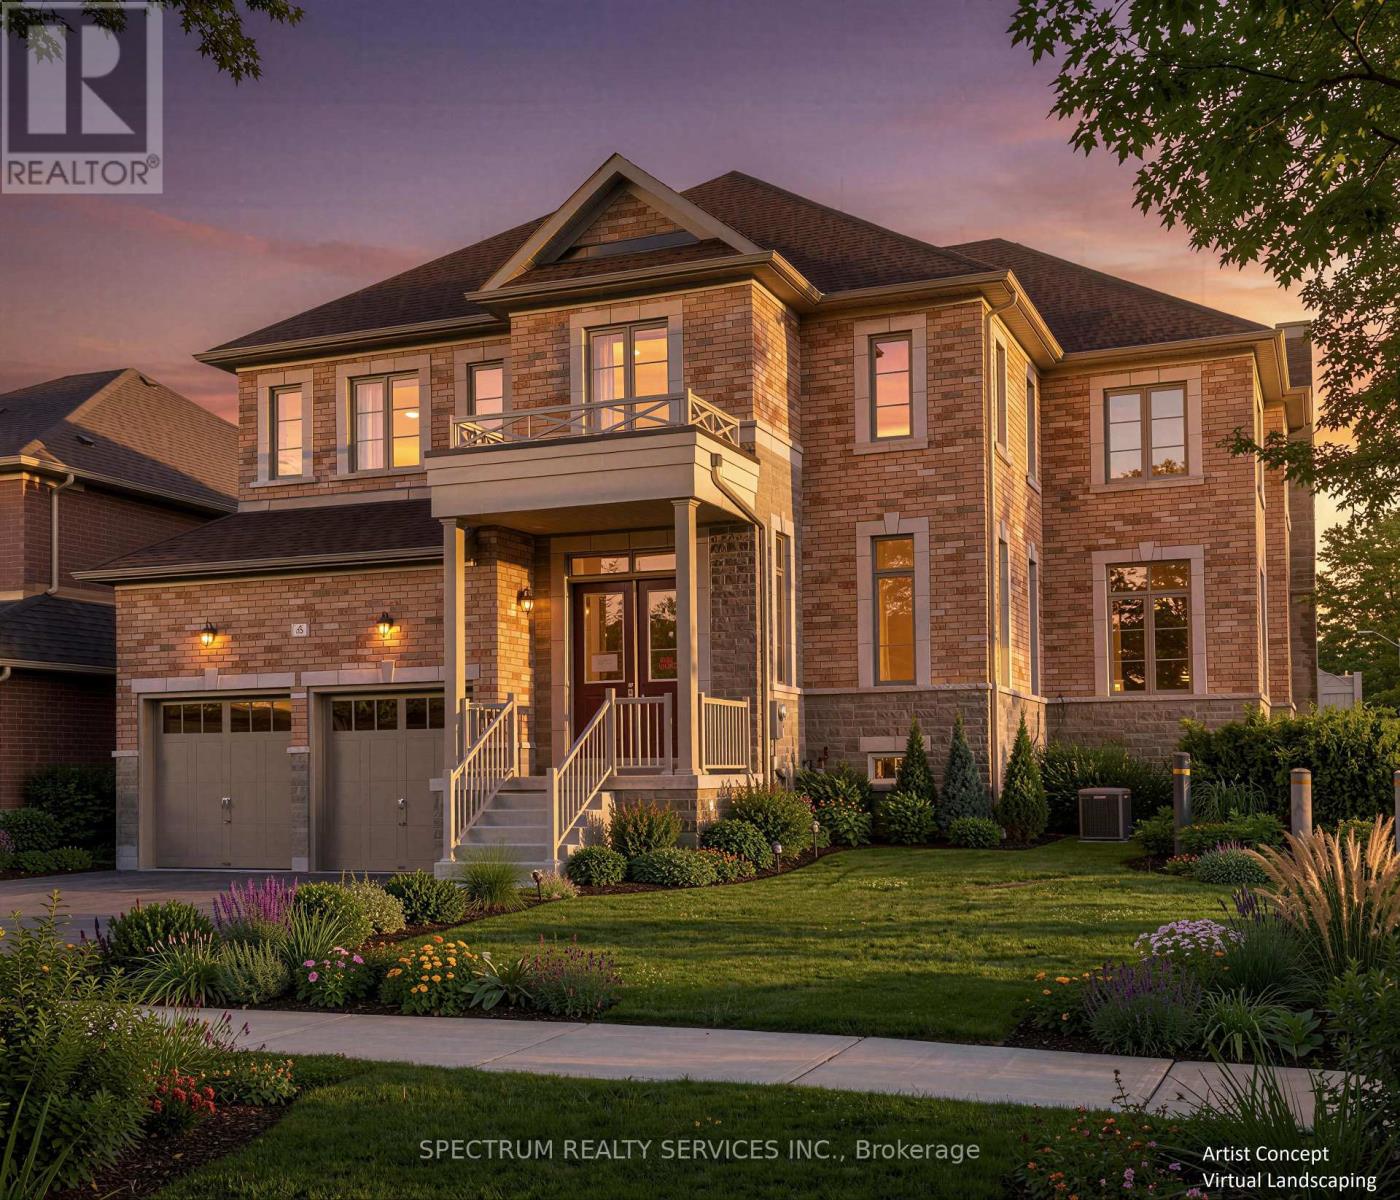
6 Barrow Avenue
Bradford West Gwillimbury, Ontario
Buy Directly from the Builder! Beautiful 3,748 Sq. Ft. Inventory Family Home in Green Valley Estates. Discover exceptional space, style and luxury in this stunning 5-bedroom, 6-bathroom corner lot home. Featuring 10-ft ceilings on the main floor, 9-ft ceilings in the basement, elegant waffle and coffered ceilings and 71 pot lights throughout, this home offers a bright, sophisticated atmosphere from the moment you walk in. Currrently at the drywall stage, this is a rare opportunity to personalize your dream home. Visit our Decor Centre and select from a wide variety of hardwood, tile and cabinetry finishes to create a home that truly reflects your style. Plus, enjoy $10,000 in complimentary Decor Dollars to be used towards your selections. Step outside to a partially fenced backyard with a walk-out deck, perfect for entertaining, relaxing and creating lasting family memories. Ideally located to schools, shopping and transit (Highway 400 and Bradford Go). Lot #48 (Rideau 19 Elev. A) Home is drywalled, closing approx. 4-5 months from Decor selections. Full Tarion Warranty Included. Taxes estimated based on 2026 Phased-in Assessment (GeoWarehouse). (id:56248)