
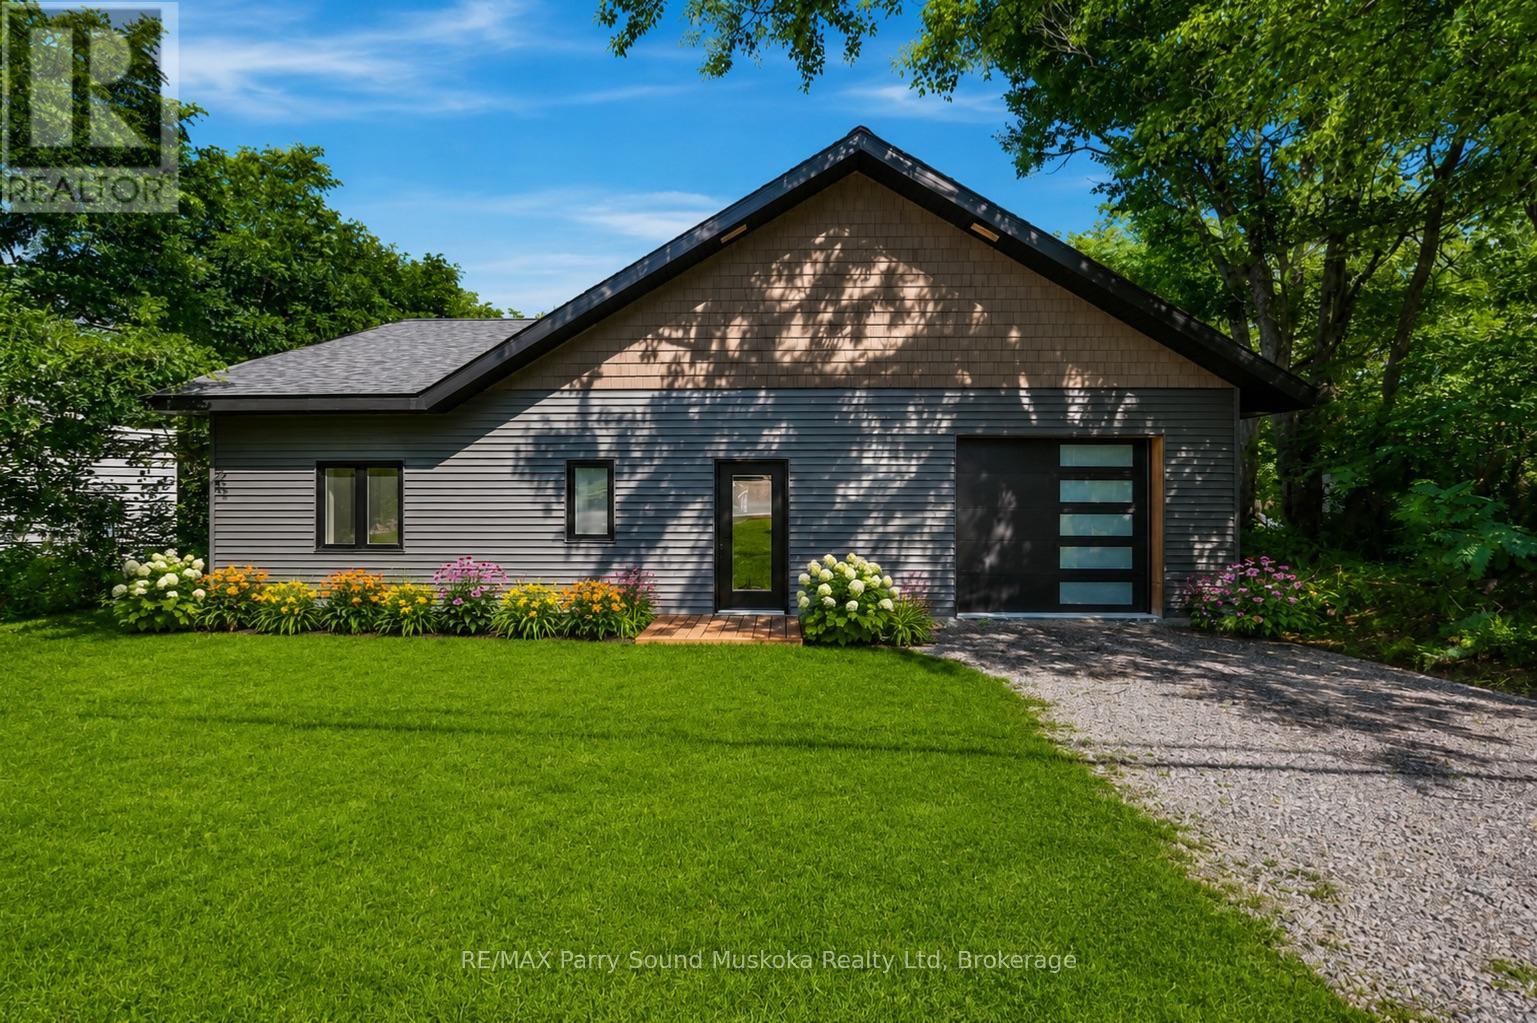
1232 518 Highway
Seguin, Ontario
New Home Alert! A blank canvas awaits to make your footprint in cottage country. This brand-new three bedroom, bungalow, two bathroom bungalow with attached garage is located in the charming village of Orville, just 15 minutes from the town of Parry Sound. No steps! A perfect size of approximately 1300 square feet and everything on one floor. Everything here is new - start creating the first of many beautiful memories in a home that's truly your own. Open concept layout with large windows in every room bring in plenty of natural light, and you can walk right out to the backyard patio. There's just enough grass for a sitting area for a barbecue, a swing for the kids to play and space for a pet - without a big lawn to maintain. Enjoy in-floor heating, a new septic system, and a drilled well, along with good closet space throughout. The home has been freshly painted and recently detail-cleaned, ready for you to move in immediately. Radiant heat floors for efficiency.Ceiling pot lights add a modern touch, and laundry hook-up plus laundry rough-in are already in place for your convenience. Enjoy true cottage country living with nearby lakes to launch your boat for fishing and exploring, plus beaches for swimming. Orville features a park, baseball diamond, community center, a summer market, and a convenience store with an attached liquor store. Visit Parry Sound for big box stores, shopping, a hospital, public and Catholic schools, a new high school, a theatre of the arts, and trails - all centred around Georgian Bay and its 30,000 islands, complete with waterfront shops and restaurants. This home is a great fit for first-time homebuyers, retirees, or island owners needing a place to stay in the winter, with all-season activities nearby including ATV and snowmobile trails. Pictures include both vacant (actual) rooms and renders to help you vision and paint your canvas - click on the media arrow below for video. (id:56248)
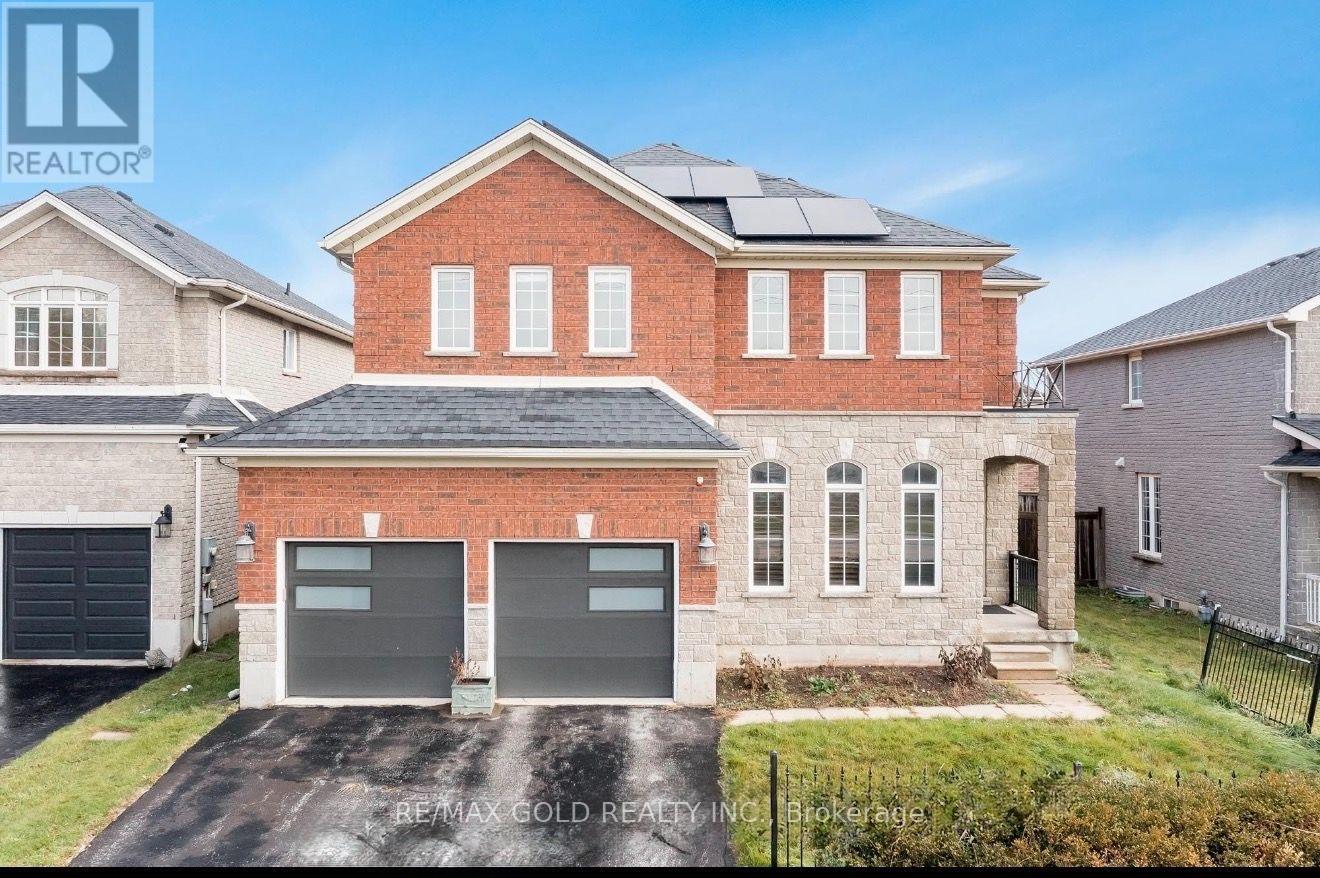
3 Prince William Way
Barrie, Ontario
From the moment you step inside, this former model home makes an impression. A soaring 20-foot ceiling gives the family room a sense of grandeur, while an elegant open staircase and expansive windows bring light and grace to the main level. Across 2,773 sq. ft. above grade, 4 generous bedrooms offer room to retreat, and a beautifully appointed kitchen invites everyone to gather. Crown moulding adds a refined finish, while three fireplaces lend warmth and character throughout.The finished basement offers another place to come together, with a spacious recreation area, full bathroom and 7.1 Sound system with projector & 5 Reclining chairs make Cinemax theatre effect made at home. Outdoors, a fully fenced backyard and upgraded concrete patio set the scene for summer dinners and quiet mornings. Fully owned solar panels add a practical touch to this distinctive home. Just beyond your door, the best of the neighbourhood awaits leafy paths at Sandringham Park, nearby schools, local plazas and Shoppers Drug Mart for everyday ease. Barrie South GO Station keeps you connected, while the shores of Barrie's Lakeshore waterfront are approximately a 15-minute drive away close enough to make a sunset by the water part of any evening. (id:56248)
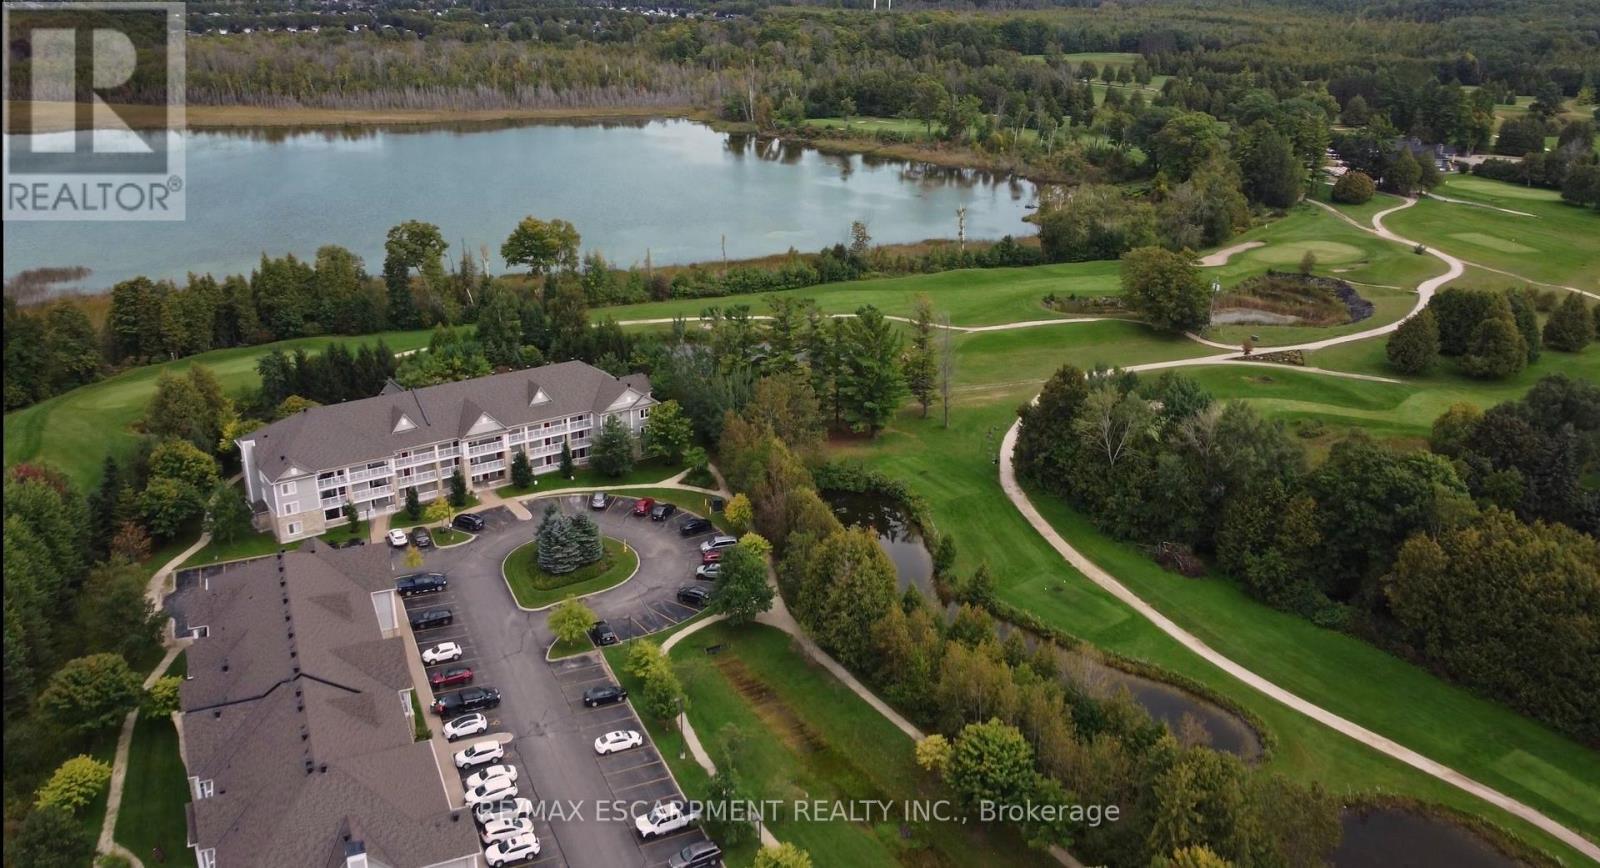
8 - 20 Mulligan Lane
Wasaga Beach, Ontario
Completely renovated and beautifully upgraded 2-bedroom, 2-bathroom condo offering 1,200 sq.ft. of bright, open-concept living space in desirable Wasaga Beach, home to the world's longest freshwater beach. This stunning unit has been thoughtfully transformed with new hardwood flooring throughout, a brand-new designer kitchen featuring quartz countertops, modern cabinetry and brand-new appliances, along with stylish contemporary finishes throughout. The spacious primary suite features a luxurious 4-piece ensuite with a curbless glass shower, double vanity and modern finishes, creating a true 5-star hotel-inspired retreat. Enjoy unobstructed views of greenspace and Marlwood Golf Course from the oversized 250+ sq. ft. private balcony, perfect for morning coffee or evening sunsets. Additional features include a gas fireplace, in-suite laundry, 1 parking space and a storage room. Ideally located just minutes from beach access, golf, shopping and dining (id:56248)
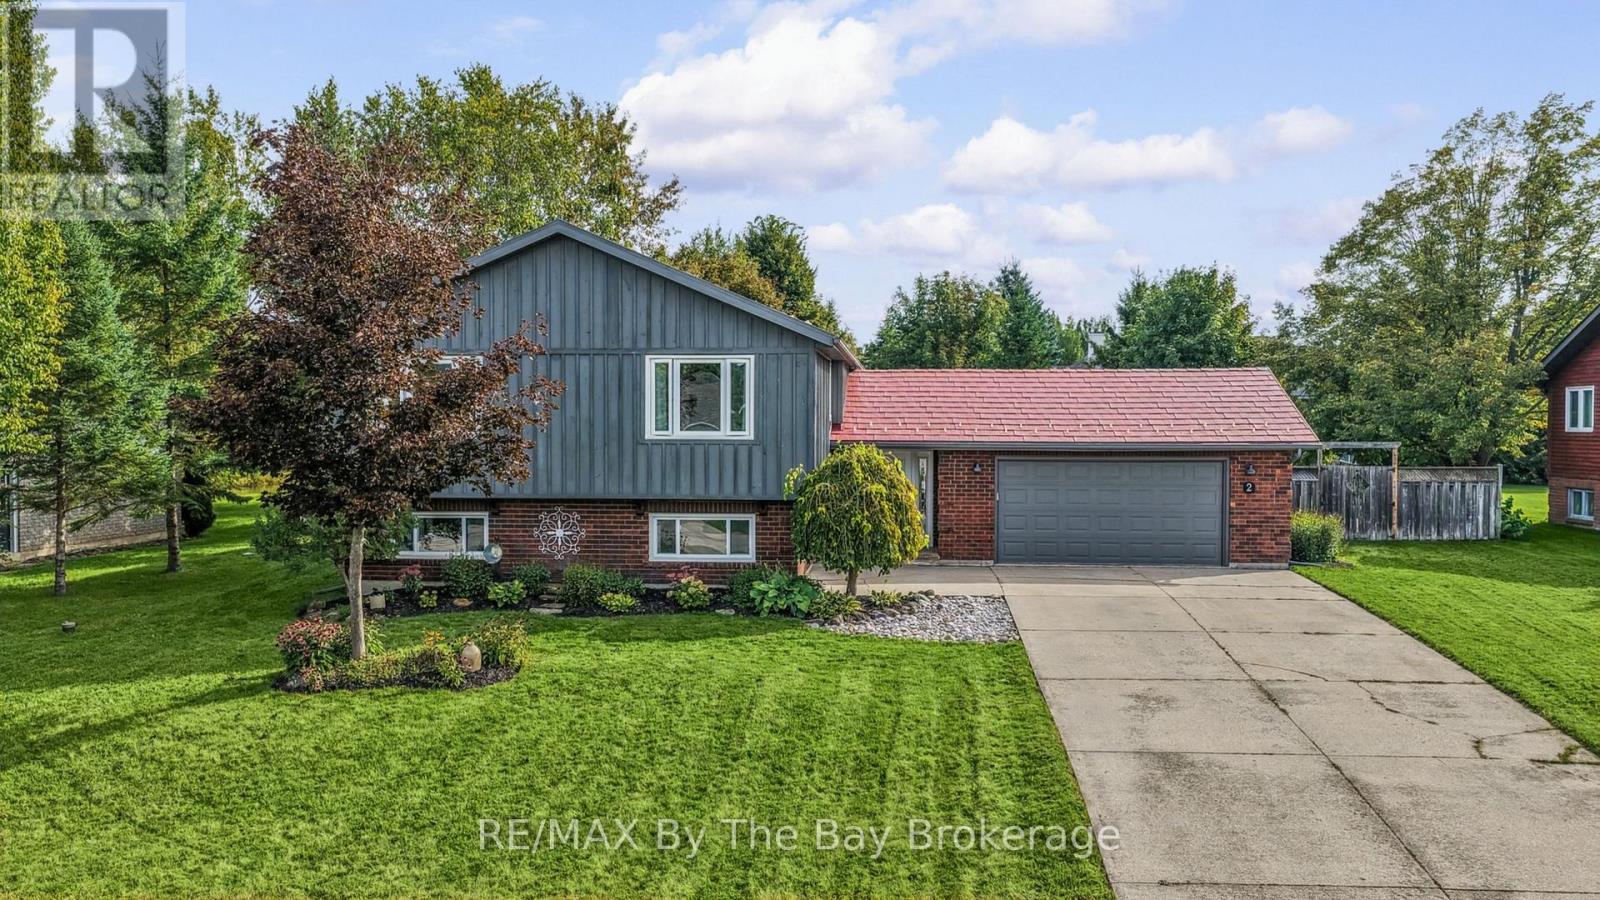
2 Red Oak Drive
Wasaga Beach, Ontario
Welcome to this spacious family home set on an estate-sized property in the west end of Wasaga Beach. Offering plenty of room inside and out, the home features 3 bedrooms on the main level plus 3 additional bedrooms downstairs and 2 bathrooms. The open-concept main living area is ideal for family life and entertaining, with custom Craftsman-style trim adding character throughout the home. The primary bedroom features a newly renovated 3-piece ensuite with a walk-in shower, while two gas fireplaces, one on each level, provide warmth and comfort. Step through the patio doors from the dining area to a large fenced rear yard designed for outdoor living, complete with a two-tiered deck, patio area, in-ground sprinkler system and two storage sheds. The backyard can also be accessed through the breezeway foyer, providing convenient access for everyday family living. Additional features include a durable metal roof, attached garage and a half, concrete driveway and several renovations and updates throughout. Located in a family-friendly area close to local walking and biking trails, Beach Areas 5 and 6, shopping, amenities and the local YMCA. Stayner, Collingwood and Barrie are all within an easy drive. A great opportunity for families looking for plenty of living space, a large private yard and a convenient west-end Wasaga Beach location. (id:56248)
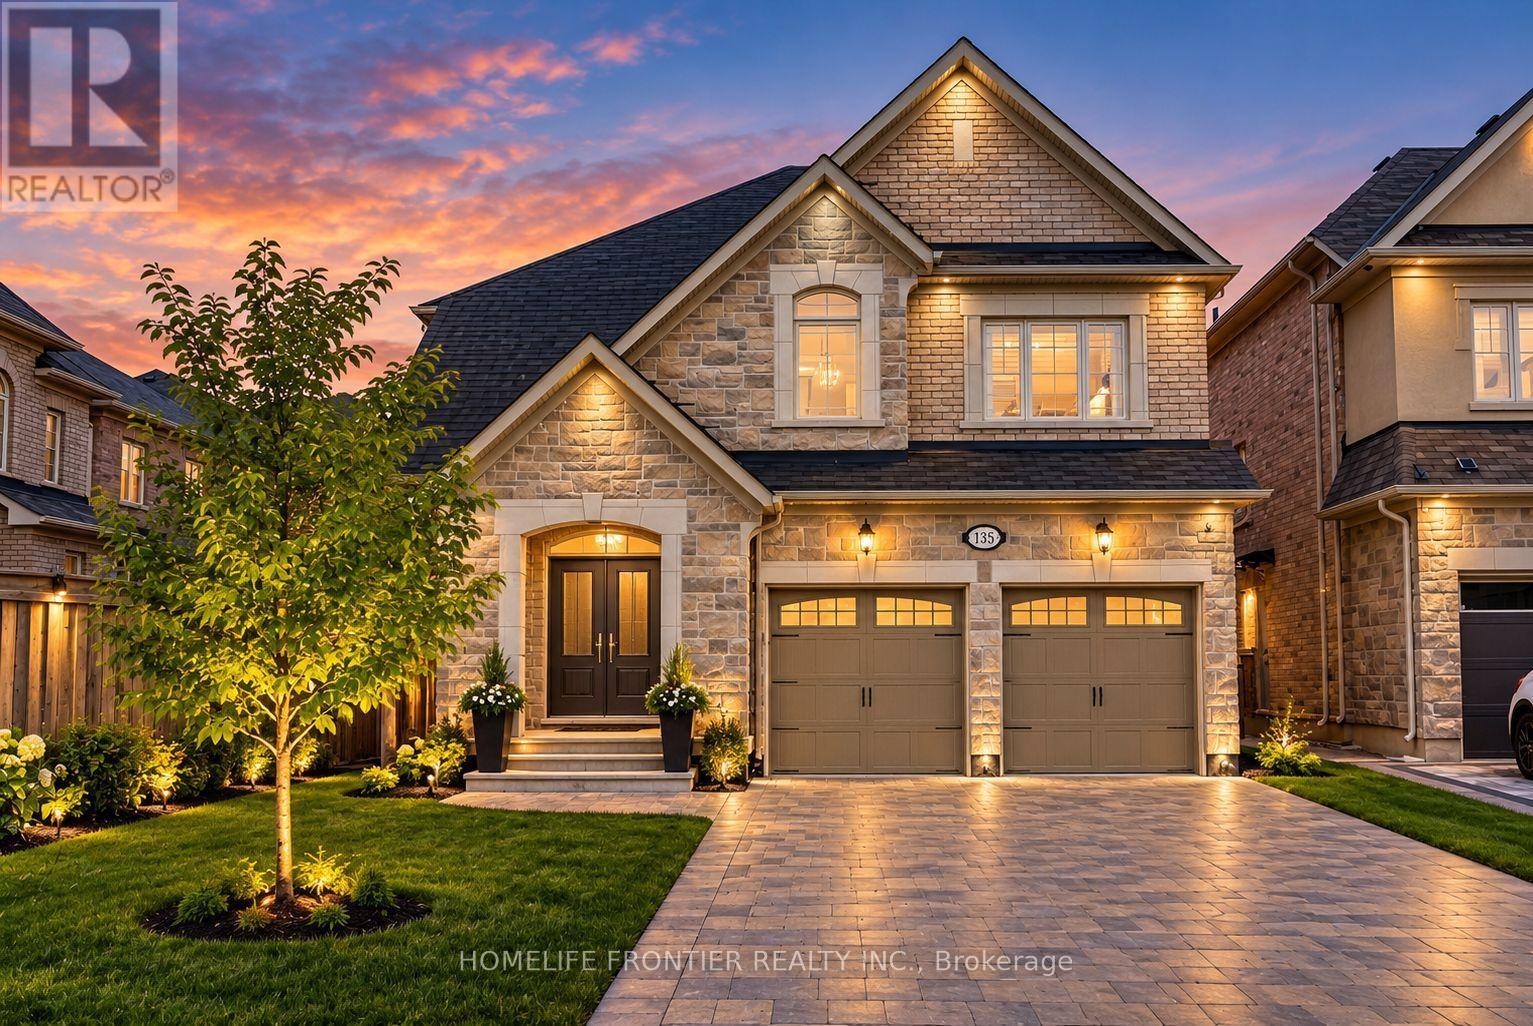
135 Ross Vennare Crescent
Vaughan, Ontario
Welcome to this Stunning 4-Bedroom 4-Bath Executive Estate Home with close to 3,000sqfeet in prime Kleinburg Crown Estates. *No Neighbours & No Sidewalk infront!* This beautifully designed residence features 9-foot smooth ceilings with pot lights on the main level, elegant hardwood flooring throughout, and a cozy fireplace in the spacious family room. The chef's kitchen comes equipped with upgraded stainless steel appliances & granite countertops, seamlessly flowing into a bright breakfast area that walks out to the yard. Upstairs, you will find a generous primary suite complete with a massive walk-in closet and a luxurious 5-piece ensuite, alongside a second-floor den and spacious bedrooms with dedicated ensuite access. Outstanding exterior features include an interlock driveway with space for 4 vehicles and no sidewalk, built-in garage parking, and premium finishes throughout. (id:56248)
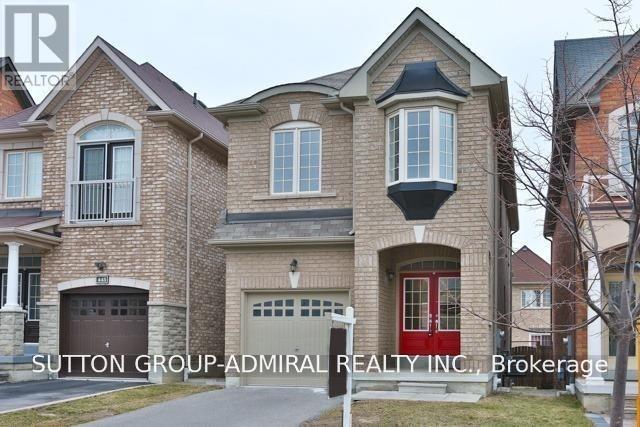
447 Lady Nadia Drive
Vaughan, Ontario
Upper Thornhill Estates Beauty! Double Door Entry Leads To Spacious O/Concept Fam/Din Rooms. 9 Ft. Ceilings, Gleaming Hardwood Floors, Gas Fireplace, Eat In Kitchen, Boasts Ceasar Stone, Counter Top Tile, Back-Splash And Beautiful Island. Updated Kitchen, Appliances W/ S/S Fridge, Gas Stove, W/O To Cedar Deck, W/Gas Line To Bbq. Fully Fenced Backyard. 2nd Floor Laundry & A Lovely Master. Updated Bathrooms! Highly Ranked Schools. (id:56248)
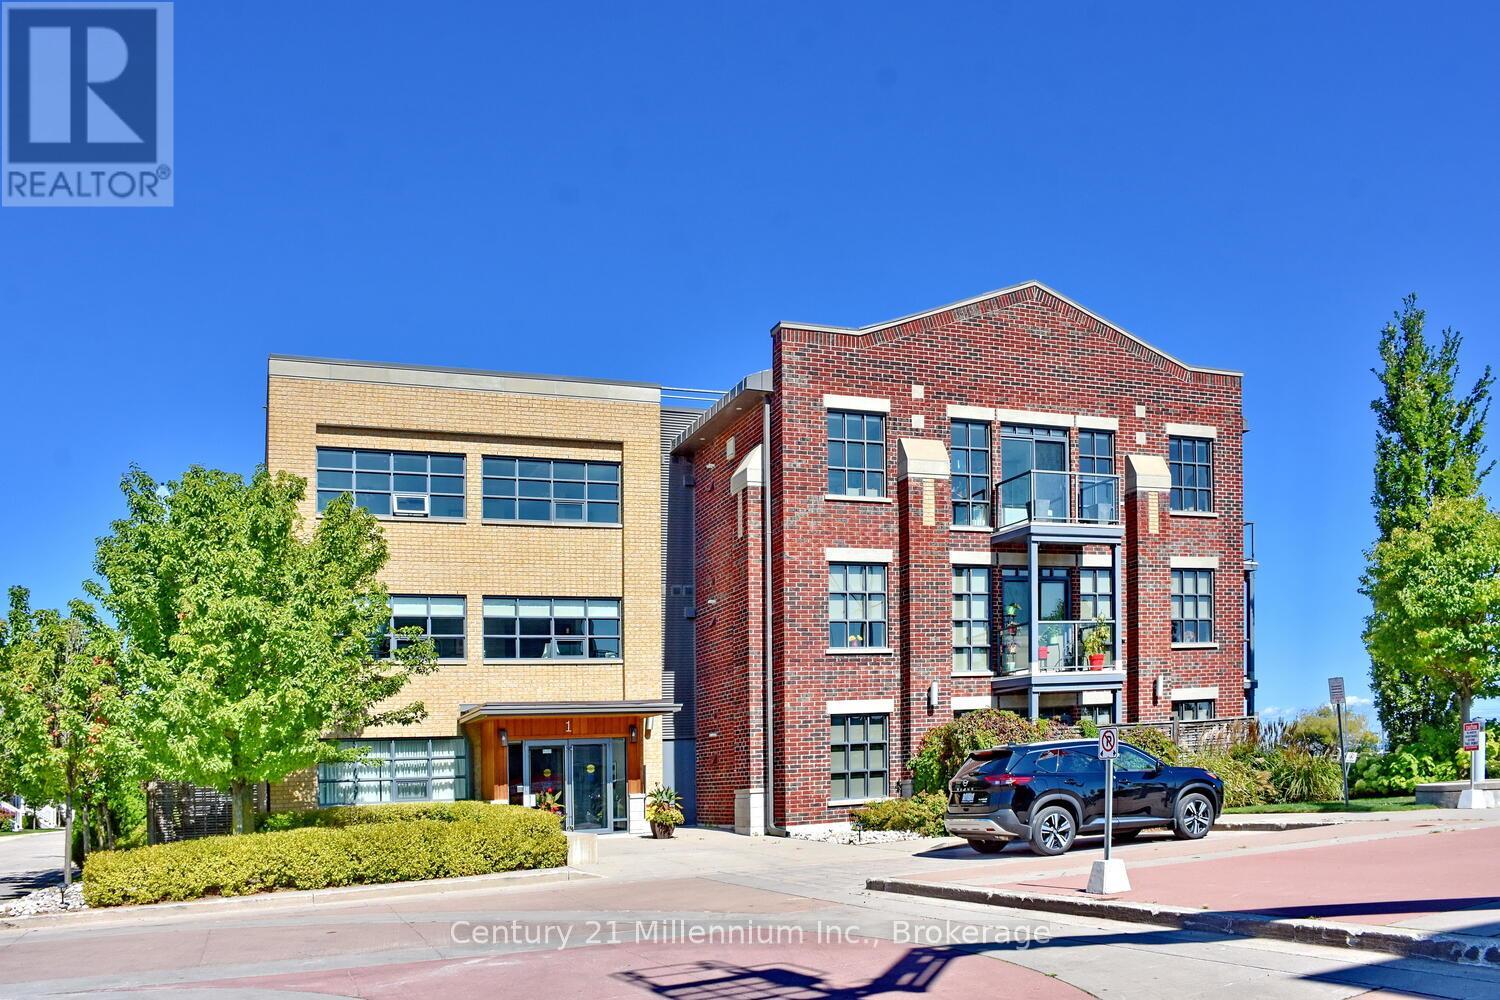
208 - 1 Shipyard Lane
Collingwood, Ontario
Experience waterfront living at its finest with unobstructed views of Collingwood Harbour. This elegant 1-bedroom plus den residence features updated flooring and modern appliances, creating a stylish and comfortable space to call home. Ideally located within walking distance of downtown Collingwood, waterfront trails, and the Shipyards Amphitheatre, while remaining only minutes from world-class skiing at Blue Mountain. Enjoy stunning harbour vistas from your private balcony and the convenience of underground parking, dedicated storage, and secure bike storage. (id:56248)
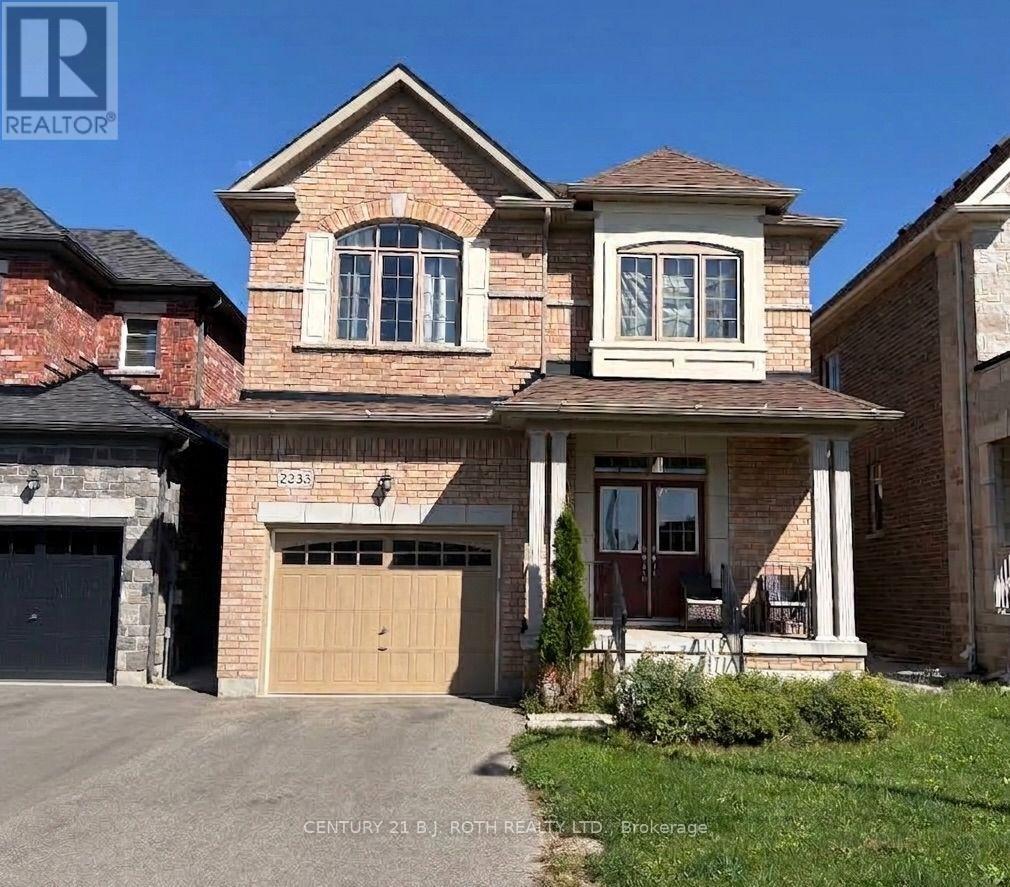
2233 Lozenby Street
Innisfil, Ontario
Welcome to this spacious 2-storey, 3-bedroom, 2.5-bathroom home, offering comfortable living space in a great family-friendly setting. The well-appointed kitchen features plenty of cupboard and counter space, providing ample storage and workspace. The spacious primary bedroom offers a private retreat with a walk-in closet and luxurious 5-piece ensuite. Convenient upper-level laundry makes everyday living easy, while the additional bedrooms provide comfortable accommodations for family, guests, or a home office. Enjoy the privacy of a fully fenced yard, perfect for outdoor entertaining, relaxing, or enjoying time with the family. A wonderful opportunity to lease a comfortable home with practical features and plenty of space for everyday living. (id:56248)

8 Point Pelee Lane
Richmond Hill, Ontario
Rarely Builder's MODEL TOWNHOUSE In Heart of Prime Richmond Hill, Deluxe 3220 Sqft Living Area, 3 Bdrm, Media Rm, 6 Washroom. Featuring 2 Master Bdrm Design. 9' Ceiling Throughout, Modern European Style Kitchen W/ Quartz Countertop, Top Of The Line Built-In S.S Appliances, Numerous Pot Lites, Huge Dining Area W/O To Deck. Upgraded Iron Picket Stairs, Open Concept Bsmt W/ Recrm & Play Rm. Boundary Of The Top-ranked School District Of Richmond Rose P.S. and Bayview S.S.. Accessibility to Richmond Green C.C., Highway 404, Shops, Restaurants, and More! (id:56248)

128 Chessington Avenue
East Gwillimbury, Ontario
Morning at the front of the house, evening at the back. The home has a rhythm to it before you've even unpacked.The main floor moves as one composed sequence: dining at the front beneath a linear chandelier, a generous kitchen through the centre island and seating for four, and living at the rear opening to a full-width deck. Crown moulding and pot lighting on the main level. A full oak staircase, open on both sides, runs from the lower level through to the second. Upstairs, the primary suite carries a shiplap feature wall, walk-in closet, and an ensuite finished past builder standard - freestanding soaker tub beneath a window and a separate glass shower. The main bath repeats the same large format tile and full glass enclosure. Hardwood through all three bedrooms and the upper hall. A covered second-storey balcony opens off the front bedroom through French doors. The lower level is a genuine third living space: broadloom, above-grade windows, room for both a media area and a desk. Built-in garage, two-car parking. Set between Sharon and Holland Landing, with a park within walking distance, a new recreation centre and schools five minutes away. GO station in eight. Rural pace, urban access, and a neighborhood still coming into itself. (id:56248)
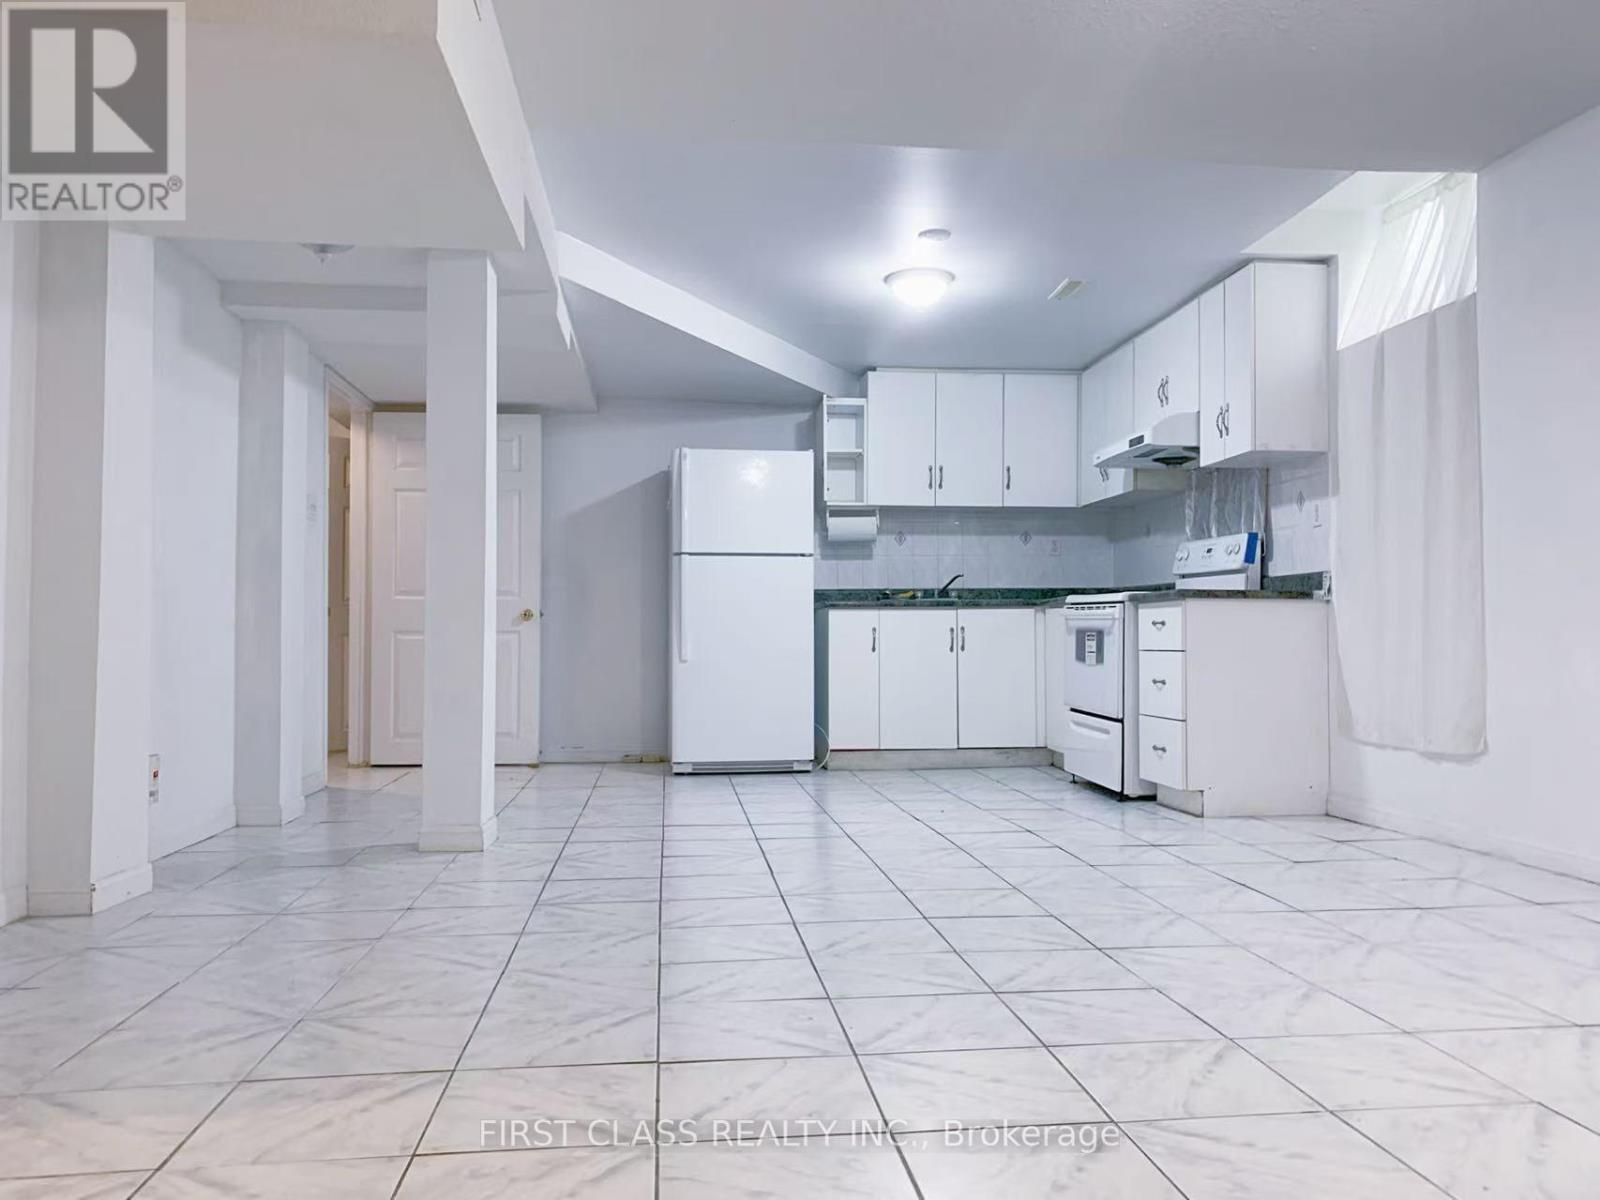
3 Pettigrew Court
Markham, Ontario
Newly Renovated Basement W/ Separated Private Entrance, 2 Bedrooms with 1 Washroom, 2 Ground Parking Spots Assigned and Private Laundry Room W/ Washer and Dryer. Walk to Schools, Parks, Shopping malls, Plazas, Public Transit, etc. Quick access to Hwy 407 and Hwy 404. Tenant Pays 35% of Utility Cost (Heat, Hydro, Gas, and Water). (id:56248)
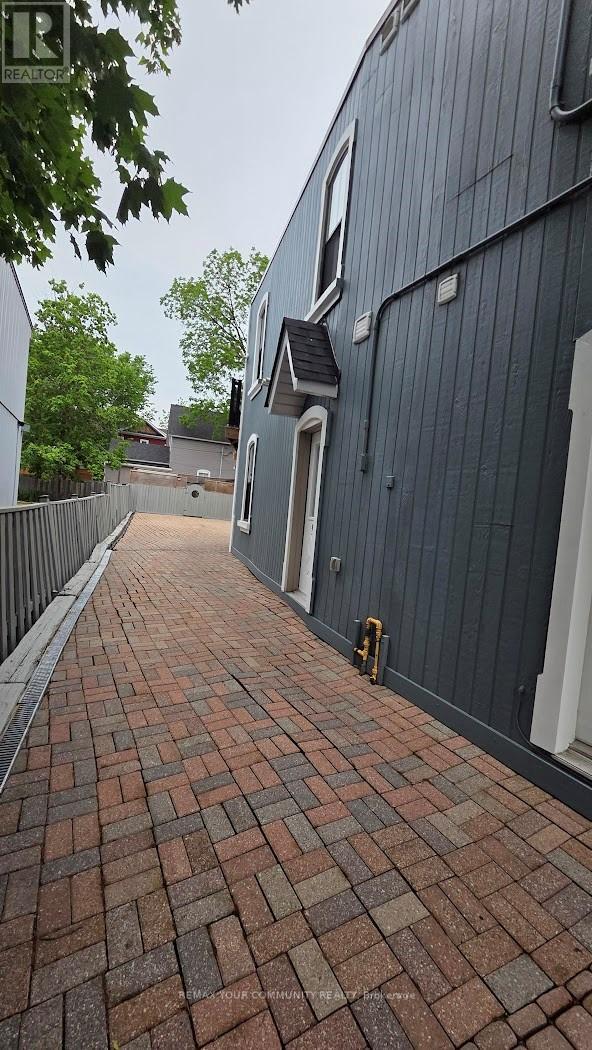
10 Centre Street
Markham, Ontario
Ready to move-in Condition* Main floor very Unique opportunity Small offices* Ready to move in* Easy Access to Go Transit/Bus*/Office/11'Ceiling* Open Concept* Very bright Professional Office* 2 Private Entrance* Immaculate Must Be Seen* Great to Start a business Or good to downsize use it as a show-room Display* Commercial Lease Many uses Chiropractor, Physiotheropy, Estitecians, Accounting, Financial. (id:56248)
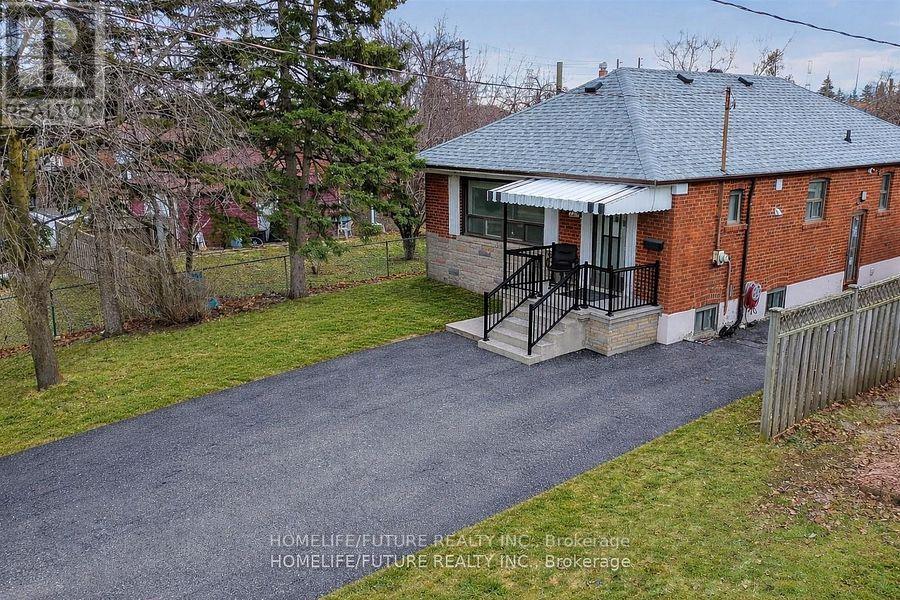
Bsmt - 229 Flora Drive
Toronto, Ontario
Classic Brick Bungalow In A Quiet Family Oriented Location. . .Side Entrance Gives Access To Fully Finished Basement With A 2 Bedroom Suite W/Large Rec Room And Kitchen. Walking Distance To Schools, Public Pool, Tennis Courts, Library, Community Center, Church, Shopping And Public Transportation.+Long Drive Park MINUTES TO KENNEDY SUBWAY. Creating A Bright And Welcoming Atmosphere. Fully Fenced Front And Rear Yards. Provide Plenty Of Room For Children PLAY While Offering Added Privacy With Quality Fencing Shareable Laundry. Basement Tenant Has To Pay 40% Utilities. (id:56248)
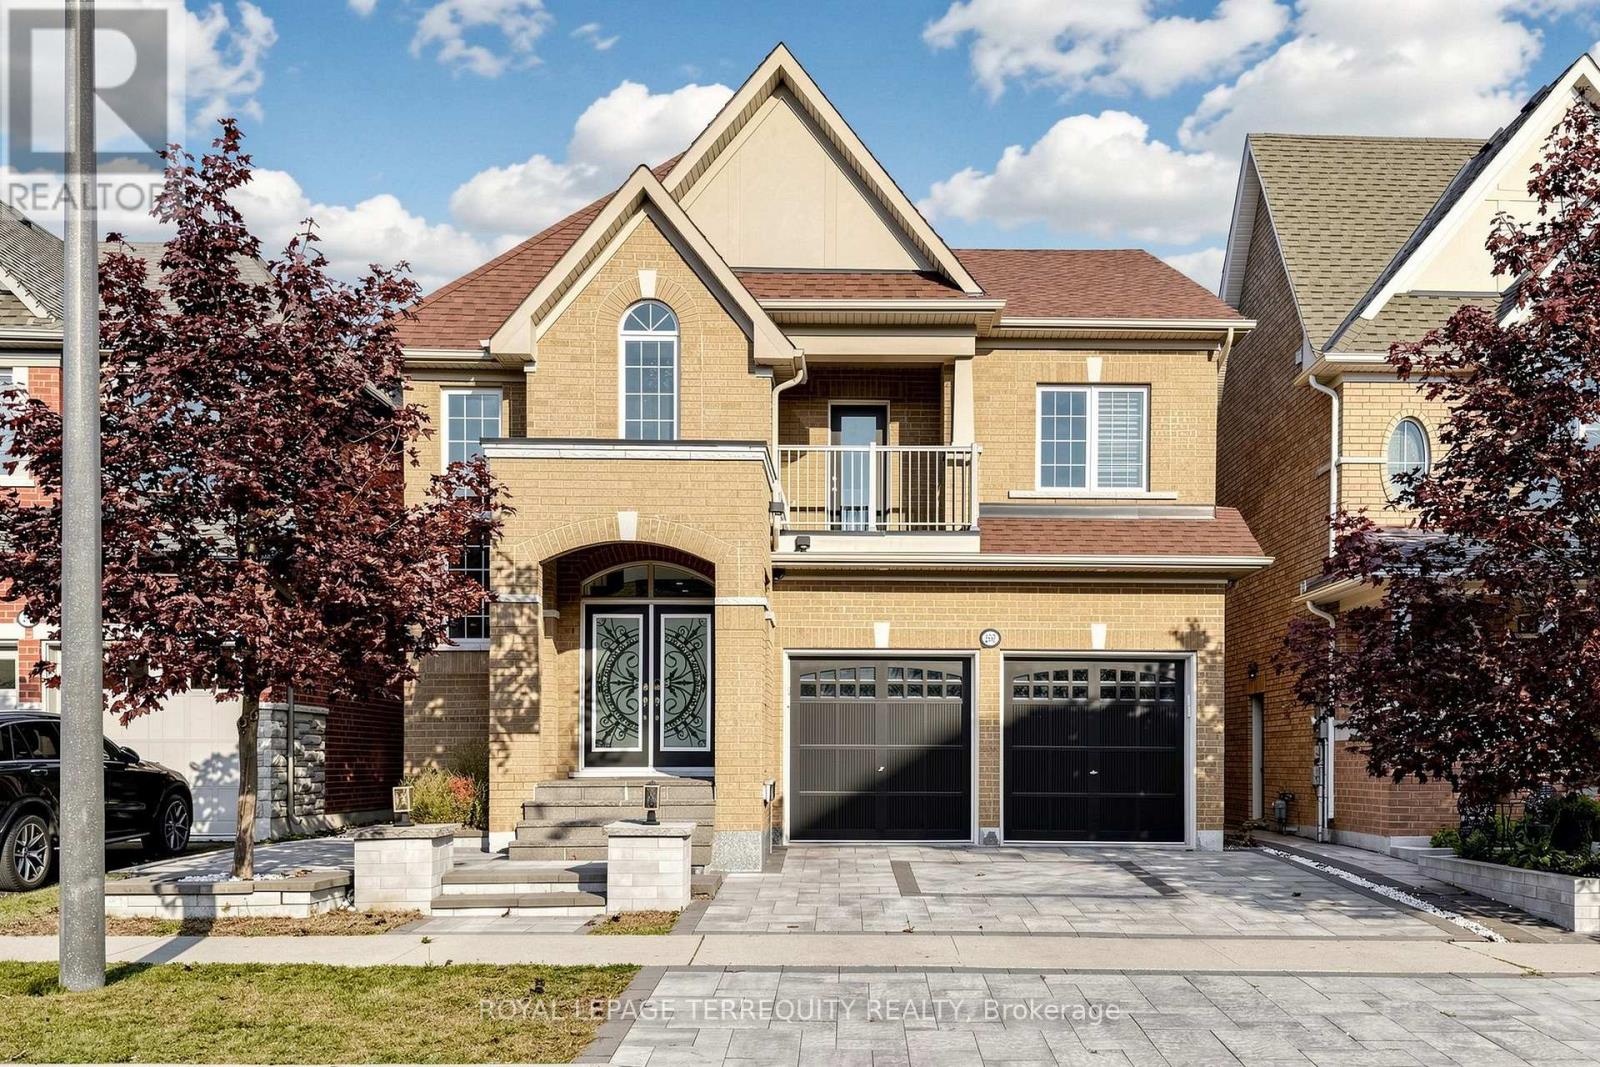
2549 Snow Knight Drive
Oshawa, Ontario
Situated on a premium 40-ft ravine lot, this stunning 4+4 bedroom, 6-bathroom home offers privacy, scenic views, and a fully finished walk-out basement with its own separate entrance. The chef's kitchen is outfitted with premium countertops, high-end appliances, a beverage station, and a walk-in pantry. Outside, professional landscaping and an oversized deck with a gazebo set the stage for entertaining. The backyard retreat features a custom waterfall, planter boxes, and a massive fire pit. Inside, you'll find a huge chandelier and custom entry tiles. Upgraded shutters run throughout the home, and pot lights are installed on every floor. There's a built-in window bench with cable storage, and quartz countertops carry through the kitchen, fireplace, and powder room. The kitchen also includes a custom coffee area with a beverage fridge, and all the lighting can be controlled from your phone. The garage floor is finished with epoxy, and the massive mudroom comes with a locker-style bench. You also get two coat closets, garage access, and overhead garage storage. The separate-entrance basement offers 4 bedrooms, 2 full bathrooms, and laundry. Additional enhancements include a 200-amp electrical panel, a whole-home water softening and purification system, an extended driveway with integrated under-stone lighting, and premium exterior granite steps and stonework. An underground drainage system directs water away from the backyard to help prevent pooling. Luxury, space, privacy, and functionality all come together in this meticulously maintained home. It's a rare find in a highly desirable location. (id:56248)
84 Allanford Road
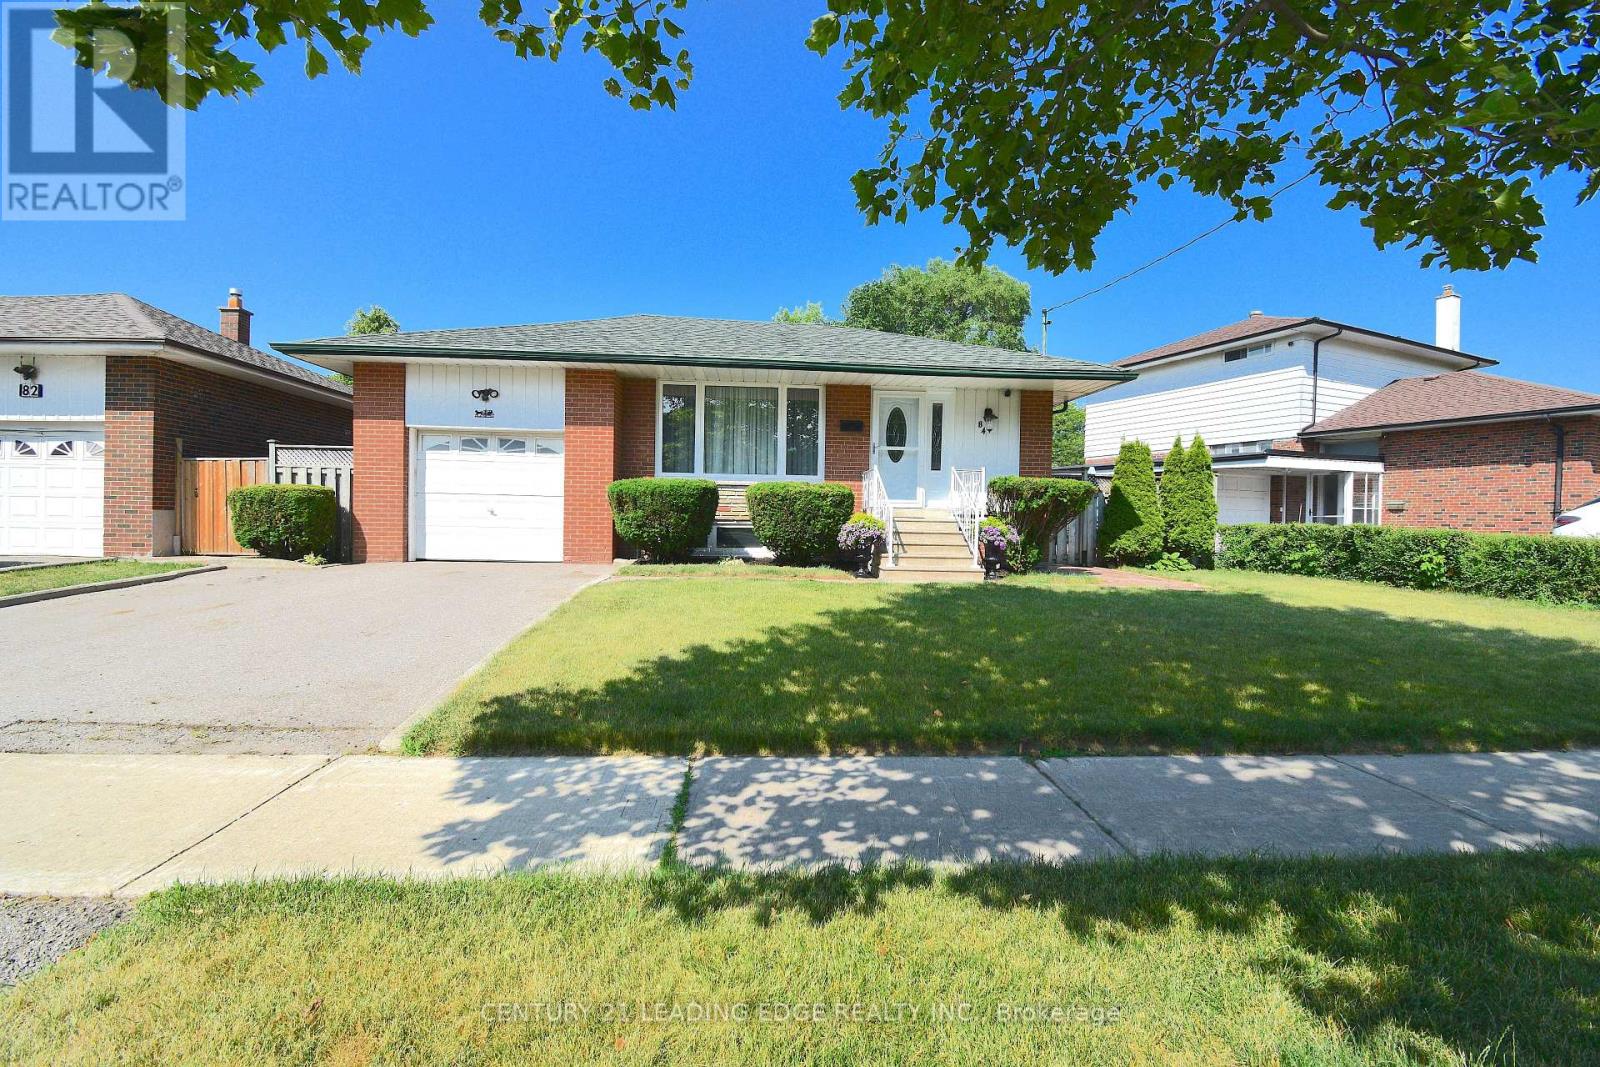
Toronto, Ontario
Space, flexibility, 4 car parking and a great location-this home has it all! Welcome to sought-after Inglewood Heights, Tam O'Shanter-Sullivan, where this well-maintained home offers approximately 2,000 sq ft of total living space, 5 bedrooms, 2 bathrooms, generous living areas, and excellent outdoor space. Step inside to a bright, updated kitchen featuring brand new quartz countertops, deep double undermount sink, chrome pull-out faucet, high-gloss white cabinetry, ceramic backsplash, and matching white appliances. Large windows bring natural light to the kitchen and breakfast area while overlooking the 340 sq ft patio. The main floor offers 3 spacious bedrooms, a 4-piece bath, hardwood and ceramic flooring, updated windows, modern lighting, new window treatments, and fresh paint. The finished basement adds 2 large bedrooms, a 3-piece bath, and additional living space. A separate entrance provides potential for additional income with minor The pie-shaped 63' x 102' x 40' lot offers a double driveway and single garage with full sizedreconfiguration. front and rear drive through garage doors, providing convenient vehicle access to the backyard. The impressive 23' garage features an 11' ceiling, hot/cold water, mezzanine storage, and space for a hydraulic lift-ideal for car enthusiasts, hobbyists, or extra storage. Outside, enjoy a 425 sq ft rear patio, fenced yard, gardens, 10x10 metal shed, and paver patio for BBQs and entertaining. Updates include New Furnace/AC and Water Heater (2016) all owned and New Roof Shingles (2019). Located close to transit, shopping, schools, parks, golf, community centres, and Hwy 401/404. Meticulously maintained by the original owner, this is a home with the space and flexibility to grow with your family. (id:56248)
77 Glen Davis Crescent
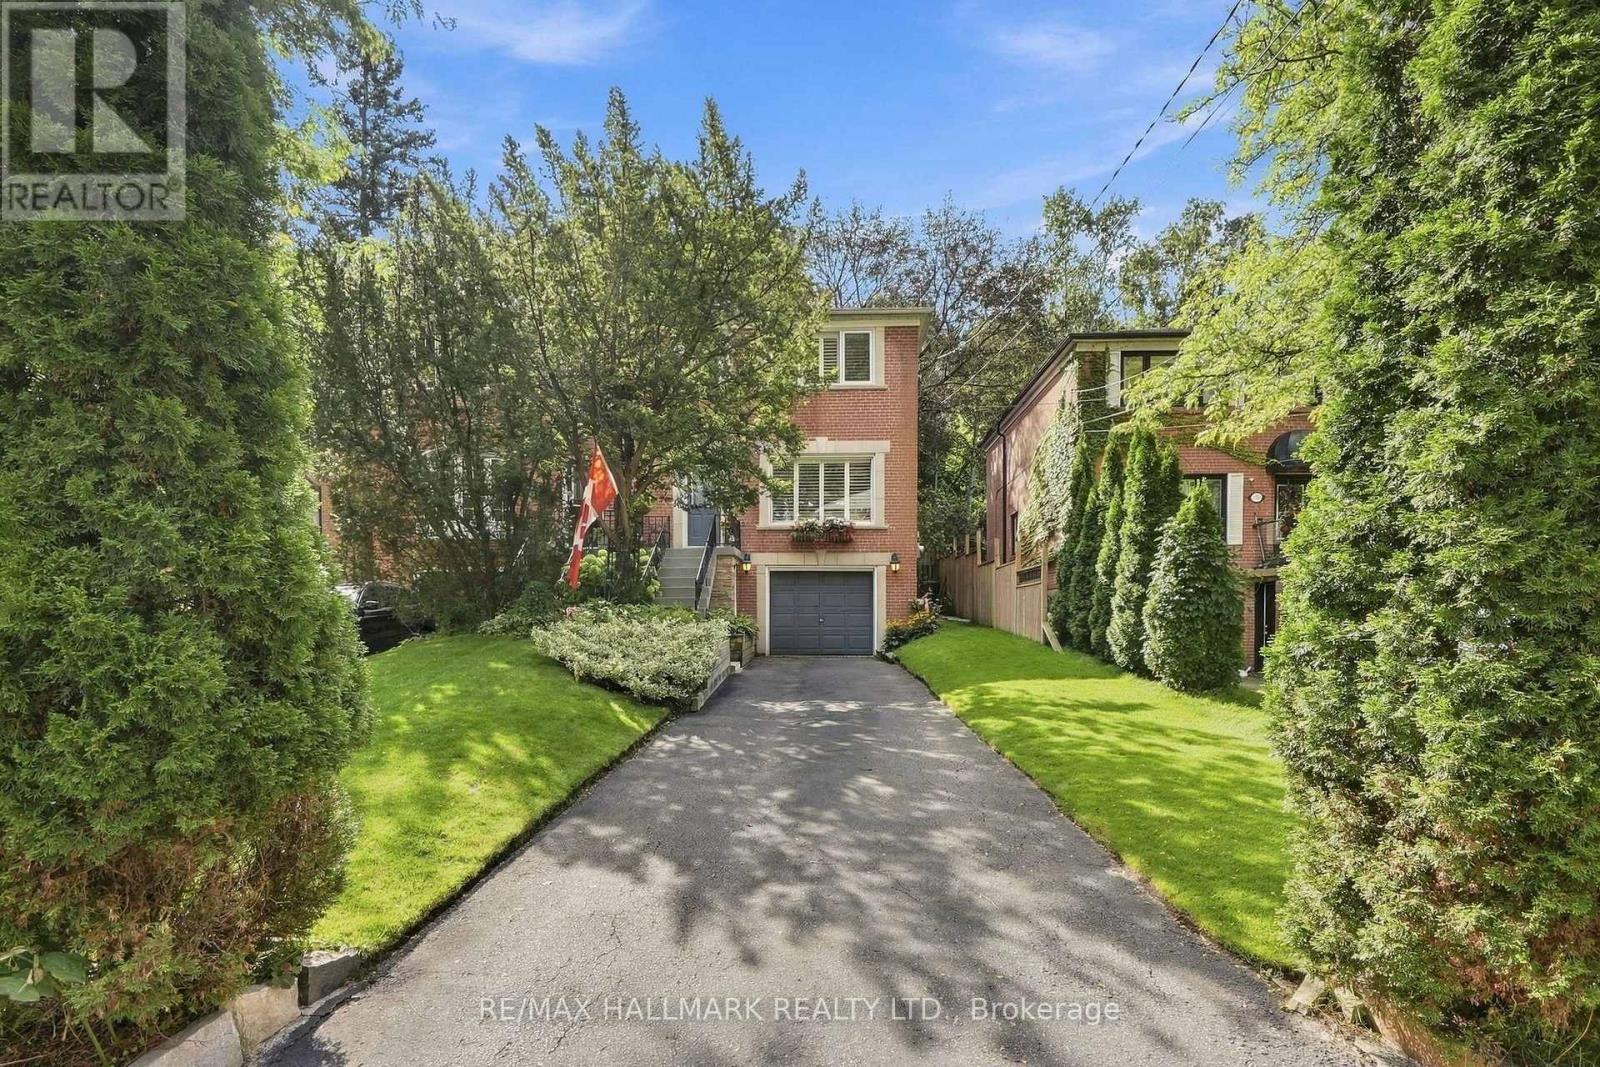
Toronto, Ontario
First time ever offered for sale! Welcome to this stunning semi-detached home, tucked away on one of the Upper Beaches' most loved cul-de-sacs. When buyers talk about wanting a home with "good bones," this is exactly what they mean. Thoughtfully maintained and updated with a newer roof, windows, furnace and A/C, plus a beautifully renovated kitchen and bathrooms.The custom kitchen features stainless steel appliances, abundant cabinetry and pantry storage, with a cozy breakfast nook and opens to the backyard. A formal dining room, main-floor powder room and a real front hall closet make everyday family living easy. Upstairs you'll find three bedrooms, including a spacious primary that comfortably fits a king-sized bed with plenty of closet space, plus a renovated family bathroom. The lower level offers additional space ready to be reimagined to suit your needs, while the built-in garage offers exciting potential for a studio, gym, workshop or storage. Outside, mature trees create a private backyard sanctuary with a large deck and grassy area perfect for kids, entertaining or quiet evenings at home. Private drive with parking for up to four cars. Best of all is the community. A quiet cul-de-sac known for its legendary annual street parties, neighbourhood ice rink and true sense of connection. Walk to Norway PS, Malvern CI, the GO Train, subway, the Beaches and the lake.A special home, on a special street, ready for its next family. (id:56248)
917 - 2460 Eglinton Avenue E
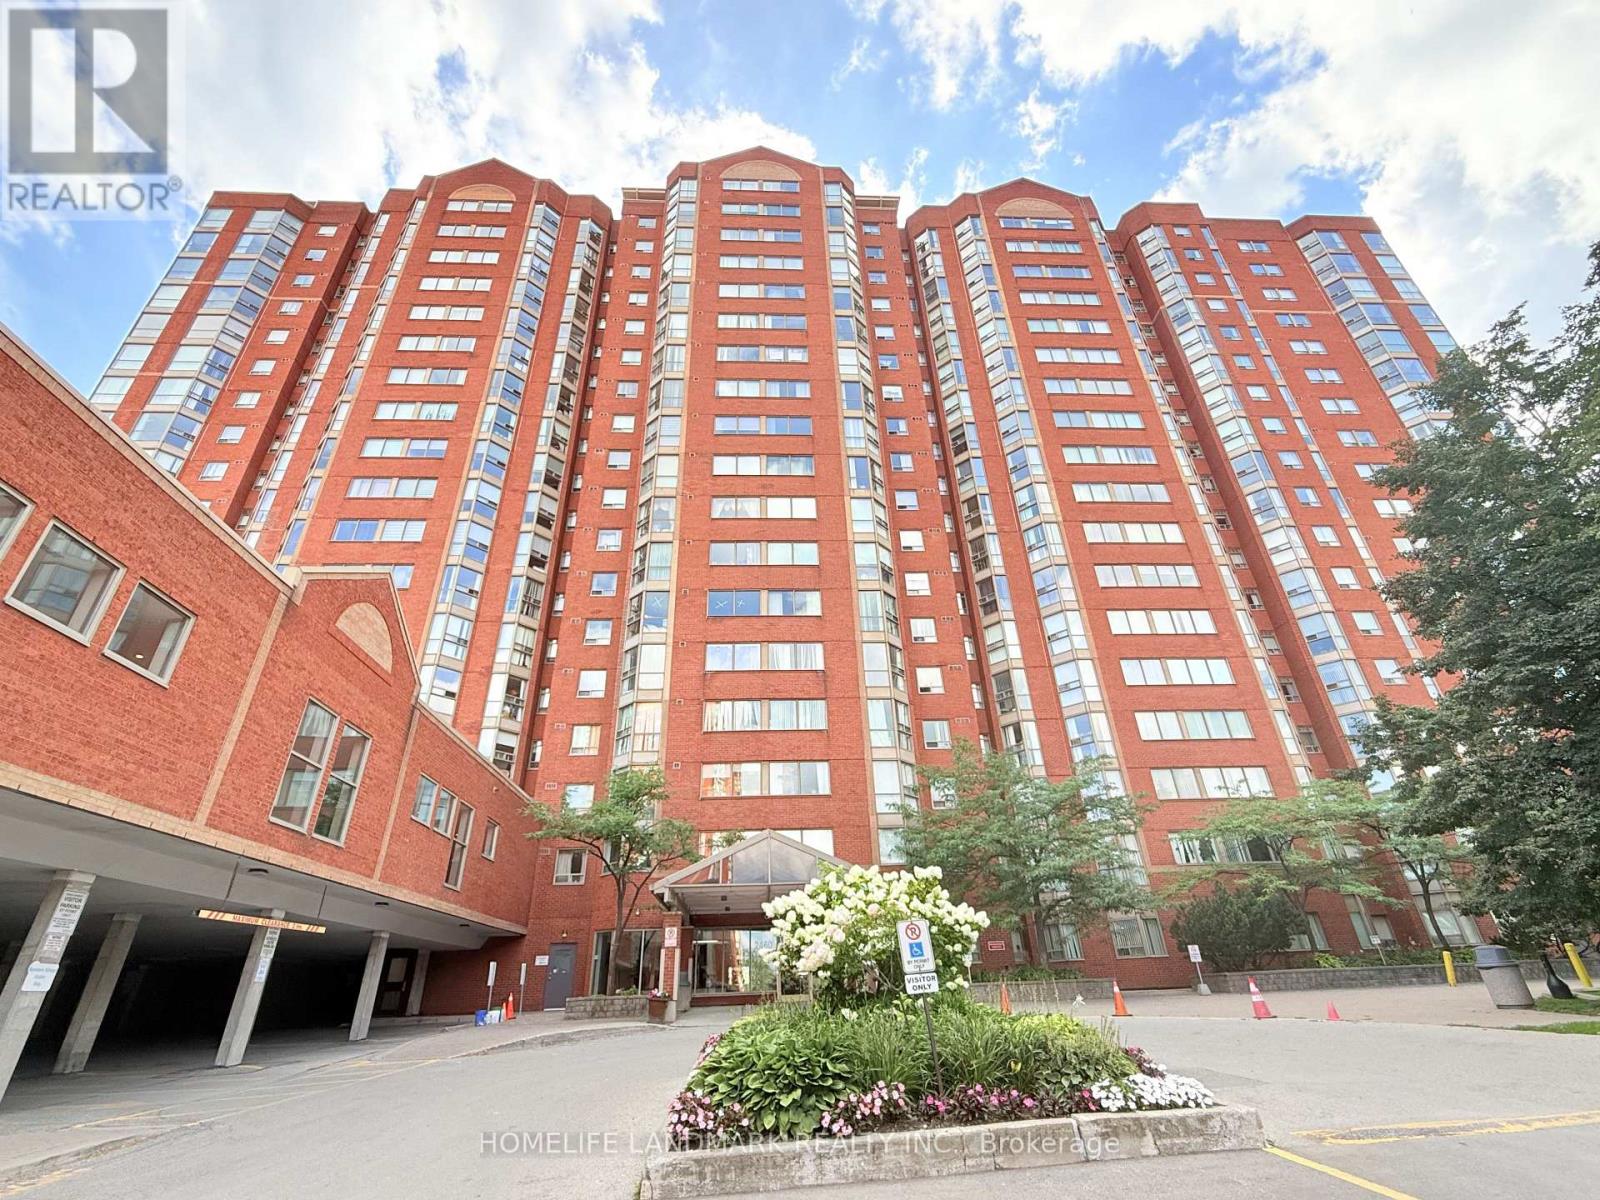
Toronto, Ontario
***Power of Sale Opportunity***This spacious 1-bedroom condo features a smart, functional layout with large windows that flood the space with natural light. The unit offers a generous living area, a well-appointed kitchen with ample storage, and a spacious bedroom complete with a walk-in closet.Enjoy a full suite of premium amenities including an indoor pool, fitness centre, sauna, party room, guest suites, basketball and squash courts, billiards room, and 24-hour gatehouse security. Conveniently located just steps from Kennedy Subway Station, shopping, schools, and parks, with easy access to Hwy 401 and the DVP. Includes one parking space and one locker. Ideal for first-time buyers, downsizers, or investors. All information to be independently verified. (id:56248)
2 - 3025 Kennedy Road
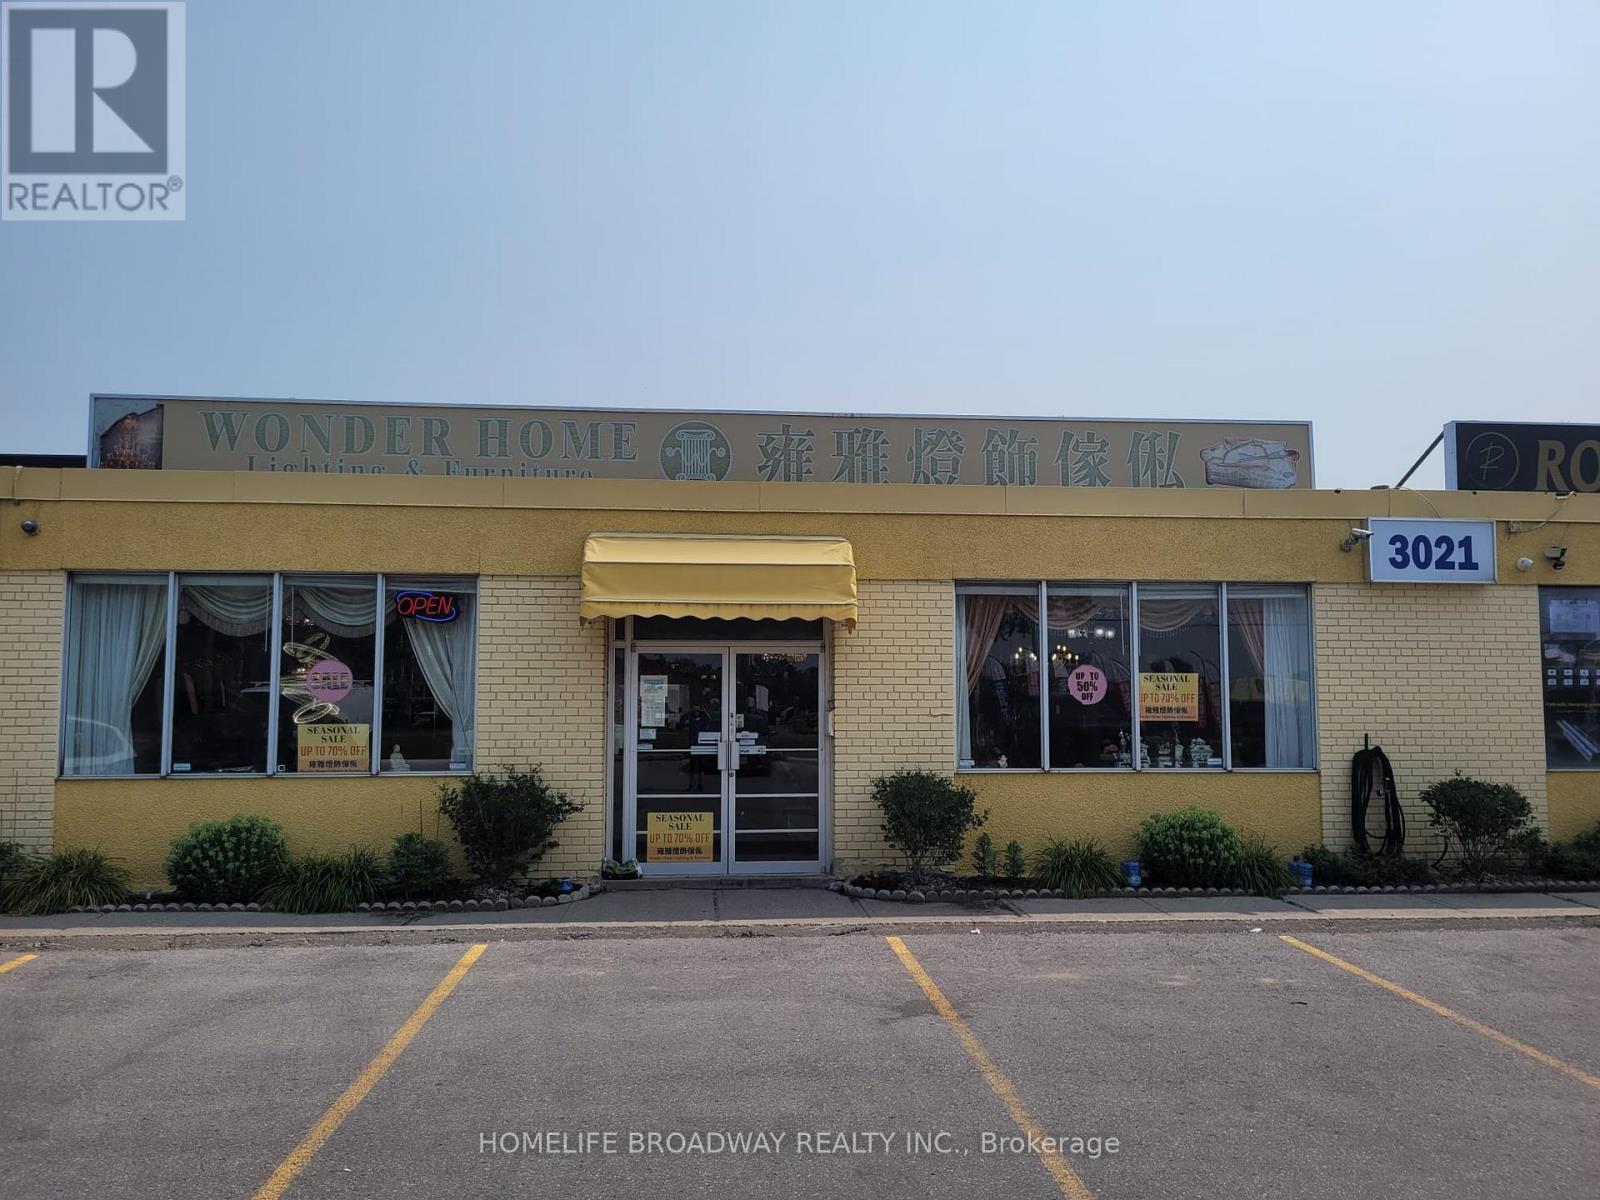
Toronto, Ontario
Rare opportunity to acquire or lease a 4,483 sq. ft. industrial/commercial unit in one of the Scarborough's most established business parks. Designed for versatility, the space features one truck-level loading dock door for efficient shipping and receiving, with the potential to construct a second-level mezzanine to significantly increase usable floor area. A unique advantage of this property is its restaurant-permitted zoning, making it an excellent opportunity for food production, catering, commissary kitchens, restaurants, specialty food businesses, or a variety of other commercial and industrial uses. Conveniently located on Kennedy Road with excellent access to Highways 401, 404, and 407, the property offers outstanding connectivity for customers, employees, and logistics operations. (id:56248)
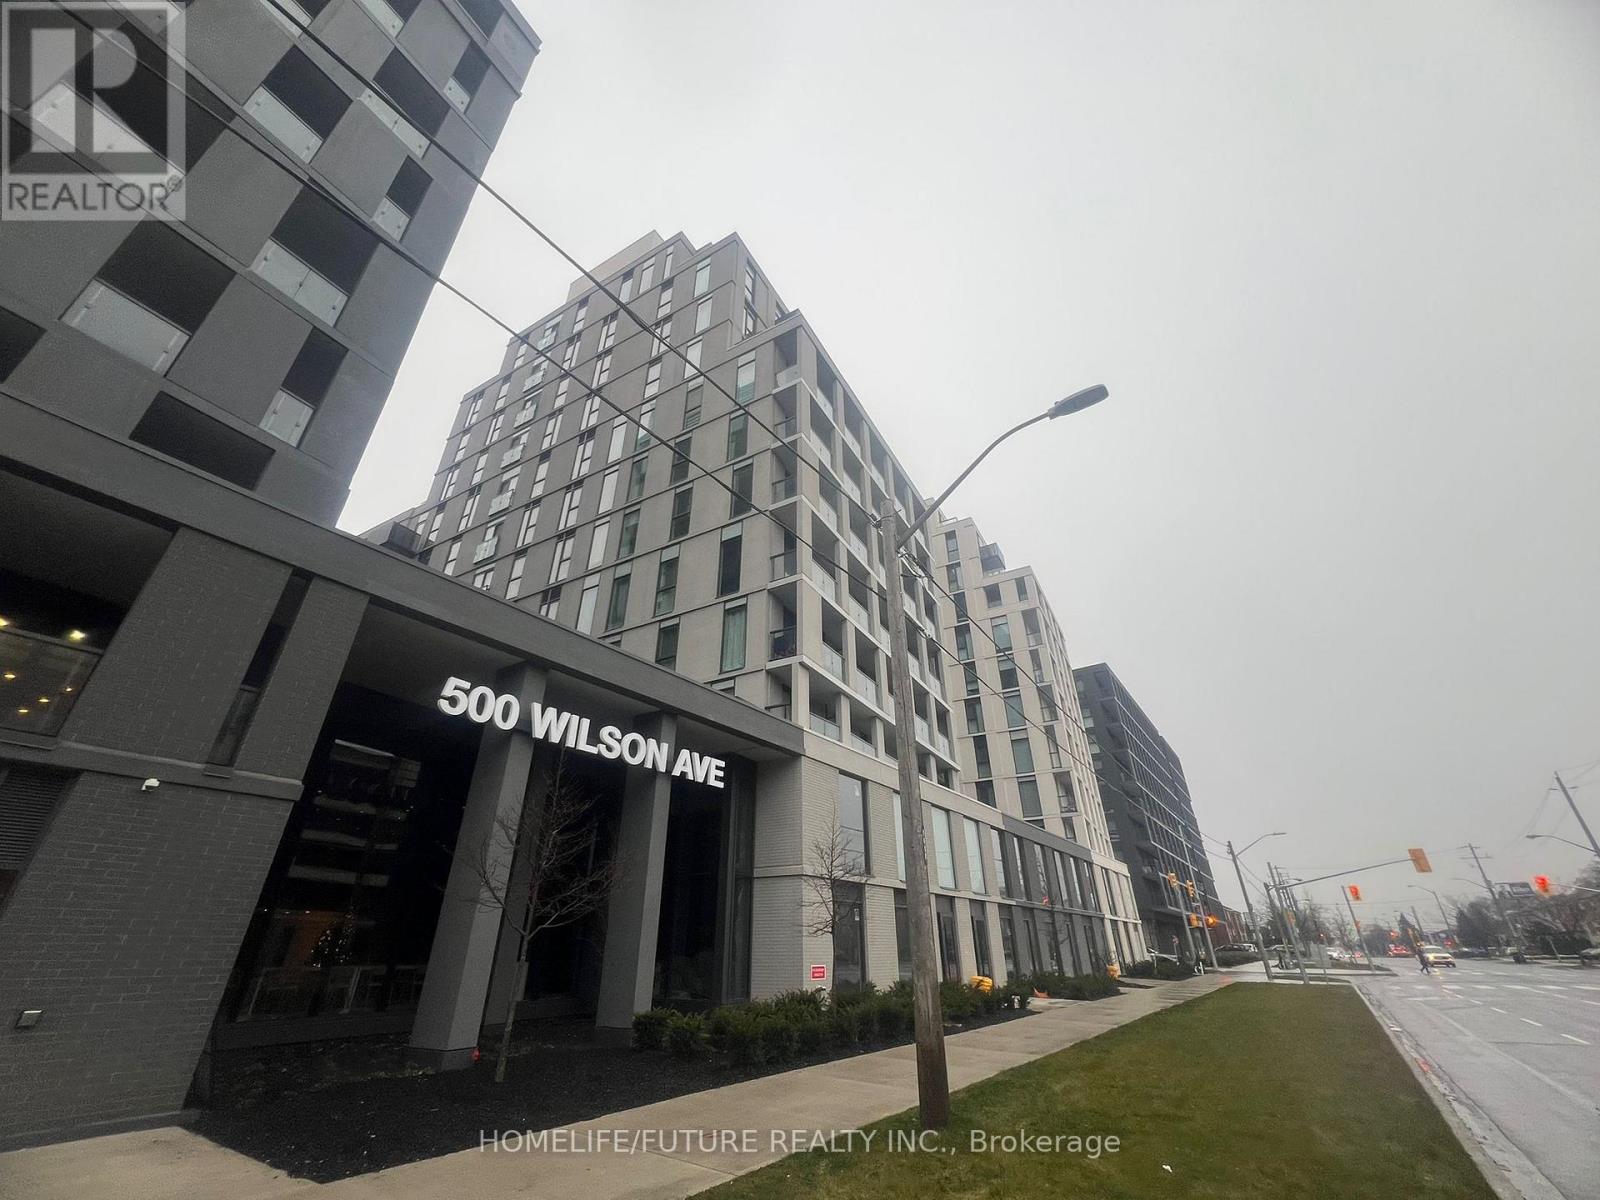
1118 - 500 Wilson Avenue
Toronto, Ontario
Excellent Location Discover The Contemporary Living Here! Nestled In A Vibrant Neighborhood, This Stunning North York Condo Offers An Unparalleled Lifestyle With Its Exceptional Amenities, Modern Design, 1 Bed + 1 Bath Suite With Stylish Open-Concept Layouts And Abundant Natural Light. Modern Kitchen With Quartz Counter Fully Equipped. Amazing Amenities Incl 24-Hr Concierge, Party Room & Gym. Great Location, Minutes Walk To Wilson TTC Station. Close Proximity To Hwy 401, Public Transit, Yorkdale Mall, Parks, Shopping Restaurants, Downtown Toronto & York University, & All Local Amenities. (id:56248)
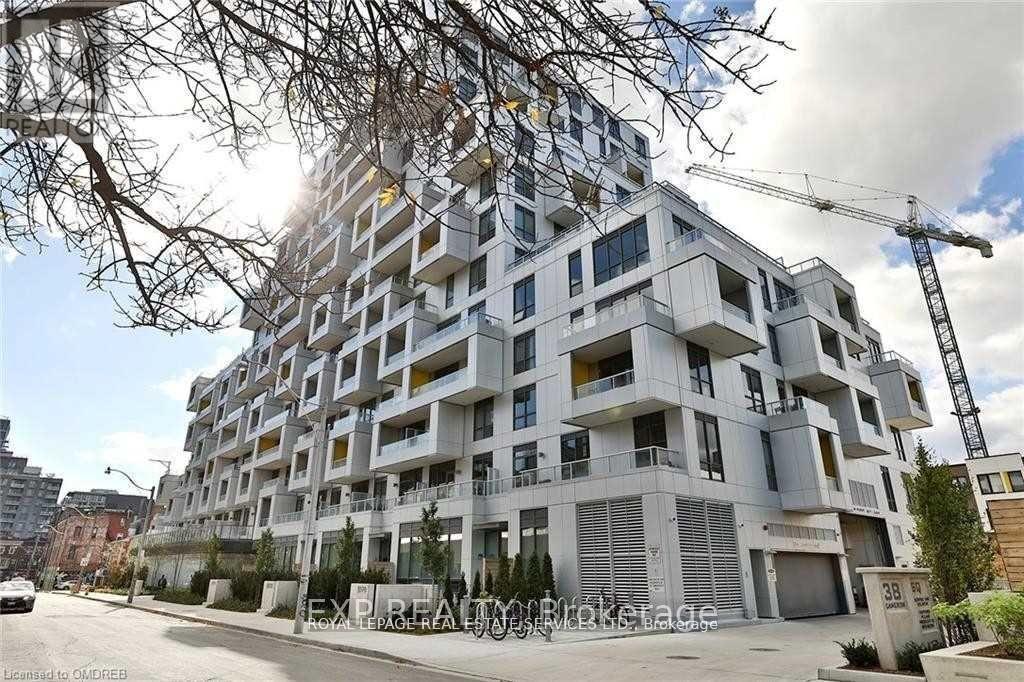
Ph19 - 38 Cameron Street
Toronto, Ontario
Modern condo building boasting a perfect walk score! Conveniently located near the Entertainment and Financial Districts. Amenities include 24-hour concierge, gym, steam room, rooftop patio with BBQ and hot tub, dining room, and more! The unit includes one parking space and a locker. (id:56248)
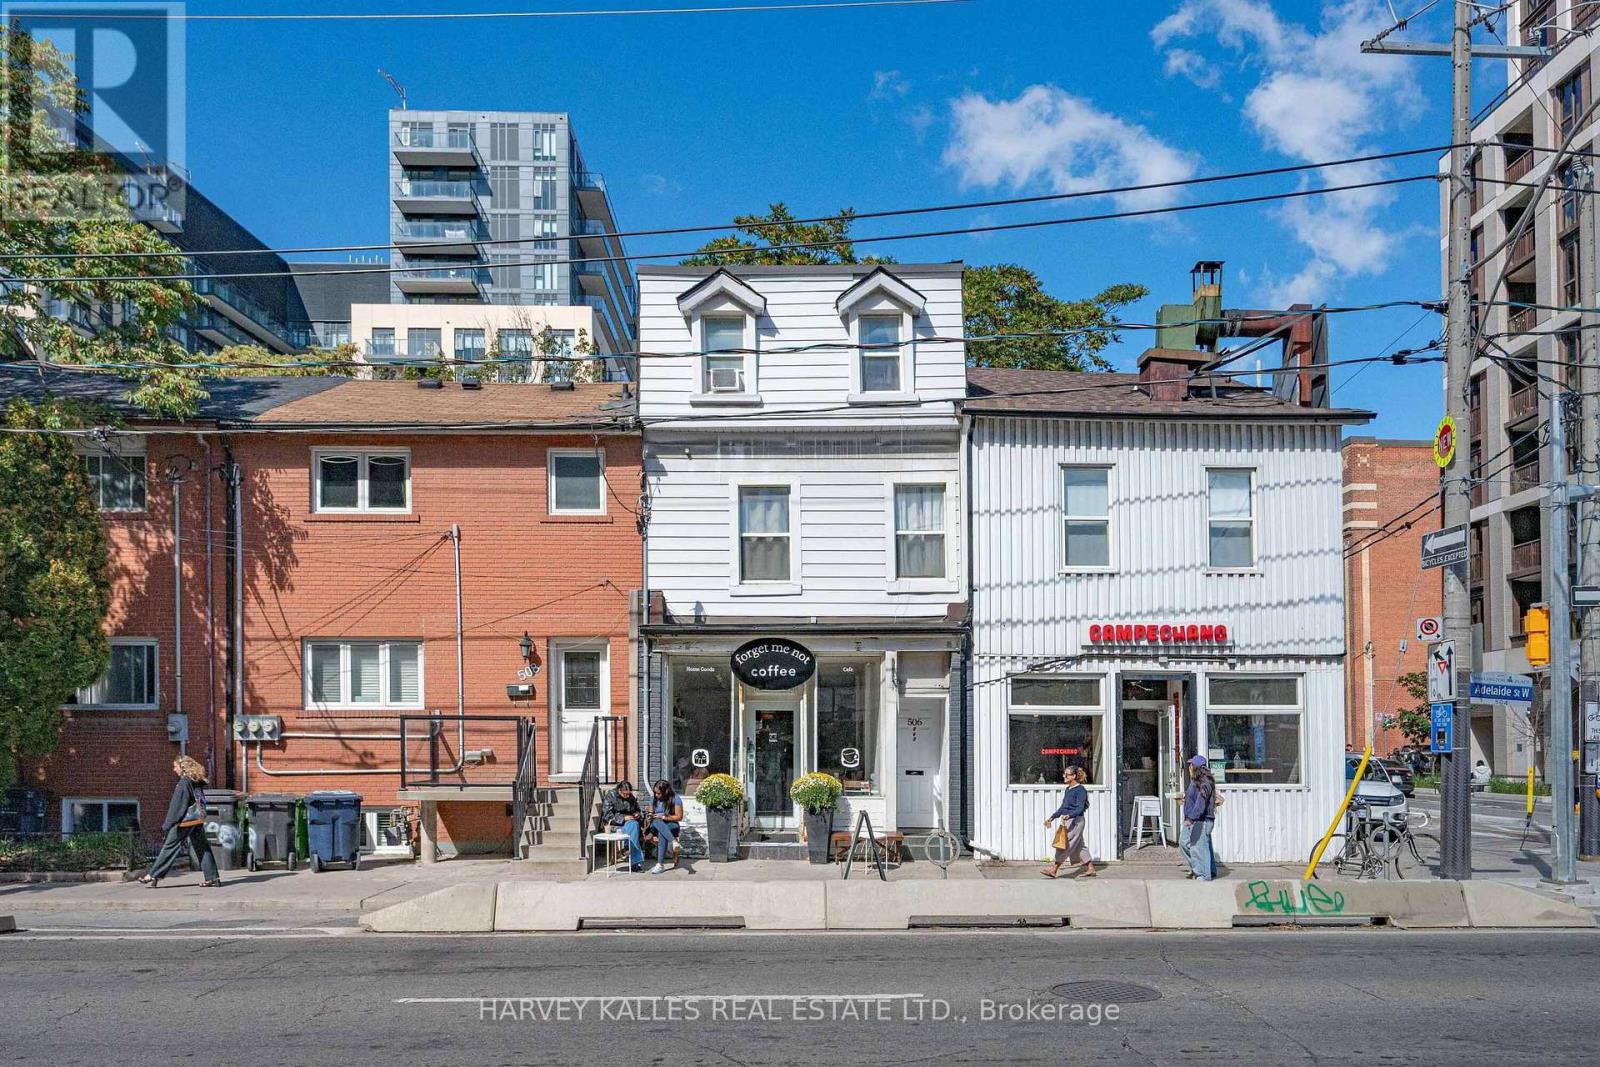
506 Adelaide Street W
Toronto, Ontario
Mixed-use investment opportunity in Toronto's King West/Fashion District. The main floor and basement provide retail commercial space, with one residential unit on each of the second and third floors. Both residential units have been recently updated; the second-floor unit is expected to be vacant by November 30. Annual income is approximately $141,000, providing strong holding income and a reported cap rate above 5%. The property's historic character and Adelaide Street West location add long-term appeal. Potential for future redevelopment or adaptive reuse, subject to heritage requirements and municipal approvals. Buyer to verify all income, expenses, tenancies, heritage matters and development potential. One year FREE Property Management included, Ask LA for details (id:56248)
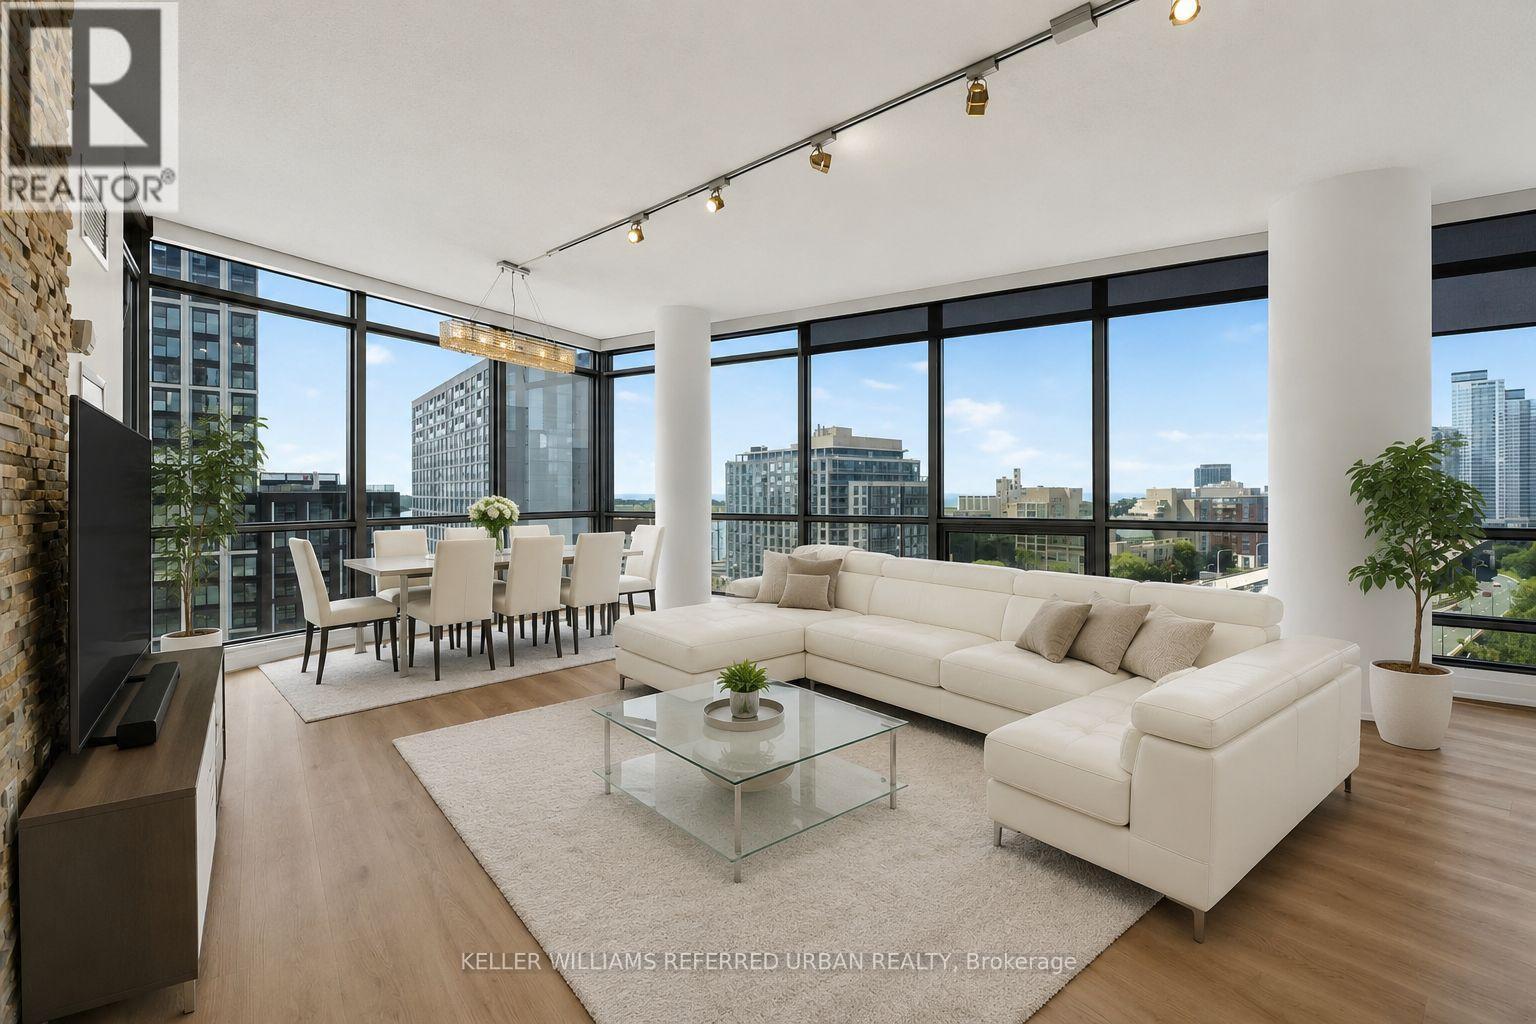
1503 - 5 Mariner Terrace
Toronto, Ontario
Stunning Lake & City Panoramic Views with Lots of Natural Light! This Corner Suite has Both South and West Views! Spacious Open Concept Floorplan approx 1268sqft. Freshly Painted Throughout and Brand New Engineered Luxury Vinyl Flooring, Brand New Fridge and Condo-Rare Elite Gas Stove, New Light Fixtures in the Primary Bedroom and Hallways. Features a Modern Split 2 Bedrooms + large Den for Guest Bed or Office. High Ceilings. No Carpets! Primary Bedroom with a Custom Walk-in Closet, Cabinetry and Organizers, Ensuite Bath (Tub and Shower), Bedroom can fit a King-size Bed, Motorized Blinds. Gourmet Kitchen W/ Breakfast Bar, Separate Food Pantry & Stainless Steel Appliances!!! A Feature Wall in the Living Room. Dimmable Lights in Living and Dining Rooms. Located in a separate building next door is a 30,000 sqft Amenities Super Club Exclusive to Condo Residents. Enjoy the Olympic-Size Indoor Pool, Tennis Court, Basketball Court, Full-Size Gym, Running Track, Outdoor Patio and more! Walk to CN Tower, Rogers Centre (Skydome) and Enjoy the Sports and Entertainment Toronto can offer, short walk to public transit, TTC, Go Trains, Union Station, Restos, Parks, Hwy+ Utilities are All Inclusive! Parking & Storage Locker Included. (Internet Cable TV extra) This beautiful home in the city is your opportunity to experience the best Downtown Live and Work Lifestyle in Toronto! ***This unit is unfurnished. Some Photos are Virtually Staged*** (id:56248)
3102 - 30 Roehampton Avenue
Toronto, Ontario
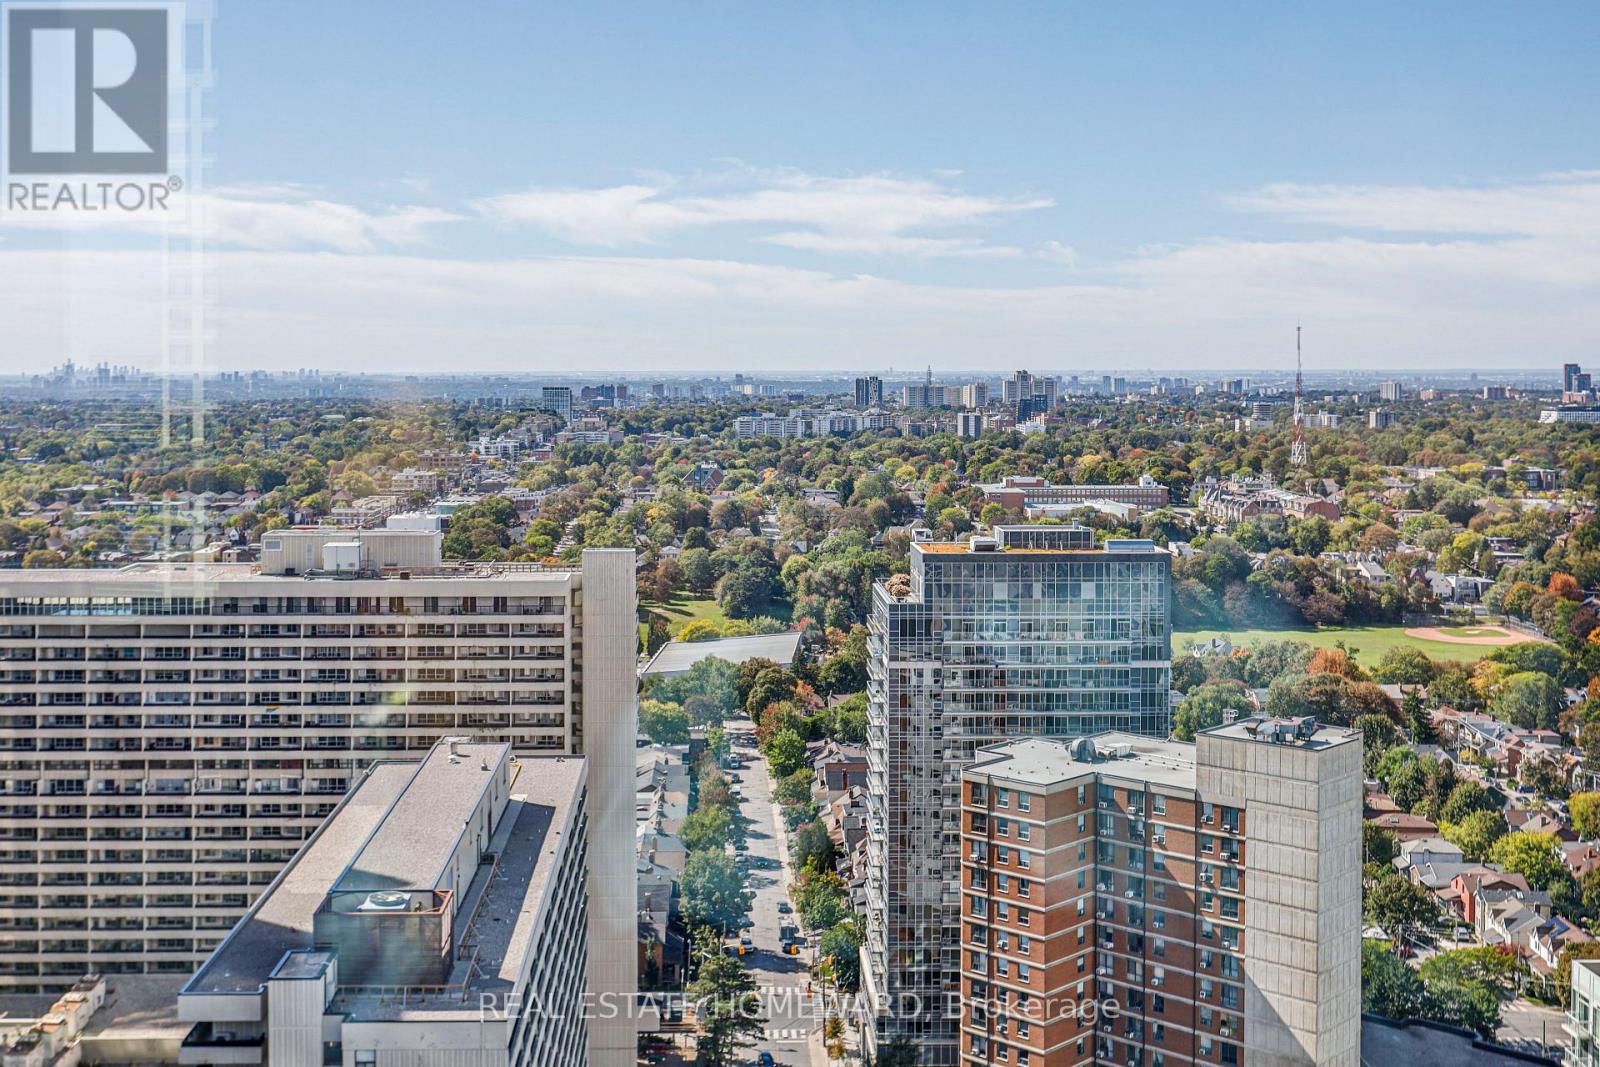
**MUST BE SEEN! ** Stunning, sun-filled **southwest corner unit** showcasing breathtaking, unobstructed views and exceptional natural light throughout the day. This spacious **2-bedroom, 2-full-bathroom** suite features **floor-to-ceiling windows**, soaring **9-ft ceilings**, and upgraded lighting fixtures that make the space feel even brighter and more inviting. Freshly repainted and beautifully upgraded, the suite offers an open-concept living and dining area designed to maximize the incredible views and abundance of sunlight. Enjoy ensuite laundry and a functional, spacious layout in a sought-after Minto building in the heart of **Yonge & Eglinton**. Fantastic building amenities and an unbeatable location with a **98 Walk Score**, steps to High Ranking North Toronto Collegiate Institute, transit, shopping, restaurants, cafés, and everyday conveniences. **Easy to show - come experience the light, space, and spectacular views for yourself! ** (id:56248)
506 Adelaide Street W
Toronto, Ontario
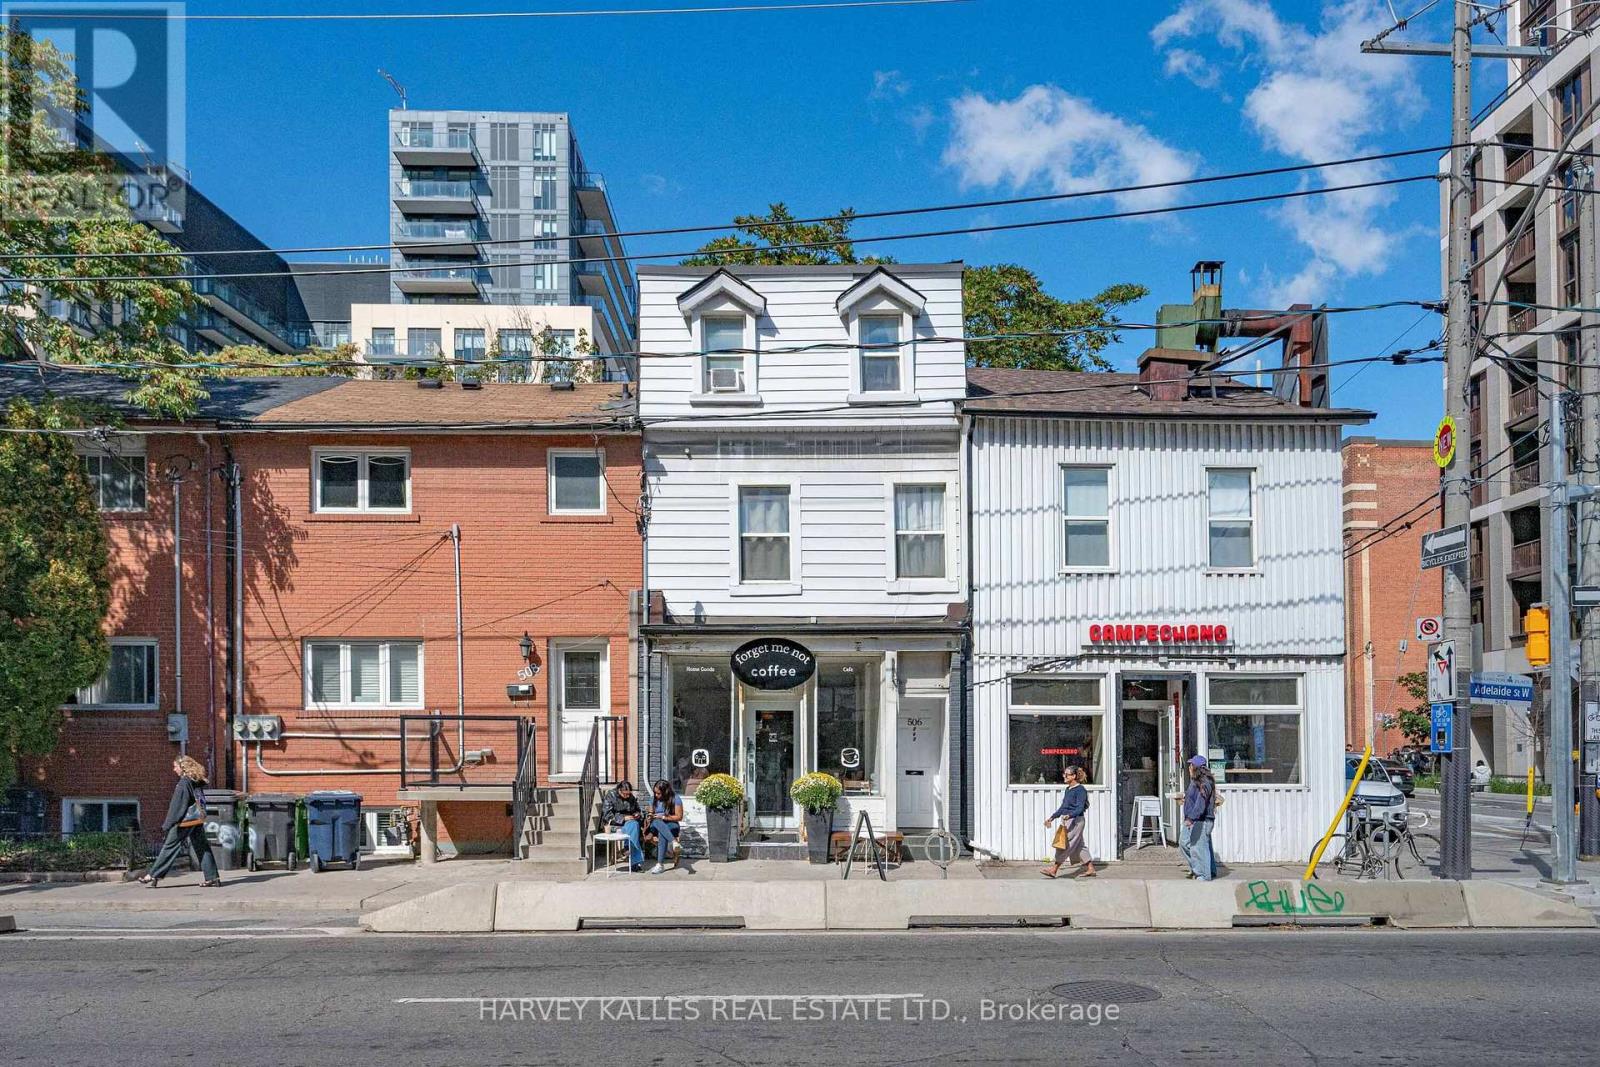
Mixed-use investment opportunity in Toronto's King West/Fashion District. The main floor and basement provide retail commercial space, with one residential unit on each of the second and third floors. Both residential units have been recently updated; the second-floor unit is expected to be vacant by November 30. Annual income is approximately $141,000, providing strong holding income and a reported cap rate above 5%. The property's historic character and Adelaide Street West location add long-term appeal. Potential for future redevelopment or adaptive reuse, subject to heritage requirements and municipal approvals. Buyer to verify all income, expenses, tenancies, heritage matters and development potential. One year FREE Property Management included, Ask LA for details (id:56248)