
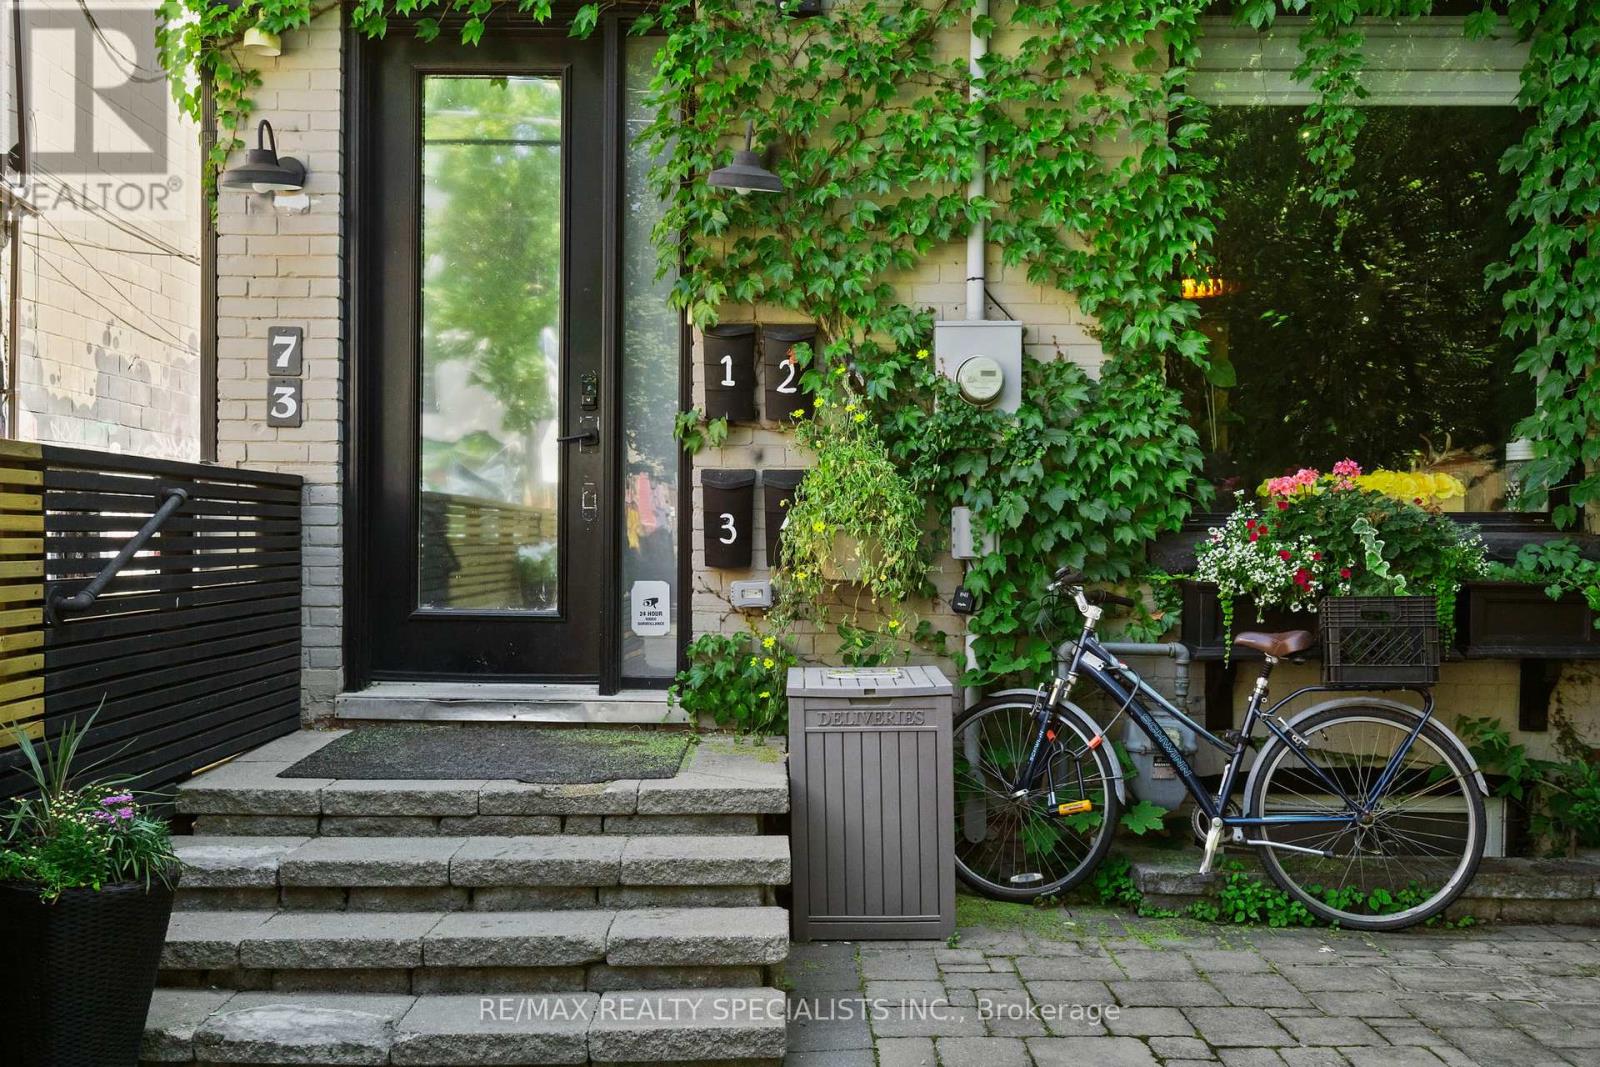
73 Elm Grove Avenue
Toronto, Ontario
73 Elm Grove Ave is Queen West's Best Kept Secret. This neighbourhood doesn't need an introduction. World-renowned, trendsetting, the vibe that everyone else is trying to copy and hiding just off its edge is a rare piece of Victorian real estate that quietly does something rarer than trendy: it prints money and looks incredible doing it. Here at 73 Elm Grove, a stunning 4-unit Victorian with an attached garage - because your vintage Porsche deserves better than street parking and more upside than you've seen in years. The main level is the owner's unit, and it's an exceptional one: a 2-bed, 2-bath home with huge principal rooms full of charm and character, a powder room, a full spa-inspired bath, and two king-sized bedrooms. The kitchen is massive, built around an island, with a walkout to your own New York-style outdoor hangout. Live here, collect income from the rest - an opportunity you didn't think existed at this price point. Upstairs: a 2-bed, 1-bath unit, a 1-bed, 1-bath unit, and a third-floor loft-style bachelor that's the stuff of tenant dreams. The kind of space that draws the exact renter you want, with movie/ good book flair. The location is a stone's throw from Queen West itself - Saint James Coffee, Craigs Cookies, The Rhino, the Gladstone and Drake Hotels, TTC access, and a long list of Toronto landmarks you'll never tire of name-dropping. Downstairs, a clean, open walkout basement, a blank canvas, ready for your architect and contractor to reimagine. Few properties build this kind of excitement. Rare style, rare charm, rare opportunity all in one awesome Queen West address. (id:56248)
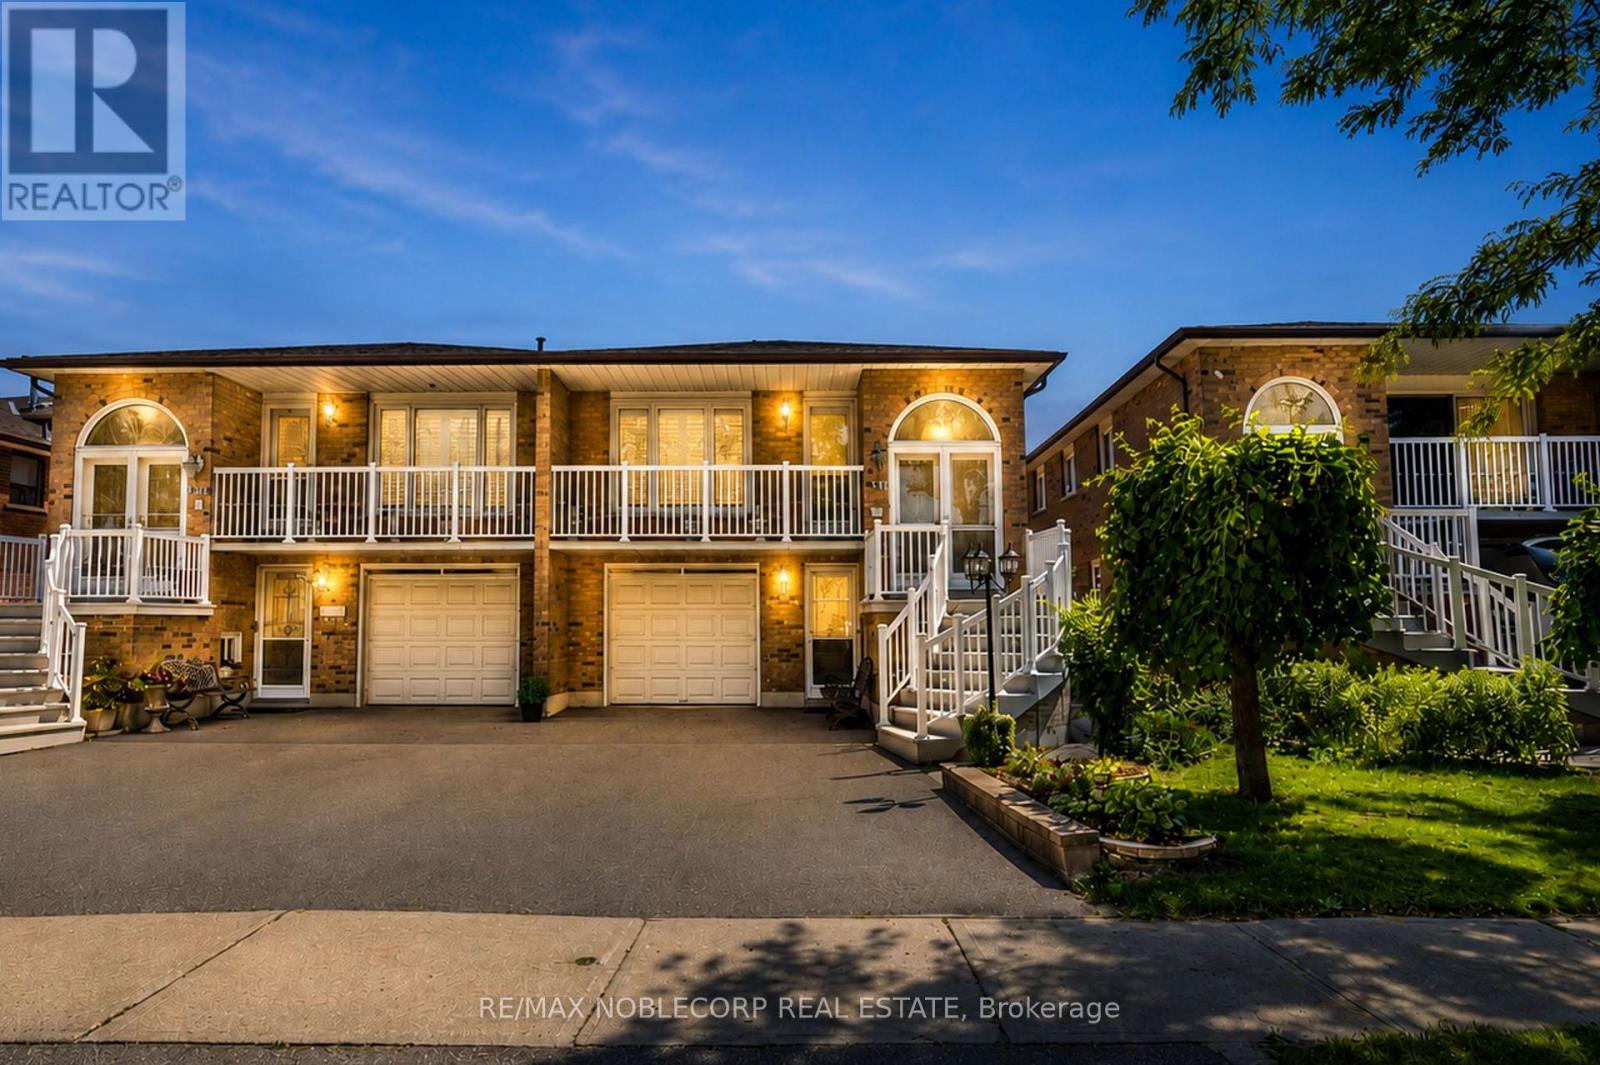
131 Yatescastle Drive
Toronto, Ontario
Never before offered for sale, this meticulously maintained 5-level backsplit is a rare opportunity to own a home where pride of ownership is evident throughout. Thoughtfully cared for over the years, this spacious 3+1 bedroom, 3 bathroom home offers approximately 2,950 sq. ft. of total finished living space, combining generous living space with a highly functional layout, offering exceptional flexibility for growing families, multigenerational living, or those seeking future income potential. Designed to adapt to a variety of lifestyles, the home features 2 kitchens, a separate ground-level entrance, and distinct living spaces that provide excellent potential for extended family accommodations or future rental opportunities. Bright principal rooms, multiple living areas, and a finished basement create an abundance of space for everyday living, entertaining, and working from home. Thoughtful updates and features include an updated Main Level Kitchen (2014), Renovated Lower-Level Bathroom (2023), Updated Flooring in the Lower-Level Kitchen, Roof (2019), High-Efficiency Furnace (2025), Hot Water Tank (2024, Rental Approximately $29.99/Month), and beautiful landscaping with potential for backyard garden. Located on one of the most desirable streets in the Glenfield-Jane Heights neighbourhood, Yatescastle Drive is known for its quiet, family-friendly atmosphere and strong sense of community, with homes here rarely becoming available. Enjoy convenient access to schools, parks, shopping, TTC, York University, and Highways 400 & 401.Book a showing today! Property is being sold in "as is, where is" condition. (id:56248)
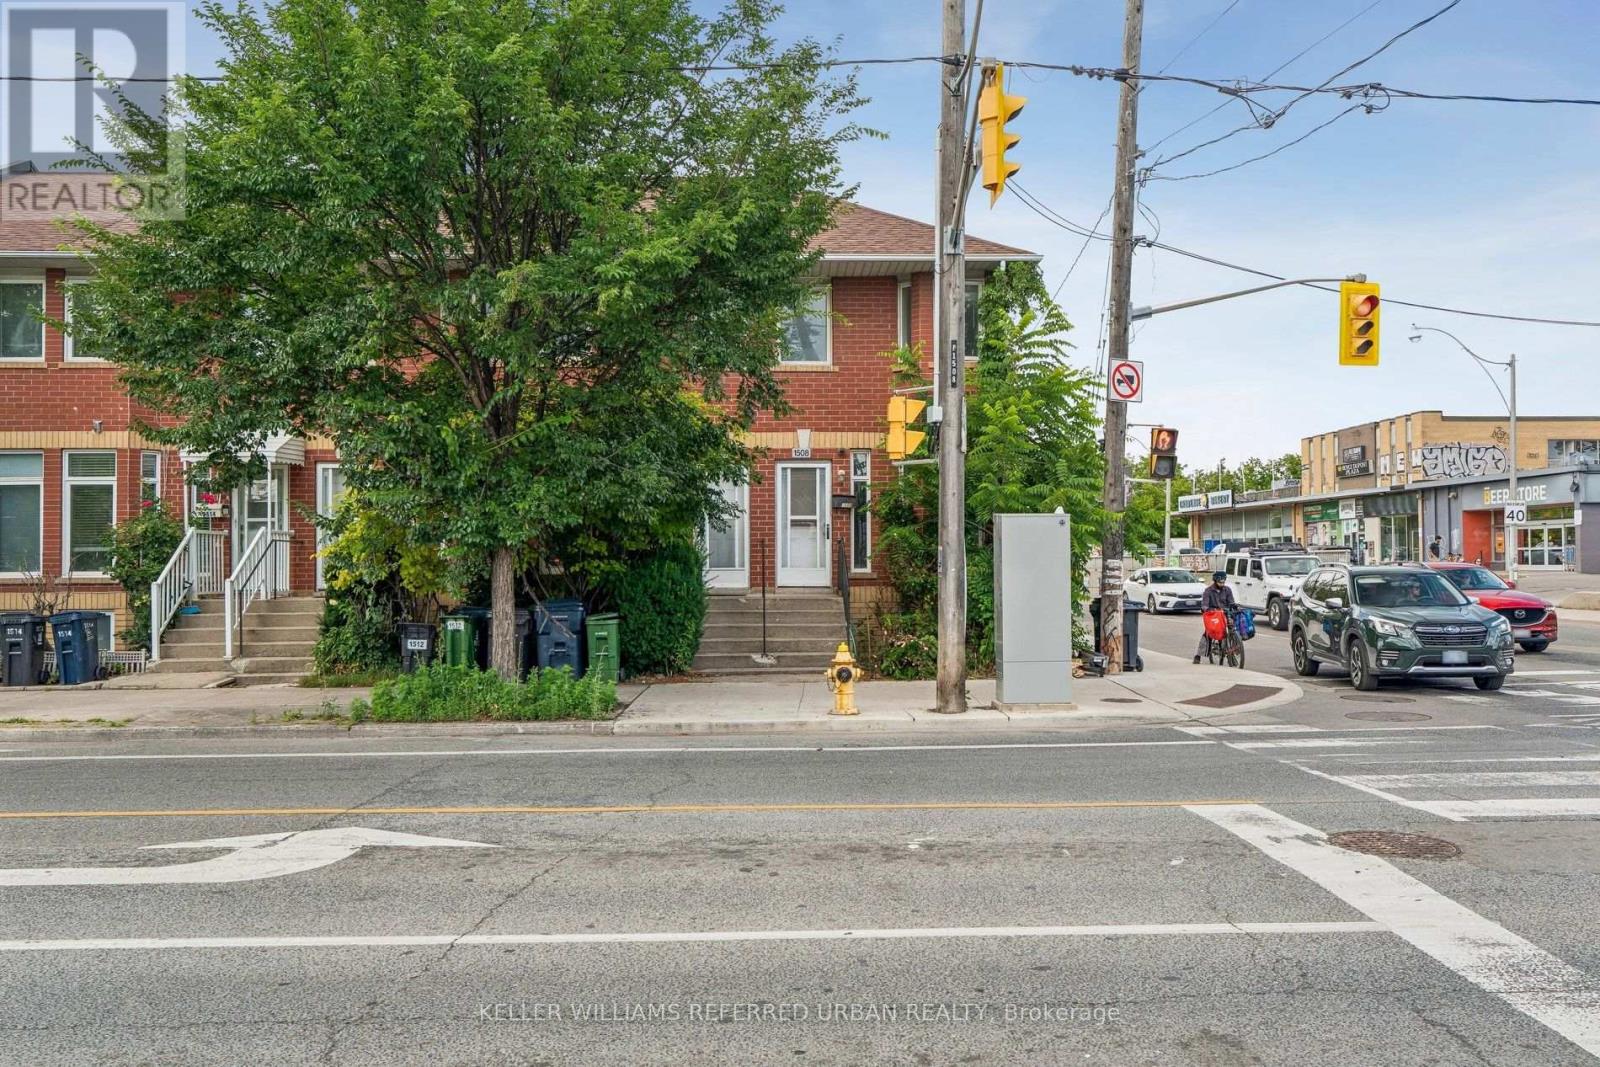
1508 Dupont Street
Toronto, Ontario
Say good-bye to condo fees and hello to freehold living. Located right at Dupont and Symington this beautiful 2+1 freehold townhouse puts you right in the heart of Toronto's liveliest neighborhoods. Step outside your door to indie coffee shops, TTC and quick access to the Dundas West subway station. This home has great bones add your personal touches. 2 parking spots right at your back door. Basement can be a 3rd bedroom or great party room music room exercise room. Separate 3 piece washroom is in the basement. Very spacious living. Hardwood flooring main and upper floors. Vacant and ready to move in. Location Location Location! (id:56248)

329 Kingsbridge Garden Circle
Mississauga, Ontario
An exceptional opportunity to own a beautifully appointed family residence in the heart of Mississauga's highly coveted Hurontario community. Set on a premium lot, this impressive detached home offers approximately 2,375 sq. ft. above grade, plus a professionally finished lower level, delivering the perfect balance of timeless elegance, generous living space, and everyday functionality. Thoughtfully designed for both sophisticated entertaining and comfortable family living, the sun-filled interior features rich Hardwood flooring, elegant principal rooms, a welcoming family room with fireplace, and a beautifully updated Kitchen with quality cabinetry, premium appliances, and generous workspace overlooking the private backyard. Every detail reflects pride of ownership and exceptional care. The upper level offers four (4) spacious bedrooms, including a serene primary retreat with a private 4-piece ensuite and ample closet space. The professionally finished basement, Kitchenette , spacious bedroom, Full bathroom, and expansive recreation area, Storage room; provides outstanding flexibility for extended family, multi-generational living, or welcoming guests. Step outside to a private backyard designed for relaxing, entertaining, and creating lasting memories with blooming cherry and apple trees. Ideally located just minutes from Square One Shopping Centre, Heartland Town Centre, Credit Valley Hospital, GO Transit, Highways 401, 403 & 407, and only a short walk to MiWay transit and the future Hurontario LRT, this exceptional address offers outstanding connectivity while being surrounded by parks, excellent schools, restaurants, and every essential amenity. Rarely does a home offering this combination of space, versatility, location, and lifestyle become available in one of Mississauga's most desirable communities. An exceptional place to call home. (id:56248)

1617 Trotwood Avenue
Mississauga, Ontario
Luxury Modern Masterpiece | 1617 Trotwood Ave, Mineola. This exceptional custom-built residence by Architect Dom Design offers ~4,650 sqft of refined living space in Mineola's most prestigious neighbourhood. Built with a Nudura ICF foundation, European high-performance windows/doors, smooth stucco, natural stone, and bold black-framed glazing, it delivers superior craftsmanship, energy efficiency, and timeless modern architecture. A dramatic 19ft foyer with floating white oak/glass staircase welcomes you. Wide-plank engineered oak flooring, soaring ceilings & expansive windows create bright, open living. The Millworx custom kitchen features full-height cabinetry, leather-finish counters, oversized waterfall quartz island, breakfast area & premium Thermador appliances. Seamlessly connected to the elegant dining room and principal spaces, the 11ft. room boasts a floor-to-ceiling natural stone wall & two-sided Napoleon gas fireplace opening to the covered outdoor pavilion. A private glass-enclosed office & custom l. room built-ins complete the main level. Upstairs: 4 bedrooms, 4 luxurious bathrooms. The primary suite offers a private balcony, boutique Komandor dressing room w/custom organizers/LED lighting & spa-inspired ensuite w/freestanding soaker tub, oversized curbless shower, floating double vanity & heated floors. Each secondary bedroom includes generous proportions, walk-in closets, and beautiful ensuites/semi-ensuites. The lower level provides a rec room with w/o, glass-enclosed fitness studio, 5th bedroom, full bathroom, heated floors, and climate-controlled wine cellar. Resort-style backyard: Heated inground pool , expansive stone patios, covered pavilion w/gas fireplace, multiple entertaining areas, professionally landscaped grounds. Premium inclusions: Heated 485 sqft garage (EV rough-in), Viessmann boiler, Continental furnace/AC, Sonos audio, 200 Amp panel, central vac, alarm + 7 cameras, blinds, highend fixtures/lighting, radiant floors. Luxury Certified (id:56248)
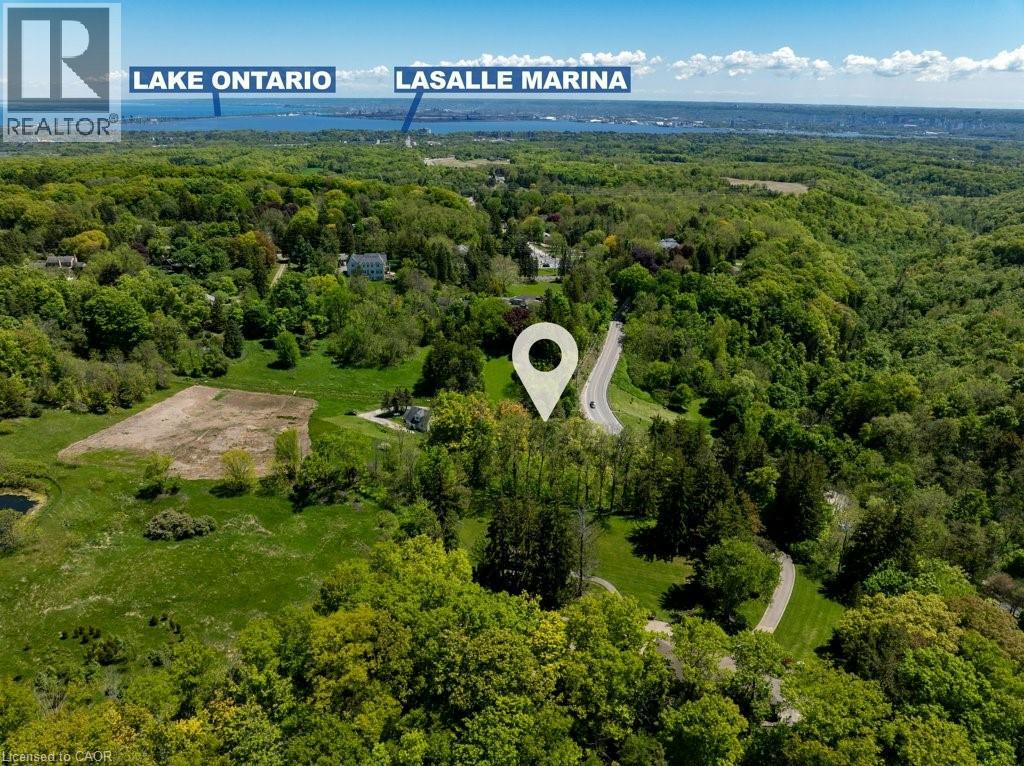
193 Mill Street S
Waterdown, Ontario
Build your Dream Home just steps from the Village of Waterdown! Take advantage of this rare opportunity! Beautiful mature lot, just over half an acre (.57ac), nestled amongst the trees across from the charming Grindstone Creek Trail & a short walk to Smokey Hollow Waterfall. Enjoy Country in the City living just steps from shops & restaurants, minutes to first class amenities, transit, schools, The Bruce Trail, Aldershot GO & easy Hwy access to the 403 & 407. New Property Survey is available. Consider the possibilities for your dream home or as an investment. Book a private viewing today! (id:56248)
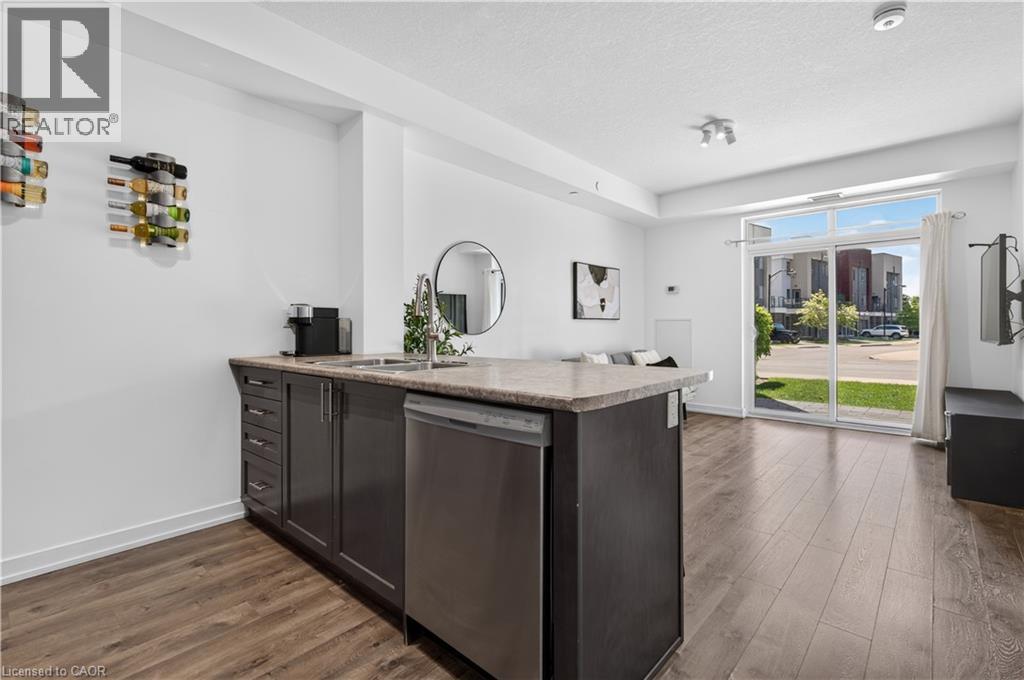
101 Shoreview Place Unit# 123
Stoney Creek, Ontario
Welcome to lakeside living at its finest in this bright and spacious ground floor 1-bedroom, 1-bathroom suite offering the perfect blend of style, comfort, and convenience in an environmentally friendly geothermal green building on the shores of Lake Ontario. this ground floor unit offers 9-foot ceilings, an open-concept layout, and large windows that fill the space with natural light, this inviting unit is ideal for first-time buyers, downsizers, or investors alike. The modern kitchen is equipped with stainless steel appliances, including a fridge, stove, built-in dishwasher, and microwave, while the convenience of in-suite laundry with a stackable washer and dryer makes everyday living effortless. Enjoy geothermal heating and cooling with individual climate controls, plus the added value of one underground parking space and a storage locker. Low condo fees include heat, air conditioning, building insurance, parking, exterior maintenance, and common elements. Residents enjoy exceptional amenities including a rooftop terrace with panoramic lake views, fitness centre, party/meeting room, games and recreation room, community BBQ area, bike storage, and a communal waterfront space. Located just steps from Lake Ontario, the beach, and the scenic waterfront trail, with quick access to the QEW, Red Hill Parkway, Lincoln Alexander Parkway, Highway 403/407, the future GO Station, shopping, dining, and every amenity you need. Experience carefree waterfront living in one of Stoney Creek's most desirable lakefront communities. Don't miss this exceptional opportunity! (id:56248)
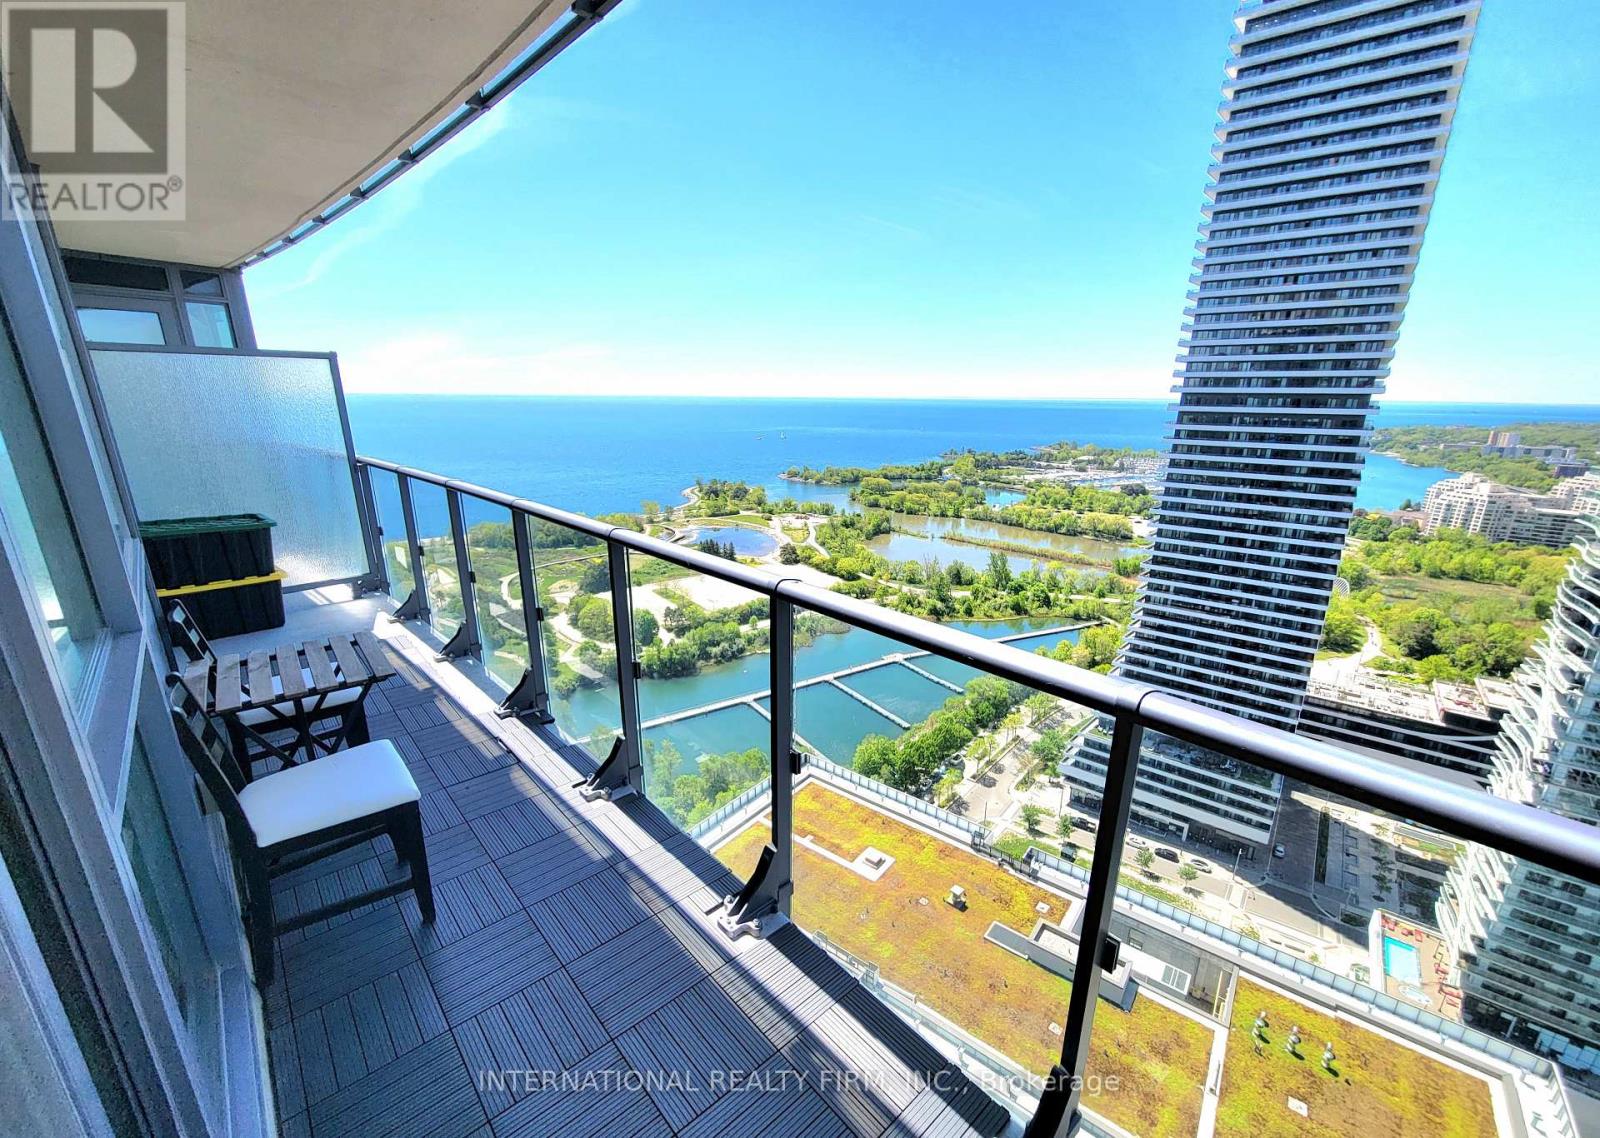
3107 - 59 Annie Craig Drive
Toronto, Ontario
Experience elevated waterfront living in this stunning 2 bed + 2 bath corner unit on the 31st floor. Breathtaking lake, city & sunset views through expansive windows & large balcony. Open-concept layout, bright & spacious. Premium parking spot and locker both located next to elevators, pet-friendly building with low maintenance fees. Condo amenities: electric car chargers, steam room, hot tub, bicycle storage, party room, concierge, rooftop BBQ. Steps to waterfront trails, TTC, groceries & shops. (id:56248)
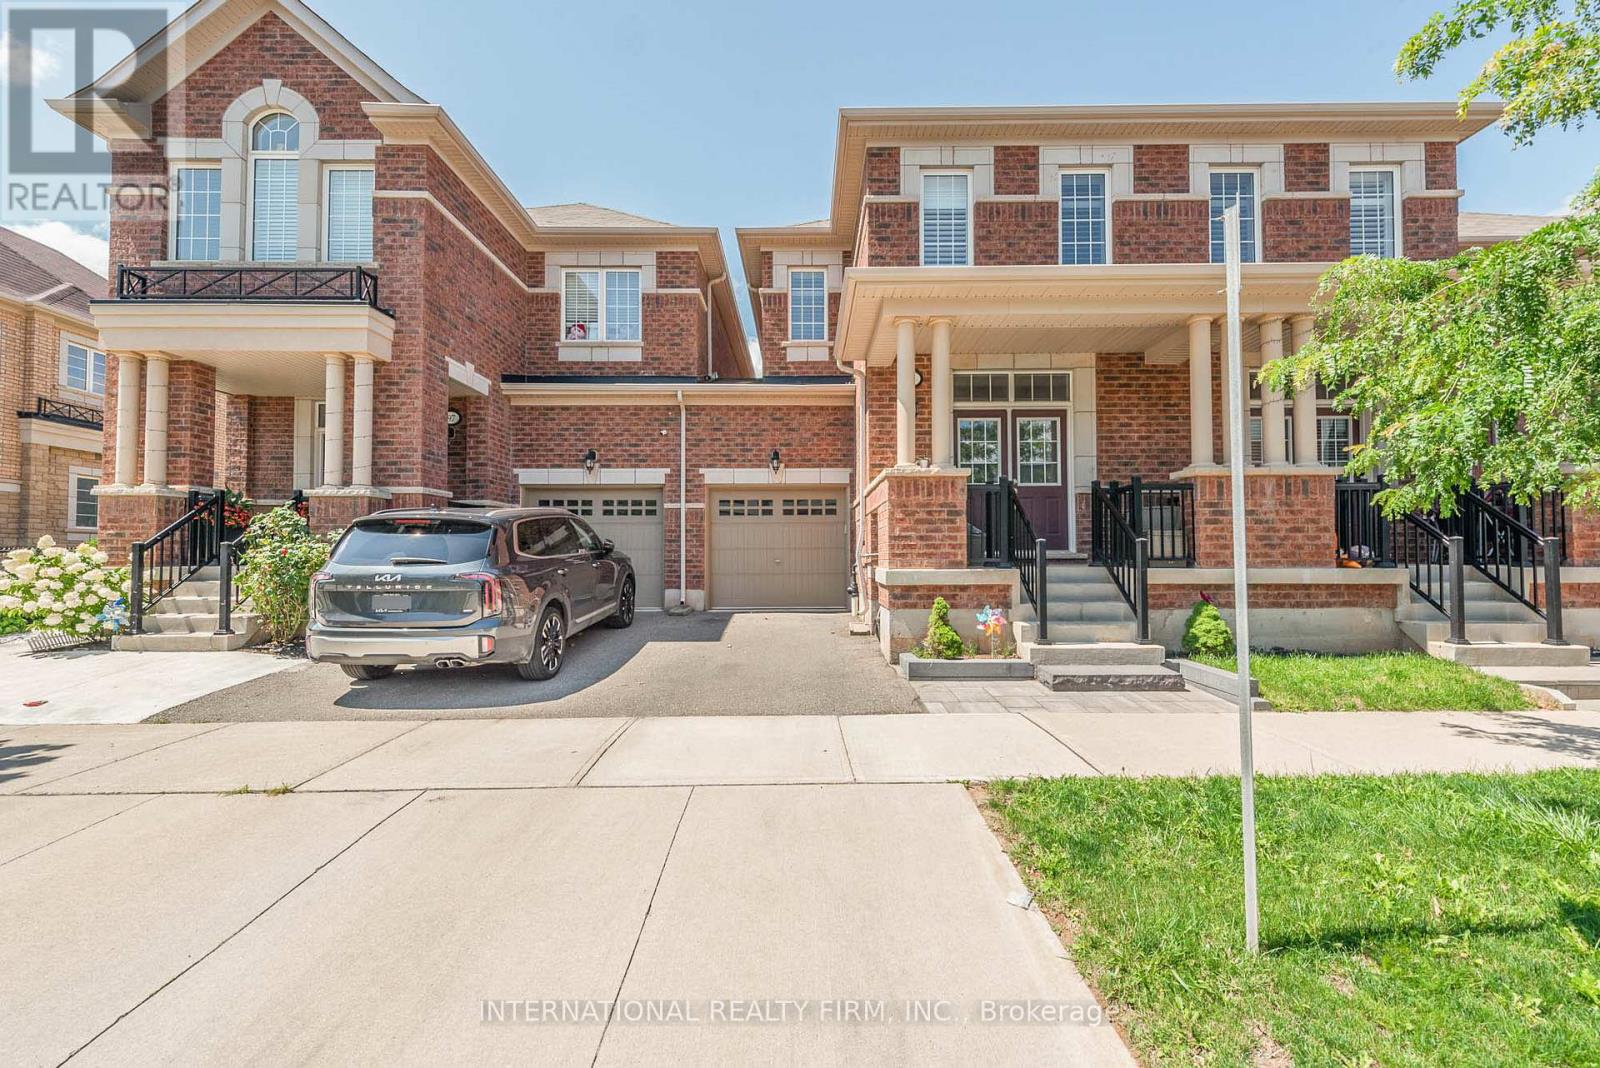
99 Huguenot Road
Oakville, Ontario
This charming two-story townhouse is in one of North Oakville's most sought-after neighborhoods. It offers three generously sized bedrooms, three full bathrooms, and one half-bath. The main floor showcases beautiful hardwood flooring and 9-foot ceilings. The upgraded kitchen has granite countertops, stainless steel appliances, and high-end cabinetry. Wood stairs lead to the upper level, where the primary bedroom features a walk-in closet and an en-suite bathroom with a separate shower and soaking tub. Two additional spacious bedrooms share a well-appointed 4-piece bathroom, offering plenty of living space. Further highlights include an interlocking patio, a builder-finished basement, pot lights, and California shutters. The townhouse is conveniently situated near highways, restaurants, shopping centers, schools, parks/trails, and the GO Train station. (id:56248)
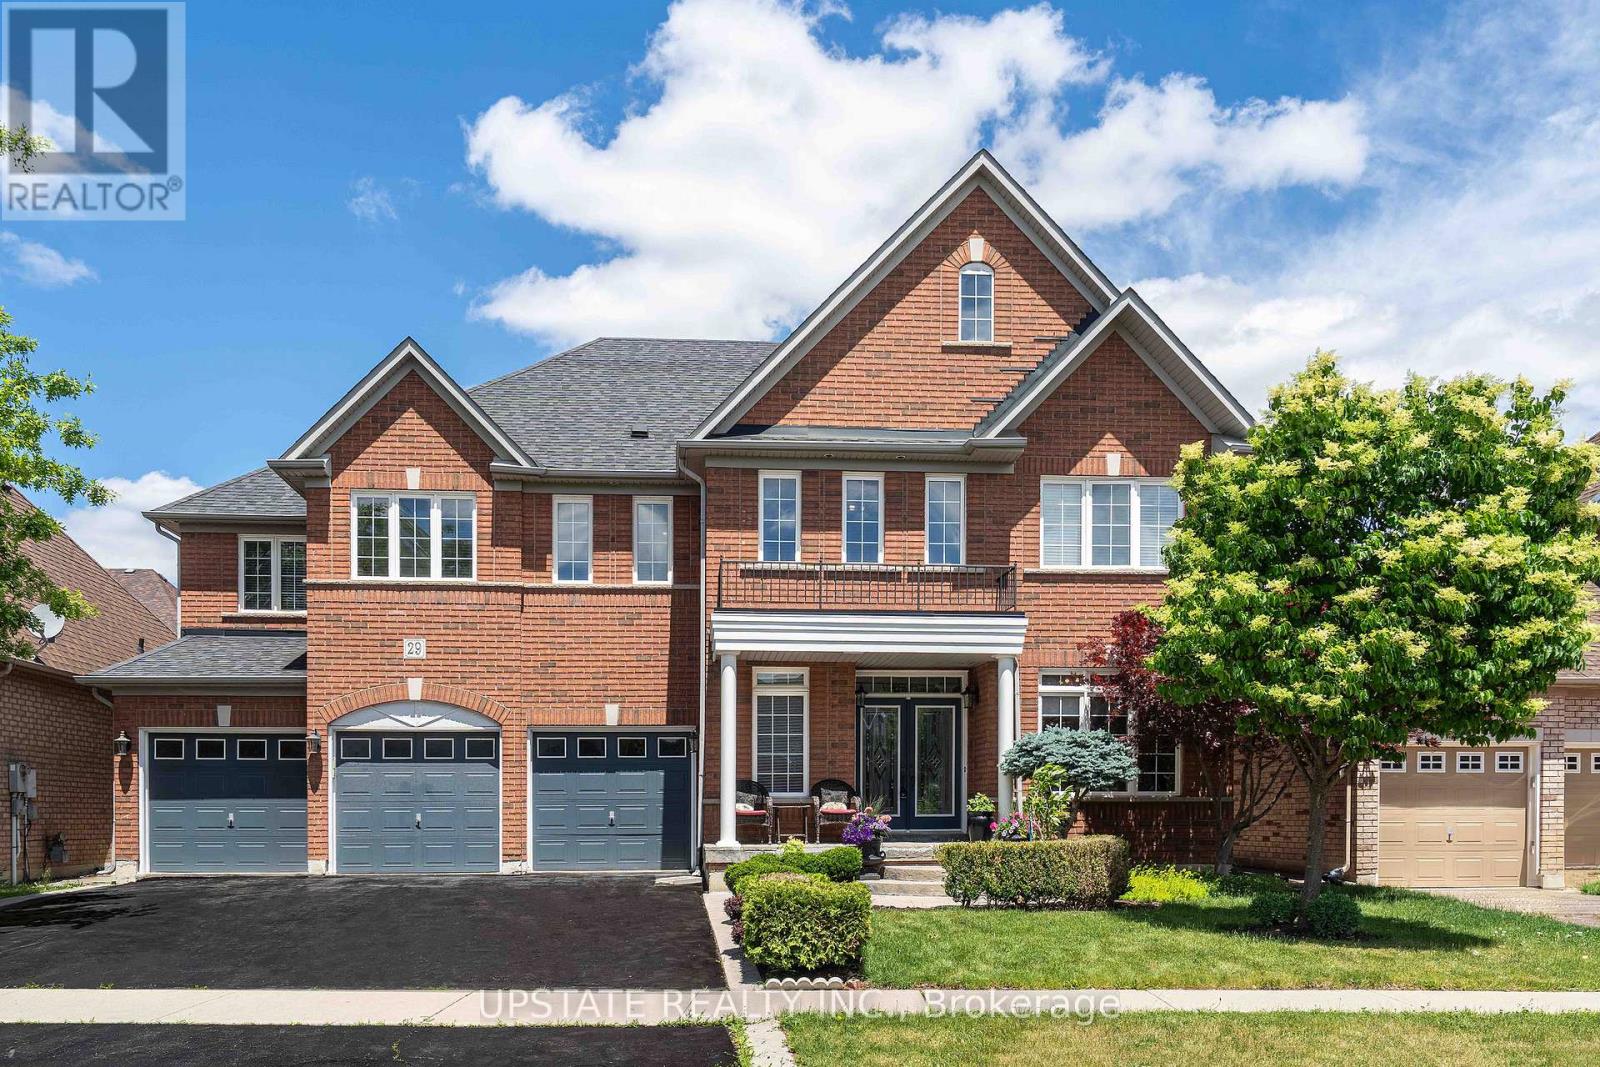
29 Blaketon Court
Brampton, Ontario
Welcome to this exceptional residence in the prestigious Vales of Castlemore community, one of Brampton's most sought-after neighbourhoods. Situated on a premium 60' lot, this meticulously maintained home showcases true pride of ownership and offers approximately 5,000 sq. ft. of elegant finished living space designed for modern family living. Featuring 5 spacious bedrooms and 5 bathrooms, plus 2 additional bedrooms & 2 bathrooms and additional washer and dryer connection in the finished lower level this home provides outstanding space and versatility for large families, multi-generational living, or guests. Step inside to discover a thoughtfully designed layout with generously sized principal rooms & abundant natural light. The spacious kitchen serves as the heart of the home, seamlessly connecting to inviting living and dining areas ideal for both everyday living and entertaining. The upper level offers generously proportioned bedrooms, including a luxurious primary retreat with a spa-inspired ensuite and ample closet space. The finished lower level expands the living space with additional bedrooms, bathrooms, and flexible recreation areas perfect for extended family, a home office, gym, or entertainment space. Located in a highly desirable, family-friendly neighbourhood known for its executive homes, this property is surrounded by some of Brampton's top-rated schools, beautiful parks, walking trails, and recreational amenities. Commuters will appreciate the convenient access to major highways including Hwy 410, 407, and 427, making travel throughout the GTA effortless. This is a rare opportunity to own a beautifully cared-for home on a premium lot in one of Brampton's most prestigious communities. (id:56248)
1 - 2222 Marine Drive
Oakville, Ontario
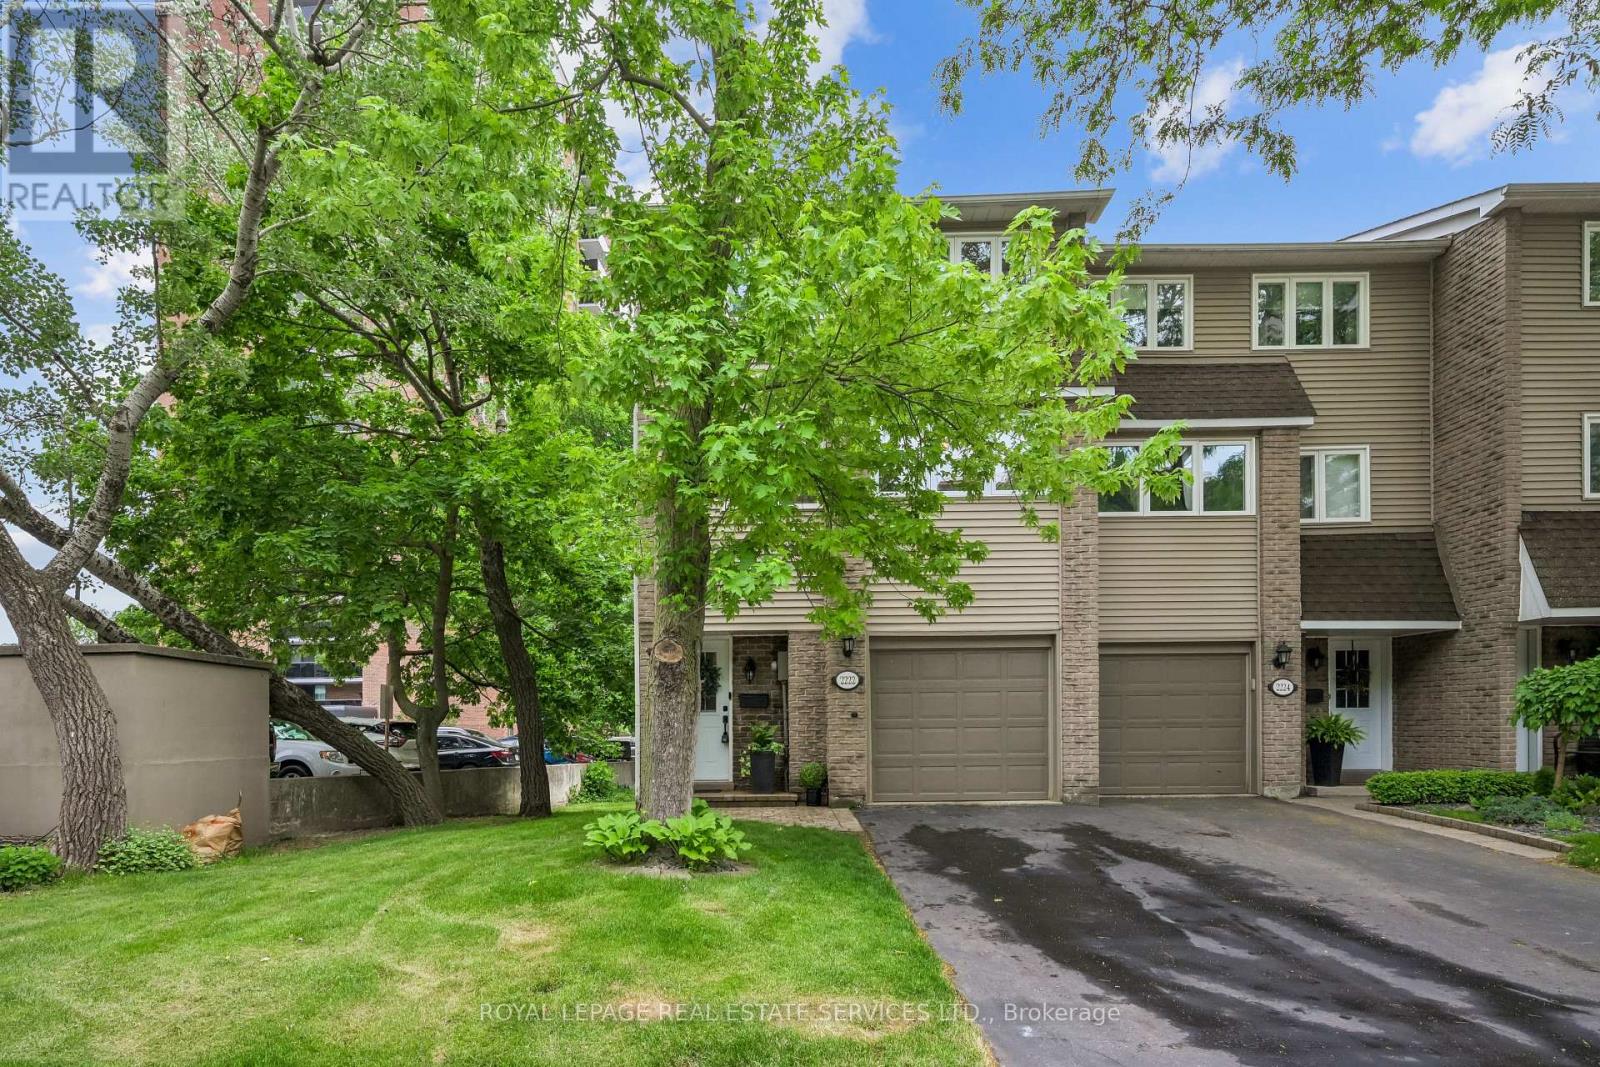
Lakeside living in the heart of Bronte! This immaculate end-unit townhouse has been extensively renovated and is ideally positioned so you're not driving through the complex to reach your home. Inside, you'll find a bright and inviting floor plan enhanced by new hardwood flooring, new baseboards, smooth ceilings, pot lights, new interior doors and hardware, upgraded lighting, and neutral décor throughout. The living room impresses with soaring ceilings and opens directly onto a spacious private deck-larger than most in the complex-offering exceptional privacy with no rear-facing neighbouring backyards or condo buildings. The dining room overlooks the living space below, creating a unique setting for entertaining and dinner parties. The updated kitchen features quartz countertops, a stylish tile backsplash and new stainless steel appliances, including an induction stove, dishwasher, and range hood. Large windows provide views of mature trees and parkette directly across the street, bringing natural beauty indoors. A convenient main-floor laundry includes an upgraded washer and dryer. Upstairs, a newly renovated 4pc bathroom, along with new closet doors and shelving in all bedrooms, enhances the home's move-in-ready appeal. The lower level offers a cozy rec room with a walkout to a stunning backyard retreat. As an end unit, the home benefits from added greenspace along the side of the home, offering extra windows, abundant natural light, and views of the surrounding mature trees. Significant updates provide peace of mind, including the roof, windows, and garage door, all replaced by the condo corp. Set in one of Bronte's most desirable locations, you're just steps from Lake Ontario, the harbour, marina, restaurants, cafés, and scenic waterfront trails. With thoughtful renovations throughout and an unbeatable lifestyle at your doorstep, this turnkey home is ready to be enjoyed! (id:56248)
407 Annette Street
Toronto, Ontario
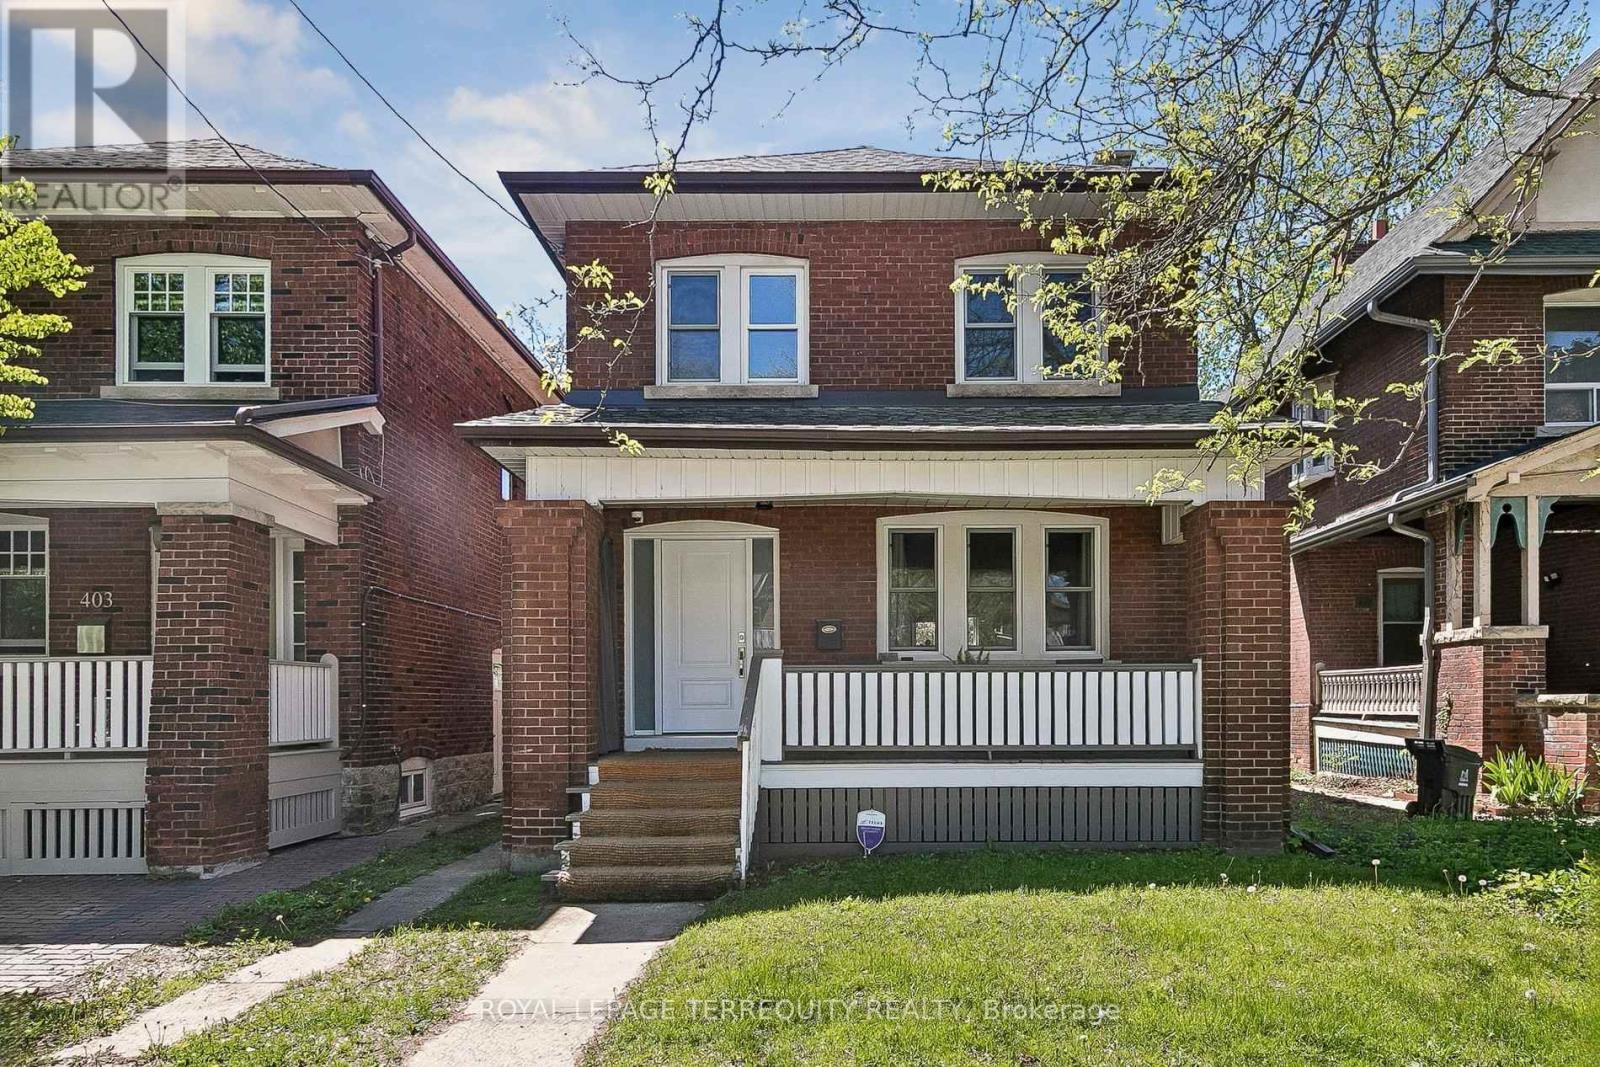
You'll love this home and neighbourhood! Amazing proximity to schools, great restaurants, parks, transit and so much more. Recently renovated in 2019 and carefully maintained by the current owners. Step into a pristine chef's kitchen, open concept living dining/living room, step up to to a comfortable breakfast bar. On the second, a spacious primary bedroom with room to breathe & relax. Two more bedrooms and a bathroom, make this floor complete. Basement has a lovely family space, a 4th bedroom. second full bath and laundry. Teenager, nanny or guest suite - you decide. A mutual drive has a garage with a car parking pad. More potential to add a front parking pad. This is a bright and airy home with views to a lovely south exposure, and a deep garden space. (id:56248)