
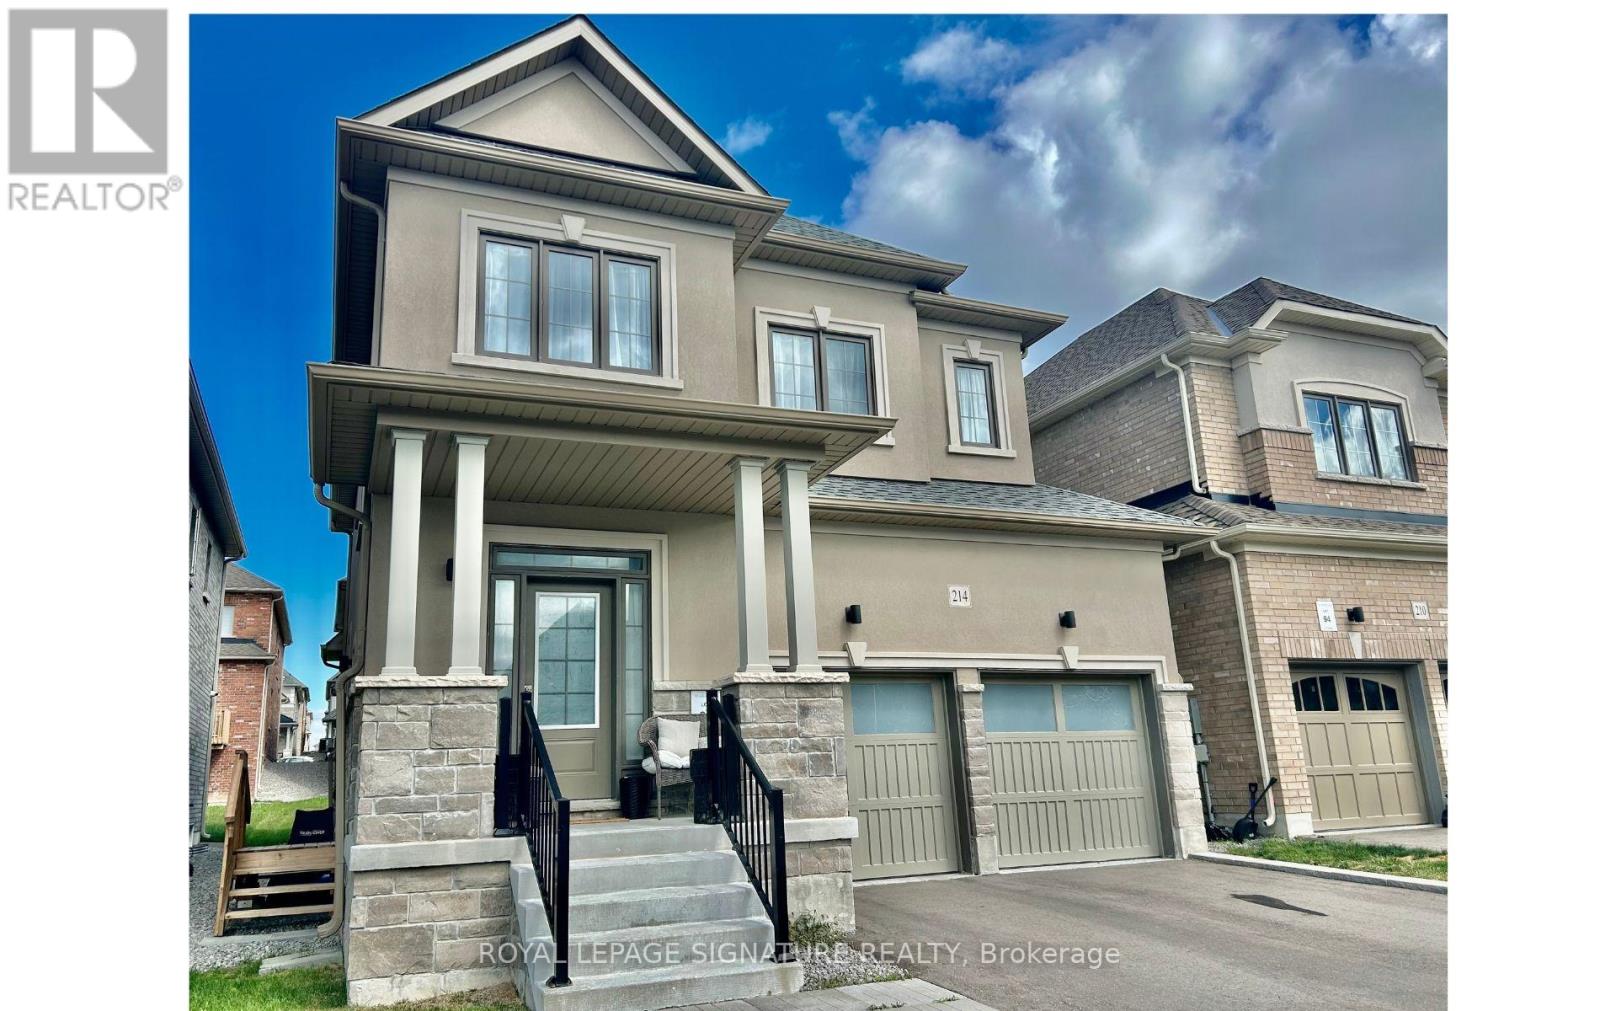
Bsmt - 214 Flood Avenue
Clarington, Ontario
Brand New Basement Apartment with a separate entrance & egress windows in both bedroooms.Modern vinyl plank flooring and a crisp paint palette gives the apartment a clean esthetic. You enjoy quartz counters & backslpash, hood vent, and brand new appliances throughout. This home is fully carpet free and includes your own, private ensuite laundry and ensuite storage room.Close to 401. Rent + 30% utilities. Looking for a quiet, responible tenant for this space. Tenant documents required include credit report, employment letter, rental application, & pay stubs. Shared Ventilation so no smoking. 1 Parking on drive. Landlord open to a 6 month lease also. This is a pretty suite and a lovely place to call home. (id:56248)
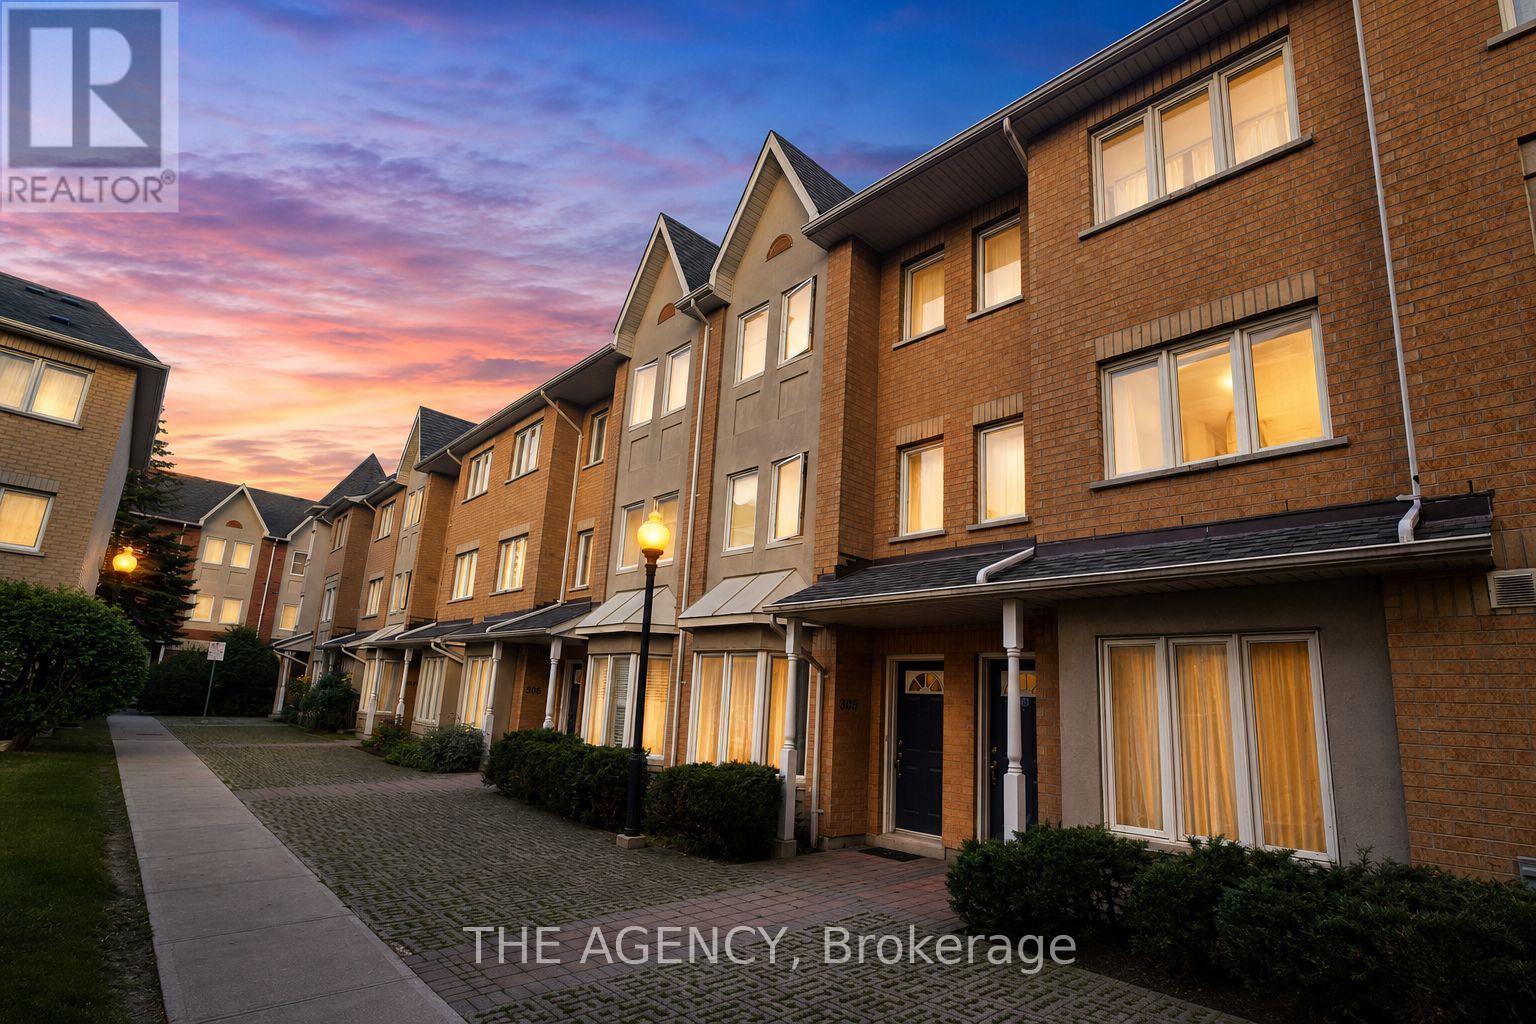
503 - 28 Rosebank Drive
Toronto, Ontario
Welcome to This Beautifully Maintained 3 Bedroom, 3 Bathroom Townhouse Offering the Perfect Blend of Space, Comfort, and Convenience. Thoughtfully Updated With Modern Flooring, Fresh Paint, and New Blinds Throughout, This Move in Ready Home Features a Bright, Functional Layout Designed for Everyday Living. The Spacious Primary Suite Serves as a Private Retreat With a 5 Piece Ensuite, While the Convenience of Second Floor Laundry Adds to the Home's Practicality. Enjoy Two Parking Spaces Right at Your Doorstep and Plenty of Additional Visitor Parking. Ideally Located Just Steps From the; Ttc, Library, Parks, Schools, Shopping, and Only Minutes to Highway 401, This Home Offers Exceptional Convenience for Commuters and Families Alike. The Maintenance Fees Also Include Cable TV and Internet, Adding Even Greater Value. Whether You're a First-time Buyer, Growing Family, or Investor, This is an Outstanding Opportunity to Own a Spacious, Turnkey Home in a Great Neighbourhood. (id:56248)
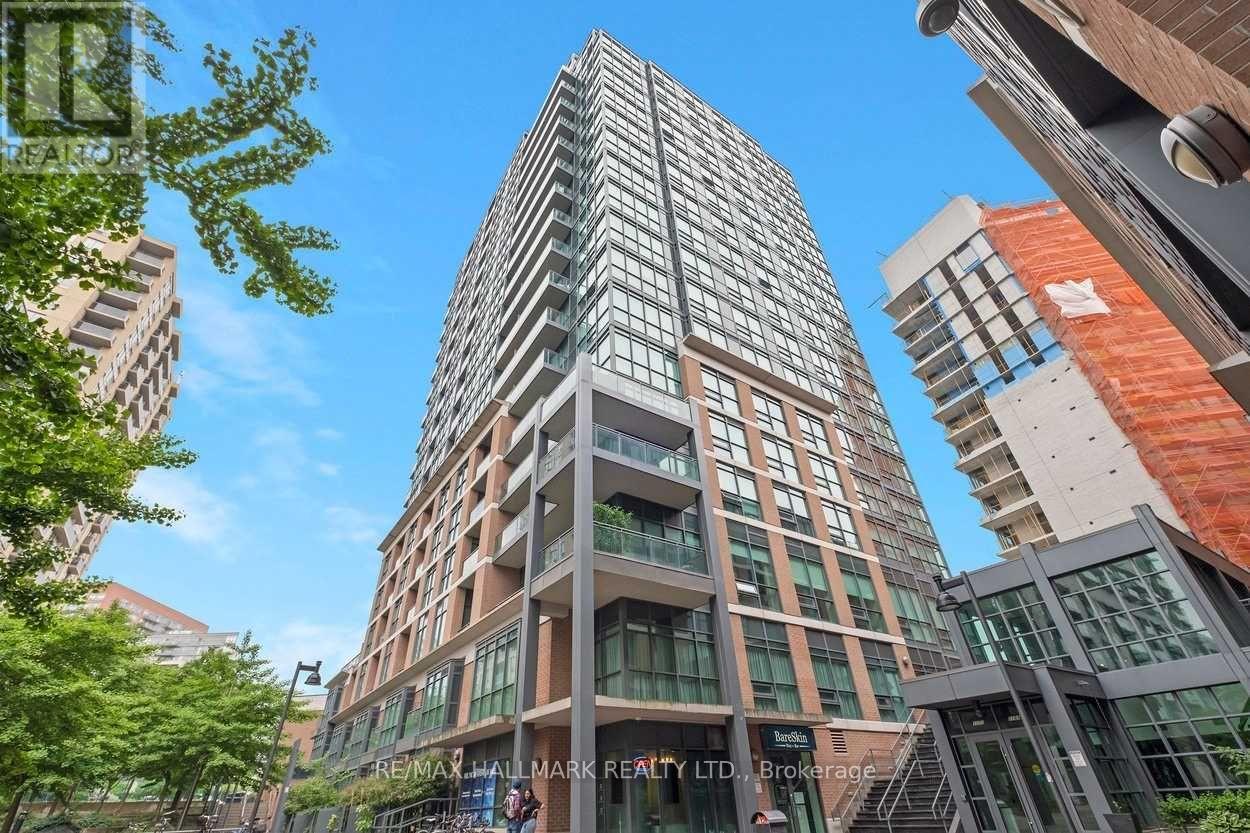
306 - 1171 Queen Street W
Toronto, Ontario
The Best Of Queen West In Sought After Bohemian Embassy! Move In Ready 1Br+Den Condo Unit With One Of The Best Layouts The Building Has To Offer! The Features In This Building Stand Out Among The Competition As It Is Known For The Generous Kitchen Counter Space, Full Sized Appliances, 9' Ceilings, Open Concept Layout And The Attractive Floor To Ceiling Work From Home Den You Didn't Know You Needed! The Space Planning In This Unit Is Second To None. Enjoy A Coffee On The Quiet And Private Balcony Or Step Out Onto Queen West. Ttc At Your Door Or A Short Walk To Great Restaurants And Shopping. Incredible Condo Community With 24 Hr Security, Gym (Conveniently Down The Hall From The Unit), Roof Top Patio, Guest Suites, And Visitor Parking. (id:56248)
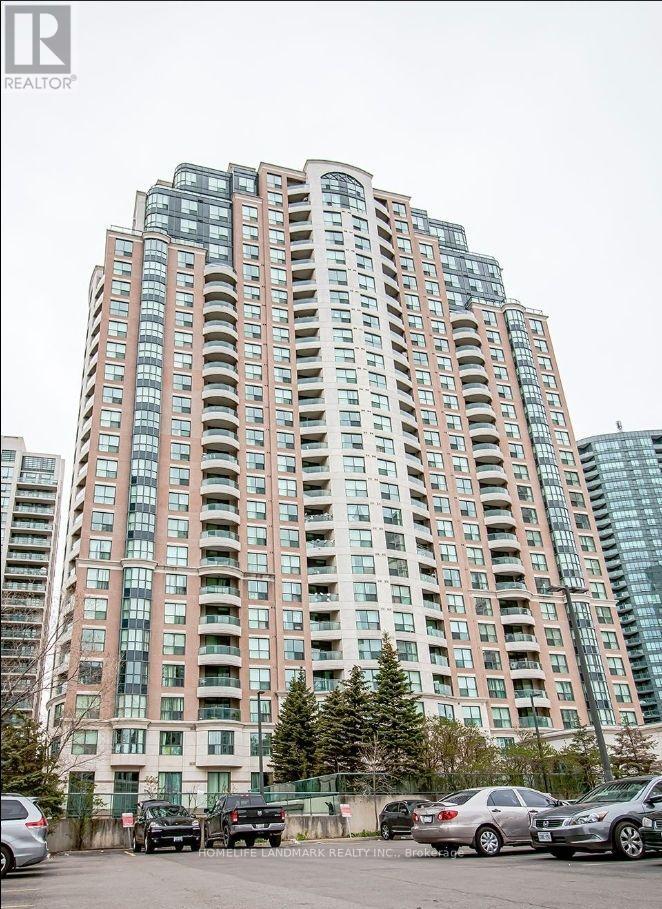
1015 - 7 Lorraine Drive
Toronto, Ontario
Welcome to this stunning, beautifully updated 2-Bedroom suite at highly sought-after 7 Lorraine Drive! Located in the vibrant heart of North York, this sun-filled unit features an excellent, open-concept layout with zero wasted space. Enjoy updated finishes including [Kitchen 2021, Washrooms 2025, Appliances 2021]. The spacious living area walks out to a private balcony with East views. Just steps to Finch Subway Station, GO Transit, Metro supermarket, trendy restaurants, parks. Just move in and enjoy! (id:56248)
601 - 10 Huntley Street
Toronto, Ontario
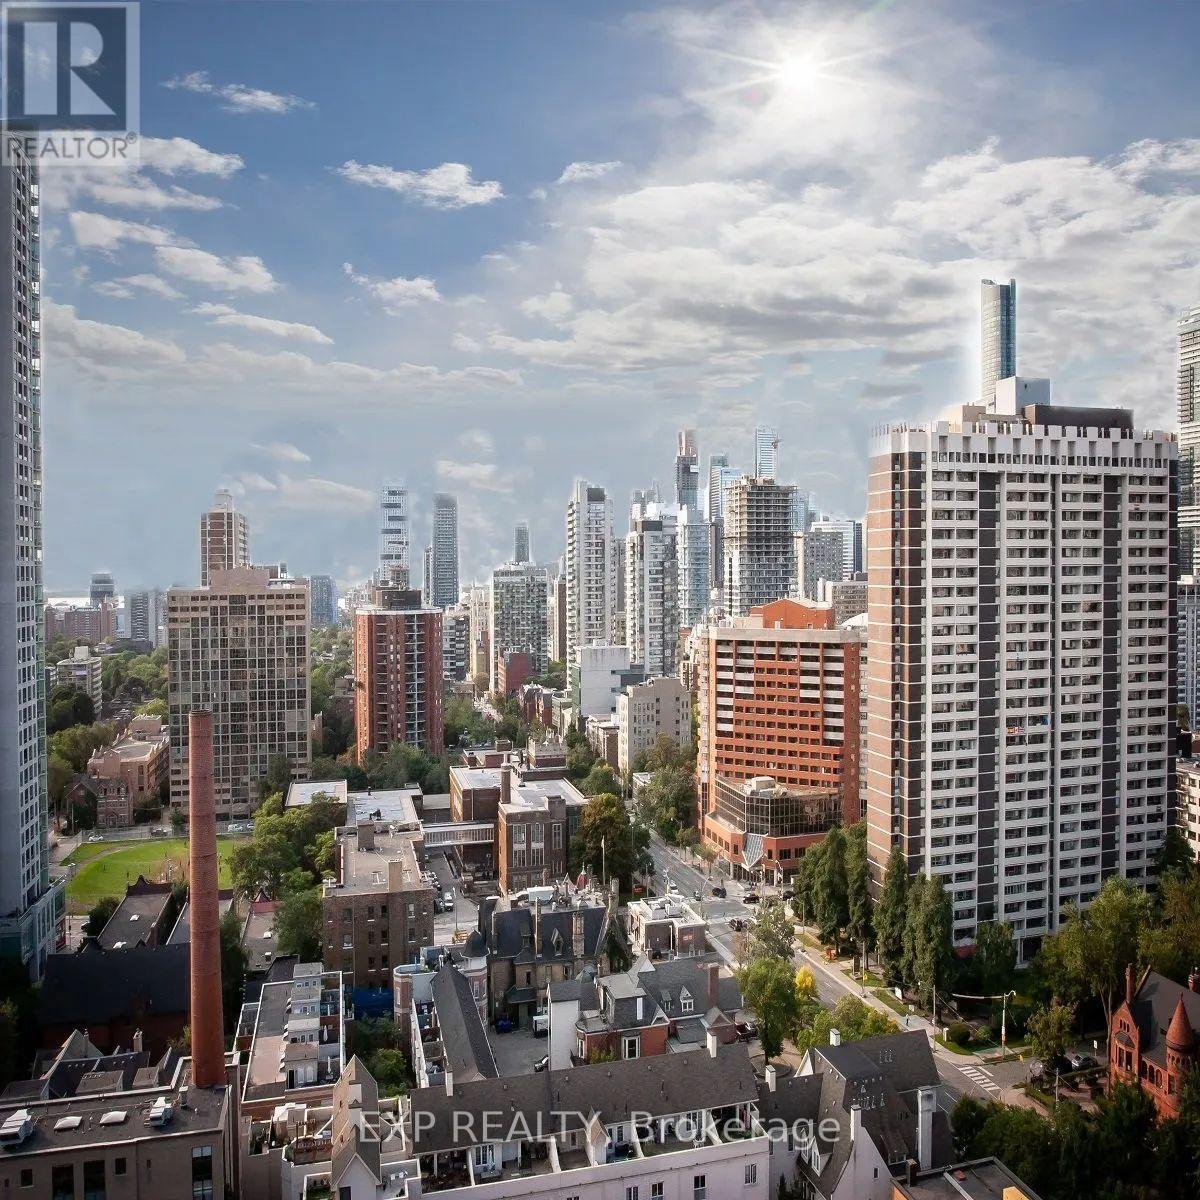
Spacious 1 Bed 1 Bath Suite in Prime Yonge/Bloor | North St. James Town. Experience exceptional urban living in the heart of North St. James Town, just steps from Toronto's most desirable amenities. This well-maintained 20-storey high-rise features only six suites per floor, offering privacy, comfort, and a boutique-style atmosphere. Residents enjoy unobstructed skyline views, abundant natural light, and spacious, well-designed layouts ideal for modern downtown living. Suites are freshly painted in neutral tones and finished with parquet and ceramic flooring. The building itself is professionally landscaped and equipped with updated elevators, a full security camera system, and the convenience of an attentive on-site superintendent. Additional features include well-lit underground parking, visitor parking, and free use of underground bike racks. Located in the highly coveted Bloor/Jarvis and North St. James Town corridor, this address places you minutes from Downtown Toronto, steps from Yonge/Bloor, the TTC, and the subway, and within quick reach of the DVP and Gardiner Expressway. From here, you can easily walk to Yorkville, museums, art galleries, the Manulife Centre, and the Financial District. The Eaton Centre, nearby parks, and scenic bike trails add to the neighbourhood's convenience and charm, while Toronto Metropolitan University, the University of Toronto, and Jarvis Collegiate are all close by. SEE ATTACHED FLOOR PLANS FOR UNIT LAYOUT. Parking Available at an additional cost/month. (id:56248)
305 - 10 Huntley Street
Toronto, Ontario
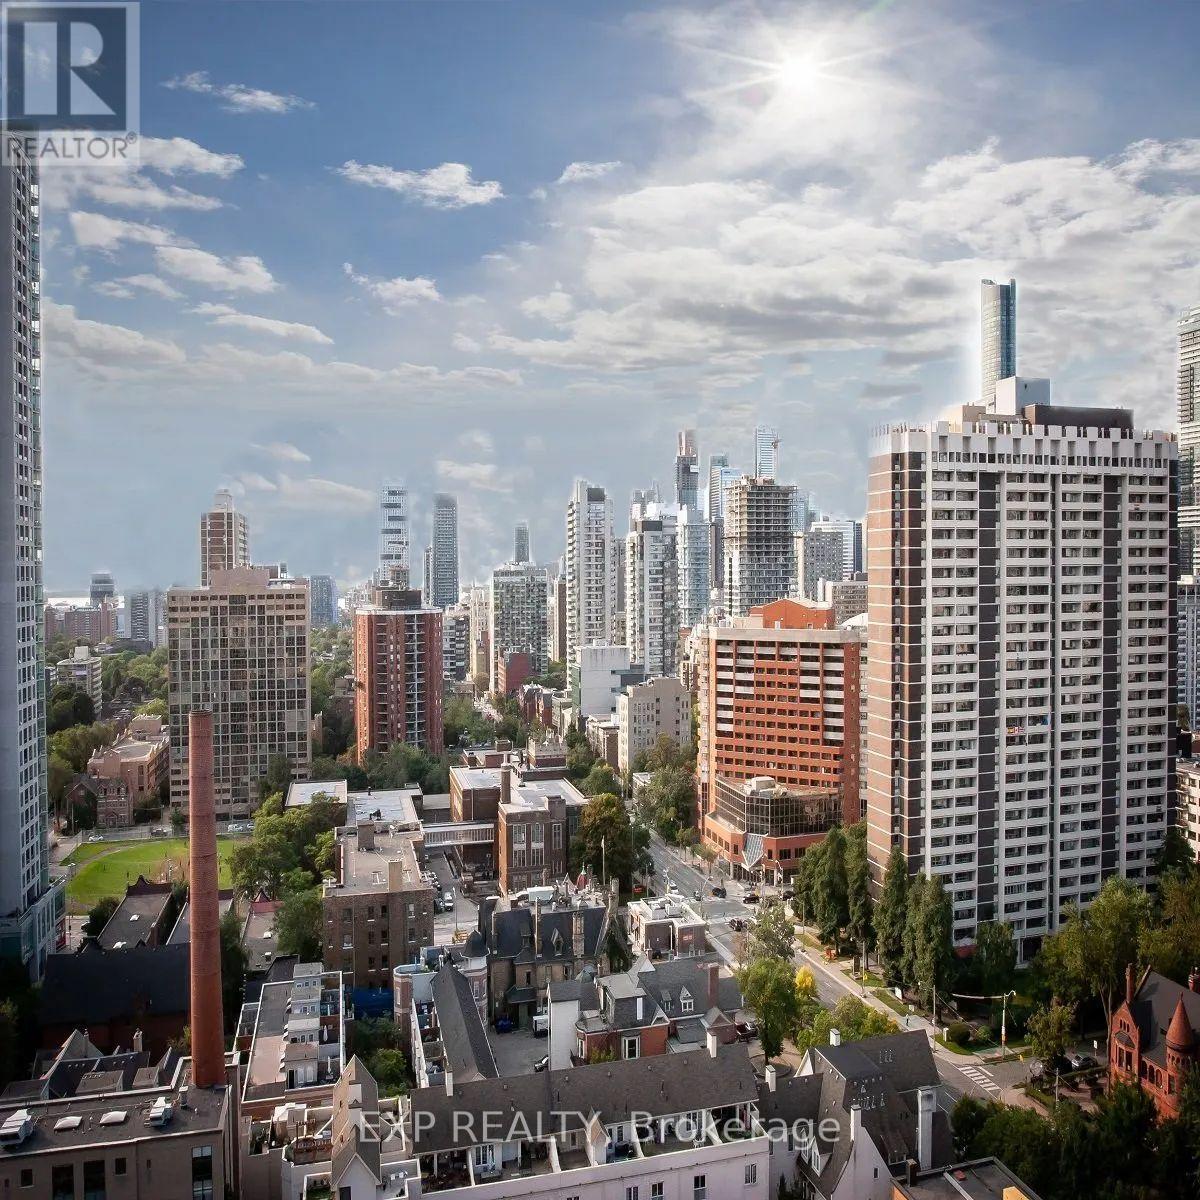
Spacious 1 Bed 1 Bath Suite in Prime Yonge/Bloor | North St. James Town. Experience exceptional urban living in the heart of North St. James Town, just steps from Toronto's most desirable amenities. This well-maintained 20-storey high-rise features only six suites per floor, offering privacy, comfort, and a boutique-style atmosphere. Residents enjoy unobstructed skyline views, abundant natural light, and spacious, well-designed layouts ideal for modern downtown living. Suites are freshly painted in neutral tones and finished with parquet and ceramic flooring. The building itself is professionally landscaped and equipped with updated elevators, a full security camera system, and the convenience of an attentive on-site superintendent. Additional features include well-lit underground parking, visitor parking, and free use of underground bike racks. Located in the highly coveted Bloor/Jarvis and North St. James Town corridor, this address places you minutes from Downtown Toronto, steps from Yonge/Bloor, the TTC, and the subway, and within quick reach of the DVP and Gardiner Expressway. From here, you can easily walk to Yorkville, museums, art galleries, the Manulife Centre, and the Financial District. The Eaton Centre, nearby parks, and scenic bike trails add to the neighbourhood's convenience and charm, while Toronto Metropolitan University, the University of Toronto, and Jarvis Collegiate are all close by. SEE ATTACHED FLOOR PLANS FOR UNIT LAYOUT. Parking Available at an additional cost/month. (id:56248)
1427 - 120 Harrison Garden Boulevard
Toronto, Ontario
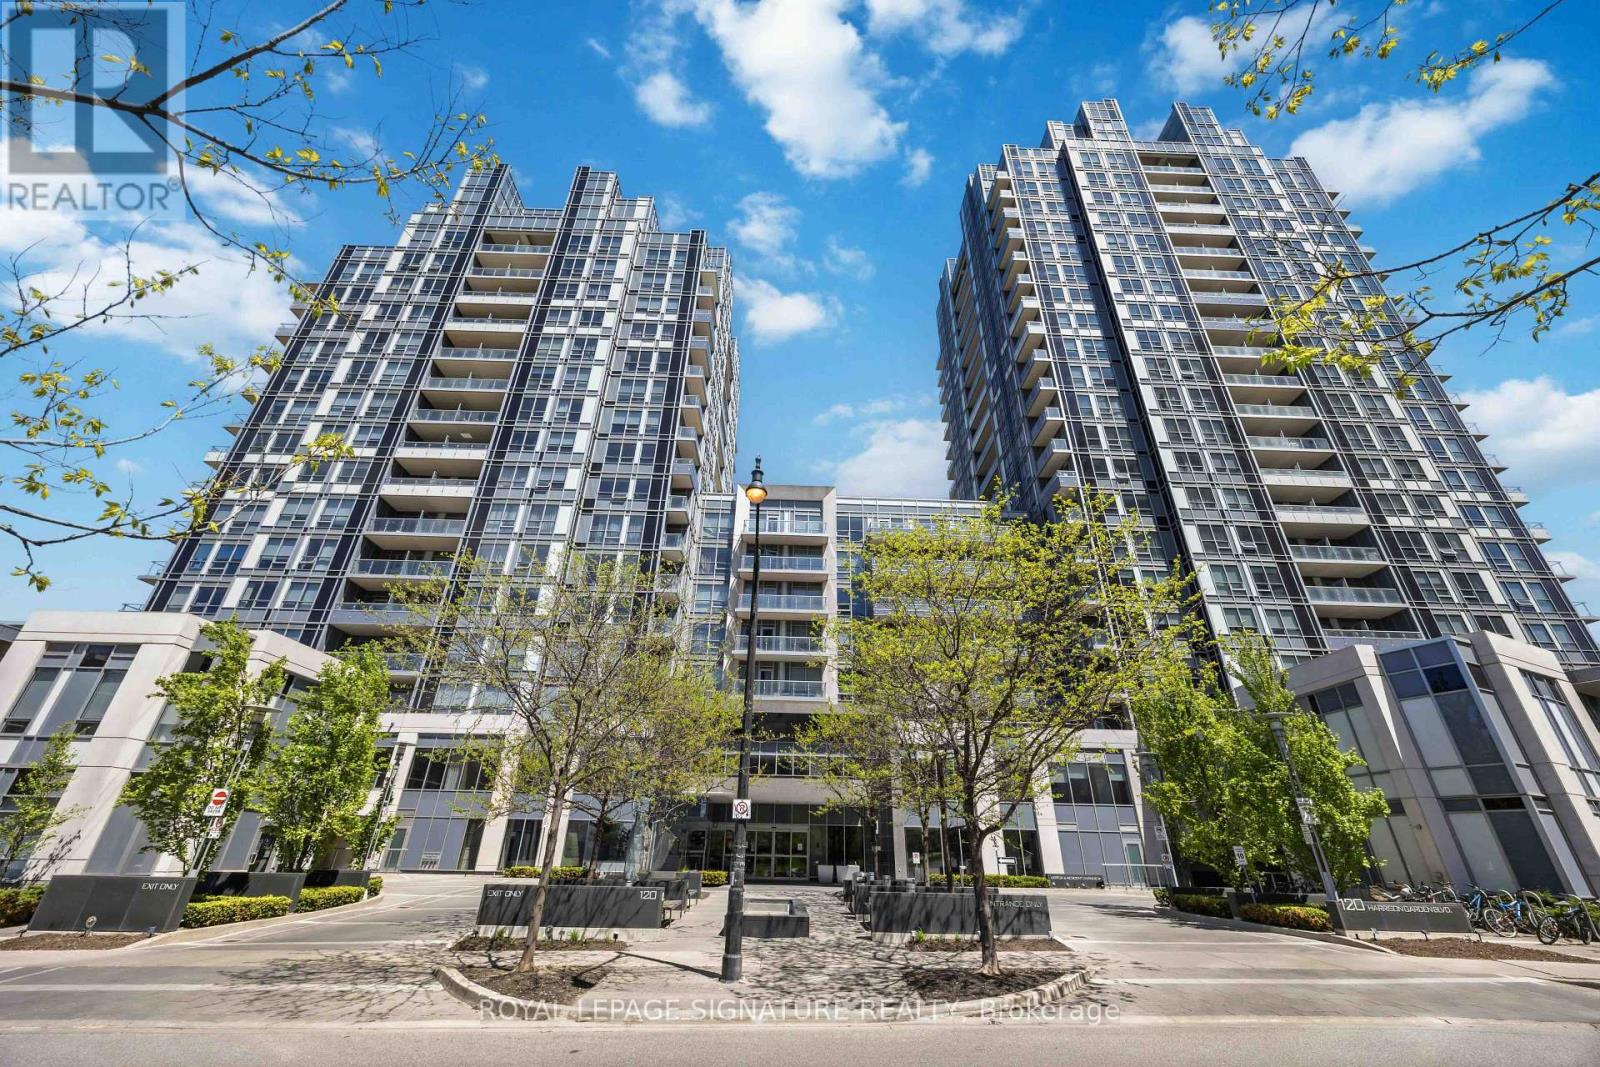
A Must See. Welcome to Aristo by Tridel, offering stylish urban living in the heart of North York! This bright, with lots of sunlight, spacious 2-bedroom, 2-bath corner suite features Beautiful view from three exposures, an open-concept layout, laminate flooring, a modern kitchen with built-in stainless steel appliances and granite countertops, and a walk-out balcony. Steps to Yonge & Sheppard, Hwy 401, subway, shopping and dining. Enjoy exceptional amenities including 24-hour security, fitness facilities, billiards and party rooms, guest suites and BBQ area available by reservation, plus dedicated massage and manicure/pedicure rooms that residents can book and bring their own masseuse, manicurist or pedicurist perfect combination of comfort, convenience and luxury A great opportunity for any buyer for individual use and for investment purposes. Some photos are virtually staged. (id:56248)
1617 - 85 Wood Street
Toronto, Ontario
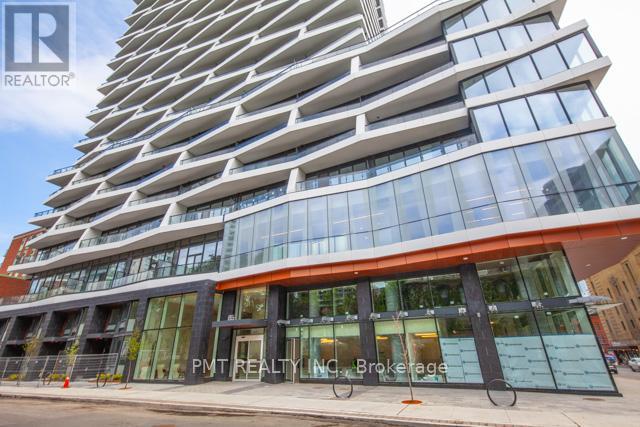
Welcome to Axis Condos, where contemporary downtown living meets unbeatable convenience. This bright and thoughtfully designed 2-bedroom, 1-bathroom residence offers approximately 560 sq. ft. of interior living space, complemented by an impressive 98 sq. ft. private balcony-the perfect extension of your living space in the heart of the city. The functional open-concept layout makes excellent use of every square foot, with a bright living area that opens onto the spacious balcony. The two bedrooms provide comfortable accommodations, while the contemporary kitchen and well-appointed bathroom complete this stylish urban home. Residents enjoy an impressive collection of amenities, including a 6,500 sq. ft. fitness centre, learning centre, café, bar with terrace, media lounge, guest suites, and rooftop patio, offering plenty of spaces to work, relax, socialize, and entertain. Perfectly positioned in the heart of Downtown Toronto, Axis Condos is just steps from Toronto Metropolitan University, Maple Leaf Gardens, Loblaws, subway access, 24-hour streetcar service, and College Park, with the Eaton Centre, Yonge-Dundas Square, University of Toronto, and countless restaurants, shops, and entertainment options all within easy reach. An exceptional opportunity to own a well-designed 2-bedroom home in one of Toronto's most connected and vibrant neighbourhoods. Urban living doesn't get more convenient than this. (id:56248)
225 - 1333 Sheppard Avenue E
Toronto, Ontario
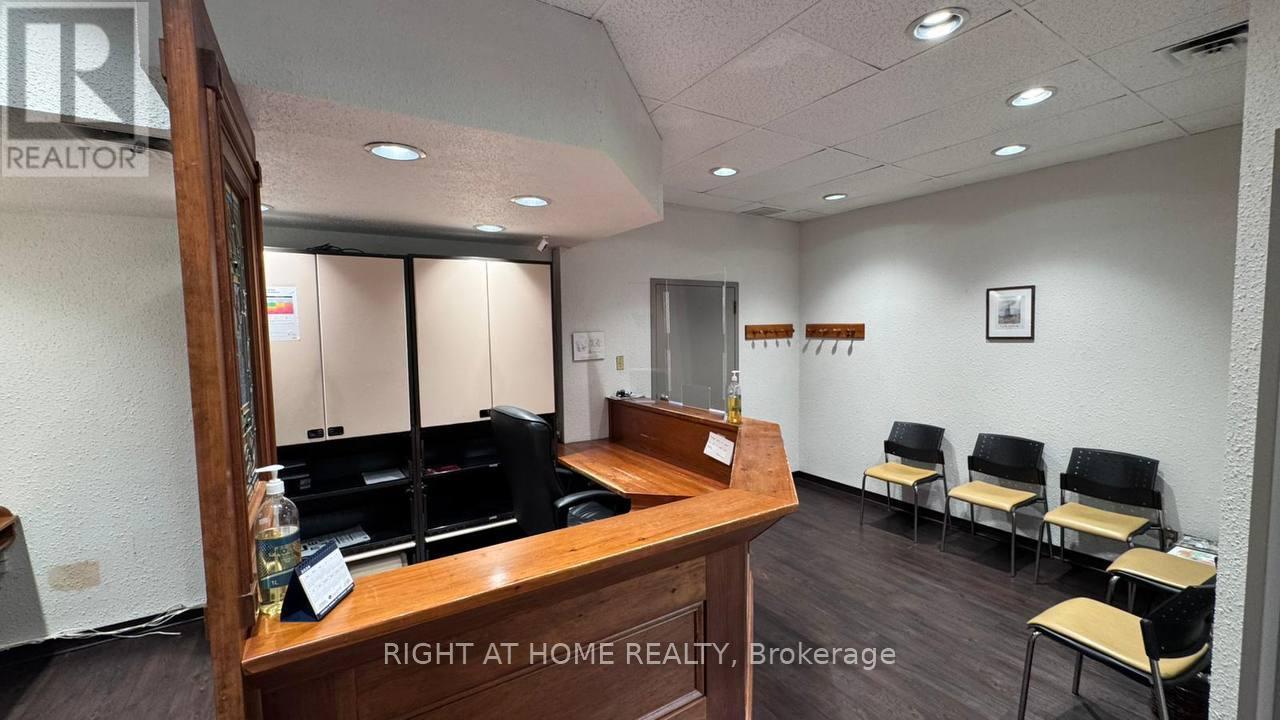
Professional Medical Office for Sublease - Prime North York Location, Exceptional opportunity to lease a turnkey medical office suite in the heart of North York, conveniently located near North York General Hospital. This professionally designed 710 sq. ft. space is ideal for physicians, specialists, therapists, and other allied healthcare professionals seeking a prestigious and accessible practice location. The suite features three fully equipped private examination/treatment rooms, offering flexibility for consultations, assessments, and procedure-based services. A spacious reception and administrative area provides an efficient and welcoming environment for patients, complete with ample seating and workspace for staff operations. Situated within a well-established medical setting, this location benefits from strong patient traffic, excellent accessibility, and proximity to one of Toronto's leading healthcare institutions. The clean, modern, and functional layout allows for immediate occupancy and seamless practice setup. A rare opportunity to establish or expand your practice in one of North York's most sought-after healthcare hubs. Suitable for a wide range of medical and wellness professionals.710 Sq. Ft. | 3 Exam/Treatment Rooms | Spacious Reception Area | Turnkey Medical Space | Excellent North York Location (id:56248)
222 - 4263 Fourth Avenue
Niagara Falls, Ontario
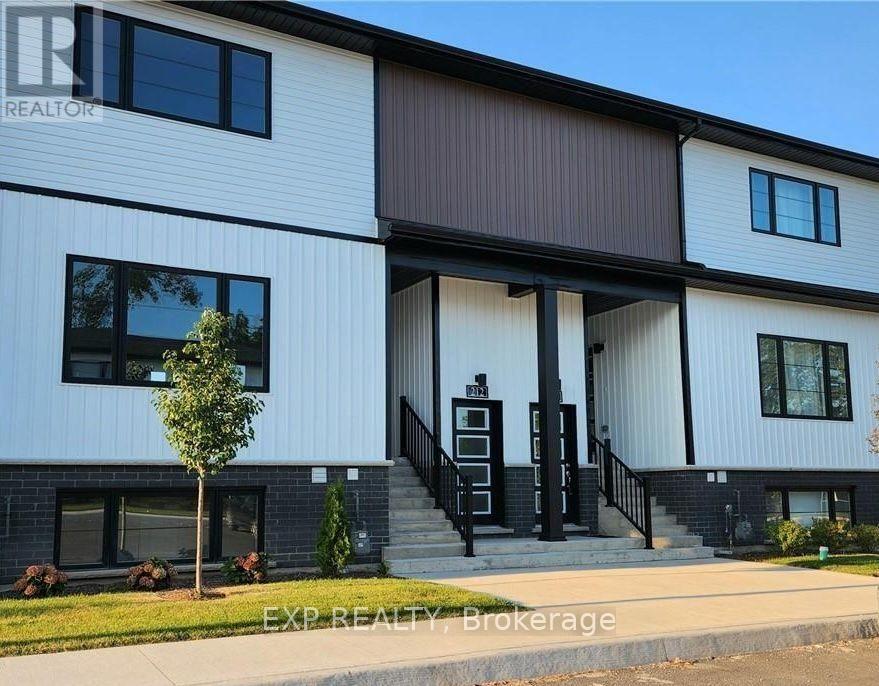
Welcome to 4263 Fourth Avenue, a stunning 2 storey townhome in the heart of Niagara Falls! Featuring 3 bedrooms, (the master with ensuite privileges & walk in closet), 3 bathrooms, private in-suite laundry on the upper level, 2 parking spaces and an open concept spacious layout! Modern throughout - bright and full of storage, this townhome has it all including a walkout patio off of the open concept dining and kitchen area, quartz counter tops in the kitchen & stainless steel appliances. Visitor parking is available; the unit also comes with 2 exclusive parking spots for tenants use. Located in the HEART of Niagara Falls this home is close to every amenity necessary! Tenant is to pay the utilities + internet. (id:56248)
279 Moody Drive
Vaughan, Ontario
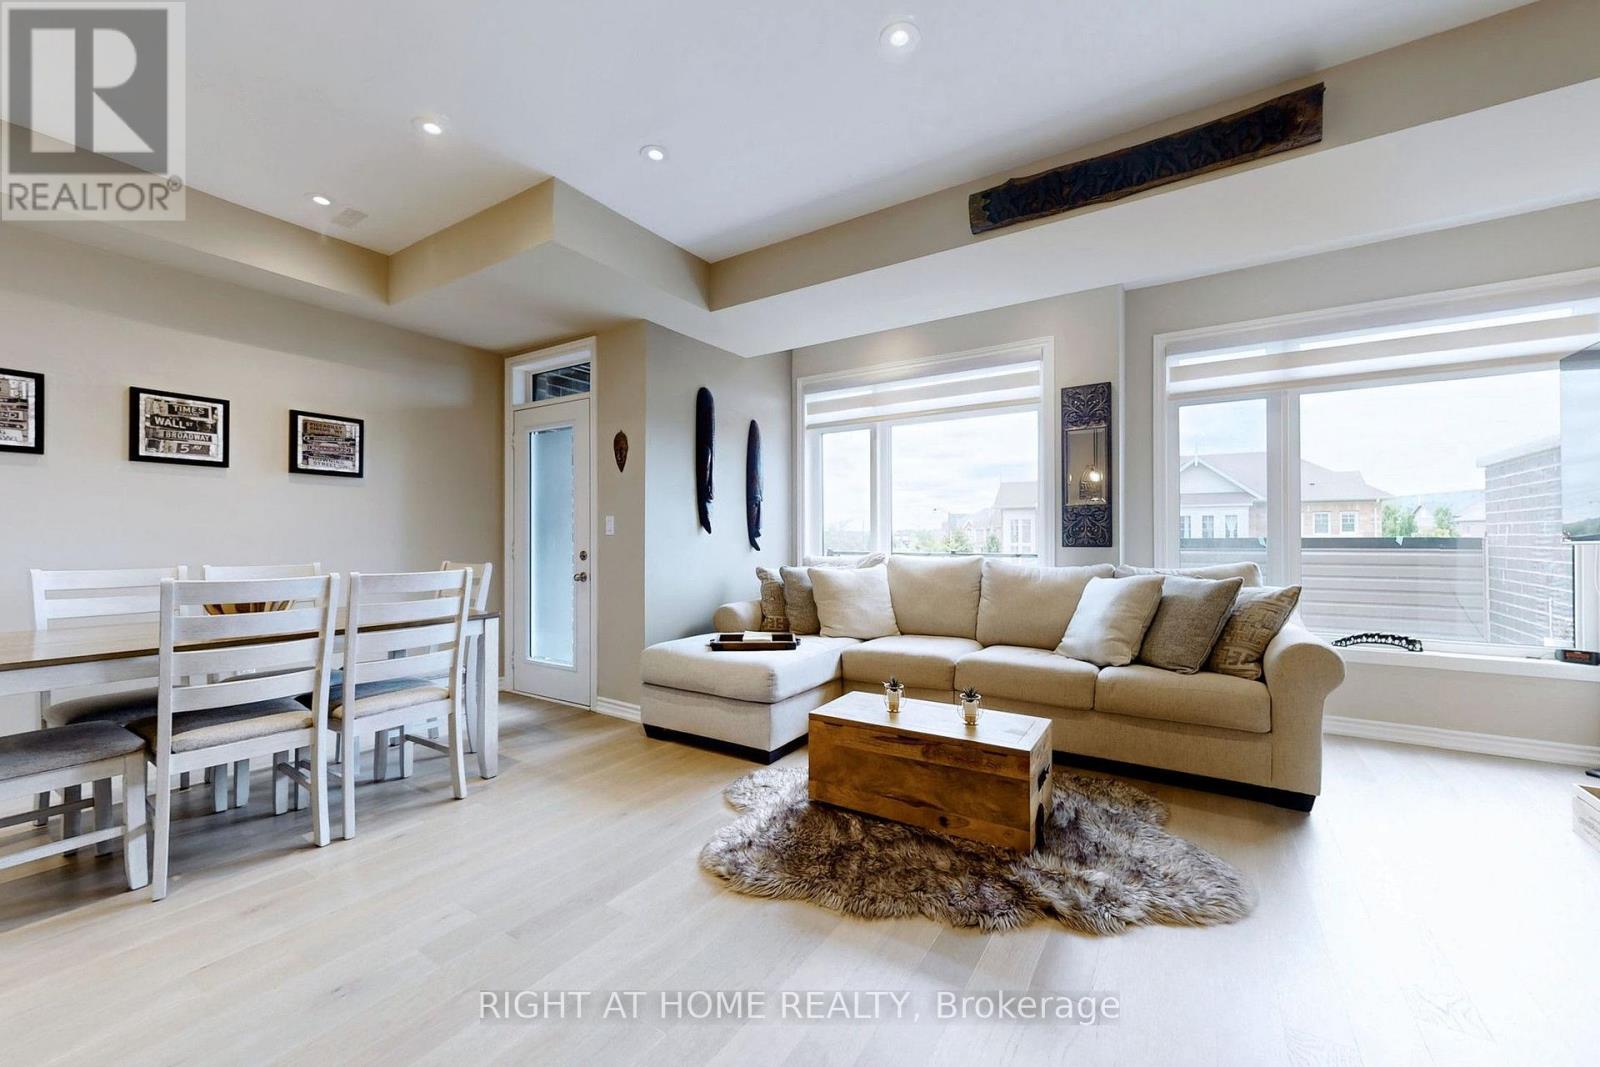
Welcome to Luxury Living In The Heart Of New Kleinburg! Where Luxury Meets Modern Elegance.A 3 Storey, 3 Bedroom 3 Bath And 3 Car Parking Freehold Townhome With Lots of Upgrades Already Taken Care Of. Boasting High-end Upgrades Throughout, This Residence Offers A Turnkey Experience. The Home is Minutes From The Town of Kleinburg And Close Proximity to Major Highways. Your Children Will Also Enjoy Being Close to School. With A Catholic And Public School In the Neighborhood. This Home Features Open Concept Layout on The Main Floor, Upgraded Pot Lights, Custom Blinds, Upgraded Bathroom Counter Tops And Fixture, Upgraded Kitchen Cabinets, Automated Garage & Much More! (id:56248)
7 Clinton Street
Port Dover, Ontario
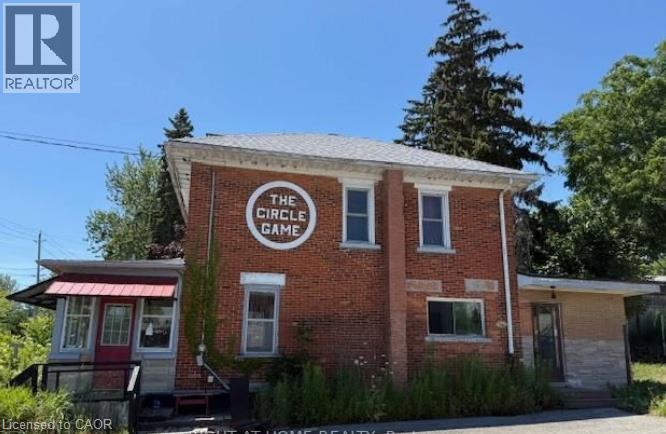
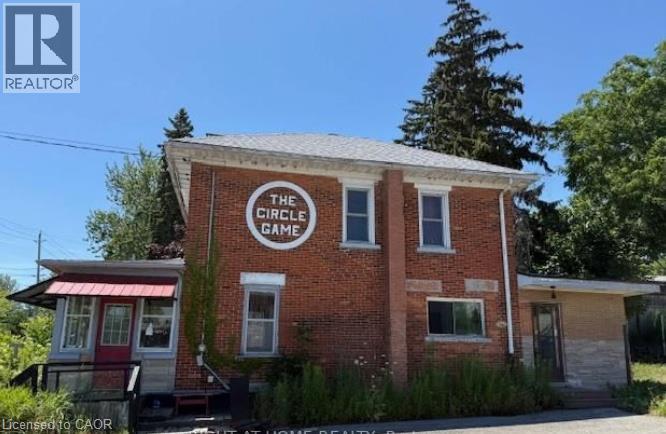
UNIQUE brick building is for SALE Under Power of Sale, As Is Where Is Basis. 1,108 SF footprint with 1,758 SF of finished space. A great investment opportunity awaits you in this brick century home/business located in downtown Port Dover, just a short walk to the sandy beach and all of Port Dover's downtown amenities, pier, Lynn Valley Trail, fishing and canoeing on the Lynn River. First floor can be used for business and second floor as a 2Br+1Wr apartment, or just prime residence according to zoning designation by By-Law Norfolk County. Previously being used as a retail business. The list of permitted uses is attached. This property is zoned CBD Central Business District. A partial lake view from the second floor. (id:56248)
7 Clinton Street
Port Dover, Ontario
UNIQUE brick building is for SALE Under Power of Sale, As Is Where Is Basis. 1,108 SF footprint with 1,758 SF of finished space. A great investment opportunity awaits you in this brick century home/business located in downtown Port Dover, just a short walk to the sandy beach and all of Port Dover's downtown amenities, pier, Lynn Valley Trail, fishing and canoeing on the Lynn River. First floor can be used for business and second floor as a 2Br+1Wr apartment, or just prime residence according to zoning designation by By-Law Norfolk County. Previously being used as a retail business. The list of permitted uses is attached. This property is zoned CBD Central Business District. A partial lake view from the second floor. (id:56248)
11 Bridlewood Drive
Guelph, Ontario
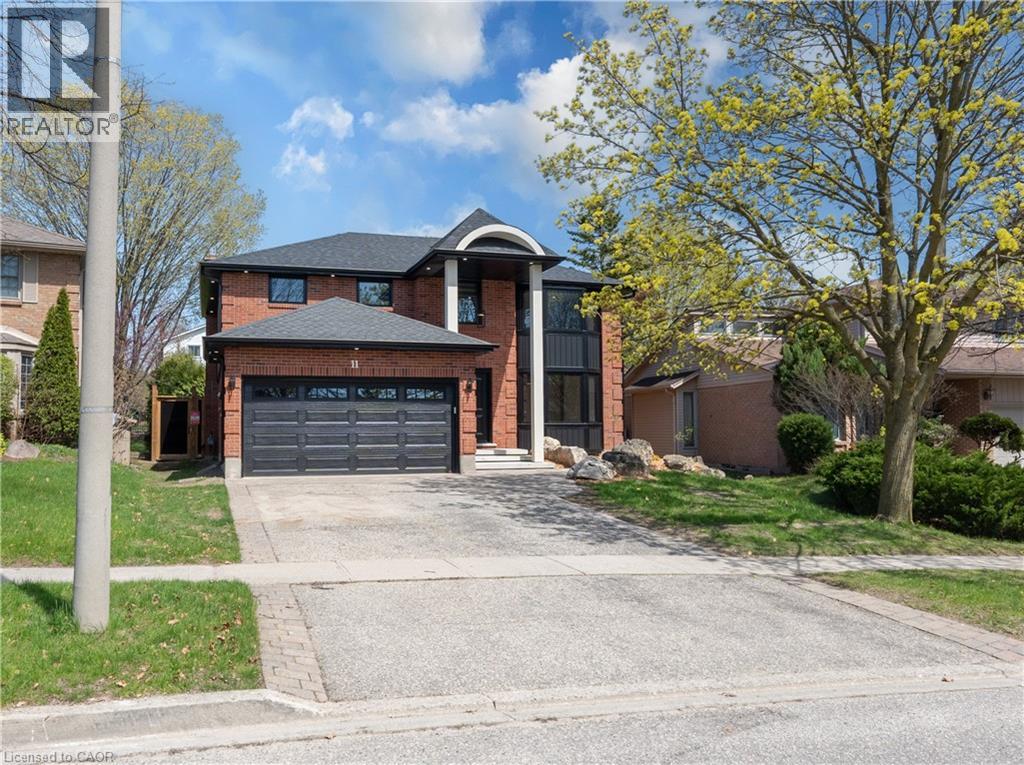
Welcome to 11 Bridlewood Drive, a beautifully renovated home nestled in one of Guelph’s most desirable and family-friendly neighborhoods. This inviting property offers the perfect blend of comfort, style, and convenience, making it ideal for growing families, or those looking to settle into a peaceful community. Step inside to discover a bright and spacious layout featuring generous living areas, large windows that fill the home with natural light, and a warm, welcoming atmosphere throughout. The kitchen is thoughtfully designed with ample cabinetry and workspace, perfect for everyday living and entertaining alike. Upstairs, you’ll find well-sized bedrooms offering comfort and privacy, while the bathrooms are tastefully finished to meet modern needs. The laundry is upstairs as well for convenience. The home also provides additional space for a home office which can double as a bedroom with an en suite on the main level. Outside, enjoy a private backyard with a large covered patio and an outdoor fireplace—ideal for relaxing, gardening, or hosting summer gatherings. The property also includes ample parking and is situated on a quiet street, adding to its overall appeal. Located just minutes from schools, parks, shopping, and all the amenities that Guelph has to offer, this home combines suburban tranquility with urban convenience. Don’t miss your opportunity to own this charming property in a sought-after location! (id:56248)
1827 Hybla Road
Hastings Highlands, Ontario
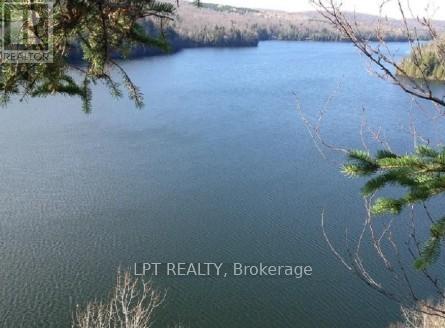
Looking For An Amazing Getaway Spot With Tons Of Privacy And Room To Roam? This Incredible Property Offers Just Under 30 Acres Of Beautiful Forested Land Plus Your Own Piece Of Waterfront On Salmon Trout Lake. The Main Parcel Features 27.7 Acres With Road Frontage, Along With An Additional 1.9-Acre Parcel Leading Directly To The Waterfront. While The Waterfront Is Very Steep With A Dramatic Cliffside Over 40 Metres High, The Shoreline Below Is Clean, Rocky, Swimmable, And Absolutely Stunning.An Insulated Four-Season Bunkie Is On Site, Complete With 200-Amp Service And Electric Heat.You'll Also Find Storage Sheds And The Huge Bonus Of A 40x60-Ft Metal Building Ready To Assemble, Delivered To The Site From Canadian Metal Buildings "Gretzky" Model. To Help Bring Your Building Plans To Life, The Property Features 200-Amp Underground Hydro, A Retracement Survey, A Permitted Septic System Installed In 2023, And A Cleared And Levelled Area Ready For The Building Pad. The Land Itself Is Gorgeous, Offering A Beautiful Mix Of Mature Hardwoods And Softwoods Along With A Solid Bush Road Leading Back To The 100-Foot Wide Waterfront Lot. A Trail Takes You Down To The Waterfront Cliffside Where You'll Enjoy Incredible Views Over The Lake. Salmon Trout Lake Allows Motorboats, Features A Boat Launch, And Is Well Known For Excellent Fishing.This Is The Kind Of Property You Instantly Want To Explore, Packed With Potential As A Family Retreat, Hunting Property, Recreational Escape, Or Future Build Site. Opportunities Like This Are Rare: Almost 30 Acres With Lake Views At This Price Point. Don't Miss It! (id:56248)
9031 Sideroad 17
Erin, Ontario
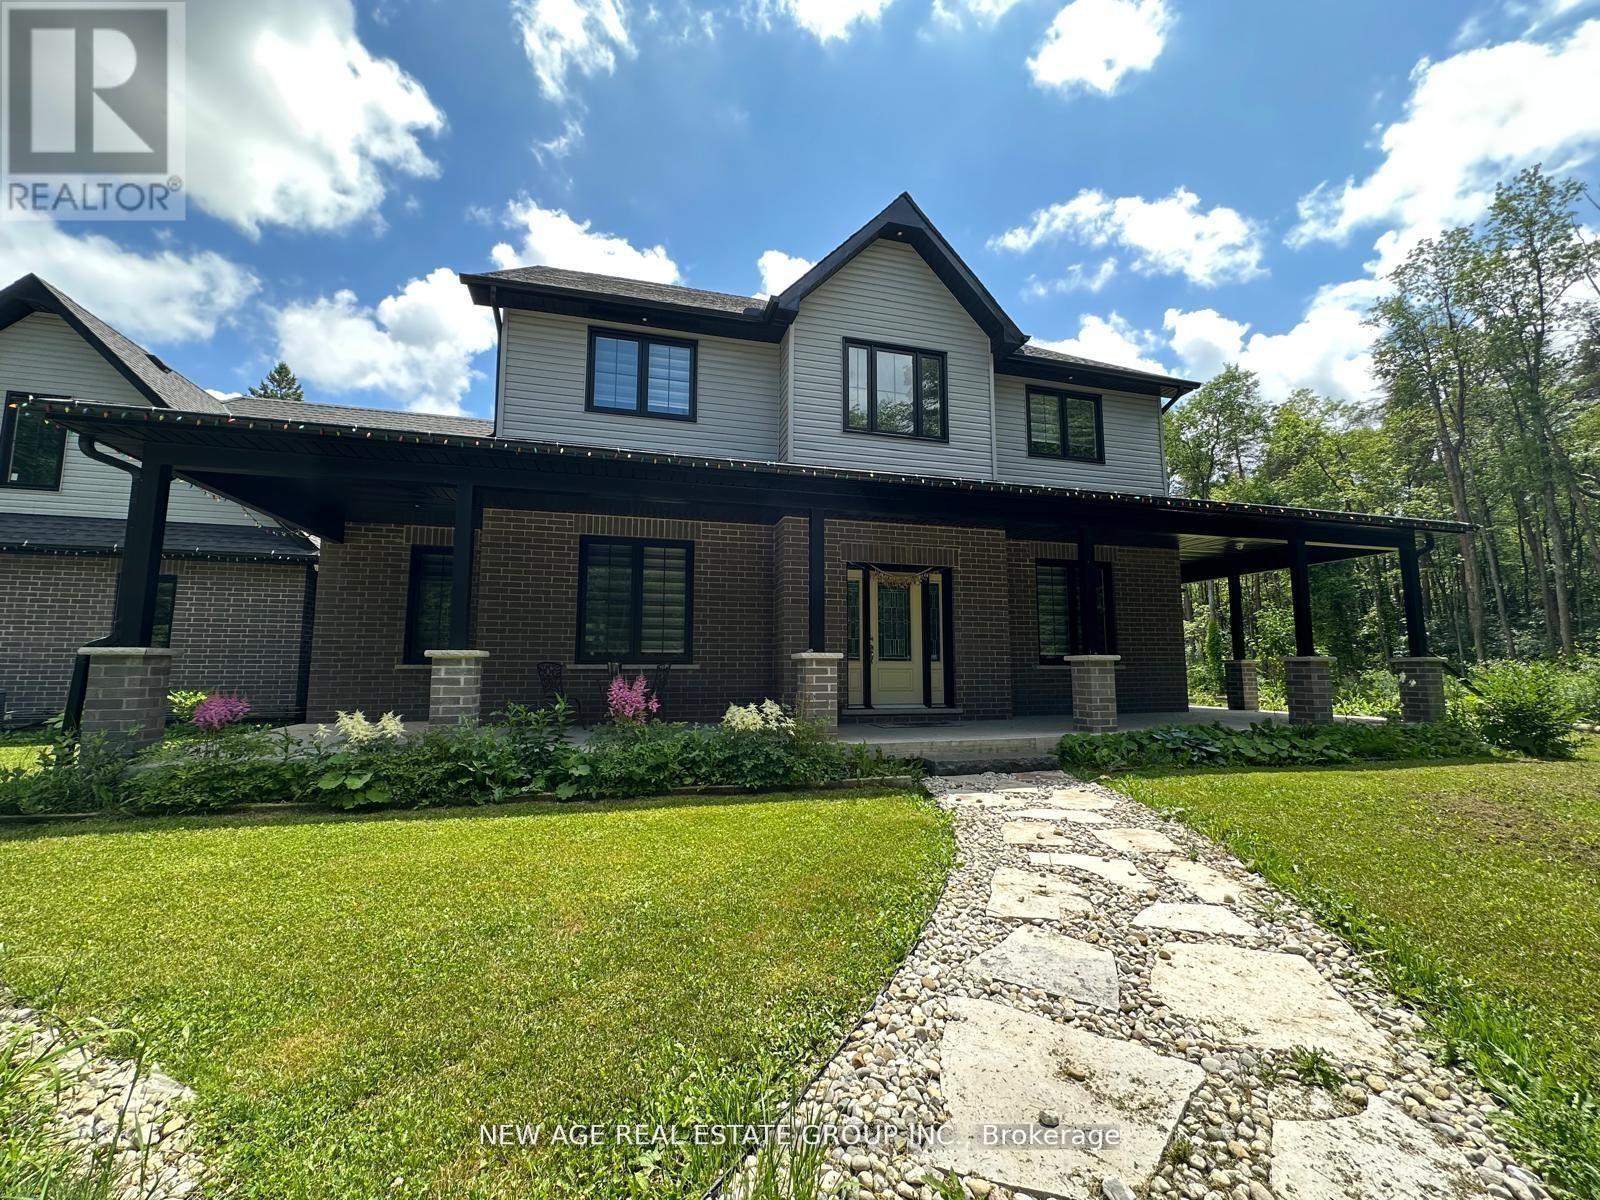
#Discover the idyllic charm of country living without compromising on convenience-just 10 minutes from Erin and 20 minutes from Guelph and Orangeville. #This stunning home is set on a beautiful property surrounded by lush forest, backing onto the serene Eramosa River and featuring a year-round flowing creek. #With approximately 2 km of private manicured trails, this peaceful, friendly neighborhood makes for a true retreat. #Offering over 3,000 sq ft of thoughtfully designed living space, this residence includes: #A spacious main-floor primary bedroom complete with a walk-in closet and ensuite bath for ultimate comfort. #An expansive open-concept living and dining area, perfect for entertaining and family gatherings. #A cozy sitting area featuring a charming wood-burning fireplace, ideal for cozy winter evenings. #A bright, modern kitchen equipped with top-of-the-line KitchenAid stainless steel appliances, a separate pantry, and generous storage. #Additional highlights of this exceptional home include: #Three generously sized bedrooms upstairs, including one with its own ensuite for added privacy. #A full basement outfitted with spray foam insulation, ensuring energy efficiency and warmth. #Convenient main floor laundry with ample storage space. #A sprawling driveway with room for 20+ vehicles, perfect for guests or family gatherings. #Take advantage of an unlimited supply of well water (no water bills) and a reliable whole-home #GENERAC generator backup power system, providing peace of mind even during outages/storms. #This unique property seamlessly combines space, privacy, modern amenities & comfort-all within easy reach of cherished local towns. Make this dream home your reality! (id:56248)
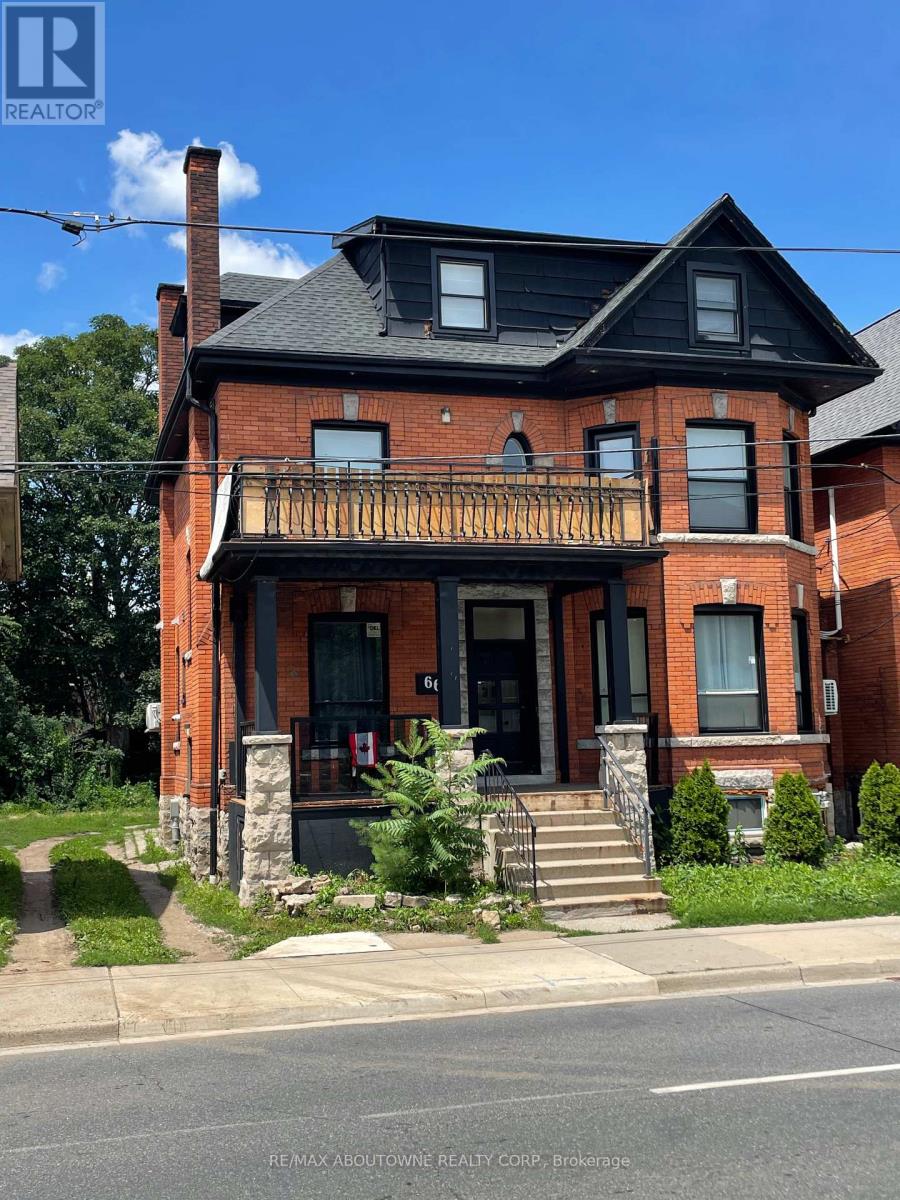
66 Wellington Street S
Hamilton, Ontario
Turn-Key 9-Unit Multiplex Prime Investment Opportunity! Attention Investors! Don't miss this rare chance to acquire a fully tenanted, cash-flowing 9-unit multiplex generating an impressive gross annual income of nearly $151,000. This property has been substantially renovated throughout, offering a low-maintenance, turn-key solution ideal for both seasoned and new investors alike. Situated in a high-demand location just steps from two major transit lines, the GO Station, and all downtown amenities, this asset offers incredible tenant appeal and long-term growth potential. Property Highlights :Gross Annual Revenue: Approx. $151,000 Renovated Units: Modern finishes and upgrades throughout Excellent Location: Minutes to transit, GO Station, shops, dining, and more Tenant Features: Private balconies/patios, on-site laundry 24-Hour Showing Notice Required. With strong income, a desirable location, and recent capital improvements, this property is a solid addition to any real estate portfolio. (id:56248)

12 George Street
Waterloo, Ontario
Offering over 3,500 square feet of impeccably finished, carpet-free living space, this exceptional residence perfectly balances sophisticated design with the ease and vibrancy of Uptown living. Every detail has been thoughtfully considered, from rich hardwood flooring and porcelain tile to coffered ceilings, oversized windows, and custom millwork that lend warmth and timeless elegance throughout. The beautifully appointed kitchen features quartz countertops, custom cabinetry, built-in appliances, an apron-front sink, beverage fridge, and pot filler, while the adjoining living spaces invite everything from holiday celebrations to cozy nights by the fire. A private main-floor office offers a quiet retreat for those who work from home, while the custom mudroom keeps daily life beautifully organized. At day's end, escape to the primary suite-a sanctuary designed for rest and renewal. Beneath the raised tray ceiling, two custom walk-in closets provide exceptional storage, while the spa-inspired ensuite transforms ordinary routines into indulgent rituals with heated floors, a steam shower, soaker tub, double vanity, and private water closet. Two additional bedrooms and a beautifully appointed bath provide comfort for family and guests. Above it all, the rare third-floor loft offers endless possibilities as a family lounge, media room, home gym, creative studio, or guest retreat, complete with its own bathroom and separate climate control. Outside, the composite deck and fully fenced backyard extend the living space outdoors, offering privacy and a manageable lawn area where pets can play without compromising the low-maintenance lifestyle so often desired in Uptown living. Just steps from acclaimed restaurants, cafés, parks, trails, the LRT, and the energy of Uptown Waterloo, this is more than a beautiful home-it's a lifestyle defined by connection, convenience, and effortless luxury. (id:56248)
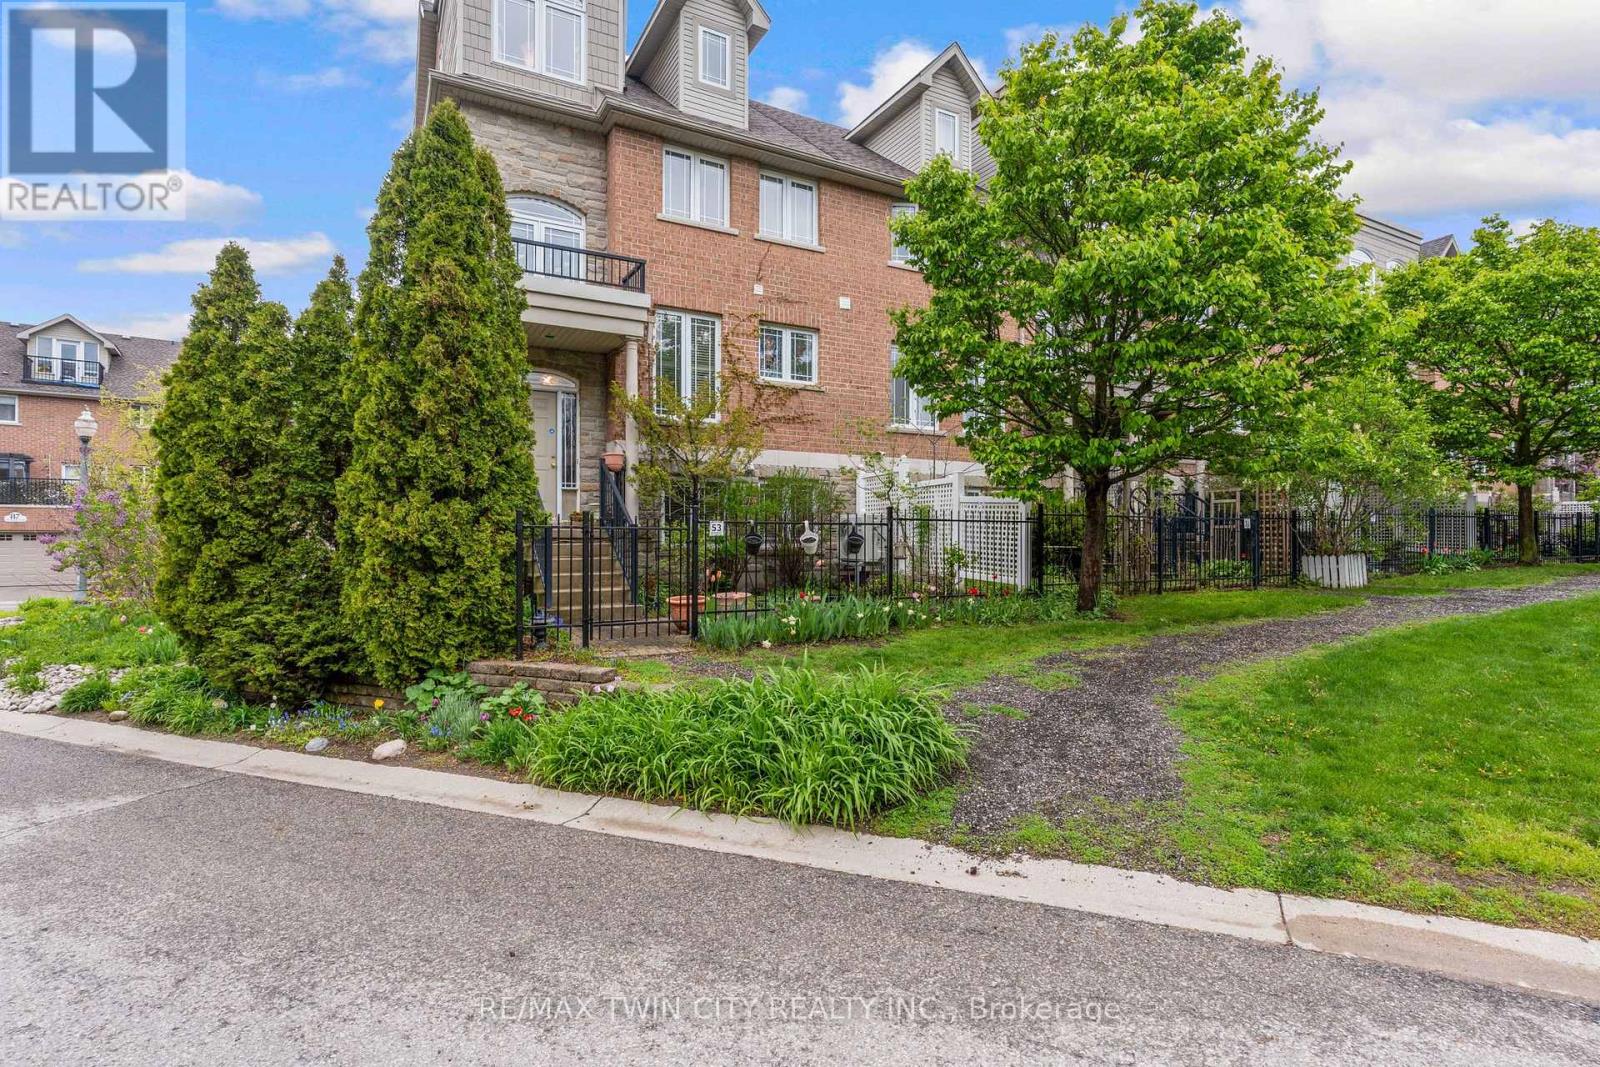
N/a - 53 Grosvenor Lane
Cambridge, Ontario
Located in the heart of charming & historic Galt, this spacious corner 2+ bedroom townhome offers the perfect blend of urban convenience, character, & versatile living space. Just steps to downtown Cambridge, enjoy easy access to boutique shopping, restaurants, cafés, the Cambridge Farmers' Market, live theatre, festivals, scenic Grand River trails, & parks all while coming home to a peaceful, tucked-away setting w/mature greenery & private outdoor spaces. Thoughtfully designed across multiple finished levels, this inviting home features cherry hardwood flooring, generous principal rooms w/crown molding, & an open-concept layout ideal for everyday living and entertaining. The eat-in kitchen offers granite countertops, abundant cabinetry, white appliances & a walk-in pantry. The sun-filled living & dining area is warm & welcoming w a walkout to a large outdoor patio. Upstairs, the home offers two bedrooms, two full bathrooms and laundry for functionality. The generous primary retreat offers a spacious ensuite including a relaxing soaker tub. The top-flr loft is a truly standout feature with a rare & versatile bonus space complete with hardwood flooring, a cozy fireplace, & access to a private balcony with elevated neighbourhood views. Whether used as a family room, home office, guest retreat, creative studio, gym, or potential additional bedroom space, this level offers flexibility rarely found in townhome living. The lower level offers and additional spacious flex room ideal for a third bedroom, home office, gym, hobby room or additional living area, along with a 2-piece bathroom, utility/storage space, & direct access to the attached garage. Outside, enjoy both a private fenced patio & beautifully landscaped garden area, adding charm & additional outdoor enjoyment to this exceptional home. A unique opportunity to enjoy spacious, low-maintenance living in one of Cambridge's most walkable & vibrant communities. (id:56248)
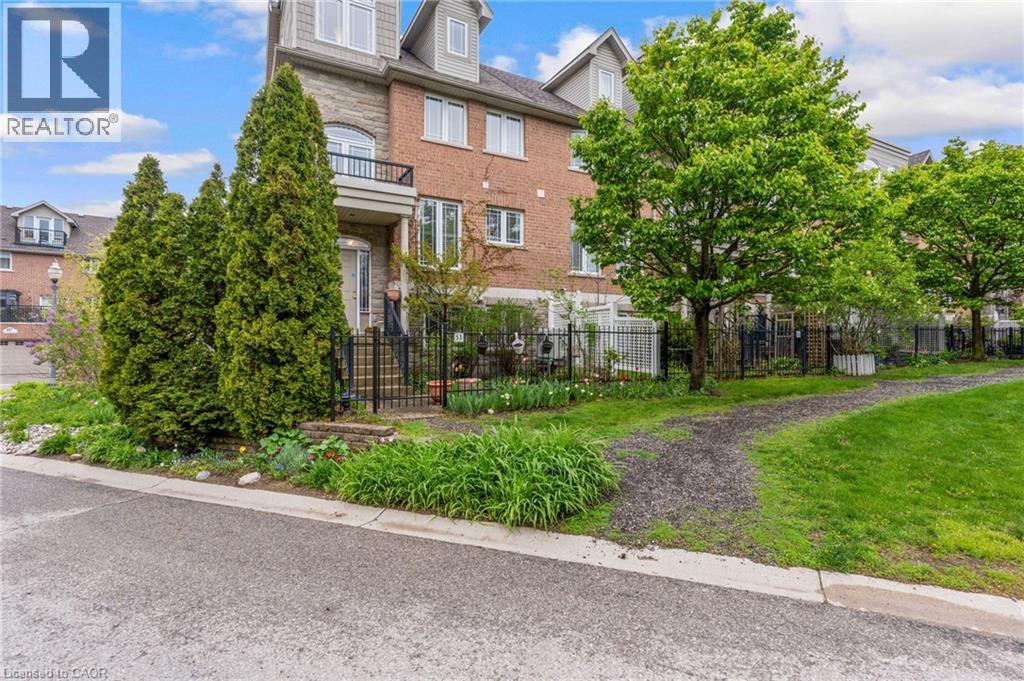
53 Grosvenor Lane
Cambridge, Ontario
Located in the heart of charming & historic Galt, this spacious corner 2+ bedroom townhome offers the perfect blend of urban convenience, character, & versatile living space. Just steps to downtown Cambridge, enjoy easy access to boutique shopping, restaurants, cafés, the Cambridge Farmers’ Market, live theatre, festivals, scenic Grand River trails, & parks all while coming home to a peaceful, tucked-away setting with mature greenery & private outdoor spaces. Thoughtfully designed across multiple finished levels, this inviting home features cherry hardwood flooring, generous principal rooms with crown molding, & an open-concept layout ideal for everyday living and entertaining. The eat-in kitchen offers granite countertops, abundant cabinetry, white appliances & a walk-in pantry. The sun-filled living & dining area is warm & welcoming with a walkout to a large outdoor patio. Upstairs, the home offers two bedrooms, two full bathrooms and laundry for functionality. The generous primary retreat offers a spacious ensuite including a relaxing soaker tub. The top-flr loft is a truly standout feature with a rare & versatile bonus space complete with hardwood flooring, a cozy fireplace, & access to a private balcony with elevated neighbourhood views. Whether used as a family room, home office, guest retreat, creative studio, gym, or potential addt'l bdrm space, this level offers flexibility rarely found in townhome living. The lower level offers and additional spacious flex room ideal for a third bedroom, home office, gym, hobby room, or addt'l living area, along with a 2-pce bathroom, utility/storage space, & direct access to the attached garage. Outside, enjoy both a private fenced patio & beautifully landscaped garden area, adding charm & additional outdoor enjoyment to this exceptional home. A unique opportunity to enjoy spacious, low-maintenance living in one of Cambridge’s most walkable& vibrant communities. (id:56248)
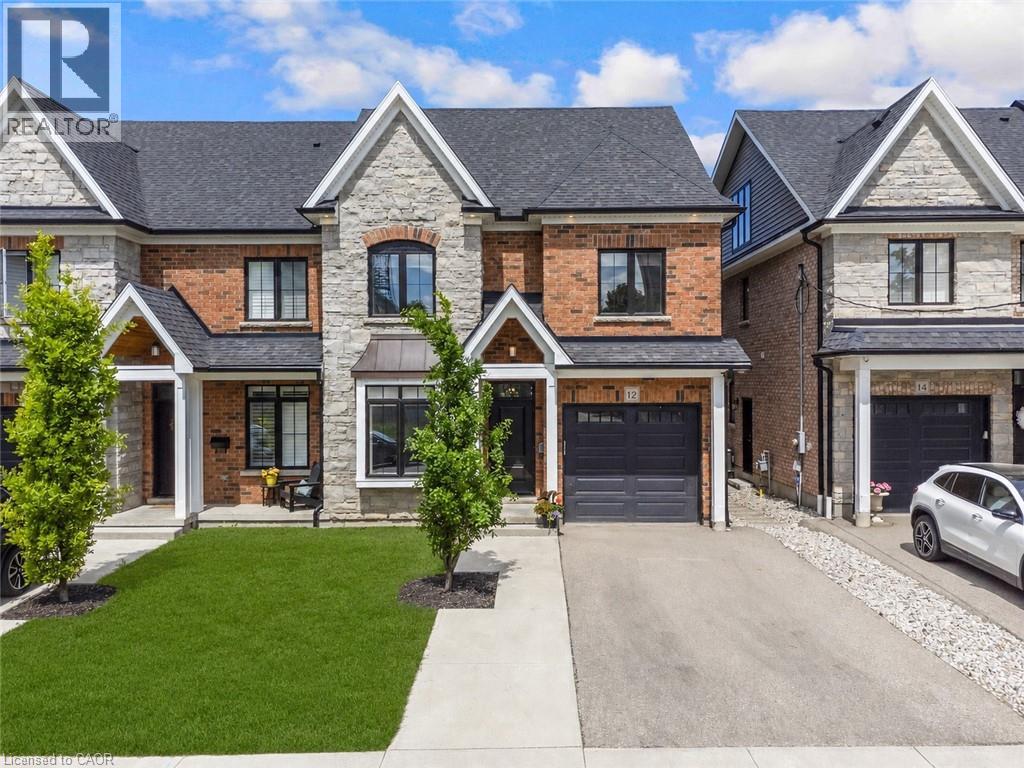
12 George Street
Waterloo, Ontario
Offering over 3,500 square feet of impeccably finished, carpet-free living space, this exceptional residence perfectly balances sophisticated design with the ease and vibrancy of Uptown living. Every detail has been thoughtfully considered, from rich hardwood flooring and porcelain tile to coffered ceilings, oversized windows, and custom millwork that lend warmth and timeless elegance throughout. The beautifully appointed kitchen features quartz countertops, custom cabinetry, built-in appliances, an apron-front sink, beverage fridge, and pot filler, while the adjoining living spaces invite everything from holiday celebrations to cozy nights by the fire. A private main-floor office offers a quiet retreat for those who work from home, while the custom mudroom keeps daily life beautifully organized. At day's end, escape to the primary suite-a sanctuary designed for rest and renewal. Beneath the raised tray ceiling, two custom walk-in closets provide exceptional storage, while the spa-inspired ensuite transforms ordinary routines into indulgent rituals with heated floors, a steam shower, soaker tub, double vanity, and private water closet. Two additional bedrooms and a beautifully appointed bath provide comfort for family and guests. Above it all, the rare third-floor loft offers endless possibilities as a family lounge, media room, home gym, creative studio, or guest retreat, complete with its own bathroom and separate climate control. Outside, the composite deck and fully fenced backyard extend the living space outdoors, offering privacy and a manageable lawn area where pets can play without compromising the low-maintenance lifestyle so often desired in Uptown living. Just steps from acclaimed restaurants, cafés, parks, trails, the LRT, and the energy of Uptown Waterloo, this is more than a beautiful home-it's a lifestyle defined by connection, convenience, and effortless luxury. (id:56248)
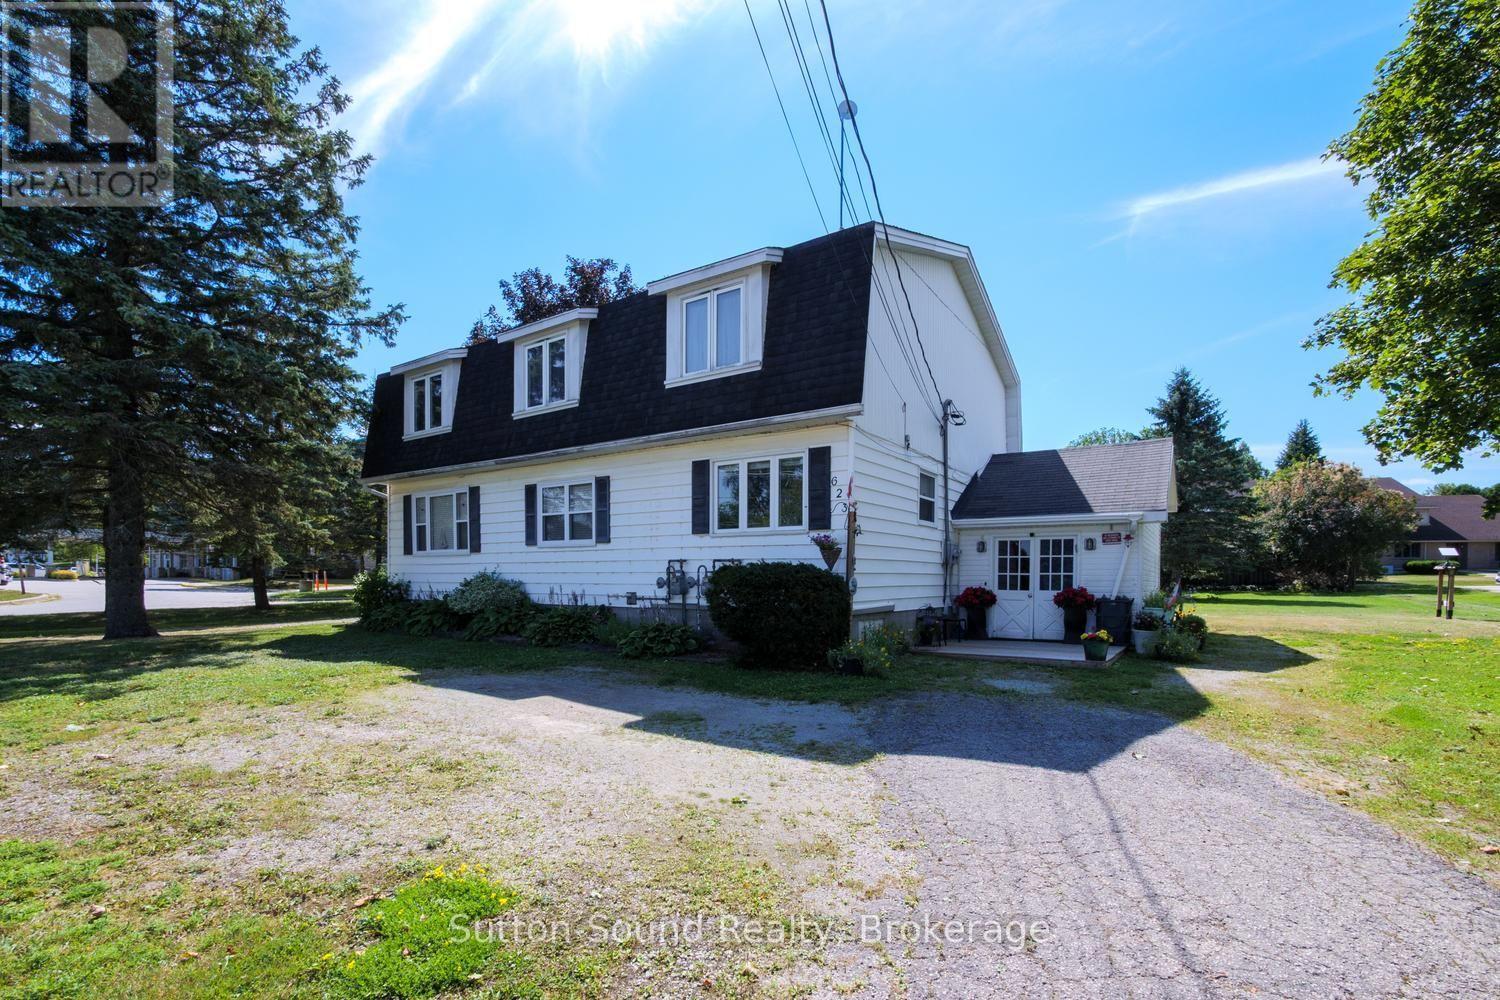
623 Frank Street
South Bruce Peninsula, Ontario
Investment Opportunity in Wiarton. Discover an excellent investment opportunity at 623 Frank Street in Wiarton, ideally situated just one block from the shores of beautiful Colpoys Bay and close to downtown amenities and Bluewater Park.This well-positioned duplex features two separate units, including a spacious 2-bedroom unit and a 3-bedroom unit, offering flexibility for investors or those looking to live in one unit while generating rental income from the other. The lower unit was renovated approximately 10 years ago and provides a comfortable living space for tenants. With tenants responsible for their own heat and hydro, this property offers an attractive setup for a landlord looking to keep operating costs manageable. Adding even more potential, the property is zoned to allow for additional units at the rear, providing an exciting opportunity to explore future development and increase the property's income potential, subject to municipal approvals. Located within easy reach of downtown Wiarton, Bluewater Park, Colpoys Bay, shopping, restaurants, and local amenities, this is a property with both immediate rental appeal and long-term potential. A versatile investment in a desirable Wiarton location-with income already in place and room to grow. (id:56248)
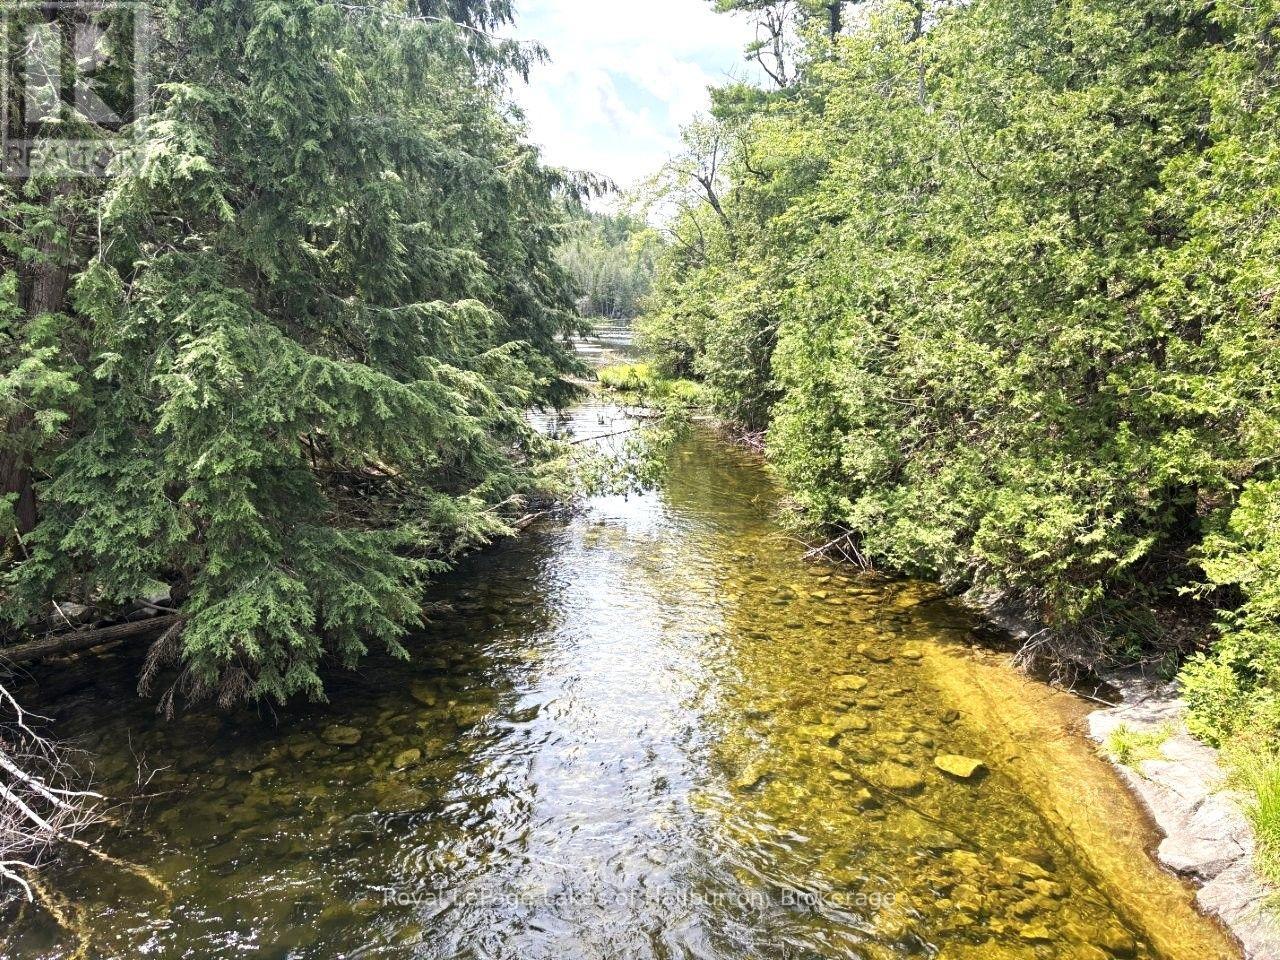
Beside 1456 Crystal Lake Road
Trent Lakes, Ontario
73 acres along Crystal Lake Road. Create your own private hideaway with over 900 feet on both sides of Nogies Creek. Located just south of the Crystal Lake Dam boat launch. This section of the creek south of the dam is suitable for light canoeing or drop your boat into Crystal Lake at the public boat launch which is adjacent to this property. There are no established entrance ways but there are several legacy openings to explore along almost 2 kms of road frontage. Hydro runs along most of the road frontage. Crystal Lake Road is a year-round road and is paved. Rolling hills and lots of Canadian Shield Granite outcrops to explore. This property abuts a 200 acre parcel of Crown Land to the south. Crystal Lake itself is a spring-fed rock & pine glacial lake with low cottage density. Explore its many bays and over 30 kms of stunning shoreline. Excellent fishing. On water marina. Easy access to the 5 Points Crown Land multi-use recreational trail system and its 30,000 acres. Wildlife Management Unit (WMU) 60. Kinmount, and its amenities, are about 20 minutes away. Around 45 minutes to Bobcaygeon/Fenelon Falls/Minden. 1 hour to Sir Sam's Ski Hill. Good cell and internet options. Around 2.5 hours from the GTA. Less than 5 minutes by ATV or snowmobile to access the 5-POINTS Crown Land via the Loom Lake Road. If traditional bank solutions have not met your needs, I can introduce you to a skilled Level 2 Mortgage Agent with access to a broad range of competitive financing options - including vacant land. (id:56248)
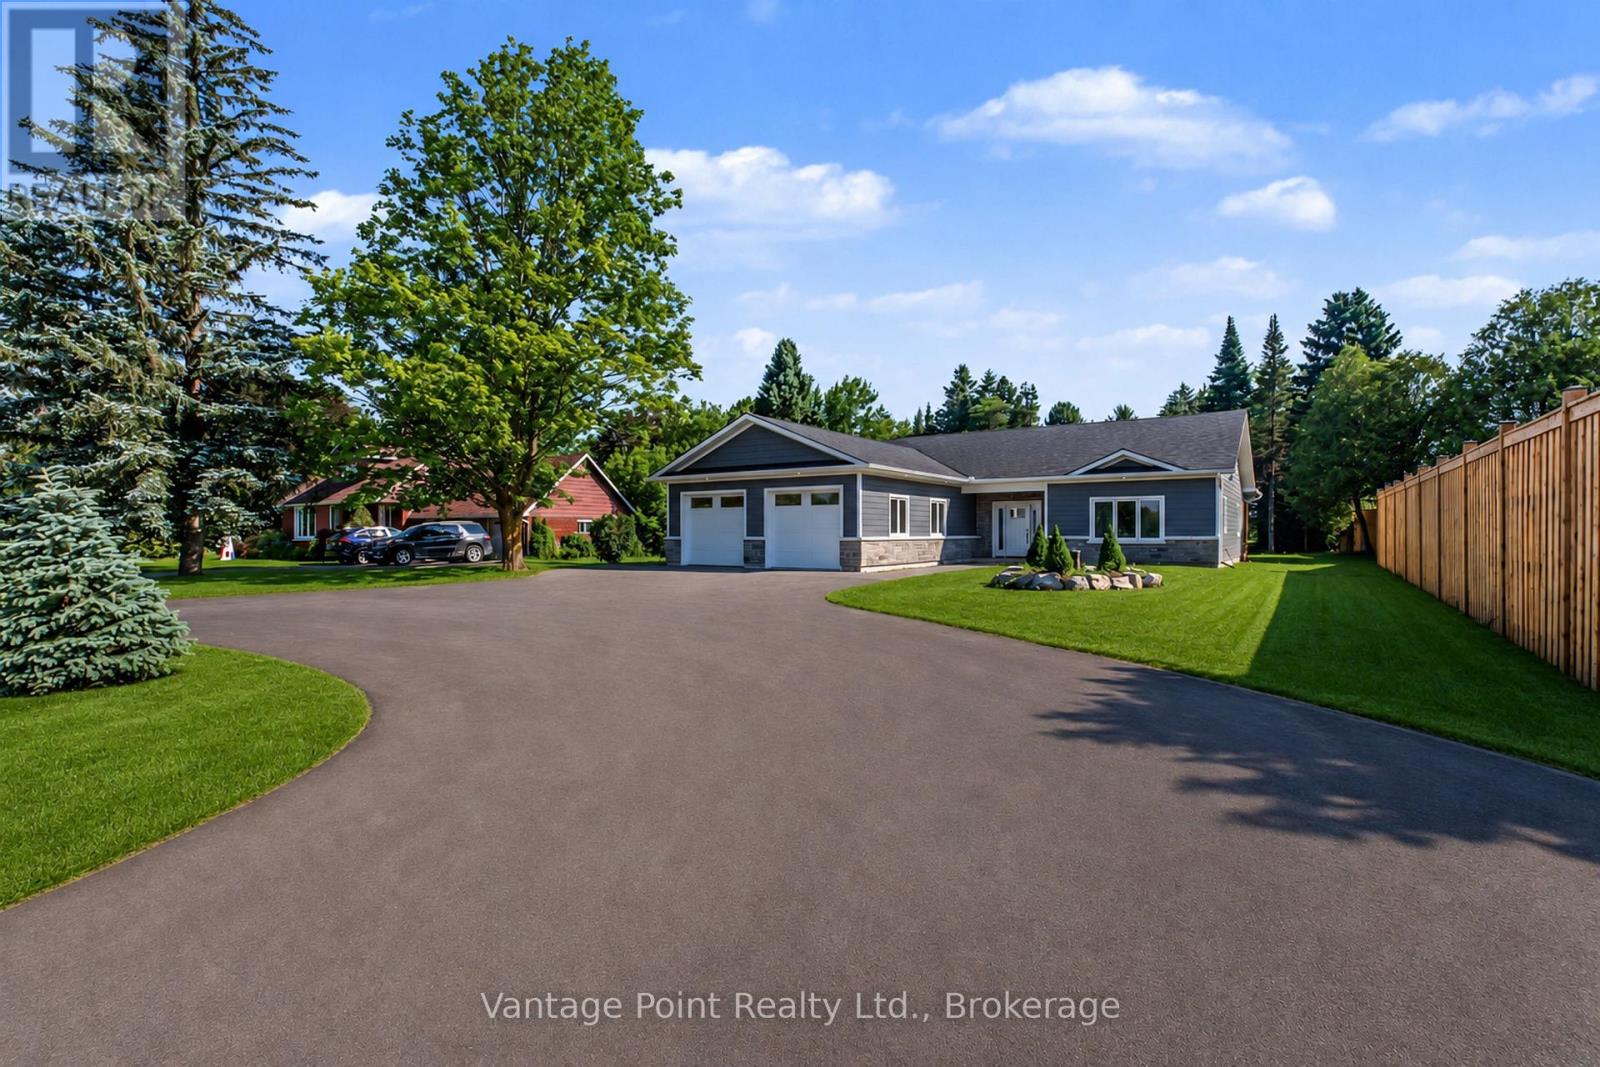
107 Toronto Road
Grey Highlands, Ontario
Discover this exceptional custom-built residence, meticulously crafted by a high-end home builder. Boasting approximately 2,200 sq ft of thoughtfully designed living space, this 3-bedroom, 2-bathroom home offers modern elegance and unparalleled quality throughout. Step inside to high-quality LVP flooring that flows seamlessly through the open-concept layout, complemented by radiant floor heating and central air conditioning for year-round comfort. The home features an abundance of high-end upgrades - too many to list - ensuring every detail exceeds expectations. The striking exterior combines beautiful brick with premium siding, creating timeless curb appeal. Enjoy the covered porch and deck perfect for relaxing or entertaining, a concrete apron for convenience, and an oversized 2-car garage finished with a premium Trusscore interior. This turnkey new build is backed by a 7-Year Tarion Warranty, providing complete peace of mind. Whether you're seeking a primary residence or an impressive investment property, this home represents a rare opportunity to own a brand-new luxury build without the wait. (id:56248)
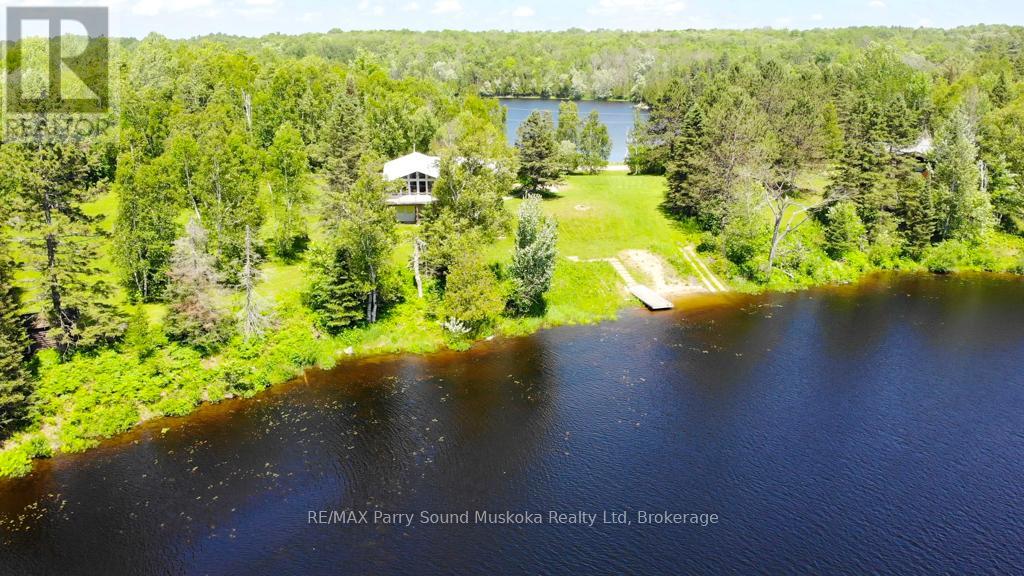
3 Magnet Road
Magnetawan, Ontario
Enjoy four-season waterfront living on just over an acre with 176 feet of shoreline and a sandy beach ideal for playing and swimming. A private boat launch provides easy access for boating, cruising, water sports, and fishing. Southwest exposure offers beautiful afternoon sun and sunset views, while water views extend across both sides of the road, creating a peaceful waterfront setting. The wraparound deck features a fully screened sunroom and BBQ connected to a propane hookup. Inside, the open-concept living and dining area features vaulted ceilings, a gas fireplace, and large windows showcasing the waterfront views. The main floor offers three bedrooms, a 3-piece bathroom, and convenient laundry facilities. The full walkout basement has 9-foot ceilings, double-door access, and plenty of storage space. Additional features: furnace with central air conditioning, LifeBreath system, on-demand hot water, and heated exterior steps. Located on a municipally maintained cul-de-sac, the property is just a short drive from the village of Magnetawan for local shops and dining. A public boat launch to Ahmic Lake is only minutes away, offering access to the larger lake system for a day of cruising. Whether enjoyed as a year-round home or cottage getaway, this property offers a peaceful waterfront lifestyle. (id:56248)
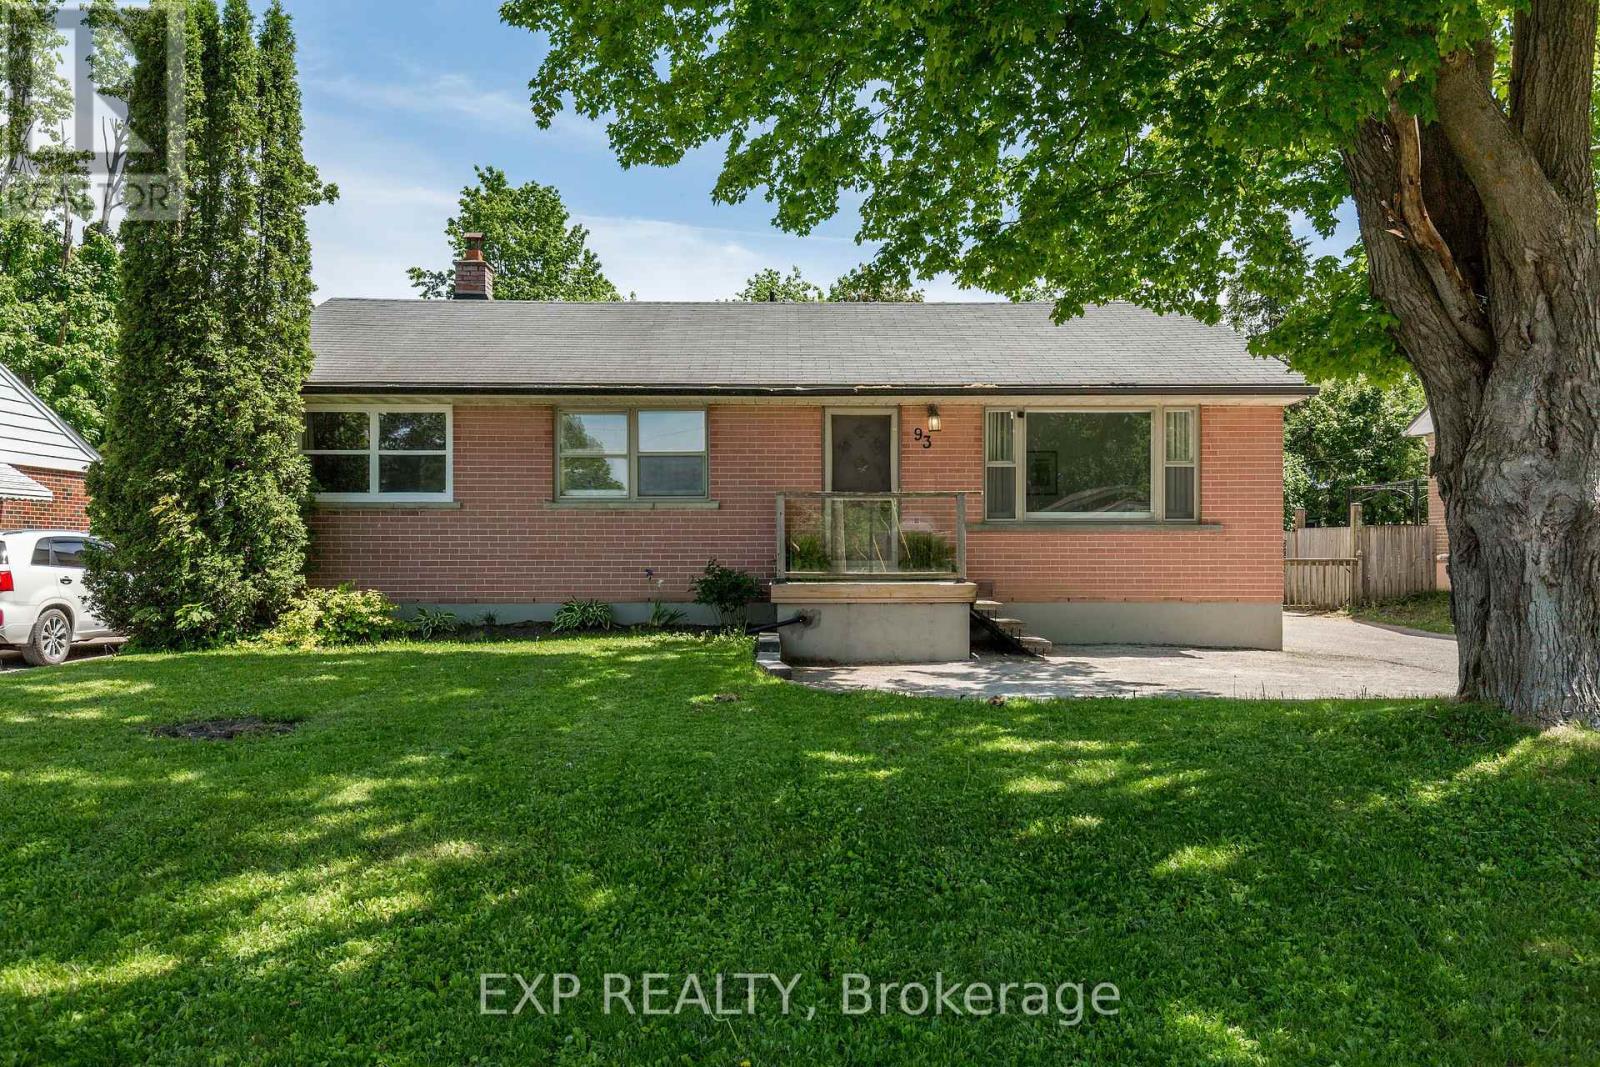
93 North Street W
Orillia, Ontario
Opportunity meets versatility in Orillia's highly sought-after North Ward. This legal duplex presents an exceptional investment opportunity while offering the flexibility to suit owner-occupants and multi-generational families alike. With two self-contained units, it's ideal for generating rental income and offsetting your mortgage. The vacant upper unit is move-in ready and features three bedrooms, a 4-piece bathroom, and a spacious kitchen with French doors leading to an oversized backyard. Set on a generous 60 x 151ft lot and surrounded by mature trees, the outdoor space offers privacy and plenty of room for summer BBQs, gardening, or relaxing with family and friends. The legal lower-level studio apartment is currently tenanted with an excellent long-term tenant, providing immediate rental income, and offers a bright kitchen, generous living space, a spacious bathroom, and it's own private entrance and dedicated laundry - comfort, convenience, and independence for both occupants. Complete with a detached garage and ideally located just minutes from parks, schools, shopping, and Orillia's vibrant waterfront, this is a rare opportunity to own a flexible, income-producing property in one of the city's most desirable neighborhoods. (id:56248)
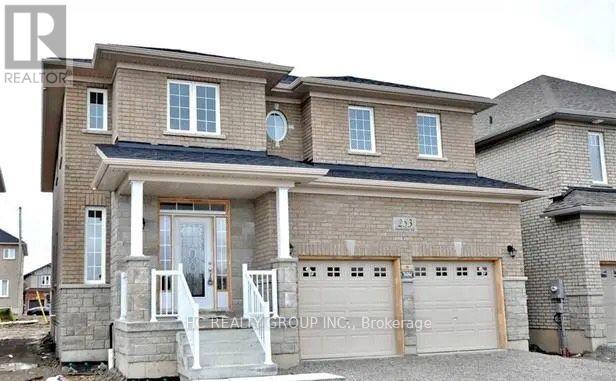
253 Rutherford Road
Bradford West Gwillimbury, Ontario
Discover the perfect blend of space, comfort, and modern design in this stunning 2,703 sq. ft. detached home located in the heart of Bradford. This beautifully maintained property features 4 bedrooms and 3 bathrooms, offering plenty of room for the whole family. Step into the grand open-to-above foyer and enjoy 9-foot ceilings throughout the main floor, creating a bright and airy atmosphere. The modern kitchen boasts elegant wood cabinetry, granite countertops, a glass backsplash, and top-of-the-line stainless steel appliances, perfect for cooking and entertaining. The family-sized breakfast area flows seamlessly into the spacious family room with a cozy fireplace, while the combined living and dining rooms provide an ideal layout for gatherings. Convenient main-floor laundry and direct access from the double-car garage add extra functionality to the home. Relax outdoors in the private, fully fenced backyard featuring a large deck, ideal for summer barbecues and family time. The extended driveway offers ample parking for multiple vehicles. Enjoy a prime location just minutes from Bradford's vibrant shopping district, including Walmart, Sobeys, Starbucks, Tim Hortons, and Shoppers Drug Mart. Top-rated schools, parks, the public library, and the BWG Leisure Centre (with swimming, skating, and more) are all nearby. Commuters will appreciate being only 5 minutes from Highway 400 and the GO Station, and just 20 minutes to Upper Canada Mall and Costco. The landlord is seeking respectful tenants. The tenant(s) are responsible for utility costs (water, hydro, gas, + internet). Please send the application with a recent full Equifax PDF report, 3 most recent pay stubs, a rental application and 2 pieces of government-issued photo ID. Thank you, and make this beautiful home your next address! (id:56248)
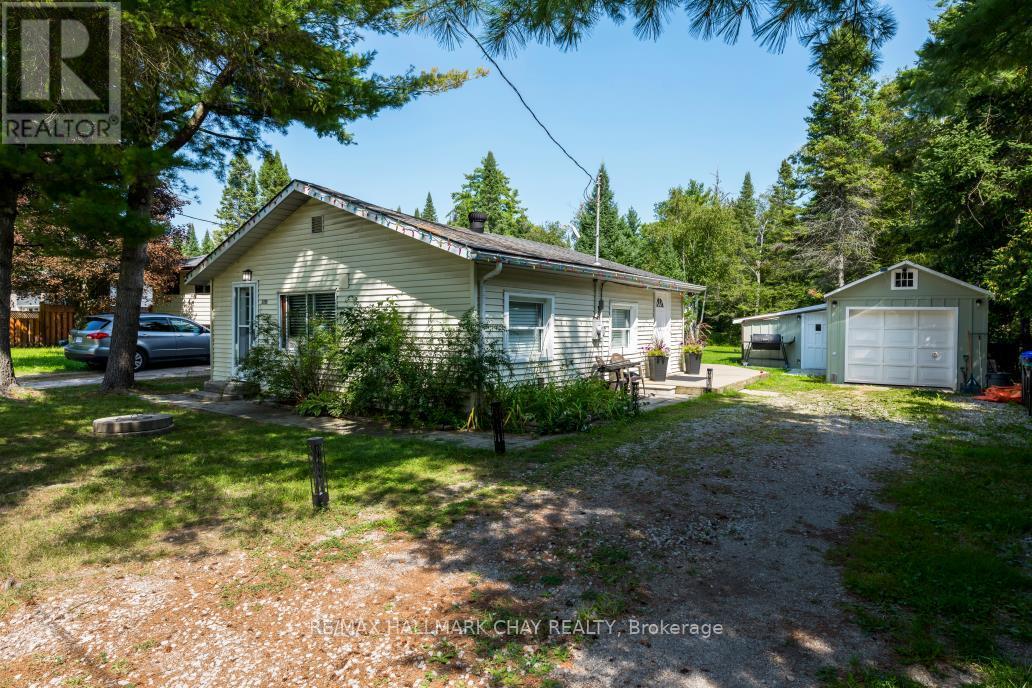
3195 Cowan Avenue
Innisfil, Ontario
CHARMING 3 BEDROOM HOME ON A PARK-LIKE LOT IN INNISFIL! Welcome to this inviting bungalow offering a wonderful combination of comfort, privacy and outdoor space in a peaceful setting. Situated on an exceptionally deep, approximately 60' x 250' lot with no backing neighbours, this property features a beautiful park-like yard, plenty of parking, a detached garage and an abundance of storage. Inside, the sunlit living room provides a warm and welcoming space to relax, while the kitchen offers a practical open layout. A convenient mud/laundry room with walkout provides easy access to the wrap-around back deck, creating an ideal setting for entertaining, summer dining or simply enjoying the tranquil surroundings. The sprawling property offers endless possibilities for outdoor enjoyment, gardening, recreation and future improvements. Located on a quiet low-traffic court just minutes from Lake Simcoe, Innisfil Beach Park and local beaches, with easy access to boating, trails and other outdoor activities. Enjoy the amenities of Alcona, including shopping, restaurants and services, while being close to Friday Harbour Resort and its waterfront dining, recreation, golf and year-round lifestyle. Convenient access to Highway 400 and Barrie makes this a great location for commuters. Your Serenity Awaits! (id:56248)
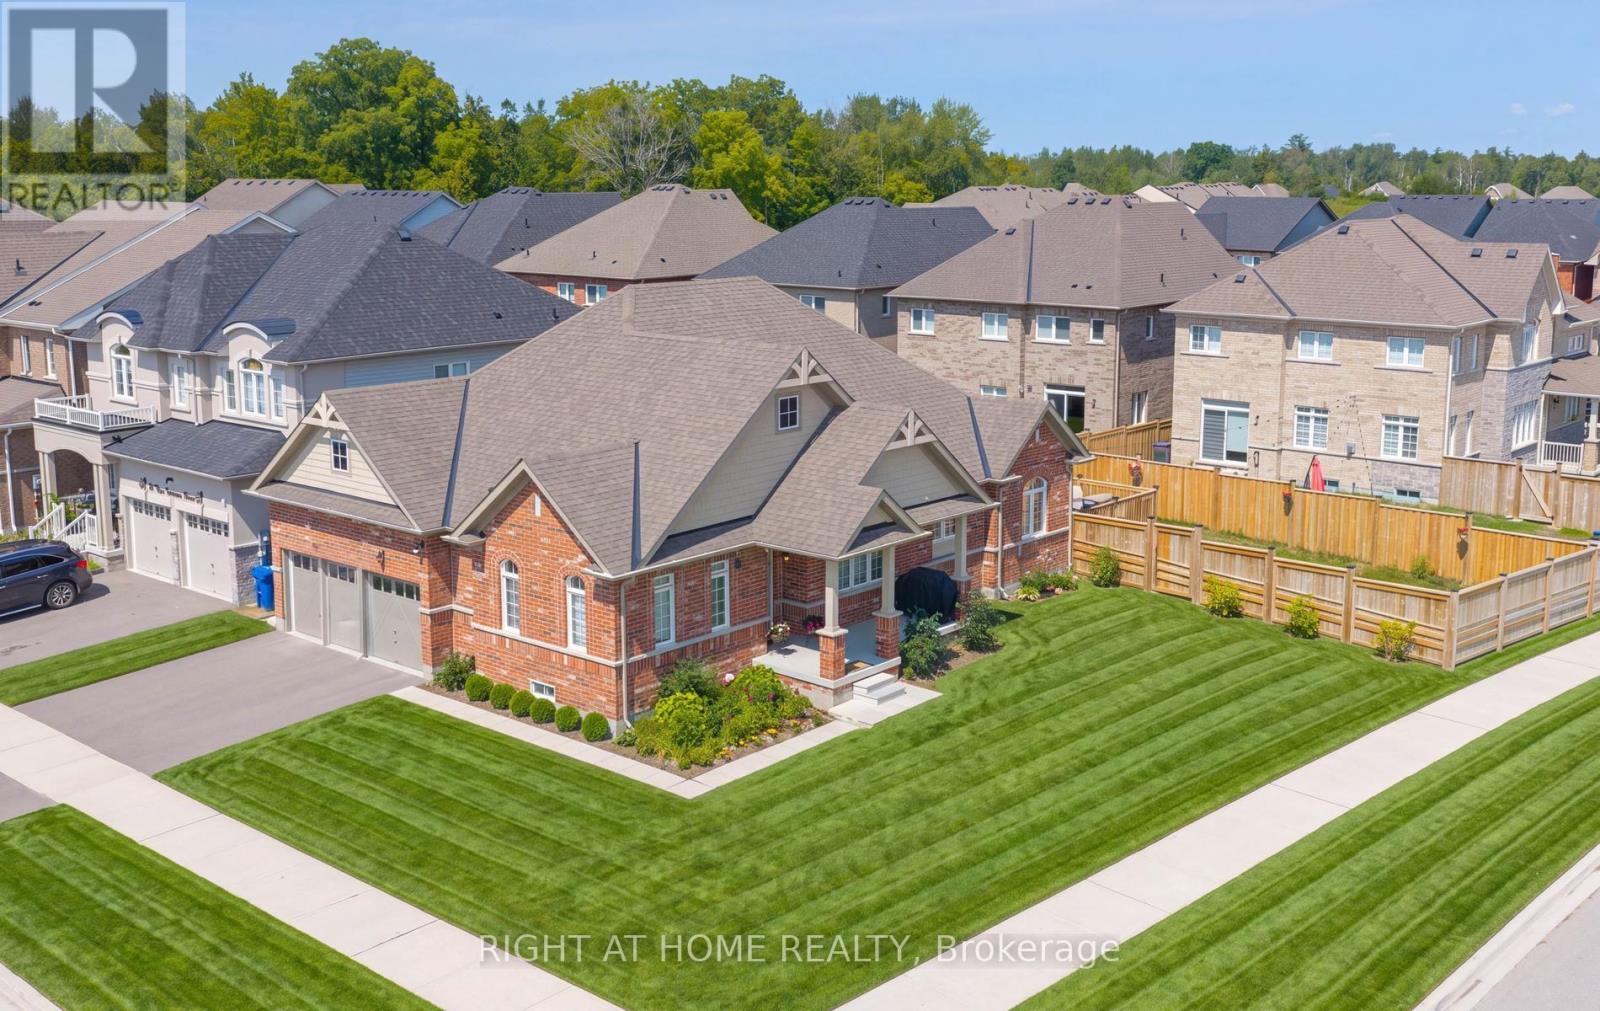
2 Cliff Thompson Court
Georgina, Ontario
Beautiful Bungalow on a Premium Corner Lot! Welcome to this stunning and modern 2+1 bedroom, 2-bathroom home, offering a bright, spacious, and functional layout in a desirable location. The formal dining room has been thoughtfully converted into a versatile den, providing the flexibility to be used as a third bedroom.This home features upgraded hardwood flooring, porcelain tiles, extended kitchen cabinetry and top-of-the-line Samsung dark stainless-steel appliances. Step outside to enjoy a beautifully built deck and fully fenced yard, perfect for outdoor entertaining, family gatherings, or relaxing in your own private space.The basement offers a separate walk-up entrance, adding convenience and excellent potential for future use. Ideally located just 5 minutes from Jacksons Point Park and the beautiful beaches of Lake Simcoe, this home is perfect for those who enjoy outdoor recreation, nature, and lakeside living.Situated on a premium corner lot, this home offers the perfect blend of modern finishes, thoughtful design, functionality, and an exceptional location.Don't miss this fantastic opportunity to make this beautiful home yours-book your showing today! (id:56248)
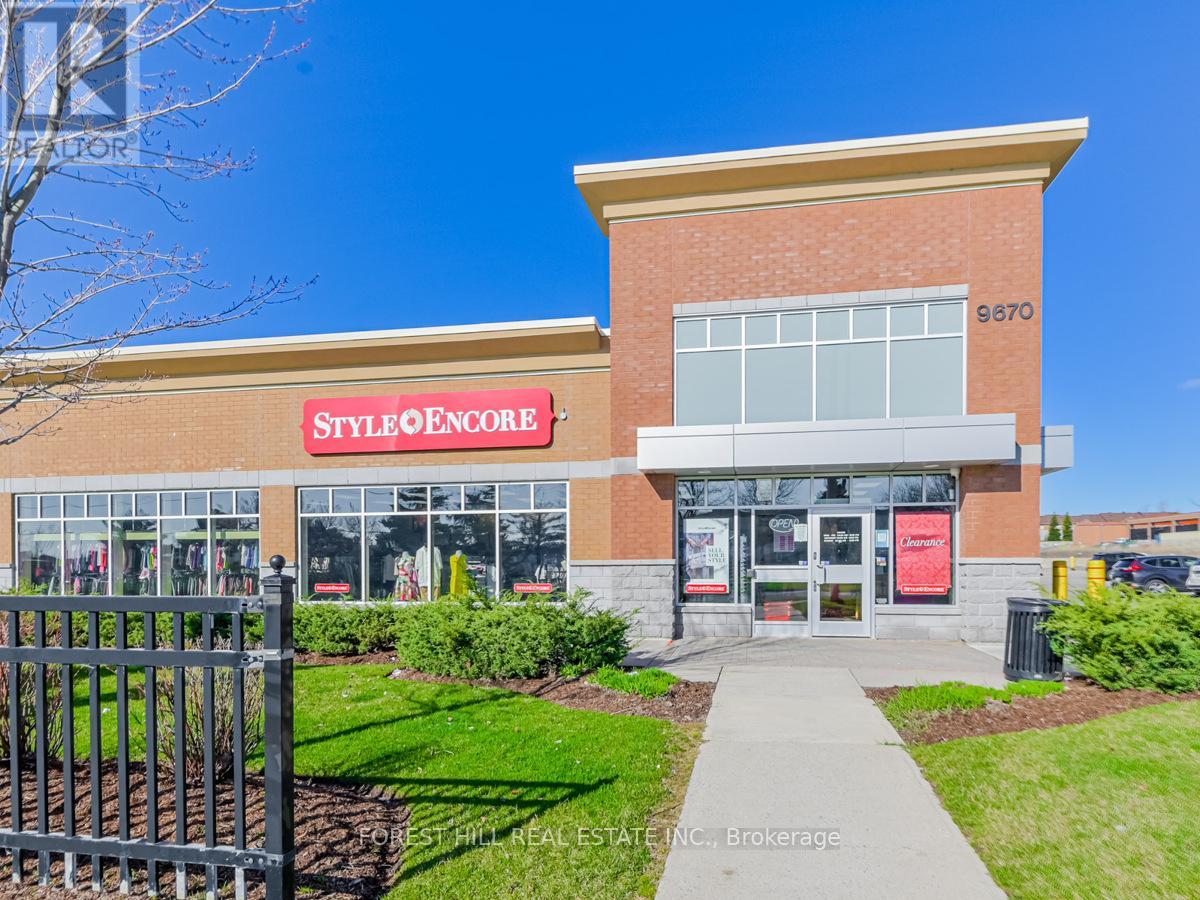
2 - 9670 Markham Road
Markham, Ontario
Amazing Turn Key Opportunity To Own A Thriving "Style Encore" Franchise Available In Markham. Newly Built In An Ideal And High Traffic Location, With A Loyal Customer Base. Great Opportunity For Investment Or Entrepreneur. Street Front Visibility, Corner Unit With Ample Signage, Parking. Great Floor Plan With Large Picture Windows That Provide Lots Of Natural Light, Includes Storage Room, Office, Staff Room & 2 Washrooms Comes Complete With All Display/Clothing Racks, Furniture, Electronics, Computer And Software Equipment Inventory/Merchandise Included. ***ALL EQUIPMENT, FURNITURE, FIXTURES/CLOTHING RACKS & DISPLAY, ELECTRONICS, COMPUTERS/SOFTWARE AND INVENTORY INCLUDED WITH PURCHASE*** (id:56248)
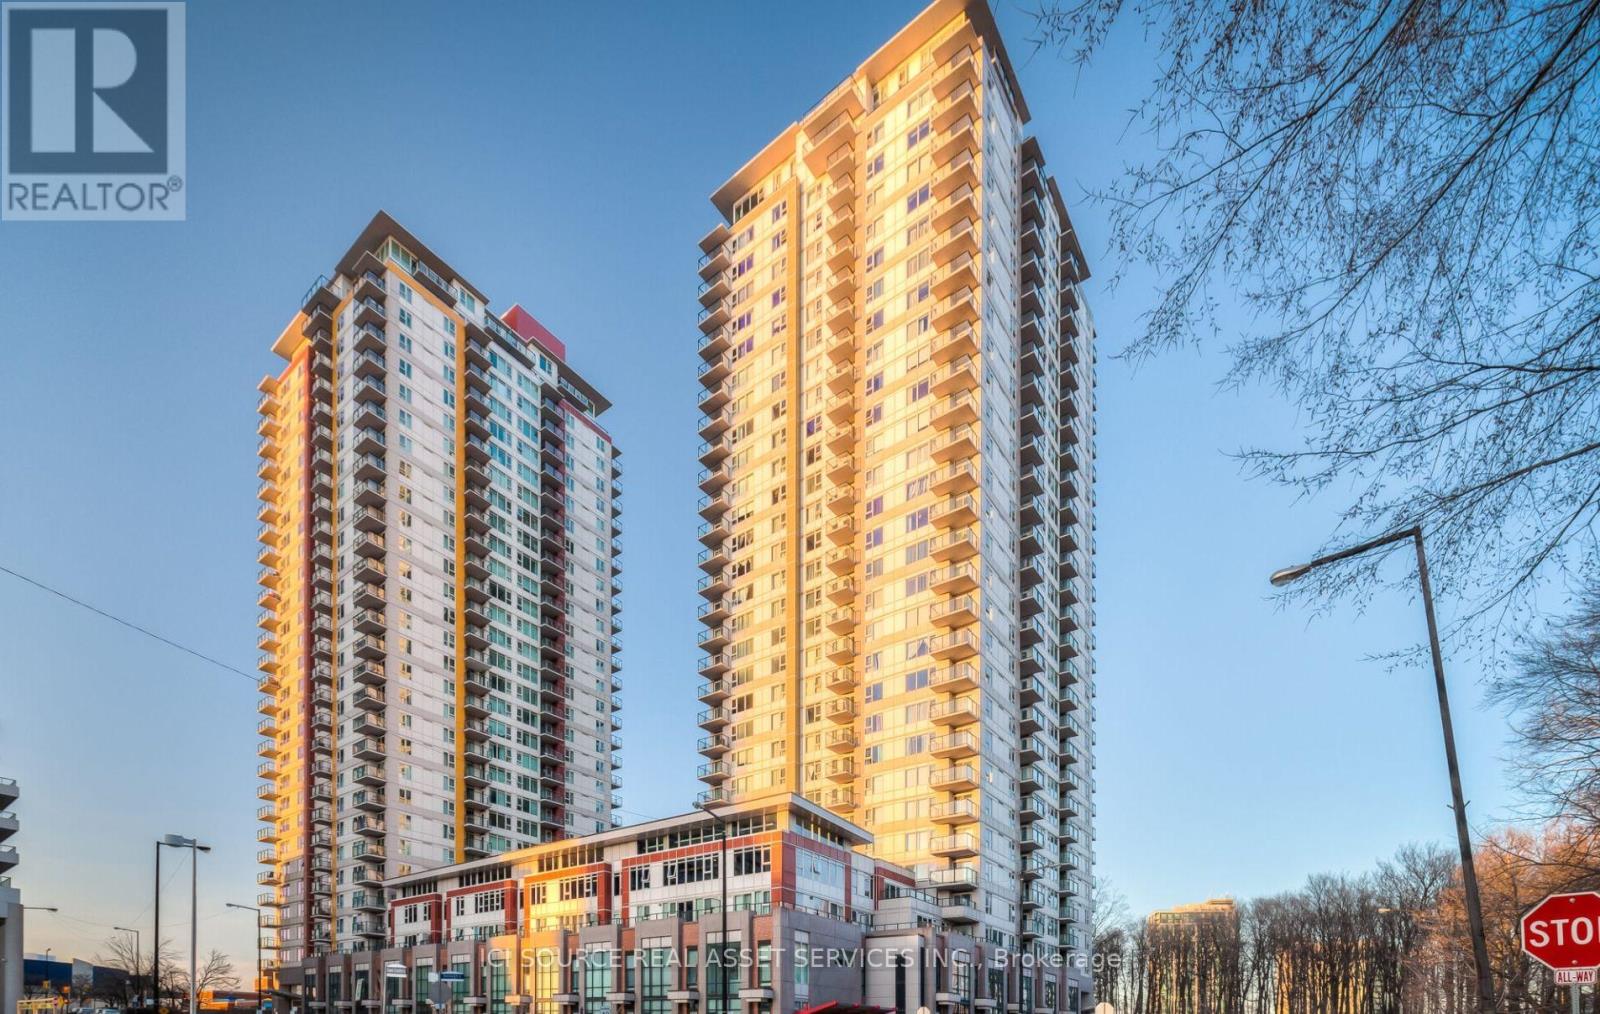
1001 - 25 Town Centre Court
Toronto, Ontario
Modern Stylistic Furnished Condo Offering Open Concept Layout, Modern Decor, Lots Of Windows With Natural Light And Walkout Balcony. Queen-Sized Bedroom With Oversized Bathroom. Amenities Include 24 Hrs Security, Gym, Game Room, Indoor Pool, Sauna, Party Room And Theatre. Steps Away From Scarborough Town Centre, Ymca, U Of T Scarborough Library, T.T.C., Go Bus And Close-By Highway 401.This Is A Fully Furnished Rental Stocked With All The Comforts Of Your Home. Full Ensuite Laundry, Hardwood Floors, Granite Countertop And 50' Hd Led Tv. Utilities and unlimited high-speed Fibre Internet included. Hydro is not included. Parking can be made available for an additional $120/month. *For Additional Property Details Click The Brochure Icon Below* (id:56248)
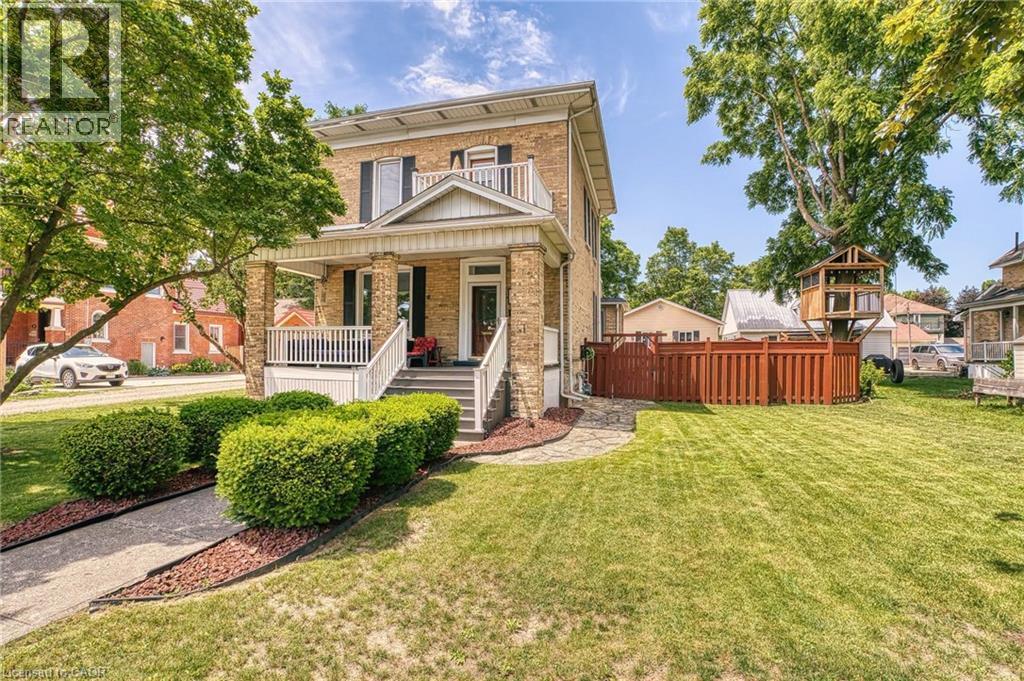
459 Wallace Avenue N
Listowel, Ontario
Nestled in a highly desirable, family-friendly pocket of North Perth, this stunning property offers the ultimate small-town charm without sacrificing the old Victorian style of a century home. Steps from local schools, shopping districts, downtown dining, and place of worship. Minutes away from Listowel Golf Club, parks, trails, and the local library and close proximity to the Listowel Memorial Hospital and essential health networks. Pride of ownership shines throughout, including landscaping, detached garage w/heat, fenced in rear yard w/flag stone patio, covered front and side porch, original trim and pocket doors. 3 spacious, sunlit bedrooms and 1.5 well-appointed baths, 5-pce main bath includes second floor laundry. Primary bedroom includes built-ins and walk out exterior area for your morning coffee or late night relaxation. Eat-in kitchen w/granite countertops and plenty of storage, multiple family rooms options as well as a library/office area. Don't forget your 26f tx 24ft detached heated garage with plenty of room for your toys!!! (id:56248)
1-205 Kenilworth Avenue N Unit# 1
Hamilton, Ontario
Location! Location! Main floor unit 3 bedrooms approx. 845 sq ft. In suite laundry with new all in one washer/dryer, large living/dining room, eat in kitchen, new 4-piece bath with soaker tub and porcelain tiles, window coverings, and high-grade laminate flooring and just freshly painted, central air. Use of large backyard. Five minutes walk to Centre Mall one of Hamilton’s largest malls that has Metro Supermarket, Walmart, 5 chartered banks, drug store, beer & liquor store, Canadian Tire. It’s a one-minute walk to bus stop and approximately 5-minute drive to Q.E.W and Redhill Valley Parkway. $1695.00 per month plus 60% of hydro, gas and water. Rm sizes approx. & irregular. (id:56248)
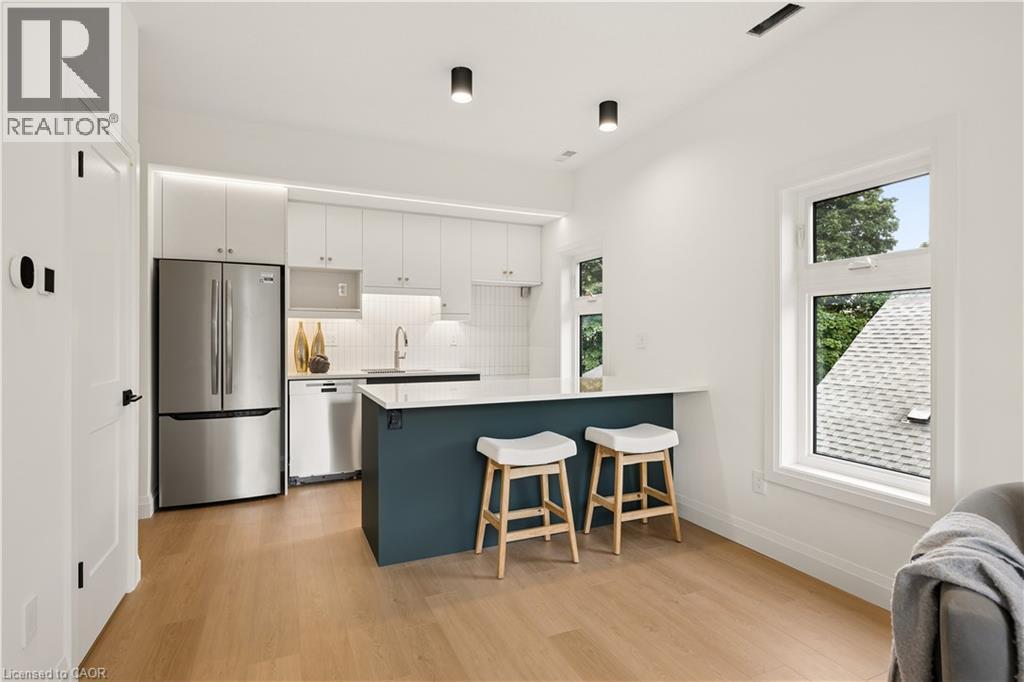
563 N Wellington Street Unit# 1
Kitchener, Ontario
BRAND NEW LUXURY UNIT FOR LEASE! This beautifully finished 2 bedroom, 1.5 bathroom unit spans two stories above grade, blending premium craftsmanship with modern comfort. The open-concept main floor layout allows for seamless living and entertaining, while a dedicated work area makes this home ideal for remote professionals. Enjoy top-of-the-line appliances, quartz countertops, and designer finishes throughout the home. The show-stopping bathrooms and ensuite laundry add everyday convenience, while abundant natural light keeps the space bright and inviting. Step outside to one of two private walkout balconies, perfect for morning coffee or unwinding in the evening. This home was thoughtfully built with the tenant's comfort in mind, featuring Sonopan soundproofing, air sealing with AeroBarrier, and specialty lighting throughout. Located on Wellington Street North, you'll enjoy quick access to highways, trails, and Downtown Kitchener. One outside parking space is available for $100/month, with access to an EV Charger, with surface street parking nearby Separately metered hydro, seperate heating and cooling controls - tenant will pay for their own hydro, water, and internet (id:56248)
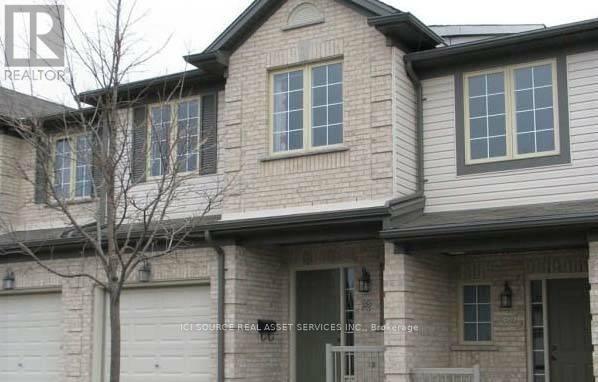
25 - 505 Blue Jay Drive
London North, Ontario
Well run complex with a beautiful entrance of flowers and a fountain-pond. Close to UWO/ Hospital & Masonville shopping areas. Very peaceful neighborhood with some of the best schools nearby (Jack Chambers Public school, A.B Lucas Secondary school and Mother Theresa Secondary school). Bright, beautiful, spacious condo has around 1580 sq ft of living space boasting hardwood throughout the main floors and a gas fireplace. An open concept kitchen located in the heart of the house leads to a walk-out with a tree-shaded deck. The main level features formal living & dining rooms. There are a total 2 full bathrooms plus 1 half bathroom in this house. An impressive master bedroom (14 ft X 20 ft) with a 4pc en-suite and a fabulous walk-in closet on the upper level are accompanied by generously sized second and third bedrooms. The laundry closet is also conveniently placed on this level. Parking for 2 as well as a 1 car garage with automatic door openers. Utilities and hot water heater rental are extra. Snow shoveling and outdoor maintenance are included. *For Additional Property Details Click The Brochure Icon Below* (id:56248)
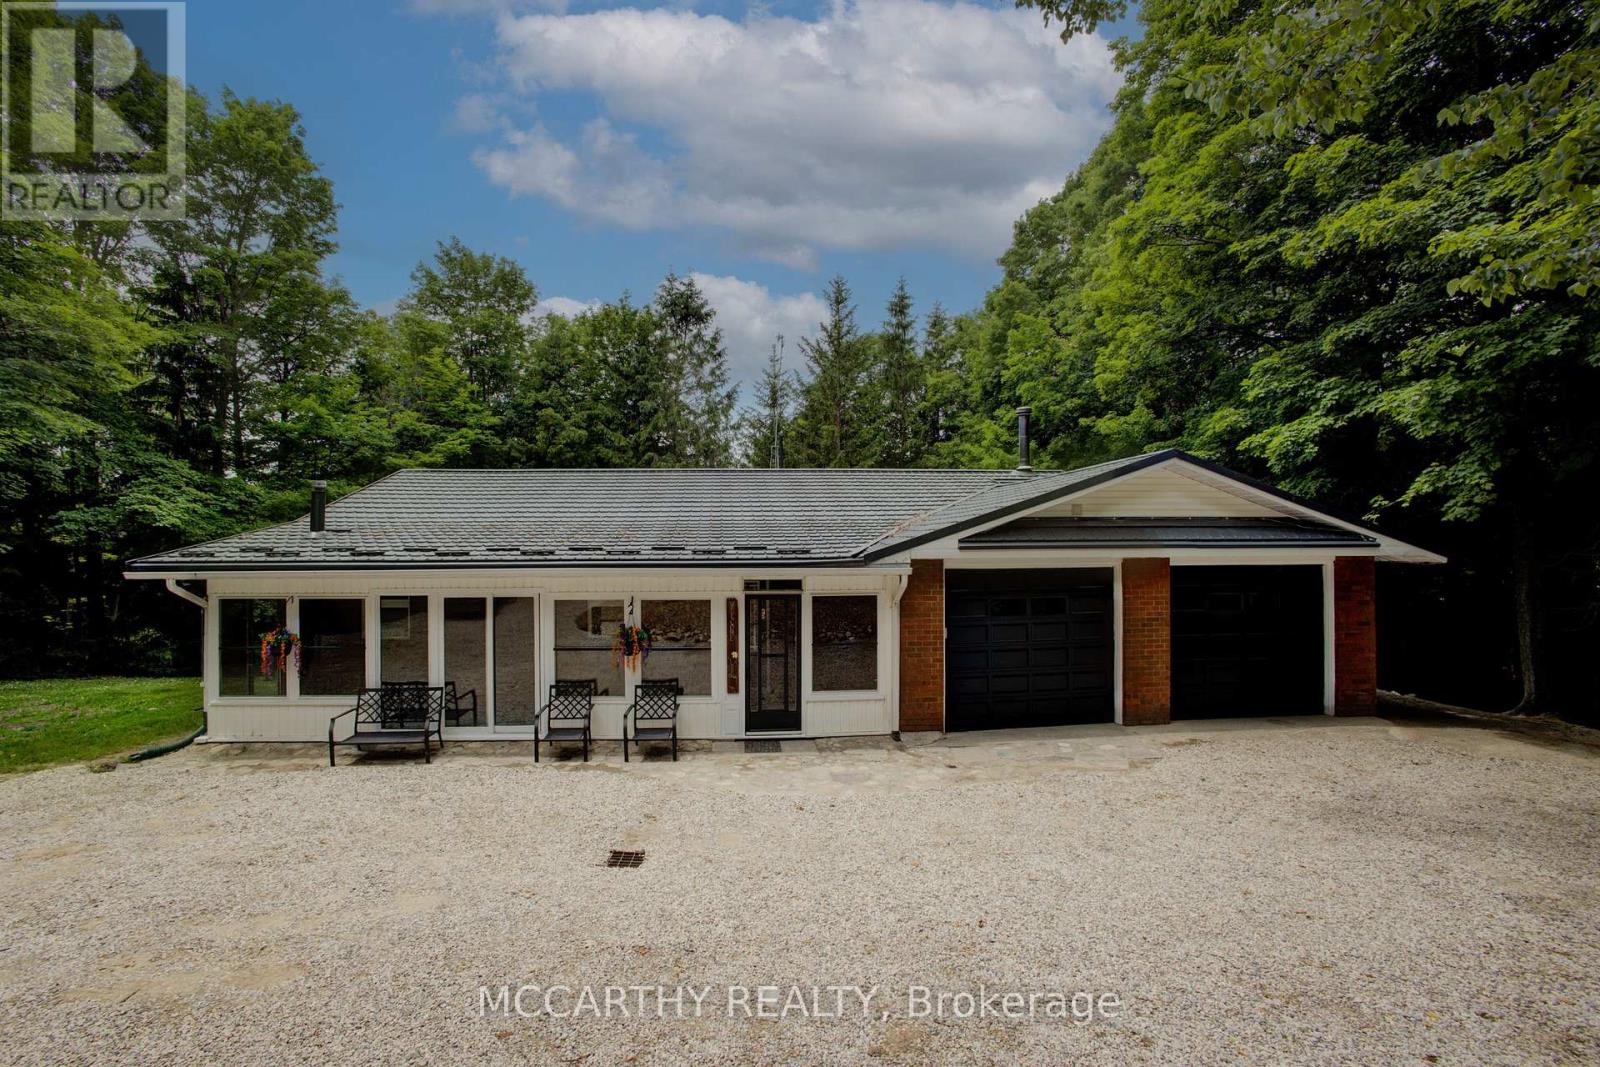
262090 18 Concession
West Grey, Ontario
Freshly painted, this bungalow with a fully finished basement offers the perfect blend of space, comfort, and country charm on 6+ acres. This inviting 3+1 bedroom, 3 bathroom home features 3 bedrooms on the main floor, including a spacious primary suite with a walk-in closet, private ensuite, and access to a balcony overlooking the beautiful property. The living room also offers a walkout to a peaceful covered balcony, the perfect spot to enjoy your morning coffee and listen to the rain.Designed with flexibility in mind, this home features two separate living spaces while still offering the potential to function as one larger family home. The lower level includes a large bedroom with walkout access and a walkthrough to a 3-piece bathroom, as well as an office or den, cold cellar, kitchen, living area, and an additional walkout.Whether you're looking for multi-generational living, extra room for family, or added versatility, this layout offers plenty of opportunity. Outside, you'll find a 2-car attached garage, 2 garden sheds, two main floor porches, and the privacy and space that make country living so appealing.Conveniently located close to Hanover, Allan Park, snowmobile trails, the Hanover Drive-In, and more, this property offers the peace of rural living with the convenience of nearby amenities. Ideal for outdoor enthusiasts, hunters, nature lovers, and those simply seeking more space to enjoy the outdoors, the property offers a peaceful rural setting with room to explore Upgrades: Furnace (2016), Whole Home Ultraviolet Air Purifier (2022), Hy-Grade Steel Roofing (2014)(Transferrable 50 Year Warranty), Water Pump (2020), Culligans Water UV Filtration System (2024) (id:56248)
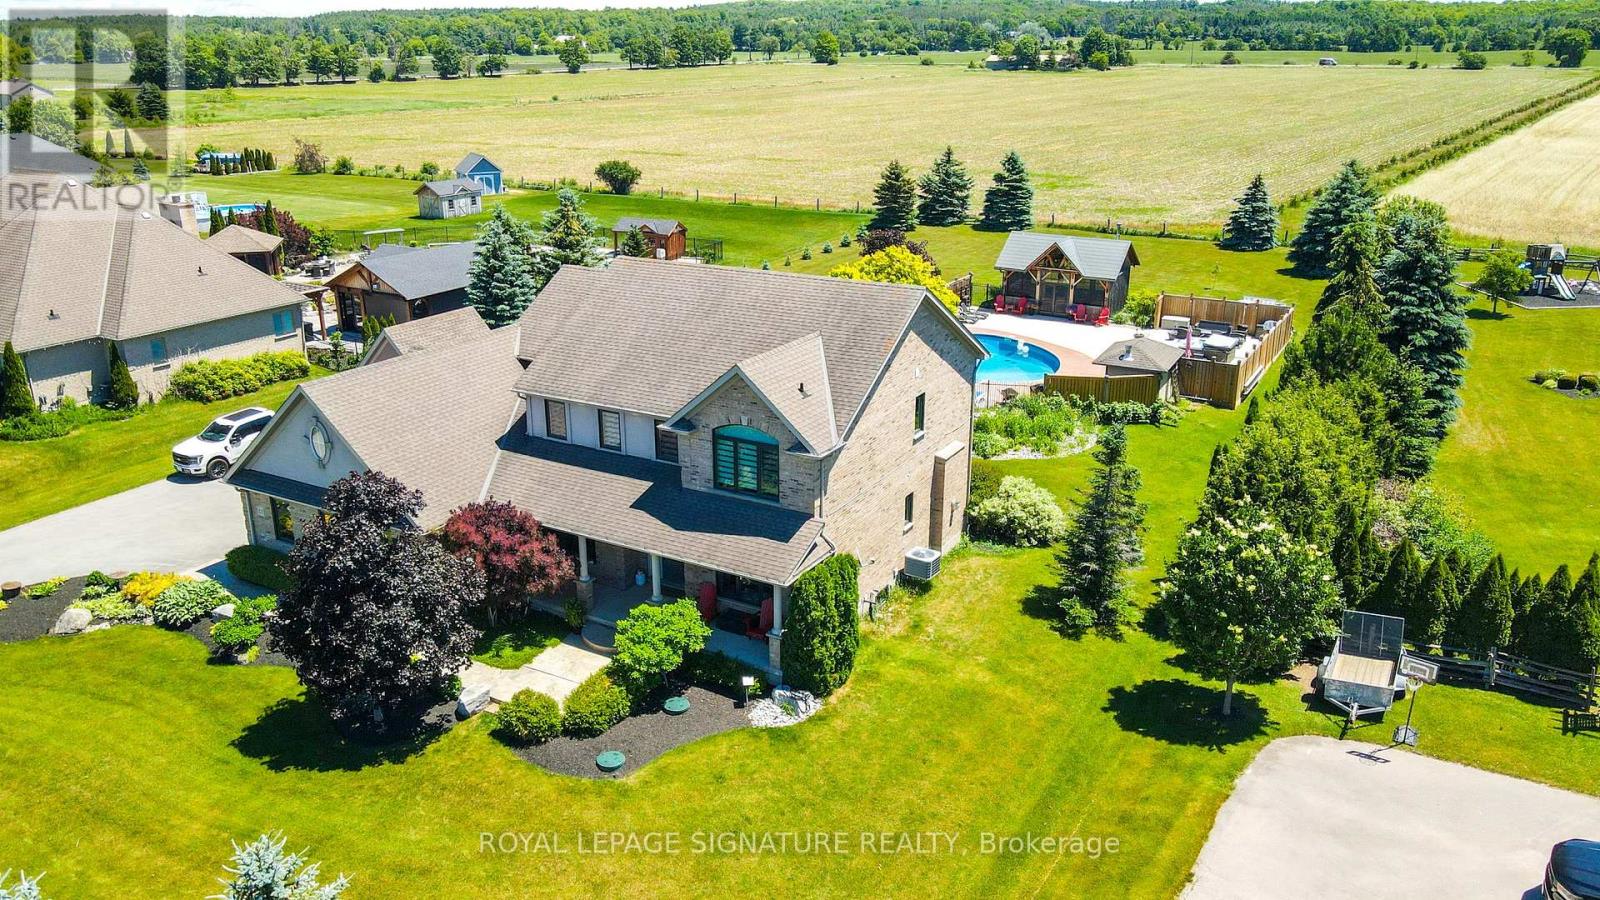
27 Leenders Lane
Erin, Ontario
Welcome to Your Private Summer Resort! Nestled on a premium, private 1-acre lot backing onto pristine, protected agricultural land, this executive estate offers an unparalleled luxury outdoor living space just south of the charming Erin Village. The crown jewel of this property is a spectacular backyard oasis designed for world-class entertainment and relaxation. Immerse yourself in the 36-foot fully fenced, heated inground salt-water pool, complete with a 150 sq. ft. cabana Steps away sits a magnificent 480 sq. ft. timber-frame pool house-a masterclass in rustic elegance crafted from premium Douglas fir timbers, boasting soaring vaulted ceilings, intricate king-post truss work, and a cozy, WETT-certified Jotul wood stove. Unwind in the premium Sundance Claremont hot tub or sit by the tranquil 10x12 ornamental pond complete with a soothing waterfall and bubbler. Extensive landscaping, perennials, and premium patterned stamped concrete. Inside, the Charleston Tipperary welcomes you with an expansive foyer, main-floor office, formal dining room, and a soaring great room anchored by a gas fireplace. The chef's maple kitchen features s/s appliances and walk-in pantry, all perfectly framing views of your outdoor paradise. Upstairs, enjoy brand-new, ultra-durable HydroGen8 flooring (40-year warranty) and a primary retreat with a custom built-in closet system and 5-piece ensuite. SOMFY remote Zebra blinds throughout. Professionally finished 1,500 sq. ft. in-law suite (2021) features a private full kitchen with s/s appliances, a spacious living area, a large bedroom, a full bath, and dedicated laundry w/GE washer/dryer combo. Fully insulated, walnut-plywood finished 3-car garage equipped with a Senville heat pump, complemented by a separate drive shed for all your additional toys. New Iron Ore Windows w/tranferable warranty/Furnace/AC (2025). This property represents the pinnacle of country estate living with neighbourhood convenience. No sign on property. (id:56248)
N/a Stevens Street E
Hawkesbury, Ontario
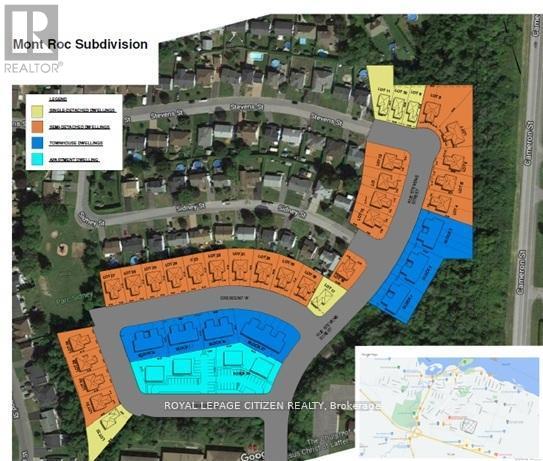
Outstanding opportunity for developers, builders, and investors! An exceptional Infill Opportunity in the most prestigious Mont-Rock Neighbourhood in Hawkesbury Town. Approximately 10 acres of subdivision with Municipal Services at the Lot Line (to be extended as part of the site servicing). The Draft plan and zoning approved for 107 Residential dwelling, combination of 5 Single detached, 48 Semi-Detached, 30 Free hold Towns, and 2 low-rise apartment blocks with 12 dwelling units in each block. The detail design submission is approved. M-Plan completed. The next steps are land servicing and build houses. Minutes walk to Walmart, hospital, public transports, and many amenities. (id:56248)
5986 Long Valley Road
Mississauga, Ontario
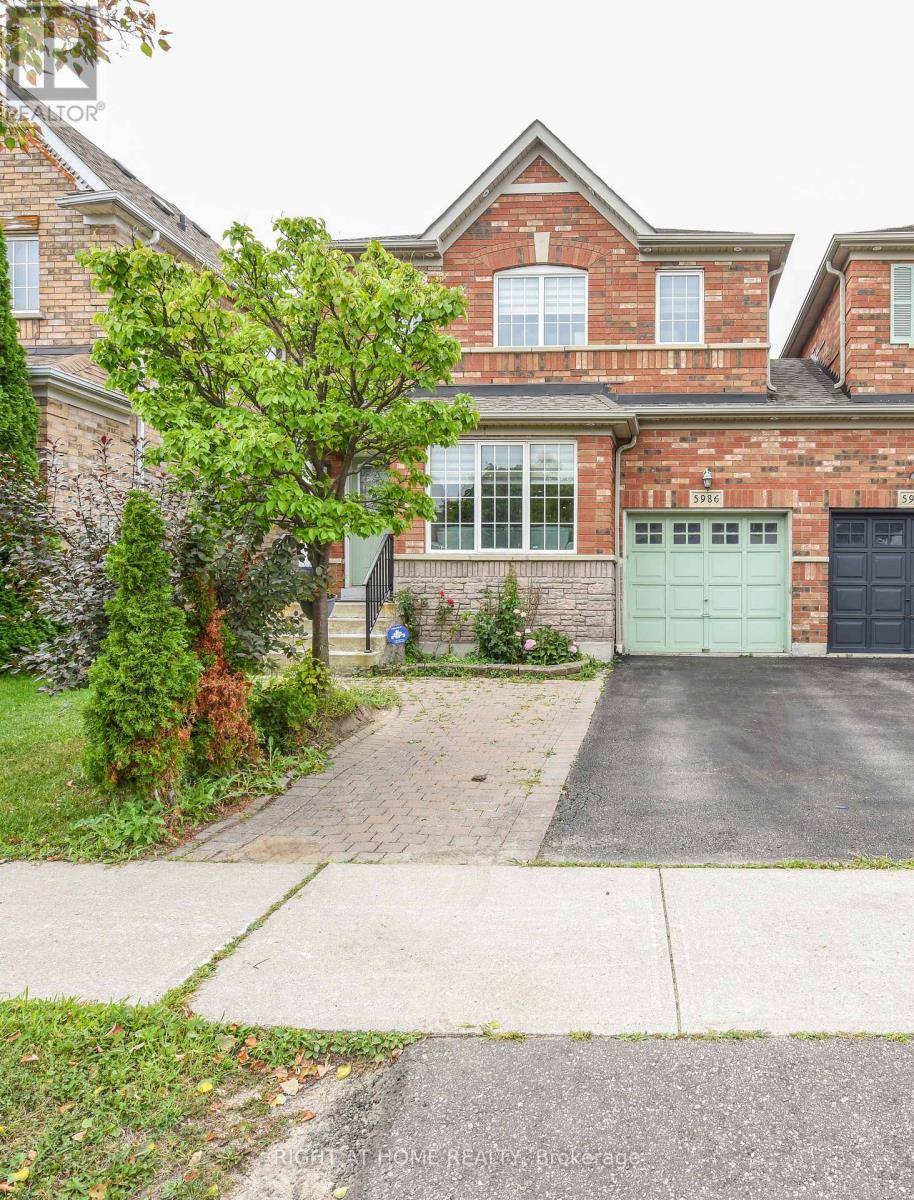
!!! INCOME POTENTIAL WITH CONVENIENT POSSOBILITY OF BASEMENT APARTMENT !!! MISSISSAUGA TRANSIT AT DOOR STEP, Welcome to this beautifully updated Linked detached (Only attached by the garage) 5986 Long Valley Rd, Mississauga with SEPERATE ENTRANCE TO BASEMENT. - highly sought-after Churchill Meadows community, Main Floor Boost a Spacious Living Room and Seperate Family Room perfect for formal entertainment, The sun-filled family room creates a warm and inviting setting for everyday living. Upgraded Kitchen with Stainless Steel appliances, Breakfast Area and access to Garage from House. Three spacious bedrooms and two full washrooms on the 2nd floor provide comfortable homely touch to First time home Buyers and small family. Stainless Steel Kitchen appliances with new quartz countertops and backsplash. pot lights provide feeling of hight ceiling-. The Partially finished basement adds incredible value, with a separate entrance for additional income possibility for limited budget families. Ideal for an in-law suite or extended family living. Enjoy your own outdoor retreat in the private, fully fenced backyard, perfect for hosting gatherings or relaxing in comfort. Perfect Location close to top-rated schools, parks, shopping, and essential amenities, with easy access to major highways, making commuting across the GTA seamless. A perfect combination of space, upgrades and prime location. (id:56248)
13 Pike Lane
Selkirk, Ontario
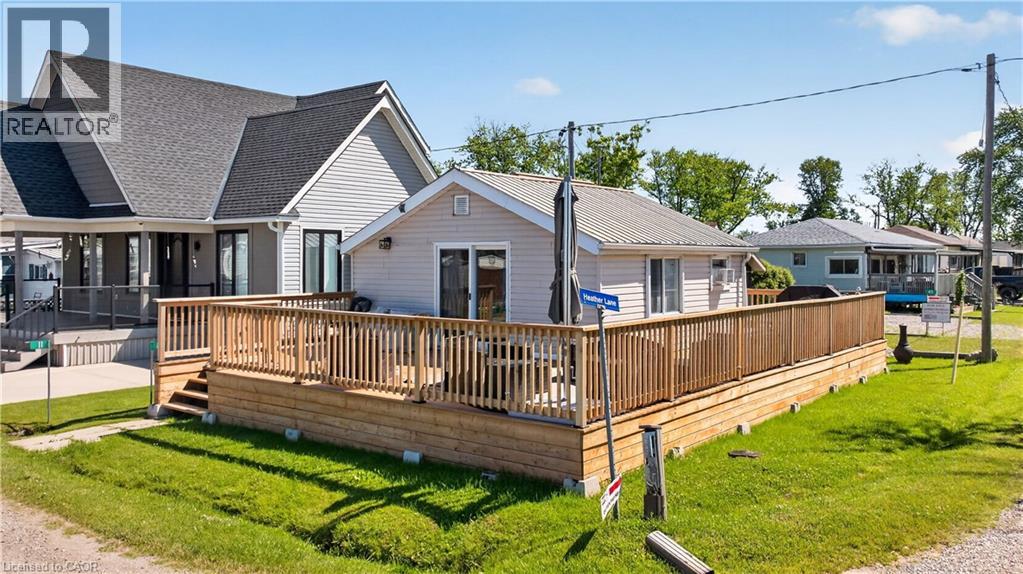
Affordable Lake Erie getaway on Featherstone Point! This seasonal cottage offers relaxed cottage living just steps from a private sand beach, with beautiful lake views from the sprawling front deck. Inside, enjoy an open-concept living and dining area with warm pine accents, a vaulted pine ceiling, propane fireplace, kitchen, 3-piece bath, and rear bedroom. Additional features include a garden shed with hydro, parking for two vehicles, and an easy location close to Selkirk, Hoover’s Marina, Port Dover, Dunnville, Hamilton, Brantford, and Hwy 403. A great opportunity for anyone looking for a simple, affordable lakeside escape. New deck installed in 2024, cottage raised on new metal beams and concrete forms, new patio door installed in 2024 and bathroom renovated in 2024 as well. (id:56248)
62 Cormier Heights
Toronto, Ontario
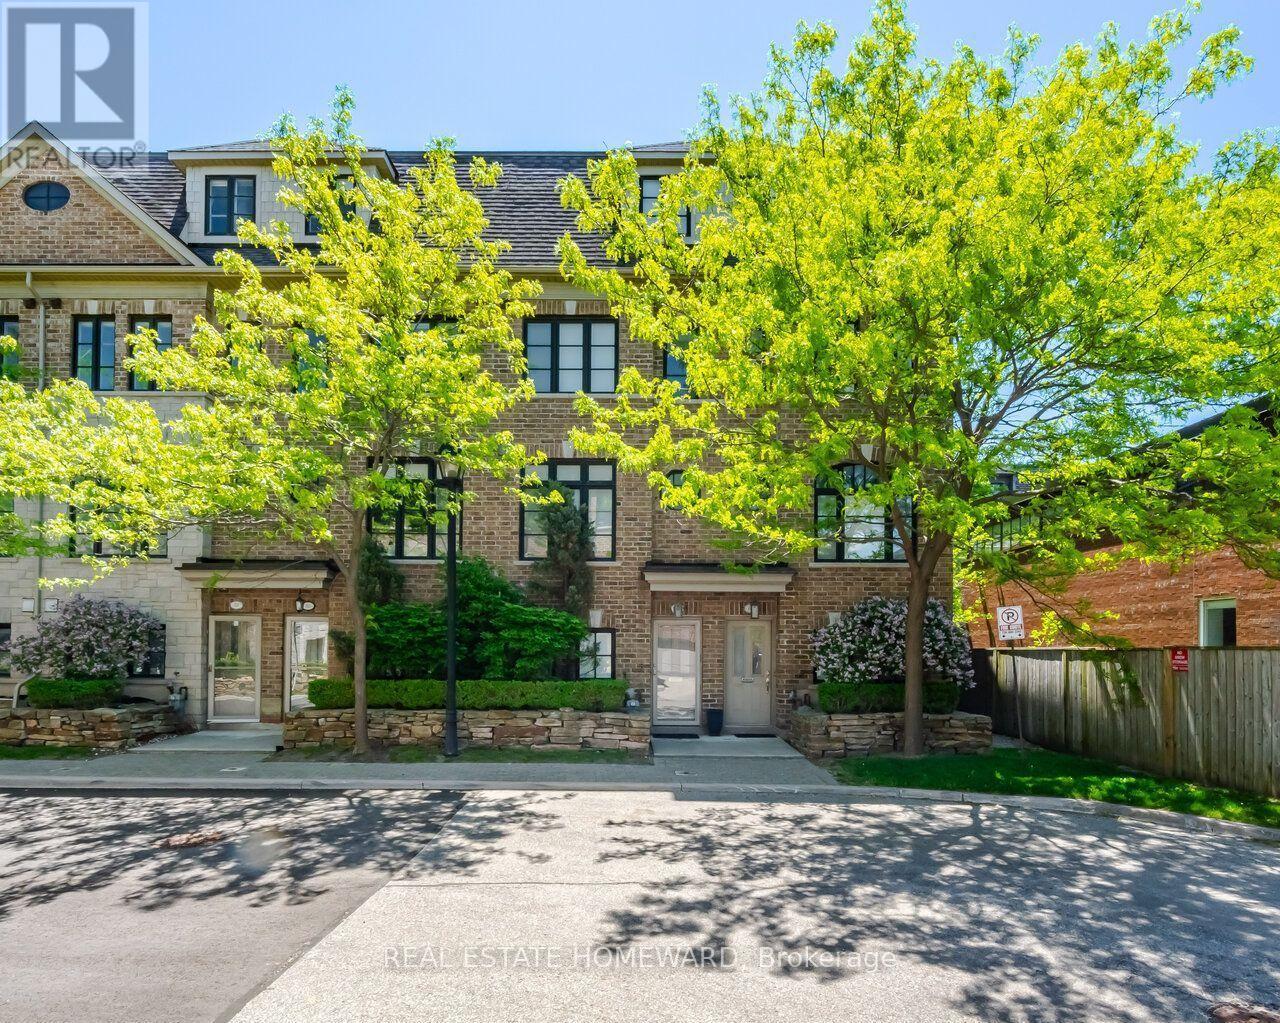
Welcome to this exceptional executive freehold townhome by Dunpar Homes, perfectly positioned in the heart of Mimico, just minutes to the QEW, Gardiner, 427 and Mimico GO. The classic stone and brick exterior leads into an exquisitely tiled foyer and a bright, open-concept main level featuring 9-foot ceilings, upgraded hardwood floors, crown moulding and modern pot lighting throughout. Large windows fill the space with natural light. The living area centres around a gas fireplace with custom built-ins and integrated surround sound, ideal for everyday living and entertaining. The upgraded designer kitchen is the heart of the home, featuring a spacious centre island and breakfast bar seating with quartz countertops, extended cabinetry and stainless steel appliances. A walkout from the living room leads to a large sunny deck with gas BBQ hookup, perfect for seamless indoor-outdoor living. The second level features two spacious bedrooms, a beautifully appointed 4-piece bathroom and a separate laundry room, both finished in striking high-end tile. The entire third floor is dedicated to the primary retreat, complete with a private balcony, walk-in closet with custom organizers and a spa-inspired ensuite featuring soaker tub and glass shower. The ground level offers a versatile flex space ideal as a bedroom or office, a 2-piece bathroom and direct access to the oversized tandem garage with parking for two vehicles. The home is also equipped with central vacuum throughout and upgraded tankless boiler system for added convenience. Visitor parking is located directly across the street, adjacent to the park, offering exceptional convenience for guests. Surrounded by parks, schools, shops and community amenities, this home delivers the perfect balance of comfort, design and location. A rare opportunity in one of Mimico's most desirable enclaves. (id:56248)
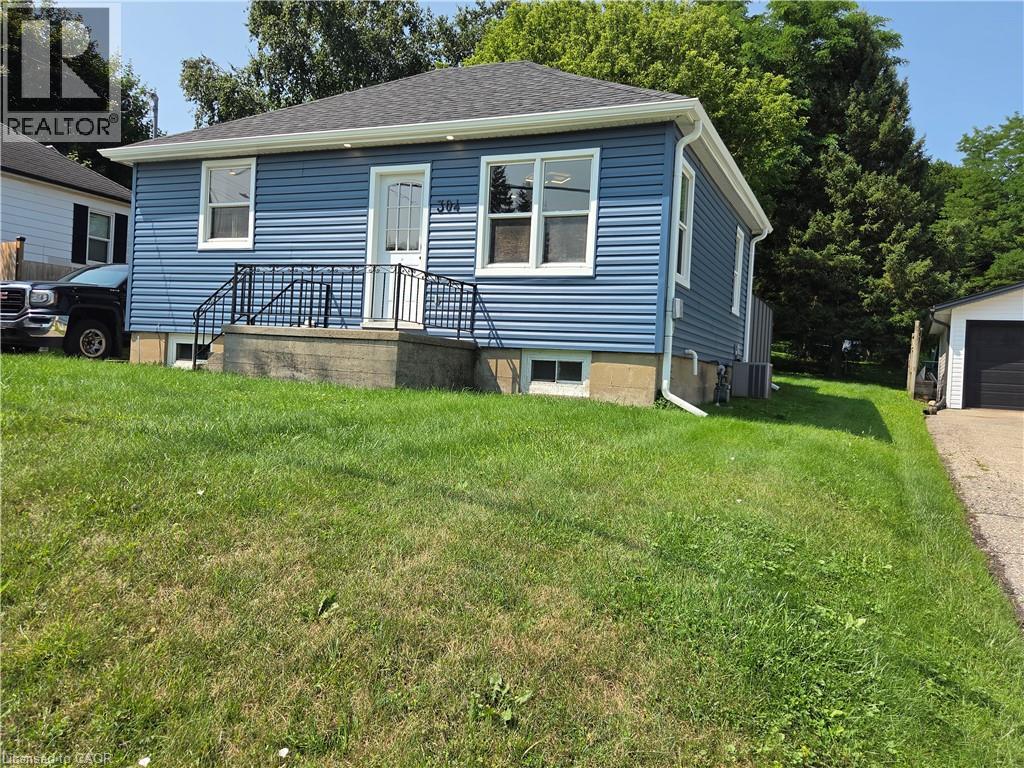
304 Mill Street
Woodstock, Ontario
Step into this beautifully updated 2-bedroom, 1-bath home—an ideal choice for first-time buyers or anyone looking to downsize without compromising comfort. Nestled on a private, partially fenced lot, this property offers peace, privacy, and plenty of outdoor space to enjoy. With ample parking and a location just minutes from downtown, the hospital, and highway access, convenience is built right in. Move-in ready and thoughtfully refreshed, this home makes starting your next chapter easy. (id:56248)
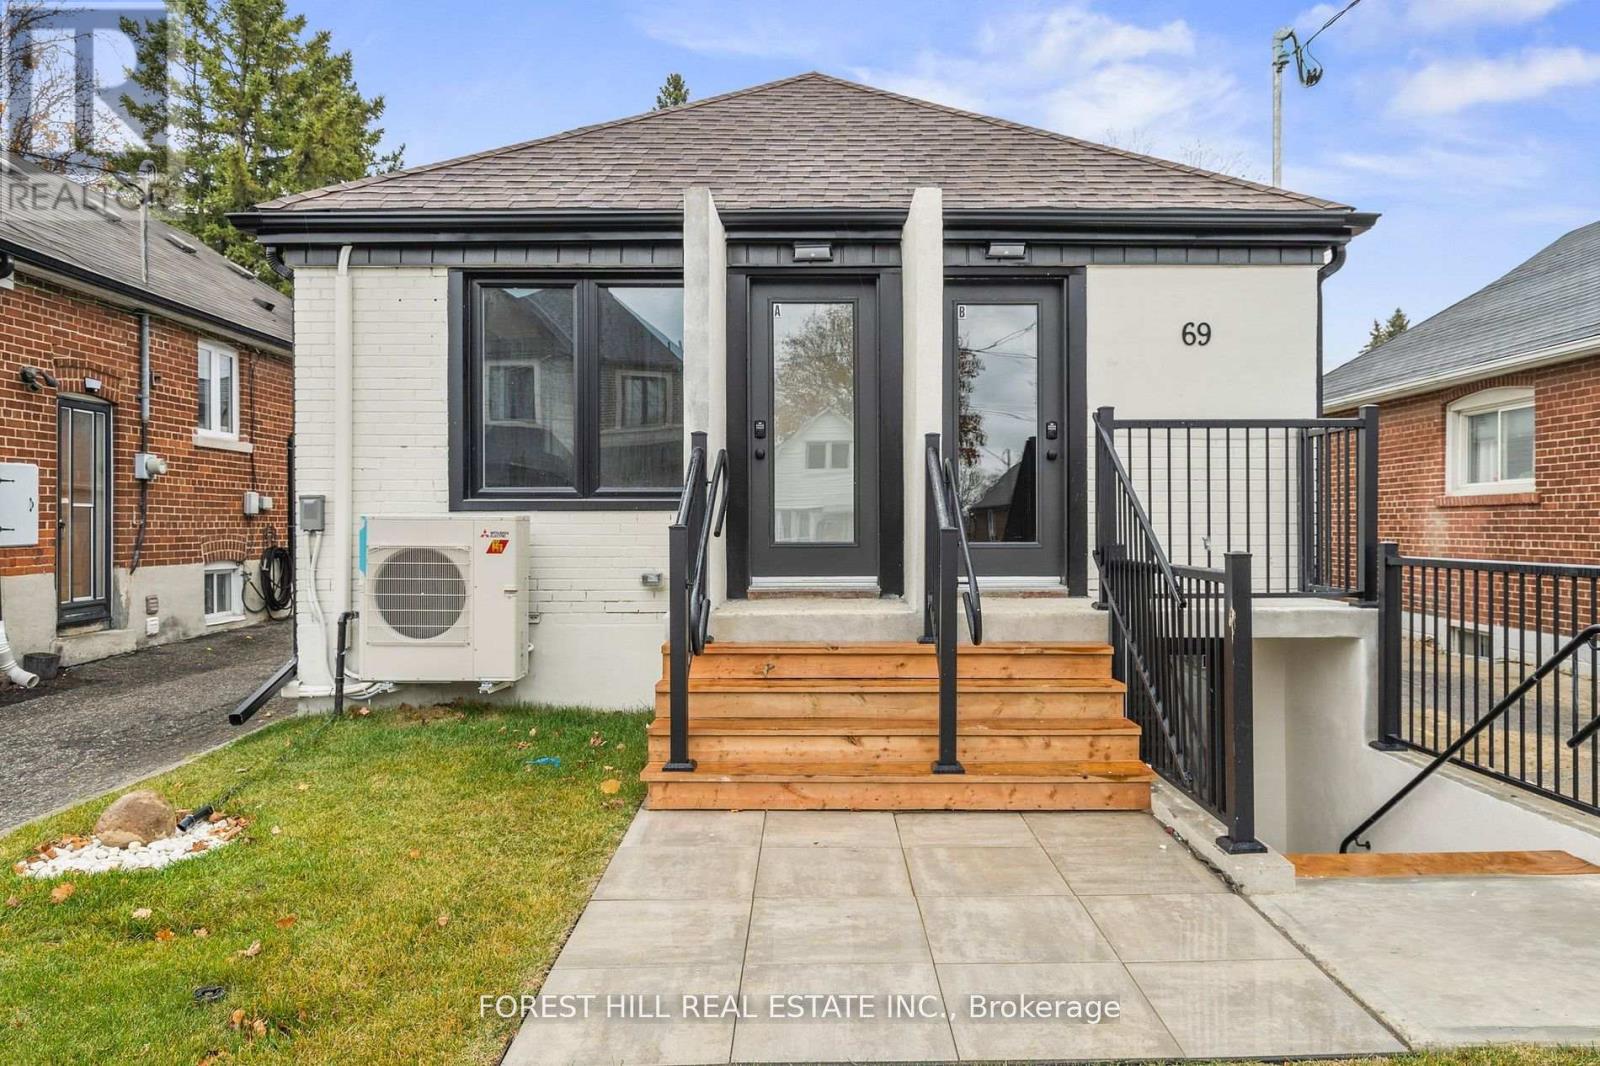
D - 69 Claybrooke Street
Toronto, Ontario
1 bedroom, 1 bathroom, completed renovated from top to bottom, stainless steel appliance, pot lights and laminate thru out, open concept, lots of windows, perfect for a single person or young couple, quiet neighbourhood, close to parks, transportation, shops, schools and more ** (id:56248)
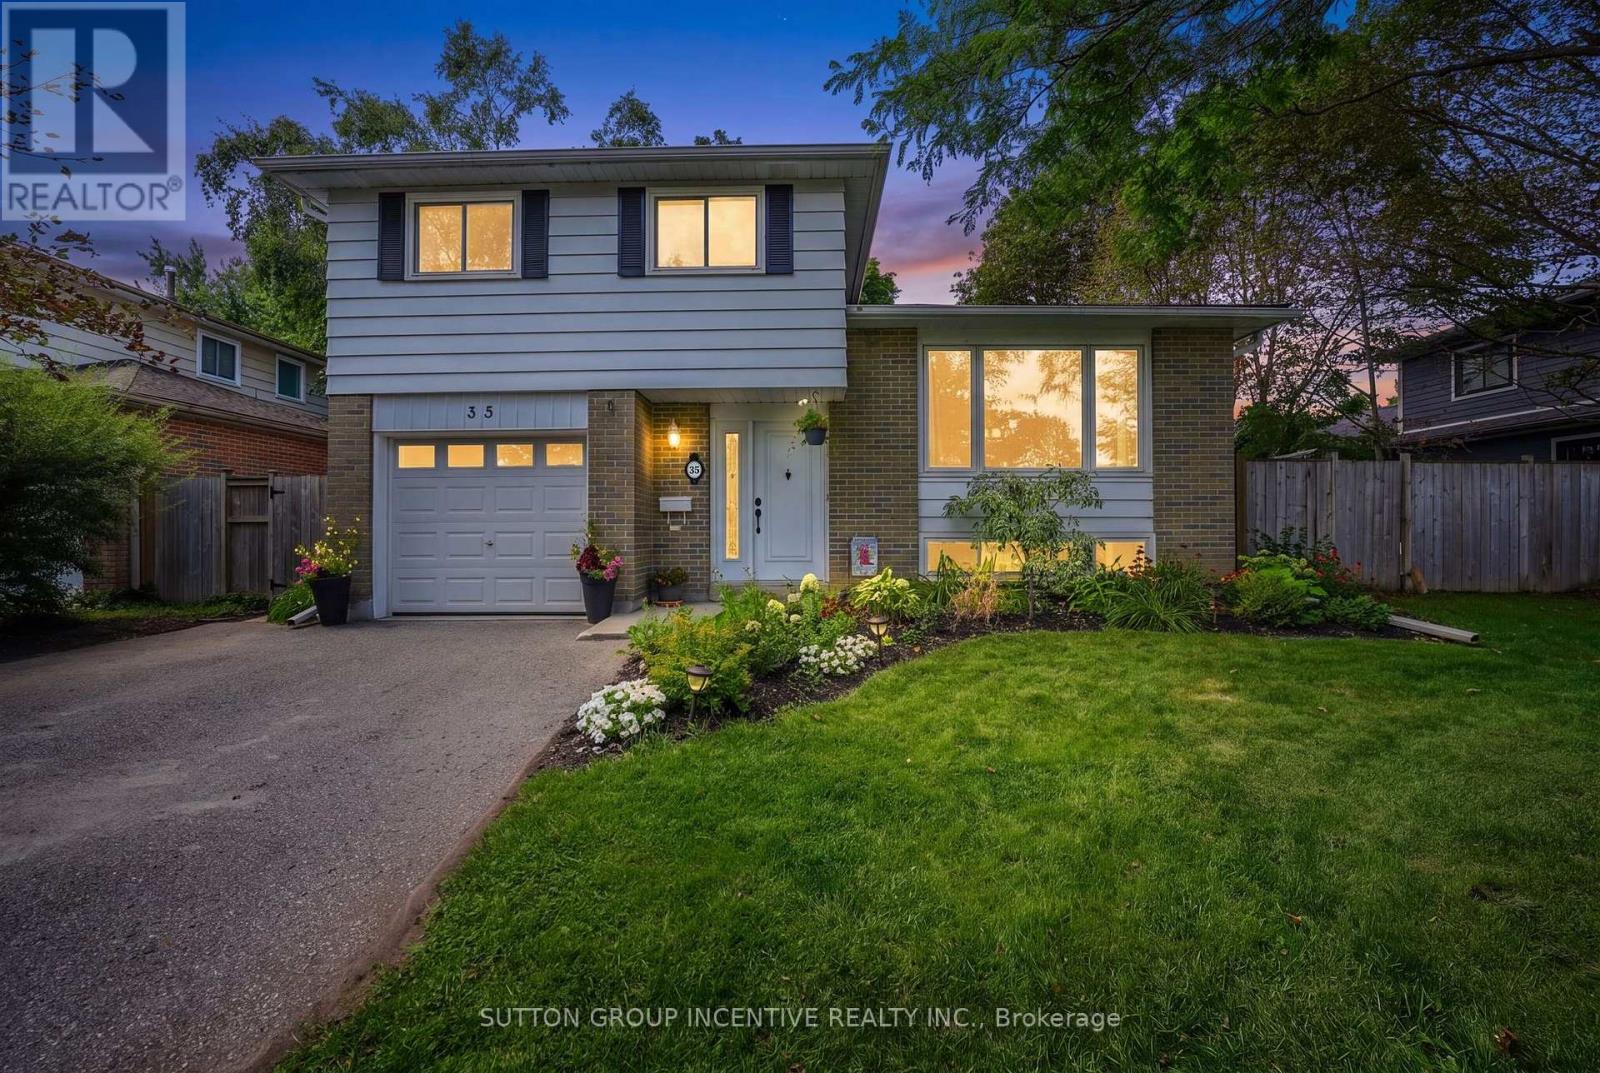
35 Jills Court
Barrie, Ontario
SOUGHT-AFTER EAST END SHOWPIECE 4 LEVEL SIDESPLIT WITH 5 BEDROOMS & OVER 1850 SQUARE FEET FINISHED 0N A PREMIUM PRIVATE TREED 62' WIDE LOT! PRIDE OF OWNERSHIP WITH 2 RENOVATED BATHROOMS 2026, WASHER/DRYER 2025, BOSCH DISHWASHER 2026,LARGE DECK, ROOFED PATIO, FIRE PIT, COVERED BBQ AREA GREAT FOR ENTERTAINING,FENCED YARD WITH EXTRA LARGE GATE FOR BACKYARD TRAILER/BOAT STORAGE,CUSTOM BUILT SHED PERFECT FOR STORAGE/MAN CAVE OR SUMMER PLAY HOUSE FOR KIDS, BRIGHT OPEN CONCEPT LIVING/DINING ROOM WITH GAS FIREPLACE, BONUS MAIN LEVEL OFFICE PERFECT FOR WORK FROM HOME /A STUDY AREA OR HOME BASED BUSINESS AS THE ROOM OFFERS BACKYARD ACCESS & HAS A 2 PIECE ENSUITE,(BACKYARD ACCESS FROM BOTH SIDES OF HOME)PERENNIAL GARDENS, BONUS STORAGE SPACE IN BASEMENT, X-WIDE PAVED DRIVEWAY,FURNACE & AC APPROX. 8 YRS OLD, SHINGLES 7 YEARS OLD,WATER SOFTNER,HOT WATER TANK OWNED,WHITE CARPORT IN THE BACKYARD INCLUDED, QUIET NEIGHBORHOOD CLOSE TO HOSPITAL/400/GEORGIAN COLLEGE/KEMPENFELT BAY ++ GREAT VALUE FOR THIS HOME!! (id:56248)
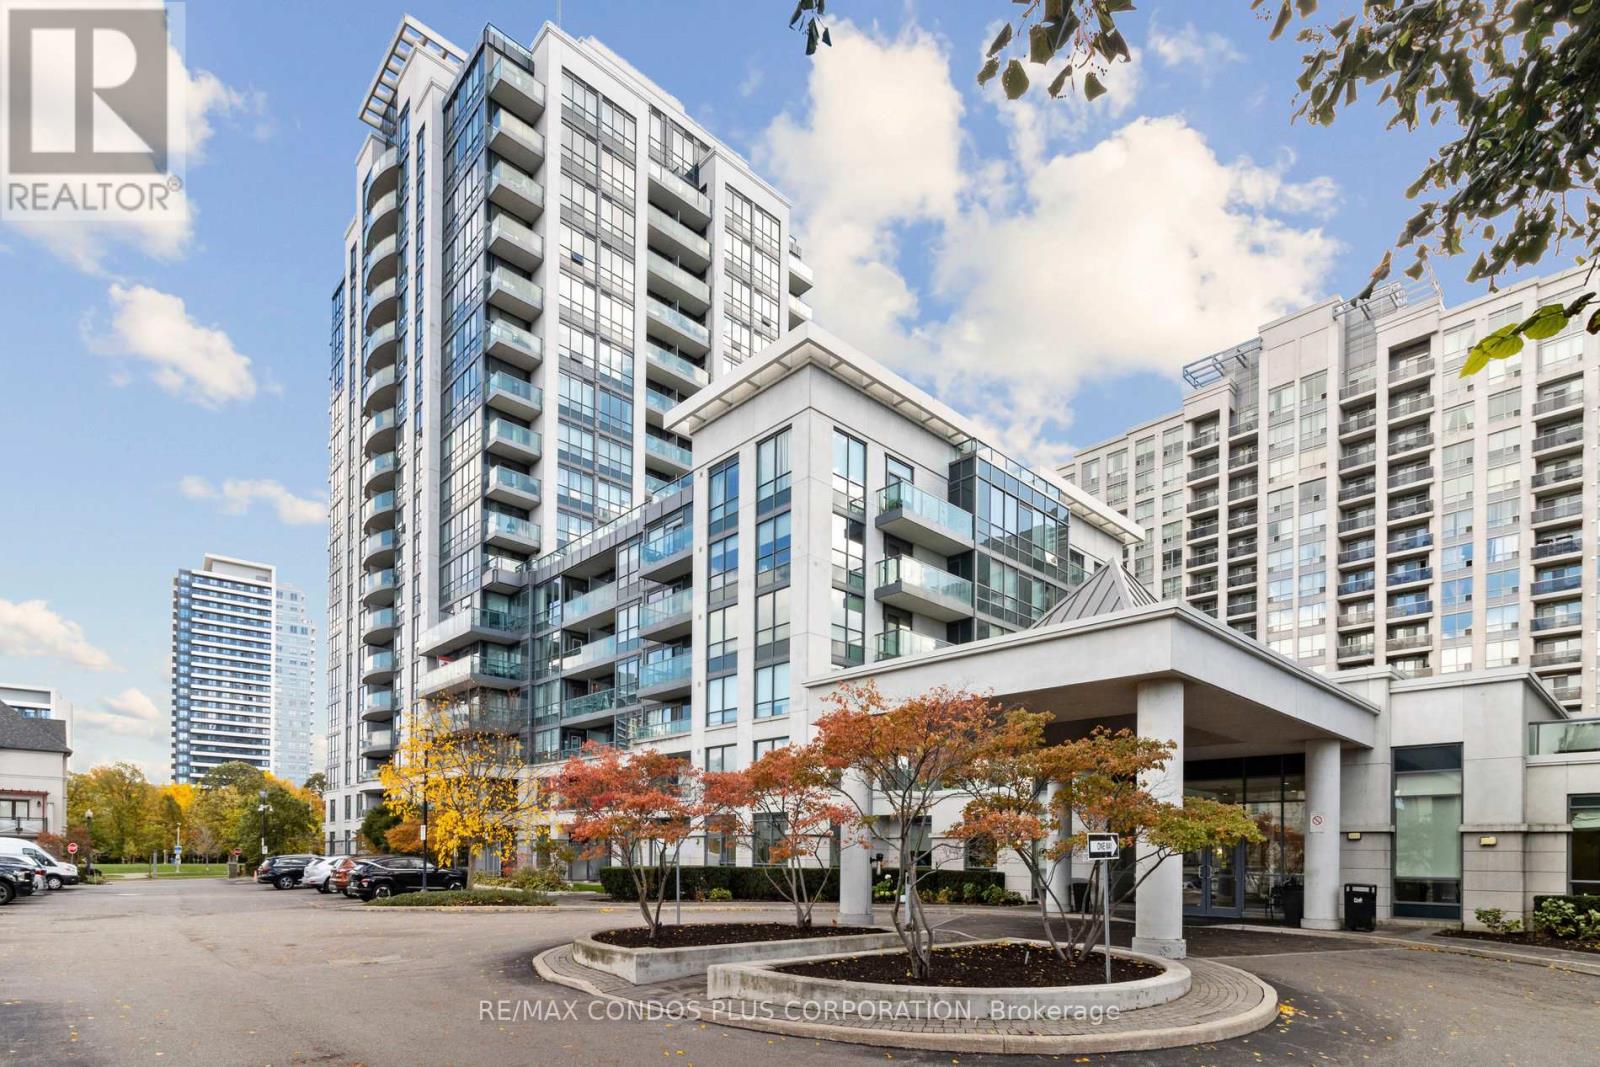
1108 - 20 North Park Road
Vaughan, Ontario
This spacious and stylish split-bedroom corner suite featuring 9 ft ceilings, offers over 889 sq ft of luxury living space, two full bathrooms, two large proper bedrooms, and a versatile den. The open-concept living room and kitchen provide plenty of space to relax and entertain. Unwind on your private balcony with unobstructed southwest views. The suite is adorned with upgraded flooring and elegant California shutters throughout. Experience a strong sense of community with full amenities, including a 24/7 concierge, indoor pool, gym, party room, and rooftop deck, among others. Enjoy a prime location in the heart of Thornhill, just steps away from Promenade Mall, Viva Terminal, multiple grocery stores, Walmart, parks, places of worship, and top-rated schools. Everything you need is within walking distance! (id:56248)
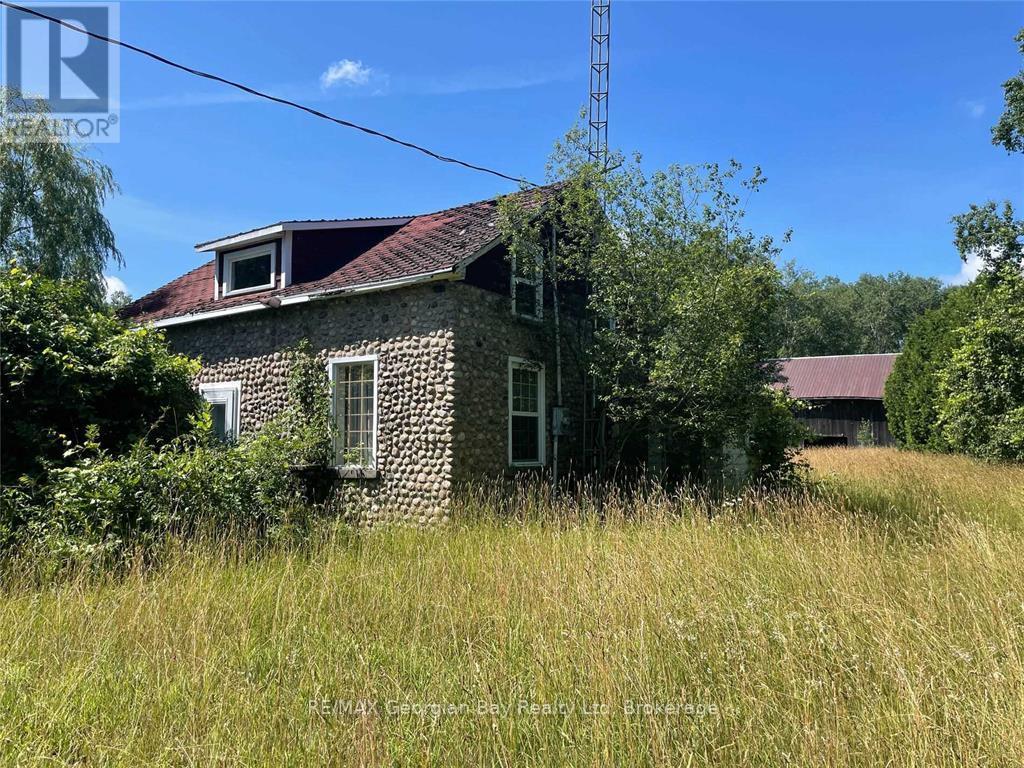
6950 County Rd 93 Road
Tiny, Ontario
A rare opportunity to own one of Tiny Township's most unique rural properties. Set on approximately 59 Acres with extensive frontage along Hwy 93, this remarkable property features a cobblestone home, classic wood barn and expansive acreage offering privacy, recreation and future potential. Surrounded by natural beauty and located minutes from Midland, Penetanguishene and Hwy 400, this property combines charm with outstanding investment and lifestyle possibilities. The picturesque cobblestone residence awaits restoration or renovation to bring it back to its former glory. The land consists a combination of rural and Greenland designated acreage and EP around the watercourse, providing a stunning natural setting with mature trees, open areas, wildlife habitat and endless opportunities for outdoor enjoyment. The existing barn offers excellent storage, hobby farm potential or workshop space. With significant frontage and excellent visibility on Hwy 93, this property may appeal to buyer seeking a country estate, hobby farm, recreational retreat, agri-tourism venture, home-based businesses or long-term land investment. Buyers are encouraged to complete their due diligence regarding permitted uses, future development opportunities with Township and applicable conservation authorities. (id:56248)
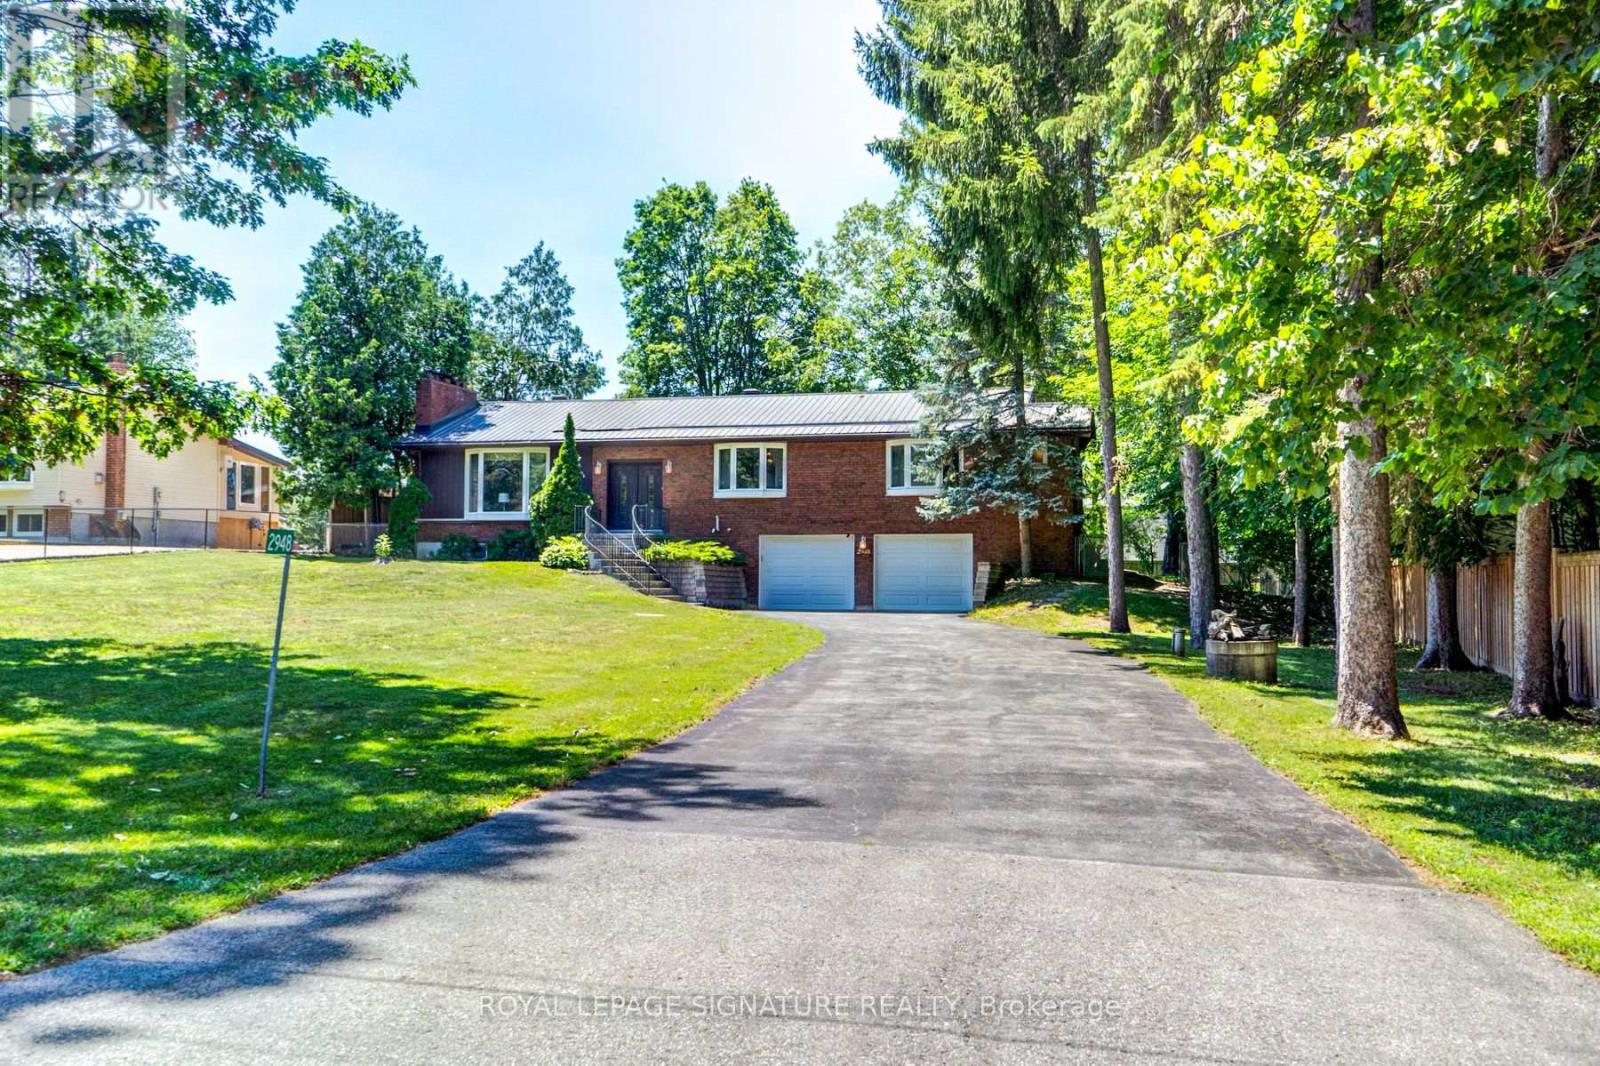
2948 Lillian Street
Innisfil, Ontario
LOCATION, LOCATION, LOCATION! Nestled on an expansive 100' x 250' lot just steps from the serene shores and beaches of Lake Simcoe, this meticulously maintained home offers incredible curb appeal and decades of pride in ownership (same owner since 1984!). Spanning 1,749 sq. ft., this property combines spacious indoor living with a sprawling outdoor paradise. Make your entrance through the grand double doors into a spacious, welcoming foyer. The main floor features a massive 26' x 18' Great Room anchored by a warm gas fireplace and two large bay windows that fill the space with natural light. The sprawling 25' x 17' Rec Room offers a second gas fireplace, making entertaining a breeze. Unwind in the impressive 17' x 11' Primary Suite, complete with a private ensuite bathroom and a walk-in closet, while the second bedroom features convenient semi-ensuite access. Step out to your private backyard oasis, where you'll find a 3-season sunroom featuring vaulted ceilings and a ceiling fan, leading to a 12' x 14' deck with low-maintenance composite railing, a garden shed, and endless space for outdoor living. Key Features & Upgrades: Durable metal roof (2016), LeafGuard gutter protection (2021), and a GenerLink hookup for peace of mind. Garage & Storage: Massive 24' x 26' double-car garage with an additional separate 5' x 12' storage room, plus 10-car parking capacity on the massive driveway plus the 2 in the garage! "Other" room is currently unfinished and used as storage, could be finished and used as a Den with direct access to garage. Don't miss this unbelievable opportunity to enjoy beachside living with all the comforts of home! (Some photos have been virtually staged) (id:56248)
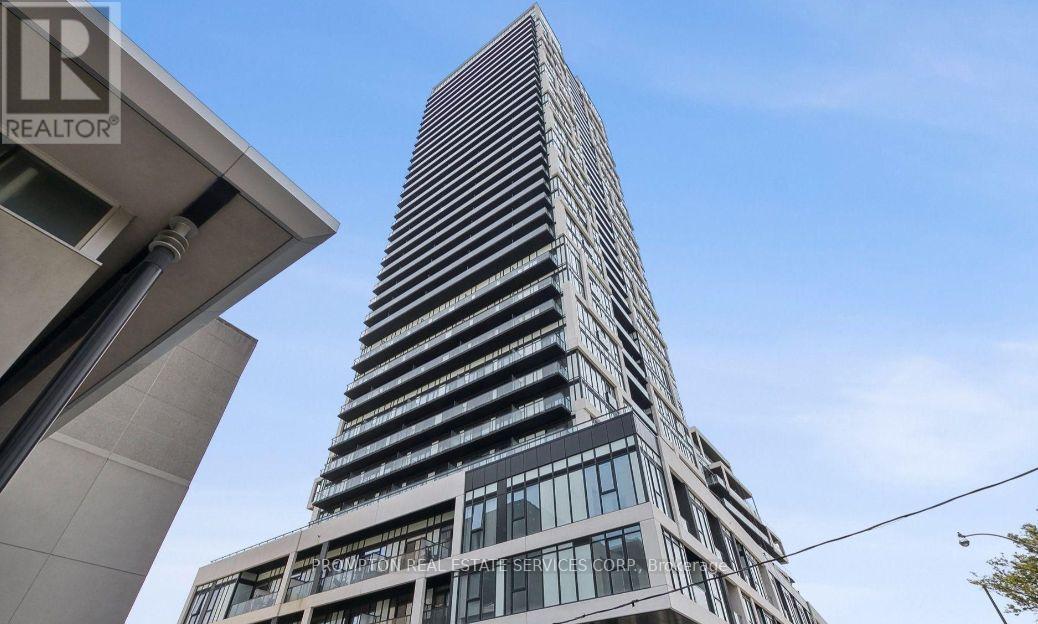
2311 - 5 Defries Street
Toronto, Ontario
Brand new Luxurious Urban Living with 1 bed 1 Bath Unit with stunning City view! The Newest Smart Home Technology enables living with hotel-like access to your unit. Bright and Functional layout with floor-to-ceiling windows. a variety of amenities to elevate your lifestyle, from a fully-equipped gym, yoga room, study room, meeting room, party room, Kids room to a stylish common area for socializing. Outdoor BBQ swimming pool, streetcars for easy commuting and surrounded by top eateries, restaurants, and cultural hotspots. B/I Fridge, Oven, Cook Top, Dishwasher, Range Hood, Microwave, Stacked Washer & Dryer, All existing Elfs. (id:56248)