
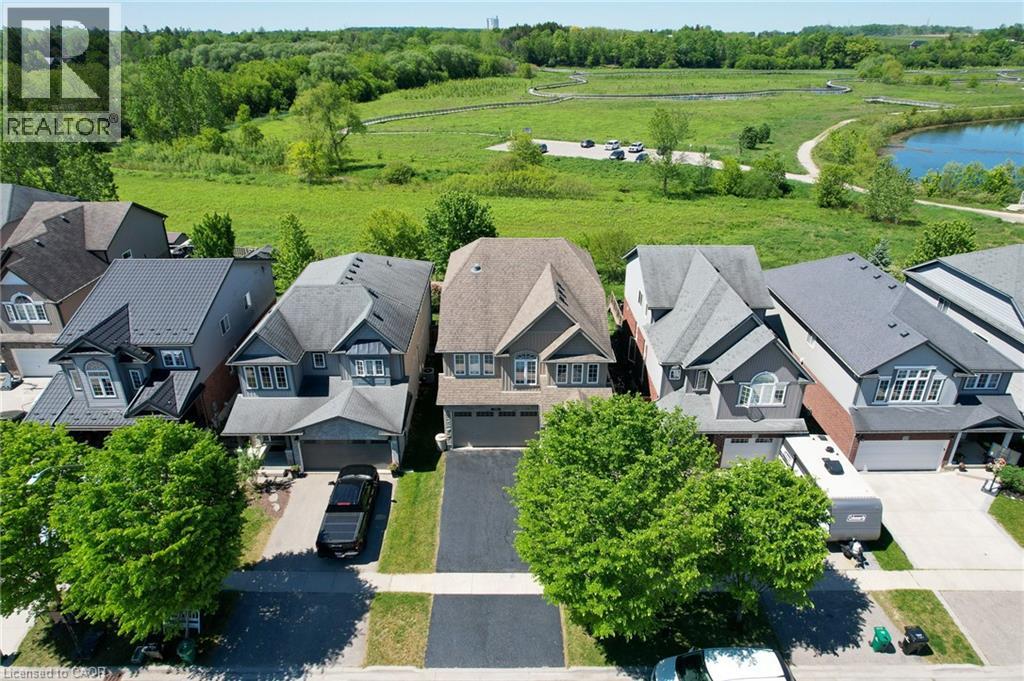
56 Smith's Creek Drive
New Hamburg, Ontario
Beautifully updated 3+2 bedroom home on a quiet street in a desirable New Hamburg neighborhood, offering country-style living with easy access to top schools, shops, and amenities! Freshly painted, the main level boasts an open-concept design with high ceilings, a cozy gas fireplace, large windows filling the space with natural light, and a smart Nest security system & thermostat. The chef's kitchen features premium stainless steel appliances, a gas stove, dual oven, a walk-in pantry, and extensive counter space. Directly off the dining area, sliding doors lead to an ultra-private backyard with a deck backing onto a peaceful wetlands preserve with nature trails and no rear neighbors! Upstairs offers 3 generous bedrooms, including a primary retreat with a walk-in closet and a 5-piece ensuite with a soaker tub, plus a spacious bonus loft perfect for family movie nights. The garage is fully equipped with a Tesla Fast Charger and a MyQ smart garage opener. The basement is fully finished featuring a separate entrance, independent laundry, and full kitchen - in-law suite potential! (id:56248)
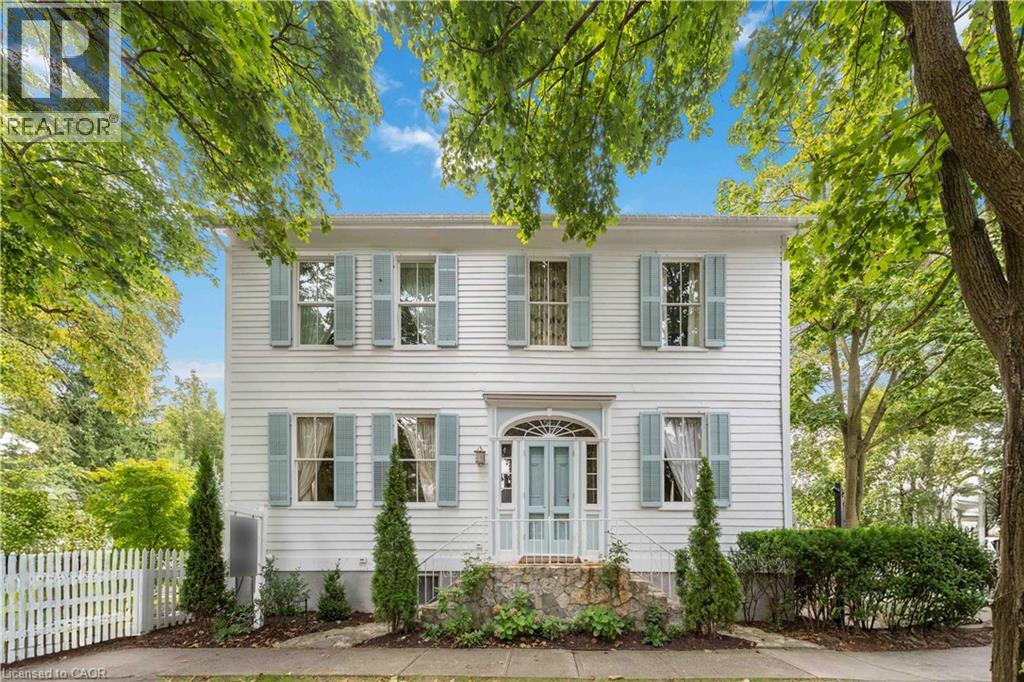
94 Prideaux Street
Niagara-On-The-Lake, Ontario
Located in one of the most desirable areas of Old Town, beautiful marriage of old-world charm and modern upgrades. Walk to iconic Queen St. with its boutiques, restaurants and theatres or take a short stroll to the waterfront. Enjoy the serenity of Queen's Royal Park or play a round of golf at Canada's oldest golf course. This home showcases stunning decor such as designer light fixtures, custom drapes, valances and luxurious wall coverings. Enter through the antique door into the elegant front entry with gleaming hardwood floors throughout. The formal dining room is sheer opulence with its antique chandelier set in a plaster ceiling medallion, decorative built-in shelving and fireplace with hand-crafted mantle. The grand living room features a beautiful archway with custom millwork set between coffered ceilings with designer brass fixtures, built-in bookcase and buffet with accent mirrored wall. Bright and airy, the kitchen is definitely the heart of the home with 5 stainless steel appliances, center island, quartz countertops, Nantucket grey cabinetry, heated floors and cozy fireplace. Spacious family room with its comfortable seating centered around a fireplace with hand-crafted mantle and soaring vaulted ceiling with contemporary bubble chandeliers. A gorgeous sunken sunroom which offers floor-to-ceiling windows and 4 skylights overlooking the jaw-dropping two-tiered yard. Main floor guest retreat with ensuite. The Grand Victorian staircase features designer runner and custom wainscotting leading to the elegant and spacious landing. Each of the 3 bedrooms have beautiful hardwood flooring, the Primary bedroom with private water closet and spa-like ensuite bath with heated herringbone tile, sumptuous soaker tub, walk-in glass rain shower. Second and third bedrooms share a bath with heated marble flooring and custom vanity. A cozy rec-room and 2nd kitchen in the lower level completes this charming home. (id:56248)
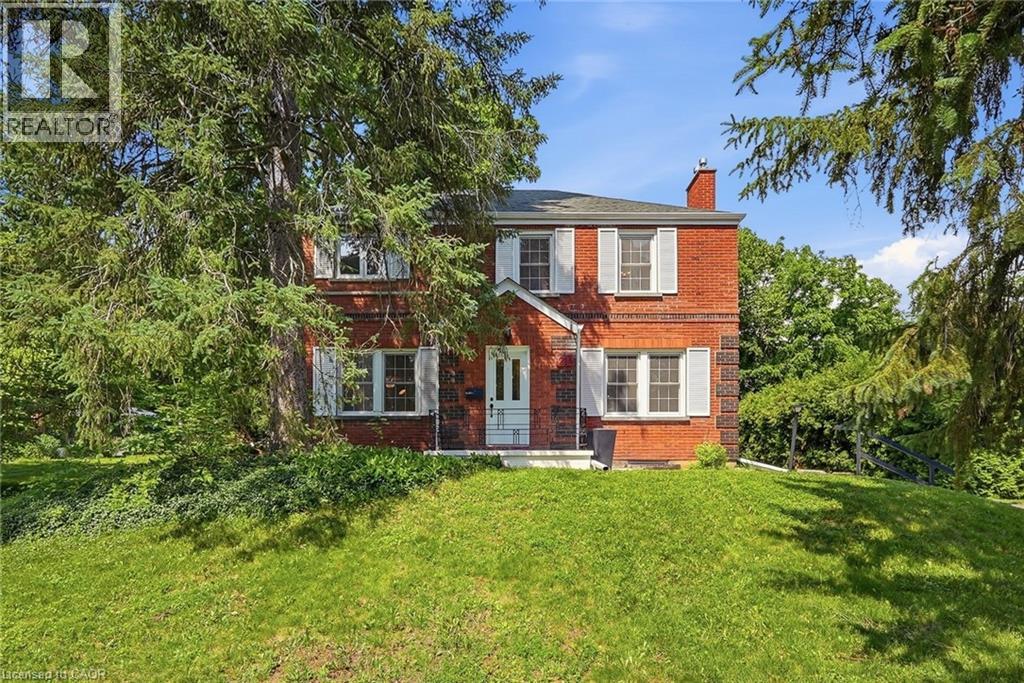
214 West River Road
Cambridge, Ontario
Set back from the road on a long, tree-lined driveway on one of West Galt's most desired streets, this classic 1940s Colonial-style home sits on an oversized lot with a combination of privacy, land, and location that rarely comes to market. A country-home feel within the city - a short drive to historic downtown Galt shops and restaurants, The Gaslight District, Cambridge Mill, and trails along the Grand River. Inside, restored original hardwood floors add warmth and character to the living and dining rooms, while fresh paint throughout provides a bright, updated feel. The welcoming living room features a Muskoka-style gas fireplace and large windows that fill the space with natural light and views of the expansive yard. A separate family room provides flexibility for a home office, playroom, or additional living area. At the rear of the home, a spacious foyer creates a functional entry with mudroom potential. The kitchen features a pantry for extra storage and the opportunity to open to the adjacent dining room. Upstairs are four generously sized bedrooms, including the primary bedroom with extensive built-in storage, a walk-in closet, room for a king-sized bed, and space for a reading nook or home office. The recently updated 3-piece ensuite, refreshed main bathroom, and convenient main-floor powder room enhance everyday functionality. Outside, the oversized lot provides exceptional space both in front of and behind the home. Mature magnolia trees, perennial gardens, and a private backyard create a peaceful setting. With no rear neighbours, you'll enjoy a rare sense of privacy. The detached garage accommodates up to four vehicles in tandem, while the lengthy driveway provides ample parking. Combining character, space, and a prime West Galt setting, this home delivers everyday comfort and lasting appeal. (id:56248)
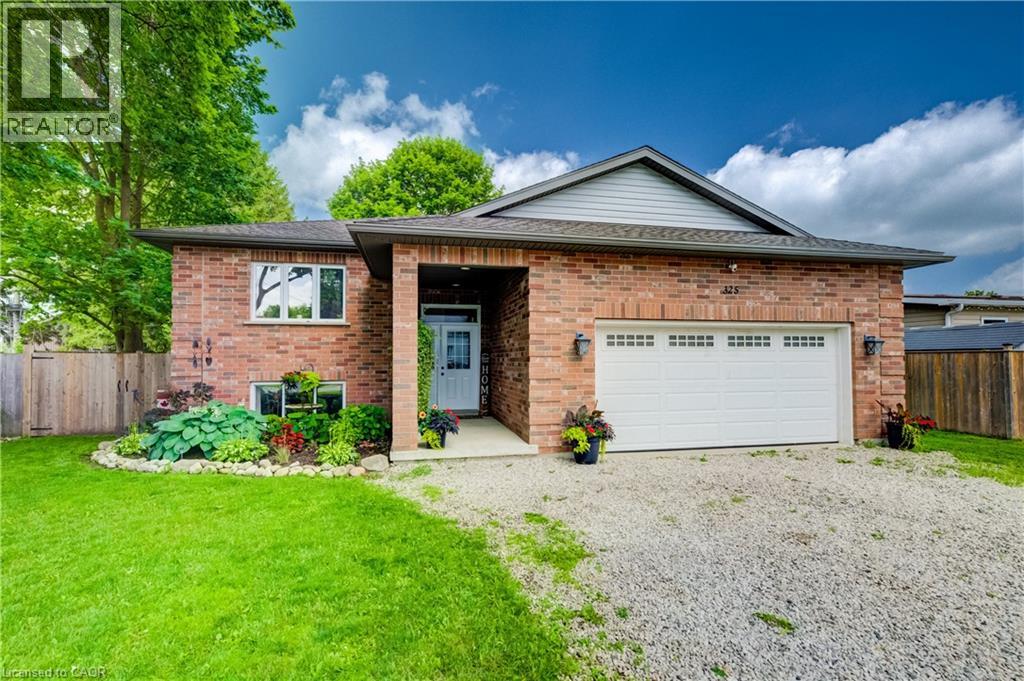
325 Mill Street
Palmerston, Ontario
Welcome to 325 Mill Street, Palmerston, a beautifully maintained family home offering the perfect combination of space, comfort, and functionality. Featuring 3 main floor bedrooms, 2 bathrooms, and a fully finished basement, this home offers a versatile layout designed to grow with you. The functional main floor features bright, welcoming living spaces and a spacious kitchen with plenty of room to gather, making everyday living and entertaining effortless. Downstairs, the finished basement extends your living space and offers endless flexibility. Whether you're looking for a family room, home gym, playroom, home office, or a fourth bedroom, this space is ready to suit your lifestyle. Step outside to enjoy a private backyard complete with an above-ground pool, patio area for entertaining, a storage shed with hydro, and plenty of room for family, pets, and outdoor enjoyment. Additional features include in floor heating in the basement bathroom, a 100 amp electrical panel, a furnace (2016), underground hydro servicing the shed, and a thoughtfully maintained property that's ready for its next owners. Conveniently located close to schools, parks, and everyday amenities, 325 Mill Street is a home that offers the space, flexibility, and features today's families are looking for. (id:56248)
75 Millpond Road
Niagara-On-The-Lake, Ontario
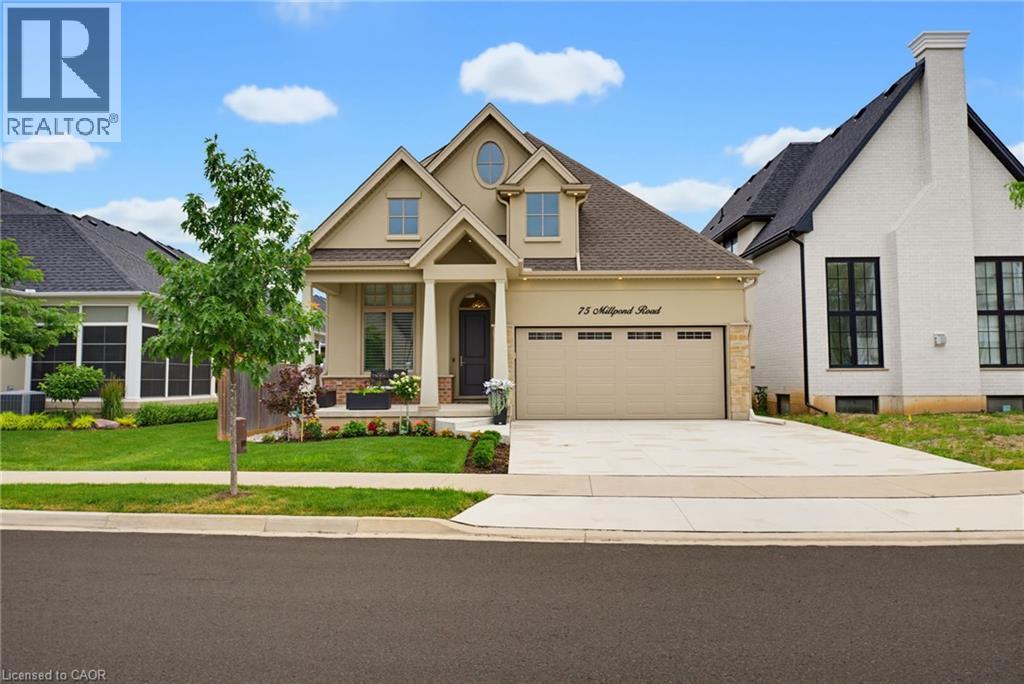
Welcome to 75 Millpond Road, an exceptional custom-built bungalow by DRT Homes, ideally situated on one of the most prestigious streets in the charming village of St. Davids. Offering almost 3000 sq. ft. of beautifully finished living space, this elegant residence blends timeless craftsmanship with modern comfort. A grand foyer with custom wainscoting welcomes you into the impressive great room, where soaring 20-foot ceilings and a striking floor-to-ceiling tiled fireplace create a spectacular focal point. The thoughtfully designed main level features a spacious primary retreat complete with a walk-in closet and luxurious ensuite, a second bedroom currently configured as a home office with its own 3-piece bath, and a bright, designer kitchen finished with premium cabinetry, quality countertops, and upscale finishes. Step outside to a covered patio overlooking professionally landscaped grounds, creating the perfect space for outdoor entertaining or quiet relaxation. The fully finished lower level offers exceptional additional living space, including a large recreation room, stylish bar and kitchenette with stone countertops, an additional bedroom, a full bathroom, and a generous home gym. Located in one of Niagara's most sought-after communities, Millpond Road is renowned for its executive homes and tranquil setting, all within walking distance to Ravine Vineyard Estate Winery, boutique cafés, restaurants, and the picturesque village of St. Davids. Just minutes from historic Old Town Niagara-on-the-Lake, championship golf courses, the Shaw Festival Theatre, Queen Street's renowned shopping and dining, the Outlet Collection at Niagara, White Oaks Resort, and countless world-class wineries, this location also offers convenient highway access for commuting throughout the Niagara Region, including Niagara Falls and St. Catharines. An outstanding opportunity to own a meticulously crafted home in one of Niagara's most desirable and prestigious neighbourhoods. (id:56248)
4354 Mountainview Road
Beamsville, Ontario
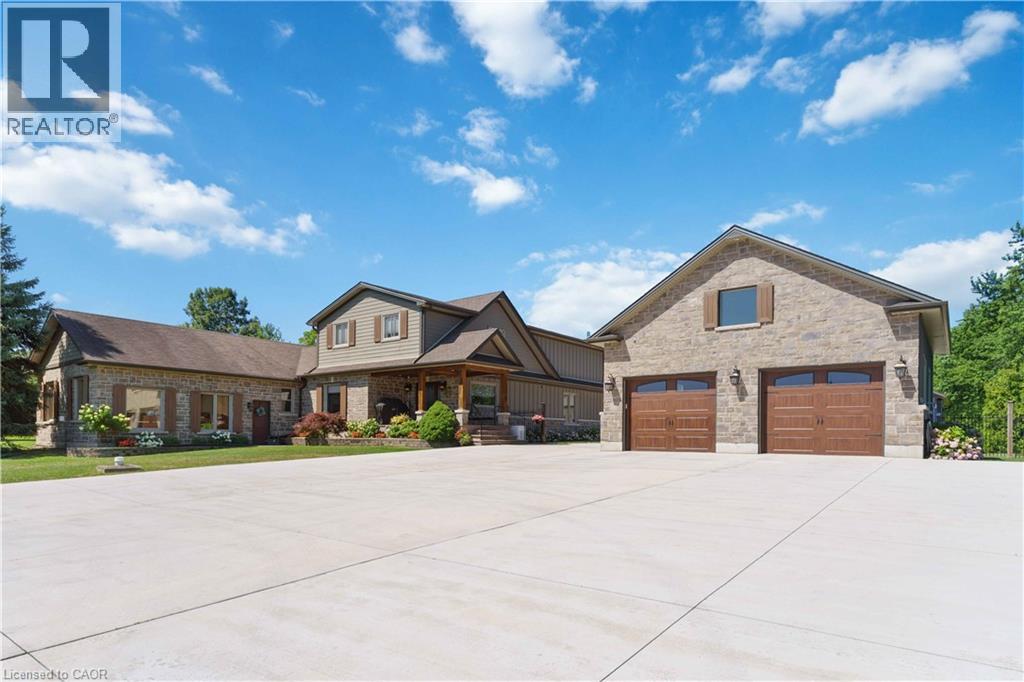
Nestled in a truly magnificent setting on the Niagara Escarpment, this property boasts nearly 5 acres of lush land and a tranquil private pond, offering a rare combination of luxury and natural beauty. The custom-built, 4100 sqft home is designed to impress, featuring a spacious sunken family room with a cozy fireplace, a gourmet kitchen equipped with a breakfast area, a generous family-sized island, and top-tier appliances, making it ideal for both casual meals and entertaining guests. The main floor also includes a dedicated office or study, a formal living room, an elegant separate dining room, and a charming Muskoka room where you can unwind in comfort. Upstairs, the king-sized primary bedroom serves as a peaceful retreat, complete with a lavish 5-piece ensuite. Two additional bedrooms provide ample space for family or guests, and a walkout to a sun deck reveals sweeping panoramic views of the surrounding vineyards, perfect for enjoying morning coffee or evening sunsets. The lower level is equally impressive, featuring a home theater for movie nights, an additional bedroom, a 3-piece bathroom, and abundant storage space. Outside, the property invites you to relax around the sparkling pool and cabana, or pursue creative projects in the second garage tucked behind the main garage. The private ravine setting places you in the heart of the Bench Lands in Lincoln, with easy access to five world-class wineries, the Bruce Trail, and a nearby conservation area. Marvel at breathtaking views of Lake Ontario and immerse yourself in the vibrant local culture. This is a perfect paradise for your family to grow, offering both luxury and the serenity of nature just steps from your door. (id:56248)
282 German School Road
Paris, Ontario
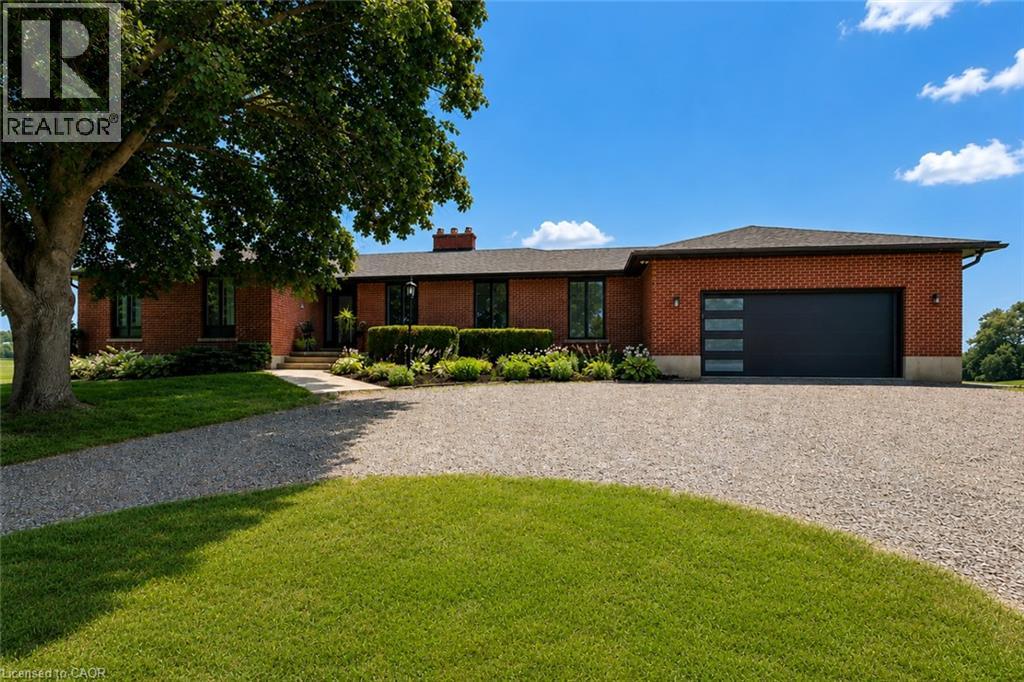
Set back from the road and surrounded by nature, this beautifully renovated all-brick bungalow offers the perfect blend of privacy and country living on 16 scenic acres. A circular driveway provides parking for 20+ vehicles, while the property features unobstructed views across open fields and private forest trails to explore right in your own backyard. The spacious home offers 5 bedrooms and 3 bathrooms, including a private ensuite, with thoughtful updates throughout. The main floor features wide plank luxury vinyl flooring, oversized windows, updated doors, a bright living room, separate dining area, and a large dine-in kitchen with updated countertops and backsplash. A convenient mudroom off the double garage includes a powder room and refreshed laundry space. The beamed ceiling family room with gas fireplace opens to a new covered deck overlooking the peaceful countryside; the perfect place to enjoy stunning sunsets and the changing seasons. The partially finished basement adds a fifth bedroom, ample storage, and room for future development. Outside, enjoy a fully updated inground pool with new liner, pump, filter, heater, and safety cover, plus a bar cabana for summer entertaining. The barn offers three horse stalls and a grazing area, currently used for storage. With municipal water, natural gas heating, and potential for future severance at the front, this rare rural property offers privacy, flexibility, and easy access to St. George, Cambridge, Paris, and Brantford. (id:56248)
278 Bloor Street E Unit# 2301
Toronto, Ontario
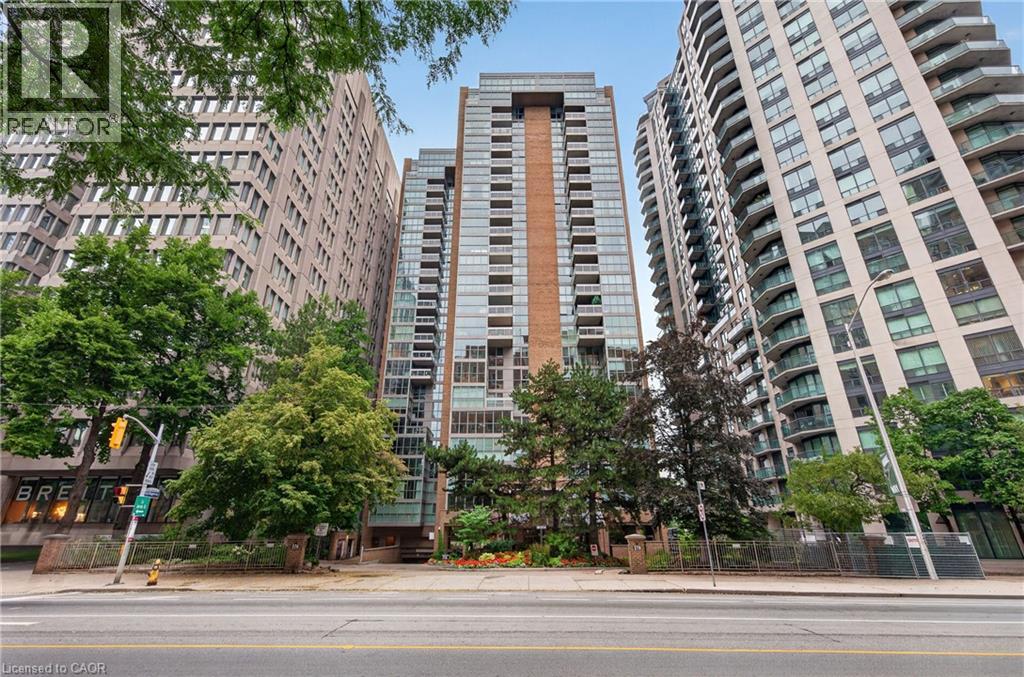
Welcome to the sought after residences at Rosedale Glen! Units like this rarely come up. This spacious top floor penthouse is waiting for your personal touches. The kitchen conatins loads of cupboard and counter space leading to in suite laundry. A separated dining room gives way to a bright, large living room, A wraparound sunroom reveals sky high views of the city. The primary large bedroom also boasts a full 5 piece en suite bathroom complete with soaker tub and separate shower. An additional bathroom and bedroom increase the living space along with loads of closet space. One underground parking space and a huge locker complete condo living in the city. Well managed building with loads of common space upgrades including new doors, carpets, painting and more. Amenities include a party room, pool with hot tub and sauna as well as a full gym. Rarely available, this unit is waiting for your personal touches. Experience maintenance free urban living in the heart of the city! (id:56248)
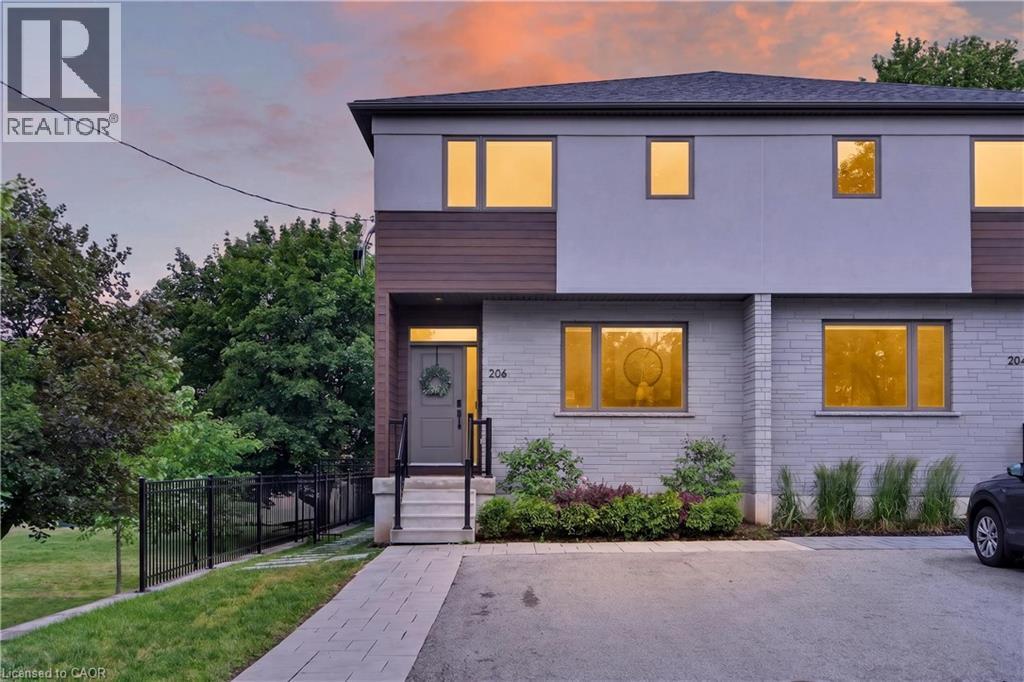
206 Canada Street
Hamilton, Ontario
An exceptional opportunity in one of Hamilton's most coveted neighbourhoods. Built in '20 & situated at the end of a dead-end street beside Jackson Park, this stunning 2-stry residence offers a blend of modern design & thoughtful upgrades. W/ an attractive ext façade & parking for 4+ vehicles, the home immediately impresses upon arrival. The beautifully designed int offers premium feat & fin throughout. Main lvl feat incl a spacious foyer w/ an o/s storage closet, an inviting liv rm w/ an o/s front window, gas FP & custom built-in shelving. Step into a spectacular open-concept kitch/din area. The kitch feat white cab, quartz, S/S app, undermount lighting, an attractive backsplash, built-in desk, an o/s centre island w/ seating for 5+ & a bonus servery w/ bev fridge & add cab. O/S sliding doors/windows, w/ bonus transom above floods the main lvl w/ natural light. A lrg powder rm completes the main lvl. The upper lvl offers a luxe primary w/ built-in speakers, multiple windows w/ S/W exposure (views of the park), a walk-in closet, and a spa-inspired 4 pc ensuite feat a dbl vanity w/ quartz counters, linen storage & a glass shower. 2 additional bdrms, a stylish 4-pc bath & convenient bdrm-lvl laund complete the 2nd flr. Bonus smart home feat (Control4), incl integrated lighting, blinds, & in-ceiling speakers. Outdoor living is equally impressive. A striking path of lrg stone pavers stretches from the front of the home to the rear. The raised composite deck w/ glass railings leads to a low-maint yard w/ an interlock patio, outdoor kitch w/ built-in S/S BBQ, charcoal BBQ, stunning timber-frame gazebo w/ natural wood ceil, a modern stone fire table & privacy fencing. Enjoy the ability to walk to Locke St's cafés, restaurants, boutiques, & shops. Explore nearby trails, parks, schools, & rec facilities while maintaining quick access to downtown Hamilton, GO Transit, major highways, MAC, HHS & more. A rare offering that truly checks every box. (id:56248)
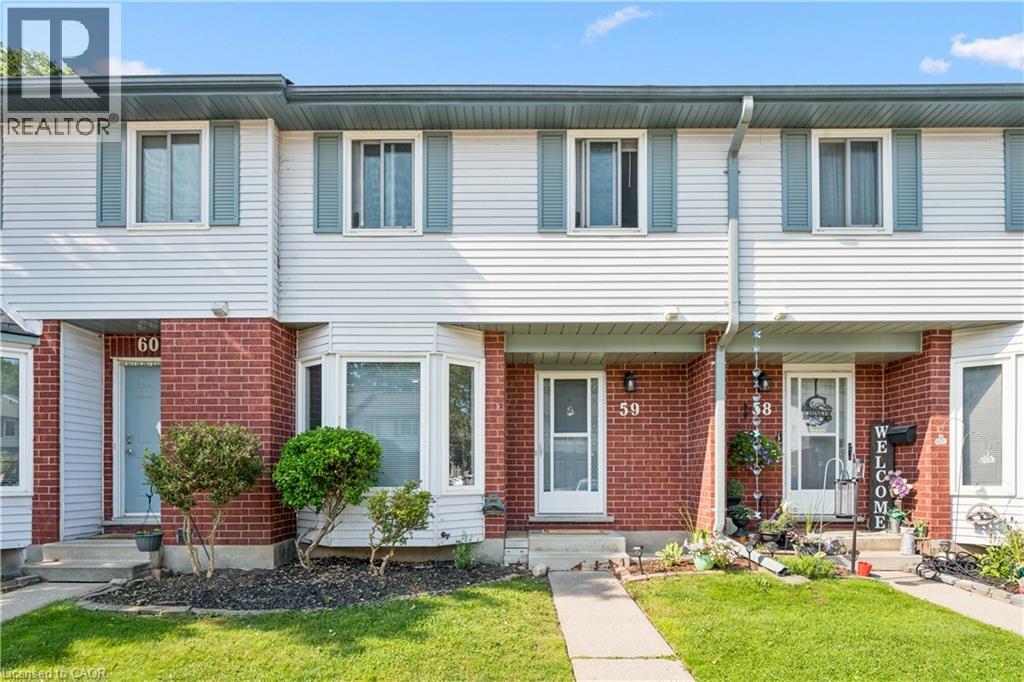
219 Kingswood Drive Unit# 59
Kitchener, Ontario
Welcome to 219 Kingswood Drive Unit #59. This home boasts 3 bedrooms and 1.5 bathrooms. The carpet free main floor has a spacious living room with wood burning fireplace, eat-in kitchen and powder room. You will love the sliding patio door to your private fenced in yard. Upstairs has 3 bedrooms with a full bathroom, the large primary bedroom has two closets. The cozy partially finished basement has a good size rec room, laundry room, and plenty of room for storage. Roof changed in 2019 and the water heater is owned. Fantastic location within walking distance to both Public and Catholic Elementary Schools, easy access to Conestoga Expressway and the 401. Many amenities within walking distance on Ottawa Street. The perfect townhouse for first time buyers and families. The unit is provided with 2 parking passes, one for exclusive use (#59) and one for visitor parking. Visitor spaces are used on a first come first served basis. Book your showing today! (id:56248)
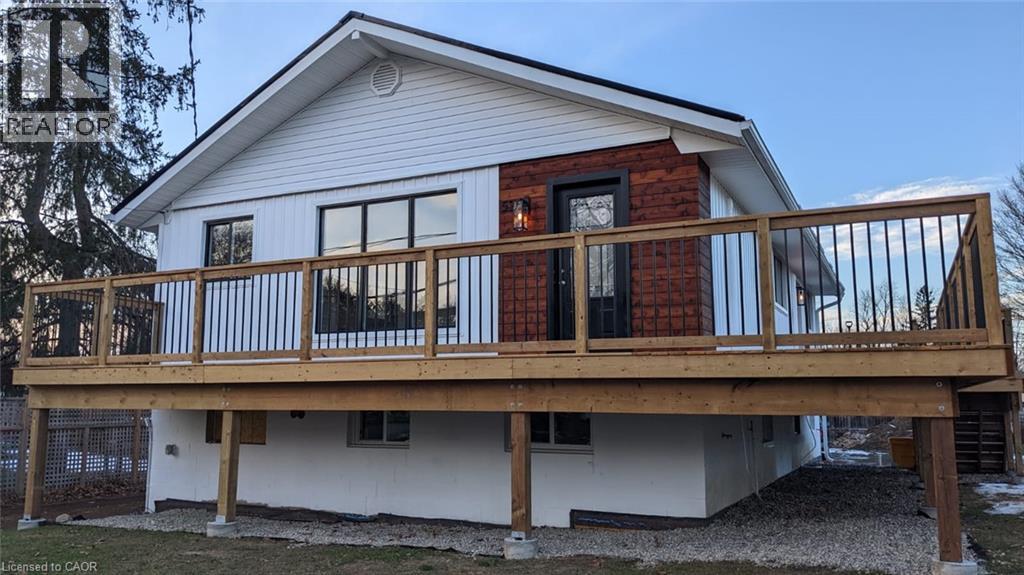
53 Bloomingdale Road N Unit# Lower
Kitchener, Ontario
Welcome to 53 Bloomingdale Rd N, Kitchener! Renovated in 2023 and freshly painted, this 3-bedroom, 1-bathroom unit offers a bright, modern space that's vacant and move-in ready! Enjoy the convenience of a private ground-level entry and your own designated patio area. Inside, you'll find pot lights throughout, high-efficiency appliances, separate in-suite laundry, heated bathroom floors, and heat pumps that provide efficient heating and air conditioning year-round. Water is included, with the tenant responsible for electricity. Lawn care and snow removal are taken care of, making for easy, low-maintenance living. Located in a duplex with quiet upstairs tenants, this clean, energy-efficient home also offers quick access to the Expressway and Highway 401, making commuting simple. (id:56248)
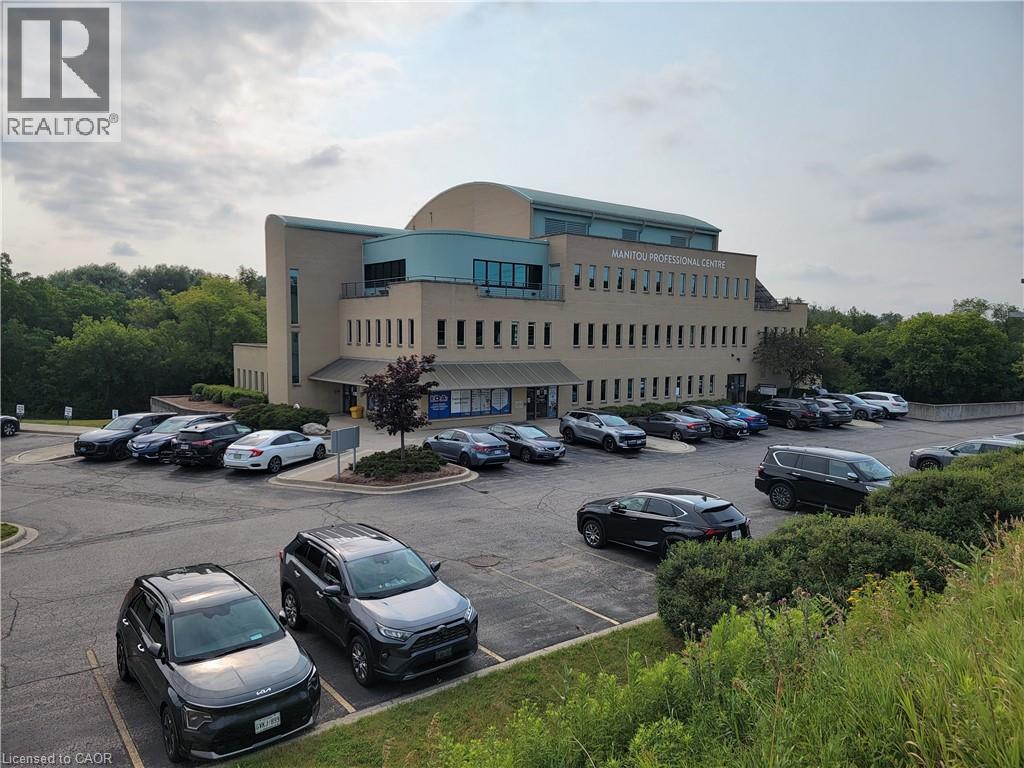
148 Manitou Drive Unit# B101
Kitchener, Ontario
Professional medical flex office space located on lower floor. 6,549 SF of office and 1,987 SF warehouse. Windows provide natural light. Ample on-site drive up parking. Located at Manitou Drive and Bleams Road, just off Homer Watson Boulevard, with easy access to Highway #401. Located near GRT and LRT lines and close proximity to Fairway Road amenities. Located on Schneider Creek Greenway. (id:56248)