
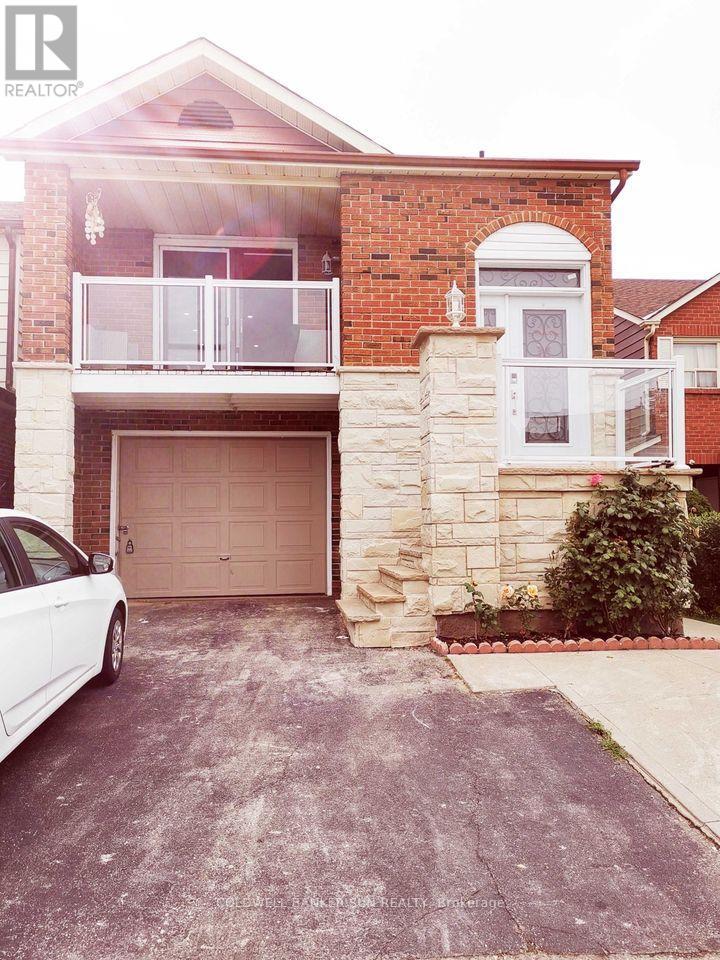
1 - 150 Murray Street
Brampton, Ontario
Welcome to this beautifully renovated 3-bedroom detached home, ideally located near Williams Parkway and Main Street in Brampton. This bright and spacious main-floor unit offers a functional layout, hardwood flooring on the main level and in the primary bedroom, and a modern kitchen featuring quartz countertops and a custom backsplash. Enjoy a spacious living area, stylish finishes, and a comfortable living space. Conveniently located near Brampton Züm and GO Transit services, offering easy connections to Toronto, York University, Humber College, Sheridan College, GO stations, Square One, Downtown Brampton, and Mississauga. Close to all essential amenities, including Walmart, No Frills, Shoppers Drug Mart, Indian grocery stores, restaurants, Tim Hortons, McDonald's, and more. (id:56248)
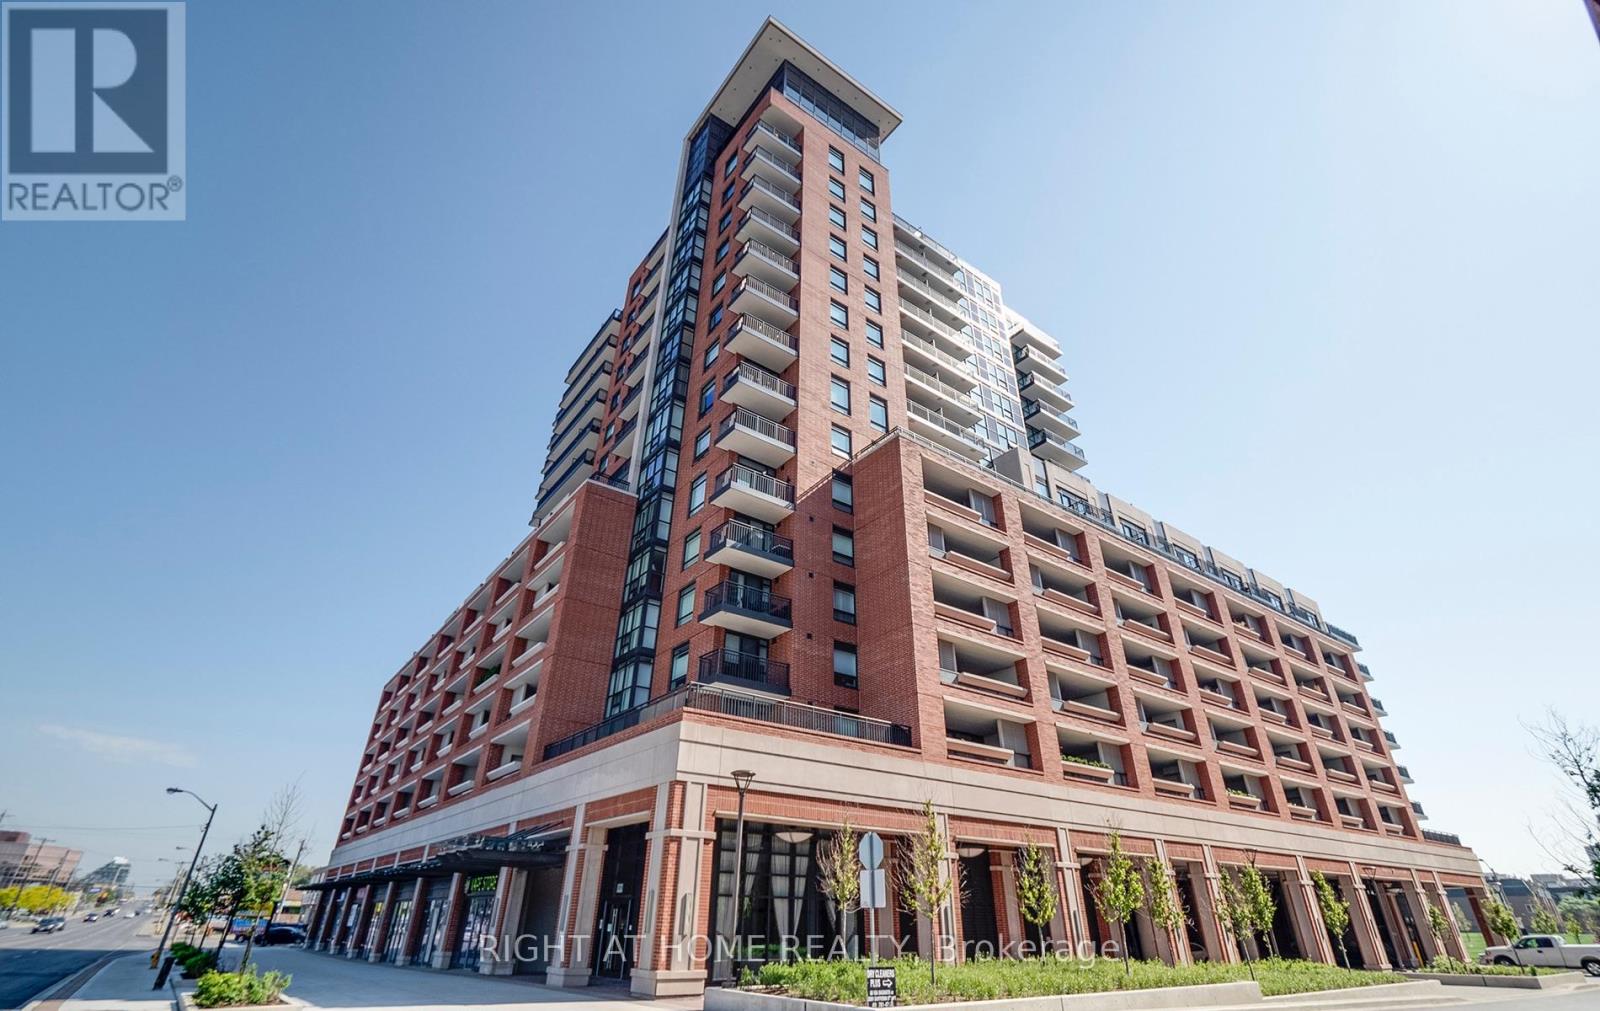
1203 - 3091 Dufferin Street
Toronto, Ontario
Enjoy unobstructed views and a welcoming open-concept layout at 3091 Dufferin Street, Unit 1203. Includes parking and a locker for added convenience. Ideally located at Dufferin and Lawrence, with TTC service at your doorstep and easy access to Lawrence West subway station. Close to Yorkdale Shopping Centre, grocery stores, restaurants, cafés and parks, with convenient access to Highway 401 and Allen Road. A fantastic opportunity to enjoy connected city living with everyday essentials close by! (id:56248)
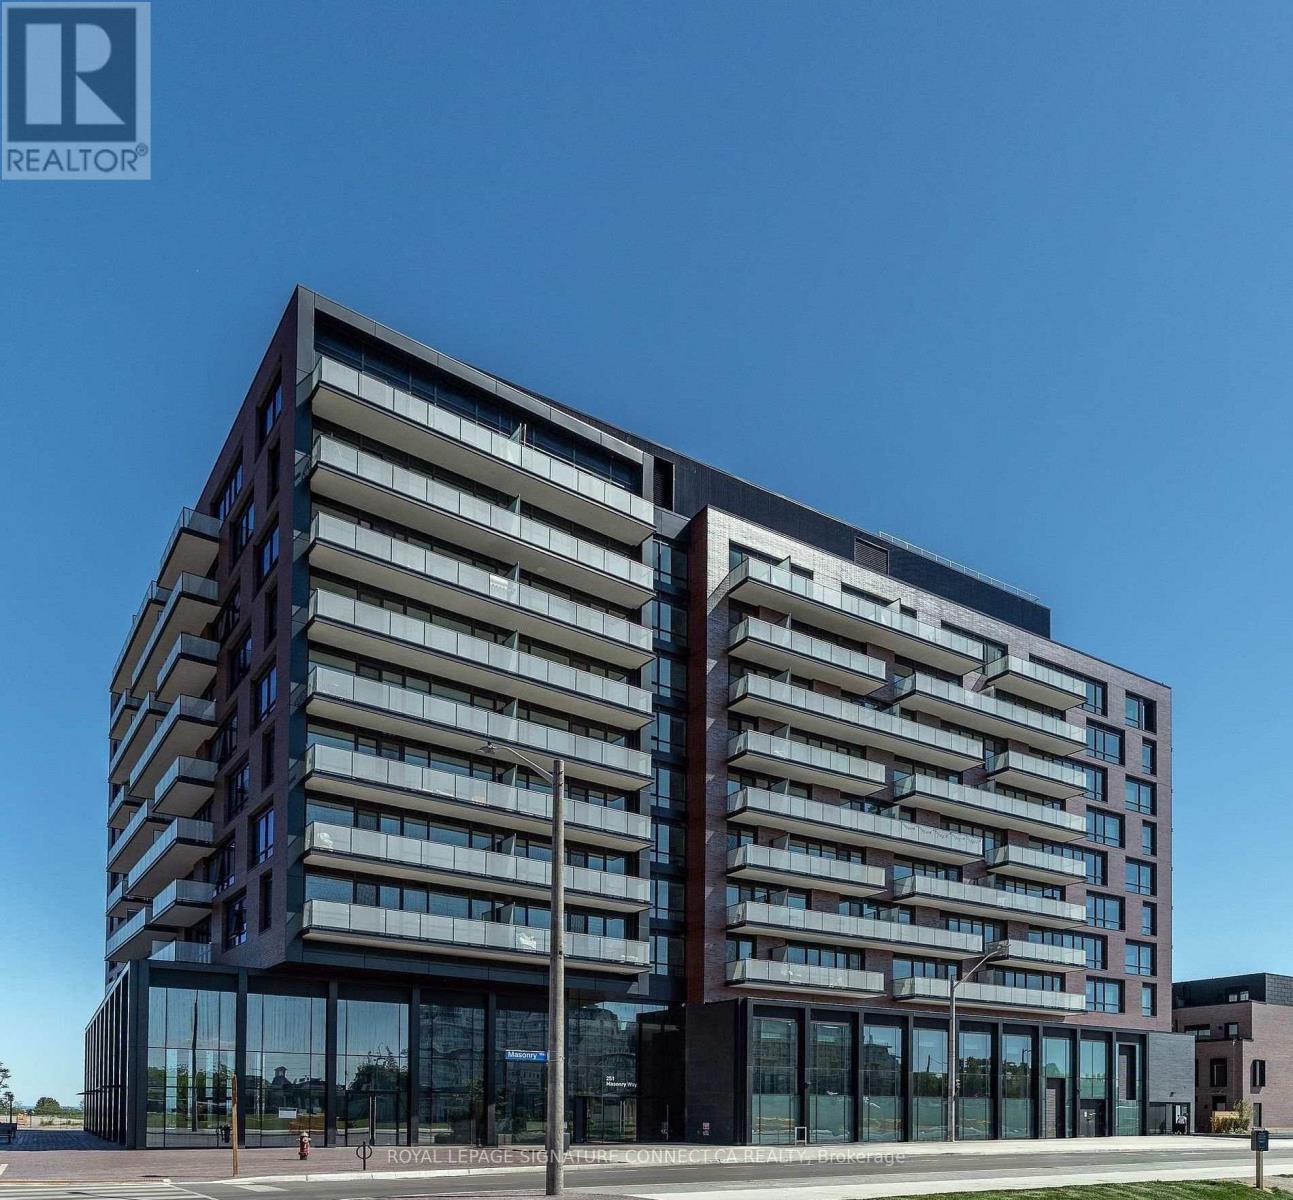
513 - 251 Masonry Way
Mississauga, Ontario
Welcome to modern waterfront living at The Mason at Brightwater! This thoughtfully designed 509 sq. ft. layout features a spacious 1 bedroom plus a versatile den, perfect for a home office or cozy dining nook. The open-concept living area flows seamlessly into a gourmet kitchen outfitted with sleek paneled appliances, quartz countertops with a matching backsplash, a central island, and soft-close cabinetry. Airy 9-foot smooth ceilings and laminate flooring run throughout, leading out to a private balcony ideal for unwinding. Complete with a spa-inspired bath featuring a soaker tub and rainfall shower head, smart home tech, in-suite laundry, plus included parking and locker, this home offers the ultimate blend of style and convenience in Port Credit. (id:56248)
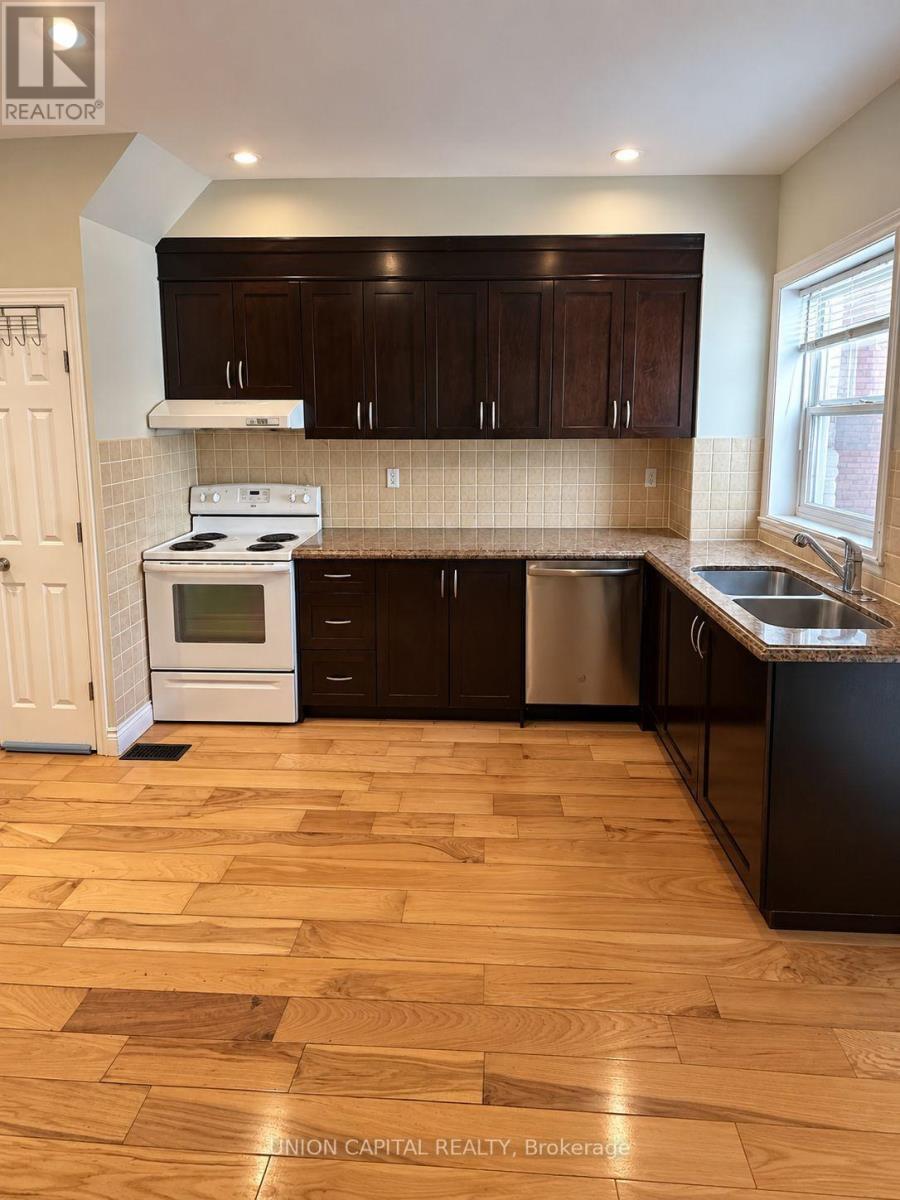
Main - 84 Runnymede Road
Toronto, Ontario
Spacious 2 Bedroom 1 Bathroom Main Floor Apartment Located On Runnymede Rd South Of Bloor St W. Bedroom Sizes: 13' x 11' & 9' x 8'. Utilities And Internet Are Not Included In Rent Price. Backyard Space. Street Permit Parking. Enjoy the convenience of being steps from Bloor Street's vibrant shops, cafes, restaurants, parks, and public transit. A fantastic opportunity to enjoy comfortable living in one of Toronto's most sought-after neighbourhoods. (id:56248)
45 Lincoln Court
Brampton, Ontario
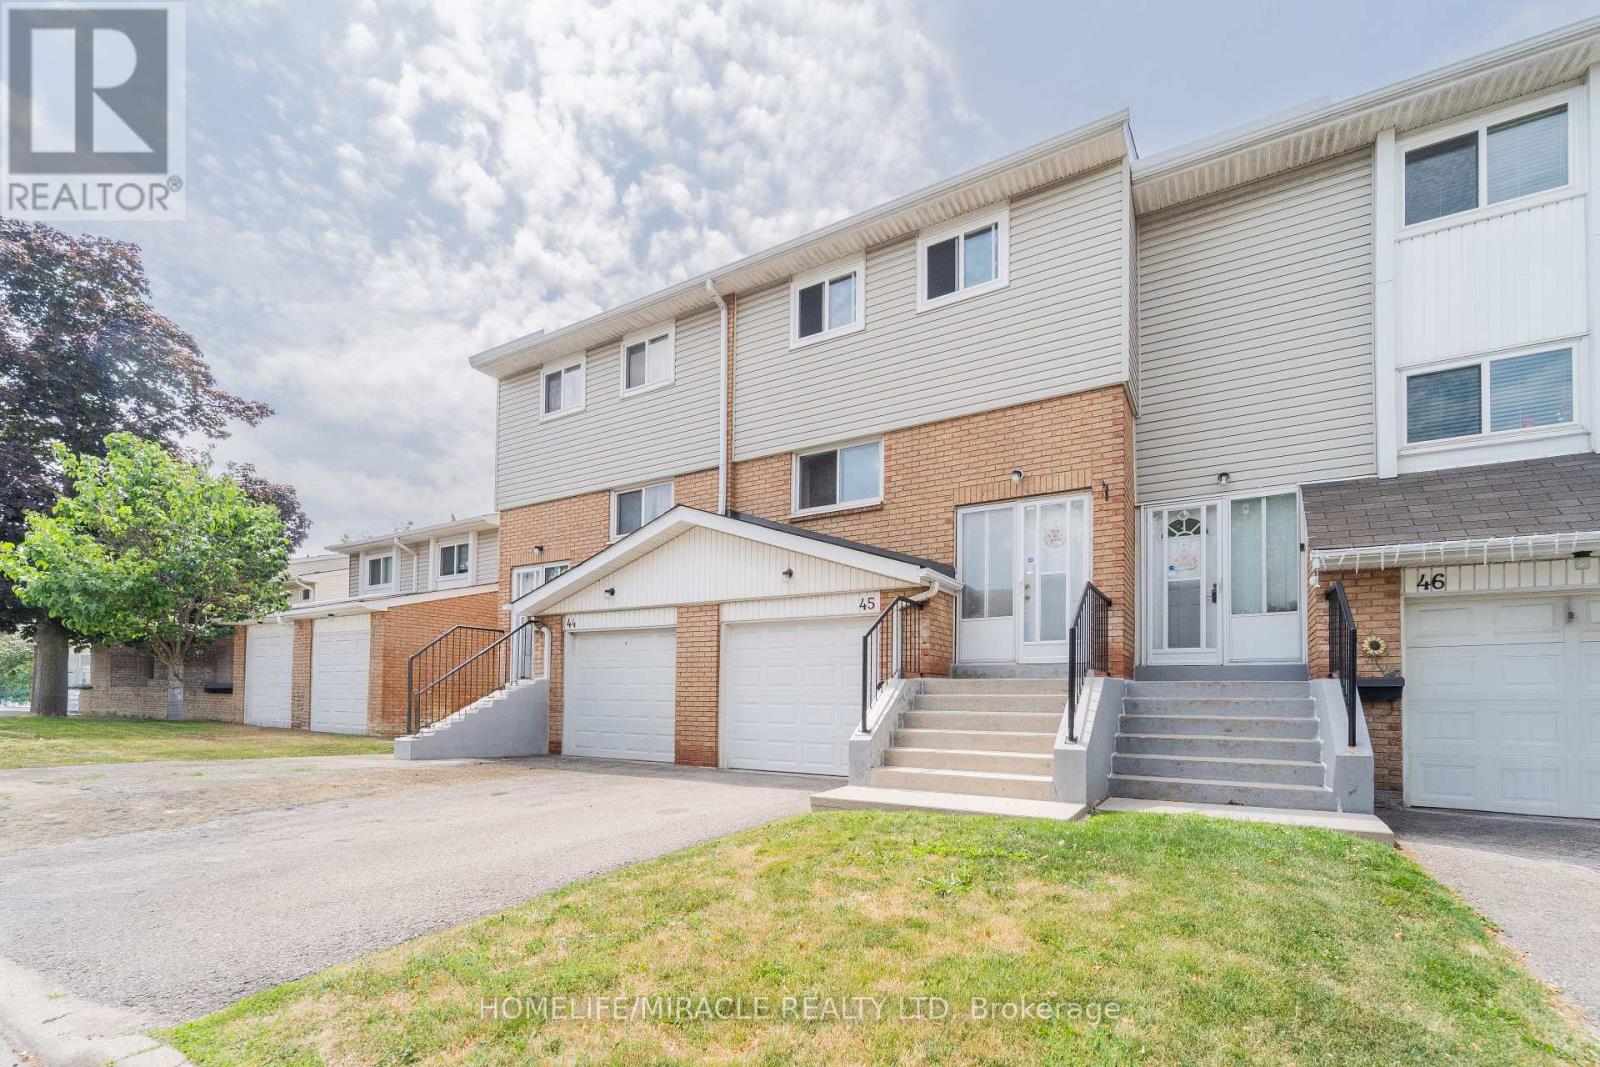
Welcome to this beautifully renovated 3-bedroom townhouse, situated in a small, well-run complex with low maintenance fees that include water, high-speed internet, and cable TV from Rogers, plus condominium services such as grass cutting and snow removal. Enjoy your private, gated patio with a desirable western sunset exposure, and appreciate the added privacy with no homes directly behind. This home is ideally located within walking distance to schools, parks, Bramalea City Centre mall, and the Rogers Building, with quick access to Highway 410. Recent updates include fresh paint throughout the 1st and 2nd level rooms and washrooms, new vinyl flooring in the kitchen and dining area, updated electrical light fixtures on both the 1st and 2nd levels, and two newly installed wall cabinets in the kitchen. (id:56248)
2066 Rebecca Street
Oakville, Ontario
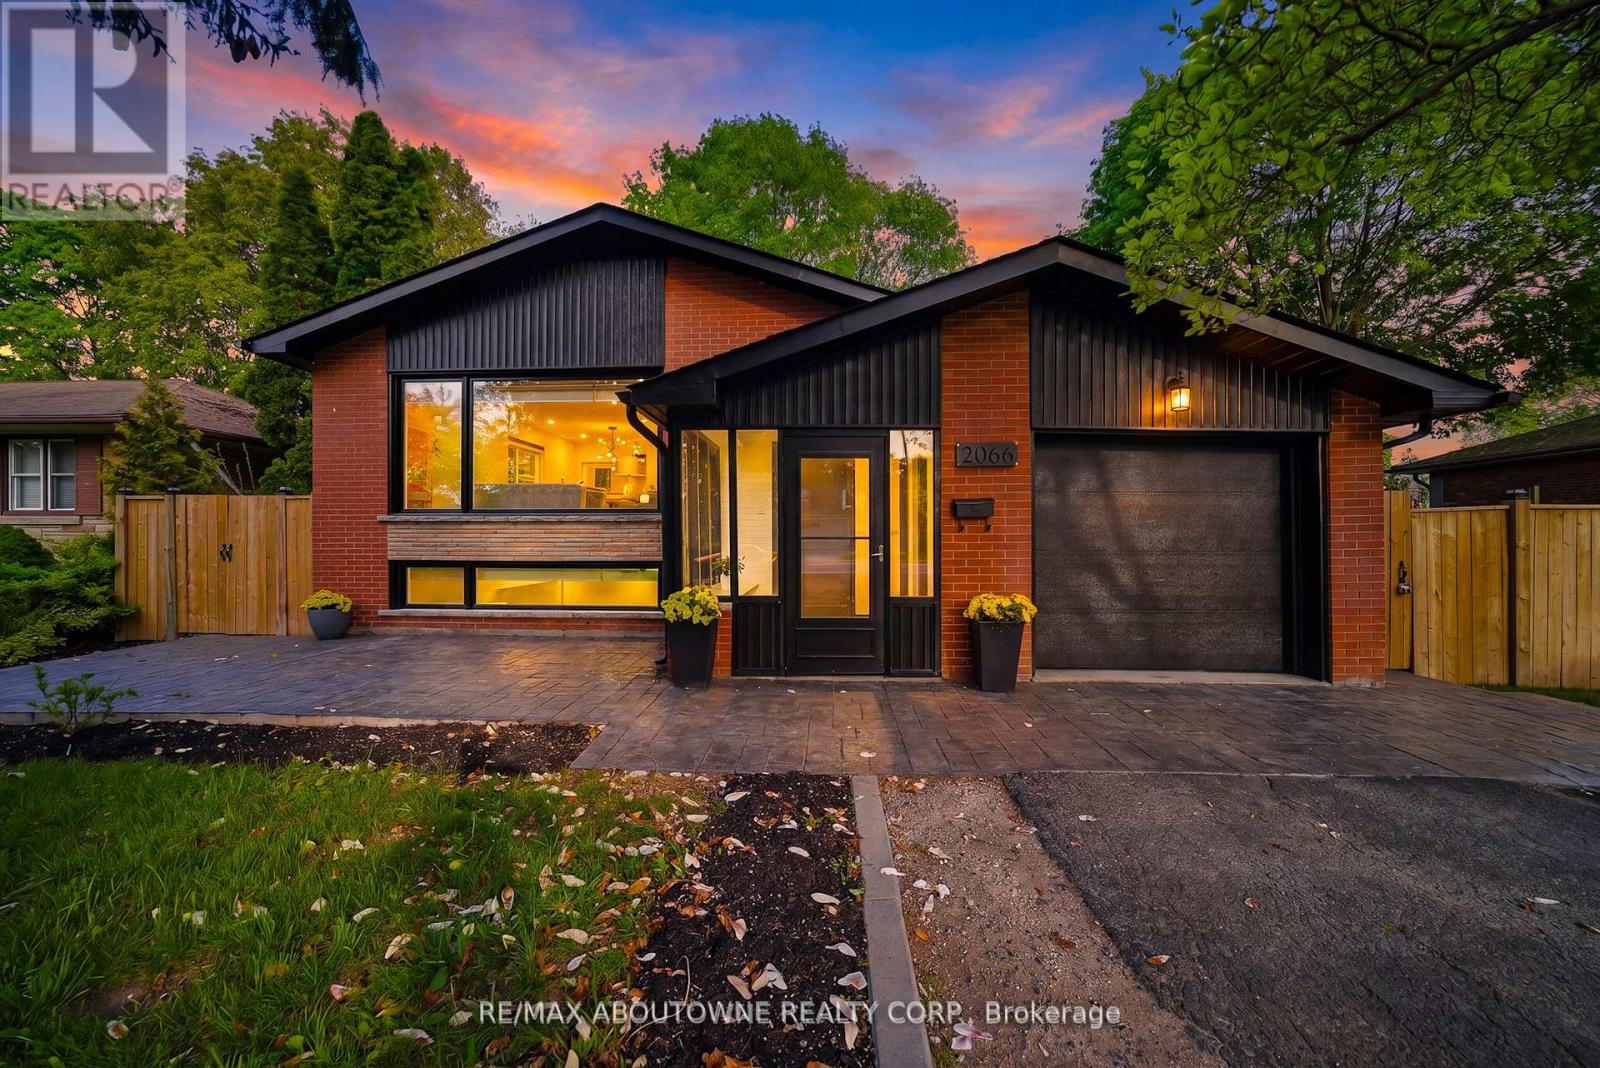
Welcome to this stunningly renovated 3+2 bedroom set on an expansive mature lot in one of Oakville's most coveted neighbourhoods, just moments from the shores of Lake Ontario. Surrounded by majestic trees in front providing that extra security and stunning view, 2066 Rebecca Street boasts exceptional curb appeal & a welcoming foyer highlighted by elegant wood staircases. The home is filled with massive windows &patio doors throughout, picturesque green scenic views from nearly every room. The sun-filled living room features oversized windows & pot lights throughout, seamlessly flowing into the open-concept living, dining & kitchen spaces, perfect for both everyday living & entertaining. The beautifully appointed kitchen offers stainless steel appliances, Skylight, abundant cabinetry & a charming breakfast nook. Unwind in the inviting family room with a cozy fireplace & walk-out to a private, fully fenced backyard oasis complete with a wooden patio & storage shed, ideal for summer gatherings. Main floor office provides the perfect work-from-home setup. The main level features 3 generously sized bedrooms, including a luxurious retreat with a spa-inspired 4-pc bath & wrap-around balcony overlooking the tranquil surroundings. The fully finished basement with a separate walk-up entrance offers incredible versatility with 2 additional bedrooms, walk in closet, a spacious rec room, family room, 3-pc bath, utility room & laundry area, ideal for extended family or in-law potential. The raised walk-out basement features large windows that allow an abundance of natural light, creating a bright & inviting lower level. It also includes provisions for a future kitchen with plumbing &stove setup already in place, offering excellent potential for multi-generational living or added convenience. Perfectly situated close to schools, parks, shopping & the lakefront, this exceptional home offers the perfect blend of elegance, comfort, & convenience for today's modern family. (id:56248)
2410 - 4011 Brickstone Mews
Mississauga, Ontario
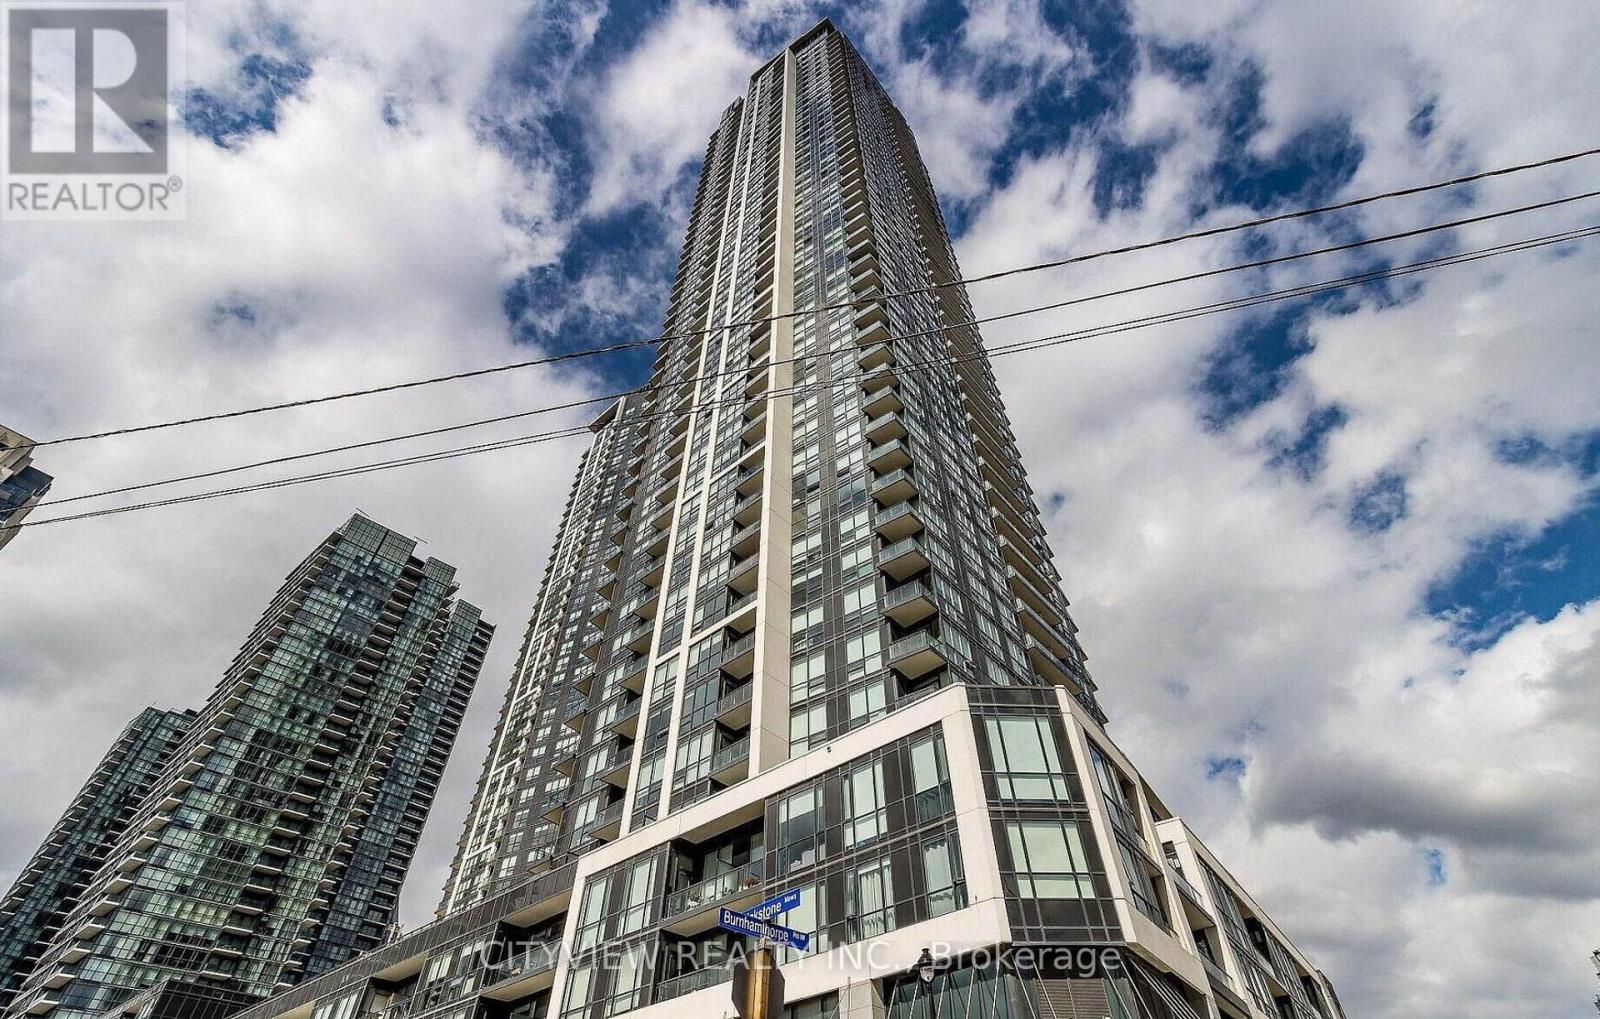
Spacious 2 Bedroom + Den W/ Stunning Unobstructed South West Corner View!!! Laminate Flooring Throughout The Whole Unit, Modern Kitchen W/ Stainless Steel Appliances And Granite Counter Tops. Open Concept Living/Dining Room W/ Breath Taking South West Views! Large Master W 4Pc Ensuite. Building Amenities Include: Indoor Pool, Sauna, Gym, Theatre, Games Room And Much More!!! (id:56248)
1504 - 812 Burnhamthorpe Road
Toronto, Ontario
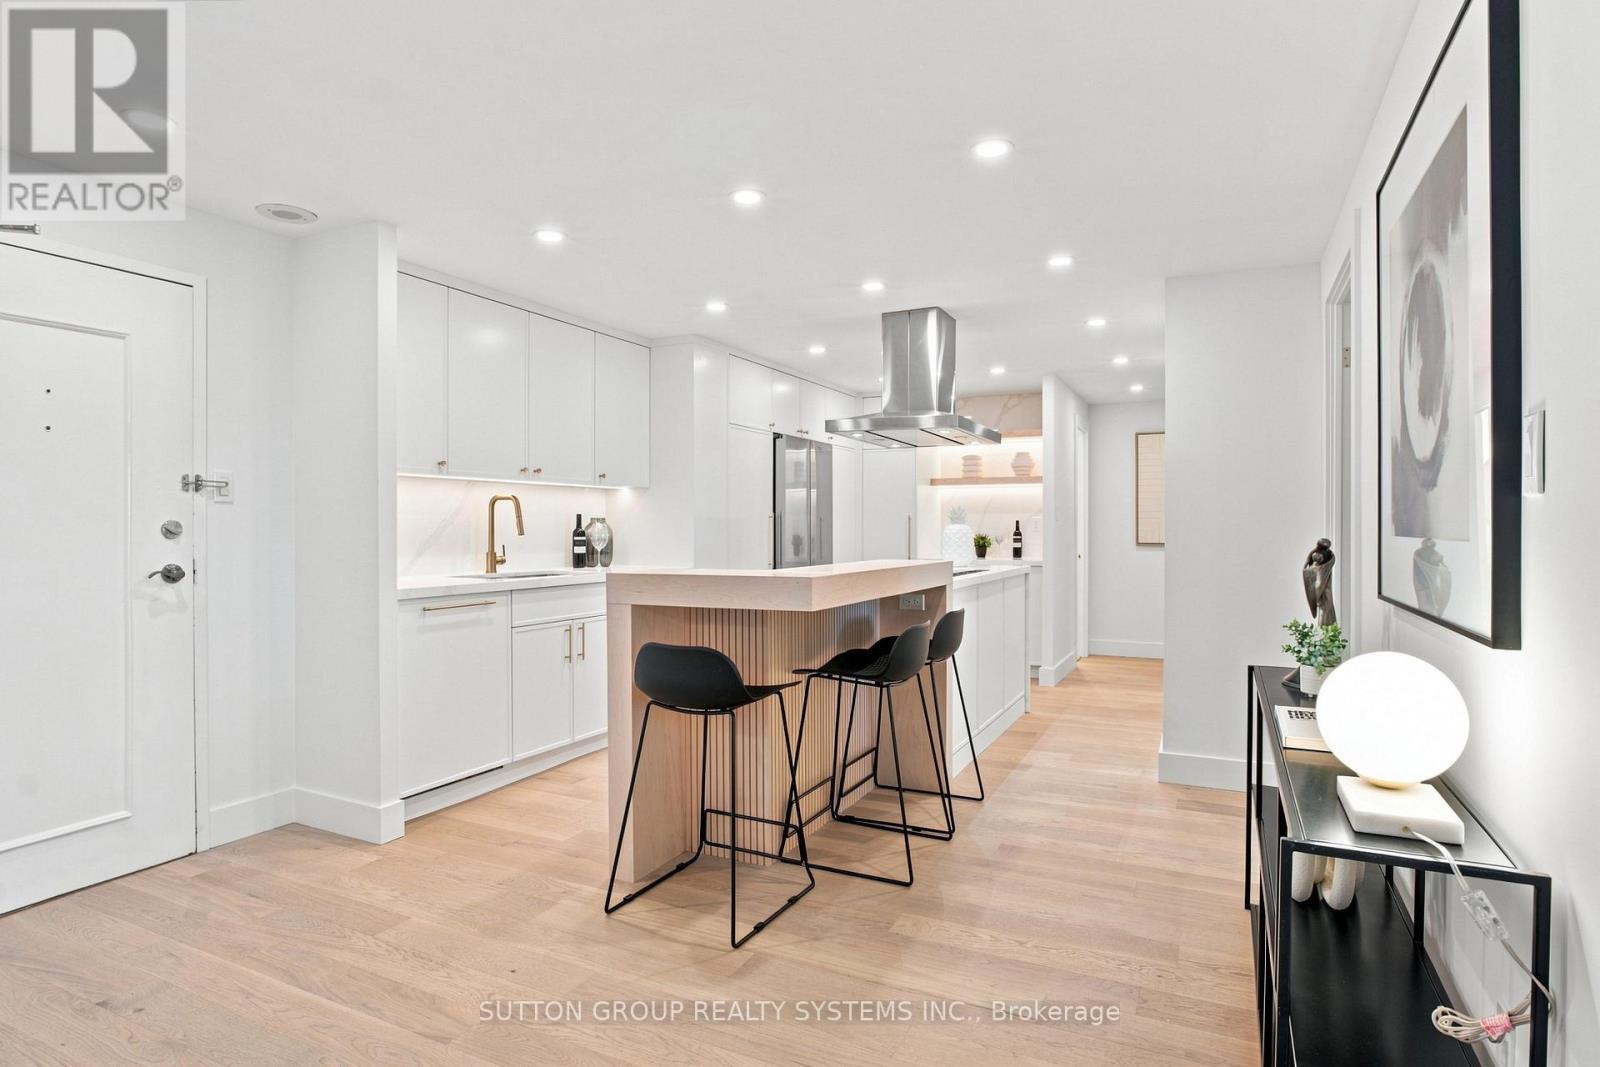
A Down-Sizer's Dream! Be the First to Live in This Stunning, Fully Renovated, Turn-Key Suite! Professionally Designed with $$$ Spent on High-End Finishes and Upgrades, This Bright & Spacious Approx. 1,346 Sq Ft 3 Bedroom, 2 Full Bath Suite Offers One of the Largest and Most Desirable Floor Plans in the Building. Featuring Natural Oak Engineered Hardwood Flooring Throughout, a Stunning Custom Modern Kitchen with Quartz Countertops, an Oversized Waterfall Island with Matching Quartz Backsplash, High-End Stainless Steel Appliances, and a Custom Wood Extension for Bar Seating - Perfect for Everyday Living and Entertaining. The Thoughtfully Designed Interior Continues with Custom Built-In Closets in Every Bedroom, a Custom Foyer Closet, Brand New Trim & Doors, Smooth Ceilings, Pot Lights, and Beautifully Renovated Bathrooms. The Functional Layout Offers an Oversized Balcony, Creating a Seamless Indoor-Outdoor Living Experience. Additional Highlights Include a Large Ensuite Locker Providing Exceptional Storage and All-Inclusive Maintenance Fees Covering Rogers Cable & High-Speed Unlimited Internet. Includes 1 Parking Spot. Simply Move In, Unpack, and Enjoy! ***MUST BE SEEN IN PERSON - PHOTOS DO NOT DO IT JUSTICE!**** (id:56248)
3195 Munson Crescent
Burlington, Ontario
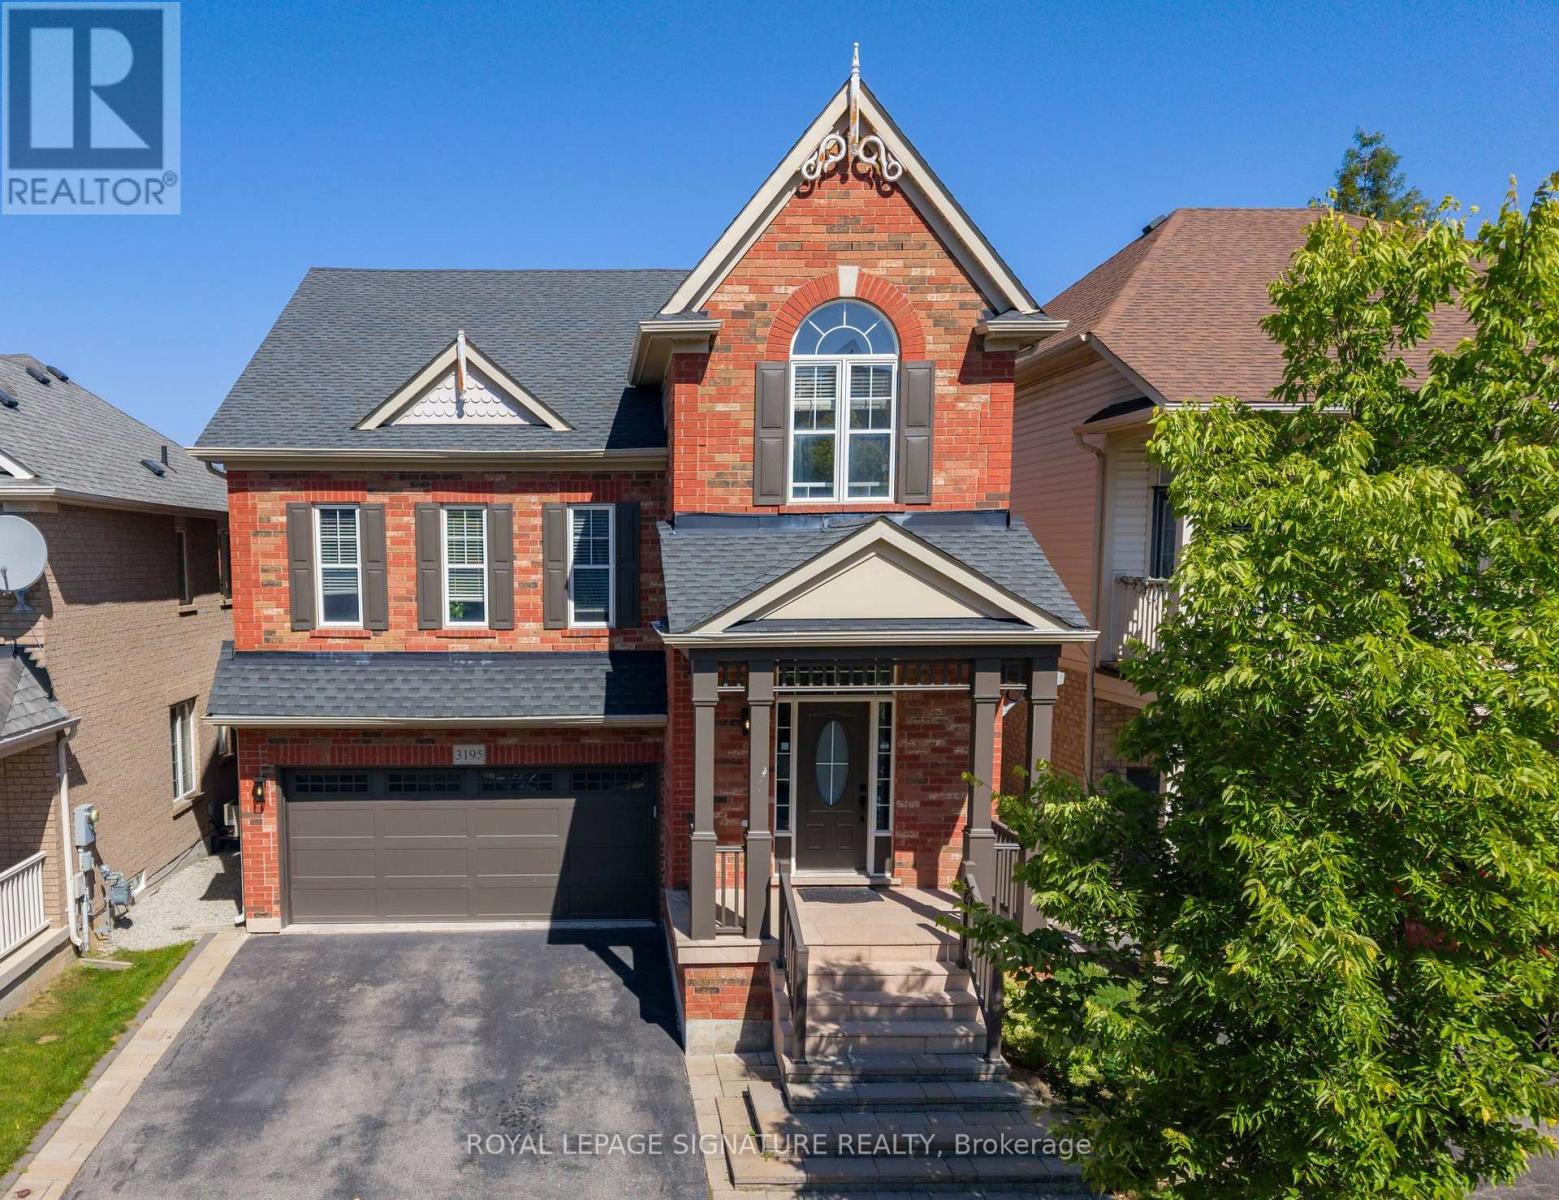
Welcome to this beautifully maintained detached 4+1 bedroom, 4 bathroom home in Alton Village, Burlington, with 2,125 square feet above grade and over 2,500 square feet of total living space including the finished basement. Featuring an attached double-car garage and 4-car total parking. The main floor is open concept with hardwood floors, a living and dining area, a powder room and main-floor laundry. The kitchen has quartz countertops, stainless steel appliances, a centre island with breakfast bar, backsplash, pot lights and a walk-out to the deck. A stand out family room with high ceilings and hardwood floors sits on its own level. Upstairs are four bedrooms, all with hardwood floors and closets; the primary bedroom has a walk-in closet and a 4-piece ensuite. The finished basement offers over 500 square feet of living space with a fifth bedroom, a 3-piece bathroom and a recreation room, suited to guests, a home office or a gym, plus plenty of extra storage. The garage includes a 240-volt EV charger outlet. Recent updates: Bosch dishwasher (2025), garage door and opener with camera (2025), updated lighting on every floor (2025), door hardware and upgraded front and garage door locks (2025), family room chandelier (2025), panelled basement bedroom (2025), panelled and wallpapered upstairs bedroom (2025). Exterior doors, columns and shades repainted (2026), exterior lights (2026), fence posts (2026). Google Nest thermostat and Ring doorbell camera (2024). Walking distance to schools, parks, the Alton branch library and Haber Community Centre, with convenient shopping on Dundas Street and quick access to Highway 407, the QEW and Appleby GO. (id:56248)
210 - 1990 Bloor Street W
Toronto, Ontario
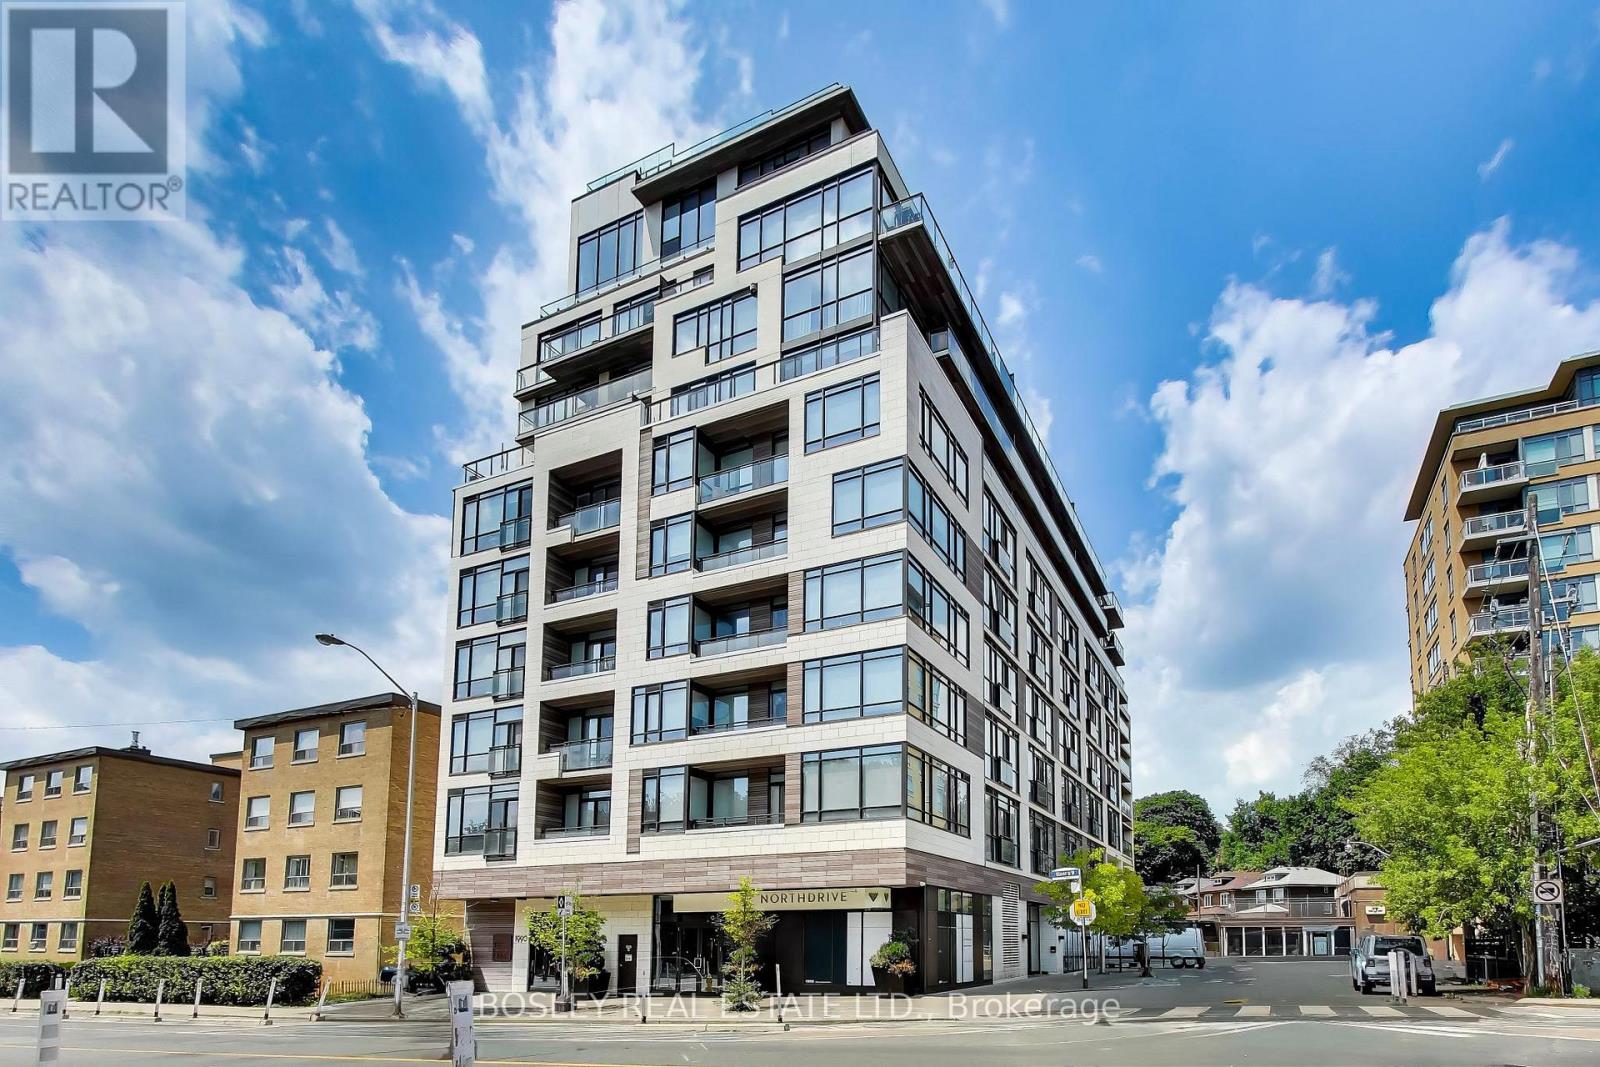
Life unfolds differently when High Park is your front yard. Welcome to The High Park Condos, an exclusive boutique residence perfectly positioned across from Toronto's iconic 400-acre park on Bloor Street West at Parkview Gardens. Here, mornings begin with a walk beneath the canopy of mature trees, afternoons are spent wandering gardens & trails, & evening send in one of the many cafes, restaurants, & shops of Bloor West Village or Roncesvalles Village-all just moments from home. Even the Junction isn't far away! With High Park Station next door, the entire city is effortlessly within reach. Inside, this beautifully proportioned one-bedroom suite is framed by floor-to-ceiling windows that capture abundant natural light & uninterrupted treetop views, creating a sense of calm that feels worlds away from the city's pace. An intelligent layout, generous storage, & a locker offer everyday functionality without compromising style. Designed by acclaimed interior design firm Cecconi Simone, this boutique building where thoughtful architecture, timeless design, & an extraordinary setting come together. No balcony - no problem, unwind outdoors on the 'roof-top' terrace, conveniently located on the 2nd floor. (id:56248)
909 - 3200 William Coltson Avenue
Oakville, Ontario
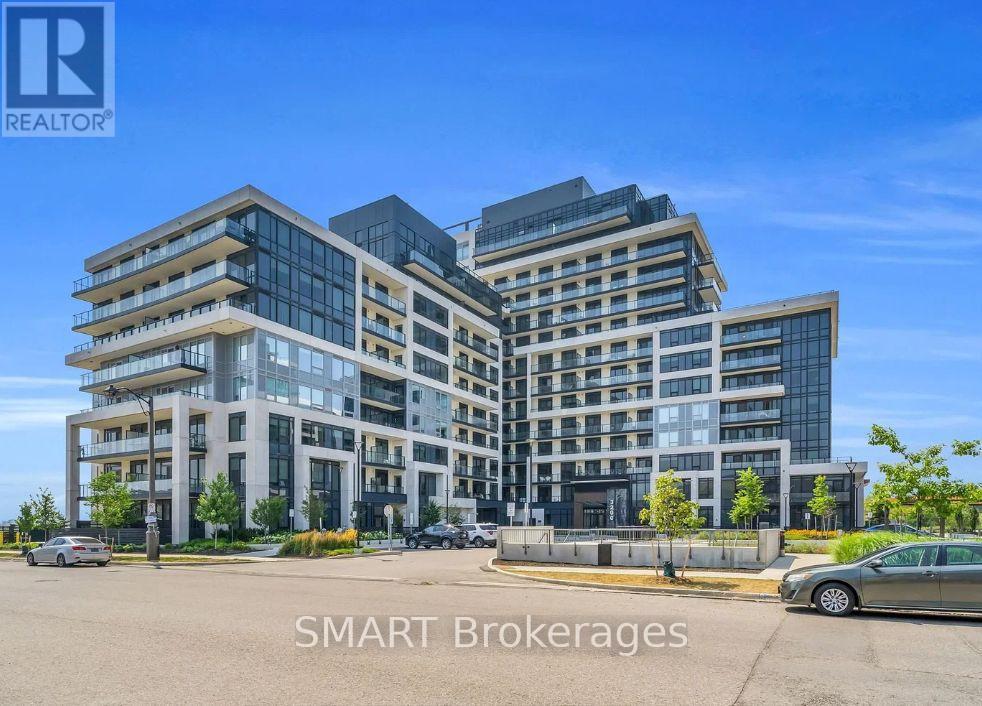
Experience the comfort of urban living in this sun-filled 1-bedroom residence nestled within Upper West Side Community in North Oakville. This unit features an open and spacious floor plan with modern finishes including 9ft ceilings, ensuite laundry, and an upgraded kitchen featuring stainless steel appliances & quartz countertops. Large windows in the living room & bedroom for plenty of natural light and unobstructed south views. Embrace modern convenience with state-of-the-art touch system technology, featuring keyless entry and a geothermal system. Complete with a parking spot, storage locker, and internet access, this home epitomizes effortless living. Positioned in Oakville's prime area, residents enjoy easy access to a plethora of amenities, including supermarkets, diverse dining options, esteemed schools, scenic trails, and more. Elevating your lifestyle further, the condo offers a suite of luxurious amenities, including an executive concierge, an 11th-floor outdoor rooftop terrace and lounge, visitor parking, a fitness centre, yoga studio, coworking space, bike storage, BBQ area, and beyond. Don't let this opportunity pass you by - schedule your viewing today! Note: Images are from before current tenants moved in. (id:56248)
25 - 450 Bristol Road E
Mississauga, Ontario
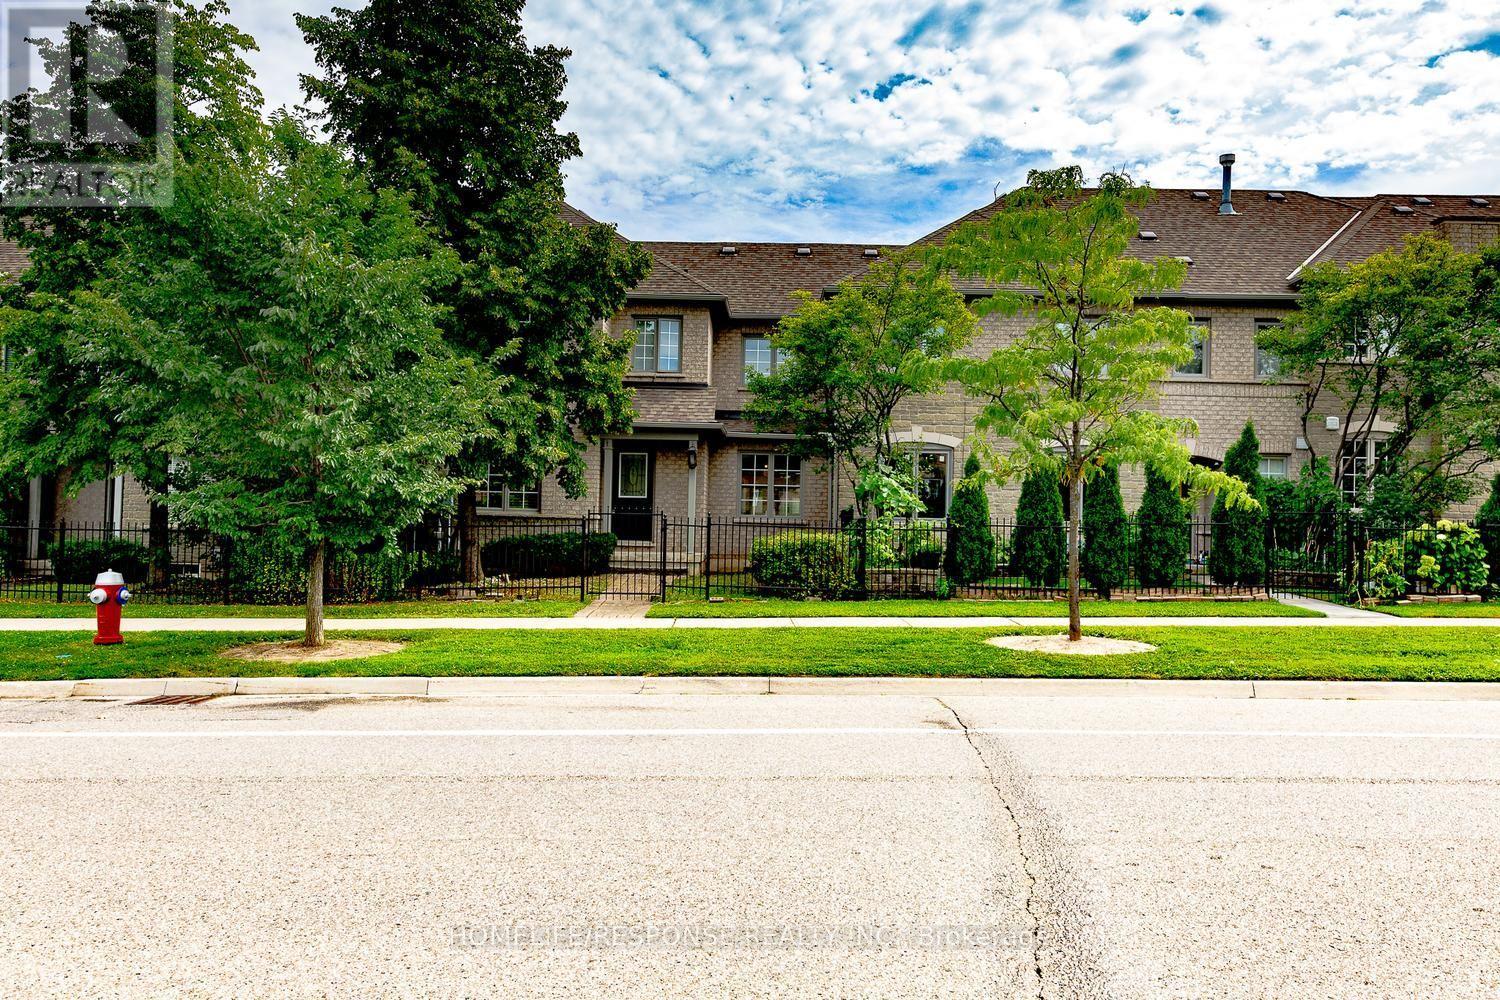
Welcome to this lovely 3-bedroom, 3 bathroom townhouse in the highly desirable Complex . Walk in to a open-concept main floor featuring hardwood flooring throughout, including the staircase. A convenient 2-piece powder room, main floor closet, and direct access to the attached 1-car garage add everyday practicality. Upstairs, you'll find hardwood flooring throughout and three generously sized bedrooms. The primary bedroom features its own 4-piece ensuite. Located in a family-friendly neighborhood close to schools, parks, transit, major highways, and shopping, this move-in ready home is a fantastic opportunity you won't want to miss. (id:56248)