
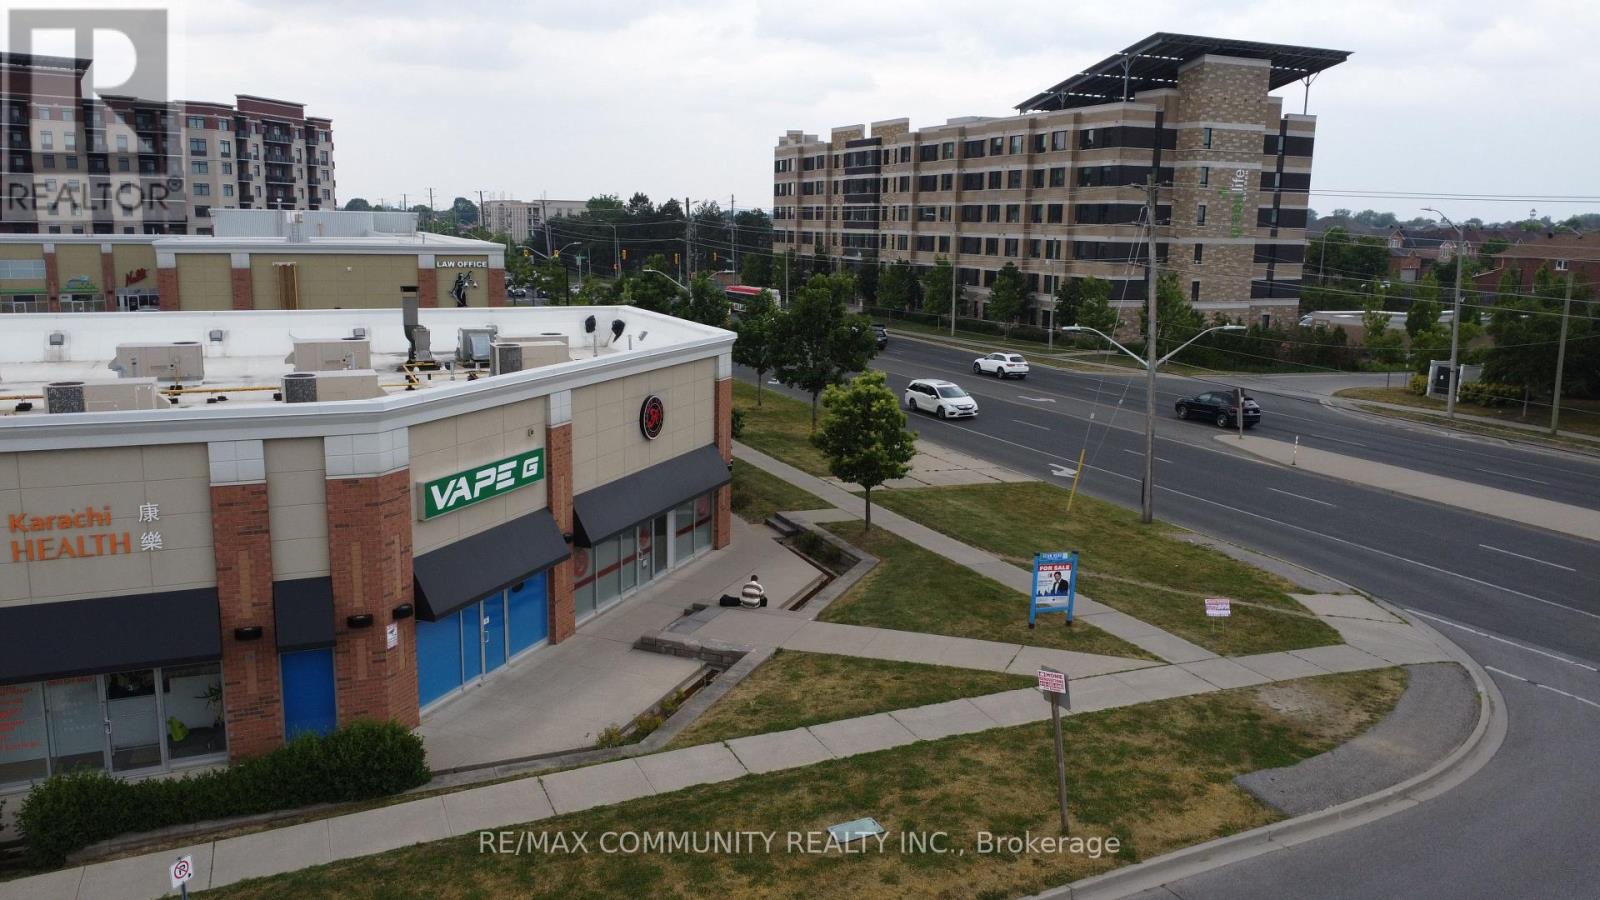
1 - 15 Karachi Drive
Markham, Ontario
Prime commercial location at Markham & 14th Avenue (or Markham & Denison). Situated in one of the busiest South Asian plazas, surrounded by high-traffic businesses such as Costco, Home Depot, Canadian Tire, McDonald's, and many more. Excellent exposure with steady daily traffic, ample parking, and easy access to Highway 407. Perfect for retail, service, or professional office use in a thriving, high-demand area of Markham. (id:56248)
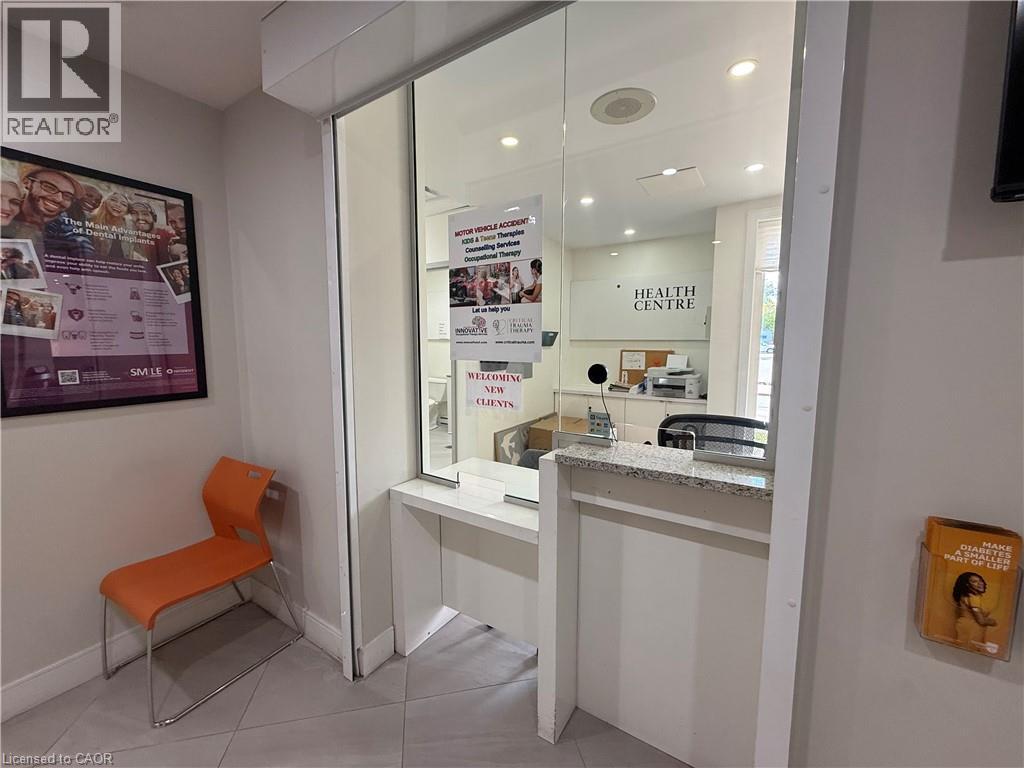
51 Benton Street
Kitchener, Ontario
Exceptional opportunity to sublease 1,479 sq. ft. bright professional office space within Benton Medical & Urgent Care at 51 Benton Street. This CR3-zoned commercial space is currently configured for therapy services. The thoughtfully designed layout features a spacious reception and waiting area, four private treatment/examination rooms, two additional consultation rooms, a small open gym or rehabilitation area, dedicated storage, a private staff washroom, and an accessible washroom located off the reception area. The building is home to established medical professionals, with all current tenants operating within the healthcare field. Ample on-site client parking is available, with dedicated staff parking conveniently located across the street and included. Weekly cleaning of the common medical areas is included. Sublet expires November 30th, 2029 (id:56248)
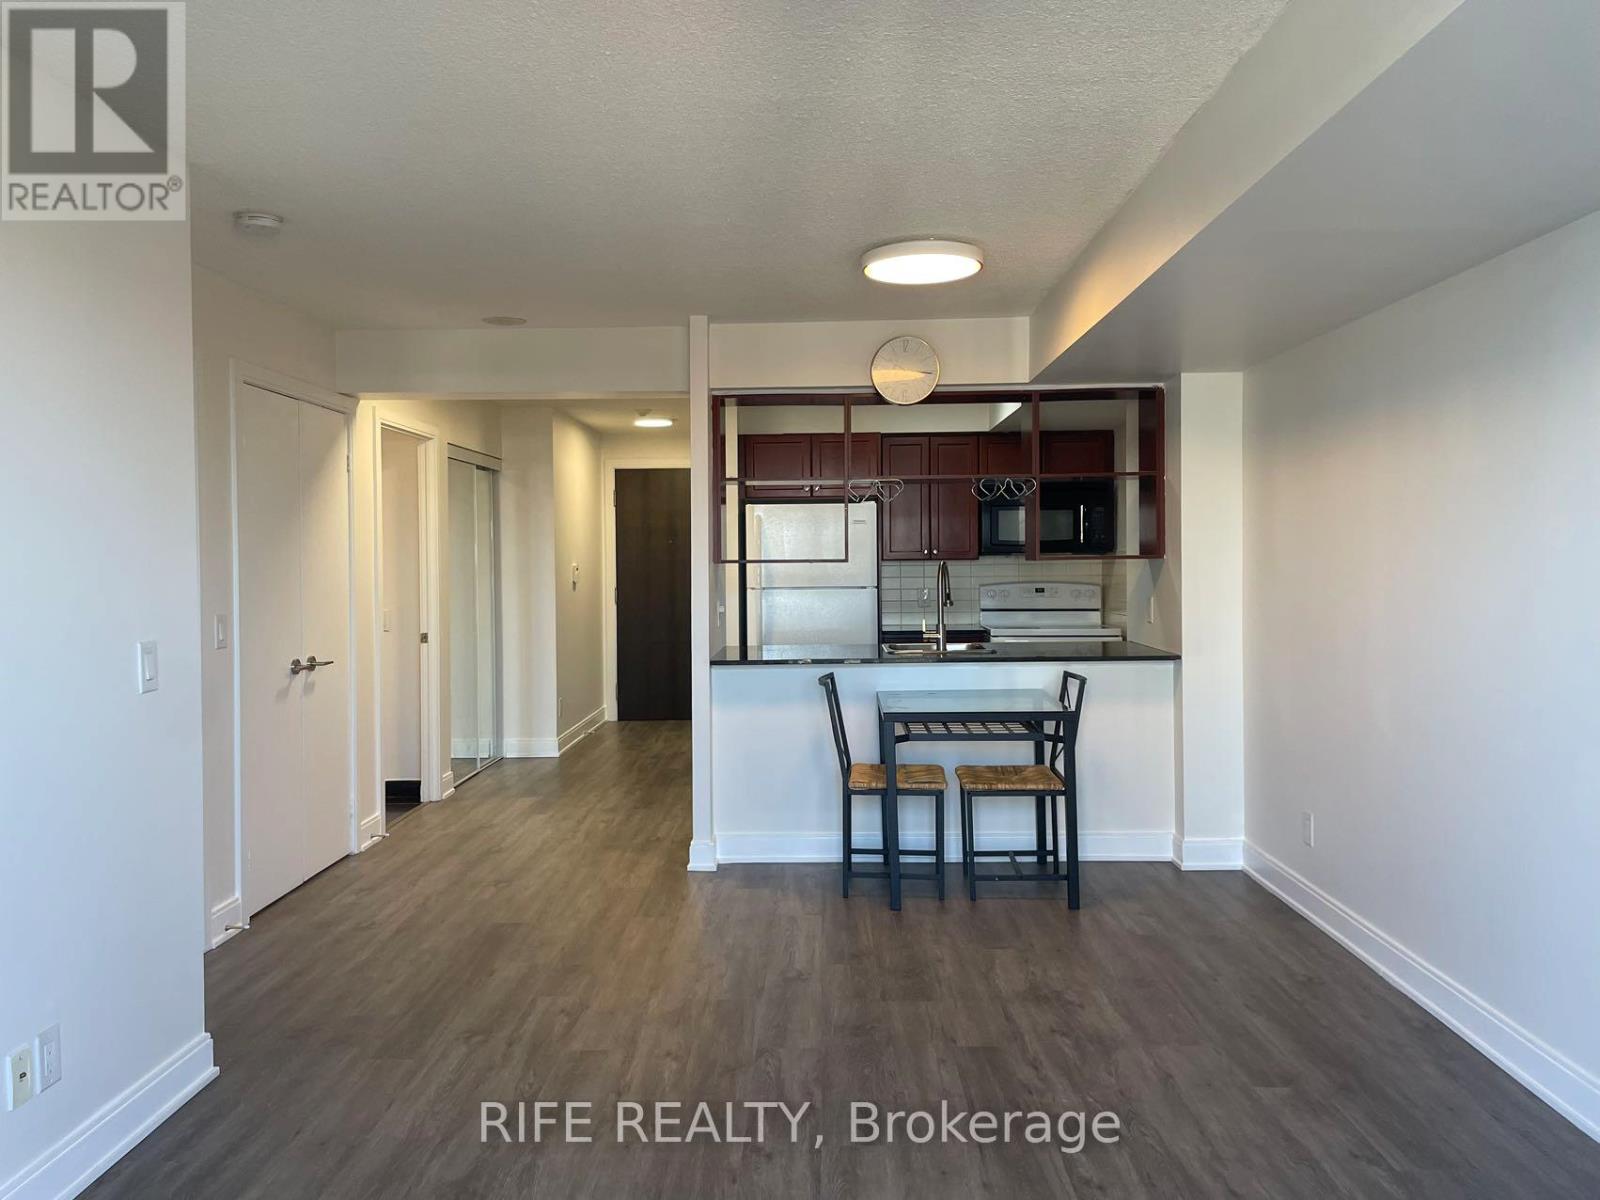
2406 - 125 Village Green Square
Toronto, Ontario
Functional Layout One br + Den with parking and Unobstructed View at Tridel Metrogate Solaris Condo. Amenities including Fully Equipped Gym, Pool+Whirlpool+Steam Room, Theatre, Party Room, Yoga/Dance Studio, Putting Green, Rooftop Garden And Track, Guest Suite & more. Easy Access To Hwys 401 & 404, minutes to Kennedy Commons, Public Transit, shops, groceries, restaurants & more. (id:56248)
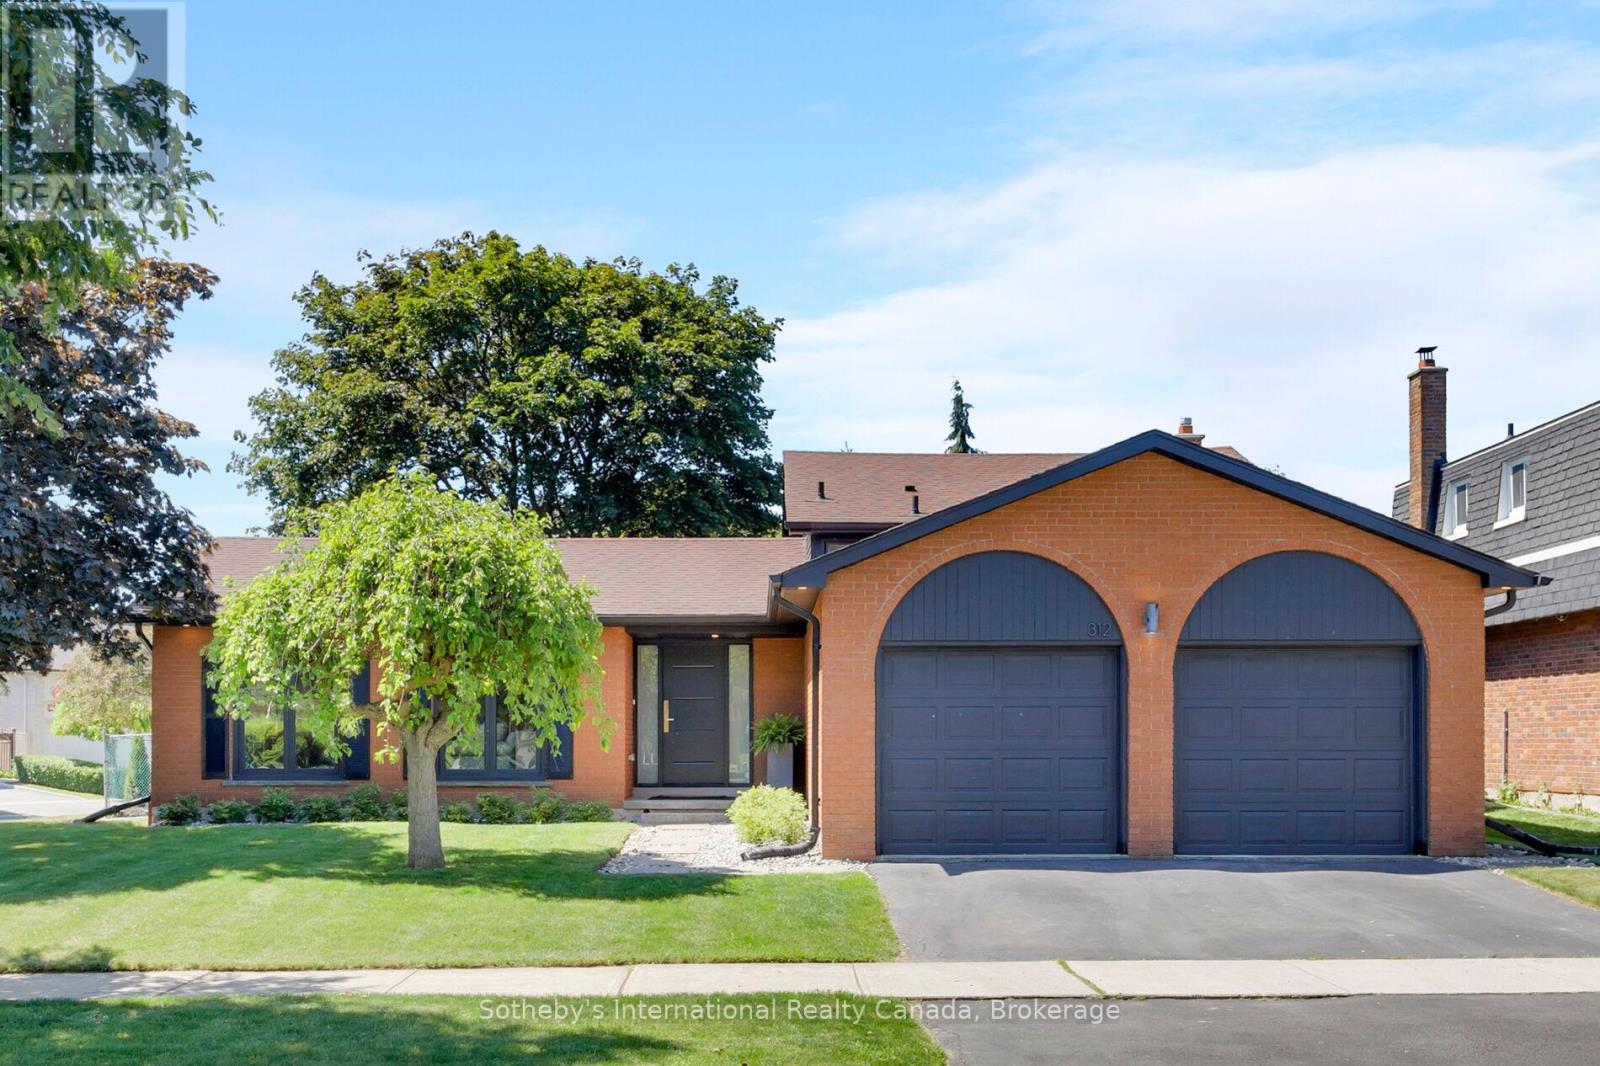
312 Pinegrove Road
Oakville, Ontario
Located in one of West Oakville's most sought-after neighbourhoods, this beautifully renovated side-split offers over 2,660 square feet across four thoughtfully designed levels, delivering an exceptional blend of style, function, and location. Featuring 3+1 bedrooms, 2 full bathrooms, and multiple finished living areas, the home has been reimagined for modern family life. At its heart is a beautifully appointed kitchen designed for gathering and entertaining, complete with a striking 10-foot island, quartz countertops, a marble backsplash, and abundant storage. The side-split layout provides remarkable flexibility, with distinct spaces to gather, relax, work, and play. The upper level offers three spacious bedrooms and a beautifully renovated bathroom, while the lower levels include a fourth bedroom, a second full bathroom, a family room, a private office, and additional recreation and storage space. Whether accommodating a growing family, working from home, hosting overnight guests, or creating a dedicated gym or playroom, the layout adapts effortlessly to your needs. Just minutes from downtown Oakville, the lake, waterfront parks, trails, excellent schools, shopping, transit, and everyday amenities, 312 Pine Grove Road presents a rare opportunity to enjoy a move-in-ready home in an established, family-friendly community. (id:56248)
809 - 215 Glenridge Avenue
St. Catharines, Ontario
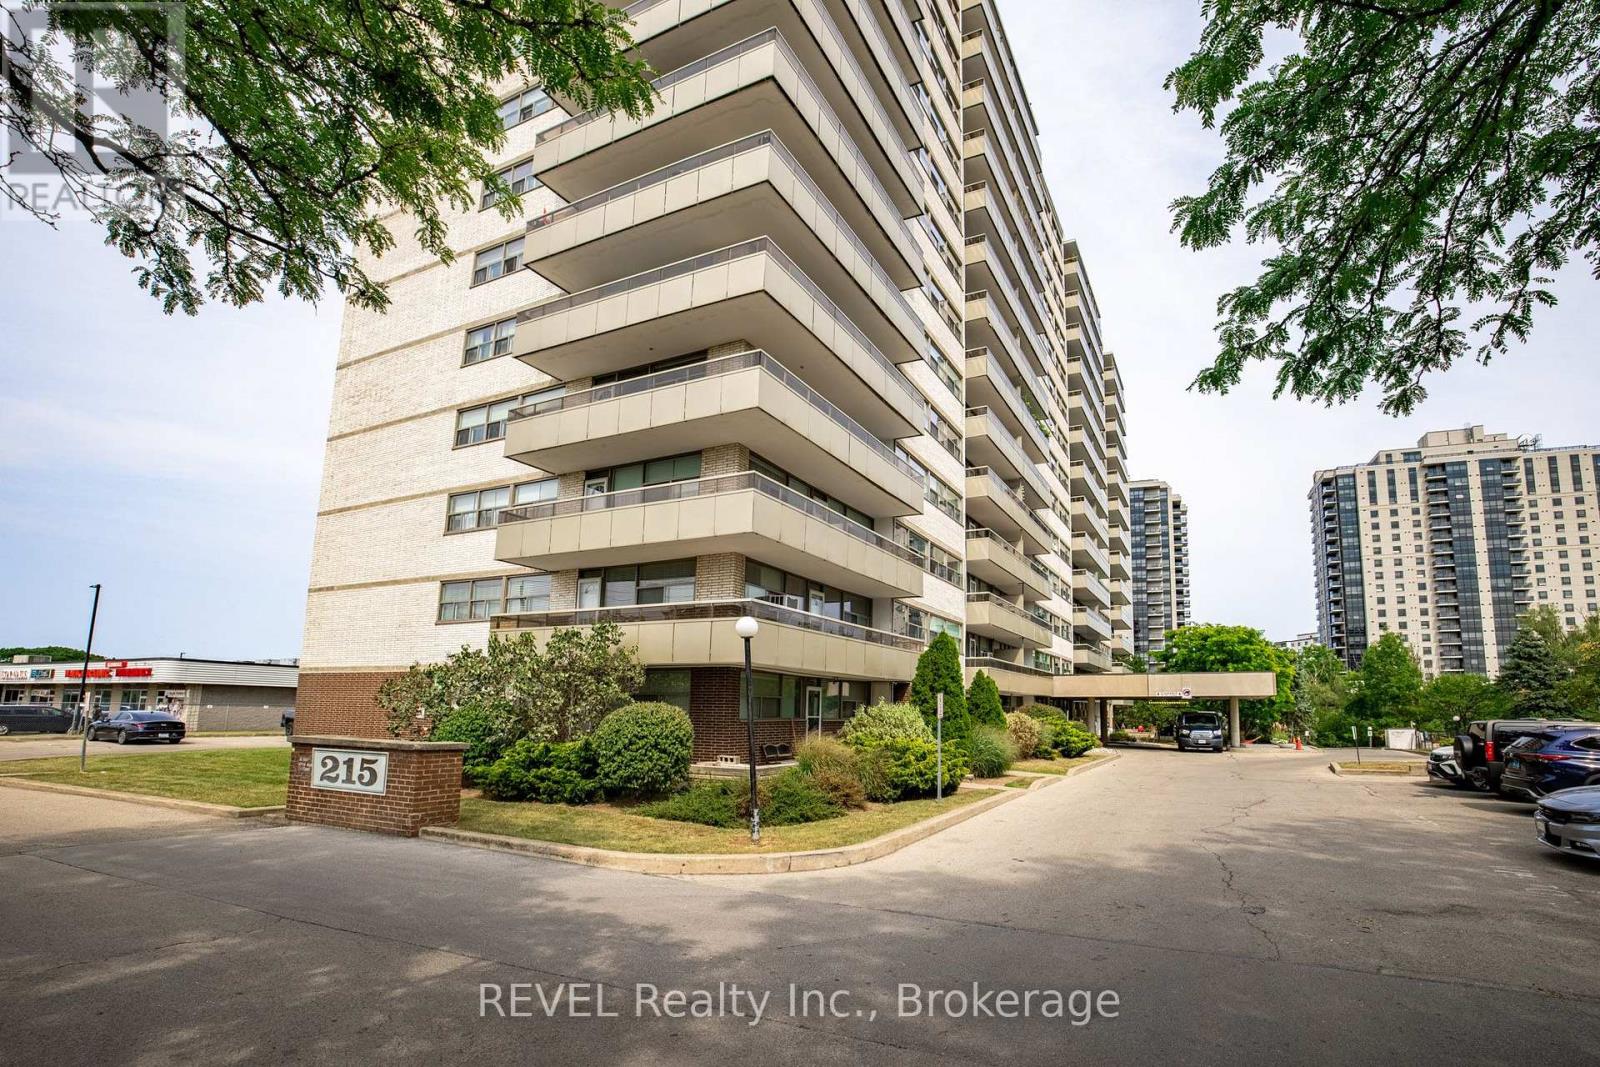
When Value, Location and Ease of living matters then this is a great opportunity for you. This large suite is TENANTED but provides you a great opportunity to update this suite to your own personal taste. Any money put in here will increase its value. You decide whether to live here, have a family member move in or eventually resell once completed, your options are open. It is a rare find. Parking outside is $20.00 or underground is $25.00/ month or catch the bus out front.. This building has visitor parking, inground pool, bright laundry room, party room and an inviting entry. Major components of the building have been updated. Condo fee includes all utilities except internet. Large balcony is approx. 19' x 5' with views to the escarpment. (id:56248)
259 Queenston Road Unit# 6
Stoney Creek, Ontario
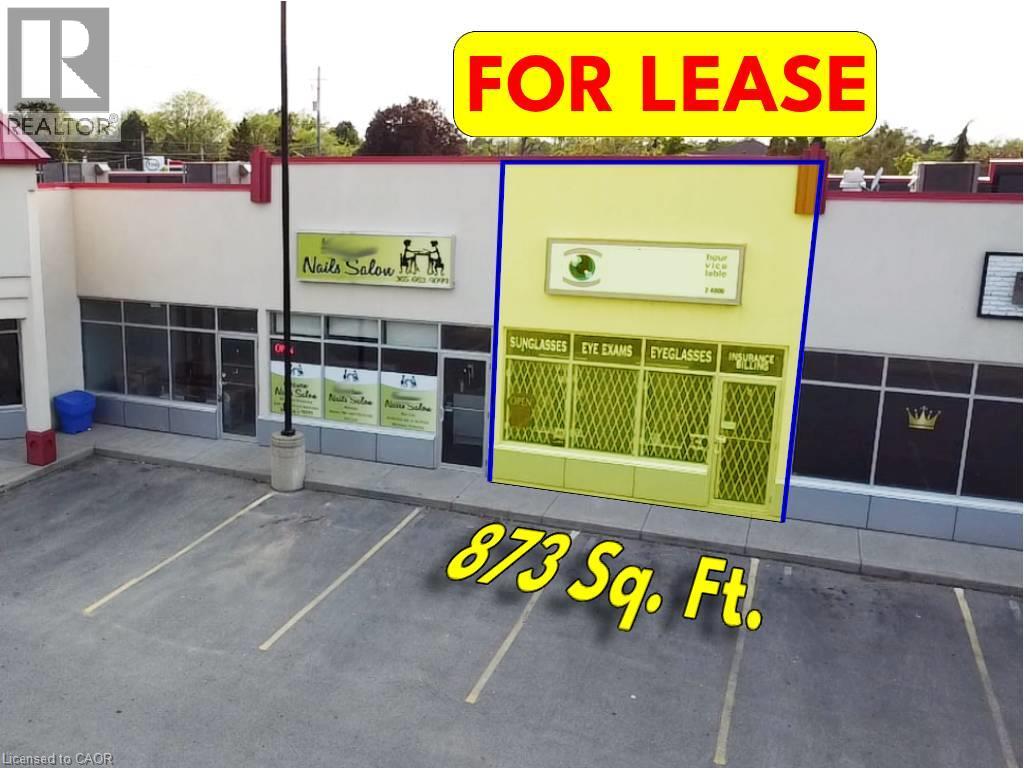
Very busy plaza in a high density residential area___Zoning: C5 Exc. 550 (see images) allows many uses such as: Medical,__Dental,__Convenience store, __Bakery,__Pharmacy,__Fast food,__Take out food,__Cleaner,__Tanning Salons and Beauty Salons/Spas,__Paint store,__Pet Store/clinic,__Florist,__Hardware store,__Dollar Store,__Wine making,__Denture Clinic,__ Physiotherapist,__Real Estate offices, etc. - TMI $14.50 (id:56248)
1620 Colborne Street E
Brant, Ontario
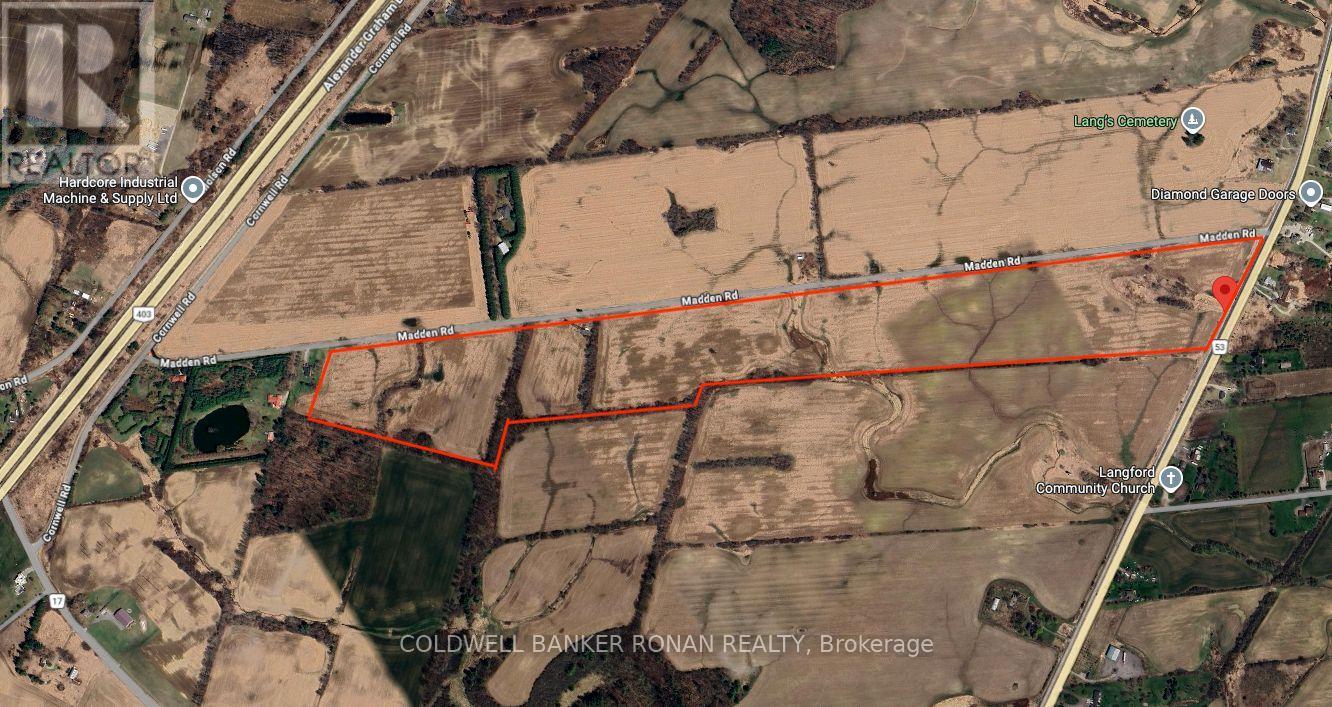
POWER OF SALE OPPORTUNITY: Rare opportunity to acquire an 82-acre parcel fronting on Colborne Street East and Madden Road. This property is being offered in conjunction with two additional parcels, presenting a significant land banking opportunity totalling approximately 270 acres. Strategically positioned just outside the City of Brantford and south of Highway 403, this offering provides strong long-term potential in a growing corridor. (id:56248)
39 - 530 Speers Road
Oakville, Ontario
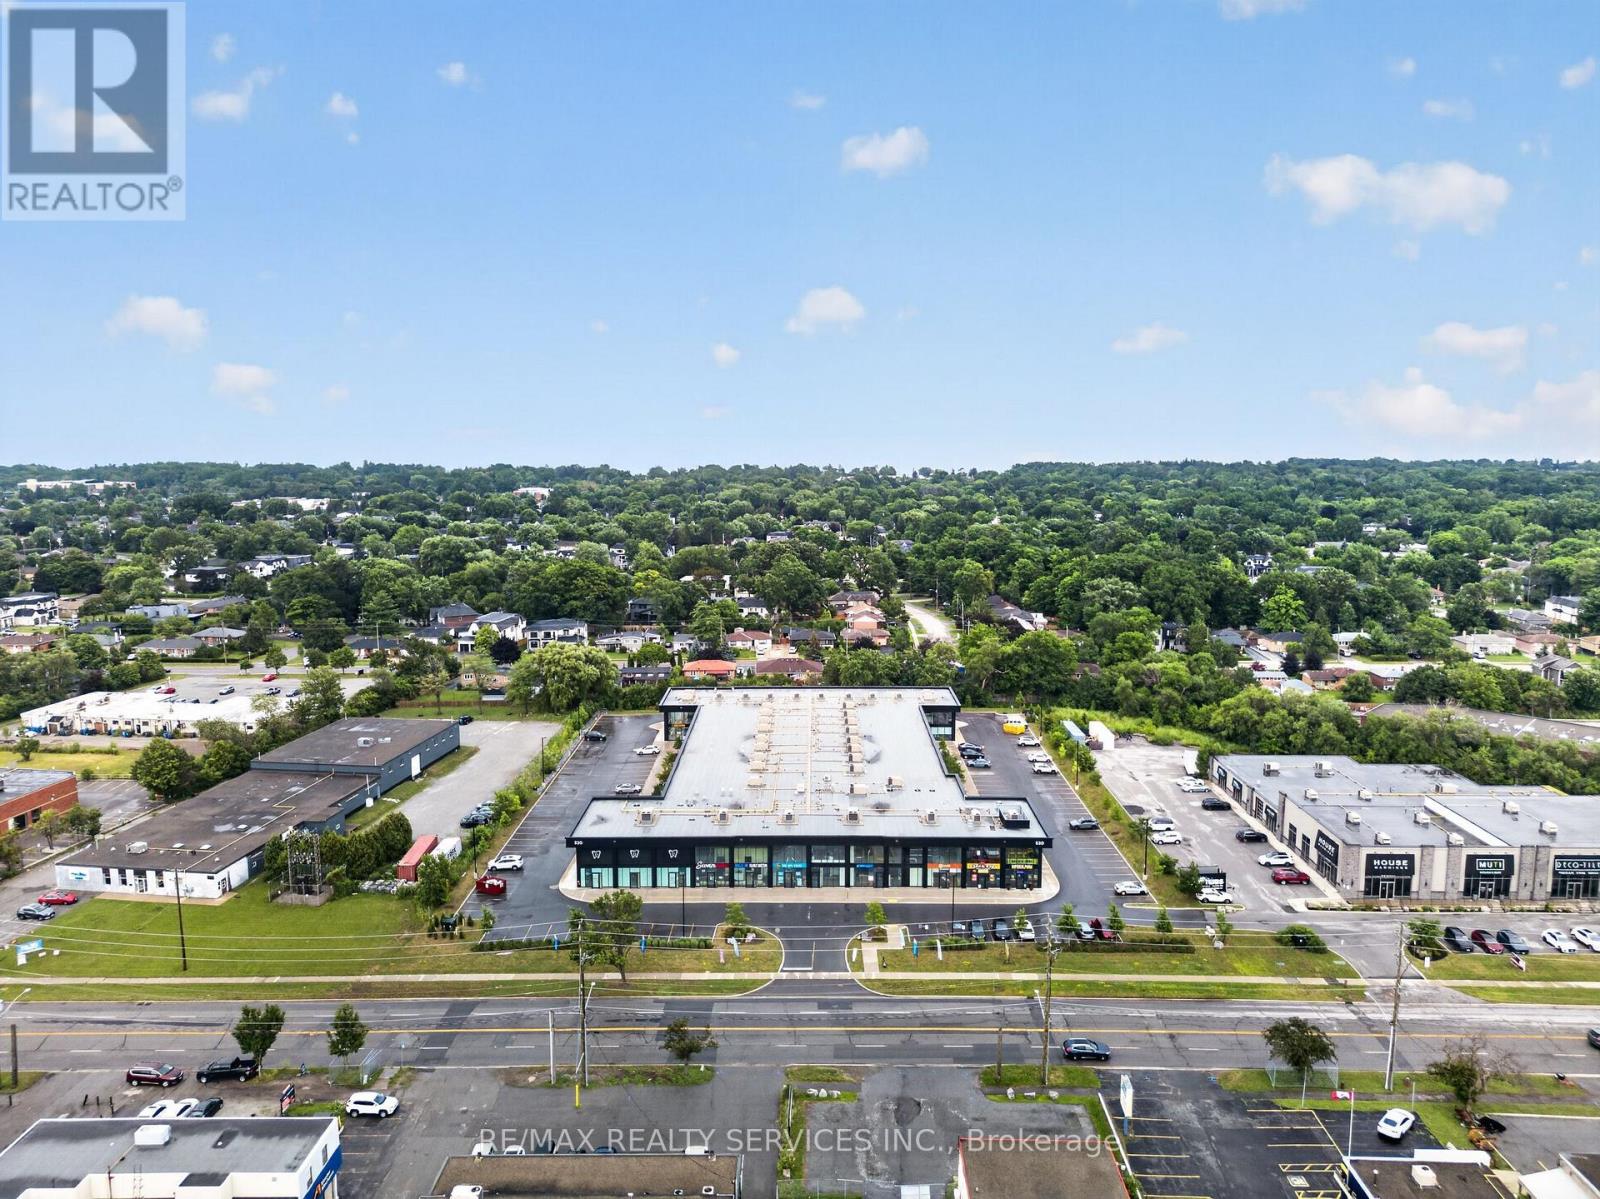
Attention all professionals looking to start your own business, your search ends here. Rare opportunity to own a brand new GROUND FLOOR 1300 Sq Ft commercial unit featuring 20 ft clear heights and glass facade bringing in incredible natural light though out the day. Located in one of Oakville's busiest corridors, steps to public transit and just minutes to major highways like 403 & QEW. Current zoning permits a wide range of uses making this a fantastic opportunity with endless possibilities. Turn your vision into reality as the unit is delivered in shell condition with plumbing rough-ins and a rooftop HVAC system already in place allowing full flexibility to design the interior to suit your business needs. Great opportunity for investors or owner-users in a high-demand commercial corridor. Ample of surface parking available. For accuracy Buyer or Their Agent To Confirm Square Footage, Taxes, Maintenance Fees, Permitted uses and all other property related information. Must See. (id:56248)
111 - 65 Yorkland Boulevard
Brampton, Ontario
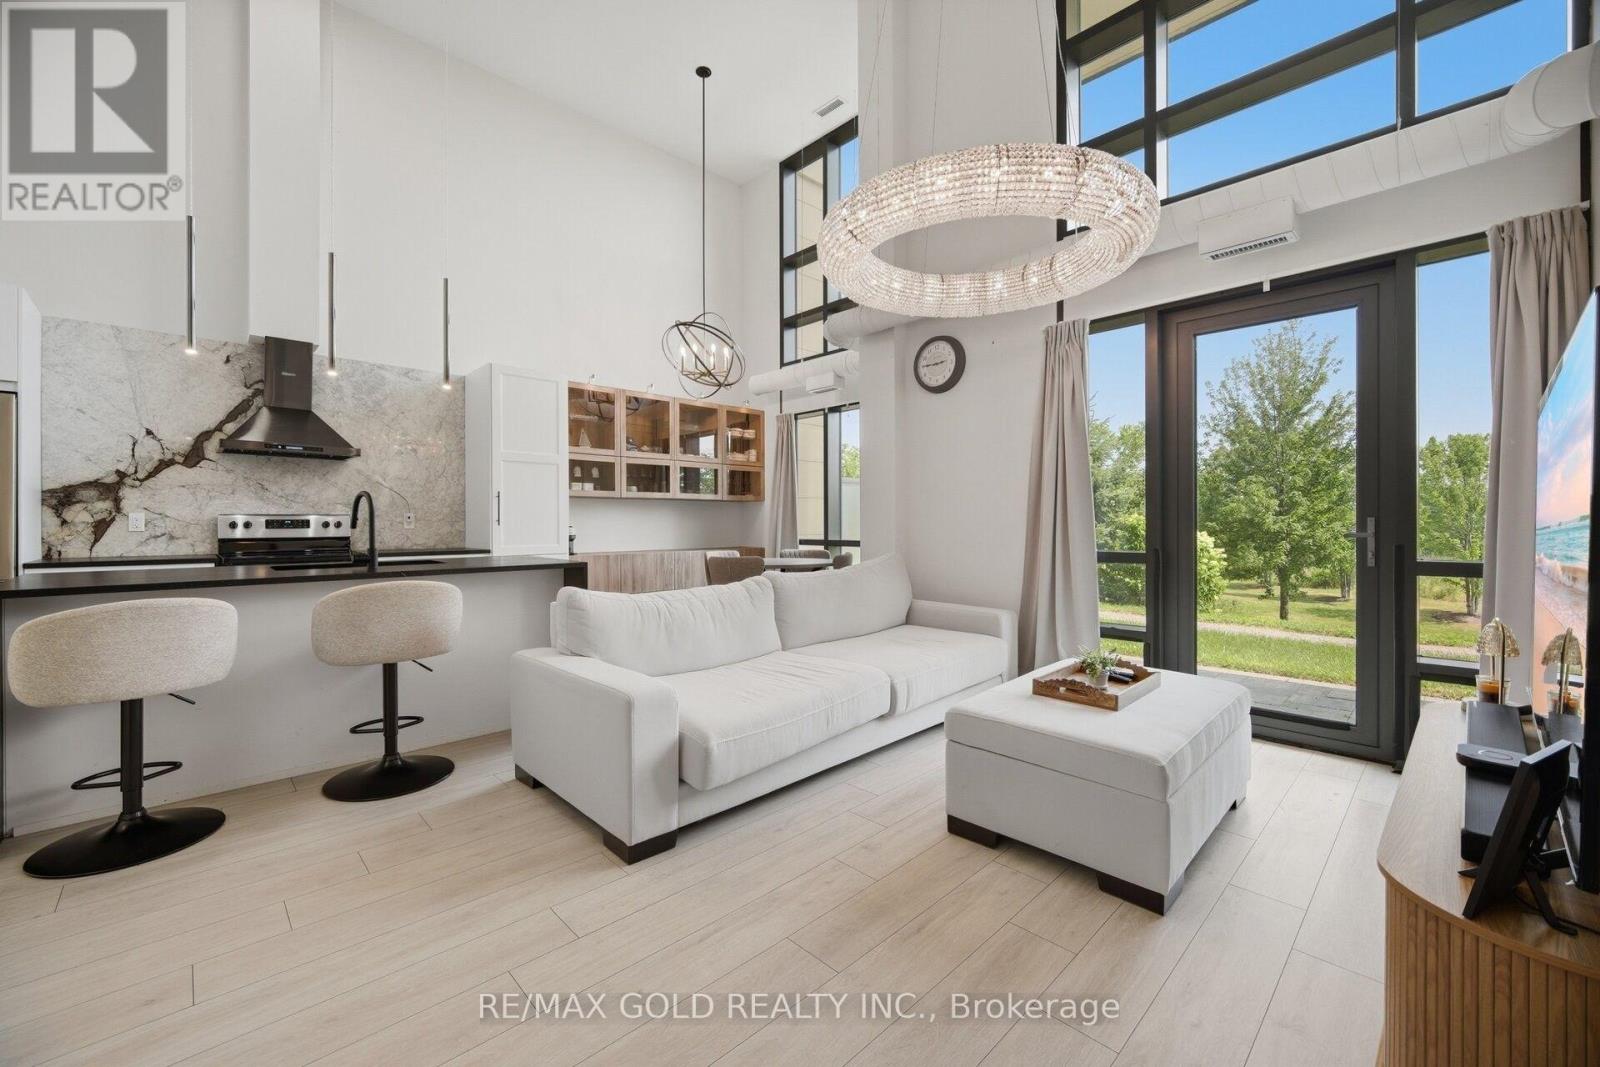
Welcome To This Stunning Upgraded Ground Floor Condo Townhouse. This Extensively Upgraded Home Offers A Bright & Spacious Open-Concept Layout Featuring Custom Kitchen Cabinetry, Matte Leather Granite Countertops. The Elegant Dining Area Showcases Custom Cabinetry & Designer Lighting. Spacious Living & Dining Area Is Perfect For Everyday Living & Entertaining. Upgraded Wide-Plank Flooring, Smooth Ceilings, Custom Lighting, Upgraded Floor Trim & Custom Drapery Add A Luxurious Touch Throughout. This Beautiful Home Features 2 Generous Size Bedrooms & 2 Full Bathrooms. Primary Bedroom Offers Custom Closets, Limestone Wash Paint. Enjoy A Private Terrace With Natural Gas Connection & Hot Tub, Perfect For Outdoor Entertaining. Includes 2 Owned Side-By-Side Underground Parking Spots & An Owned Storage Locker. Ground Floor Access Offers Added Convenience With No Need For Elevators. Located Close To Schools, Parks, Shopping, Public Transit, Highways & All Major Amenities. Truly Move-In Ready With High-End Custom Finishes Throughout! (id:56248)

1704 Queen Street W
Toronto, Ontario
Turnkey Bar Opportunity in Prime Queen West Location*Exceptional chance to own a licensed bar at 1704 Queen St W,one of Toronto's most vibrant hospitality corridors.Liquor licence for 30 guests indoors *Stunning, fully usable patio with seating for 22*Spacious basement ideal for storage, prep, or expansion potential*High foot traffic, surrounded by popular restaurants, cafes, and nightlife*Perfect for boutique bar, wine bar, or intimate lounge concept*A rare, ready-to-operate venue with strong curb appeal and excellent layout in a sought-after west-end location. (id:56248)
A0309 - 125 Bronte Road
Oakville, Ontario
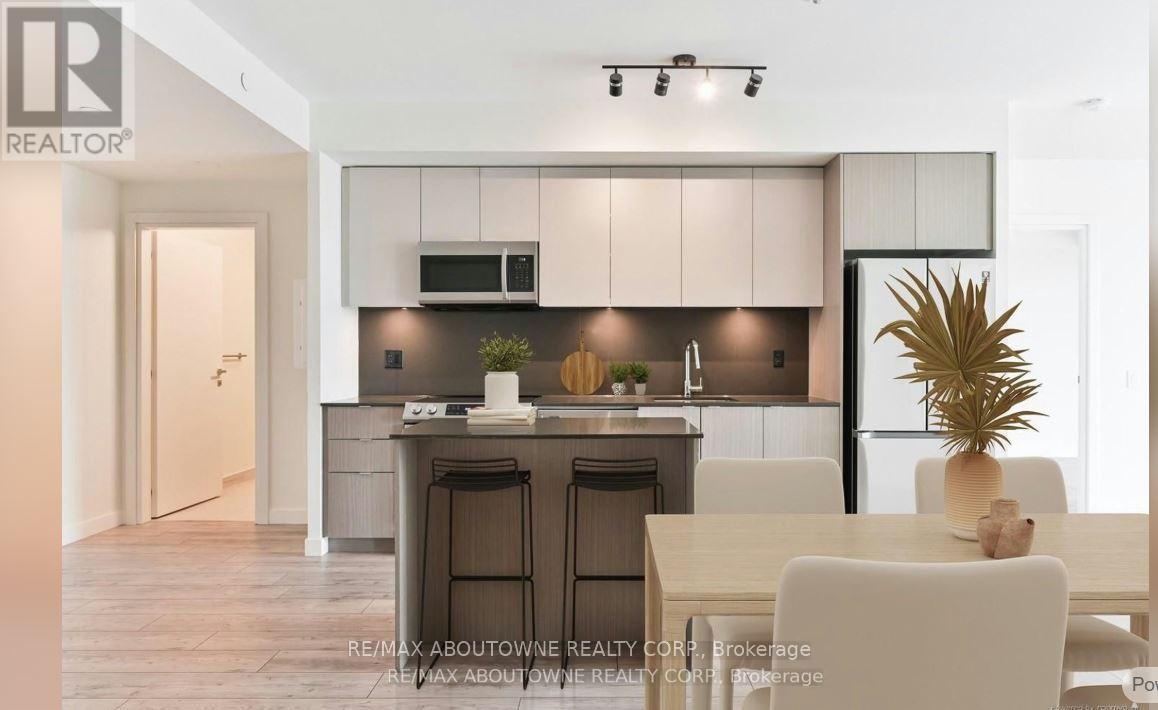
*BONUS 1 MONTH FREE* Luxury Suite Featuring 2 Beds, 2 Full Baths With close to 1200 Sqft Plus Additional 131 Sqft Balcony! In A Wonderful Location - The Heart of Bronte Village. A Unique Pet Friendly, Luxury Rental Nestled In Oakville's Most Sought After Neighbourhood, Bronte Harbour! The " LOWER DECK" Is A Wonderfully Spacious Open Concept which Includes A large Walk-In Closet (9.3 X 5.11Ft!) And A Private 131.9 Sqft Balcony! It is Bright, Modern & Sleek in Design Featuring a Large Open-Concept Kitchen with Island, Contemporary Cabinets & Gorgeous Counters, Plus Stainless Steel Appliances & Convenient Full Size -In-suite Laundry. Gorgeous Wide-Plank Flooring & Floor to Ceiling Windows throughout. NOTE; This unit has Several STAIRS on Entrance. Enjoy the Beauty of the Lakefront, Walking Trails, Parks, the Marina and More at Your Doorstep! Pet Friendly Building! Parking avail to rent @$130/month extra. (id:56248)
49 Bronte Road
Oakville, Ontario
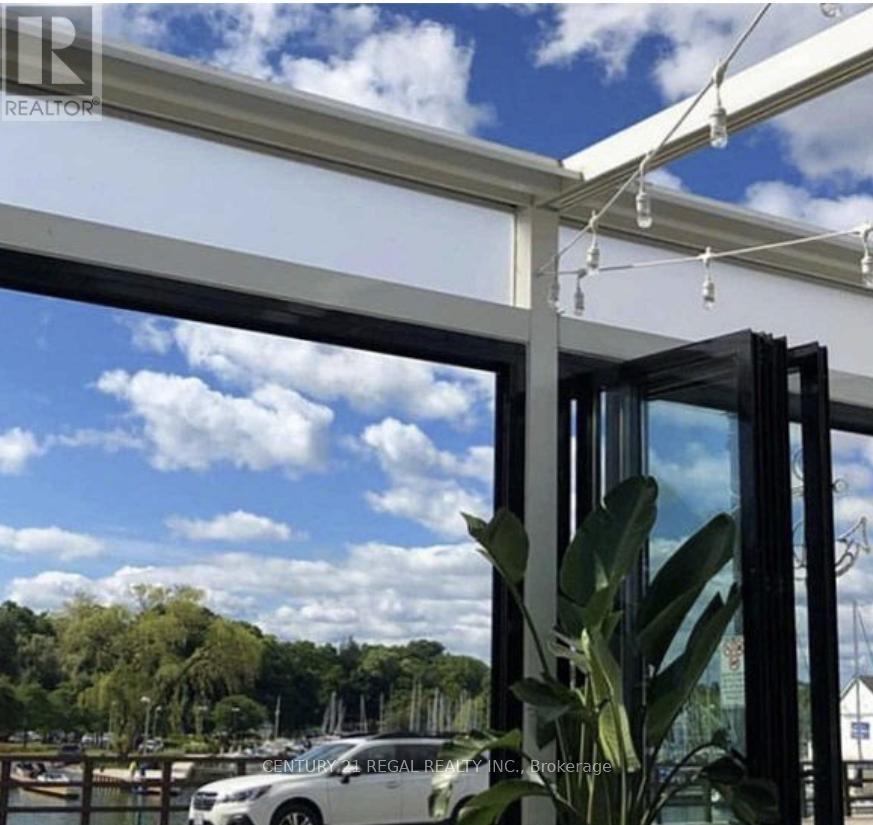
3,000 Sq. Ft Of Tastefully Designed Space - Licensed For 77 guest Plus Patio 74. 8 Year Lease With Options To Renew - Rental Rate Of $19K / Month inclusive of TMI - - Over $450,000.00 In Leasehold Improvements Included In Purchase Price. Sales Consistently $1.7 Million ++ -14 Car Parking Included (id:56248)