
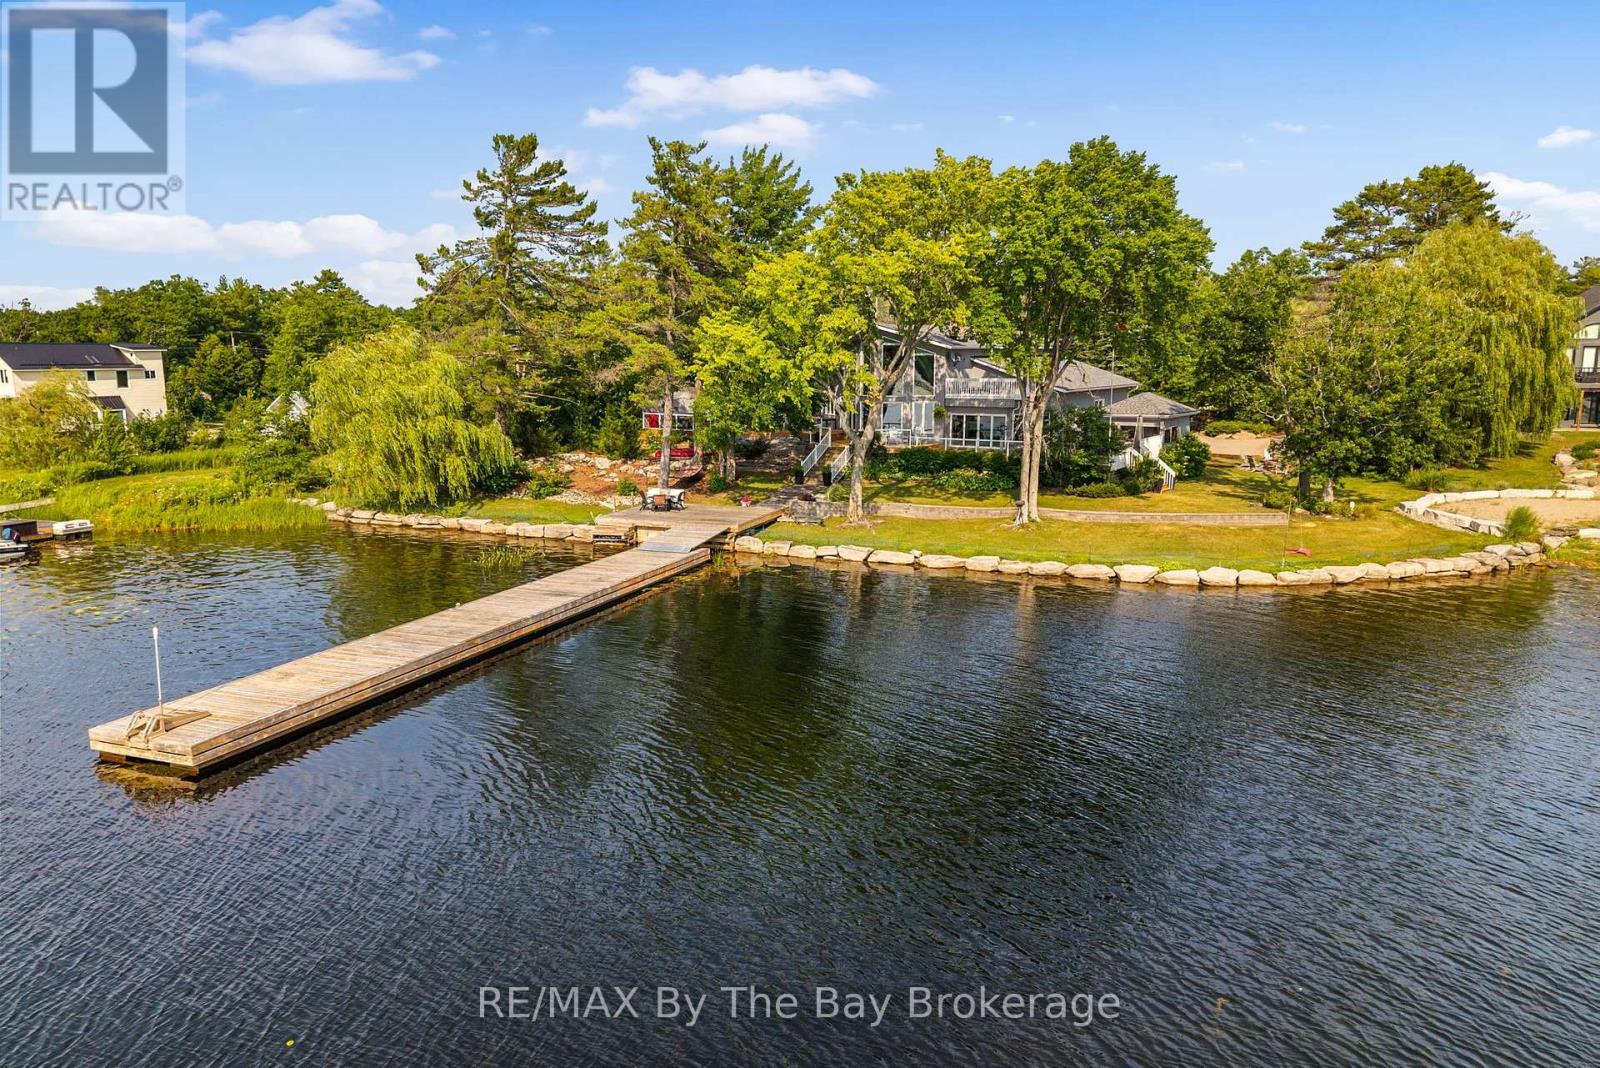
156 Prisque Road
Georgian Bay, Ontario
Set on 1.36 beautifully landscaped acres with 203 feet of Georgian Bay shoreline, this welcoming waterfront property offers the privacy, space and relaxed atmosphere that makes cottage living so special. A gated entrance, paving stone circular driveway and mature trees create a peaceful sense of arrival, with plenty of room for family and friends. Inside, natural light pours through the many windows, filling the open-concept kitchen, living room and entryway with warmth. A striking stone fireplace anchors the main living space, while the built-in bar makes entertaining easy. 3 comfortable bedrooms are located on the main floor, along with a spacious laundry room. Upstairs, the lofted bedroom or office provides a flexible retreat with its own bathroom. The large deck extends the living space outdoors and includes an enclosed hot tub and sauna area-perfect for relaxing after a day on the water or enjoying the property in cooler weather. Down at the shoreline, a shore deck and 110 foot long dock with deep water provides an inviting place to swim, launch a kayak, enjoy the sunshine or settle in for an evening watching a sunset by the bay. A separate bunkie offers additional space for overnight guests. Thoughtfully landscaped and surrounded by trees, this special Georgian Bay property brings together privacy, comfort and an easy waterfront lifestyle. It is a place designed for gathering, unwinding and making lasting memories by the water. (id:56248)
52 Spry Lake Road
South Bruce Peninsula, Ontario
Your Cottage Life Starts Here. Just a short stroll from the sandy shores of Lake Huron, this furnished 2-bedroom home or year-round cottage, with additional loft sleeping space, offers the relaxed Oliphant lifestyle so many buyers are looking for. The bright, open-concept interior features soaring ceilings, a modern kitchen, wood stove and propane fireplace, with plenty of room for family and friends. A screened-in porch, spacious side deck, private treed yard and firepit area make it easy to enjoy summer days and evenings outdoors.While the home does need some TLC, its functional layout and beautiful setting provide a great canvas to update and make your own. Please note: moisture-related concerns have been identified in the crawl space, and remediation will be required. The work required creates an excellent opportunity for a handy buyer to add value while making this appealing property their own. Located approximately 300 metres from the water, this could be the perfect place to create lasting family memories for years to come in one of the Bruce Peninsula's favourite cottage communities. (id:56248)

452 Feasby Road
Uxbridge, Ontario
Discovering an extraordinary 10-acre private oasis with luxurious contemporary living at its finest. Enchanted forest surrounds massive table land, providing breathtaking greenery views and ideal setting for outdoor entertaining and large gatherings. Both the primary and secondary buildings are beautifully situated with lush landscapes. With easy access to Uxbridge equestrians, golf courses, ski resorts, fine dinings, optional groceries and shoppings, and fine schools. It also enjoys Markham and Toronto offerings within a 30-min drive. An immensely deep driveway sets seclusion apart from public roads. The tree lined lane and a circular landing gracefully leads an impressive arrival experience. Extensive renovations in 2017 and 2021. (Building #1) Main residence boasts appx 6,500 sf of total living incl 4,400 sf above grade. Main 9 foot ceilings. Popular ground level bedroom with full bath. Plus lower In-law suite. Enormous library/office. Fully updated Kitchen, Baths & Laundry. Lavish stone counters, slab surfacing & hardwood floorings. Premium millwork & cabinetry system. A complete set of upscale appliances. Splendid lighting fixtures & chandeliers. Newer Roof. Plenty of newer windows. Main attached garage park appx 6 cars. (Building #2) Detached standing alone additional garage/ workshop building. Appx 2000 sf interior & high appx 15 ft ceilings. An enclosed room, separate furnace, AC, ventilation, moisture barriers, coated flooring, newer roof & drywall, 6 large windows 3 bay doors, 270 AMP/240V e-panels. Ideal for car collectors, workshop pros & man cave champions. The enormous workshop opens to the magnificent outdoor spaces for a wealth of versatile and user friendly possibilities. Private walking trails end with charming gazebo and enlarged decks, inviting relaxing suburb retreats and gorgeous sunset views. For those seeking a perfect blend of tranquility, luxury, and amenity conveniences, this serene sanctuary cultivates endless mindfulness & family growth. (id:56248)
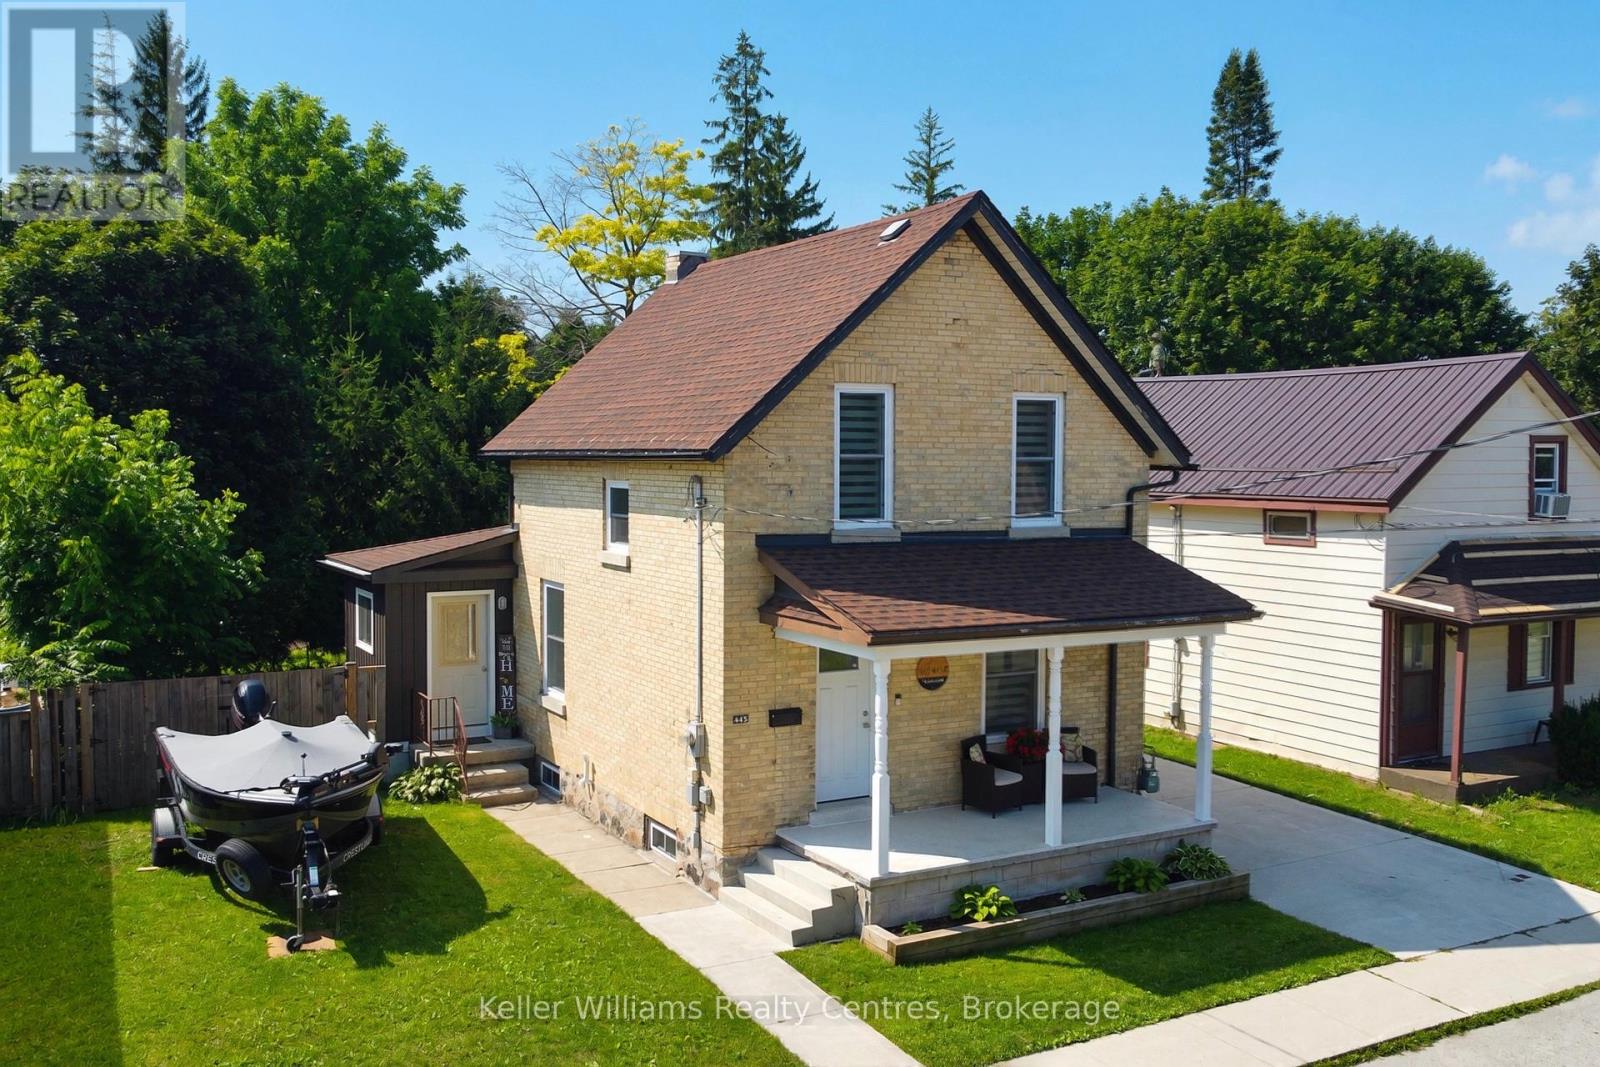
445 11th Street
Hanover, Ontario
Welcome to this charming and well-maintained home in a convenient Hanover location, close to local amenities, shopping, dining, and everyday essentials. Featuring 3 bedrooms and 2 full bathrooms, with one bathroom on each level, this home offers a practical layout. The interior has seen numerous cosmetic updates, creating a fresh and inviting feel throughout. The main level offers an open concept kitchen and living space + rear laundry/mudroom with a walkout to the back deck. The yard is partially fenced with mature trees along the back, providing great privacy, and the new patio (2025) presents another great space to entertain.Out front, the covered front porch spans the width of the house, and the concrete driveway leads to a detached garage with hydro. Additional updates include new eavestroughs (2026), furnace (2021), central air (2022), windows & doors (2021), and a 2022 water heater. Simply move-in and enjoy! (id:56248)
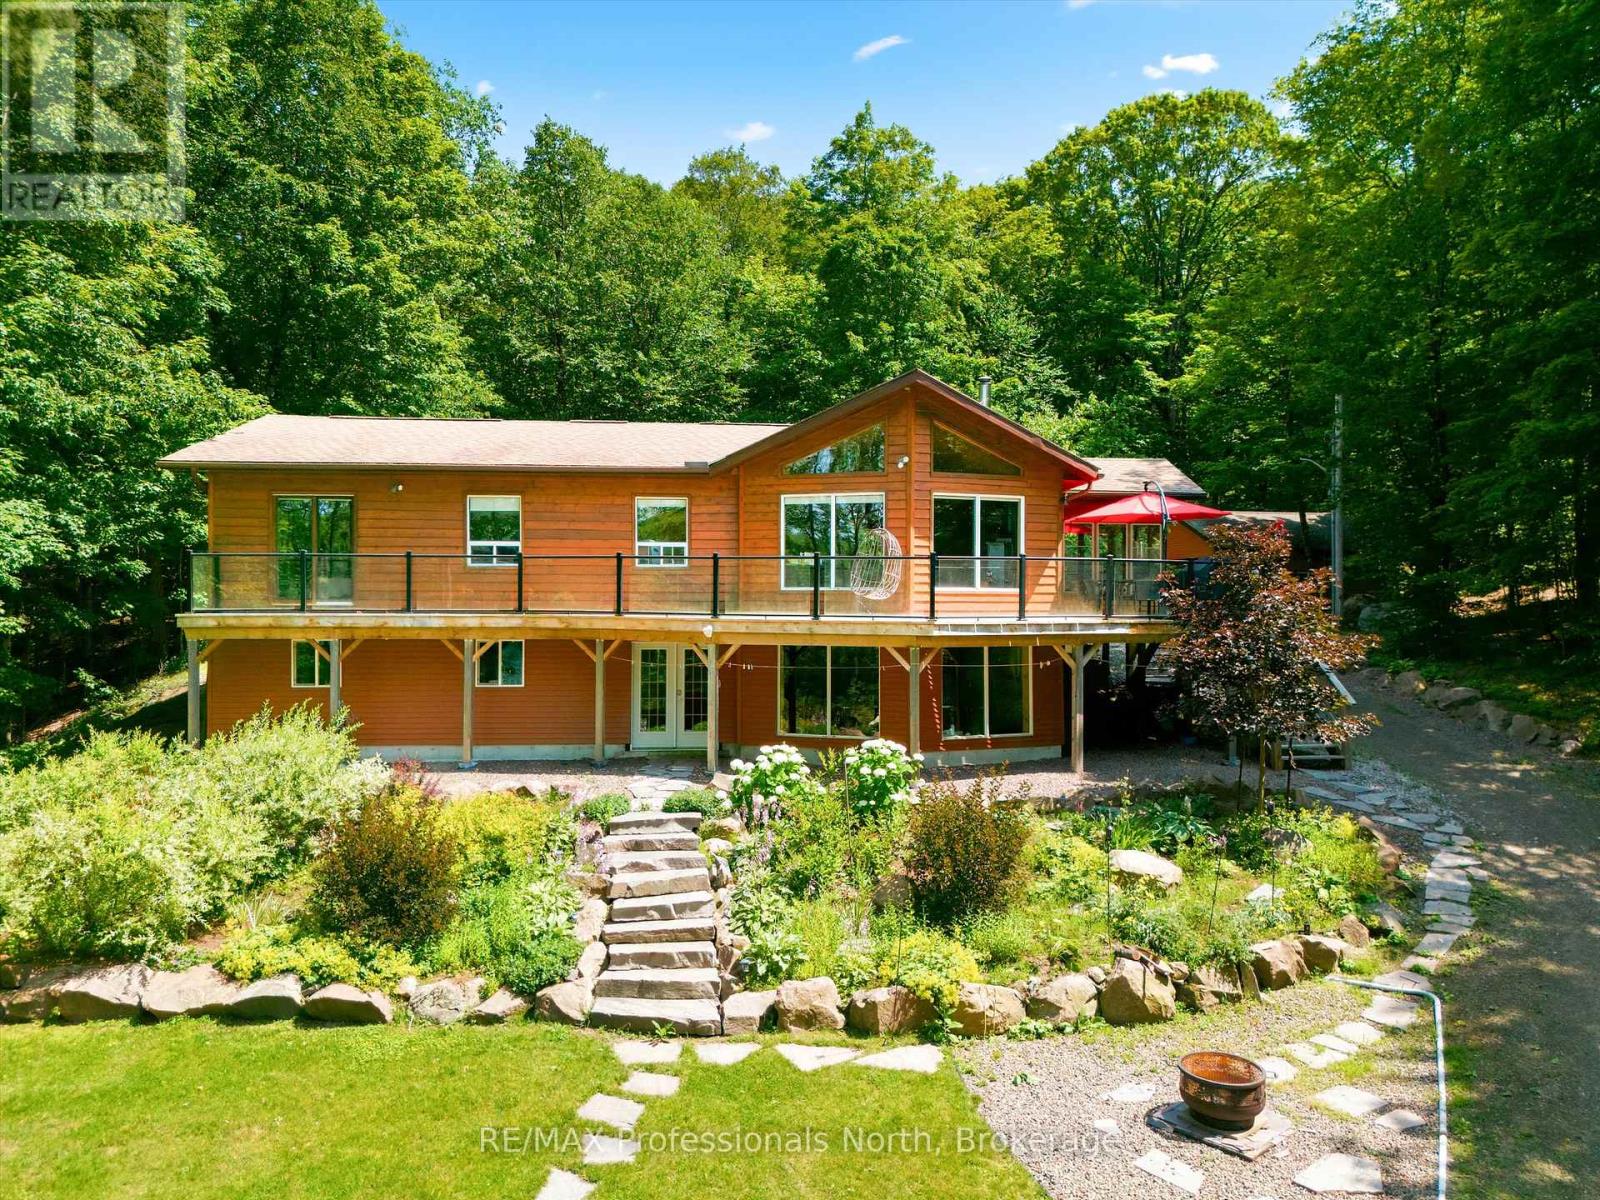
1698 Bird Lake Road
Bracebridge, Ontario
Welcome to this spacious four-season waterfront home or cottage on the pristine shores of beautiful Bird Lake. Offering 3 bedrooms and 2.5 bathrooms, this well-appointed property is designed for comfortable year-round living and unforgettable lakeside getaways.The bright, open-concept Great Room is the heart of the home, featuring soaring tongue-and-groove pine finishes, hardwood flooring, and a stunning wall of windows that frames breathtaking lake views. Multiple walkouts lead to the full-width lakeside deck, side deck, and inviting Muskoka Room, creating seamless indoor-outdoor living.The generous kitchen is perfect for entertaining, complete with an oversized island, abundant workspace, and plenty of room for family and friends to gather.The mostly finished walkout lower level provides exceptional additional living space, featuring a large family/recreation room, a 3-piece bathroom, laundry area, and direct access to the waterfront.Outside, you'll appreciate the gently sloping lot leading to a level, sandy shoreline with both shallow entry for swimming and deeper water off the dock for boating and water sports. The property is well equipped with a detached garage, storage shed, drilled well, high-efficiency propane furnace, and an automatic 11 kW Generac backup generator, offering comfort and peace of mind in every season.Whether you're looking for a year-round residence or the perfect Muskoka retreat, this exceptional Bird Lake property offers the ideal combination of space, comfort, and waterfront enjoyment. (id:56248)
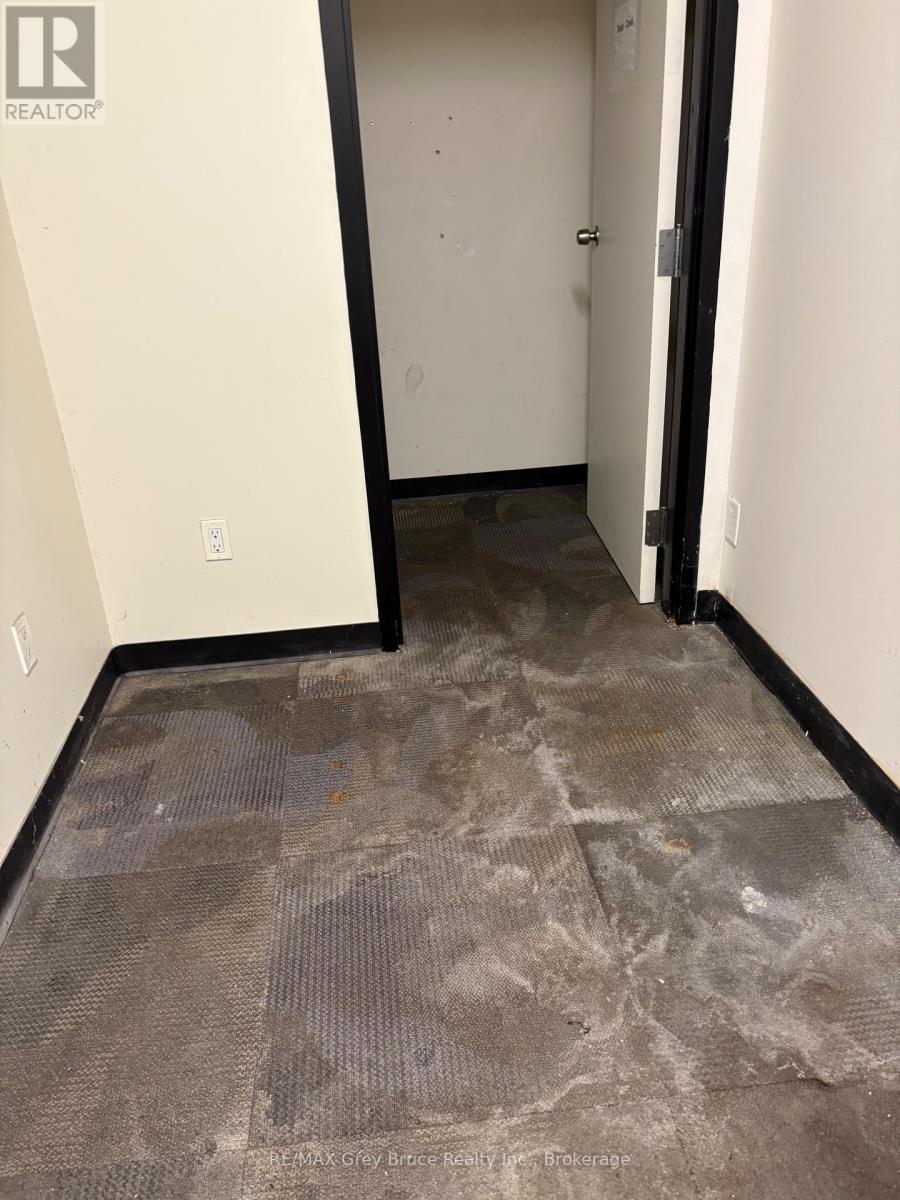
4 - 669 10th Street W
Owen Sound, Ontario
PRIME EXPOSURE on the top of 10th street west. Pizza Hut, Tim hortons, within walking distance as is ODSS. Great opportunity await in this space. Single wash bay to the back , or convert to more retail space. (id:56248)
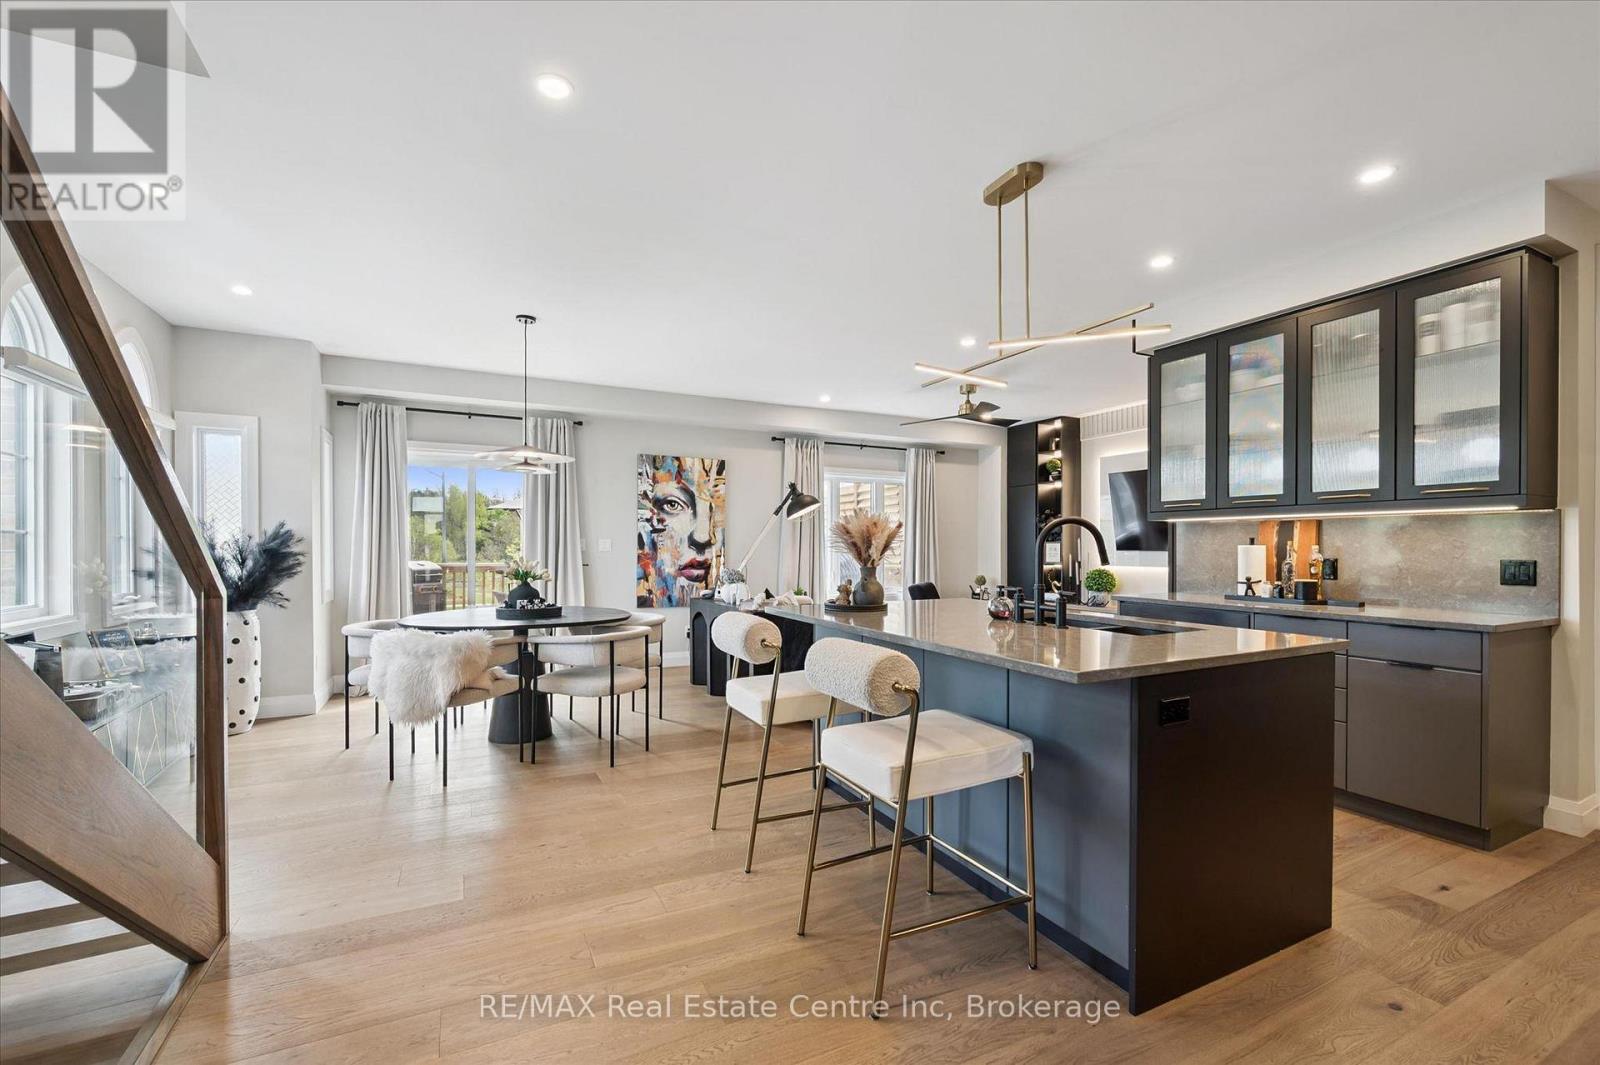
3 Queensbrook Crescent
Cambridge, Ontario
Spectacular 3+1 bdrm executive FREEHOLD end-unit townhome in sought-after Westwood Village community! Turnkey home offers perfect blend of luxury, style & functionality W/peace of mind that comes W/owning a nearly new home. Originally designed as the model home every detail was finished to exceptional standard W/premium upgrades & designer touches throughout. All-brick exterior, stone, board & batten accents & concrete driveway create incredible curb appeal. Inside 9ft ceilings, wide-plank floors, custom feature walls & stunning finishes throughout feels straight out of a magazine. Great room with B/Is & open-concept layout. Dining area is perfect for hosting guests. Kitchen W/custom cabinetry, quartz counters, centre island W/seating, top-tier appliances & high-end finishes. Sliding doors lead to outdoor space & provides perfect setting for BBQs & relaxing. 2pc bath completes main level. Open staircase W/wood treads & glass railings creates architectural focal point while allowing natural light to flow btwn levels. Upstairs primary bdrm W/feature wall & raised ceiling detail W/arched window. Ensuite W/dual vanities, soaker tub & glass shower. 2 add'l bdrms W/large windows & closet space. Modern main bath W/contemporary vanity. 2nd-floor laundry for convenience. Upper landing provides flex space for reading nook or sitting area. Finished W/O bsmt W/wide-plank floors, recessed lighting &oversized windows, perfect to entertain, relax or multi-generational living. Kitchenette W/custom cabinetry, quartz counters, S/S appliances, open shelving & storage. Rec area offers room for media lounge, games area or family space. An add'l bdrm offers space for guests, teens & extended family. Bathroom W/glass W/I shower & B/I bench seating. A flex space currently functions perfect as office or work area. Located near Devil's Creek Trail, Victoria Park & Highland PS. Mins from Downtown Galt where you can enjoy Cambridge Mill, restaurants, breweries, cafes, shops & riverfront trails (id:56248)
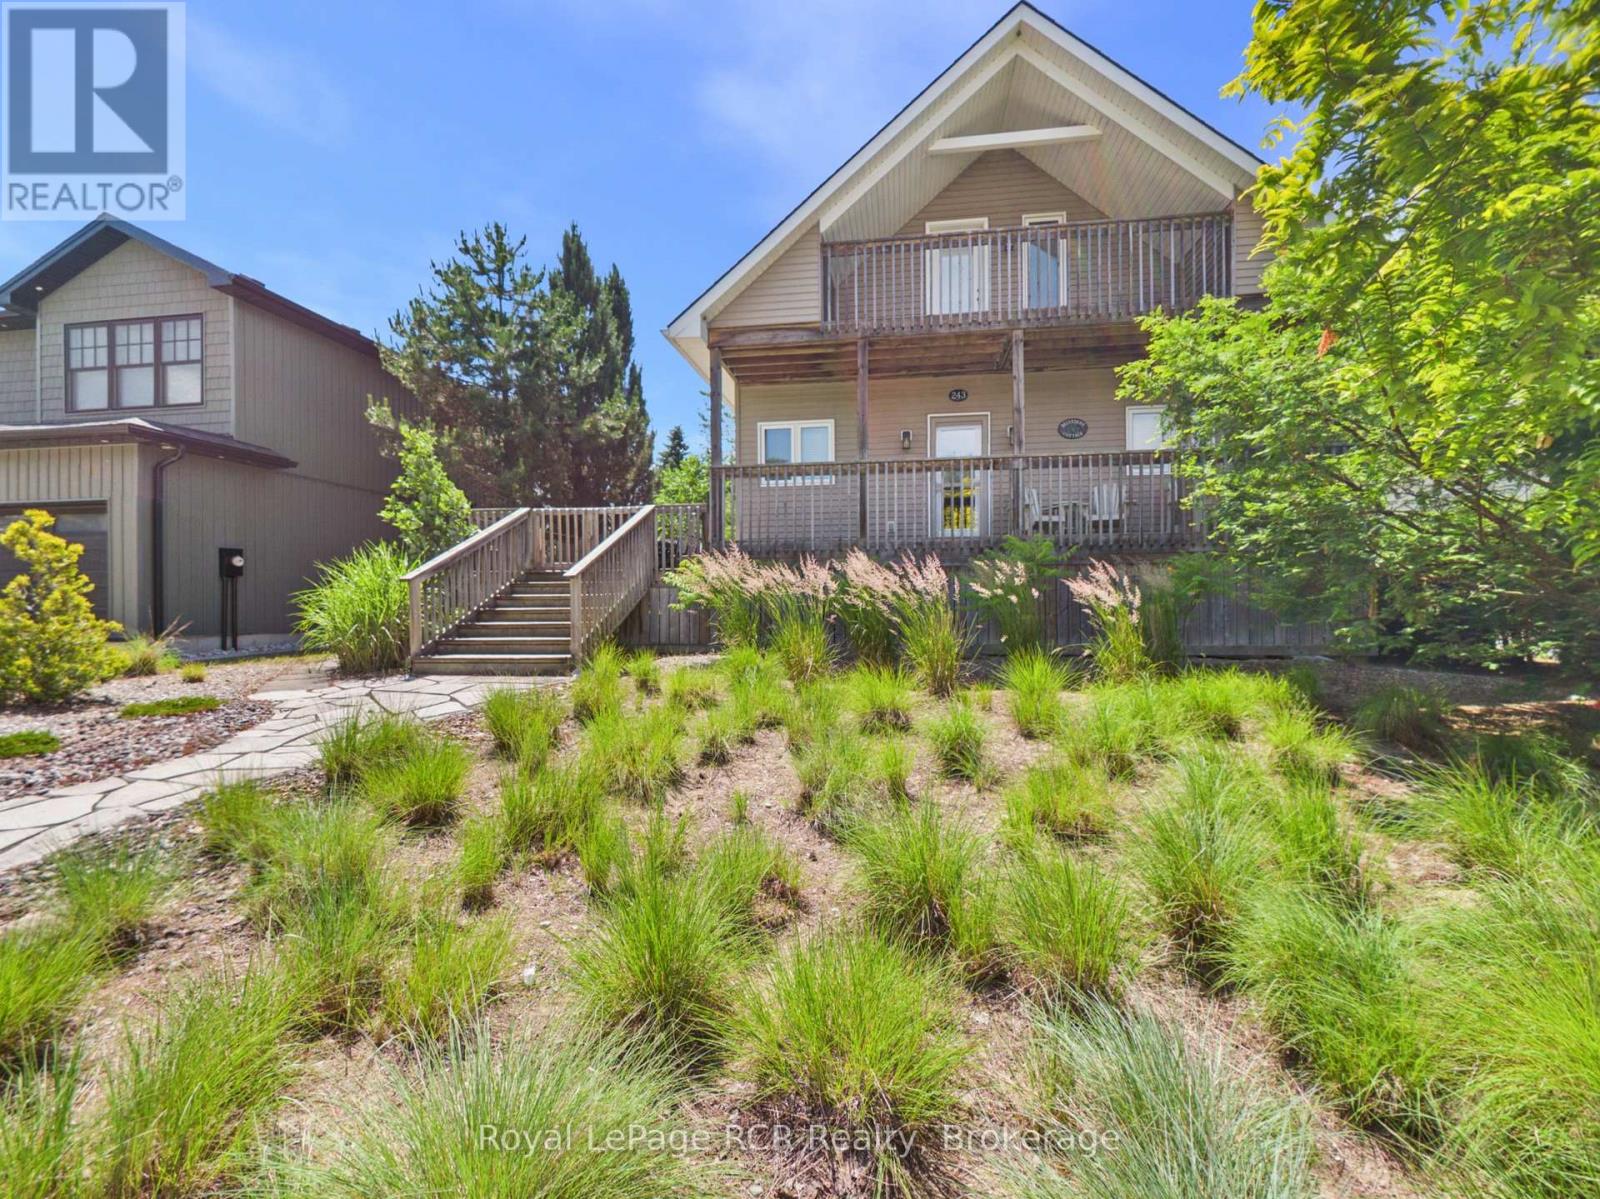
243 Island Street
Saugeen Shores, Ontario
Quality craftsmanship, a prime Southampton location, and a lifestyle centered around the water. Built in 2007 by Quality Built Homes and lovingly cared for by the original owners, this exceptional property offers the perfect balance of comfort, functionality, and timeless design. Situated on one of Southampton's hidden gems, this quiet, peaceful street is the kind you only discover if you live there. Surrounded by wonderful neighbours and just an easy walk to water access. Designed with gathering in mind, the thoughtful floor plan provides inviting spaces for family and friends while allowing everyone room to relax. The grand living room is highlighted by soaring vaulted ceilings and an abundance of south-facing windows that fill the home with natural light throughout the day. The main floor features a spacious primary bedroom, a full bathroom, and an open-concept living area that flows seamlessly to the outdoors. Upstairs, the loft overlooks the impressive living space and leads to a second bedroom, another full bathroom, and a private covered balcony. The perfect place to unwind and enjoy evening sunsets. The finished lower level offers oversized windows, a generous third bedroom, and a spacious recreation room that's ideal for family movie nights, grandchildren, or overflow guests. Outdoor living is equally impressive with an expansive wrap-around deck designed for summer dinners and entertaining, while the covered front porch provides the perfect spot to enjoy your morning coffee or an afternoon with a good book. Thoughtfully maintained with important updates including a new roof (2021) and forced-air furnace, this home offers peace of mind along with exceptional quality. This is a place where life slows down, neighbours become lifelong friends, and the best memories are made walking to the beach, watching the sunset, and enjoying everything that makes Southampton one of Ontario's most cherished waterfront communities. (id:56248)
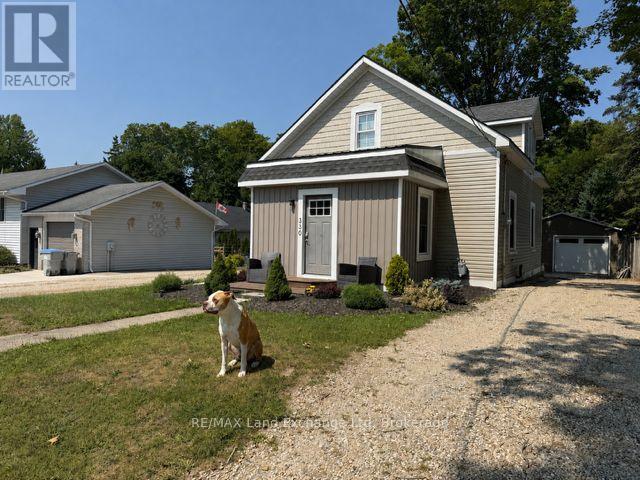
330 Albert Street
Huron East, Ontario
Welcome home to this well-maintained 2-bedroom, 2-bathroom property designed for comfortable everyday living and effortless entertaining. Featuring convenient main floor laundry, and natural gas heat, this home offers year-round comfort. The bright, open-concept living and dining area creates a welcoming space for family and friends, while the expansive back deck is perfect for summer barbecues, relaxing evenings, or hosting gatherings. Outside, you'll appreciate the rare convenience of two separate laneways, ensuring you'll never have to worry about being double parked. The heated detached shop is ideal for hobbies, storage, or a workshop, and there's even a dedicated spot in the backyard to park your camper or RV. Whether you're looking for practical features, extra workspace, or a home that's built for entertaining, this property checks all the boxes. (id:56248)
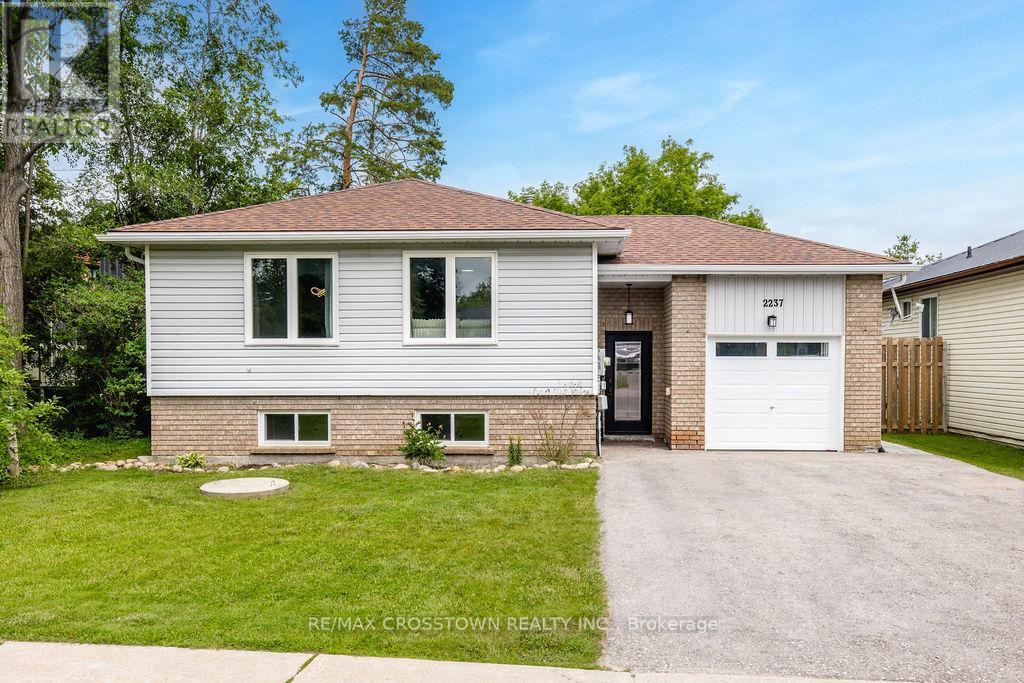
2237 25th Side Road
Innisfil, Ontario
This spacious raised bungalow offers the perfect blend of comfort, versatility, and lifestyle. Ideally located just minutes from schools, parks, beaches, restaurants, shopping, and everyday amenities, with the vibrant Friday Harbour Resort only a short drive away. Designed with growing families in mind, the main level features 3 generous bedrooms, a 4-piece semi-ensuite bathroom, main level laundry, and a bright, open-concept living and dining room area. The spacious kitchen offers abundant cabinetry, ample counter space,and an ideal layout for both everyday living and entertaining. The finished lower level features a 1bedroom, 1 bathroom in-law suite with laundry hook-up, providing an excellent space for extended family,guests, or multi-generational living. Step outside onto the newly completed patio, where your private backyard oasis begins. The fully fenced yard features mature trees, ample green space, and a cozy fire pit,creating the perfect setting for summer barbecues, family gatherings, and relaxing evenings outdoors. (id:56248)
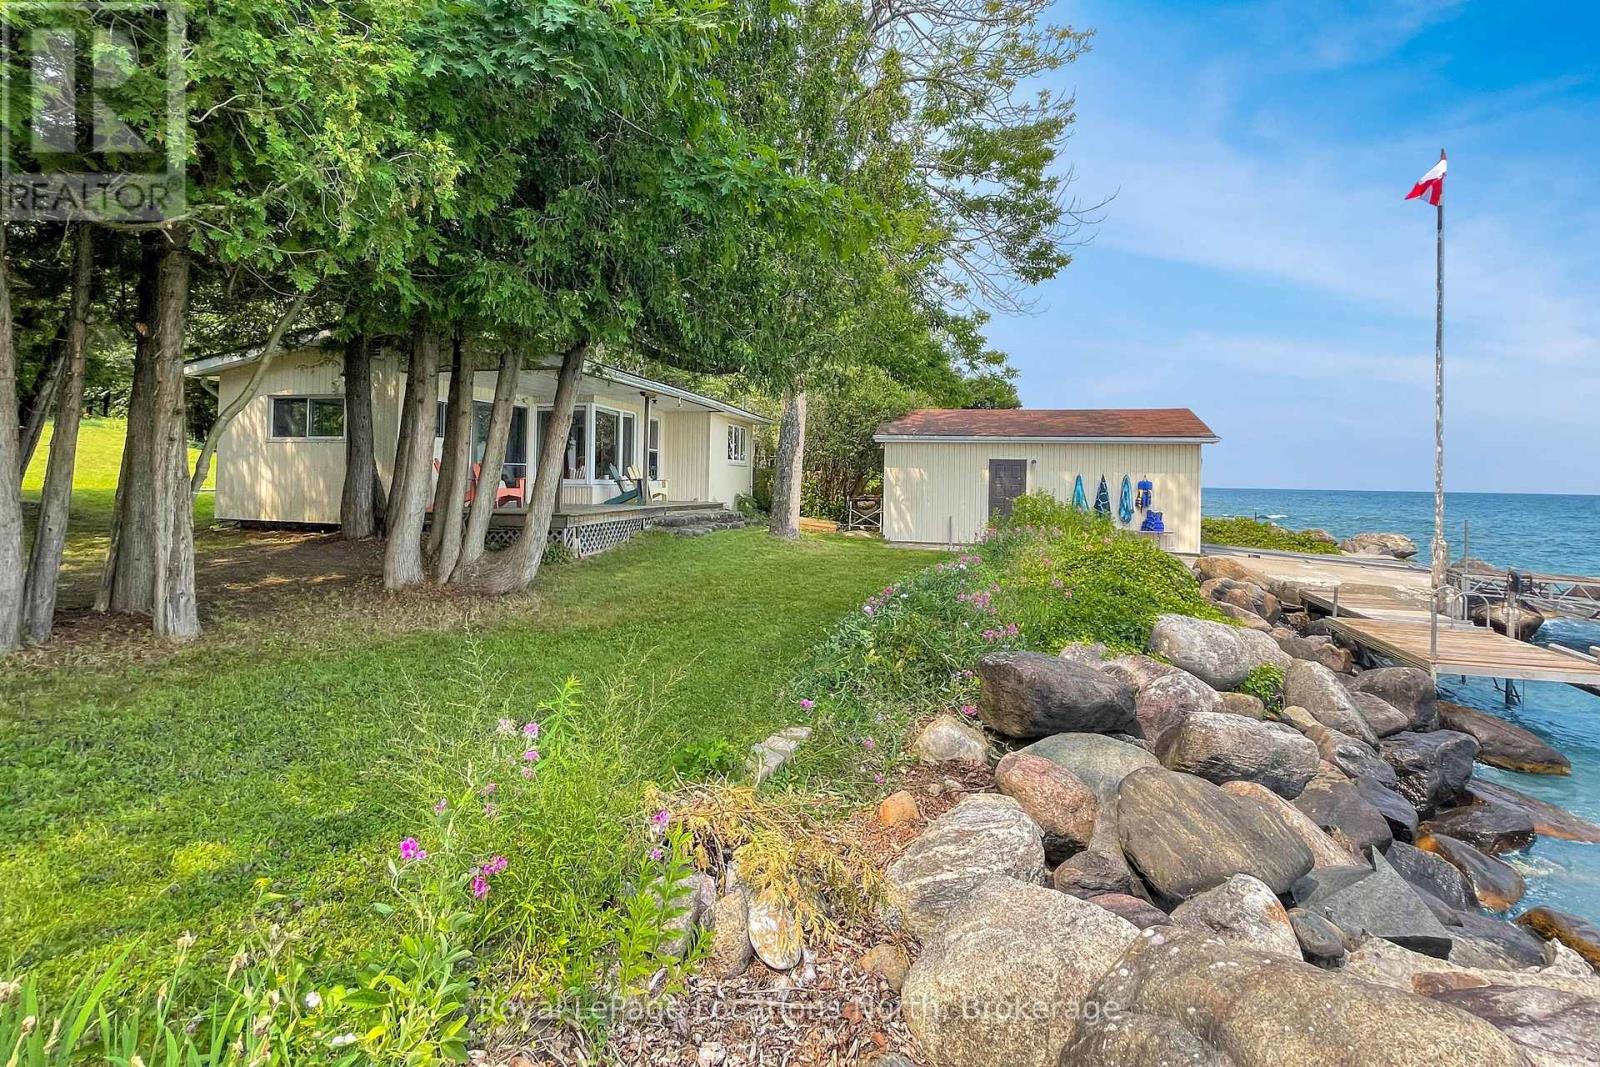
271 Cedar Avenue
Meaford, Ontario
Whether you are looking for a small cabin to enjoy days of fun on Georgian Bay or planning to build your own waterfront haven, this double lot will charm you. Ten minutes from the town of Meaford with 120 feet of water frontage, this is a two-bedroom quintessentially basic bungalow plus a bunkie that has its own two-piece bath. Enjoy sunrise views over the bay and the shady afternoons when the sun passes overhead. Looking for sun? Head to the dock and lakeside deck where there is lots of room to relax. A Naylor built marine railroad lets you pull your boat into the boathouse. There is also a convenient Sea-Doo lift. The shoreline is well bouldered to protect from erosion for years to come. Both the main house and the bunkie have their own decks and sliding doors to reach them. The house main room has windows on every side to enjoy the views and the light. Even without being updated, the rudimentary facilities are a cozy reminder of simple cottage living. The street was originally developed as cottages in the 20's and 30's and now has a mixture of original homes and new homes. (id:56248)

913 27th Street W
Georgian Bluffs, Ontario
Welcome to 913 27th St W, a one of a kind property offering resort style living just minutes outside Owen Sound, in the peaceful township of Georgian Bluffs. Set on 1.5 acres, this 4-bedroom, 4 bathroom stone bungalow is packed with upgrades that make everyday living feel easy. From a private pool oasis to a heated 5-bay workshop. Inside, hardwood floors run throughout the living and dining areas, leading to an impressive eat-in kitchen with a large island, breakfast bar and plenty of cabinetry. The kitchen flows easily into a cozy family room with a gas fireplace, perfect for gathering with family and friends. The main floor also offers a generous primary suite with heated ensuite floors and a walk-in closet, plus two more bedrooms, a 4-piece bathroom, and the convenience of main-floor laundry. Head downstairs, where this home really shines. Movie nights are covered in the theatre room, complete full theatre seating, surround sound, and an electric fireplace for extra warmth. There's also a recreation area, a craft room, a fourth bedroom, a 3-piece bathroom, a wine room, and plenty of storage. With a private entrance through the garage, this level could easily be converted into an in-law suite. Step outside to your own backyard retreat. In ground pool with a gas heater and touch screen controls, a pool house built and a hot tub. A koi pond with a windmill aerator adds a peaceful touch. For the hobbyist or car enthusiast, the detached shop (approximately 30' x 80') was built in 2019 with in-floor heat, 11-foot ceilings and wood-clad interior walls. Mechanically, this home is set up for peace of mind, with a new furnace and central air, an on-demand hot water heater, iron and UV filtration, a water softener, and 200 amp service. Additional features include an expansive concrete driveway and parking area and a modern security system with 9 cameras. This is a rare opportunity to own a property built for comfort, entertaining, and hobbies alike. (id:56248)