
21 Second Street
Oakville, Ontario
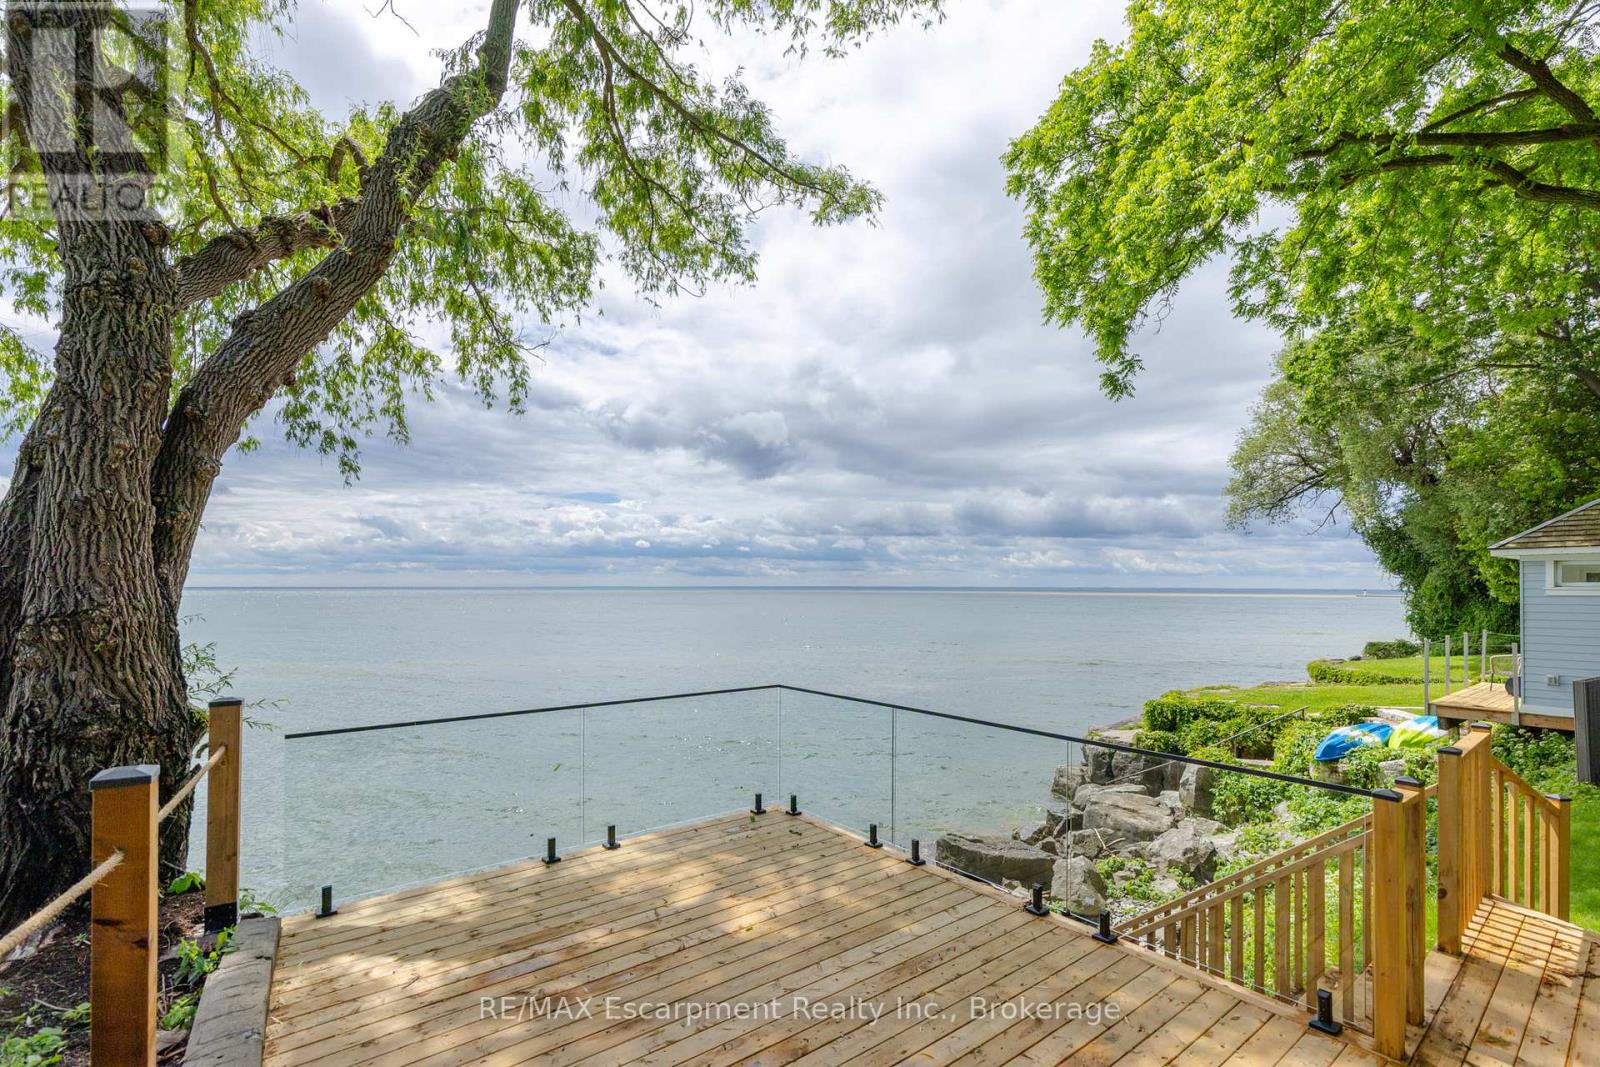
Lakefront home, nestled on Old Oakville's Second Street, this residence offers a blend of timeless elegance, luxury, and unparalleled waterfront living. Completely reimagined top to bottom, showcasing an aesthetic designed for both family living and comfortable downsizing. Bathed in natural light, offering breathtaking lake views from nearly every room, you will find tranquility and grandeur from the moment you enter. Glowing hardwood flooring, custom millwork and paneling, recessed lighting, and designer finishes elevate every space.The kitchen, with panoramic lake views, features custom cabinetry, integrated top-of-the-line appliances, and an oversized island with seating for four. Quartz countertops and full-height quartz backsplash create a striking focal point, complemented by gold pendant lighting.The living room is designed for both comfort and style, featuring custom built-in cabinetry with illuminated shelving, gas fireplace, and expansive windows framing the sparkling waters of Lake Ontario. The main-floor primary suite, spacious and serene, featuring a walk-in closet. Spa-inspired ensuite with a freestanding soaker tub, glass walk-in shower, vanity, and gold fixtures and lighting. Two additional bedrooms on the upper level for family and guests, with private balcony overlooking the waterfront. Enjoy a beautifully appointed main-floor laundry room with custom cabinetry and stacked appliances. Enjoy riparian rights from a spectacular waterfront deck featuring glass railings and steps to the shoreline. Maximizing the panoramic water views, an unrivaled setting for entertaining, relaxing, and embracing Oakville's most prestigious waterfront lifestyle. Complete with a detached 2 car garage and ample private parking. Furniture by FOR living, Art by Harbour Gallery. Luxury Certified. (id:56248)
80 Lister Avenue
Hamilton, Ontario
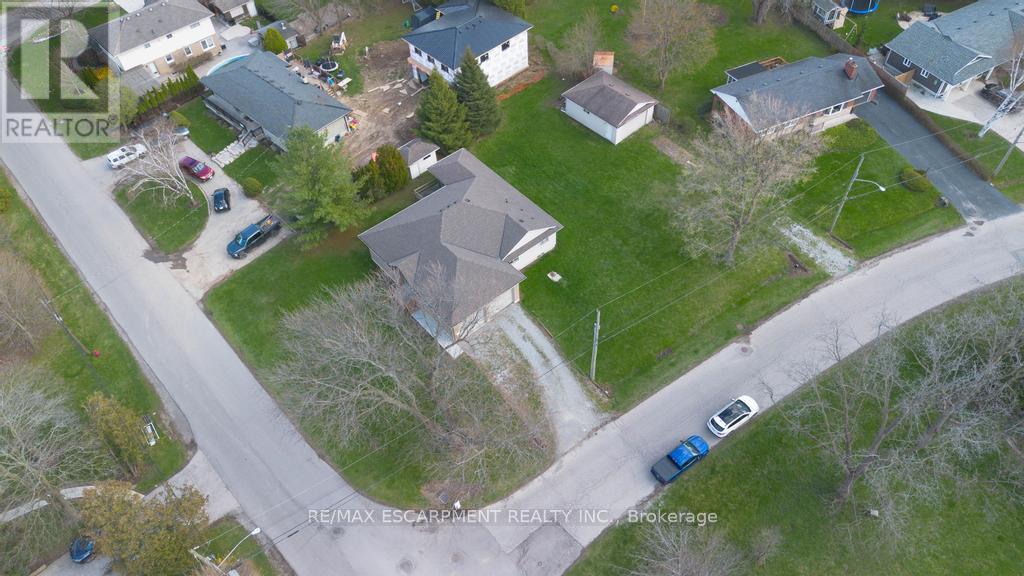
Situated on a premium corner lot approximately 100 x 152 ft, this spacious 2+1 bedroom bungalow offers an incredible combination of space,functionality, and versatility. With roughly 1,600 sq ft on the main floor plus a fully finished basement, this home provides plenty of room forgrowing families or multi-generational living. The main level features a bright and open layout with generous principal rooms, while the finishedbasement adds additional living space, a third bedroom, and a second full bathroom-perfect for guests or extended family. Car enthusiasts andhobbyists will appreciate the rare offering of both an attached double garage and a large detached garage, along with ample driveway parking formultiple vehicles. The expansive lot provides endless potential for outdoor enjoyment, entertaining, or future customization. A severance processhas been initiated, with supporting correspondence available, presenting a unique opportunity for a buyer to continue the process and explorethe property's added potential. Additional updates include a furnace (2023) and a new sump pump, offering peace of mind. The home is servicedby municipal water and was extensively rebuilt approximately 20 years ago. A unique opportunity to own a well-maintained home on asubstantial lot with exceptional parking, garage space, and future development potential. (id:56248)
2701 - 10 Eva Road
Toronto, Ontario
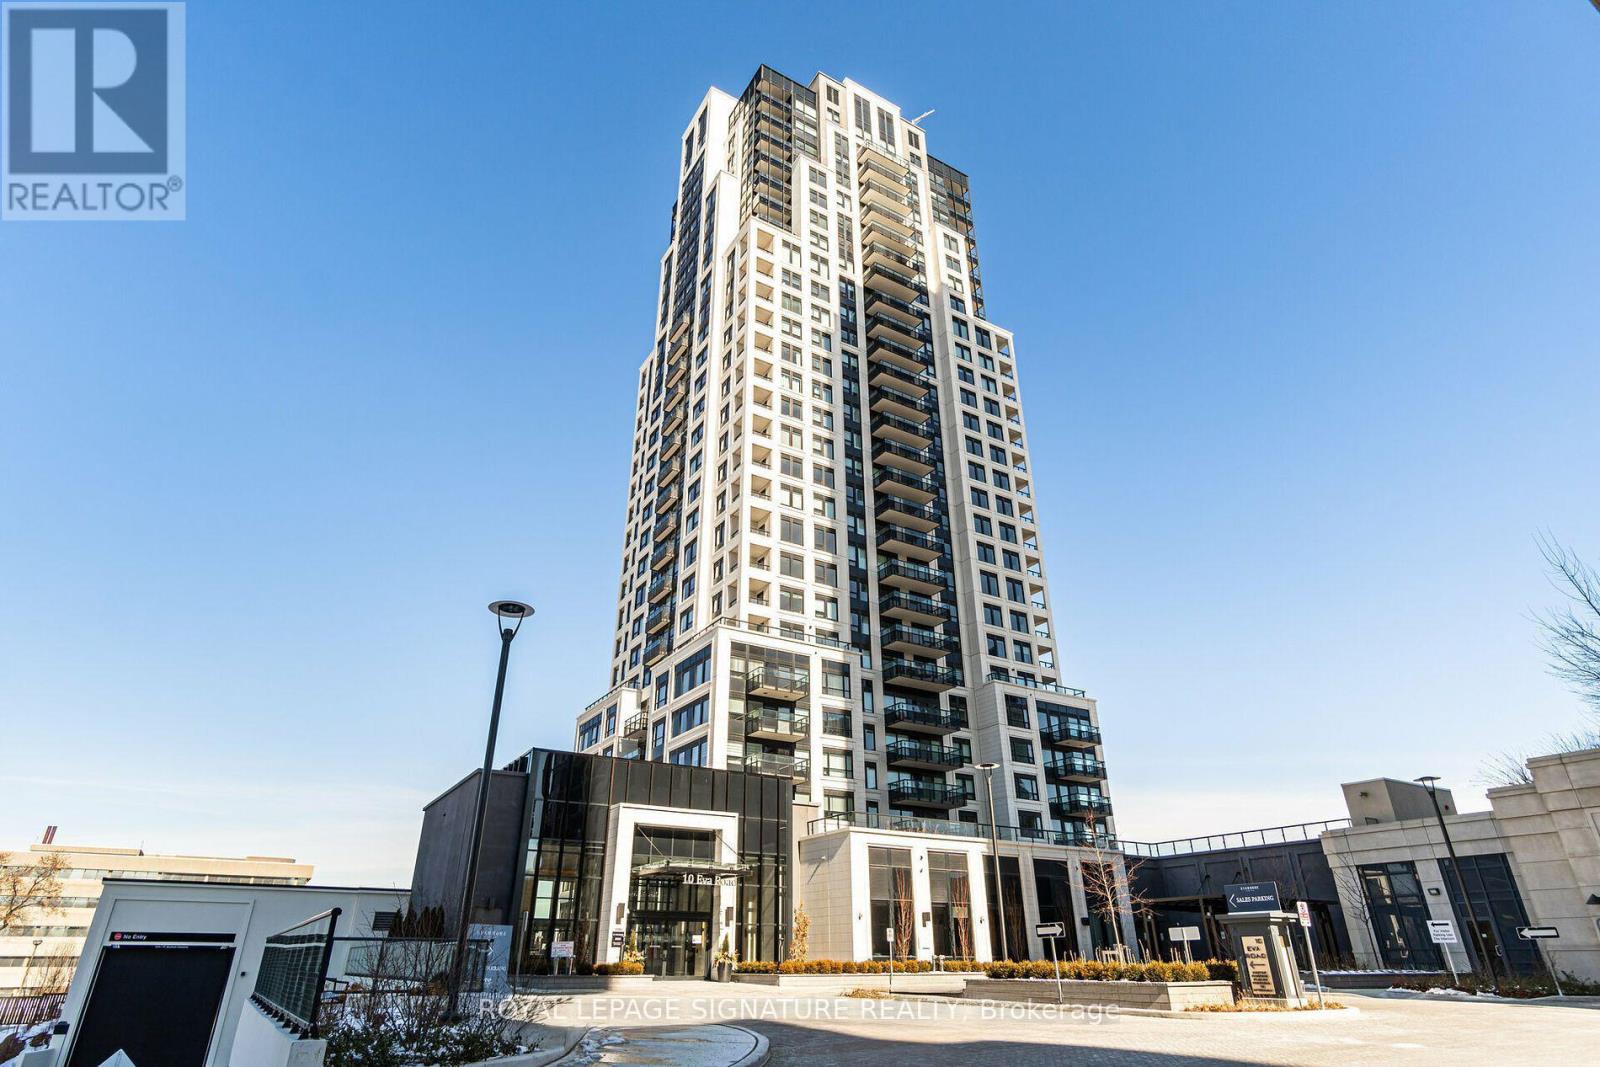
Welcome to Tridels West Village! This bright corner unit offers two bedrooms and two bathrooms with modern decor throughout. Perfectly situated with easy access to Hwy 427, 401, Gardiner, and QEW, as well as the airport, major shopping centres, public transit, and the Kipling subway line. The building features 24-hour concierge service and exceptional amenities, including a gym, party room, visitor parking, and more. Dont miss the chance to experience all that this remarkable residence has to offer. (id:56248)
1536 Pinery Crescent
Oakville, Ontario
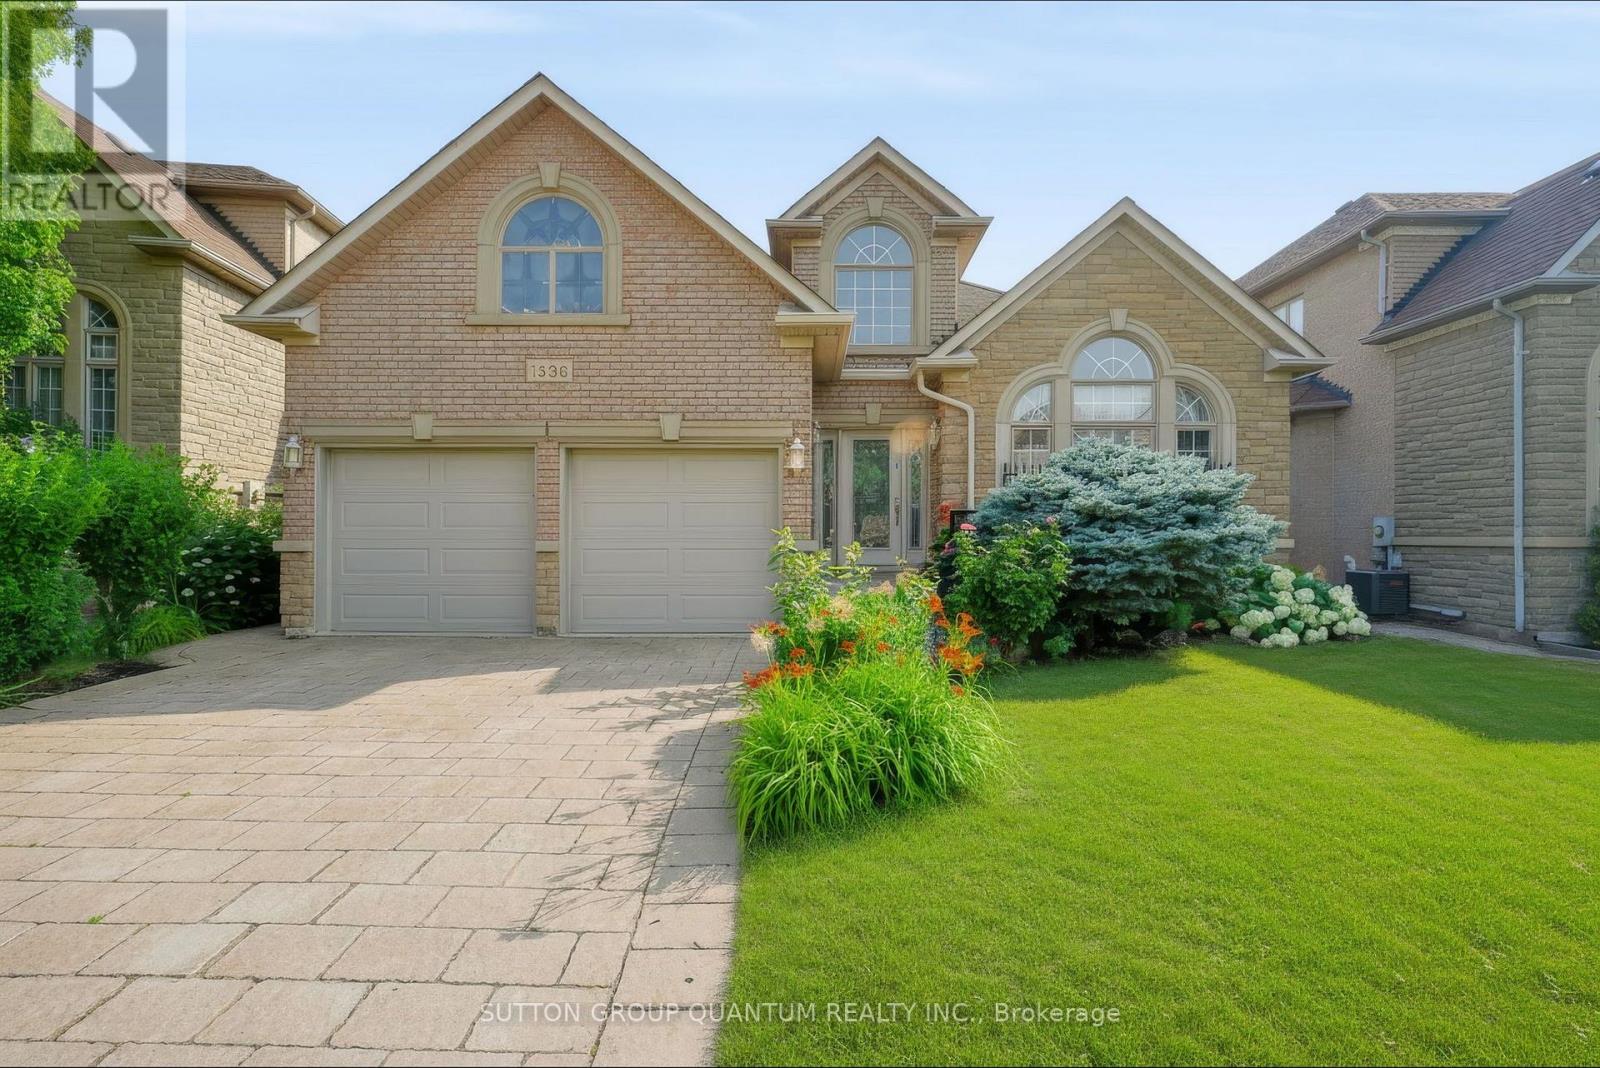
Stunning, extremely rare, bungalow on a premium Wooded Ravine lot and walk out to patio in the most sought-after Joshua Creek Community. Offering approximately 3,500 sq. ft. of finished living space across two levels, this beautifully maintained home features 2+1 bedrooms and 9-foot ceilings on the main floor, creating a bright and spacious atmosphere throughout. The walkout design leads directly to a private patio and terrace with elegant tiled flooring, where you can enjoy peaceful ravine views right from your backyard. Built by the renowned Fernbrook Homes, this exceptional property also includes a tiled garage floor, a roof replaced in 2020, and new garage doors installed in 2020. Combining quality craftsmanship, thoughtful updates, and an unparalleled setting, this is a truly one-of-a-kind home in one of Oakville's most prestigious neighbourhoods. (id:56248)
102 Cumberland Drive
Mississauga, Ontario
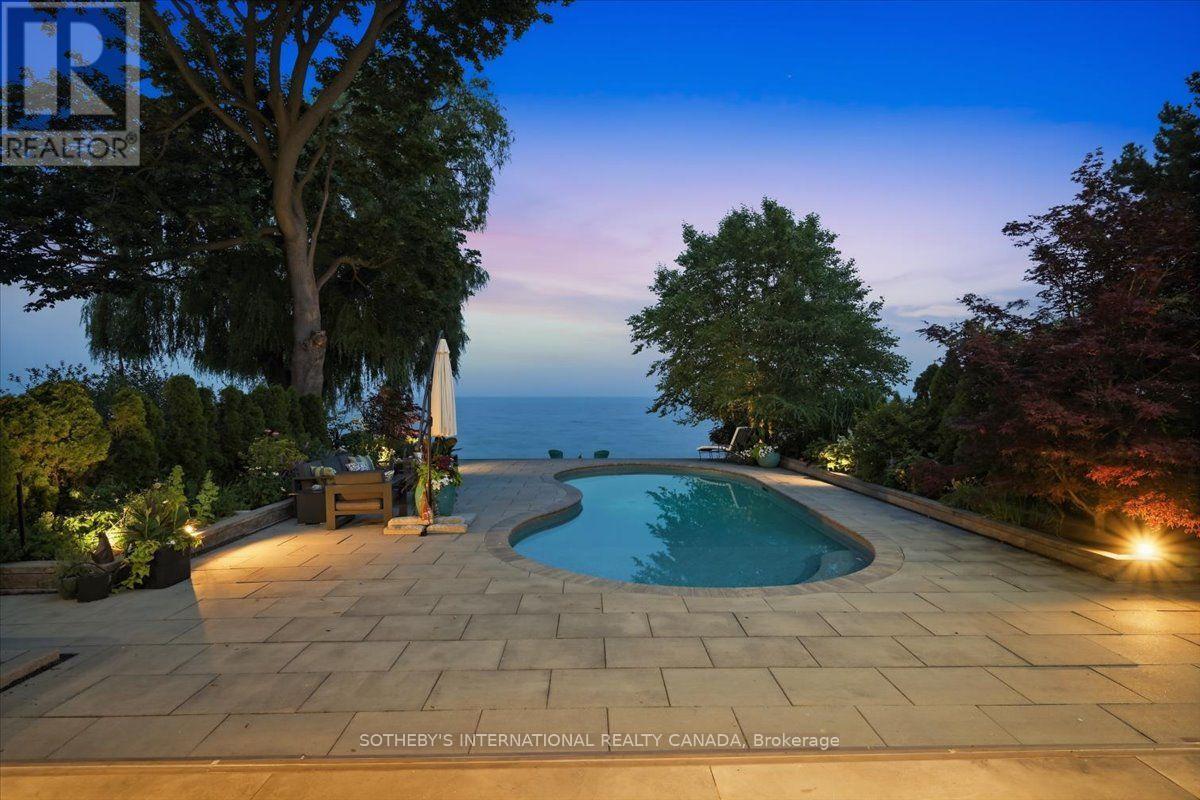
Welcome to a stunning waterfront residence nestled between two yacht clubs along Port Credit's desirable shoreline, offering 50 ft of private shoreline with riparian rights extending ~300 ft into Lake Ontario. This home is designed for luxurious, effortless living, featuring a grand entrance with soaring ceilings and floor-to-ceiling glass that floods the open-concept main floor with natural light. Key highlights include a chef's kitchen with a center island, a spacious main floor office, and a versatile bedroom with an adjacent bath. The primary suite is a private retreat with a marble spa-inspired ensuite and a ~500 sq ft waterfront balcony for breathtaking views. The outdoor oasis boasts a saltwater pool, 8-person hot tub, and a covered 500 sq ft terrace with a professional-grade outdoor kitchen, perfect for summer evenings. With five bedrooms, multiple family spaces, and a fully finished lower level ideal for guests, this property combines luxury, comfort, and exceptional outdoor amenities, all steps from waterfront trails and minutes from the village. (id:56248)
316 Shore Lane
Wasaga Beach, Ontario
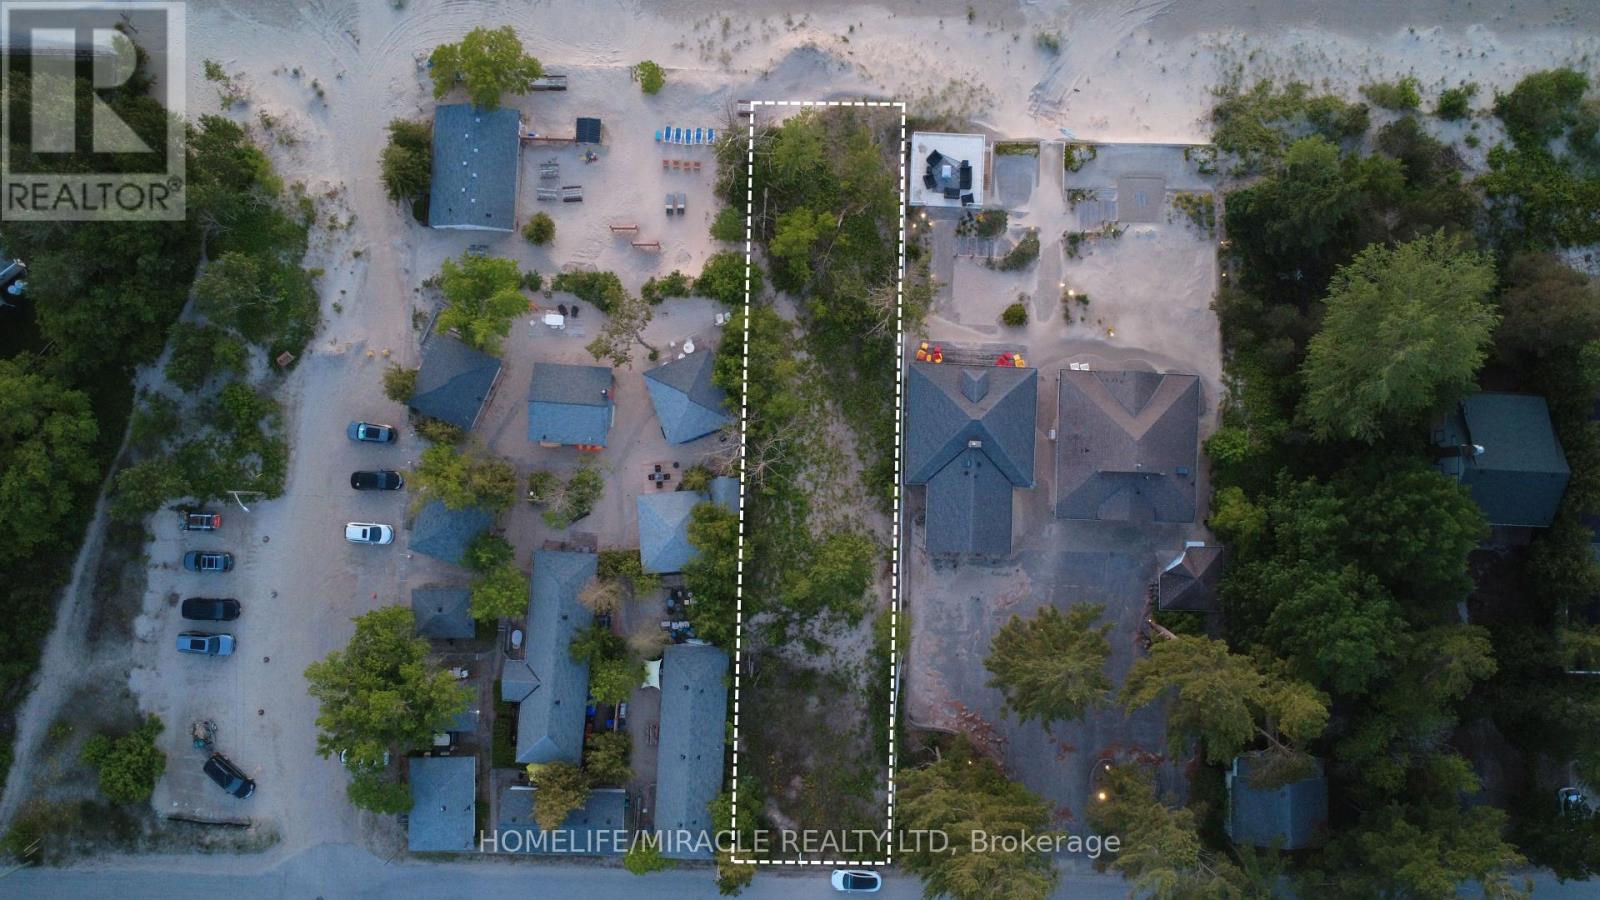
An extraordinary opportunity to secure one of Wasaga Beach's most coveted waterfront parcels. Set on a premium 50 x 225 ft beachfront lot along prestigious Shore Lane, this rare offering boasts direct access to the sandy shores and breathtaking open waters of Georgian Bay. Whether you envision a luxurious year-round residence or an exclusive lakeside retreat, this exceptional property provides the perfect canvas to bring your dream home to life.Wake up to panoramic water views, spend your days steps from the beach, and enjoy world-class sunsets from the comfort of your future backyard. With water and sewer services already available at the lot line and paid in full, much of the groundwork is in place for your vision to become reality. Nestled in a peaceful enclave between 17th and 18th Street North, this prime waterfront location offers the perfect balance of privacy and convenience, just minutes from local restaurants, shopping, entertainment, and all the amenities Wasaga Beach has to offer.Rarely does an opportunity arise to build on a property of this calibre in such a sought-after beachfront setting. Bring your vision to life and create a custom waterfront masterpiece in one of Wasaga Beach's most desirable locations. (id:56248)
5&6 - 1 Mintleaf Gate N
Markham, Ontario
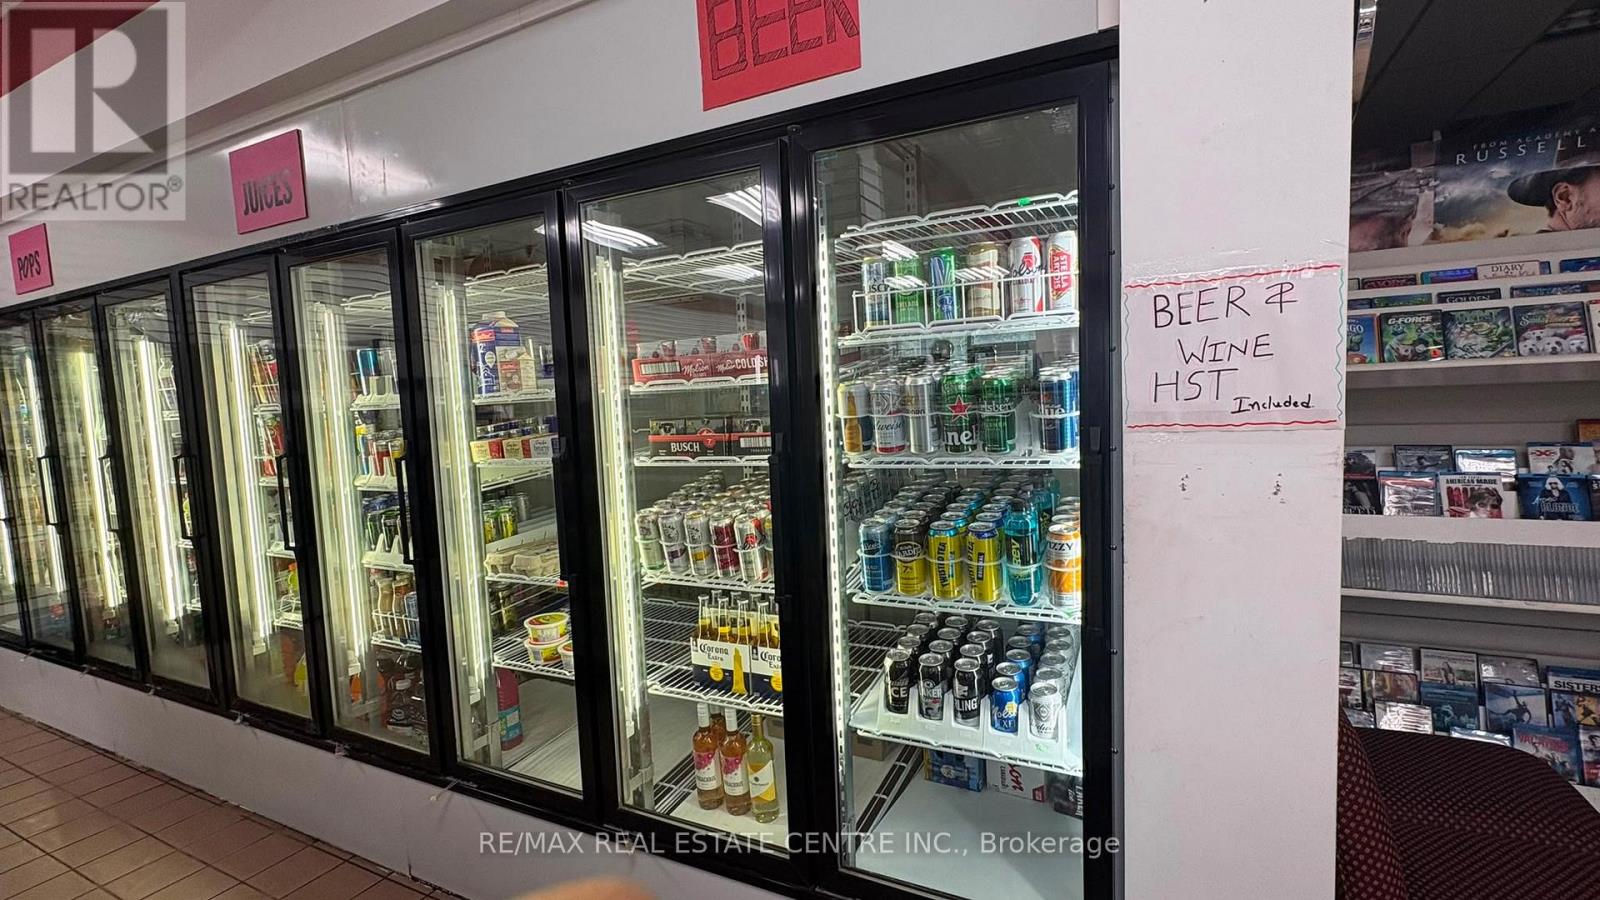
Attention Entrepreneurs & Investors! Highly Lucrative Convenience Store Opportunity Start Earning from Day One, turnkey, high-income convenience store located in a prime, well-established plaza in one of the most sought after location in Markham Village with exceptional foot traffic. Ideal to run as family operated business with $50,000, and Gross Income of around $ 9000 per month, driven by a robust mix of groceries, lottery, cigarettes, and recently added beer and wine sales. A clear, proven trend of increasing revenue month-over-month . Great expansion potential remains, including the capability for two separate entrances to introduce high-margin vape sales. spacious 1,800 sq. ft. retail and office layout includes a 2-piece washroom and secure 5+5 year lease. The incredibly low rent is only$4,750per month, inclusive of TMI!Under the current ownership, the store has undergone a modern revitalization with brand-new flooring, an upgraded POS system, and bright, energy-efficient lighting. It is meticulously maintained, fully stocked, and enjoys a rapidly growing, loyal customer base with substantial repeat clientele. Fully equipped with a multi-door walk-in cooler, premium beverage fridges, cigarette cabinets and high-visibility lottery racks at the checkout. On-site ATM and Bitcoin terminals. Spacious, organized backroom storage area that serves as an office. A truly rare find with low overhead and massive growth potential. (id:56248)
21 Ruth Street
Ashfield-Colborne-Wawanosh, Ontario
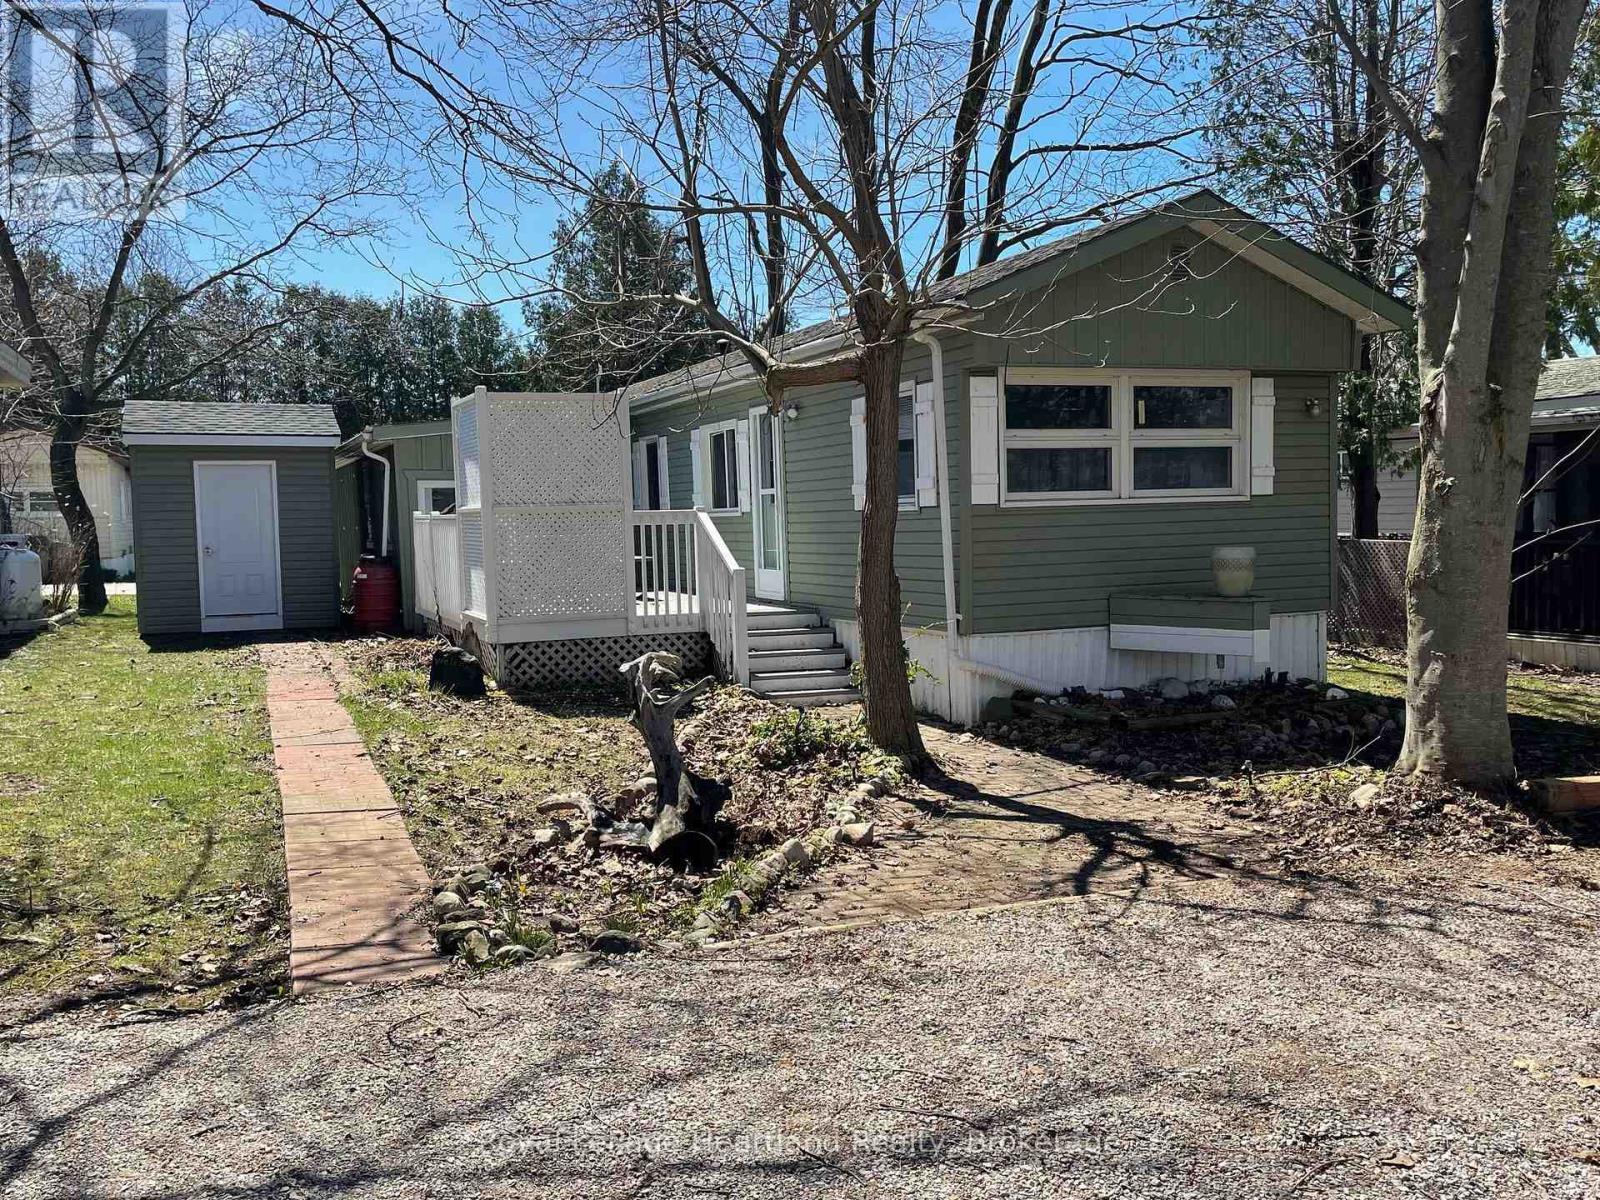
Affordable 2 bedroom mobile home freshly painted featuring numerous updates over the years and offers an oversized attached workshop for the hobbyist. This home has been maintained and updated; entire exterior painted, roof (2016), newer windows throughout, furnace (2010), both water softener and water heater are owned, some flooring, updated plumbing and wiring both in the mobile and workshop area. The open concept kitchen, dining and living room area provides the perfect amount of space for those looking to downsize yet enjoy all the modern comforts of home. The large deck is a great space for entertaining in the summer months or simply a place to relax in the privacy of your own home. Huron Haven has an active community centre, outdoor pool, close to the golf course and Town of Goderich. Minutes from Lake Huron beaches, hiking/biking trails and marinas. Don't miss out on this affordable, ready to move into home. (id:56248)
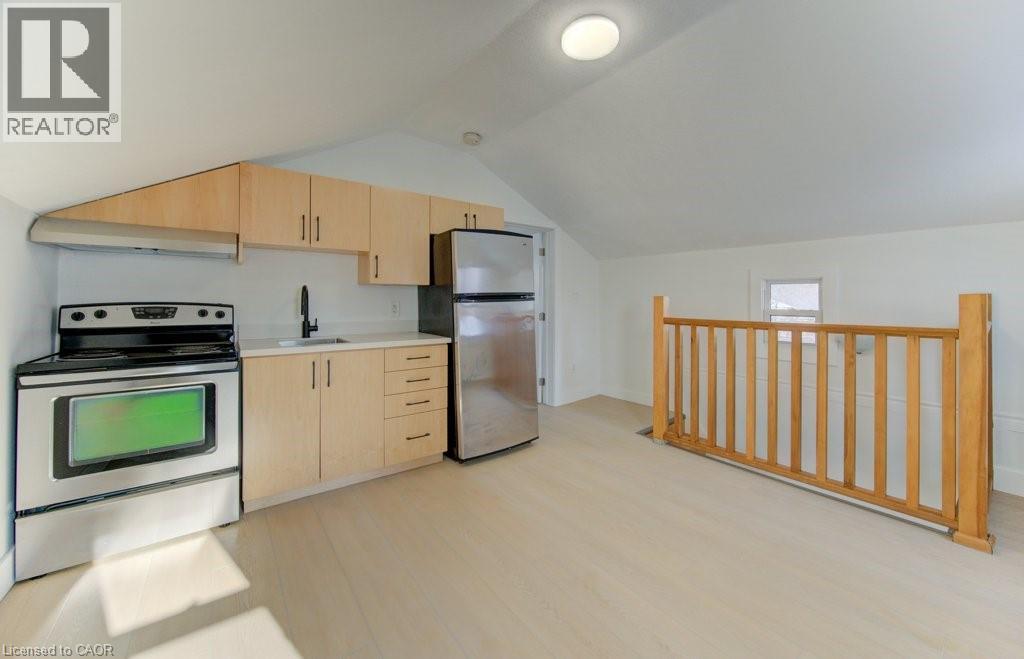
190 Lancaster Street E
Kitchener, Ontario
This well-situated 1.5-storey duplex features two self-contained one-bedroom units, each with a private entrance and separate hydro and water meters. Vacant and ready for immediate possession, the property offers excellent flexibility for investors or owner-occupiers. Located just steps from downtown, it provides easy access to shops, restaurants, transit, and everyday amenities. Additional highlights include a separate laundry area with coin-operated machines. An excellent opportunity in a highly walkable, central location. (id:56248)
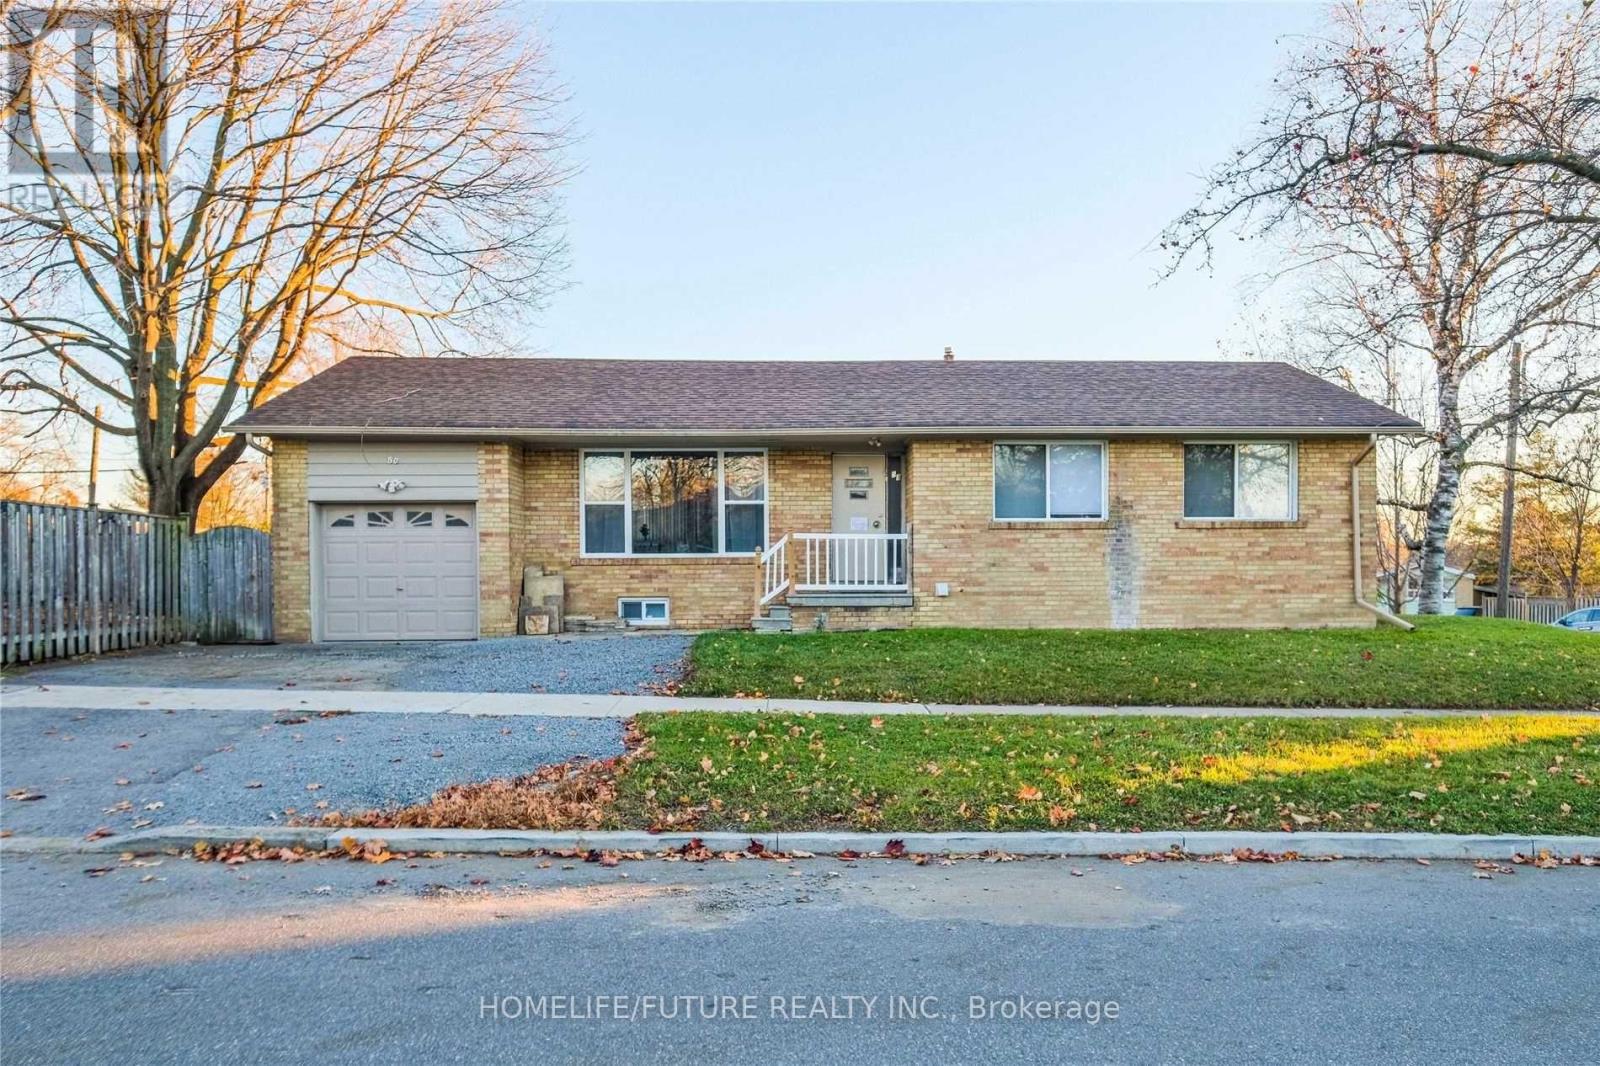
50 Benlight Crescent
Toronto, Ontario
This Bright And Spacious 3-Bedroom, Open-Concept Bungalow Offers Excellent Potential. Featuring A Renovated Bathroom, Updated Kitchen, Large Attached Garage, And A Separate Entrance To A Full 2-Bedroom Basement Apartment. Situated On A Generous Corner Lot With A Large Yard Ready For Your Personal Touch. Conveniently Located Close To Parks, Walking Trails, Schools, Hospital, TTC, Highways, GO Transit, And Everyday Amenities. A Great Opportunity That Won't Last Long! (id:56248)
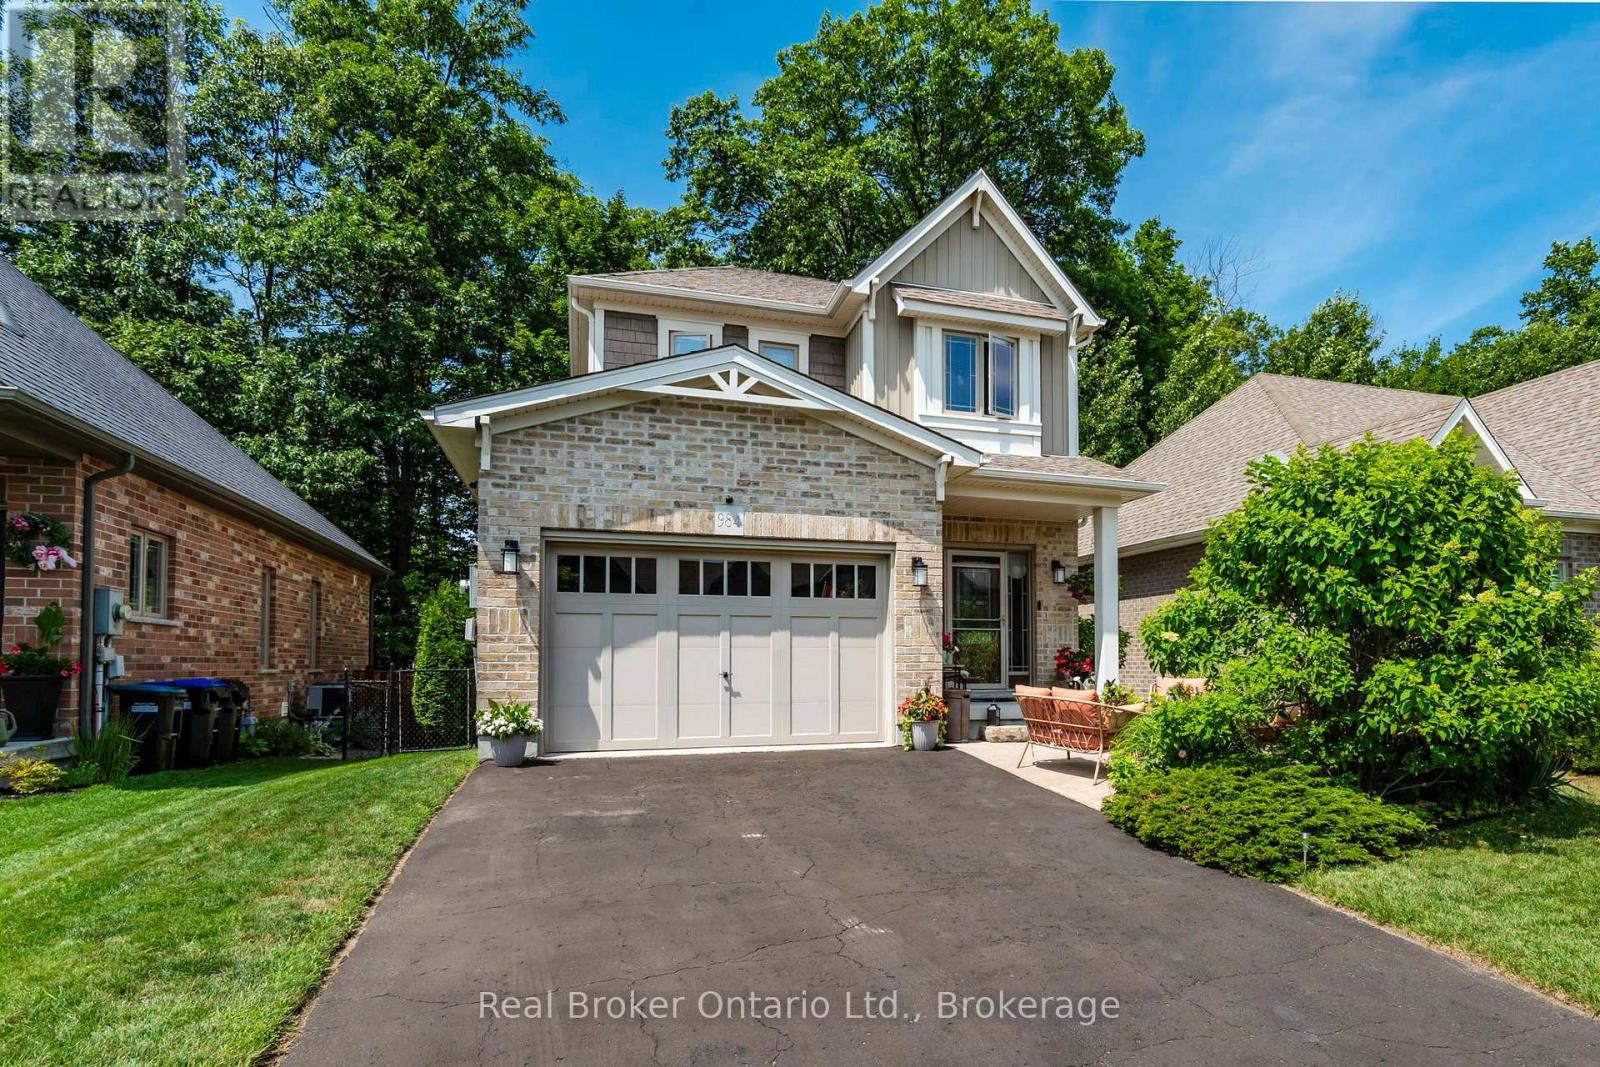
984 Cook Drive
Midland, Ontario
Built by renowned Ontario builder Devonleigh Homes and offered for the first time since being built in 2014, this beautifully maintained home combines quality craftsmanship, flexible living space, and an exceptionally convenient Midland location. Backing onto mature trees rather than directly onto rear neighbours, this property enjoys a pleasant natural backdrop and added sense of openness. The bright open-concept main floor features a spacious kitchen, dining area, and living room designed for both everyday living and entertaining. Step outside to the deck and patio, the perfect place to enjoy your morning coffee or unwind at the end of the day. This well-designed home offers 2+1 bedrooms, 3.5 bathrooms, and a fully finished lower level, providing flexibility for families, guests, a home office, hobbies, or multi-generational living. Inside entry from the one and a half sized garage with plenty of space for your bins, bicycles, kayaks or canoe, and low-maintenance outdoor spaces add to the home's everyday convenience. Location is a standout feature. Walk to Georgian Bay General Hospital, Georgian Bay District Secondary School, shopping, restaurants, and many daily amenities. Midland's beautiful waterfront, marinas, parks, trails, and year-round recreational opportunities are all just minutes away. Whether you're looking for a quality-built family home, a comfortable place to right-size, or simply a property that offers both convenience and a touch of nature, 984 Cook Drive delivers exceptional value. Built by Devonleigh. Backing onto trees. Close to the amenities you use every day. (id:56248)
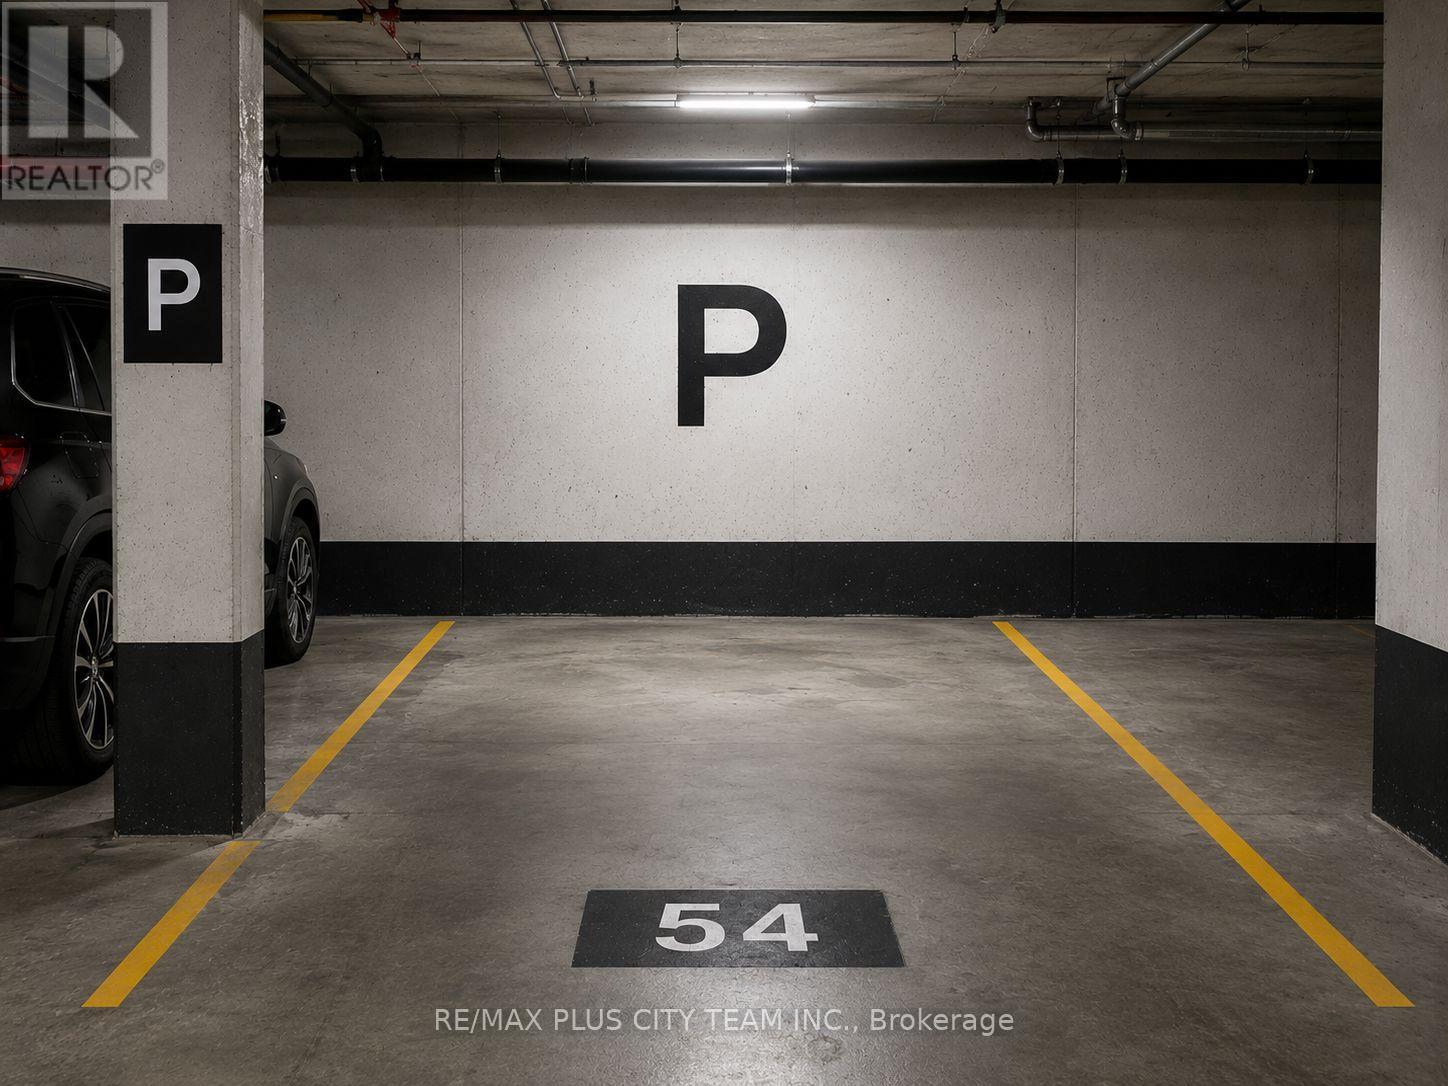
Parking P2-54 - 88 Scott Street
Toronto, Ontario
One parking spot P2 spot #54 for residents of 88 Scott St ONLY - PARKING RIGHT OUTSIDE THE ELEVATOR (id:56248)