
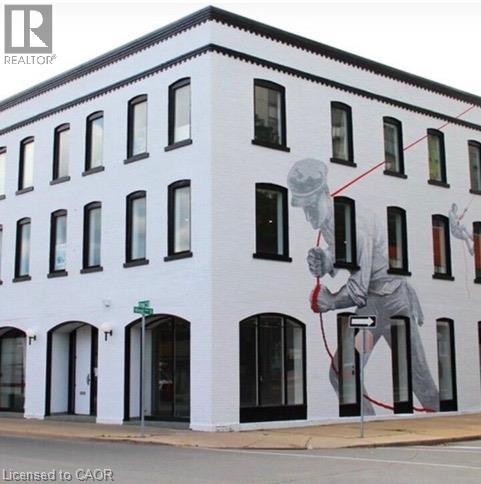
1 West Avenue S Unit# 301
Hamilton, Ontario
Bright & Professional 2,514 Sq. Ft. Office Space. Position your business for success in this exceptional 2,514-square-foot office suite offering a bright, professional setting designed to impress clients and inspire productivity. Expansive windows and skylights flood the space with natural light, creating an inviting and energizing work environment. The flexible floor plan can easily accommodate a variety of professional office users, making it an excellent choice for businesses looking to establish or expand their presence. Convenient elevator access ensures easy accessibility for employees, clients, and visitors, while ample on-site parking provides added convenience. Don't miss this outstanding opportunity to lease a spacious, light-filled office in a professional setting that offers the accessibility, convenience, and functionality today's businesses demand. (id:56248)

2001 - 255 Village Green Square
Toronto, Ontario
Welcome to Avani Condos by Tridel - Where Style, Comfort & Convenience Meet! Proudly original owner-occupied and exceptionally well maintained, this bright and spacious 1-bedroom plus den suite offers the perfect blend of modern living and everyday functionality. The versatile den provides endless possibilities-ideal as a home office, guest room, nursery, or creative space to suit your lifestyle. Step into a sleek, contemporary kitchen featuring granite countertops, stainless steel appliances, and ample storage, seamlessly flowing into an inviting living area designed for both relaxation and entertaining. Enjoy access to an impressive collection of resort-inspired amenities, including community BBQs, theatre, billiard room, a fully equipped fitness centre, elegant party room, guest suites, 24-hour concierge service, and professional on-site property management for added peace of mind. Perfectly situated in a highly sought-after neighbourhood, you're just minutes from Highway 401, TTC transit, shopping, dining, parks, schools, and major destinations including Scarborough Town Centre and Kennedy Commons. Whether you're commuting, running errands, or enjoying a night out, everything you need is right at your doorstep. An exceptional opportunity to own a stylish, move-in-ready home in one of Scarborough's most desirable Tridel communities. Don't miss your chance to make it yours! (id:56248)
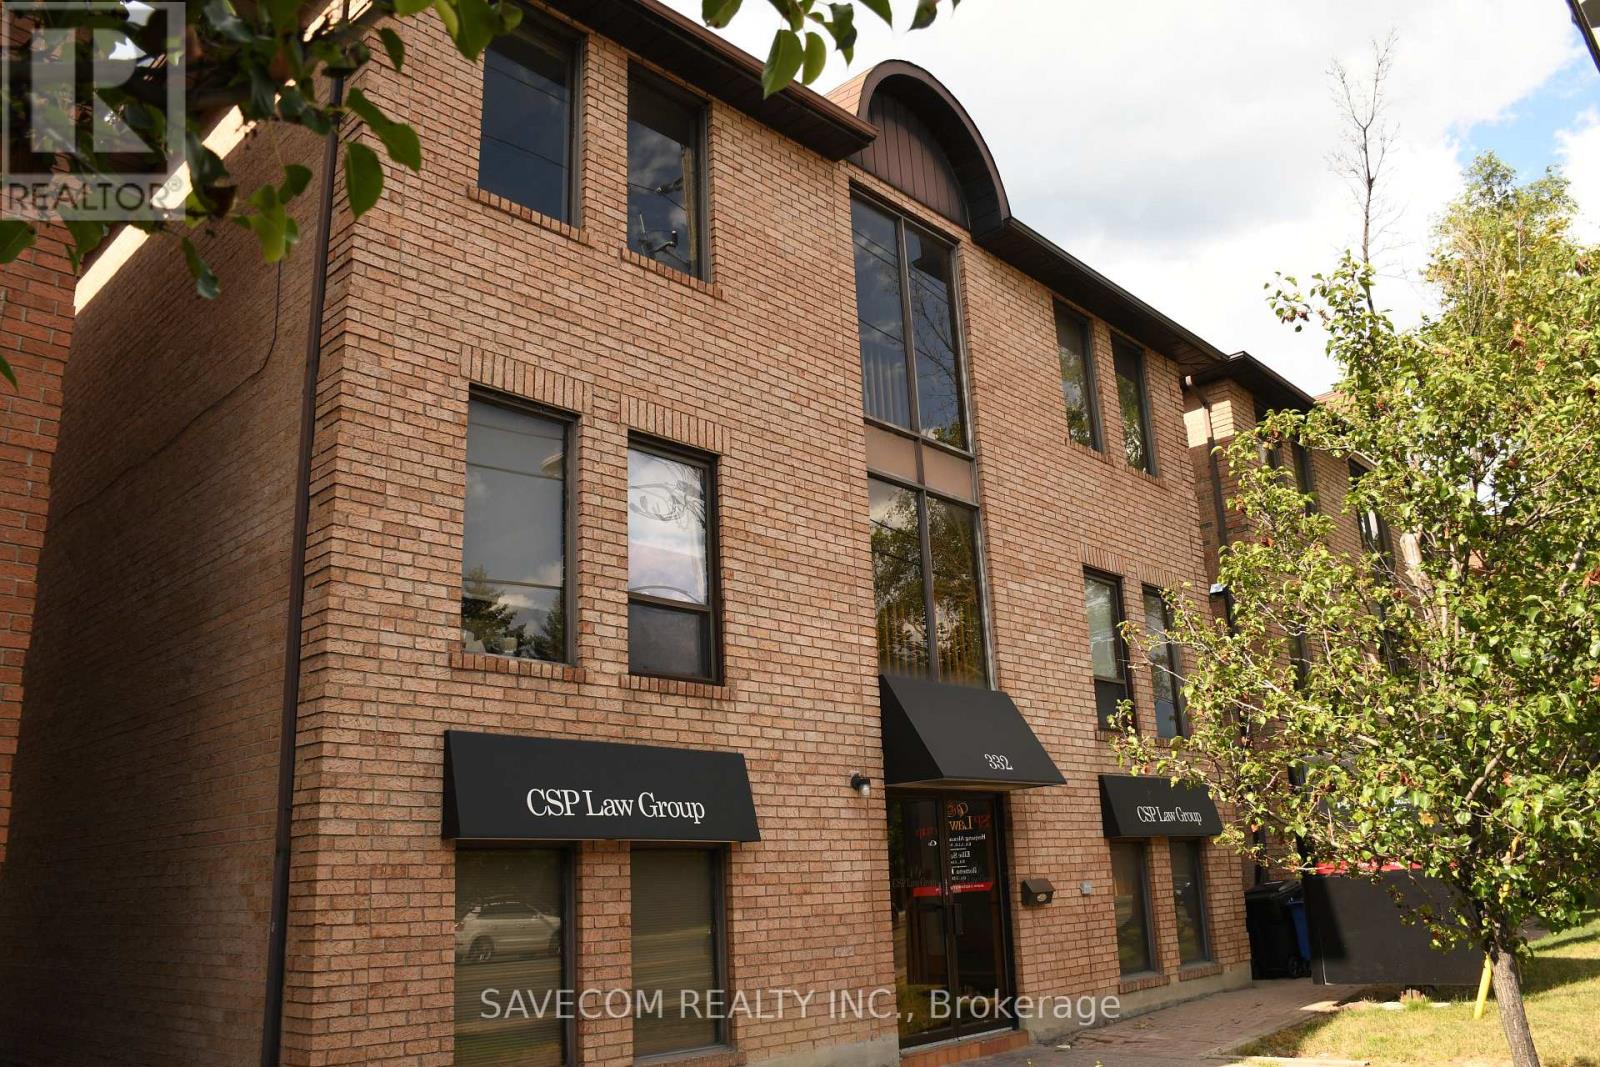
#301 - 332 Sheppard Avenue E
Toronto, Ontario
**9 Free Exclusive Shared On Site Parking **All Utilities + Wifi-Internet Included**Good For Business Startup**Security Camera** Lawyer, Paralegal,Accountant, Consultant **Professional Office Spaces On Main Floor Of Commercial B/D**Fronting On Sheppard Ave** Just West Of Bayview, 24/7 Access. ** Walk To Subway** No Hidden Cost** Minutes To Bayview Subway** Bayview Village ShoppingCentre**Close to Yonge St. (id:56248)
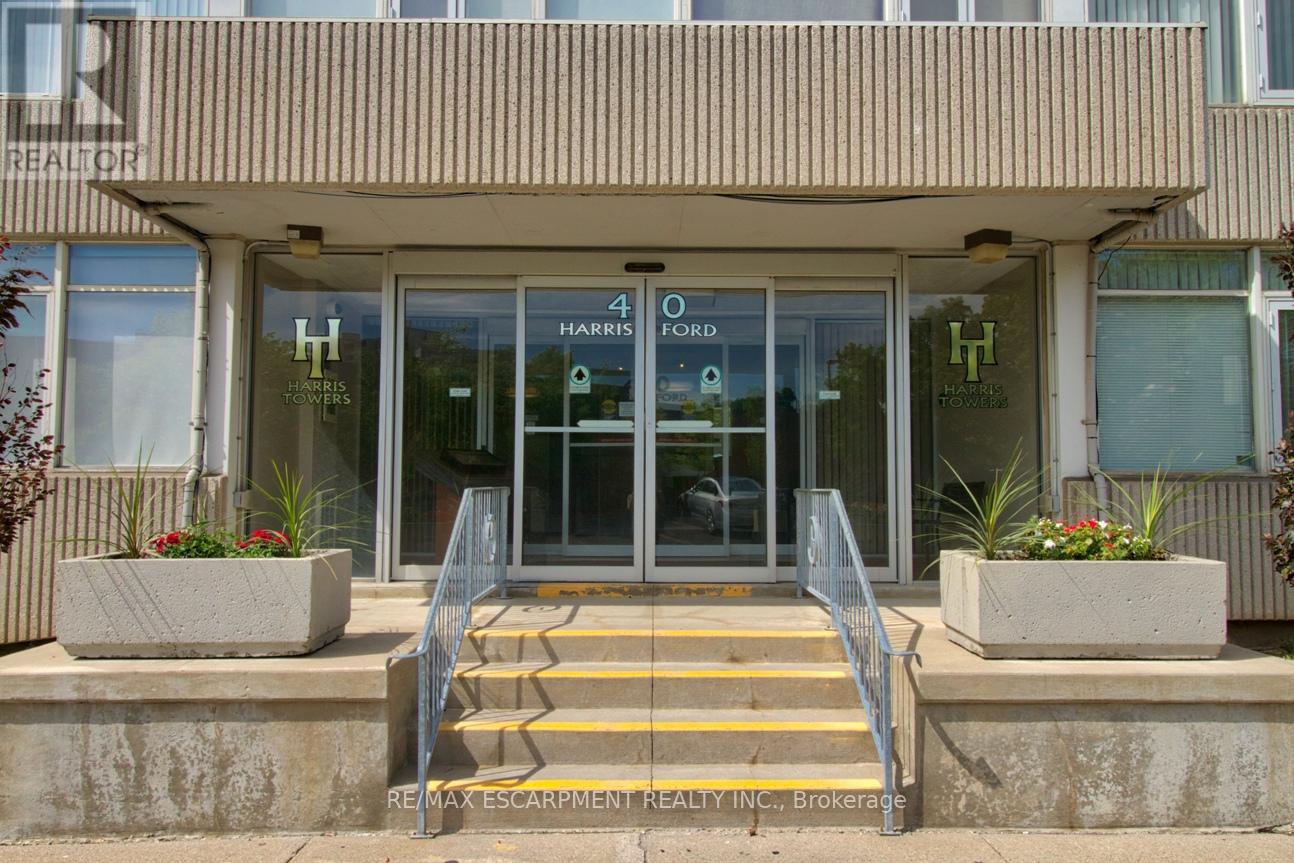
802 - 40 Harrisford Street
Hamilton, Ontario
Discover this bright and spacious and yet the most affordable condo unit at Harris towers. This 8th floor corner condo is 1,427 sq ft in a highly desirable building that offers breathtaking panoramic views of the Niagara Escarpment and serene ravine. This exceptional 3-bedroom, 2-bathroom unit features a luxurious king-sized primary bedroom with a generous walk-in closet and private 4pc ensuite bath. Two additional large bedrooms are served by another full 4pc bathroom. Oversized newer south and west facing windows flood all rooms with natural light throughout the day. The open-concept living and dining area is perfect for entertaining and flows seamlessly onto a private terrace balcony. The convenient galley kitchen includes a fridge, stove, microwave fan and dishwasher, while ensuite laundry and an extra storage closet add everyday practicality. The unit is move-in ready and beautifully maintained. Building amenities are outstanding and include an indoor swimming pool, exercise room, games room, sauna, workshop, indoor car wash, and ample visitor parking. Owners also enjoy an exclusive underground secure parking space. Included in the maintenance fees are building insurance, common elements, parking and water. Ideally located with easy access to highways such as the Red Hill Parkway and the QEW, shopping, schools, parks, hiking trails, and public transit. This rare corner unit combines stunning views, generous living space, and excellent building amenities - perfect for families or professionals seeking comfort and convenience. (id:56248)
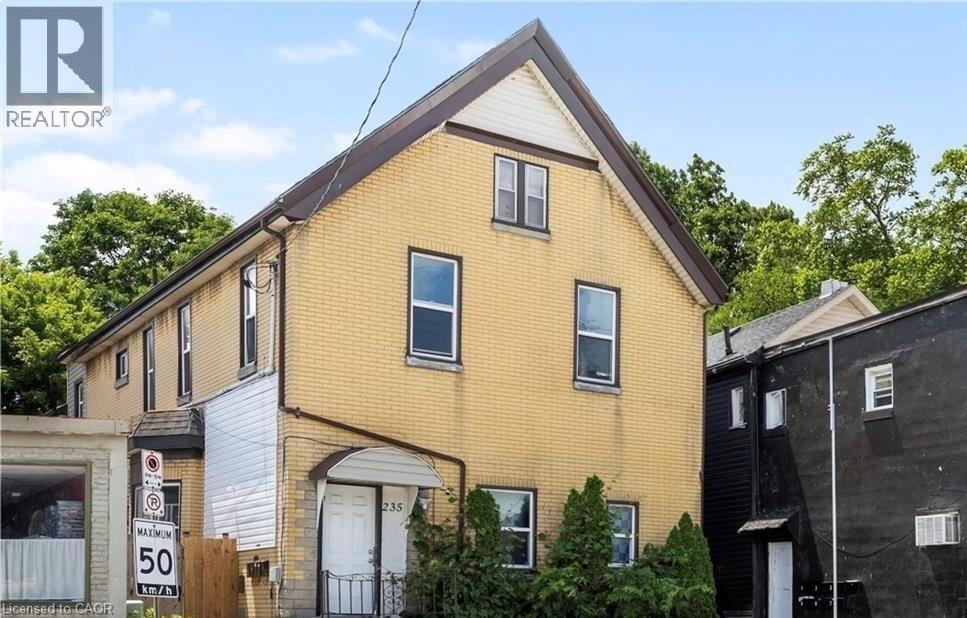
235 Hamilton Road
London, Ontario
FULLY LEASED ALMOST $2,500/Month Positive Cashflow! Legal 5-unit property offering exceptional cash flow, featuring four spacious 2-bedroom units and one large 3-bedroom unit, each with their own full bath, kitchen, and own insuite laundry. Meticulously updated and generously sized, every unit has its own hydro meter and separate entrance. Ideally located on a key arterial road just 2 km from the city's central business and administrative corridor, this property is surrounded by amenities that make it highly desirable for tenants, including public transit at the doorstep, grocery stores, restaurants, schools, and healthcare facilities within walking distance. It is also very close to the London Health Sciences Centre, Vauxhall Park, Boyle Memorial Park, and several community centres. The prime location supports its continued use as a strong multi-residential asset, offering excellent connectivity, access to essential services, and a stable urban setting conducive to long-term tenancy. Annual income of $90k + this is an outstanding investment opportunity. (id:56248)
1040 Walker Lake Drive
Lake Of Bays, Ontario
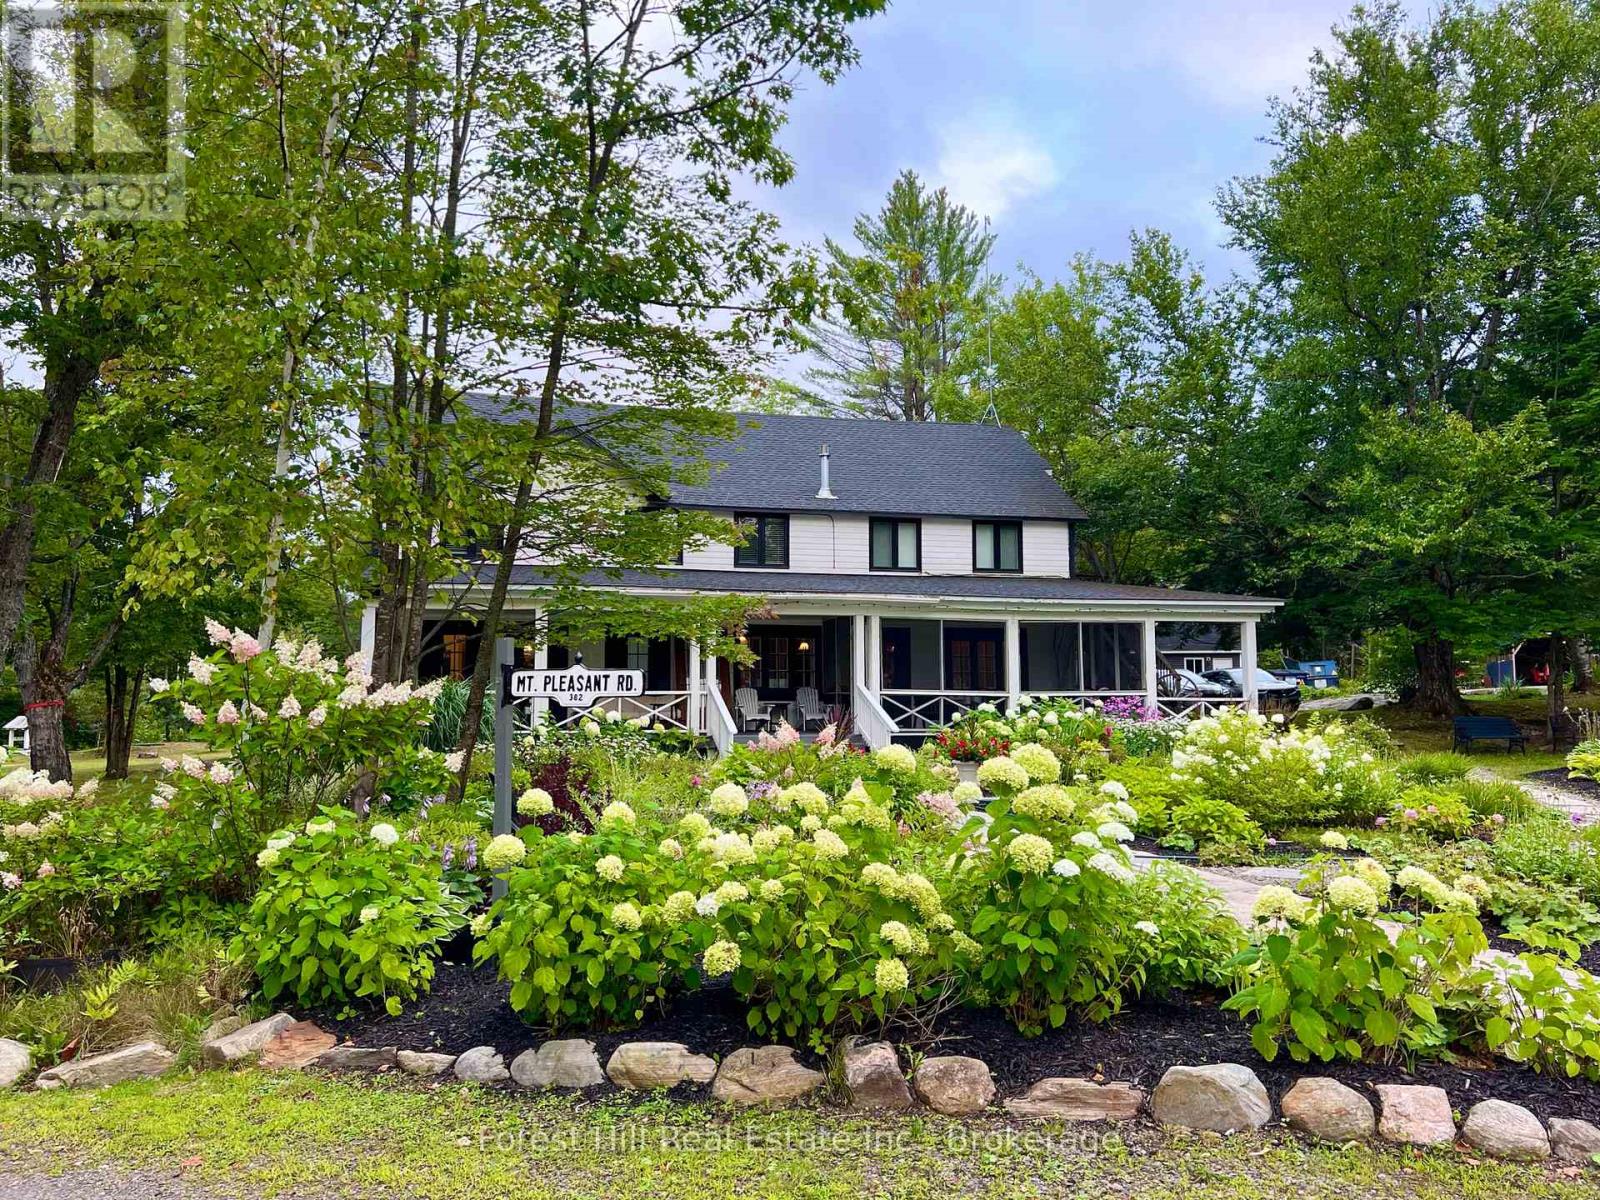
A rare opportunity to acquire one of Muskoka's most distinctive waterfront commercial resort properties. Set on approximately 14 acres with over 700 feet of pristine shoreline, Walker Lake Resort combines an established resort operation with the flexibility to serve as a private family compound, corporate retreat, or boutique hospitality destination. The property is anchored by an extensively renovated Main Lodge and complemented by six well-maintained guest cottages, providing a variety of accommodation options for owners, guests, or visitors. Years of thoughtful improvements throughout the property have enhanced its comfort, functionality, and long-term appeal while preserving the relaxed Muskoka character that returning guests have come to appreciate. Walker Lake Resort has built a loyal following over the years, welcoming many repeat visitors who return to enjoy its sand beach, exceptional swimming, multiple docks, canoeing, kayaking, paddleboarding, motorized raft and spectacular sunset views. The established seasonal operation provides an opportunity to generate revenue while offering remarkable flexibility for future ownership. Continue operating as a resort, create an exclusive corporate retreat, establish a private family estate with optional rental income, or explore new hospitality opportunities. Ideally located within easy reach of Huntsville, Algonquin Provincial Park, Arrowhead Provincial Park, Hidden Valley Highlands Ski Area, golf courses, and countless year-round recreational amenities, the property is exceptionally positioned to attract both seasonal guests and private owners alike. Whether your vision is to continue the legacy of Walker Lake Resort or create something entirely your own, opportunities of this scale, quality, and flexibility are increasingly rare in Muskoka. For additional information about the property, visit WalkerLakeResort.com and reach out to the listing agents for a Comprehensive Property Information package. (id:56248)
1040 Walker Lake Drive
Lake Of Bays, Ontario
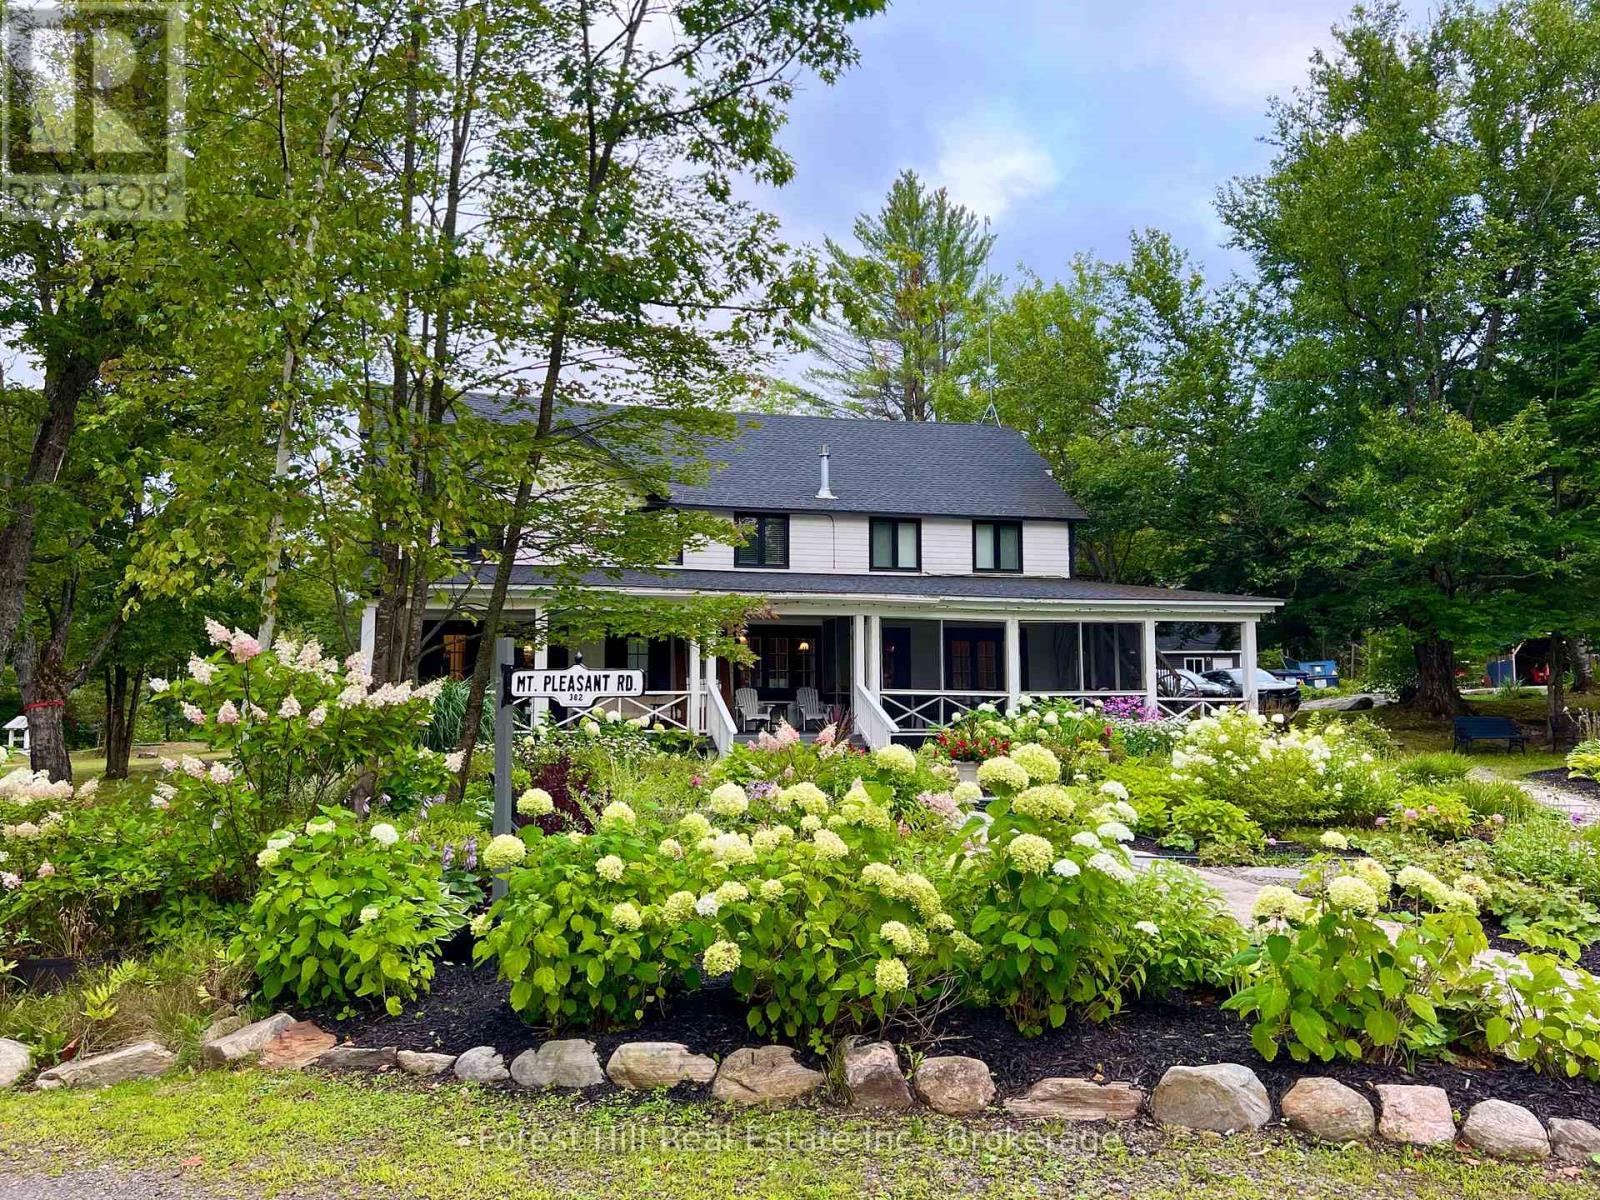
A rare opportunity to own one of Muskoka's most unique waterfront compounds. Set on approx. 14 acres with over 700 feet of pristine shoreline, Walker Lake offers an exceptional blend of privacy, recreation, and flexibility. Whether envisioned as a multi-generational family retreat, corporate getaway, waterfront estate, or hospitality venture, the possibilities are as expansive as the property itself. At the heart of the property is the extensively renovated Main Lodge, offering generous gathering spaces, comfortable accommodations, and beautiful views of the lake. Six additional guest cottages are thoughtfully positioned throughout the property, creating ample space for family, friends, or guests while maintaining a sense of privacy and connection to nature. The waterfront experience is exceptional, featuring a sand beach, deep water, multiple docks, and all-day sun with spectacular sunset views. Three docks provide opportunities for both social gatherings and quiet lakeside escapes. Canoeing, kayaking, paddleboarding, and swimming are all enjoyed right from the shoreline. Years of thoughtful improvements have enhanced the property's comfort, functionality, and long-term appeal while preserving the timeless Muskoka character that makes it so special. Extensive renovations throughout the Main Lodge and cottages allow the next owner to begin enjoying the property immediately. Walker Lake is currently home to an established seasonal resort operation, providing the opportunity to generate income while enjoying the property as a private family compound. Additional information about the resort can be found at WalkerLakeResort.com. Ideally located within easy reach of Huntsville, Algonquin Provincial Park, Arrowhead Provincial Park, golf courses, ski hill, and countless recreational amenities, Walker Lake offers a rare opportunity to create a legacy property where family and friends can gather, reconnect, and build traditions for generations to come. (id:56248)
3783 Campbell Road
Severn, Ontario
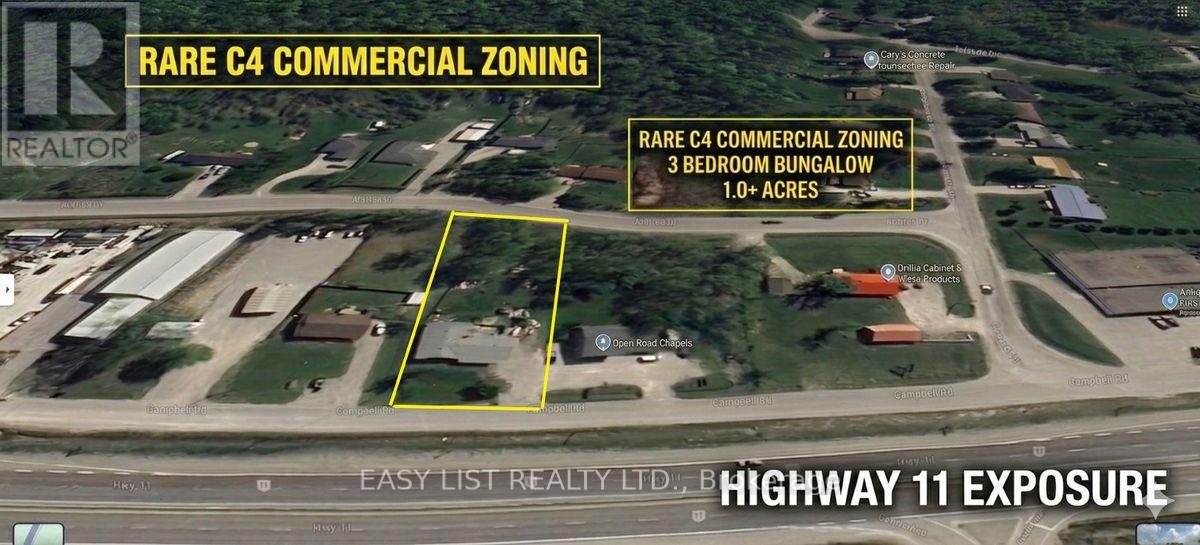
Visit the REALTOR website for further information about this listing. TURN-KEY DETACHED BUNGALOW | 0.61 ACRE PRIVACY LOT | RARE C4 ZONING & MULTI-GEN POTENTIAL Welcome to 3783 Campbell Road-a beautifully refreshed, solid brick bungalow offering the perfect combination of modern interior living, work-from-home versatility, and country-sized freedom. Sitting on a flat 100ft x 265ft lot (0.61 Acres) with rare front and rear street access, this property is completely turn-key and designed to grow with your family or business. THE RESIDENCE (~2,000 SQ FT): Step into a bright, fully updated interior boasting brand-new flooring, contemporary trim, and modern doors throughout a highly functional 3+1 bedroom, 2-bathroom footprint. INDEPENDENT SECONDARY WING: A standout feature is the distinct, finished secondary wing equipped with its own private exterior entrance. This layout is ideal for an extended family/in-law suite, an isolated professional office, a teen retreat, or a creative studio setup. THE PROPERTY & VEHICLE STORAGE: Enjoy incredible parking flexibility with space for 6+ vehicles. The dual-street entry and massive level yard make it effortless to store boats, trailers, snowmobiles, or a full-sized RV-or run a home-based business with zero hassle. STRUCTURAL PEACE OF MIND: Enjoy complete confidence with major capital investments already completed, including an engineered, upgraded foundation and a reinforced subfloor base system-delivering a rock-solid structural foundation for years to come. LOCATION & ZONING ADVANTAGE: Possessing rare C4 Commercial/Residential Zoning along the Highway 11 corridor, this property offers incredible future potential, signage visibility, and multi-use flexibility while keeping you just minutes from Orillia's waterfront, core shopping hubs, and the regional hospital. (id:56248)
3783 Campbell Road
Severn, Ontario
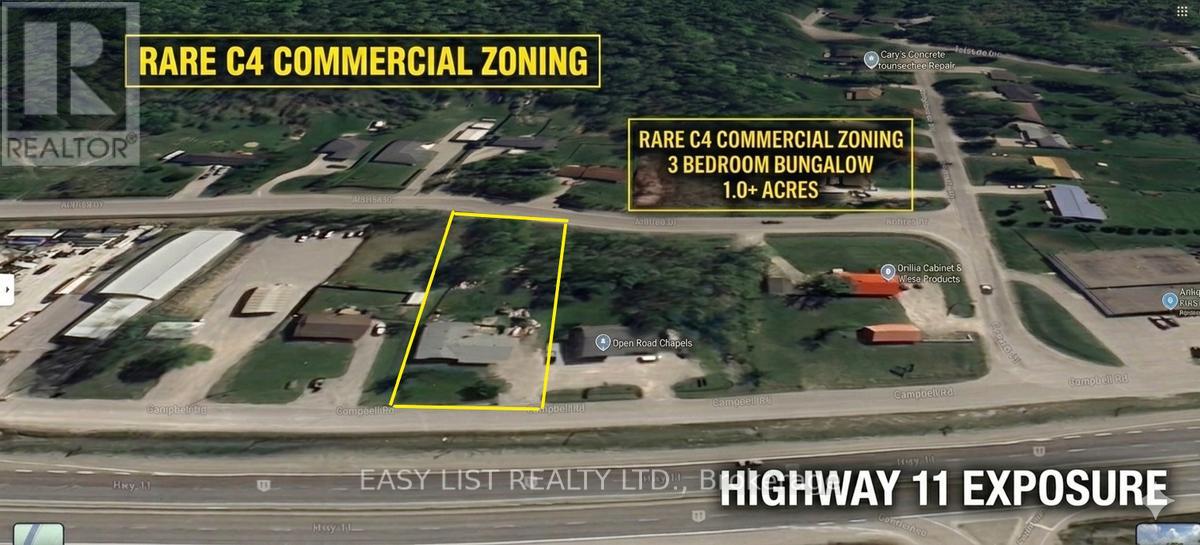
Visit the REALTOR website for further information about this listing. RARE LIVE/WORK POWERHOUSE | HIGH-VISIBILITY C4 ZONING ON 0.61 ACRES. ATTENTION CONTRACTORS, ENTREPRENEURS, AND INVESTORS! Stop compromising and capitalize on this rare real estate "unicorn"-a solid brick bungalow combining modern residential comfort with high-exposure C4 Highway Commercial zoning. Positioned along the strategic Highway 11 corridor to cottage country, this property is your ultimate competitive edge. LAND & LOGISTICAL ADVANTAGES: Sits on a massive, level 100ft x 265ft lot (0.61 Acres). Features rare front and rear street entry, allowing effortless drive-through access and secure compound storage for heavy trucks, fleet vehicles, flatbeds, trailers, boats, or RVs. Capture unmissable signage exposure seen by thousands of daily commuters. THE RESIDENCE (~2,000 SQ FT): Step into a freshly refreshed, turn-key interior boasting brand-new flooring, contemporary trim, and updated modern doors throughout a highly flexible 3+1 bedroom, 2-bathroom footprint. BONUS SPACE WING: Includes a finished secondary wing equipped with its own private exterior entrance-perfect for an isolated commercial office, professional studio, client meeting space, separate employee suite, or in-law potential. PEACE OF MIND STRUCTURAL UPGRADES: Major capital investments completed, including an engineered, fully upgraded foundation and reinforced subfloor base system. Main structure is offered in solid, asset-backed as-is condition. LOCATION EXCELLENCE: Rural-commercial flexibility with urban convenience just minutes from Orillia's bustling waterfront, hospital, and amenities. THIS IS A RARE OPPORTUNITY TO SECURE A PROPERTY WITH OUTSTANDING ZONING FLEXIBILITY, EXCELLENT EXPOSURE, AND TREMENDOUS FUTURE POTENTIAL. AVAILABLE FOR IMMEDIATE POSSESSION. (id:56248)
12 Iroquois Lane
Ashfield-Colborne-Wawanosh, Ontario
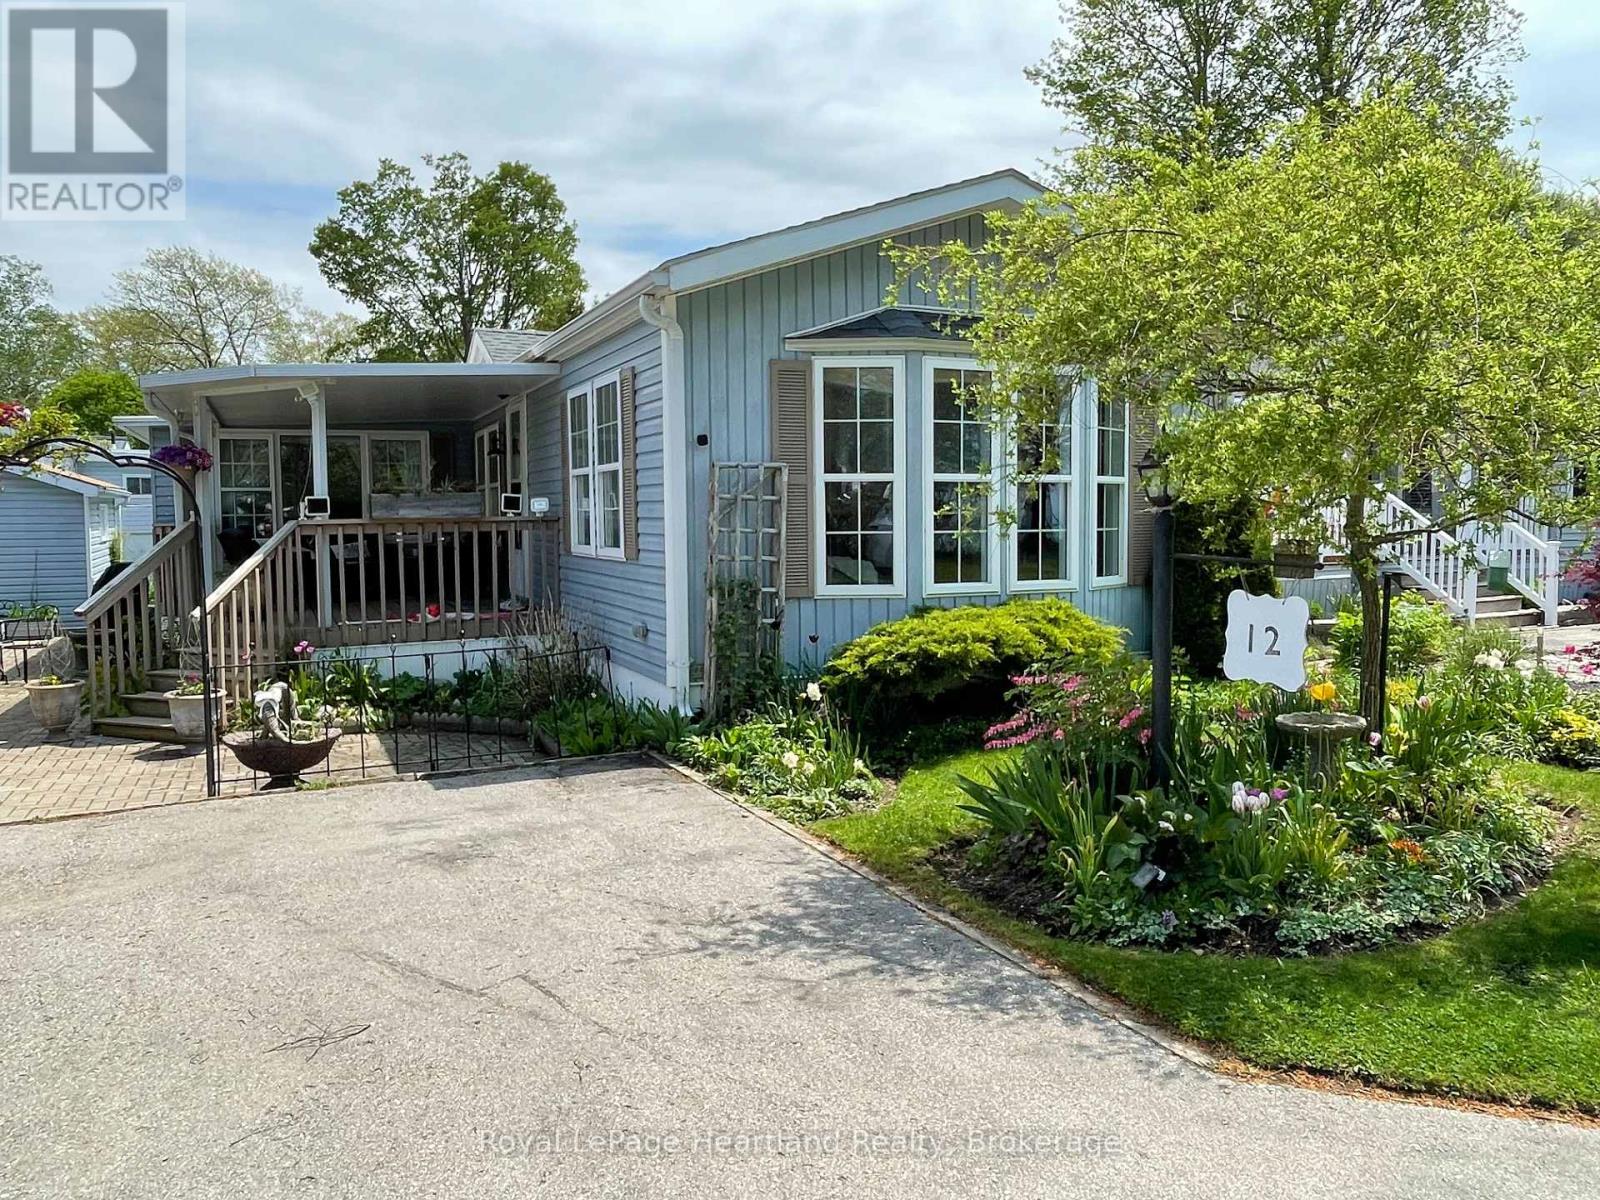
A rare opportunity to own a lakefront home in the desirable 55+ land lease community; Meneset on the Lake is now available. Enjoy breathtaking, unobstructed views year-round from the covered porch, or relax indoors while watching salt freighters and passing water traffic right from your living room window. Take in all the sounds of the lake from your front deck or wander across the road and sit on the bench with your morning coffee. Entering the home your eyes are drawn to the well designed functional kitchen perfect for those who love to cook or bake, with a spacious dining area ideal for hosting family and friends. There is lots of wall space for treasured side tables. The generous living room lit with natural lighting easily accommodates larger furnishings and cherished pieces. This room will be your favourite space to take in all that lakefront living has to offer. The primary bedroom is tucked at the back of the home, offering peace and privacy, with convenient access to the bathroom. A second bedroom provides comfortable space for guests. An additional room, currently used as a craft space, offers flexibility as a sitting room, home office, or hobby area. Surrounded by beautiful perennial gardens and a shed for all your tools, this home also includes access to a private gated, breathtaking sandy beach, driveable shoreline entry, scenic walking paths, and a nearby golf course. Located just minutes from the Town of Goderich, you'll have easy access to all amenities while enjoying the tranquility of lakeside living. (id:56248)
8455 Stanley Avenue
Niagara Falls, Ontario
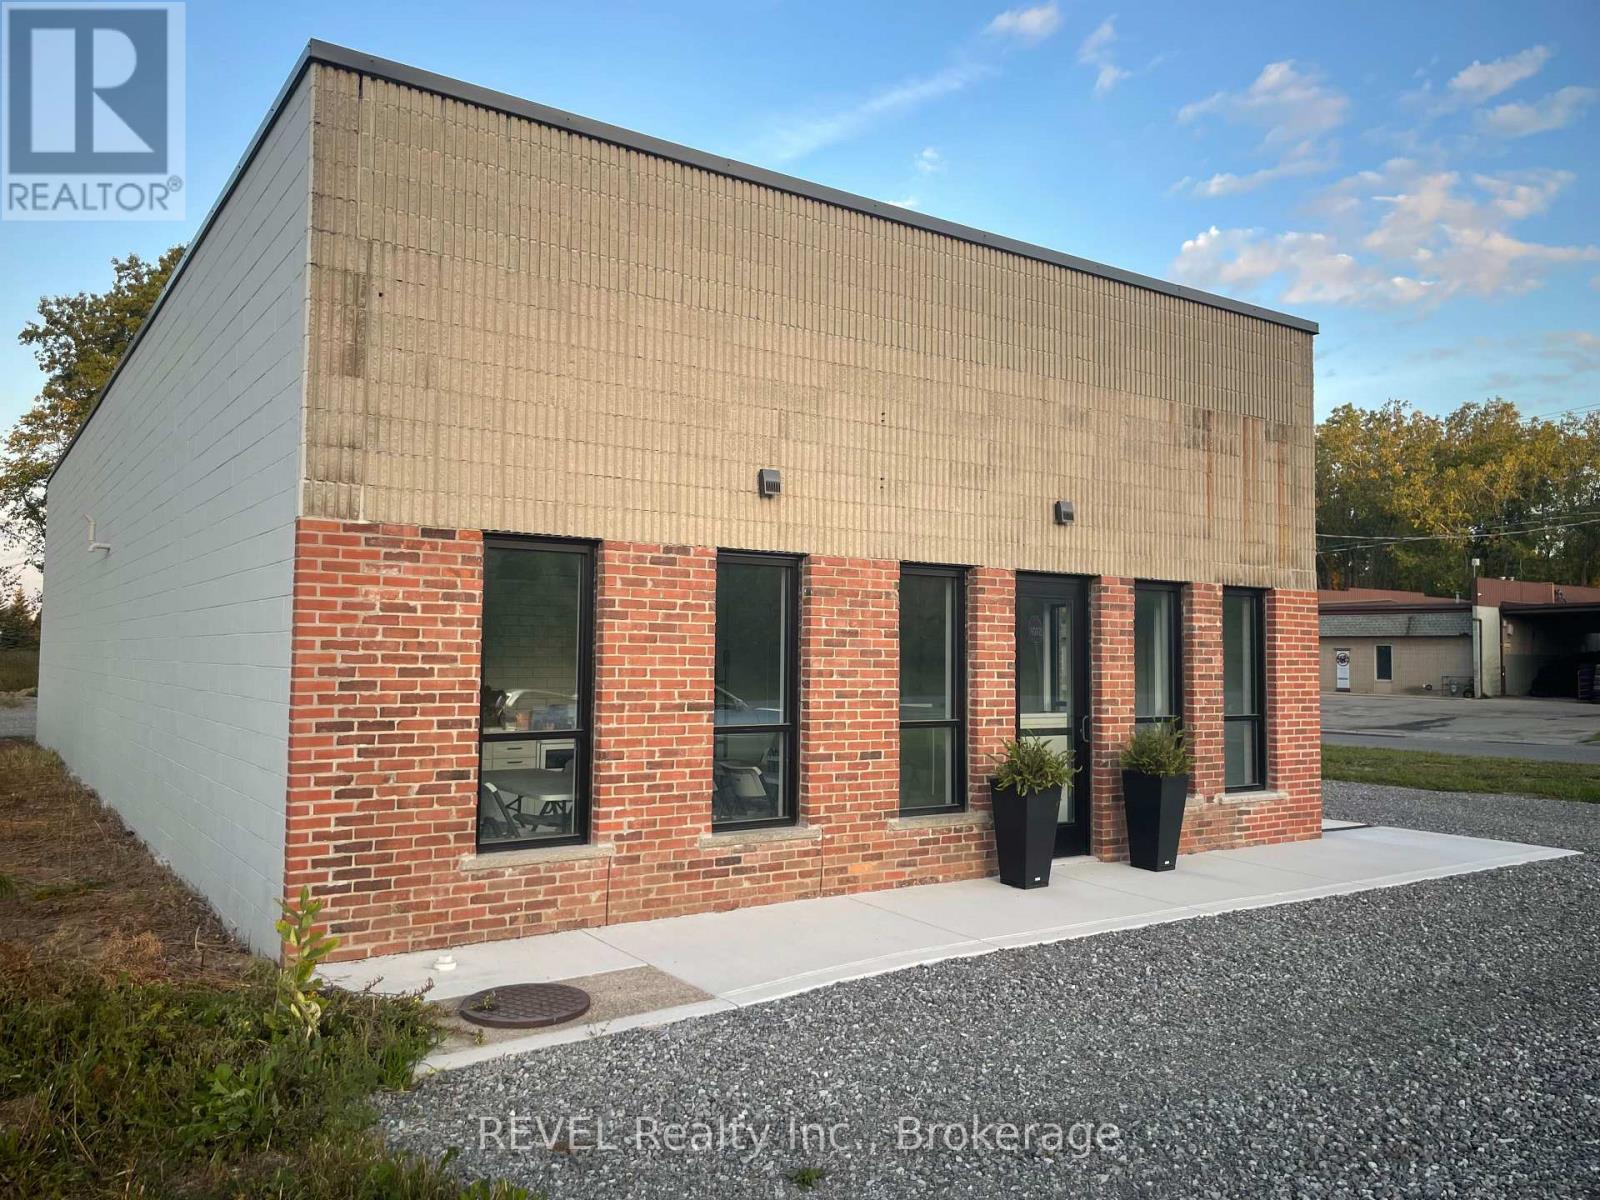
Great opportunity to lease an existing, free-standing 2,250 sq. ft. light industrial building situated on 1.4 acres. Property is located at the South-West corner of Progress Street and Stanley Avenue, in the Stanley Avenue Business Park. Great exposure with lots of traffic on Stanley Avenue and two convenient entrances off of Progress Street. The existing building has been extensively renovated including brand new roof, in-floor heating through-out, newly-built office area including reception, kitchenette, board room and one 2-piece washroom plus new sidewalks, windows and parking area. Brand-new mini-split in office area plus two entrance/exit doors. Warehouse features up to 15 ft. clear height, one 11 ft. x 12 ft. overhead door, one man door, in-floor heating plus gas unit heater and one 2-piece washroom. Building is equipped with 3-phase, 600 volt power. The site is located close to all amenities, with easy access to the QEW. (id:56248)
718 - 8888 Yonge Street
Richmond Hill, Ontario
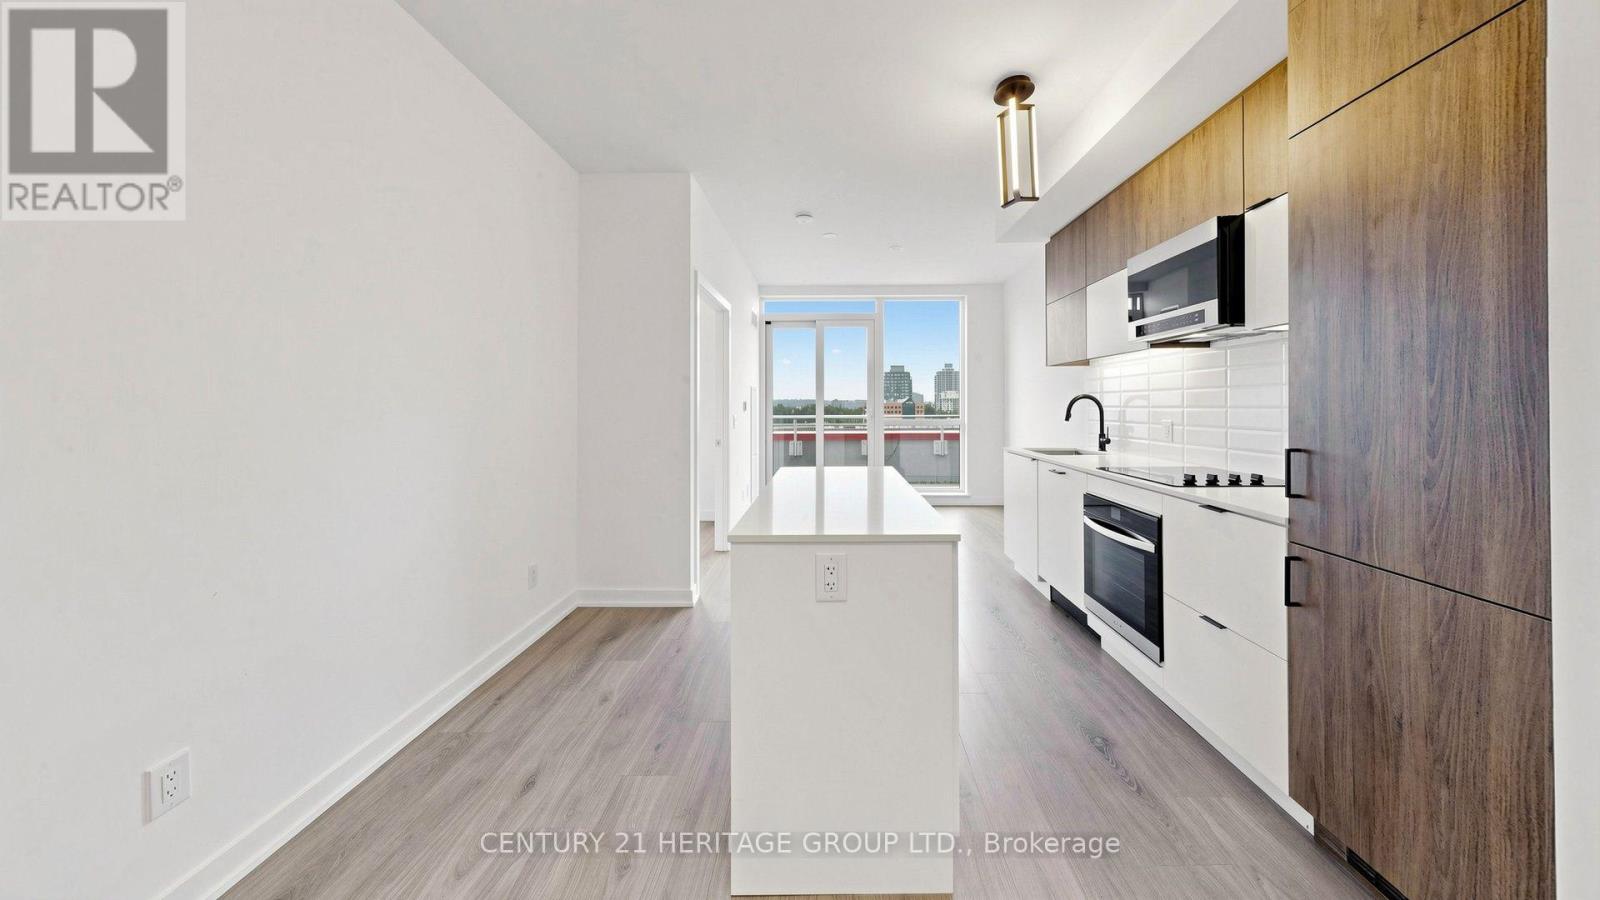
Welcome to Unit 718 at 8888 Yonge Street, perfectly situated at Yonge and Highway 7, with Langstaff GO, VIVA, and top schools like Langstaff Secondary nearby. This never-occupied 2- bedroom plus den and 2-bath (both 3-piece: one tub, one shower) sits on the 7th floor with northwest exposure and a clear view. The primary bedroom offers a window; the interior bedroom is ideal for a guest space plus den .An 80 sq. ft. balcony invites relaxation.Inside, enjoy sleek ELF stainless steel appliances-fridge, cooktop, built-in oven, microwave, dishwasher, and dryer. The building spoils you with a dog wash, kids' club, yoga, fitness, party and dining rooms, billiards, a rooftop terrace, and 24-hour concierge. Lease includes one parking.For $50/month, add Rogers internet. (id:56248)