
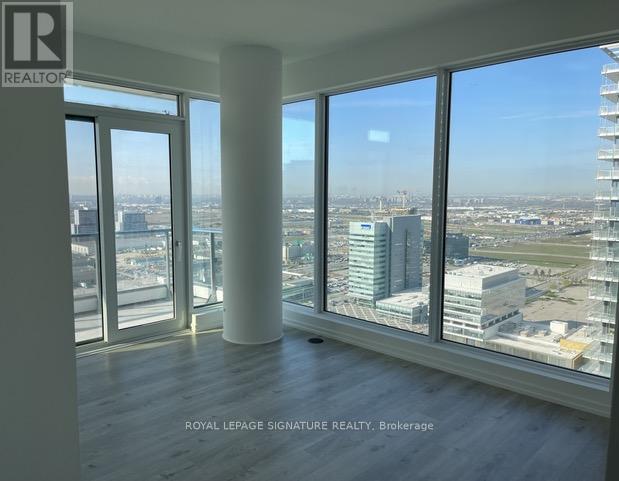
3202 - 7890 Jane Street
Vaughan, Ontario
Welcome To Luxury Living At Transit City 51. This is just across From Vaughan Metropolitan Centre Walking distance to TTC Subway Amazing Open Concept Floor Plan Design 669 Sqft With Huge Balcony (118 sqft) *2 Bedrooms & 2 Bathrooms Chef Inspired Kitchen With Built-In Appliances (Fridge, Dishwasher, Stove, Microwave) *Stacked Washer, Dryer Quartz Counters & Custom Backsplash Laminate Floors Throughout Smooth 9 Ft Ceilings Enjoy 20,000 Sq Ft Of 5-Star Amenities: Hotel Inspired Lobby With Hermes Furniture, Buca Restaurant & Bar, 24/7 Concierge, State-Of-The-Art Gym, Squash Court, Running Track, Yoga, Infinity Pool, Spa Area, Library, Lounge, Golf Simulator*****EXTRAS **** Minutes To Hwy 7, 400, 407, York University* (id:56248)
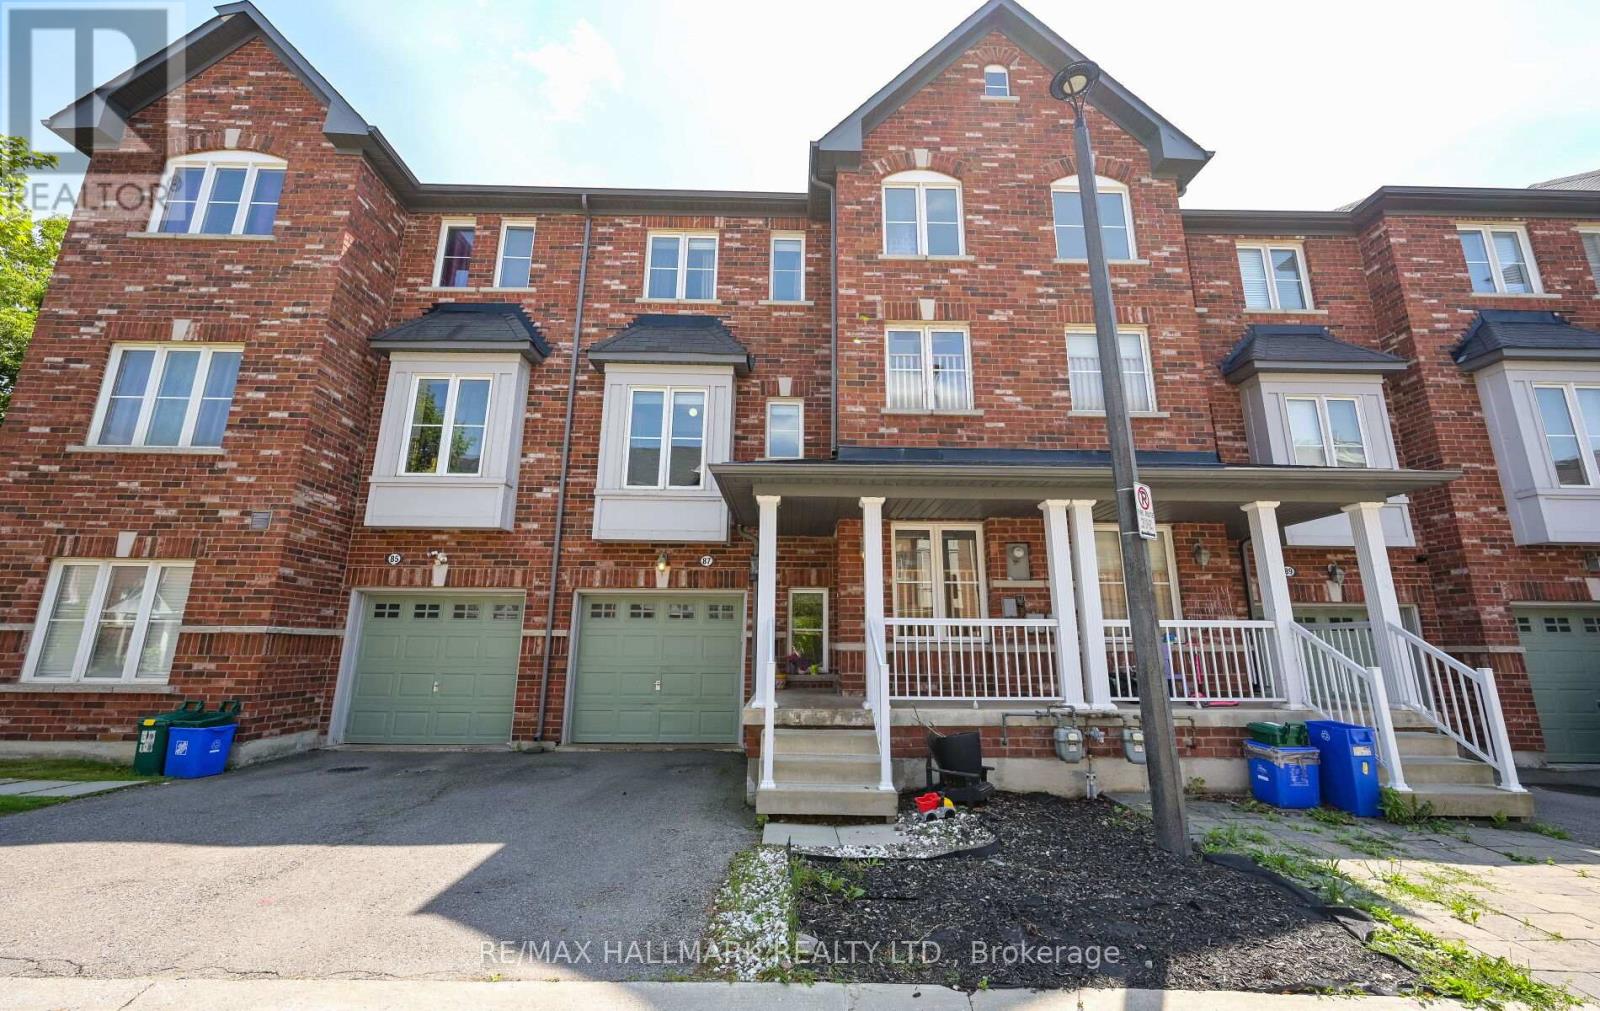
87 - 15 Old Colony Road
Richmond Hill, Ontario
Exceptionally bright and spacious 3-bedroom, 3-bathroom townhome in one of Oak Ridges' most sought-after pockets. Sitting on a south-facing lot overlooking a lush ravine, this home is filled with natural light throughout the day. The functional layout features a generous living and dining area, a large kitchen with breakfast area and stainless steel appliances. Spacious primary bedroom complete with a walk-in closet and private ensuite. The lower level offers impressive ceiling height, flexible living space, garage access, and a walkout to the oversized backyard. The private outdoor area features a large interlock patio, providing plenty of space for entertaining, dining, and relaxing. Ideally located close to Bond Lake Public School, Richmond Green Secondary School, Oak Ridges Community Centre, Bond Lake, Lake Wilcox Boardwalk and Park, transit, shopping, and GO Train access. A bright, spacious home with exceptional outdoor space in a family-friendly neighbourhood. Available for October 1, 2026. (id:56248)
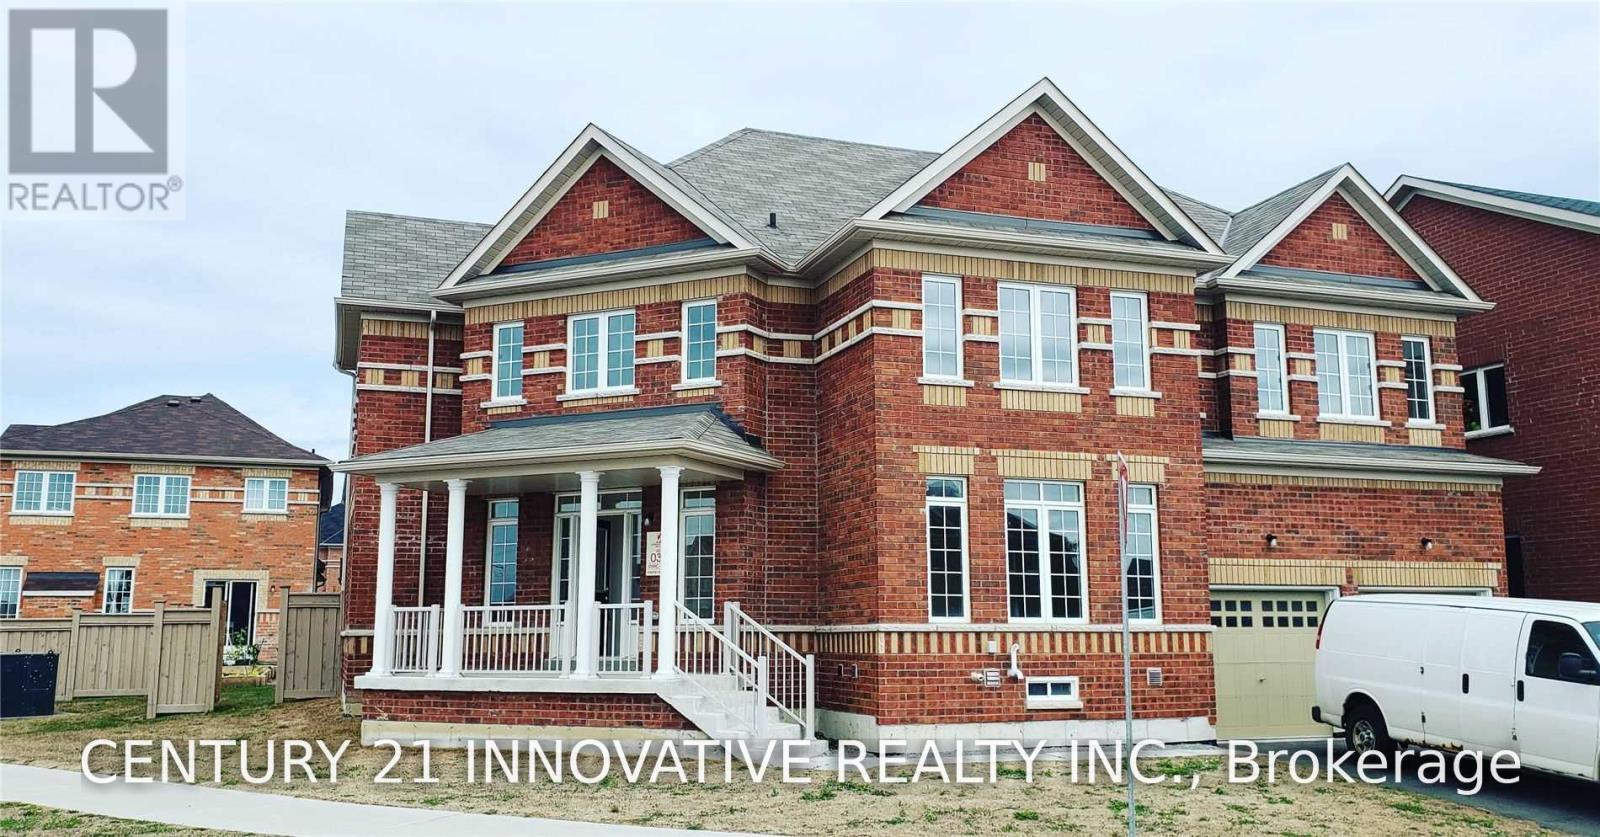
Bsmt - 492 Forsyth Farm Drive
Whitchurch-Stouffville, Ontario
Available September 1st. Welcome to this beautifully finished 2-bedroom basement apartment in the heart of Stouffville, offering over 1,000 sq.ft of bright and spacious living space. Thoughtfully designed with modern finishes and quality upgrades throughout, this home features an open-concept layout that feels both inviting and functional. The upgraded kitchen boasts quartz countertops, ceramic backsplash, stainless steel appliances, and ample counter and cabinet space. Enjoy luxury vinyl flooring throughout, pot lights, generous storage space, and two spacious bedrooms designed for comfortable living. Additional highlights include a private separate entrance, separate laundry, and one driveway parking space. Conveniently located close to parks, schools, shopping, restaurants, and all the amenities Stouffville has to offer. A perfect opportunity to enjoy modern, move-in-ready living in a sought-after neighbourhood. Basement tenant to pay 30% of utilities. (id:56248)
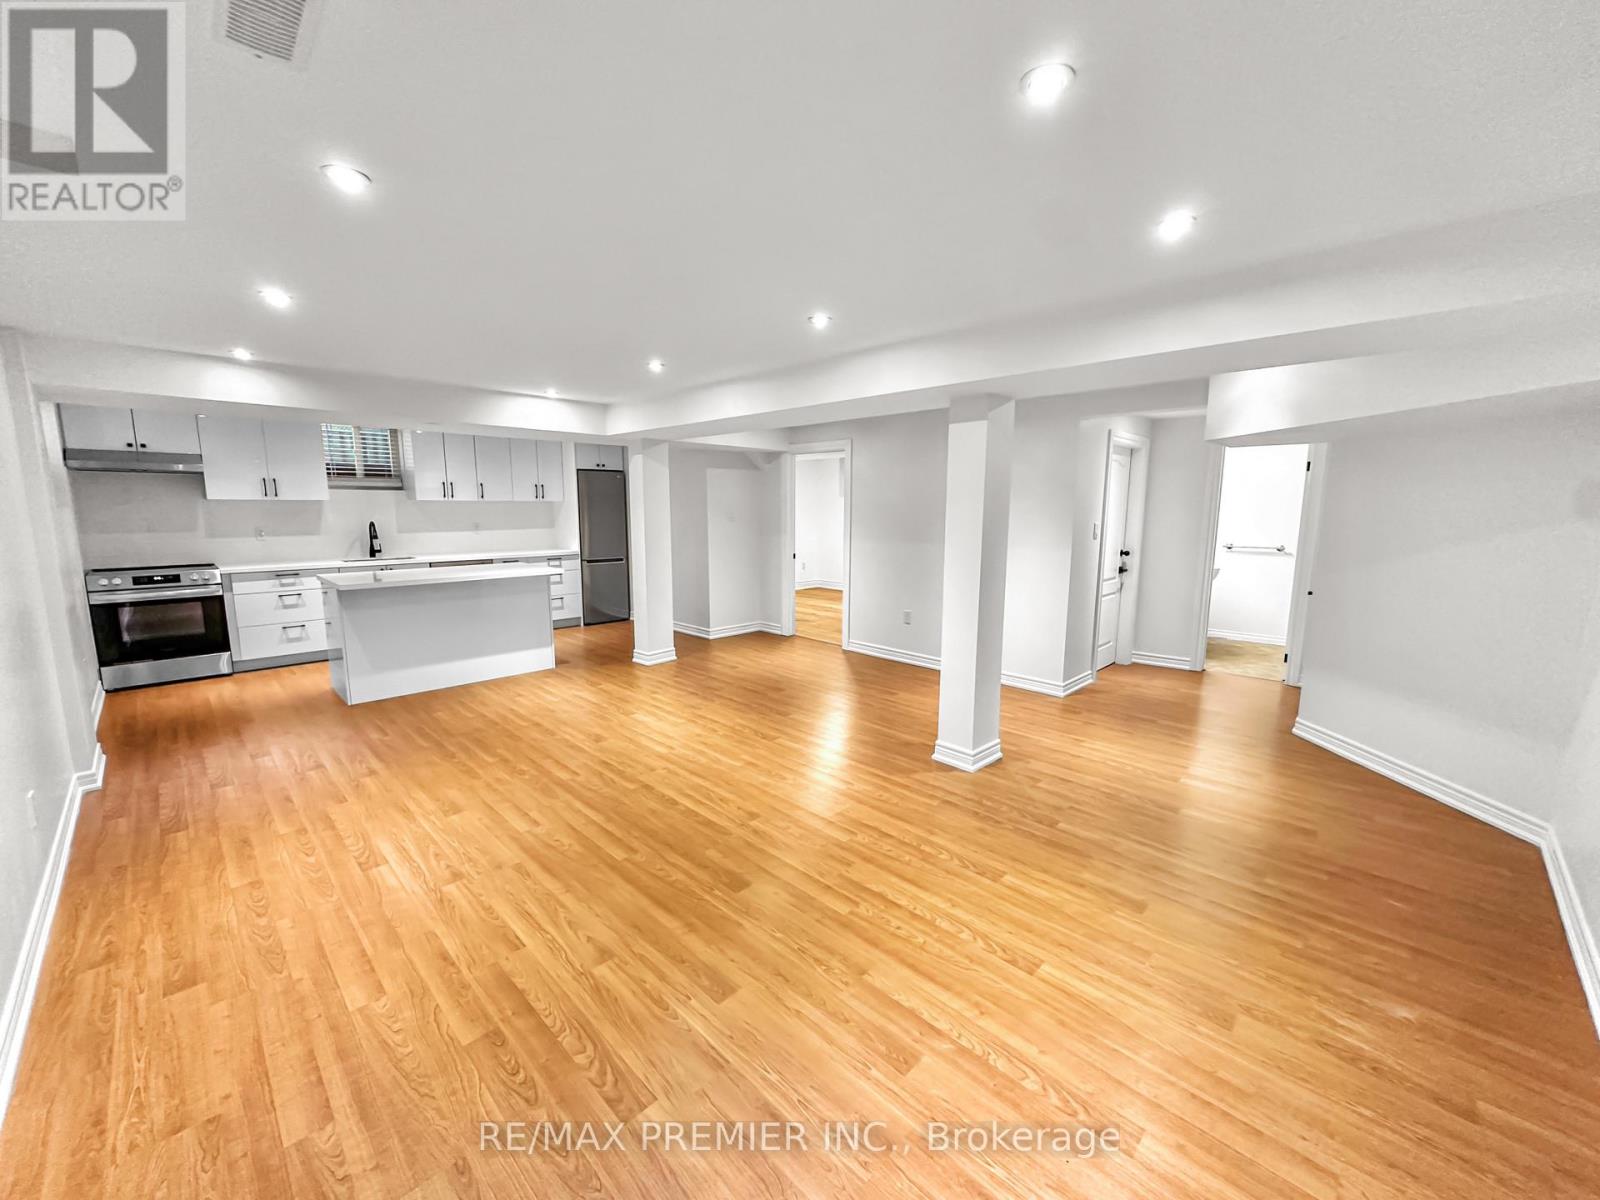
Lower - 277 Springside Road
Vaughan, Ontario
Newly Renovated, Permit-Compliant, 1-Bedroom Basement Apartment, Featuring A Modern Kitchen With Stainless Steel Appliances And A Large Island. A Great Open Concept Layout. Ample Natural Light, Great Storage, And Pot Lights Throughout Enhance The Space. 1 Parking Spot Is Available If Required. Perfect For A Single Person Or A Couple. This Unit Offers A Stylish And Convenient Living Solution In A Desirable Neighbourhood. (id:56248)
943 Blackwoods Avenue
Innisfil, Ontario
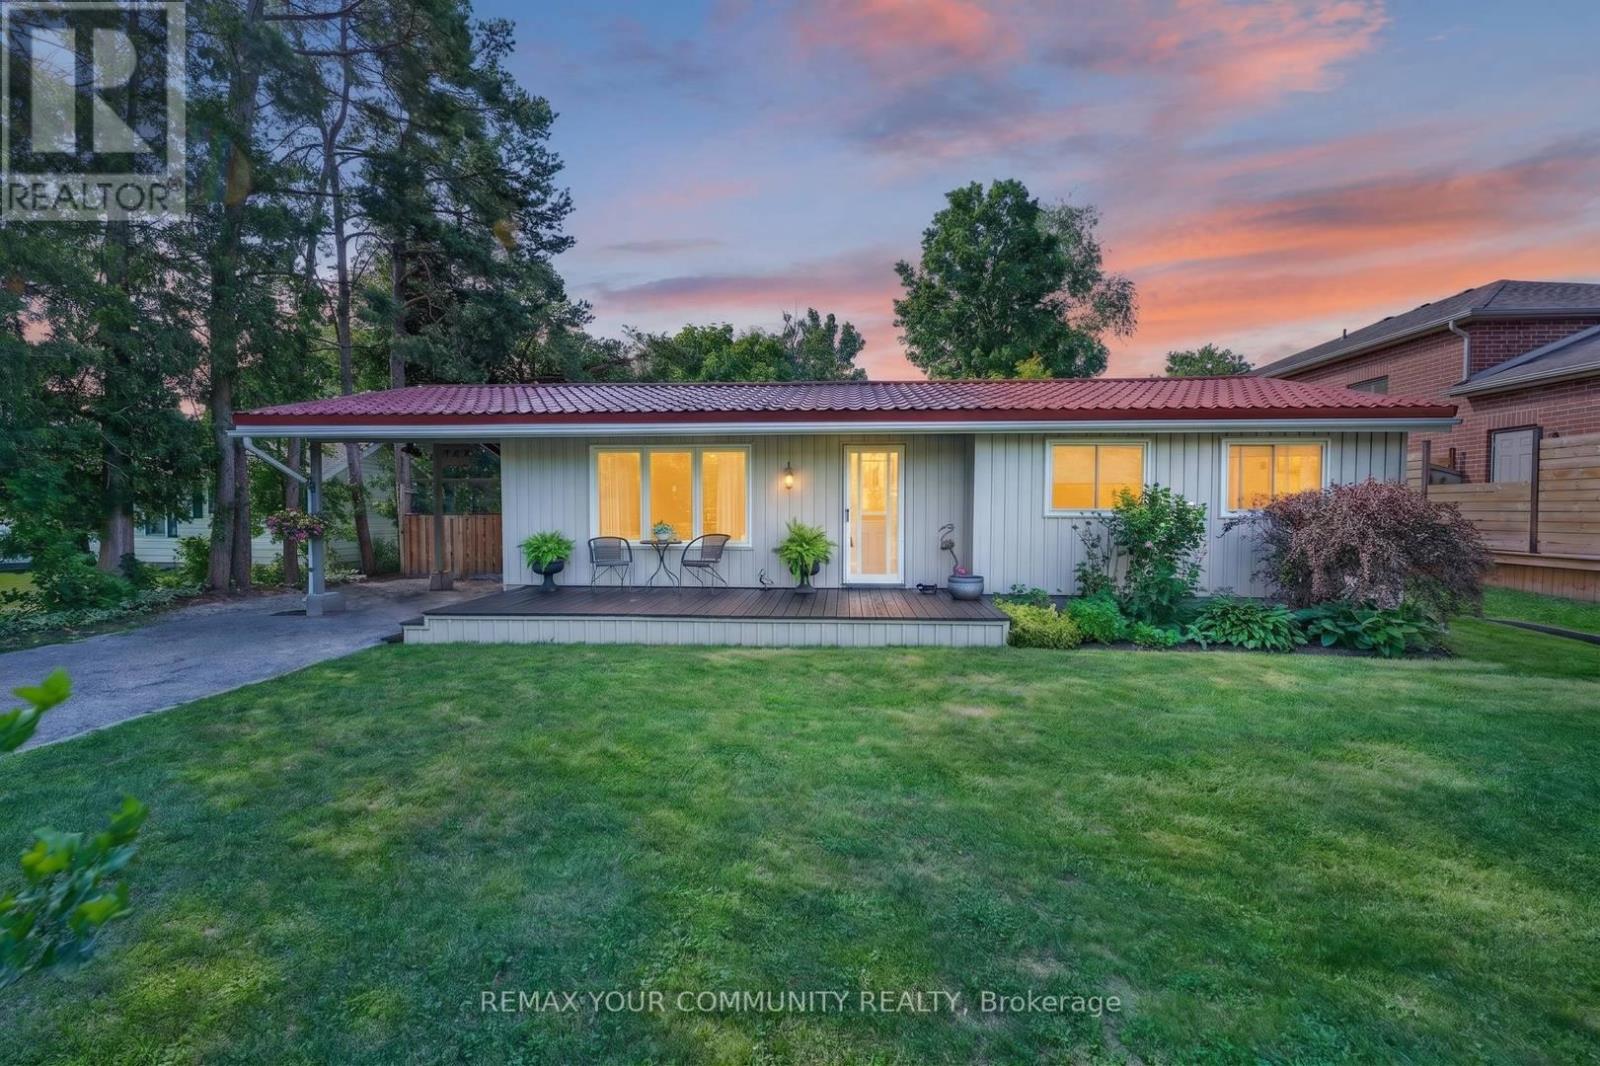
Welcome to 943 Blackwoods! This charming cottage-style home has been lovingly updated to perfectly blend rustic warmth with modern comfort. An exceptional year-round residence or weekend retreat Featuring: 2 bedrooms, spacious Great Room with patio door to a Gazebo where you can relax and look out on the 70 x 215' property loaded with perennials and future development possibilities. (consult Innisil Twp website for accessory dwelling unit guidelines) Kitchen, windows, furnace, siding, flooring, bathroom and insulation all updated in the last ll yrs. A short walk will bring you to a public access to Lake Simcoe or become a member of the Nantyr Beach association and join your neighbors at the private beach, also just a few blocks away! (id:56248)
10 Upbound Court
East Gwillimbury, Ontario
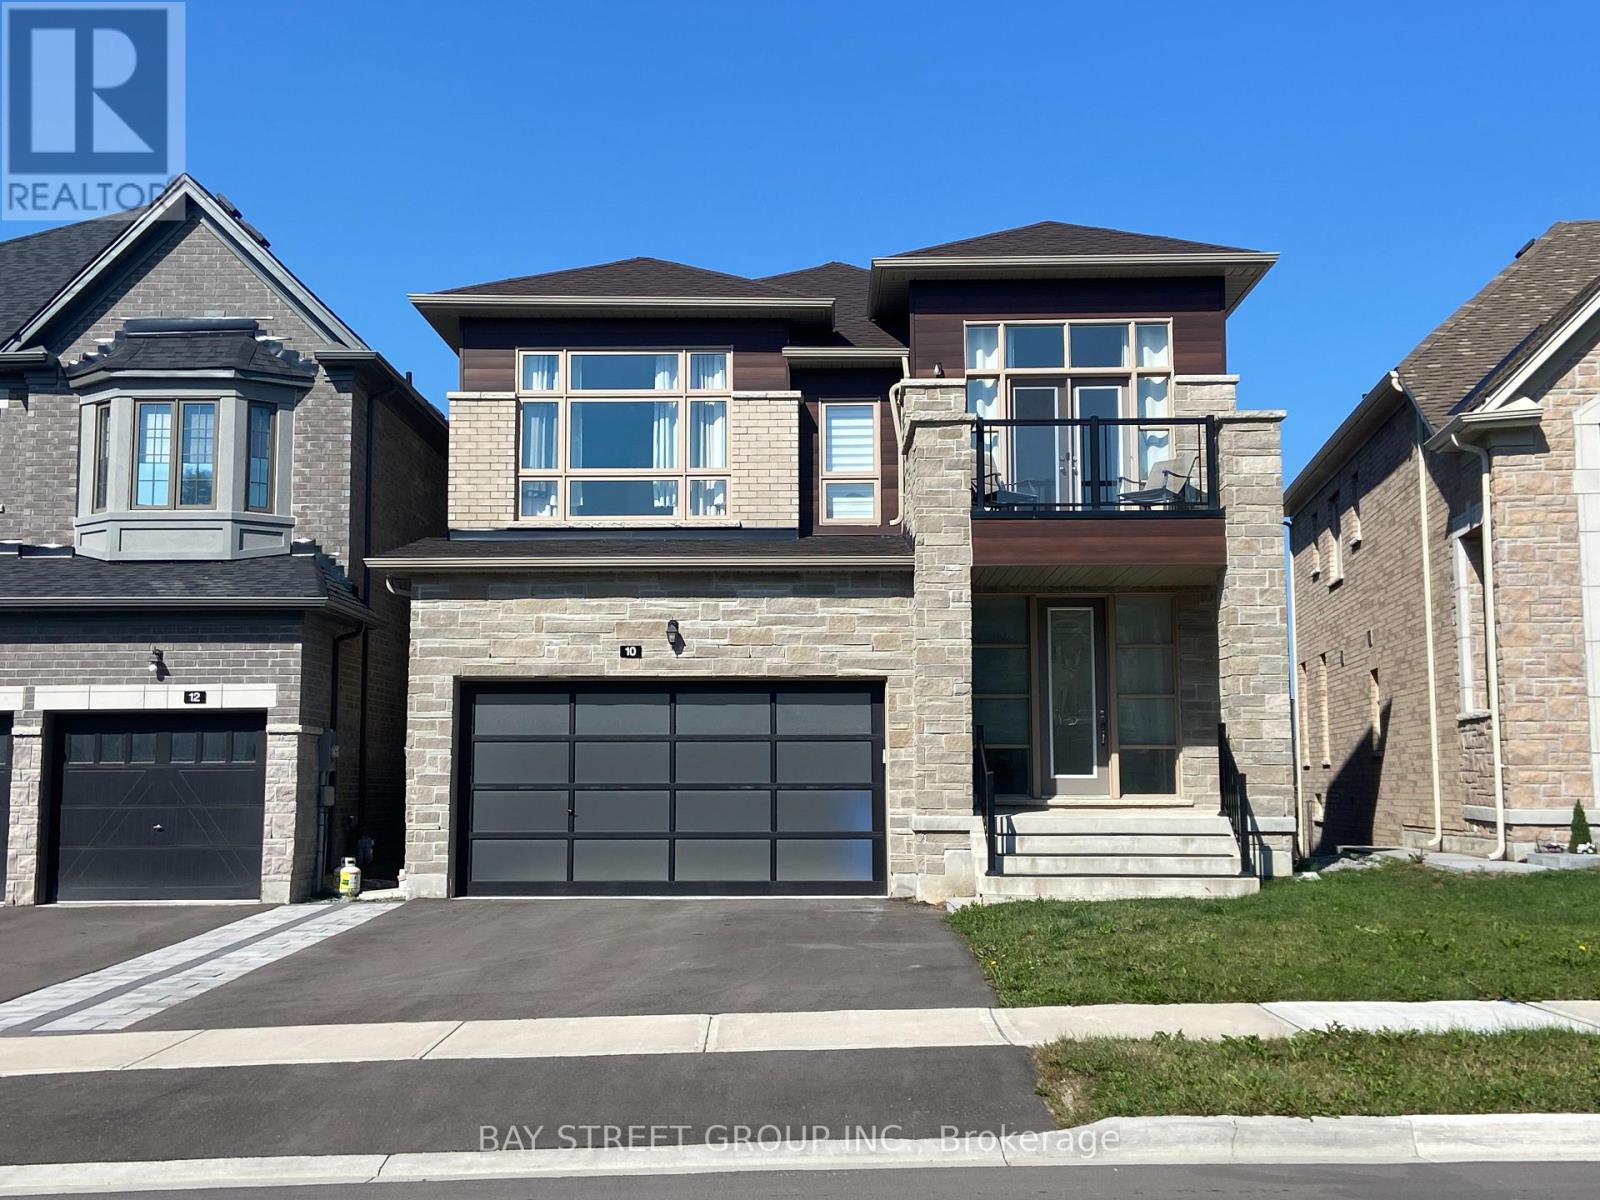
Prime Location! Gorgeous 3 years new modern design 38' house w/walkout basement in sought after community. Premium lot, fenced backyard. Hardwood floor through out the main floor and 2nd floor. Coffered ceiling in Dinning/Living rooms. Large kitchen w/ breakfast bar, central island, s/s appliances. Master bedroom w/ Coffered ceiling, spacious bathroom, frameless shower, stand alone tub, walk-in closet. 2nd bedroom has a balcony. Both 2nd and 3rd Bedroom have raised ceilings and walk in closets. Quick access to 400 & 404, walking distance to schools, multiple beautiful trails and parks, minutes drive to Silver City, two Costcos, Walmart, Rona, Home Depot, Longo's, T&T, banks, restaurants etc etc (id:56248)
7 Os James Hunt Crt Court
Uxbridge, Ontario
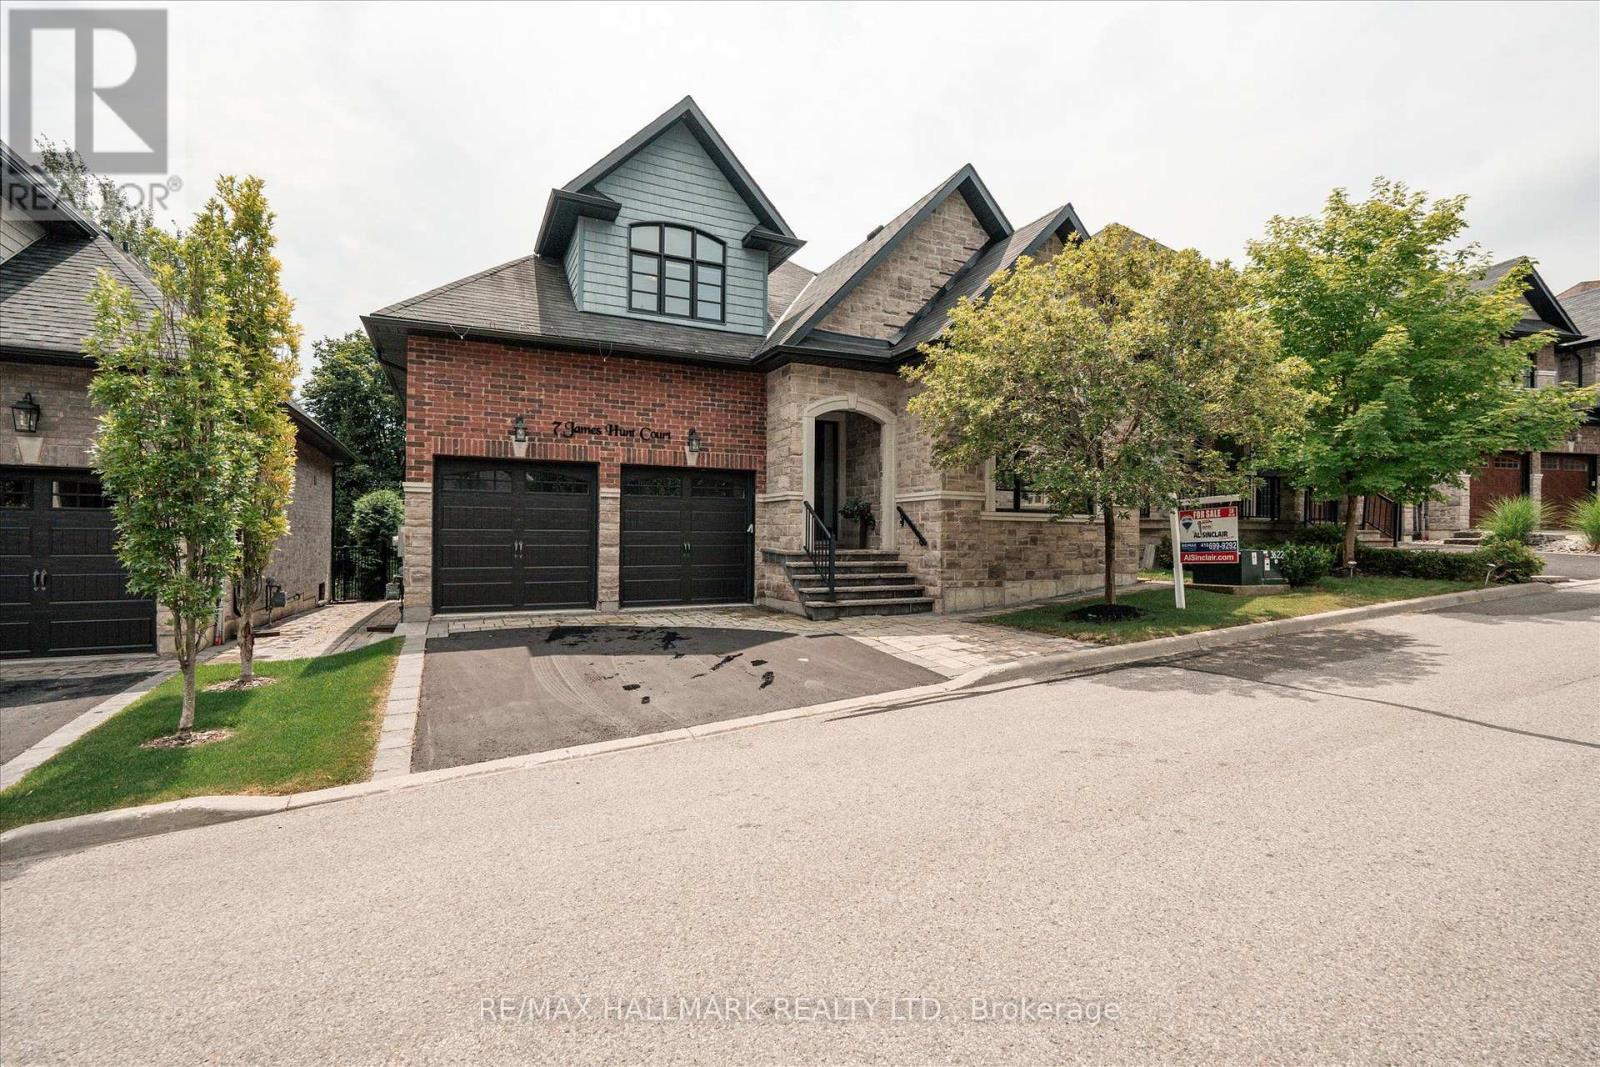
This home is simply stunning from the moment you pull up in the driveway. Ultimate Curb appeal on a private cul de sac is the first thing you notice!!!! With rich red brick and a neutral stone facade, interlocking walkway and natural stone steps welcome you into the home. Open concept layout across the back of the house including the living room with gas fireplace featuring cultured stone veneer and framed within 2 large windows, the spacious kitchen with stainless steel appliances and quartz countertops and the dining area which walks out to the deck through the patio slider. The principal suite includes a 5 pc ensuite with built in soaker tub and glass shower enclosure and a spacious walk-in closet with wardrobe. The 2nd Bedroom overlooks the front with a gorgeous arched window and has semi-ensuite access to the 4pc main bathroom. Laundry is located on the main floor while two additional closets provide a lot of storage for jackets and shoes near the foyer. The upper level features two additional large bedrooms with closet organizers and a third full bathroom. The lower level is unfinished, but you can feel the potential with the wide open space and above-grade windows. It also includes a rough-in for an additional bathroom. The landscaped backyard features a raised composite deck and interlock patio seating area which continues to wrap around to the gate and walkway to the front of the house. POTL $297.07 and includes street snow removal and garbage/recycle/compost waste removal - full inclusions to be confirmed with the Status Certificate! (id:56248)
92 Carolina Rose Crescent
Markham, Ontario
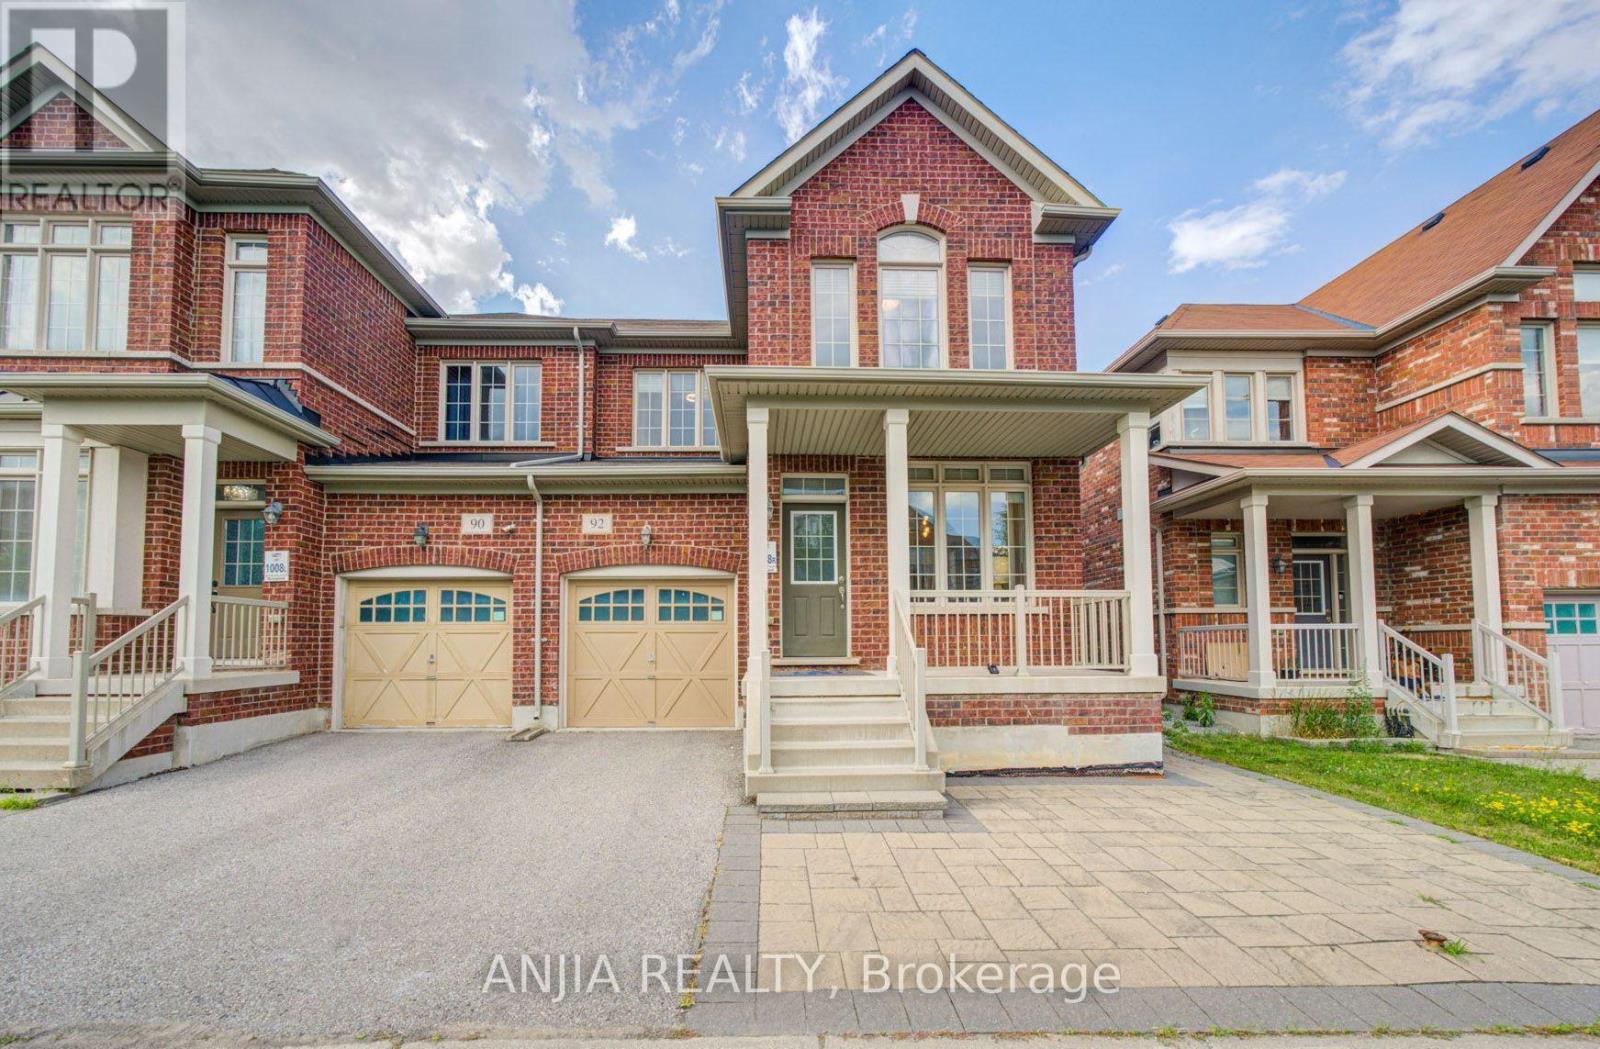
Welcome to this impeccably maintained 2012-built semi-detached home in the highly sought-after Wismer community. This move-in-ready residence features 4 spacious bedrooms, 3 bathrooms, and an unfinished basement with a separate entrance, providing exceptional potential for future customization. Designed with both style and functionality in mind, the home boasts 9-foot ceilings on the main floor and hardwood flooring throughout. The upgraded kitchen and bathrooms are finished with elegant granite countertops and complemented by stainless steel appliances, including a new built-in dishwasher, refrigerator, stove, and range hood. Upgraded light fixtures and fresh paint throughout further enhance the home's modern appeal. Recent improvements include professionally completed front and backyard interlocking (2025), a newly replaced furnace (2025), a one-car garage with remote access, and a two-car driveway. Situated in one of Markham's most desirable family-friendly neighbourhoods, this exceptional home is just minutes from top-ranked schools, parks, shopping, public transit, and all essential amenities, offering the perfect blend of comfort, quality, and convenience. (id:56248)
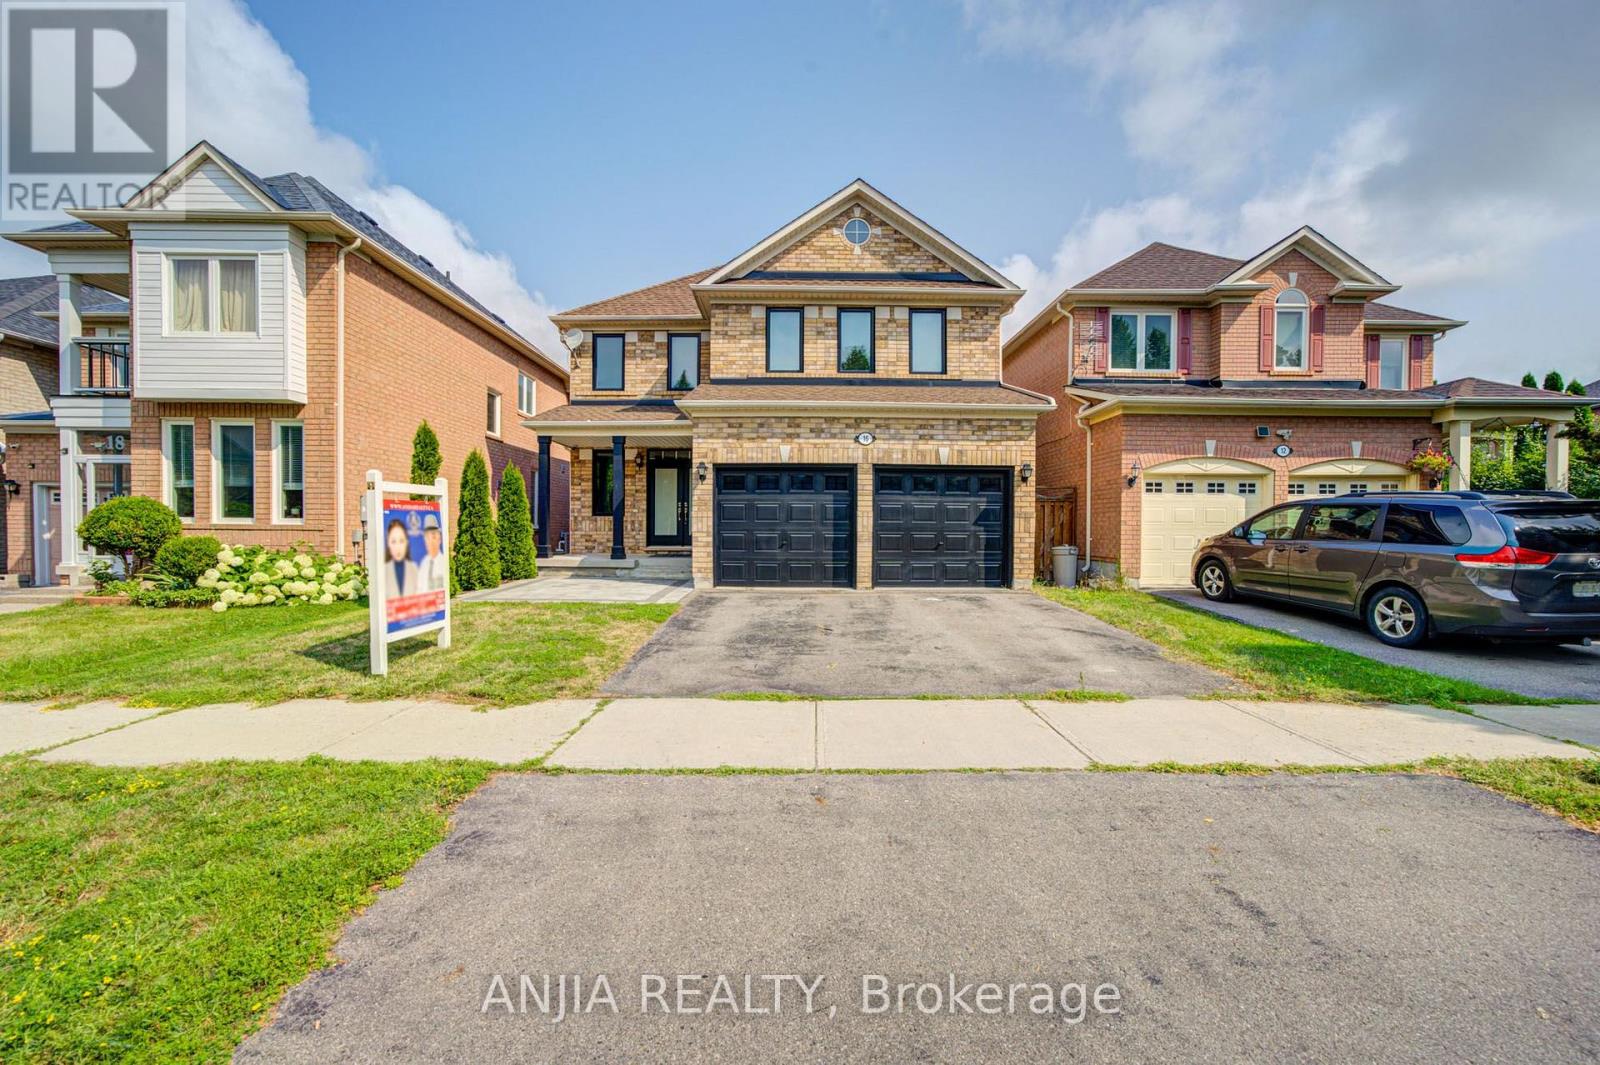
16 Staynor Crescent
Markham, Ontario
Exquisitely Renovated Mattamy-Built Detached Residence Nestled In The Prestigious Wismer Community. Showcasing Contemporary Elegance And Thoughtful Craftsmanship, This Turn-Key Home Features A Bright Open-Concept Layout, Soaring 9-Ft Ceilings, Fresh Designer Paint, New Laminate Flooring Throughout, And A Stunning New Staircase. The Beautifully Renovated Kitchen Is Enhanced With A Stylish Ceramic Backsplash, Stainless Steel Appliances, And Seamlessly Connects To The Spacious Living And Dining Areas, Creating The Perfect Space For Everyday Living And Entertaining. All Bathrooms Have Been Tastefully Updated With Modern Vanities, While The Primary Ensuite Boasts A Sleek Frameless Glass Shower. Step Outside To A Professionally Landscaped Backyard With New Interlocking, Offering An Inviting Outdoor Retreat. Recent Improvements Include Roof (2021), Second-Floor Windows (2024), And Extensive Interior Renovations. The Unfinished Basement Presents Endless Opportunities To Create Additional Living Space Tailored To Your Needs. Situated Within Top-Ranking School Boundaries And Just Minutes To Parks, Trails, Shopping, Restaurants, Public Transit, GO Station, And Major Highways. A Rare Opportunity To Own A Beautifully Updated Family Home In One Of Markham's Most Desirable Communities. (id:56248)
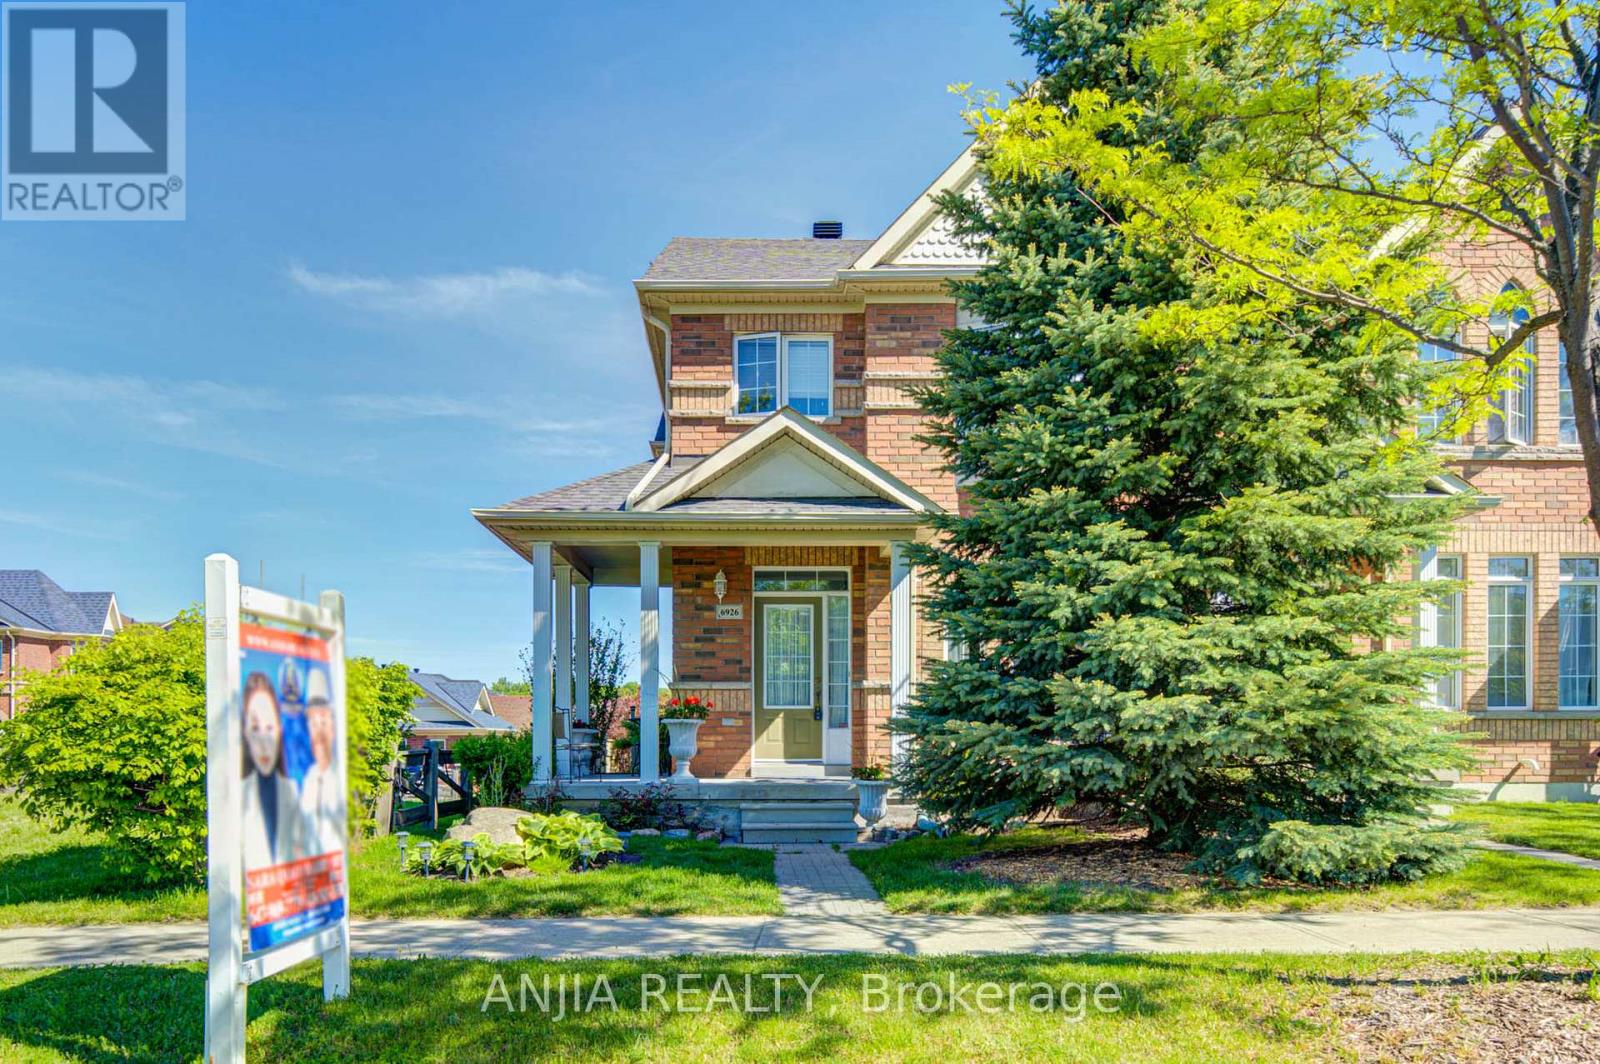
6926 14th Avenue
Markham, Ontario
Welcome To This Bright And Beautiful Freehold Corner Townhome Located In The Highly Desirable Box Grove Community. Situated On A Premium Corner Lot, This Well-Maintained Home Offers An Abundance Of Natural Light Throughout, Creating A Warm And Inviting Living Space. This Home Has Been Continuously Maintained With Great Pride Of Ownership. It Offers A Cozy Yet Functional Layout Ideal For Families, First-Time Buyers, Or Downsizers Seeking Comfort And Convenience. The Finished Basement Provides Valuable Additional Living Space And Includes A Bedroom With Its Own Ensuite Bathroom-Perfect For Extended Family, Guests, Or A Private Home Office. A Standout Feature Of This Property Is Its Award-Winning Landscaping. The Beautifully Maintained Front And Backyard Gardens Have Been Recognized Within The Markham Community, Offering Exceptional Curb Appeal And A Peaceful Outdoor Setting. Enjoy The Convenience Of A Built-In Garage Plus A Double Driveway, Providing Parking For Up To 3 Vehicles. S.S Appliance(2024), Roof(2023), Furnace(2026), AC(2026), Hot Water Tank(2026), Water Filter(2026). Ideally Located Just Minutes To Shopping, Grocery Stores, Restaurants, Parks, Schools, And Community Amenities, With Quick Access To Highway 407 For Easy Commuting Across The GTA. (id:56248)
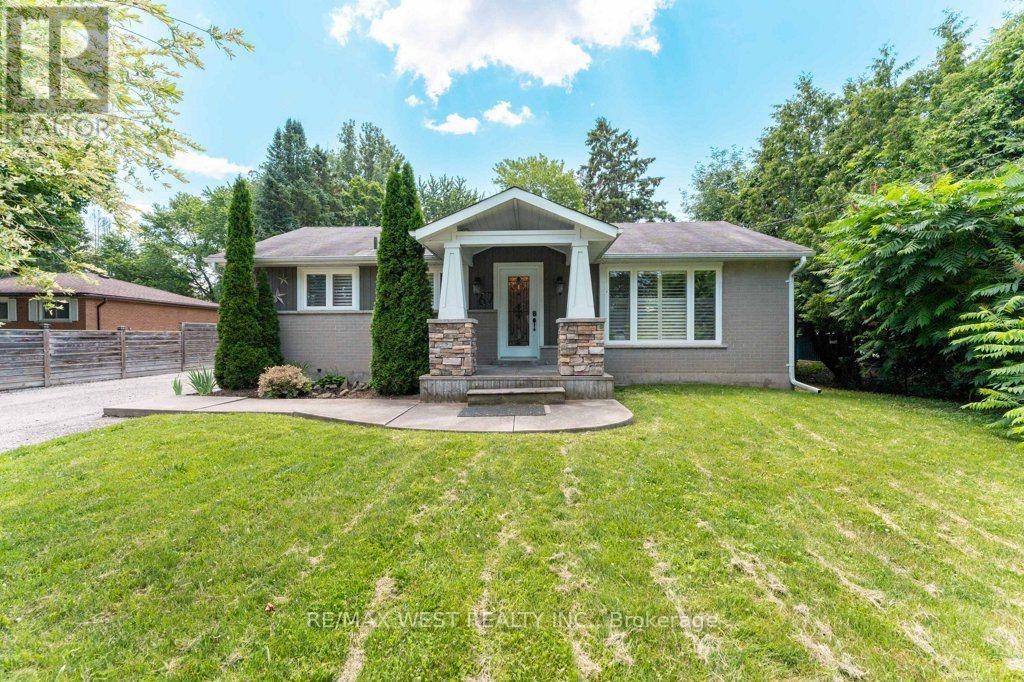
67 May Avenue
East Gwillimbury, Ontario
Enjoy the tranquility of nature. Welcome to this Renovated Detached home on a 75 Ft By 200 Ft Lot. Privately situated amidst the trees lays this adorable bungalow with 2 bedrooms, 2 washrooms, living, dining & kitchen. Basement has 1 bedrooms with 1 washroom. An added bonus is that this property has 2 driveway entries, perfect for hobbyists, construction & landscapers. 2 Mins drive from highway 9. Must see...!!! (id:56248)
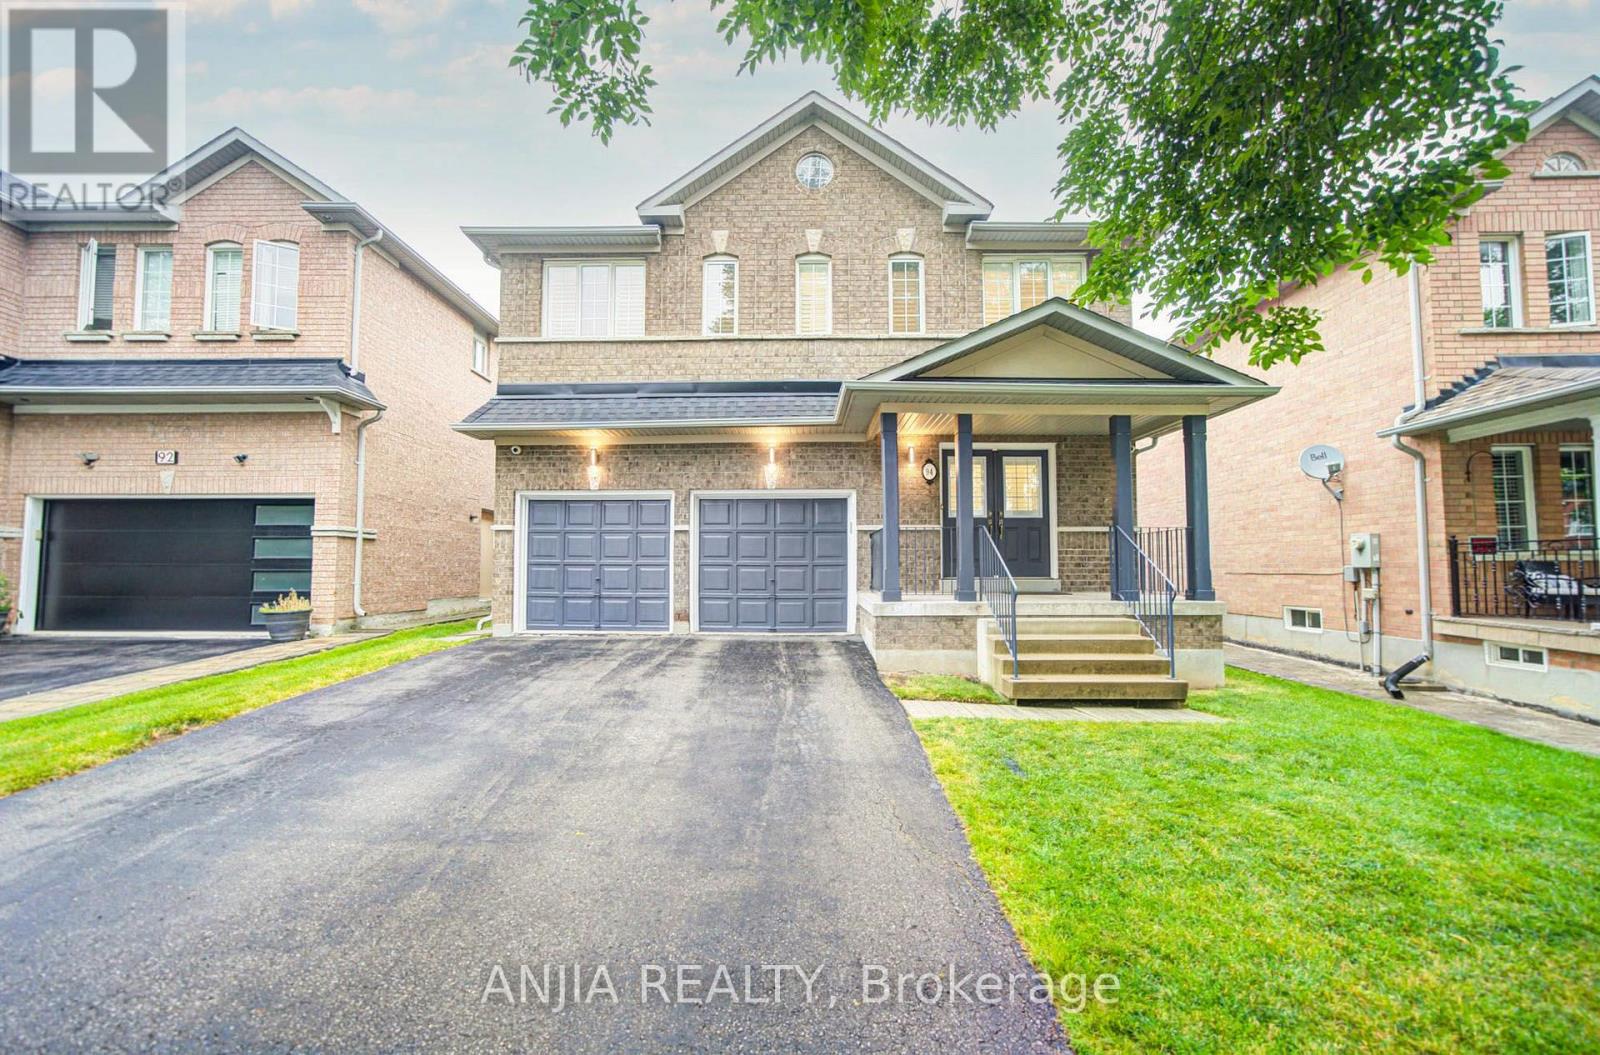
94 Cynthia Jean Street
Markham, Ontario
Rare Opportunity To Own This Beautifully Updated 4-Bedroom, 4-Bathroom Detached Home With Double Garage In The Prestigious Berczy Community. Offering Nearly 3,000 Sq. Ft. Of Living Space, This Move-In Ready Home Features Fresh Paint Throughout And Brand-New Hardwood Flooring. Brand new interior and exterior lighting fixtures. The Upgraded Kitchen Showcases Quartz Countertops, A Centre Island, And Newly Painted Cabinetry. The Spacious Primary Bedroom Offers A Walk-In Closet And A 5-Piece Ensuite, While Three Additional Bedrooms Enjoy Direct Ensuite Access, Providing Comfort And Privacy For The Whole Family. All Three Second-Floor Bathrooms Feature New Vanities. Recent Upgrades Include Roof (2020) And A/C (2025).Walking Distance To Top Ranked School Pierre Elliott Trudeau High School And Castlemore Public School. Just Minutes To Berczy Park South and North, Angus Glen Community Centre, Markville Mall, Banks, Restaurants, Highway 404, 407, And All Everyday Amenities. A Must See!!! (id:56248)