
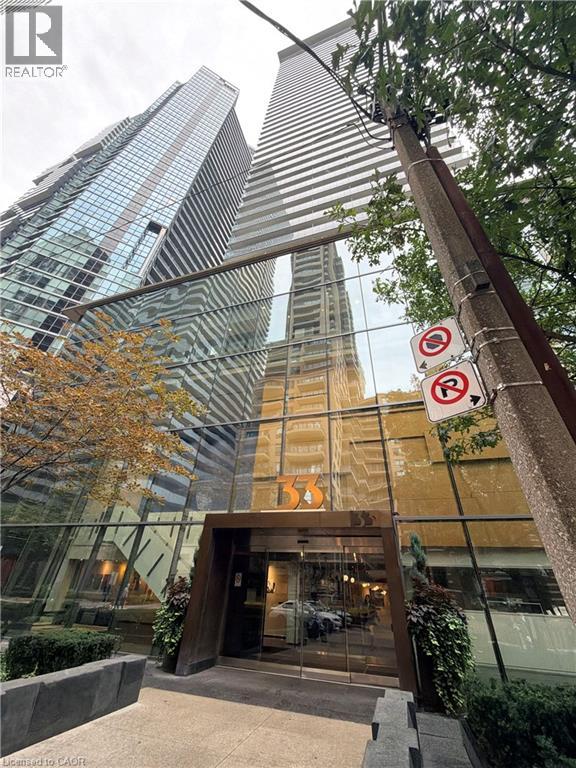
33 Charles Street E Unit# 3007
Toronto, Ontario
Leased. Awaiting for the deposit. Experience sophisticated urban living in this exceptional 2-bedroom, corner suite at 33 Charles St. Boasting a spacious wraparound balcony and breathtaking city views, this bright and elegant residence offers the perfect blend of luxury, comfort, and convenience. Floor-to-ceiling windows flood the open-concept living and dining areas with natural light while showcasing stunning panoramic views of the city. The modern open-concept kitchen is designed for both everyday living and entertaining, with seamless flow into the generous living space. The spacious bedrooms provide excellent comfort and privacy. Step outside to the expansive wraparound balcony — an ideal retreat for morning coffee, evening relaxation, or entertaining while taking in the vibrant city skyline. Perfectly situated just steps from Yonge & Bloor subway station, this prime location places you within walking distance of the University of Toronto, Yorkville, world-class shopping, restaurants, cafés, and entertainment. Enjoy the very best of downtown Toronto right at your doorstep. A rare opportunity to own a stunning corner suite in one of the city's most desirable neighbourhoods. (id:56248)
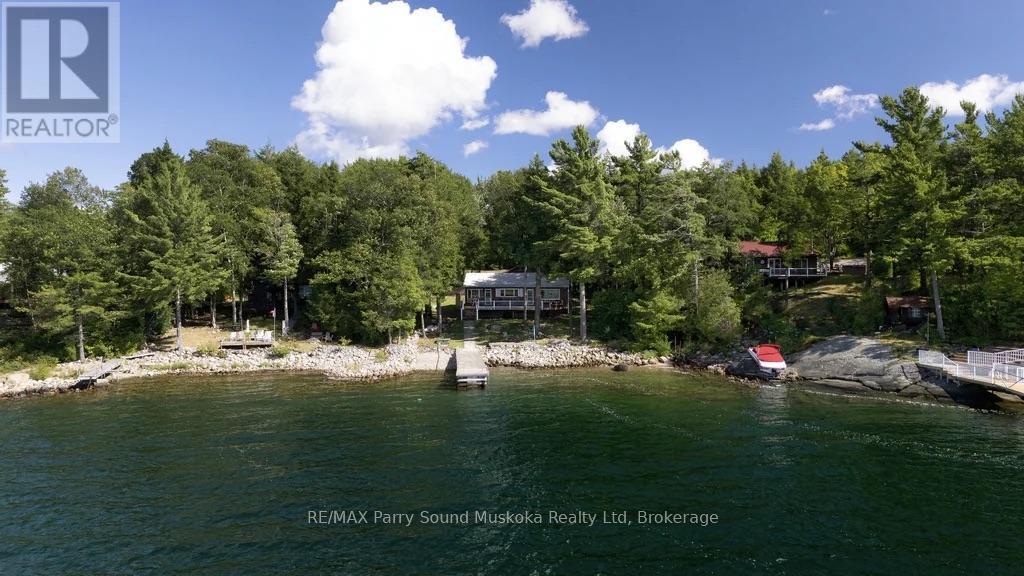
476 Oakpoint Road
First Nations, Ontario
The full Georgian Bay experience & cottage package! Waiting for you & your swimsuits to arrive! This beautifully maintained 2-bedroom bungalow sits on one of Parry Island's larger leased lots, offering privacy, pristine shoreline, blue skies, colourful sunsets & a long view. Set well back from the road w/ ample parking, space for children to play, Canadian Shield terrain & rock-garden potential. The waterfront offers a white-sand & pebble beach, gentle walk-in entry for children, pets & guests, deep-water docking, a newer dock, new waterfront deck & protected water for swimming, boating, fishing, kayaking & paddleboarding. Inside, timeless wood walls, ceilings & floors create warmth. The open-concept living, dining & kitchen area walks out to a new wraparound deck & hot tub; the enclosed sunroom is ideal for evening fun or rainy days. Large windows throughout bringing in plenty of natural light. The bunkie is now a workshop, plus there is a new storage shed. Improvements include most windows replaced, waterproof laminate flooring throughout, a new kitchen, rustic-style bathroom, metal roofs on the cottage & bunkie, seamless leaf-guard eavestroughing, new septic system, PEX plumbing, jet pump, 100-amp electrical panel, UV 3-filter water system, extra under-sink ceramic & carbon filters, plus an airtight WETT-certified wood stove. Fibre-optic internet is blazing fast. Boat to Pirate Ship Bay, the nearby lily pad trail, Killbear Provincial Park, the world-famous 30,000 Islands, restaurants, picnic spots or Parry Sound for dining, shopping, the Charles W. Stockey Centre, Bobby Orr Hall of Fame, festivals & entertainment. A true Georgian Bay opportunity for you, your family & friends to connect to nature and the North. It's calling you. (id:56248)
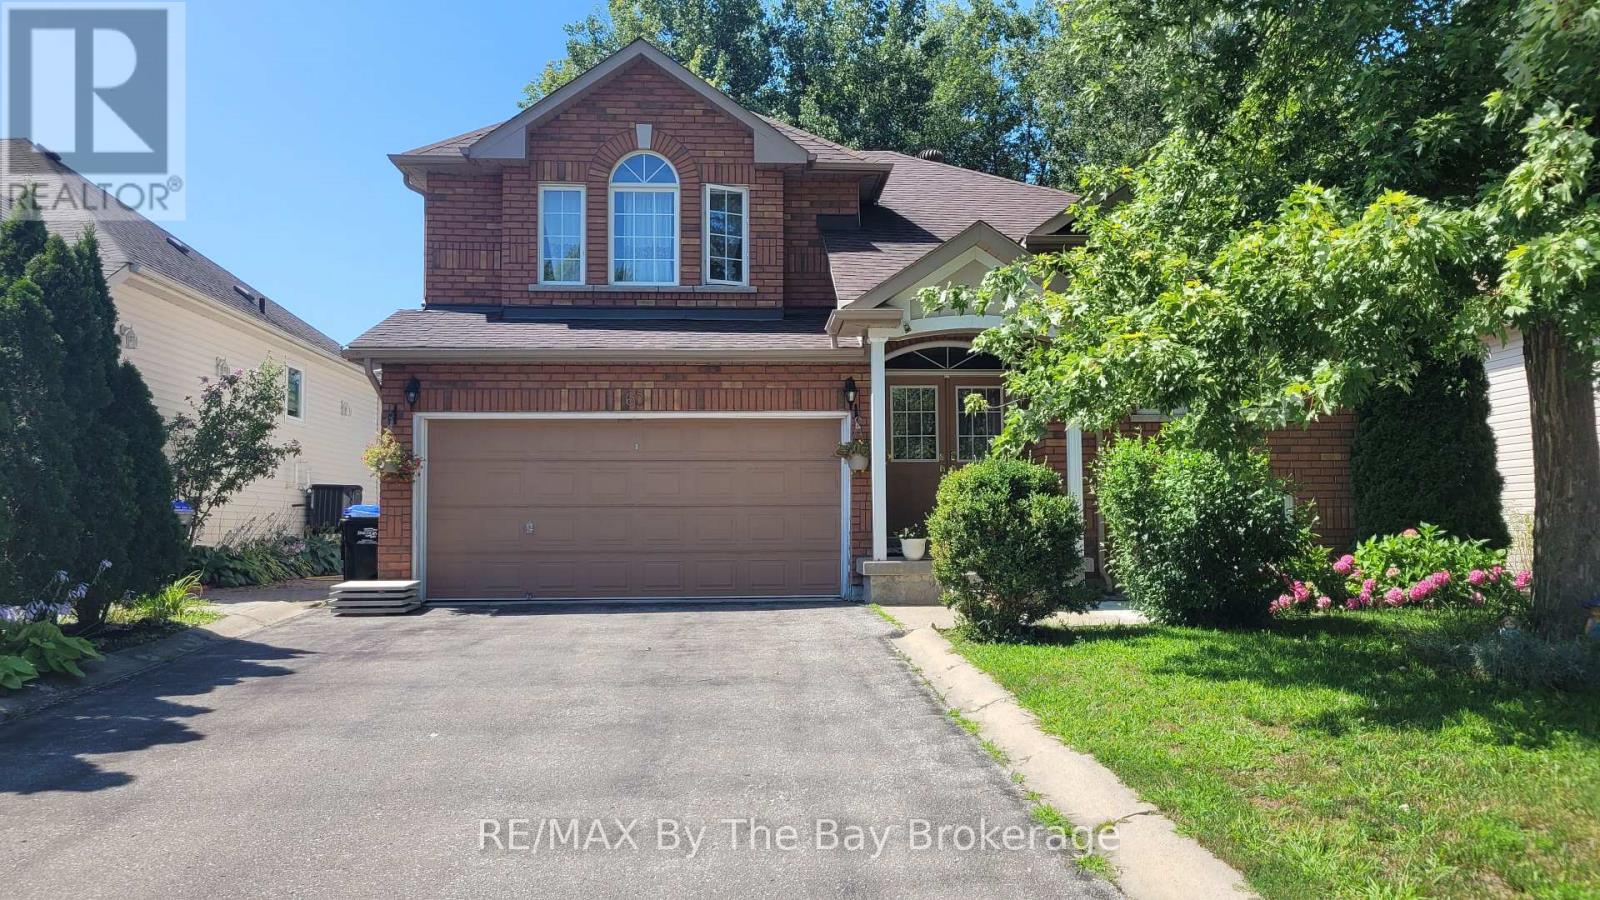
Basement - 60 Rose Valley Way
Wasaga Beach, Ontario
Two-bedroom basement apartment available for long-term rental in central Wasaga Beach. Rent includes heat, hydro, water and use of shared laundry facilities. The apartment features an open-concept living and kitchen area. It can come furnished as viewed or unfurnished. One bedroom has a closet; the second bedroom does not. The front entrance is shared with the owners, who live on the main level, and laundry is shared as well. Two parking spaces are available in the driveway. No use of the garage or backyard. Conveniently located close to the amenities Wasaga Beach has to offer. No smoking and no pets. (id:56248)
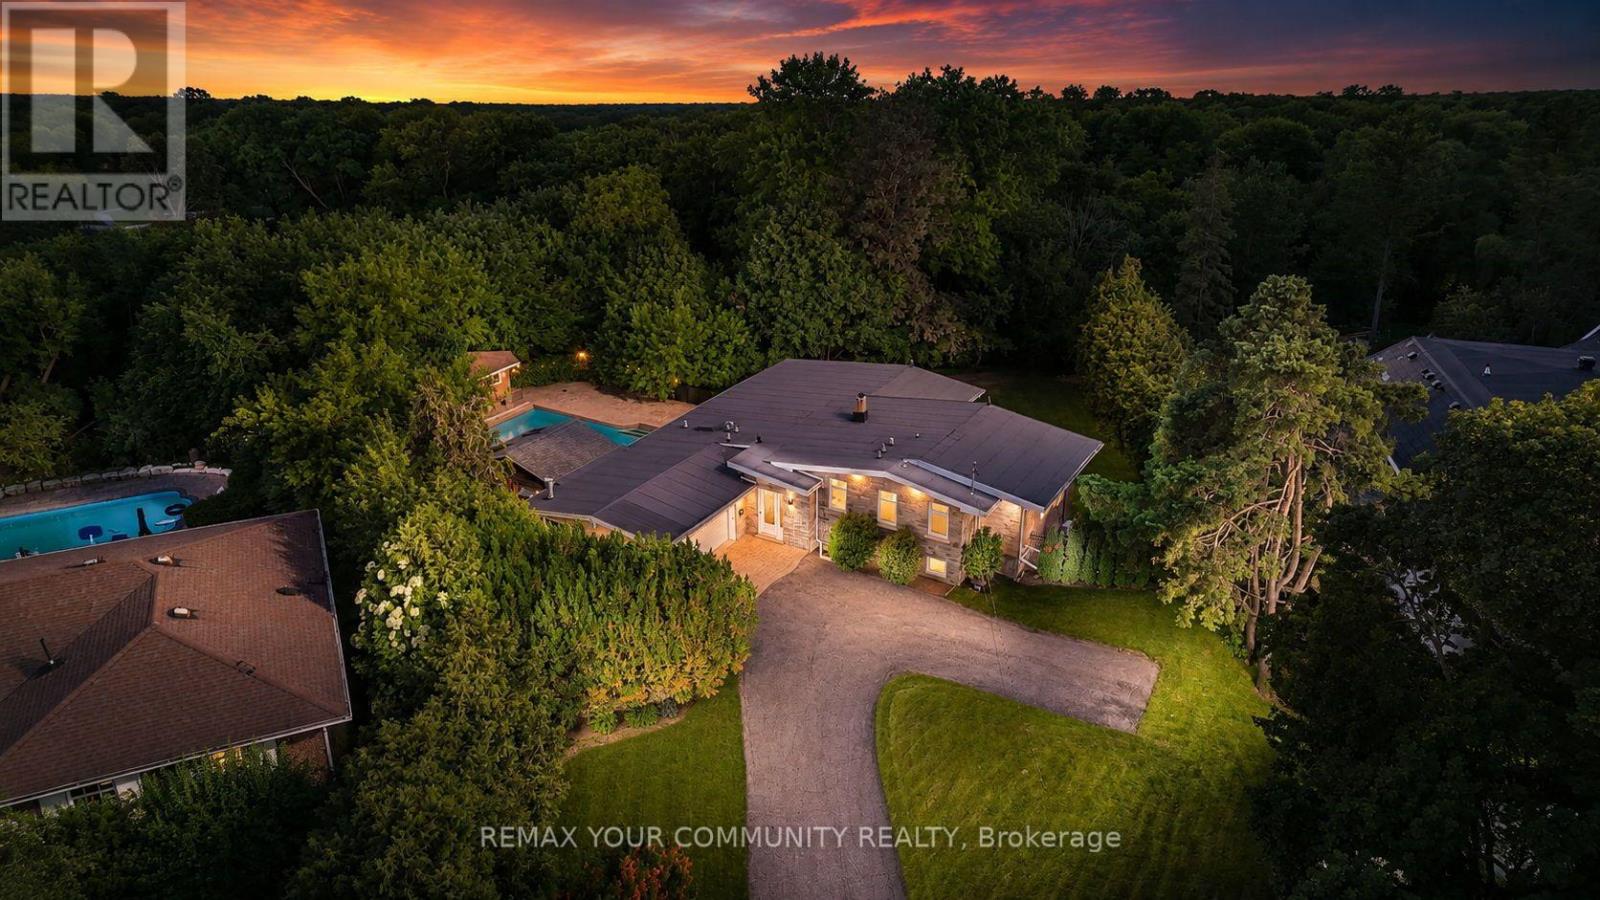
35 Idleswift Drive
Vaughan, Ontario
Welcome to 35 Idleswift Drive, an exceptional offering in the prestigious Uplands community, where timeless elegance meets one of the area's most coveted settings. Perfectly positioned backing onto Uplands Golf & Ski Club, this beautifully renovated residence captures breathtaking fairway views while offering extraordinary privacy surrounded by mature trees. Designed for both everyday living and refined entertaining, the home has been thoughtfully updated with a stunning chef-inspired kitchen featuring quality finishes, exceptional craftsmanship, and a seamless blend of style and function. A recently replaced roof further enhances the home's turnkey appeal. Beyond the interior lies an extraordinary backyard retreat. The spectacular in-ground pool is enveloped by towering mature trees, creating a secluded oasis that feels worlds away. Whether hosting summer gatherings or enjoying a quiet evening overlooking the golf course, the setting is nothing short of exceptional. With no rear neighbours, the property offers a rare combination of natural beauty, serenity, and exclusivity. One of Vaughan's most distinguished neighbourhoods, Uplands is celebrated for its magnificent estate homes, mature streetscapes, prestigious golf clubs, top-rated schools, parks, upscale shopping, and convenient access to major highways. A rare opportunity to own a beautifully renovated home in one of the GTA's most established luxury communities, where exceptional privacy, spectacular views, and an unrivalled lifestyle come together. (id:56248)
2249 Willard Avenue
Innisfil, Ontario
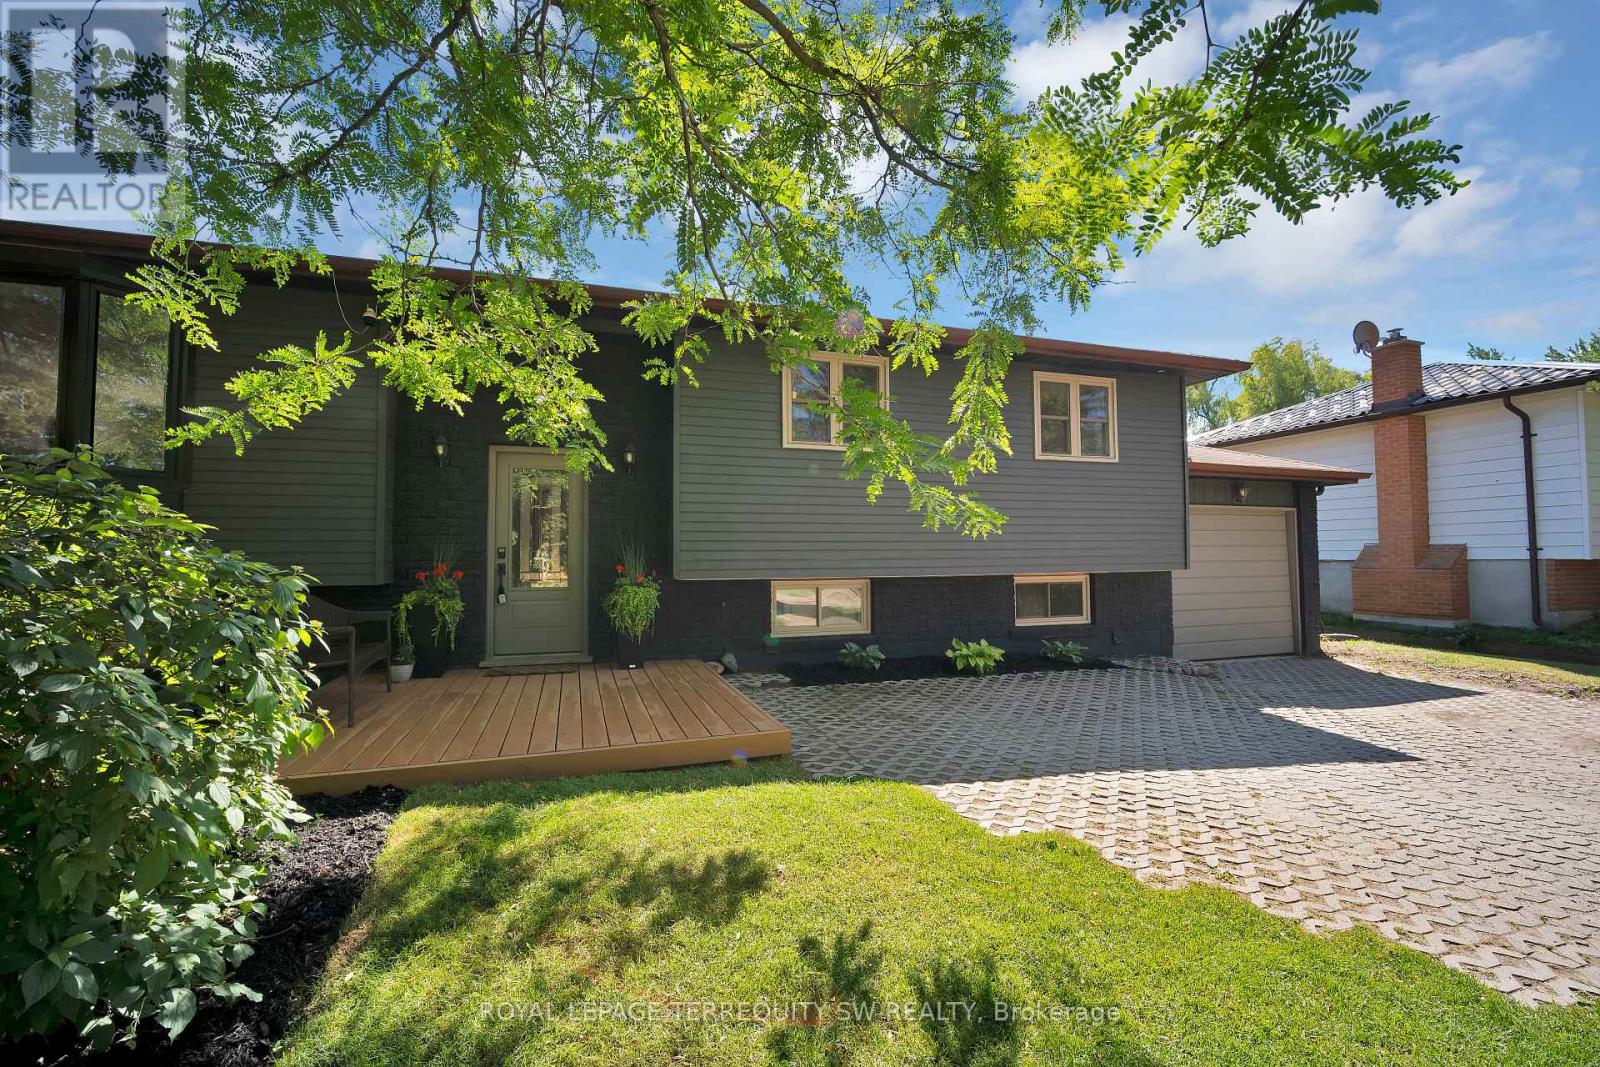
Newly Renovated move in ready home with over $200,000 in upgrades and renovations throughout the home and the backyard with its very own resort like oasis on a large mature treed lot (75' X 200') in sought after Alcona community near Innisfil Beach Rd. Upon entering you will be greeted with new stairs leading up to an open concept layout combining kitchen, living and dining with luxury vinyl and pot lights throughout the entire home. Large living area with new bay windows, modern kitchen with a three seater island and stainless steel kitchen appliances, stone countertops with honeycomb patterned backsplash. Brand New 5-Piece semi-ensuite bathroom with tiled floors and double sink vanity. Stepping into the basement you are greeted with oversized windows exuding natural sunlight throughout. The large second living space with gas fireplace combined with a flex room currently used as a games room with a 4th bedroom and bathroom is perfect for overnight guests or hosting large parties. Make your way back to the dining room where you have a walkout to a oversized two level 824 sq ft custom deck with gazebo that overlooks a inground saltwater pool, greenhouse and chicken coop, fully fenced yard with mature trees, privacy won't be an issue. With total 10 car parking, pool parties will become a everyday routine without having to worry about parking issues. Conveniently located near schools, beaches, parks, restaurants, shops, grocery stores and much more! Don't miss your chance to make this home yours, shows 10+++. (id:56248)
B40440 Shore Road
Brock, Ontario
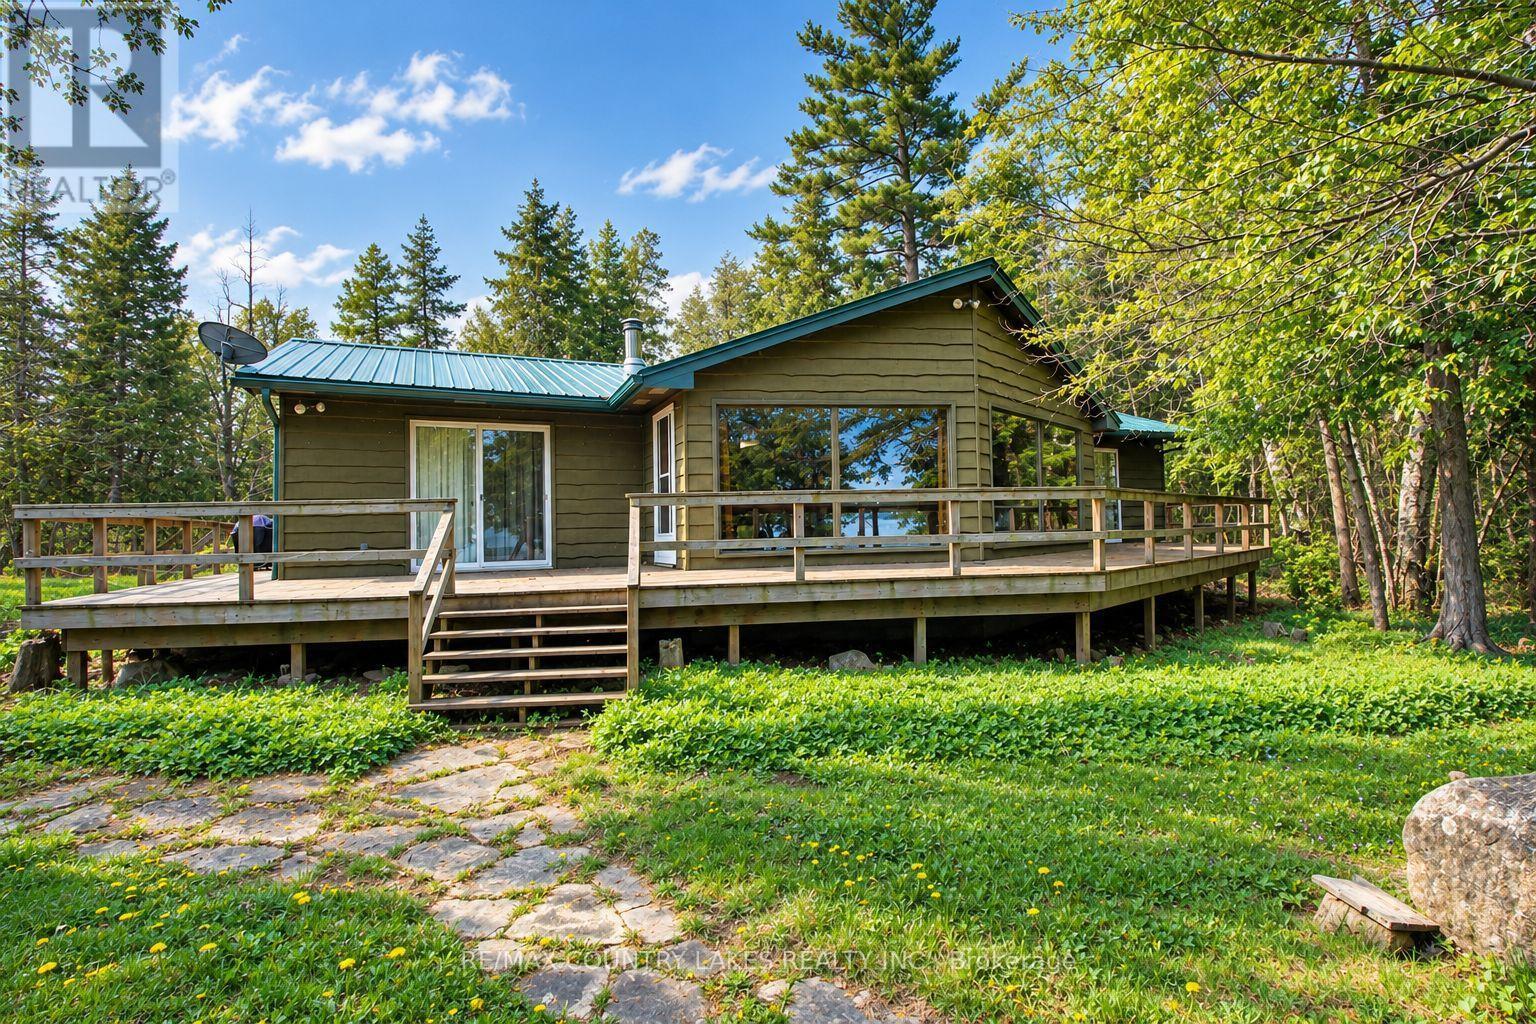
Thorah Island Retreat 81 Acres of Private Waterfront on Lake Simcoe. Escape to your own secluded paradise with this exceptional island retreat, located just a short 10-minute boat ride (approx. 3 miles) from Beaverton Harbour on beautiful Lake Simcoe. This rare offering features a pristine, private setting with a mix of mature forest, scenic walking trails, and over 200 feet of clean, weed-free rocky shoreline perfect for swimming, kayaking, and relaxing by the water. The charming cottage boasts an open-concept kitchen, dining, and living area filled with natural light, skylights, a center island, and large picture windows offering panoramic lake views. A wood-burning fireplace and newer wood stove provide warmth and comfort for cozy evenings. Note cottage is insulated for 4 seasons. Step outside onto the expansive wrap-around deck to fully enjoy the peace and beauty of island living. Detached 1.5-car garage, steel roofing on both cottage and garage (installed May 2022), Shoreline fire pit for unforgettable nights under the stars. A truly unique opportunity to own a private waterfront sanctuary just a short distance from the mainland. Enrolled in a transferable Forestry Management Program for added value. Note: This property is accessible by boat only, and dock is not currently installed. (id:56248)
Full Property - 15 Albemarle Avenue
Toronto, Ontario
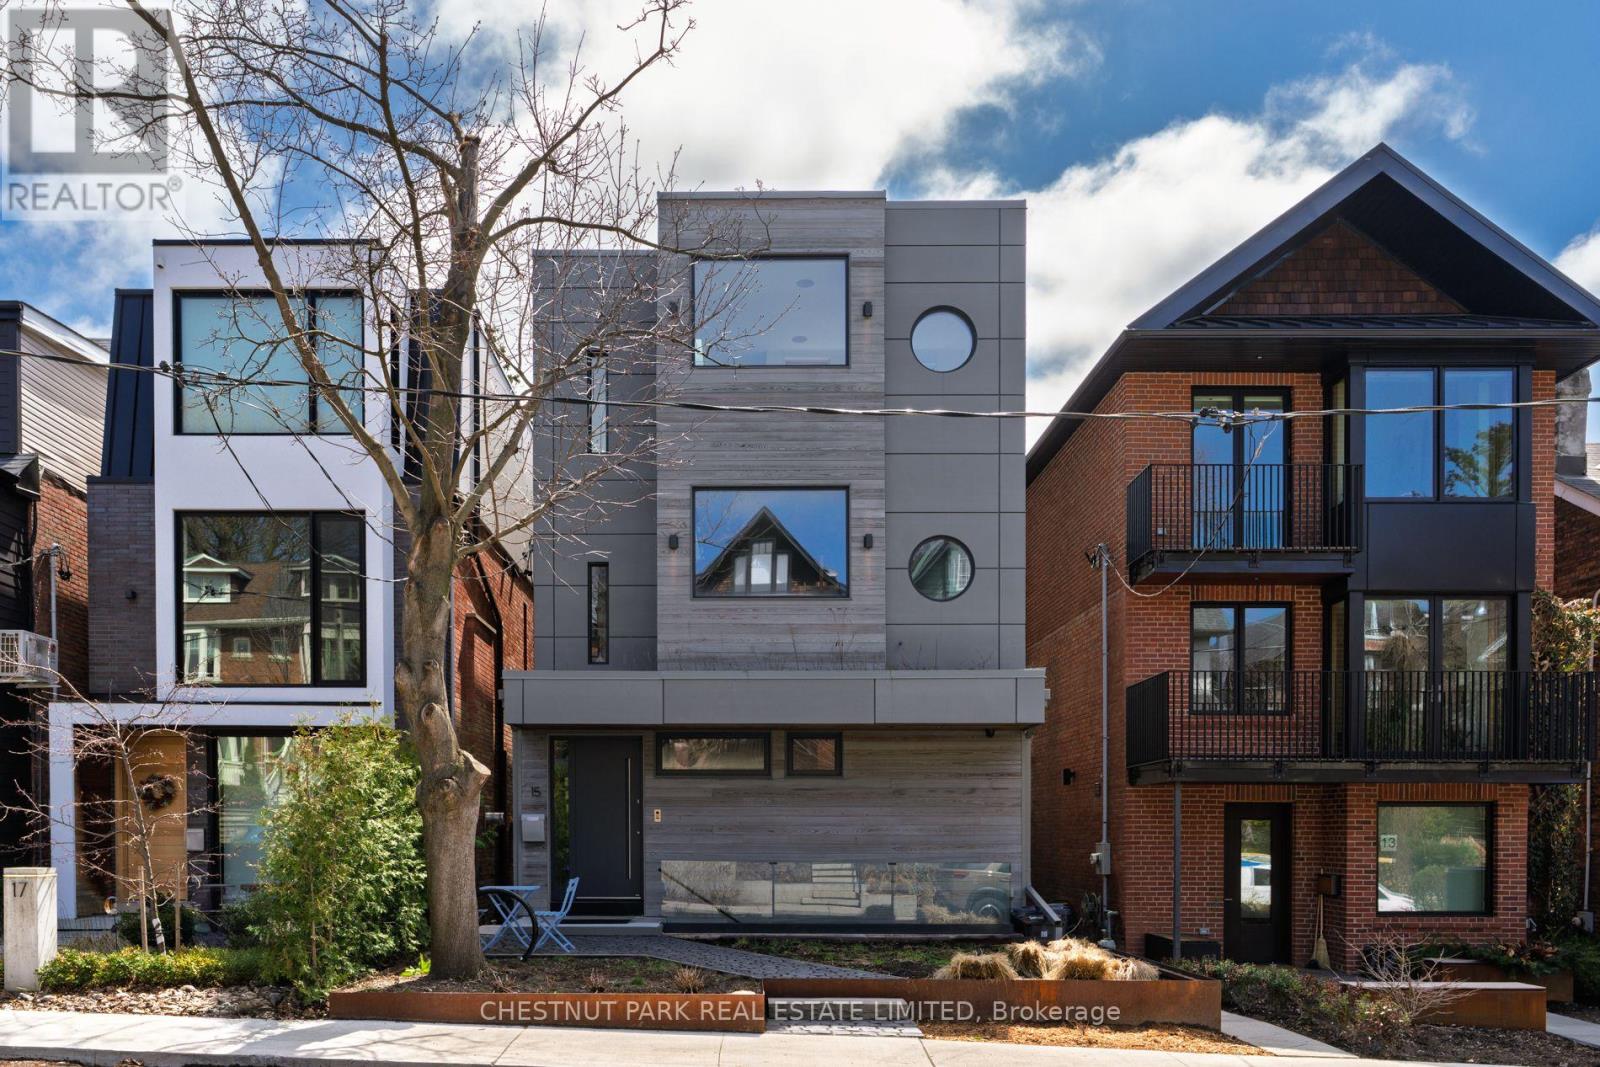
Situated on coveted Albemarle Avenue, steps from Withrow Park in the heart of Riverdale, this comprehensively rebuilt architectural residence offers approximately 4,100 sq. ft. of exceptional living space on a 27' x 144' lot. Striking modern architecture, dramatic cantilevered forms and extraordinary natural light distinguish this remarkable home.A sculptural central staircase rises beneath an expansive skylight, while a custom glass floor allows light to travel between levels. Facing south, walls of floor-to-ceiling glass capture unobstructed views across the treetops of Riverdale, creating a rare sense of openness and privacy.The main floor combines generous open living and entertaining spaces with a cantilevered sunroom and superb kitchen featuring Wolf, Miele, BlueStar and Sub-Zero appliances, custom cabinetry and a magnificent island.All three principal bedrooms face south, with floor-to-ceiling windows, private terraces with heated floors and automated blinds. The third-floor primary retreat includes an office, walk-in closet and spa-like ensuite with steam shower. Two additional bedroom suites, each with an ensuite and terrace, occupy the second floor along with a family room and laundry.The lower level features 11-foot ceilings, a gym/lounge area, and a self-contained in-law suite with a kitchen, bathroom and private entrance. The gym/lounge area walks out to a terrace, landscaped garden and fully equipped outdoor kitchen.Additional features include smart-home automation, Sonos audio, whole-home water filtration, multiple laundry areas and parking for up to five cars. Close to The Danforth, Broadview Station, excellent schools, shops and restaurants. An exceptional opportunity to lease a truly distinctive Riverdale home. (id:56248)
19 - 1330 Trowbridge Drive
Oshawa, Ontario
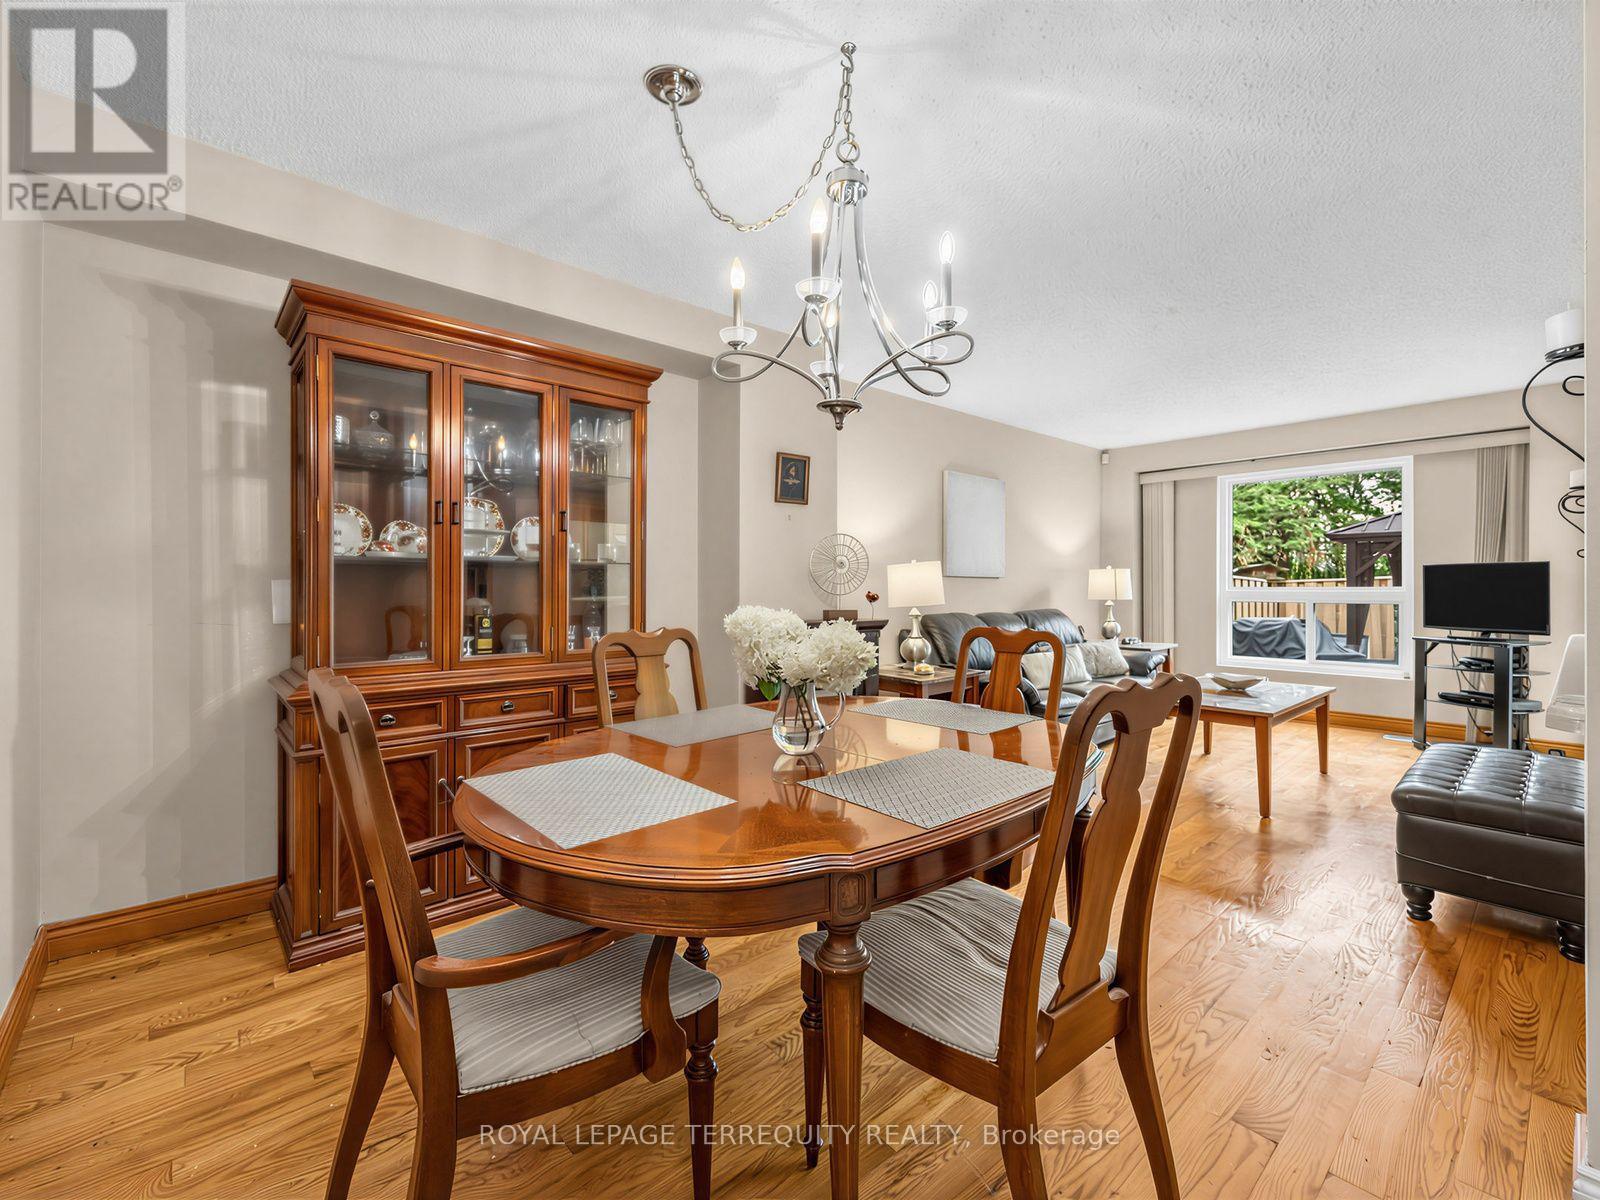
Open House Sat 2-4pm!Gas furnace and air conditioner 2021. Roof 2021. Updated windows 2012/2013. Put your finishing touches and make this one home! Open concept with a functional layout. Tucked away in a quiet pocket walking distance to all amenities and transit. The kitchen has ample counter space and patio door access to fenced backyard. Perfect for enjoying summer days, outdoor dining or relaxing with family and friends.The welcoming foyer leads to a convenient main-floor powder room, inside access to the garage and the living and dining area. Upstairs, the spacious primary bedroom features a walk-in closet and semi-ensuite, while two good sized bedrooms. The finished basement adds valuable living space with a comfortable recreation room, storage and laundry. An opportunity to own a bright, spacious home in a peaceful location, close to schools, parks, shopping, amenities and major commuter routes. (id:56248)
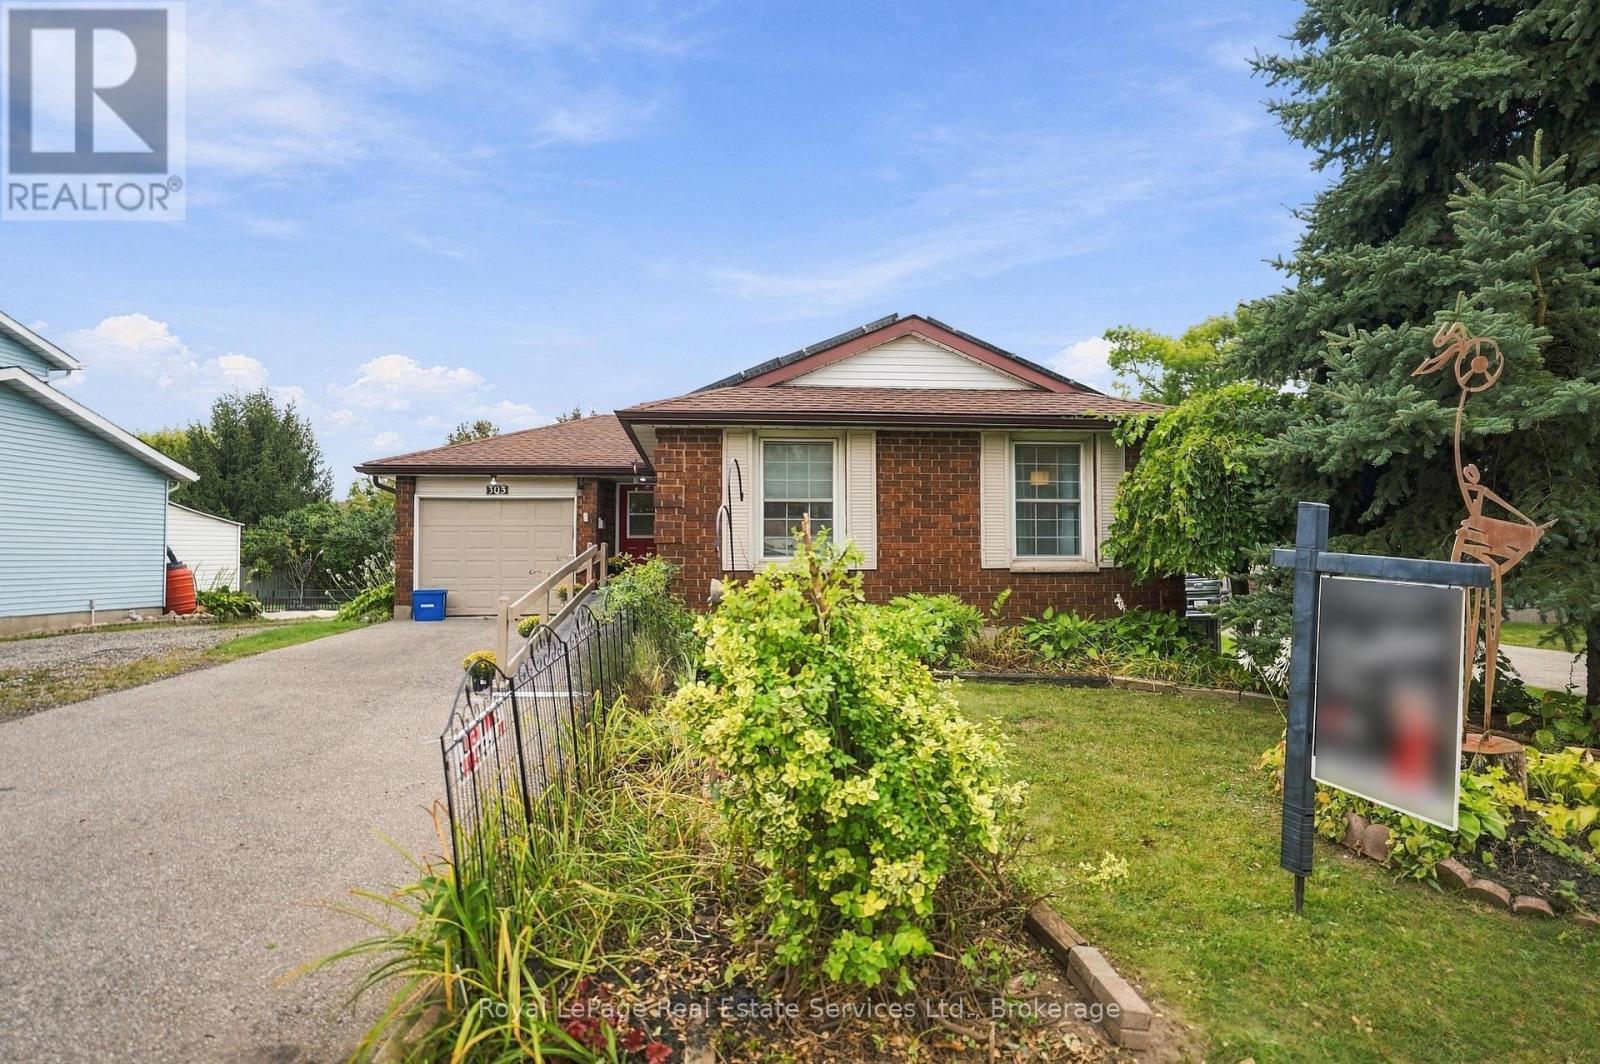
303 Grand Ridge Drive
Cambridge, Ontario
Beautiful three bedroom (plus 2) Bungalow in High Demand family neighborhood. ST. Andrews Area/Galt. OPEN CONCEPT maximizes natural light and seemless flow for entertaining, family gatherings or everyday life. Large windows in every room plus a sliding patio door walk out from kitchen. Living room is EXTRA with window seat, gas fireplace and room for multiple seating configurations. Kitchen has moveable breakfast bar/island with storage, SS appliances, gas stove and double SS sink. Dining room is separate and convenient next to kitchen, can fit large table and chairs. Fabulous size master bedroom with 2 other good sized bedrooms. Four piece bath w heated Toto washlet and grab bars, 2 hall closets and inside entry to garage finish this floor! Step out from kitchen to multilevel deck, pool sized rear yard (almost 200 feet deep!) with 2 sheds, mature trees and multiple flower and vegetables gardens. Create your back yard paradise and never leave home again!!! Lower level goes on forever. Configure to suit your particular needs. Massive 4th and 5th bedrooms and lounge/games room. 2 Large walk in closets, under stairs storage/foyer, 3 piece bathroom and 24 ft laundry/utility room/workshop. Eastern exposure get you sunfilled rooms in the mornings and sunsets on your deck and back yard into the evenings for bbqs and entertaining. Professionally painted neutral colors. Hardwood Main floor. Wainscoting. "Wheelchair accessible": Front entrance ramp, automatic front door opener, wide hallways/doorways, lift from bathroom to bedroom PLUS 2nd lift in main floor master. Independent connection to hallway lift too! (All wheelchair lifts/rails can be easily removed). Carpet free. Paved drive for 3 cars (four if the ramp is removed) PLUS garage. Newer roof/windows. New furnace/hot water tank and A/C. Near downtown Historic Galt, Schools, trails, parks, worship, bakery, restaurants, Shopping. Steps from bus stop. QUICK CLOSE AVAILABLE (id:56248)
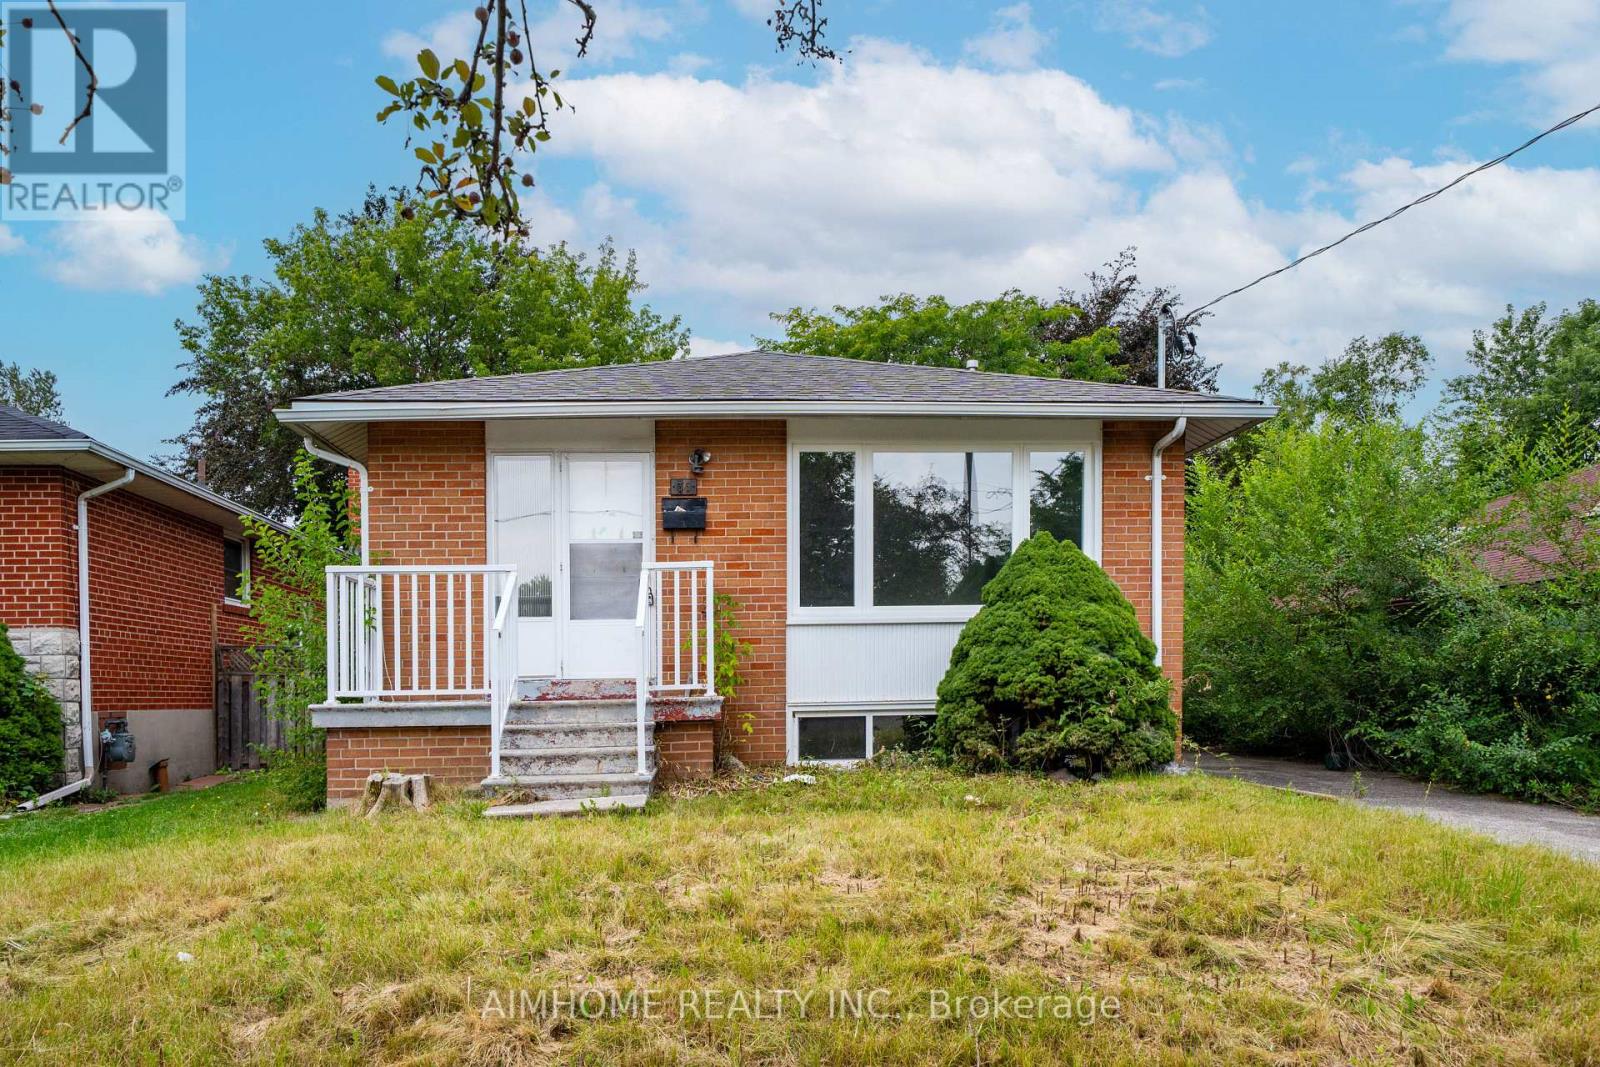
36 Moraine Hill Drive
Toronto, Ontario
Fully Renovated Property, offer anytime! (id:56248)
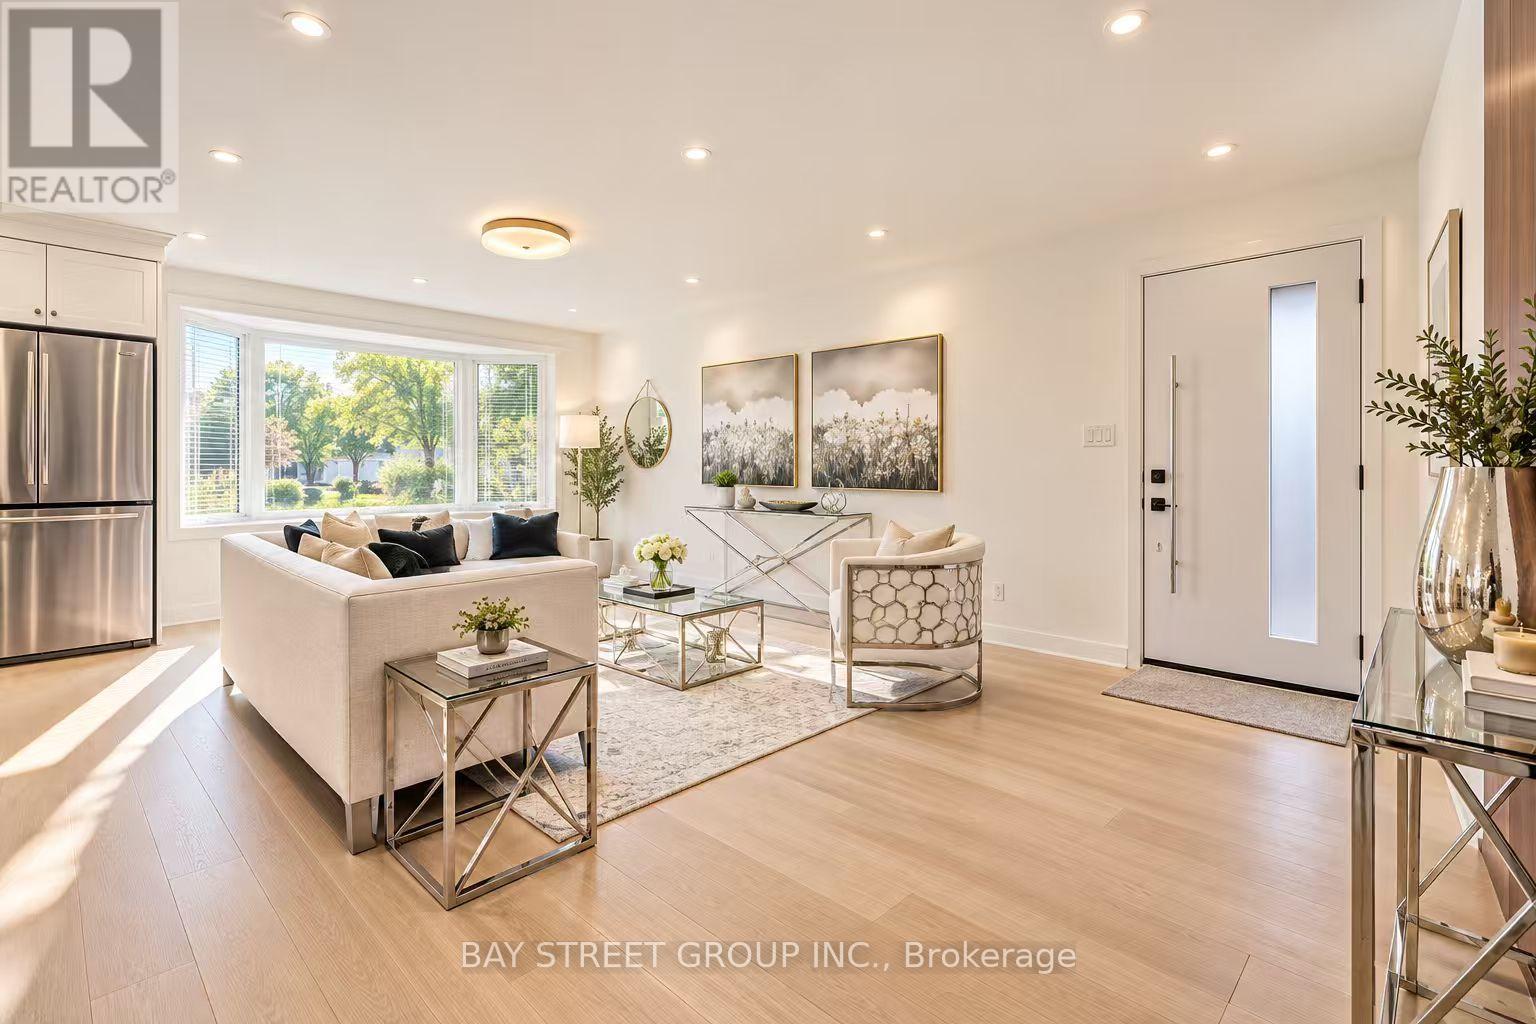
60 Warner Avenue
Toronto, Ontario
Exceptional Location in a highly sought-after neighborhood! Rare opportunity to own a beautifully upgraded home in a prime, highly convenient neighborhood Victoria Village. Gorgeous & Bright three bedroom Raised-bungalow features a professionally renovated main floor with significant upgrades and modern finishes throughout. Engineered Floor Throughout, Brand-new Front Entry Door and select Windows, Modern Light Fixtures & Pot Lights, Upgraded Washrooms with Smart Bidet Toilets. Open Concept Kitchen With Breakfast Area, Central Island, Backsplash, Elegant Cabinet, Brand-new Stainless Steel Appliances including an ice-making refrigerator, Range Hood, Stove, Dishwasher and a Water Purification System at main floor kitchen, Main floor Laundry Rough-in is available, further enhance the home value and appeal. Finished walkout Basement, Great Recreation Area for Family and Potential Rental Income. Long Driveway Without Sidewalk. Just a short walk to the Eglinton LRT, shopping, parks, schools, and quick access to major highway DVP/ Hwy 401. This home is not to be missed! (id:56248)
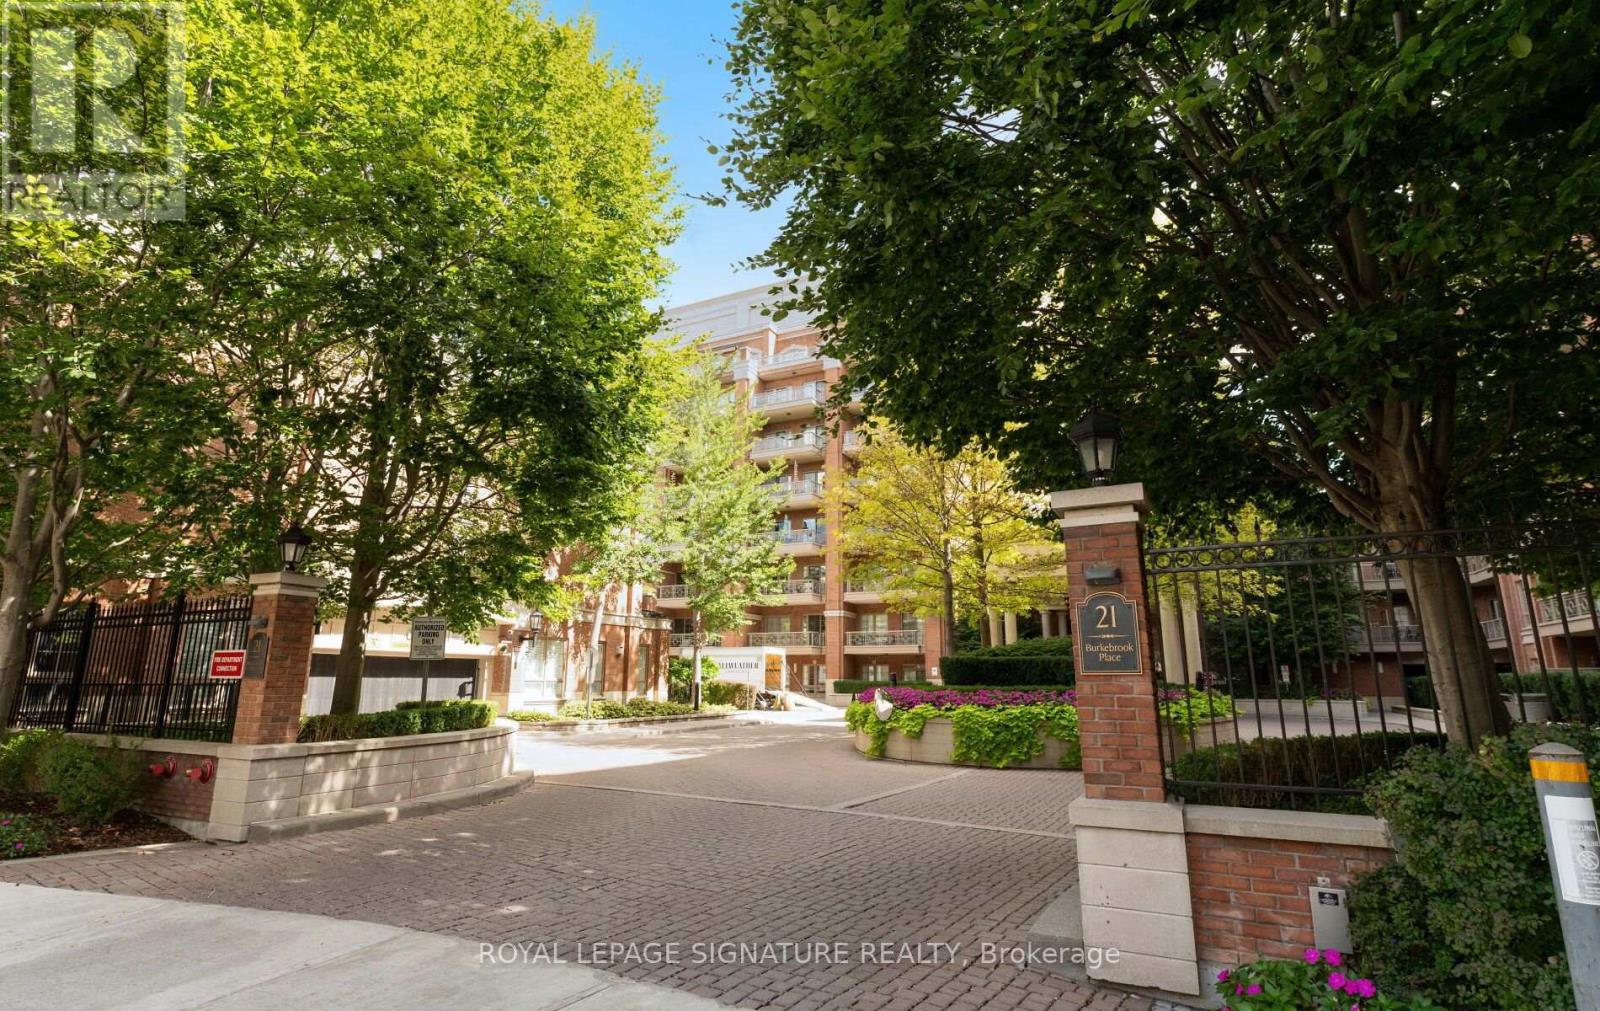
337 - 21 Burkebrook Place
Toronto, Ontario
Stunning, rarely offered west-facing 2 bedroom + den with 2 private balconies, 2 parking spots and a locker in Kilgour Estate. This one-of-a-kind split bedroom plan offers 1,204 sq. ft. of premium living space with generous storage and tons of natural light. The spacious marble foyer features a large walk-in closet, laundry closet and 4-piece bathroom. The kitchen features granite counters, breakfast bar, ample cupboard space and updated stainless steel appliances. The open-concept living and dining room features 10-foot coffered ceilings and pot lights, with a large covered balcony off the living room with a gas line for the BBQ, plus a spacious second balcony with access from both the dining area and primary bedroom. The west-facing exposure offers plenty of sunshine, beautiful sunsets and unobstructed views. The expansive primary retreat features a walk-in closet, additional linen closet and luxurious 5-piece marble ensuite. The generously sized second bedroom also features a walk-in closet and easily accommodates a queen bed. A den with French doors is perfect for a home office, separate dining area or additional living space. Lovingly cared for by the original owner, this special suite has been recently refreshed with new paint, new carpeting in the bedrooms, updated light fixtures and a new heat pump. The suite has 2 heat pumps, allowing separate climate control for the primary bedroom and the rest of the living space. Kilgour Estate offers resort-style amenities, including an indoor pool, gym, theatre room, party room, guest suite, 24-hour concierge and security, and visitor parking. Fantastic location steps to Sunnybrook Hospital, the Eglinton Crosstown LRT, shops on Bayview, and the area's beautiful ravine walking trails and parks. (id:56248)