33 - 2169 Orchard Road
Burlington, Ontario
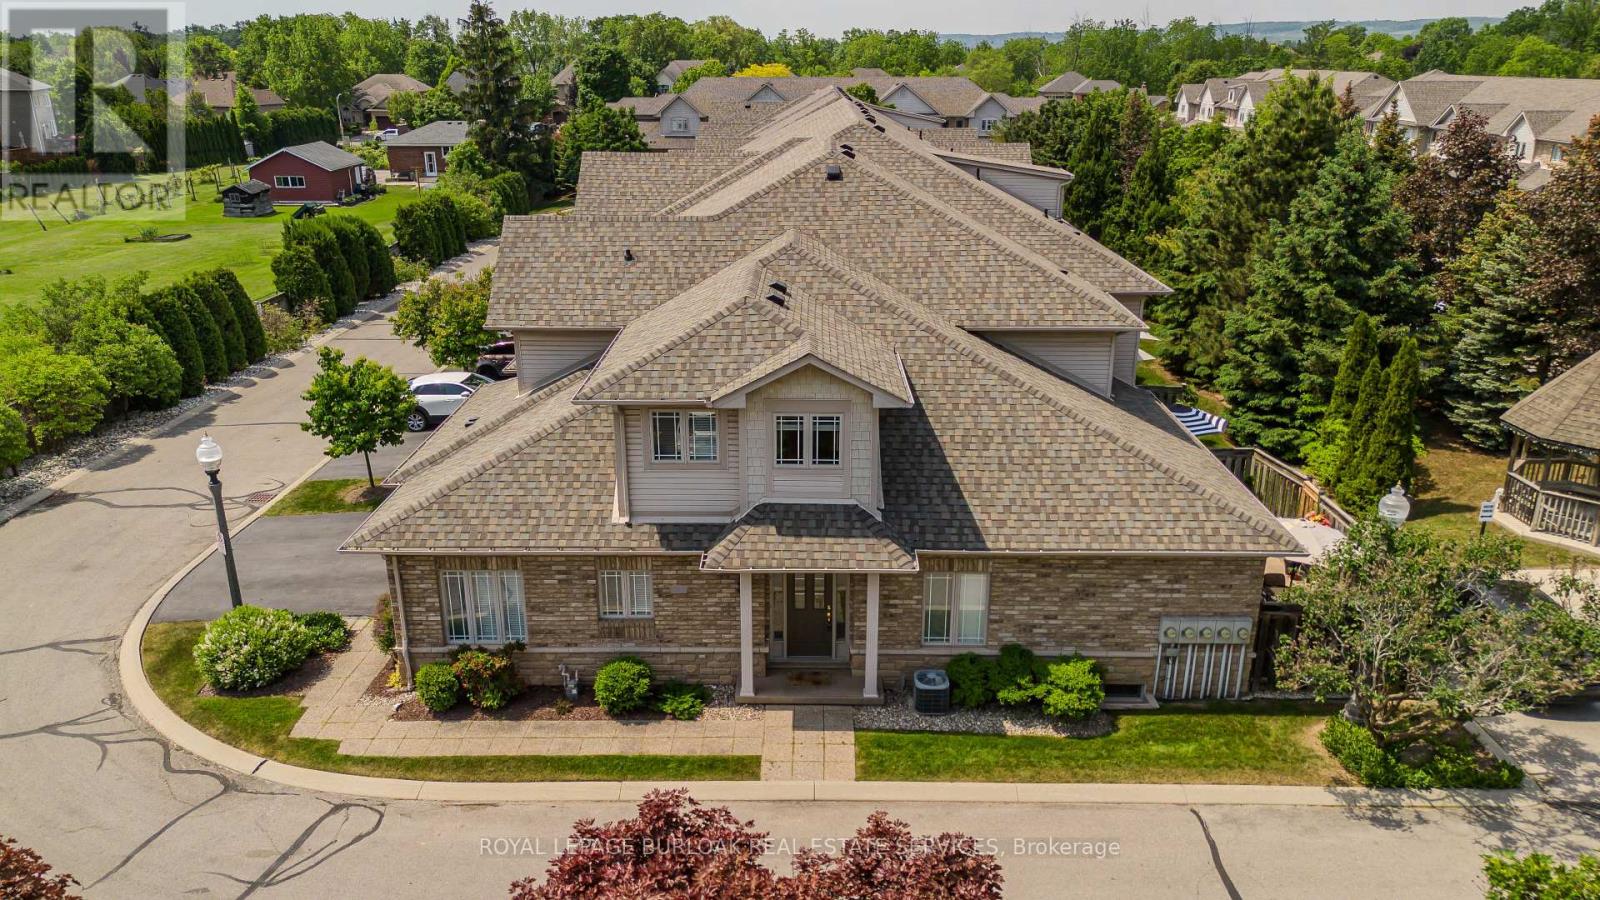
Extensively updated and move-in ready, this exceptional end-unit townhome offers 5 beds, 4 baths, a rare double car garage, and 2789sf of finished space in Burlington's sought-after Orchard community. Showcasing approx. $180,000 in improvements, the home reflects quality craftsmanship, thoughtful design, and pride of ownership throughout. A welcoming foyer opens to elegant principal living spaces highlighted by soaring ceilings and an open-to-above design. The living room features a gas fireplace, large windows, updated lighting & custom millwork details. The adjoining dining area is ideal for entertaining, while the renovated kitchen showcases custom wood cabinetry, updated flooring, newer appliances, abundant storage, and a bright breakfast area. A custom mudroom with built-in storage, main floor laundry, and a convenient 2pc bath add everyday functionality. The main level is anchored by a spacious primary suite featuring double closets and a private 4pc ensuite with updated finishes. Upstairs, a versatile loft overlooking the main living area provides the perfect space for a home office, reading lounge, or additional family room. Two bedrooms and an updated 4pcbath complete the upper level. The recently renovated lower level extends the living space with a large family room, two additional bedrooms, a 3pc bath, and excellent storage, offering exceptional flexibility for guests, extended family or a home gym. Outside, the private patio retreat is complemented by updated fencing and landscaping, creating an inviting setting for outdoor dining, entertaining, or relaxing. As an end-unit, the home benefits from additional privacy and natural light while maintaining the convenience of low-maintenance condo living. Ideally situated close to parks, schools, shopping, restaurants, walking trails, and major commuter routes, this thoughtfully upgraded home presents a rare opportunity to enjoy turnkey living in one of Burlington's most desirable family neighbourhoods. (id:56248)
26 Sandringham Court
Brampton, Ontario
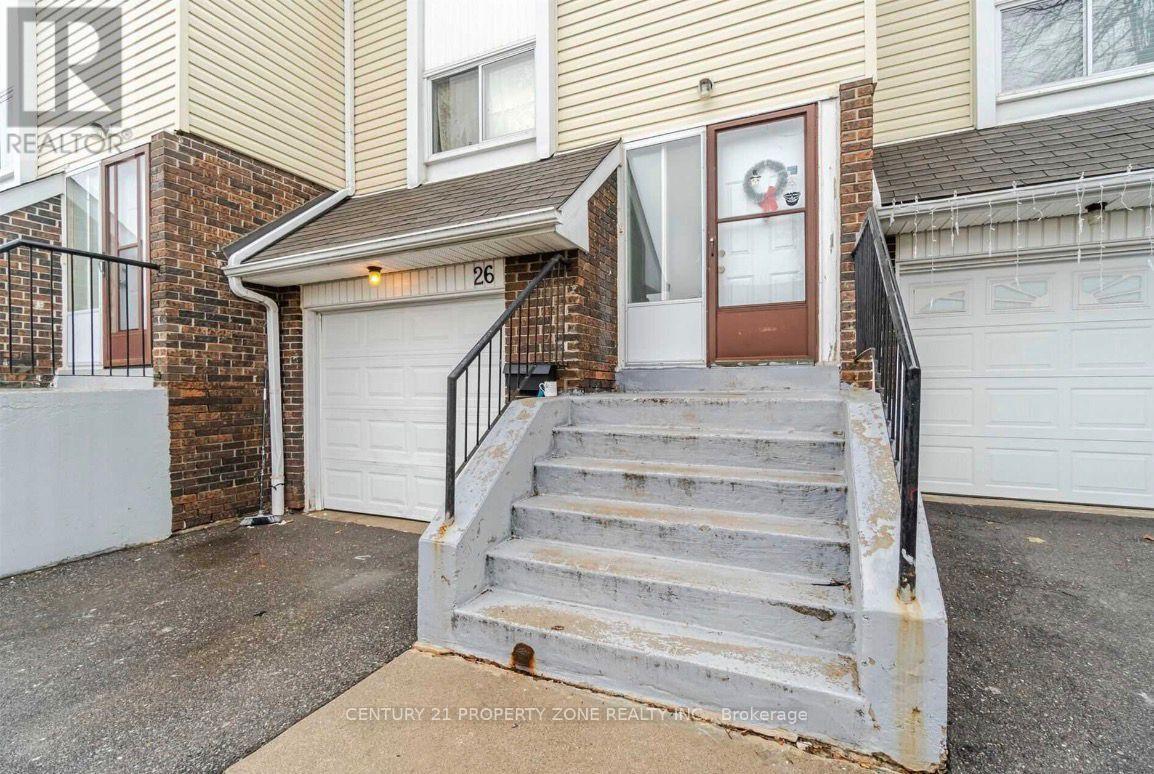
"Welcome to this absolutely stunning home in one of Brampton's most desirable and highly sought-after neighbourhoods! Backing onto open space with no homes behind, this bright and spacious property offers beautiful city views through large windows and an abundance of natural light.Perfect for first-time home buyers or investors, this meticulously maintained home features 4 generously sized bedrooms and 2 beautifully renovated bathrooms. The open-concept living and dining area creates a warm and inviting atmosphere, while the modern luxury kitchen boasts new countertops, a stylish backsplash, pot lights, built-in lighting, and a cozy eat-in area. The finished basement adds valuable living space, making this home ideal for growing families or entertaining.Step outside to a fully private backyard, perfect for relaxing or hosting family and friends. Situated on a quiet, child-friendly court with no sidewalks, this home also offers convenient visitor parking right beside the property.Ideally located just minutes from Highway 410, Bramalea City Centre, grocery stores, public transit, schools, parks, community centres, and churches, this home combines comfort with unbeatable convenience. Recent updates include new shingles, and the property is truly move-in ready.Maintenance fees include water, cable, high-speed internet, roof maintenance, and building insurance, providing exceptional value and peace of mind.Included with the home are all existing light fixtures, stove, refrigerator, dishwasher, washer, dryer, window blinds, central air conditioning, hard-top gazebo, wall entertainment units, and electric fireplace. (id:56248)
171 Rising Hill Ridge
Brampton, Ontario
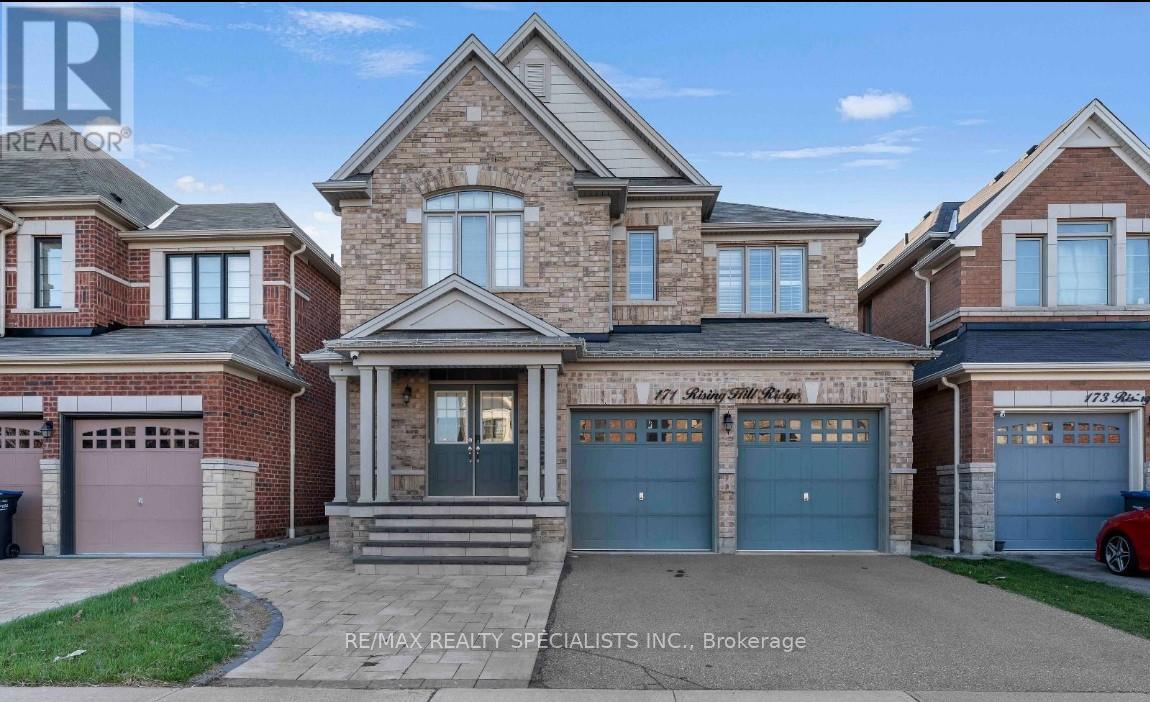
Welcome to 171 Rising Hill Ridge - a beautifully appointed detached home offering refined living in the heart of the sought-after Bram West community. Boasting over 2,800 sq. ft. above grade, this impressive residence features 4+3 spacious bedrooms and 4+2 bathrooms, thoughtfully designed for growing families and effortless entertaining.The main level showcases 9-ft ceilings, large bright windows, rich hardwood flooring, a formal dining area, and an expansive great room. The modern kitchen is equipped with stainless steel built-in appliances, ample cabinetry, and a breakfast area, complemented by a convenient main-floor laundry. Enjoy interior access to a double-car garage and a separate entrance to the finished basement with an interlocked side entrance, offering excellent flexibility. Upstairs, the primary suite features a 4-piece ensuite and walk-in closet. The second and third bedrooms share a Jack & Jill 4-piece bath, while the fourth bedroom enjoys its own private ensuite - ideal for guests or teens. Parking for up to 7 vehicles adds everyday convenience. Located minutes from top-rated schools, parks, golf courses, recreation centres, shopping, public transit, GO Station access and major highways, this home offers both tranquillity and connectivity. A rare opportunity to own a spacious, elegant home in one of Brampton's most desirable family communities. (id:56248)
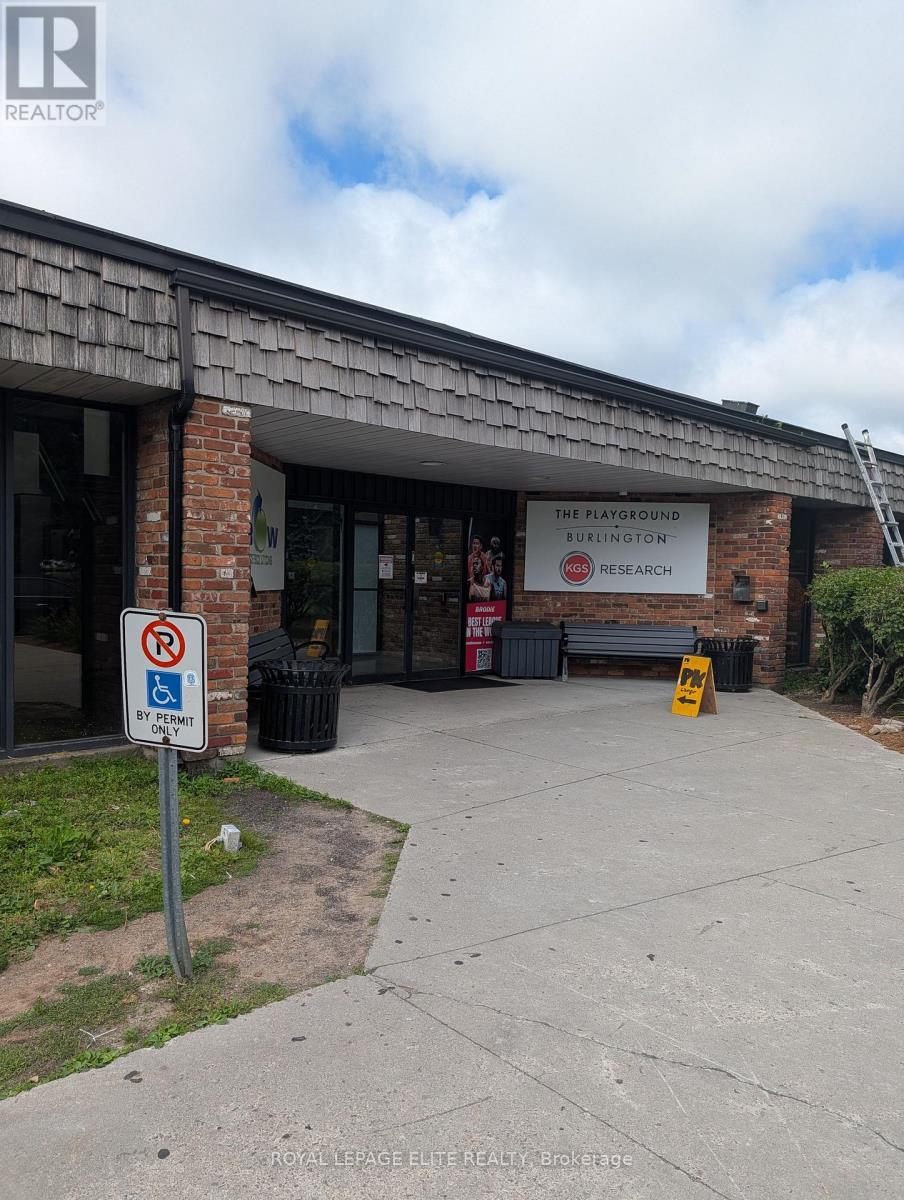
Office/boardroom - 952 Century Drive
Burlington, Ontario
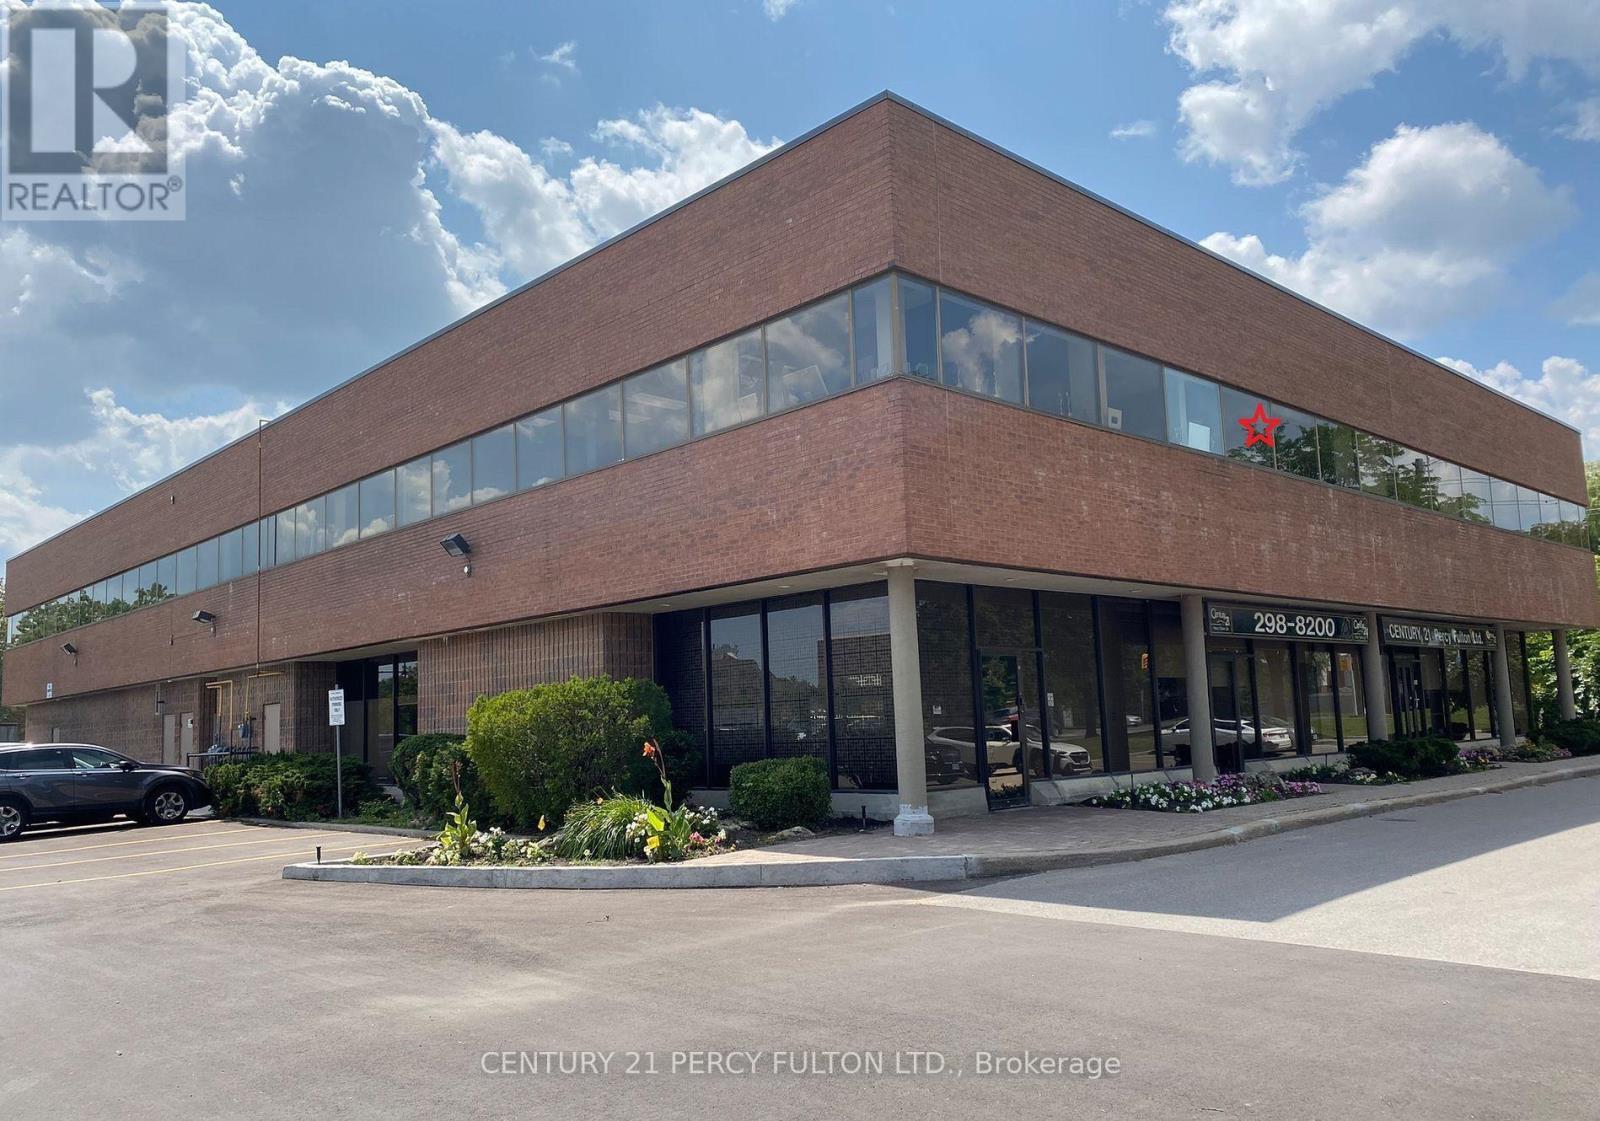
INDUSTRIAL BUILDING WITH MIXED - USE POTENTIAL IDEAL FOR SPORTS FACILITIES, EVENT VENUES, OR FLEXIBLE MIXED - USE OPPORTUNITIES - PROPERTY IS WELL SUITED FOR; Office Space, Fitness Facility, Creative Studio or Service Related Business. 900 Sq Ft of versatile office & boardroom space located at the front of the 42,000 Sq Ft building with 120 parking spots. Building ideally located just minutes from the QEW and Appleby Go Station. This adaptable property offers exceptional flexibility for professional, recreational, entertainment, and event-based uses, with BC-1 zoning permitting a wide variety of opportunities. (id:56248)
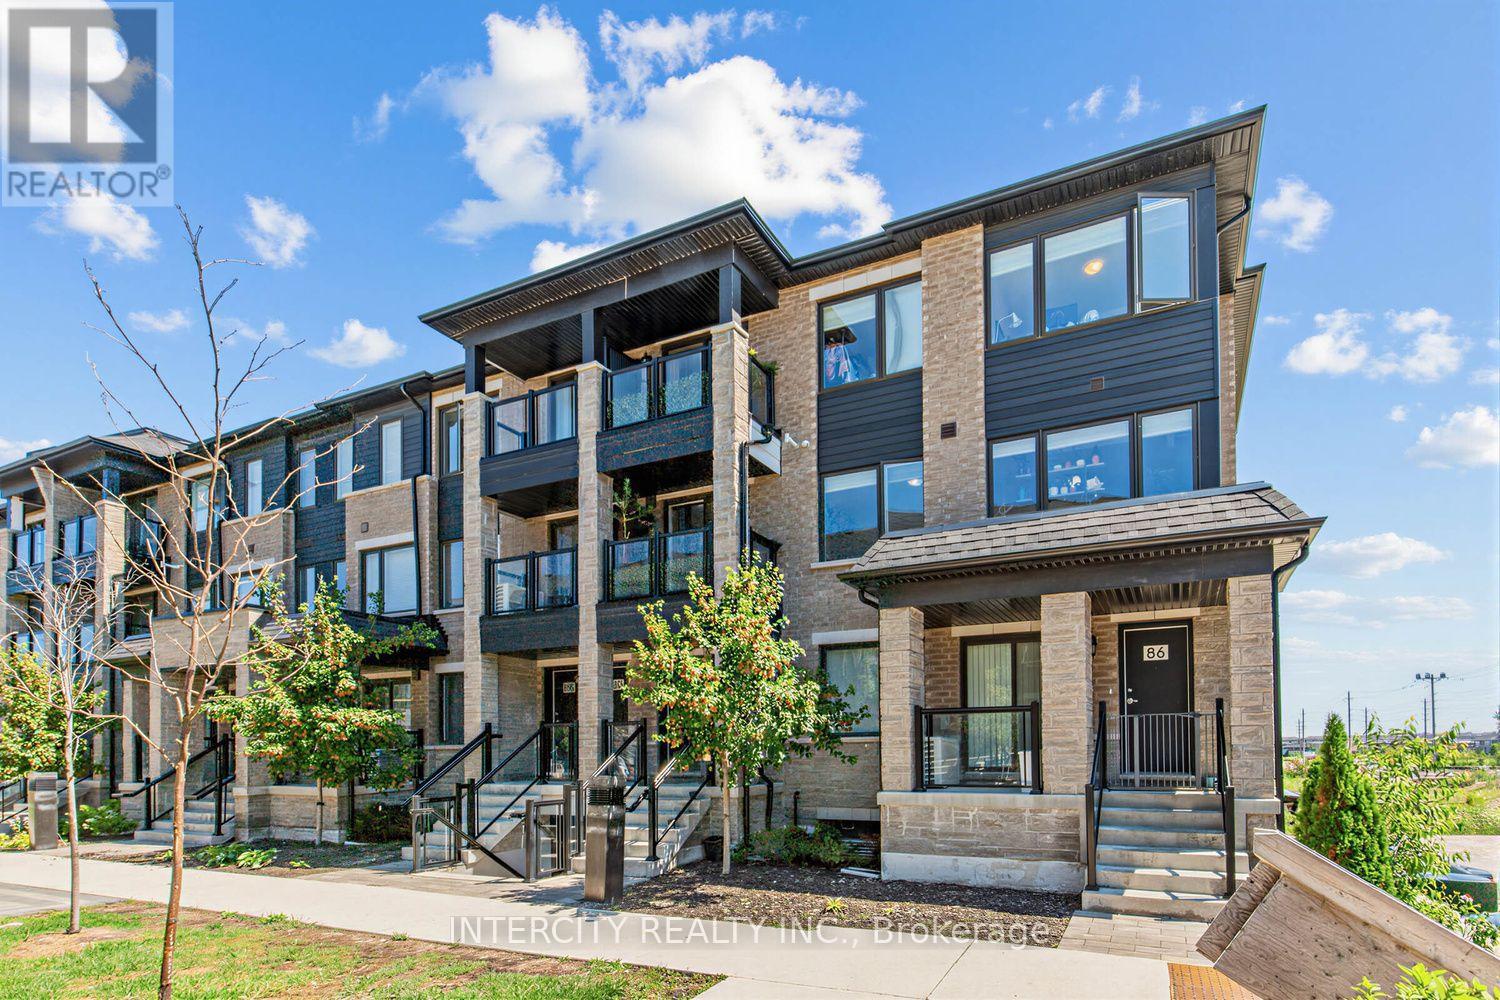
59 - 84 Appletree Lane
Barrie, Ontario
Welcome to this beautifully upgraded 3-bedroom, 3-bathroom end-unit stacked townhome in Barrie's highly desirable Innis-Shore community, ideally located at Yonge Street & Mapleview Drive East. Bright and spacious, this premium end unit offers additional windows that flood the home with natural light, creating an inviting atmosphere throughout. Designed for modern living, the open-concept main floor features a stylish kitchen with contemporary finishes, ample cabinetry, and seamless flow into the living and dining areas-perfect for entertaining or relaxing with family. A standout feature of this home is its two private walkout balconies. Enjoy your morning coffee or work from home with fresh air just steps away from the dedicated study/home office, complete with its own balcony. The spacious primary retreat offers a second private balcony, creating a peaceful outdoor escape, along with a beautifully appointed ensuite and generous closet space. Located just minutes from Barrie South GO Station, Highway 400, shopping, restaurants, schools, parks, walking trails, and the shores of Lake Simcoe, this turnkey home combines style, comfort, and convenience in one of Barrie's fastest-growing communities. An exceptional opportunity for first-time buyers, young families, professionals, or investors. (id:56248)
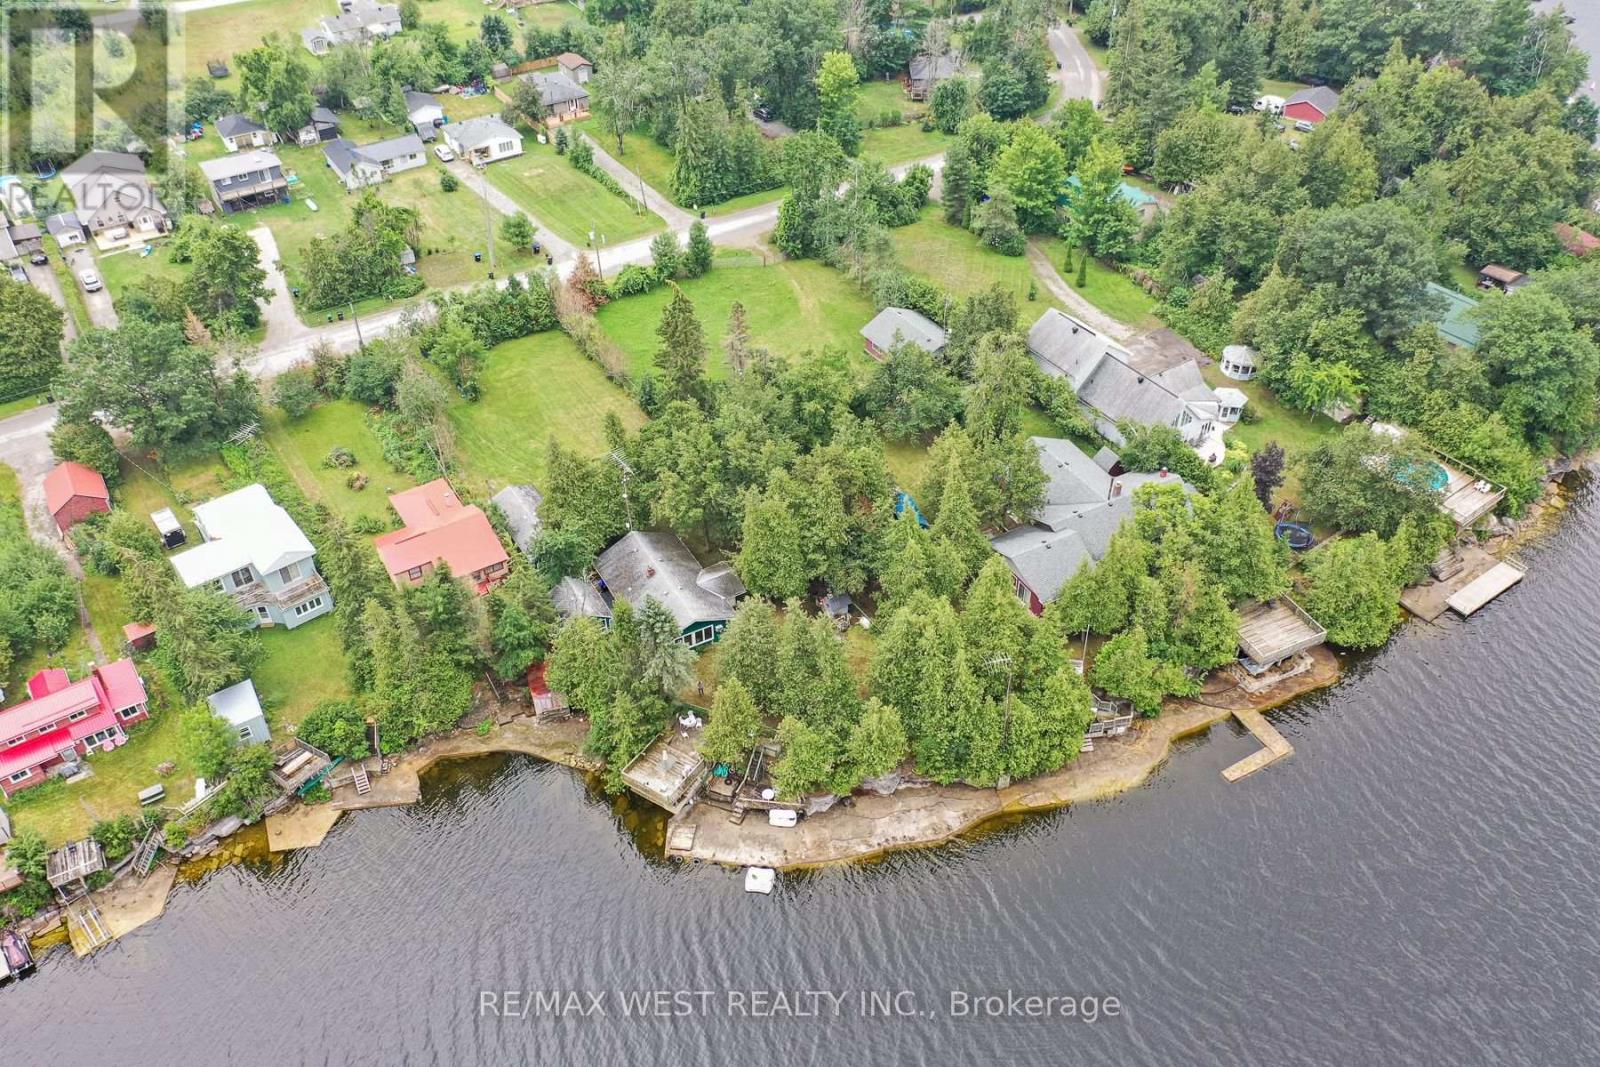
1072 Sylvan Glen Drive
Ramara, Ontario
Wake up to breathtaking sunrises and unwind with spectacular waterfront views from this exceptional lakefront retreat on the shores of beautiful Lake Dalrymple. Offering approximately 90 feet of pristine waterfront, this property is a rare opportunity to enjoy year-round lakeside living or the perfect weekend escape. Whether you're casting a line from your dock, heading out for a day of boating, swimming with the family,or simply relaxing by the water with your morning coffee, this property delivers the lifestyle you've been dreaming of. The expansive shoreline provides plenty of space to entertain, launch watercraft, or soak in the peaceful surroundings. Large windows bring the outdoors in, filling the home with natural light and showcasing the beauty of the lake throughout the seasons. Located on a quiet, family-friendly road, this property offers the perfect balance of privacy and convenience, just a short drive to Orillia, Brechin, Casino Rama, golf courses, and all the amenities you need. Complete with a large garage space to store all the toys, additional bunkie space for guests and a large yard perfect for kids and entertaining complete with firepit area, show piece outdoor pizza oven and waterfront deck and docks, there is something for everyone.Whether you're looking for a full-time residence, a recreational getaway, or an investment in Ontario waterfront real estate, 1072 Sylvan Glen Drive is a property that truly stands apart. (id:56248)
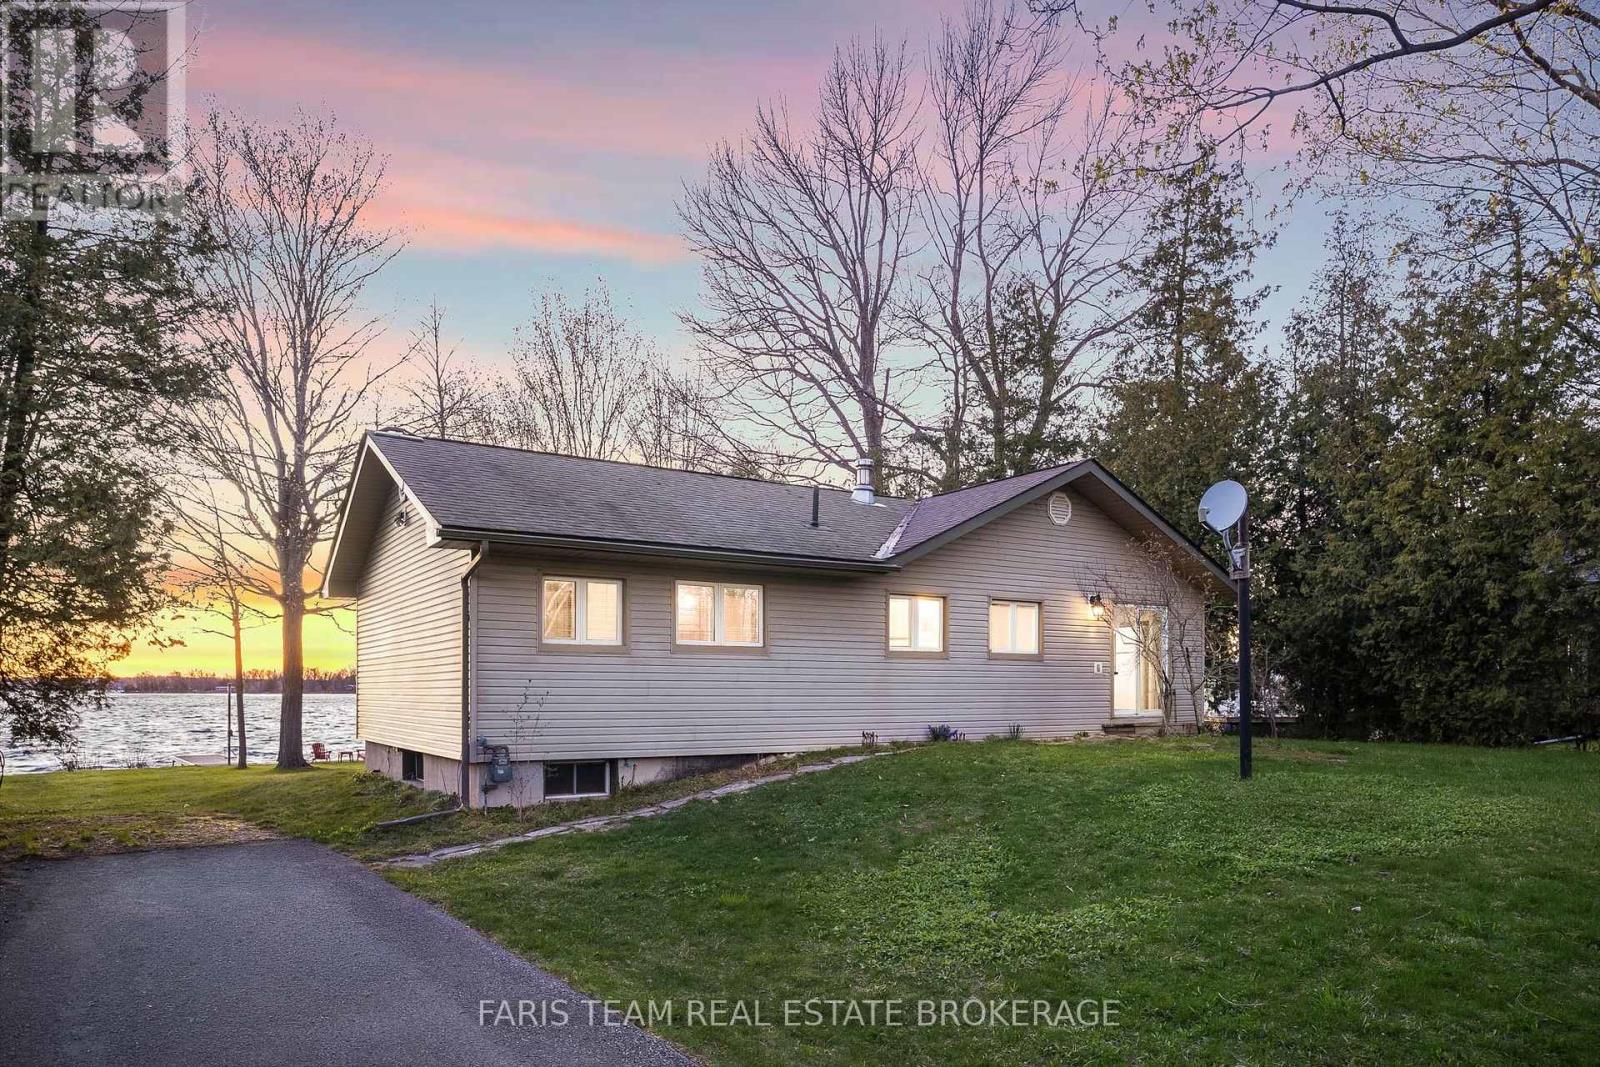
5240 Prospect Avenue
Ramara, Ontario
Top 5 Reasons You Will Love This Home: 1) Rare piece of Canadian sports history, this is more than just a cottage, it's a story, an original cabin from the Orr Walton Sports Camp offering a truly one-of-a-kind opportunity, and for hockey enthusiasts, a chance to own a piece of history that simply cannot be replicated 2) Unmatched western exposure with 78' of prime waterfront on Lake Couchiching capturing a full sweep of the evening sky, delivering extraordinary, unforgettable sunsets 3) Location standing in a class of its own, set on one of Orillia's most prestigious waterfront streets and surrounded by luxury estate properties, offering an exclusive and refined setting defined by privacy, pride of ownership, and an elevated sense of lakeside living 4) Kind of character buyers are desperately searching for, capturing the true cottage feel with rich wood interiors, a crackling wood-burning stove, four generous bedrooms and two bathrooms, all wrapped into a warm, inviting space that feels instantly like home, offering an authentic, nostalgic atmosphere filled with unforgettable memories 5) Four-season living with everything at your fingertips, offering more than just a cottage but a lifestyle only 1.5 hours from Toronto, where summers are spent on the water, winters skiing nearby, and evenings enjoying golf, exceptional dining, and entertainment just minutes away, all with close proximity to Casino Rama Resort and everything Orillia has to offer. 1,113 above grade sq.ft. plus an unfinished basement. (id:56248)
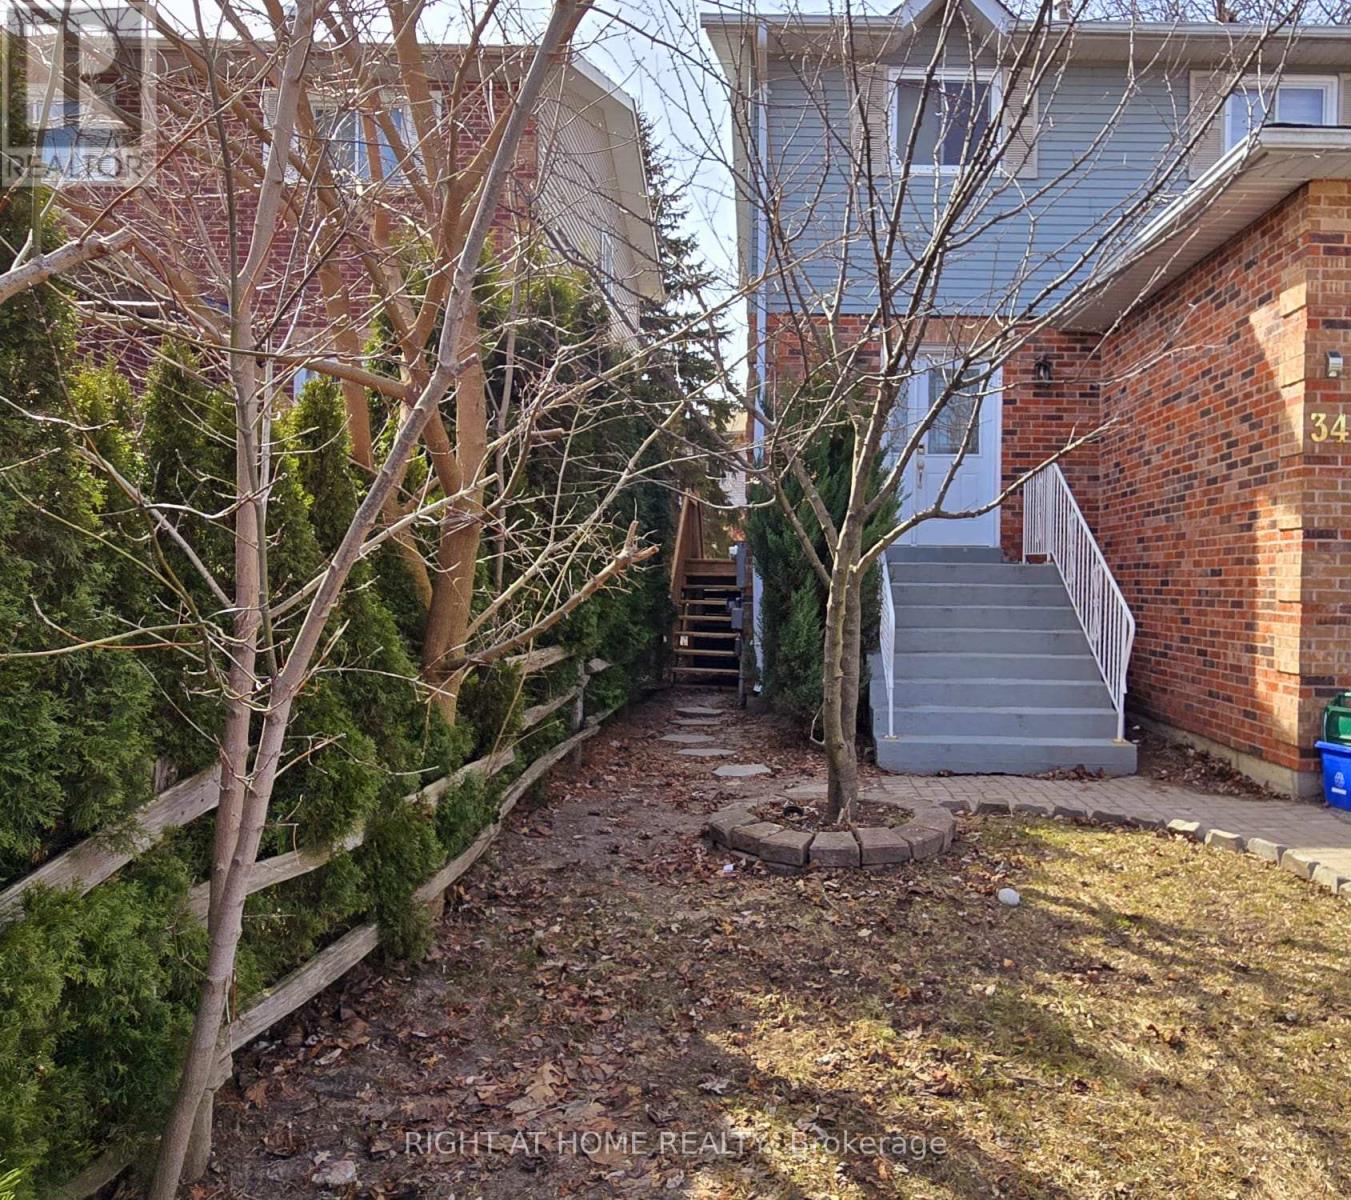
Bsmt - 34 Hodgins Avenue
Georgina, Ontario
Renovated & Updated Basement Apartment In Very Convenient Location! Steps To The Queensway Included.South/Shopping/Lake Simcoe. Enjoy All The Convenience Of Library, Parks, Recreation Center And Super Market. Mins To Hwy 404. A Must See!!! One Driveway Parking Spot (id:56248)
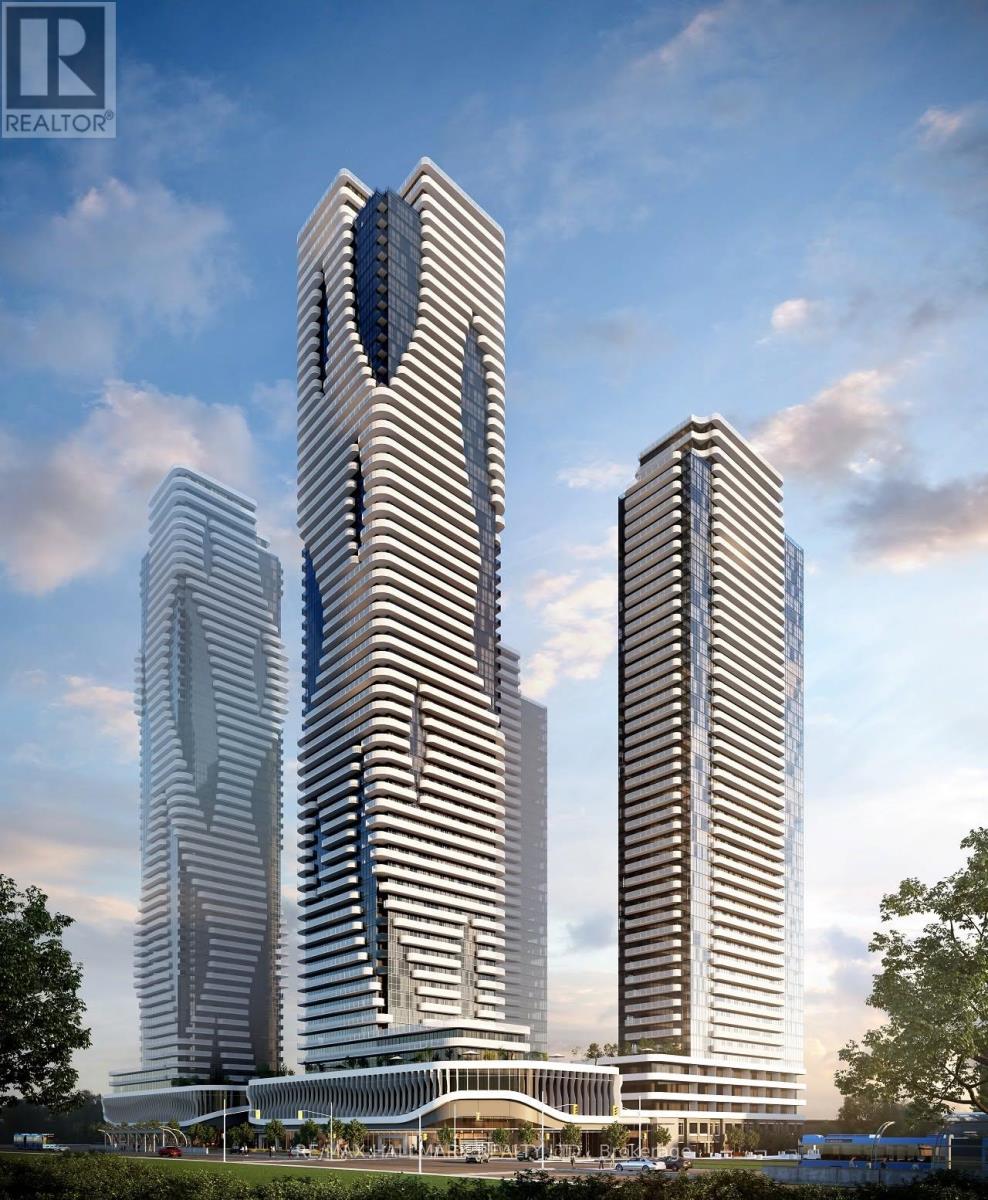
3501 - 8 Interchange Way
Vaughan, Ontario
Experience elevated living in this stunning 32nd-floor suite at Festival Condos, offering breathtaking panoramic views and one of the best layouts in the building. A rare bonus: **this is the only 1+Den unit currently available in the complex that includes a parking space.**This bright and spacious 1 Bedroom + Den features a generously sized den ideal for a home office, guest room, or additional living space, an open-concept layout, modern finishes, sleek built-in appliances, and a large private balcony to enjoy the spectacular skyline.Residents enjoy access to some of the most impressive amenities in the GTA, including multiple designer lounges and co-working spaces, fully equipped community kitchens, an elegant party room rivaling a high-end restaurant, a separate sports lounge with games, movie theatre, music recording studio, photography/content creation studio, indoor swimming pool, state-of-the-art fitness centre, BBQ terrace, guest suites, and so much more.Located in the heart of Vaughan Metropolitan Centre, just steps to the VMC Subway Station with easy access to Downtown Toronto, Highways 400 & 407, York University, YMCA, IKEA, Costco, Cineplex, Dave & Buster's, Vaughan Mills, grocery stores, restaurants, LCBO, Cortellucci Vaughan Hospital, and more. Luxury living, exceptional amenities, and unbeatable convenience all in one place. (id:56248)
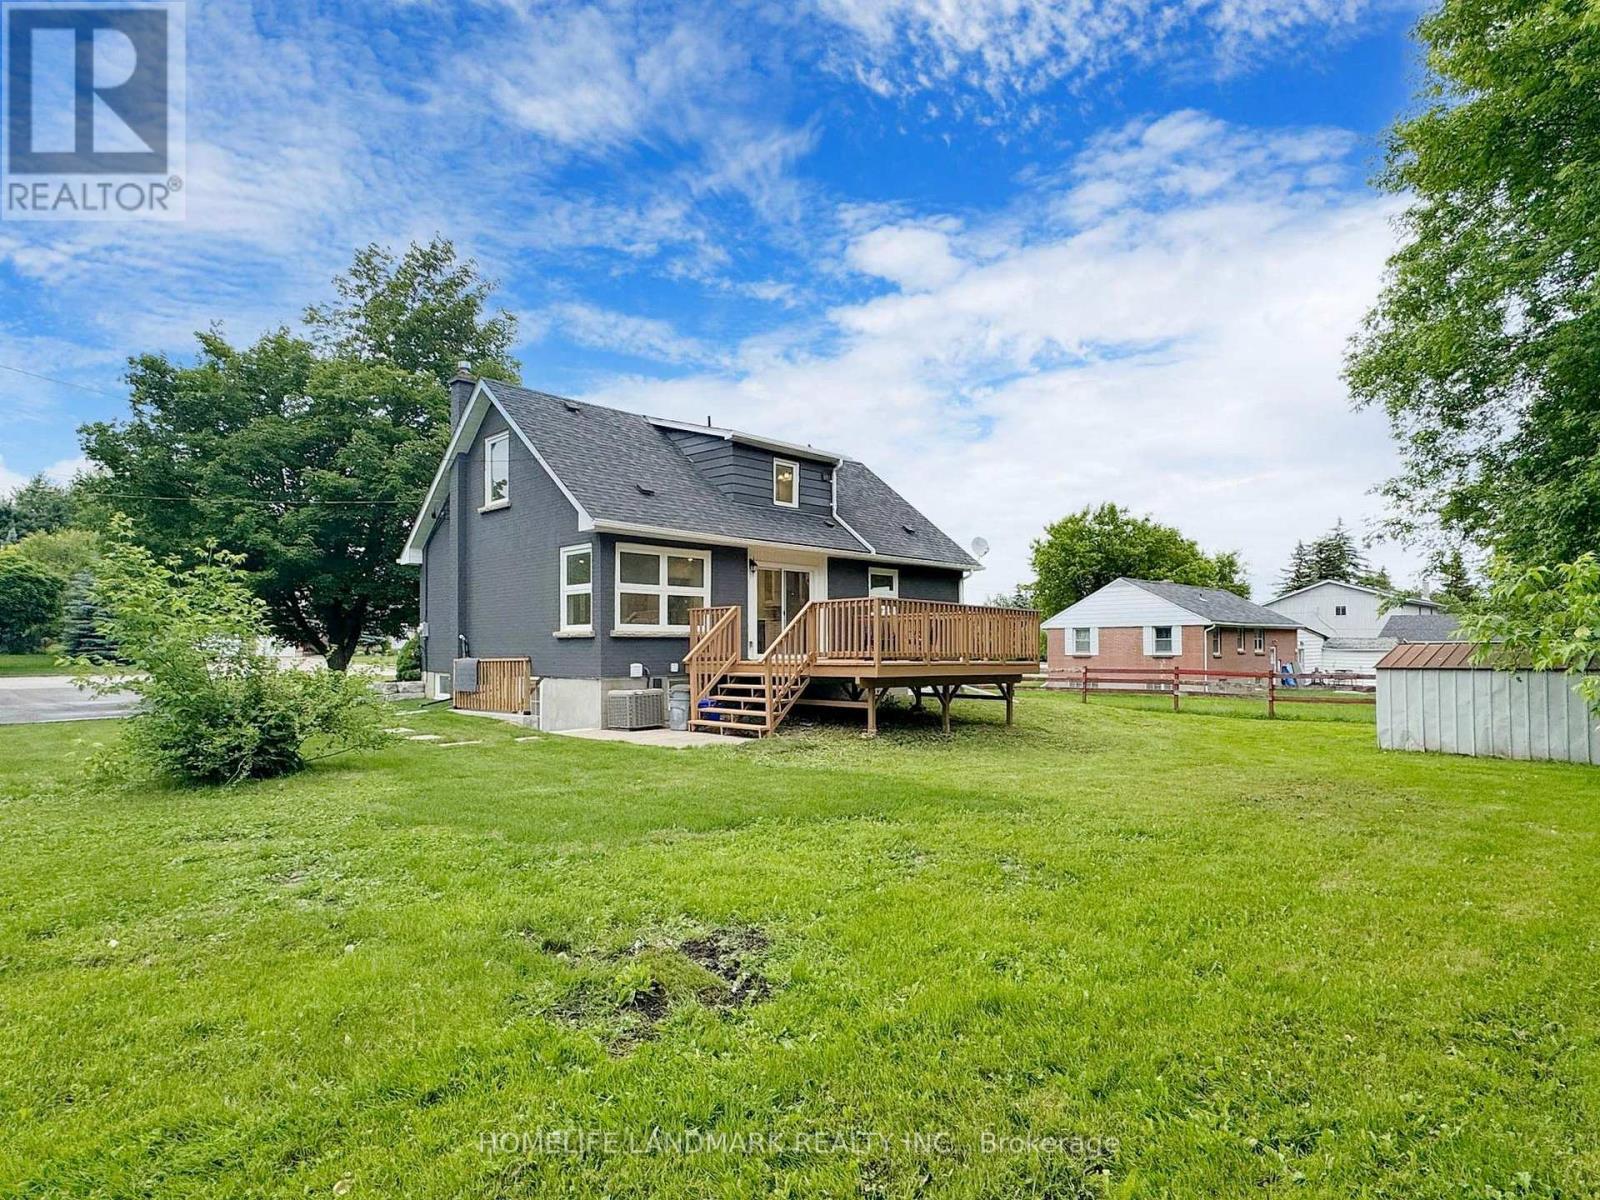
Unit 2 - 1661 Mount Albert Road
East Gwillimbury, Ontario
This 2-bedroom and 1-bathroom unit features an airy, open floor plan and modern design.Natural light floods the spacious living areas, seamlessly connecting the living room and kitchen with ample cabinetry. Enjoy the sturdy laminate flooring throughout the unit. Separate entrance basement leads you outside to a beautifully landscaped yard, perfect for outdoor entertaining. With two driveway parking spaces, convenience is at your doorstep. Located near top-rated schools, parks, shopping, and dining, this unit offers the perfect blend of style, comfort, and convenience. (id:56248)
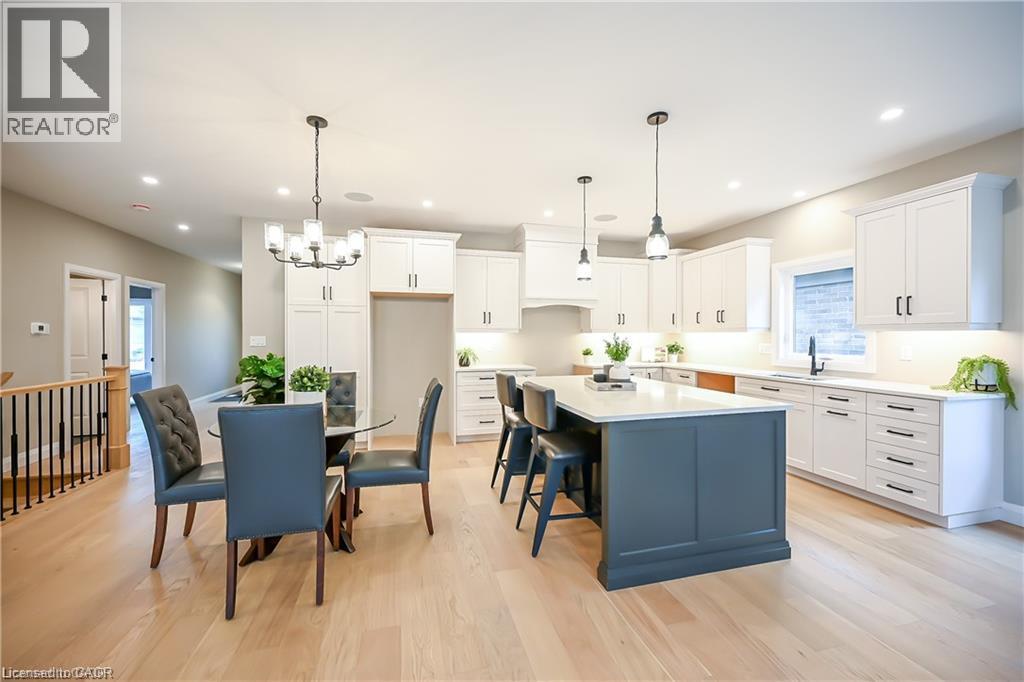
96 St. Michael's Street
Delhi, Ontario
TO BE BUILT, Still time to choose Finishes in a brand new 2 bedroom, 2 bathroom Delhi Bungalow located in sought after Fairway Estates (which takes care of lawn & snow maintenance for a low monthly fee). Great curb appeal with stone & brick exterior. Flowing interior layout offers 1394 sq ft of masterfully designed living space highlighted by main living area with 9ft ceilings, oversized windows, gourmet kitchen with quartz countertops, custom contrasting eat at island, living room with gas fireplace & walkout to covered porch, gorgeous trim & millwork, main floor laundry, spacious master bedroom with 4pc ensuite & large W/I closet, secondary front bedroom (could be used as den or office), welcoming foyer, beautiful hardwood floors throughout, options for a finished basement (which could bring finished sf to almost 2800sf) are awaiting your personal touch and design with option for 3rd bathroom & extra bedroom(s), Conveniently located approx 15 mins to Simcoe & Tillsonburg, 35 mins to Brantford & Woodstock. AIA *Note Pictures are from Builder's model home. (id:56248)