
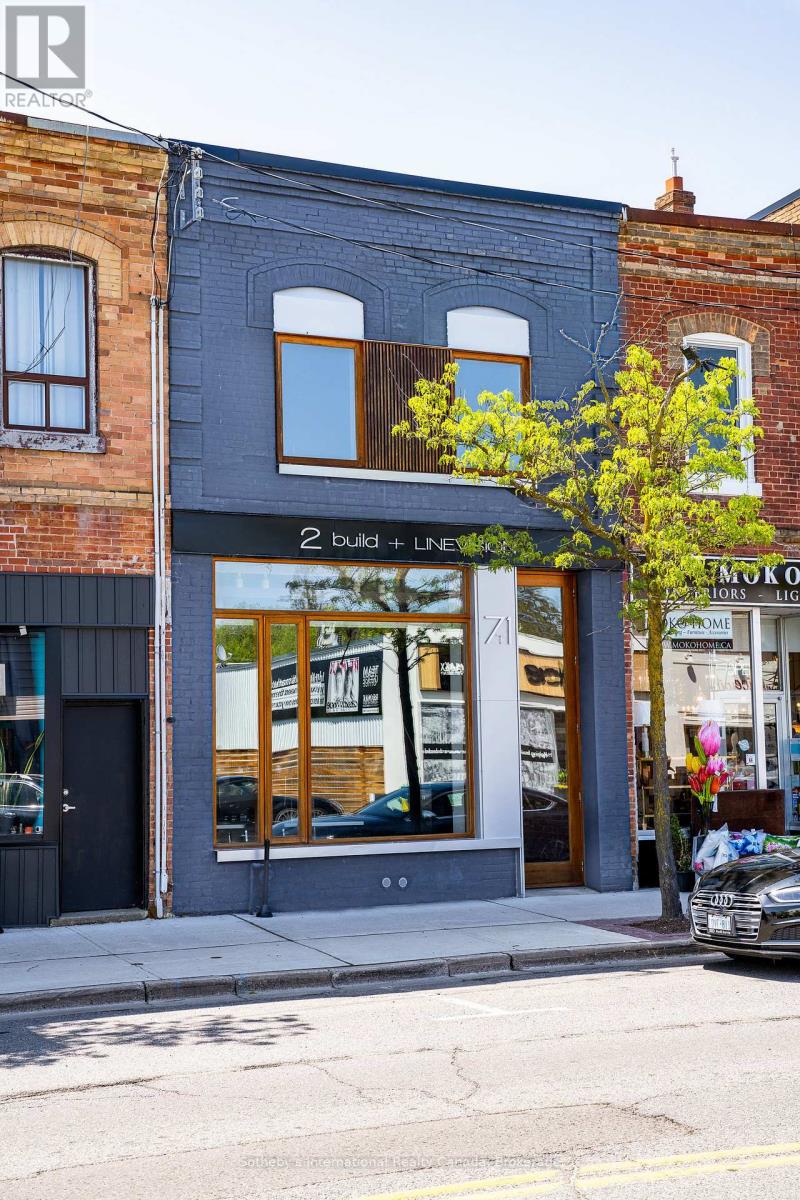
71 Victoria Street W
New Tecumseth, Ontario
Designed by LINEVISION Architects, this is a rare opportunity to acquire a fully reimagined, modern two-storey standalone office or studio in the heart of downtown Alliston. The building has been thoughtfully rebuilt with meticulous attention to detail, using high-quality materials throughout both the interior and exterior. Custom energy-efficient Spanish cedar windows and an impressive, oversized front door create a striking presence along the main street.Inside, the character of the original structure has been beautifully preserved and elevated - with sections of exposed stone foundation, exposed brick, clean architectural lines, soaring ceilings, and abundant natural light combining to create a distinctive, creative workspace suited to a wide range of business uses.The layout includes two bathrooms, a second-floor kitchenette, and pre-installed ducting designed to accommodate a potential third-storey addition. The main floor also features a fully barrier-free washroom - the building's only addition - completed in compliance with Ontario Building Code standards, including grab bars, accessible fixtures, and thoughtful design throughout.With all new electrical and mechanical systems in place, the building offers peace of mind alongside its design appeal.Positioned in one of Canada's fastest-growing communities, Alliston continues to attract a dynamic blend of business, culture, and small-town charm. This property presents an exceptional opportunity for investors or end-users looking for a flexible, design-forward commercial space in a rapidly expanding market. (id:56248)
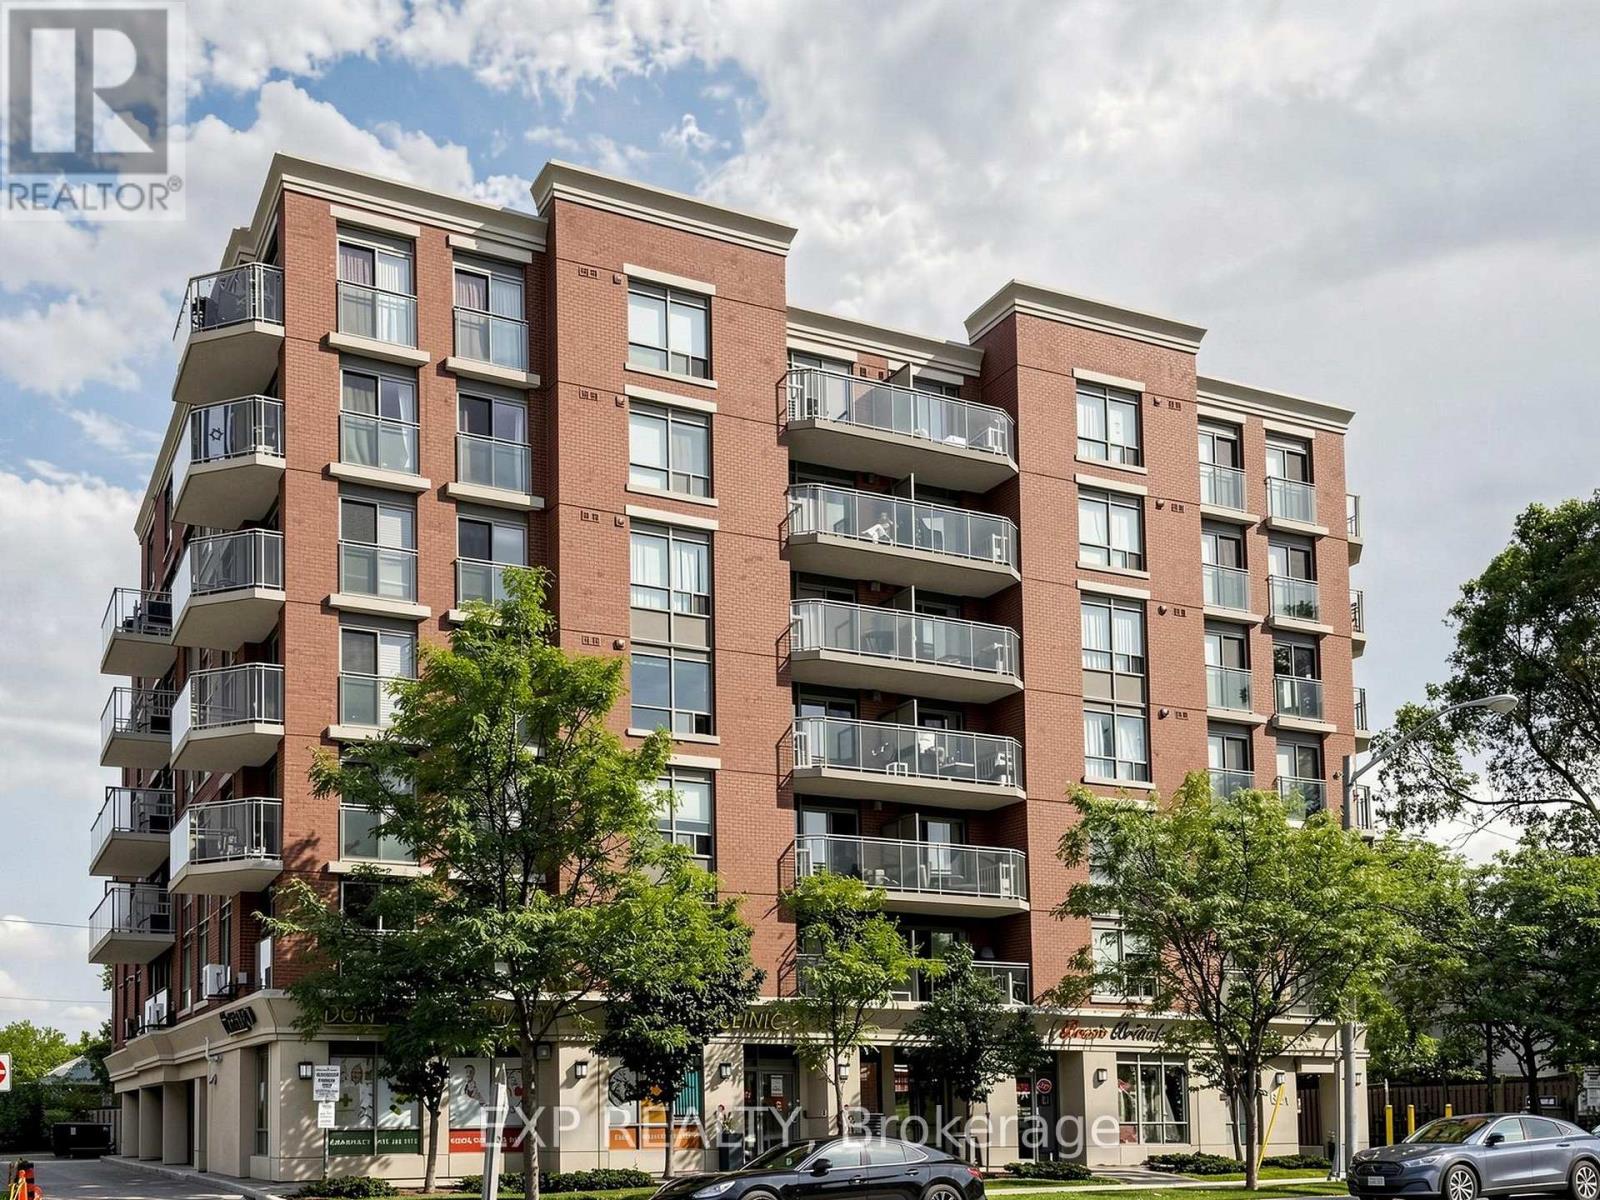
302 - 801 Sheppard Avenue W
Toronto, Ontario
Exceptional value in a highly convenient location! This bright, spacious, and move-in-ready 2-bedroom condo offers an outstanding opportunity for first-time buyers, downsizers, or investors. Featuring a functional open-concept layout, the modern kitchen showcases granite countertops, stainless steel appliances (2020), and a versatile movable centre island that can be positioned to suit your needs-creating the perfect space for cooking, dining, entertaining, or adding extra storage. The desirable split-bedroom design provides excellent privacy, complemented by generous closet space and a thoughtfully designed layout throughout. Enjoy unbeatable convenience with TTC at your doorstep and easy access to Downsview Subway, Hwy 401, Allen Rd, Yorkdale Mall, parks, golf, skiing, community centres, and top-rated schools. With quick access to York University and downtown, this location offers the perfect blend of comfort, convenience, and connectivity. Don't miss your chance to make this exceptional condo your new home! (id:56248)
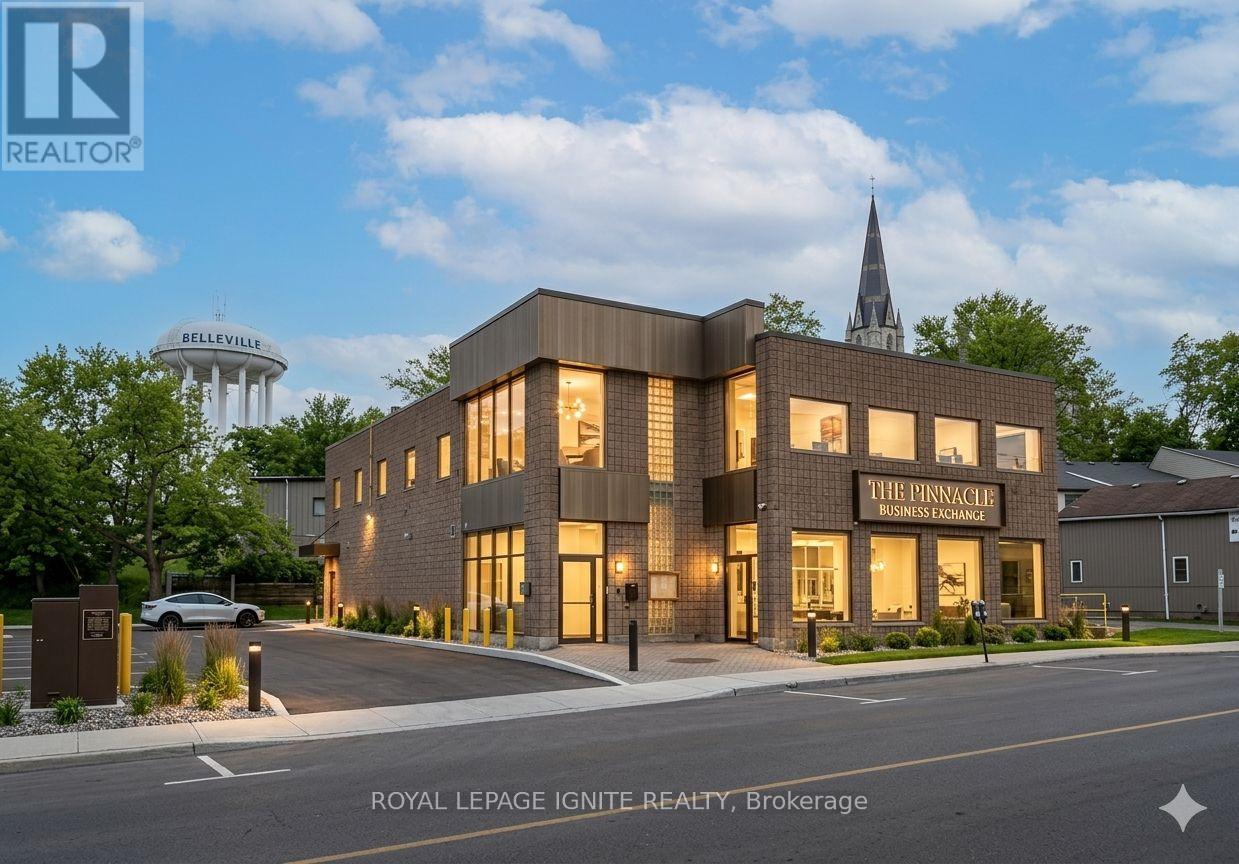
295 Pinnacle Street
Belleville, Ontario
Highly Visible 8,245 SF Commercial Building on Hwy 62 / Pinnacle St. Divisible & Turnkey. Outstanding opportunity to lease a freestanding commercial building on Belleville's high-traffic Highway 62 corridor. With excellent frontage, strong drive-by exposure, and 14 dedicated on-site parking spaces, this property is positioned to drive walk-in traffic and brand visibility from day one. The space features a fully equipped commercial kitchen with a walk-in cooler and walk-in freezer, a loading dock, and a passenger/freight elevator servicing both floors, saving incoming tenants substantial build-out costs and time-to-open. The building's flexible MX (Mixed Use) zoning accommodates a wide spectrum of uses, including retail, restaurants, professional and medical offices, personal services, daycare, studios, fitness, financial services, places of worship, and community uses. Residential is also permitted above the ground floor, opening the door to live-work or mixed-tenant configurations. The landlord is willing to subdivide for the right tenant, making the building suitable for users from approximately 2,000 SF up to the full 8,245 SF (id:56248)
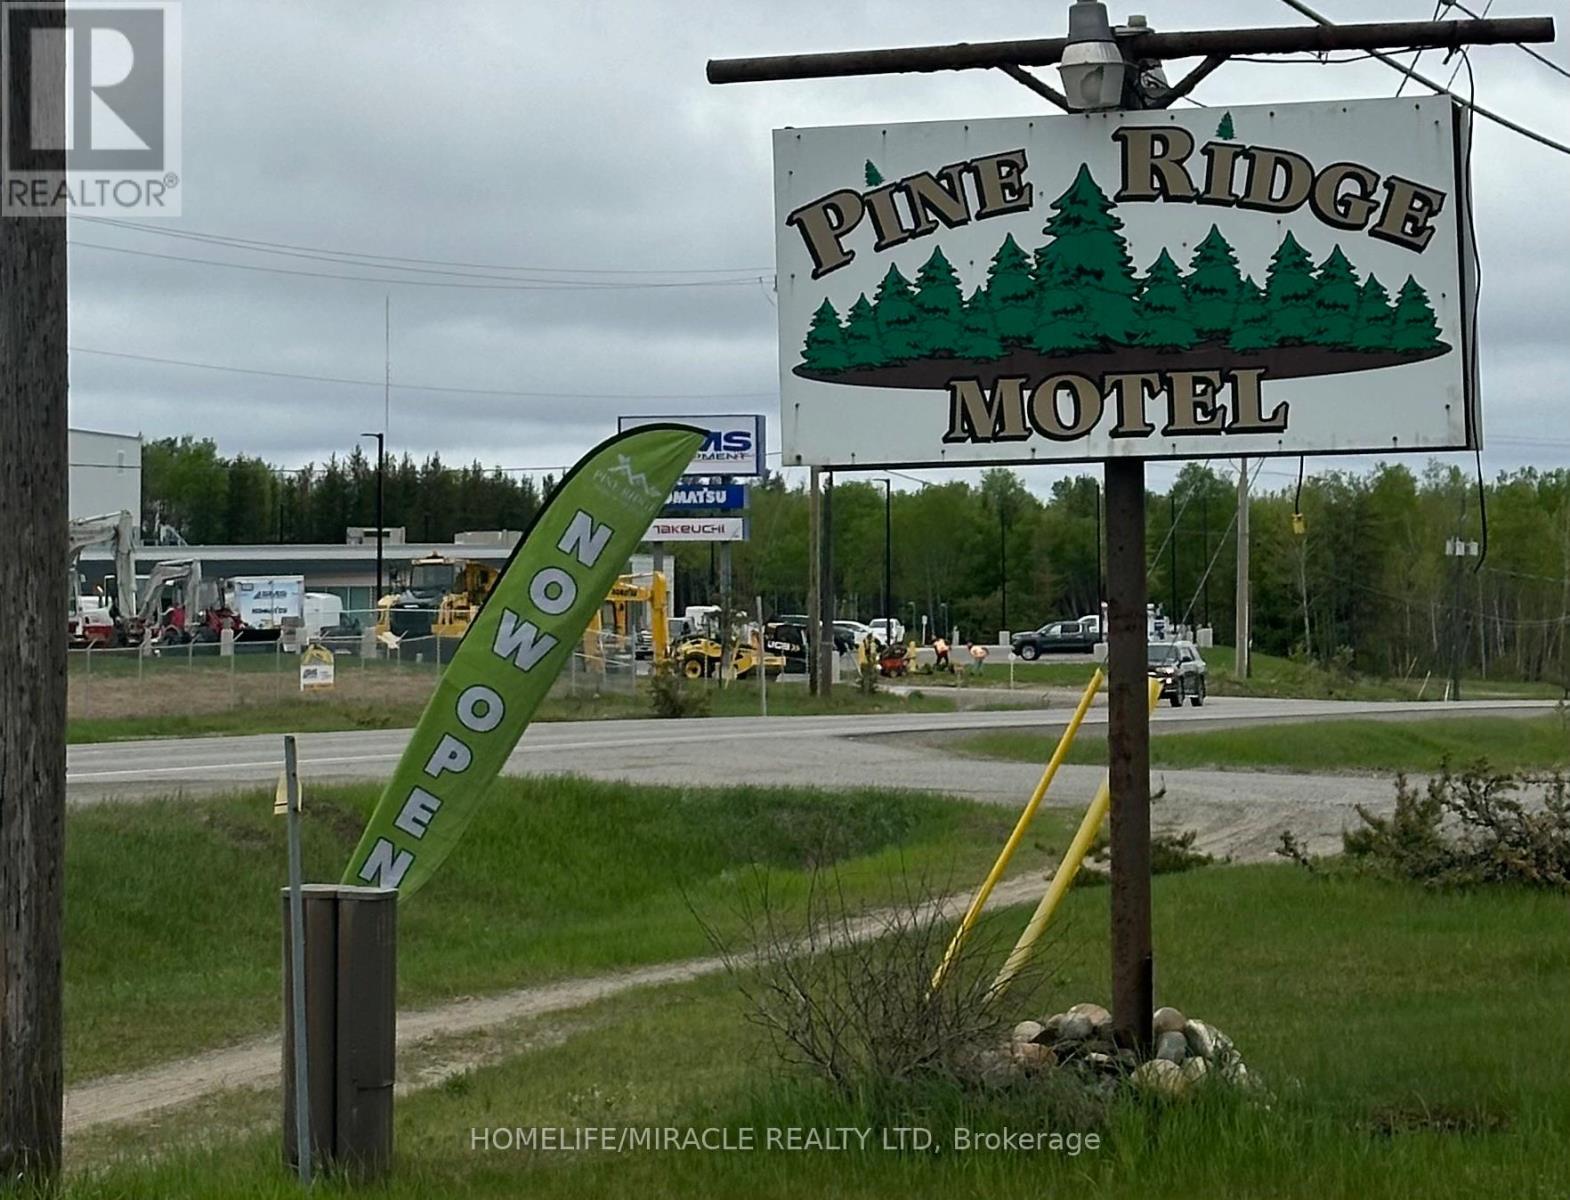
4133 Highway 101 W
Timmins, Ontario
This profitable and turnkey hospitality property/business is located right on the main highway running through Timmins, Ontario. This well-maintained motel has 15 fully furnished guest rooms consisting of new mattresses throughout, each with a private bathroom, and with the majority offering full kitchenettes. With a two-story apartment right above, and a front office below at the main entrance, this property is a live/work set-up . All guests have ample parking together with the ability to park right in front of their room, bringing back the vintage motels back in the day. The property is just under one (1) km from the scenic Mattagami River, and the property offers the ability to hike right to it from the Motel. The atmosphere is quiet and secluded but close enough to town for guests to commute to the city while maintaining far enough from the city noise for a good night's sleep. The property generates a strong five-figure average monthly income (a six-figure yearly income), making it perfect for a first-time commercial buyer, seasoned veteran in the hospitality business, or an industrial company looking to house their workers year-round. The back of the property features 18 zoned lots previously used for mobile homes; however, it has the potential for future re development and expansion. Located in a high visibility location right off the highway, and offering an active clientele base with repeated visits year-round. This motel is an amazing opportunity to invest in with the ability to live at or hire personnel without having to worry about providing housing. This is a property that you do not want to miss out on! Electricity up to code 2023, Fire Alarm System up to code 2023, New Plumbing from Copper to Pex 2023, New Two Tankless Boiler Energy Saver and all heating pipes Pex, All Room Flooring 8mm Vinyl, Majority Brand New Windows 2023, All Double Curtains in Rooms, All Appliances (Mini Fridge, Microwave, Toaster, Lamp) And All Bedding 2023, All Roku SMART TVs. (id:56248)
1718 Rebecca Street
Fort Erie, Ontario
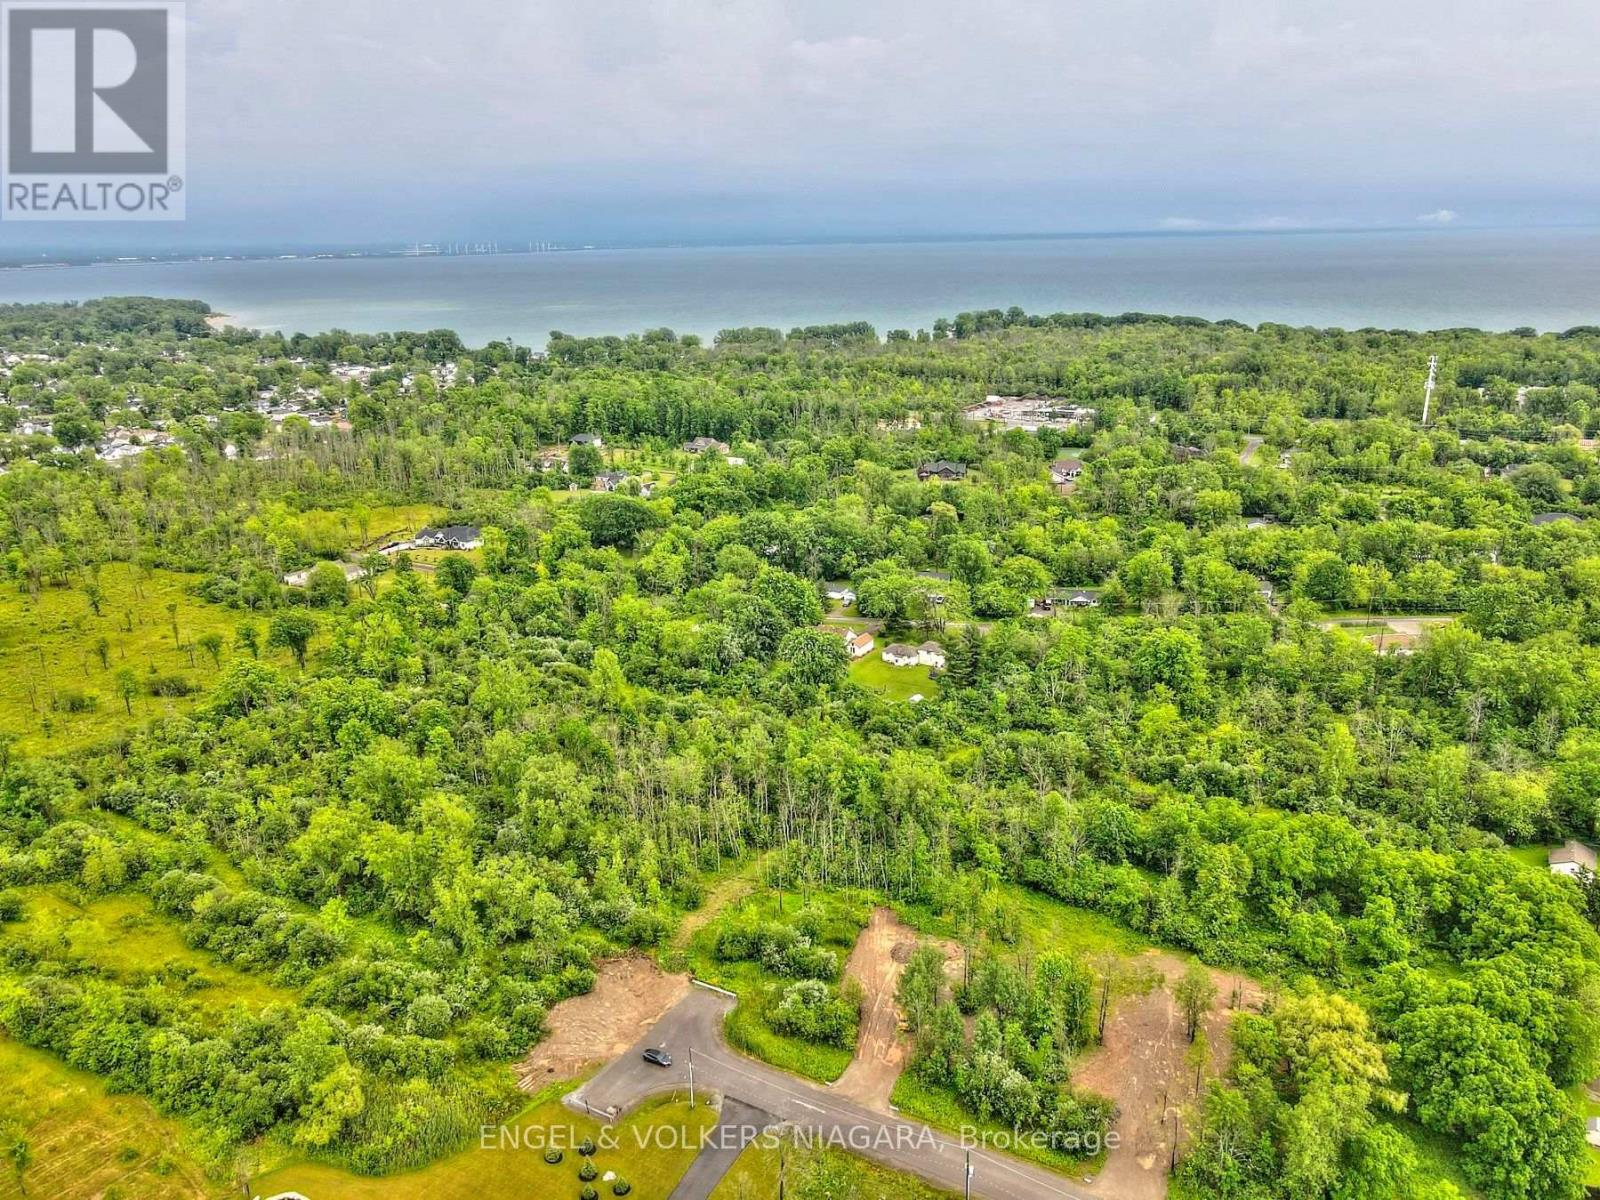
Build the home you've always envisioned on this beautiful 1-acre building lot in one of Fort Erie's most desirable locations. Offering the perfect blend of country charm and everyday convenience, this property is surrounded by picturesque countryside while remaining just minutes from shopping, schools, recreational amenities, major highways, and the U.S. border. Whether you're looking to build your forever home or invest in a prime piece of land, this is an exceptional opportunity in a sought-after setting. Buyers are encouraged to complete their own due diligence regarding zoning, building permits, development requirements, and the availability of services (id:56248)
Lower - 43 Tomlin Crescent
Richmond Hill, Ontario
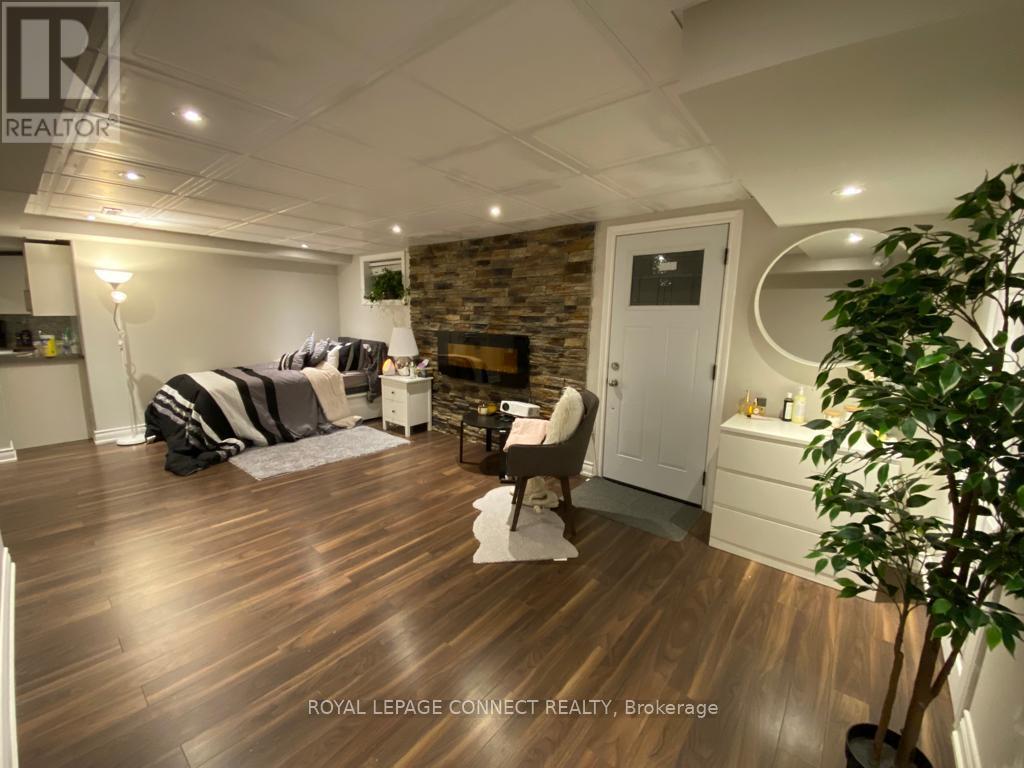
Spacious basement apartment with separate entrance at a great price available for your occupancy. Recently renovated large 1 bedroom apartment in the heart of Richmond Hill! Nestled in a tranquil setting, this large basement apartment with private separate entrance is a masterpiece of comfort and style. Offering a harmonious blend of contemporary design and cozy living, it's the perfect retreat for those seeking an exceptional living experience. A modern family size kitchen, spacious living/dining room, tranquil large bedroom, and spa-like bathroom await. Your own private EnSuite laundry room. This opportunity is great for professional individuals or a couple. Fridge, Stove, B/I Dishwasher, Washer and Dryer, All Elf's. Tenant Pays 30% utility Bills. (id:56248)
Unknown Address
,
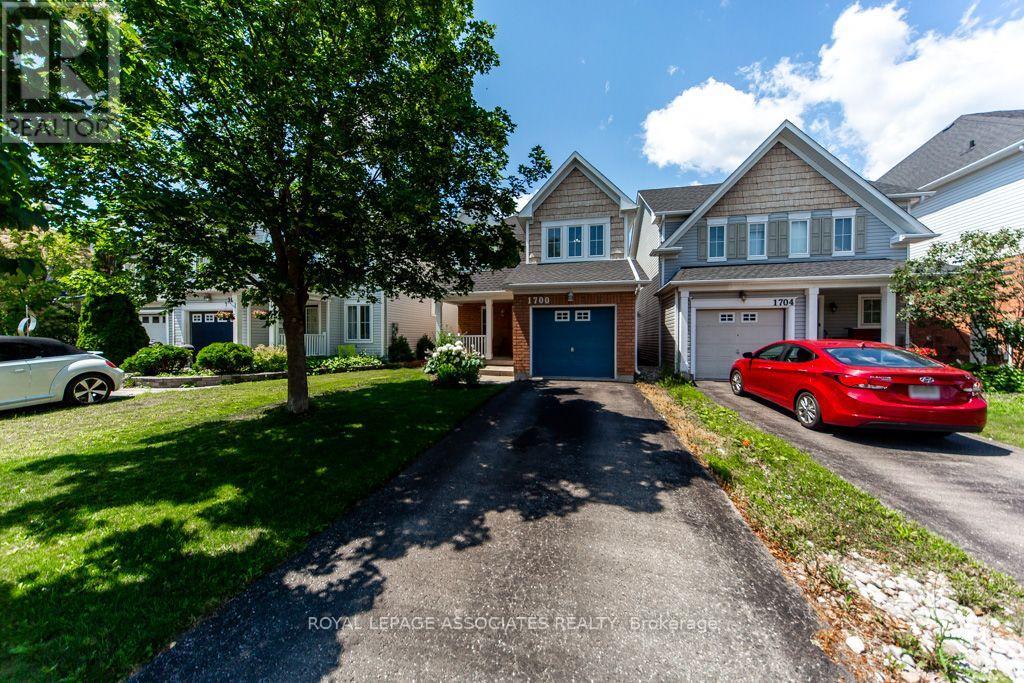
Welcome to this spacious family home in one of North Oshawa's most desirable neighbourhoods! Offering nearly 2,000 sq. ft. above grade, this well-designed 2-storey home is perfect for growing or multi-generational families. Featuring 3+1 bedrooms, 3+1 bathrooms, a bright main floor family room, and generous living spaces, there's room for everyone to live comfortably. The finished basement adds exceptional flexibility with a large recreation area, a second kitchen setup with sink and counters, a spacious bedroom, and plenty of storage-ideal for extended family, guests, a home office, or future in-law potential. Enjoy the convenience of being just steps to excellent schools, parks, shopping, restaurants, public transit, and everyday amenities, with quick access to Highway 407 for an easy commute. Whether you're looking for more space, a home that adapts to your family's changing needs, or a fantastic location, this property checks all the boxes. Don't miss your opportunity to own this exceptional North Oshawa home (id:56248)
127 Mcphail Avenue
Clarington, Ontario
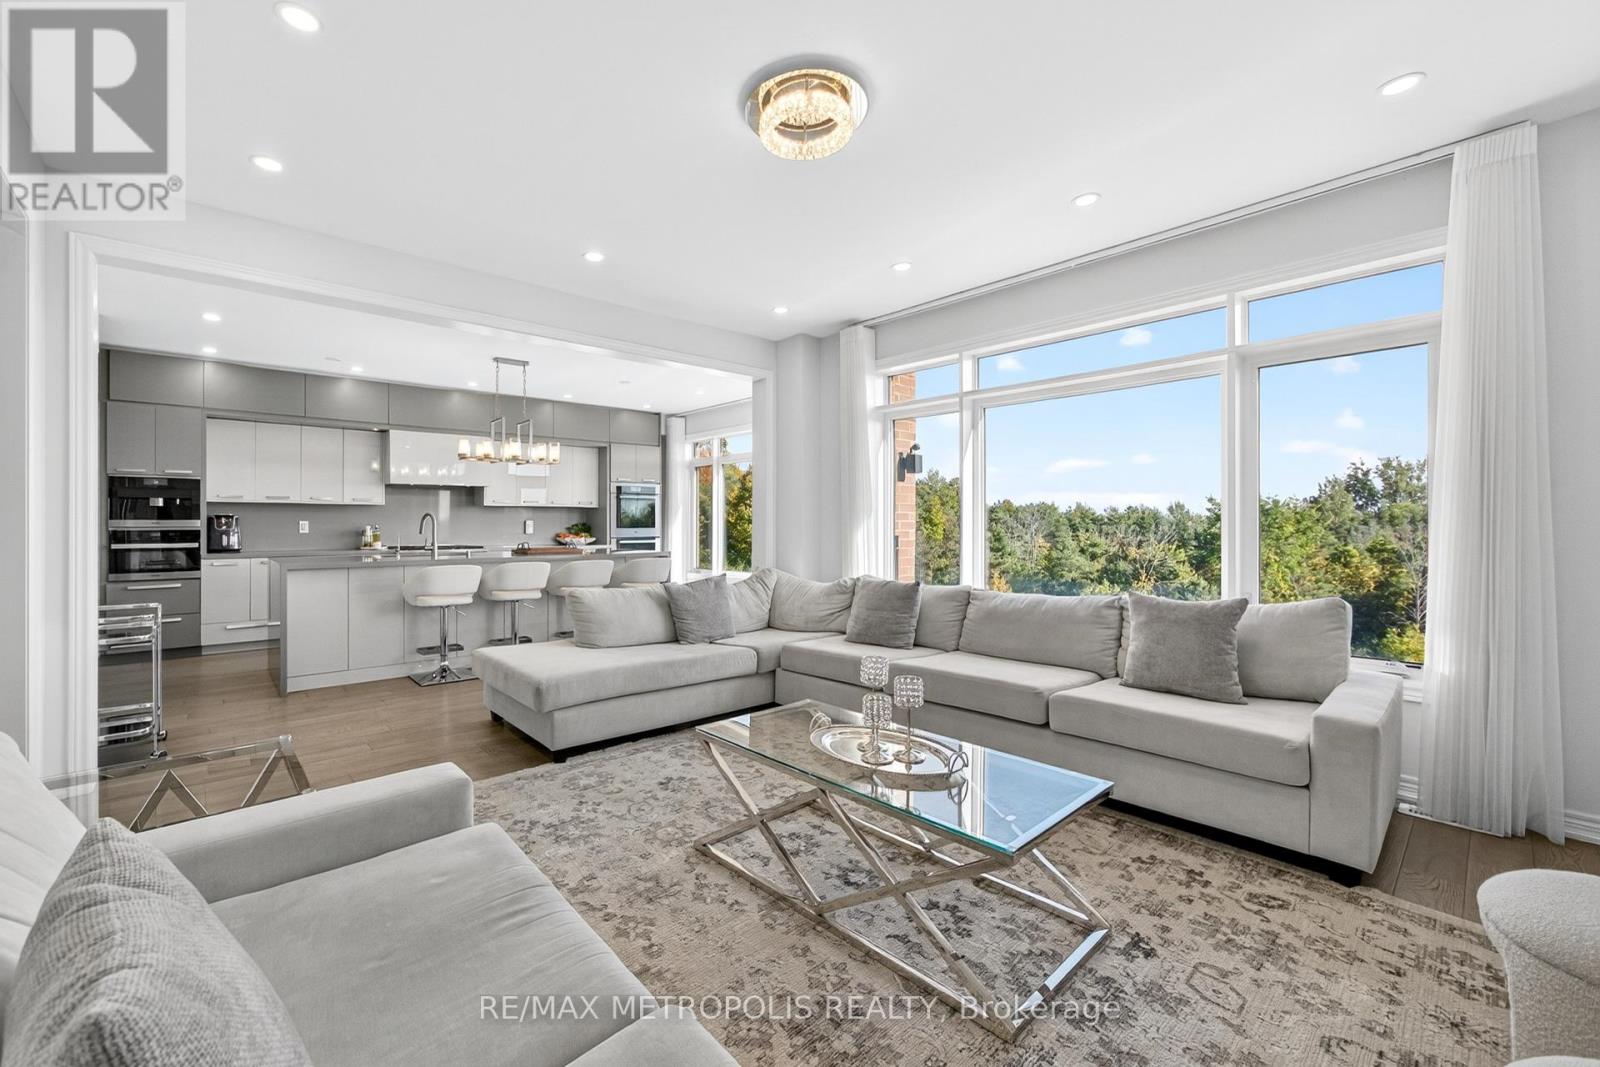
Exceptional modern detached residence in one of Bowmanvilles most desirable neighbourhoods. Offering approximately 3,000 sq. ft. above grade, this home is thoughtfully designed with premium finishes and a functional layout. The custom chefs kitchen is appointed with top-of-the-line Miele appliances and elegant cabinetry, complemented by hardwood flooring and recessed lighting throughout the main level. Expansive picture windows frame unobstructed ravine views, with the primary suite enjoying additional lake vistas.The second level features a luxurious primary retreat with spa-inspired 5-piece ensuite and walk-in closet, a secondary bedroom with private ensuite and walk-in, plus two additional bedrooms connected by a Jack & Jill bath. Custom closets, large windows, and refined details enhance every room. The walk-out basement with 9 ceilings and oversized windows offers abundant natural light and future living potential. Situated on a premium ravine lot with an oversized backyard, the property combines privacy with convenience just minutes to Hwy 401/418, shopping, dining, schools, and amenities. A new $120 million recreation facility is also under development within walking distance, further elevating the value of this location. (id:56248)
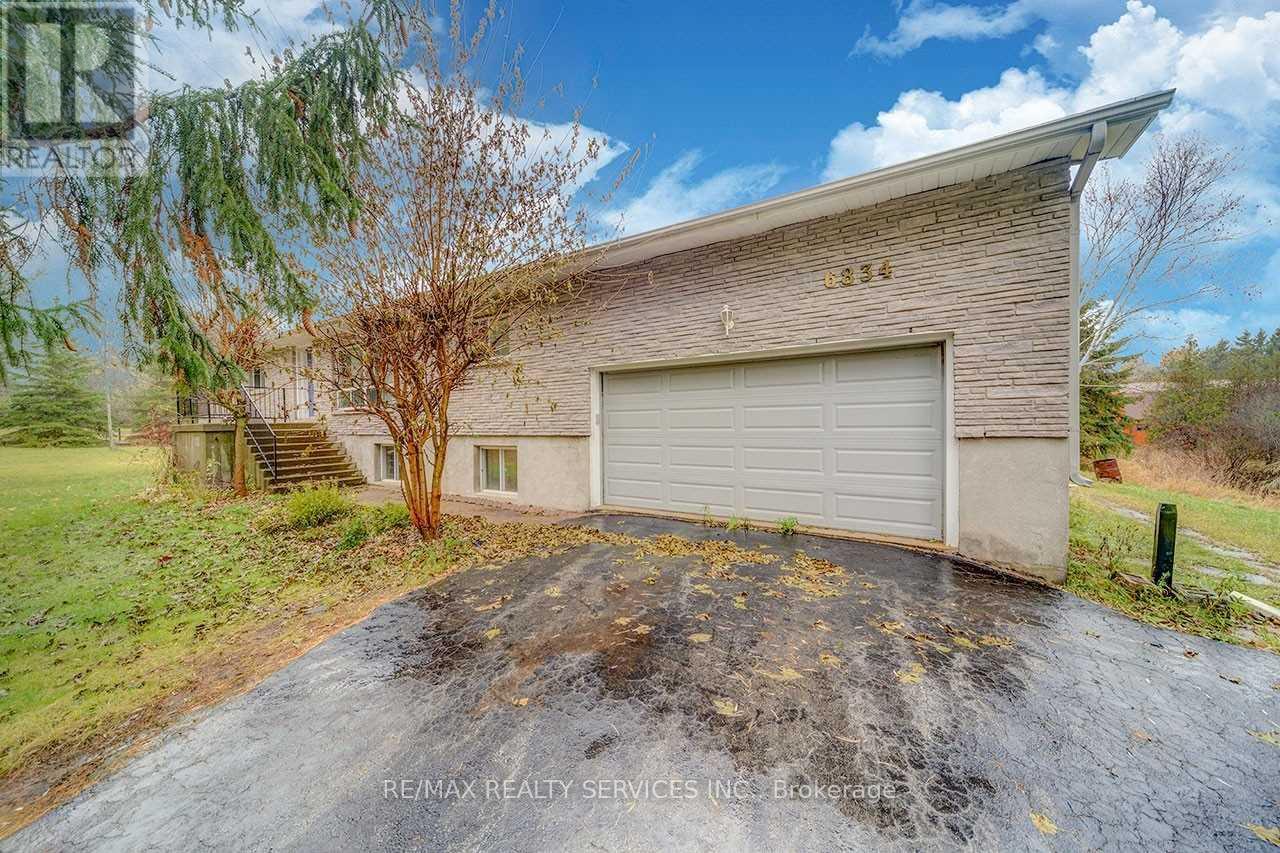
6834 Shiloh Road
Clarington, Ontario
Get To The Peace And Quiet Of Country Living. This 10 Acre Property Close To The Ganaraska Forest Features A Raised Bungalow With A Barn, Paddocks, And A Pond. The Barn Has 3 Box Stalls For Horses And Has The Capacity For Up To 300 Bales. Inside The 3 Bdrm Home You Will Find A Warm And Inviting Atmosphere With Large Windows For Plenty Of Sunlight. A Great Sunken Family Room Combined With The Dining Room And Living Room Warmed By A Fireplace. Master Bedroon Has A 2Pc Ensuite. The Basement Has Two Separate Entrances One To The Double Garage And One To A Fantastic Sunroom. Its Own Kitchen, A Workshop, Large Living Area, And 3 Pc Bathroom. (id:56248)
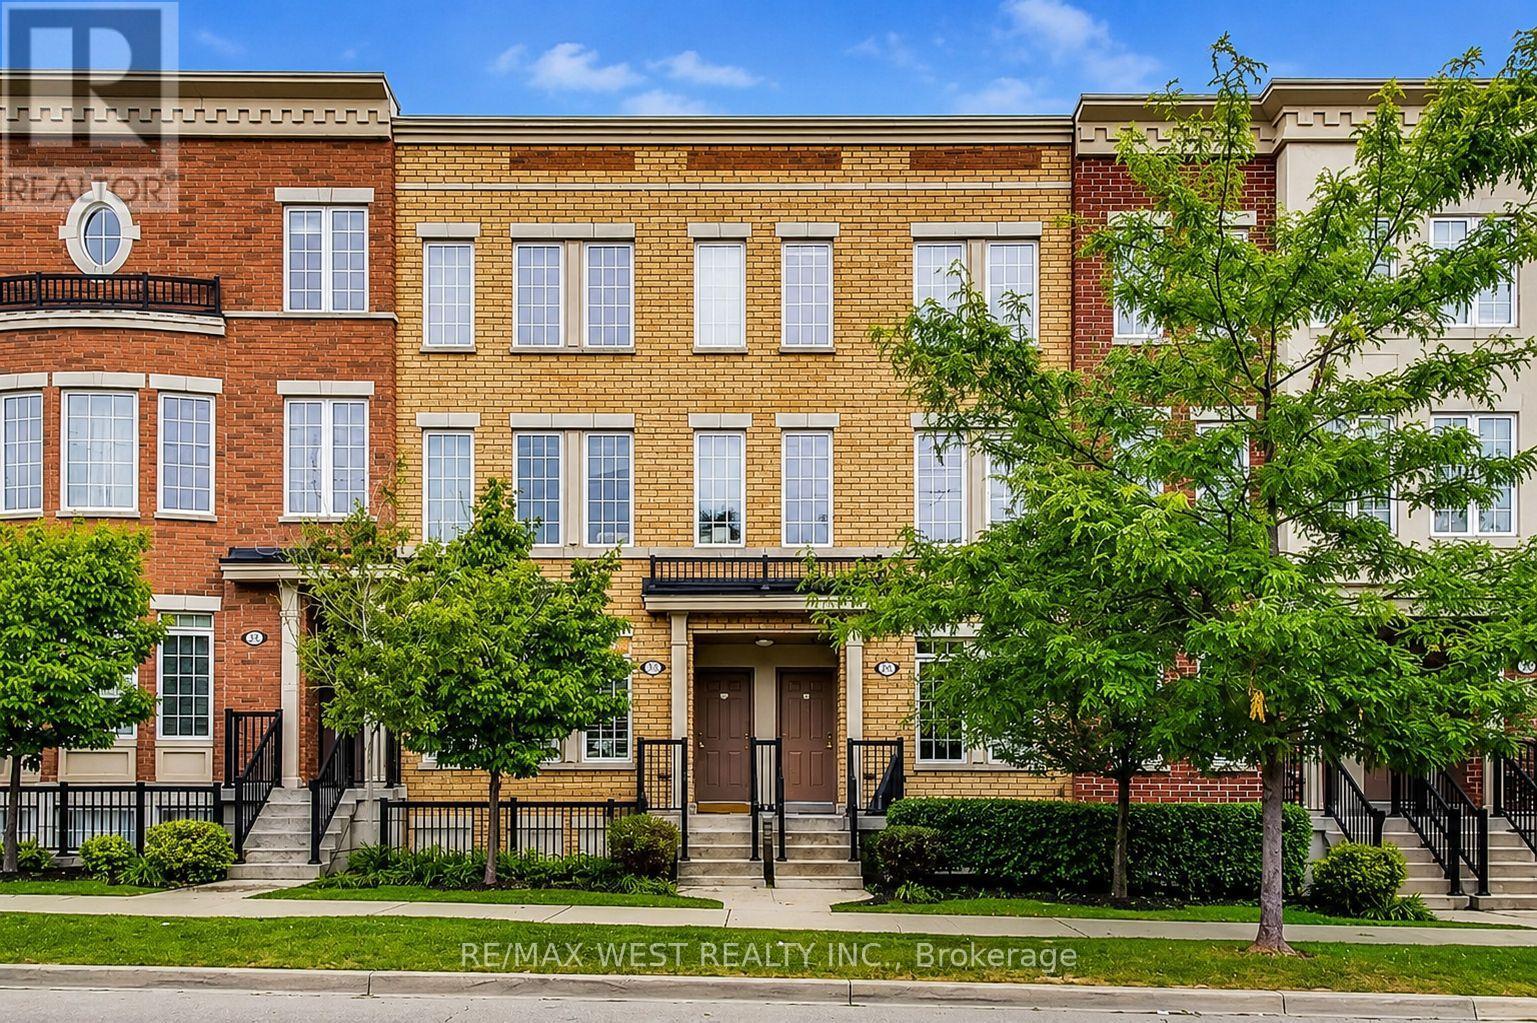
65 - 397 Beechgrove Drive
Toronto, Ontario
A terrific opportunity to enter the market in a welcoming, family-friendly Scarborough community. This bright and inviting home offers comfortable living and dining spaces, a functional kitchen, flexible bedrooms and a covered outdoor balcony overlooking the landscaped courtyard. An ideal starter home with plenty of potential to personalize and make your own. Enjoy easy access to great schools, parks, shopping and Heron Park Community Centre, offering swimming, skating and recreation for the whole family. Commuters will appreciate nearby TTC service along Kingston Road, convenient highway access and proximity to Guildwood GO Station for a quick ride downtown. Outstanding value in a connected and convenient neighbourhood! *Virtually Staged (id:56248)
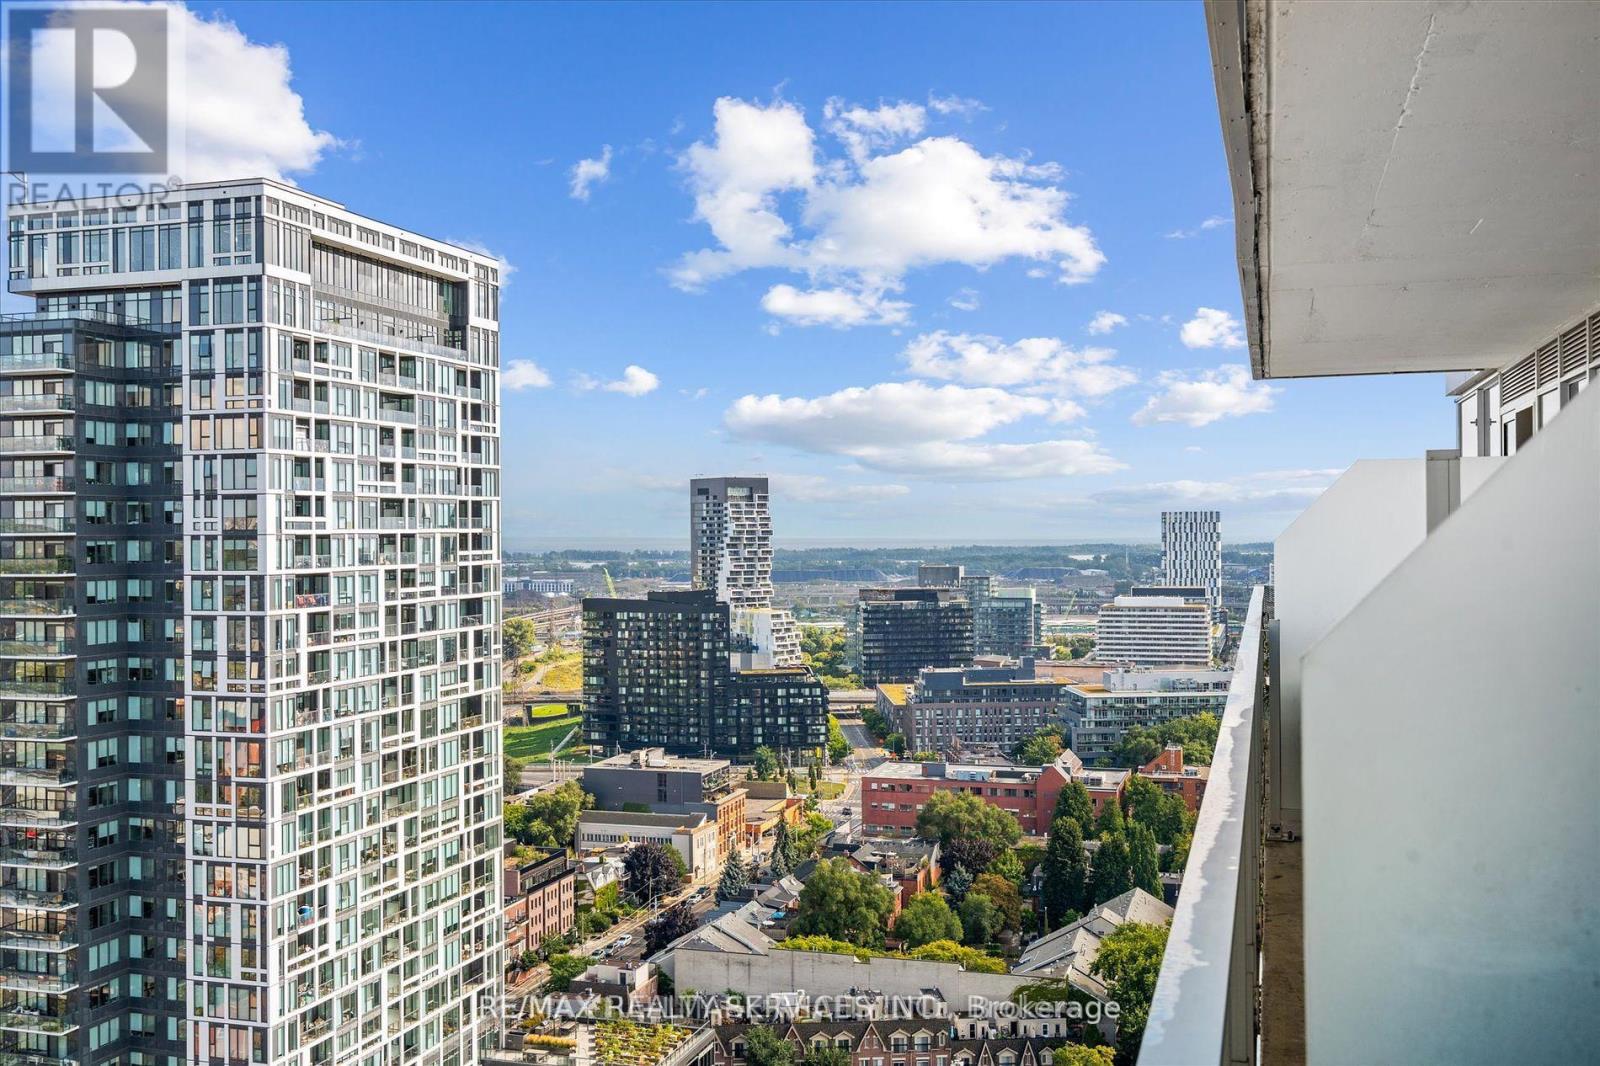
2307 - 20 Tubman Avenue
Toronto, Ontario
Welcome to Wyatt Condos by Daniels! This stunning 1-bedroom + den, 1-bath suite in the heart of Regent Park offers spectacular unobstructed east-facing city and lake views. Featuring a bright, open-concept layout with hardwood floors, this thoughtfully designed unit is ideal for first-time buyers, professionals, downsizers, and investors. Step onto your spacious 125 sq. ft. private balcony and enjoy breathtaking sunrise views overlooking Toronto's skyline and waterfront. The modern kitchen flows seamlessly into the living and dining area, creating the perfect space for everyday living and entertaining. Enjoy an unbeatable downtown location with TTC streetcar access just steps away, easy connections to the DVP and Gardiner Expressway, and walking distance to the Regent Park Aquatic Centre, parks, athletic fields, schools, shopping, restaurants, cafés, and everyday amenities. Residents enjoy premium building amenities, including a fully equipped fitness centre, media room, party room, meeting room, pet washing station, concierge, visitor parking, and more. Experience luxury condo living in one of Toronto's fastest-growing and most vibrant neighbourhoods, with everything you need right at your doorstep. (id:56248)
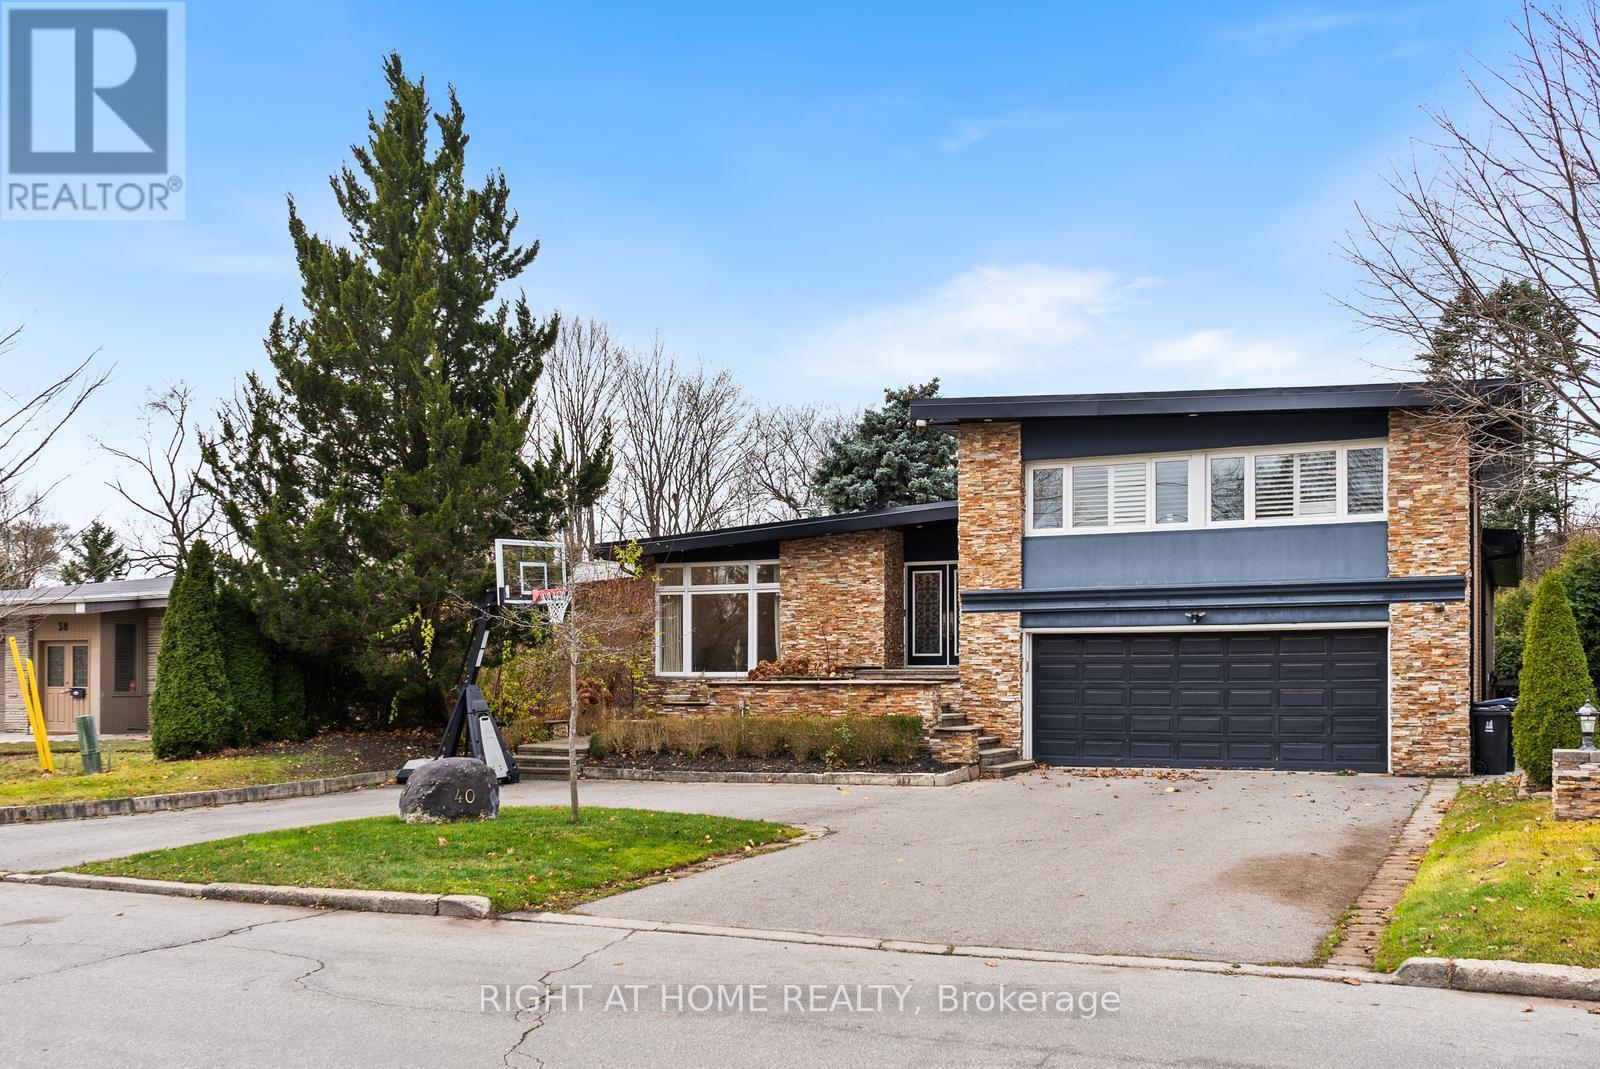
40 Heathview Avenue
Toronto, Ontario
An Architectural Gem On A Ravine Lot In Prestigious Bayview Village Set On An Exceptional 64.5' x 236.5' Ravine Lot In One Of Toronto's Most Coveted Enclaves -- This Grand Raised Bungalow Boasts Over 5,000 Sq. Ft. Of Refined Living Space, Seamlessly Blending Timeless Elegance With Modern Luxury. The Main Level Showcases A Light-Filled Living Room Framed By Expansive Picture Windows Overlooking A Secluded Backyard Oasis. A Formal Dining Room Opens To A Walkout Deck, Creating A Seamless Indoor-Outdoor Flow For Sophisticated Entertaining. Gourmet Eat-In Kitchen Is A Chefs Dream, Featuring Double Built-In Ovens, Stone Backsplash, Two Sinks, Abundant Cabinetry, And Premium Appliances Throughout. The Opulent Primary Retreat Offers A Five-Piece Spa-Inspired Ensuite, A Walk-In Closet, And Tranquil Views Of The Lush Ravine. Two Additional Upper-Level Bedrooms Offer Generous Space, Double Closets, And Access To A Thoughtfully Designed Three-Piece Bath With Walk-In Shower. The Expansive Walk-Out Lower Level Is Tailored For Relaxation And Entertaining, Highlighted By A Gas Fireplace, Spacious Recreation Room, Additional Bedroom, Separate Laundry Room With Built-Ins, And Ample Storage. Step Outside To A Resort-Caliber Backyard Featuring A Heated Pool With Waterfall, Covered Patio, The Full Outdoor Kitchen Is Equipped With Dual BBQs, A Running Water Sink, Mini Fridge, Generous Counter Space, And Storage Perfect For Hosting At Scale. With Four Separate Entrances, A Ravine-Lined Lot, And Access To Top-Tier Schools Including Earl Haig Secondary, This Rare Offering Combines Prestige, Privacy, & An Unmatched Lifestyle. Minutes From Bayview Village, Highways, And Transit. This home is fully furnished. (id:56248)