
1603 2nd Avenue E
Owen Sound, Ontario
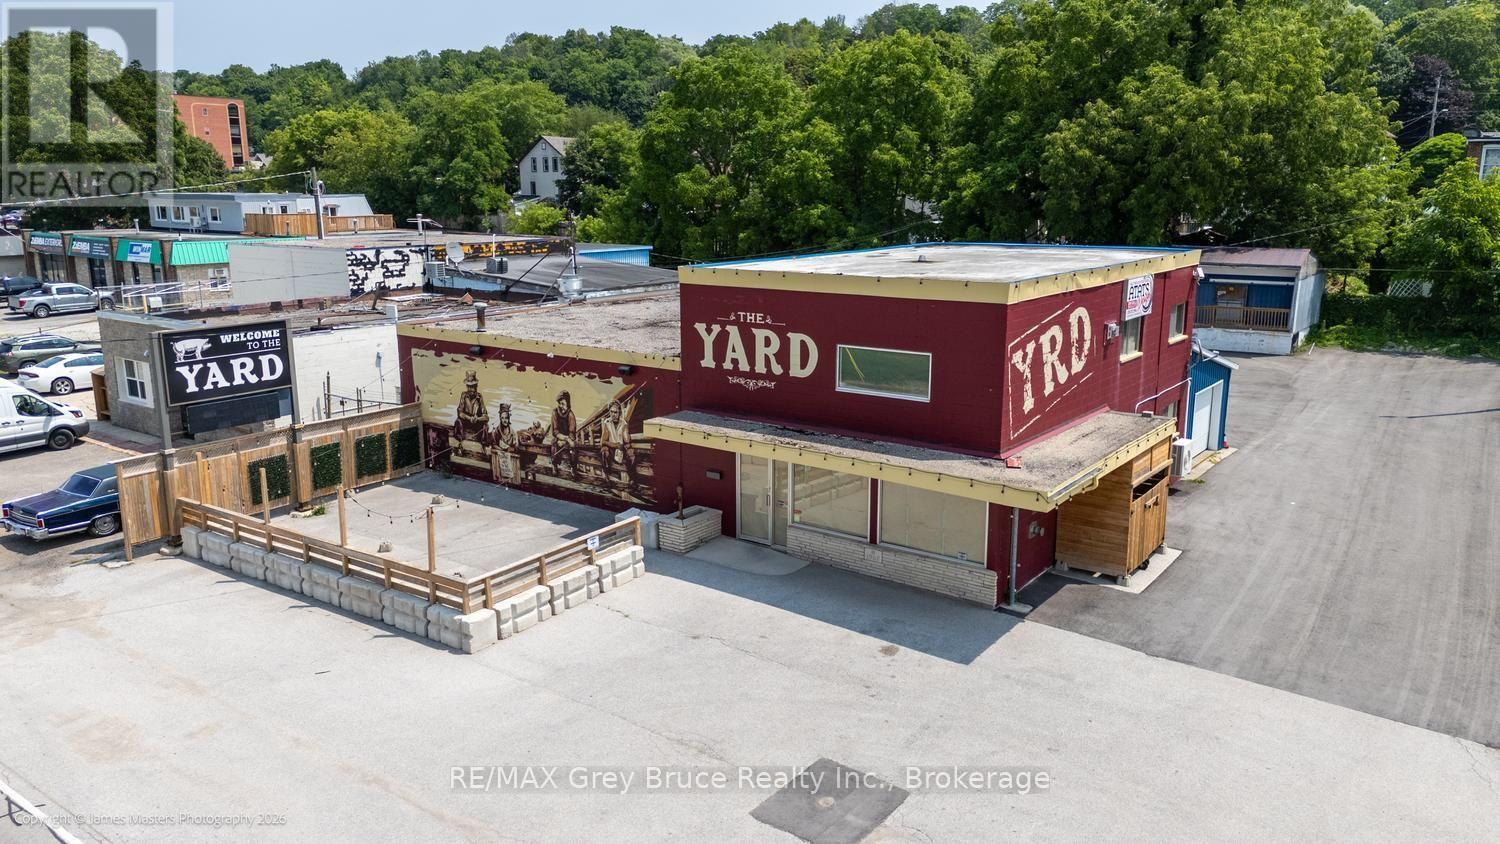
Strategically located near the Bayshore Arena and harbourfront, this high-visibility commercial property is a rare find for contractors, mechanical, plumbing, HVAC, electrical, or any trades-based operation needing yard space, storage, and a customer-facing presence. Previously operating as a restaurant, this block-and-steel building (60'40') set on a fenced on three sides lot being 105' by 165' lot is primed for its next chapter. The existing infrastructure - in-floor heating, heat pump A/C, two bathrooms, and a 10'10' overhead door - transitions seamlessly to support a service bay, showroom, or trade counter. A second floor adds approximately 650 sq ft of office or storage space. An attached rear building (36' by 16') with its own heating and cooling system and 7' by 7' overhead door is perfect for equipment storage or a dedicated workshop. Exterior storage buildings and a fenced dock area provide the kind of operational versatility that trades businesses thrive on. With high daily traffic exposure, this property positions your brand front and centre while keeping operations running efficiently behind the scenes. Whether you're expanding, relocating, or establishing your trades business in a premium location - this property delivers the space, infrastructure, and visibility to grow. Contact your Realtor today to discuss this fabulous opportunity. (id:56248)
301315 Concession 2 Sideroad West Concession
Hanover, Ontario
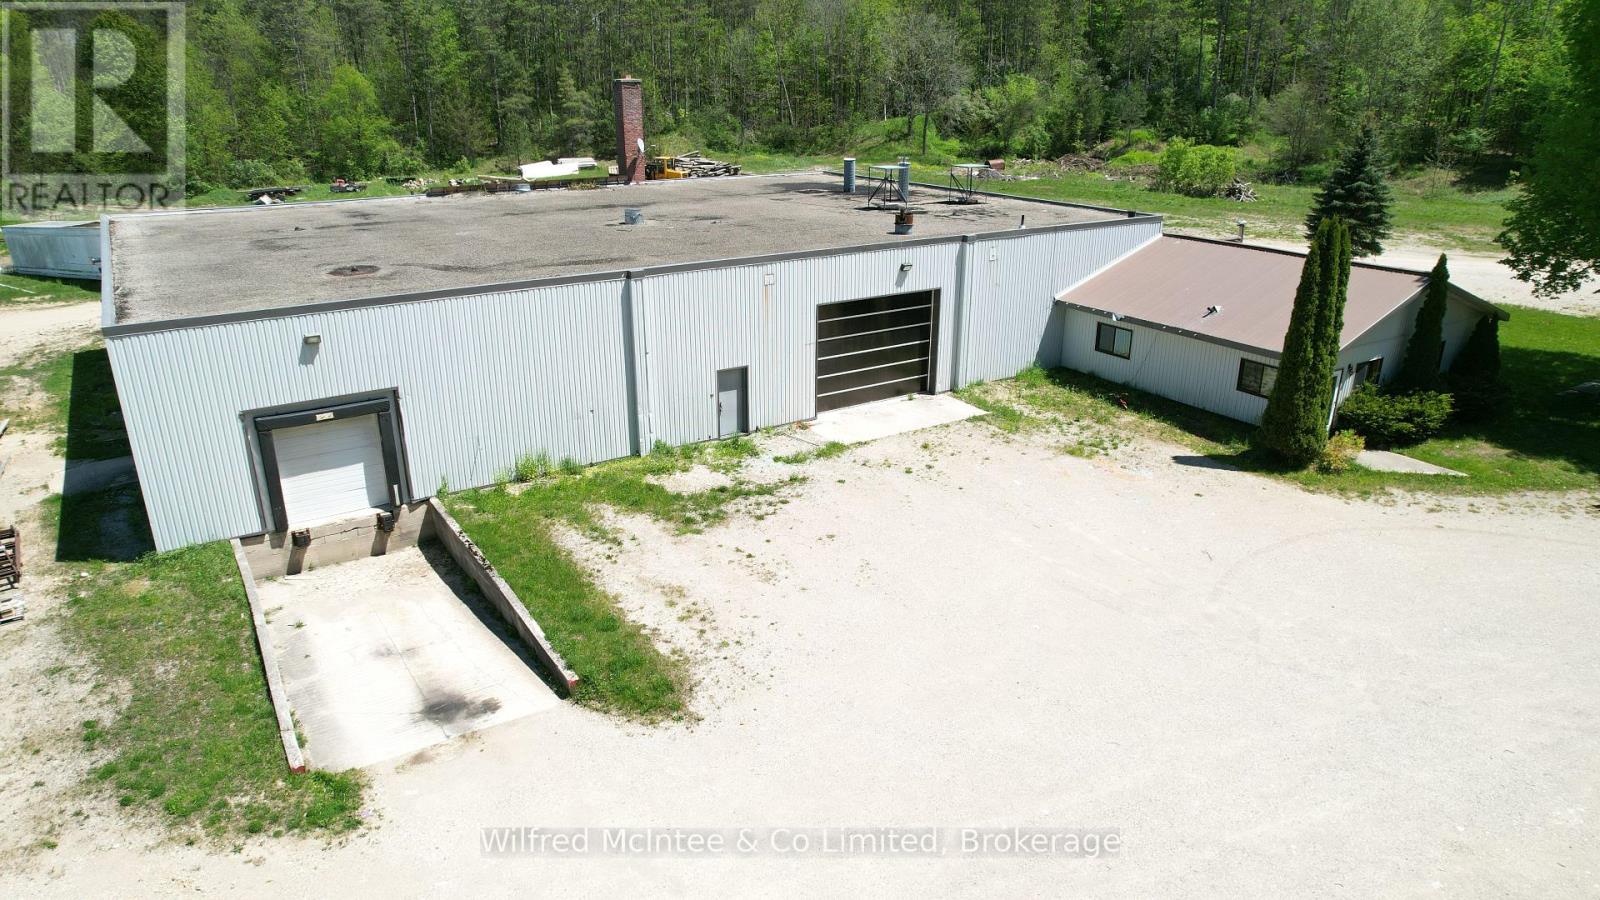
10,000 sq. ft. commercial/industrial building available for lease just outside of Hanover. This versatile space offers approximately 8,400 sq. ft. of open industrial area, with the remaining footprint consisting of well-appointed office space, providing an ideal setup for a wide range of business operations.The property features ample on-site parking, 3-phase electrical service, a loading dock, and a convenient drive-in door for efficient shipping, receiving, and workflow. Well-suited for manufacturing, warehousing, or distribution uses.Available for immediate occupancy, this is a rare opportunity to secure a functional and well-located industrial facility with excellent accessibility. (id:56248)
306 - 1305 Wilson Avenue
Toronto, Ontario
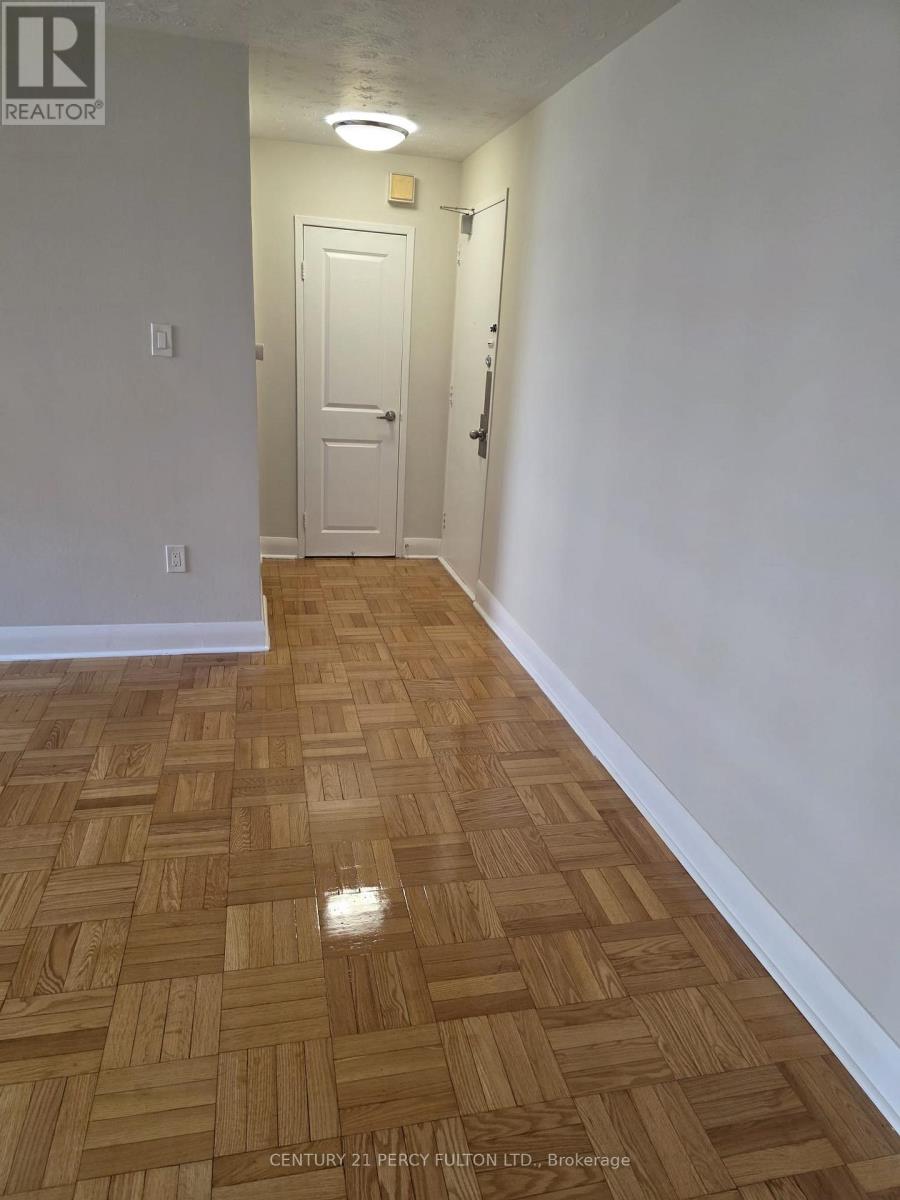
Bright and spacious 1-bedroom unit in a highly convenient Keele & Wilson location in Toronto. This well-laid-out suite features a large living area with separate dining space, good-size bedrooms, and parquet and ceramic flooring throughout. The modern kitchen offers quartz countertops, a double sink, and excellent storage. Upgraded Washroom. The unit is filled with natural light and offers a comfortable, open feel, perfect for everyday living. parking space and a locker available. Steps to TTC, minutes to Hwy 401, close to Humber River Hospital, shopping, parks, and everyday amenities. Ideal for professionals or families seeking space, convenience, and value (id:56248)
706 - 90 Glen Everest Road
Toronto, Ontario
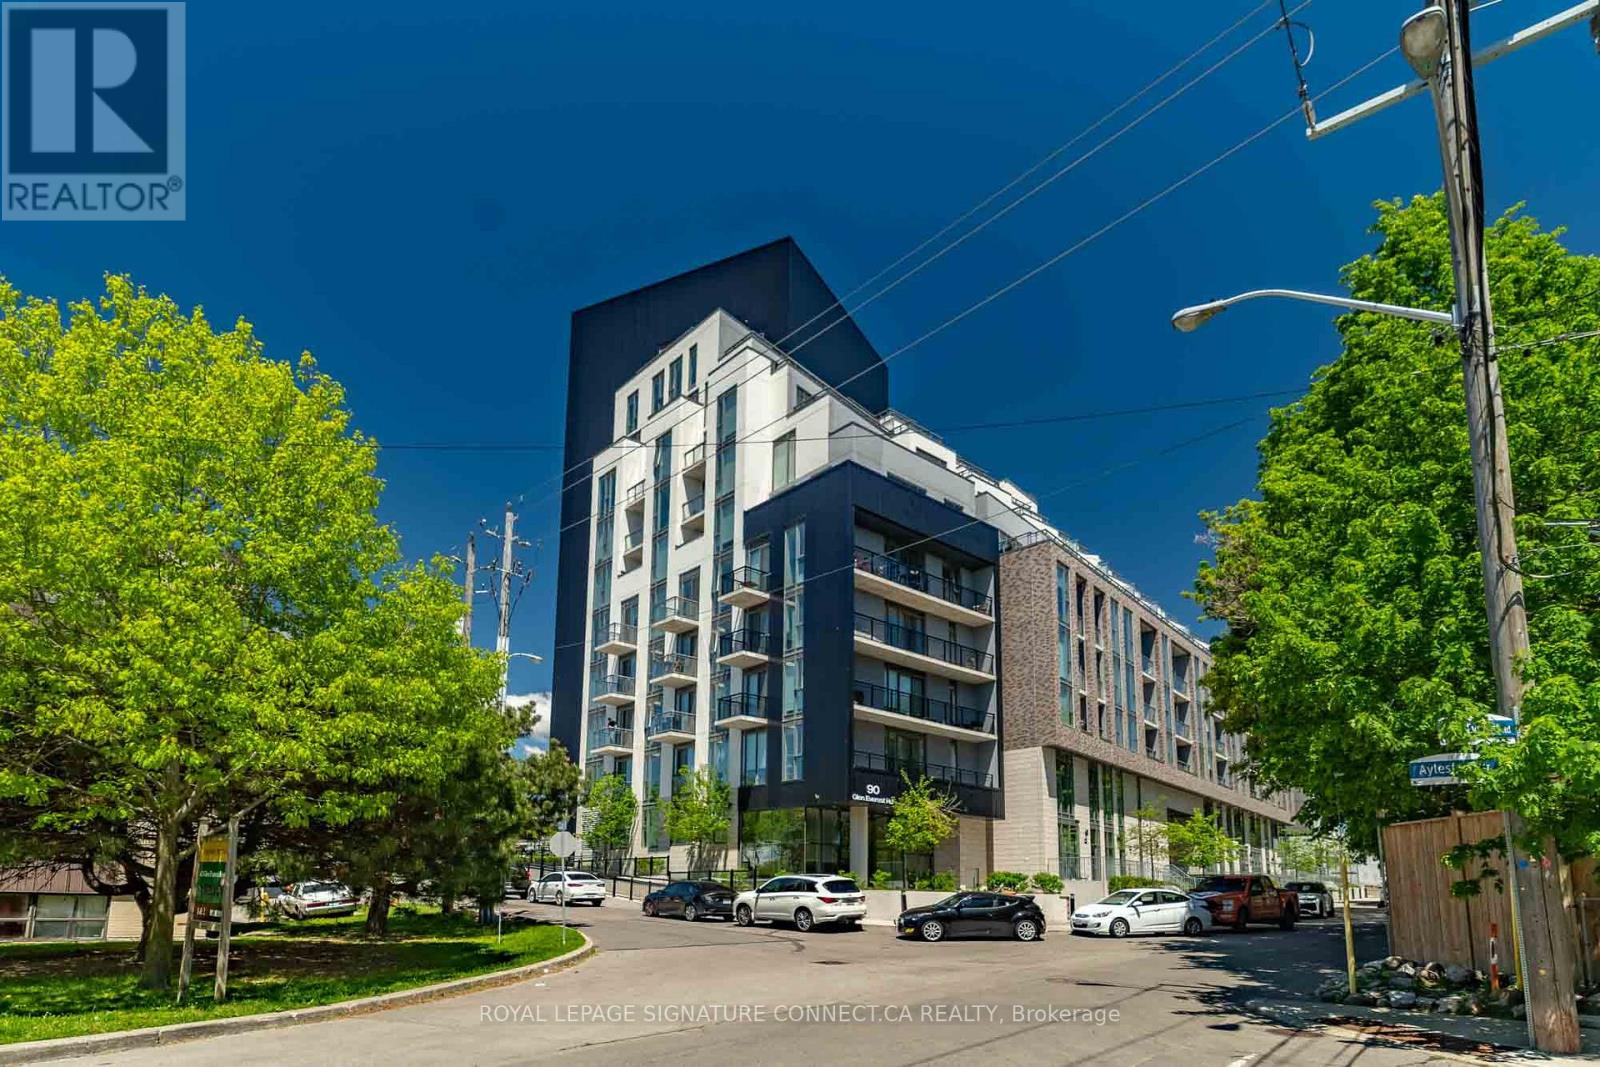
Welcome home to the highly desirable Merge Condos, where modern sophistication meets effortless urban living. This immaculate 1-bedroomsuite offers a perfectly optimized 467-square-foot layout, featuring a bright, north-facing exposure that floods the living space with steady, natural light throughout the day. Designed with contemporary finishes and an open-concept flow, the unit maximizes every square inch, providing a seamless transition between cooking, dining, and relaxing. Adding exceptional value and convenience to this exceptional package, the suite also includes its own dedicated underground parking space and a private storage locker. The building itself is a masterpiece of forward-thinking design, boasting a wealth of resort style amenities that cater to every lifestyle. Residents can stay active in the fully equipped fitness center, host unforgettable gatherings in the stylish party room and media lounge, or soak in panoramic views from the expansive rooftop terrace complete with BBQ areas. Merge Condos also features dedicated work-from-home spaces and a pet-washing station, ensuring all your daily needs are met right at home. Perfectly situated at the vibrant intersection of Kingston Road and Danforth Avenue, this location offers an unparalleled blend of natural beauty and urban convenience. Step outside your door to find an eclectic mix of local boutiques, trendy cafes, and diverse dining options. Outdoor enthusiasts will fall in love with the proximity to the scenic Scarborough Bluffs, beautiful beaches, and expansive waterfront parks. With a TTC transit stop right at your doorstep and the nearby Go Station offering a quick commute to downtown Toronto, this property truly represents the ultimate convergence of connected city living and relaxed lakeside charm (id:56248)
201 Rosemary Road
Toronto, Ontario
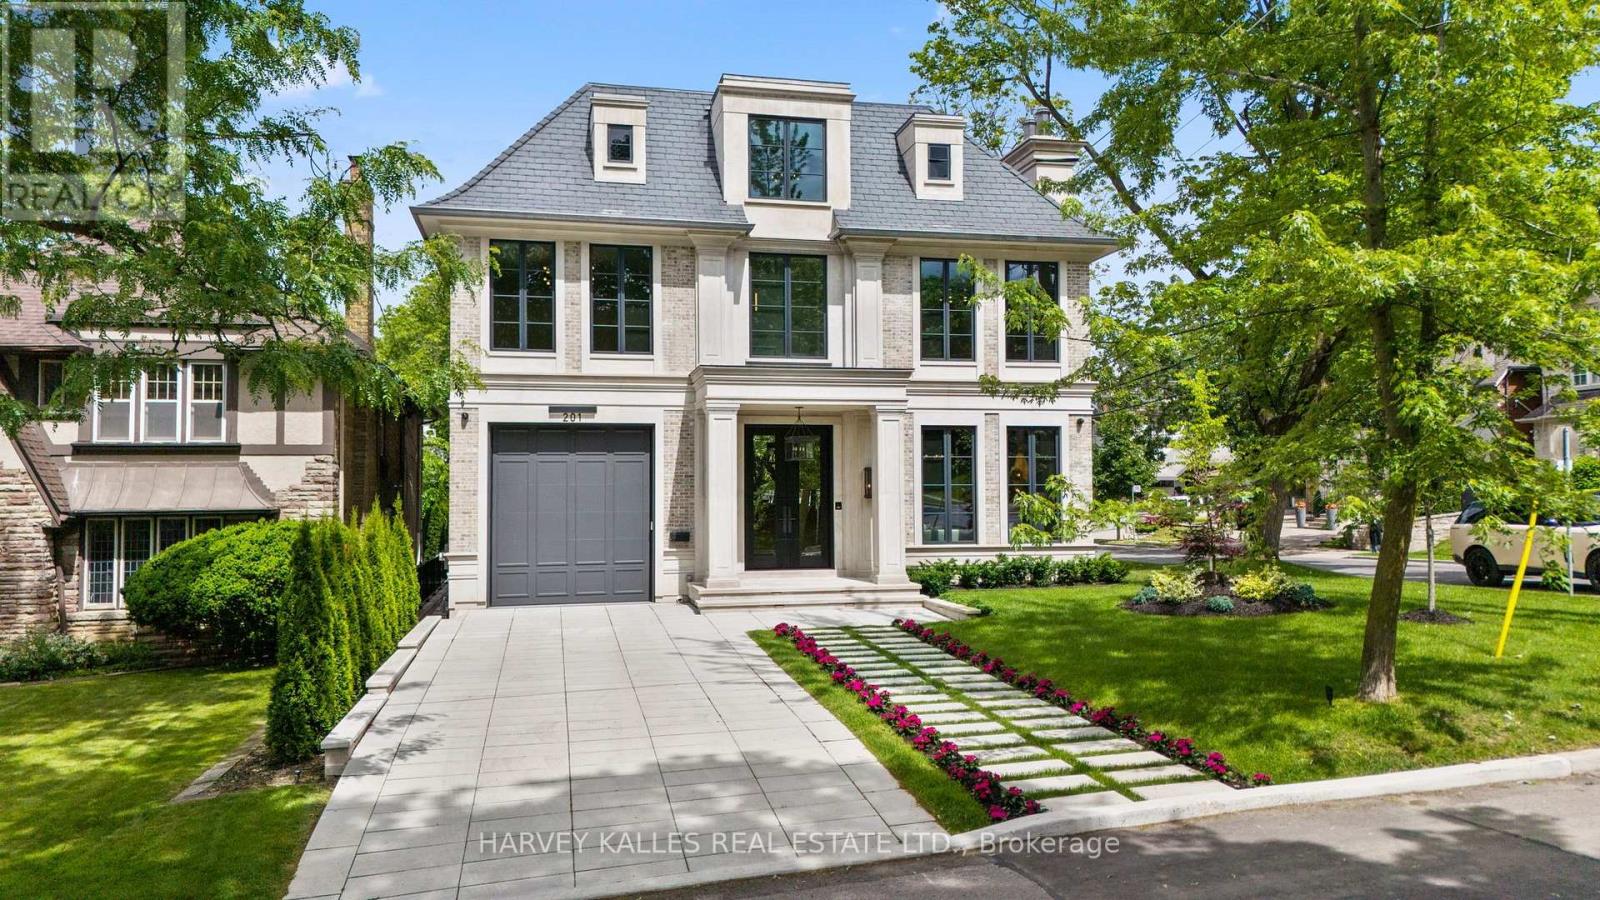
An exceptional custom-built residence on a prominent Forest Hill corner lot, offering nearly 9,000 sq. ft. of impeccably designed living space across four levels connected by elevator. Surrounded by mature trees and enhanced by expansive windows throughout, this remarkable home is filled with natural light and showcases a rare combination of scale, craftsmanship, and thoughtful design.The main level is designed for both elegant entertaining and everyday family living, featuring sophisticated principal rooms, exquisite millwork, heated stone flooring, and a stunning chef's kitchen appointed with premium Miele appliances, custom cabinetry, and an oversized island. Interiors curated by acclaimed designer Carrie Mudford of CMID create a timeless yet contemporary atmosphere throughout the home.The second level offers four generous bedroom suites, each with its own ensuite. The primary retreat is truly extraordinary, featuring an oversized custom dressing room with extensive built-in cabinetry and a luxurious marble-clad ensuite complete with steam shower, freestanding soaker tub, and private water closet. The third floor provides exceptional flexibility with a fifth bedroom, full bath, private office, built-in bar, and spacious lounge area.Designed with wellness and entertainment in mind, the lower level rivals a private resort, featuring a state-of-the-art fitness centre, steam sauna, dry sauna, expansive recreation room, custom wine cellar, and a spectacular wet bar. A dedicated theatre room with seven premium reclining theatre chairs, serving counter, bar fridge, and microwave creates the ultimate cinematic experience.Radiant heated floors extend throughout all stone-finished areas and the entire lower level. A heated snow-melt driveway accommodates four vehicles with ease, while the exceptional garage configuration offers space for four additional vehicles, including a triple garage with lift access and a separate private bay ideal for a collector automobile. (id:56248)
4006 - 11 Wellesley Street W
Toronto, Ontario
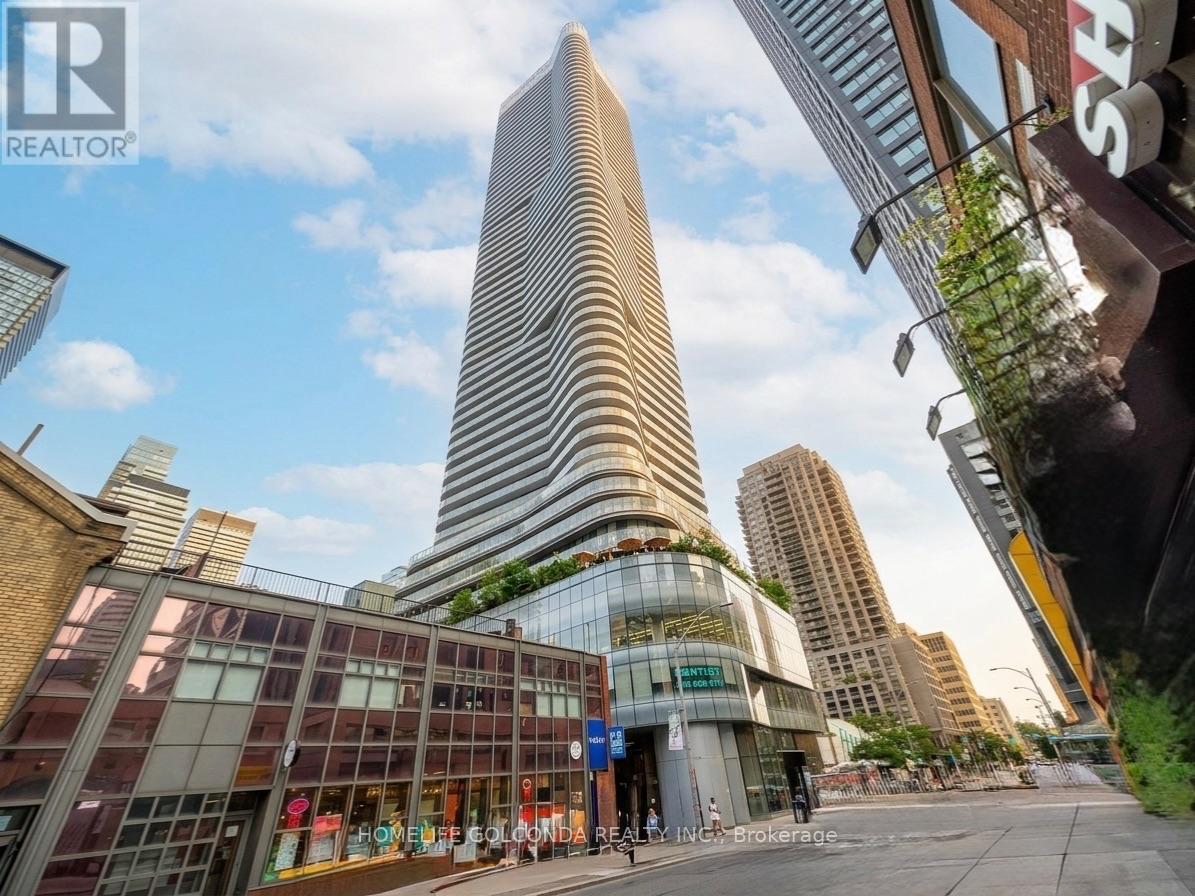
Unobstructed Views & Unbeatable Downtown Location! Welcome to the prestigious 11 Wellesley in the heart of Downtown Toronto. This sun-drenched 40th-floor 1-bedroom + den suite boasts breathtaking, panoramic city and lake views. Features an open-concept layout with floor-to-ceiling windows, sleek modern kitchen, seamless hardwood flooring throughout, and a spacious private balcony. The versatile den is perfect for a home office or extra flex space. Steps to Wellesley Subway Station and minutes to U of T, Toronto Metropolitan University, Eaton Centre, Yonge-Dundas Square, and the Financial District. Ideal for urban professionals, students, or savvy investors! (id:56248)
101 - 118 Varna Drive
Toronto, Ontario
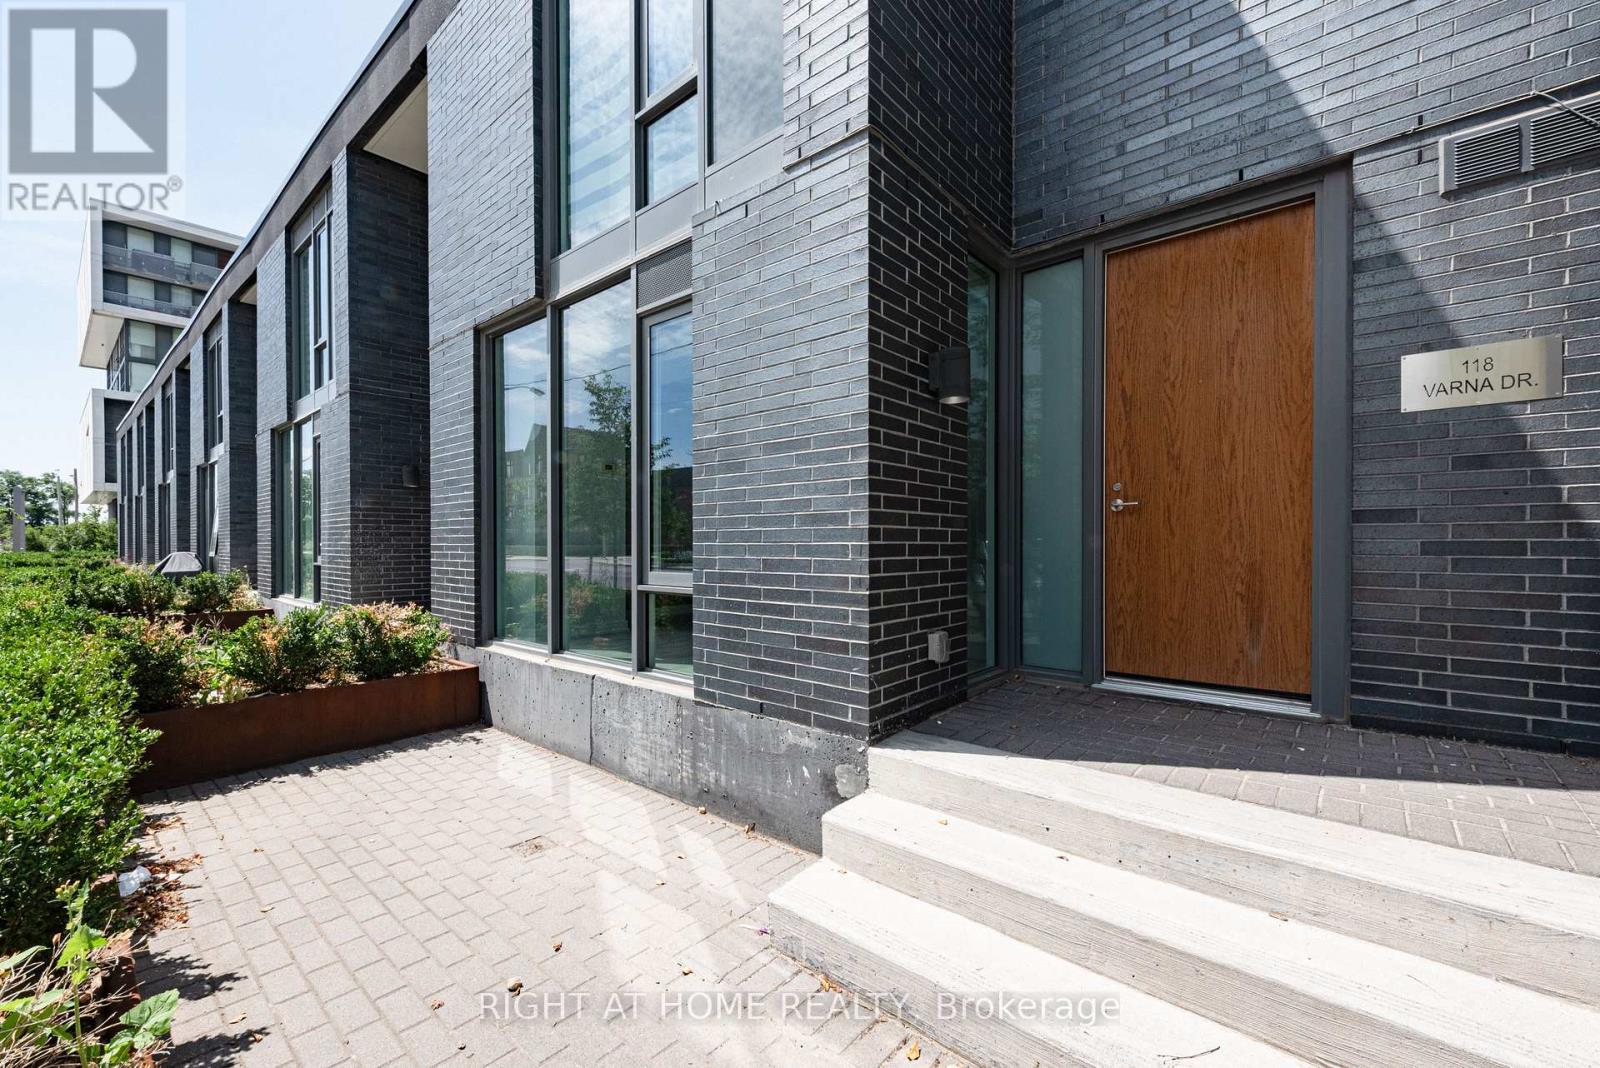
Rarely offered, two-story condo townhouse boasting an expansive 1,009 SQFT of living space! Unlike cramped high-rise units, this exceptional east-facing residence welcomes you with soaring floor-to-ceiling windows and abundant morning sunlight. Featuring a rare and functional one-bedroom, two-bathroom layout, the home offers an incredible sense of space, privacy, and flow. Step outside onto your private own terrace-the ultimate extension of your living space for morning coffee, container gardening, or unwinding in the fresh air. Perfectly positioned in the heart of the Yorkdale hub, enjoy unbeatable urban convenience just a 2-minute walk to the TTC Yorkdale station and moments to Yorkdale Shopping Centre. Commuting is effortless with immediate access to Hwy 401 and an adjacent bus stop. Building amenities include a 24-hour concierge, gym, rooftop deck, and party room, blending luxury and practicality. An exceptional rental opportunity offering square footage and outdoor space that are virtually impossible to find at this price point! (id:56248)

124 Willowdale Avenue
Toronto, Ontario
Exceptional investment opportunity in the heart of Willowdale at the prominent Sheppard & Willowdale corridor. This property is one of five properties forming part of the visionary Willowdale Project, offering a unique opportunity to participate in the future growth and evolution of one of North York's most desirable urban locations. The project's strategic positioning and scale create exciting possibilities for a variety of future concepts, including residential condominium development, purpose-built rental housing, senior living and use developments, institutional uses, and other innovative urban initiatives, subject to all retirement communities, hospitality and hotel uses, wellness and healthcare facilities, mixed- necessary approvals. Surrounded by transit, established neighbourhoods, major retail destinations, restaurants, and employment hubs, this offering combines immediate value with significant long-term potential. An outstanding opportunity for investors, developers, institutions, and visionary stakeholders seeking exposure to a landmark project in a rapidly growing and highly sought-after community. (id:56248)
30 Case Ootes Drive
Toronto, Ontario
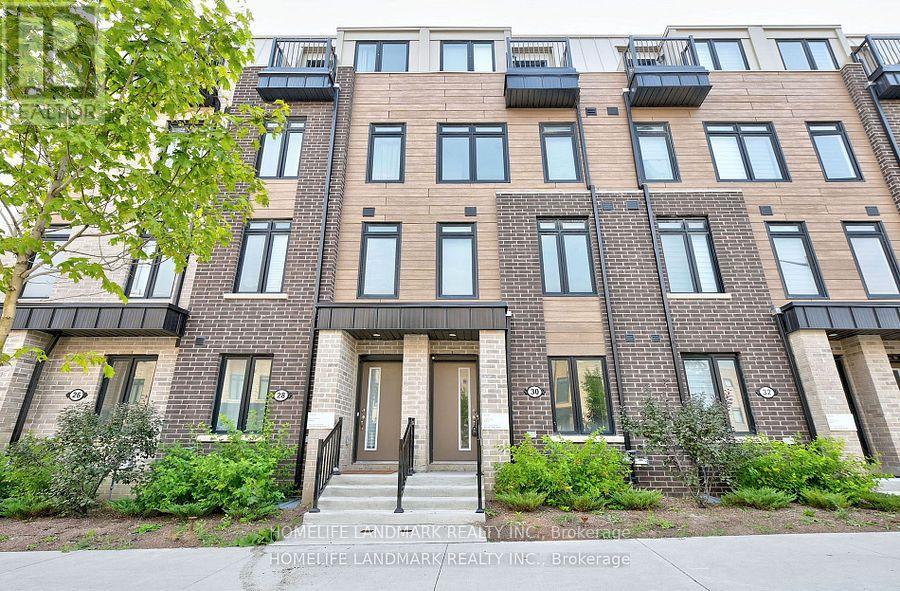
One Year new townhouse, Easy Access To TTC Bus Route; Minutes To LRT. 10 Minutes Walk To The Future 19-Acre Redevelopment Golden Mile Shopping District. Spacious, 4 bedrooms, 4 bathrooms. Laminate Flooring Throughout, Open Concept & Modern Kitchen, Quartz Countertop, Natural Oak Staircases, Private Ground Floor Garage W/Direct Access To Home. Main floor Den Can Be used an Office or bedroom, Perfect For Working At Home. (id:56248)
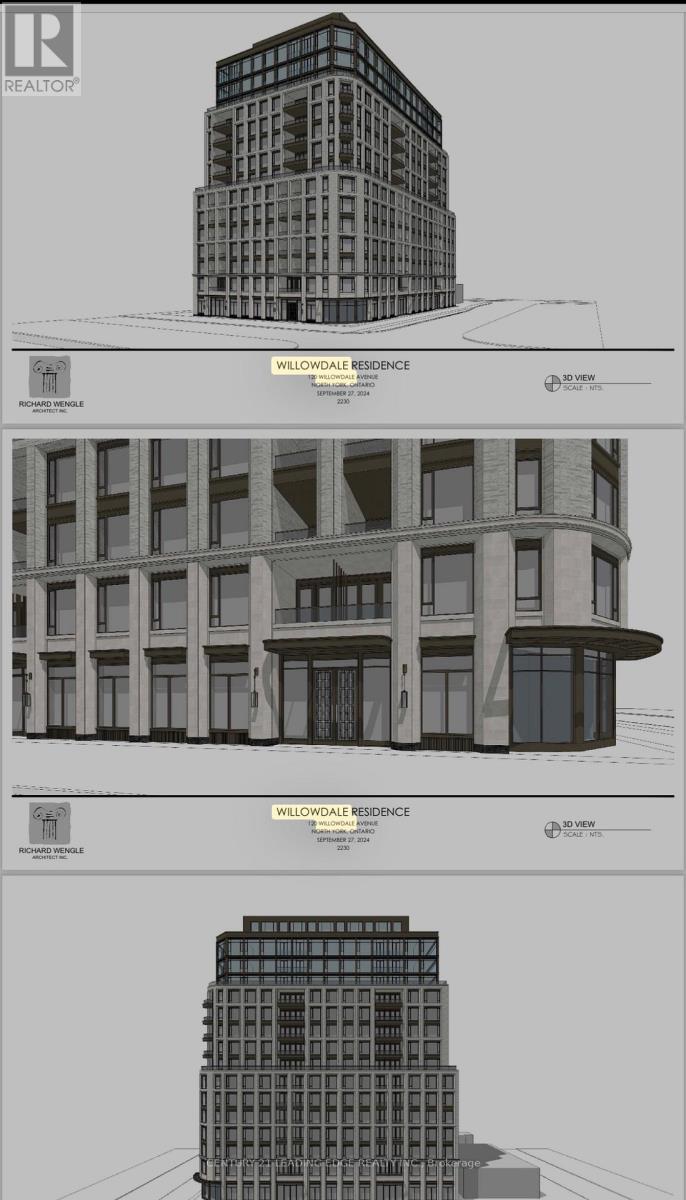
128 Willowdale Avenue
Toronto, Ontario
Exceptional investment opportunity in the heart of Willowdale at the prominent Sheppard & Willowdale corridor. This property is one of five properties forming part of the visionary Willowdale Project, offering a unique opportunity to participate in the future growth and evolution of one of North York's most desirable urban locations. The project's strategic positioning and scale create exciting possibilities for a variety of future concepts, including residential condominium development, purpose-built rental housing, senior living and use developments, institutional uses, and other innovative urban initiatives, subject to all retirement communities, hospitality and hotel uses, wellness and healthcare facilities, mixed- necessary approvals. Surrounded by transit, established neighbourhoods, major retail destinations, restaurants, and employment hubs, this offering combines immediate value with significant long-term potential. An outstanding opportunity for investors, developers, institutions, and visionary stakeholders seeking exposure to a landmark project in a rapidly growing and highly sought-after community. (id:56248)
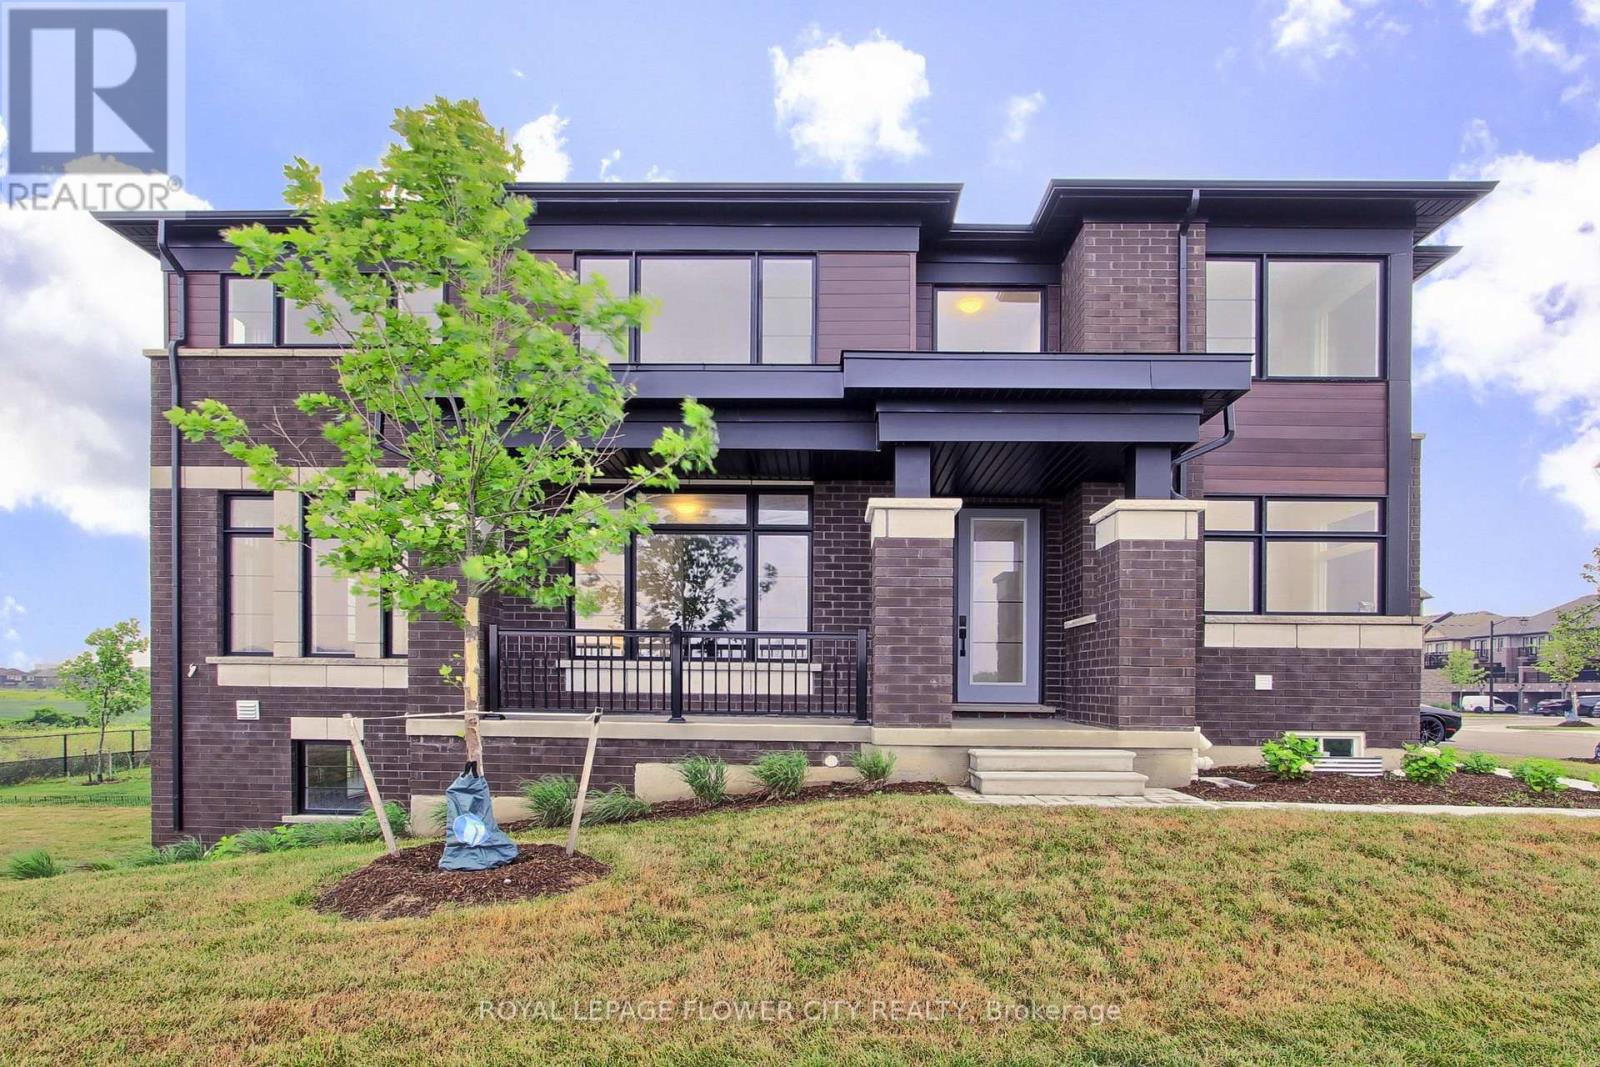
1 - 400 Newman Drive
Cambridge, Ontario
Welcome to the 400 Newman Dr 2 Storey Traditional Townhouse, a beautifully upgraded corner residence offering approximately 2,216 sq. ft. of living space on one of the largest lots for this model. Backing onto tranquil greenspace, this home provides rare privacy and a peaceful setting.Situated on a premium corner lot, the property benefits from added natural light and expanded outdoor space. Inside, you'll find over $95,000 in builder upgrades, enhancing both style and functionality throughout. The main floor features a separate living room with an elegant waffle ceiling, ideal for entertaining or a home office. The spacious family room, anchored by a cozy fireplace, flows seamlessly into the upgraded kitchen. The kitchen showcases a striking waterfall island, premium finishes, and a walkout to the deck-perfect for indoor-outdoor living and entertaining.Upstairs offers four generously sized bedrooms with ample closet space and natural light. The primary bedroom provides a comfortable retreat, while additional rooms offer flexibility for family, guests, or workspace needs. The walkout basement presents excellent potential for future customization, whether as a recreation area, in-law suite, or home gym. The lot and layout also allow for a large elevated deck with a covered outdoor living space below, maximizing the greenspace setting.The oversized corner lot provides additional outdoor space rarely found in townhomes, ideal for relaxing or landscaping. Located in a desirable community, the home offers convenient access to schools, parks, amenities, and transportation.Combining modern design, premium upgrades, and a unique setting, this is a standout opportunity with exceptional space, privacy, and future potential. (id:56248)
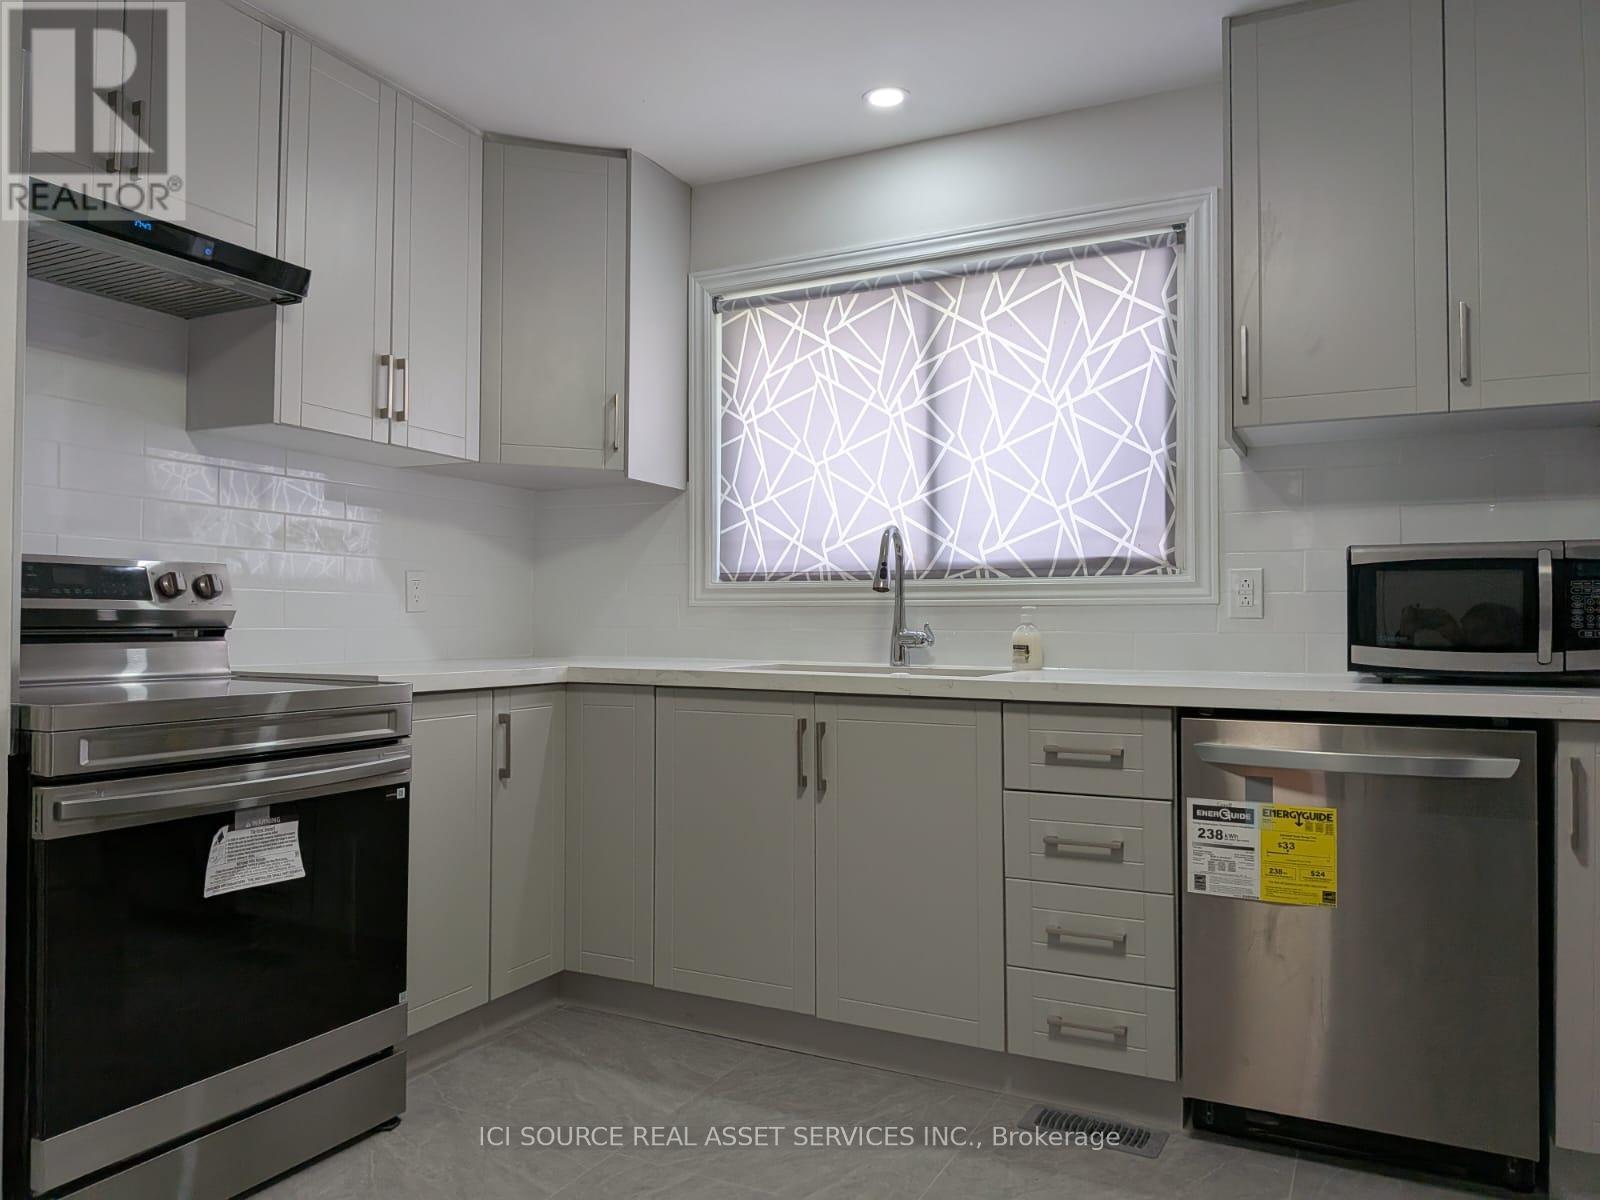
A - Upper - 21 Parkdale Drive
Belleville, Ontario
Welcome to this newly renovated 3-bedroom, 1-bathroom upper unit located in Belleville's desirable Parkdale neighbourhood. This bright and well-maintained home features modern finishes, central heating and air conditioning, in-unit laundry, and brand-new appliances, including a refrigerator, stove, and dishwasher. The property also offers access to a shared yard and includes two parking spaces. Conveniently situated within walking distance of Park Dale School, the Parkdale Splash Pad, parks, and other neighbourhood amenities, this location provides easy access to everyday conveniences. Lease Details: $2,300 per month plus 60% of gas, hydro and water. Rental application, credit check, proof of income/employment, references, and tenant insurance are required. Available immediately. *For Additional Property Details Click The Brochure Icon Below* (id:56248)