
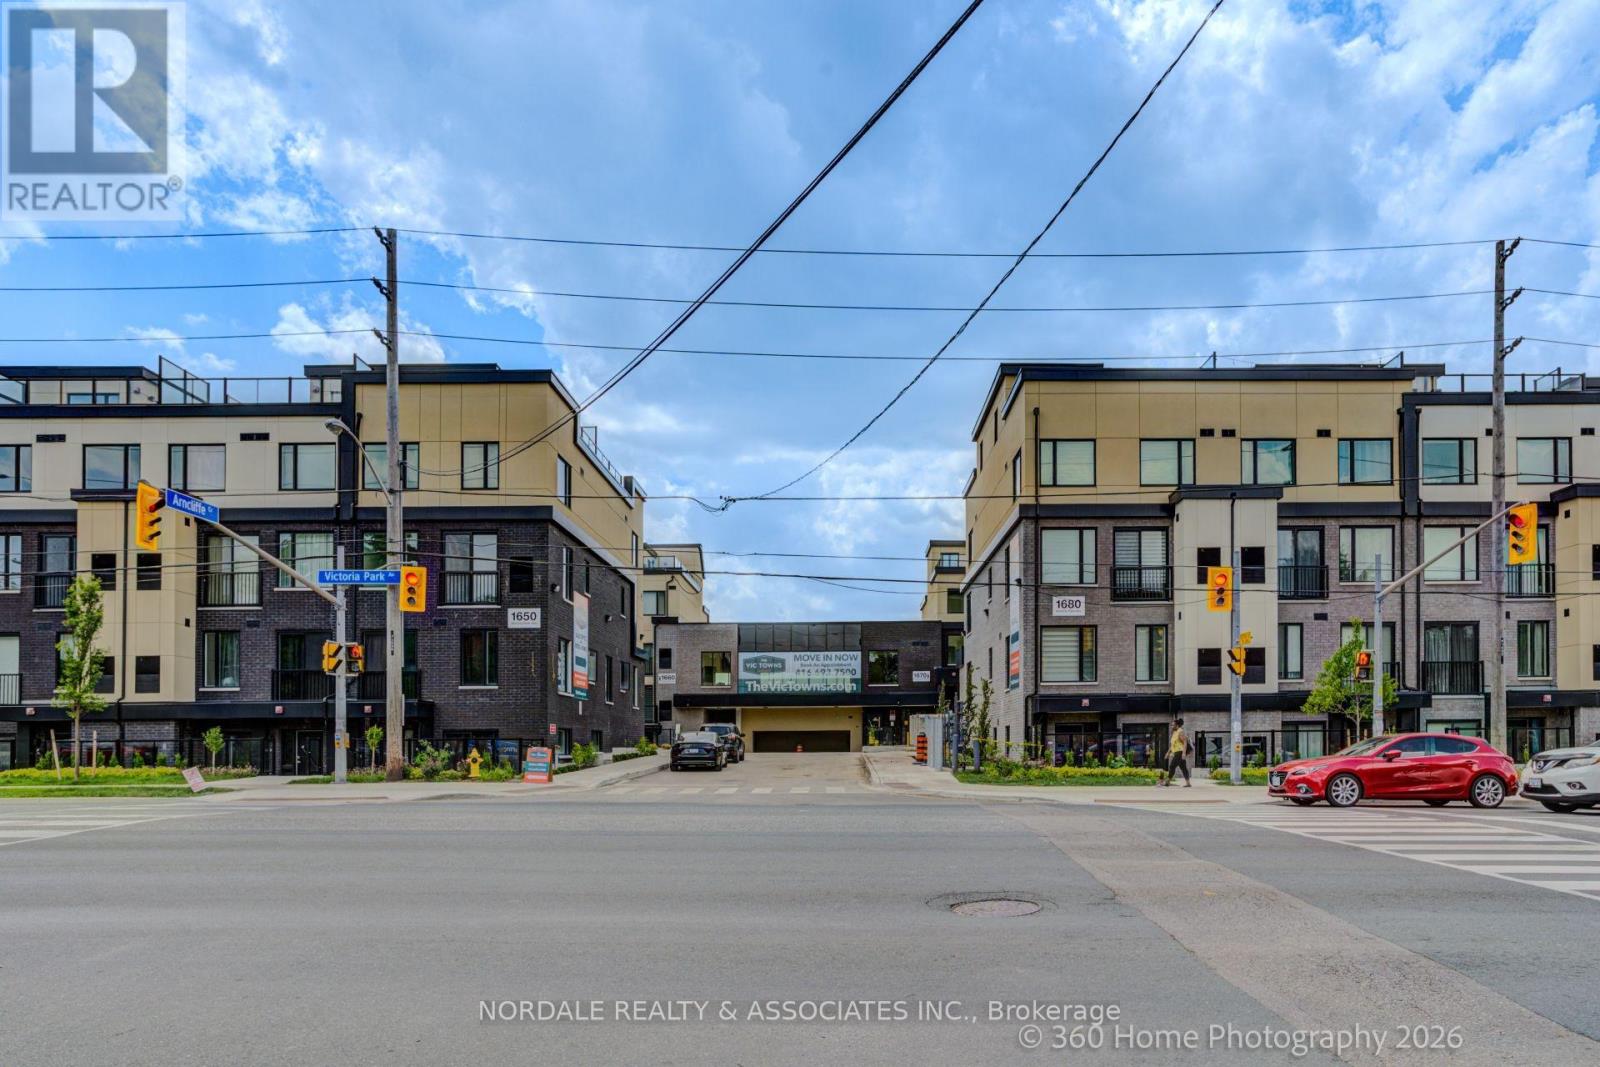
C102 - 1660 Victoria Park Avenue
Toronto, Ontario
Be the first to call this stunning, never-lived-in 2-bedroom plus den condo townhome boasting over approximately 1,100 sq ft! Offering a highly functional layout with 2 full bathrooms and the primary bedroom including a walk-in closet, this modern residence is perfect for families, couples, or those seeking a versatile work-from-home space. The contemporary kitchen features full-sized appliances, while in-suite laundry adds everyday convenience. This unit includes both a patio and the front and rear. Enjoy access to a party room, perfect for hosting gatherings and entertaining family and friends. Ideally located in an exceptionally accessible neighbourhood with easy connections to transit, major roadways, shopping, dining, and everyday essentials. Complete with one underground parking space and one locker, this move-in-ready home offers the perfect combination of modern living, convenience, and value. Photos may be virtually staged and/or digitally modified. Property taxes have not yet been assessed (id:56248)
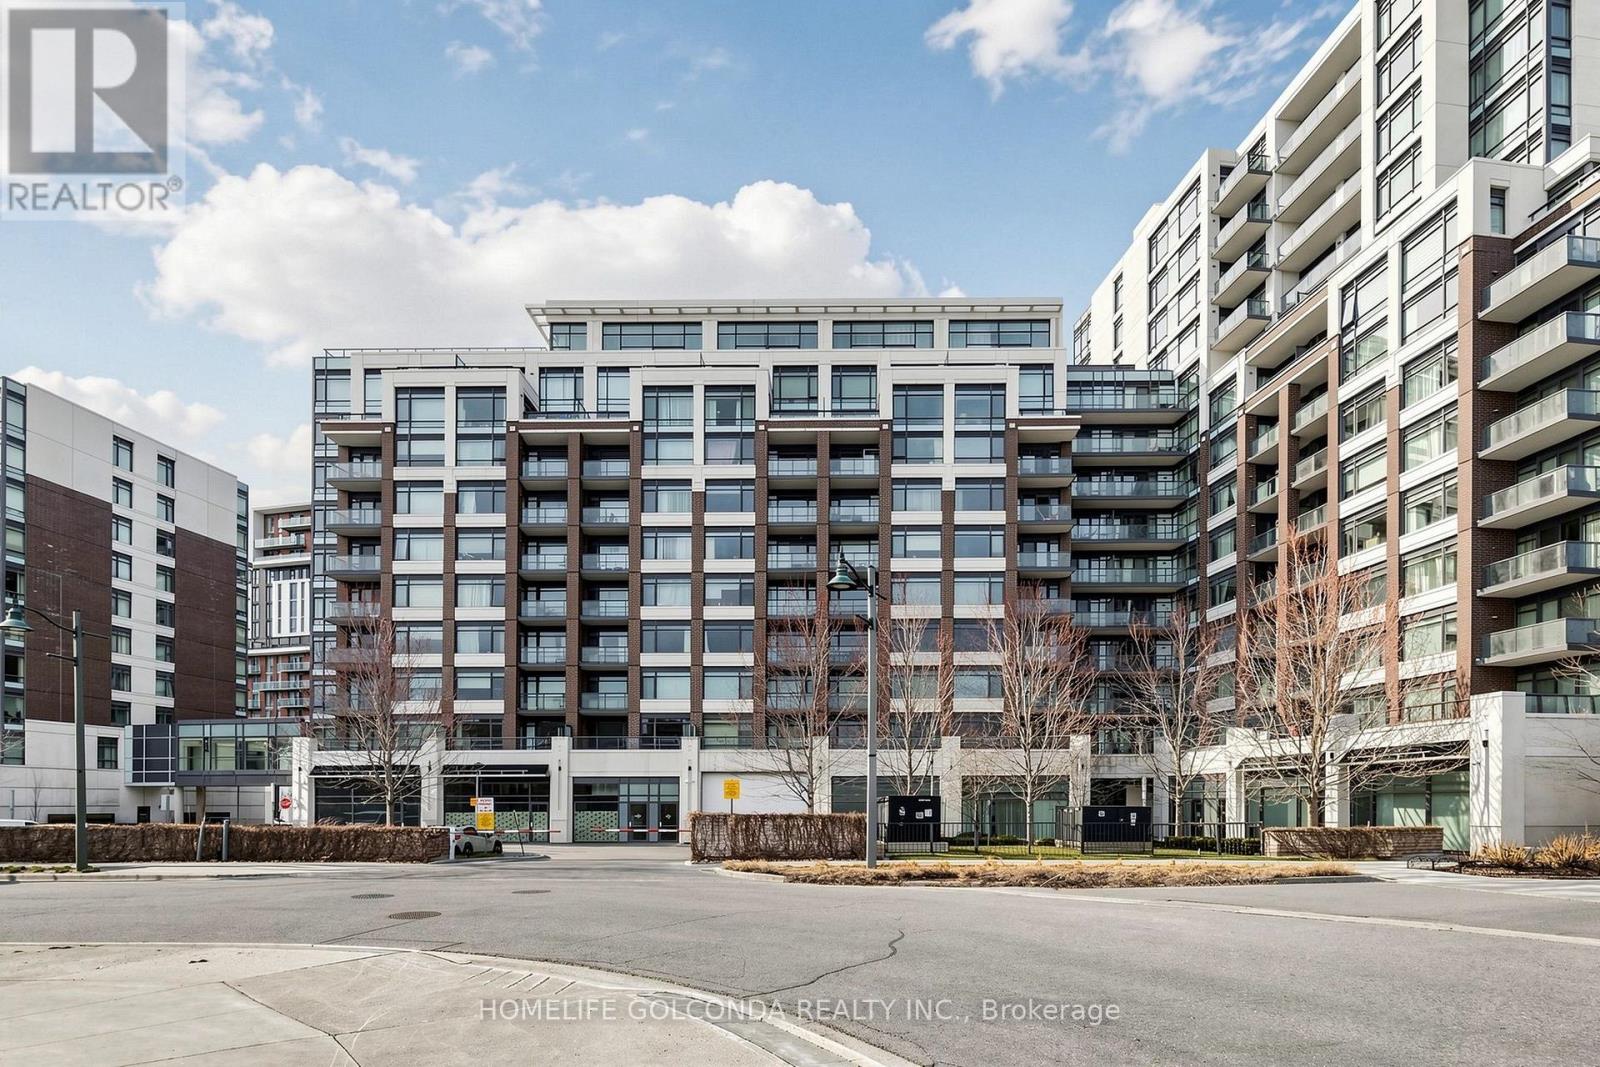
904 - 8110 Birchmount Road
Markham, Ontario
Welcome to this beautifully maintained two-storey condo in the heart of Downtown Markham. Located on the 9th and 10th floors, this warm and inviting home features 2 bedrooms, a versatile den, and 3 bathrooms. The practical layout offers a comfortable and cozy living environment, ideal for both everyday living and working from home. Two spacious west-facing terraces provide open views and plenty of outdoor space, while floor-to-ceiling windows bring in abundant natural light. Hardwood flooring and 9-foot ceilings add to the bright and spacious feel. The home includes upgraded zebra blinds and blackout window coverings in both bedrooms. The unit has been owner-occupied and carefully maintained. Conveniently located near shops, restaurants, grocery stores, medical services, entertainment, York University's Markham campus, Viva transit, and Highways 404 and 407. A wonderful opportunity to enjoy comfortable urban living in one of Markham's most convenient communities. (id:56248)
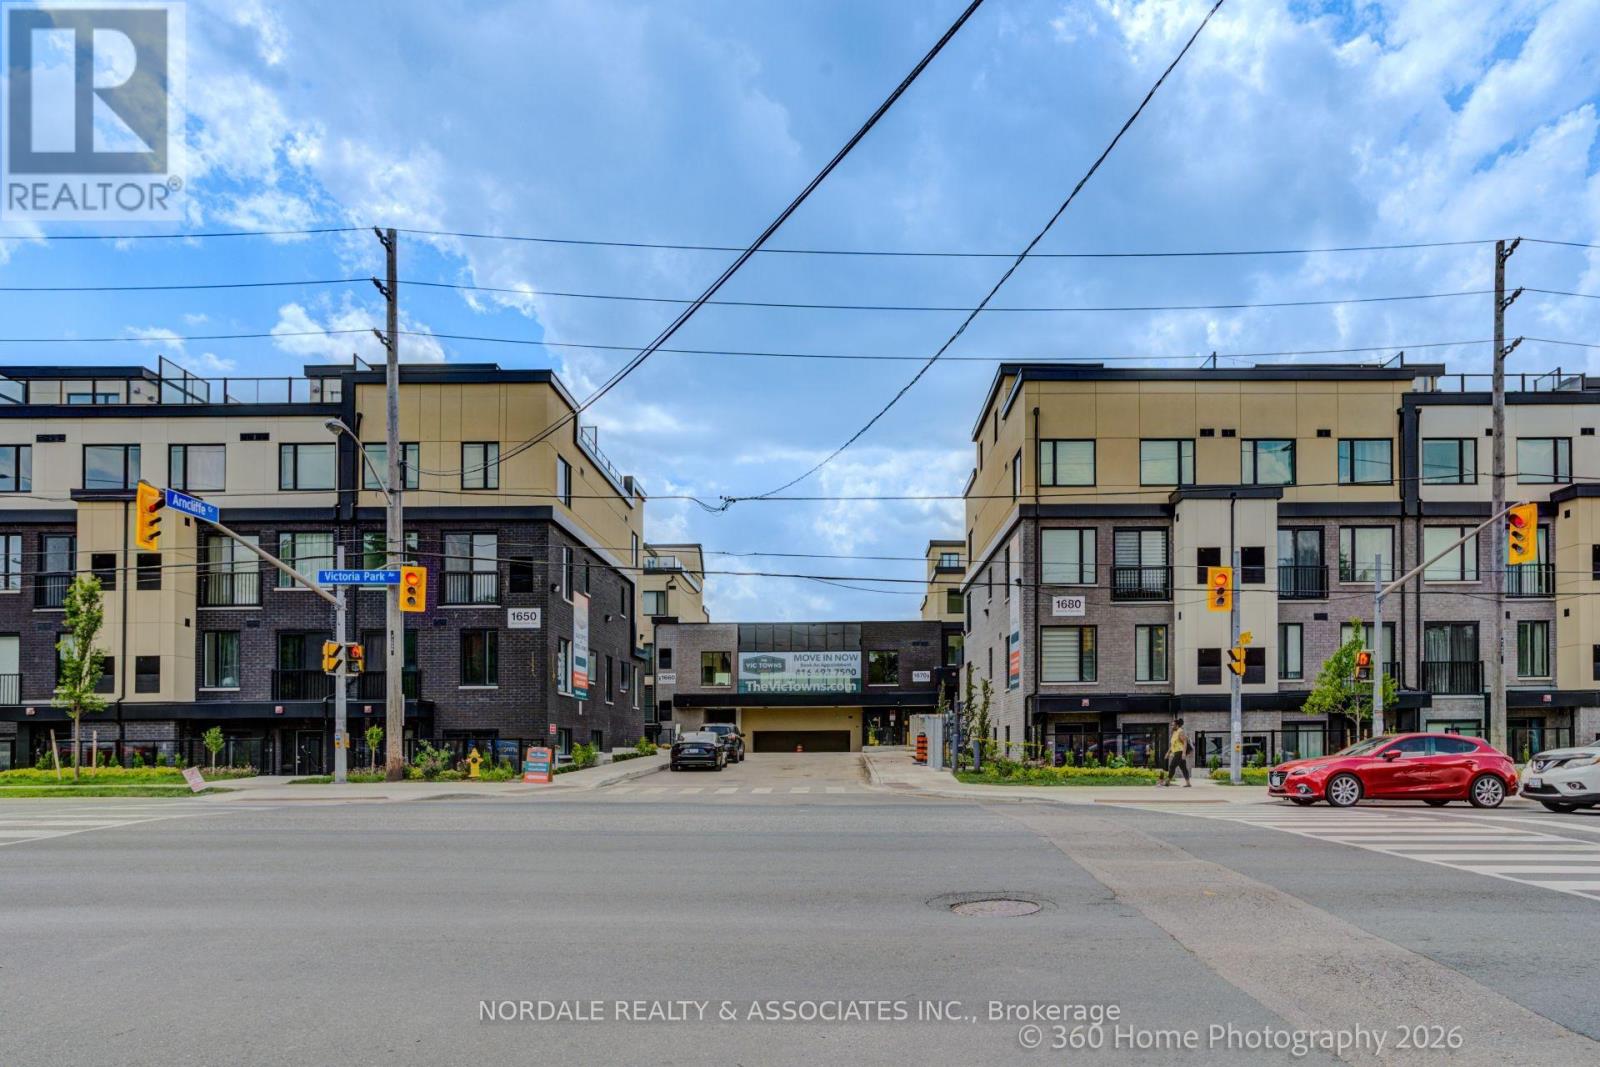
B215 - 1680 Victoria Park Avenue
Toronto, Ontario
Be the first to call this stunning, never-lived-in 2-bedroom plus den condo townhome boasting over approximately 1,000 sq ft! Offering a highly functional layout with 2 bathrooms, one including a double vanity, this modern residence is perfect for families, couples, or those seeking a versatile work-from-home space. The contemporary kitchen features full-sized appliances, while in-suite laundry adds everyday convenience. Enjoy access to a party room, perfect for hosting gatherings and entertaining family and friends. Ideally located in an exceptionally accessible neighborhood with easy connections to transit, major roadways, shopping, dining, and everyday essentials. Complete with one underground parking space and one locker, this move-in-ready home offers the perfect combination of modern living, convenience, and value. Photos may be virtually staged and/or digitally modified. Property taxes have not yet been assessed (id:56248)
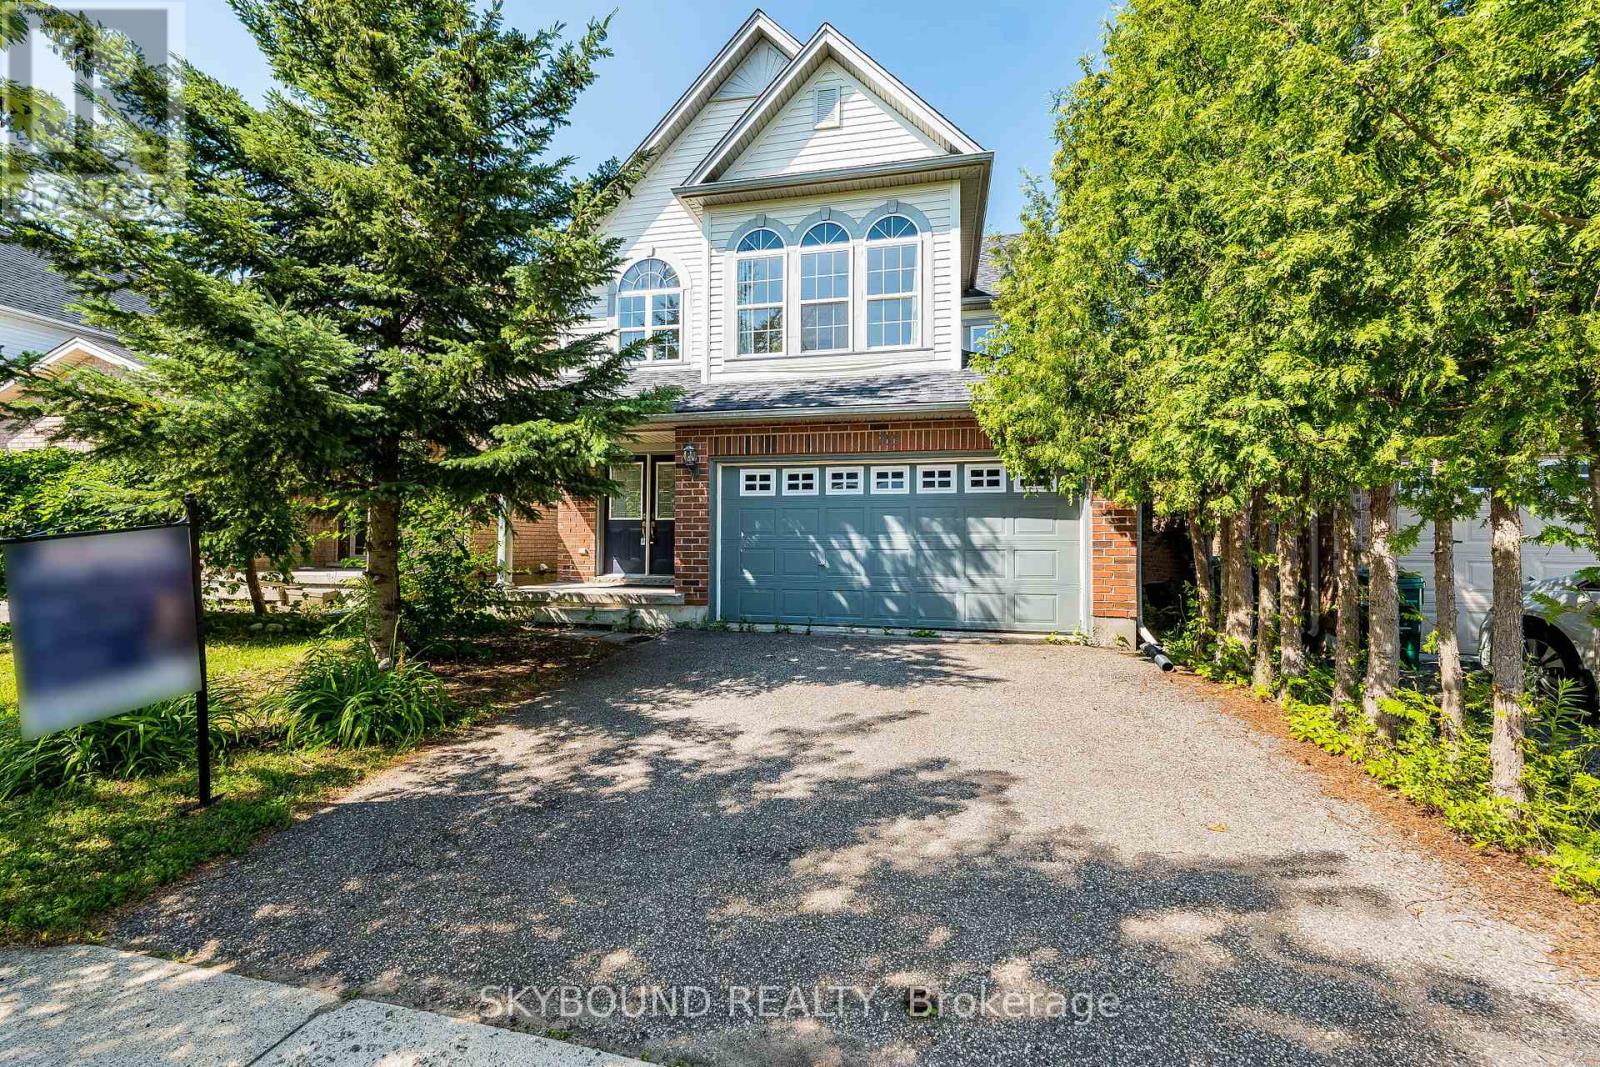
735 Karlsfeld Road
Waterloo, Ontario
Nestled in the heart of Clair Hills, this bright and spacious home offers the perfect blend ofcomfort, nature, and community. Located just steps from scenic walking trails and a charmingneighbourhood park, the area is known for a very friendly, respectful atmosphere and top-ratedschools.This well-designed two-story home features an open-concept layout with 4 bedrooms, 3 bathrooms,and a 2-car garage plus a double driveway accommodating up to 4 vehicles.The main floor is ideal for both everyday living and entertaining. A generous living and diningarea flows seamlessly into a warm and inviting family room with large windows and a cozy gasfireplace. The kitchen offers ample cabinetry, an open connection to the family room, and apleasant view right from the kitchen sink window.Step outside to enjoy a southwest-facing deck overlooking the open area - perfect for relaxingevenings and sunsets.Upstairs, you'll find four spacious bedrooms, each with a good size closets. The primary suite features abundant natural light, a walk-in closet, and a private ensuite bathroom complete with a tub, separate shower, and oversized vanity.Unfinished basement has big windows and walk-in backyard entry, good for storage or as a fitness equipment room.Conveniently located just minutes from major amenities including Costco and T&T Supermarket, as well as top institutions such as University of Waterloo and Wilfrid Laurier University.This home is ideal for families seeking space, comfort, and a peaceful, nature-connected lifestyle. (id:56248)
23 - 15 Northtown Way
Toronto, Ontario
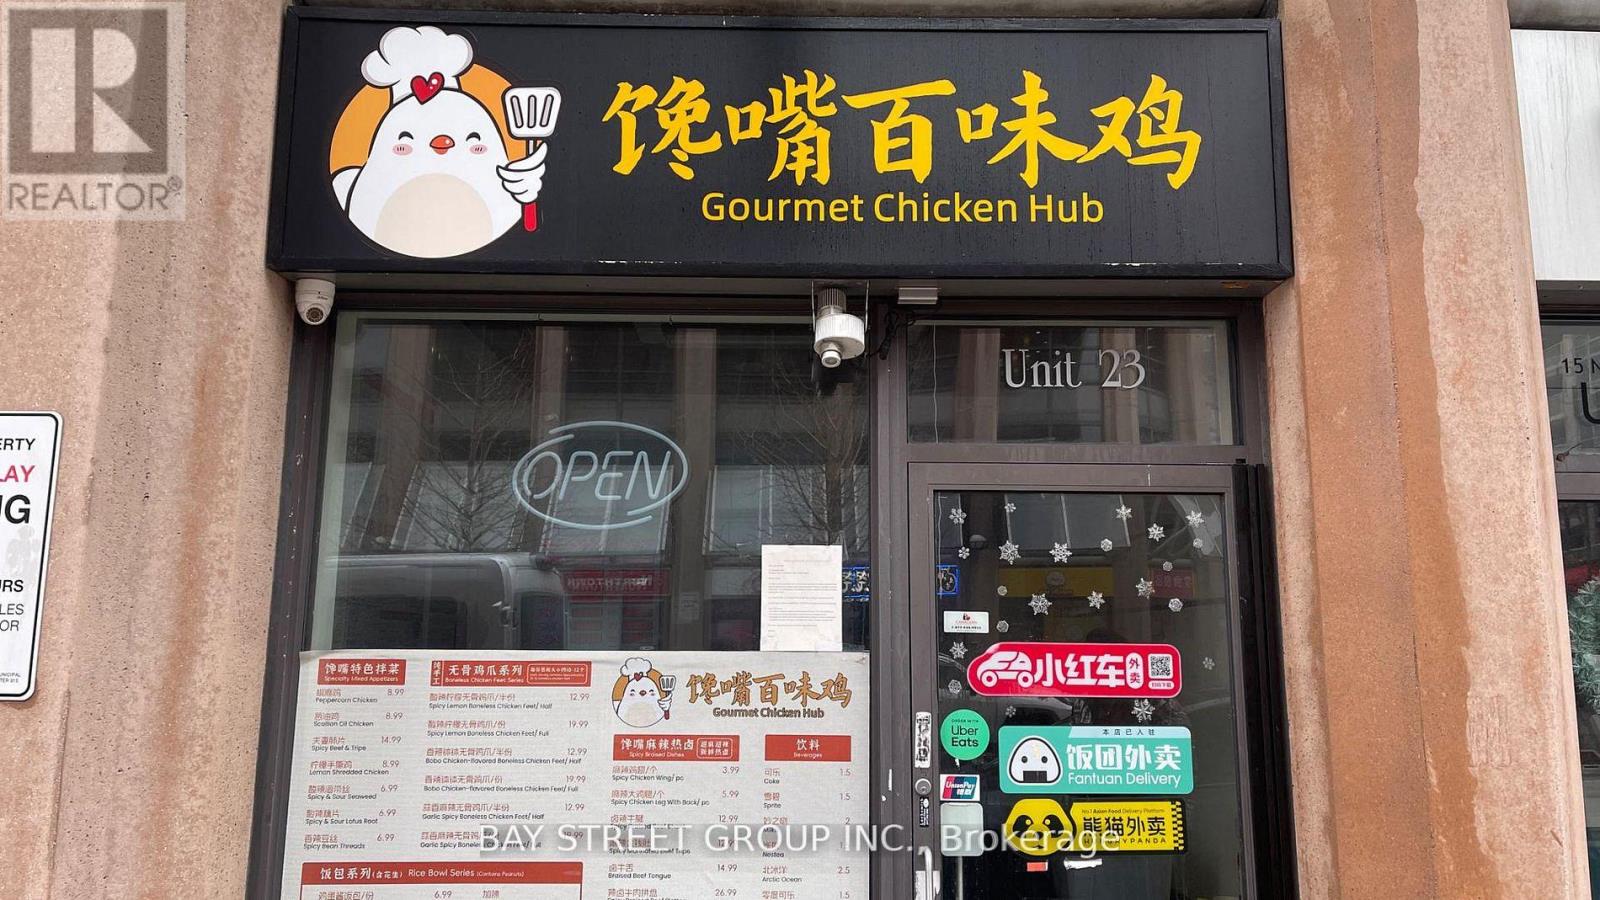
Exceptional opportunity to own a premium commercial unit in one of the area's most sought-after mixed-use developments. Ideally positioned in a high-traffic location surrounded byluxury residential condominiums, restaurants, and established retail businesses, thisapproximately 352 sq. ft. unit offers outstanding exposure and consistent pedestrian activity.Professionally renovated with a functional kitchen layout, the space is well suited for a widerange of food and beverage or retail uses, subject to all required approvals. An excellent opportunity for owner-users, investors, or entrepreneurs looking to establish a presence in a thriving commercial neighbourhood. (id:56248)
261 Mckee Avenue
Toronto, Ontario
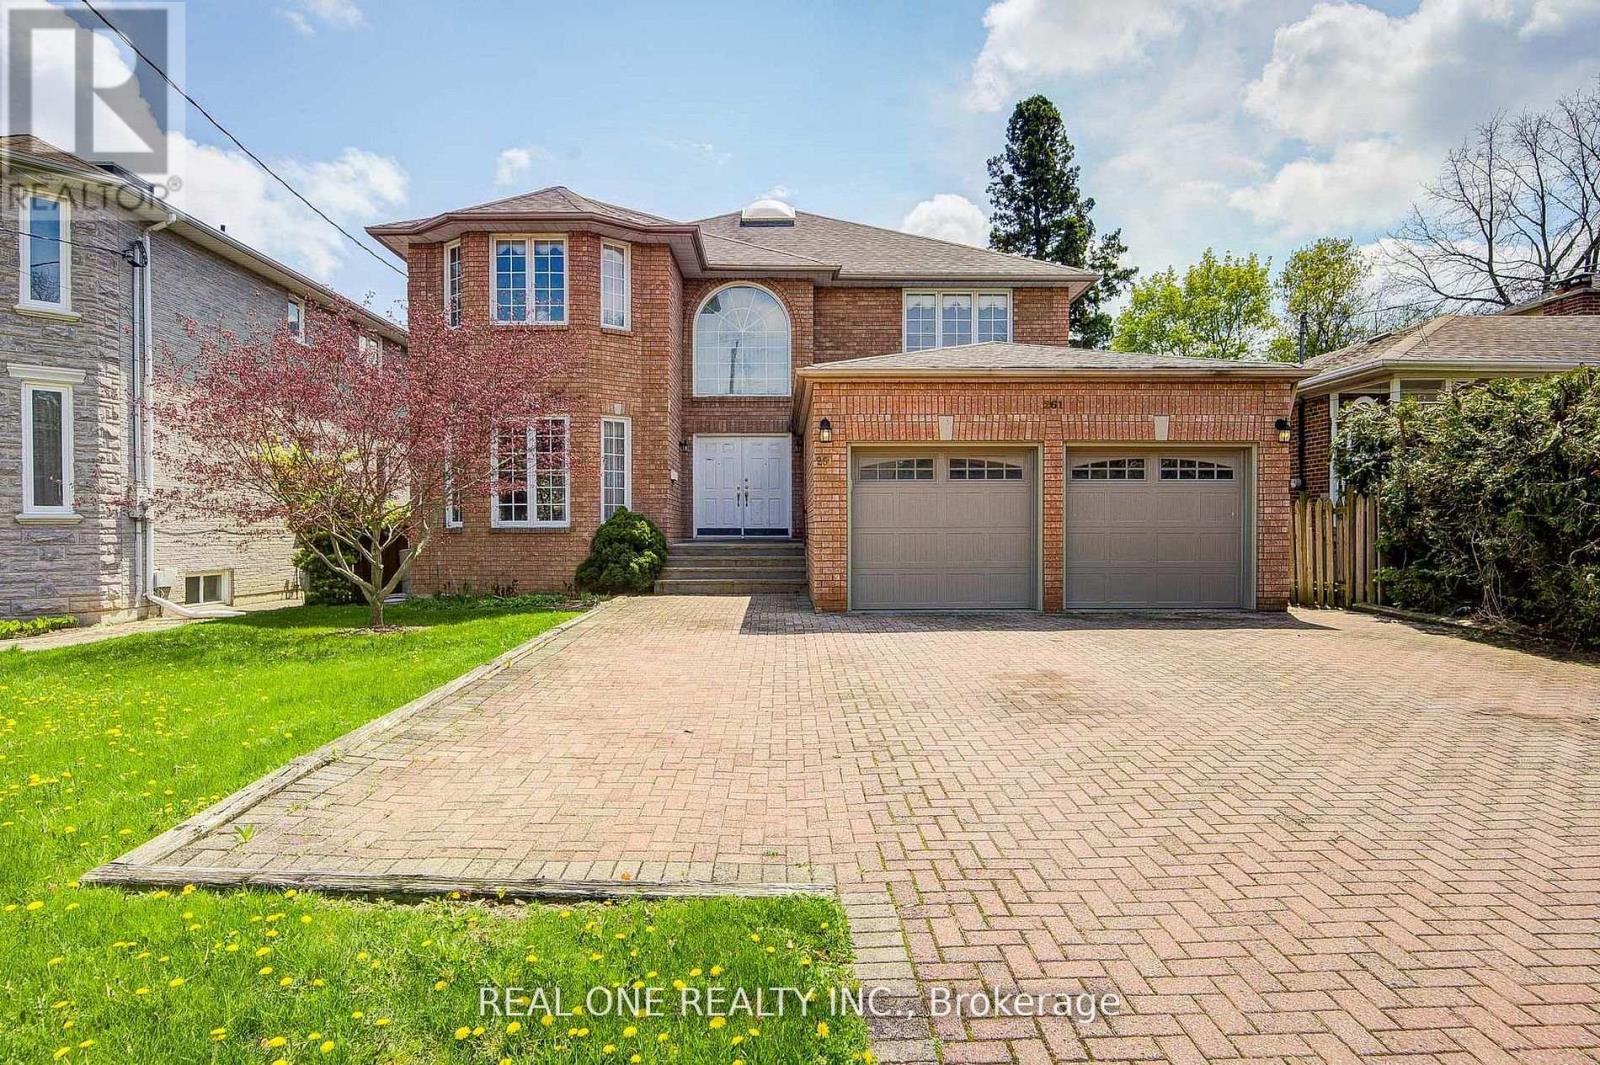
Bright Spacious Custom Bulit 4200sqft Hm on 52.39" *146.43' Big Lot *Close to Top Schools & Community Center *Crystal Chandeliers* The Hse Current Has 4 Separate Units: Owner Occupied Over 3300sqft Main Unit Which Has 4 Brs & 4 Wshrm Plus Partial Bsmt W/ Laundry ** 3 Other Separate Units W/Potential Over $5000 Income! Ground Flr Original Family Rm & Library Combined Together Are Now 2 Separate Units, Unit #1 Studio (3.95*4,27) W/3Pc Washroom, Sliding Dr To the Back Yard, Unit#3 current tenated 1 Br Apart W/Separate Laundry, 3Pc Wshrm; Bsmt Unit#2 , 3 Br Apt W/ Large Kitchen, Laundry & 4 Pc Wshrm** Great For Big Family Or Enjoy Lux Hse and Top Schl & At Meantime Has Extra Income!! Furnace 2023 and Ac 2015 & Roof 2013. Owned 2 Sets Of Hwt* 2 Skylights***.Price Just Reduce For quick Sale! Very good price for this 4300sqft big house on 52" x146 " lot! (id:56248)
3403 - 60 Frederick Street E
Kitchener, Ontario
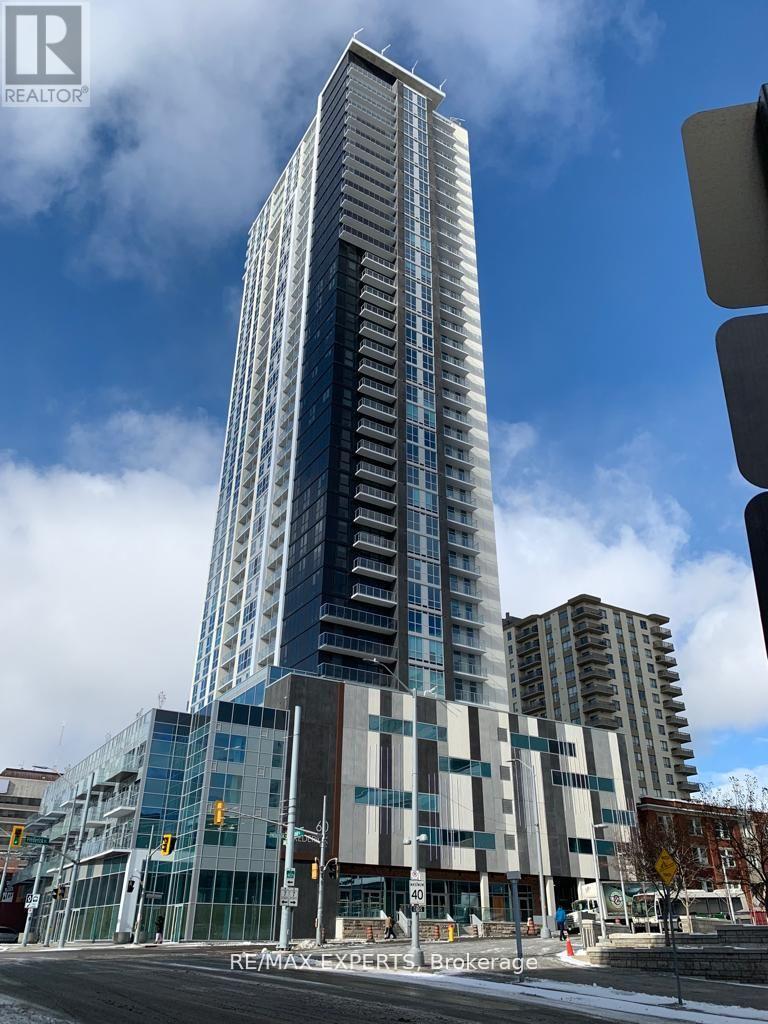
Live in the heart of Downtown Kitchener! This beautifully designed 1-bedroom + den, 1-bathroom condo offers approximately 555 sq. ft. of thoughtfully designed living space, wheelchair accessibility features, 1 parking space, 1 storage locker, and a large walk-out balcony with stunning, unobstructed views from the 34th floor. Enjoy convenient balcony access from both the living room and bedroom. The unit features high-end finishes, including quartz countertops, pot lights, and elegant porcelain tiles. Located at 60 Frederick St. in the highly sought-after DTK Condos, just steps from Google, Deloitte, Communitech, public transit, restaurants, and more. Enjoy exceptional building amenities, including a state-of-the-art fitness centre, yoga room, rooftop terrace, BBQ area, EV charging stations, car-share program, and advanced security features with facial recognition entry. A must-see opportunity to experience modern urban living in the heart of Kitchener! (id:56248)
1009 - 1 Market Street
Toronto, Ontario
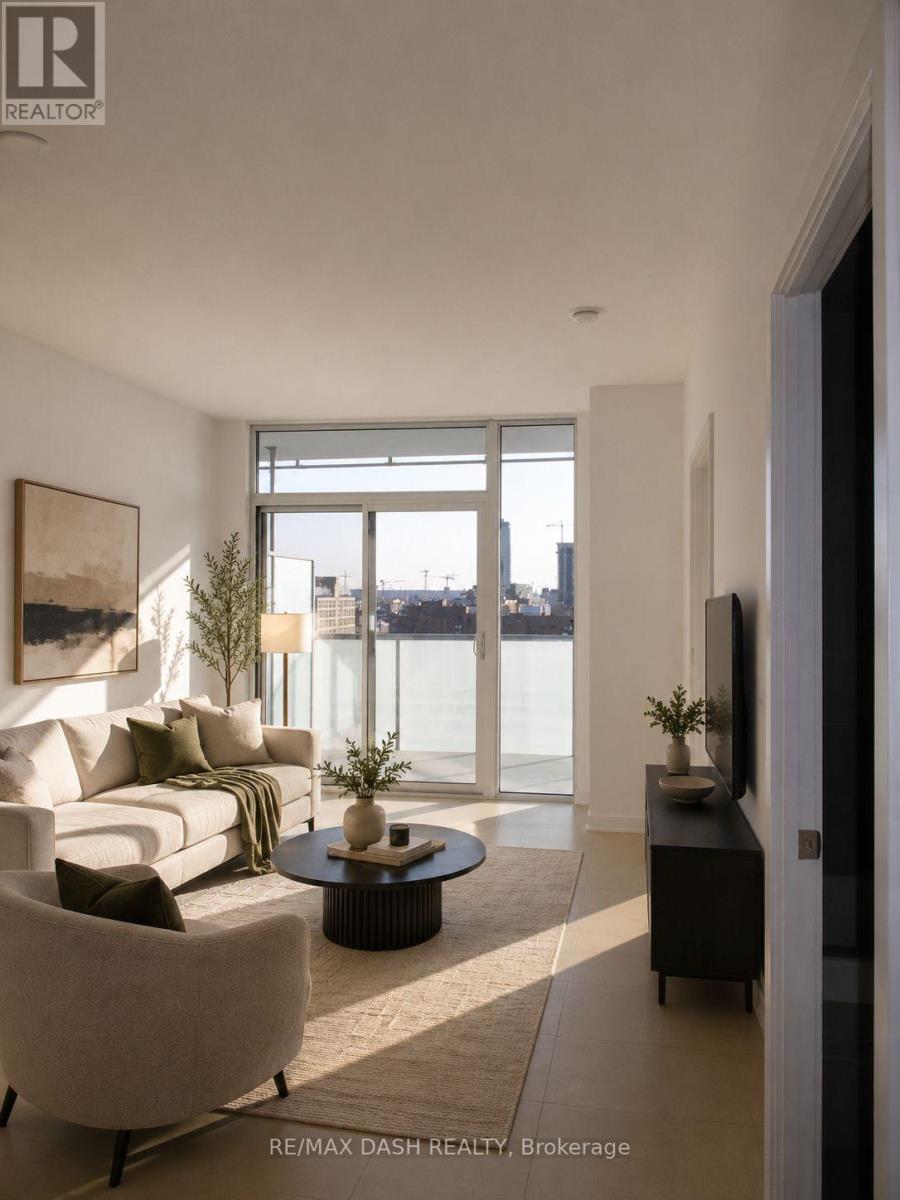
Welcome to this beautifully appointed 1+1 bedroom suite in the heart of downtown Toronto, just steps from St. Lawrence Market. Enjoy stunning east-facing views of the city skyline and Lake Ontario from the spacious balcony. This bright, open-concept home features 9-ft smooth ceilings, hardwood floors, floor-to-ceiling windows, and a modern kitchen with stone countertops, centre island, and stainless steel appliances. The spacious den with sliding doors and a walk-in closet is ideal as a second bedroom, office, or nursery. Includes owned parking and locker.Enjoy premium amenities including a fitness centre, yoga studio, screening room, guest suites, saunas, outdoor terrace with BBQs, and 24-hour concierge. Unbeatable location just steps to Union Station, the Financial District, Distillery District, Harbourfront, Scotiabank Arena, Rogers Centre, restaurants, cafés, and the Martin Goodman Trail. (id:56248)
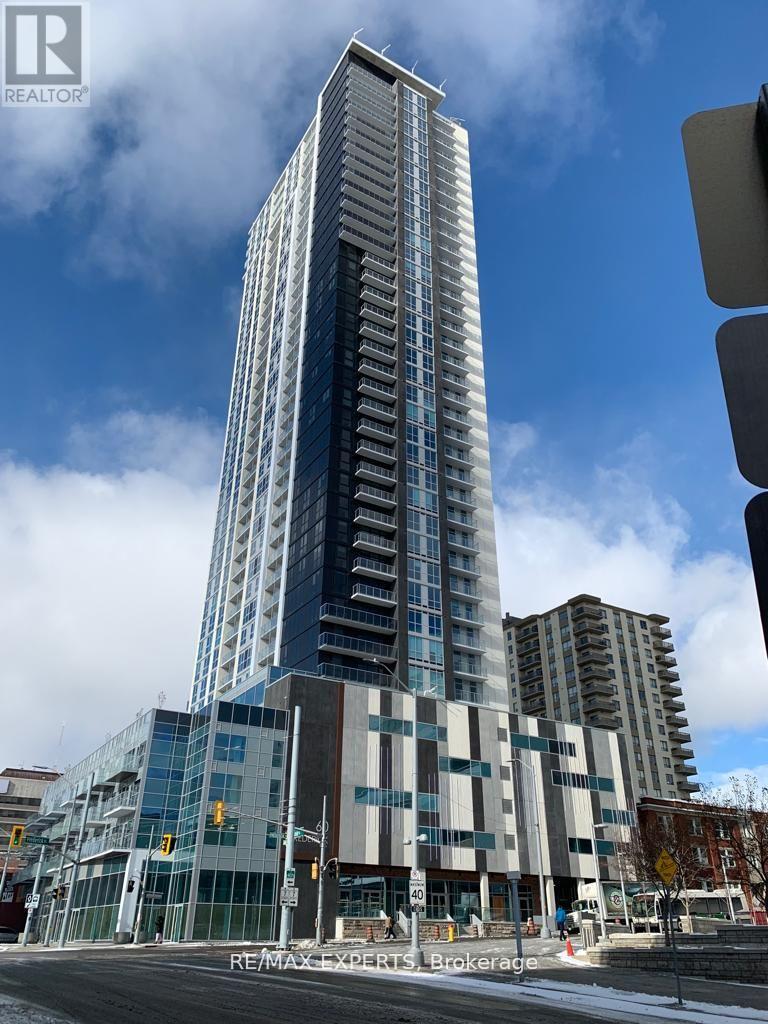
3403 - 60 Frederick Street E
Kitchener, Ontario
Live in the heart of Downtown Kitchener! This beautifully designed 1-bedroom + den, 1-bathroom condo offers approximately 555 sq. ft. of thoughtfully designed living space, wheelchair accessibility features, 1 parking space, 1 storage locker, and a large walk-out balcony with stunning, unobstructed views from the 34th floor. Enjoy convenient balcony access from both the living room and bedroom. The unit features high-end finishes, including quartz countertops, pot lights, and elegant porcelain tiles. Located at 60 Frederick St. in the highly sought-after DTK Condos, just steps from Google, Deloitte, Communitech, public transit, restaurants, and more. Enjoy exceptional building amenities, including a state-of-the-art fitness centre, yoga room, rooftop terrace, BBQ area, EV charging stations, car-share program, and advanced security features with facial recognition entry. A must-see opportunity to experience modern urban living in the heart of Kitchener! (id:56248)
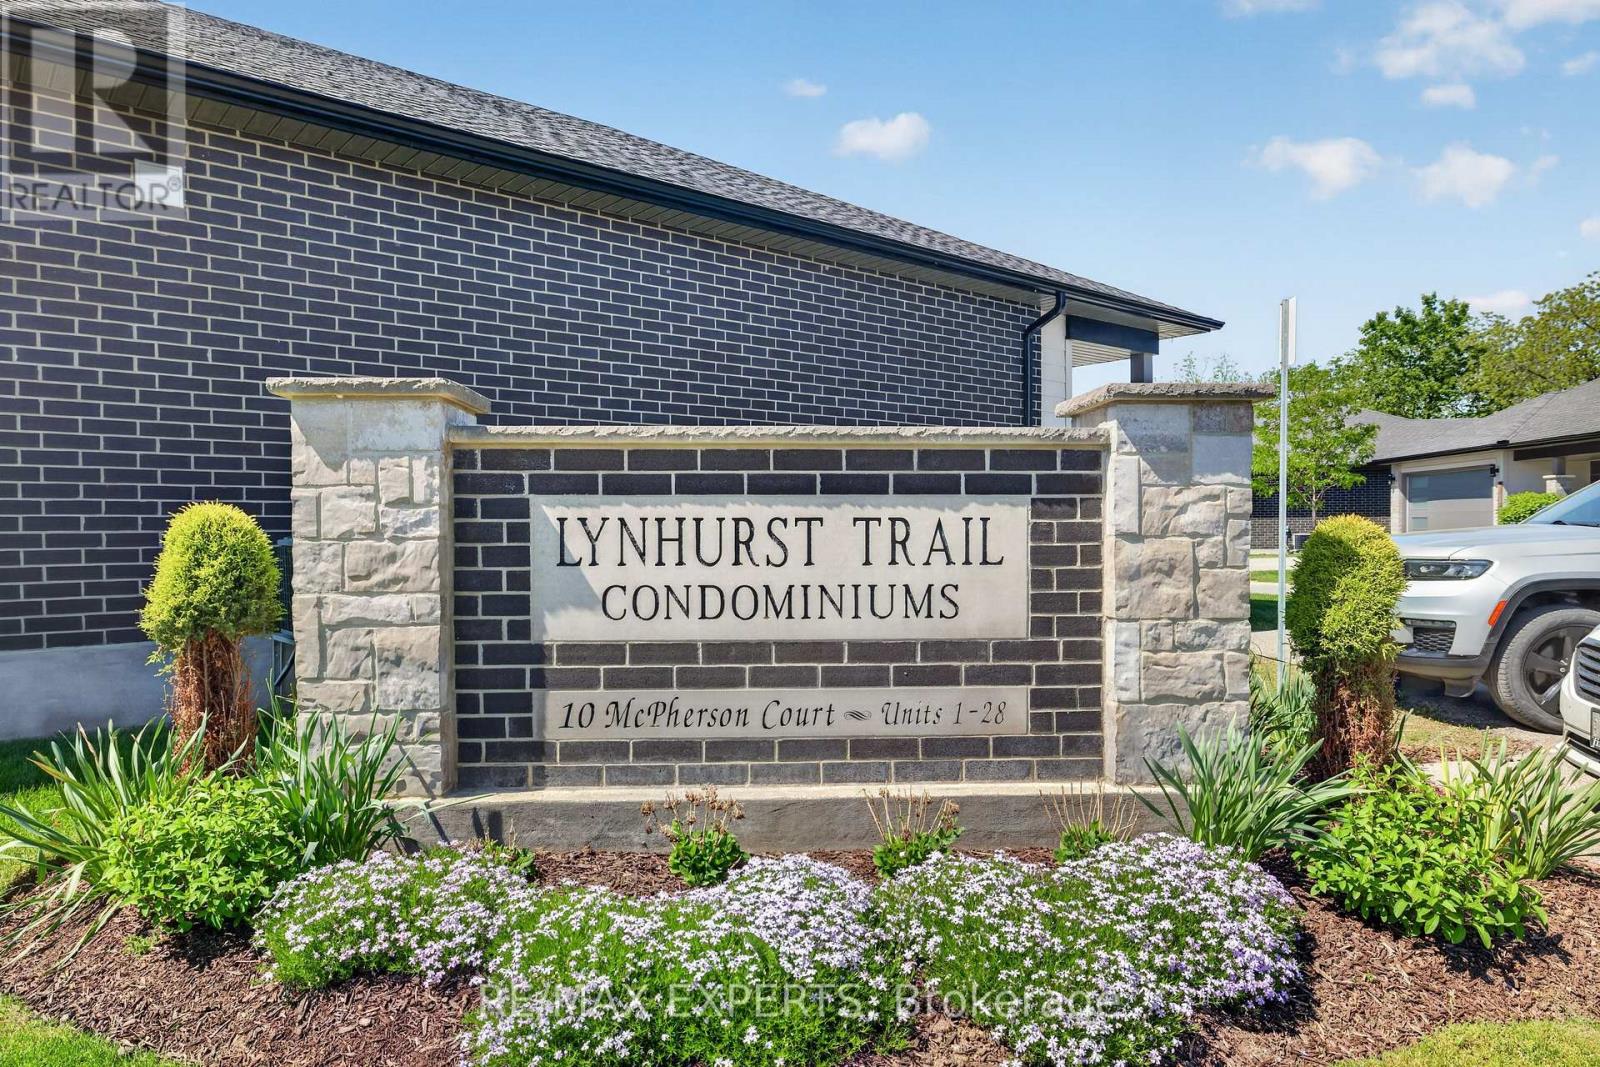
21 - 10 Mcpherson Court
Central Elgin, Ontario
Welcome to Unit 21 at 10 McPherson Avenue, St. Thomas - a beautifully maintained detached end-unit bungalow located in a highly sought-after community. This stunning 2+1 bedroom home offers an inviting and functional layout, perfect for downsizers, professionals, or families seeking comfortable living. The bright and spacious interior is filled with natural light and showcases pride of ownership throughout. The main level features two generous bedrooms, a full 4-piece bathroom, and well-appointed living spaces designed for everyday comfort and entertaining. The partially finished walkout basement adds exceptional versatility with an additional bedroom, a 3-piece bathroom, and ample space for a recreation room, home office, guest suite, or future customization. As a premium corner/end unit, this detached bungalow offers enhanced privacy, attractive curb appeal, and a desirable setting within the community. Located close to shopping, parks, walking trails, healthcare facilities, and all essential amenities, this home combines convenience with an exceptional lifestyle. A rare opportunity to own a detached bungalow in a high-demand location. Shows beautifully and is move-in ready. Don't miss your chance to experience all that this exceptional property has to offer. (id:56248)
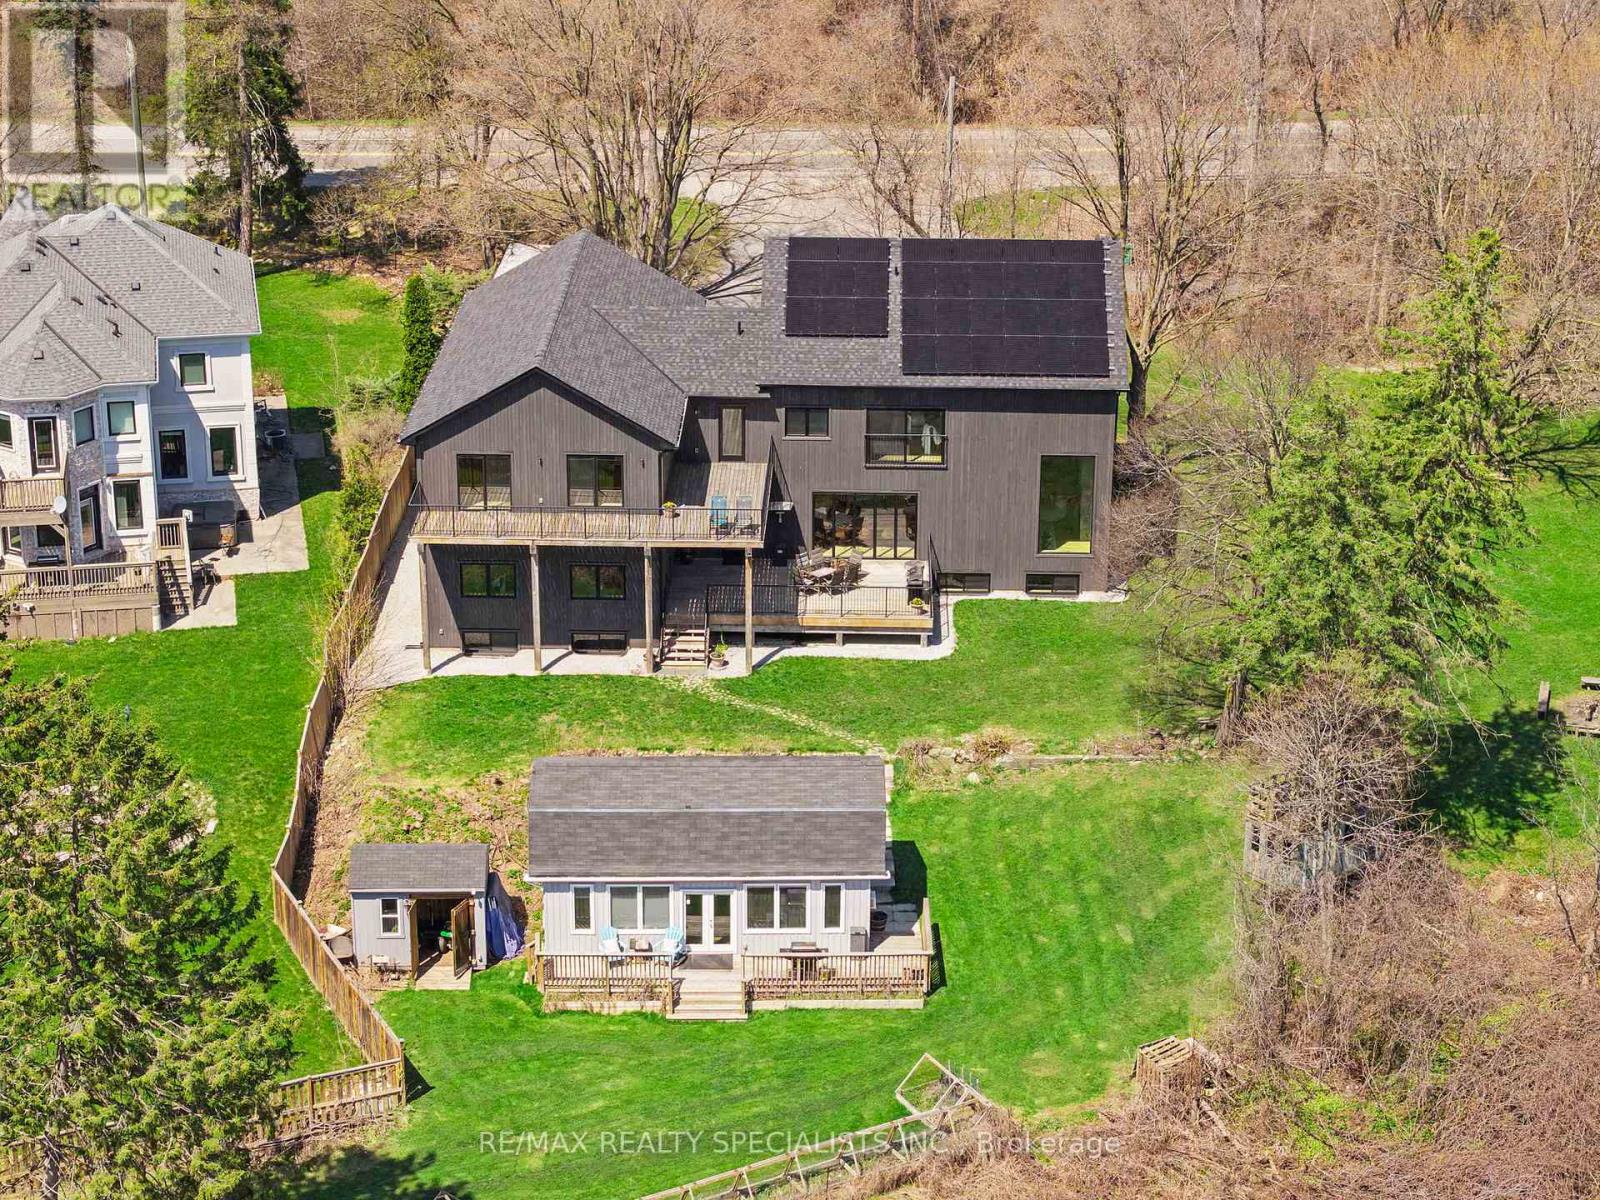
2977 Bovaird Drive W
Brampton, Ontario
In the hamlet of Norval, above the Credit River, where the water bends and the valley opens, a magnificent artistic home appears. 5,500+ square feet of modern chalet rendered in wood, stone, glass, and pure intention. The kind of place that doesn't ask for your attention. It already has it.The foyer sets the tone immediately: 20+ foot ceilings, glass that pulls the outside in, and a floor-to-ceiling stone column anchoring a fireplace that owns the room. Warm maple floors carry you into a gallery-caliber main floor - centre-plan, purposeful, quietly powerful. The custom island, the flush hood, the kitchen that understands restraint. A two-level spiral staircase threads three floors with architectural confidence. A proper library anchors the mind. A separate family entrance, mudroom, and cavernous garage-studio with its own powder room ground everything in livable reality.Upstairs: four vaulted bedrooms, laundry, and a principal suite that frames river and escarpment through glass - wrapped in custom millwork and a spa bath built for quiet moments. A studio suite beyond the upper foyer is finished, luminous, and entirely yours to define.Below, natural light floods a grand family room, theatre, bedrooms, and two full baths. Under the slab: a rec room that redefines the words personal gym.Outside: raised terrace, orchard, zip line, open pastures above the river, and room for whatever comes next. Set quietly apart - The Barn. Guest suite, income property, sanctuary. You decide.This is not a listing. It is a life, fully built. A home and a legacy that go on and on forever. Watch the video! (id:56248)
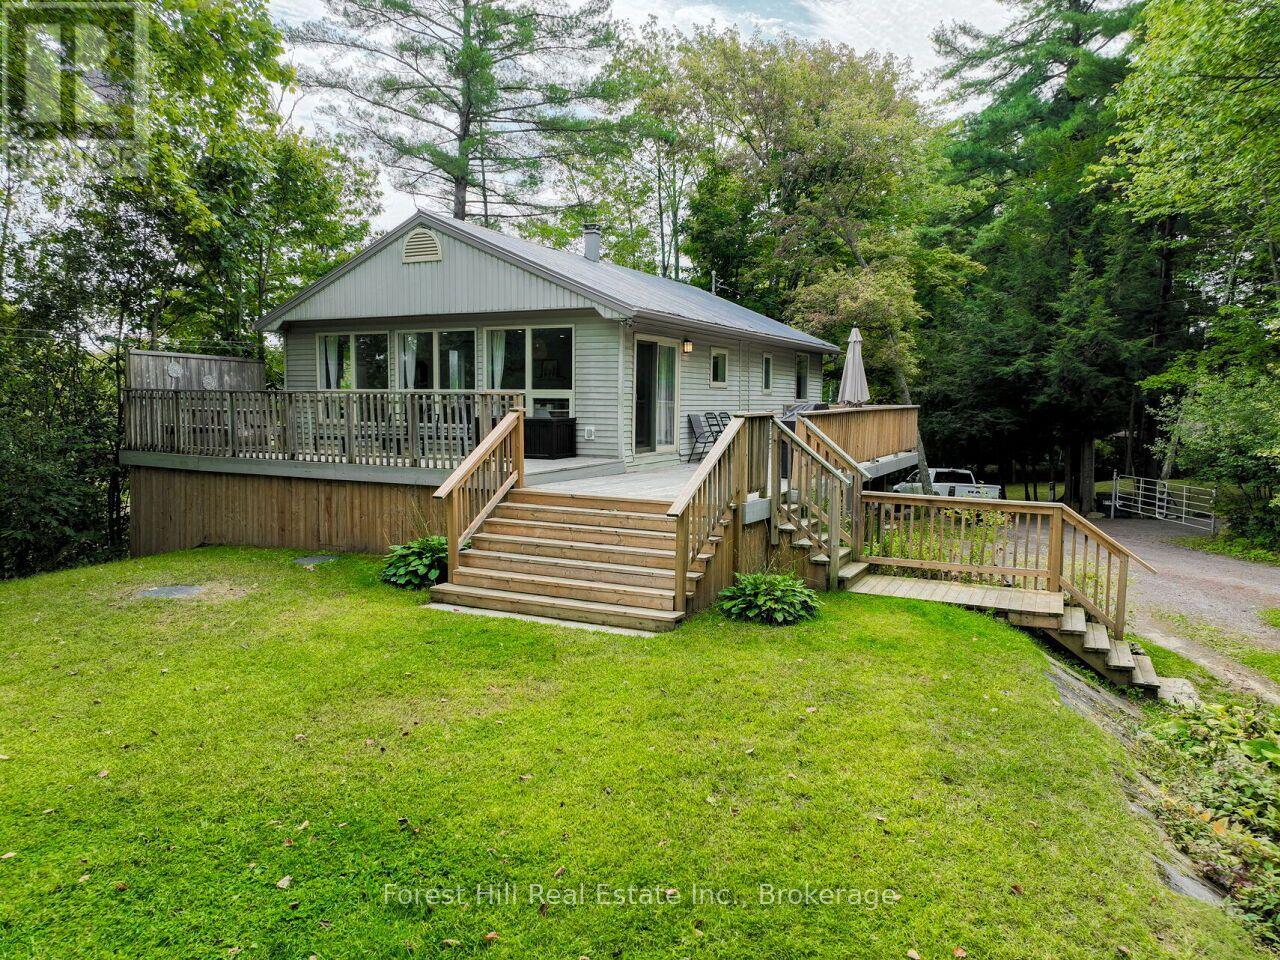
#8 - 1006 Youngs Road
Muskoka Lakes, Ontario
Welcome to Ada Lake! This charming & completely renovated 3 bedroom/ 2 bathroom, year-round cottage or home also includes a fabulous self-contained bunkie with bathroom & kitchen. The bright, spacious open-concept interior features a living room, dining and kitchen area, perfect for staying connected with family and friends, even while preparing a meal or washing dishes! Featuring painted hardwood flooring and a gas fireplace to complete the cozy "cabin" ambiance of the main floor. Outside, the expansive deck is the perfect place to savour a good book, enjoy Al Fresco dining or lounge in the all-day sunshine. The bunkie is almost 400 square feet and ideal for guest overflow or a private place for older children. Fabulous privacy is afforded by the orientation of the neighbouring cottages, natural tree coverage and topography. The gentle land is perfect for everything from croquet to camping, and the shallow sandy entry at the waterfront is perfect for multi~generational families. The popular central location between Port Carling and Bala is ideal and offers easy access to world-class golf, spas, restaurants and shopping, all of which help make this a truly special offering ~ perfect for the first-time cottage buyer or perhaps a year-round resident. (id:56248)