
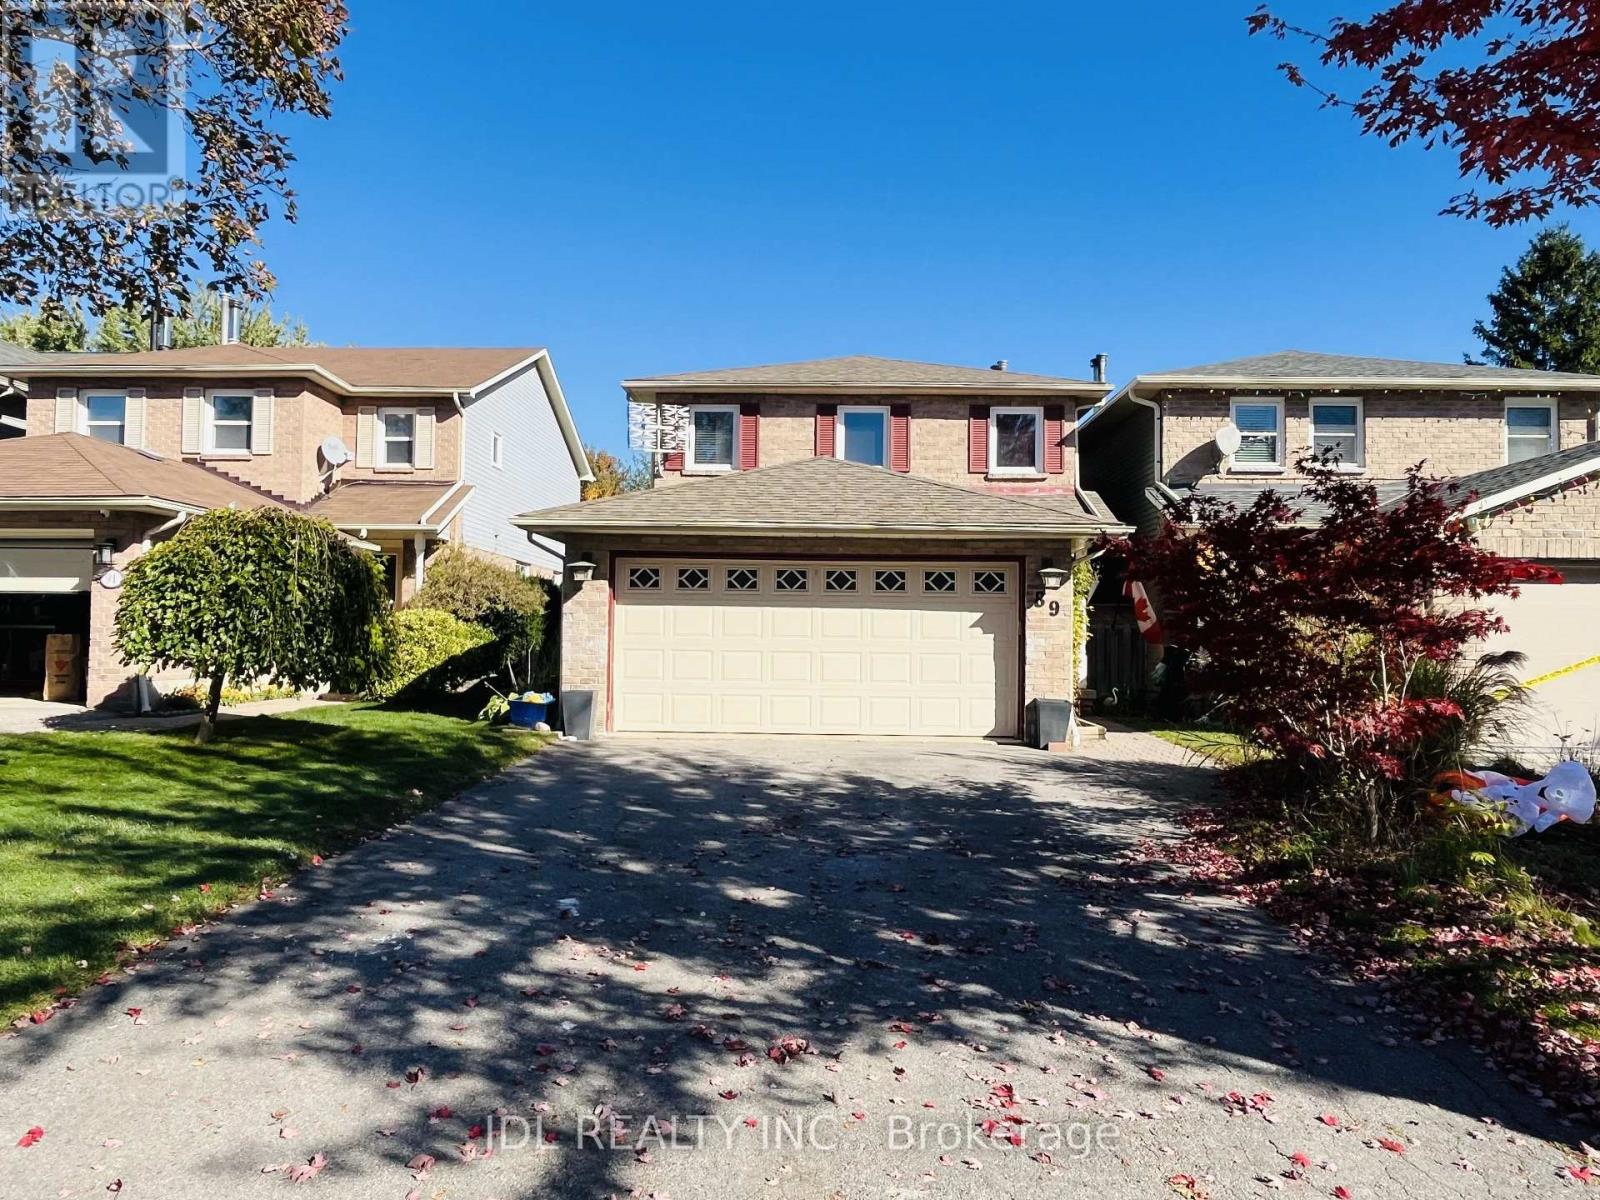
89 Rice Drive
Whitby, Ontario
Spacious & Beautiful Double Garage Detached Home In Established Family Friendly Pringle Creek Community. Close To All Amenities, Easy 401 & 407 Access. Many Recent Updates Include Roof, Windows, Flooring, Electrical & Plumbing Fixtures, Front Interlock, Garage Door. Separate Formal Dining Rm Could Also Be Used As Family Rm/Extra Bedroom. Finished Basement W/ R/I Bath, Potential For Bedroom & Kitchenette. 3 Bedrms Very Generous Size, Master W/ Ensuite Bath & W/I Closet. Owner Spent lots of $$$ on Upgrades with Top Quality of Materials and Appliances. (id:56248)
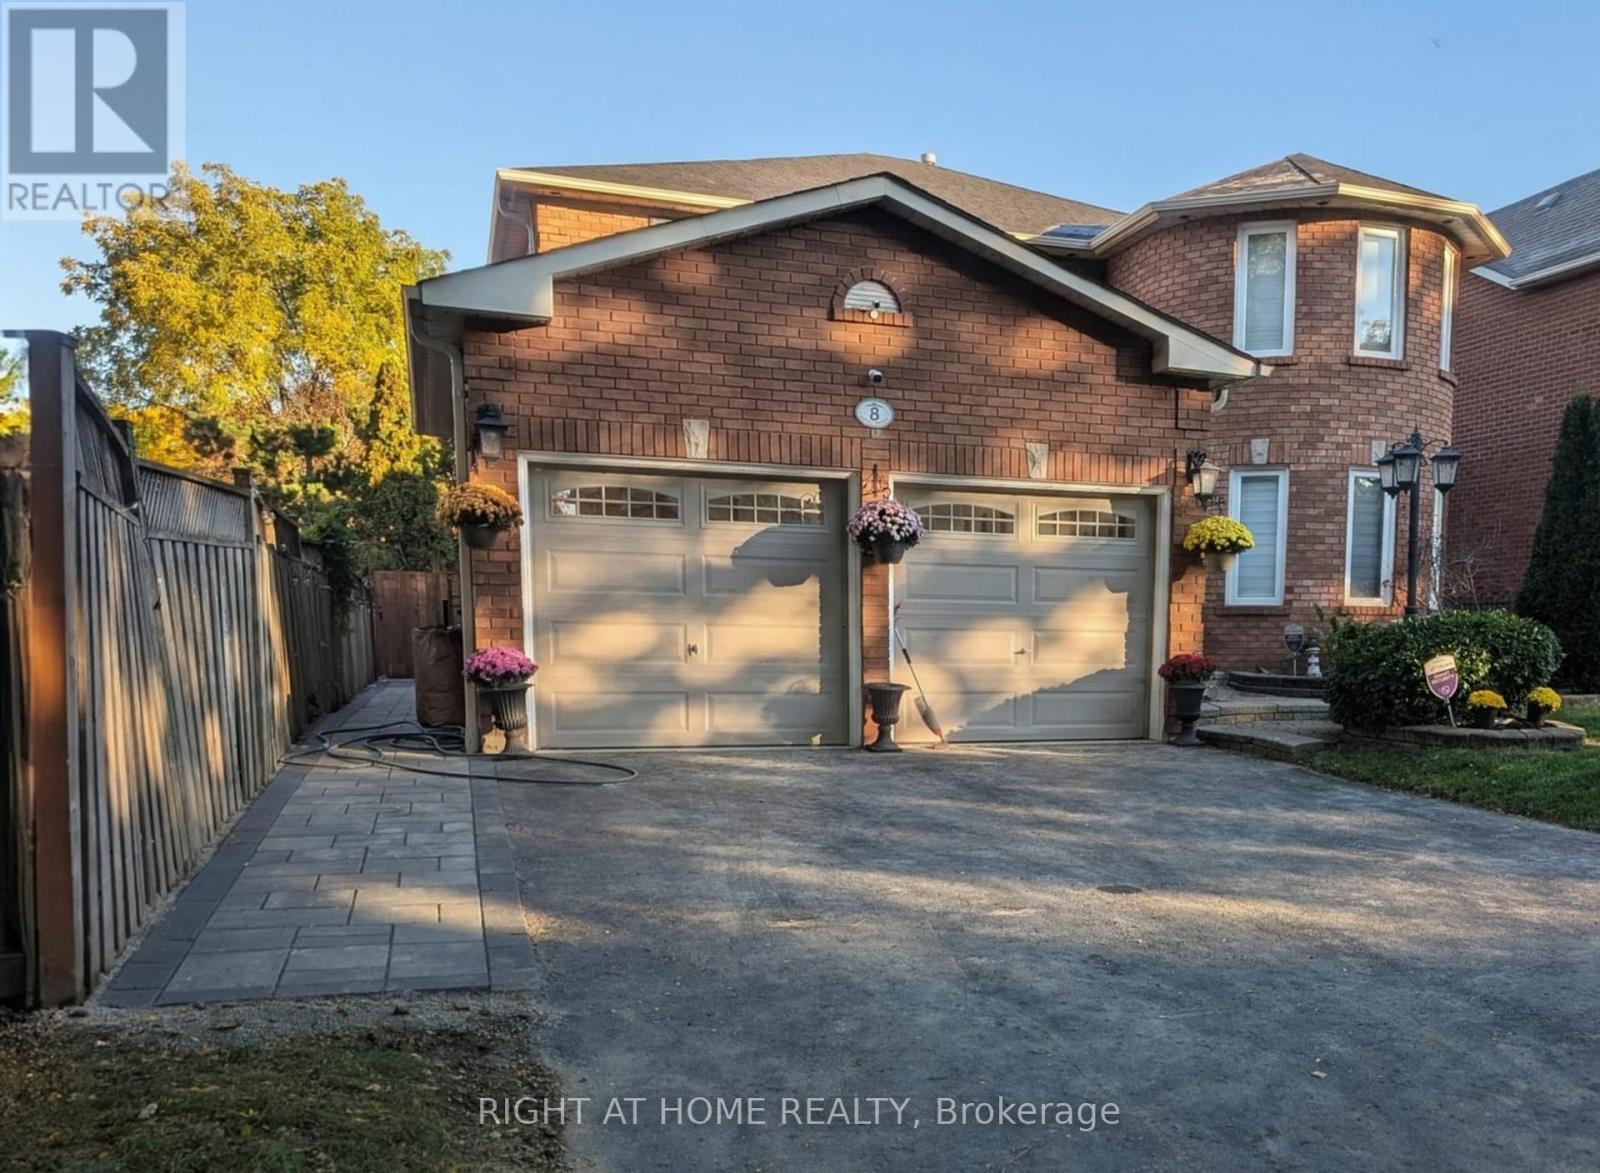
Bsmt - 8 Mantell Crescent
Ajax, Ontario
Brand-New Legal Basement Apartment ( Never Lived in- Furnished Home) for Rent in Ajax/Pickering Village! Enjoy this spacious, furnished 2-bedroom + den/home office apartment ( like 3 bedrooms) featuring 2 full bathrooms, a bright open-concept living area, a modern eat-in kitchen with stainless steel appliances, laminate flooring, and separate laundry. Driveway parking space is included. Located on a beautiful, tree-lined street directly across from Pickering High School, with public transit, plazas, parks, and trails within walking distance. Minutes to Highway 401, the GO Station, Pickering Casino Resort, OPG, shopping, restaurants, and medical centres. Utilities are shared: tenant pays 30%. Ideal for a family or working professionals seeking comfort and convenience. No smoking, no pets. Vacant and available for easy showings. Contact us today to arrange a viewing. (id:56248)
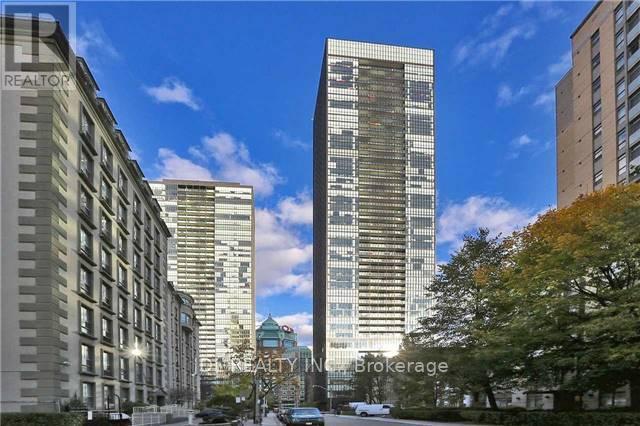
2810 - 101 Charles Street E
Toronto, Ontario
Client Remarks: *** Shared Unit ***.Female Tenant Only *** Fully Furnished Second Bedroom with Private Bathroom in a Stunning North East Facing Luxury Corner Unit, Shared kitchen and Living Room with Another Young Female Tenant Who Lives in the Other Room.. Utilities are Included. Located at the convenient Jarvis&Bloor area downtown Toronto. spacious and bright living room and kitchen. Unobstructed city view.Close to everything. (id:56248)
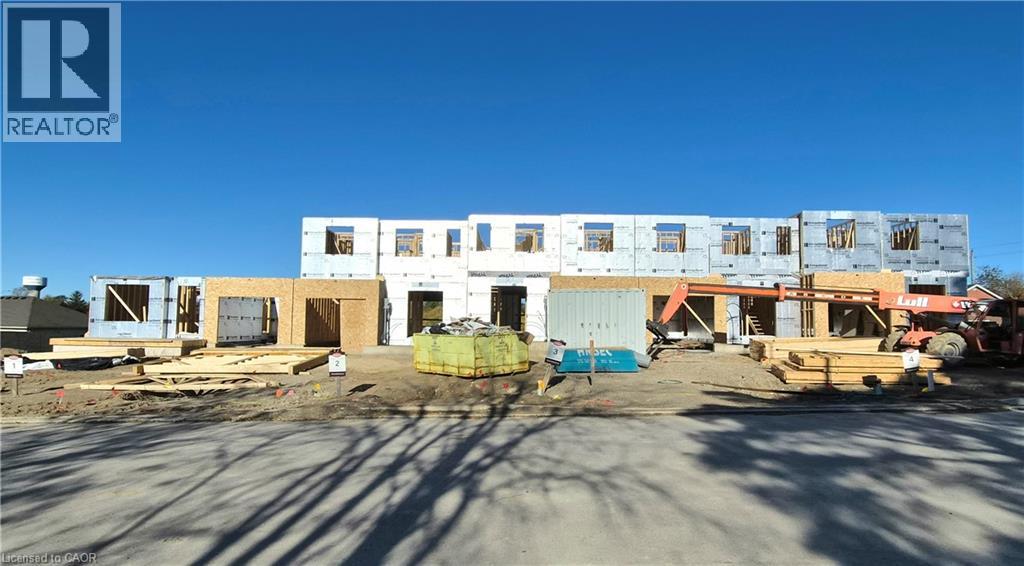
13 Anne Street W
Harriston, Ontario
Some homes need work. This one is a fresh start. Welcome to Maitland Meadows in Harriston, where small town charm meets the ease of brand new living. This to be built townhome introduces a thoughtfully designed new floor plan created for buyers who want simplicity, style, and zero projects waiting for them on day one. Picture coming home to a space that feels like yours from the start. Three bedrooms, 2.5 baths, and an attached garage give you the function you need, while clean, modern finishes bring the kind of comfort you actually want to live in. No renos. No surprises. Just a turnkey home that fits your life. And right now, the builder is making it even easier to get started. For a limited time, this home comes complete with a 6 piece appliance package, central air conditioning, and a garage door opener, all included. The kind of extras that make day one feel effortless. Whether you are stepping into homeownership for the first time or adding a smart, low maintenance property to your portfolio, this is the kind of opportunity that makes sense. And the best part? You get to make it your own. Select your interior finishes and create a space that reflects your style before you even move in. Life in Harriston moves a little differently. It is quieter. Friendlier. More connected. The kind of place where you can slow down, breathe a little deeper, and still have everything you need close by. Why settle for someone else’s updates when you can have brand new from the start? Buy now and be ready to move in by the end of 2026. (id:56248)
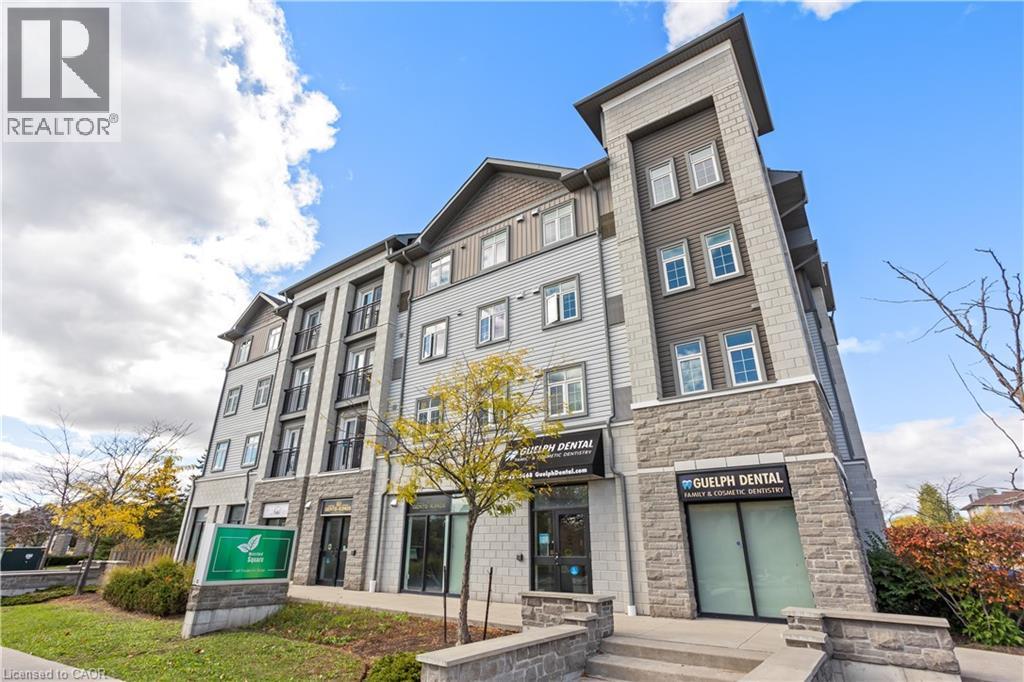
64 Frederick Drive Unit# 204
Guelph, Ontario
Comfortable 1+1 bedroom condo on Guelph's prestigious South end with 598 Sq. ft. of living space in this sought after location. Features a living room with beautiful natural lighting and a Juliette balcony. equipped with 1 bedroom and 2 bathrooms, that provide great functionality and convenience, with a sizeable Den suitable for an office. Located in a vibrant community full of young families and professionals. Offers quick access to highway 401, nearby schools, everyday essentials, dental office, shopping, and The University of Guelph. This condo is a smart choice for first-time buyers, young couples, bachelors or investors seeking strong rental potential!! Don't miss out! (id:56248)
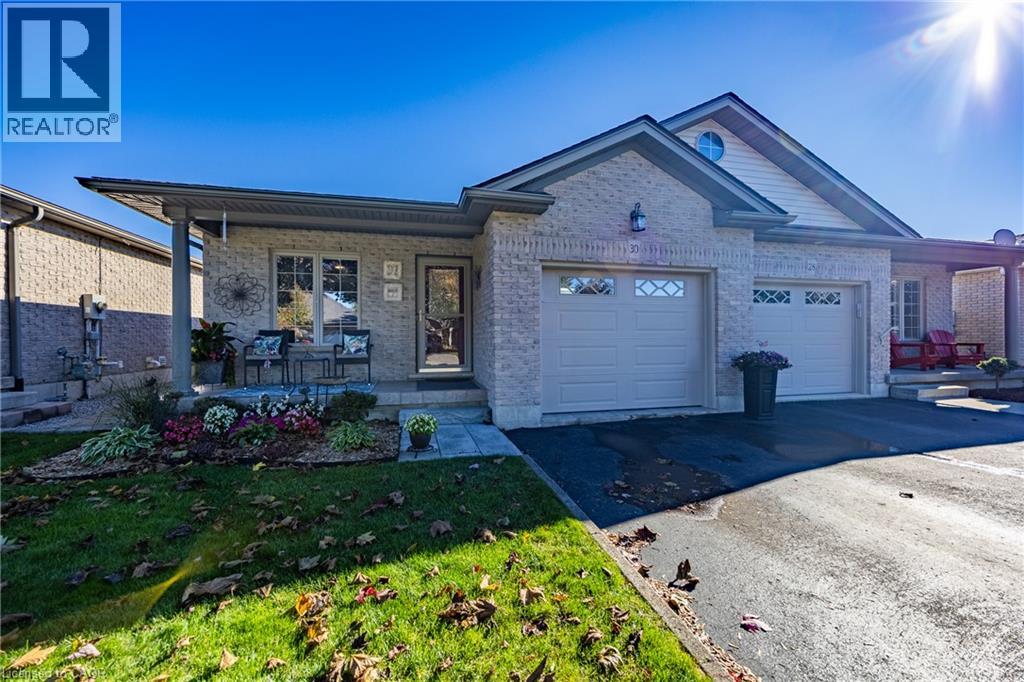
30 Pheasant Trail
Port Dover, Ontario
Welcome to 30 Pheasant Trail in beautiful Port Dover! You'll find upgrades galore in this bright, semi-detached brick home which backs onto a picturesque pond and 400m walking path in a desirable residential neighbourhood with no condo fees. Enjoy your morning coffee on the spacious composite deck fully enclosed with glass panelling and remote-controlled awning. The main floor features 2 bedrooms, a large 4-piece bathroom with ensuite privilege, open concept kitchen, pantry, dining/living area with garden doors to the back deck, hardwood floors, quartz countertops, and newer appliances. On the lower level there's a cozy family room with a gas fireplace, an additional bedroom, plus bonus room, a 3-piece bathroom with built-in dresser in the closet, a large finished laundry room, and additional storage/ work space in the utility room. Conveniently complete with an attached single-car garage featuring a handy sink and extra storage space. This property is minutes to the beach, grocery store, theatre, library, restaurants, shopping, schools, the trail system, and many more local amenities. Recent Updates: washer, dryer, fridge, stove and paneled dishwasher 2024, kitchen cabinetry, quartz countertops and island 2023,garage door 2022, roof shingles 2021, upstairs & downstairs bathrooms renovated 2021. Book your private showing today! (id:56248)
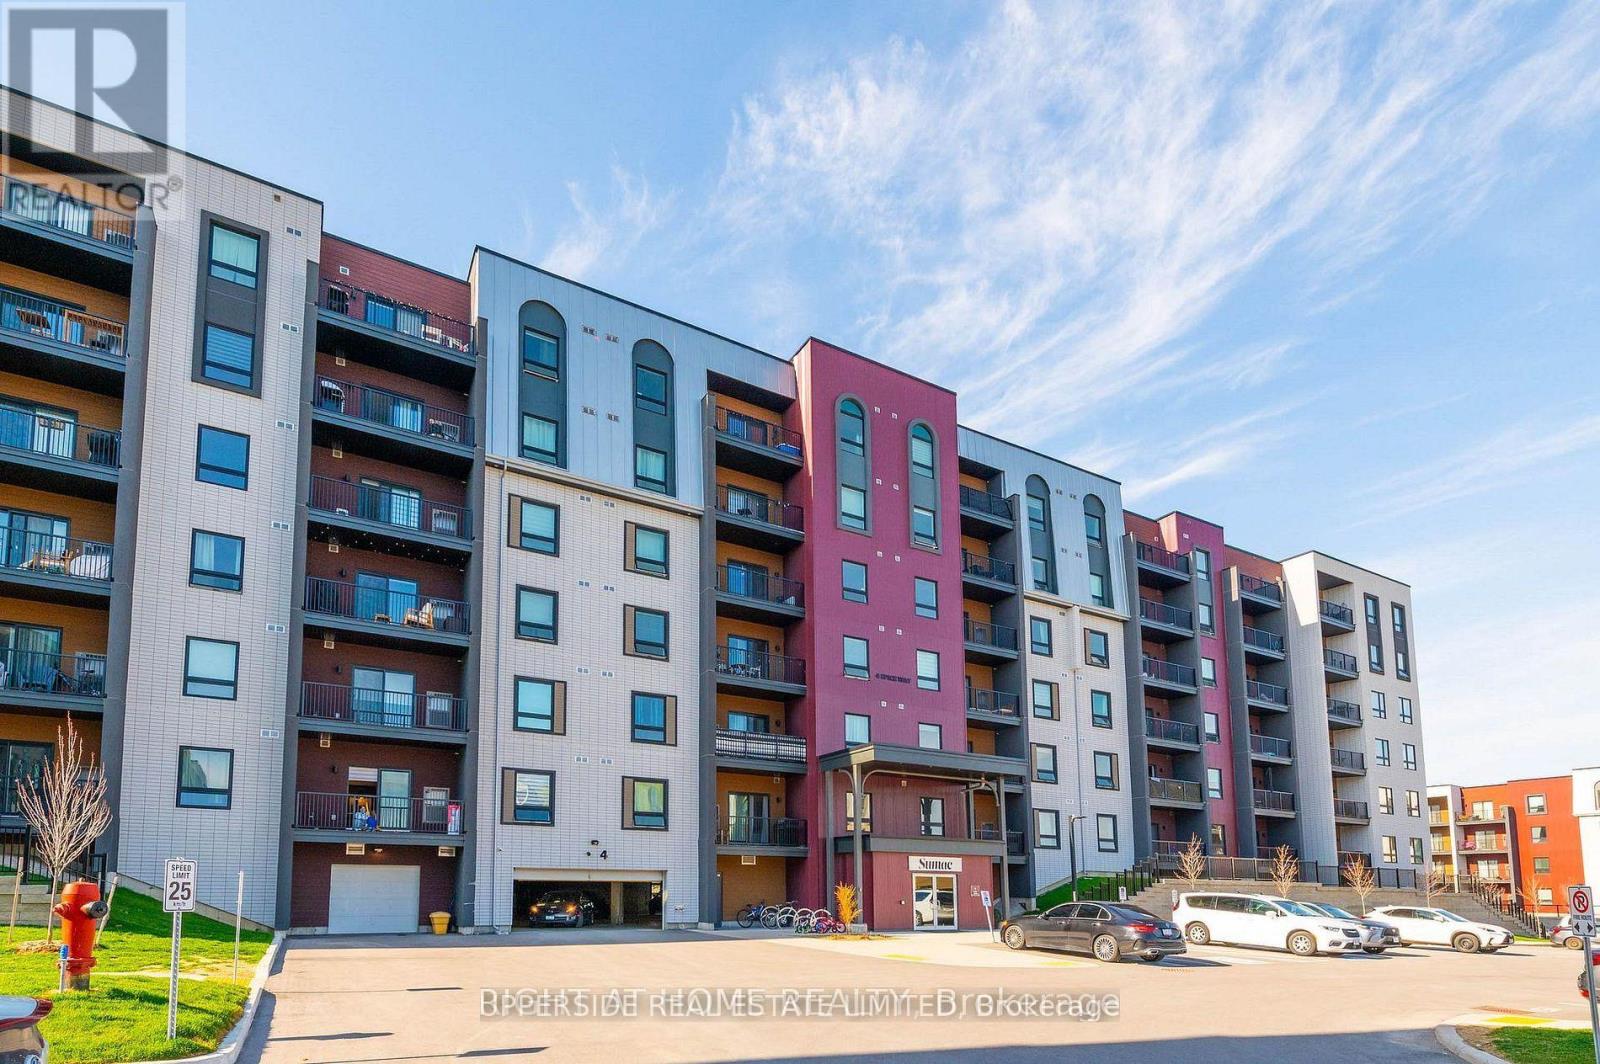
411 - 4 Spice Way
Barrie, Ontario
Welcome to Bistro 6 - a bright, modern and exceptionally convenient place to call home in Barrie's sought-after south end. This spacious 1-bedroom plus den suite offers a comfortable open-concept layout with plenty of natural light and a practical design that makes everyday living easy. The modern kitchen features stainless steel appliances, ample cabinetry and generous counter space, opening into a welcoming living and dining area that's perfect for relaxing, working from home or entertaining. The spacious bedroom offers a comfortable retreat, while the separate den provides valuable flexibility for a home office, study, guest area or additional storage. Enjoy the convenience of in-suite laundry, private parking and the simplicity of condo living. The location is a major highlight, with Barrie South GO Station, Highway 400, shopping, restaurants, parks, schools and everyday amenities all close by. When it's time to get out and enjoy the city, Barrie's waterfront, downtown, restaurants and entertainment are just a short drive away. An ideal home for a professional, couple or commuter looking for a clean, comfortable and well-connected place to live. Just move in, unpack and enjoy everything Barrie has to offer. (id:56248)
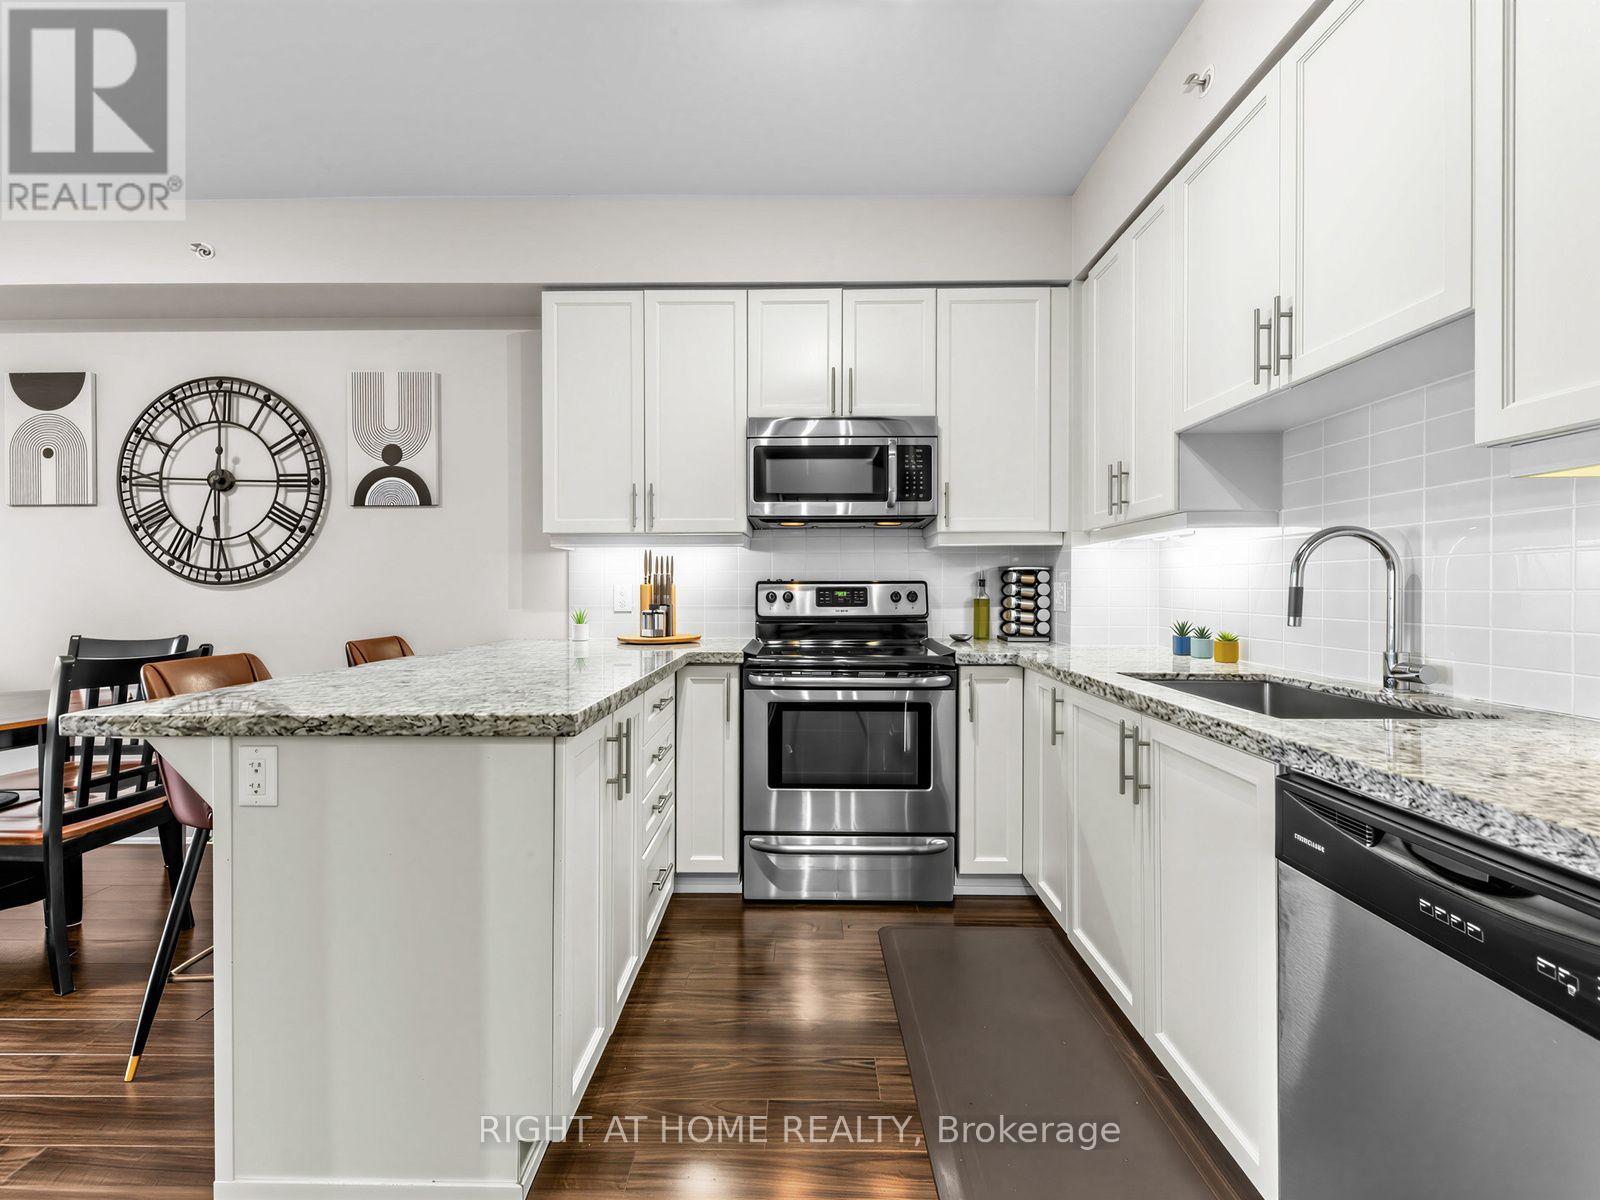
808 - 24 Woodstream Boulevard
Vaughan, Ontario
Fantastic Woodbridge Location At The Popular Allegro Building By Hwy 7 + Martin Grove. Spacious Higher Floor Modern 1 Bedroom Suite Over 600 Sq ft + Balcony With A Great View. A Bright Open Functional Layout With Laminate Floors Throughout. Elegant Kitchen With Full Size Stainless Steel Appliances, Granite Counters, Breakfast Bar, Tiled Back Splash, Undermount Lights + Lots of Storage! Enjoy The Walk-In Closet In Your Large Primary Bedroom. In-suite Laundry With Upgraded Washer + Dryer. 1 Underground Parking Spot Included. Building Is Full Of Amenities: 24-Hour Security / Concierge, 2 Gyms, Sauna, Party Room, Theatre Room, Games Room With Pool Table, Visitor Parking, Guest Suites + Large BBQ Area. Close to Highways 427/407/400, Vaughan Metropolitan Centre, Walmart, Costco, No Frills + More. Just Across The Street From Restaurants, Coffee Shops(Tim Hortons), Shopping, Parks With Walking Trails + Public Transit! One YRT Bus Direct To Subway Station. Incredible Value. Move-In Ready. You Will Love Living Here! (id:56248)
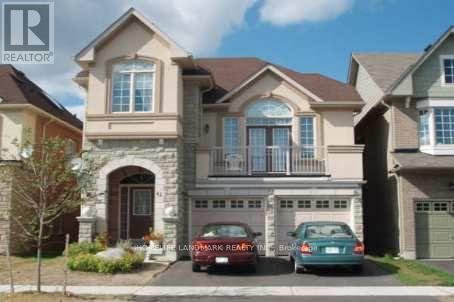
Basement(Fully Furnished) - 42 Thomas Legge Crescent
Richmond Hill, Ontario
Welcome to this bright and comfortable furnished basement apartment, located in a desirable and peaceful area surrounded by plenty of greenery. Beautiful neighborhood close to many amenities. The apartment is fully furnished and ready to move in. Perfect for a Professional couple or anyone looking for a quiet and comfortable place to call home. Enjoy the privacy and convenience of basement living in a beautiful, safe and welcoming neighbourhood .No Smoking, No Pets, Tenants Pay 1/3 Utilities. (id:56248)
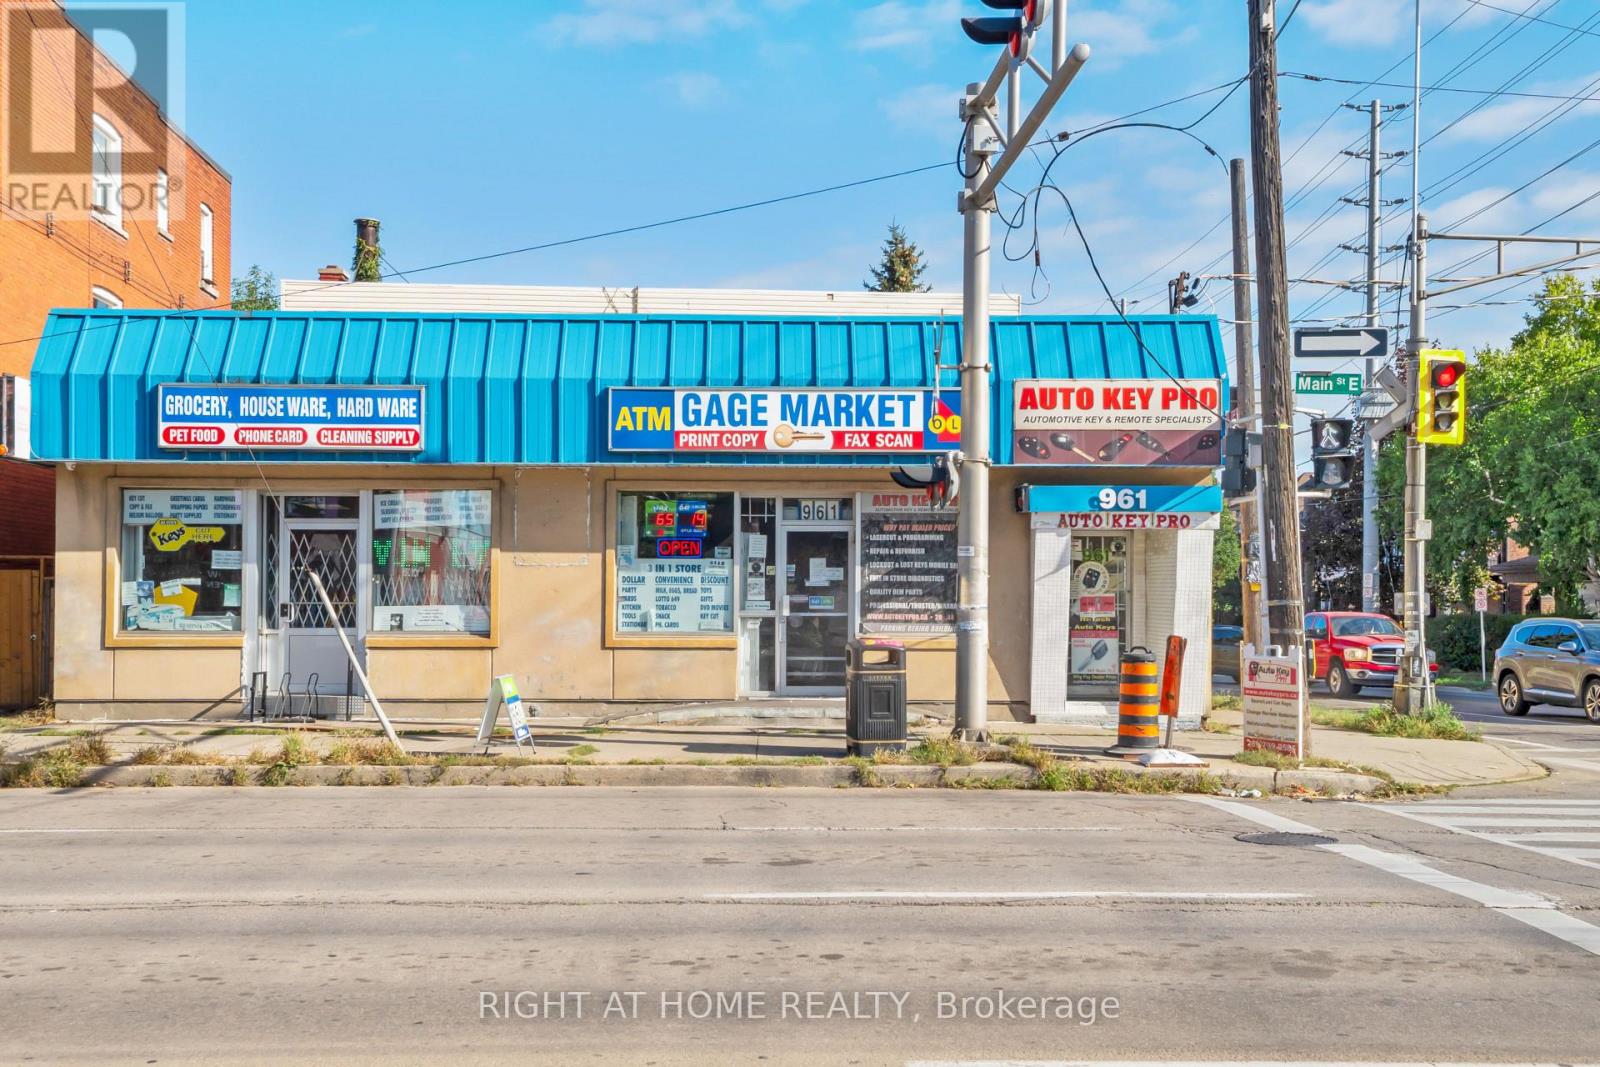
961 Main Street E
Hamilton, Ontario
Excellent opportunity to own a corner location freehold commercial property in an established, high-traffic area of Hamilton. Located on Main Street East & Gage Ave, this property features a retail component with residential, offering potential for both commercial and residential income. The total finished area is approximately 6000 sqft, with the commercial portion just shy of 3000 sqft, and finished residential areas combined for another 3000 sqft. There is a one car garage + driveway parking. Zoned C2 (neighbourhood commercial), the property is situated along a well-established commercial corridor surrounded by residential neighbourhoods, local businesses and convenient public transit. A great opportunity for investors or business owners looking to acquire a mixed-use property in a high-visibility location. The property is being sold with the current commercial business, perfect for an entrepreneur to take over and run it or for their own commercial use. (id:56248)
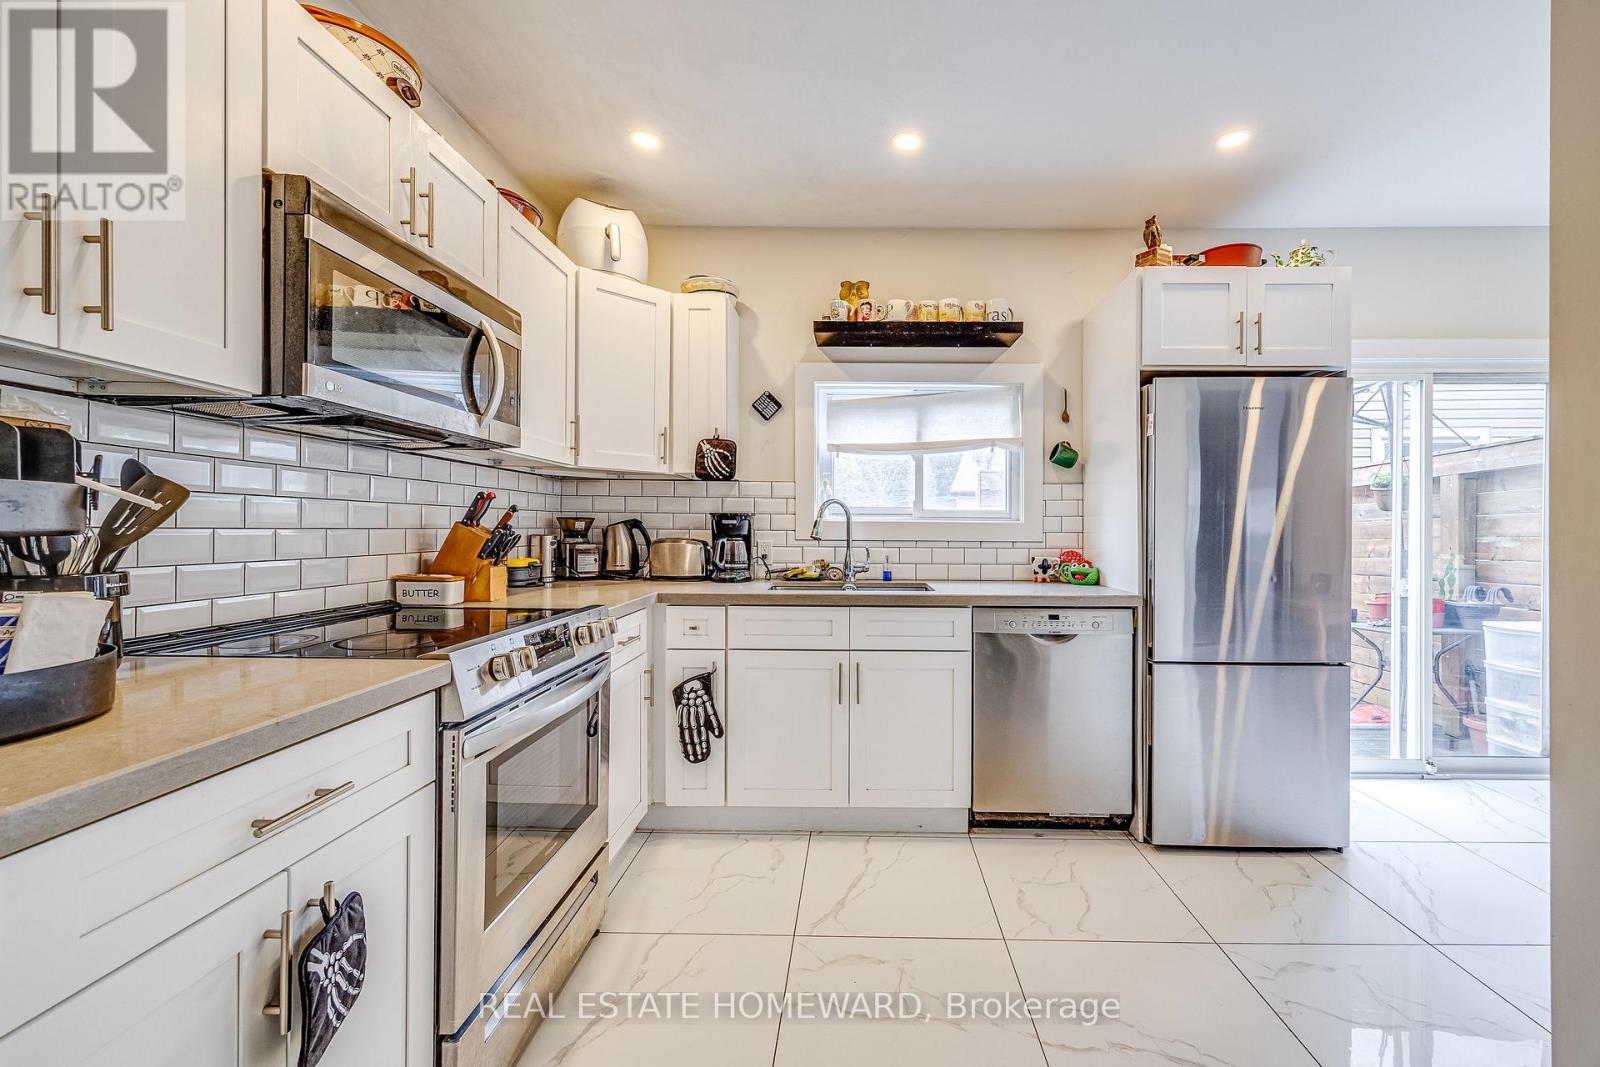
5164 St Lawrence Avenue
Niagara Falls, Ontario
Welcome home to complete peace of mind! This stunning home was renovated from top to bottom in 2020, with high-end finishes and modern comfort throughout. Inside, a well-designed layout offers exceptional flow and functionality. Enjoy a modern kitchen and a spa-inspired bathroom with heated floors and a beautiful freestanding tub, complemented by 3.5 bathrooms throughout the home for added convenience. The fully finished basement offers incredible versatility as an in-law suite or for potential rental income, complete with its own kitchen, bedroom, bathroom, and private walkout entrance. Outside, enjoy a charming front porch, low-maintenance yard, and private rear deck off the kitchen, perfect for morning coffee and summer barbecues. All the outdoor enjoyment with none of the weekend chores. Just minutes from Downtown Niagara, with shops and amenities close at hand. All the hard work is done! Just move in and relax. (id:56248)

15 Shephard Place
Wilmot, Ontario
Welcome to this beautifully maintained bungalow situated on a just over 1/2-acre landscaped lot in one of New Hamburg's most sought-after neighbourhoods. Offering exceptional space, versatility, and a prime location just 15 minutes to Kitchener and 20 minutes to Stratford, this home is perfect for families, multi-generational living, or those seeking room to grow. The main floor features a spacious primary suite complete with a stunning coffered ceiling, walk-in closet, and beautifully updated 5-piece ensuite. Engineered hardwood floor flows throughout much of the main level, where you'll also find a bright living room with a cozy gas fireplace, a spacious kitchen with dinette, and a large dining room that could easily serve as a family room. A second bedroom, convenient 4-piece bathroom, and laundry/mudroom with direct access to the double car garage complete the main floor. Enjoy your morning coffee or evening sunsets from the inviting wraparound front porch. The finished lower level offers incredible additional living space, featuring a large rec room with a second gas fireplace, a full second kitchen, two more bedrooms, and office, an updated 4- piece bathroom, and abundant storage. Outside, you'll appreciate the expansive pool-sized backyard, beautifully landscaped grounds, a composite deck ideal for entertaining, a storage shed with hydro, and a large newer concrete driveway with plenty of parking. This is a rare opportunity to enjoy country-sized living with all the conveniences of town just minutes away! (id:56248)
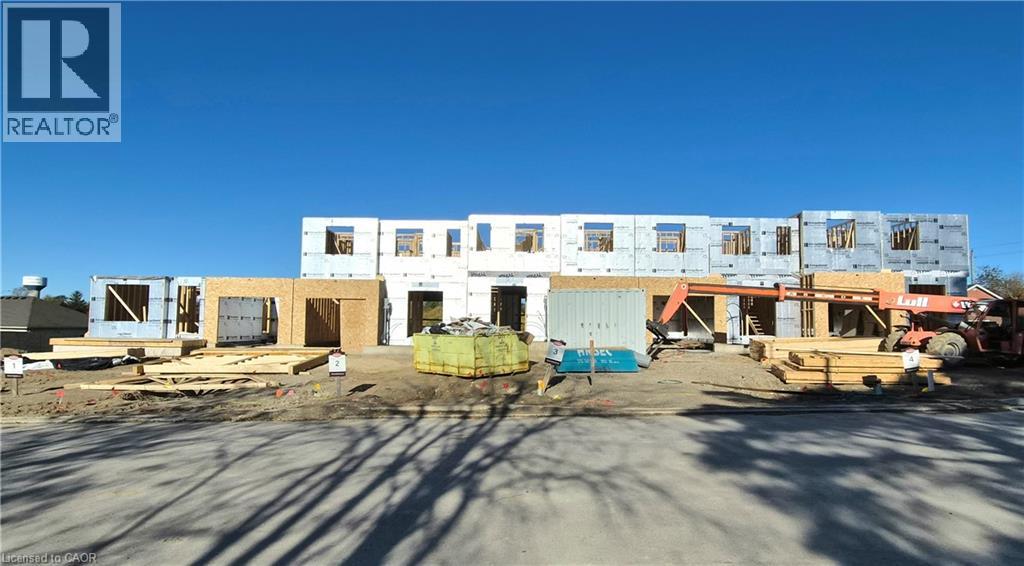
9 Anne Street W
Harriston, Ontario
Welcome to The Homestead End Unit at Maitland Meadows. Where natural light pours in, space feels a little more open, and home feels just a little more elevated. Set on the edge of this quiet Harriston community, this to be built end unit offers something buyers immediately notice the moment they walk in. More windows. More sunlight. More connection to the outdoors. It is a subtle upgrade that changes how the entire home feels. Designed for those ready to step away from the noise and into a slower, more intentional pace of life, this home delivers the perfect balance of function and comfort. Three bedrooms, 2.5 baths, and an attached garage give you the everyday practicality you need, while the bright, airy layout creates a space you will actually enjoy spending time in. No projects. No updates. No compromises. Just clean, modern finishes and a turnkey lifestyle from day one. And for a limited time, the builder is adding even more value. A 6 piece appliance package, central air conditioning, and a garage door opener are all included, making your move that much easier. But what truly sets this home apart is how it lives. Sunlight in the morning. A little extra privacy. A little more breathing room. It is the kind of upgrade you feel every single day. You still get the opportunity to make it your own. Select your interior finishes and create a space that reflects your style before you even move in. Life in Harriston offers something the city cannot. Quiet streets. Friendly faces. A pace that lets you slow down and actually enjoy where you are. If you have been waiting for something that feels just a little brighter, a little more open, and a little more like home… this is it. Escape the city. Come home to calm. Your Homestead End Unit is waiting. (id:56248)
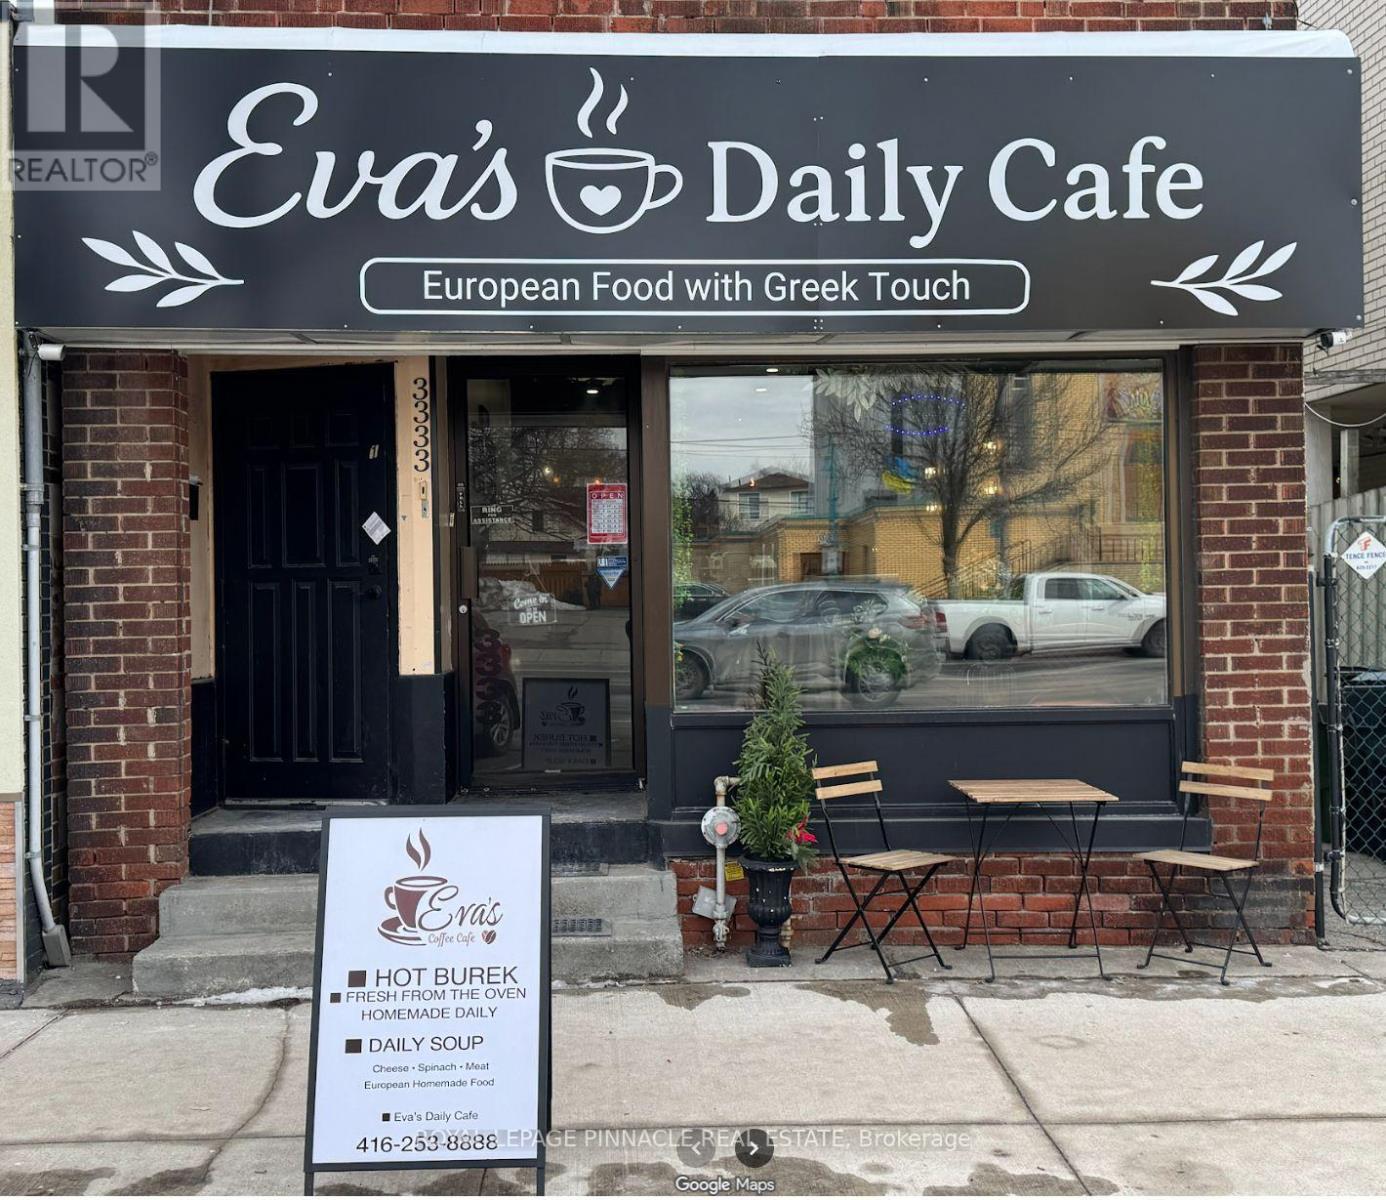
Main Level - 3333 Lakeshore Boulevard W
Toronto, Ontario
Nice Greek Restaurant at 3333 Lake Shore Blvd W, Etobicoke, ON M8W 1N1. Monthly Gross Rent with HST: $3936.17 (id:56248)
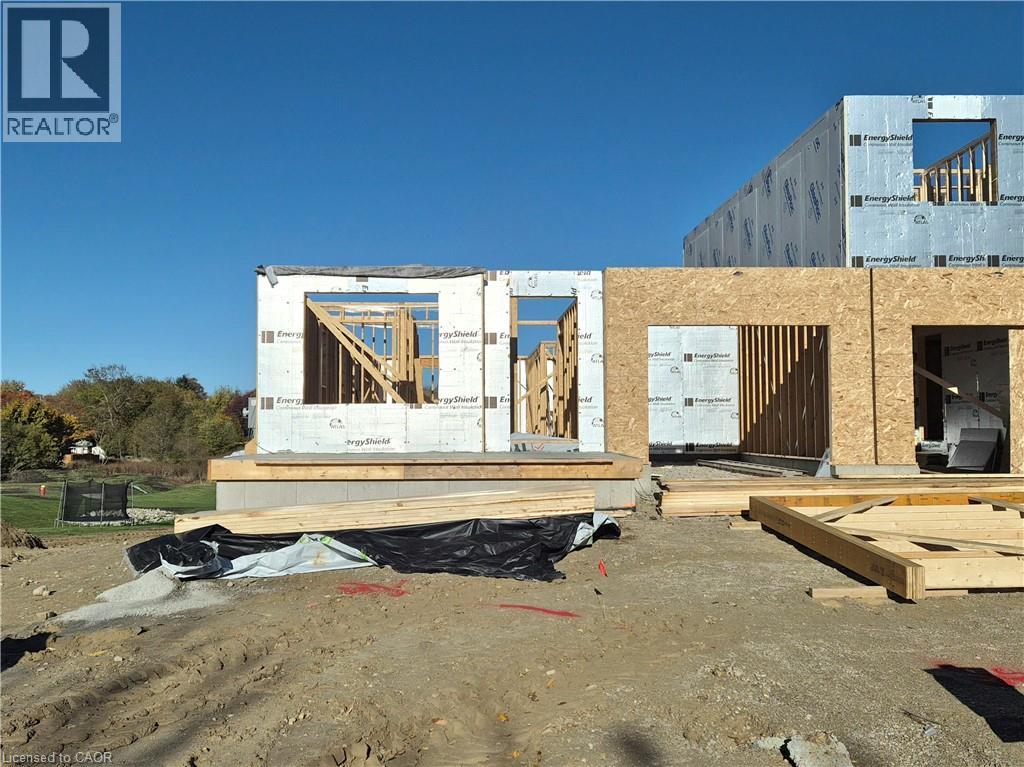
17 Anne Street W
Harriston, Ontario
Welcome to The Crossroads-town at Maitland Meadows. A thoughtfully designed pre-sale bungalow townhome that has quickly become a favourite for those ready to simplify without sacrificing comfort but is built more like a semi! If you've been thinking about downsizing or embracing the ease of single level living, this is where it all comes together. Everything you need is on the main floor, creating a home that feels comfortable, functional, and effortless to enjoy. Even better, this new release has been upgraded with an improved walkout basement lot, offering incredible natural light, direct backyard access, and endless possibilities for future living space. Designed to feel more like a semi-detached home than a traditional townhome, this plan offers added privacy and a spacious feel you'll appreciate every day. Inside, you'll find two generous main floor bedrooms, each with ensuite privilege, making it ideal for guests, shared living, or a dedicated home office. The open concept kitchen, dining, and living area is bright, welcoming, and perfect for both quiet evenings and entertaining family and friends. The thoughtful upgrades continue outside with an extended rear roofline already incorporated into the design, making it easy to add a covered deck and create an outdoor living space you'll enjoy for years to come. The full walkout basement is ready for your vision, whether that's a spacious family room, hobby area, guest suite, or extra storage. A charming covered front porch completes the home, creating the perfect place to enjoy your morning coffee or unwind at the end of the day. As part of this limited-time pre-sale opportunity, the builder is also including a complete 6 piece appliance package, central air conditioning, and a garage door opener, adding exceptional value from day one. With quality construction, thoughtful design, and a layout built for the next chapter, The Crossroads offers an easier way to live without compromise. (id:56248)

4061 Channing Crescent
Oakville, Ontario
Welcome to 4061 Channing Crescent, where thoughtful upgrades and timeless style create an inviting place to call home. Built in 2021, this beautifully appointed four-bedroom freehold townhouse offers 2,280 sq. ft. of living space, complemented by an unfinished basement ready for your personal vision. Freshly painted and filled with natural light, the home features hardwood flooring throughout, smooth ceilings, pot lights, California shutters and impressive 9-ft. ceilings on the main floor. Designed for comfortable everyday living and effortless entertaining, the main level offers an elegant living/dining area alongside an open-concept kitchen, breakfast area and family room. The upgraded custom kitchen showcases quartz countertops, a decorative backsplash, under-cabinet lighting and stainless steel appliances, including a gas stove, built-in microwave and dishwasher. A charming bay window brightens the family room, while a gas fireplace with an upgraded custom mantel and surround creates a warm, sophisticated focal point. An oak staircase with upgraded railings leads to the second floor, featuring 8-ft. ceilings and four generously sized bedrooms. The primary retreat offers a 5 piece ensuite, complemented by a 3 piece bathroom serving the additional bedrooms. A convenient upper-level laundry room includes a laundry sink and full-size washer and dryer. A main-floor powder room, direct access from the attached single-car garage, an additional driveway parking space and a fully fenced backyard complete this thoughtfully designed home. With no carpet throughout and a spacious unfinished basement offering future possibilities, this inviting Oakville residence blends style, comfort and practicality. (id:56248)
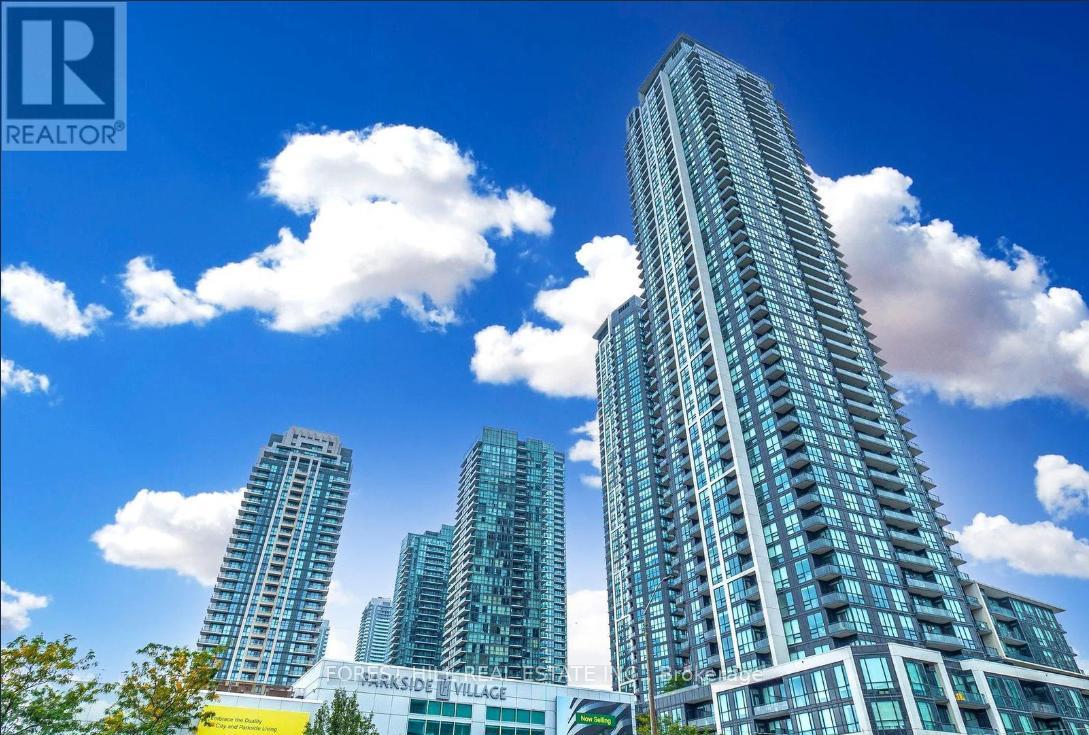
807 - 4011 Brickstone Mews
Mississauga, Ontario
In The Heart Of Square One Area, Beautiful Two Bedrooms Plus Den With A Great Large Dining/Living Rooms, Excellent Amenities In The Building, Walking Distance To Square One Shopping Center, Ymca, Central Library, City Center, Living Art Center, Banks, T&T Supermarket, Minutes To Hwy 403. (id:56248)
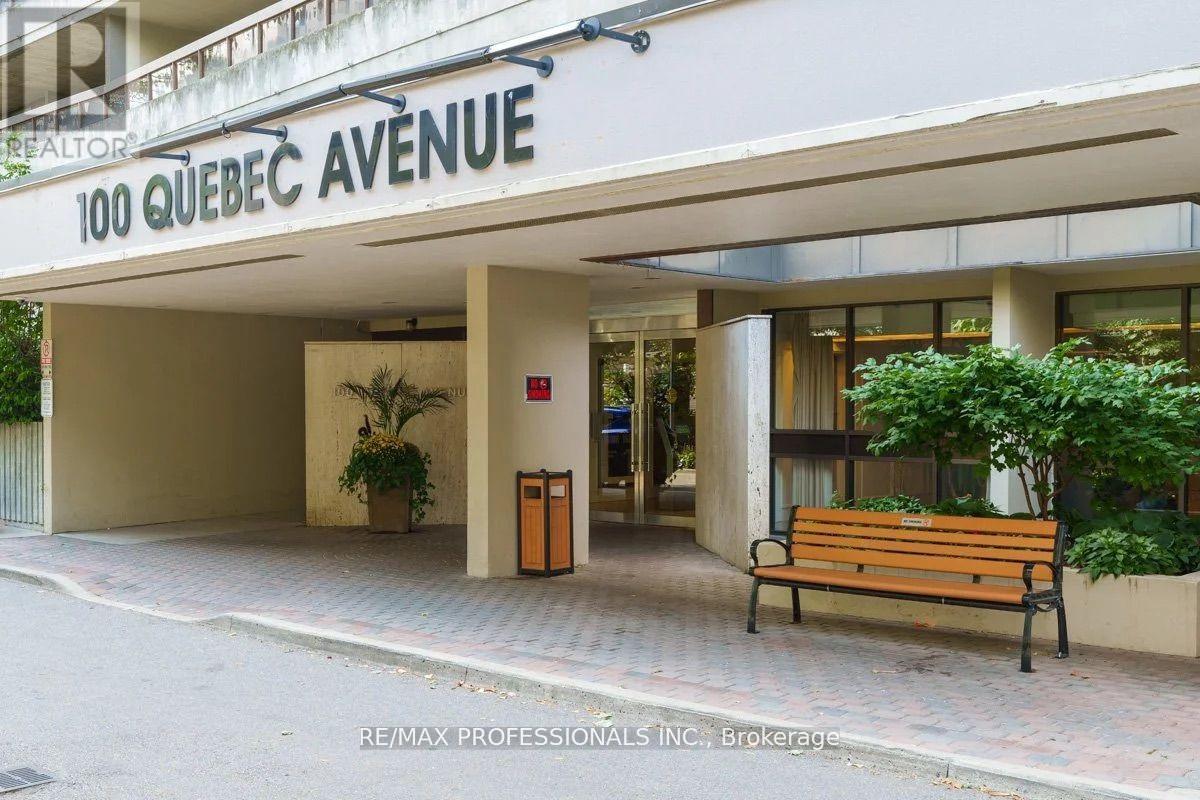
407 - 100 Quebec Avenue
Toronto, Ontario
Live in the Notorious High Park Neighbourhood! Steps to famous High Park, Trendy Bloor Street Restaurants & Nightlife, and 4 minute walk High Park Subway Station. Large Open concept unit with a sprawling balcony for outdoor relaxation and entertaining. Quebec Ave Amenities: Outdoor Pool, Tennis Courts, Gym & exercise room, Suna, Party Rooms, Visitor Parking, Games Room. Come explore this neighbourhood and fantastic unit! (id:56248)
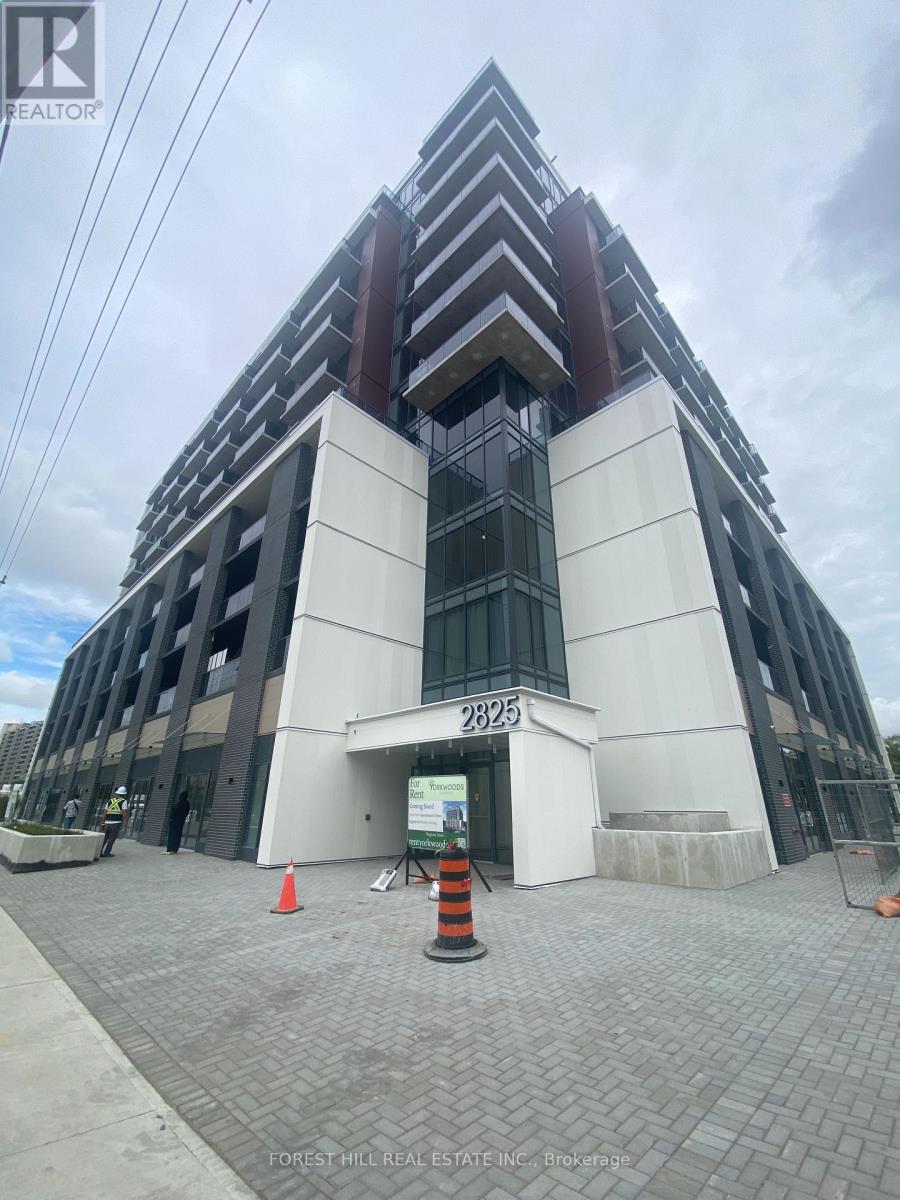
904 - 2825 Jane Street
Toronto, Ontario
Brand New Never Lived In, Bright And Spacious Condo Unit Located In One Of North York's Prime Locations. This 2 Bedroom And 2 Bathroom Comes With A Beautiful Open Concept Layout. Huge Bright Floor to Ceiling Windows Throughout The Entire Condo. Enjoy This Stunning Unit With 2 Private Balconies, All Brand New Appliances, High Floor With Unobstructed View Of The City. Steps Away From Transit, Schools, Shopping Plazas, Restaurants, And Many More. Easy Access To Hwy 400. One Underground Parking Is Included With Lease. (id:56248)
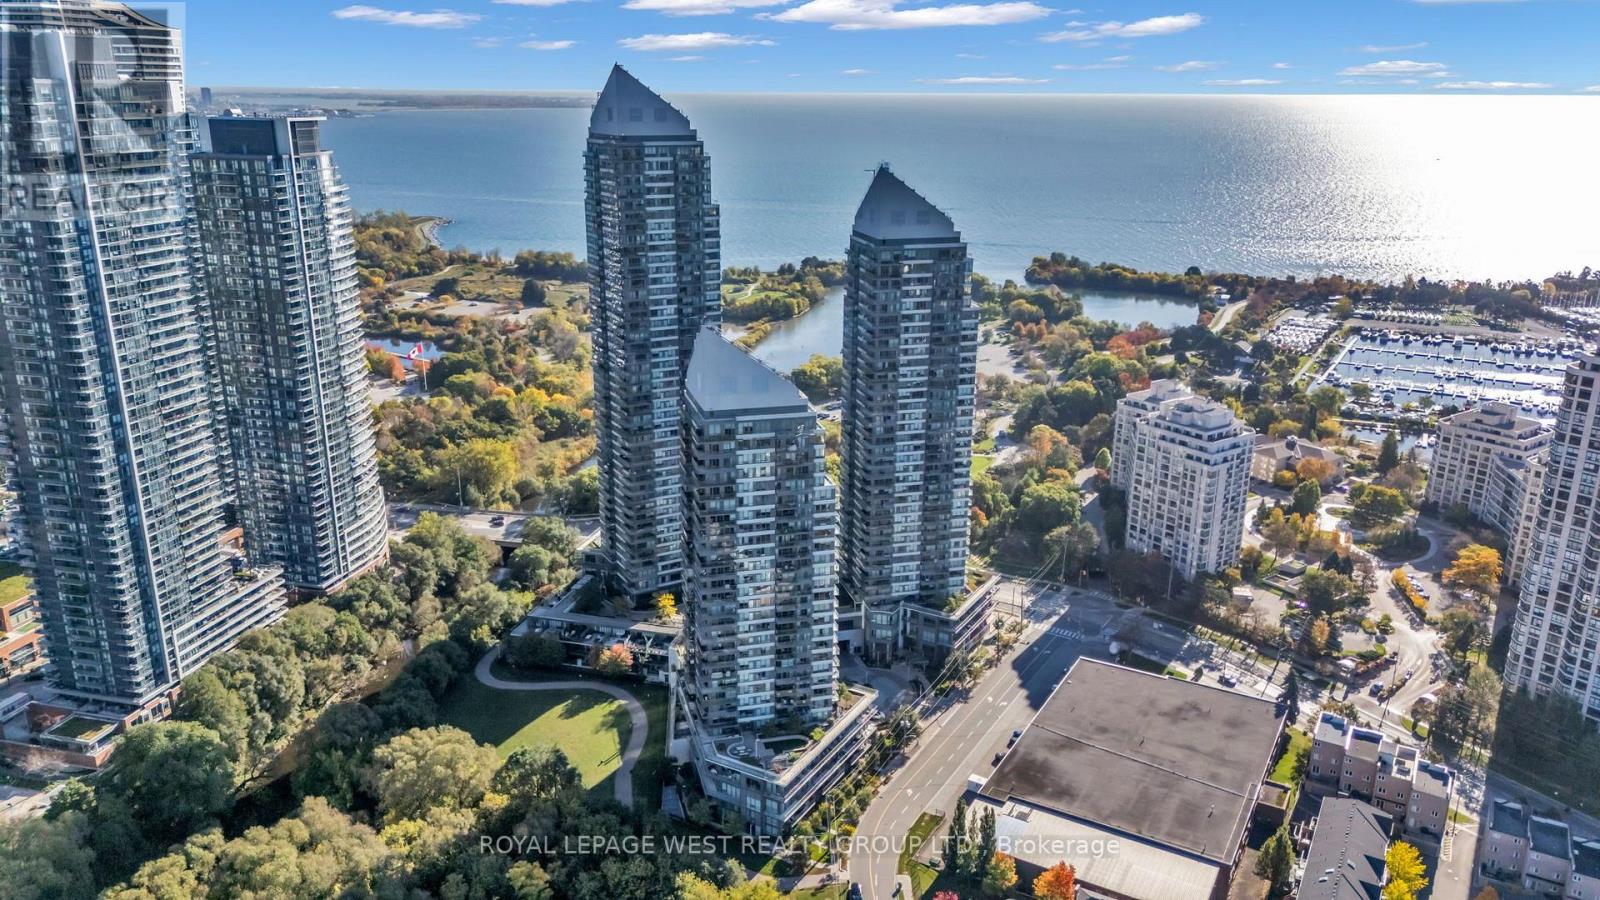
2201 - 15 Legion Road
Toronto, Ontario
Welcome to Suite 2201 at 15 Legion Rd-a stunning high-floor residence boasting panoramic views of Lake Ontario! This beautifully designed 1-Bedroom + Den, 1-Bathroom unit features a bright open-concept layout with floor-to-ceiling windows and a private balcony overlooking the water. The versatile den makes a perfect home office or secondary dining space.Situated in the desirable "Beyond the Sea" condos, residents enjoy resort-style amenities, including a 24-hr concierge, indoor pool, sauna, fully equipped gym, yoga studio, rooftop terrace with BBQs, party room, and visitor parking.Located in prime Humber Bay Shores / Mimico, you're steps from waterfront trails, parks, beaches, Metro, and local dining. Minutes to Mimico GO, TTC streetcars, and the Gardiner Expressway for an effortless downtown commute! (id:56248)
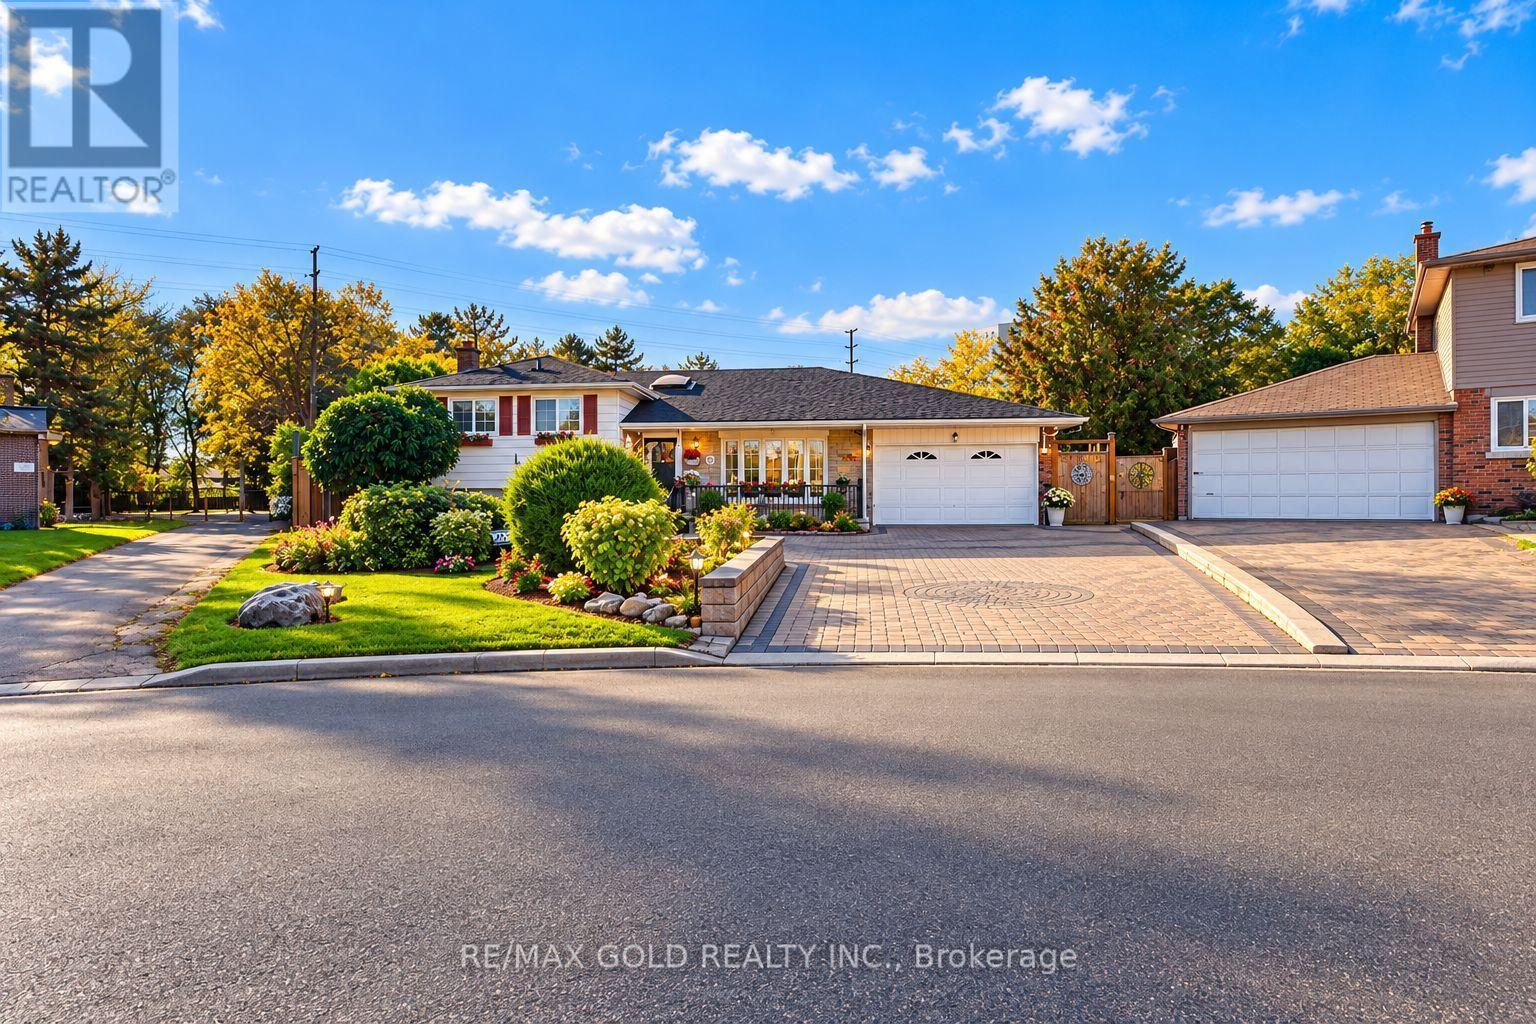
8 Easton Place
Brampton, Ontario
Welcome to this beautiful 4-bedroom, 3-bathroom detached side-split home nestled in a quietcul-de-sac pocket of Brampton's desirable Southgate community! Offering approximately 1,628 sq.ft. of living space, this home features a beautiful kitchen, charming curb appeal, and astunningly landscaped front yard with an extended interlocked driveway and a single-car garage.The true highlight is the exceptionally large, trapezium-shaped lot backing onto Brownie Road,offering an incredible backyard retreat with an in-ground swimming pool, a dedicated BBQisland, multiple play areas and playsets, and an oversized garden. Whether you're hostingsummer gatherings, enjoying poolside relaxation, or creating unforgettable family memories,this backyard is a true paradise!Ideally located just steps from Brampton City Centre and close to Brampton Civic Hospital,multiple transit connections, and excellent nearby schools, this property combines space,convenience, and outdoor living in one fantastic package. A wonderful opportunity to own abeautiful detached home in an established, family-friendly neighbourhood! (id:56248)
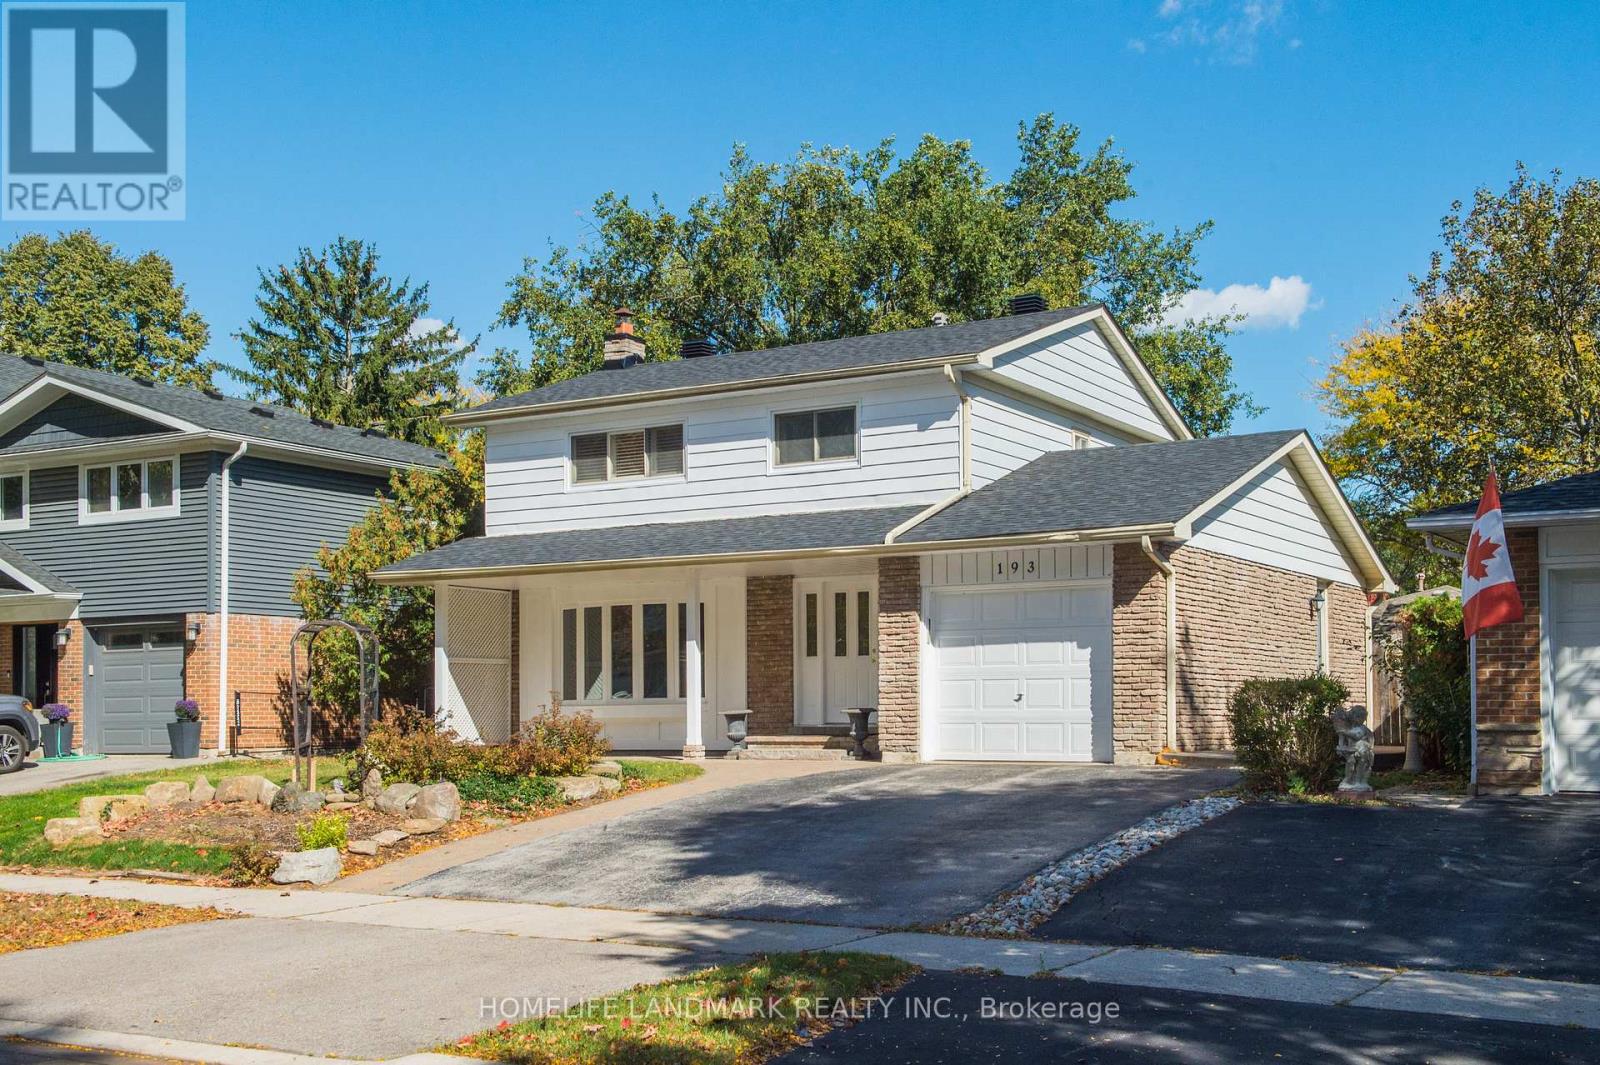
193 Chebucto Drive
Oakville, Ontario
The House Has Been Newly Renovated Presently And It Has Been Beautifully Maintained 2 Story 4 Bedrooms Home In Sought After South East Oakville. Greenbelt Surrounded. Enjoy Winter Nights By The Fireplace In The Rec/Family Rm & Cool Off In The Summer With A Dip In The Pool. Fabulous & Quiet Location...Only Minutes To Lake Of Ontario, Shopping, Schools, Walking/Bike Trails, Transit, Highways, Go Train & Downtown. Excellent Oakville Trafalgar Hs, Ej.James Maple Grove Ps. The Inground Swimming Pool Is Not Included. (id:56248)
181 King Street S Unit# 607
Waterloo, Ontario
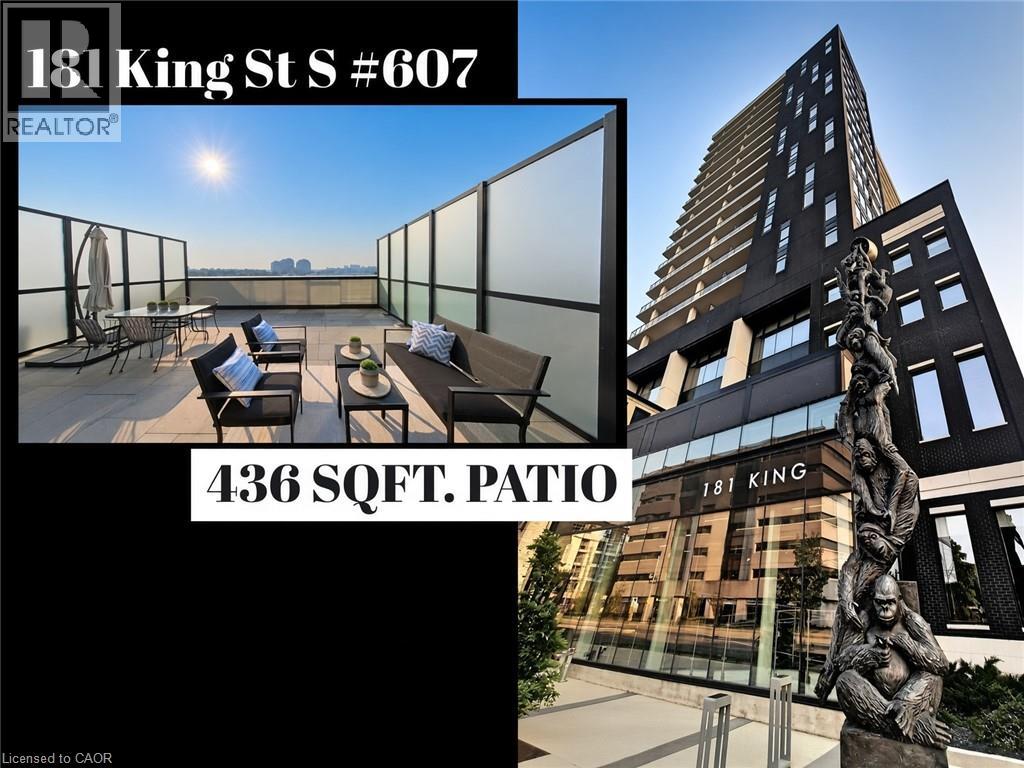
Rare outdoor living in the absolute center of Uptown. This 1-bedroom plus den at Circa 1877 (181 King Street South) features a private 400 square foot patio, delivering one of the largest outdoor spaces available in any downtown Waterloo high rise. While most condos offer narrow balconies, this massive private patio functions as a true second living room with space for a full dining set, lounge furniture, and container gardens, all with impressive privacy. Inside, nine foot ceilings and floor to ceiling windows flood the open concept suite with natural light. The kitchen is built for actual cooking and entertaining, complete with stainless steel appliances, contemporary cabinetry, and a breakfast island that doubles as prep space and casual dining. The flexible den works perfectly as a dedicated home office or guest room, while in-suite laundry and generous storage keep daily life effortless. Circa 1877 delivers a boutique hotel lifestyle right at home. Residents enjoy a sun filled outdoor saltwater pool with cabanas and BBQ facilities, a party room, fitness and yoga studios, and dedicated co-working spaces. LaLa Social House is located right on the ground floor for dinner, brunch, or drinks without stepping outside. Your monthly maintenance fee covers heat, water, and high speed fiber internet. One underground parking space is included, and pets are welcome with building restrictions. With a Walk Score of 98, everything you need is right outside your door. You are steps from the ION LRT at Allen Station, Waterloo Town Square, Vincenzo’s, Bauer Kitchen, and the shops and dining of the Bauer District. Both the University of Waterloo and Wilfrid Laurier University are just minutes away by LRT. Suites with outdoor space on this scale almost never come to market in the core. Book your private showing today. (id:56248)
56 Kerman Avenue Unit# 311
Grimsby, Ontario
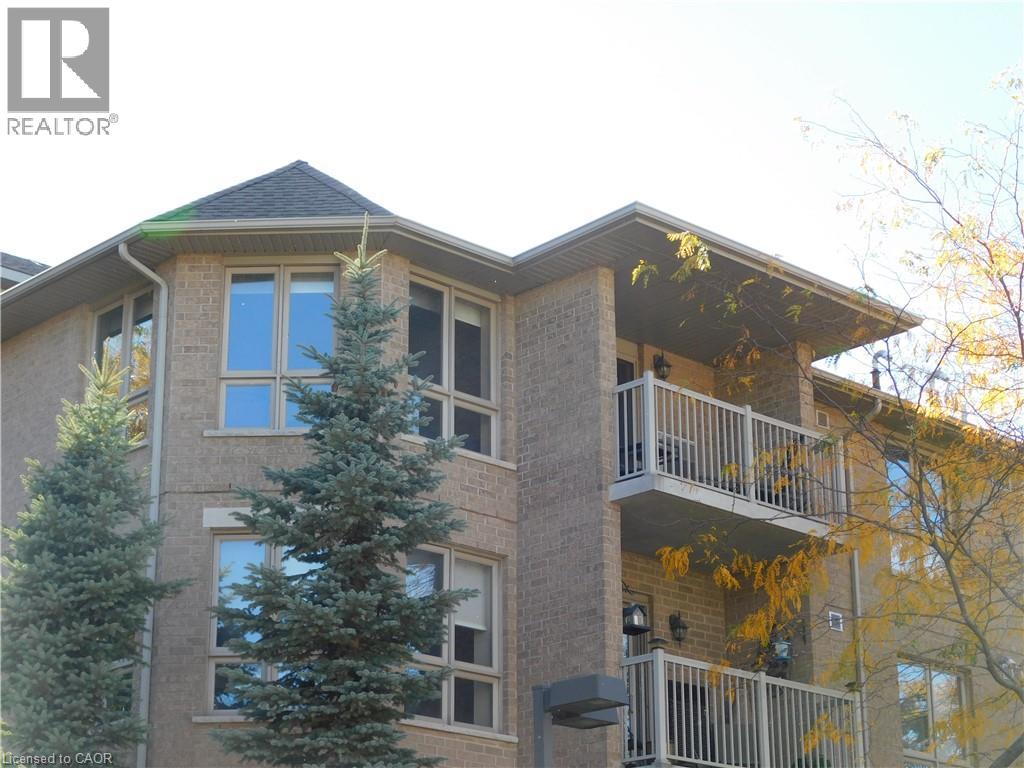
Looking for a condo apartment with space? Check out this spacious, sunny and exceptionally maintained 2 Bed, 2 FULL bath top floor, end unit suite. 1125 sq.ft. Bing model has be updated and upgraded - nothing to do but move right in! Gorgeous kitchen with Granite Counters, plentiful cupboard space, pull-out pan drawers, glass fronted accent cabinets, Cosy Breakfast area, Pantry and updated appliances, Large Living/Dining Room combination with hardwood floors, walk-out to balcony and TONS of windows with for plenty of natural light. Primary Bedroom also with hardwood floors, can accommodate King size bedroom suite and has private 4 pc bath, 2nd Bedroom (presently used as office/den) with large east facing window and 3 pc bath right beside - perfect for guests! Note: Bedrooms are at opposite ends of the unit for the utmost privacy. Convenient In Suite Laundry w/Stacking Washer/Dryer. Ceramic Floors in Hallway, Kitchen and Baths. *** Updated Furnace & A/C (cost of approx $15K) with roughly 8 years remaining on warranty!! Secure underground parking and storage locker is included. This 2 Building complex is set in a mature residential area, surrounded by trees and is quiet, well managed and beautifully maintained. Absolutely amazing location - Walk to almost everything! Within 4 blocks - Groceries, Banks, Restaurants, Seniors/Rec Centre, Parks, Canadian Tire, Shoppers Drug Mart, Schools & just a few blocks more to Downtown Grimsby. Just 2 min drive to QEW access and the future GO station. (id:56248)
401 Laurel Street
Cambridge, Ontario
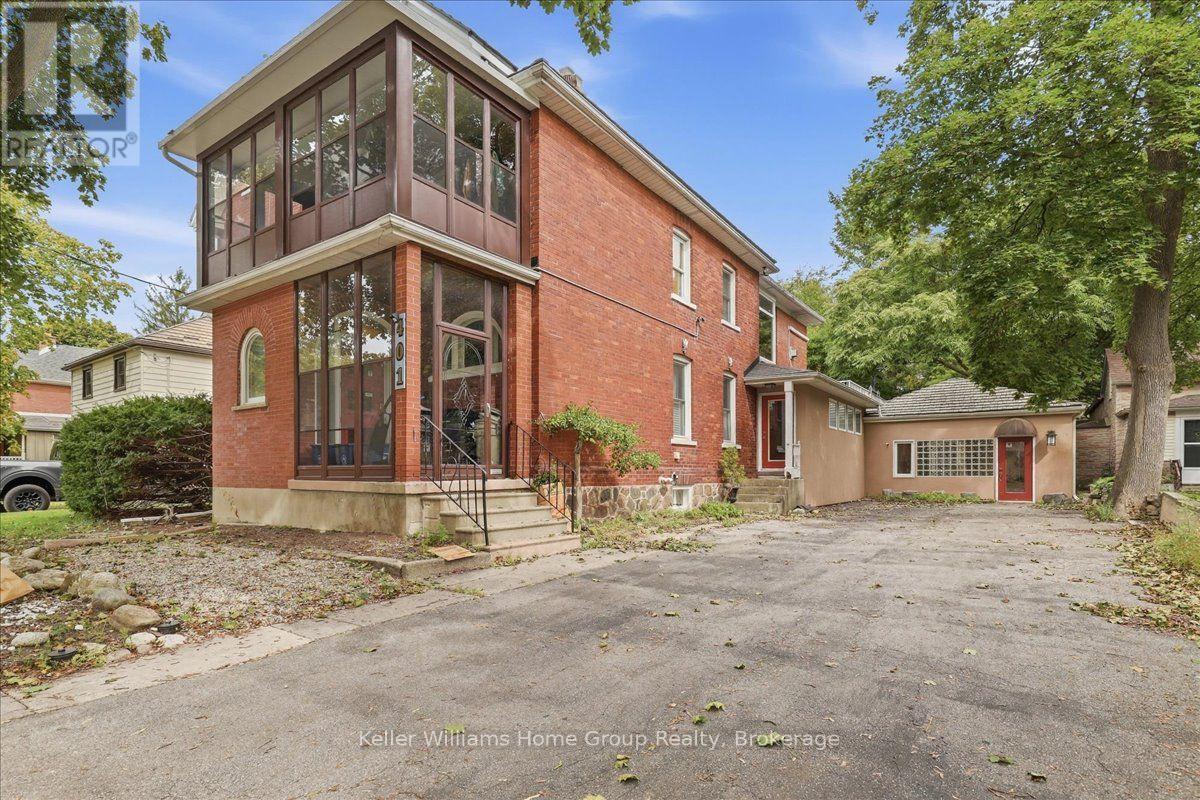
What if the home you've been dreaming about could also be the place where your dreams take shape? Welcome to 401 Laurel St. A truly rare opportunity to bring your life, your work and your vision together under one roof. Imagine waking up in a beautiful, character filled home, enjoying your morning coffee, and then simply walking into your own professional space. No commute. No separation between where you live and what you love to do. Just one extraordinary property where home, business and possibility come together. This unique legal non-conforming property offers approximately 3,000 sq. ft. of professional office/clinic space, with zoning that permits medical use, along with a finished, usable basement. Whether you've dreamed of establishing your own practice, growing an existing business, creating a professional studio or simply having the freedom to work from home in a way most people can only imagine, the possibilities here are remarkable. Then we have the home that was lovingly renovated in 2017. The approximately 2,000 sq. ft. residence beautifully preserves the character and charm that make a property like this so special. A welcoming foyer and grand staircase introduce you to soaring ceilings, natural woodwork and gorgeous high-quality Bavarian windows, creating a warmth and sense of history that is increasingly difficult to find. Maybe your next chapter doesn't require choosing between the life you want and the work you love. Maybe you can have both. (id:56248)
401 Laurel Street
Cambridge, Ontario
What if the home you've been dreaming about could also be the place where your dreams take shape? Welcome to 401 Laurel St. A truly rare opportunity to bring your life, your work and your vision together under one roof. Imagine waking up in a beautiful, character filled home, enjoying your morning coffee, and then simply walking into your own professional space. No commute. No separation between where you live and what you love to do. Just one extraordinary property where home, business and possibility come together. This unique legal non-conforming property offers approximately 3,000 sq. ft. of professional office/clinic space, with zoning that permits medical use, along with a finished, usable basement. Whether you've dreamed of establishing your own practice, growing an existing business, creating a professional studio or simply having the freedom to work from home in a way most people can only imagine, the possibilities here are remarkable. Then we have the home that was lovingly renovated in 2017. The approximately 2,000 sq. ft. residence beautifully preserves the character and charm that make a property like this so special. A welcoming foyer and grand staircase introduce you to soaring ceilings, natural woodwork and gorgeous high-quality Bavarian windows, creating a warmth and sense of history that is increasingly difficult to find. Maybe your next chapter doesn't require choosing between the life you want and the work you love. Maybe you can have both. (id:56248)

1 - 10 Grandravine Drive
Toronto, Ontario
End Unit! Unobstructed View. Very Spacious, Built-In Garage, Private Extra Long Driveway. Exceptional Location. Maintenance Fee Covers: Preferred Cable T.V. Building Package, High Speed Internet, includes 3 Working Bell Boxes, One is PVR. Best Maintenance package. Resident Pays ONLY for Hydro. Maint. INCLUDES: New Eaves/Fascia (2026), Roof (2024), Newer Windows, External Doors, Furnace, Annual Furnace Maint., Hot Water Tank, Lawn Mowing, Snow Removal, Unlimited Garbage/Recycling Removal, Fire Alarm Checks. Large Sunny Picture Window in Kitchen Overlooking Park (South exposure)! 3 Bedrooms, 3 Washrooms. Spacious Rooms Thru-out. Open Concept Living/Dining Room with Walk-Out to Large Patio.NEW: Kitchen counter tops, kitchen floor, switches/plugs thru-out. Brand new carpet on stairs to basement. Walking Distance to All Amenities, Shopping, Transit. Schools, Doctors Office/Clinic. Minutes from York University, Humber Hospital, Finch Subway Station, Hwy #401 and Downsview Park. Steps to Community Centre/Sports Complex, Pool, Ice Rink, Tennis/Bocce Courts and Playground. Must See to Appreciate What this Home has to Offer! (id:56248)
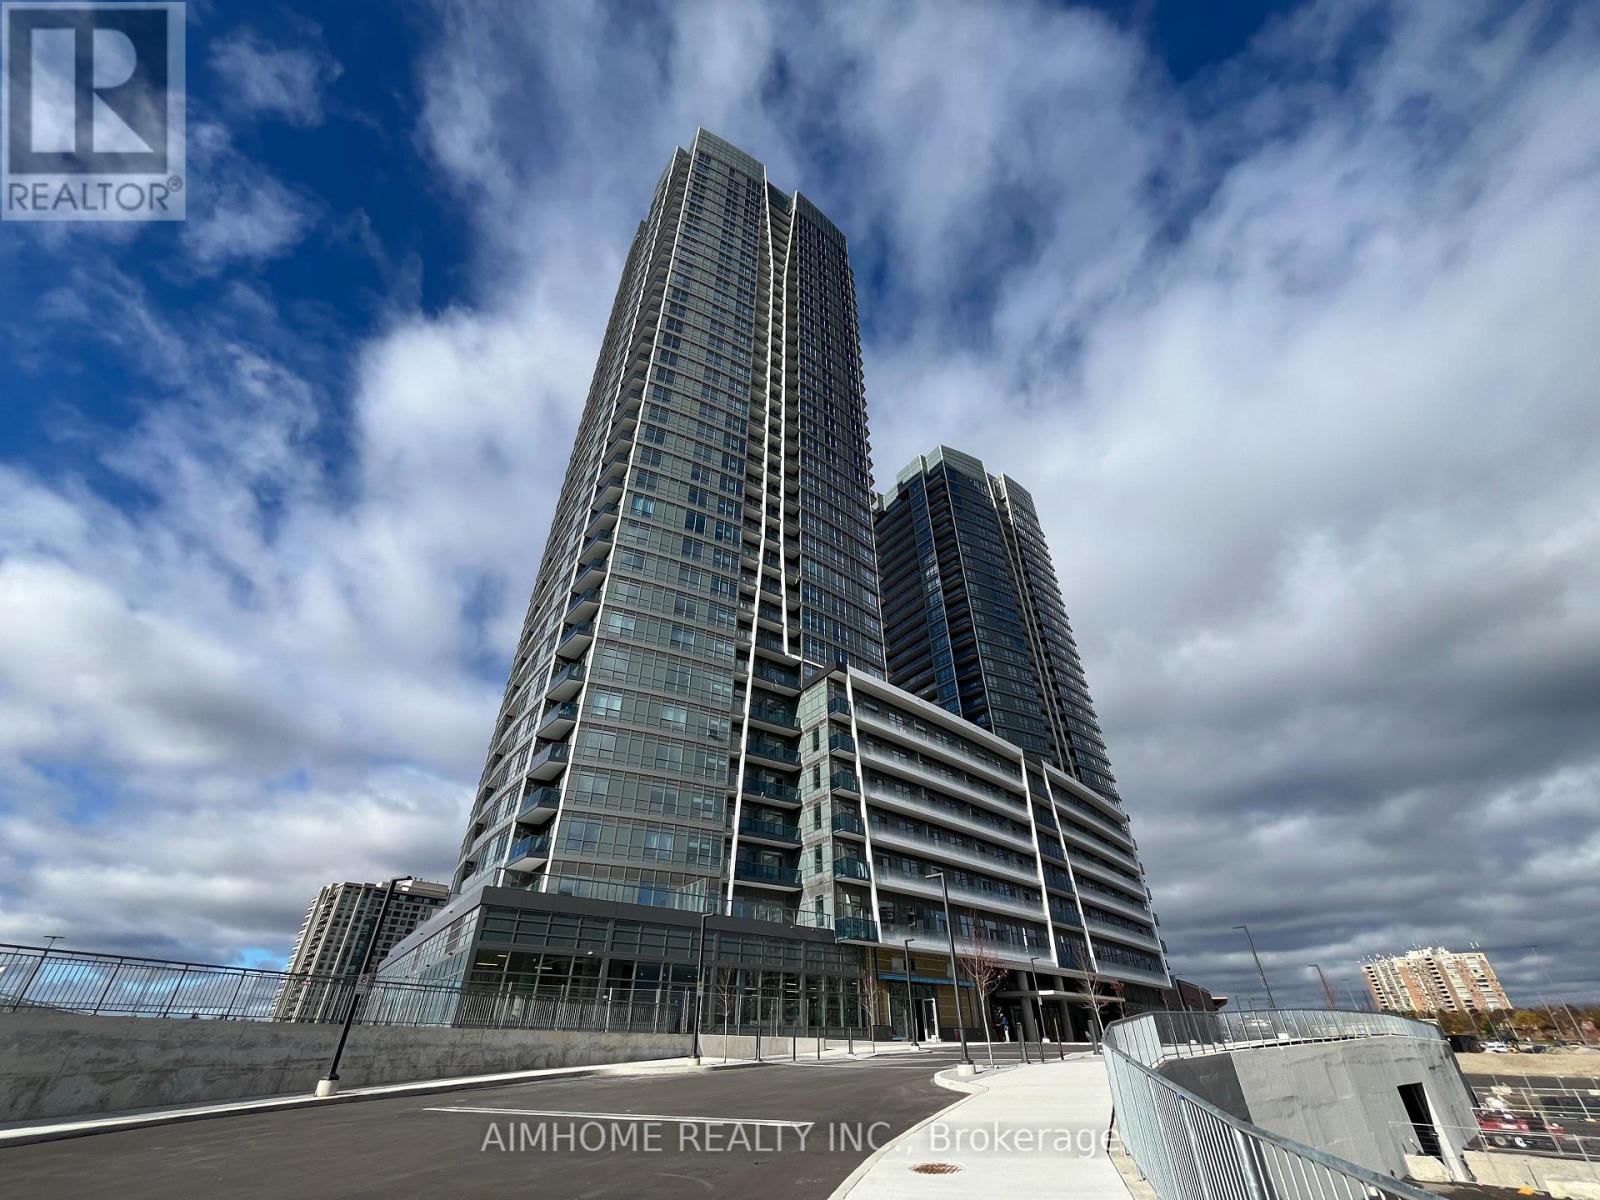
1902 - 50 Upper Mall Way
Vaughan, Ontario
A two-bedroom unit at Promenade Park Towers B featuring a spacious balcony with stunning city views. The functional layout offers an open-concept design, combining the dining, living, and den areas for added flexibility. The master bedroom includes an ensuite bathroom for enhanced privacy. The modern kitchen features an open concept with stainless steel appliances. Located in a prime and convenient spot, the unit has direct access to Promenade Shopping Centre, TNT Supermarket, LCBO, and banks. It also offers easy access to major highways and is just steps away from VIVA bus stations. (id:56248)
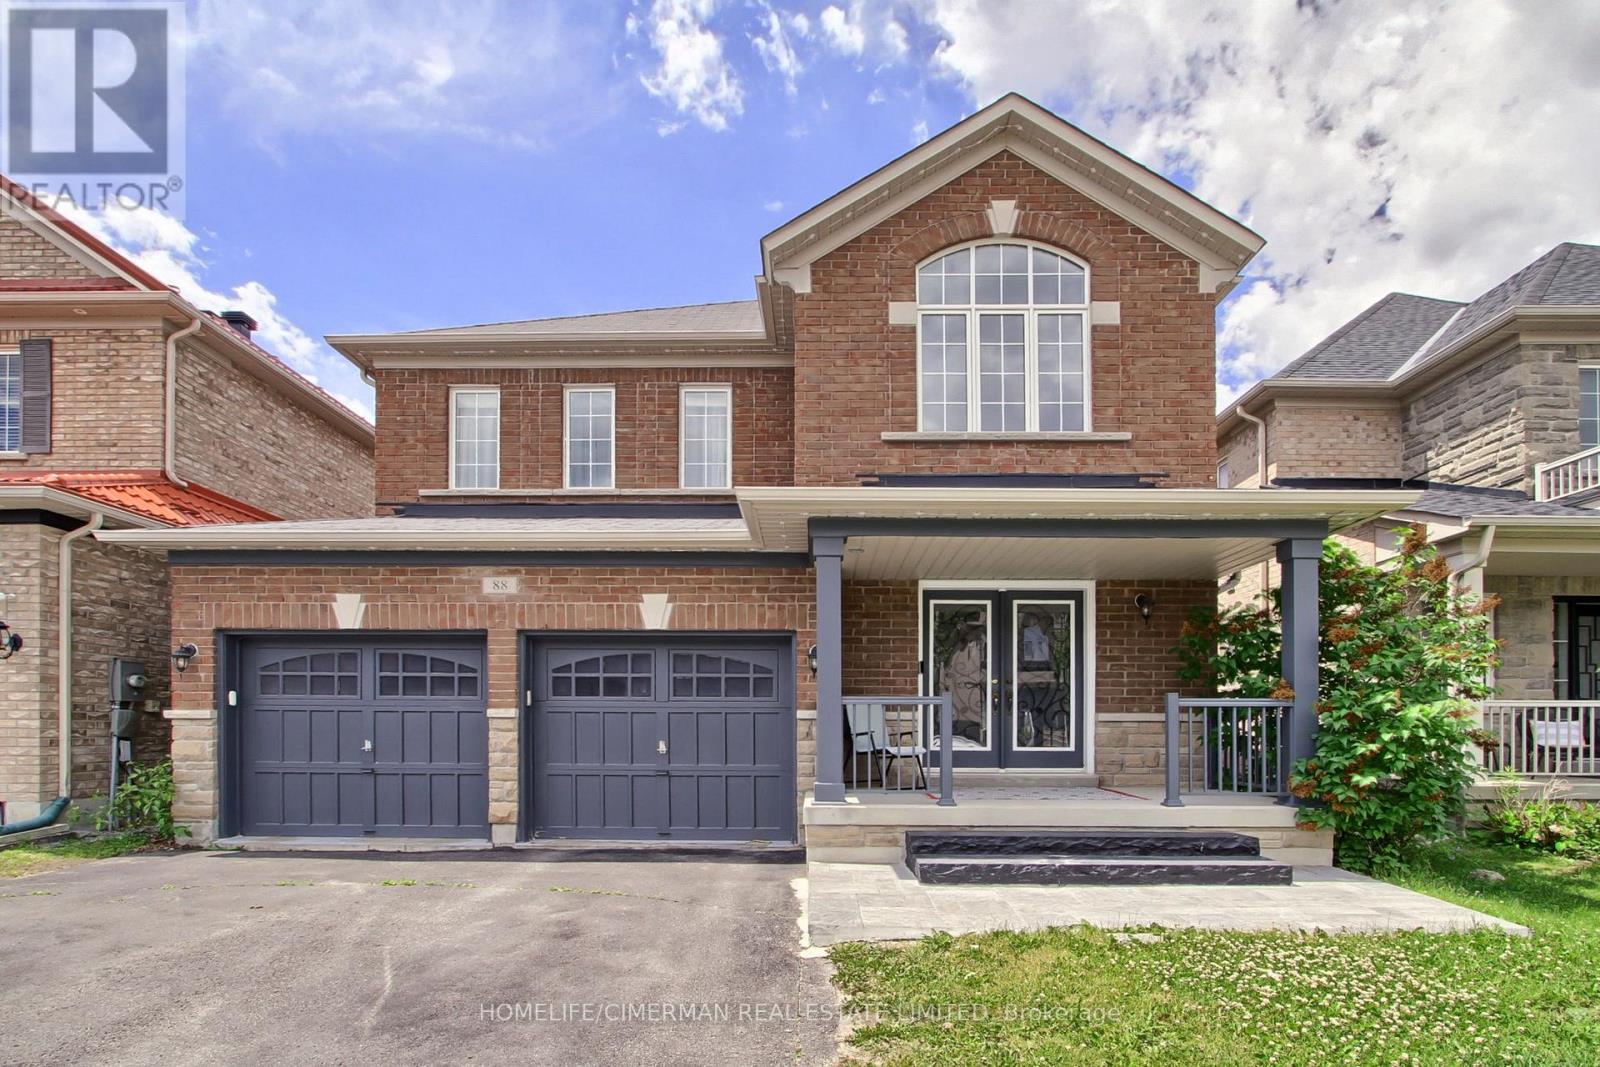
88 Chelsea Crescent
Bradford West Gwillimbury, Ontario
***Welcome to this bright and beautifully designed two-storey detached home, offering 2764 sq. ft. of exceptional living space in one of Bradford's most desirable neighbourhoods*** Situated on a premium 38 x 113 ft. lot, this stunning residence features 4 spacious bedrooms and 4 elegant bathrooms, providing comfort and flexibility for families of all sizes***Step inside to an impressive foyer with soaring 20-foot ceilings, creating a grand first impression. The open-concept main floor boasts 9-foot ceilings, rich hardwood flooring throughout, and a stained oak staircase with modern wrought-iron pickets, adding warmth and sophistication to the home.The chef-inspired gourmet kitchen is designed for both everyday living and entertaining, featuring granite countertops, a stylish backsplash, high-end stainless steel appliances, ample cabinetry, and a functional layout that flows seamlessly into the spacious family room.Upstairs, the luxurious primary suite serves as a private retreat, complete with a walk-in closet and a spa-like 5-piece ensuite. Three additional generously sized bedrooms offer excellent functionality, including semi-ensuite and private ensuite access. All bedrooms feature double closets, providing abundant storage space***Convenience is enhanced with a main-floor laundry room and a double-car garage with no sidewalk, allowing for additional driveway parking and enhanced curb appeal*** Enjoy an oversized two-level deck, perfect for entertaining, as well as a welcoming front porch*** Ideally located close to scenic trails, top-rated schools, public transit, major highways, shopping, and everyday amenities, this exceptional home combines luxury, comfort, and convenience in one remarkable setting*** (id:56248)
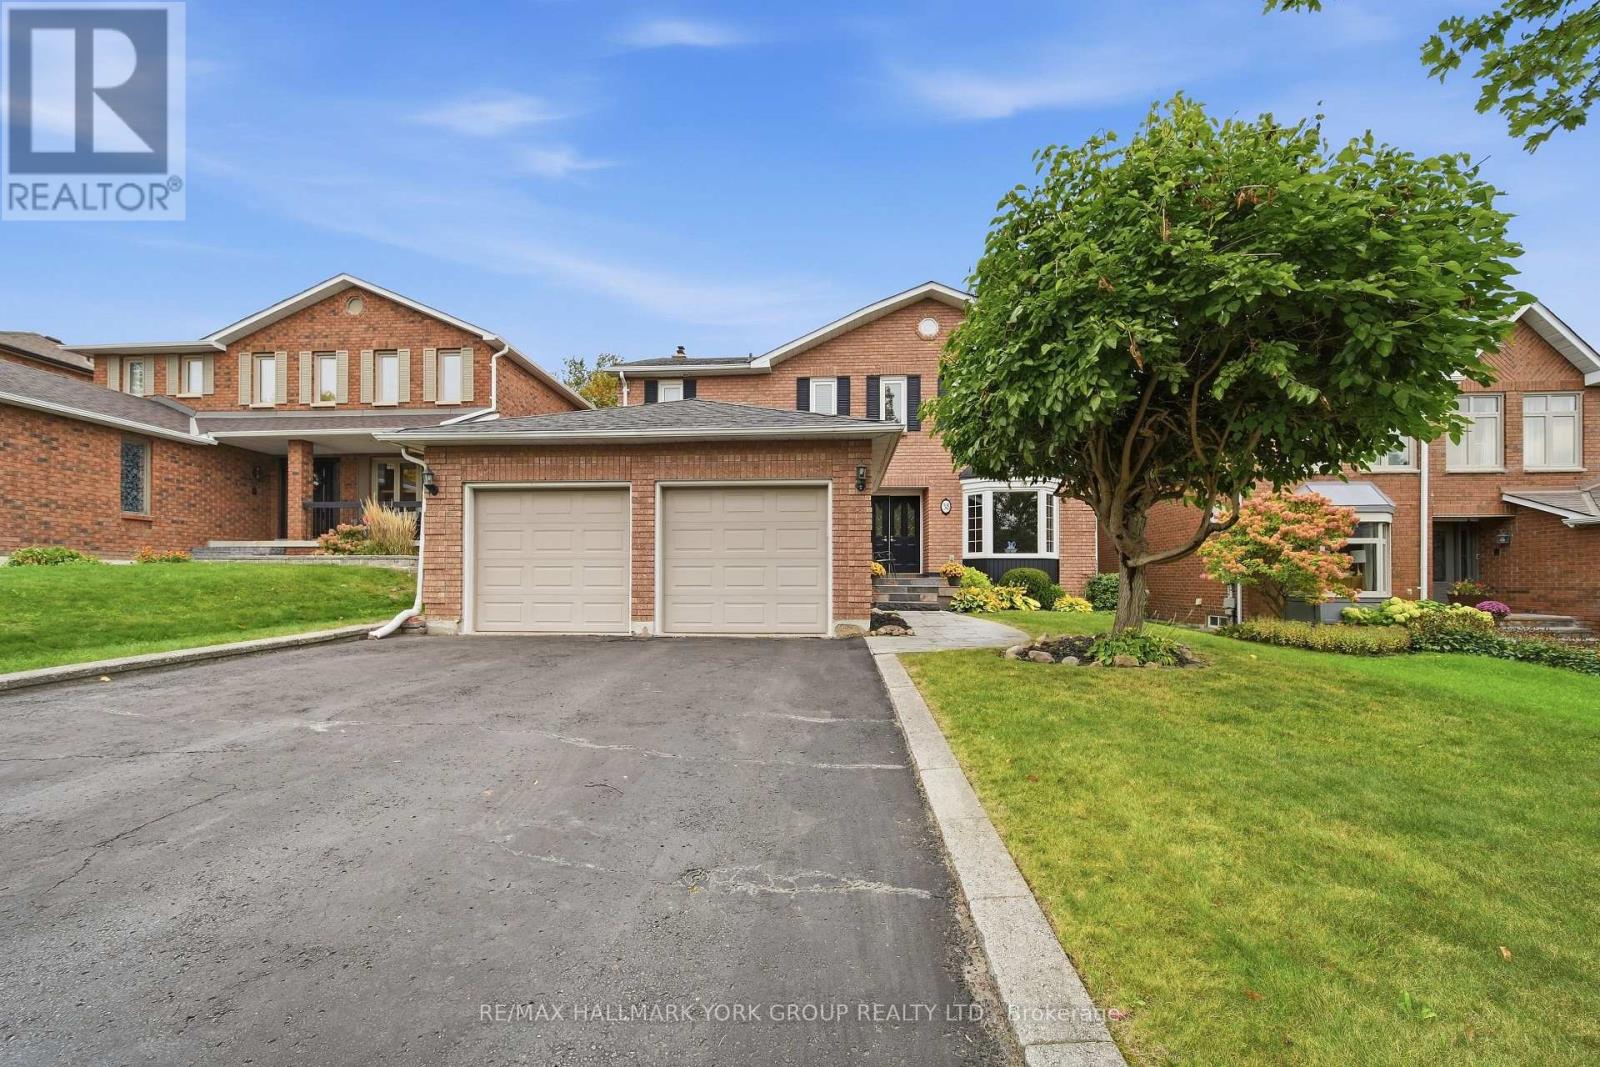
38 Lanewood Drive
Aurora, Ontario
Welcome To This Beautifully Updated 4-Bedroom, 3.5-Bathroom Home, Perfectly Situated On A Quiet Street In One Of Aurora's Most Desirable Family-Friendly Neighbourhoods! Backing Onto Picturesque Greenspace & Ravine, This Property Offers Exceptional Privacy On A Deep 140' Lot Surrounded By Nature. The Thoughtfully Designed Main Floor Features A Beautifully Renovated Kitchen With A Walkout To A Large Deck, Perfect For Outdoor Dining, Entertaining, Or Simply Enjoying The Peaceful Views. Upstairs, Four Spacious Bedrooms Provide Plenty Of Room For The Whole Family, Including A Generous Primary Retreat With A Beautifully Renovated Ensuite Bath. The Finished Basement Adds Incredible Versatility With A Large Games Room, Inviting Recreation Room With Cozy Fireplace & Wet Bar, 3-Piece Bathroom, Plus A Private Home Office (Could Be 5th Bedroom!). Step Outside To Your Own Backyard Oasis, Complete With A Spacious Deck, Relaxing Hot Tub, & A Stunning Natural Backdrop With No Rear Neighbours. Enjoy The Best Of Both Worlds With A Peaceful, Private Setting Just Steps From Neighbourhood Parks & Miles Of Scenic Walking & Biking Trails. A Wonderful Opportunity To Enjoy Comfortable Family Living In A Beautiful, Established Aurora Neighbourhood! (id:56248)
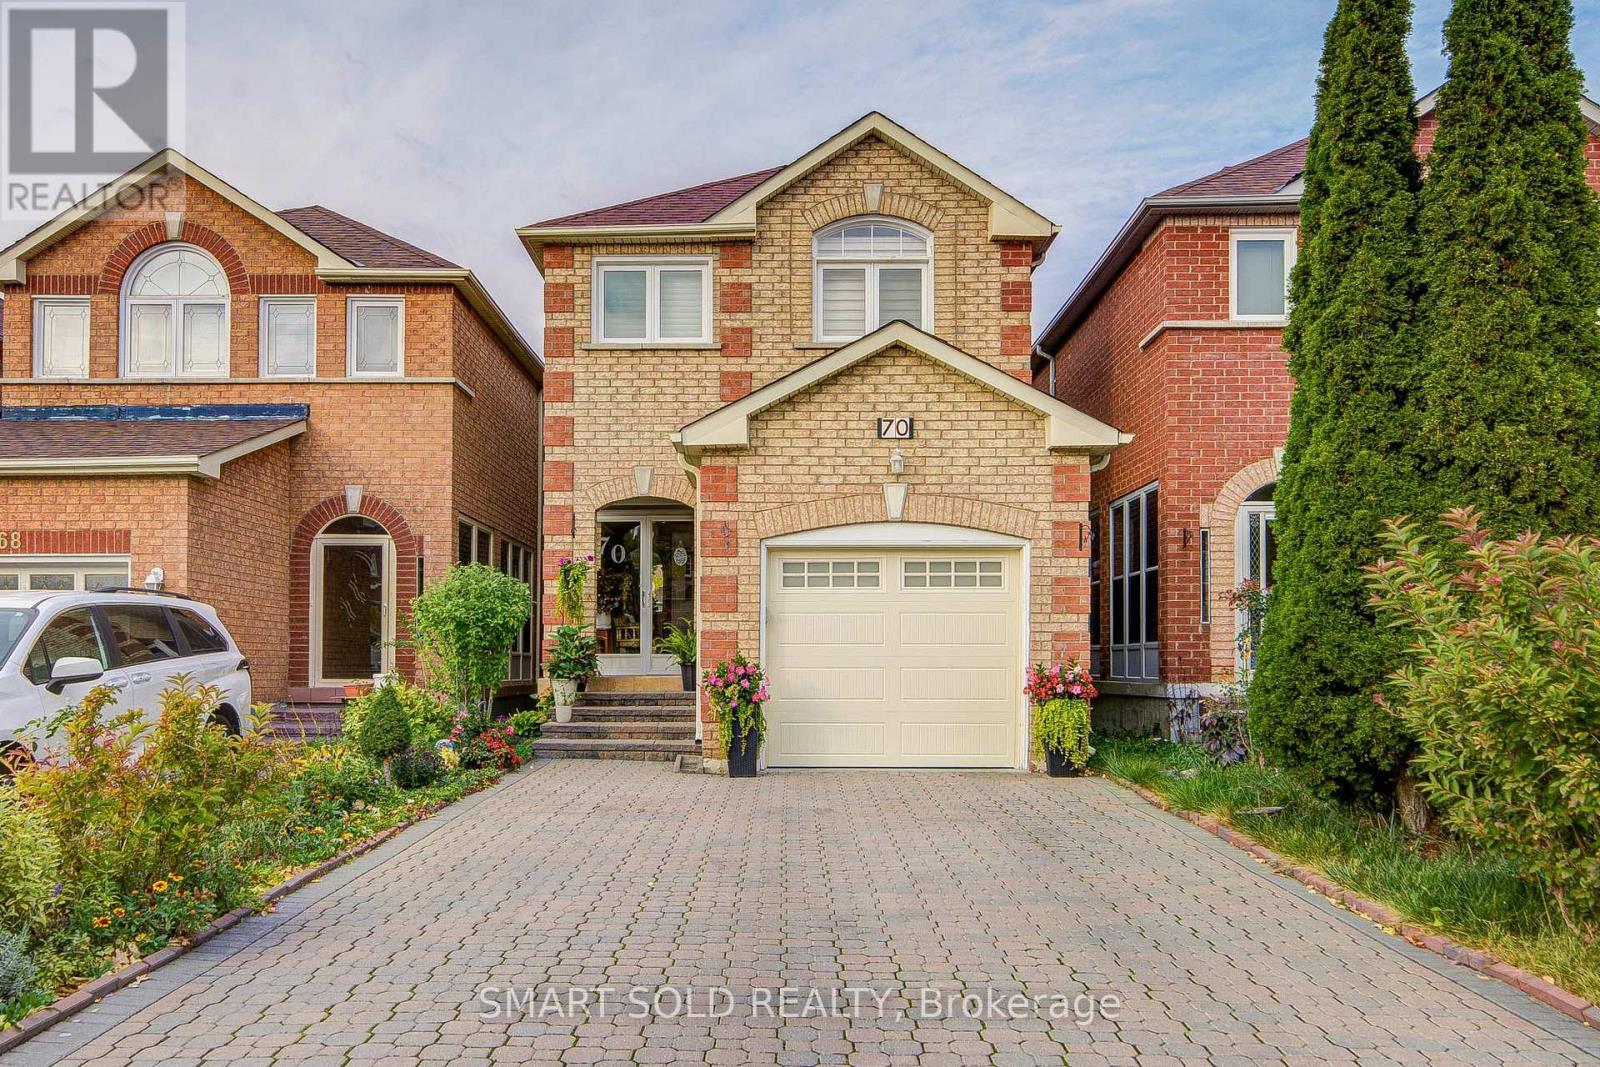
70 Connery Crescent
Markham, Ontario
Beautifully Maintained 3-Bedroom, 4-Bathroom Detached House On A Quite Street With No Sidewalk, Featuring A Spacious Driveway For 4 Cars. This Lovely Residence Offers A Bright And Functional Layout With A Spacious Living Room Featuring Pot Lights. Four Newly Added Windows, Including An Additional Window In The Powder Room, Bring In Abundant Natural Light, Enhancing The Bright And Airy Feel Throughout. Recent Upgrades Include All Four Beautifully Renovated Bathrooms, Fresh Paint Throughout, And Newly Updated Flooring, Adding Comfort And Modern Appeal. The Kitchen Features Stainless Steel Appliances, Ample Cabinetry, And A Spacious Breakfast Area With A Walk-Out To The Backyard, Perfect For Relaxing And Entertaining With Family And Friends. All Three Bedrooms Are Generously Sized, Offering Comfortable Living Space For The Whole Family. Ideally Located In A Prime Markham Neighbourhood, Just A 5 Mins Drive To Hwy 407, 12 Mins To Hwy 401, 2 Minutes To Costco, And 8 Minutes To Markville Mall And Centennial Go Station, Offering Excellent Convenience For Daily Commuting. Close To Schools, Parks, Shopping Plazas, Grocery Stores, Restaurants, And Everyday Amenities! ** This is a linked property.** (id:56248)
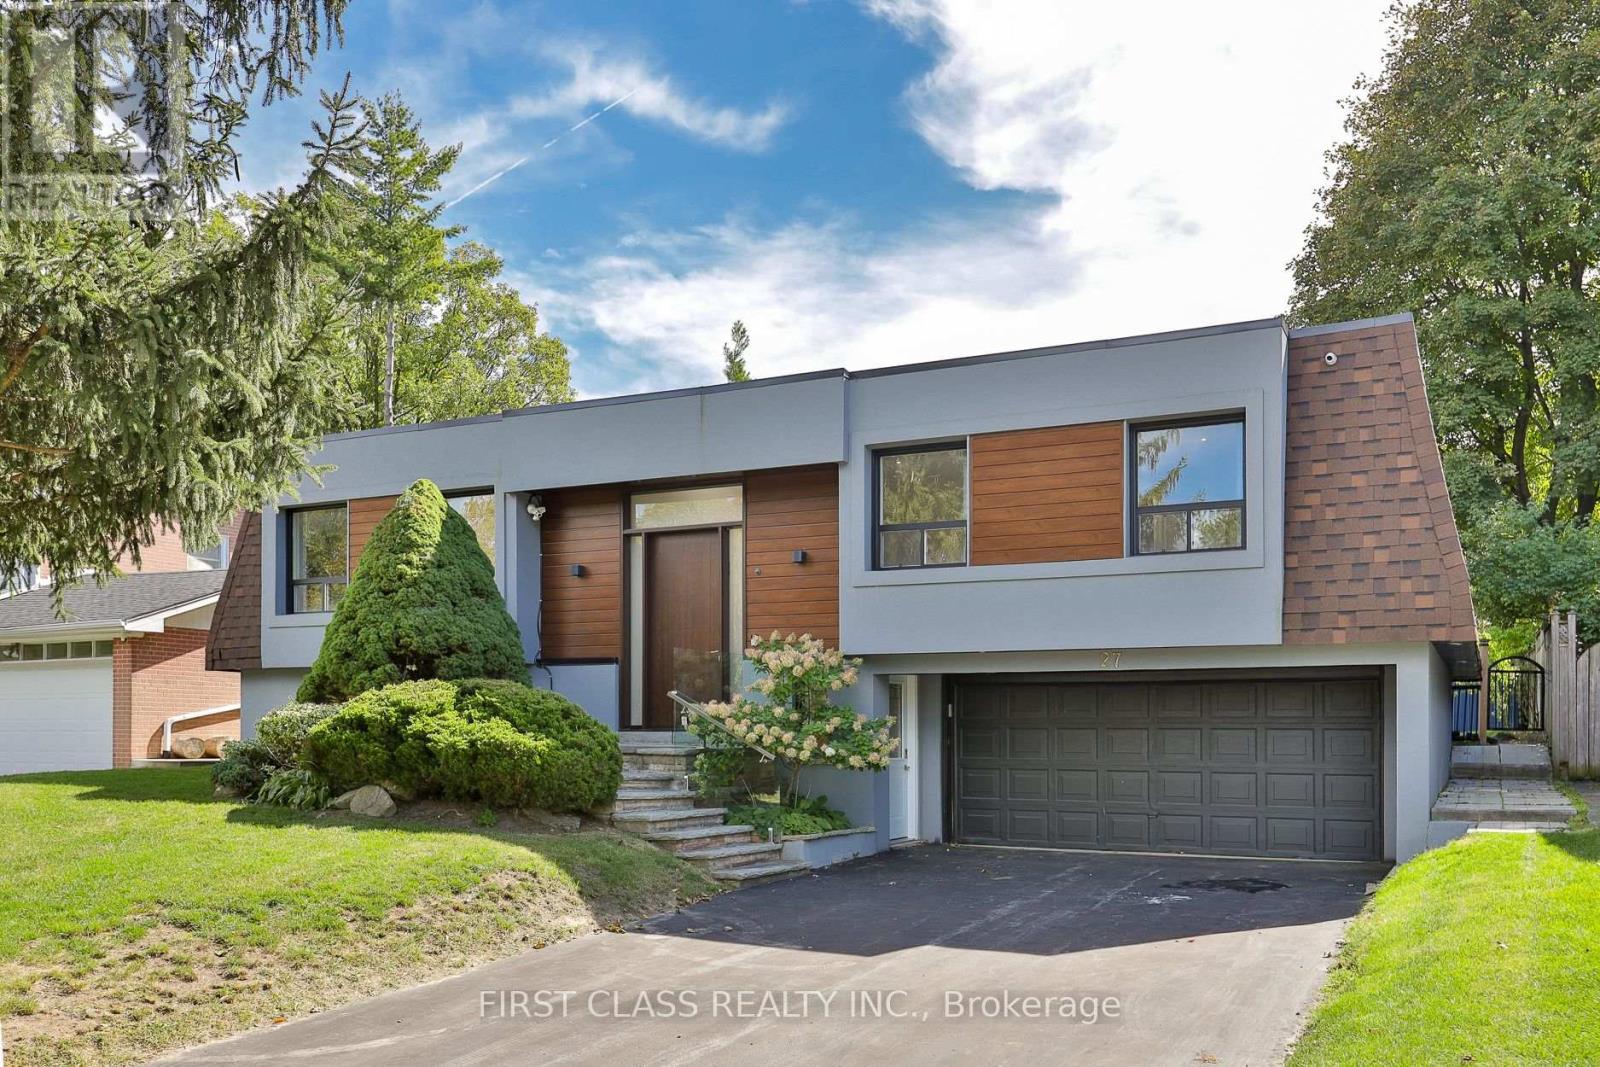
27 Delair Crescent
Markham, Ontario
Impeccably renovated from top to bottom, this turnkey residence sits on a rare 60 x 125 ft south-facing premium lot with a swimming pool in the highly sought-after Grandview community. The sun-filled, open-concept interior showcases premium engineered hardwood floors and a sophisticated two-tone kitchen featuring quartz countertops, a waterfall island, and brand-new stainless steel appliances. The spacious finished basement offers a separate grade-level entrance, wet bar, and three-piece bathroom-ideal for extended family or additional living space. Located on a quiet street in a prestigious, family-friendly neighbourhood within the highly ranked Henderson Public School catchment, and close to St. Robert Catholic High School, Thornhill Secondary School, GO Transit, Hwy 407, restaurants, Centerpoint Mall, parks, trails, and more. Modern luxury, exceptional convenience, and an outstanding lot-this home is truly move-in ready! (id:56248)
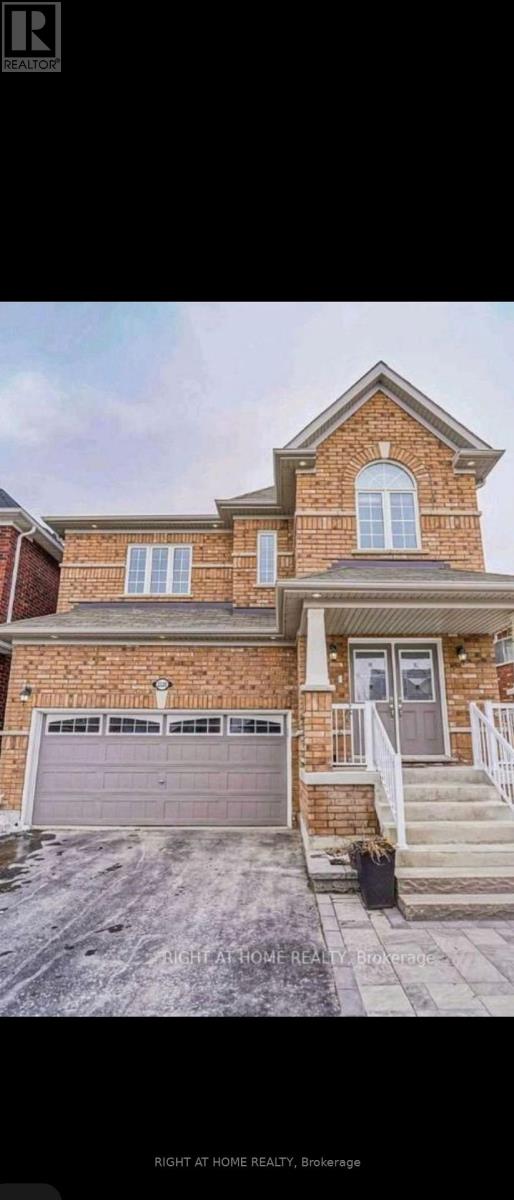
2520 Secreto Drive
Oshawa, Ontario
Experience luxurious living in this elegant 4-bedroom, 3-bathroom home located in the sought-after Windfields neighborhood of Oshawa. This 2500 sqft spacious 2-storey property boasts a range of high-end features designed for comfort and style. The interiors are adorned with hardwood floors throughout, a gourmet kitchen equipped with granite countertops and stainless steel appliances, and a stunning double-sided fireplace. The house also features a sophisticated staircase with wrought iron pickets, pot lights in the family room and kitchen, and exterior pot lights that enhance its curb appeal. The master suite is a retreat with a huge glass shower and a beautifully designed ensuite. The other bedrooms are equally spacious and well-appointed, ensuring ample space for family and guests. The exterior of the home is equally impressive, featuring natural stone at the front steps and an interlocking walkway that adds to its charm. Located conveniently close to major shopping centers including Costco and Walmart, this home offers unparalleled convenience. The proximity to reputable schools and parks makes it an ideal choice for families. For those who commute, the easy access to major roads and public transport ensures a hassle-free journey. This home offers a blend of luxury and convenience, with spacious living areas, modern amenities, and a prime location. It's perfect for those seeking a high-quality living experience in a vibrant community. (id:56248)
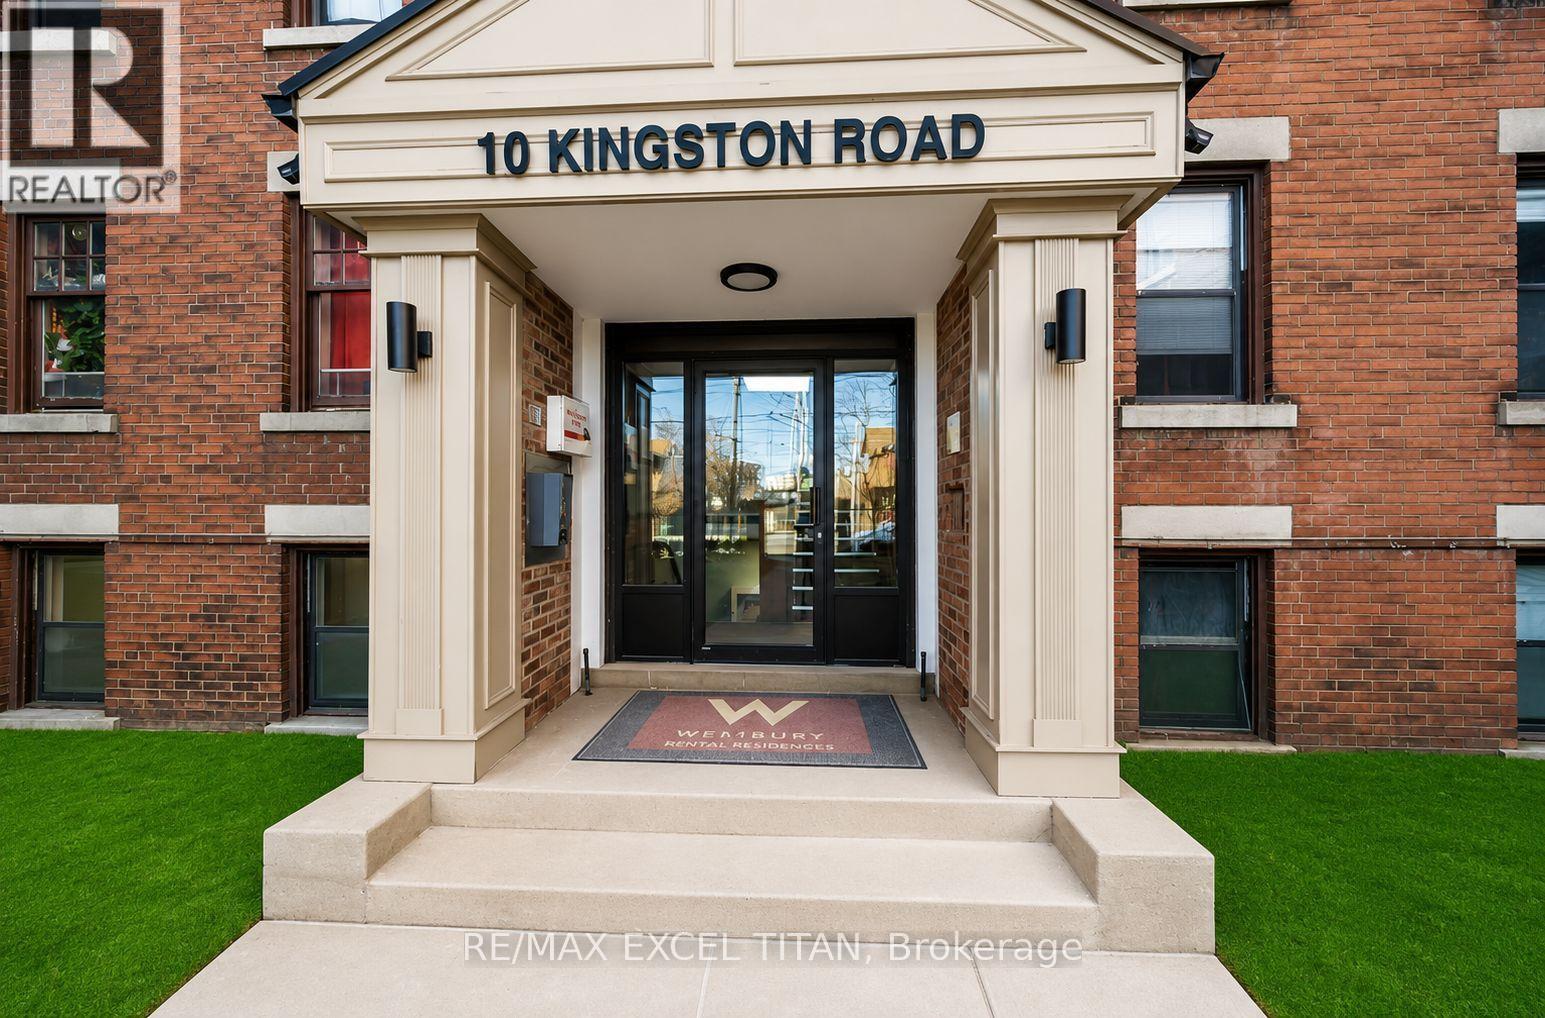
87 - 10 Kingston Road
Toronto, Ontario
4 Min Walk to Woodbine Beach, Walking Distance to Public Transportation, Walk to Shops and Restaurants, Will Suit the Most Discerning Tenant. Discounted promotional rates with Rogers available for Home Phone, Internet and Cable services. Some photos have been virtually staged. (id:56248)
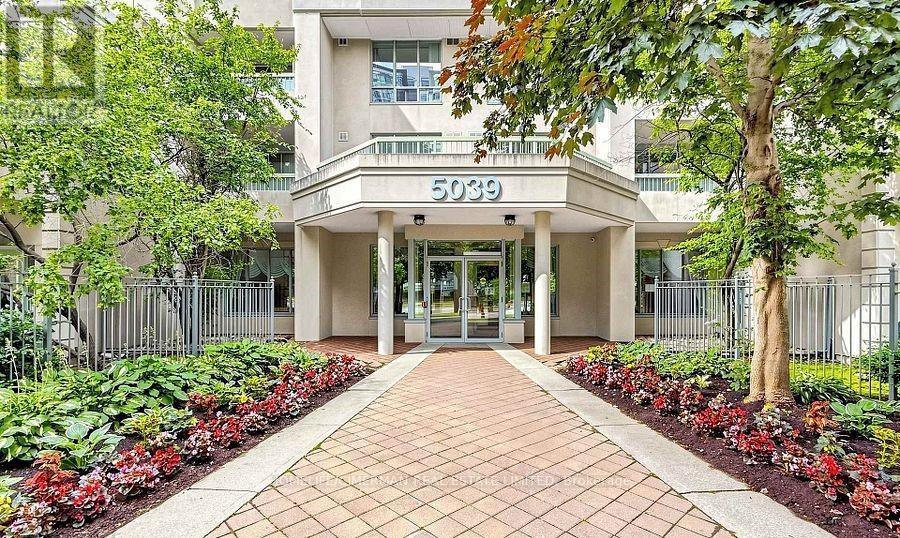
505 - 5039 Finch Avenue E
Toronto, Ontario
This sunny and light-filled 2+1-bedroom, 2-bathroom, corner unit condo boasts east-facing and southern exposure, with sweeping views of mature trees and beautifully landscaped gardens. Incredibly quiet and peaceful, this 1,039 sq ft unit, the"Wellington" model, has been lovingly maintained by the original owner. It features an open-concept living and dining area, and an elegant, newly renovated kitchen with brand new cabinetry, countertop, backsplash and flooring (August 2026). The spacious primary bedroom features a large closet and a private 4-piece ensuite. The second bedroom and den offer additional space for guests, family, or a home office. The Windsor Condos, built by Monarch, offer impressive amenities, including: 24-hour concierge, indoor swimming pool, sauna, fitness centre, and tennis court. You're just steps to shopping with restaurants, drugstore, post office, groceries, library, cinema, banks, and medical/dental services at nearby Woodside Square, Coventry Centre, and Scarborough Town Centre. Walk Score: 83. Surrounded by schools, parks, and trails. Easy access to public transit and major highways, with the TTC right at your doorstep. Includes one underground parking spot and storage locker. Maintenance fees include Bell Fibe Internet, Fibe TV, heat, and water. A fantastic opportunity to own a well-cared-for home in a highly desirable, well-managed building. (id:56248)
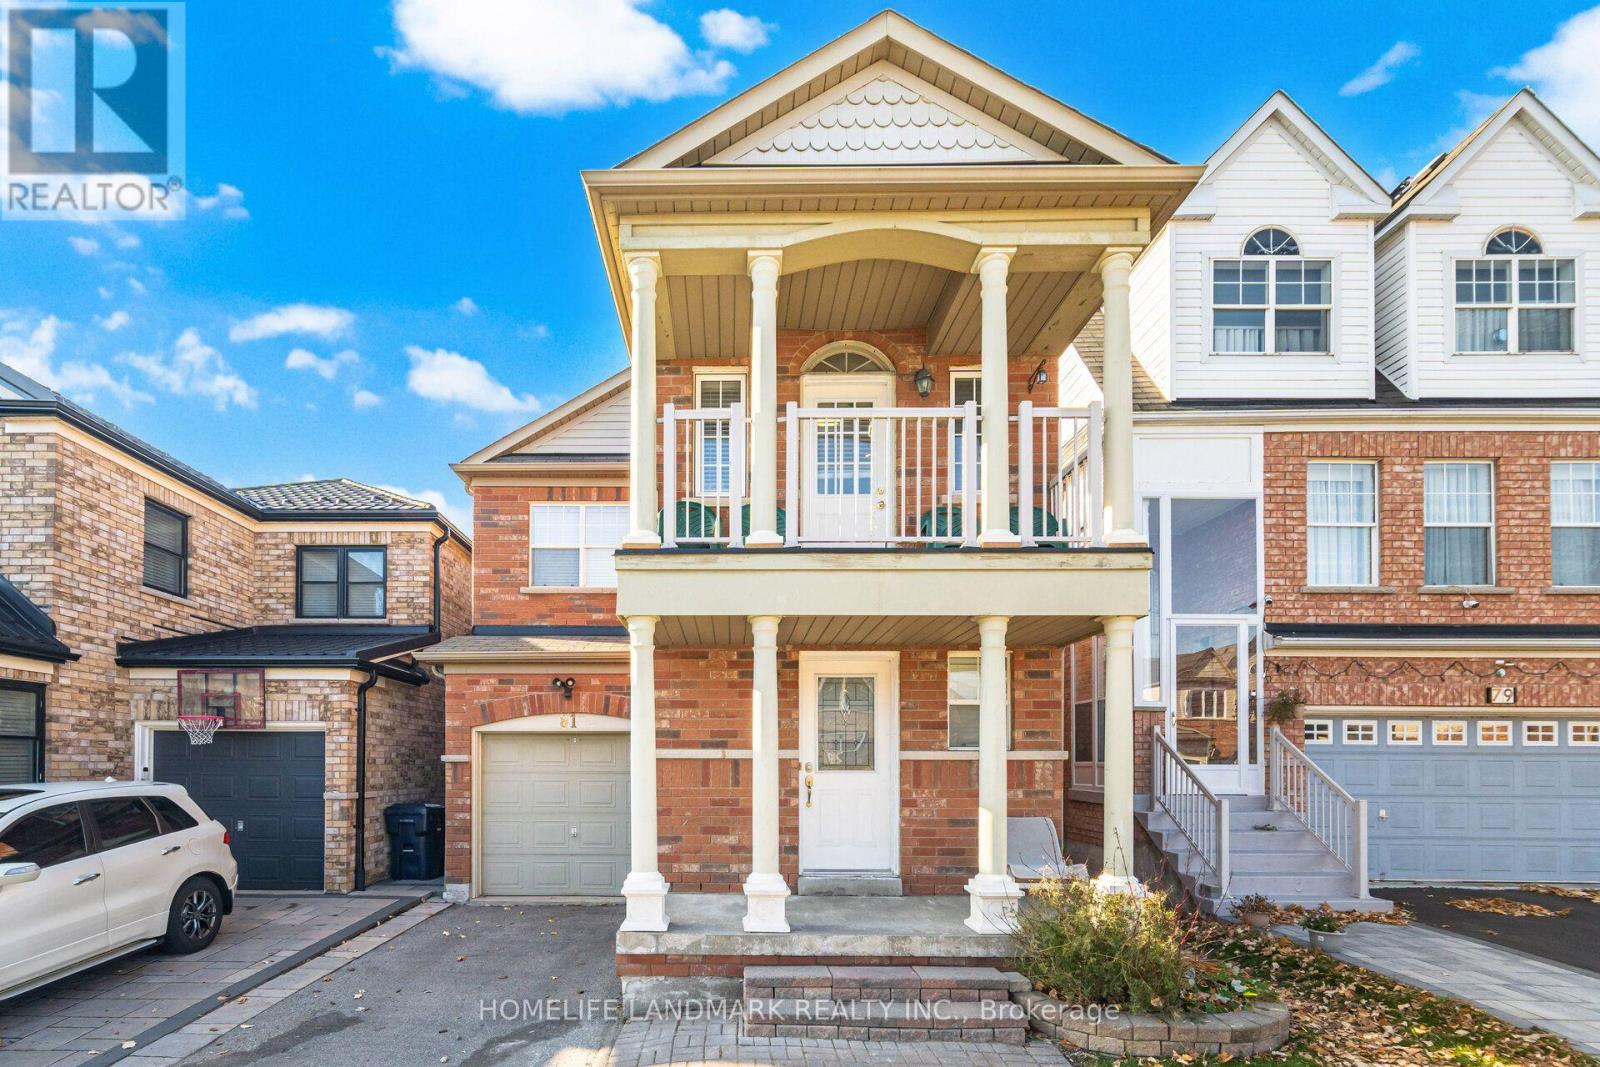
Main/upper - 81 Vessel Crescent
Toronto, Ontario
Excellent Opportunity To Live By The Lake Ontario! It's a 3 Bedroom+ office room (Can betreated as bedroom) and 3 washroom with nice front balcony. Carpet free, Open Concept Main Floor combine with Living and Family Room. Walk out to Backyardfrom Kitchen. Primary bedroom with 4PC ensuite Soaker Tub and Standing Shower. Close To Walking Waterfront Trails, Beach Area, Children Playground, Public Transit, TopRanking Elementary, Middle School. Commuters benefit from TTC access, Rouge Hill GO, KingstonRoad, Lawrence Avenue East, Port Union Road, and convenient Highway 401 connections. Shopping, supermarkets, banks, restaurants, community services, and everyday essentials are all close by. (id:56248)
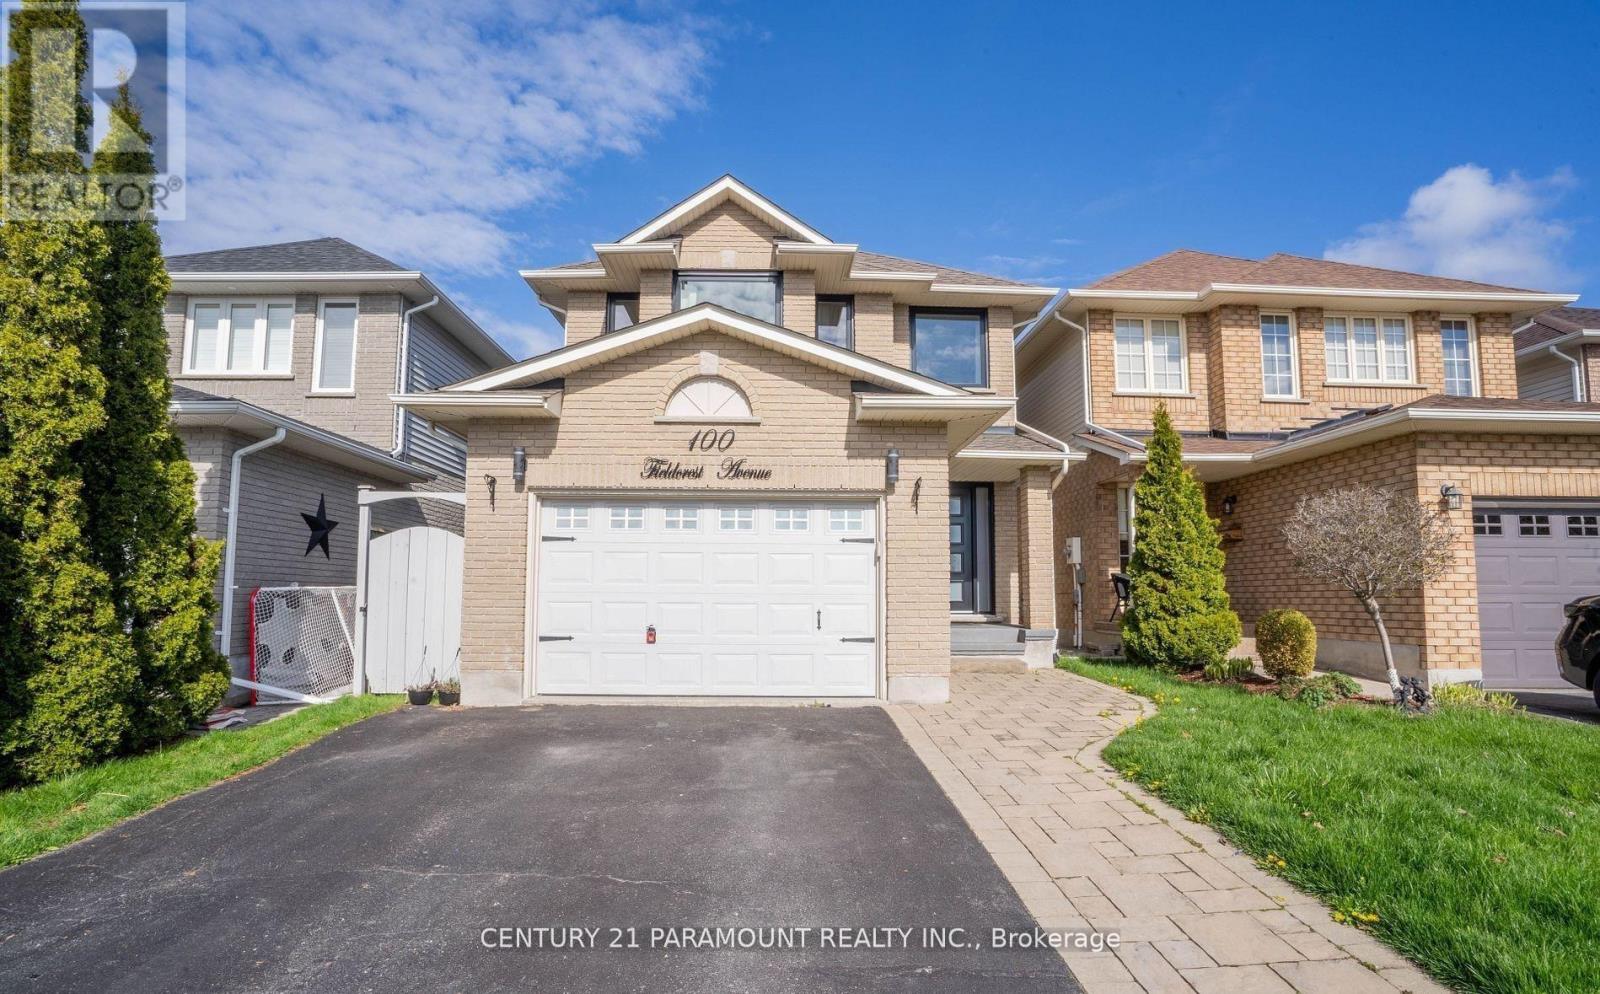
100 Fieldcrest Avenue
Clarington, Ontario
Absolutely Stunning !! Fully Upgraded Home . 3 Bedroom 3 Washroom. Upgraded Kitchen, Finished Basement, Beautiful Landscaping. Roof Shingles 2016. Furnace 2016 , New Windows And Front Door 21 . Kitchen W/ Heated Floor, Quartz Counters, Backsplash, Island, Pantry, Pendant Lights, S/S Appliances, Range Hood. Look Through To Dining Room W/ Skylight. Great Room W/ Gas Fireplace, Cathedral Ceiling. Main Floor Laundry, Entry To House From Garage . 3 Good Sized Bedrooms. Master W/ 4 Pc Ensuite & Custom Built Walk In Closet. Great Location Walking Distance To Elementary And High Schools & Park. ** This is a linked property.** (id:56248)
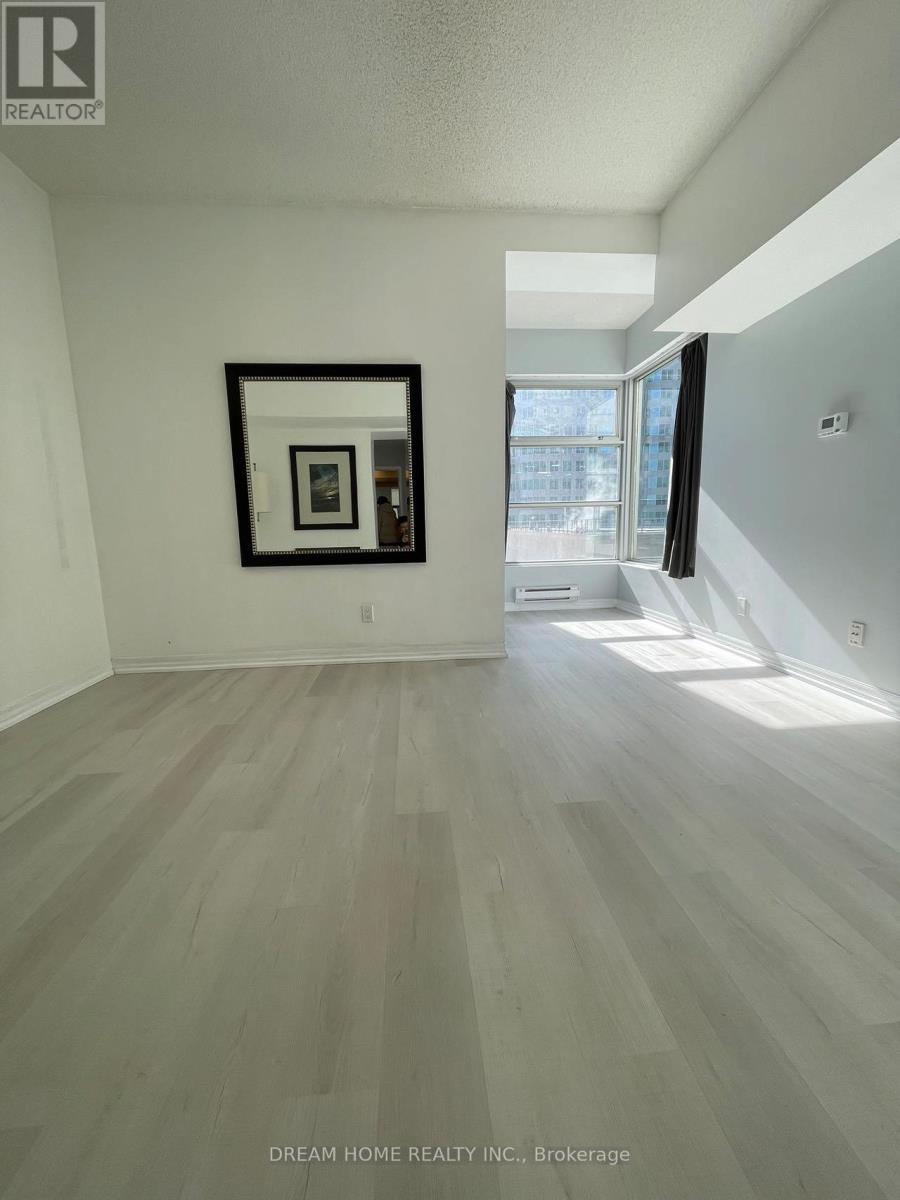
1705 - 1 King Street W
Toronto, Ontario
Luminous Corner Bachelor Suite, Boasting Breathtaking Views Of The City. The Spacious Living/Dining Area, Kitchen, And Bathroom.Enjoy TheConvenience Of 24-Hour Hotel Concierge Services. All Utilities Included. Situated Steps Away From The Heart Of The Financial District, WithDirect Access To The Path, Shopping, Theatres, Bars And Restaurants. Students welcome. No Smoking & Prefer No Pets. All Photos are TakenBefore the Tenant Moved in. **Extras**: Water, Heat, Hydro included. Stove, B/I Dishwasher, Microwave Hood Fan, Stainless Steel Fridge,Stack Washer & Dryer. (id:56248)
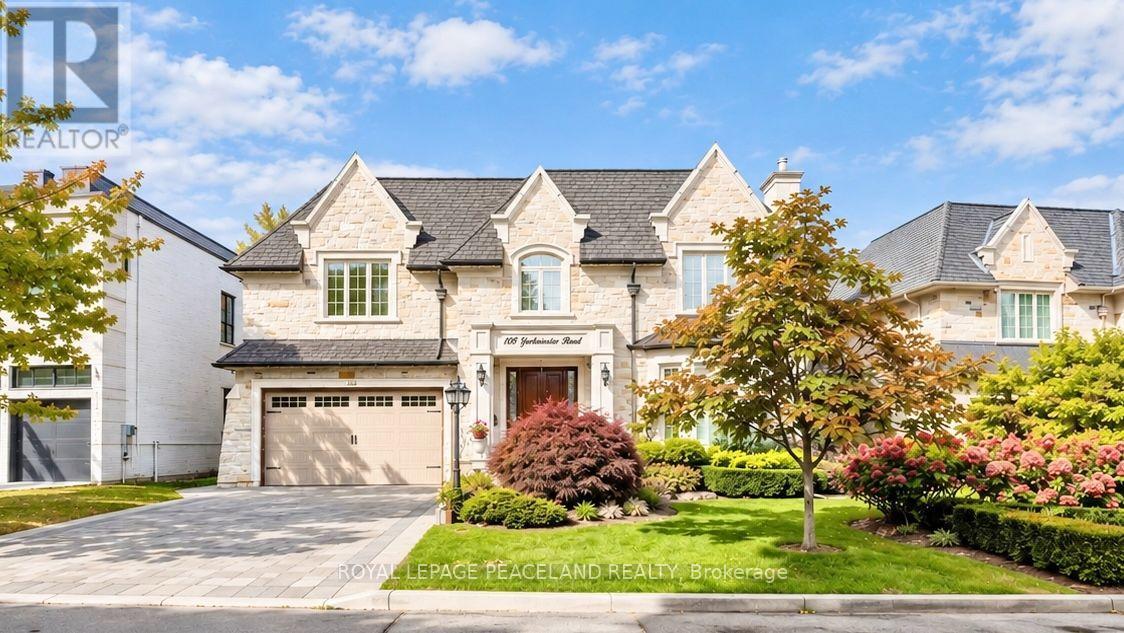
108 Yorkminster Road
Toronto, Ontario
Stunning Custom-Built Family Home In The Prestigious St. Andrew-Windfields neiboorhood. Offering over 7,200 Sq. Ft. Of Luxury Living Space. Sun Filled Living room oversees the front yard garden, connected to the spacious Dining room surrounded professional millwork and coffered ceiling. Featured Family room equipped with a fireplace and B/I Shelves, and overlooks the backyard Oasis. Chef inspired kitchen includes a large centre island, beautiful granite countertops and backsplash, top of the line appliances, Custom Kitchen Cabinetry, and a Built-in Pantry. The private office with Mahogany panelled wood walls. Classic Wrought iron Staircase with a skylight leads to the upper floor, which features a luxurious primary bedroom with a fireplace, sitting area, walk in dressing room and 6pc ensuite with heated floors. Four other bedrooms all with access to ensuites. The lower level Boasts an entertainment and relaxation paradise, Large Rec Room with Wet Bar, Exercise Rm, Red Wood Rack Wine Cellar, Home Cinema and Cedar Closet. Also an extra bedroom with 3pc Bath. Walk up to the backyard. Radiant Heated Floors on Main Floor & Basement. Minutes To Golf, Highway and Public Transit. Top tier Private & Public Schools, branding Shopping & Dining. An exceptional family home offering timeless craftsmanship, refined living, and an enviable address in one of Toronto's most prestigious neighbourhoods. (id:56248)
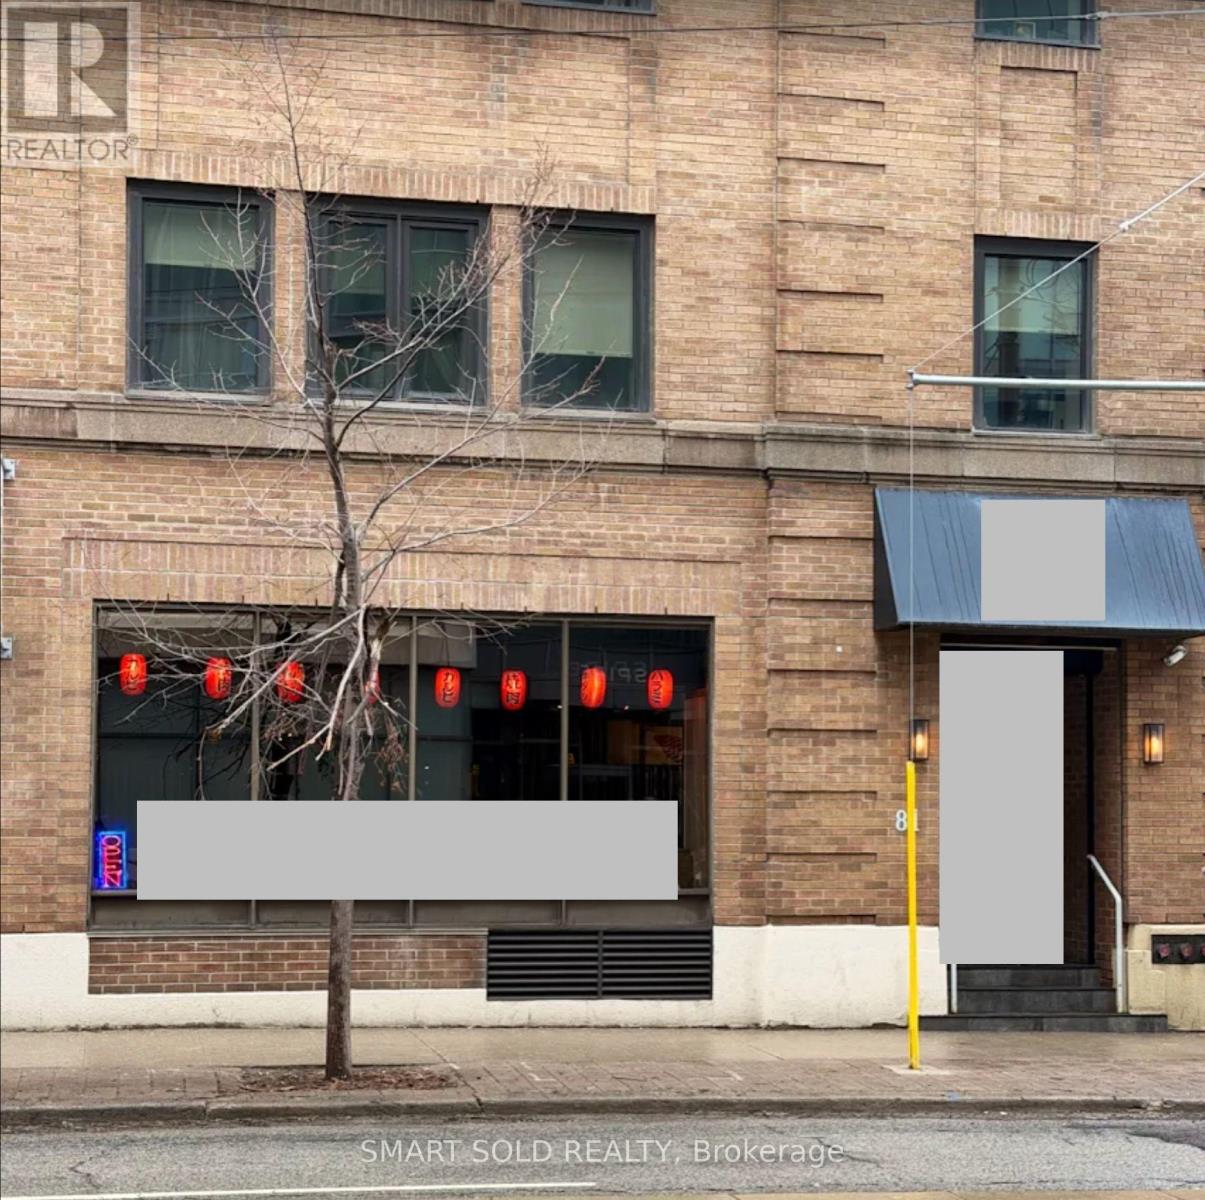
1 - 81 Church Street
Toronto, Ontario
**Rare opportunity to acquire a well established and fully operational restaurant in a prime downtown Toronto location. Situated at 81 Church Street, steps from King subway station, the Financial District, St. Lawrence Market, major office towers, hotels and high density residential developments. **The impressive restaurant buildout features a spacious dining area with built in tabletop grills and exhaust systems, a commercial kitchen, bar, preparation and storage areas. **Excellent opportunity for an experienced operator or expanding hospitality group to continue the existing concept, subject to required approvals, or introduce a new concept in one of Toronto's busiest dining and business districts** (id:56248)
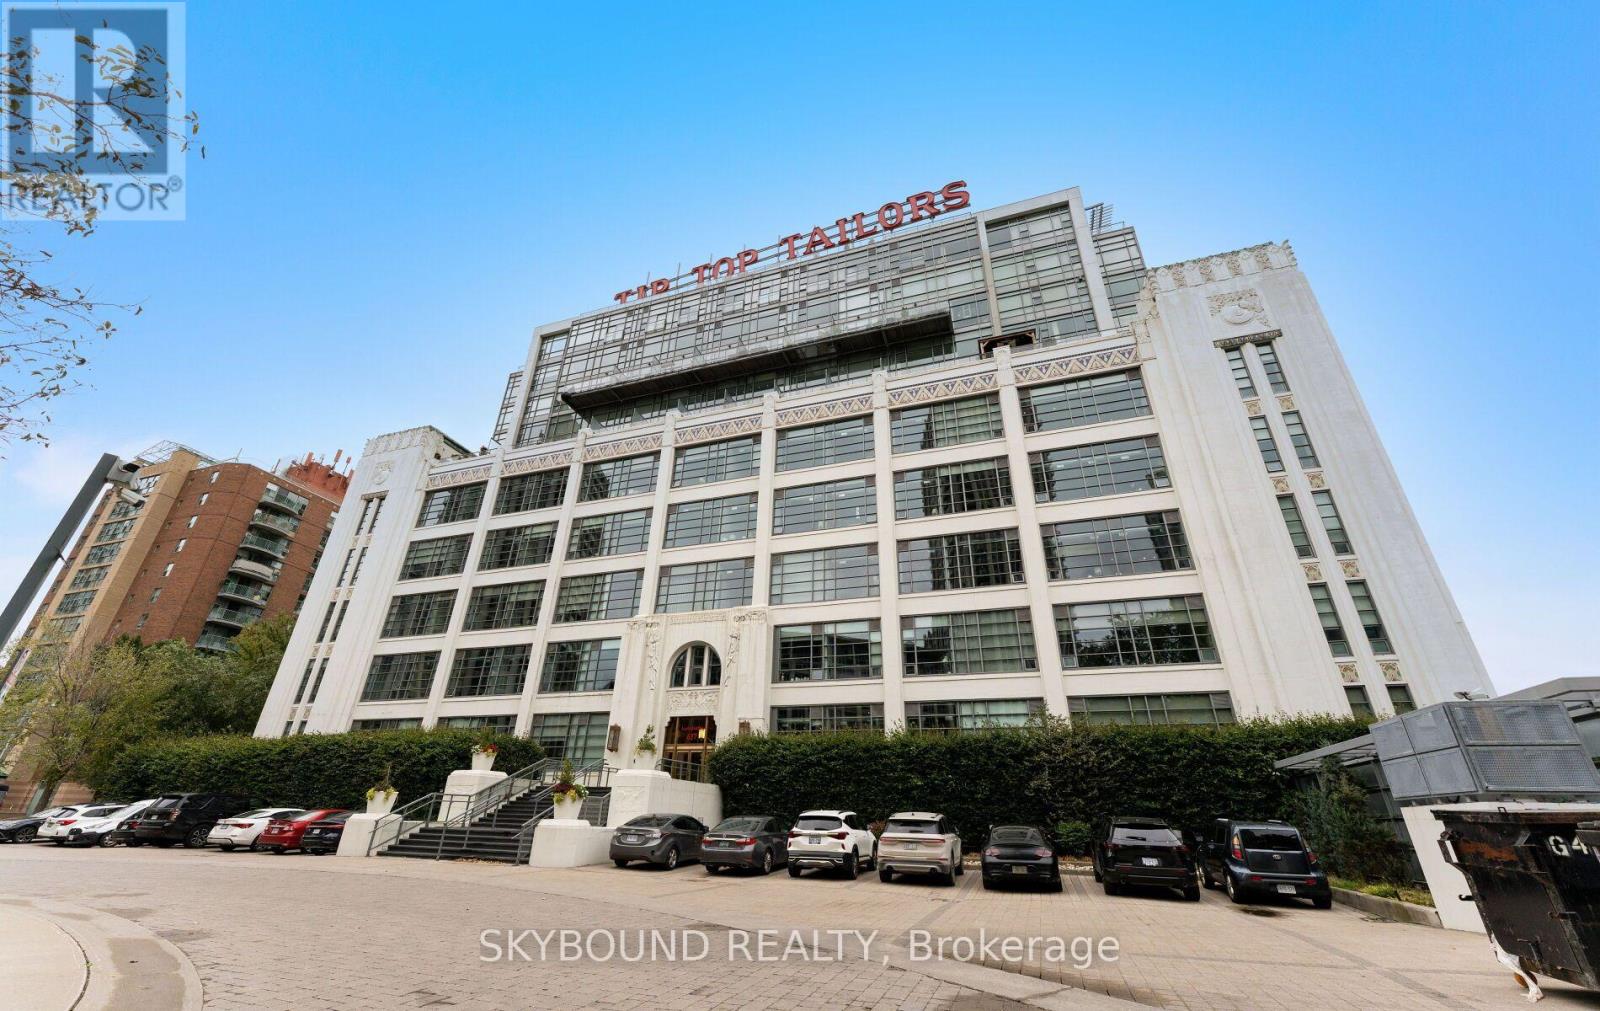
524 - 637 Lakeshore Boulevard W
Toronto, Ontario
Welcome home to the iconic Tip Top Lofts! This distinctive heritage building puts parks, waterfront trails and city life within easy reach, with Coronation Park, the Martin Goodman Trail, The Bentway, Exhibition Place, public transit and Billy Bishop Airport all nearby! Inside, this thoughtfully laid-out suite offers almost 600 square feet of living space, pairing soaring 13-foot exposed concrete ceilings with an expansive wall of windows, filling the space with natural light and creating an airy, open feel. The well-sized bedroom can accommodate a king-size bed and offers a generous closet with ample storage. A raised bonus area accessed by a custom bookshelf ladder overlooks the main living space, adding approximately 50 square feet and a distinctive feature rarely found in a conventional condo. Extra storage is at your fingertips with an owned locker in the building. Enjoy a large, well-equipped gym, party room, visitor parking and a grand rooftop terrace complete with seating and BBQ areas. Friendly, considerate concierge staff welcome you home, while a welcoming community of residents adds to the building's appeal. With the waterfront at your doorstep and the city close at hand, this character-filled suite at Tip Top Lofts is truly a lovely place to call home. (id:56248)
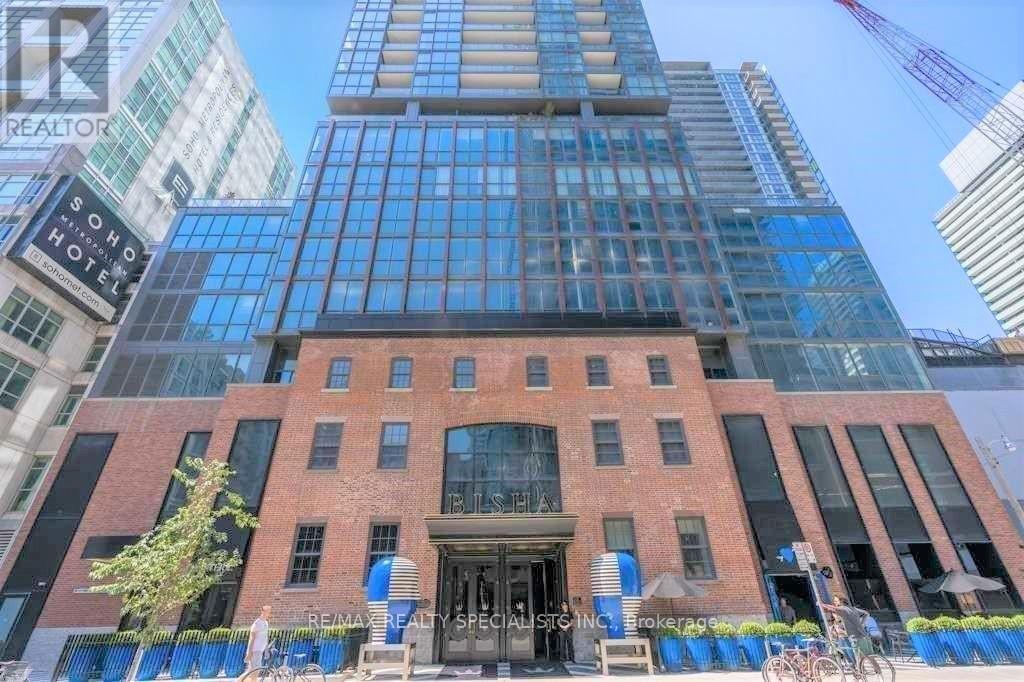
2001 - 88 Blue Jays Way
Toronto, Ontario
Available December 1 or Later *** Luxury Bisha Hotel & Residences. * Perfect For City Living * In The Heart Of Entertainment District, Excellent Functional Floor Plan, Elegant Unit With High End Finishes And Top Of The Line Appliances. 9 Ft Ceilings, Floor To Ceiling Windows with Ample of Natural Lights, 1 Bedroom + Den (Open Concept) + Balcony, *** Approx 583 Sf + 47 Sf Balcony = 630 Square Feet *** Open Concept Kitchen With High End Built-In Appliances And Granite Counter-Tops. *** Electrical Light Fixtures, Fridge, Stove, Microwave, B/I Dishwasher, Washer, Dryer, Window Coverings *** 24 Hr Concierge. Luxurious Amenities, Stunning roof-top Lounge / Infinity Pool with clear view of Toronto Skyline, Gym, Catering Kitchen & Ground Floor Cafe / Restaurant. *** Gym membership not included. Experience luxury living in one of Toronto's most iconic addresses. Cool Restaurant Bar available for use to residents on the 44th floor of the Hotel w/breathtaking views of Lake Ontario *** Everything At Your Doorstep, TTC, Subway, nearby St.Andrew Subway Station, TIFF, Rogers Centre, CN Tower, Ripleys Aquarium, Scotiabank Arena, Union Station, Live Theatres, Office Towers, Pubs, Entertainment, Groceries, Shops, Bars.*** Tenant to pay Rent + Hydro *** AAA Tenant Only, Non Smoker, Non Vaper, No Medical / Recreational Marijuana Allowed, No Pet. *** Updated Credit Check Report With Score + Letter Of Employment + Rental Application + CRA Notice of Assessment + 2 Recent Pay Stubs + Photo Id With Offer + Refundable Keys Deposit + Proof Of Tenant Insurance On Closing (id:56248)
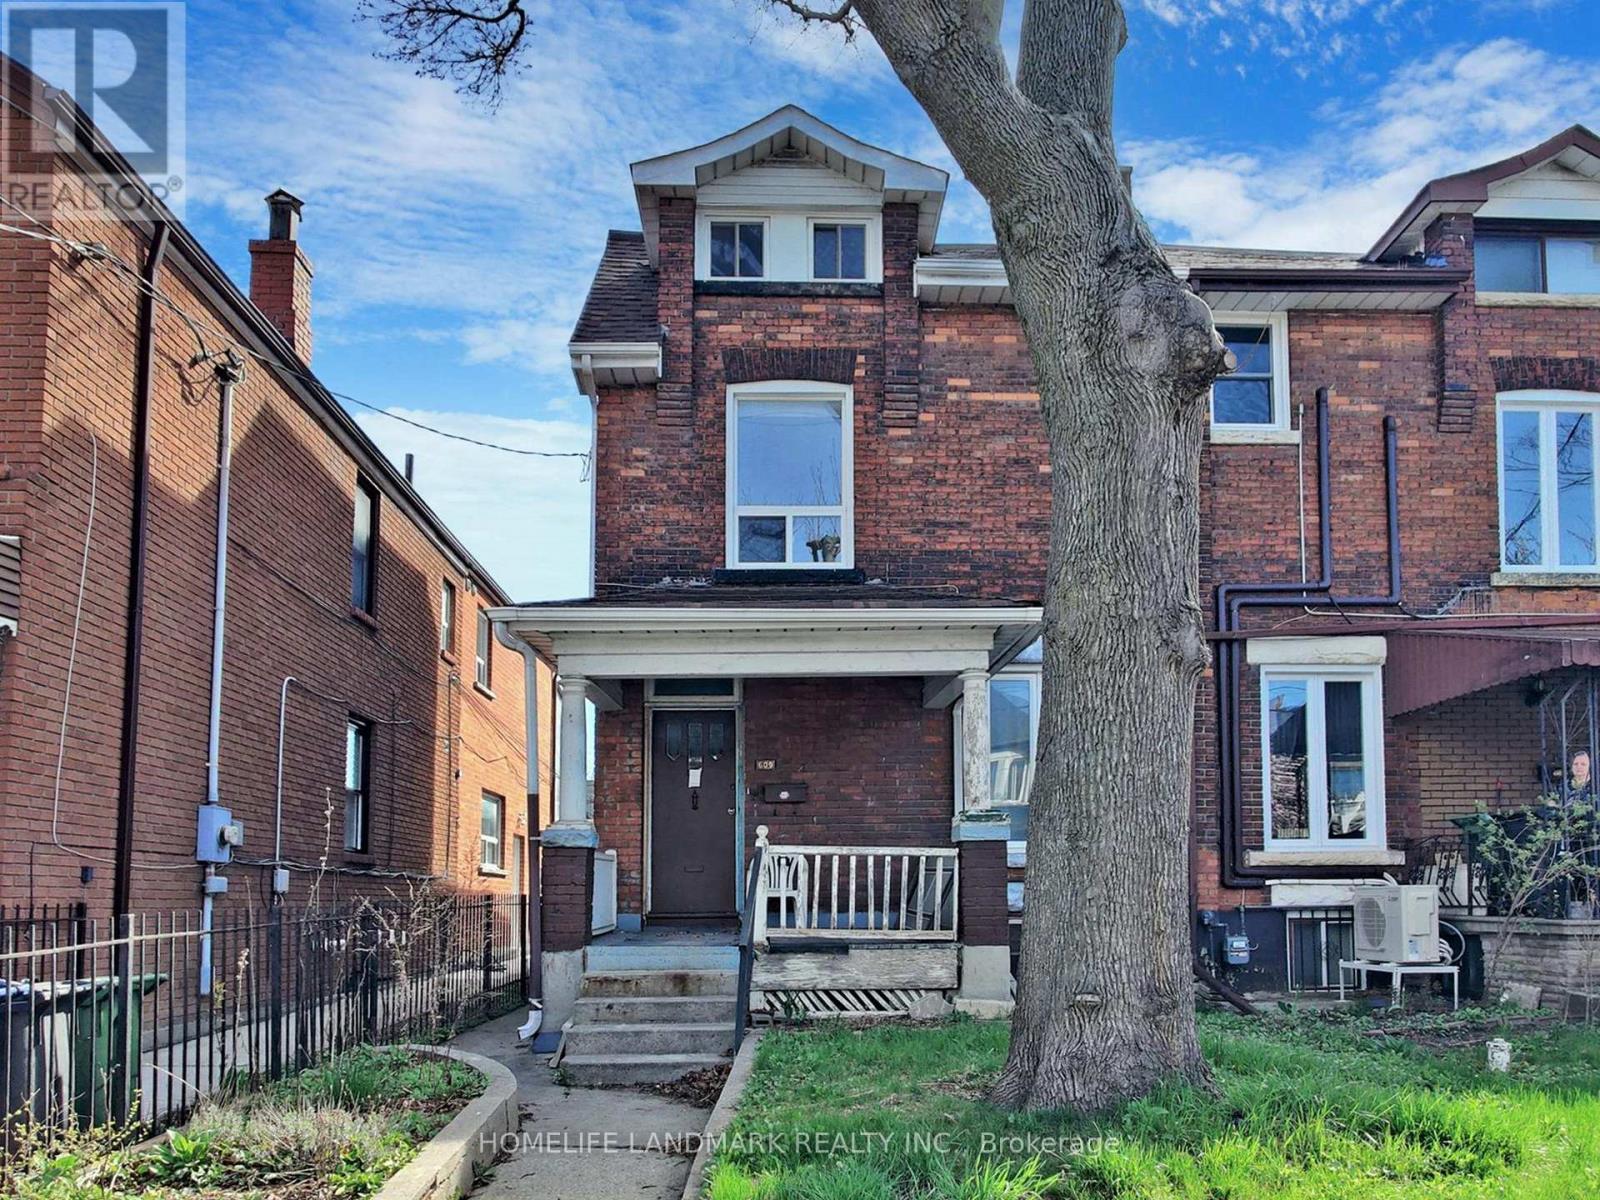
Upper - 609 Ossington Avenue
Toronto, Ontario
Bright and Spacious Four-Bedroom Upper-Level Apartment in the Heart of Trendy Palmerston/Little Italy! Featuring laminate flooring throughout and generously sized bedrooms, each with its own window. The newly upgraded kitchen boasts modern cabinetry, sleek countertops, and stainless steel appliances, complemented by a sun-filled sunroom with brand-new windows. Enjoy an unbeatable location just steps from College Street's vibrant cafés, restaurants, shops, and amenities, and minutes from Ossington Subway Station. Walk Score 89, Transit Score 94, and Bike Score 89. All Utilities Included! (id:56248)
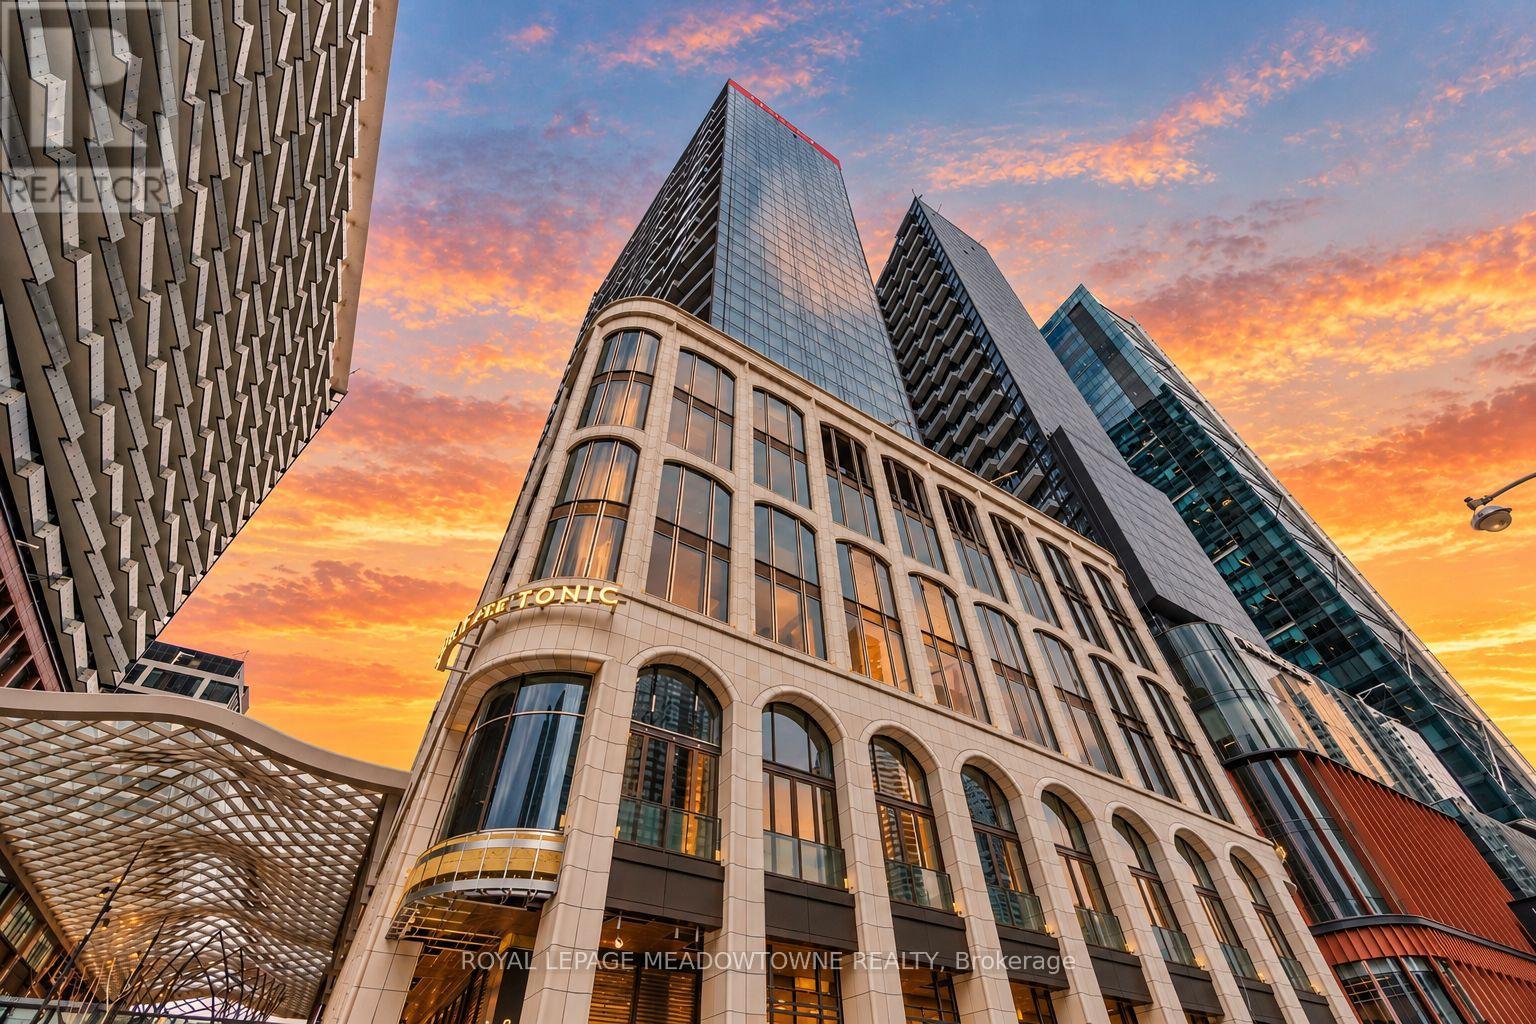
3406 - 470 Front Street
Toronto, Ontario
Welcome to The Well Residences by Tridel! Situated on the 34th floor, this stunning 2 bedroom, 2 bathroom suite offers a thoughtfully designed open concept layout, complemented by floor to ceiling windows that fill the space with natural light. The bright and spacious living and dining areas open onto an expansive balcony that stretches across the entire suite, creating the perfect setting to enjoy your morning coffee, unwind or entertain outdoors. The modern kitchen features sleek cabinetry, stone countertops, integrated appliances, a built in wall oven, electric cooktop and stainless steel microwave. The primary bedroom offers a private 3 piece ensuite, while the second bedroom provides a comfortable retreat with its own access to the balcony. The suite also features smooth ceilings, premium plank flooring, ensuite laundry and Tridel's Smart Suite technology. All furniture currently in the suite is included in the sale, offering a truly turnkey living experience. Residents enjoy an exceptional collection of amenities including 24 hour concierge, a rooftop outdoor pool and sun deck, outdoor terraces with BBQ areas, fitness centre, yoga studio, party and lounge spaces, private dining areas and pet friendly facilities. Located in the heart of King West, The Well is a vibrant master planned community offering over 500,000 sq. ft. of retail, dining and entertainment, including Wellington Market, restaurants, cafés, boutique shopping and everyday conveniences. Steps to the Financial District, Entertainment District, waterfront, TTC, Union Station and Toronto's premier cultural and sporting venues. Experience the convenience of living, dining, shopping and entertaining all within one of Toronto's most exciting downtown communities! (id:56248)
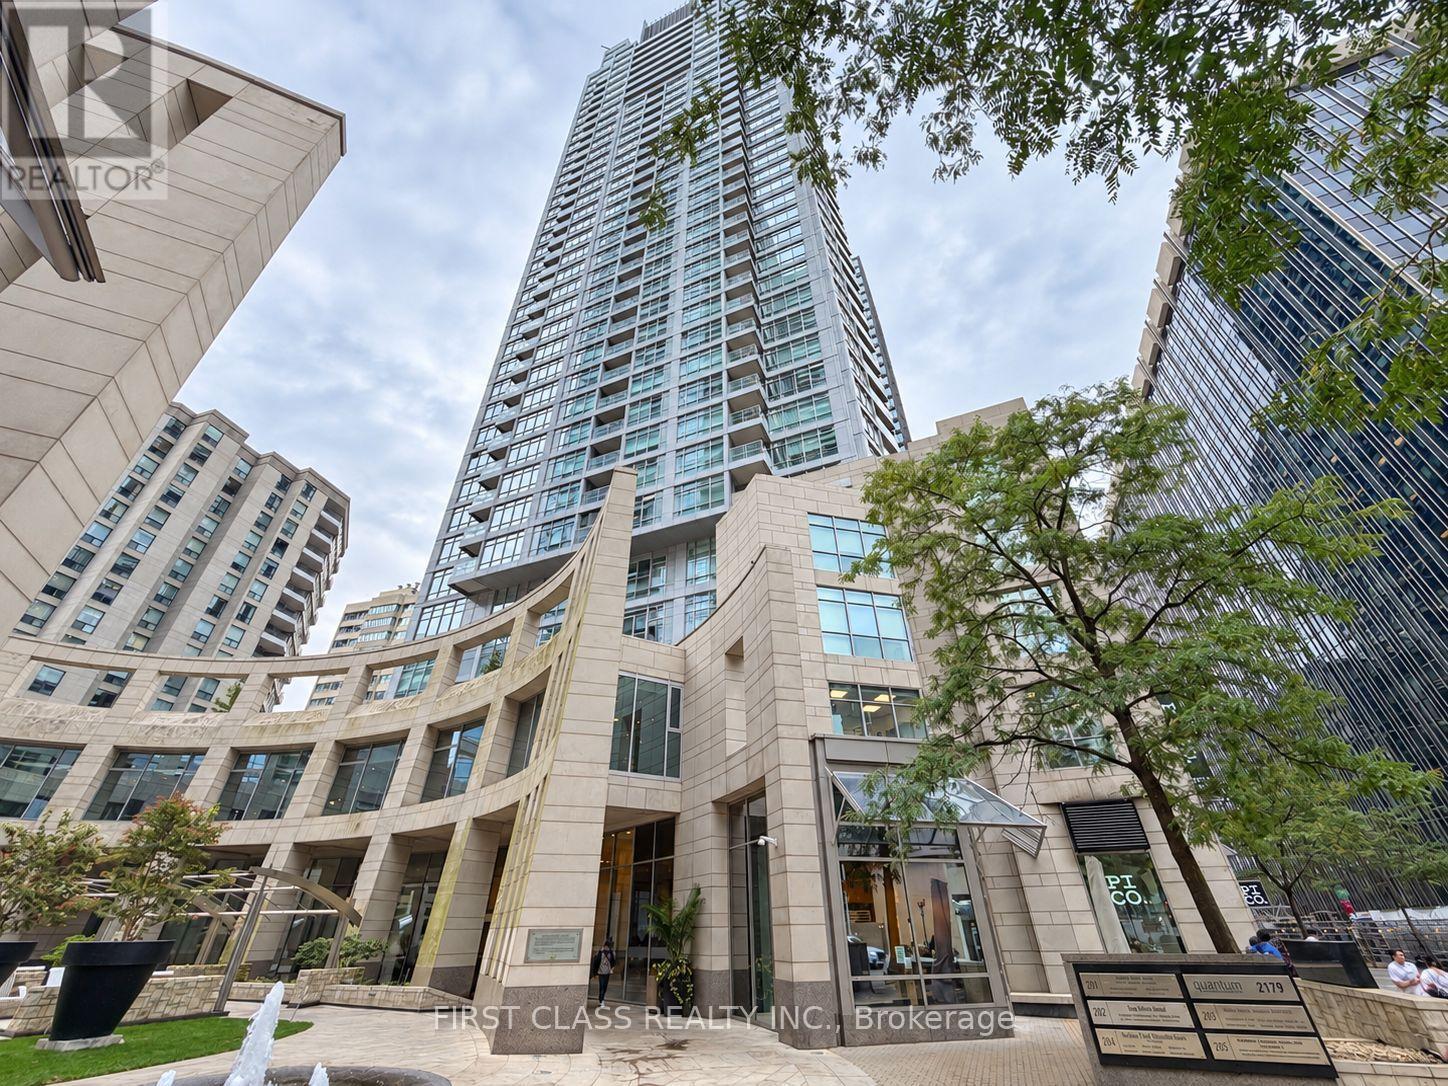
2912 - 2181 Yonge Street
Toronto, Ontario
Enjoy an unbeatable location in the heart of Yonge & Eglinton, surrounded by restaurants, cafés, shopping, entertainment, parks, and everyday conveniences. This one bedroom condo with 596 sq ft offers a comfortable living and dining area, an open-concept kitchen with large pantry closet, and a spacious bedroom with excellent natural light. Large windows create a bright and inviting atmosphere throughout the suite. The building offers great amenities including an indoor pool, fitness centre, theatre room, party room, meeting room, resident lounge, and coworking space, Just steps to Eglinton subway station and transit, with easy access to downtown Toronto and major routes. A fantastic opportunity for first-time buyers, professionals, investors, or anyone looking for a convenient urban lifestyle in one of Toronto's most desirable neighbourhoods. One parking included. Some photos are virtually staged. (id:56248)
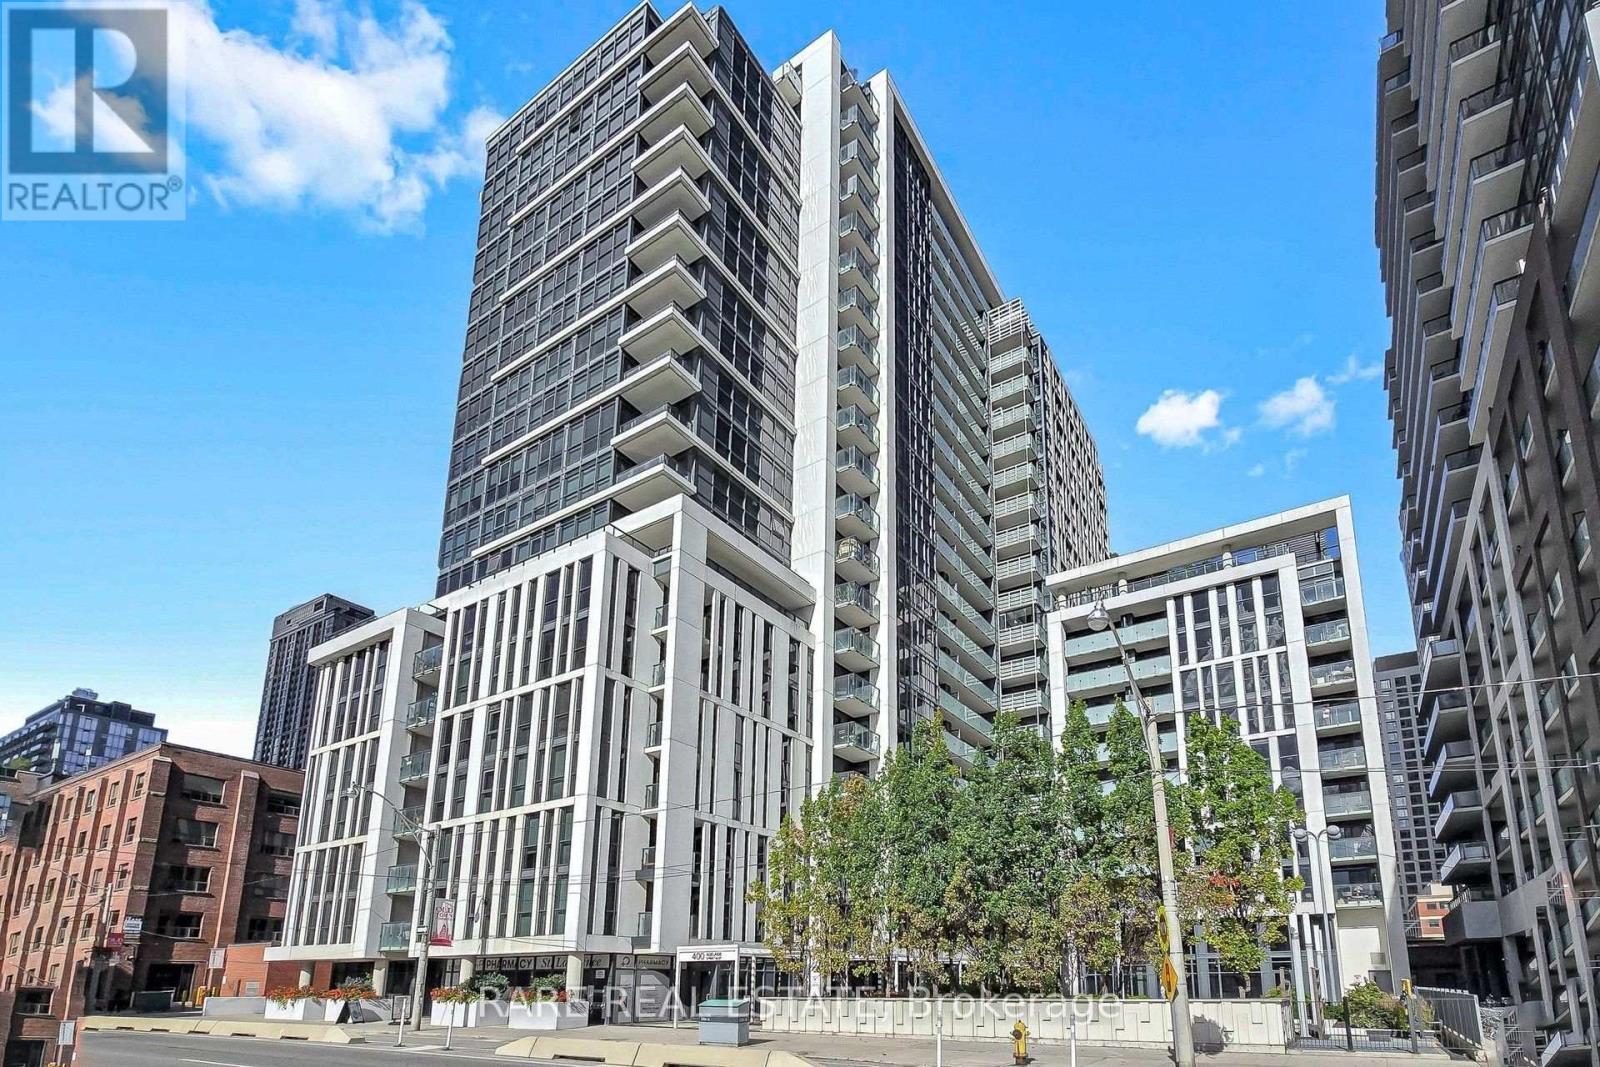
512 - 400 Adelaide Street E
Toronto, Ontario
OPEN HOUSE BY APPOINTMENT ONLY!! CALL 647-333-9398 FOR ACCESS. SATURDAY, OCTOBER 25 - 2:00pm to 4:00pm. Most downtown one-bedrooms feel like narrow, single-exposure tunnels-Suite 512 is the rare exception. As a corner suite, it brings in dual exposures and cross-light throughout the day. The open living area anchors the northwest corner, wrapped in expansive windows with sliding glass doors opening to an oversized, tiled west-facing terrace made for golden-hour sun and outdoor dining. The kitchen offers real-life utility with full-sized stainless appliances, granite counters, and room to actually cook. Tucked away on the north side, the primary bedroom enjoys a quiet, private view through floor-to-ceiling windows and features a generous walk-in closet with built-in organizers. To top it off, you get rare downtown peace of mind with both an owned underground parking space and a dedicated storage locker. Ivory on Adelaide was built by Plaza with a reputation for solid construction and smart, livable floor plans. Daily life here is low-friction: a 24-hour concierge team to manage packages, a fully equipped fitness centre that cancels your gym commute, a stylish party room for hosting friends, and a rooftop terrace with BBQs when you want to grill with a skyline backdrop. Living on the east side offers a genuine neighbourhood feel you won't find in the concrete core. Saturday mornings start with fresh bread and produce at St. Lawrence Market; evenings are for dinner and craft drinks in the Distillery District or exploring King East's cafe scene. Commuting is effortless with King and Queen streetcars steps from the lobby, King Subway Station just one kilometre away, and the Financial District and George Brown within easy walking distance. (id:56248)
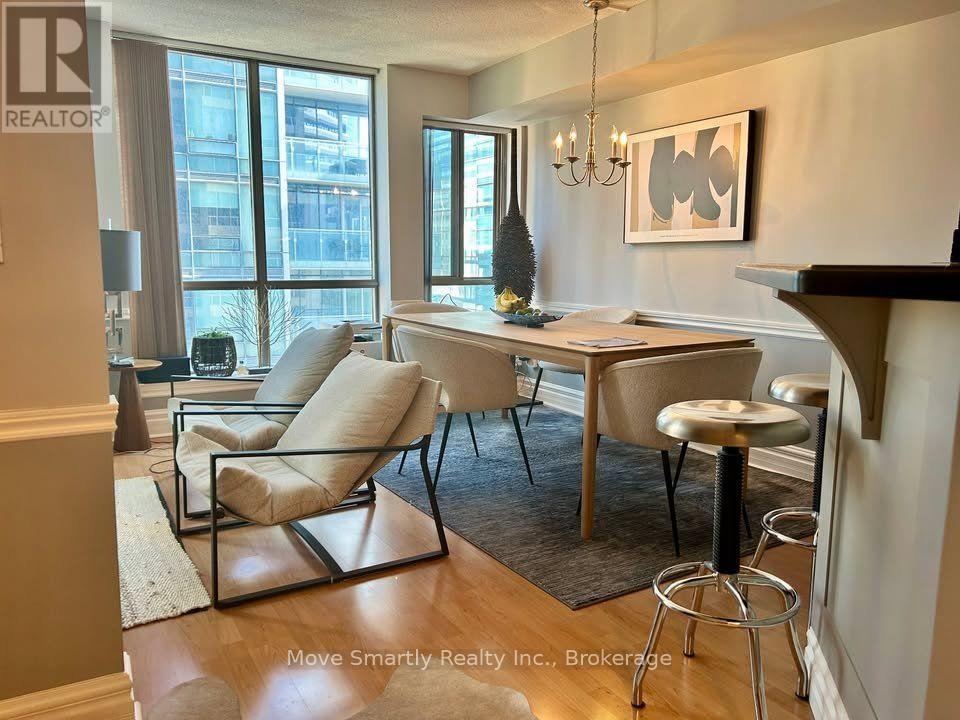
808 - 40 Scollard Street
Toronto, Ontario
Enjoy Yorkville living in this updated, unfurnished suite in a boutique condominium. The open-concept kitchen features stainless steel appliances, granite counters, built-in hutch and generous prep space including a breakfast bar with three adjustable stainless steel stools that come with the condo making dining and entertaining easy and convenient. The former den has been opened up to create a spacious living and dining area, complete with a chrome chandelier. Hardwood-style laminate flooring runs throughout. The large bedroom offers space for a desk, seating area or reading nook, plus a large mirrored closet with built-in storage ,room-darkening drapes and separate day blinds. The updated bathroom with shower and soaker tub and in-suite laundry add everyday comfort. Freshly cleaned this unit is in excellet condition and shows very well. Enjoy unobstructed views of the Four Seasons Hotel and Residences from both the bedroom and living/dining areas. Pet-friendly (smaller pets), building amenities include 24-hour security, gym, sauna, squash court, yoga studio, party room and bicycle storage. The bonus? All utilities, one parking space and a storage locker are included in the list price.Discover exceptional restaurants and patios nearby, including Joso's, Sotto Sotto, ONE, Buca, Hemingway's, Sushi Masaki Saito, Trattoria Nervosa, Terroni, Osteria Giulia, Alobar, The Oxleyand d|bar. Whole Foods, Longo's and Eataly offer convenient grocery options, with cafés, boutiques, galleries and everyday services close by. Enjoy nearby parks, the Four Seasons' Rose Mist Garden, ROM, Gardiner Museum, Varsity cinemas and local libraries. The University of Toronto is nearby, with convenient access to downtown hospitals. Bay and Bloor-Yonge subway stations are a short walk away, complemented by TTC bus service and Bike Share options. Location cannot be beat for comfort and convenience. (id:56248)
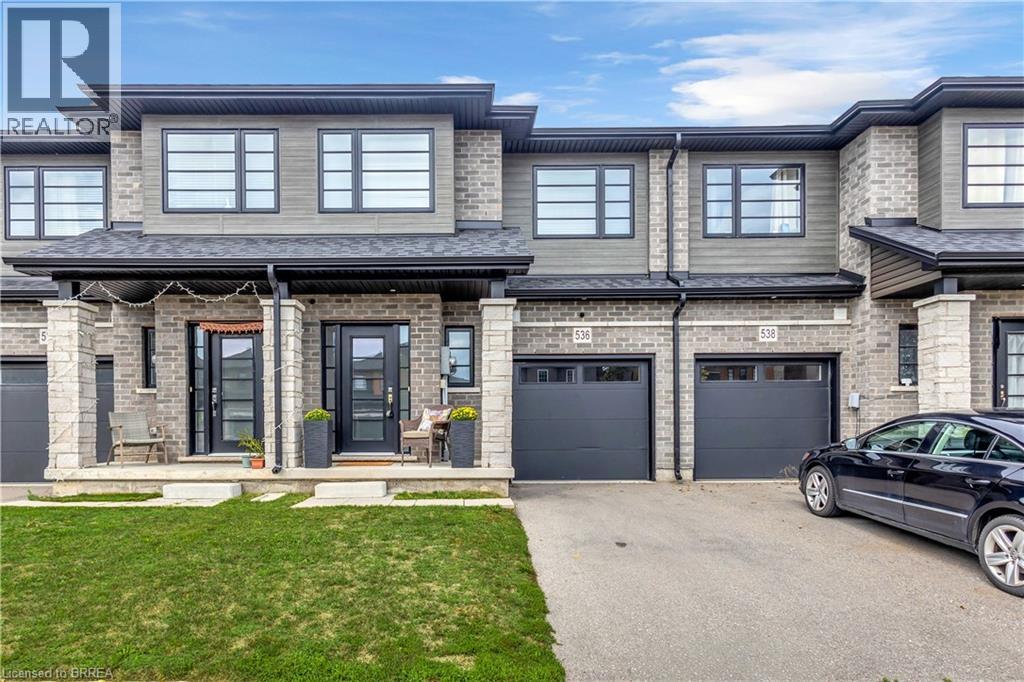
536 Grey Street
Brantford, Ontario
Modern, spacious, and beautifully maintained, this newer freehold townhome still feels brand new from the moment you step inside. A large, welcoming foyer sets the tone with engineered hardwood flooring and upgraded wood stairs with wrought-iron railings, along with a convenient 2-piece powder room. Continue into the bright, open-concept main living space where beautiful hardwood flooring flows throughout. The modern kitchen features sleek white cabinetry, stainless steel appliances, including a waterline in the fridge, subway tile backsplash, a centre island, and plenty of space for dining. Open to the living area, it’s a great layout for both everyday living and entertaining. Sliding doors provide easy access to the backyard and make summer BBQs a breeze. Upstairs, you’ll be pleasantly surprised by the amount of space. The oversized landing offers the perfect spot for a reading nook, play area, home office, or additional lounge space. The impressive primary suite features two closets and a private ensuite with a large glass shower. Two additional generously sized bedrooms and a full bathroom complete the upper level. The unfinished basement offers plenty of potential to create additional living space to suit your needs and also includes the laundry area. With its modern finishes, spacious layout, and move-in-ready condition, this home is an excellent option for first-time buyers, families, or anyone looking for low-maintenance living without condo fees. Conveniently located just minutes from highway access, shopping, restaurants, and major amenities, this is one you’ll want to see in person! (id:56248)