
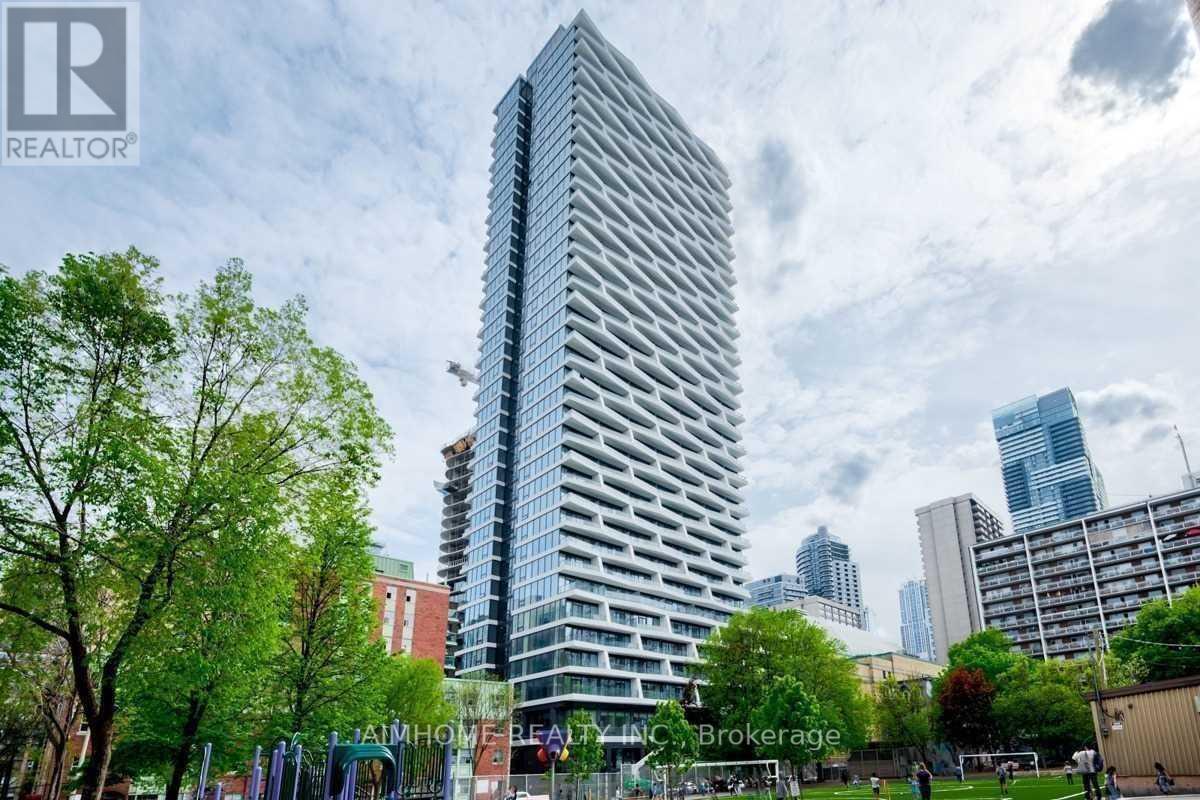
3502 - 85 Wood Street
Toronto, Ontario
Convinient location! 2 bedroom unit situated in the highly sought-after Yonge-Church Corridor, just steps from the subway, TTC, supermarkets, universities, hospitals, and a wide array of shops and restaurants. This bright, open-concept living space features large windows and spacious bedrooms with generous closet space. The modern kitchen boasts integrated European appliances. Enjoy stunning south-facing city views. Exceptional building amenities include 24-hour concierge, fitness centre, party room, rooftop deck, and more. (id:56248)
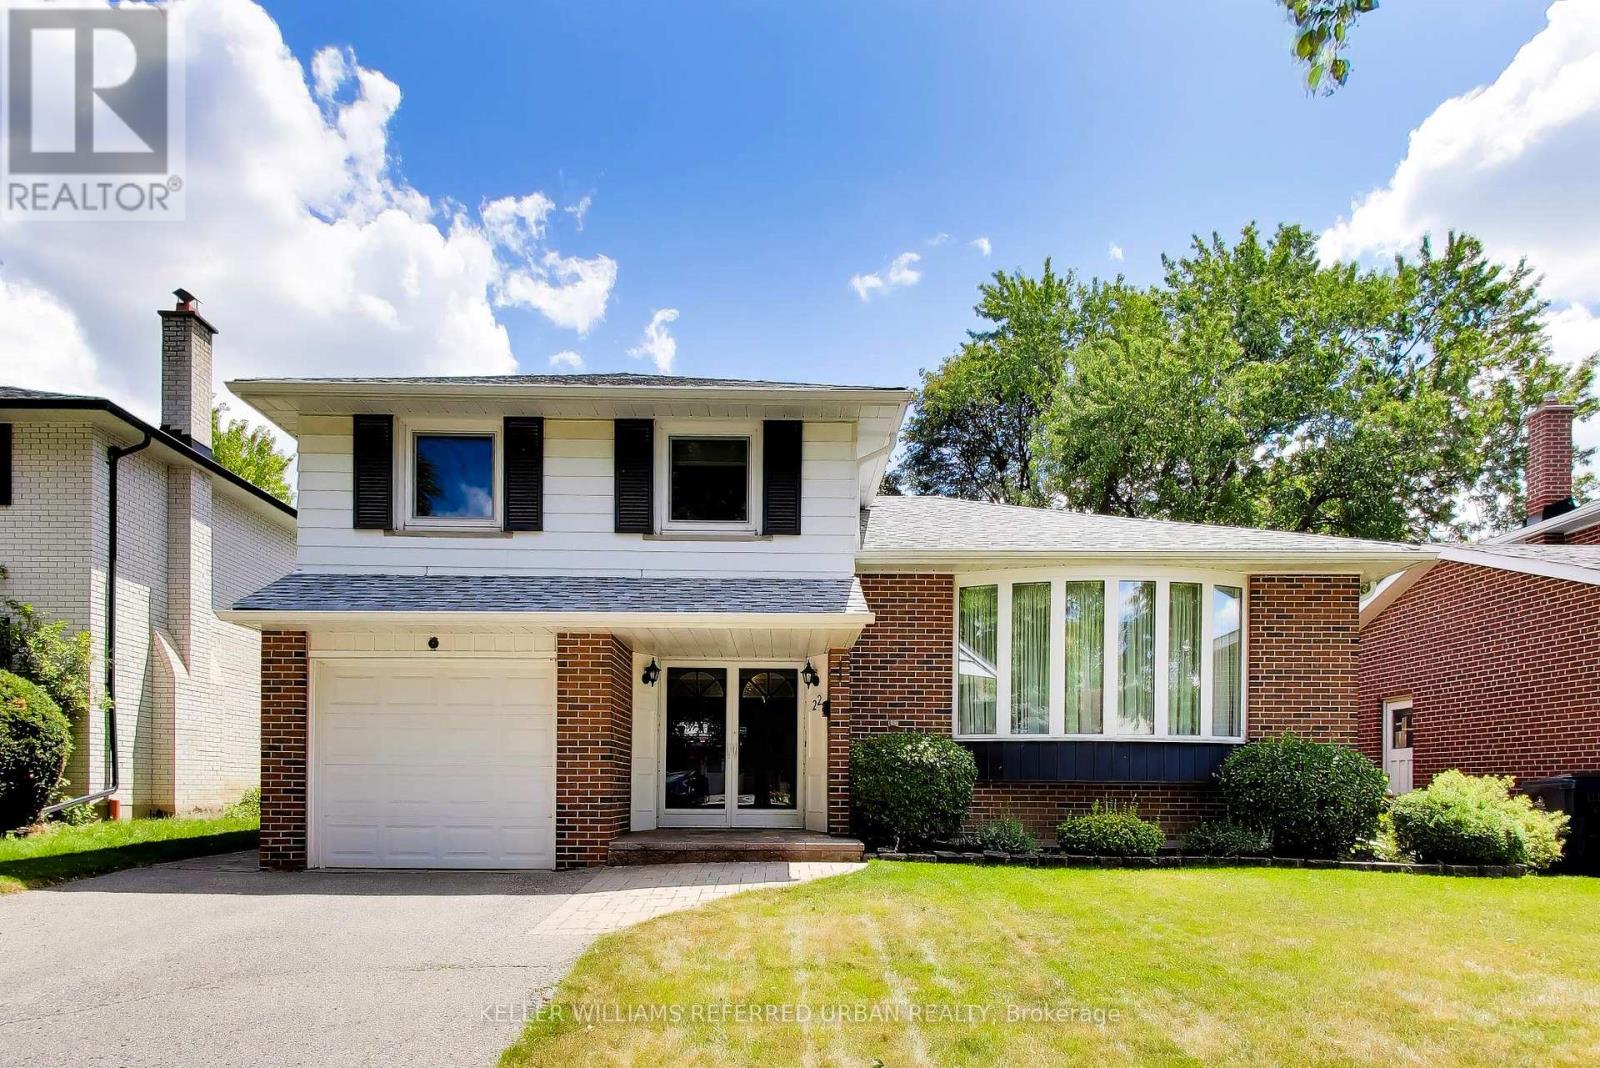
22 Crossbow Crescent
Toronto, Ontario
This is the lifestyle waiting for you at 22 Crossbow Cres. Picture the kids grabbing their bikes after breakfast, meeting friends on a quiet crescent where the only cars passing through belong to the neighbours, walking around the corner to Muirhead Public School, then coming home for afternoons spent in the backyard. Summer means pool parties with friends, burgers on the barbecue, and long evenings on the patio beneath mature trees.Lovingly maintained by the same family since it was built, this beautifully cared for 3 bedroom, 2 bathroom side split is ready for its next chapter. Designed with family living in mind, the functional layout features a bright, sun filled living room, a dedicated dining area, an updated eat in kitchen, and a separate family room with a walkout to the backyard.Set on a deep, fully fenced 120 foot lot, the outdoor space is a private retreat with a beautifully maintained pool, plenty of room for children and pets, and the perfect setting for entertaining family and friends. Upstairs, you will find three spacious bedrooms and an updated family bathroom, while the lower level offers flexible living space ideal for a playroom, home office, gym, or media room.Thoughtfully updated throughout, this move in ready home features fresh paint, new light fixtures, new door hardware, a new washer (2025), an owned hot water heater, an updated sewer system (2025), gas forced air heating, and central air conditioning, a valuable upgrade over the electric baseboard heating still found in many homes in the neighbourhood.Located in one of North York's most established communities, you are steps to Muirhead Park and Public School, Pleasant View Middle School, Fairview Mall, TTC transit and Highways 401 and 404. Offering a rare combination of a quiet crescent, a large lot with a pool, thoughtful updates, and an exceptional location, 22 Crossbow Cres is more than a house. It is a place where memories are made and families grow. (id:56248)
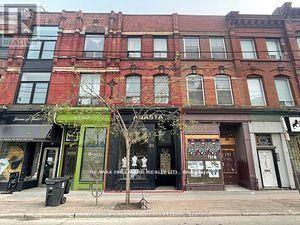
173 Queen Street E
Toronto, Ontario
Beautiful 'Old Toronto' property right across from the new moss Park Subway and park. This area is undergoing massive upgrades. The space is perfect for a professional who wants a live/work space, or someone who wants to lease out part or all of the residential or commercial components. You can walk to the St. lawrence Market, Eaton Center, St. Michael's Hospital, Financial District, King East design District, the waterfront, Sugarbeach and tons of great cafe's, bars and restaurants. The entire top 2 floors were completely gutted and converted into a single living space. The roof was rebuilt and replaced, 3 skylights added, 3 electric meters, tankless hot water, new hardwood floors, fire rated drywall, new venting for washrooms, 2 kitchen vents, heated floors throughout the newly finished basement which also has pot lights, new washroom w/shower, and travertine tiled floor. (id:56248)
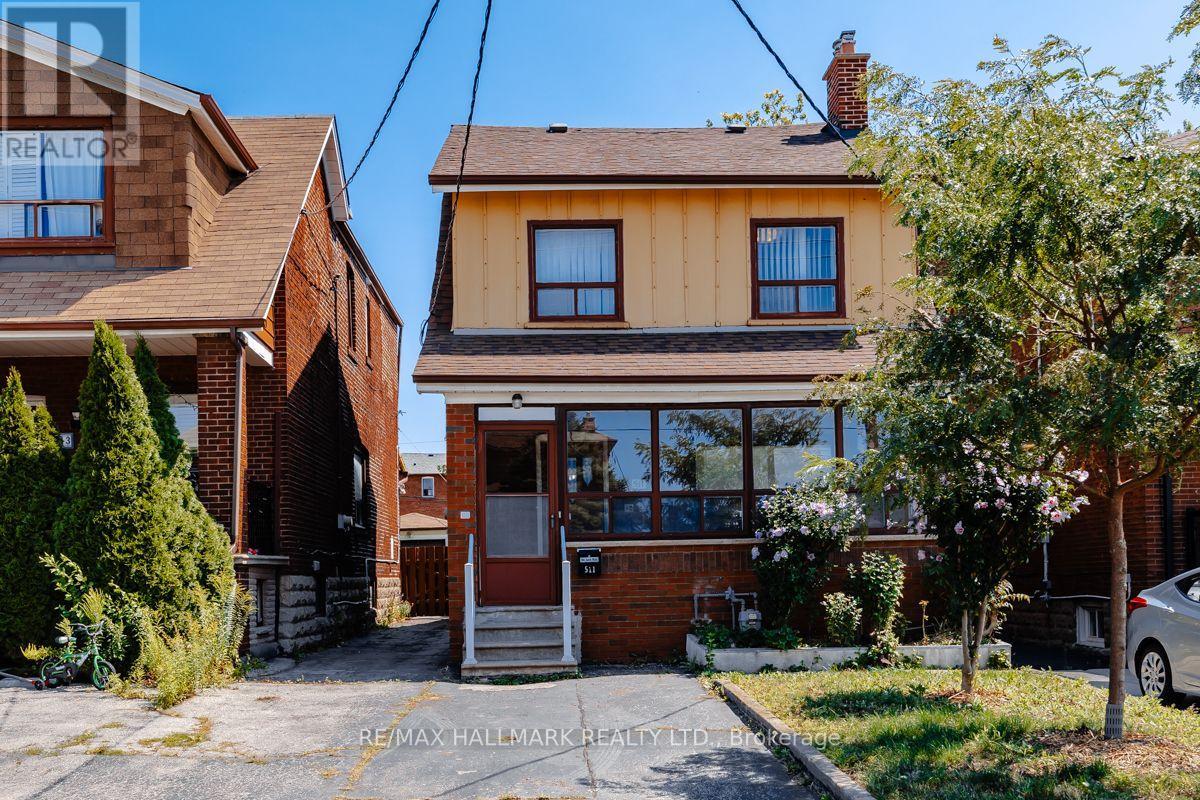
511 Northcliffe Boulevard
Toronto, Ontario
An incredible opportunity to own a detached 3-bedroom home in the heart of Toronto's vibrant Oakwood Village! This property presents exceptional value for first-time buyers, renovators, contractors, or anyone looking to create their dream home. This solid detached home offers endless potential to renovate, redesign, or personalize to your taste. Rarely found at this price point, the property also features a detached garage and convenient front pad parking. Situated in the thriving Oakwood Village community, you'll enjoy a family-friendly neighbourhood with an exciting mix of local cafés, restaurants, parks, schools, and everyday amenities. Close by to the Eglinton LRT, TTC, and major routes, commuting across the city is effortless. Explore the growing selection of independent shops and eateries that make this neighbourhood one of Toronto's most exciting places to call home. Whether you're looking to renovate, invest, or build long-term equity, this is your chance to secure a detached home in a sought-after Toronto neighbourhood at an exceptional price. Don't miss this outstanding opportunity! (id:56248)
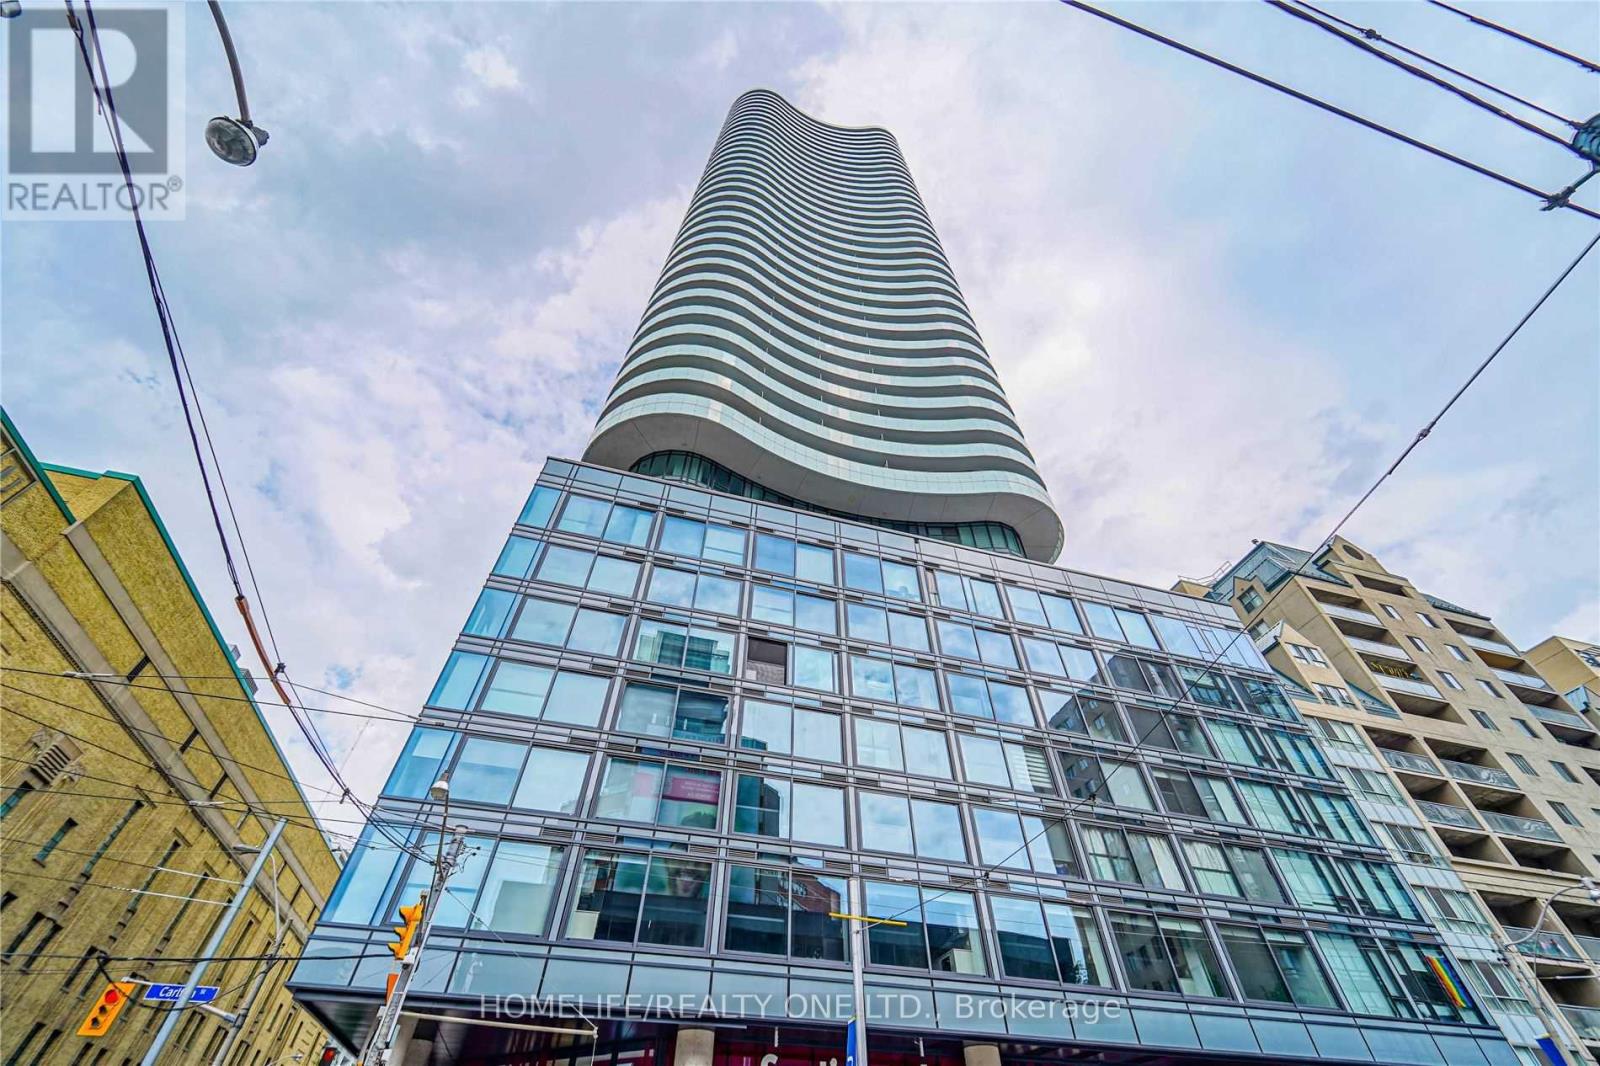
314 - 403 Church Street
Toronto, Ontario
Luxurious Stanley Condos! Open concept & functional layout, contemporary kitchen design with stainless steel appliance. Unit has floor to ceiling windows that let in lots of natural light. Great location! Loblaws across the street, walking distance to UofT/Ryerson, Eaton centre, Dundas square, Financial district, College subway. (id:56248)
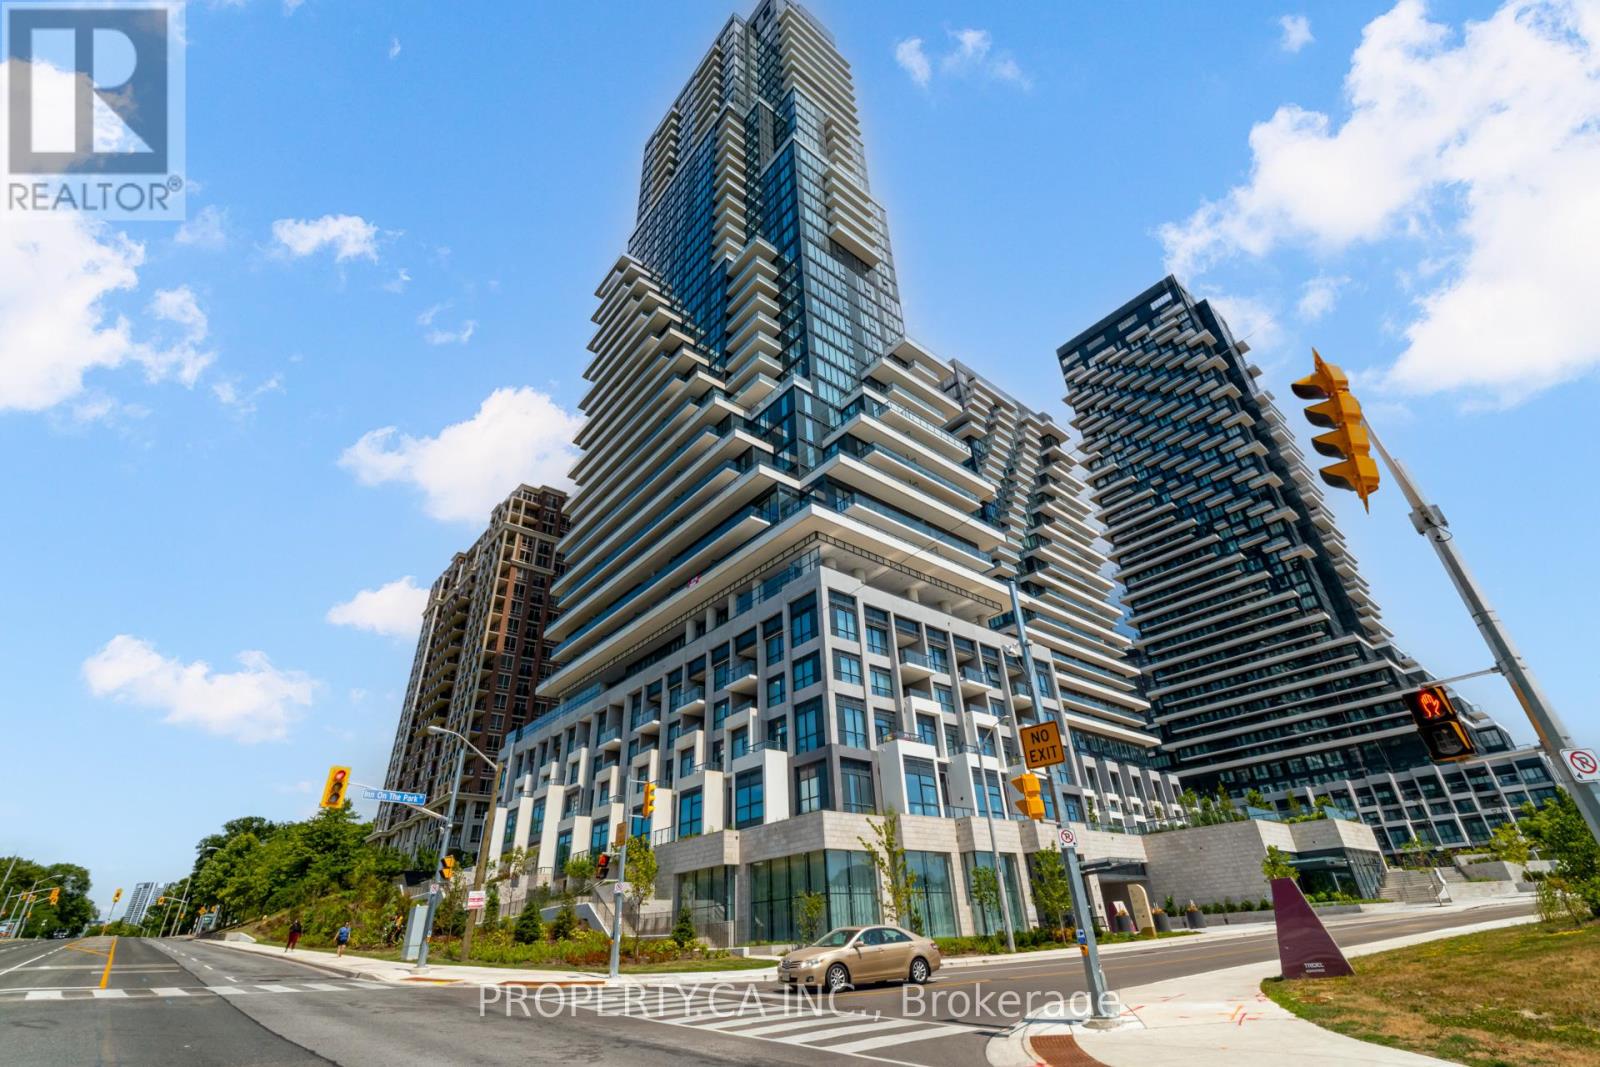
705 - 10 Inn On The Park Drive
Toronto, Ontario
Welcome to The Chateau At Auberge On The Park an exceptional building by the beautiful Wilket Creek Park. Enjoy east views from floor-to-ceiling windows & walk-out to spacious balcony! Features elegant 9 ft ceilings, open concept living space and kitchen with stainless steel energy efficient appliances. Locker included. Explore nearby restaurants & shops in Leaside, with easy access to transit, including DVP to the downtown core. Residents enjoy first-class amenities, including a concierge, fitness centre, lap pool, party/meeting room, media lounge & guest suites. (id:56248)
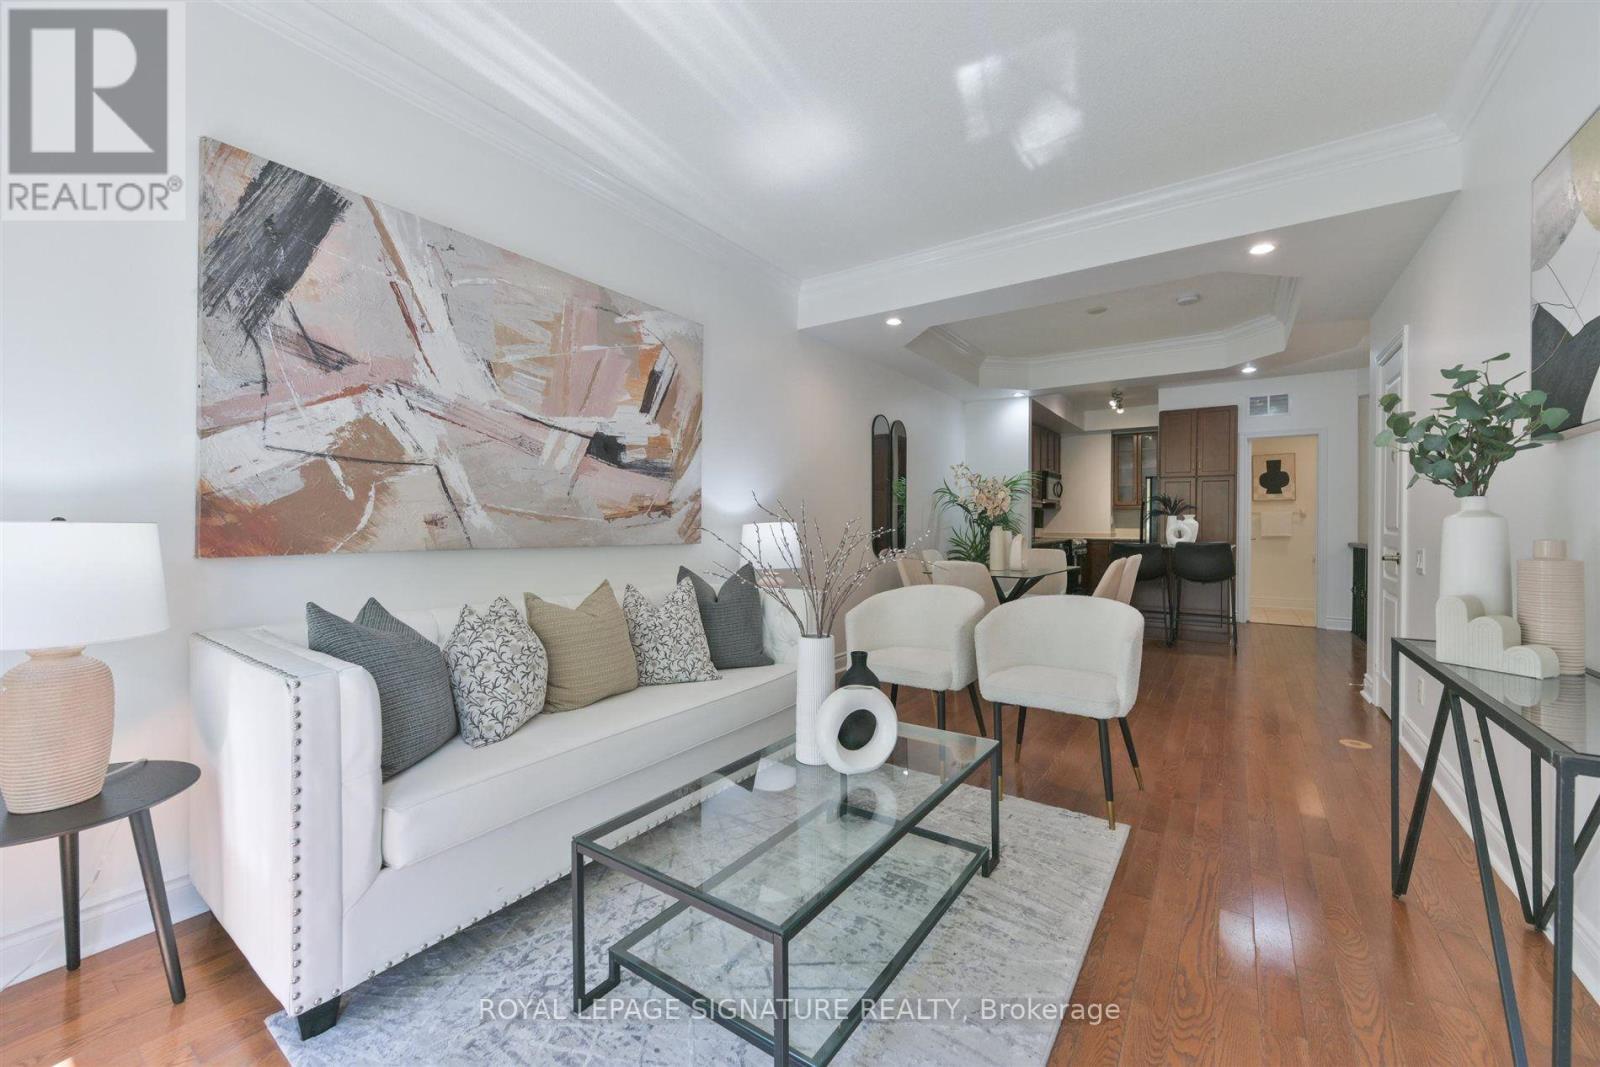
24 - 70 Byng Avenue
Toronto, Ontario
Within a seven-to-ten-minute walk of Finch Station, 70 Byng Avenue sits at the heart of North York's most transit-rich neighbourhood. This two-bedroom, two-and-a-half-bathroom residence spans 1,126 square feet with nine-foot ceilings throughout the main living, dining, and kitchen areas - an openness that defines the space. The unit has been freshly repainted in neutral tones, creating a clean backdrop for your style. The kitchen is equipped with stainless steel appliances, including a brand-new range, and flows directly into the dining and living areas without partition, making entertaining and daily life feel connected and spacious. Two bedrooms and two-and-a-half bathrooms provide the layout you need, with a powder room on the main floor for guests and a full three-piece bathroom for everyday use. The floor plan is efficient and practical. The mechanical systems are current and reliable. Central air conditioning was installed in 2019; a combi-boiler heating system in 2020. One dedicated underground parking space is included. Location is the real advantage here. Finch Station - aseven-to-ten-minute walk - connects you via TTC Line 1 across the entire city. The neighbourhood carries a Transit Score in the 90s and Walk Score in the high 80s, meaning everyday errands are steps away. H-Mart and Loblaws handle shopping; Willowdale Park offers green space; the Meridian Arts Centre brings culture. Earl Haig Secondary School is in the school boundary. For drivers, Highway 401 is accessible within minutes. This is practical, well-maintained living where proximity becomes the luxury - close to transit, retail, and community. It's the address that saves time and opens possibility (id:56248)
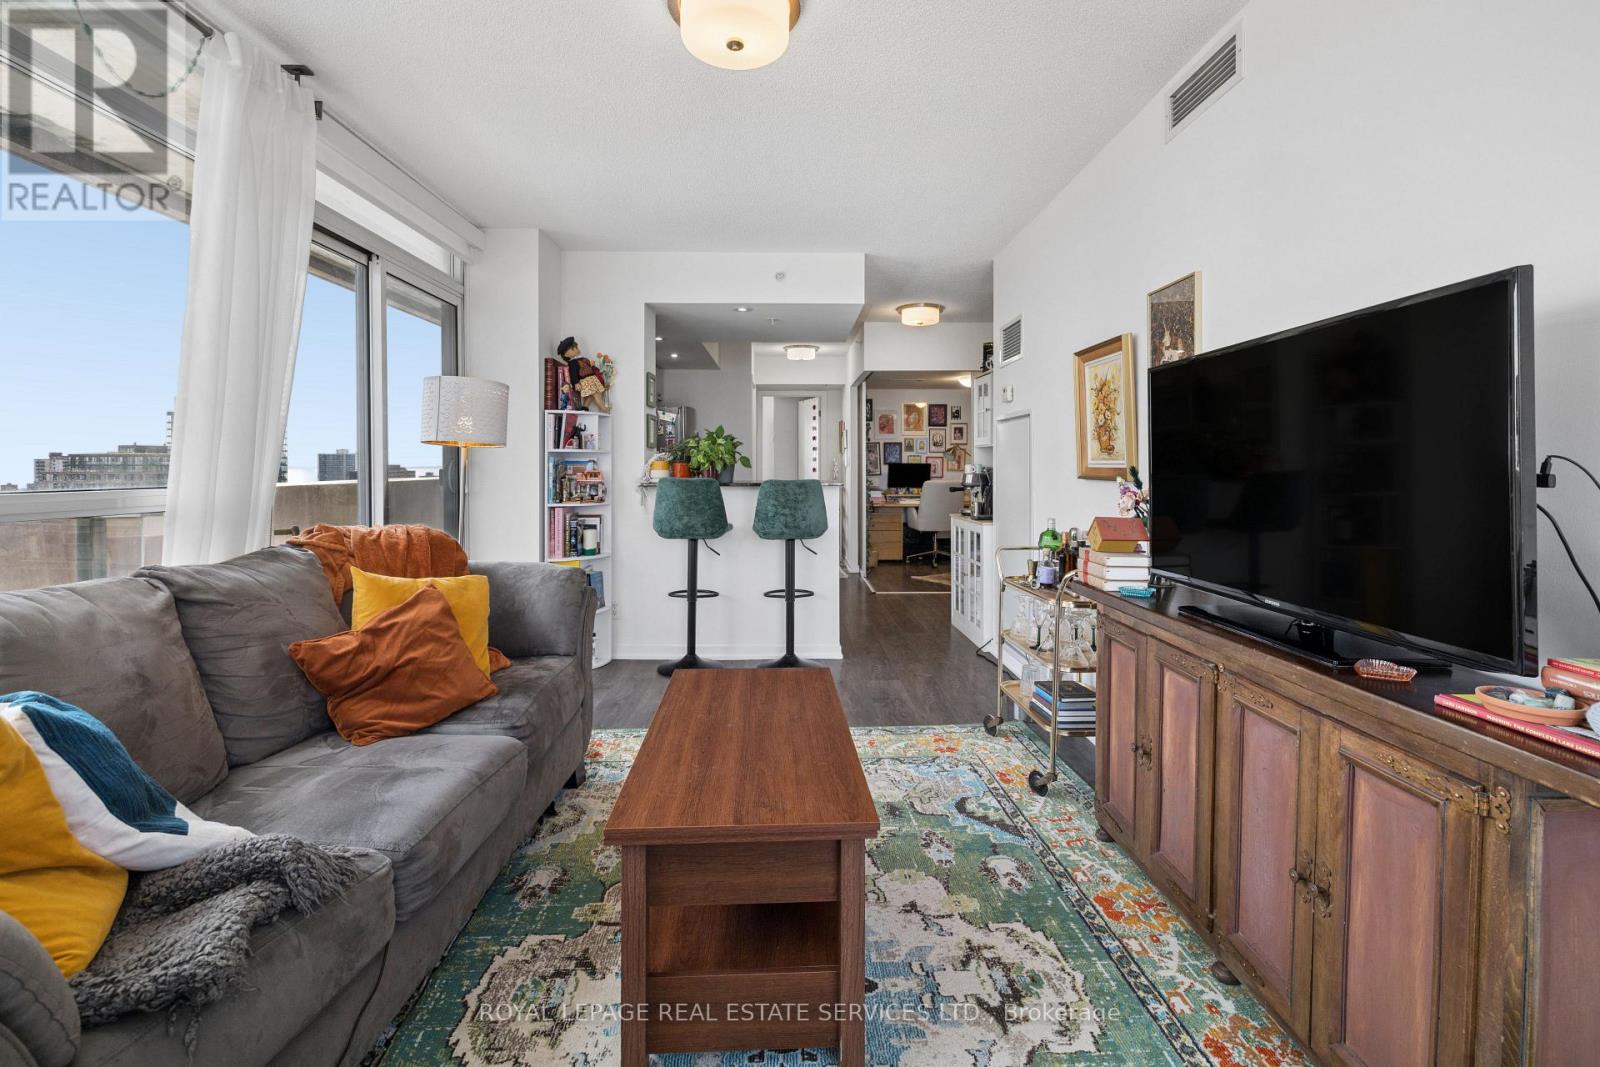
1908 - 68 Abell Street
Toronto, Ontario
Welcome to Suite 1908 at Epic on Triangle Park! This stunning 3-bedroom, 2-bathroom corner suite offers approximately 830 sq. ft. of beautifully designed living space with a highly sought-after split-bedroom layout. The spacious third bedroom features a double closet and provides excellent flexibility as a bedroom, guest room, nursery, or private home office.Enjoy breathtaking views of Queen West, downtown Toronto, and the CN Tower through floor-to-ceiling windows and from your expansive private balcony overlooking Triangle Park. This bright corner suite offers a functional layout, modern finishes, and an abundance of natural light throughout.Perfectly situated in the heart of Queen West, you are steps from some of Toronto's best restaurants, cafés, boutique shops, entertainment, and transit. Enjoy easy access to St. Joseph's Health Centre, downtown Toronto, and major highways while being surrounded by one of the city's most vibrant neighbourhoods.Epic on Triangle Park offers exceptional amenities, including a spectacular rooftop terrace with lounge seating, BBQs, and stunning city views-an ideal space to relax, entertain, and enjoy the outdoors.A rare opportunity to lease a spacious 3-bedroom corner suite in one of Queen West's most desirable communities. (id:56248)
Lot 84 Markdale Meadows Drive
Grey Highlands, Ontario
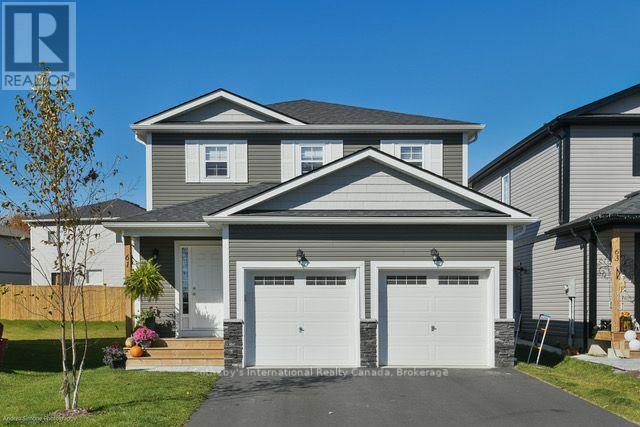
To Be Built | Occupancy 2027 | The Tamarack, a beautifully designed 1,500 sq. ft. 2-storey detached home that offers a grounded, realistic path to homeownership without compromising on space, privacy, or quality. Perfectly tailored for first-time buyers and growing families, this modern layout features 3 bedrooms and 2.5 bathrooms (including a main floor powder room and a private master ensuite). Freehold Development in the Markdale Meadows, family-oriented community by LC Development Group (LCDG). (id:56248)
412 - 308 Watson Parkway N
Guelph, Ontario
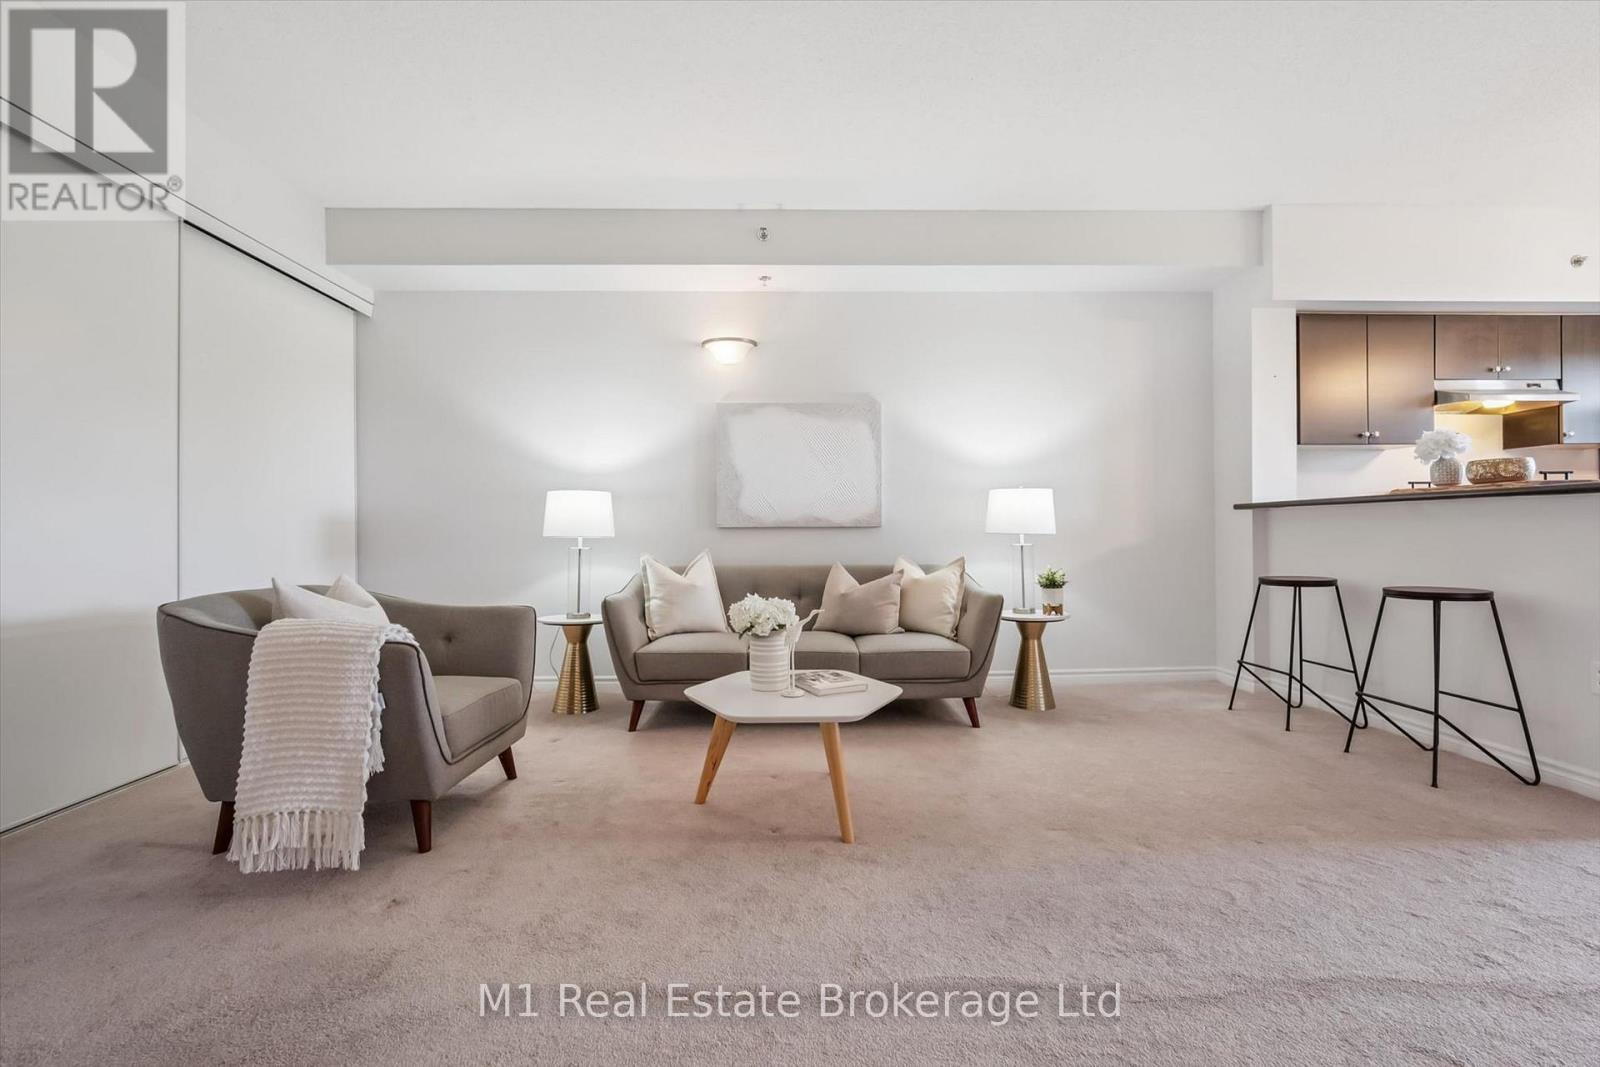
East End living with a top-floor view! This bright and spacious 2-bedroom, 2-bathroom + den condo offers the perfect blend of style, comfort and convenience. The open-concept design creates a welcoming space for everyday living and entertaining, with the kitchen flowing effortlessly into the dining and living areas. Step through the sliding patio doors and onto your private balcony - the perfect place to enjoy your morning coffee, evening glass of wine or simply take in the great views.The spacious primary bedroom features a private ensuite, while the second bedroom and versatile den provide plenty of options for guests, a home office or additional living space. In-suite laundry adds everyday convenience.And there's more - this unit includes one underground parking space and a private storage locker, giving you the added convenience and storage that make condo living so easy. Located in Guelph's popular East End, close to shopping, restaurants, parks, trails and everyday amenities. Bright, spacious, well laid out and offering a fantastic view - this is easy condo living at its best! (id:56248)

216 Lone Tree Road
Parry Sound Remote Area, Ontario
Enjoy the amazing scenery that Canada has to offer. This northern Ontario gem features stunning seasonal views of Lake Memesagamesing. Start your day off by sipping a coffee while waking up to a quiet picturesque morning sunrise as the call of the loons echo across the lake. Spend the day fishing, boating, swimming, ATV'ing, exploring. At night you are treated to a majestic sunset of vibrant colours, sometimes followed by a nighttime show of the northern lights and an endless view of the Milky Way. In August you may see the Persideos meteor shower. The cottage property is just over an acre, with a frontage of 275' on a point offering stunning views and depth of 326'. The cottage is winterized, it has 3 bedrooms (1 used as a sunroom and bedroom), one ensuite bathroom with a bathtub and shower and another full bathroom. Cottage also has laundry facilities. There is a 2 door garage, bunkie, and storage shed. Some of the more recent improvements include a furnace 8 years old, flagstone beach access sitting area, New front windows 4 years, eavestroughs and snow guard 2 years, and front entrance flooring. Lone Tree Road is a privately maintained road ($250 seasonal) plus winter maintenance shared by winter users. Lots of Crown Land in close proximity (WMU47). Easy access to the OFSC snowmobile trails at the end of lake. Ask about the details and advantages of owning in an Unorganized Township. (id:56248)
584077 Beachville Road
South-West Oxford, Ontario
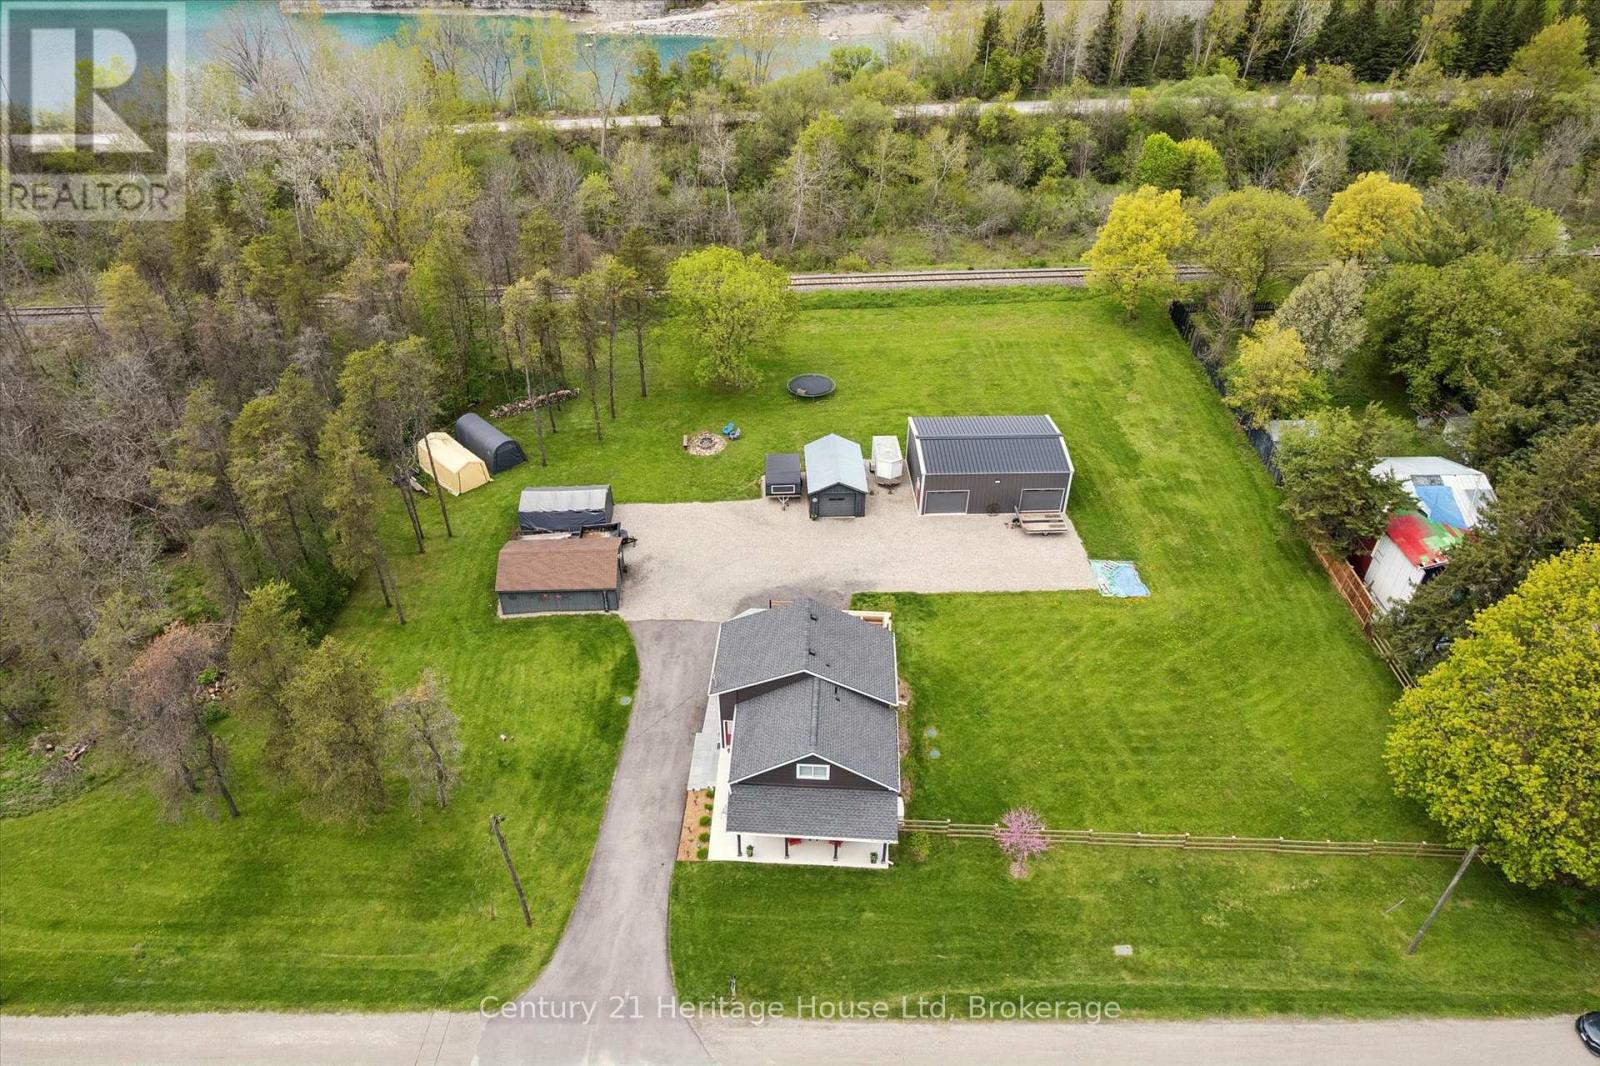
Where country meets convenience! Completely redone between 2020 & 2023; this 1-acre property is perfect for play & relaxation, & has room for your home office too. Two single detached garages, one measuring 22ft x 15ft AND A SECOND that is 19ft by nearly 12ft. The spectacular shop easily fits 4 cars, is spray insulated & has 2 garage doors with openers. The house is beautifully finished in thoughtful decor, with a smart layout that makes this nearly 1700 sq ft space feel like a whole lot more. Entering this welcoming home you will find a bright & airy space that leads you to the eat in Kitchen. Stainless appliances, under cabinet lighting & a window to gaze out on to the expansive yard. The Livingroom is a perfect for entertaining friends, complete with an Office space, if you need it, or use the entire space as Livingroom, or for kids to play - great flexibility! Also here is the 4 pc family bath with tub. The Primary bedroom provides plenty of space for a king-sized bed & there are also two closets. Continuing on is a fantastic 2nd bedroom that measures nearly 22ft by 12ft, giving lots of space for a King or Queen bed plus office space. The third bedroom measures nearly 12ft by 12ft with closet plus a 2nd closet space ideal for storage it measures nearly 5.5ft by 3.5ft. Finally, to finish off the second level is a 2-pc bath. Laundry & utility are located in the Basement which is 27ft by 14ft, currently unfinished. OUTSIDE! The private rear deck is ready for your outdoor dining, a spot for extra seating, an ultra-quiet corner where the hot tub awaits you & a built-in bar level table top, just the right spot to unwind & take in the backyard. From here you can also see the firepit, just waiting for you to enjoy cool evenings gathered around with family. Also important to know is that you are all set with a Generac generator. Nicely located near shopping, restaurants, golf, parks, playgrounds, Centreville Pond and Conservation Area and Beachville Trails & 401/403. (id:56248)