
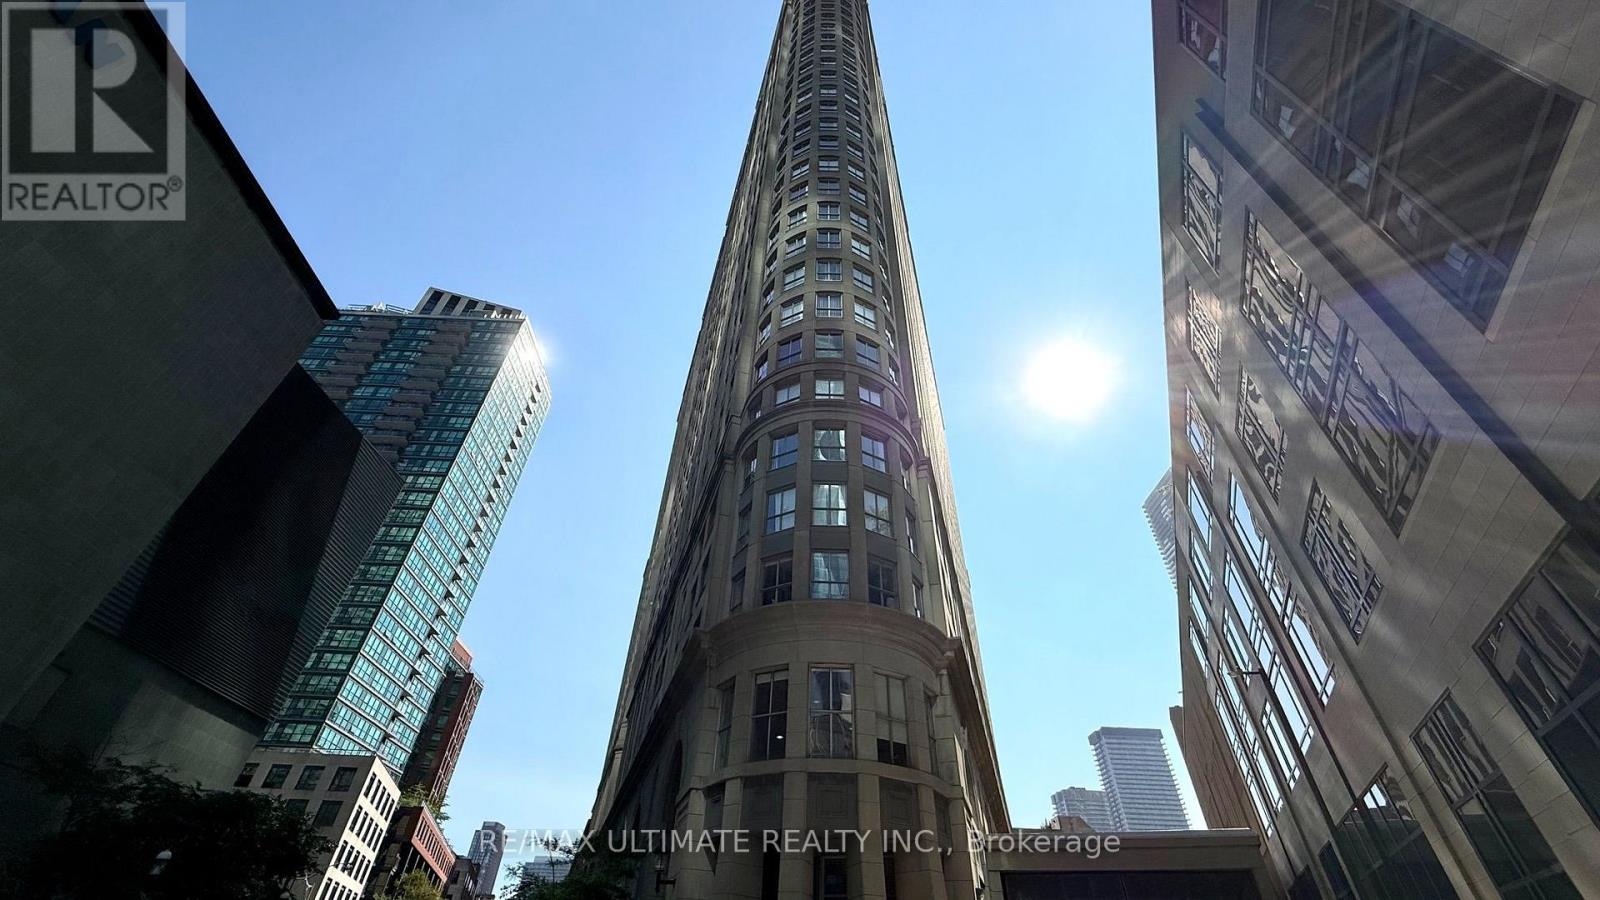
913 - 25 The Esplanade
Toronto, Ontario
Welcome to 25 The Esplanade, where sophisticated downtown living meets unbeatable convenience in the heart of Toronto. This beautifully updated condo offers a bright and inviting open-concept living and dining space, complemented by elegant engineered hardwood flooring and sleek glass closet doors. The modern kitchen comes with a Fridge, Stove, Dishwasher, microwave and a convenient breakfast bar, while the recently renovated bathroom, adds a fresh, contemporary touch. The home has also been freshly painted and features a brand-new fan coil unit offering added peace of mind and comfort, along with a 10-year warranty. Enjoy exceptional building amenities, including a spectacular 33rd-floor amenity level and a 7th-floor garden and BBQ area, perfect for relaxing or entertaining. Ideally located just steps from Union Station, the Gardiner Expressway, world-class restaurants and entertainment, St. Lawrence Market, Lake Ontario, and an incredible selection of everyday conveniences including Longo's, Metro, Loblaws, Farm Boy, LCBO, and so much more. This is downtown Toronto living at its finest - stylish, updated, and perfectly positioned for an incredible urban lifestyle. (id:56248)
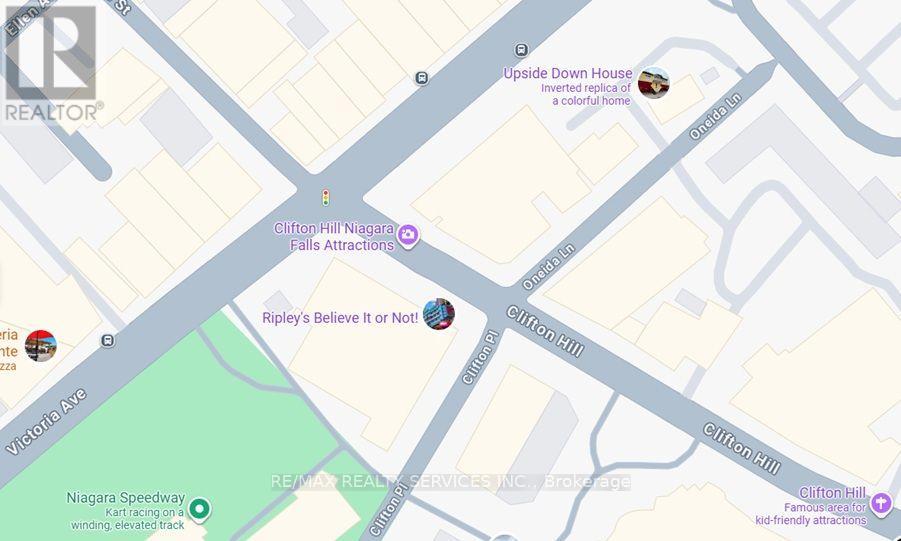
5685 Victoria Avenue
Niagara Falls, Ontario
Exceptional opportunity to acquire a well-established brand-new, one-year-old fully built-outnational franchise restaurant in the heart of Niagara Falls, full dining restaurant withvarious savory options. Featuring approximately 3,894 sq. ft. of beautifully designed space with seating for up to 132 guests.This highly upgraded turnkey establishment is equipped with modern finishes and quality improvements throughout, ready for immediate operation. Ideally located at the top of Clifton Hill in one of Canada's busiest tourist destinations, benefiting from exceptional year-round pedestrian and visitor traffic. Surrounded by hotels, attractions,and entertainment venues, this prime location offers outstanding exposure and tremendous growth potential for a variety of restaurant concepts. Full Training And Support From Head Office.Great Labour And Food Cost Margins And Designed To Be Run Easily With Minimal Staff. A great opportunity for investors or owner-operators looking to acquire a well-located commercialproperty with strong business and income potential. (id:56248)
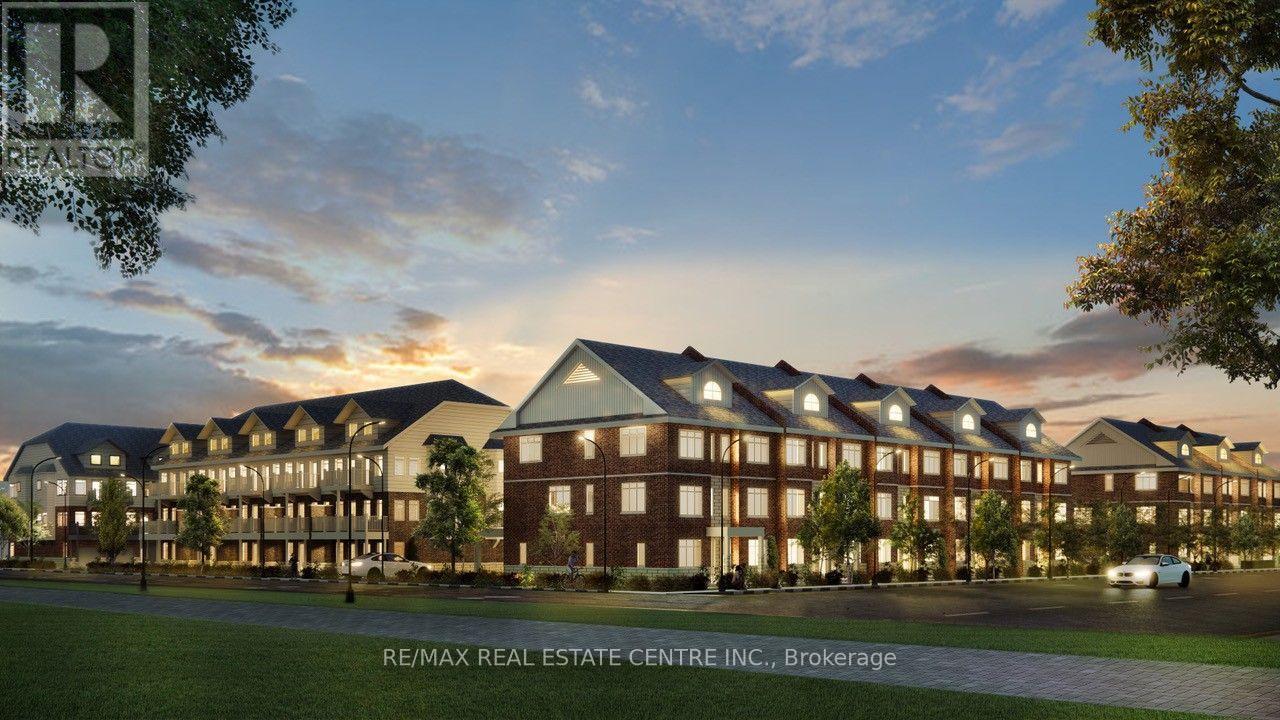
185 Main Street
Erin, Ontario
Shovel-Ready residential development opportunity in the Heart of Erin. An exceptional opportunity to acquire a fully approved 2.5 acre residential infill development in one of Ontario's fastest-growing communities. Kensington Estates is 70-unit stacked back-to-back townhouse project with municipal approvals and development credits in place, allowing a purchaser to move directly toward construction. The thoughtfully designed community features four street frontages on Main Street, English Street, Daniel Street and Scotch Street providing excellent visibility access and architectural flexibility. The approved concept includes spacious slab-on-grade townhomes ranging from approximately 1,500 to 1,800 square feet. Slab construction eliminates basement excavation, helping reduce construction timelines and costs while providing highly desirable layouts with oversized garages. Twenty-seven residences have been designed with private elevators, creating a unique product that appeals to downsizers, professionals, families and buyers seeking accessible living. The site is level, cleared and secured, with full municipal services coming soon. Located within walking distance of downtown Erin's Shops, restaurants parks, trails, schools, new library and community amenities, the development offers the lifestyle today's buyers are seeking while remaining within community distance of the GTA via nearby GO Transit connections. Surrounded by established residential neighborhoods and directly across from the Erin agricultural Society grounds, Kensington Estates is ideally positioned to meet the growing demand for quality housing in this thriving community. With very few comparable shovel-ready development opportunities available in the region, this is a rare chance for builders and investors to capitalize on a approved project and accelerate their development timeline. (id:56248)
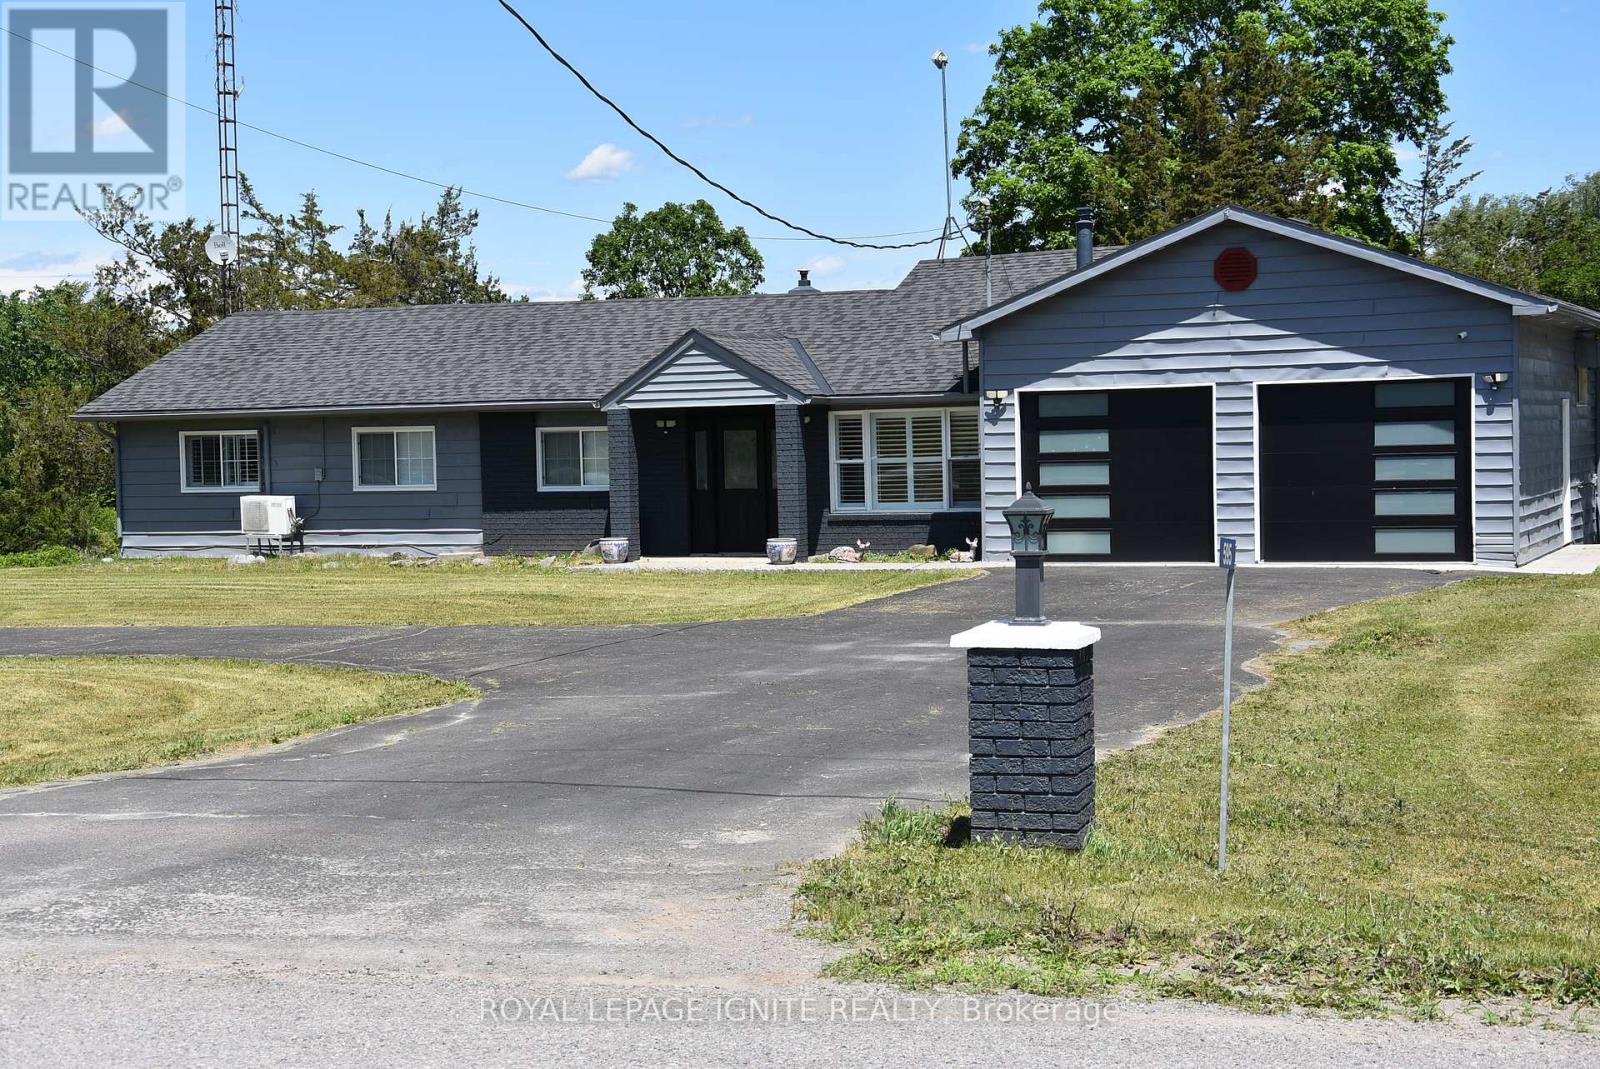
595 Percy Boom Road
Trent Hills, Ontario
MOVE IN READY SIDE SPLIT HOME IN SPOTLESS CONDITION. THE CIRCULAR, PAVED DRIVEWAY LEADS TO LANDSCAPED YARD AND GARDENS, A 4-BEDROOM HOME WITH 4 APPLIANCES AND SEPARATE, DETACHED DOUBLE GARAGE. A MUNICIPAL WATER SERVES THE HOME. SHINGLES WERE REPLACED IN 2017, NEW KITCHEN, FLOORS 2023, ELECTRICAL AND PLUMBING ARE UP TO DATE, AND THE HOME HAS BEEN WELL MAINTAINED. PROPANE COMFORT AIR UNITS HEAT AND COOL WITH BASEBOARD BACKUP. STEP OUT FROM THE KITCHEN OR THE FAMILY ROOM TO THE DECK OVERLOOKING THE BACKYARD. DOUBLE ATTACHED GARAGE, ALSO SINGLE GARAGE USED AS MAN CAVE/ STORAGE. (id:56248)
3277 Paul Henderson Drive
Mississauga, Ontario
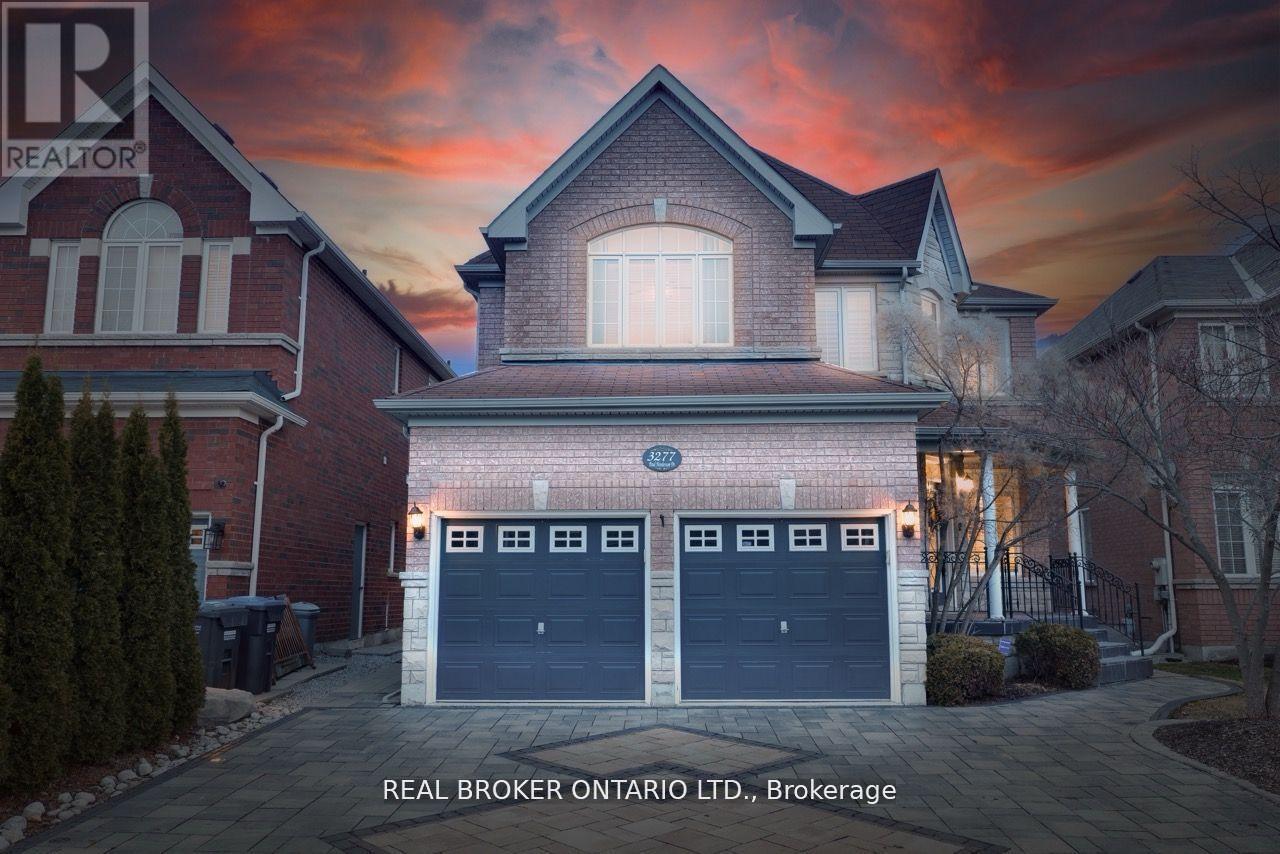
Welcome To 3277 Paul Henderson Drive, An Exquisite Executive Home In The Highly Sought-After Churchill Meadows Neighbourhood! Well Maintained property is Ideal for single or couple. Designed Tastefully with Warmth and Functionality In Mind. You'll Be Welcomed By Interlocking Stone Driveway, open concept layout, gourmet kitchen with stainless steel appliances, large island, backsplash, pendant lights, and tons of cabinetry making it Perfect For Entertaining. Two Spacious Beds, 2 Full Baths and large rec room. Close To Transportation Restaurants, Shops, Parks, Grocery, Community Centre, Highways And Erin Mills Town Centre. (id:56248)
201 Point Street
Clearview, Ontario
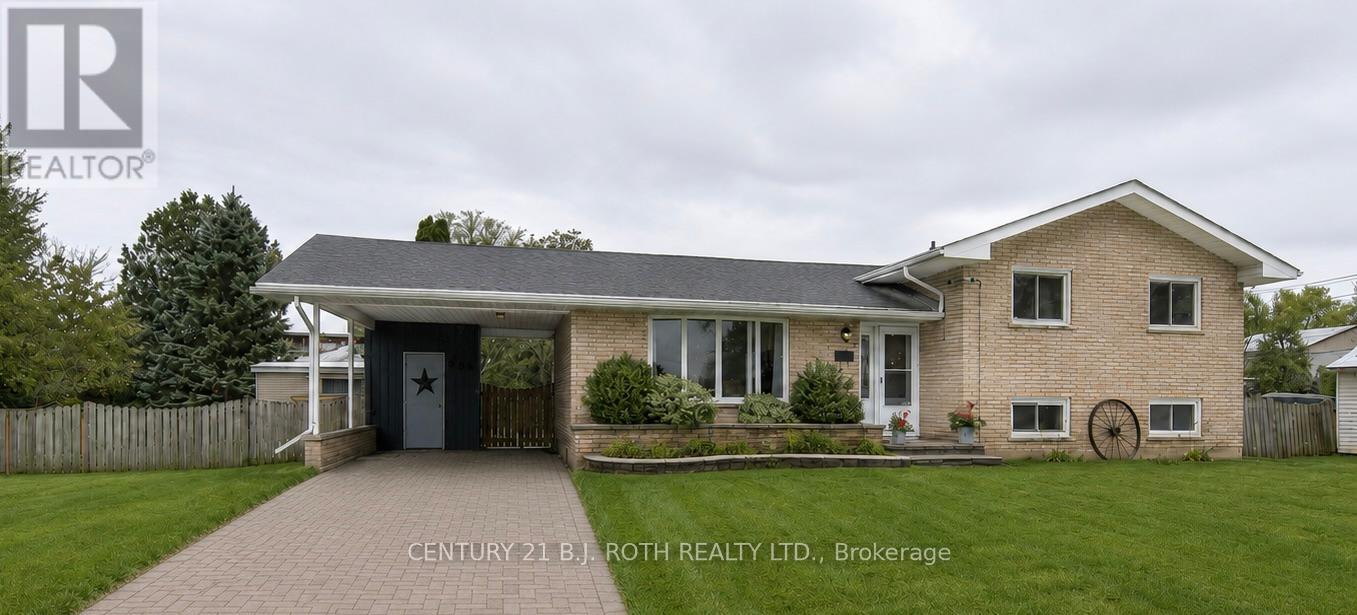
All brick 3 bedroom, 2 bathroom side split with carport, in beautiful family friendly Stayner. Situated on a generous .23 acre in town lot and fully fenced with an in ground pool, hot tub, decking and gazebo, this property is the perfect spot to enjoy summer with family and friends! The location of this quiet residential street means easy access to the amenities of town and family friendly local attractions. A newly renovated lower level with a large family room, mudroom and laundry/bathroom is a blank slate and the back, separate entrance and interior door to the main floor, means incredible potential for an in law suite or extended family living. The updated kitchen is light and bright and provides direct and easy access to the backyard for all of your entertaining needs. (id:56248)
Con 1 Pt Lot 12 Barlochan Road
Muskoka Lakes, Ontario
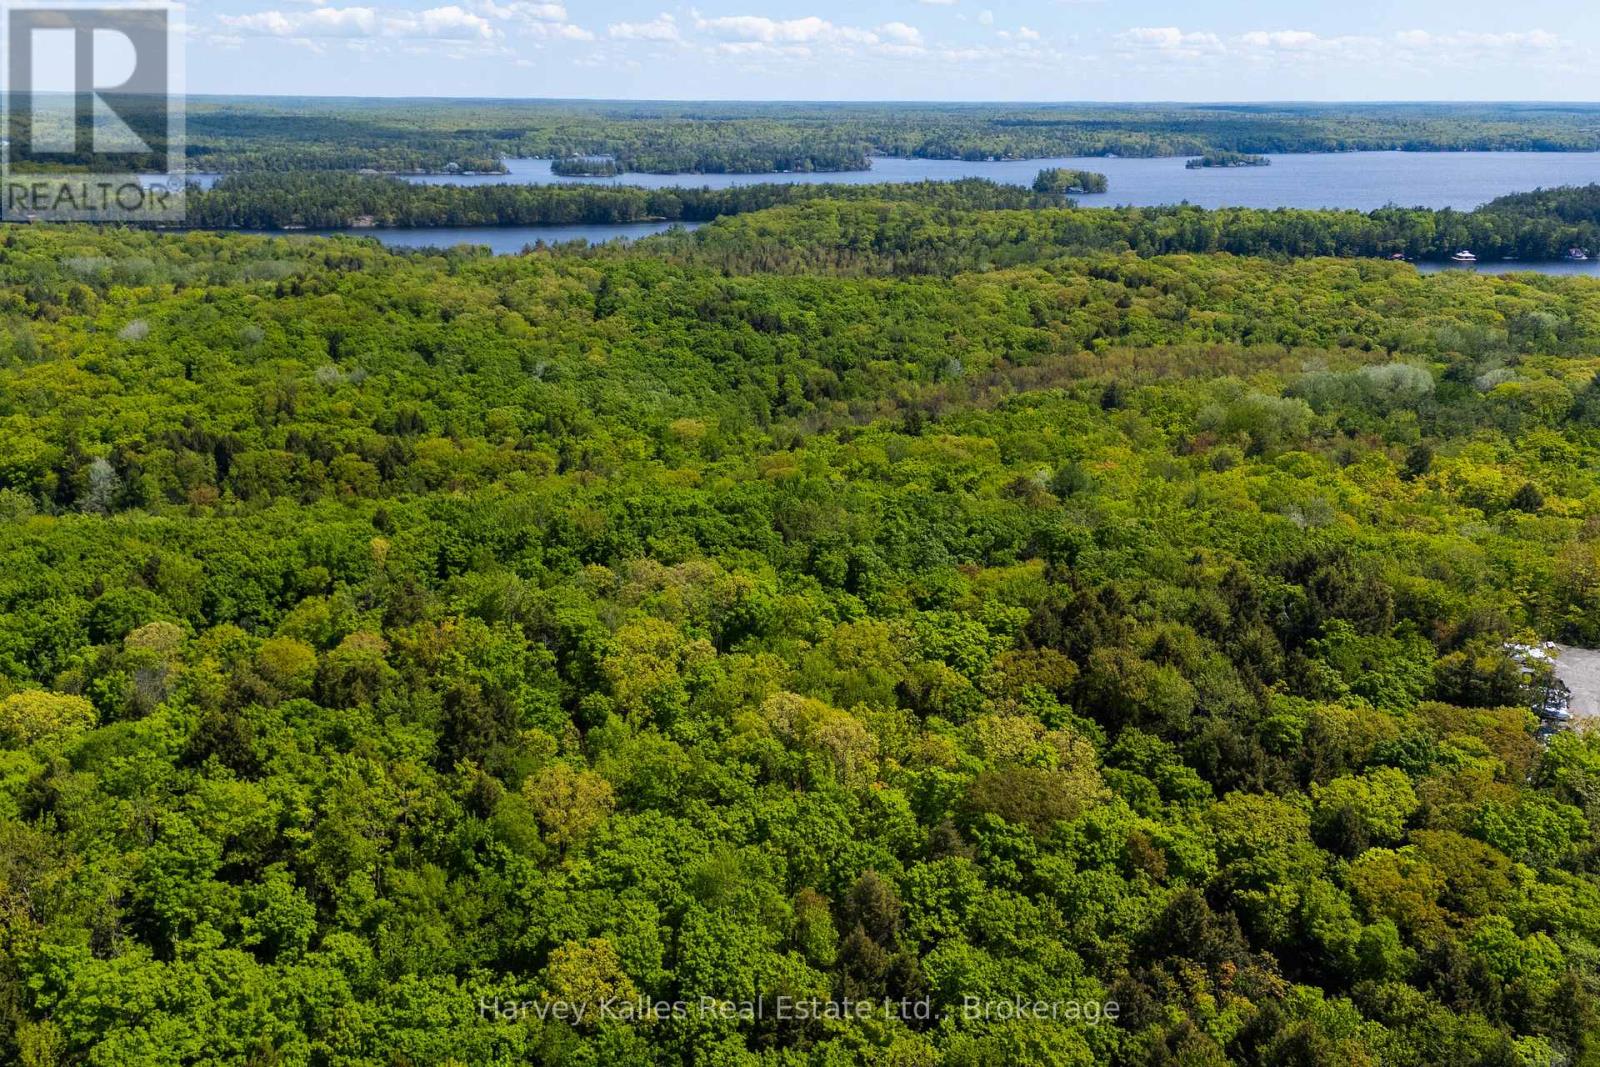
Wonderfully private maturely wooded vacant 13.28-acre lot in the popular Walker's Point area along the municipally maintained and ever scenic 'Barlochan Road', less than a thousand yards to nearby public Lake Muskoka beach. 1,133 feet of road frontage, with multiple potential building sites, both flat level areas and gently sloping contours, opportune for various designs including a lower level walkout. Walking distance to the Walker's Point community centre, and not far from the famous "Hardy Lake Provincial Park" hiking trails. In the heart of Muskoka, this is a fantastic opportunity to acquire untouched lands ~ a "build your dream home" chance, with location and privacy of the finest calibre. RU2 (Rural Residential) zoning, and possible severance potential - Buyer to conduct their own due diligence. (id:56248)
482470 Colpoys Range Road
Georgian Bluffs, Ontario
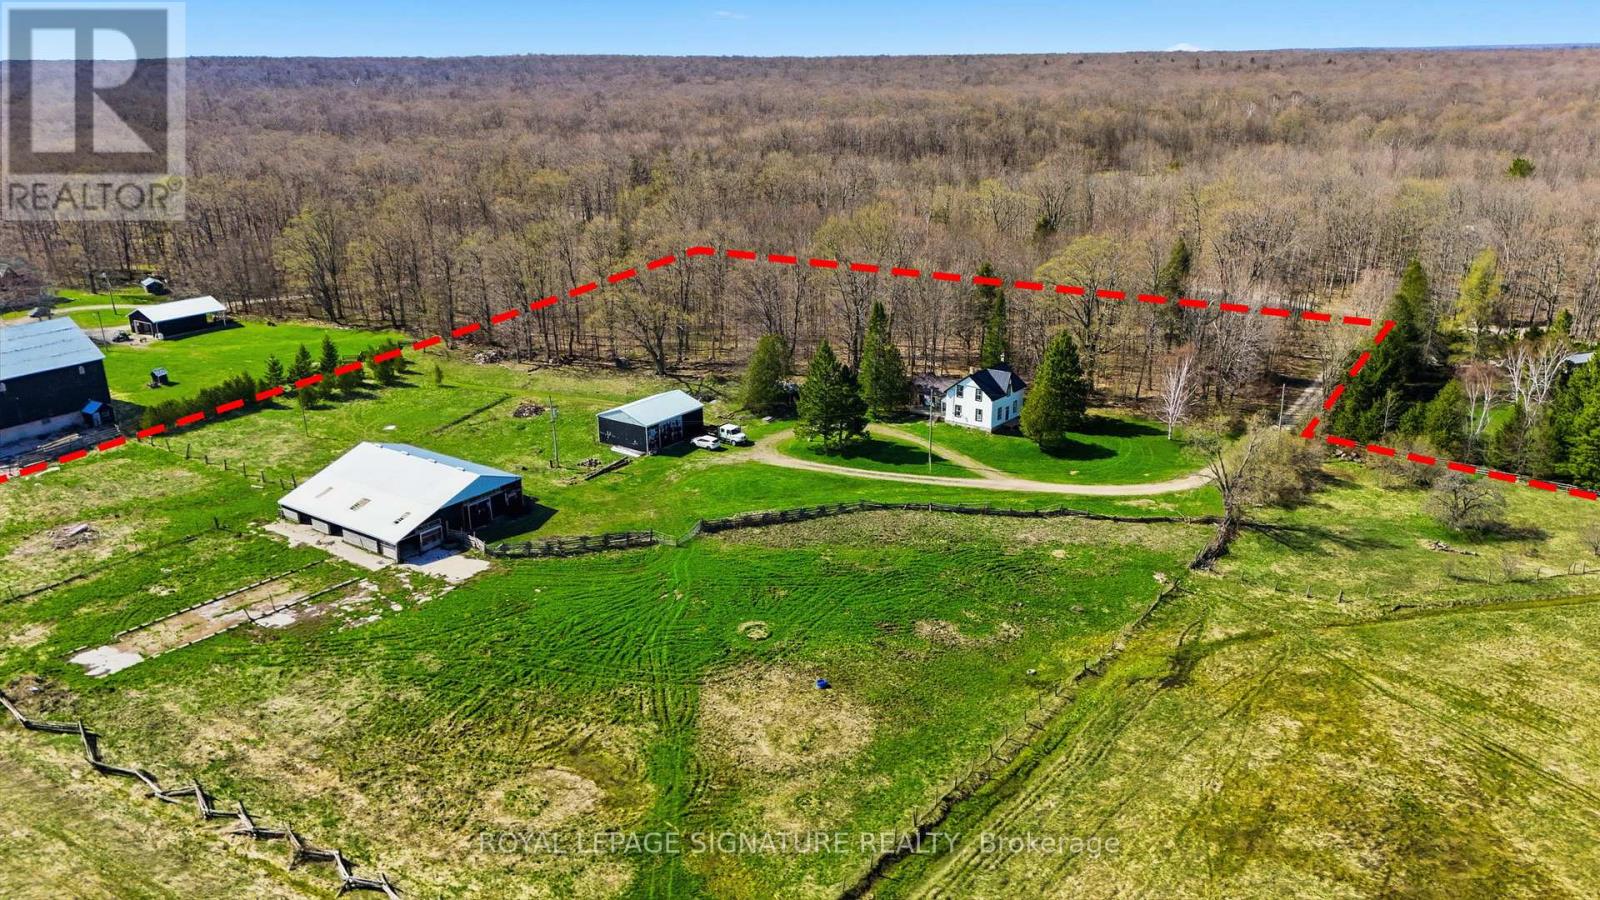
Rare opportunity to acquire approximately 130 acres in Georgian Bluffs, offering a beautiful blend of updated farmhouse living, workable land, pasture, natural features, and rural privacy. Set on a quiet road, this substantial country property offers versatility for those seeking a farm, rural retreat, or private acreage close to Wiarton, Owen Sound, Big Bay, and Bruce Trail access points including Skinner's Bluff Lookout. While not directly waterfront, the property offers unobstructed views of Gleason Lake from the edge of the parcel.The property features a bright and spacious 5-bedroom, 2-bathroom farmhouse with standout updates including an updated kitchen, renovated bathrooms, refinished floors, new siding, and a steel roof, creating a warm and inviting home with plenty of natural light. Well suited for livestock and grazing, the land includes a barn with power, two heated water troughs, a powered drive shed ideal for equipment storage or workshop use, full perimeter fencing, and an alleyway separating paddocks. Approximately 60 acres have recently been cropped, with the balance offering a scenic mix of pasture, pond, mixed hardwood bush, and Gleason Brook running through the property. A rare rural holding with scale, privacy, and flexibility in a peaceful Georgian Bluffs setting. Buyer to satisfy themselves regarding all matters relating to acreage, zoning, permitted uses, services, access, environmental features, and future use. (id:56248)
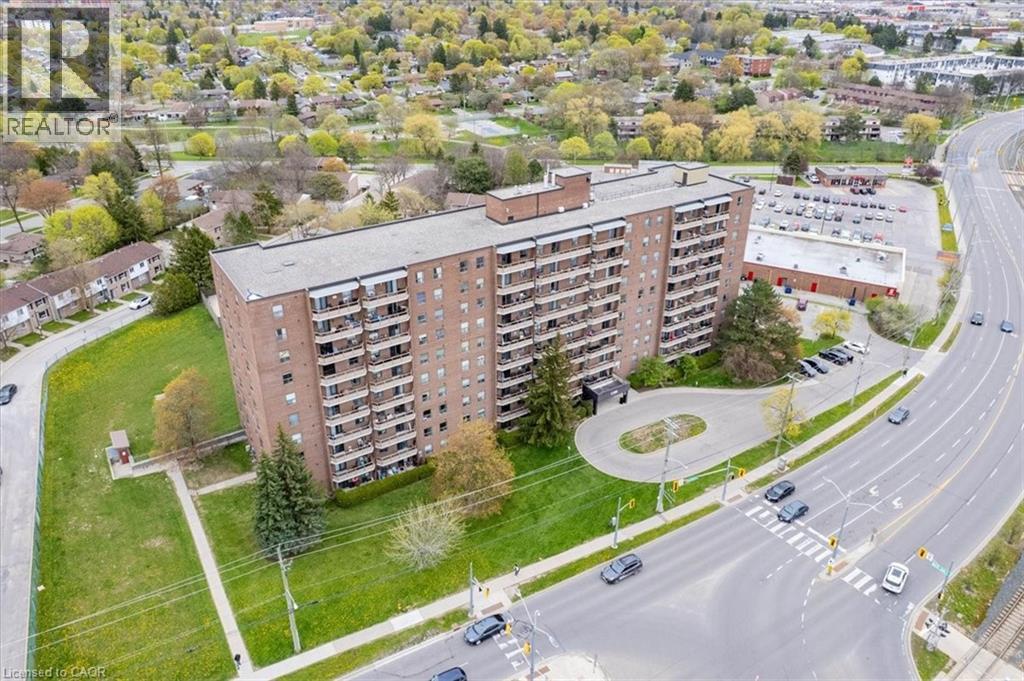
1100 Courtland Avenue E Unit# 407
Kitchener, Ontario
Welcome home to Courtland Terrace! This bright, spacious one-bedroom unit features large in-suite storage and an oversized balcony. Enjoy building amenities including a sauna, gym, outdoor pool, and sprawling green space. Location is everything: you’re steps from the LRT, walking distance to shopping and banking, and under 5 minutes from the expressway. Bonus: Condo fees cover heat, hydro, and water—truly all-inclusive living! Don’t miss out; call your agent today. (id:56248)
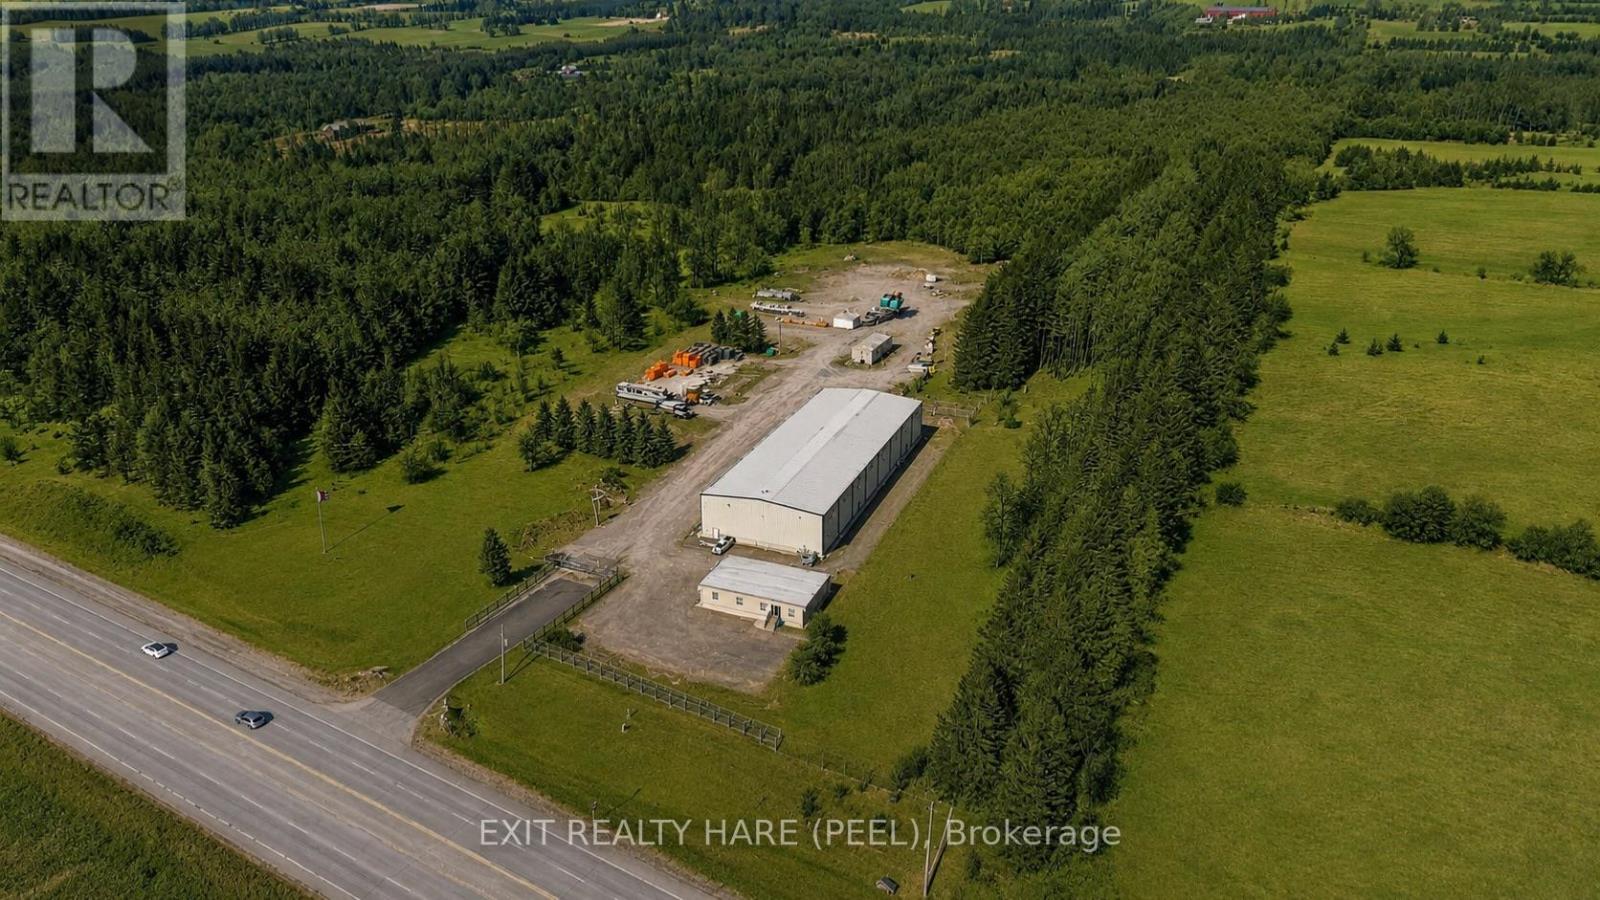
20383 Hurontario Street
Caledon, Ontario
This 15 Acre property is strategically located on HIGHWAY 10 just south of HWY 9 and less than 20 min to HWY 410. Available for immediate possession, the 16,000 sq ft building (80' x 200') clear span industrial building with 30' ceiling height can accommodate many uses under A2-595 Zoning. Equipped with 600V/600 AMP 3 Phase Electrical Supply, Natural Gas Radiant Heating, Concrete floors, A Truck loading lock and a 14' x 14' Grade-level overhead door with power opener for convenient vehicle and equipment access/loading/unloading. An additional 2,100 sq ft of climate controlled office space complete with boardroom, 2 bathrooms & kitchentte is an excellent complement to your business. Drilled Well with 27 GPM production capacity and septic system. Approx 7.5 acres of cleared level table land with a significant area of gravel-based yard ideally suited for agricultural equipment storage, agri-tourism, nursery, and more! Agricultural-Commercial/Industrial Opportunity. A2-595 Zoning includes a broad range of permitted uses, including: Agriculture-related Commercial or Industrial Uses, Cannabis or Industrial Hemp Use, Nursery and Horticultural Operations, Farm Equipment Storage Building, Produce Storage Building, On-Farm Diversified Use, Farm-based Alcohol Production Facility, Accessory Open Storage Area, Farm, Detached Dwelling, and more! Conveniently positioned along the Highway 10 corridor in Caledon with easy access to other major highways and regional population centres. Don't miss this one-of-a-kind property for your entrepreneurial and business objectives! (id:56248)
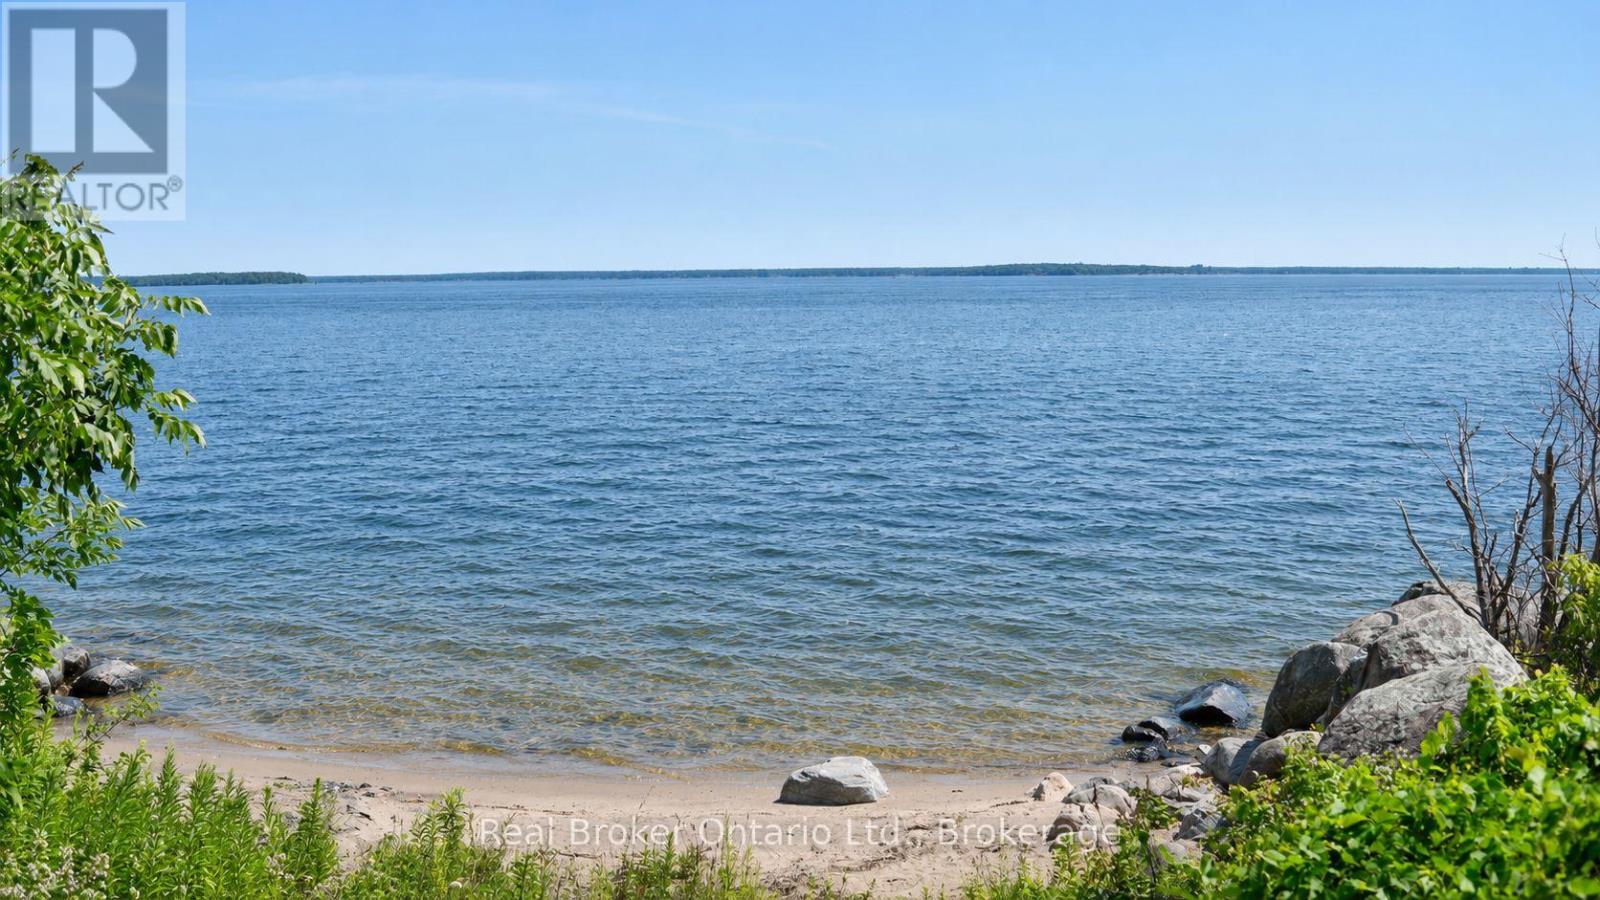
71 Wozniak Road
Penetanguishene, Ontario
Imagine building the home or cottage you've always dreamed of in a peaceful Georgian Bay community where nature, recreation, and convenience come together. This beautiful 100 x 149 ft vacant building lot offers the perfect opportunity to create your own private retreat, whether you're planning a year-round residence or a relaxing cottage getaway. Enjoy the best of Georgian Bay living with nearby beach access just moments away, along with the convenience of several marinas and boat launches in the area for endless days spent boating, swimming, fishing, and exploring the shoreline. Surrounded by the tranquility of nature, you'll love the slower pace and peaceful surroundings this wonderful location has to offer. Ideally situated just a short drive to Midland and Penetanguishene, you'll have easy access to shopping, restaurants, historic attractions, and everyday amenities while still enjoying the privacy and charm of cottage country living. A great lot in a great location offering the perfect balance of recreation, relaxation, and convenience. Buyer to complete their own due diligence regarding zoning, permits, servicing requirements, and development charges. (id:56248)
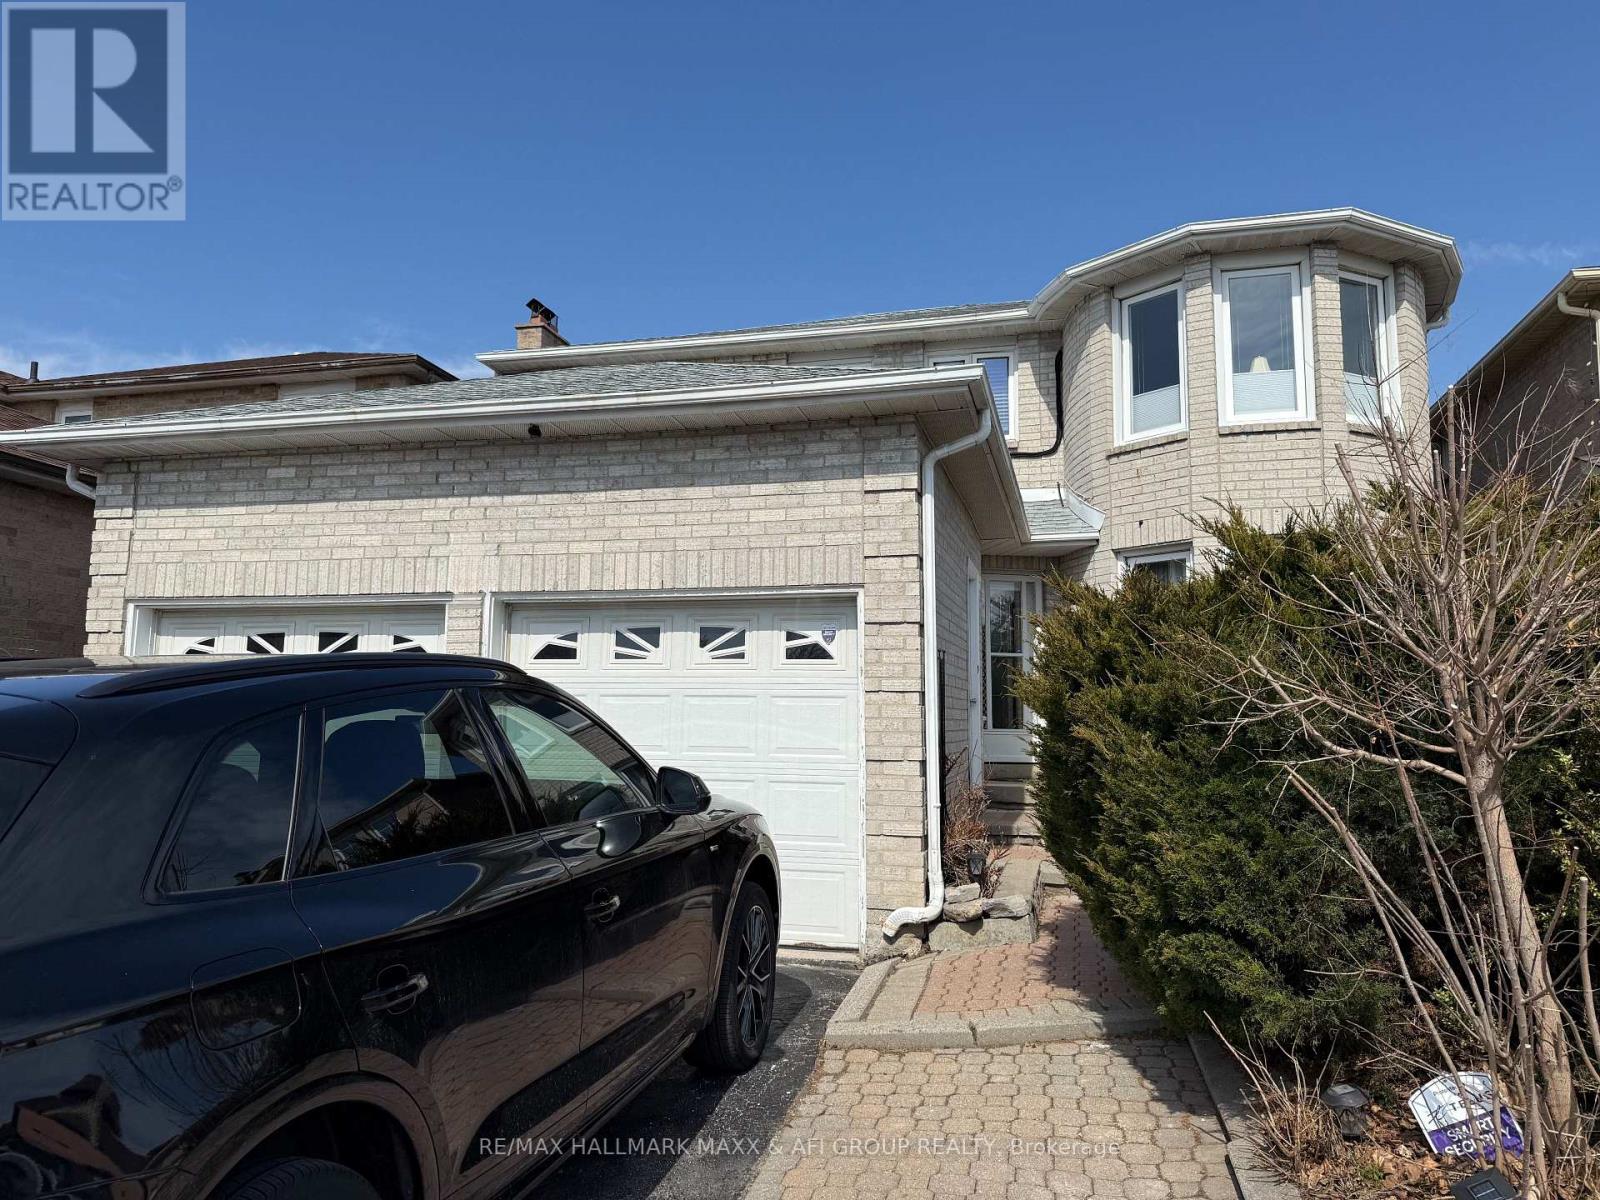
Unknown Address
,
Client RemarksNewly renovated one-bedroom basement apartment with a separate entrance available for rent in the heart of Thornhill. Rent includes all utilities (water, gas, heat, hydro, and central air conditioning) as well as one outdoor parking space. This bright and well-maintained unit features an open-concept kitchen and private in-suite laundry (washer & dryer). Conveniently located at Clark & Joseph Aaron, just steps to public transit, shops, restaurants, schools, parks, and close to York University. Non-smoking and no pets permitted due to the resident's allergies. No Pet. (id:56248)