
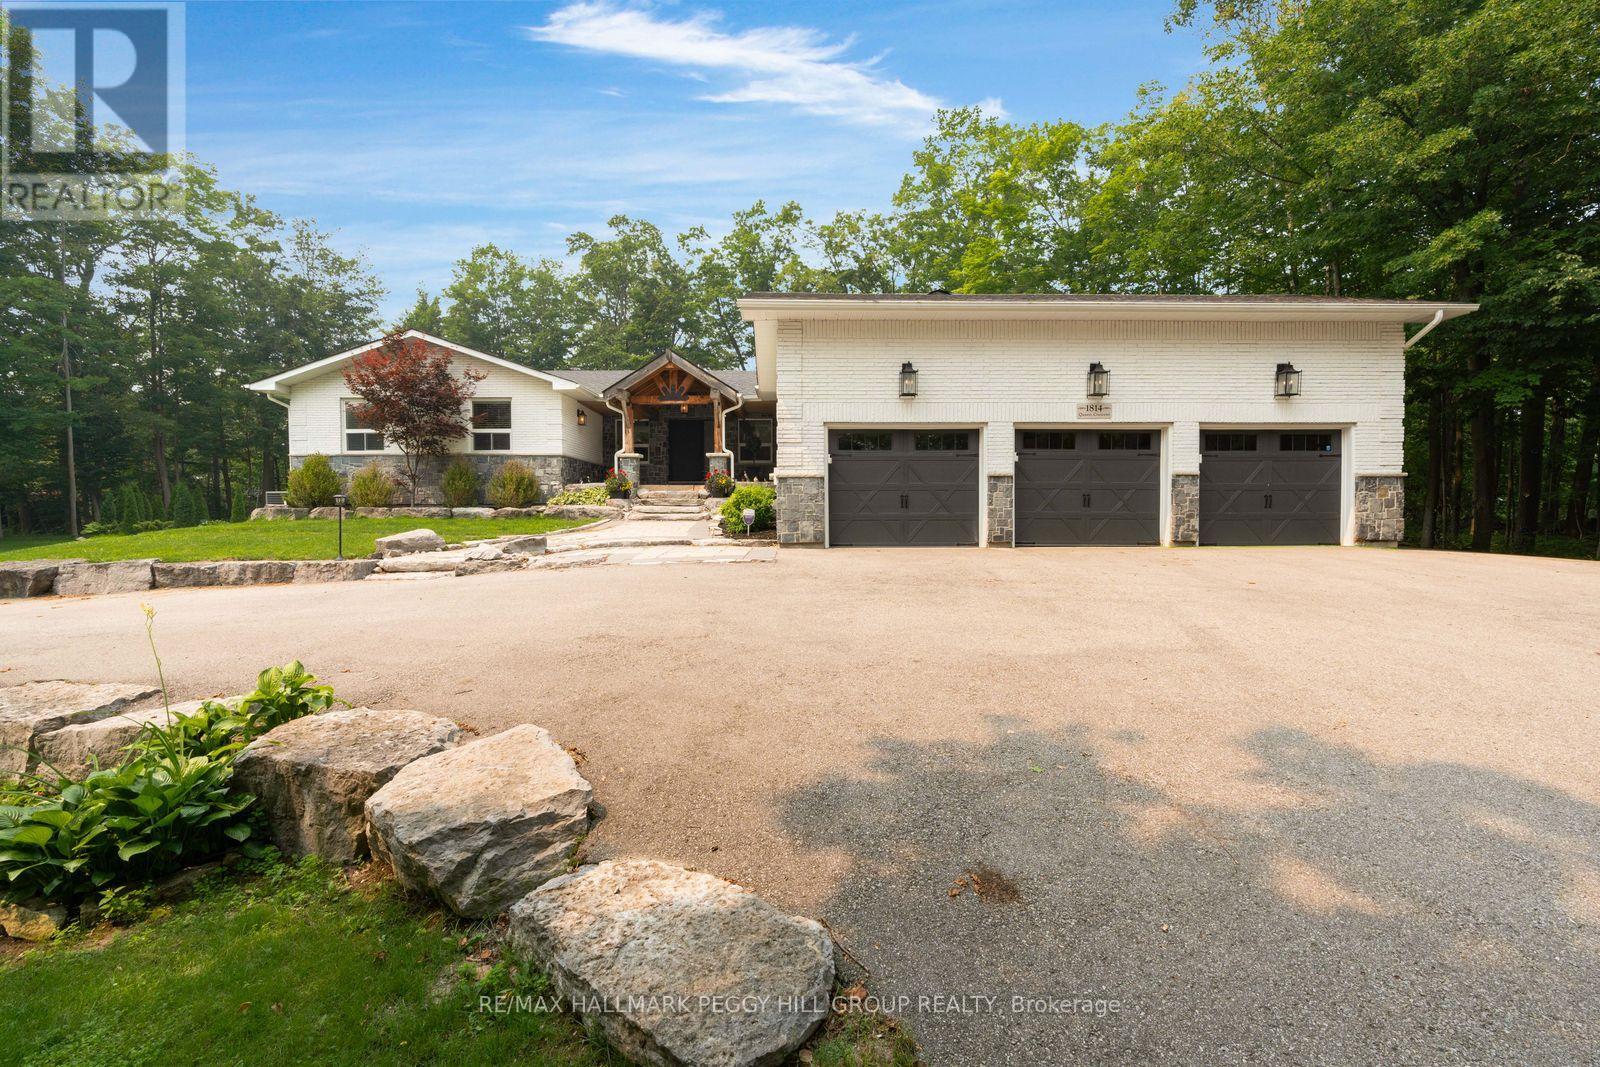
1814 Quantz Crescent
Innisfil, Ontario
OVER 4,600 FINISHED SQ FT ON 2.2+ TREED ACRES WITH AN IN-GROUND POOL, WALKOUT LOWER LEVEL & TRIPLE GARAGE! More than 4,600 finished sq ft unfolds across a private 2.2+ acre estate where sophisticated interiors, mature trees and resort-level amenities define the property. The rear grounds are arranged for indulgent summer living, with an in-ground saltwater pool, expansive poolside patio, covered outdoor bar, poured-concrete fire pit and dedicated volleyball space framed by dense woodland. The magazine-worthy open-concept kitchen, dining and living area is unapologetically grand, centred around a marble island and surrounded by marble counters, extensive cabinetry, premium appliances, double built-in ovens, a gas cooktop and an oversized refrigerator and freezer. The living room features one of three fireplaces, a bay window and custom cabinetry, with direct access to the private office and updated three-season sunroom with newer windows, insulation and pot lights. The main-floor primary suite includes a private ensuite and walkout to a balcony. The walkout lower level includes an impressive second primary suite with its own fireplace, expansive walk-in closet and lavish 5-piece ensuite, alongside a substantial recreation room with the third fireplace, wet bar and included pool table. A separate heated gym with a newer roof provides a dedicated fitness space at home. The circular driveway leads to a spray-foamed triple garage with epoxy flooring and a newer 60-amp subpanel. Additional improvements include new natural gas service, a newer furnace, updated water equipment, newer pool components, irrigation and security cameras. Minutes from Friday Harbour and Barrie amenities, the location keeps fine dining, golf, marinas and city services within easy reach. (id:56248)
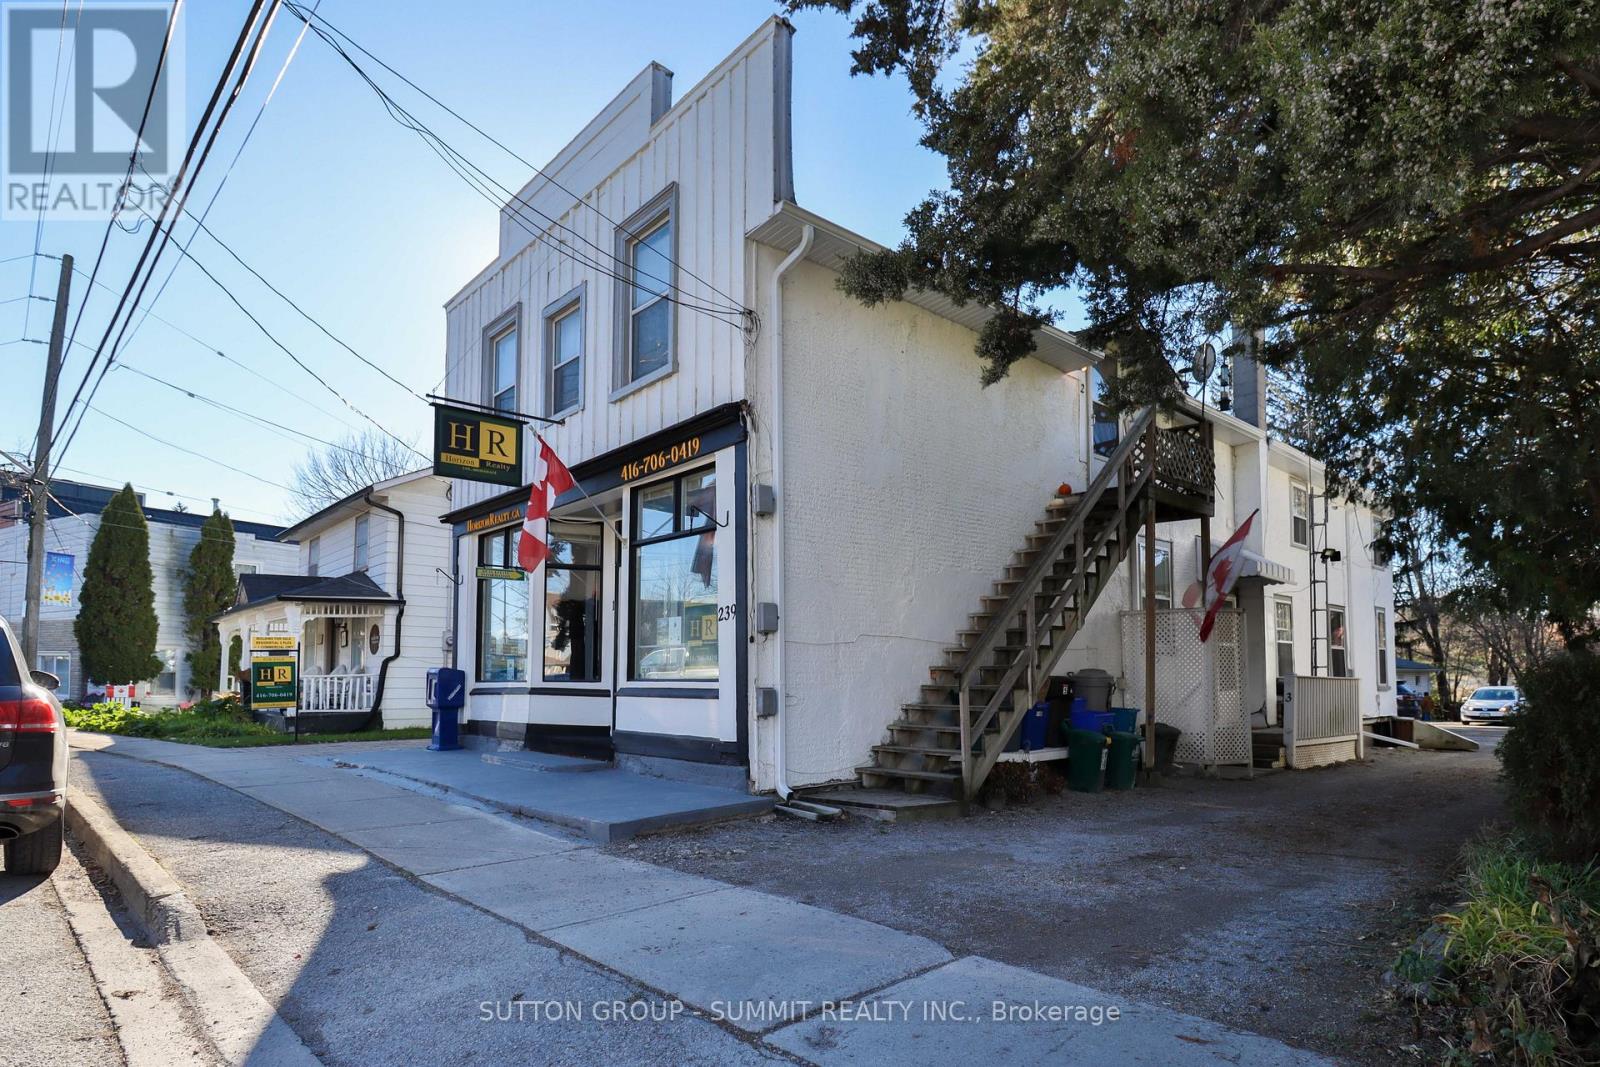
4 - 239 Main Street
King, Ontario
Quaint, recently renovated 1 bedroom, 1 bath unit located right in the heart of Schomberg Village in walking distance to many day to day amenities. Main floor unit at front of building with one bedroom, full kitchen with gas range and outdoor patio. Plenty of natural light. Price includes working utilities (hydro, gas, and water) and one outdoor parking spot located at back of building. Unit is available immediately no later than September 1st. (id:56248)
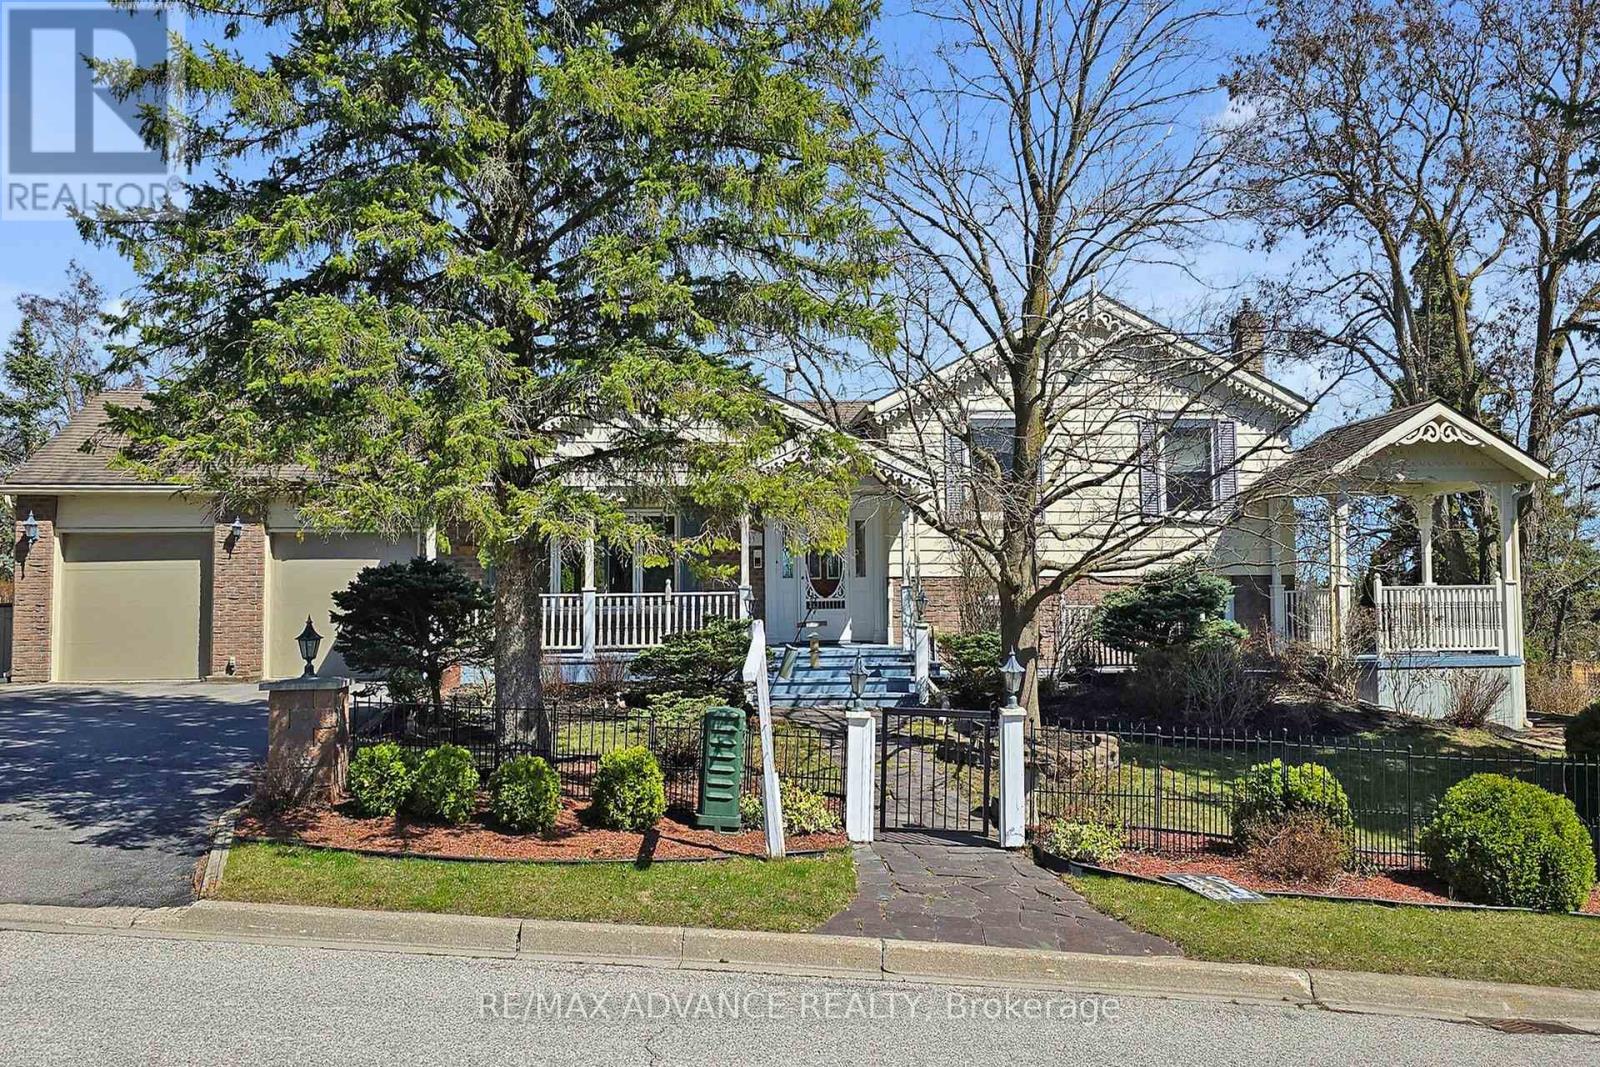
23 West Park Heights
Georgina, Ontario
Rare find for lease! This beautifully updated furnished home is nestled in one of Georginas most sought-after neighbourhoods, just 3 minutes from Hwy 404, offering the perfect blend of space, comfort, and convenience. Super bright house, with skylights in kitchen and well appointed renovations over the years! Step into your own private backyard retreat, complete with a gorgeous in-ground pool, mature trees, garden paths, and multiple sitting areas including decks, a pool shed, making it an ideal setting for entertaining or peaceful relaxation. Inside, the home has been lovingly maintained by the owners and features a bright renovated kitchen and bathrooms, a spacious living room, and a cozy family room with a gas fireplace, custom built-ins, and walk-out to the yard. The primary bedroom overlooks the backyard and includes an electric fireplace and semi-ensuite bath. The 3 bedrooms offer generous space, and the beautifully finished walk-out basement provides even more flexibility. Extras include: double car garage with EV charger, central A/C, gas furnace, fridge, gas stove, built-in dishwasher, washer & dryer, all light fixtures, and window coverings. Don't miss this rare lease opportunity! Most of the furnitures are included except the personal items that will be removed before closing. Lawn mowing and basic gardening will be included so you don't have to worry about taking care of the lawn! (id:56248)
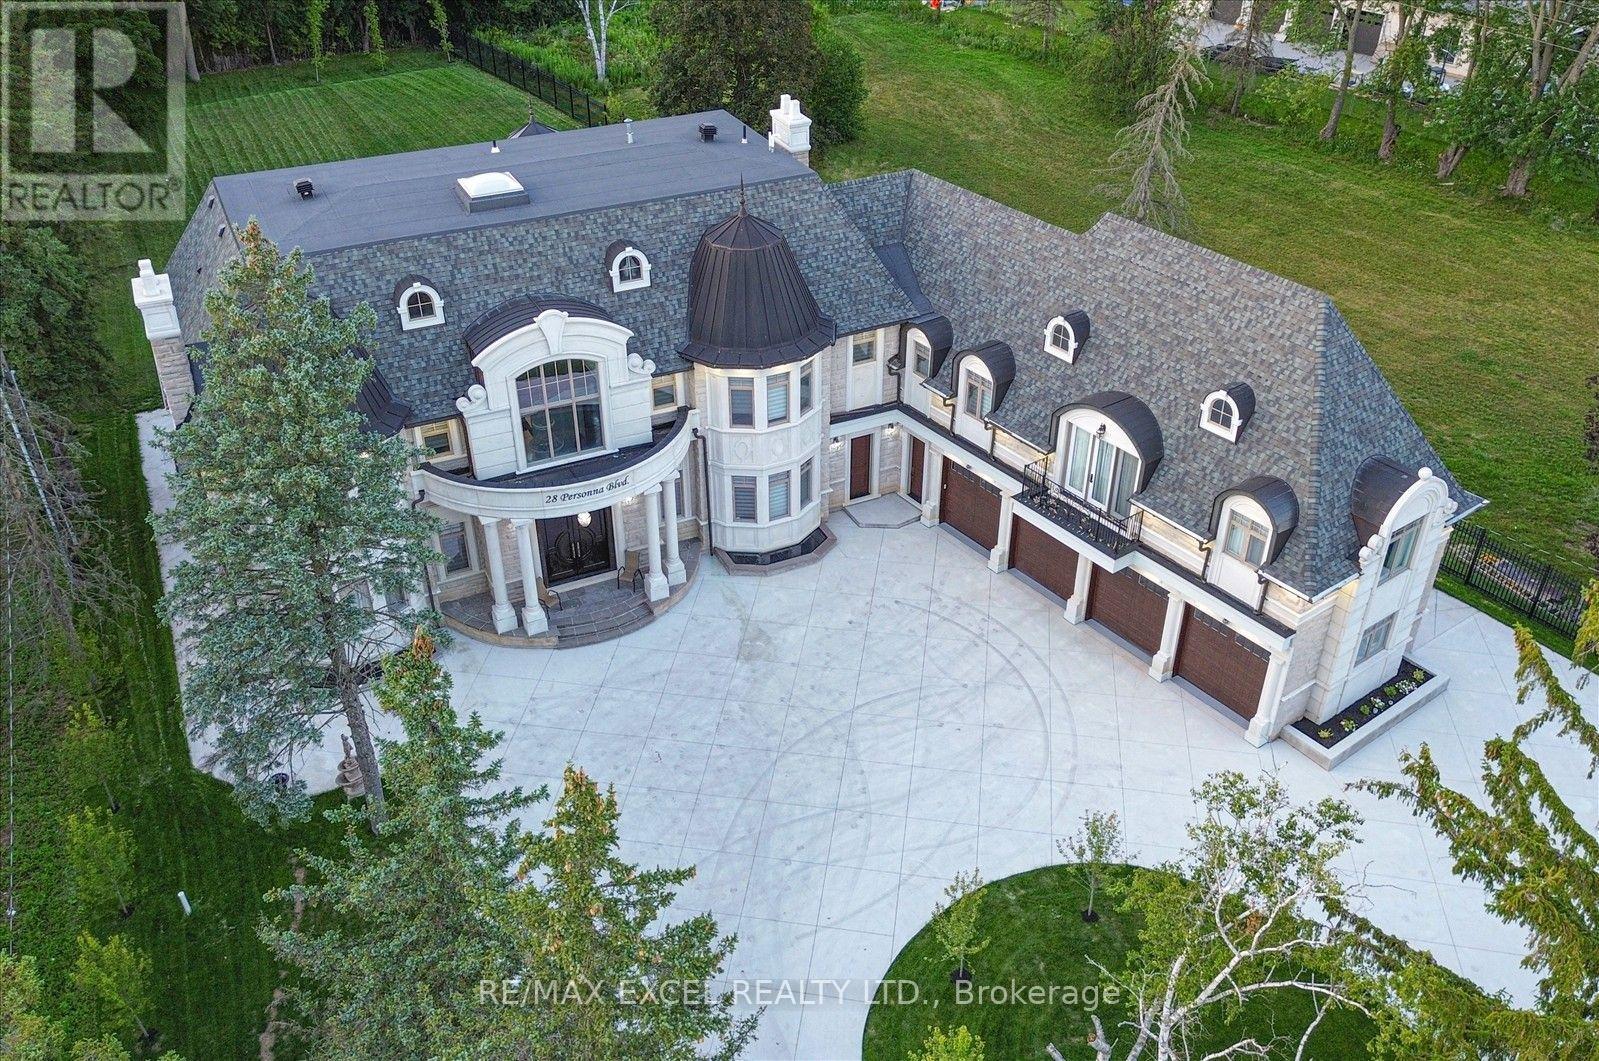
28 Personna Boulevard
Markham, Ontario
Exceptional architecture and timeless design define this magnificent custom estate residence in the prestigious Cachet Estates of Markham. Situated on exclusive Cachet Country Club land, this palatial home offers over 12,000 sq. ft. of luxurious living space with unparalleled privacy, craftsmanship, and sophistication.A grand natural stone exterior, circular driveway, soaring 11-ft ceilings on the main floor, and an impressive 20-ft front foyer create a breathtaking first impression. The chef-inspired gourmet kitchen features top-of-the-line Thermador appliances, custom cabinetry, a large centre island, and a spacious breakfast area overlooking the beautifully landscaped backyard oasis. Designed for both elegant entertaining and comfortable family living, the home showcases a stunning family room with custom wall units and fireplace, a private main-floor office, all ensuite bedrooms, and exceptional finishes throughout. The upper level offers a luxurious primary retreat complete with fireplace, spa-inspired 7-piece ensuite, and custom-designed walk-in closets.The fully finished walk-up basement provides additional living space featuring a wine cellar, exercise room, home theatre, sauna, and private elevator access. Radiant heated bathroom floors add an extra level of comfort and luxury.Enjoy outdoor living in the professionally landscaped backyard oasis, complete with a built-in BBQ station and expansive terrace ideal for entertaining and al fresco dining.Perfectly located in Cachet Estates, close to prestigious schools, championship golf courses, fine dining, shopping, and major transportation routes. A rare opportunity to own a truly exceptional estate home in one of Markham's most sought-after communities. (id:56248)
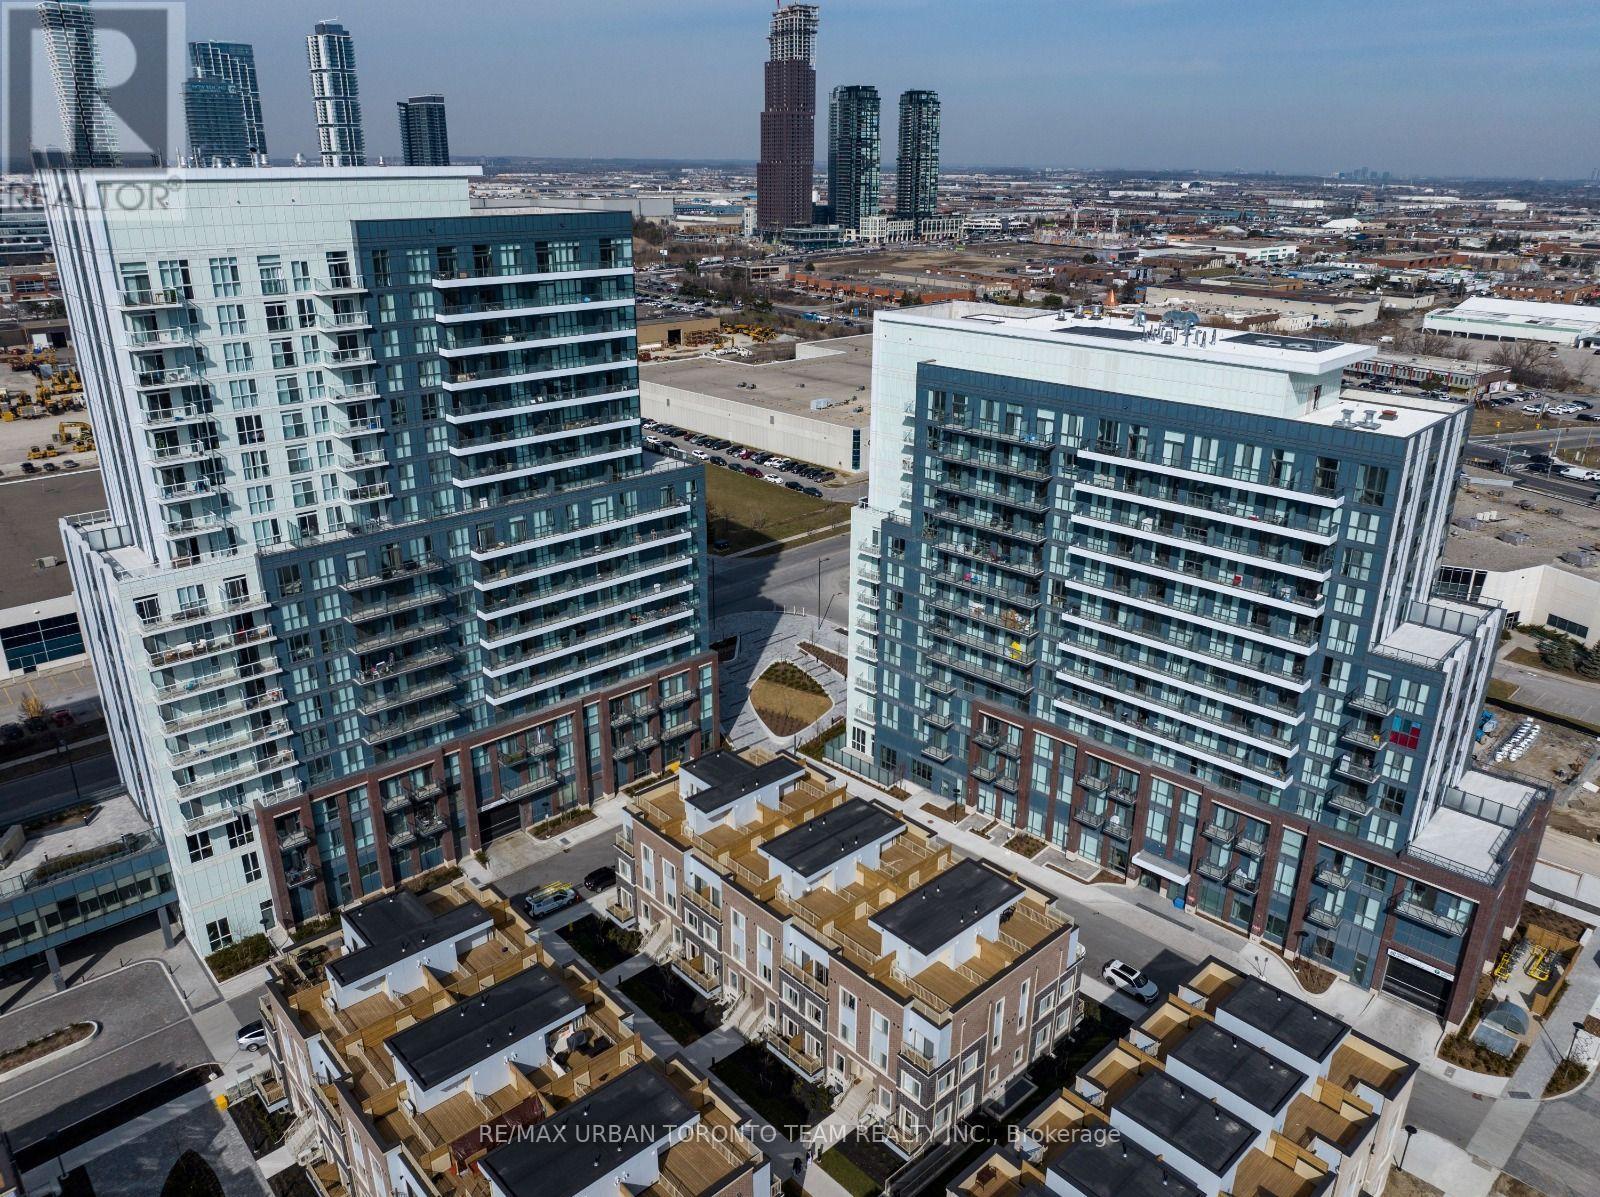
207 - 60 Honeycrisp Crescent
Vaughan, Ontario
Available October 1st - Mobilio 1 Bedroom Unit Open Concept Kitchen Living Room - 533 Sq.Ft., Ensuite Laundry, Stainless Steel Kitchen Appliances Included. Engineered Hardwood Floors, Stone Counter Tops. 1 Parking Included (id:56248)
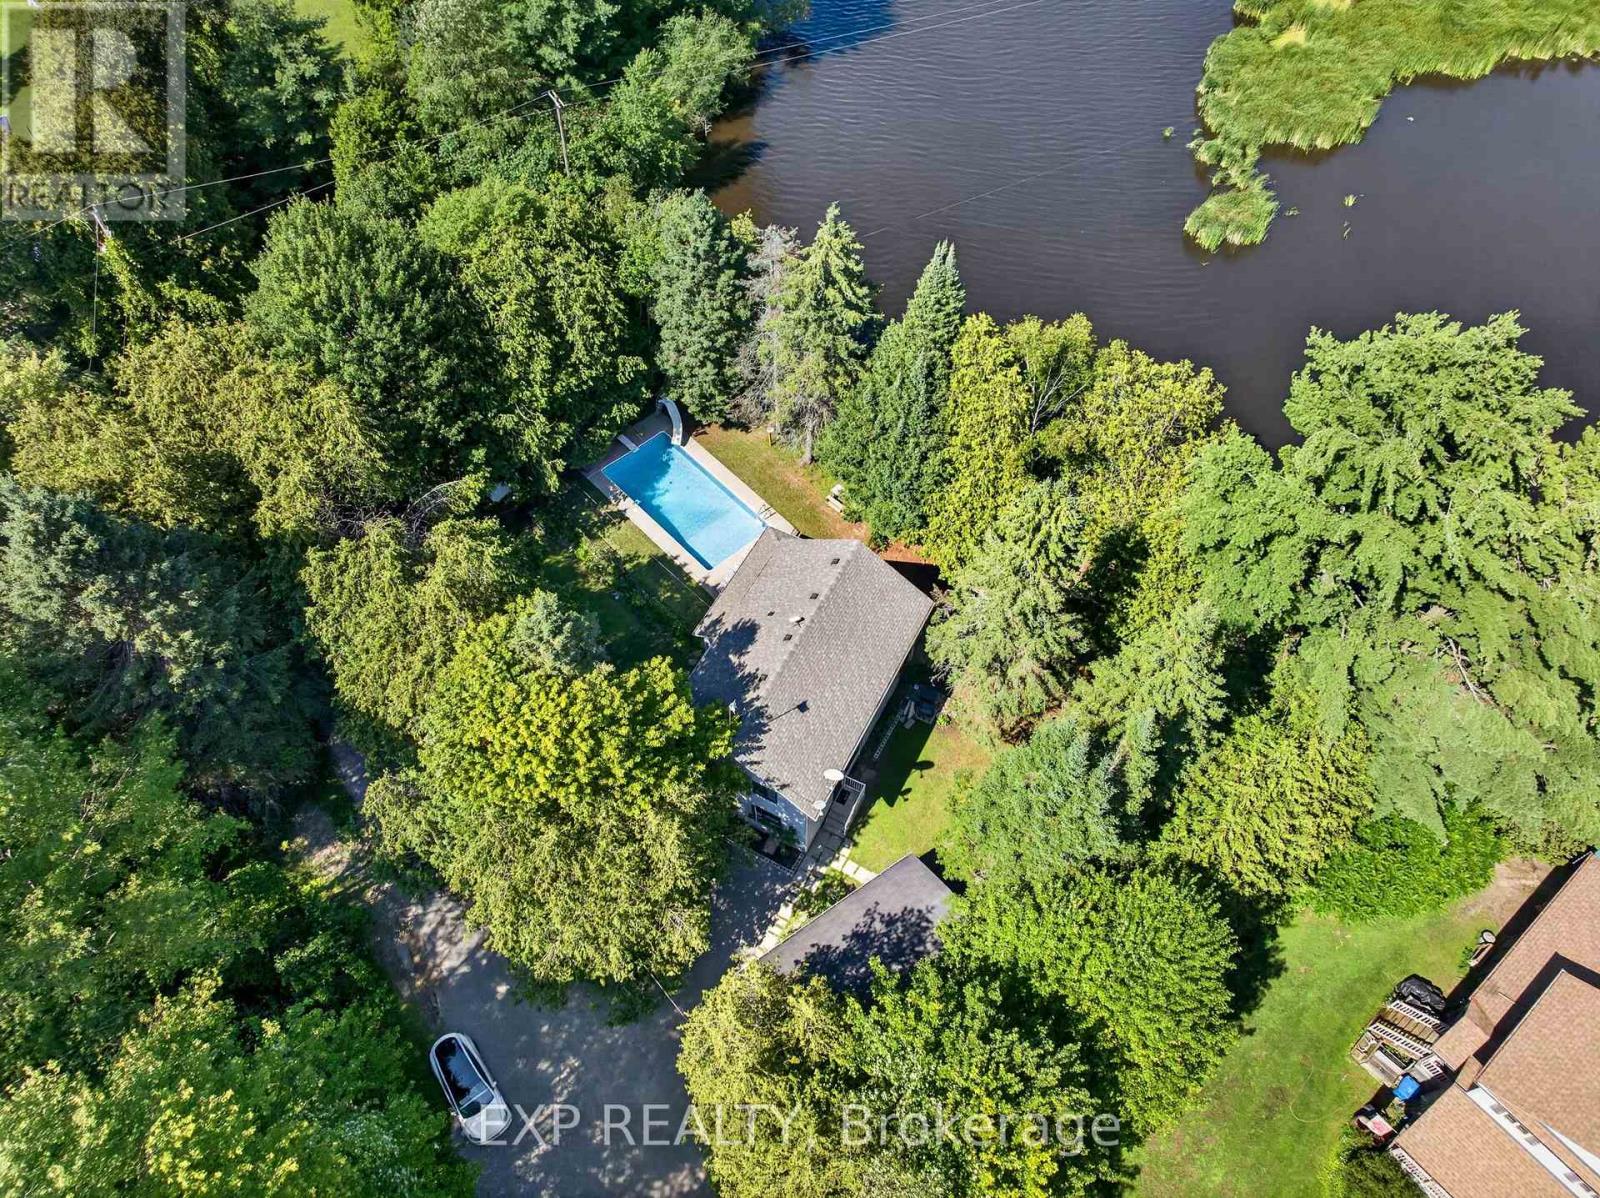
1 Aird Court
Georgina, Ontario
Fully Renovated 4-Bedroom Riverfront Retreat on a Quiet Court with 148 feet of private riverfront, a large inground pool, and a fully renovated interior make this one of the most unique properties to hit the market in a while. Set on a quiet court with a beautiful, cottage-like feel, this spacious 4-bedroom home offers the kind of setting you don't often find this close to the GTA. Inside, the open-concept kitchen flows into bright living and dining spaces built for everyday living and entertaining alike. The primary bedroom is generously sized, and the secondary bedrooms offer plenty of room to grow. A sun-filled solarium adds a relaxing spot to unwind, while the main floor laundry and mud room walk out directly to the pool area, perfect for those long summer days. This is a rare combination of space, privacy, and location. Homes like this don't come up often, book your showing before it's gone. (id:56248)
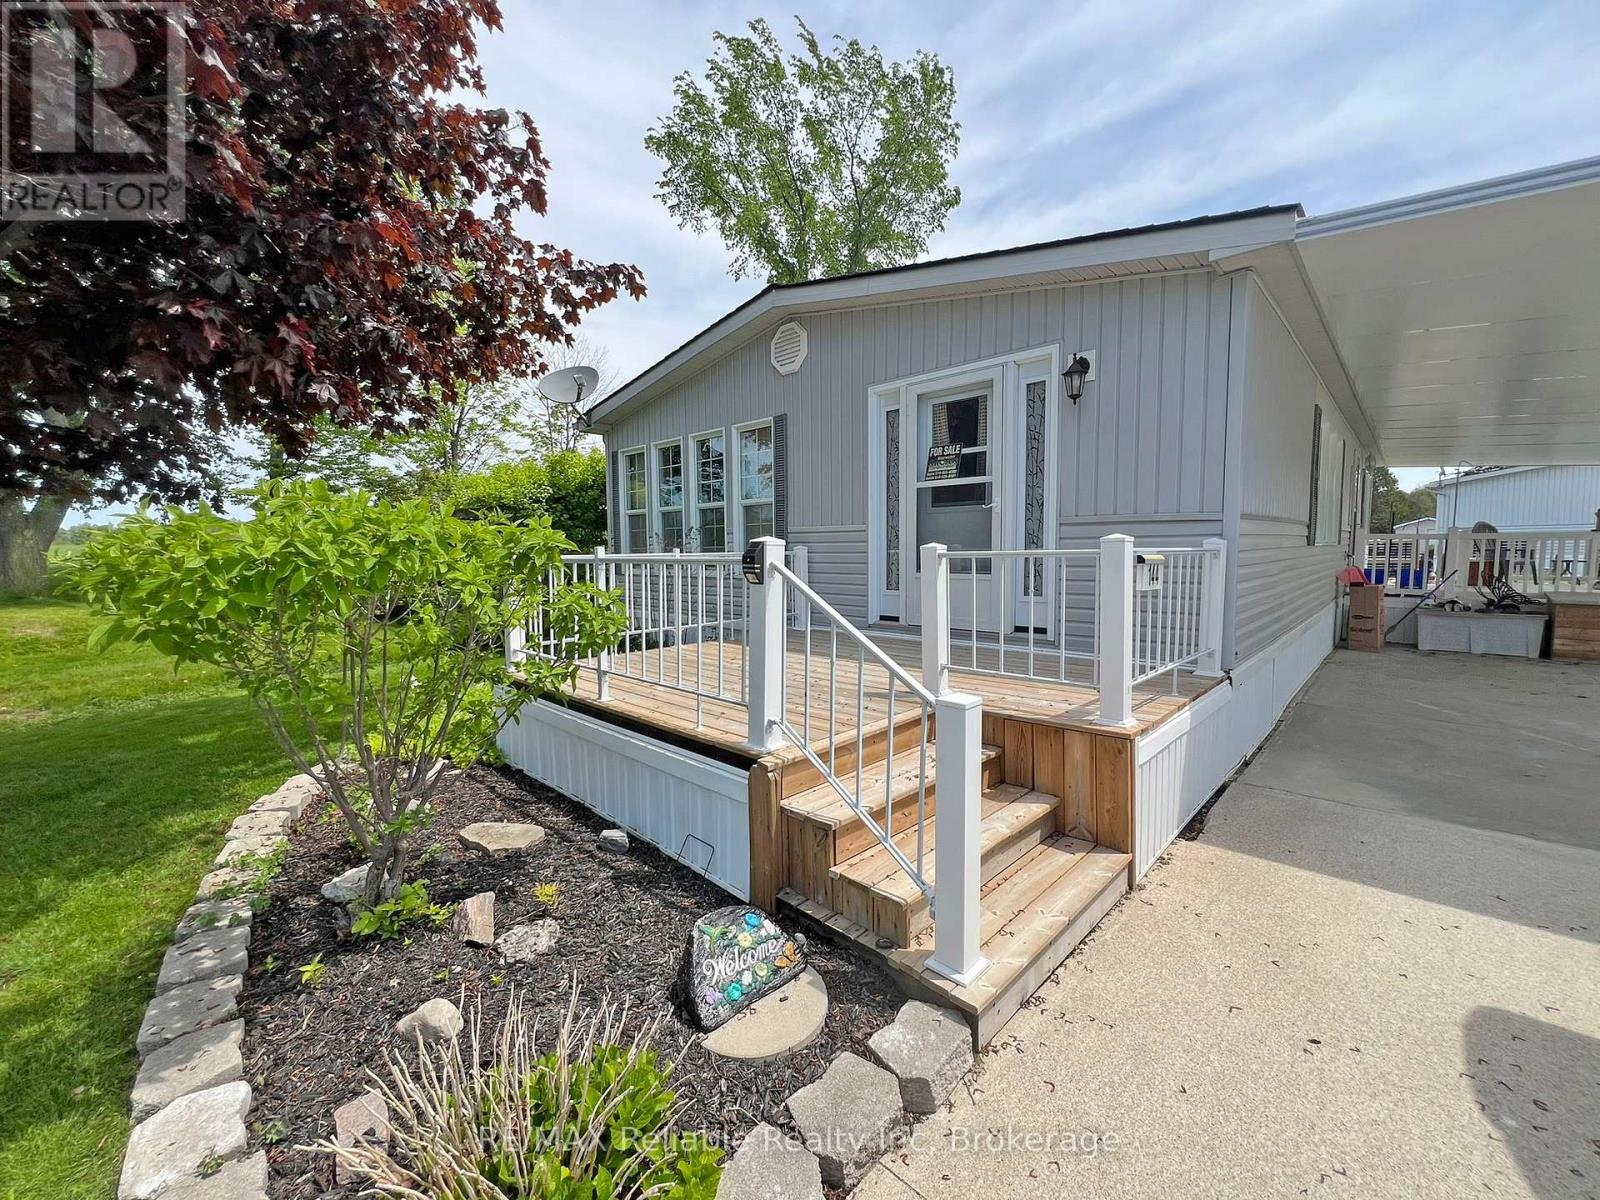
144 Sandbagger Crescent
Central Huron, Ontario
2000 Northlander All-Season Home on the Bluewater Golf Course. Ideally located at the end of a quiet cul-de-sac on the Bluewater Golf Course, this well-maintained spacious 45' x 24' Northlander all-season home offers privacy, comfort, and beautiful natural surroundings. Set on a generously-sized lot, the property features a private, park-like backyard with tranquil views over the surrounding fields and countryside - the perfect setting for relaxing or entertaining outdoors. This 1,080 square foot home has an open-concept layout with a gas fireplace in the livingroom, that flows into the bright and sunny kitchen with island seating and gorgeous views from the surrounding windows. The kitchen also features new appliances and an under-sink water filtration system. Additional upgrades include a newer air conditioning unit and generator, providing added comfort and peace of mind. Step outside and enjoy the spacious 13' x 15' covered deck, an ideal space for outdoor dining, entertaining, or simply unwinding in the peaceful setting. The fully covered carport offers ample protected parking and additional storage...perhaps a golf-cart! There are also two sheds, one complete with a workshop and yard tools. Current land lease s $600 per month and includes water and sewer. Taxes approximately $700 per year. Enjoy affordable low-maintenance year round living in a scenic, private golf course community where you have access to two recreational halls and a community pool. (id:56248)
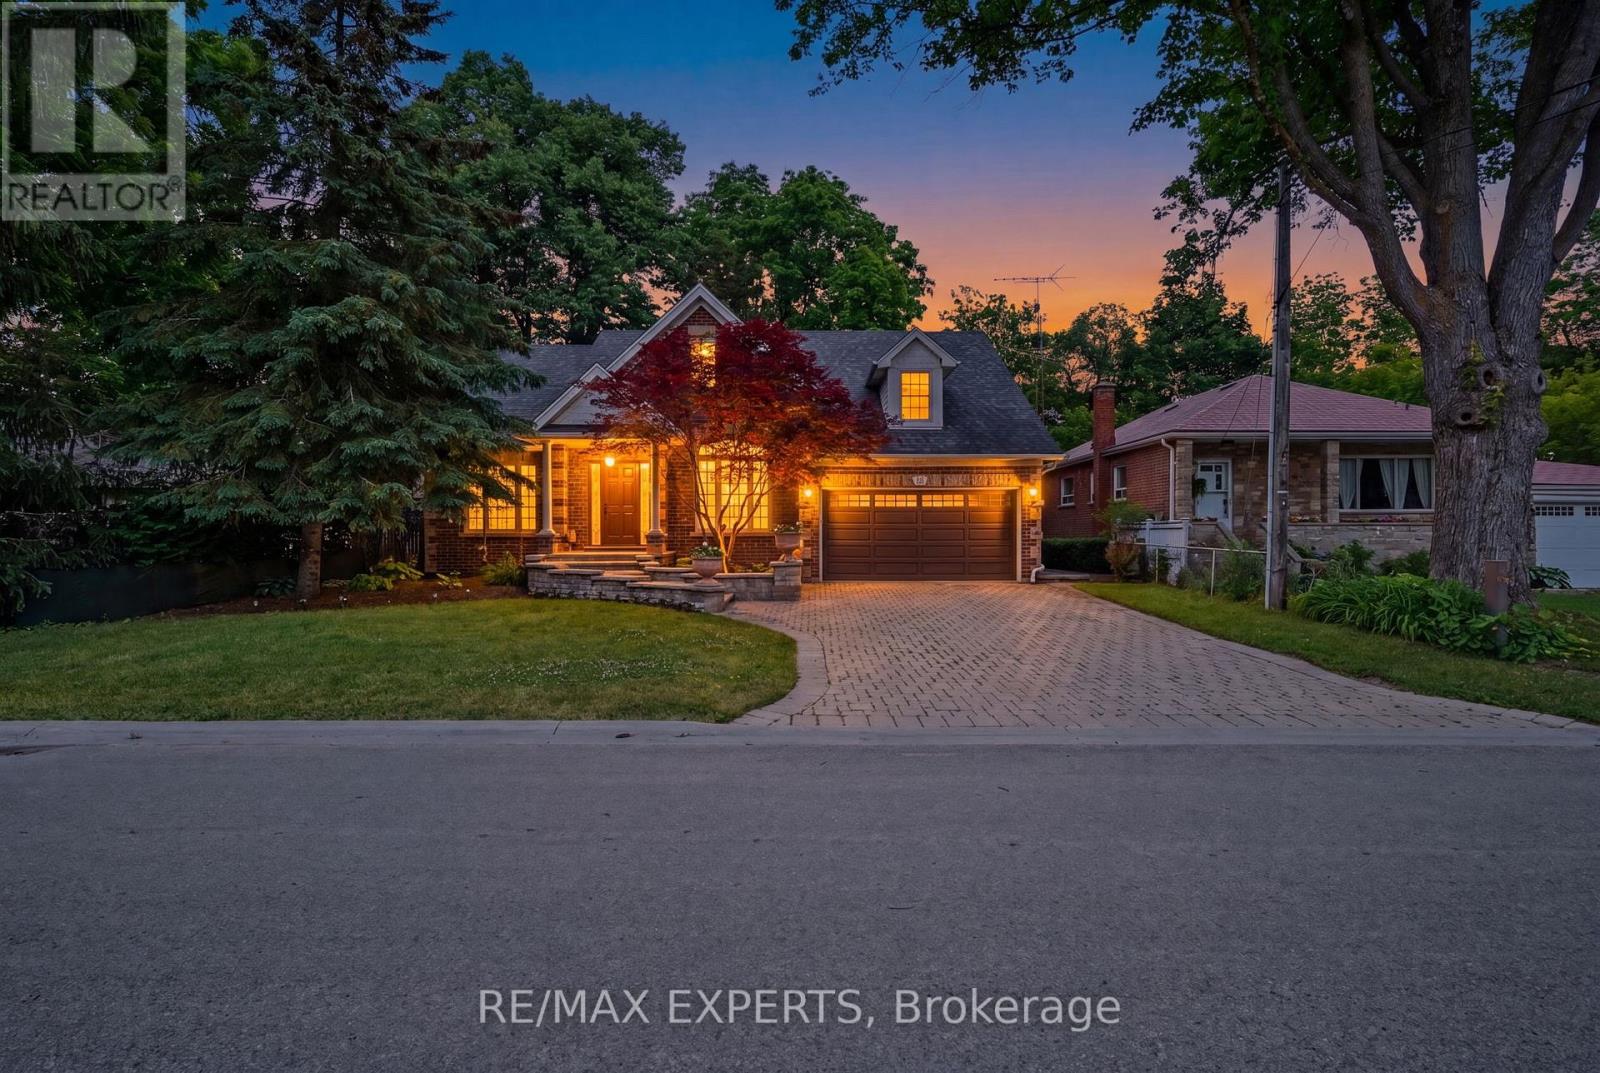
91 Napier Street
Vaughan, Ontario
Welcome To 91 Napier St, A Rare Custom-Built Bungalow Set In The Heart Of Prestigious Kleinburg Village. Perfectly Positioned Steps From The Village's Finest Restaurants, Boutique Shops, Cafes, Trails, And Everyday Amenities, This Property Offers The Lifestyle Buyers Wait For - Walkable, Private, And Surrounded By Some Of Vaughan's Most Coveted Real Estate. Situated On An Oversized Ravine Lot With 60 Ft Frontage And An Impressive 213 Ft Depth On The Lot Line, This Is One Of The Last Buildable Lots In The Subdivision, Offering Exceptional Long-Term Upside For End Users, Builders, Or Investors. Built In 2008 And Extremely Well Maintained, The Home Is Move-In Ready With A Functional Bungalow Layout, Spacious Principal Rooms, Finished Basement, Ample Parking, And Incredible Privacy Backing Onto A Serene Ravine Setting. Whether You Choose To Enjoy The Existing Home, Expand, Or Explore The Property's Future Potential, Opportunities Like This In Kleinburg Village Are Truly Rare. A Premium Lot, A Newer-Built Home, And An Irreplaceable Location - This Is The One You Do Not Want To Miss. (id:56248)
3396 Perth Road 130
Perth South, Ontario
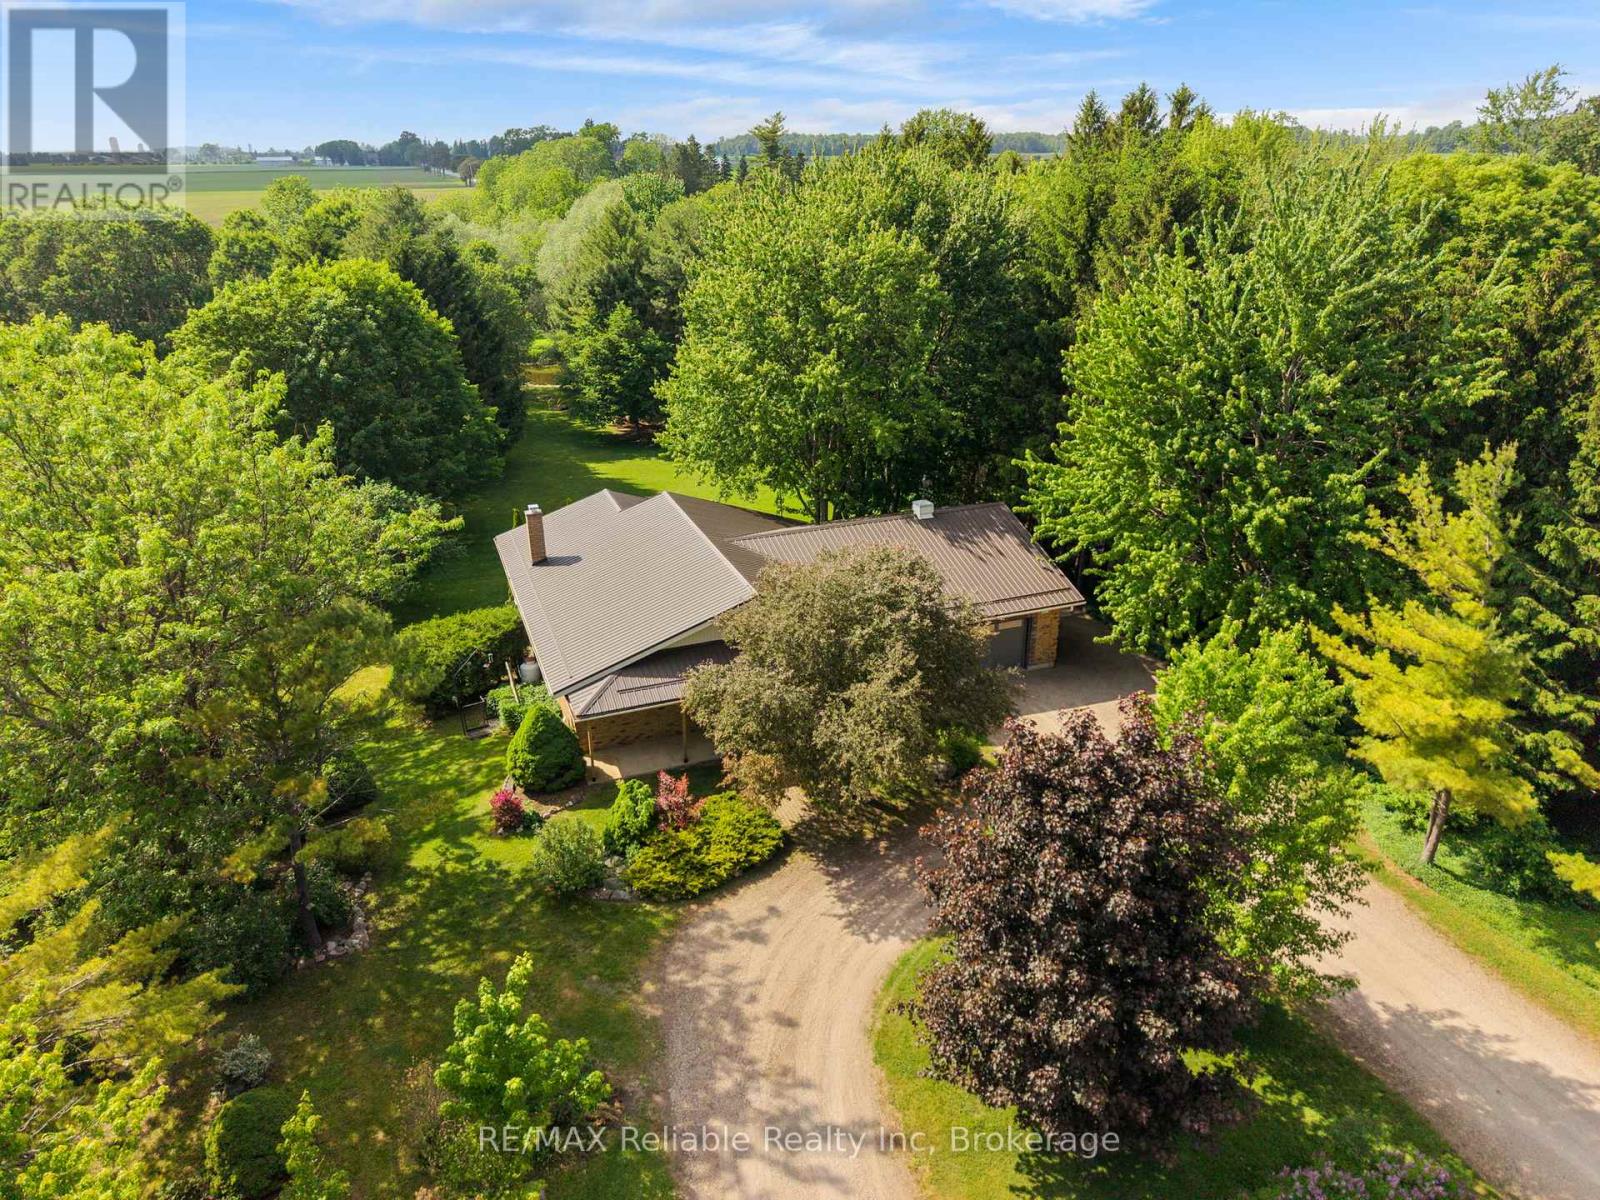
PEACEFUL COUNTRY LIVING ON THE AVON RIVER! ENJOY THE TRANQUILITY OF THIS BEAUTIFUL 1 ACRE PROPERTY WITH THE AVON RIVER FLOWING THROUGH YOUR OWN BACKYARD. THIS ONE-OF-A KIND CUSTOM BUILT HOME, CONSTRUCTED IN 1992, OFFERS A STUNNING NATURAL SETTING AND COMFORTABLE LIVING BOTH INSIDE AND OUT. THE OPEN-CONCEPT MAIN FLOOR FEATURES A SPACIOUS KITCHEN, DINING AREA, AND LIVING ROOM HIGHLIGHTED BY A COZY PROPANE FIREPLACE. STEP THROUGH THE WALKOUT DOORS TO A COVERED DECK WHERE YOU CAN RELAX AND TAKE IN THE PEACEFUL RIVER VIEWS. HARDWOOD FLOORING ADDS CHARM THROUGHOUT THE MAIN LIVING AREAS. THE HOME OFFERS TWO BEDROOMS, INCLUDING A PRIMARY BEDROOM WITH ENSUITE PRIVILEGE. CONVENIENT MAIN FLOOR LAUNDRY, CENTRAL AIR CONDITIONING, EFFICIENT GEOTHERMAL HEATING PROVIDE YEAR ROUND COMFORT, PLUS CENTRAL VACCUM. ADDITIONAL FEATURES INCLUDE A 1.5 CAR ATTACHED WITH A WORKSHOP AT REAR, PLUS A STAIRCASE TO BASEMENT, A DURABLE METAL ROOF INSTALLED 2020, UTILITY SHED BY THE RIVER AREA, DRILLED WELL, 200-AMP HYDRO SERVICE AND A FULL UNSPOILED BASEMENT READY FOR FUTURE USE. A UNIQUE BONUS IS A DEDICATED RV PARKING AREA COMPLETE WITH SEPTIC AND ELECTRICAL HOOK UPS. THE LOWER LEVEL ALSO INCLUDES A SECOND BATHROOM AT GROUND LEVEL FOR ADDED CONVENIENCE. IF YOU'VE BEEN SEARCHING FOR A PRIVATE RIVERSIDE RETREAT WITH MODERN COMFORTS THIS IS A MUST SEE! (id:56248)
52 - 735 New Westminster Drive
Vaughan, Ontario
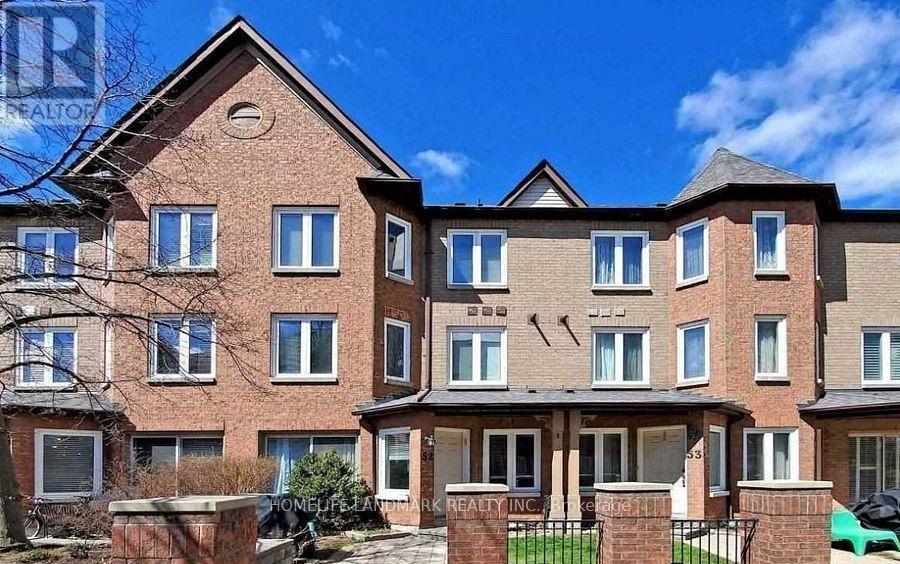
Welcome to this beautifully updated three-level townhome, where modern style meets everyday comfort. This inviting 3-bedroom, 3-bathroom is ready for you to move in and enjoy.The modern kitchen is appointed with elegant stone countertops, stainless steel appliances, and a pratical layout that's ideal for both everyday living and entertaining. This home is equipped with smart home technology, including remote control of the lighting and a smart washer and dryer that can be monitored and controlled from your mobile device. Additional premium features include a professionally installed water softener and a whole home water filtration system, providing enhanced comfort and improved water quality. (Tenant is responsible for replacing the water filters and maintaining the water softener salt.)A rare side-by-side double-car garage provides convenient underground parking with direct access to the unit and extra storage for tires. Ideally situated in a highly desirable neighbourhood, you'll enjoy being just steps from public transit and within walking distance to shops, restaurants, parks. This home offers an exceptional combination of comfort, convenience, and modern living. Internet is included in the lease. Tenant is responsible for utilities (Water, Hydro, Gas) , and the ongoing maintenance and supply of the water filtration filters and water softener salt. (Pictures are virtually staged, wall color and flooring remains as original) (id:56248)
8 Low Boulevard
Uxbridge, Ontario
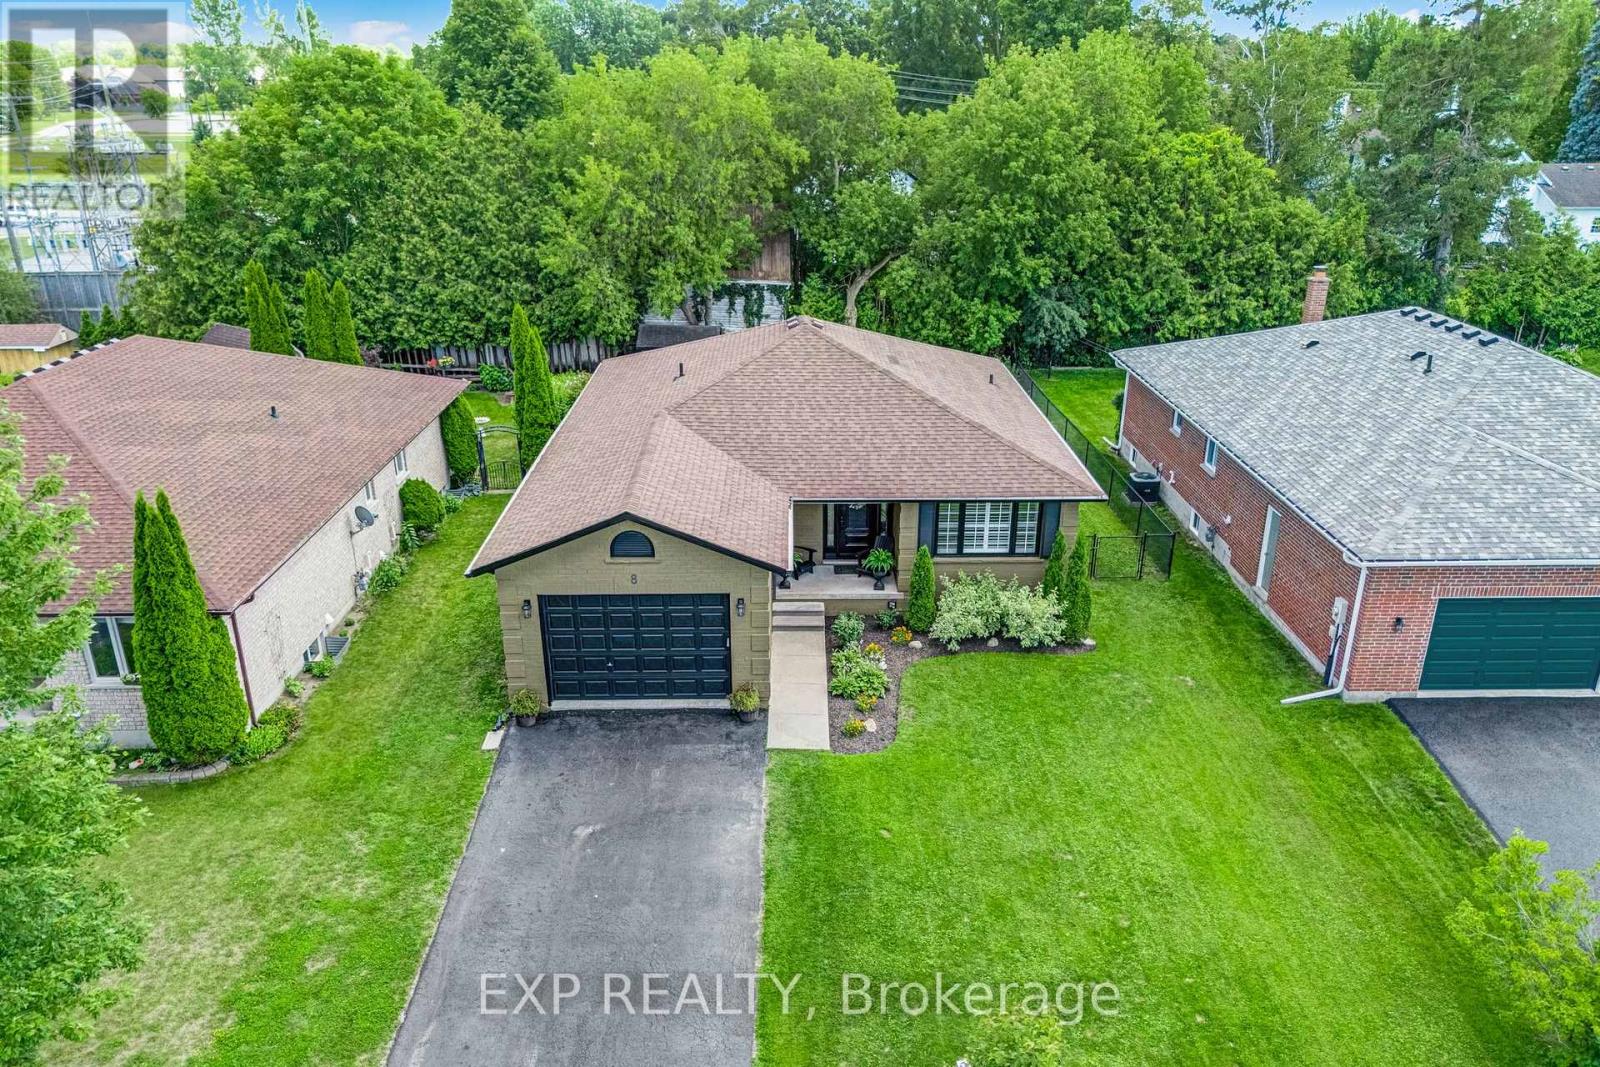
Welcome to this beautifully updated 2+2 bedroom bungalow, tucked away on a quiet, sought-after street in the heart of Uxbridge. Offering far more space than meets the eye, this warm and inviting home has been thoughtfully designed to maximize every square foot, with a highly functional layout, generous living areas and an exceptional amount of storage throughout. The bright main level features spacious principal rooms, a welcoming living area with a fireplace, a generous eat-in kitchen with patio door access to the yard and a separate dining room ideal for family dinners and entertaining. Three full bathrooms provide added convenience, while the practical mudroom offers direct access to the garage. Numerous updates enhance the home's comfort, style and functionality, including updated flooring and bathrooms, new appliances, a newly finished laundry room and a new backyard deck. Step outside to enjoy a private, fully fenced yard with plenty of room to relax, entertain or simply unwind. The finished lower level feels bright and spacious, extending the home with two additional bedrooms, a full bathroom, a comfortable sitting area and an expansive recreation room. Cleverly utilized storage areas throughout the home ensure everything has its place without sacrificing valuable living space. Set on a generous 55 x 132 ft lot with parking for six, this move-in-ready home is within walking distance of downtown Uxbridge and close to parks, schools, the hospital, library, transit, shops and restaurants. With its thoughtful updates, flexible living space, outstanding storage and exceptional location, this is a home designed to make everyday living easier-and one you'll be proud to call your own. (id:56248)
69 Virginia Boulevard
Georgina, Ontario
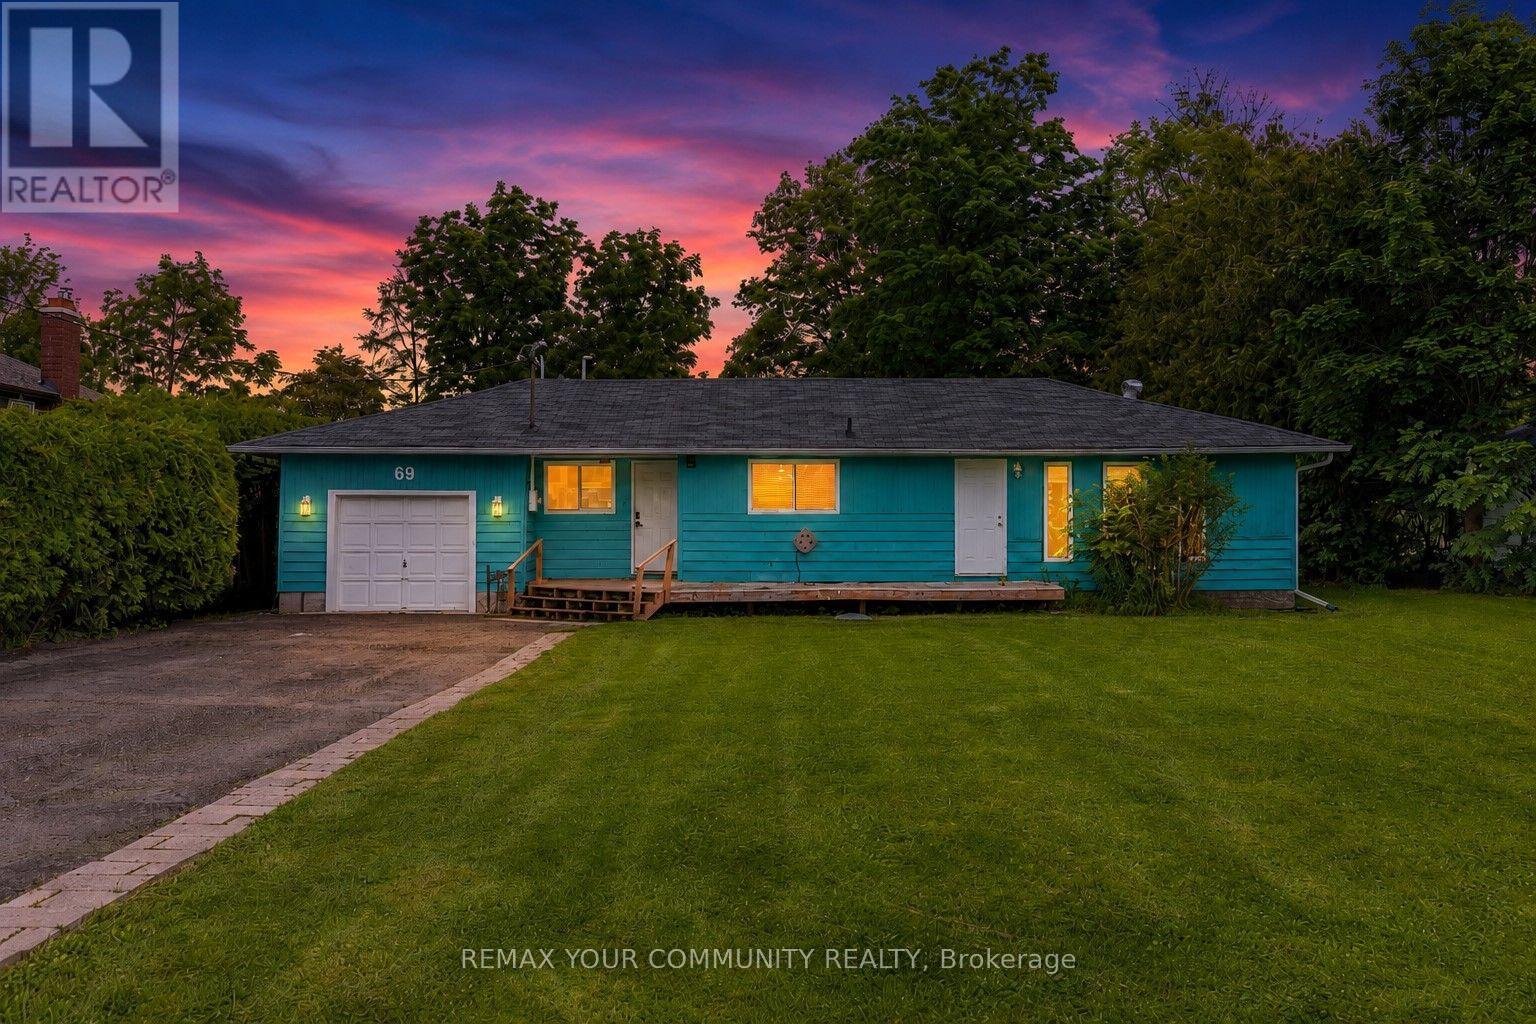
Welcome home to Lakeside living! This charming home located in a lakeside community offers a fantastic blend of outdoor leisure and cozy family living! Located a short walk from beautiful Lake Simcoe, this 4 bedroom bungalow is situated on a huge lot approximately 20 minutes to the 404 extension! Enjoy an open concept eat-in kitchen and living area! Bathroom renovated 2026 with in floor heating! Walk-out to backyard to enjoy grilling on the deck, and your own hot tub! Lots of space in your ample backyard! Enjoy the Lake at the end of your road with Lakefront Boondocks Restaurant within walking distance! Coffee shop and gas station approximately 3 minutes drive!Less than a 10 minute drive to amenities! Enjoy boating, swimming, fishing and ice fishing or just escape with a lakeside stroll! Great opportunity for families just starting out, or winding down! (id:56248)