
4702 - 108 Peter Street
Toronto, Ontario
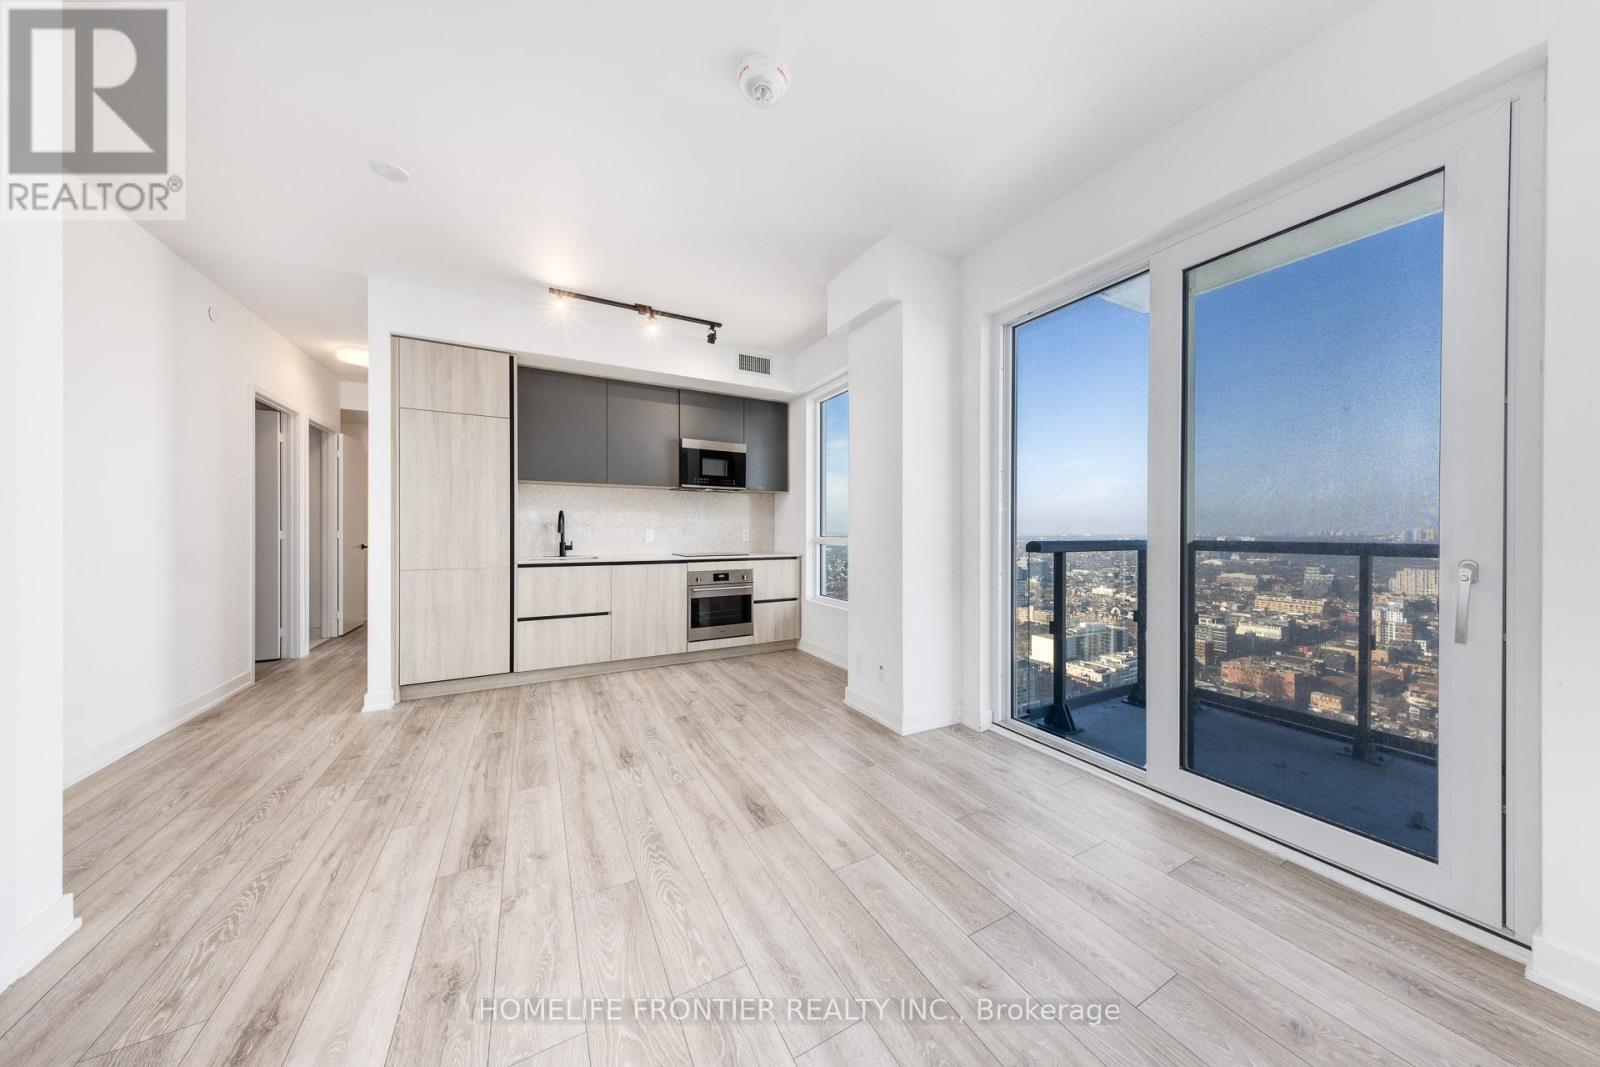
Seller Motivated! Do Not Miss This Opportunity to be an owner of this beautiful and Very Rare Brand New 3 Bedroom Corner Unit with 1Parking and 1Locker at Peter & Adelaide with Incredible Unobstructed City Views. Open concept living/dining area with Large Kitchen extends to an inviting balcony, perfect for relaxing or entertaining against Toronto's iconic skyline. Master bedroom with 3pc Ensuite Bath and Walk in Closet. Prime downtown locations 100/100 Walk & Transit Score, steps to public transit, Walk To Attractions Like CN Tower, Rogers Centre, TTC Subway, Shopping, Clubs, restaurants and entertainments. Conveniently located near PATH in Financial/Entertainment Districts. Amazing Luxury amenities include Co-working & Rec Room, Outdoor Lounge, Fitness & Yoga Studio, Infra-Red Sauna &Treatment Rooms, Demo Kitchen, Private Dining Room, Party Lounge, Terrace, Outdoor Communal Dining, Rooftop Pool and Kids Zone & Arts & Crafts. (id:56248)
238 Melrose Avenue N
Toronto, Ontario
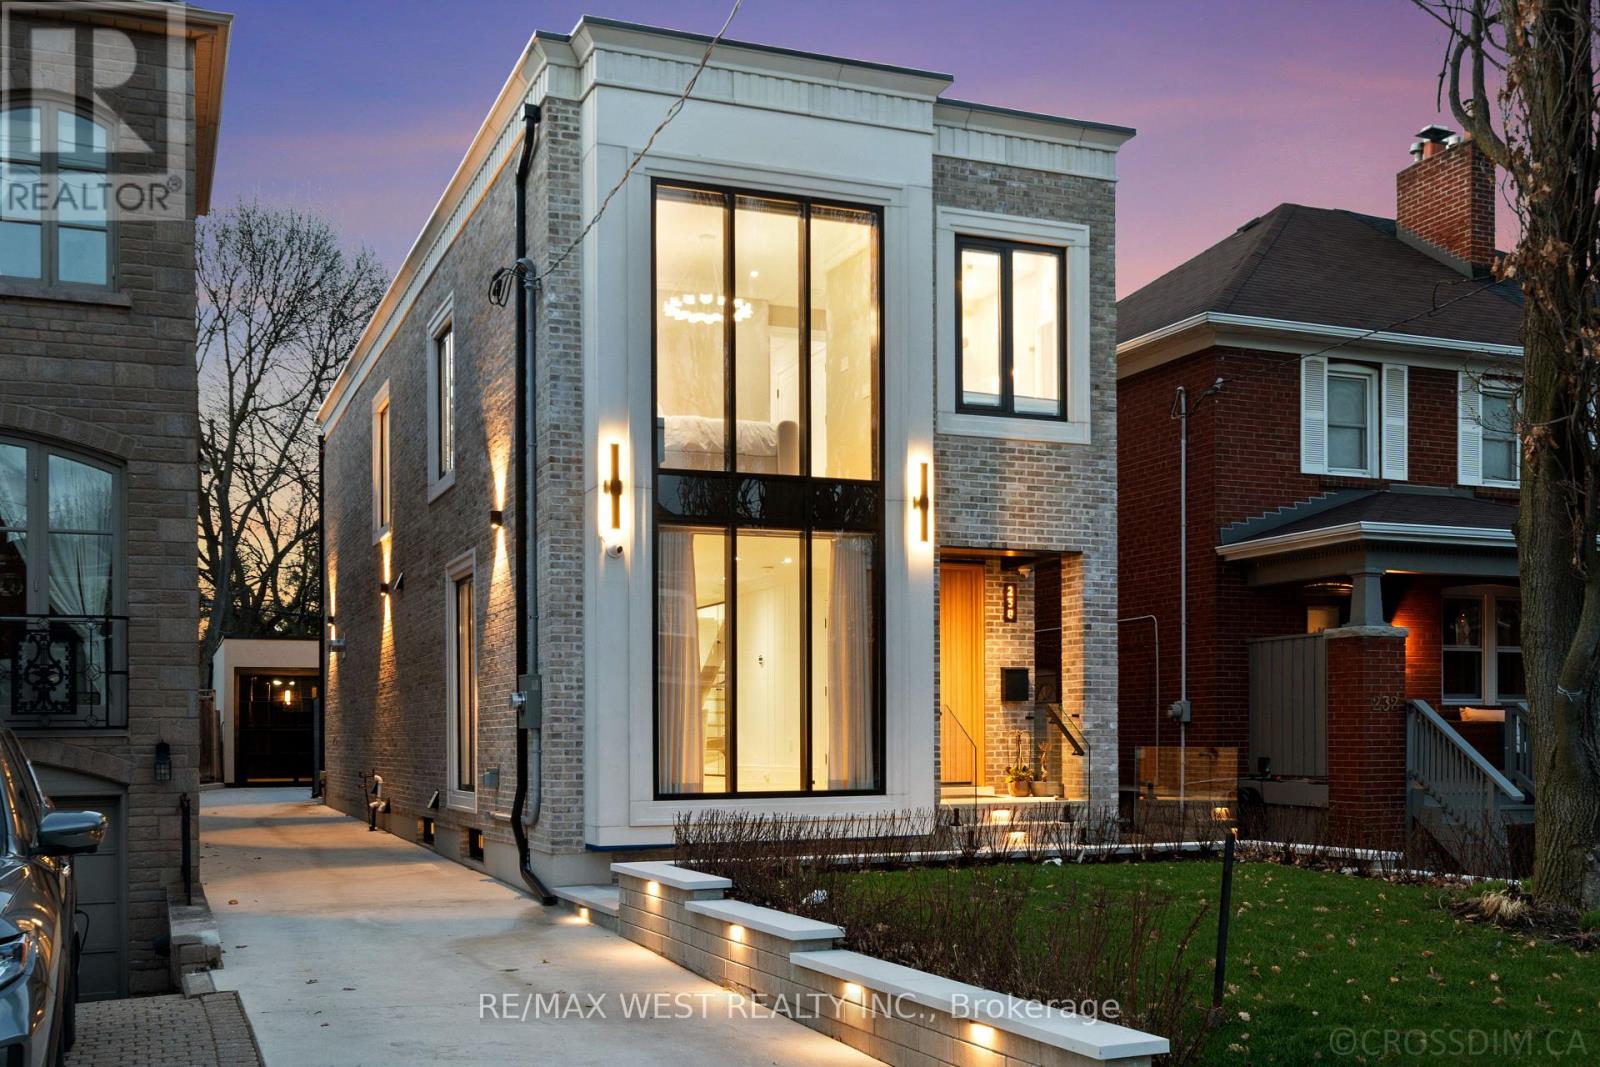
Welcome to 238 Melrose - a newly built luxury residence set on an extra-deep 25 x 150 ft lot in the prestigious Lawrence Park North community. This exceptional home offers a seamless blend of modern design, high-end finishes, and thoughtful craftsmanship throughout. The interior showcases elegant painted MDF millwork and custom vanities along with curb less showers, complemented by stunning Taj Mahal natural stone surfaces and a striking gas fireplace feature wall. Floor-to-ceiling tile work enhances all washrooms, while the fully finished lower level is designed as a private wellness retreat, complete with a steam room, gym , and a 3-piece ensuite (gym can be used as a office or additional bedroom).Designed for both comfort and sophistication, the home features rich wood paneling, motorized blinds, customized window coverings, and illuminated open riser stairs with lights. The chef-inspired kitchen is equipped with premium Thermador appliances, perfect for everyday living and upscale entertaining. Smart home convenience is fully integrated with a Control4 system, along with built-in speakers on the main floor and in the primary bedroom, and a comprehensive security camera system surrounding the property. The exterior is equally impressive, featuring a durable epoxy-finished backyard and garage, a full glass garage door, and a grand solid mahogany entry door. Wrapped in timeless Windham brick and precast detailing, and complemented by sleek aluminum windows and doors, the home delivers outstanding curb appeal. A fiberglass fence provided both privacy and style. Enjoy outdoor living at its finest with a private backyard oasis, complete with a hot tub-perfect for relaxing or entertaining under the evening sky. This home comes with 2 car chargers. This turnkey luxury home offers an unparalleled lifestyle in one of the city's most sought-after neighborhoods. Please note the living room and basement photos are virtually staged. (id:56248)
740 Hillcrest Road
Simcoe, Ontario
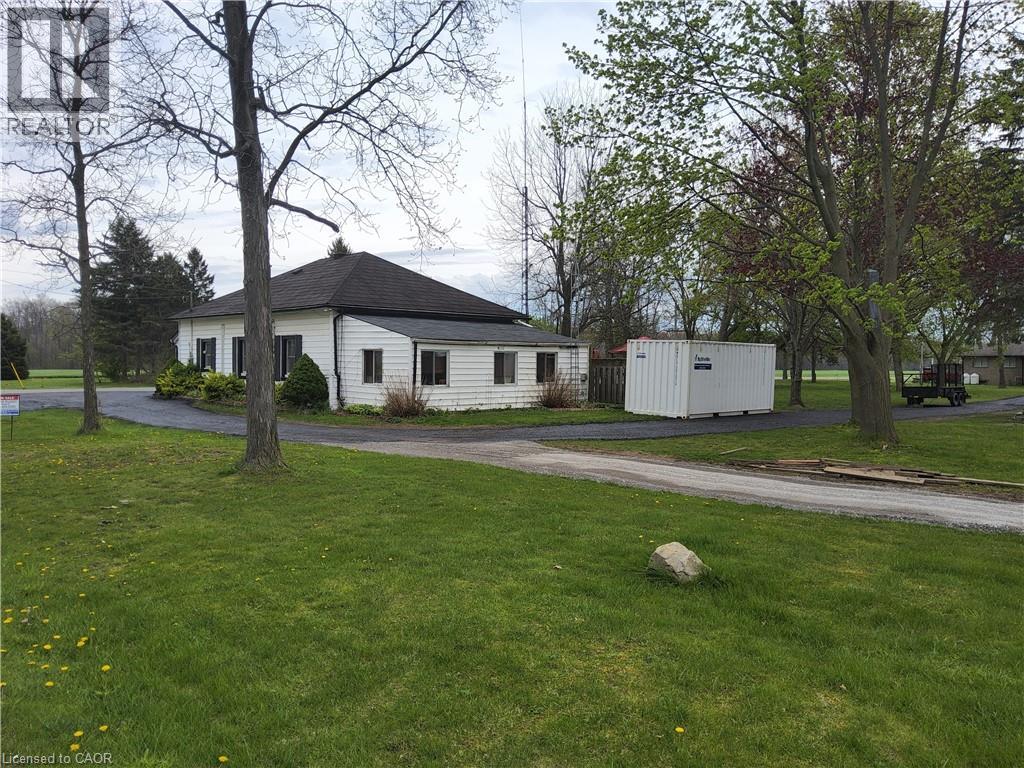
Welcome to the perfect blend of peaceful country living and everyday convenience. Set on a beautifully treed 1-acre lot, this inviting 3-bedroom bungalow offers the space, privacy, and lifestyle so many buyers are searching for—without sacrificing proximity to town amenities. From the moment you arrive you will appreciate the wide-open feel of the property. The bungalow features a practical, well-designed layout ideal for families, downsizers, or anyone looking for comfortable one-level living. The bright main living areas are filled with natural light, creating a warm and welcoming atmosphere that’s perfect for both everyday living and entertaining. Three well-sized bedrooms provide flexibility for family, guests, or a home office, while the functional floor plan offers excellent flow throughout the home. Step outside and discover the true highlight of this property. The expansive 1-acre lot provides endless opportunities—garden, play, relax, or simply enjoy the quiet country setting. A detached workshop adds incredible value, offering space for hobbies, storage, or a home-based business. Whether you’re a tradesperson, car enthusiast, or DIYer, this versatile space is sure to impress. Despite the tranquil setting, this property is conveniently located just minutes from schools, shopping, dining, and essential services, making daily errands quick and easy. Enjoy the freedom of country living with the comfort of knowing everything you need is close at hand. This property is ideal for buyers seeking space, privacy, and functionality in a sought-after location. A rare opportunity to enjoy the best of both worlds—don’t miss your chance to make this country retreat your next home. (id:56248)
Main - 1537 Eglinton Avenue W
Toronto, Ontario
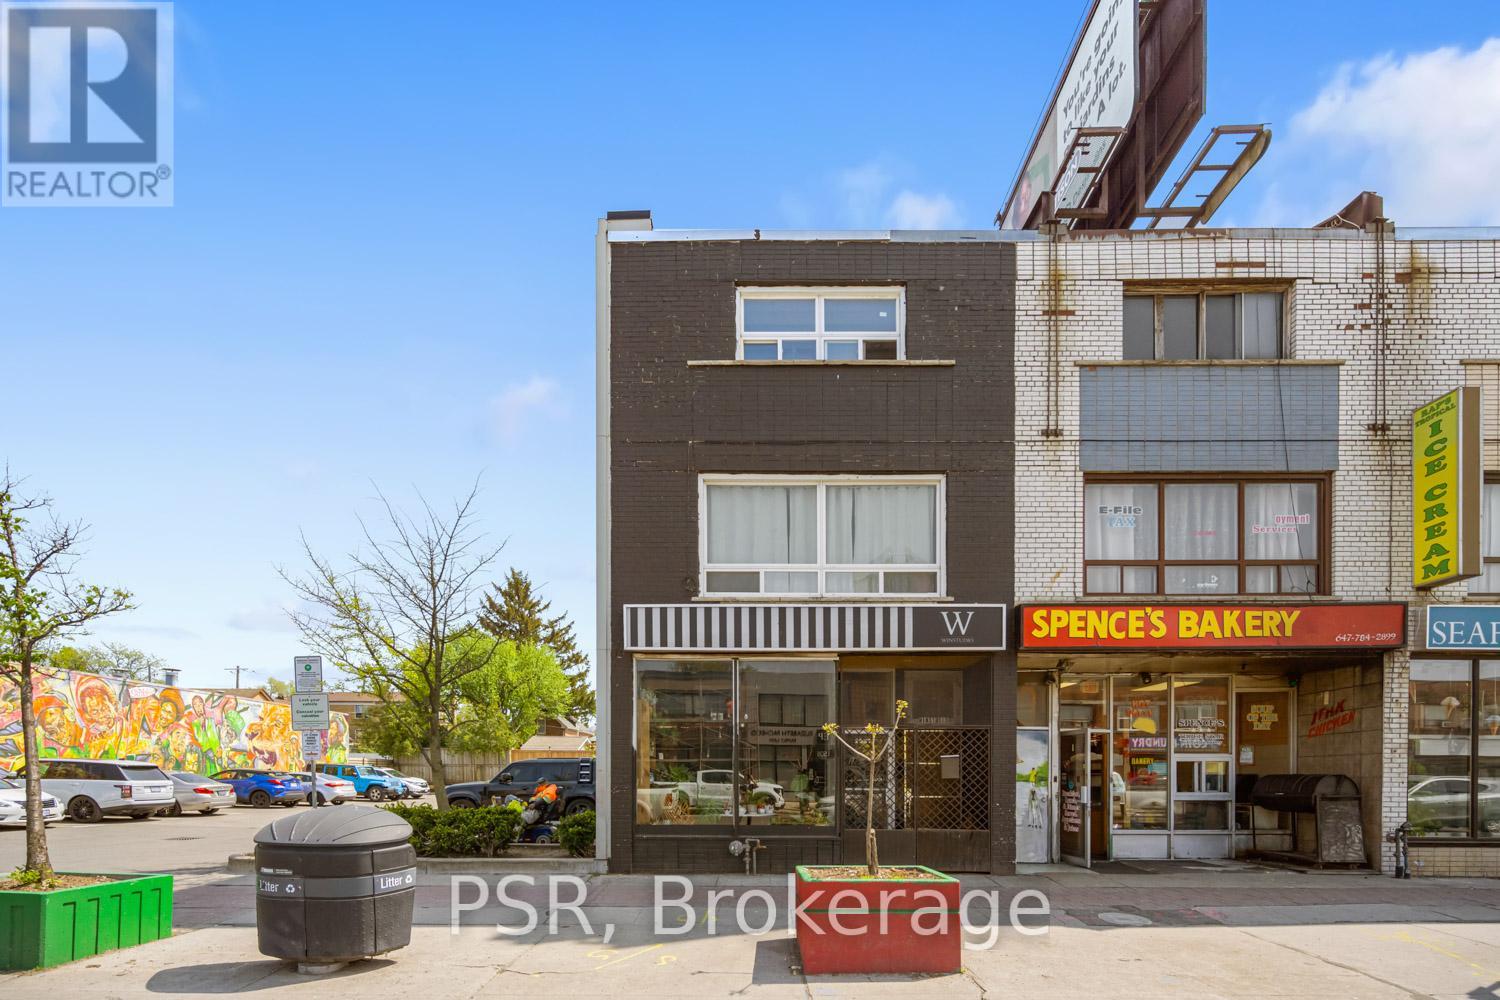
Commercial Space: Oakwood Village Is A Well-Located Community Near Allen Road And A TTC Station, Offering Easy Access To Downtown, Universities, Yorkdale, Toronto's Northern Suburbs, And The Airport Via Highways. Street-Level Commercial Space Of 1000 Sq Ft Is Available For Lease In A Prominent Corner Building With Adjacent Public Pay Parking. This Versatile Property Accommodates Various Business Types, Such As Retail Stores, Restaurants, Therapists, or Personal Care Services, As Well As Professional Commercial Offices. One Parking Spot Is Included In The Monthly Rent. Utilities Are Metered Separately And Are The Responsibility Of The Tenant. This Is A Prime Space That Rarely Comes Available. (id:56248)
43 Houston Lane
Seguin, Ontario
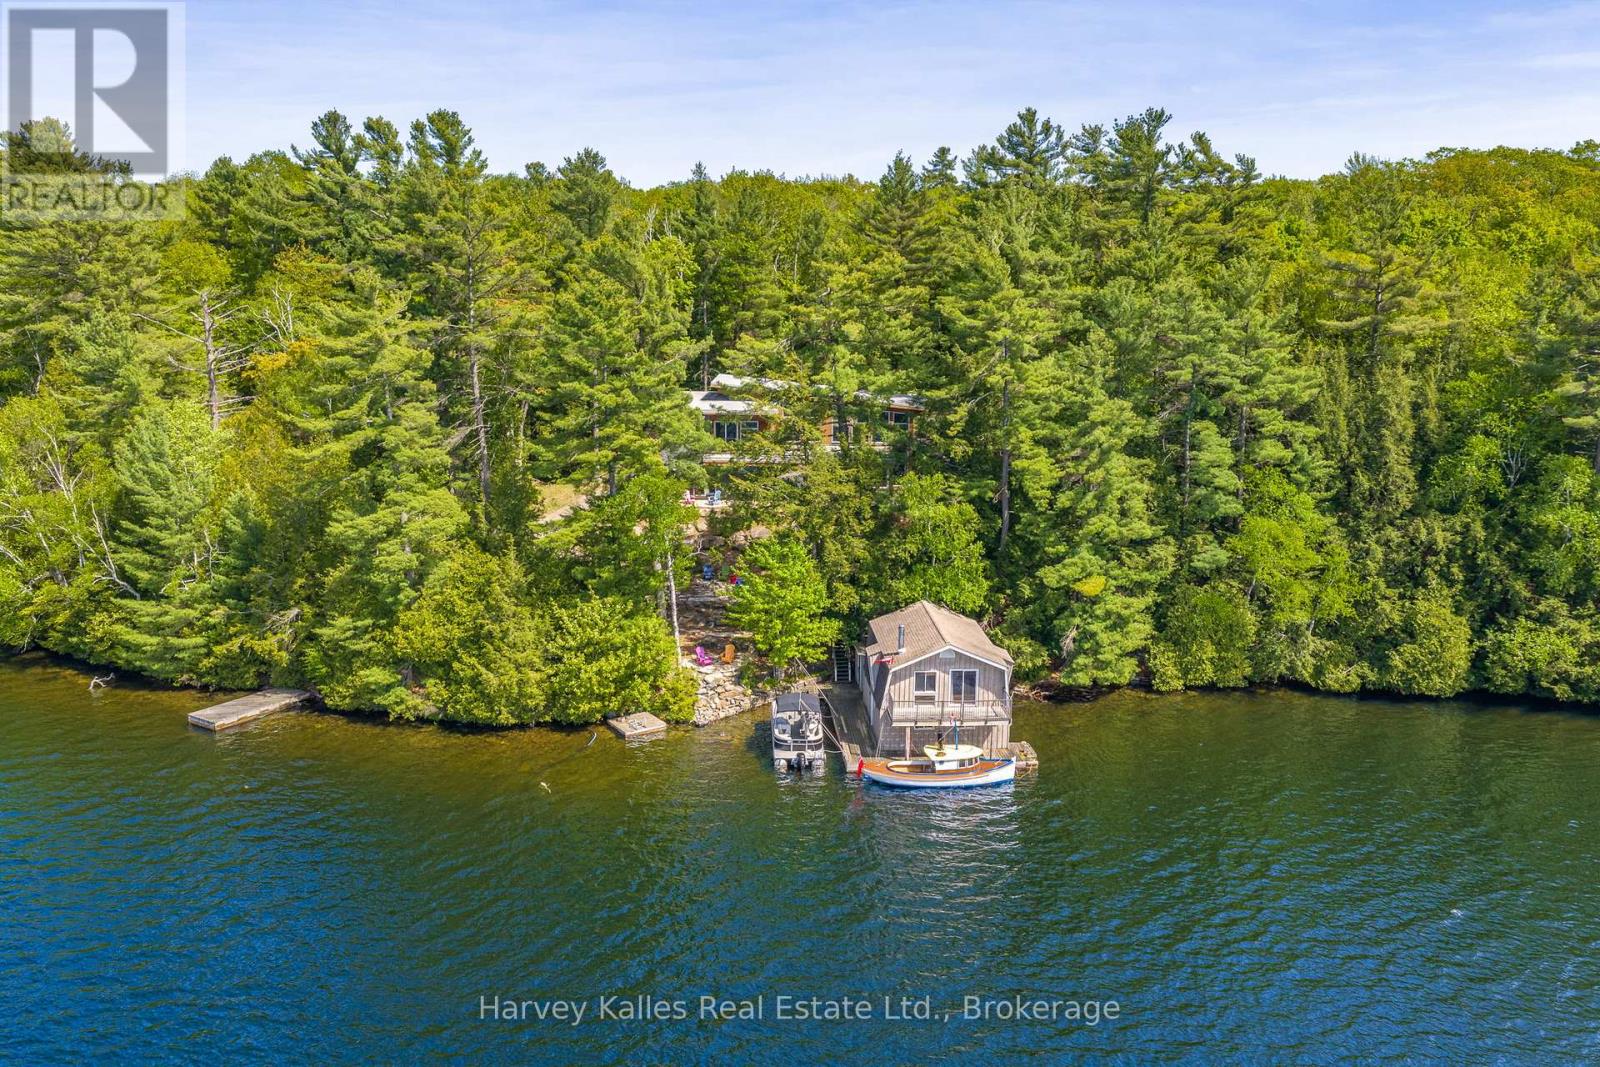
Set on 2.6 acres with 308' of shoreline on Otter Lake, this architecturally striking retreat with its unforgettable setting offers an incredible sense of seclusion while remaining accessible year-round. From the moment you step inside, the cottage makes a definite impression. Soaring ceilings, walls of glass, polished concrete floors with in-floor heating on both levels, and dramatic design features create a space that is both bold and inviting. At the heart of it all is a magazine-worthy kitchen, outfitted with premium Thermador and SubZero appliances, sleek finishes, and a floor plan that keeps everyone connected. The cottage offers one primary bedroom with 3pc ensuite on the main level, while the upper level features a second primary suite with a 5pc ensuite and walk-in closet. Also on the upper level is a third guest bedroom plus a 3pc bath, and a bonus office or den overlooking the living area below. Outside, natural rock outcroppings, hardscaping, and a lakeside terrace with retractable screens create multiple places to relax and take in the surroundings. Evenings are best spent around the fire pit as you enjoy the summer sunsets. At the shoreline, the experience continues with a 2-slip boathouse featuring an upper-level living space overlooking the lake. Whether used as a quiet retreat, games room, lounge, or overflow space for guests, it offers spectacular views and a front-row seat to mornings on the water and star-filled Muskoka nights. Otter Lake is highly regarded for its exceptional water quality, with impressive depth, excellent nutrient levels, and remarkable water clarity, as indicated by a Secchi depth of approximately 5.9m, creating ideal conditions for swimming, boating, and enjoying the lake. Distinctive. Unexpected. Unforgettable. Otter Lake living, for those who appreciate great design, exceptional privacy, and a property with a personality all its own. (id:56248)
1140 Ogden Avenue
Mississauga, Ontario
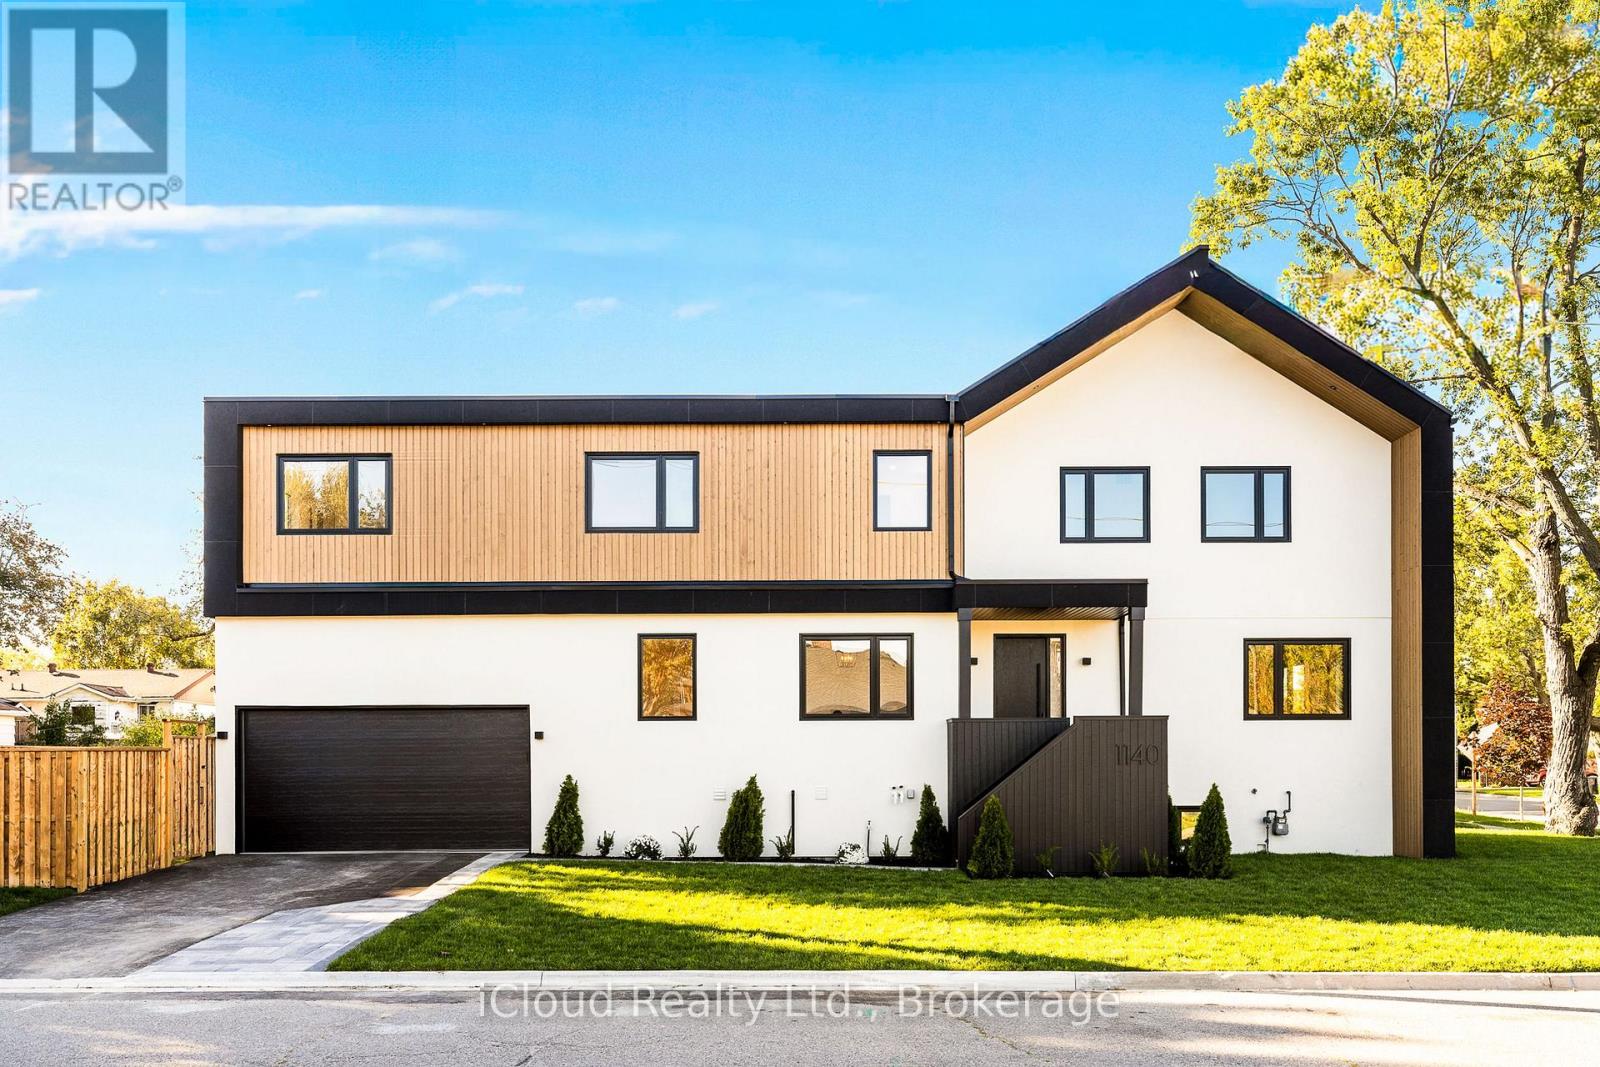
Stunning newly built custom home offering 4+1 bedrooms and 5 bathrooms with nearly 3,800 sq.ft. of luxury living in Mississauga's desirable Lakeview community.Situated on a wide 44x110 corner lot with striking curb appeal,this residence showcases a modern exterior with natural wood siding accents, exterior pot lighting,a full irrigation system with rain sensors, smart perimeter security cameras, and WiFi digital locks.A built-in two-car garage with high-lift doors, mezzanine storage loft, universal EV charger, and a private drive for two more vehicles offer parking for four.Inside, elegant finishes include white oak flooring, designer large-format tiles, pot lights with dimmers, and motion sensor closet lighting throughout.The main floor features an open living and dining area with custom accent wall and sconces, a private office, and a designer powder room with custom mirrors,integrated strip lighting, and wall-hung toilet.The chefs kitchen is a true centerpiece with a quartz waterfall island, full quartz backsplash,WiFi-enabled smart appliances, induction cooktop, wall oven, automatic heat-sensor hoodvent, pot filler, oversized sink with built-in racks, walk-in pantry with custom storage, and a coffee/bar station.A side mudroom with garage access completes the level.Upstairs, the primary retreat boasts two walk-in closets with integrated lighting and a spa-inspired ensuite with radiant heated floors, freestanding tub, wet-room shower, private water closet, wall-mounted faucets, and backlit mirrors.Three additional bedrooms include one with ensuite and walk-in closet, plus a shared bath.The finished lower level offers a large rec room, a bedroom and bathroom, plush carpet, generous storage, and an open-concept layout ideal for a recreation area or future secondary suite. Located minutes from Lake Ontario,Lakefront Promenade Park, Port Credit GO, the QEW, and the exciting Lakeview Village redevelopment, this home blends modern luxury, lifestyle, and long-term value. (id:56248)
405 - 1050 Main Street E
Milton, Ontario
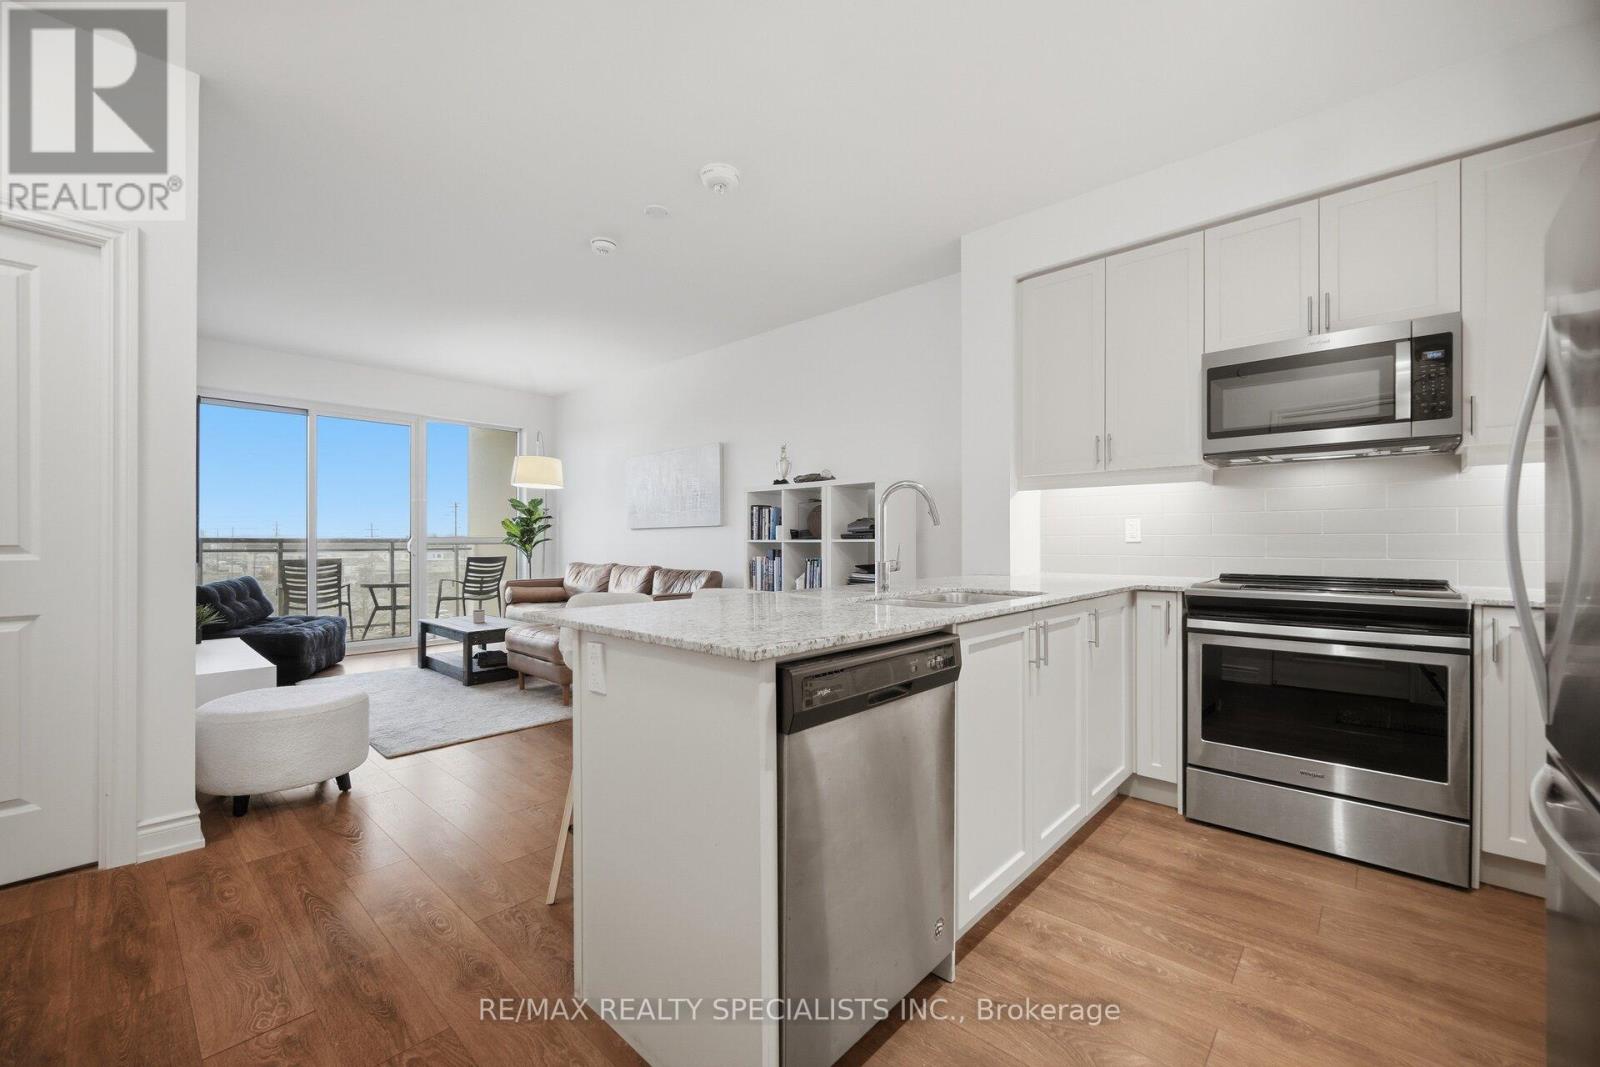
Welcome to Art on Main, one of Milton's boutique condominium residences, perfectly situated in the heart of the community. This beautifully appointed 1-bedroom, 1-bathroom suite offers a bright and contemporary open-concept design, enhanced by soaring 9-foot smooth ceilings, stylish laminate flooring, and an abundance of natural light throughout. The modern kitchen is thoughtfully designed with granite countertops, stainless steel appliances, undermount lighting, and ample cabinetry, seamlessly connecting to the spacious living and dining area. Step outside to the oversized west-facing balcony, an ideal setting to unwind while taking in spectacular sunset views and enjoying condo living. The spacious primary bedroom features a stunning floor-to-ceiling window that fills the room with natural light and showcases picturesque West views. Additional conveniences include one underground parking space and a private storage locker. Residents of Art on Main enjoy access to an impressive collection of resort-inspired amenities, including a fully equipped fitness centre, outdoor swimming pool, rooftop terrace, BBQ area, library, party room, and more-offering an exceptional lifestyle right at your doorstep. Ideally located within walking distance to schools, shopping, restaurants, parks, and the Milton GO Station, this exceptional condo is perfect for first-time buyers, young professionals, downsizers, or investors seeking modern comfort, convenience, and low-maintenance living in a vibrant and growing community. (id:56248)
0 Mink Lot 17 Road
Dysart Et Al, Ontario
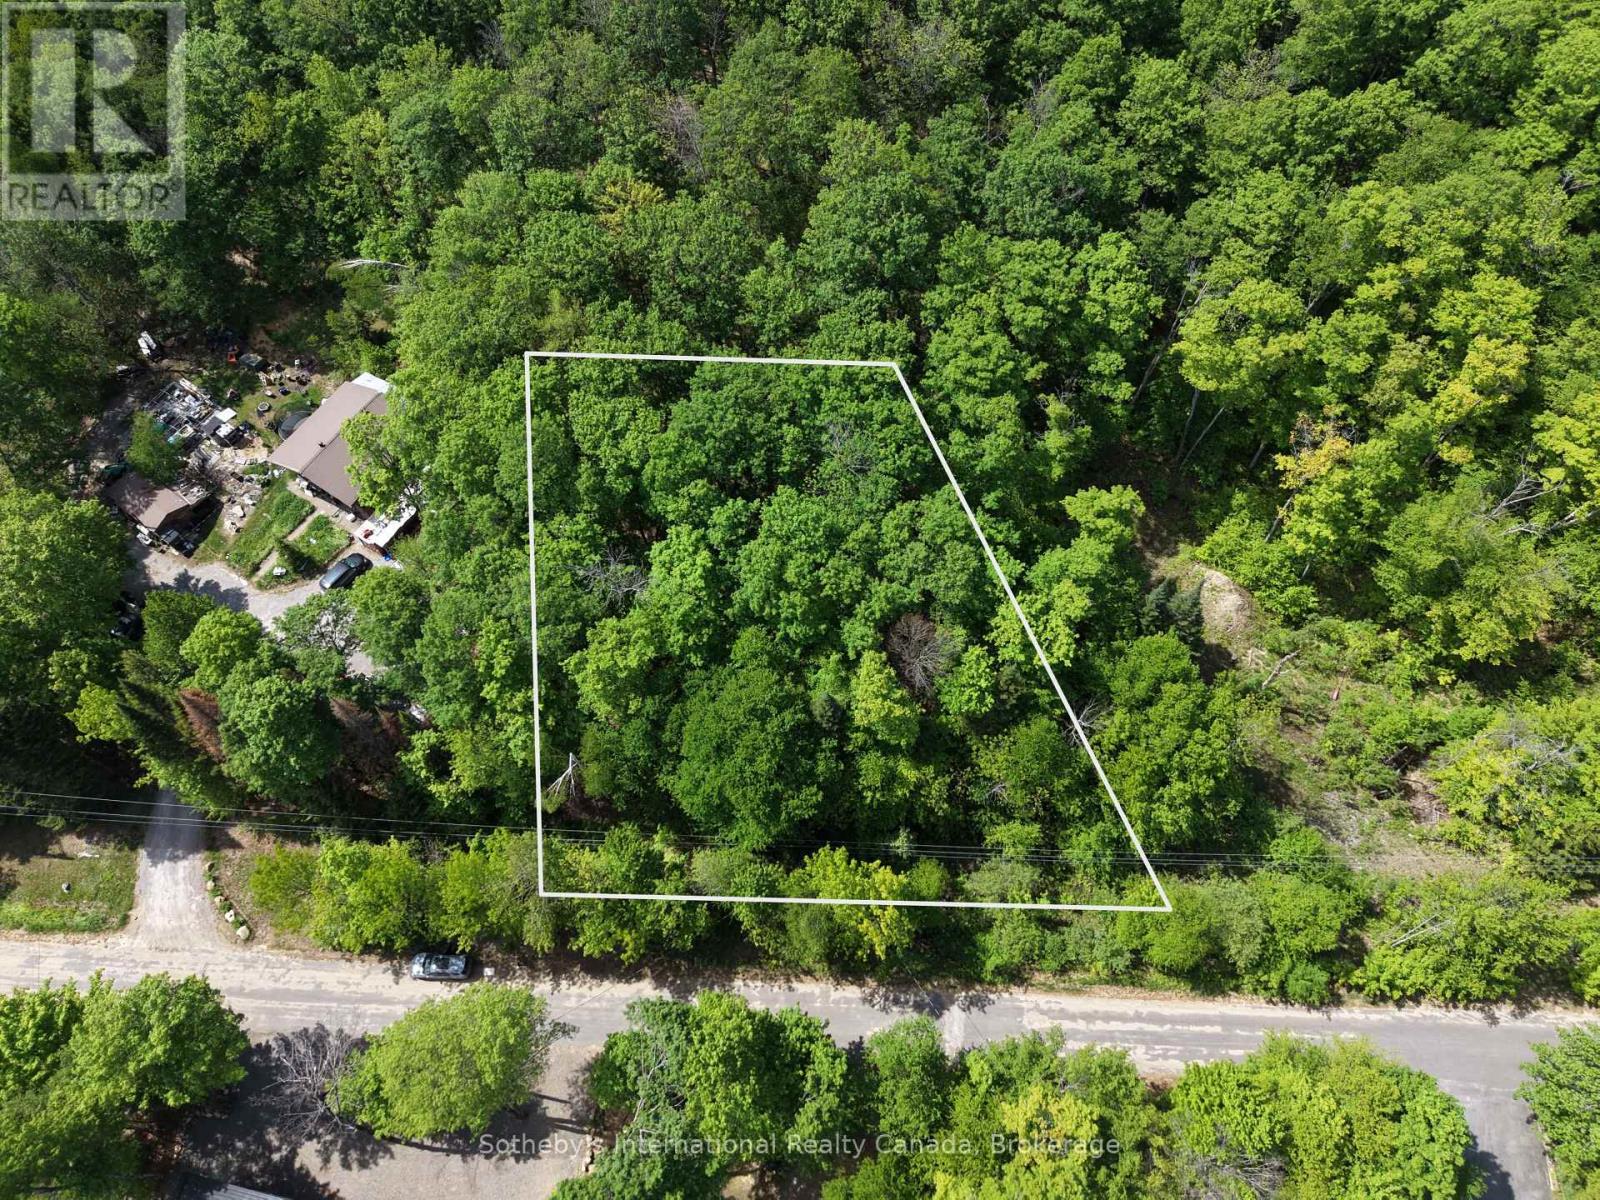
Well-positioned rural vacant lot in Dysart et al offering a combination of privacy, accessibility, and development potential. Located on a paved, municipally maintained year-round road with hydro available at the lot line, this property is well suited for those looking to build a full-time residence or recreational retreat. The zoning supports the development of a single detached dwelling along with accessory structures, allowing flexibility for a main home and guest accommodations. The area is known for good well water potential and is outside of conservation authority jurisdiction, offering a more straightforward path to development. Situated on Mink Rd and close to numerous lakes to explore, the setting offers a quiet, natural environment while still being within about 10 minutes from full amenities (including a Hospital) in Haliburton Village. Buyers to complete their own due diligence with the municipality regarding zoning, building plans, and requirements. No current survey available. (id:56248)
2351 North Baptiste Lake Road
Hastings Highlands, Ontario
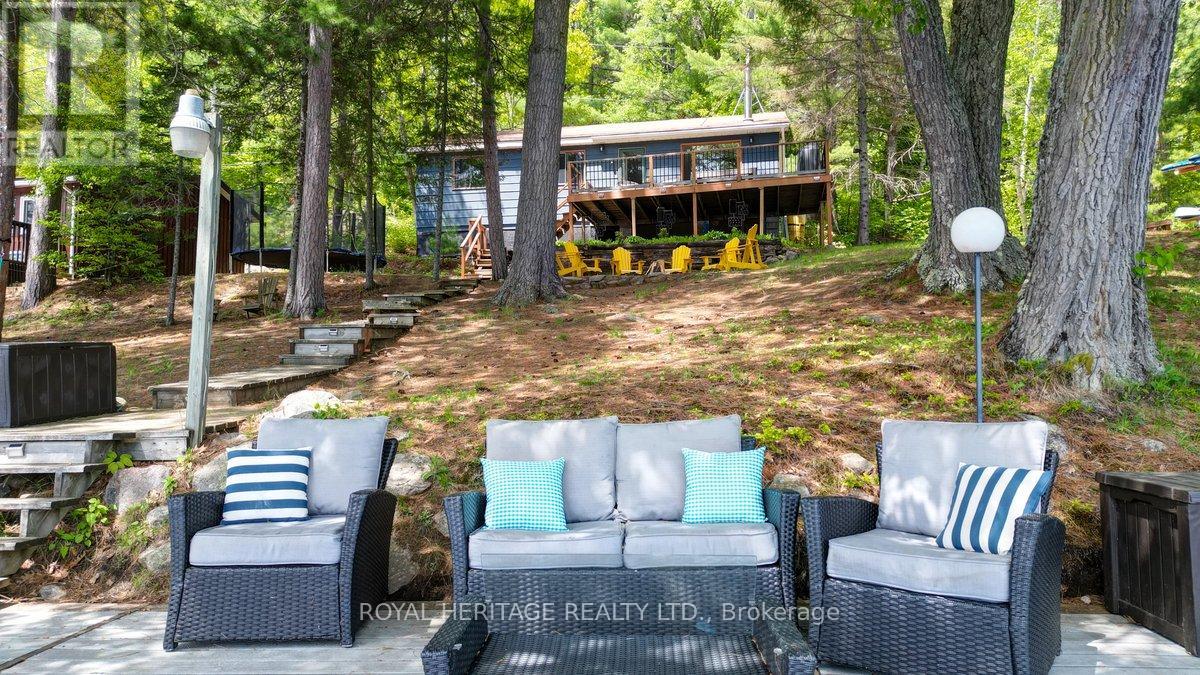
Nestled along the pristine shores of Baptiste Lake, this exceptional waterfront retreat offers the perfect blend of natural beauty, recreation, and elevated cottage living. Boasting over 100 feet of sandy shoreline, this completely renovated three-bedroom cottage is sure to please. From luxurious linens and a fully equipped coffee bar to potable water and stylish furnishings, this property feels more like a private vacation retreat than a traditional cottage.The inviting interior features generous-sized bedrooms, large closets, a 3 piece bathroom and a welcoming main living space with breathtaking lake views. There's even a charming waterfront bunkie with loft and private deck offering additional accommodation for family and guests, just steps from the water's edge. Enjoy the deck overlooking the property and imagine gatherings with friends and family. Meander down the boardwalk to the dock where you'll find a cozy seating area, sought-after southern exposure, expansive lake views, and easy access to the water for swimming and recreation. Whether you're enjoying a cozy fire indoors, gathering around the outdoor fire pit beneath towering pines and star-filled skies, or spending the day on the water, this property offers endless opportunities for relaxation and adventure. There is something for everyone... kayaking, paddleboarding, tubing, swimming, fishing, boating, lounging in the hammock, or simply soaking in the peaceful surroundings, this cottage has it all. Baptiste Lake forms part of a sought-after three-lake chain providing miles of boating and exploration. Bancroft is just a short drive away, offering charming shops, restaurants, grocery stores, and even a Home Hardware, LCBO, and Tim Hortons. Don't miss out on this opportunity to embrace cottage life this summer... you'll be glad you did. (id:56248)
949 Main Street E
Hamilton, Ontario
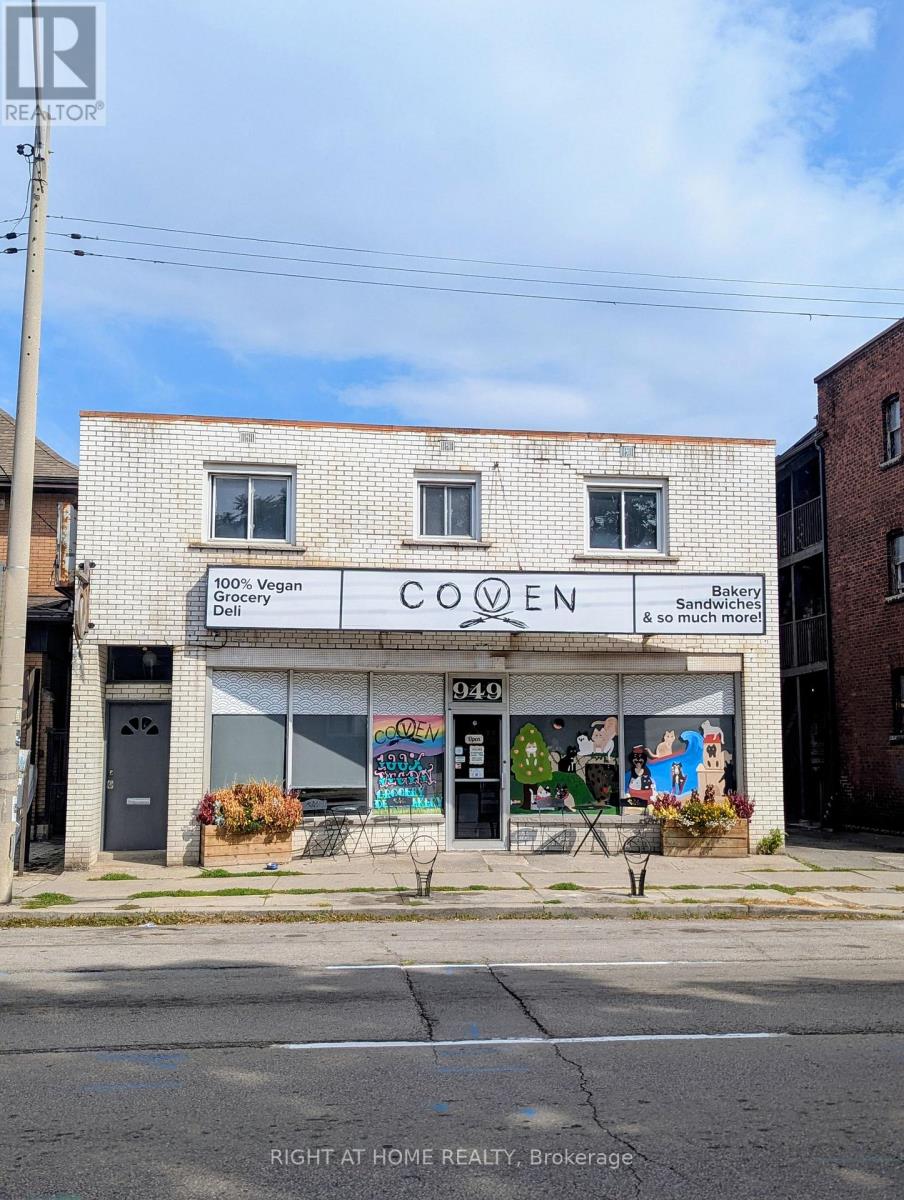
Excellent Investment opportunity in the rapidly evolving Hamilton East corridor, just west of Gage Park. The well maintained mixed-use property features a main floor commercial unit and spacious two units 3 BR Apartment on the second floor. Ideally situated near the transformative Steelport development led by Slate Asset Management, one of the largest redevelopment projects in the region. Over the next several years, this major investment is expected to bring significant economic growth, new employment opportunities, business expansion, and increased demand for real estate. A prime location with strong future upside for investors and owner-operators alike. Don't miss great Opportunity . Don't go direct respect tenant, all showing need minimum 24 hrs notice (id:56248)
3 Industrial Drive
Elmira, Ontario
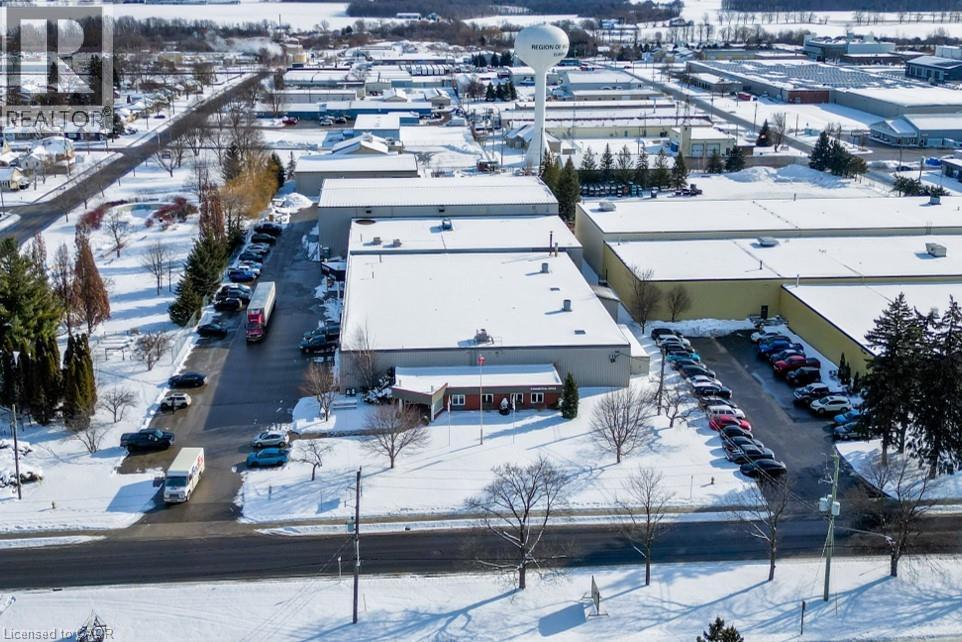
This well-maintained heavy industrial building offers a prime opportunity for investors or owner-occupiers seeking a versatile property in a highly desirable location. Conveniently situated with easy access to major highways and public transportation routes, the property also benefits from close proximity to local amenities. The building is equipped with multiple types of truck loading doors, including interior flatbed loading capabilities, and features heavy electrical power and efficient capabilities. A very nice office buildout compliments the industrial space, providing functionality. The property boasts varying ceiling heights, with clearances up to 27 feet, and zoning that accommodates a wide range of uses. Currently under a short-term lease, this property is suitable for a variety of purchasers. It also includes 68 on-site parking spaces, ensuring convenience for employees and visitors alike. With its combination of flexibility, infrastructure and accessibility, this property represents and exceptional opportunity in the industrial real estate market. (id:56248)
85 Jaffray Street
Cambridge, Ontario
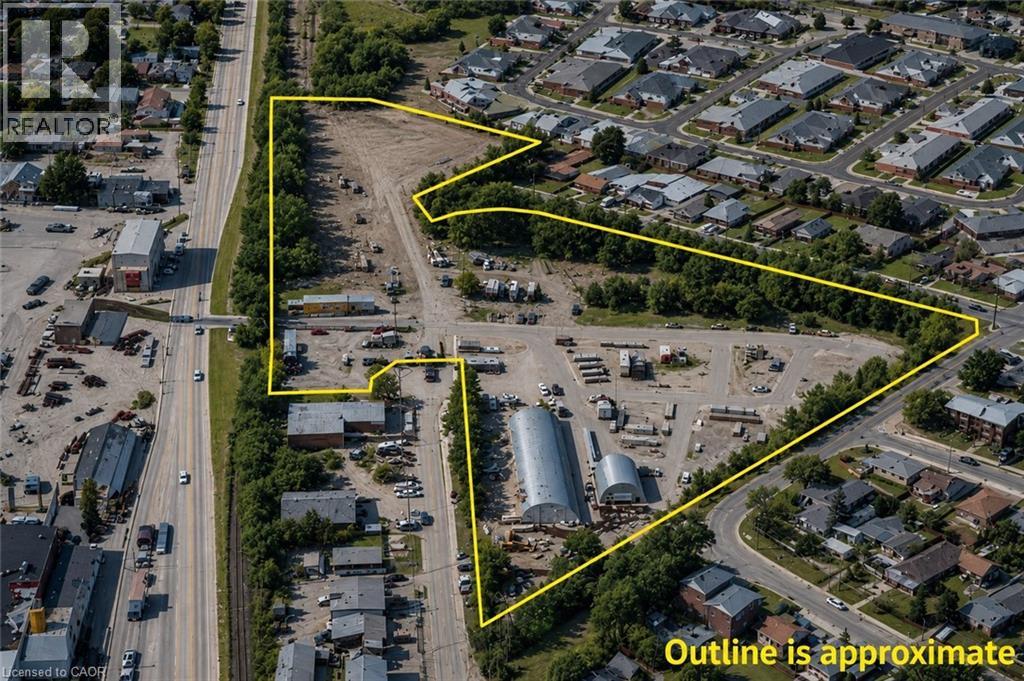
Up to 6 acres of fully secure, gated outdoor storage space available for lease, with flexible configurations ranging from 1 to 6 acres ($3,850 per acre/month, gross). The landlord is open to month-to-month lease arrangements. The property features electronic gates, security, and surveillance for peace of mind. Perfect for truck and trailer parking, heavy equipment storage, dead material storage, and general vehicle use. Note: No hazardous materials are permitted. Conveniently located in Cambridge with easy access to major highways, including the 401, HWY 8, and HWY 97. For more details, please contact the listing broker. (id:56248)