
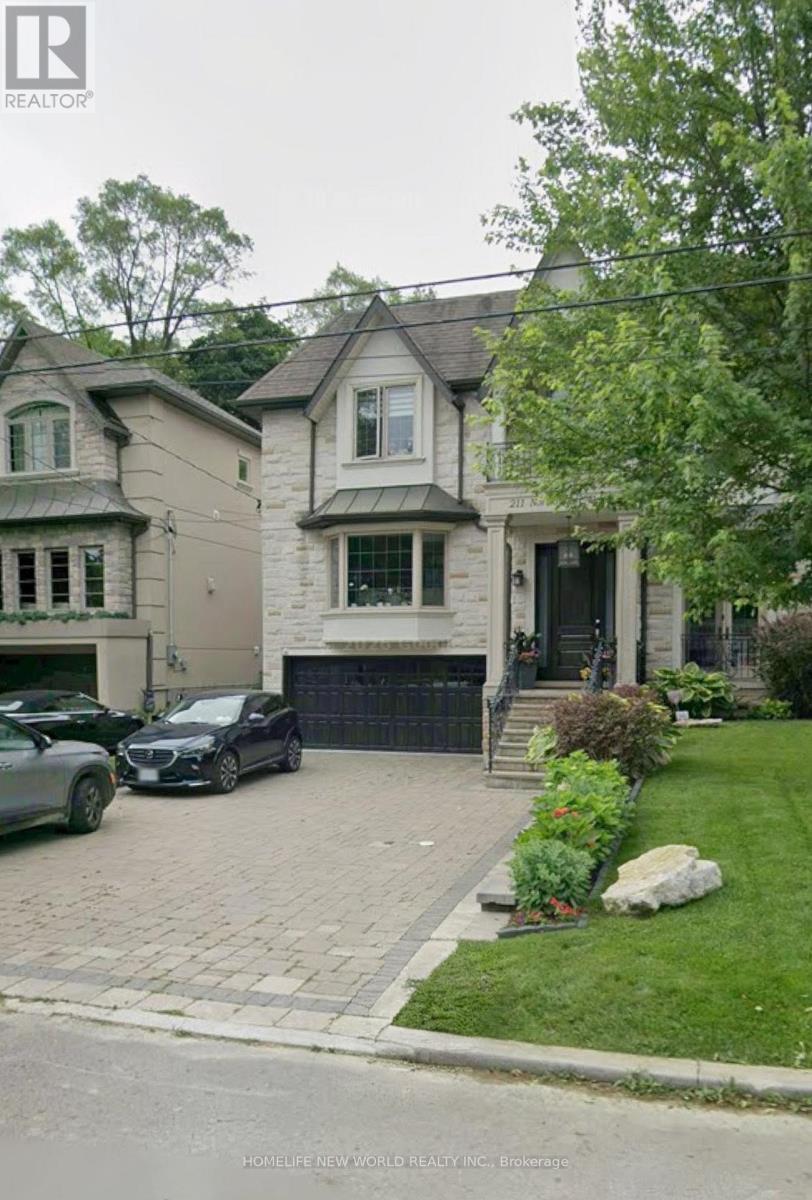
Basemen - 211 Northwood Drive
Toronto, Ontario
Amazing Bright Walk Out Basement For Rent, In Desirable Newton Brook .2 Bedrooms & 3 Pcs En-Suite Washrooms. Porcelain Heated Flooring, Laundry Room. Tenant pays for 1/3 of Hydro, Gas, and Water. No Smoking. (id:56248)
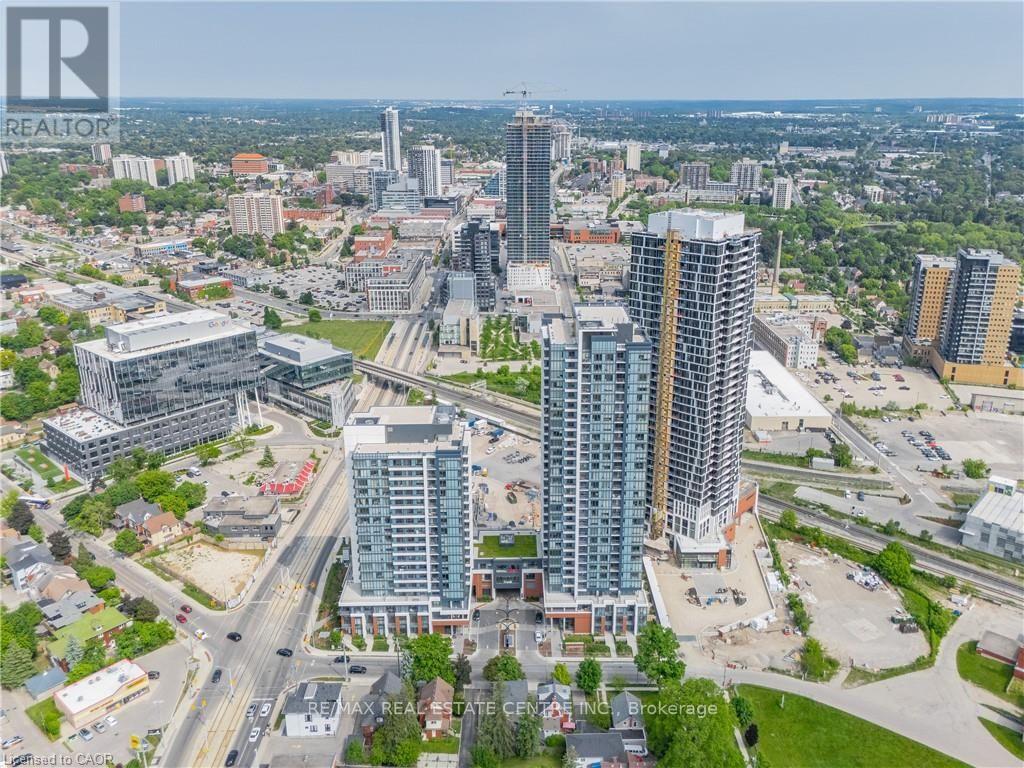
2602 - 15 Wellington Street S
Kitchener, Ontario
Welcome to Station Park Union Towers! 2 Bed and 2 Bath large floorplan, Unit 2602 at Tower-2 has the upgrades that today's savvy tenant is looking for. Gourmet kitchen boasts extra-height 39" cabinet uppers and soft close doors/drawers. Upgraded 36" vanity height, plus bathroom lighting above 2/3 glass enclosed shower. 10 Pot light package in lieu of standard lights for added ambience. South East facing panoramic views of Downtown and Google Buildings are amazing. Energy-efficient Heating/Cooling, SS appliances, windows, doors & lighting minimize hydro bills. 9 foot ceilings, efficient layout and great natural light=the total package. Tenant has access to amenities in Towers A & B. Bldg A/B, Level 1: Dog washing station. Bldg B, Level 1: Secure Parcel room; Bldg A/B on Level 2: Two lane bowling alley with seating; Lounge with bar, pool table & foosball; Swim spa with change rooms; Bicycle Room; Outdoor landscape terrace with bar, fireplace, cabanas and barbeques. Bldg A on Level 2: Private dining room with kitchen. Bldg B, Level 3: Fitness area with gym equipment, yoga/pilates studio, and Peloton studio. Concierge desk for resident support (Bldg A, level 1). Future amenities may include: Games room with retro arcade games, ping pong, billiards & air hockey; Music "Jam" room; fountain/skating rink; outdoor amphitheatre; Sky Deck with Courtyard, Firepit, Hot Tubs; and Food Alley. Tech offerings: Suite entry with smart lock; Bell Fibe internet (up to1.5 gbps DL); and security cams. Located in the heart of Innovation District, a Short Walk to Google and other tech companies, McMaster School of Medicine, U of W Pharmacy School, LRT's Central Station, Go Train, GRT bus routes, Grand River Hospital, Victoria Park, the future Transit Hub, plus eateries, entertainment and shopping nearby. 10 mins to Uni's. (id:56248)
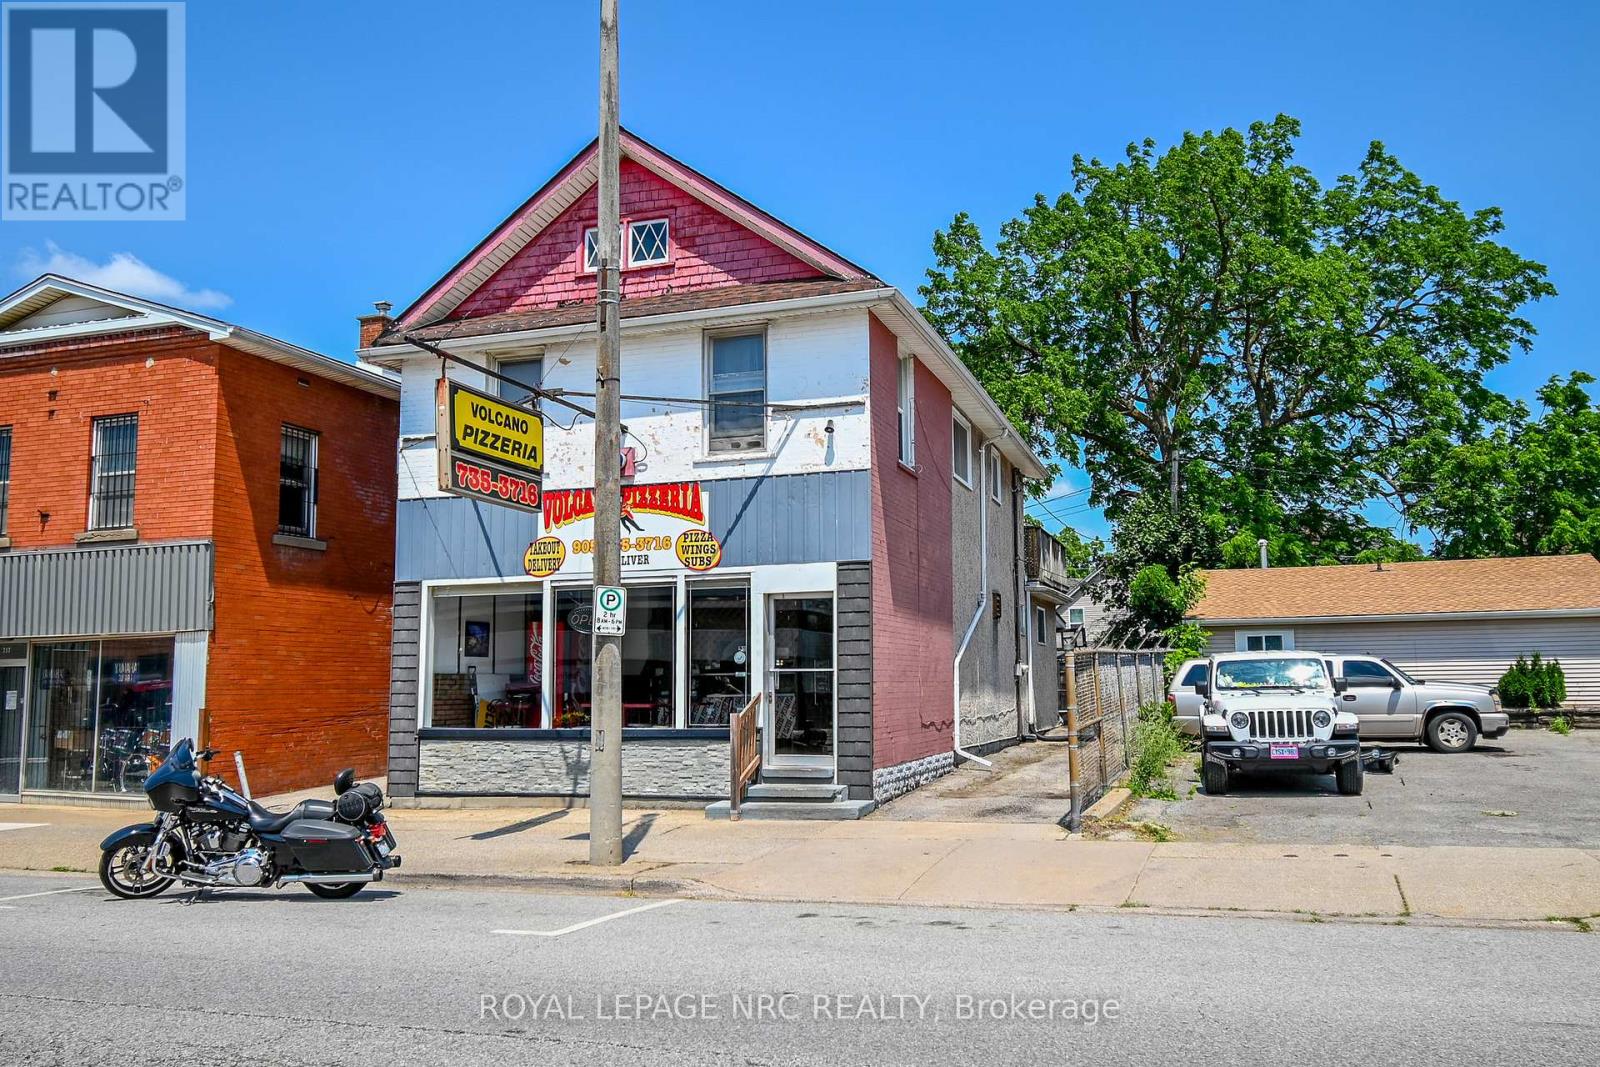
256 East Main Street
Welland, Ontario
Own a Piece of Welland's Culinary Legacy: Volcano Pizzeria Business & Property for Sale. This is a unique opportunity to acquire Volcano Pizzeria, a highly successful and beloved institution in Welland, Ontario, along with its commercial property, which includes an income-generating rental apartment. For over 40 years, Volcano Pizzeria has been a community cornerstone, renowned for its exceptional homestyle pizza and a loyal customer base.Volcano Pizzeria is more than just a business; it's a well-established legacy. With four decades of operation, it boasts a strong brand presence and a reputation for delicious pizza. The sale includes: Proven Success,Time-Tested Recipes, Diverse Menu, Established Operations and all essential kitchen equipment, fixtures, and operational assets are included, allowing for a seamless transition.A new owner can infuse fresh energy, enhance marketing, and optimize operational efficiencies to further boost this already thriving business.This offering includes the valuable commercial real estate where Volcano Pizzeria operates, providing long-term appreciation potential and investment security. Key property highlights include Strategic Location, Growth Potential, Investment Security and an Income-Generating Rental Apartment. Adding significant value, the upper level of the property features a 3-bedroom, 1-bathroom rental apartment with a patio and an existing tenant. This unit provides an attractive and immediate income stream, enhancing the overall profitability of the acquisition. It also features a private deck and parking. Important Note: The neighbouring property has a right-of-way on the side alley.Do not approach business/seller directly or disrupt ongoing business. The apartment is tenanted and will not be available during preliminary/initial showings. Building and business is being sold 'as-is'.Important Note: The neighbouring property has a right-of-way on the side alley. (id:56248)
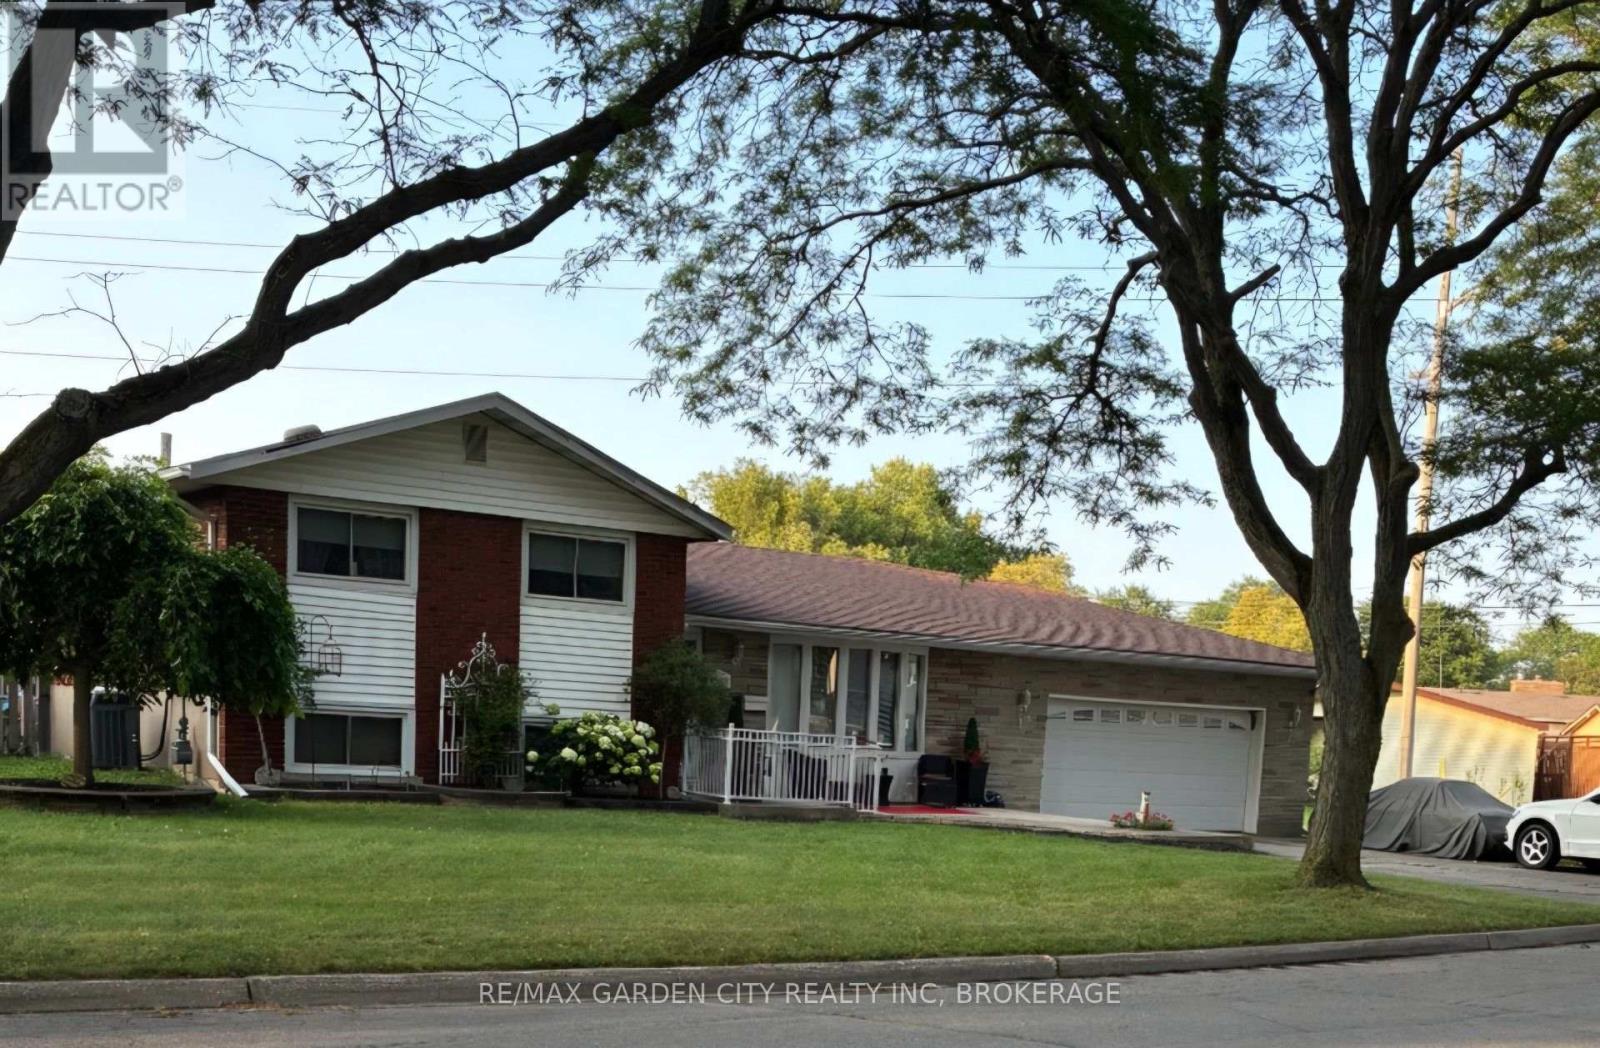
8842 Roosevelt Street
Niagara Falls, Ontario
Welcome to 8842 Roosevelt Ave, a solid four-level side-split situated on a large, irregular-shaped lot that offers endless possibilities for families and hobbyists alike. The main level welcomes you with an inviting flow between the kitchen, dining area, and bright living room, creating a perfect space for daily life and entertaining. Upper level offers 3 generously sized bedrooms with original hardwood flooring and a full 4pc bathroom. The lower level with gas fireplace offers a cozy rec room ideal for a home office or media centre, while a separate basement level provides ample storage and laundry. The true standout of this property is the incredible heated garage, a dedicated "man cave" or workshop equipped with a crane, 220-volt power specifically suited for welding and heavy machinery. Major updates include a complete roof replacement in 2018, featuring a premium titanium underlay and new shingles for long-term peace of mind. Step outside to the large fenced backyard with an inground pool and storage shed. Separate entrance to lower level. With its unique lot size, solid mechanicals, and a workshop that truly delivers, this home is a rare find. This home is perfect for a growing family with room to grow and a garage for the perfect handyman or hobbyist. Dont miss this unique opportunity. ** This is a linked property.** (id:56248)
5045 Michener Road
Fort Erie, Ontario
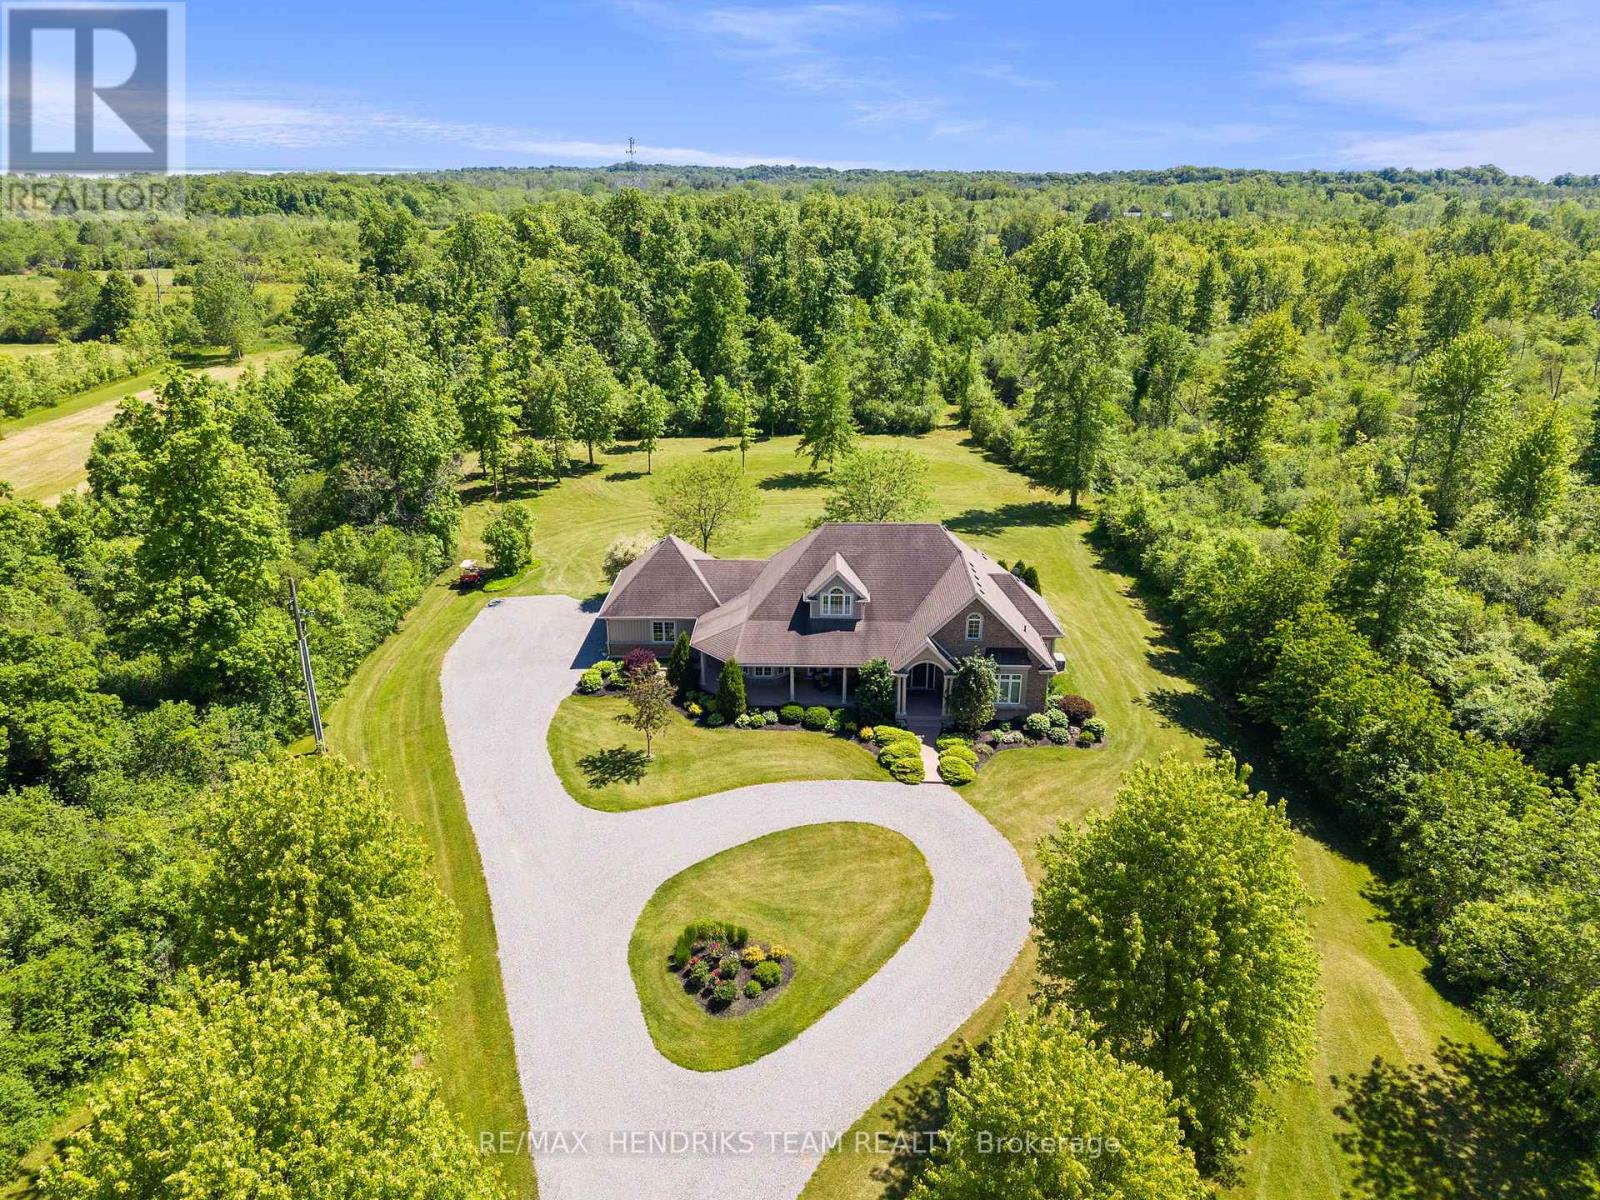
Imagine waking up to pure serenity everyday. The feeling of complete privacy makes this home so special. The entrance to this 11.8 acre property offers an amazing presentation of professional landscaping and prestigious architecture. A meandering tree lined driveway leads its way to a stately custom built bungalow with an impressive arched entranceway and covered front porch. Inside, a bright foyer opens with sightlines to the backyard which showcases its natural surroundings. The living room features cathedral ceilings and a floor to ceiling stone fireplace with gas insert. This space flows into a formal dining area with sliding glass doors accessing the back patio. The kitchen is designed for convenience, comfort and entertaining. It also offers a panoramic view of the front yard and gardens. A lofted upper level provides flexible space for home office use or lounge. The oversized primary suite includes a walk in closet and five piece ensuite and connects directly to the covered porch by separate doorway. The second bedroom, main floor laundry and double car garage are generous in size. The lower level features a rec-room with new carpeting, pot lights and gas fireplace, along with an oversized bedroom and two piece bathroom. (rough in provided for a future shower/tub). Experience the outside grounds which feature a mature forest, walking trails, backyard illumination, beautiful sunsets and spectacular night time sky's. Meticulous landscaping integrates the home seamlessly into the natural environment which only time and vision can create . This is more than a home, it's a lifestyle treasure. Additionally this property is located minutes away from Crystal Beach and Sherkston Shores and a host of other amenities including marinas, golf clubs, bicycle trails, shopping, outdoor markets and restaurants. Venues located in Niagara Falls, Buffalo and Niagara on the Lake are within convenient driving distance. (id:56248)
222 Pilkington Street
Thorold, Ontario
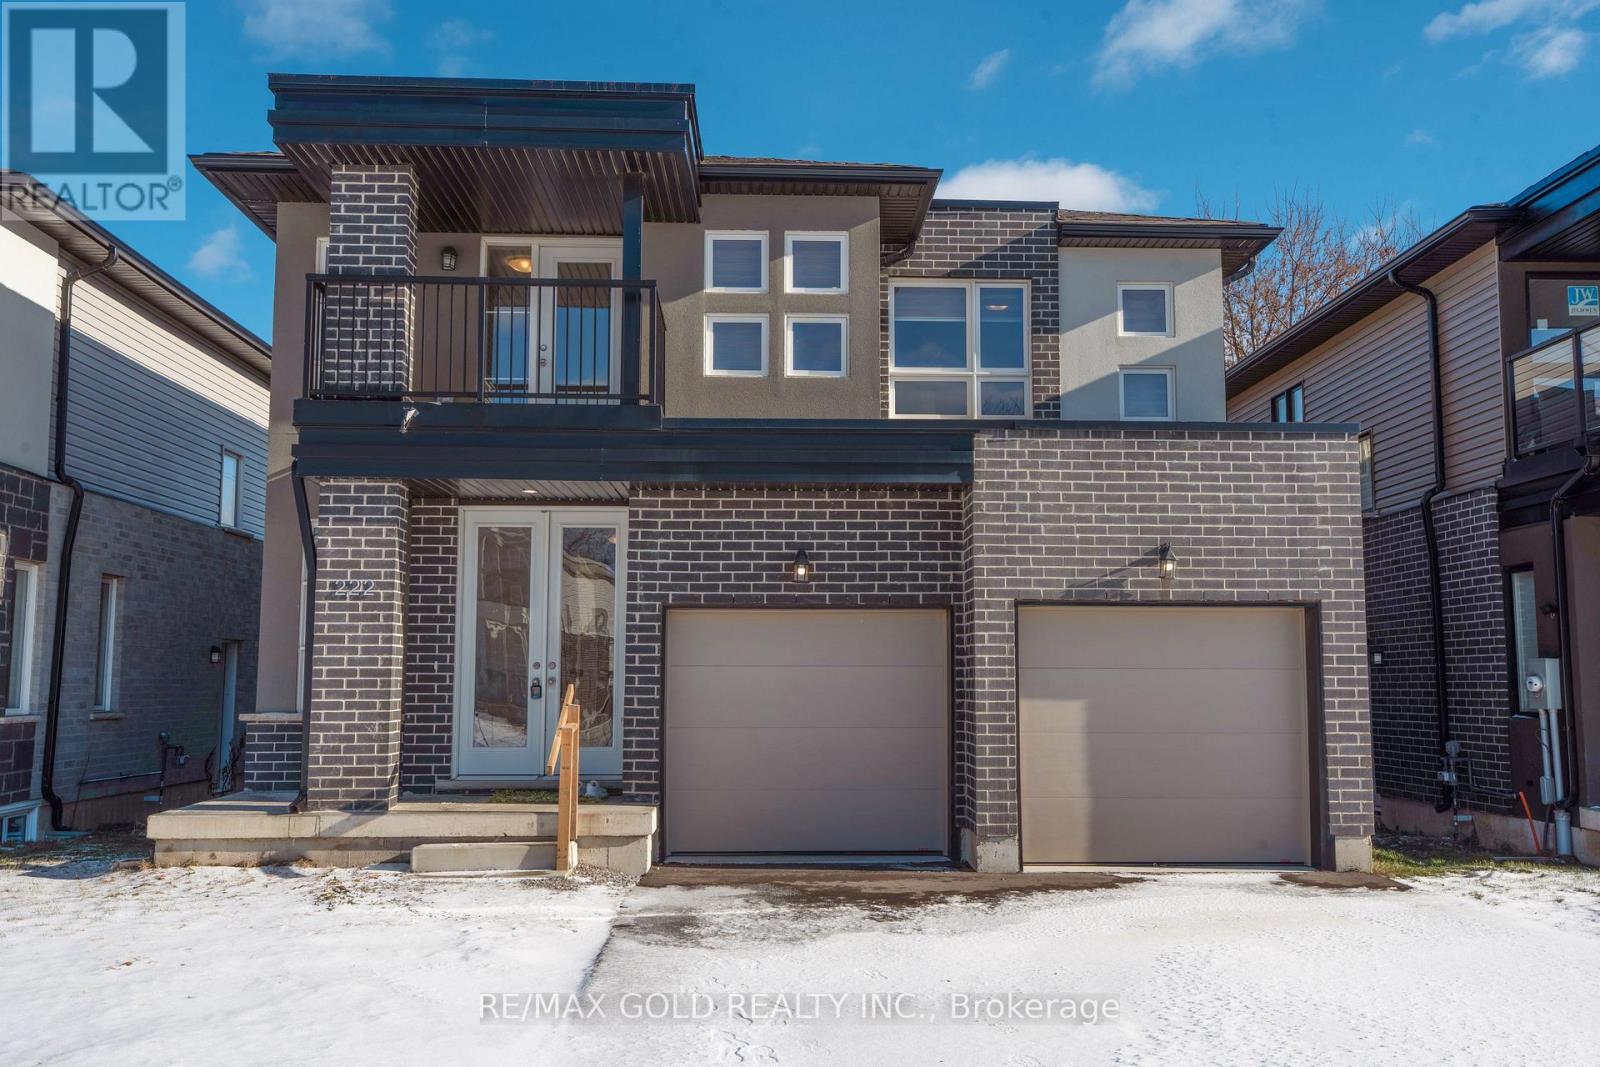
Spacious 4-Bedroom, 4-Bathroom Detached Home in a Quiet Family-Friendly Neighborhood!!! Welcome to this stunning 3-year-old detached home offering over 4 spacious bedrooms and 4 bathrooms, thoughtfully designed for modern family living. Featuring two primary bedrooms, including one with a private balcony, this home provides exceptional comfort and versatility. The main floor boasts a bright, open-concept layout with a modern kitchen complete with stainless steel appliances, ample cabinetry, and generous counter space-perfect for everyday living and entertaining. Large windows throughout fill the home with an abundance of natural light, creating a warm and inviting atmosphere, Separate entrance to the Basement.....Located in a peaceful, family-oriented neighborhood, this home is just minutes from public and secondary schools, Brock University, parks, shopping, and all essential amenities. With numerous upgrades throughout, this move-in-ready home is an excellent opportunity for growing families or anyone seeking space, style, and convenience.....A must-see home offering comfort, quality, and an unbeatable location! (id:56248)
1005 - 1230 Marlborough Court
Oakville, Ontario
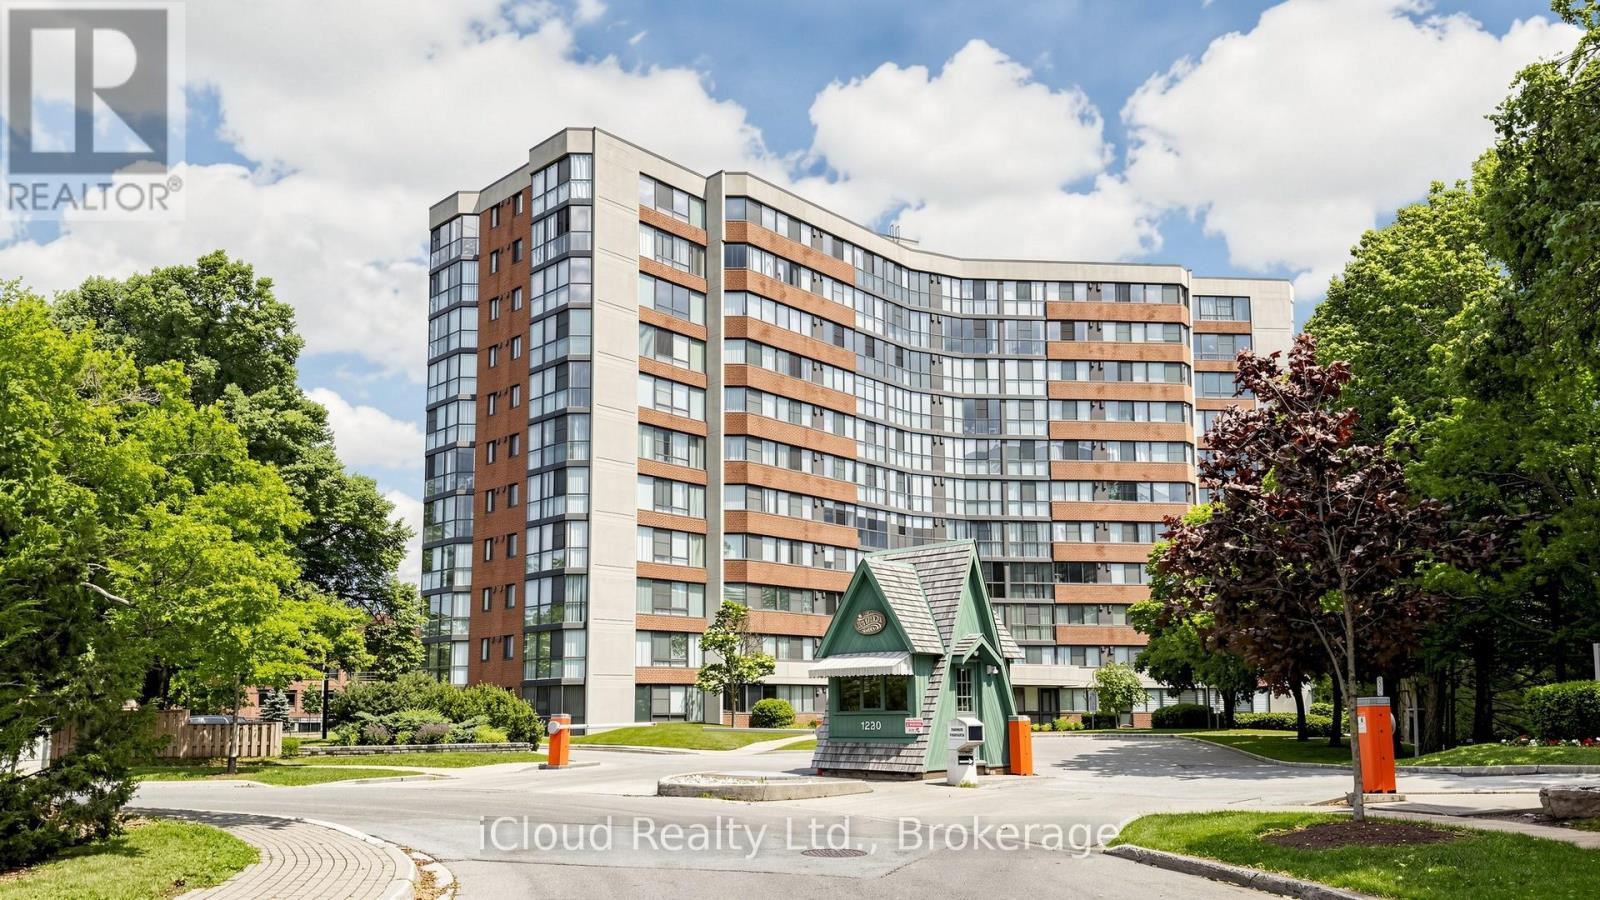
Fully renovated and flooded with natural light, A functional and well-appointed floor plan featuring contemporary finishes, Rarely offered and backing onto the scenic McCraney Valley Trail, this exceptional ravine-facing condo showcases breathtaking, unobstructed forest views from every room. Expansive windows flood the home with natural light throughout the day, creating a bright and inviting open-concept living and dining space. Elegant diagonal-laid flooring flows throughout the home, while the kitchen showcases diagonally installed tile, adding architectural interest, a custom touch, and a sophisticated designer feel. The spacious chef-inspired kitchen features stainless steel appliances, a contemporary tile backsplash, and a rare picture window overlooking the treetops-offering a truly picturesque setting for everyday living and entertaining, The sunroom conveniently accessible from both the living room and primary bedroom, showcases an expansive window overlooking the treetops, creating a peaceful space to relax, work, or enjoy the surrounding natural beauty, Enjoy premium building amenities, including a fitness center, party room, library, Bell Fibe TV, high-speed internet, and water, all included in the maintenance fees. Located just steps from scenic trails and minutes from major highways, shopping, and downtown Oakville, this exceptional ravine-side residence offers the perfect blend of nature and convenience. The spacious, sun-filled primary bedroom features a large walk-in closet to accommodate all your wardrobe needs. Both bathrooms have been beautifully updated with custom-made vanities and mirrors, completing this move-in-ready home. (id:56248)
4099 Niagara Parkway
Fort Erie, Ontario
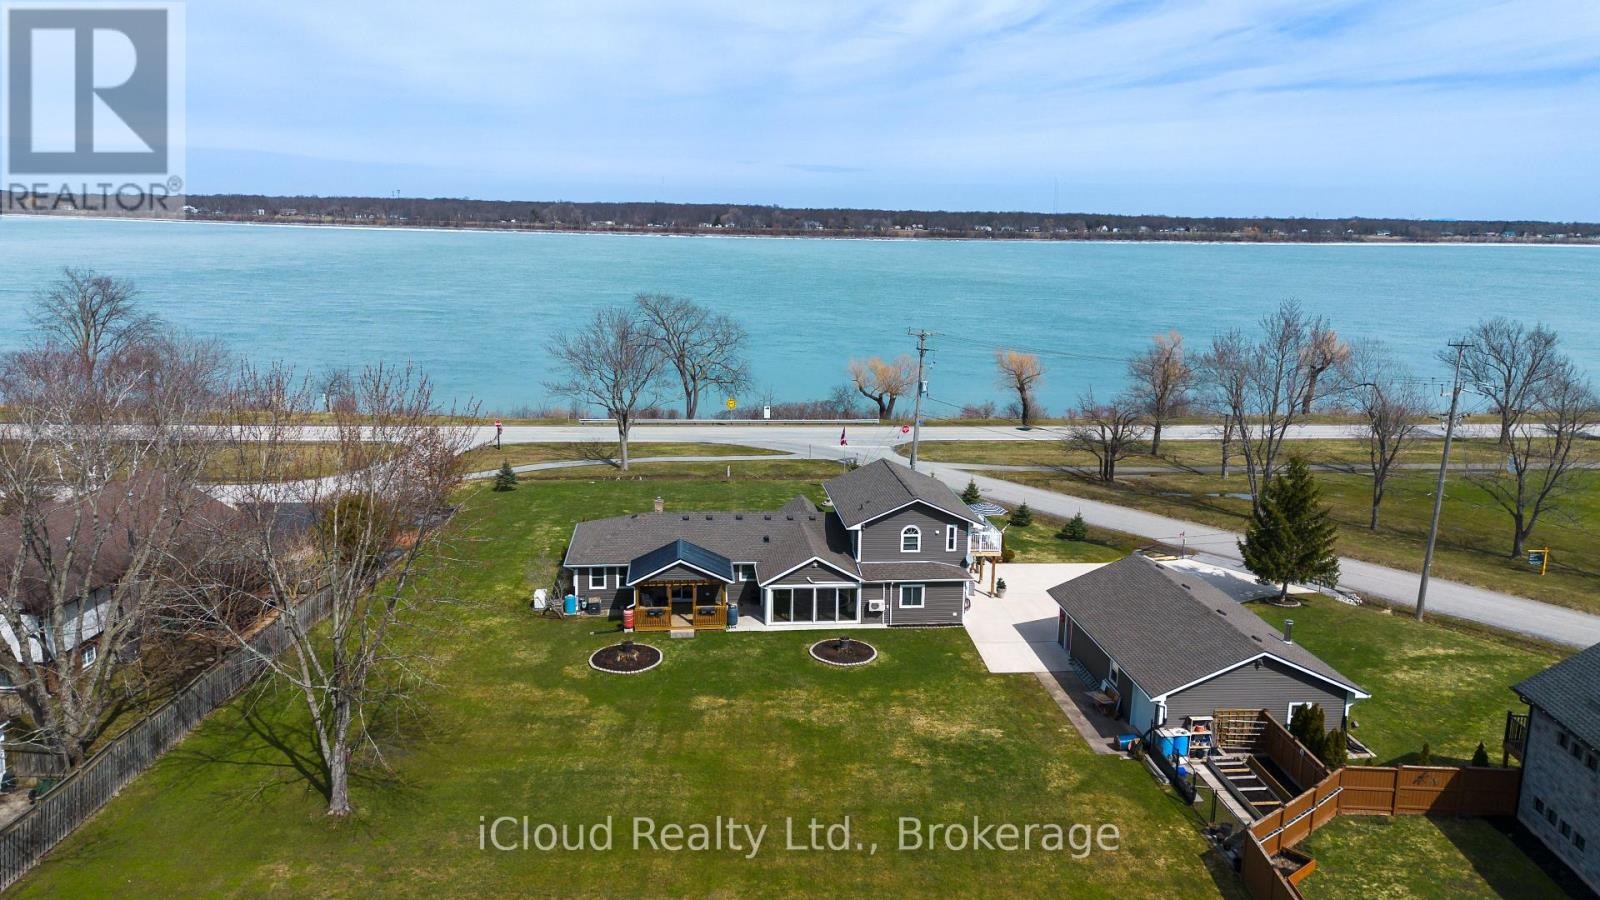
FULLY FURNISHED Niagara River Waterfront Estate set on a sprawling 3/4 acre parcel, offering truly unobstructed panoramic views. Designed to impress, this residence features four generously sized bedrooms , three full bathrooms and two kitchens. The heart of the home is a sophisticated open concept chef's kitchen (combined with dining room) complete with a striking granite island and tons of cabinets-perfectly suited for both gourmet preparation and elevated entertaining. A double-sided gas fireplace enhances the ambiance, gracefully connecting the living and dining spaces. Hardwood and ceramic floors throughout - carpet free. A standout feature is the newly constructed four-season solarium, flooded with natural light and offering a tranquil setting with ductless heat and A/C . Thoughtfully updated, the home includes a newly renovated bathroom with integrated laundry, two furnaces (one recently installed unit $11,000). Practicality meets luxury with a 3,000-gallon cistern ( municipal water service is expected to be available in the near future), heated and insulated four-car detached garage ideal for collectors, hobbyists, or additional storage., not to mention the 8 car concrete paved driveway. The private in-law suite with separate entrance also has an ensuite with large jetted tub and double sink, newly installed 8 x 16 foot deck provides flexibility for multi-generational living or guest accommodations, all while showcasing breathtaking river views. This is a rare and distinguished offering where lifestyle, comfort, and location converge. Minutes to the Fort Erie border, beaches, parks, new hospital, schools. (id:56248)
Bsmt - 642 Queen Street W
Toronto, Ontario
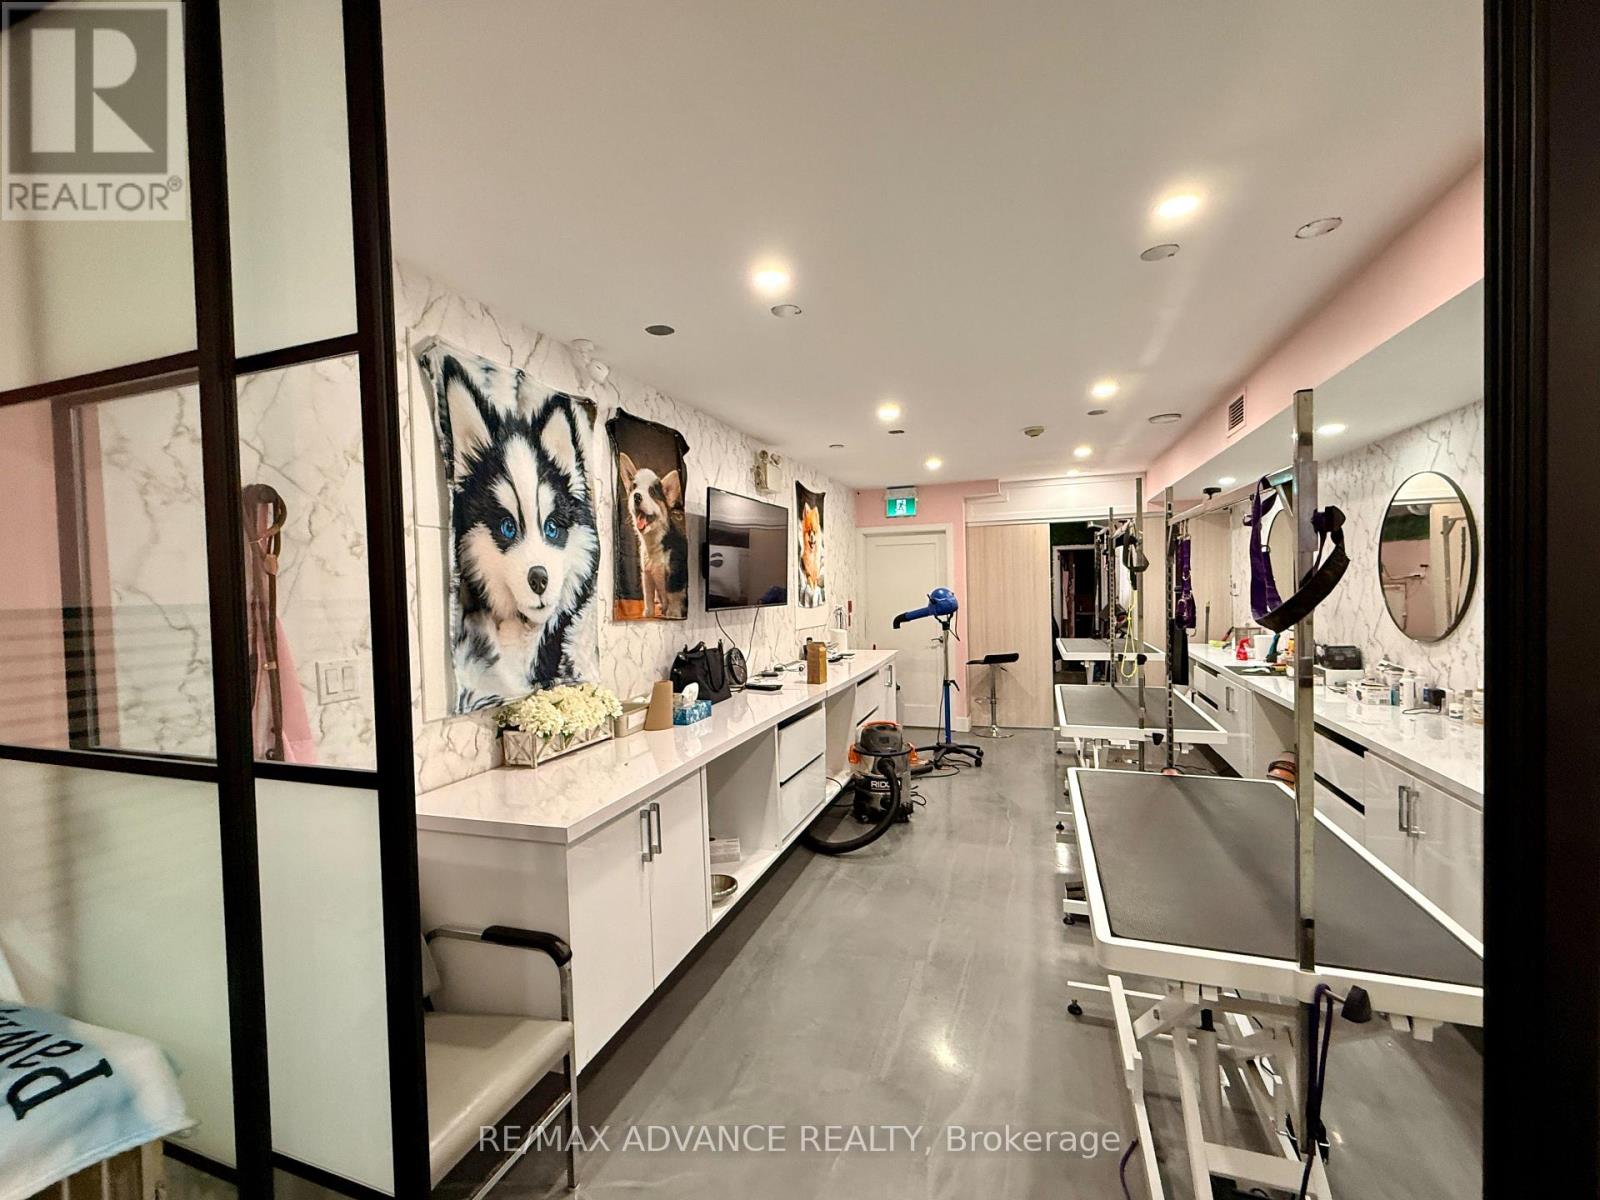
A rare opportunity to own a thriving, fully set-up pet grooming business in the heart of downtown Toronto. This modern, efficient space is turnkey and ready for its next owner to step in and grow from day one. Thoughtfully renovated, welcoming, and efficient salon layout. Loyal client database already in place. Prime Queen West location, steps from Bathurst - high foot traffic and visibility, surrounded by dense residential population and a large nearby park where people walk their dogs daily! Convenient short-term parking available both on-street and at the rear. Very low rent - a huge advantage in this location, ideal for someone with grooming experience looking to skip the setup costs and headaches of starting from scratch. Everything is in place to begin operating and growing immediately. Please do not approach the business directly or contact staff, book through agent. Only trade name is NOT included in the sale, owner has another location elsewhere. Buy and start making money immediately! (id:56248)
48 St Clair Avenue E
Toronto, Ontario
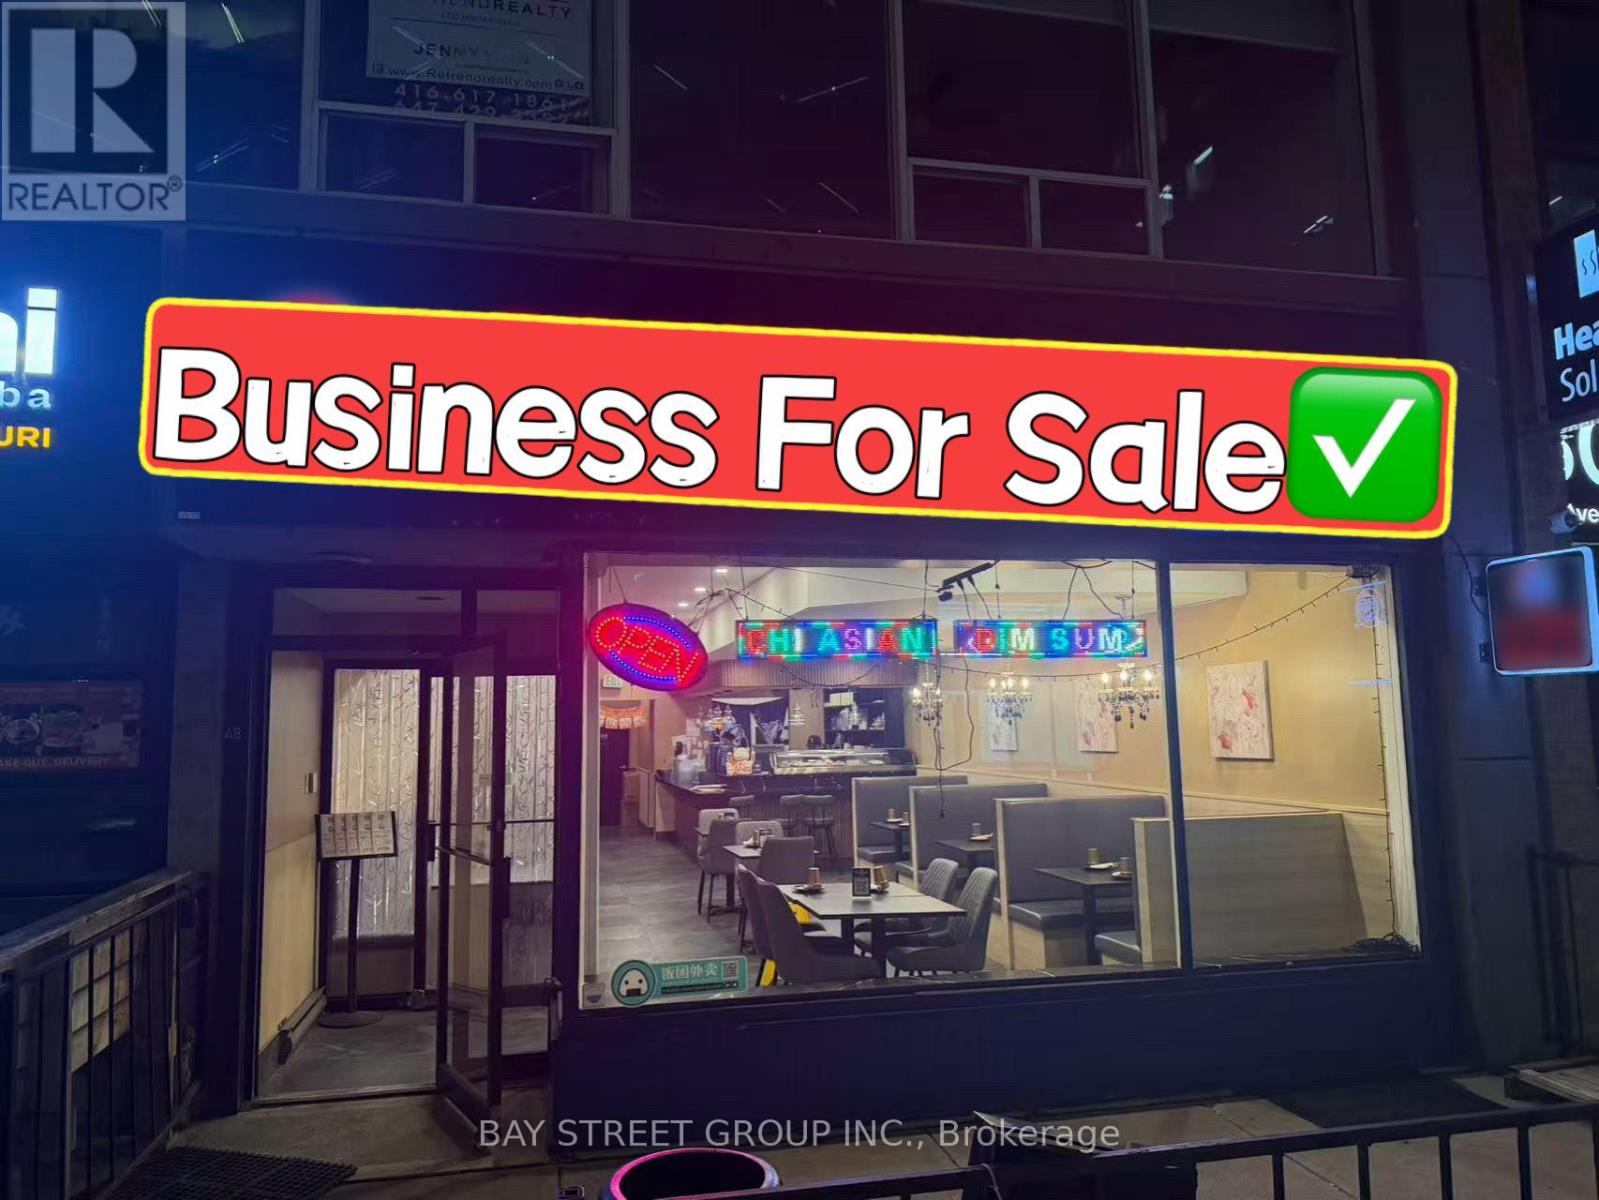
Prime Yonge & St. Clair restaurant opportunity across from the newly renovated Immigration Office building and steps to the subway entrance. Renovated Japanese restaurant with excellent visibility, prominent signage, heavy pedestrian traffic, and convenient transit access.Located in a vibrant mixed-use neighbourhood surrounded by offices, condos, and retail shops. Fully equipped and can easily be converted to any cuisine. Includes additional basement space, patio, and one rear parking spot. Turnkey business with strong dine-in and take-out potential in one of Toronto's most desirable midtown locations. (id:56248)
3320 Island 1040 Georgian Bay
Georgian Bay, Ontario
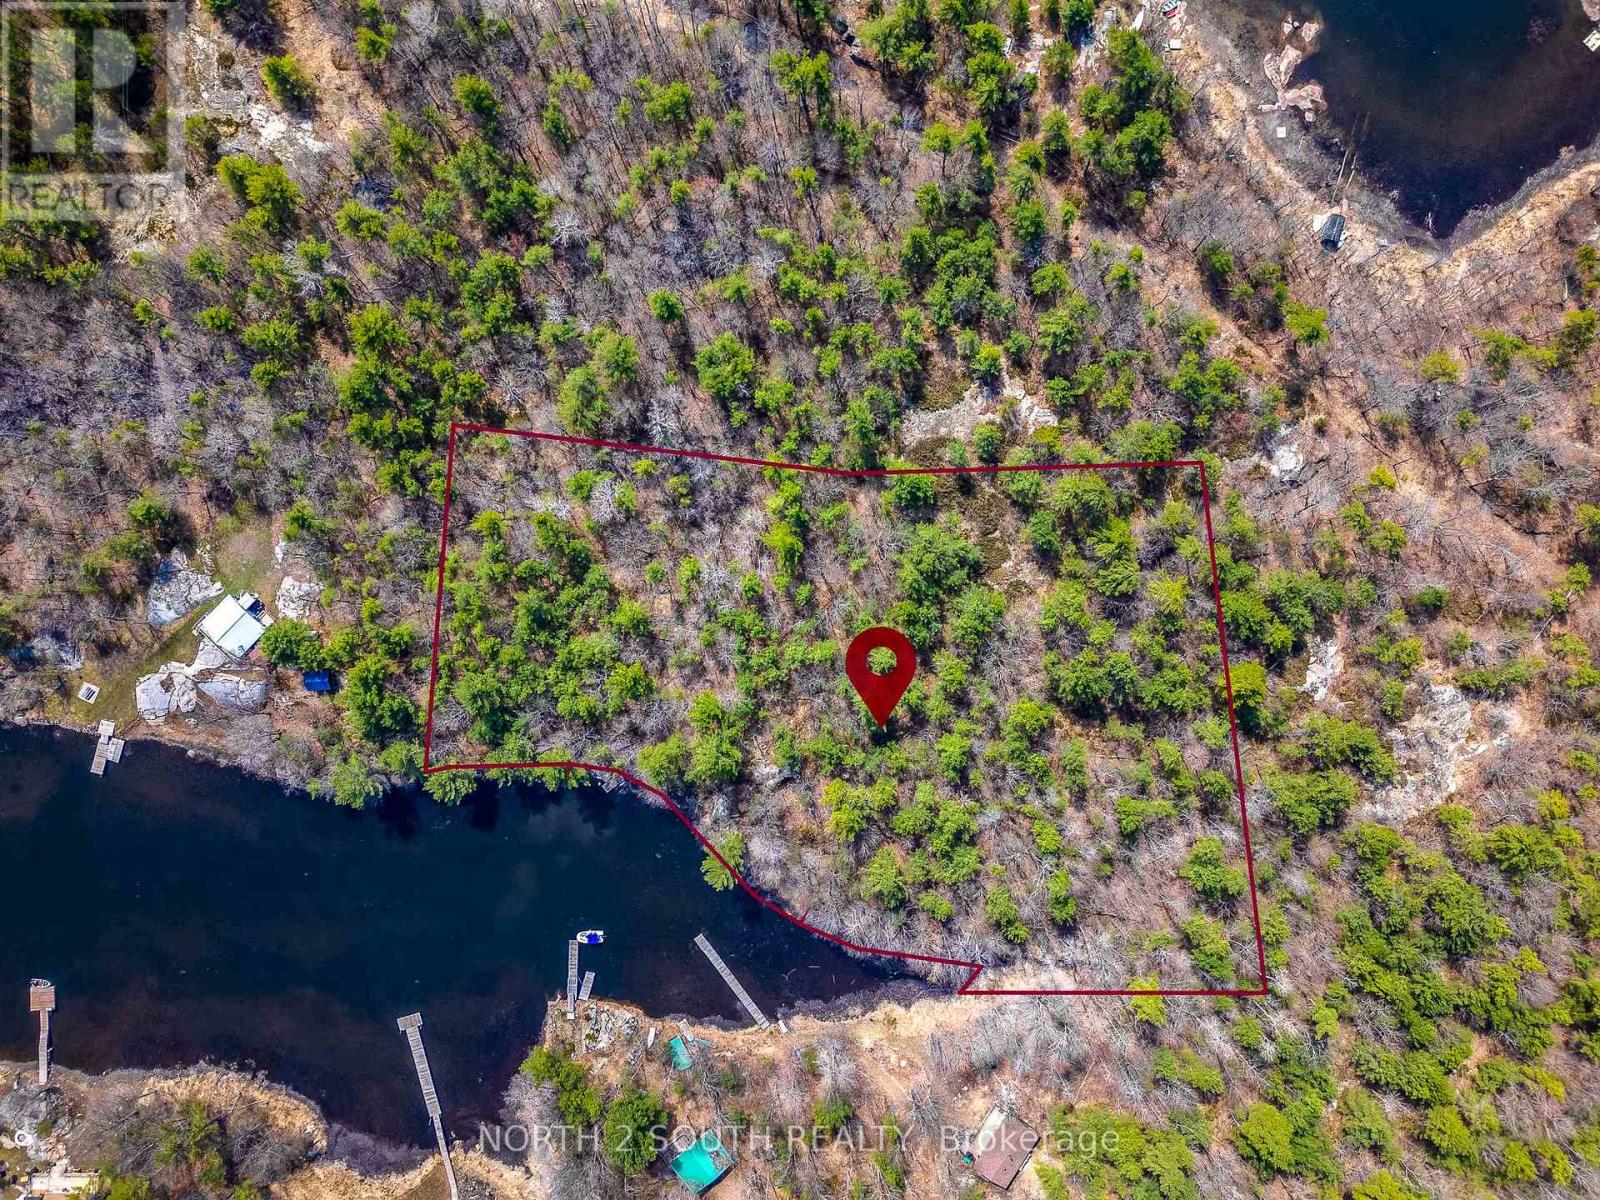
Rare opportunity: pristine 4-acres in Honey Harbour. 3320 1040 Island, Georgian Bay, Ontario. Imagine owning a piece of the world-renowned Muskoka landscape that remains entirely untouched. This is your chance to build a bespoke legacy retreat on a massive 4.044-acre vacant lot, nestled in the heart of Georgian Bay's prestigious Honey Harbour. The Land: this isn't just a lot; it's a sprawling natural canvas. Offering an impressive 490 feet of private waterfrontage, the property provides unparalleled privacy and sweeping panoramic views of the Bay. The terrain is classic Muskoka-rugged, beautiful, and absolutely pristine-featuring majestic pines and smooth outcroppings. Location and convenience: While you'll fell worlds away from the hustle, civilization is just a heartbeat away. Easy access: a short, scenic 4-minute boat ride from Honey Harbour. Marina proximity: located minutes from several full-service marinas, making logistics for building and daily living effortless. Prime setting: situated in one of the most sought-after pockets of Ontario's cottage country. Build your vision: As a completely vacant building lot, there are no structures to tear down or old layouts to work around. You have the freedom to: design a modern architectural masterpiece or a classic timber-frame lodge. Maximize the 490 feet of shoreline with custom docking. Create a secluded family compound with ample room for guest cabins and forest trails. (id:56248)
2410 - 4065 Confederation Parkway
Mississauga, Ontario
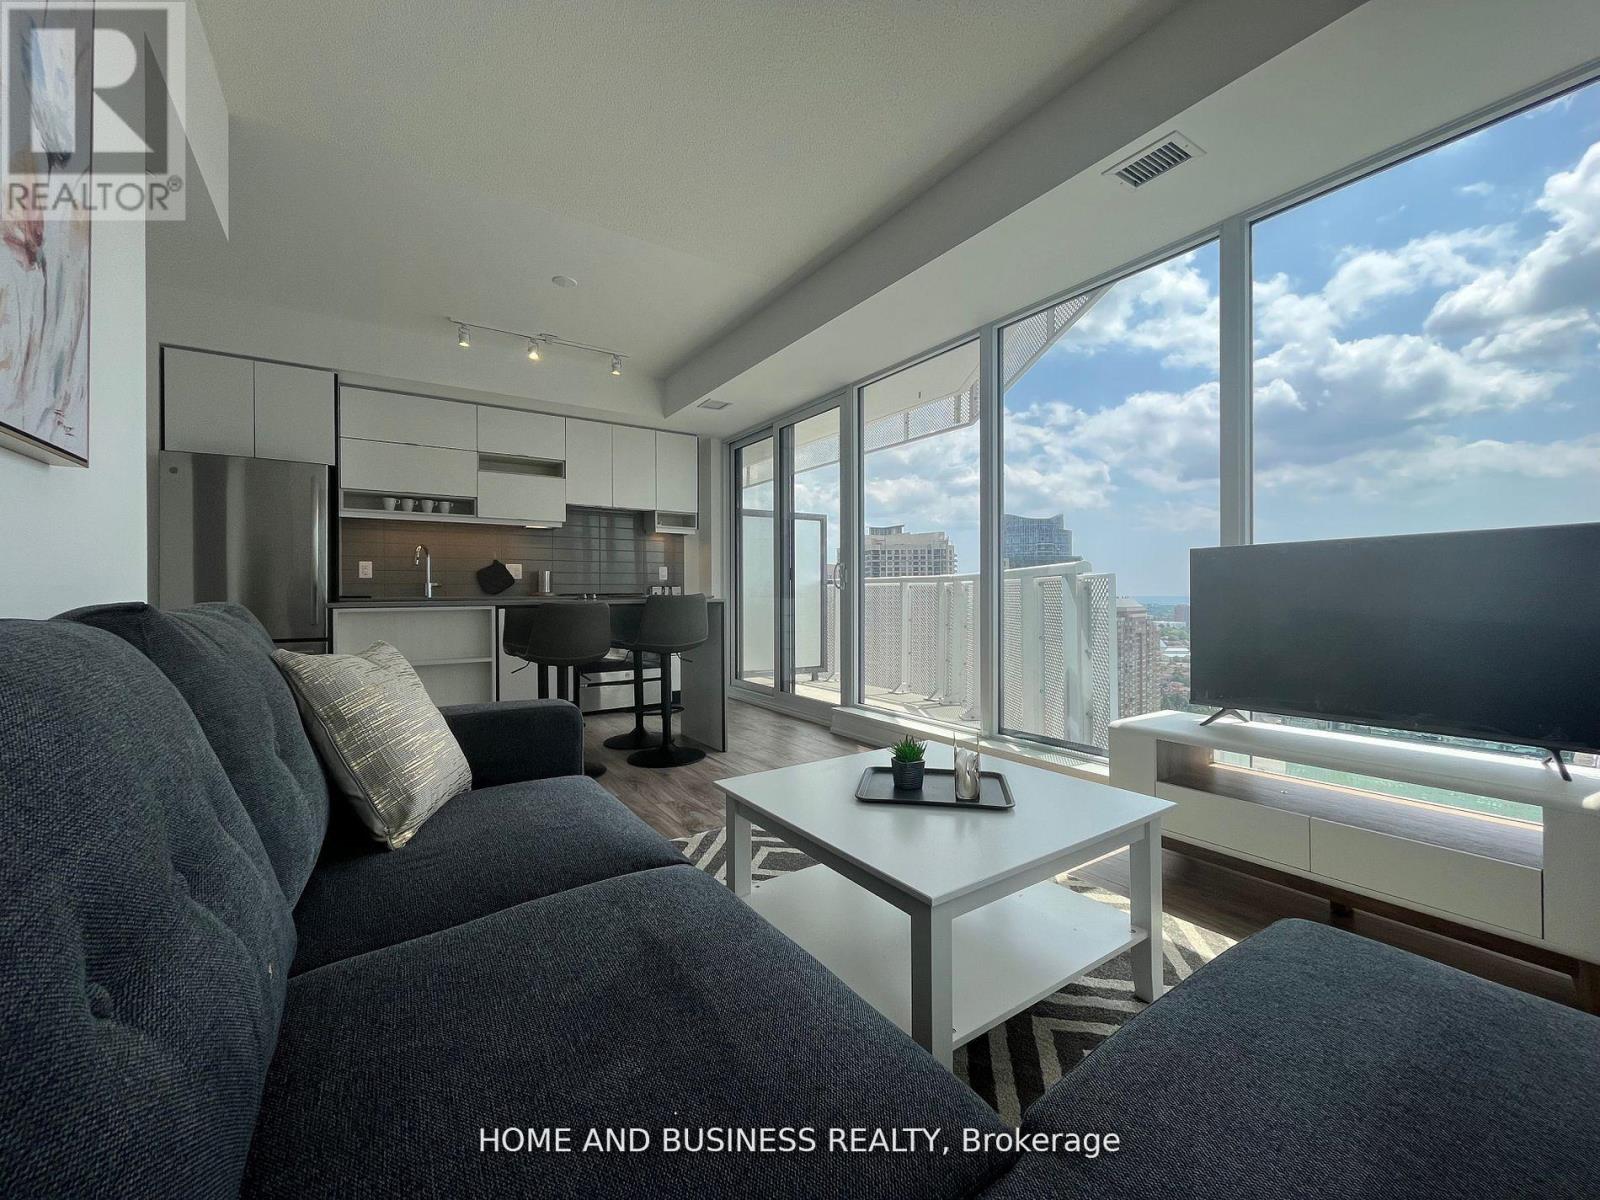
Fully furnished all inclusive (Hydro, internet, heat, water, parking, locker). This two bedrooms two full bathrooms is located in a classy building with phenomenal views of lake Ontario and downtown Mississauga. Steps to square one mall, Sheridan college, stores, shops, bars, celebration square, central library, transportation & much more. Perfect for new comers to Canada, New immigrants, students, work permit, professionals, available for short* or long term rental. (id:56248)