
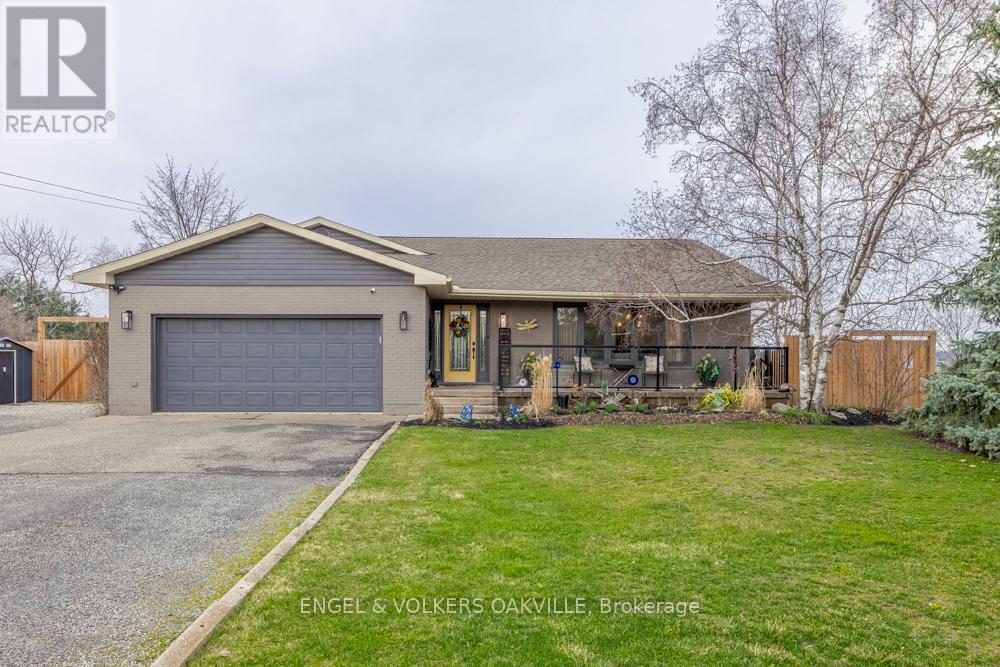
1372 Concession 6 Road
Niagara-On-The-Lake, Ontario
Discover refined living in this beautifully renovated sidesplit, perfectly positioned on an impressive 1/3 acre lot backing onto picturesque vineyards. Offering a seamless blend of elegance and functionality, this home has been thoughtfully updated throughout.The heart of the home features a stunning open concept kitchen and family room, ideal for both everyday living and entertaining. A sun-filled living room welcomes you with an abundance of natural light, while a dedicated piano room provides a unique and sophisticated space to relax or entertain.The spacious primary suite is a true retreat, complete with multiple closets. A well-appointed guest bedroom and stylish washroom complete the upper level.The finished basement extends the living space with an additional bedroom with ensuite, along with a large recreation room perfect for family gatherings, hobbies, or a home theatre.Set on a generous and private lot with vineyard views, this property also presents a unique opportunity for those seeking to operate a licensed bed and breakfast (subject to municipal approvals), making it an ideal option for both lifestyle and income potential. A double car garage and waterproof vinyl floors throughout completes this exceptional offering-where modern comfort meets scenic charm. (id:56248)
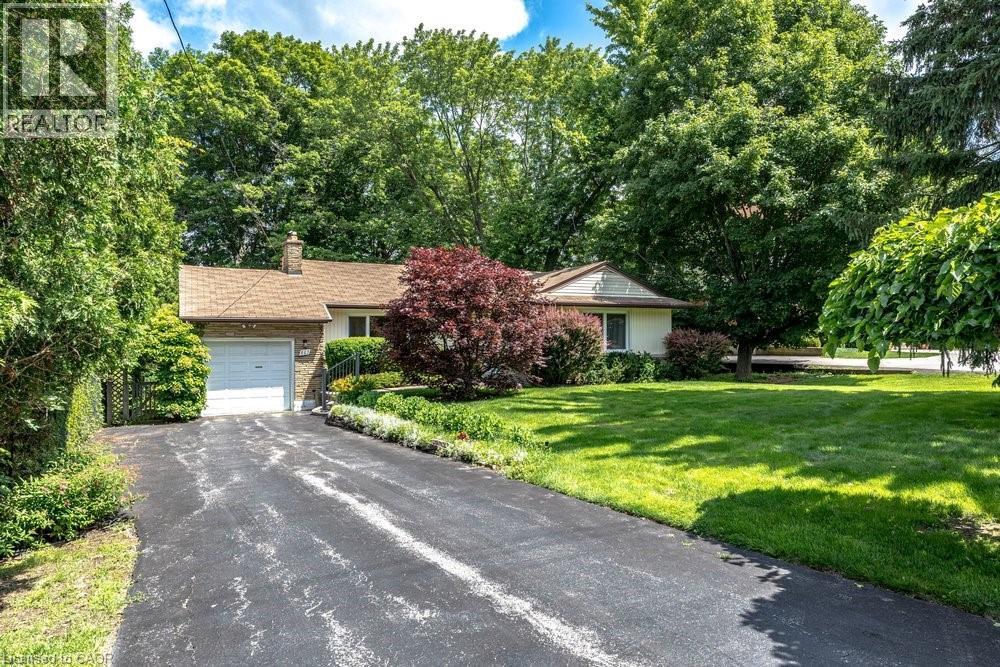
803 Montgomery Drive
Ancaster, Ontario
Rarely does a property come to market that offers this combination of address, lot, and opportunity. Situated on a well-established Ancaster street, 803 Montgomery Drive offers a mature, tree-lined setting with stunning long views to Toronto on clear days. The kind of backdrop that reminds you exactly why this neighbourhood has always been in demand. The lot is the story here. Sixty feet wide and two hundred and fourteen feet deep, wrapped in mature trees and surrounded by quality custom builds that reflect the character and desirability of the area. It is a generous, well-positioned piece of land that gives a new owner real flexibility in what comes next. The home is a well-maintained bungalow, proudly cared for by the same family since 1955 - a testament to how well this property has been looked after over the decades. For the right buyer, the real opportunity lies in what follows: an extensive renovation that honours the setting, or a custom build that takes full advantage of a generous lot in an established and sought-after neighbourhood. A great location, a beautiful lot, and a genuine chance to put your own stamp on something. Properties like this don't come up often, and when they do, they tend to move quickly. (id:56248)
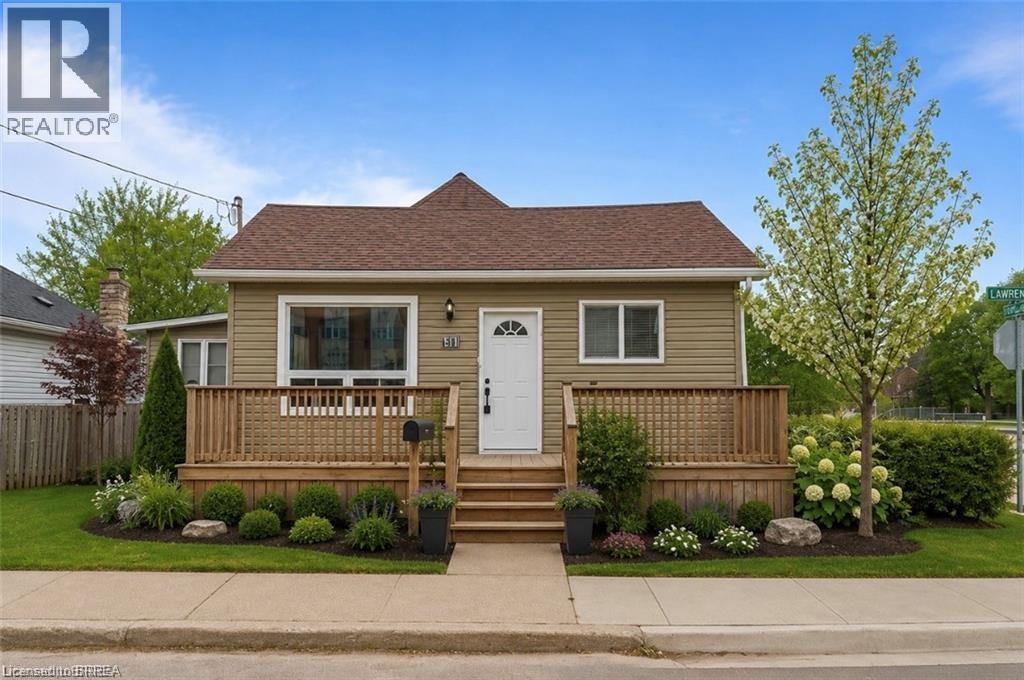
44 Lawrence Street
Brantford, Ontario
Welcome home to this beautifully updated 1.5 storey home offering timeless charm and exceptional pride of ownership throughout. Freshly painted and thoughtfully maintained, this inviting home features gorgeous finishes, warm natural light, and a functional layout perfect for families, first-time buyers, or downsizers alike. The stylish kitchen is equipped with stainless steel appliances, modern cabinetry, and plenty of workspace for everyday living and entertaining. Good sized dining room off the kitchen or could be used as an extra living space. Laundry right on the main floor that features a mudroom and separate entrance - a great feature that many would enjoy the use of. A spacious living room overlooks the beautifully landscaped rear yard, creating a bright and relaxing space to unwind while enjoying peaceful views. Walk right out onto the large deck to your private backyard oasis featuring lovely landscaping, mature greenery, and plenty of space to enjoy summer evenings or entertain guests. Offering 3 comfortable bedrooms and 1 full bathroom, this home combines comfort and practicality with tasteful updates throughout. Basement is accessible from its own entrance, and allows for lots of storage. Complete with a detached garage that's equipped with power, this move-in-ready property is the perfect blend of character, style, and care. A true must-see! Some rooms are virtually staged. (id:56248)
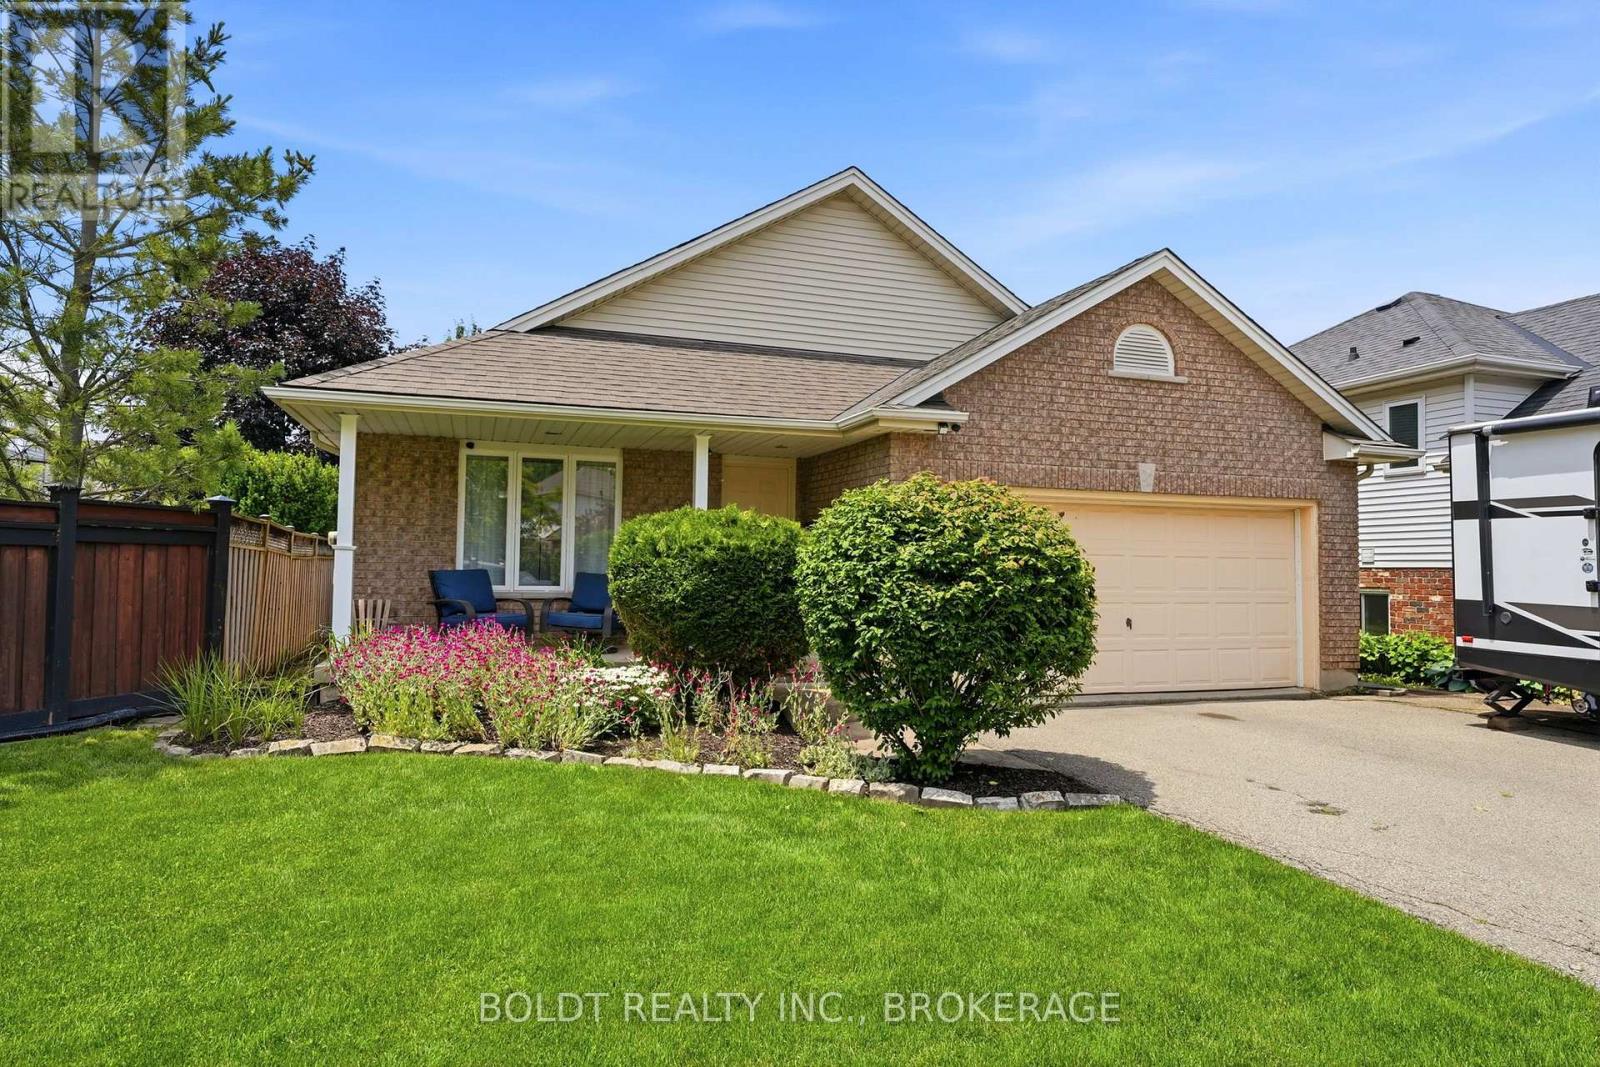
22 Graves Crescent
St. Catharines, Ontario
Welcome to 22 Graves Crescent, a beautifully maintained, oversize Rinaldi-built backsplit located in one of St. Catharines' quiet, family-friendly neighbourhoods. Offering 3 bedroom, 2 bathrooms, and multiple levels of thoughtfully designed living space, this home is perfectly suited for growing families. Step inside to a warm and inviting great room that welcomes you with soaring ceilings, large windows, and an abundance of natural light. The functional layout features two separate dining areas, ideal for family meals and entertaining guests, along with a spacious kitchen offering ample counter space and storage for everyday convenience. The upper level hosts three generously sized bedrooms, each with excellent closet space, as well as convenient access to a well-appointed 4-piece bathroom with ensuite privilege. On the lower level, you'll find a comfortable family room complete with above-grade windows and a cozy gas fireplace, creating the perfect space to relax. This level features a 3-piece bathroom, making it an ideal setup for guests, teenagers, or extended family. Just a few more steps down, an expansive room offers endless possibilities-whether you're envisioning a home office, extra bedroom, fitness area, playroom, media room, or additional living space. This level also includes laundry facilities and abundant storage options. Outside, the generously sized backyard is designed for both relaxation and play. Enjoy summer evenings on the patio beneath the gazebo, surrounded by beautifully maintained gardens. A garden shed provides extra storage, while the spacious yard offers plenty of room for children and pets to enjoy. Conveniently located close to schools, parks, shopping, hospital, and all major amenities, this exceptional home combines comfort, functionality, and an unbeatable location in a peaceful neighbourhood. Don't miss your opportunity to make 22 Graves Crescent your next family home! (id:56248)

9 Stella Street
Pelham, Ontario
Welcome to 9 Stella Street in the heart of Fonthill, a beautifully unique custom-built family home offering 4 spacious bedrooms, a dedicated home office, and 3 well-appointed bathrooms. Thoughtfully designed for everyday living and entertaining, the functional eat-in kitchen provides plenty of space for family gatherings and flows seamlessly into the home's inviting living areas.One of the home's standout features is the stunning sunroom overlooking the heated saltwater pool, creating the perfect place to relax and enjoy the private backyard oasis. The dining room is ideal for hosting special occasions, while the sunken front living room adds warmth and character. Upstairs, you'll find generously sized bedrooms, including a primary suite and a walk-in closet , providing exceptional storage.The partially finished basement can offer even more living space, you can create your own space, complete with a workshop for hobbies or projects. Situated on a quiet dead-end street in one of Fonthill's most sought-after neighbourhoods, children can safely walk to school or ride their bikes, while the nearby Steve Bauer Trail provides easy access to nature and recreation.This is a rare opportunity to own a lovingly maintained family home in a location known for its wonderful neighbours, peaceful setting, and outstanding lifestyle. Owner is a REA (id:56248)
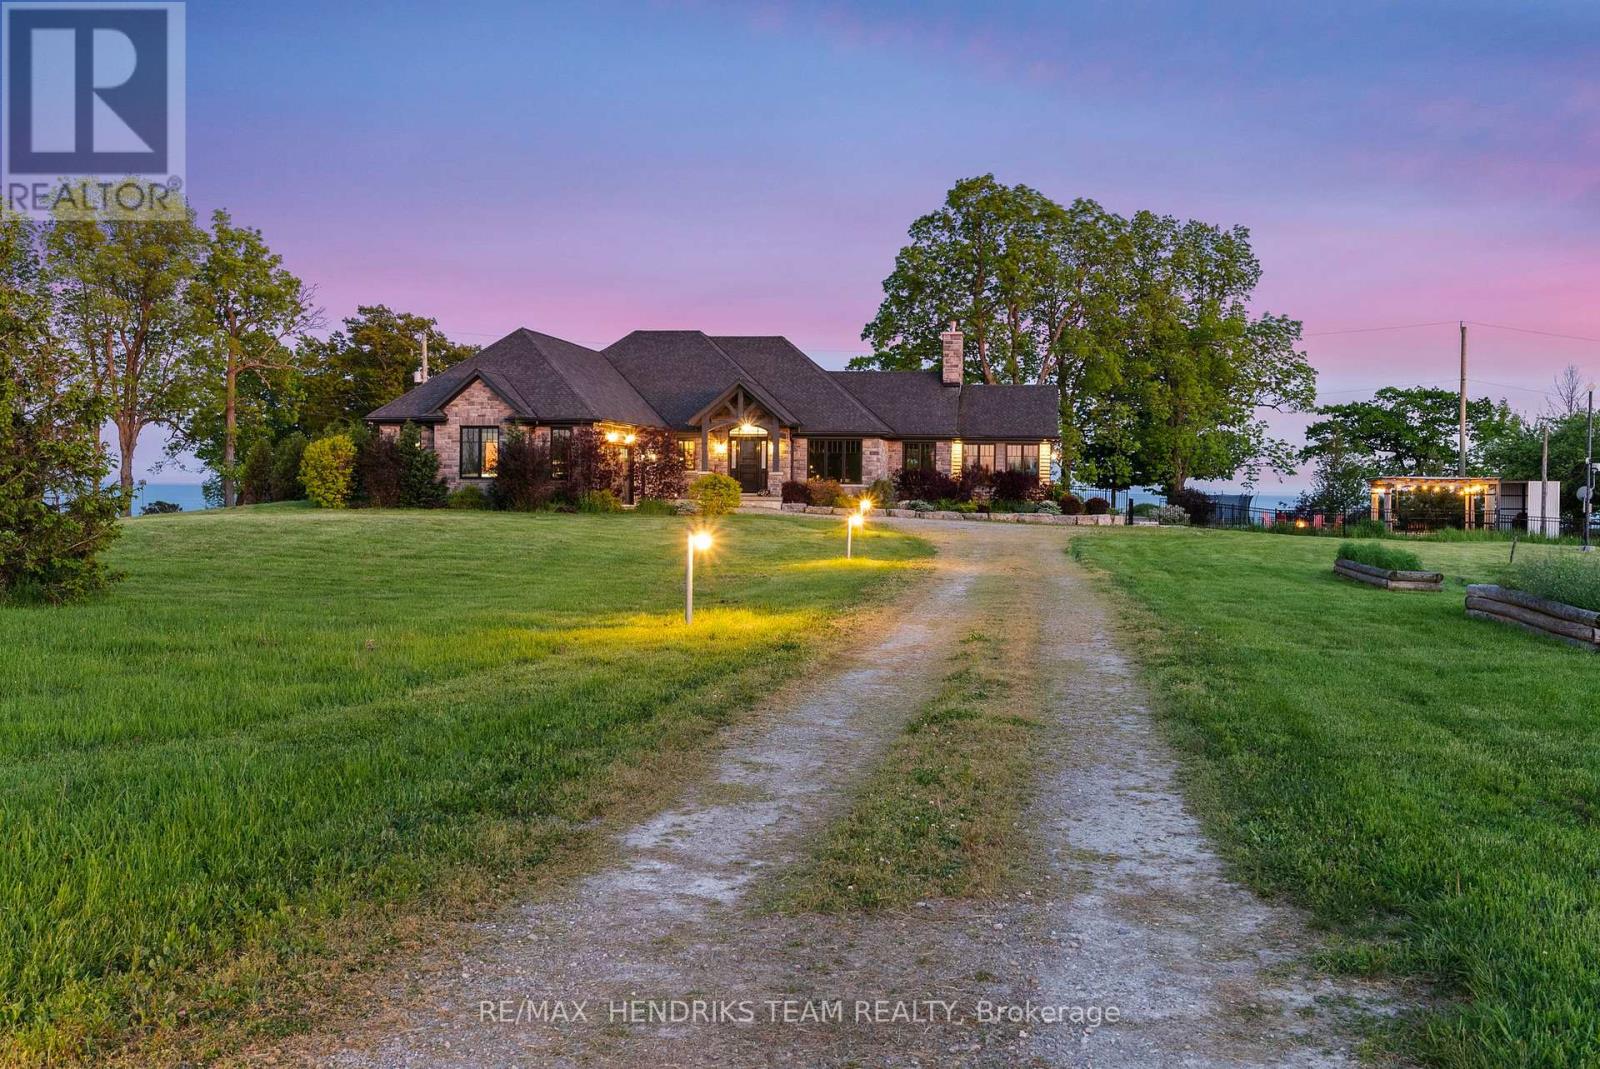
515 Sandy Bay Road
Haldimand, Ontario
Behind a gated entrance and down a winding tree-lined driveway sits a lakefront estate along the shores of Lake Erie in the community of Dunnville. Welcome to 515 Sandy Bay. Set on over 5.5 acres with more than 270 feet of shoreline, this sprawling bungalow blends contemporary design with natural materials including stacked stone, wood accents, exposed beams and steel structural elements. The layout captures lake views from the main living areas. From the foyer, sightlines extend through the kitchen and dining area toward the water. The kitchen features black cabinetry, suede granite countertops, a large island with seating, pebble stone backsplash, Wolf gas range, double built-in ovens, custom panel refrigerator and a walk-in pantry accessed through a repurposed horse stable door. The main level is divided into two wings. One side includes the bedrooms and bathrooms, while the other opens to the living room, glass sunroom & home office. Vaulted ceilings, exposed beams and stone fireplaces frame the lake views while large windows provide natural light. The primary suite features a walk-in closet and an ensuite with tin ceilings, floating wood vanity with chain detail, walk-in glass shower and black soaker tub positioned toward the lake. The fully finished lower level is accessed by a steel beam staircase with wood capping. Stone feature walls and an electric fireplace are featured throughout. Bedrooms include barn doors, wood and log feature walls, a custom lake mural and a converted wine cellar now used as a children's bedroom. Exterior features include a gated entrance, winding driveway with lighting, fruit trees, raised garden beds and a fenced yard. Massive stone walkways, a fire pit area and rock steps lead to the shoreline. A covered patio off the kitchen provides space for outdoor dining and entertaining. A detached shop offers space for storage, boats or hobbies and includes a finished one-bedroom apartment ideal for guests or extended family. (id:56248)

336 - 16 Concord Place
Grimsby, Ontario
Simplicity and resort like living. Step into this beautifully appointed 1 bedroom unit + den. Walk into the kitchen area, pull UP a stool at the counter, share stories and laughter in this open flow design. Floor-to-ceiling windows bring in natural light. Step on out to the patio to enjoy the evening sky. Large bedroom with 4 piece ensuite privilege. In suite laundry. Life is good here in the Grimsby-on-the-Lake! This area is home to some of the finest shops, cafes, restaurant, and sunset views. Catch it on good day and you can see the CN Tower. The condo has great amenities: gym, saltwater pool with waterfront view, BBQs & cabanas, party room (which can be reserved for hosting events), theatre room and media room. Unit comes with a storage locker. Easy access to everywhere and Go train minutes away coming 2027 for easy commute. There is a lot of excitement going around. Underground parking for 1 vehicle and free visitor parking. (id:56248)
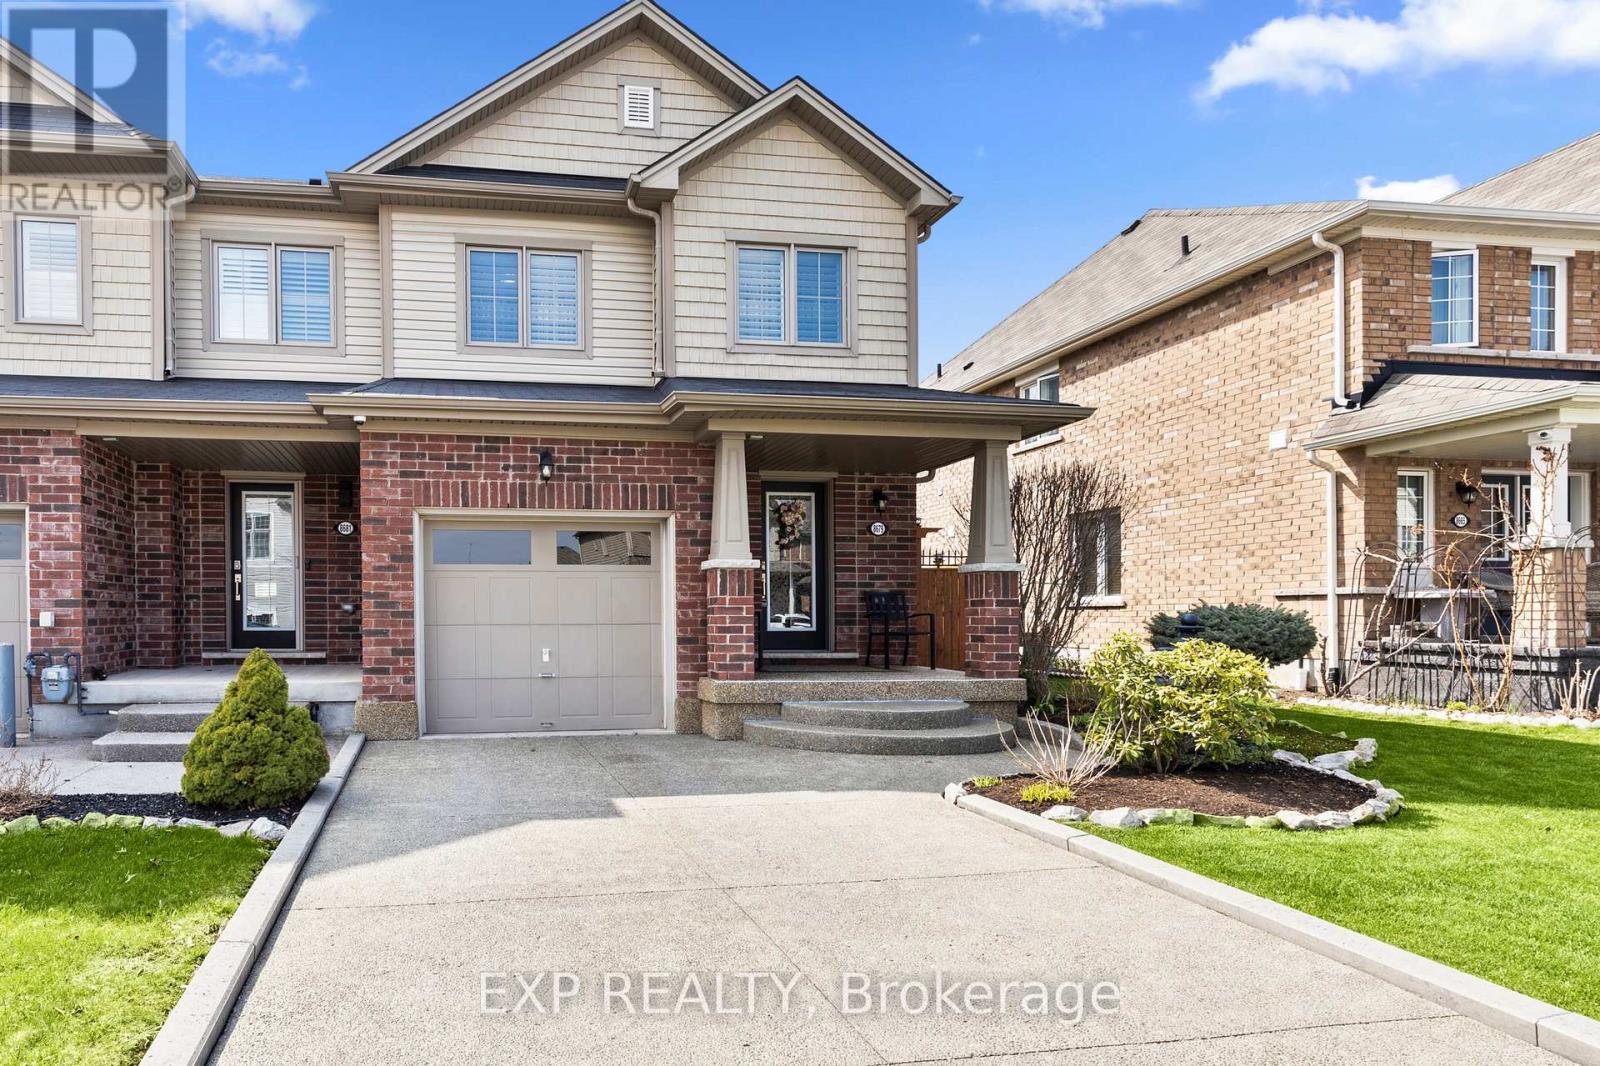
8679 Dogwood Crescent
Niagara Falls, Ontario
Welcome to a home where quality, comfort, and location come together perfectly. From the moment you arrive, the pride of ownership is unmistakable. Every detail has been thoughtfully updated and meticulously maintained, creating a home that is truly move-in ready. Imagine starting your mornings overlooking a peaceful walking trail, surrounded by mature trees with **no rear neighbours**, your own private escape just steps from your back door. Inside, you'll immediately appreciate the warmth of **brand-new engineered hardwood flooring throughout**, complemented by elegant California shutters on every window, upgraded lighting, new baseboards, and premium appliances. Every improvement has been chosen with style and functionality in mind, creating a home that feels fresh, sophisticated, and welcoming.The spacious main floor offers everyday convenience with a dedicated mudroom, full laundry room, and central vacuum system, while the outdoor living space is equally impressive. Entertain family and friends or unwind after a long day on the expansive **14' x 22' finished deck**, complete with additional storage underneath. The aggregate concrete driveway, Sierra Stone front porch, and beautifully landscaped front and backyard complete the picture of exceptional curb appeal. Location is everything, and this home delivers. Nestled in one of Niagara's fastest-growing communities, you'll enjoy quick access to major highways, outstanding schools, parks, Costco, Walmart, restaurants, and everyday amenities. The highly anticipated South Niagara Hospital is just minutes away, adding even greater value to this already sought-after neighbourhood.Homes like this don't come along often-a perfect blend of tasteful upgrades, exceptional care, privacy, and an unbeatable location. All that's left to do is move in, unpack, and start making memories. (id:56248)
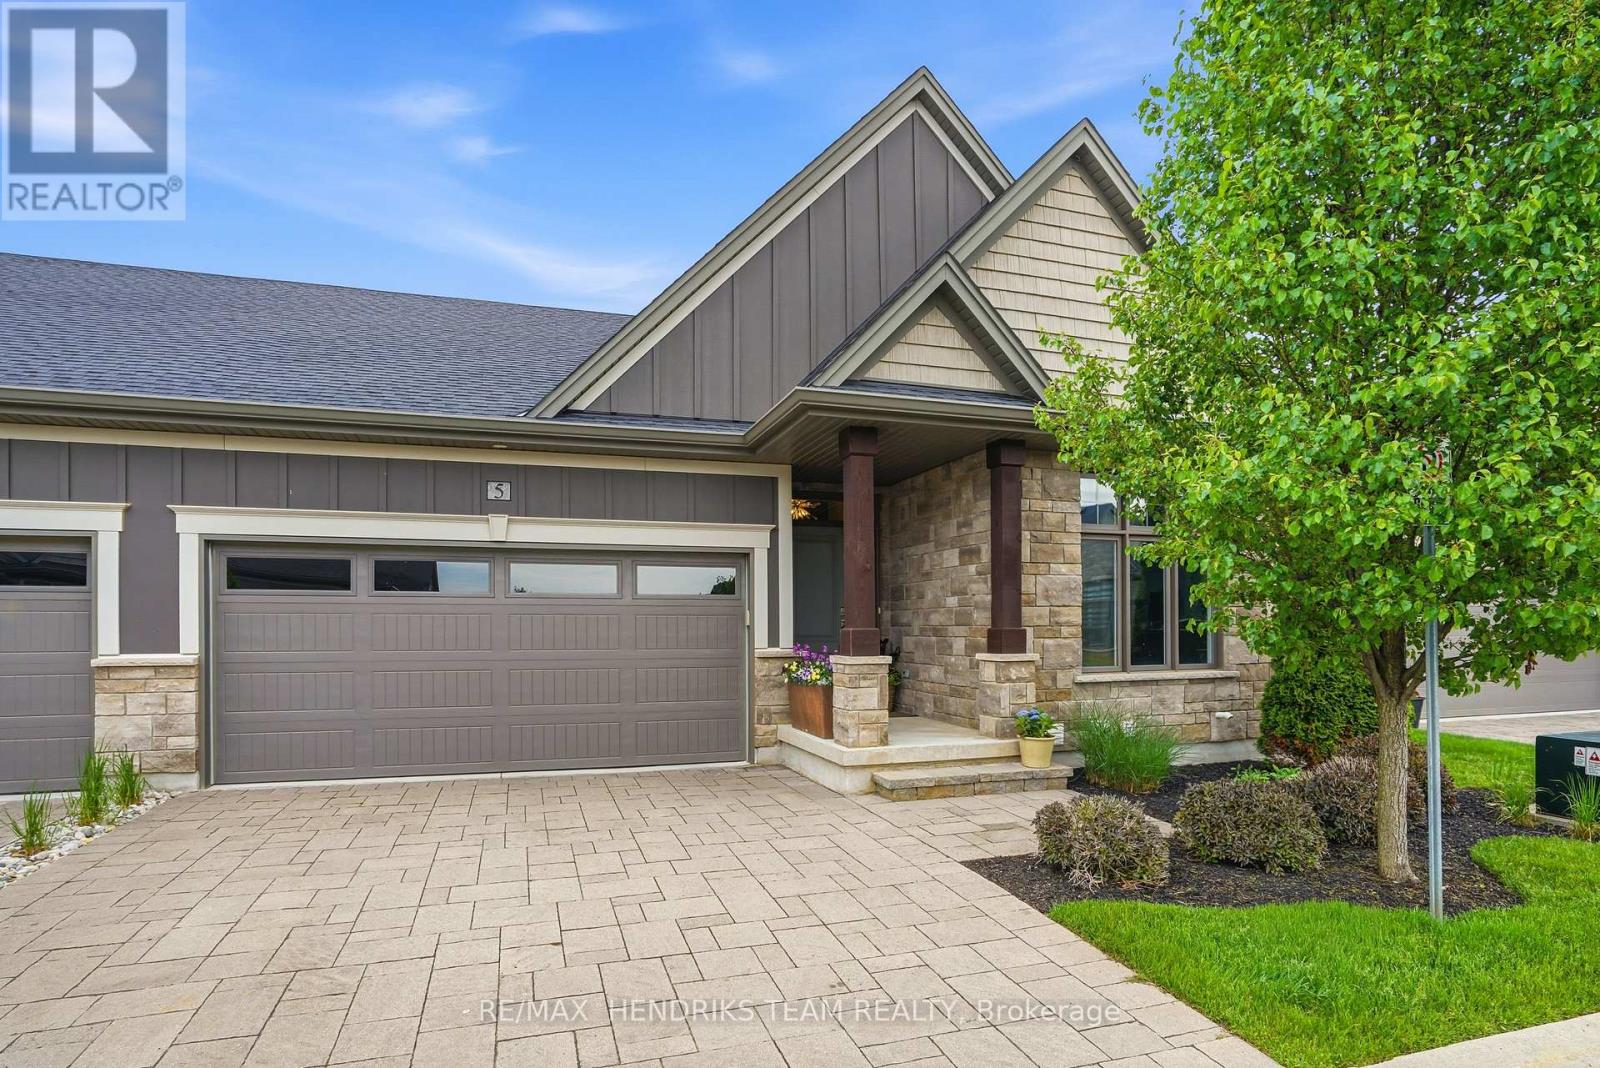
5 - 180 Port Robinson Road
Pelham, Ontario
*OPEN HOUSE Sunday August 8 from 2-4pm* Beautifully upgraded end unit bungalow townhome by Grey Forest Homes in sought-after Fonthill. A covered porch leads into a bright foyer with coffered 10 foot ceilings, while the main floor showcases impressive 9 to 12 ft ceiling heights, wide plank engineered hardwood, high-end ceiling fans and light fixtures, and dual-function sheer blinds throughout. The front hall offers direct access into the double car garage with insulated door and LiftMaster opener. The guest bedroom, currently used as an office, features a cathedral ceiling and transom windows. Nearby is a stunningly upgraded 3pc bath with freestanding soaker tub, beautiful floor-to-ceiling tiled feature walls, and waterfall-edge vanity, along with a convenient oversized laundry closet. The living room impresses with vaulted ceilings, pot lighting, and a floor-to-ceiling stone gas fireplace. The extended kitchen features quartz counters, a waterfall island, tiled backsplash, valance lighting, and upgraded Samsung graphite appliances. Step out from the dining area to a 16x12 composite deck with power awning and gas bbq line, overlooking a lower patio area. The primary suite offers coffered ceilings, walk-in closet, and a private ensuite with quartz counters, towel storage shelving, and a glass/tiled shower with bench. An open railing staircase leads to a bright lower level featuring oversized windows, luxury vinyl plank flooring, a huge family room with home office area, a large 3rd bedroom with double closet, 3pc bath with step-in shower, and a storage room. Includes 200amp service, C/A, HRV and superior wood I-beam floor joists. Enjoy a "lock & leave" lifestyle with low-maintenance living and a minimal condo fee covering landscaping and snow removal - offering strong value compared to traditional condo fees. Visitor parking is conveniently located across from the home. A rare blend of quality construction and thoughtful upgrades. (id:56248)
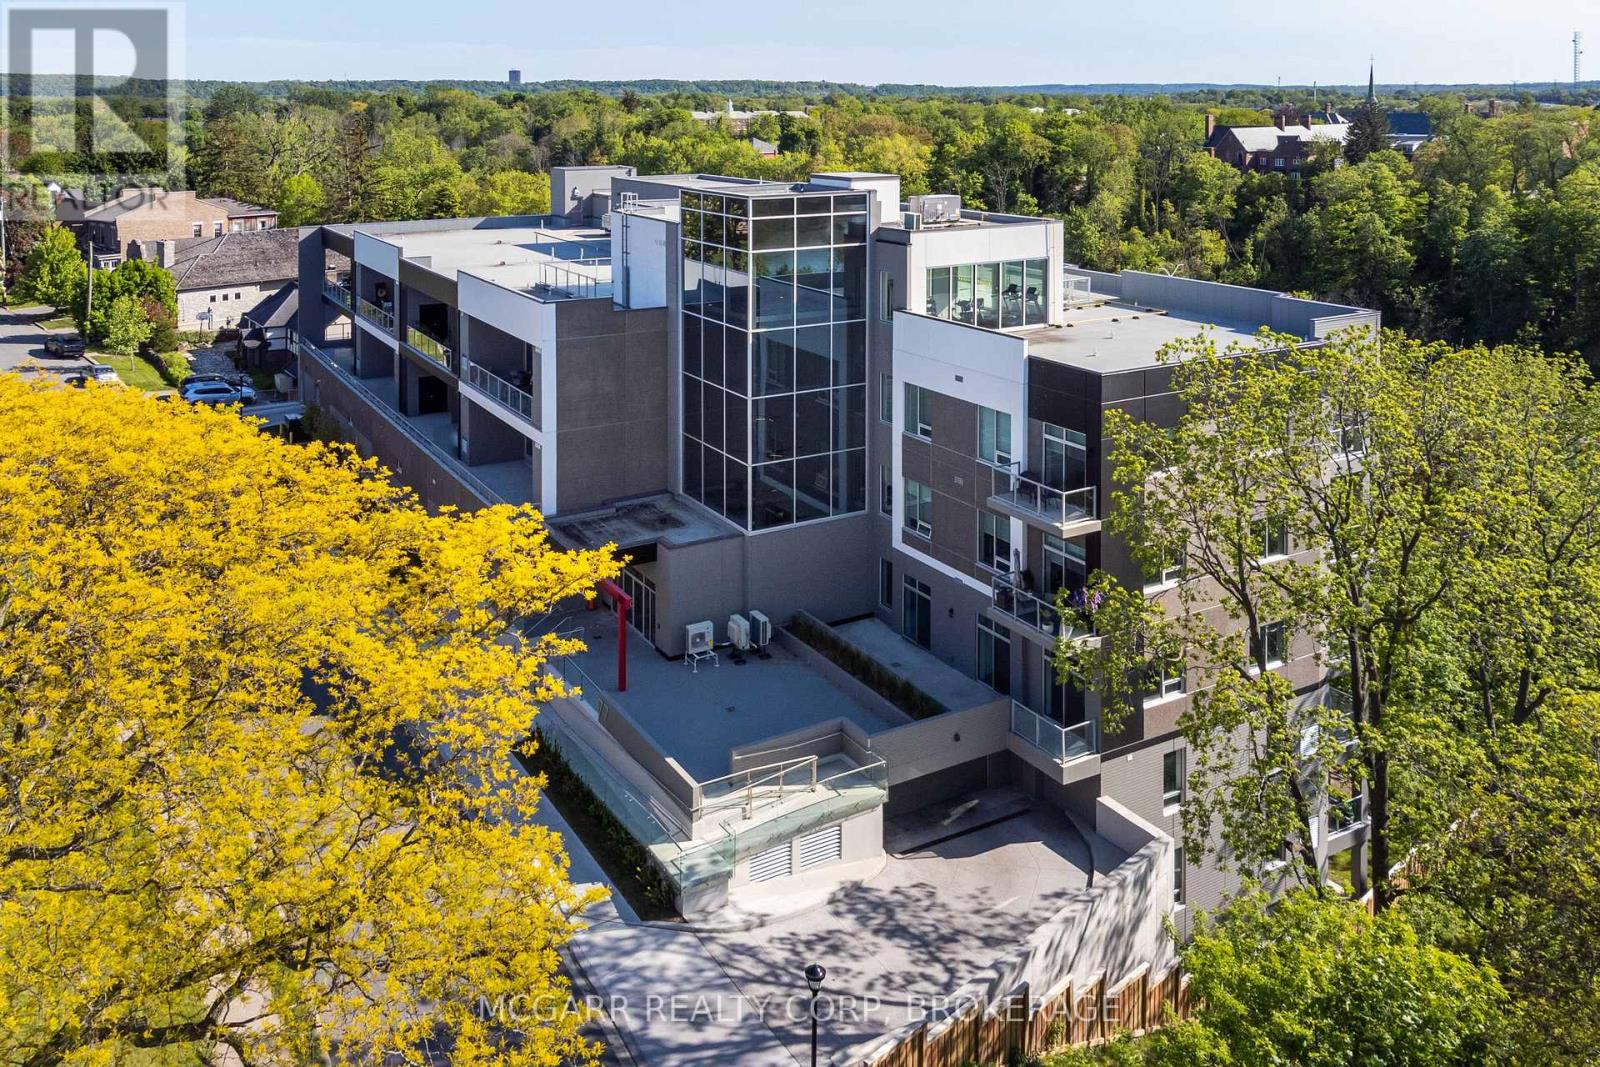
403 - 77 Yates Street
St. Catharines, Ontario
Big, Bright and Bold. This 2 Bedroom, 2 Bathroom Suite features wall to wall windows for maximum light and beautiful west views with sunsets, water and Ridley College views. Open concept living and dining with access to a 17' X 9' balcony for lots of fresh air. A real Laundry Room offers a sink and full-size Whirlpool washer and dryer. The Kitchen area has a double sink, 3 Fisher & Paykel appliances, ample cabinets and eating island. A 3pc with large shower services the guest Bedroom. The Primary Bedroom has a walkout to the balcony, walk-in closet and lavish 5pc Ensuite with shower, 2 sinks and seperate tub. Spend hours on the roof out on the terrace, Exercise Room or in the grand Party Room with fully equipped Kitchen. Exclusive custom 37 suite building on historical Yates Street. Walk to all that downtown offers - First Ontario Performing Arts Centre, shopping, restaurants, farmer's market, Meridian Centre and more. (id:56248)
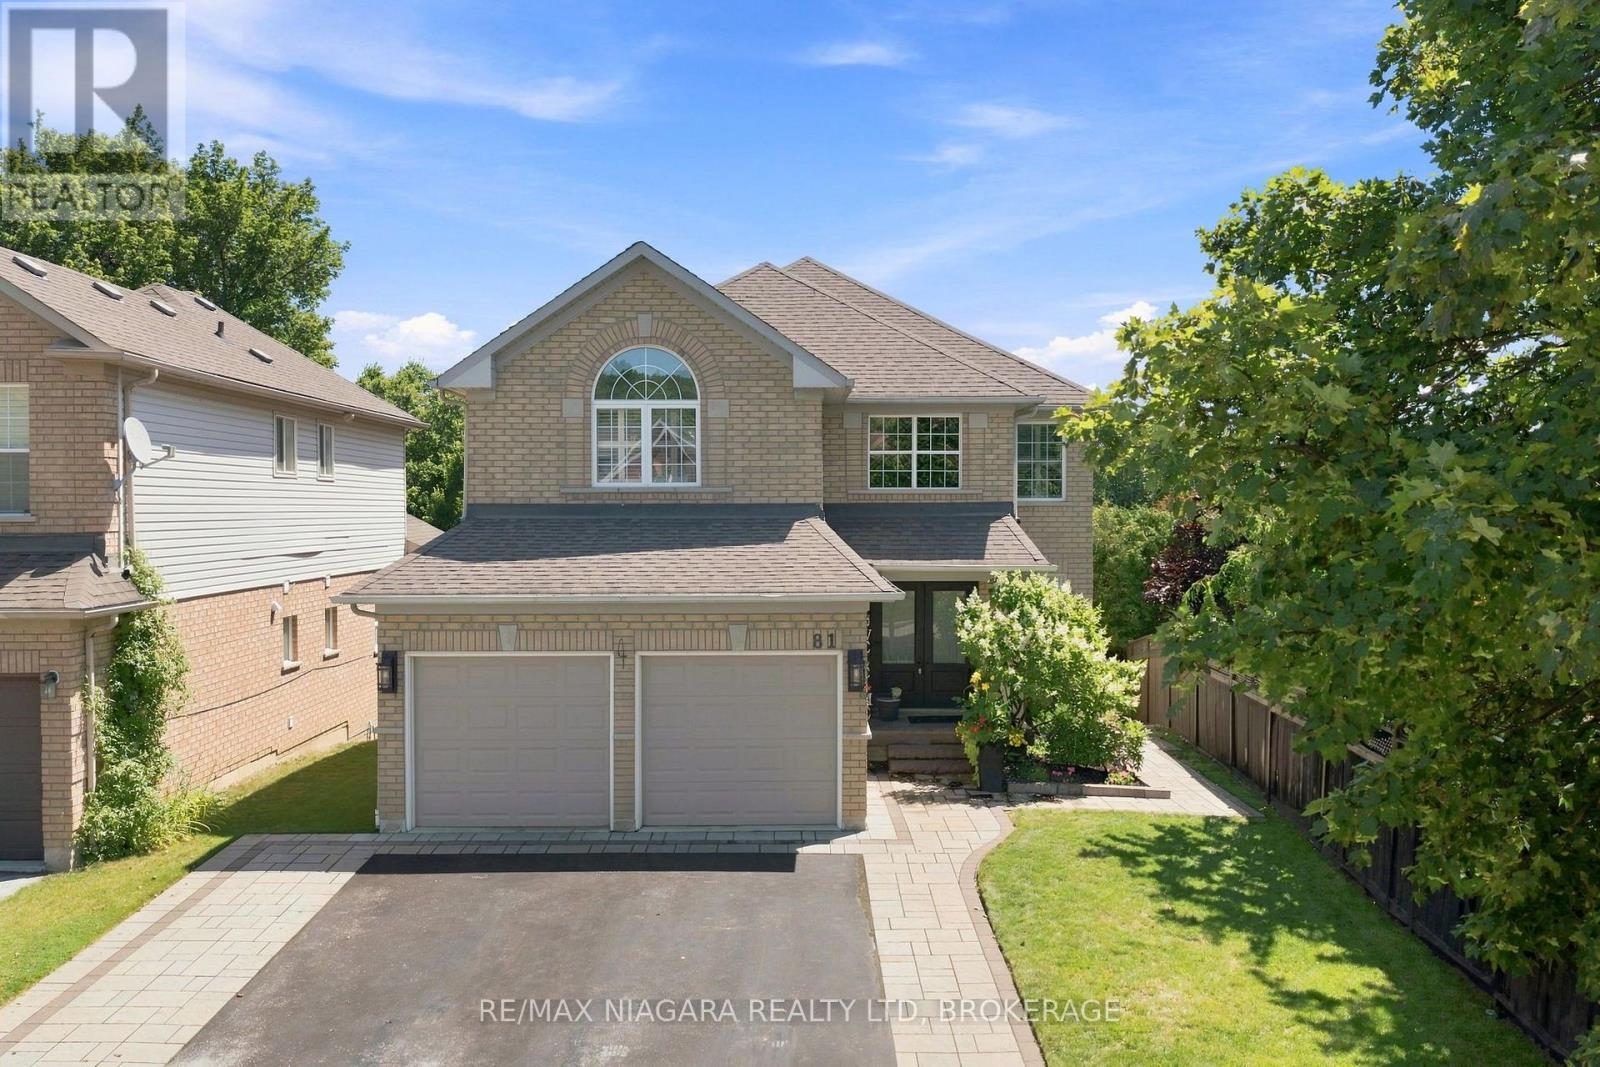
81 Gartshore Drive
Whitby, Ontario
OPEN HOUSE: SAT AUG 8, 1-4PM. Welcome to this exceptional two-storey family home in one of Whitby's most sought-after neighbourhoods, where timeless elegance, functional design, and a resort-style backyard create the perfect place to call home. Offering four spacious bedrooms, a main-floor office, and beautifully appointed living spaces throughout, this meticulously maintained home is ideal for growing families and those who love to entertain. The impressive main level showcases soaring 17-ft cathedral ceilings, expansive windows that flood the home with natural light, and a stunning living room anchored by a built-in fireplace. The inviting family room flows seamlessly into the dining area, creating the perfect setting for everyday living. At the heart of the home is a chef-inspired kitchen featuring granite countertops, a large center island, premium appliances including six burner gas cooktop, double wall oven, and abundant cabinetry. Overlooking the backyard and adjoining living spaces, it's the perfect gathering place for family and friends. A graceful curved staircase leads to four generously sized bedrooms, including the luxurious primary suite with dual walk-in closets and a beautifully updated 3-piece ensuite with heated tile floors. The finished walkout basement adds exceptional living space with a spacious recreation room complete with granite wet bar, pool table, second gas fireplace, and sliding doors leading directly to the backyard. Step outside to your private backyard oasis. Surrounded by mature trees for outstanding privacy, this incredible retreat features a saltwater inground pool, spacious deck with multiple seating areas, and a charming cabana-perfect for relaxing or entertaining all summer long. Ideally located close to excellent schools, parks, community centres, shopping, restaurants, Thermea Spa Village, and everyday amenities, with convenient access to major commuter routes. A rare opportunity to live in one of Whitby's premier communities (id:56248)
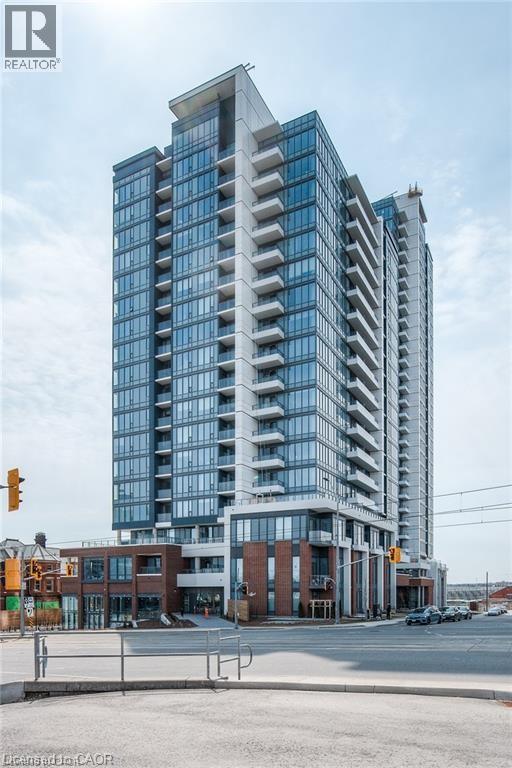
15 Wellington Street Unit# 814
Kitchener, Ontario
**** FOR LEASE****Carpet Free One bedroom one bathroom unit in the highly anticipated Station Park. This unit comes along with underground parking and locker. It is tastefully designed with functional space, dining area and a 50 sq ft balcony. New Stainless Appliances and Stackable Washer/Dryer in suite. Internet is included in lease. Amenities included: Two-lane Bowling Alley with lounge, Premier Lounge Area with Bar, Pool Table and Foosball, Fitness Area with Gym Equipment, Yoga/Pilates Studio & Peloton Studio , Dog Washing Station / Pet Spa, Landscaped Outdoor Terrace with Cabana Seating and BBQ’s, Concierge Desk for Resident Support, Private bookable Dining Room with Kitchen Appliances. Steps to the new transit hub, across from Google, close access to highway and bus routes. LRT is just outside the front door on King Street. 15 minutes to both Universities and 5 min. walk to the School of Pharmacy and MacMaster's School of Medicine. (id:56248)