
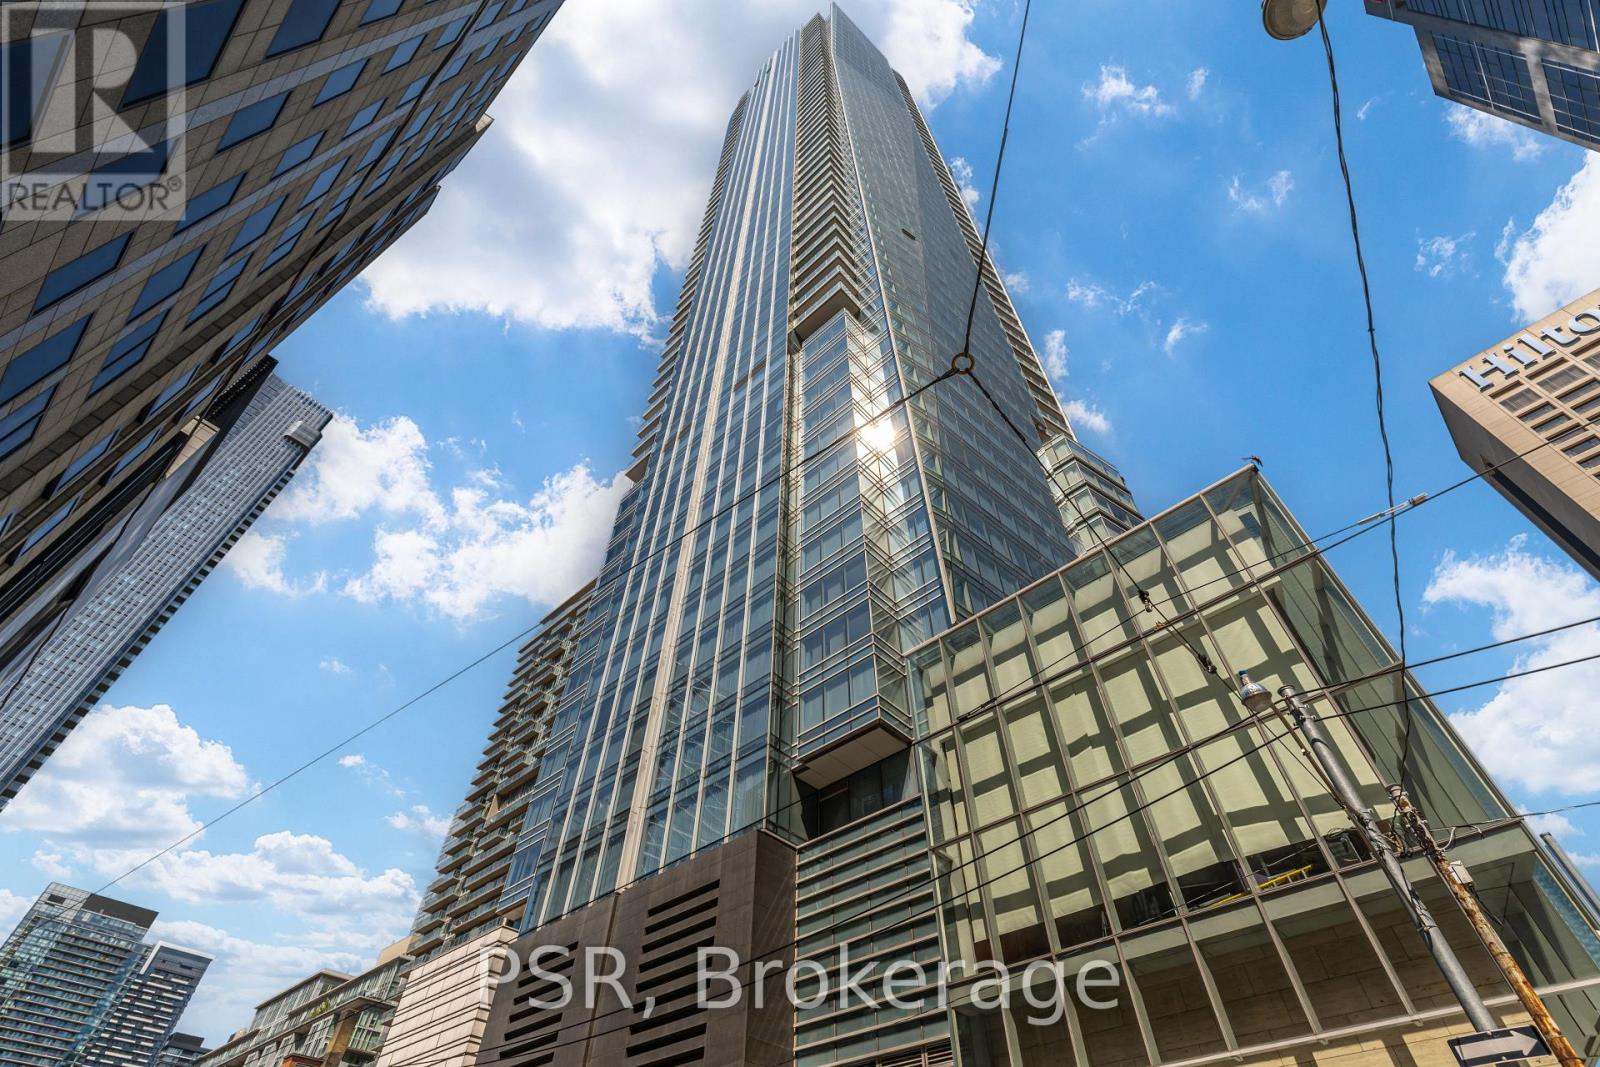
3109 - 180 University Avenue
Toronto, Ontario
Live in Luxury at the Shangri-La! Spectacular South-East corner suite, 1,600+ sq.ft + Large Private balcony, unobstructed sunrise & sunset views over the city and lake. Designer kitchen with oversized marble island, Miele & Sub-Zero appliances. Primary bedroom features a 4-piece marble ensuite with walk-in closet; second bedroom offers its own 3-piece ensuite with shower and closet. Cozy fireplace in the living room. New flooring, freshly painted, and fully upgraded to smart switches throughout (March 2026). Brand-new washer/dryer and imported TOTO smart toilet (2026). Includes 1 owned parking spot with EV charger (SWTCH network). White-glove concierge, 5-star hotel amenities including pool, gym, health club & spa. (id:56248)
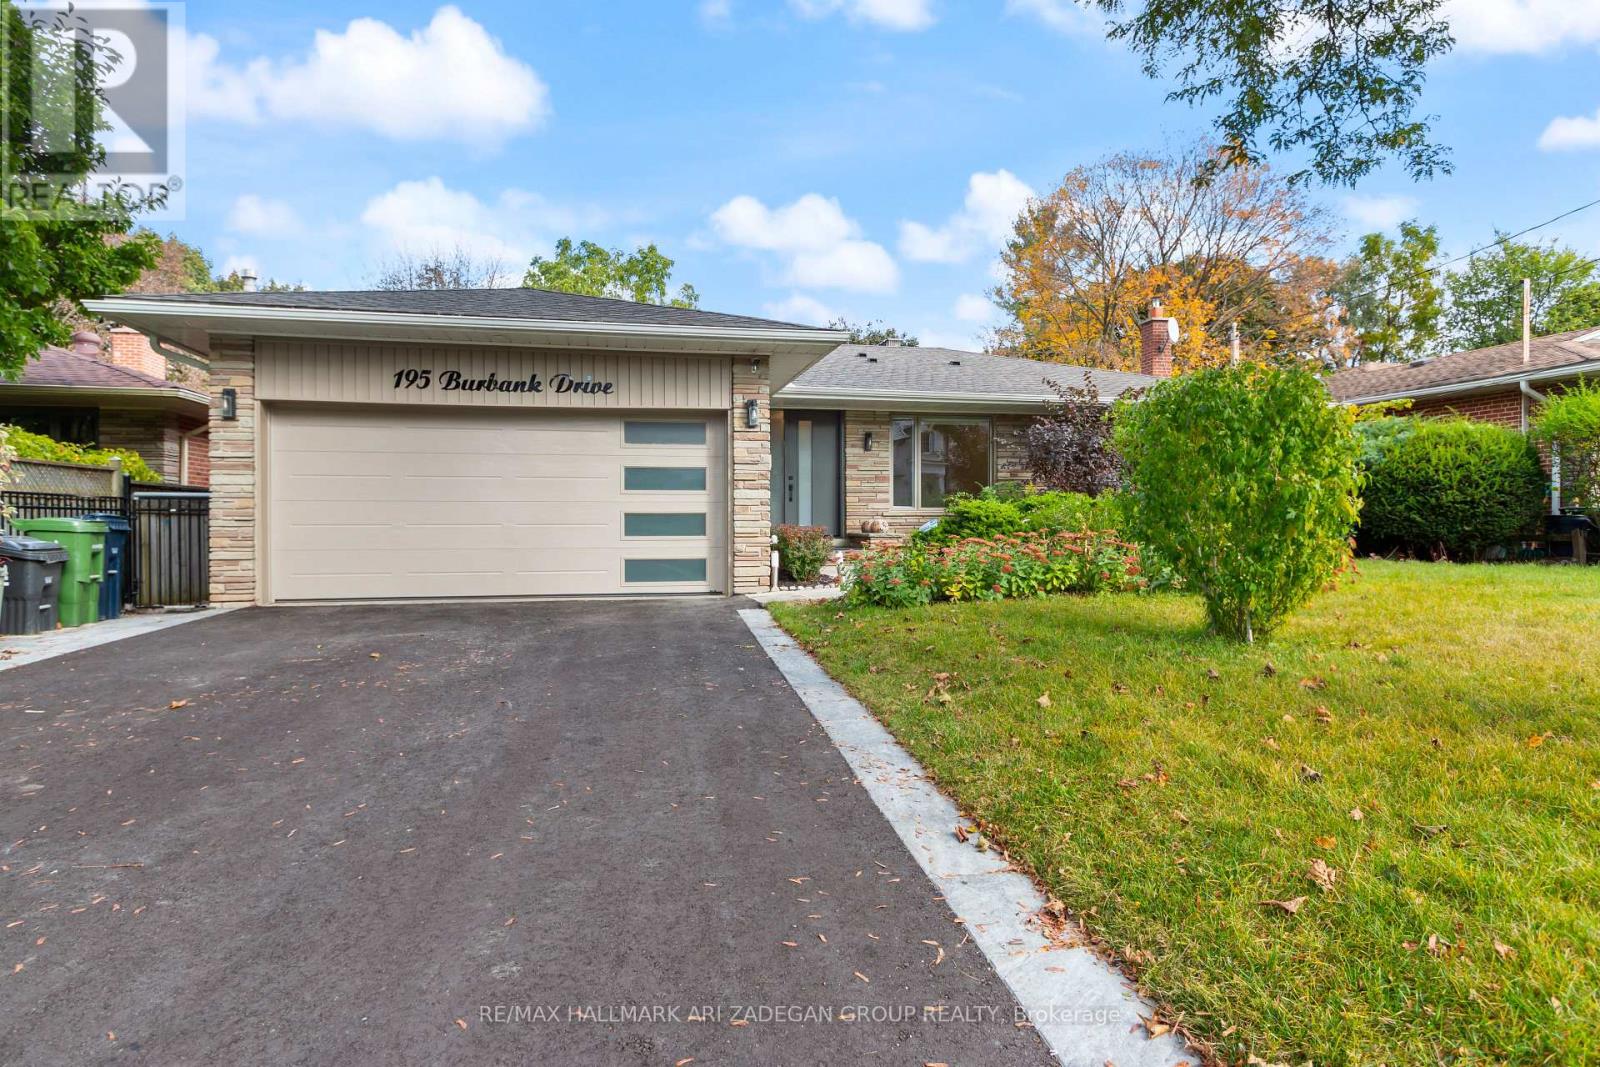
195 Burbank Drive
Toronto, Ontario
Short Term Furnished Rental from Dec 1st for SIX MONTHS | Specious Ravine Home In The Heart Of Prestigious 'Bayview Village' Neighbourhood, Beautiful 3 Bedroom Bungalow With over 3300 sqft of Living Space Located In A Very Demanding Area Of Bayview Village Backing on to the Ravine. 3 Complete Bathrooms With Finished Basements.Close To Fantastic Shops, Whole Foods,Processional Services, 401 * Quiet And Family Friendly Street, Steps To Bessarian Subway Station And Bayview Village Mall >>earl High School District<<< cable and Netflix are included($1000/month will be added for utilities to the rent) (id:56248)
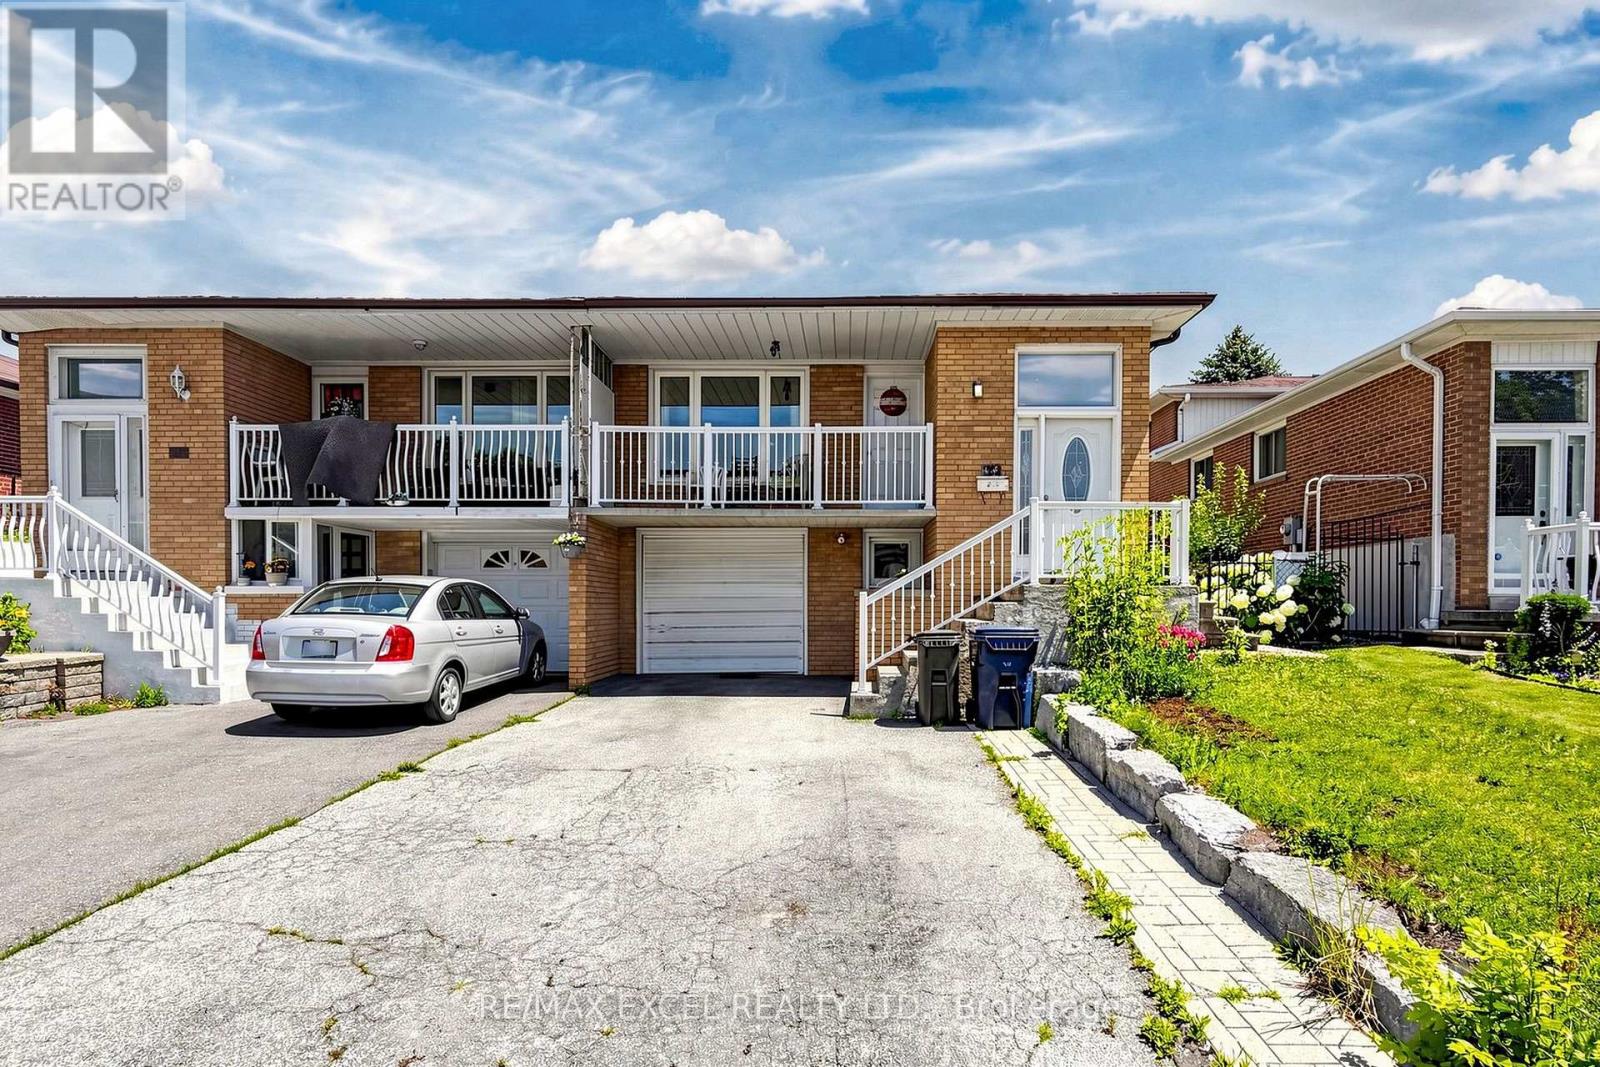
216 Shawnee Circle
Toronto, Ontario
Exceptional opportunity to own this spacious semi-detached backsplit situated on a premium **30 x 120 ft deep lot** in a well-established Toronto neighbourhood. Offering an incredibly functional layout with **6 generously sized bedrooms, 2 kitchens, 3 full bathrooms, and separate entrance**, this home is ideal for large or multi-generational families seeking space and flexibility. The bright main floor features an oversized living room with walk-out to a private balcony, while the well-appointed kitchen flows seamlessly into the breakfast area and formal dining room. The upper level offers spacious bedrooms and a full bathroom, while the lower level features additional bedrooms, another full bathroom, and a welcoming family room with a fireplace and walk-out to the backyard. The finished lower level includes a second kitchen, a full bathroom, and direct backyard access, providing exceptional flexibility for extended family living. Ideally located close to TTC, Highways 401 & 404, schools, parks, shopping, restaurants, and a wide range of everyday amenities, this well-maintained property offers outstanding space, functionality, and long-term value. (id:56248)
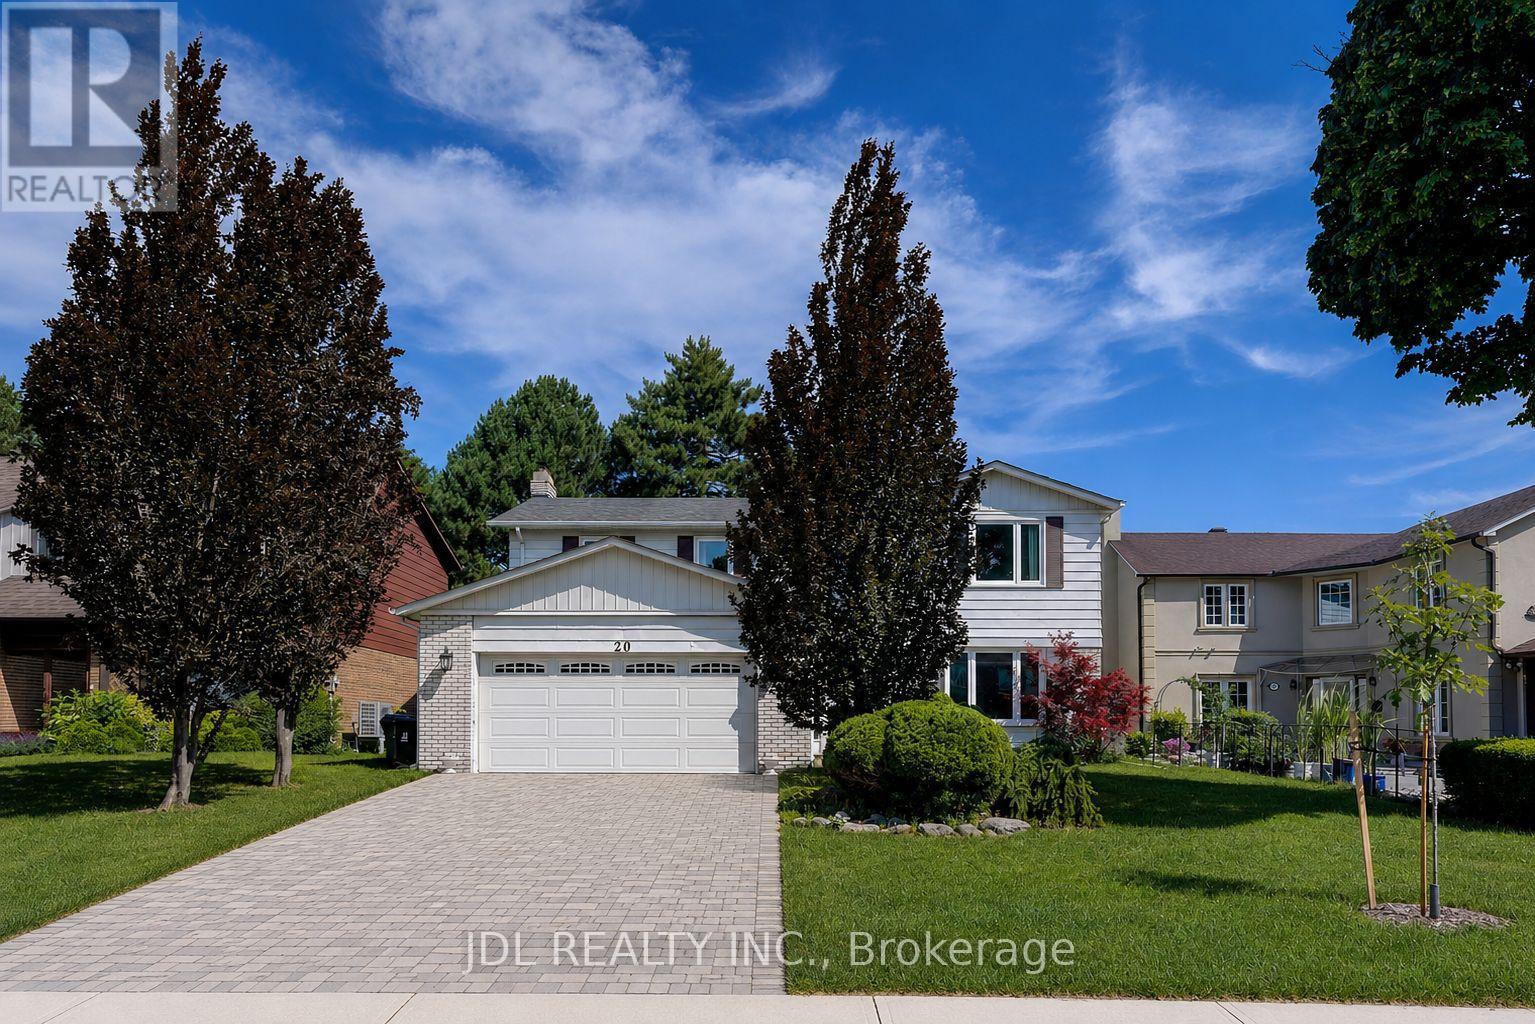
20 Mossgrove Trail
Toronto, Ontario
Beautifully maintained home nestled on a quiet, family-friendly street in one of Toronto's most desirable neighbourhoods. Bright, functional layout with spacious principal rooms, abundant natural light, and thoughtful updates throughout. The well-appointed kitchen flows seamlessly into the dining and living areas, creating an ideal space for everyday living and entertaining. Generous-sized bedrooms provide comfort and flexibility for growing families, professionals, or guests. Step outside to a private backyard perfect for relaxing, gardening, or hosting summer gatherings. Conveniently located close to top-rated schools, parks, walking trails, shopping, restaurants, transit, and major highways. (id:56248)
9 Edgedale Road
Toronto, Ontario
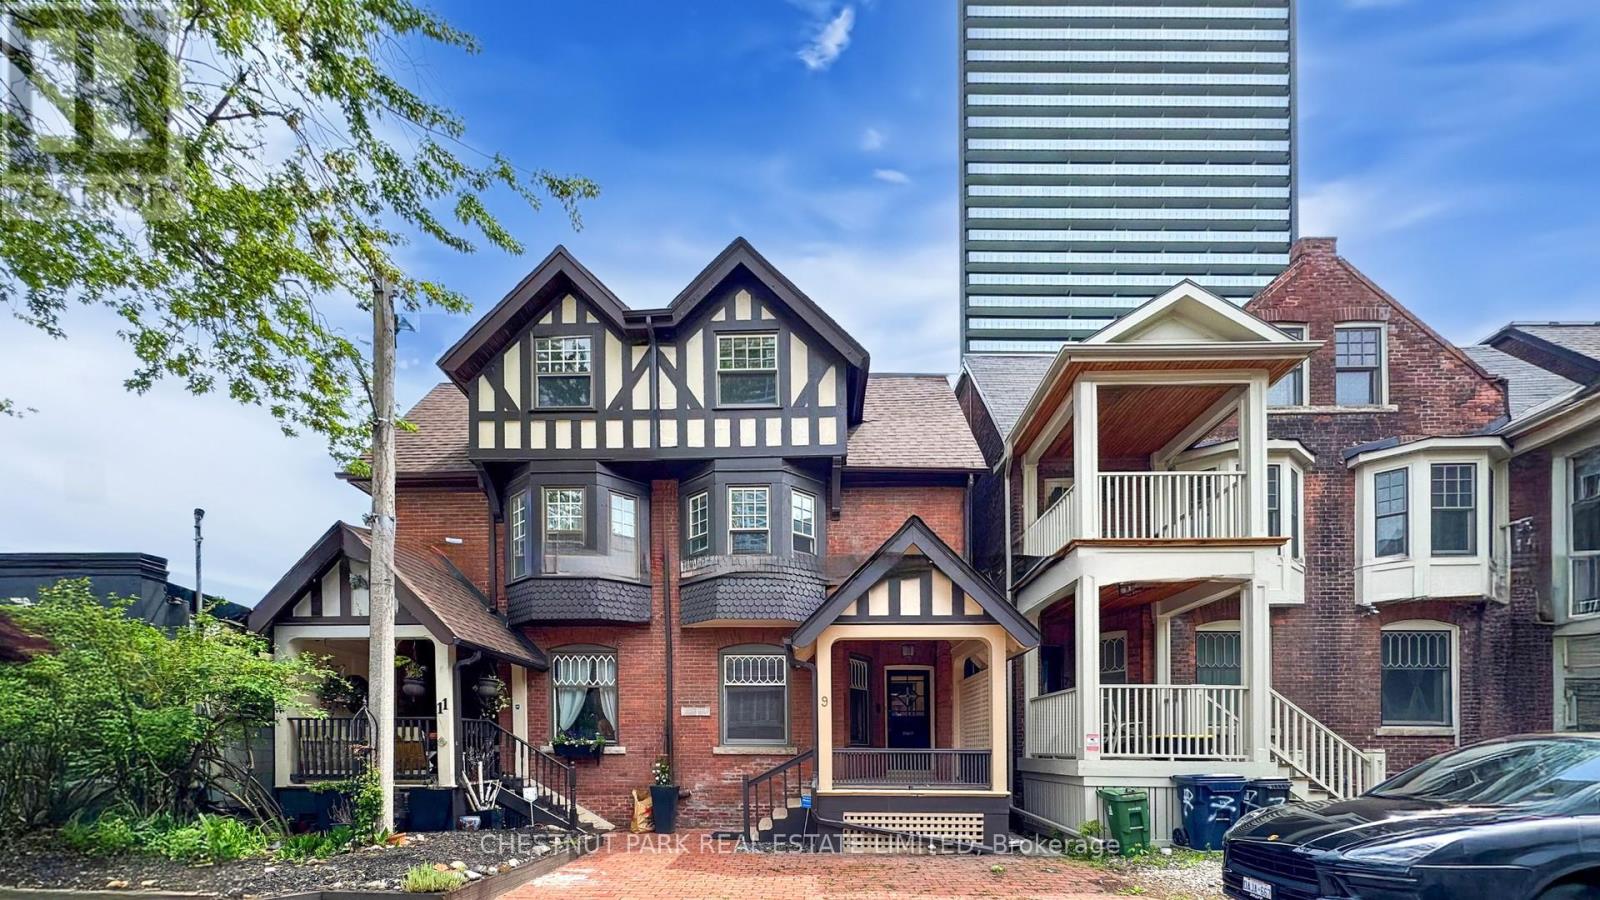
*** LIVE-WORK-RENTAL INCOME Flexible Space *** PRICED TO SELL ***Experience the ultimate blend of work, office, and home life in this beautifully restored Victorian semi-detached residence, ideally positioned on a quiet private street in the bustling downtown core near Bloor St East and the Howard Street Neighborhood. This unique property offers a rare opportunity for seamless live-work flexibility: the main floor and lower level are thoughtfully designed to serve as a dedicated office or workspace, perfect for professionals or entrepreneurs seeking a productive environment without leaving home. Spread across three spacious stories, the home features three bedrooms and four bathrooms, with a layout that easily accommodates both family living and business needs. The fully renovated interior (2004) marries historic character with modern amenities, creating an inviting atmosphere for both work and relaxation. The separate basement entrance adds even more versatility, ideal for a private office, in-law suite, or conversion into a one-bedroom rental unit for additional income. With a stellar walk score of 94, you're steps from TTC Sherbourne Subway Station, grocery options like No Frills and Freshco, and the vibrant amenities of Via Bloor Condos. Surrounded by contemporary condos, this Victorian gem stands out as a rare chance to integrate your professional and personal life in downtown Toronto, offering the perfect setting for those who value both historic charm and modern live-work convenience. Minimum one unassigned street parking space available on Edgedale Road. Total 3,054 sq ft of living space. (id:56248)
1101 - 5418 Yonge Street
Toronto, Ontario
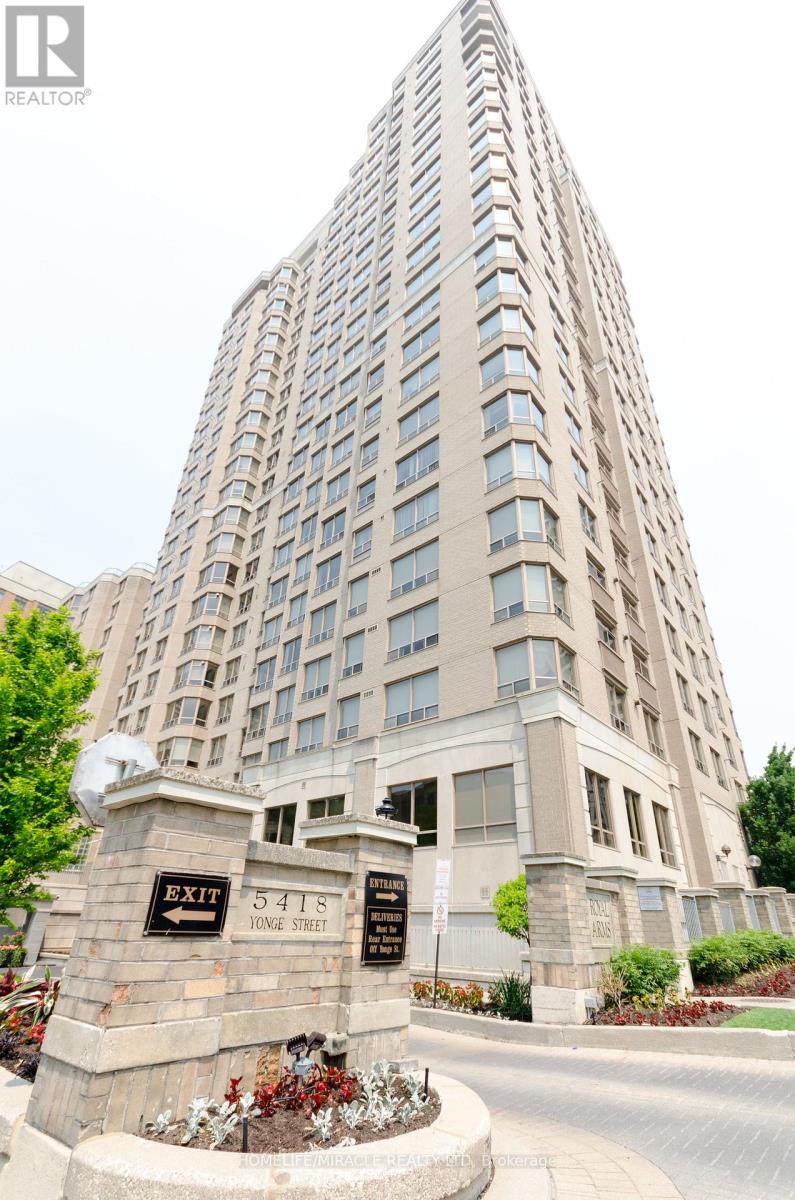
Welcome to the prestigious 'Royal Arms' by Tridel, where luxury meets ultimate urban convenience in the heart of North York. This exquisite, thoughtfully designed split two-bedroom residence offers the perfect balance of privacy and comfort, bathed in natural light and virtually staged to showcase its incredible design potential. Location is everything, and this prime address delivers-situated just steps from the subway station for an effortless commute to downtown Toronto, and surrounded by a vibrant, walkable neighborhood bursting with diverse dining, premium retail, and endless entertainment options. Perfect for professionals, downsizers, or savvy investors, this remarkable condominium defines modern city living at its finest. (id:56248)
201 - 280 Howland Avenue
Toronto, Ontario
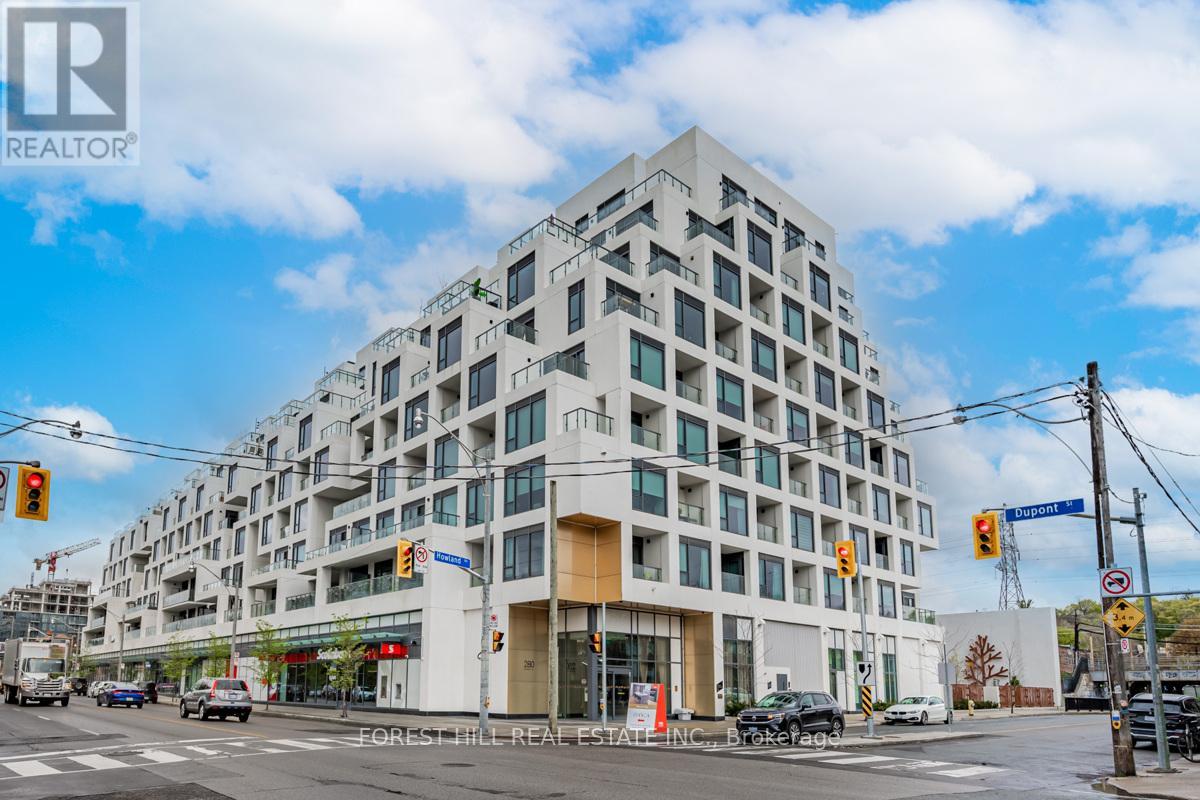
"SELLER SAYS SELL. OPPORTUNITY PRICE AND VALUE." Exceptional 1172 sq.ft. suite with exquisite layout in desired striking, beautiful "Bianca" Condo by Tridel. Walk-out to tranquil terrace with gas BBQ hook-up and waterline overlooking serene lush garden with mature trees, shrubbery and hydrangeas. Upgraded suite. Kitchen with huge island with waterfall, pantry and quartz countertops. Laundry with sink; 2 ensuite bathrooms and a powder room. Primary ensuite & powder room have all marble walls, counter & floor; wired for motorized blinds in every window; all closets with California closet organizers, hardwood engineered floors, keyless locks. Resort like roof top outdoor pool & patio with BBQ area, outdoor fire side lounge. Excellent amenities include party room w/DR, fitness centre, Yoga studio. Parking & locker included. Amazing location in the Annex close to all conveniences, TTC, shops, Restaurants, easy access to U of T. (id:56248)
150 Louise Creek Crescent
West Grey, Ontario
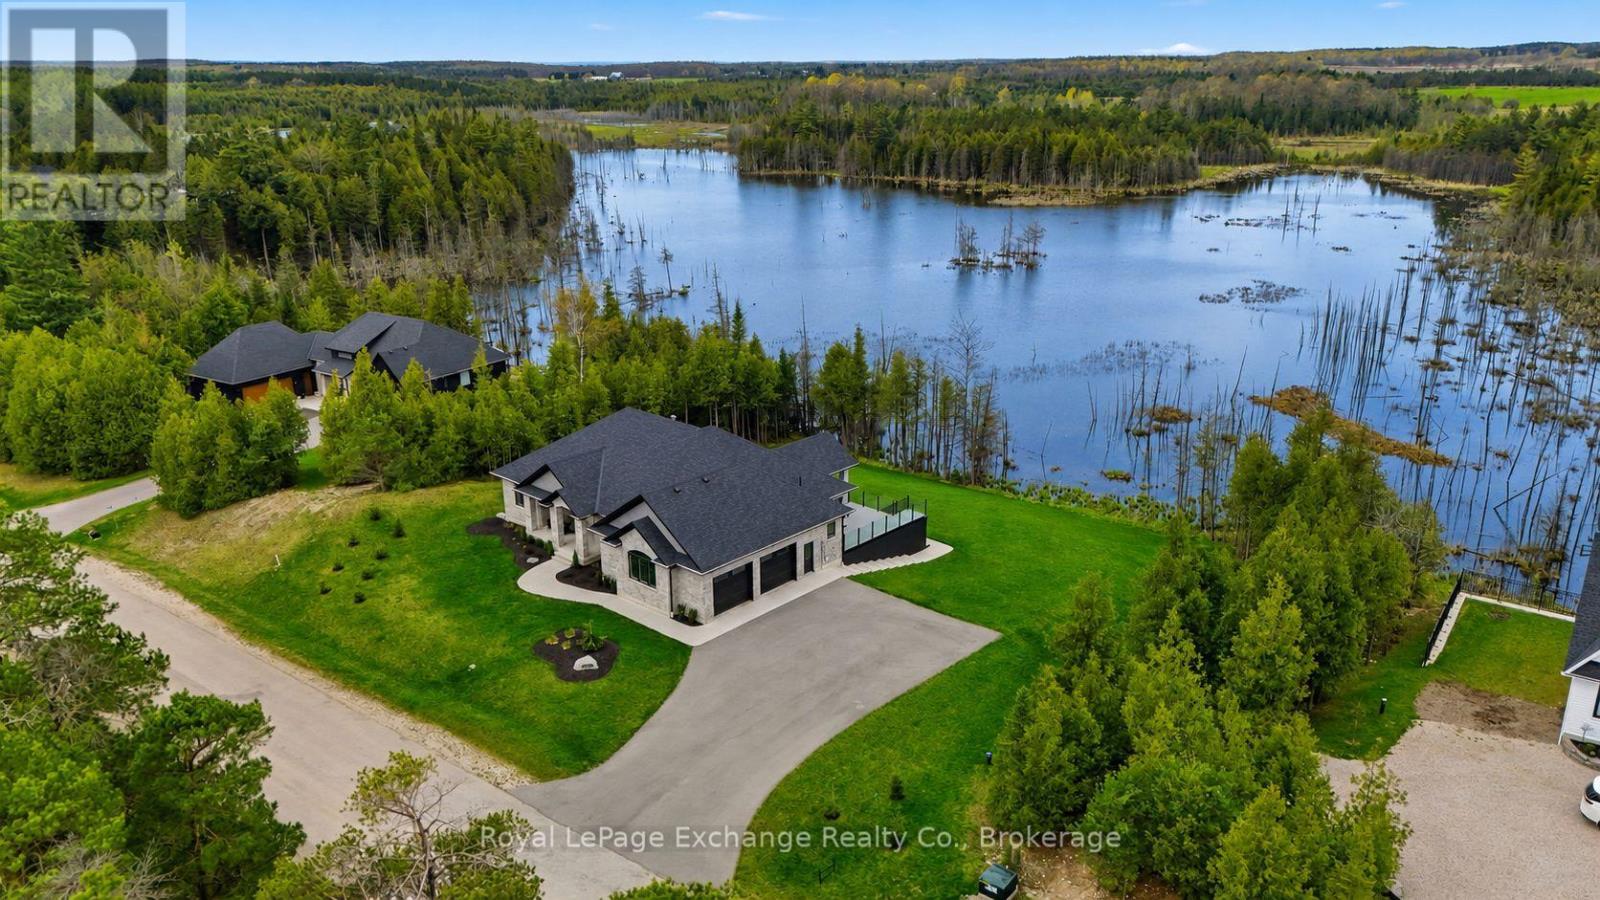
The view is the reason you'll fall in love, the community is what will make you want to stay. Framed by water, mature trees, and endless natural beauty, this custom-built bungalow sits on a spectacular 2.8-acre waterfront lot and offers more than 4,200 sq ft of finished living space designed to capture the landscape from every angle. Located in Forest Creek Estates, residents enjoy access to recreational lakes for swimming, kayaking, and fishing, along with scenic walking trails and a welcoming community atmosphere where nature is part of everyday life. The home's impressive full-stone exterior, grand 10-foot ceilings, and expansive windows create a bright, elegant interior where the outdoors becomes part of every room. At the heart of the home, a gourmet kitchen with custom cabinetry, stone countertops, premium appliances, and a walk-in pantry opens seamlessly to the dining area and great room, where a floor-to-ceiling stone fireplace serves as the focal point. Step onto the covered deck overlooking the water and forest beyond - the perfect setting for morning coffee, sunset dinners, or quiet evenings taking in the view. The main floor features three spacious bedrooms, including a private primary retreat with a luxury ensuite, along with a dedicated home office and convenient main-floor laundry. Downstairs, the fully finished walk-out lower level adds exceptional versatility with heated floors throughout, additional bedrooms, a full bathroom, generous storage spaces, and plenty of room for guests or extended family. Working remotely is effortless with Ehtel fibre internet and wired ethernet throughout the home. Additional features include a full water treatment system, high-efficiency combi-boiler, and an oversized double garage finished with Trusscore wall panels. Privacy, waterfront living, and luxury construction come together in a setting that feels worlds away from it all, yet remains just a short drive to Hanover and Durham. (id:56248)
539 Hugel Avenue
Midland, Ontario
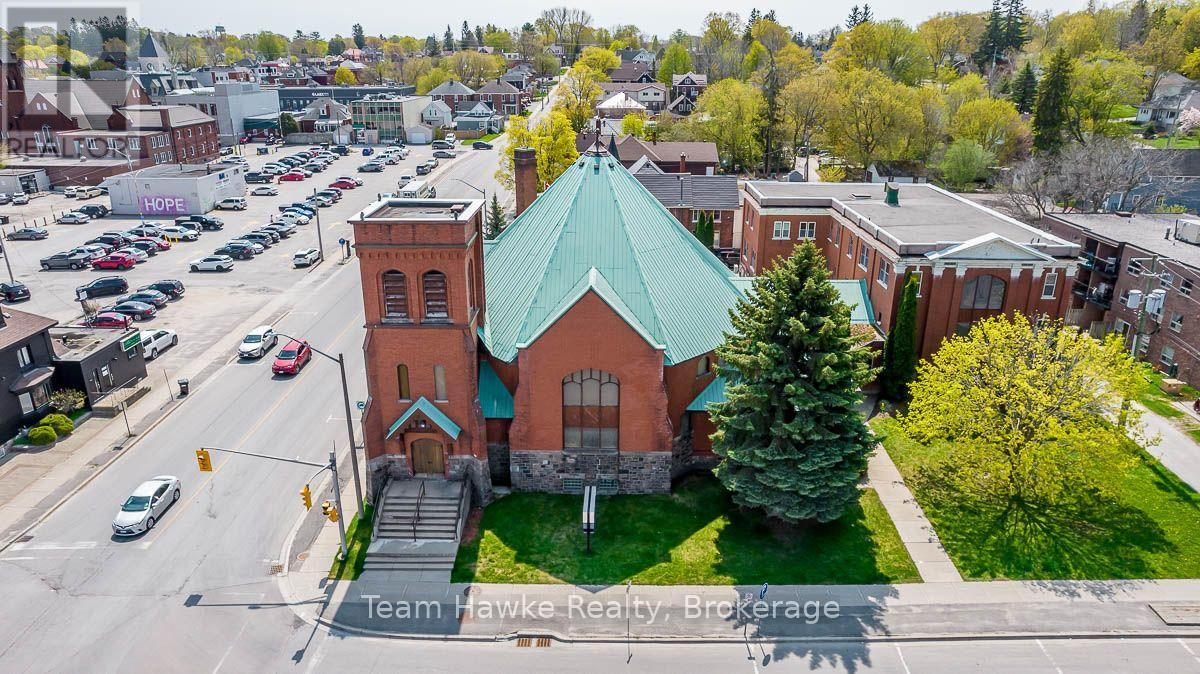
Awesome development opportunity in the growing town of Midland. Located in the downtown core and situated on a 150 x 150 lot with over 27,000 sqft of rentable space. Steeped in history and unique architectural features this is a great opportunity to add a one of a kind property to your portfolio. The main church was completed in 1903, with a large addition in the 1920's. It is one of the cornerstone properties in Midland, and feature's municipal services, public utilities, and an opportunity for rezoning a development to match surrounding neighbourhood uses. Currently zoned institutional. (id:56248)

160 May Street
Guelph/eramosa, Ontario
Welcome to this beautiful Charleston Homes built 4-bedroom, 2.5-bathroom family home situated on a massive 8,073 sq. ft. lot in the heart of Rockwood! Proudly owned by the original homeowners, this lovingly maintained 2-storey home has been filled with years of happy memories, and it will be difficult for the sellers to say goodbye to such a special property. Designed with family living in mind, the home features an exceptional layout with 9' ceilings on the main floor and a stunning vaulted family room filled with natural light. The unfinished basement offers a blank canvas with endless possibilities to create the perfect future living space, gym, recreation room, or in-law suite tailored to your family's needs. Step outside from the kitchen onto the large deck - the ideal place for entertaining family and friends while enjoying one of the best backyards in the neighbourhood. The impressive 8,073 sq. ft. lot provides endless outdoor potential and can easily accommodate a future backyard pool oasis while still leaving plenty of room for children and pets to play. Located in the highly sought-after community of Rockwood, this home offers the perfect balance of peaceful small-town living and convenient access to the city for an easy commute. Known for its family-friendly atmosphere, parks, trails, and strong sense of community, Rockwood continues to be one of the area's most desirable places to call home. Homes like this rarely come available and do not last long on the market. Don't miss your opportunity to make this incredible property your family's next home! (id:56248)
144 Park Street Unit# 810
Waterloo, Ontario
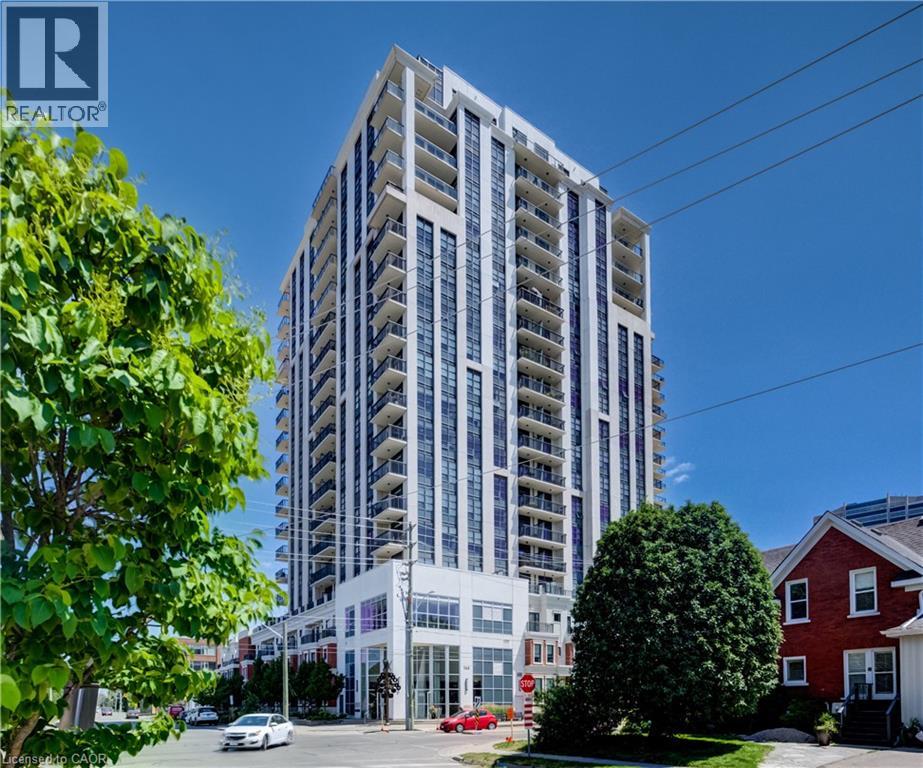
Welcome to this spacious and beautifully designed corner suite in the heart of vibrant Uptown Waterloo! Offering an exceptional layout with 2 bedrooms and 2 full bathrooms, this carpet-free condo combines comfort, convenience, and low-maintenance living. The bright open-concept living space features a modern kitchen complete with stainless steel appliances, backsplash, granite counters, a breakfast bar, and plenty of workspace, seamlessly flowing into the generous living room with walkout to an oversized private balcony—perfect for relaxing or entertaining. A separate dining room offers flexibility as a formal dining area, home office, or den to suit your lifestyle. The spacious primary bedroom is a peaceful retreat, featuring double closets and a private ensuite with upgraded glass walk-in shower. A well-sized second bedroom, full main bathroom, and convenient in-suite laundry complete the thoughtfully designed interior. Some additional upgrades include new flooring throughout in 2025, microwave 2026, custom shades in living room and blackout blinds in both bedrooms. Enjoy an outstanding selection of building amenities, including a fully equipped fitness centre, media room, stylish party room, rooftop terrace with putting green, community BBQ area, concierge service, and secure controlled entry. Located just steps from Uptown Waterloo's acclaimed restaurants, cafés, shopping, parks, and public transit, this is an exceptional opportunity to enjoy one of the region's most walkable and sought-after neighbourhoods. Includes one underground parking space and one storage locker. (id:56248)
72 Melran Drive
Cambridge, Ontario
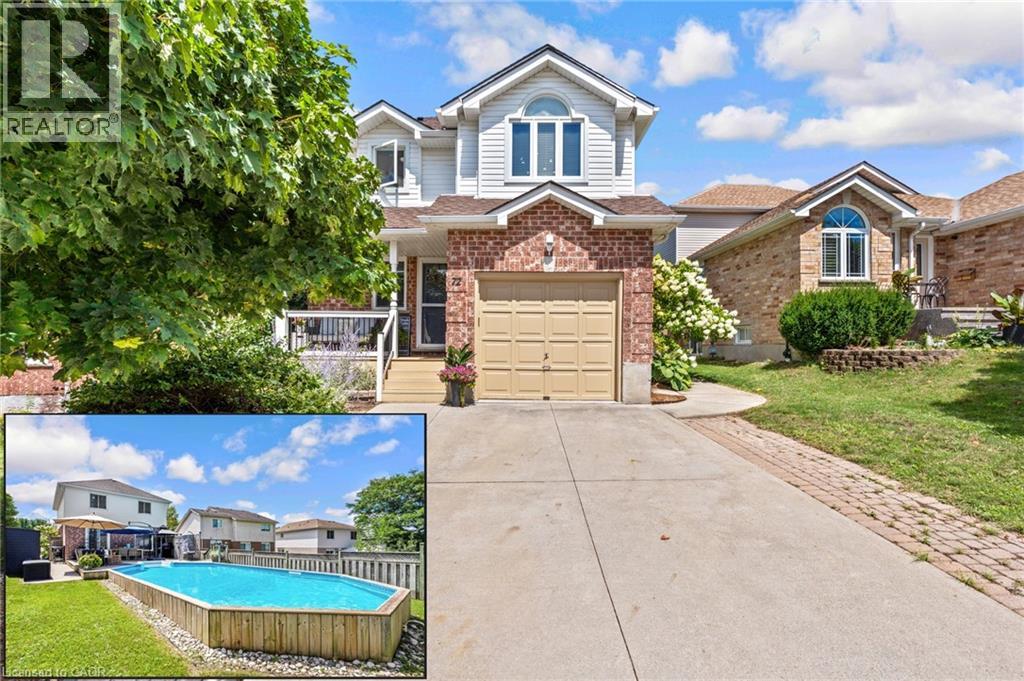
POOLSIDE SUMMERS START HERE! Welcome to 72 Melran Drive, a beautifully maintained family home tucked into one of Hespeler's most desirable neighbourhoods. Offering over 1,700 sqft. of finished living space, this inviting 3-bedroom, 1.5-bath home strikes the perfect balance of comfort, functionality, and outdoor living. Step inside to a bright, welcoming carpet free main floor, starting with the spacious living room, creating an ideal setting for everyday family life. The updated kitchen features crisp white cabinetry, contrasting dark lower cabinets, generous counter space, stainless steel appliances, and a breakfast peninsula overlooking the dining area, perfect for everything from busy weekday mornings to hosting friends and family. Upstairs, you'll find 3 generously sized bedrooms, including a spacious primary retreat complete with a large walk-in closet and convenient cheater ensuite access to the beautifully refreshed 4-piece bathroom. The backyard is where this home truly shines. Designed for making memories, the fully fenced yard features a large deck for entertaining, multiple seating areas, and an on-ground heated pool that promises endless summer fun. Whether you're hosting weekend barbecues, relaxing poolside with a book, or watching the kids splash the day away, this outdoor space was made to be enjoyed. Additional highlights include an attached garage, private driveway, finished lower-level rec rom, and plenty of storage throughout. Located in a sought-after Hespeler neighbourhood close to parks, schools, shopping, trails, and with quick access to Highway 401, this home offers the convenience today's families are looking for. Hespeler is especially popular with commuters thanks to its excellent access to the 401 and nearby amenities. (id:56248)