
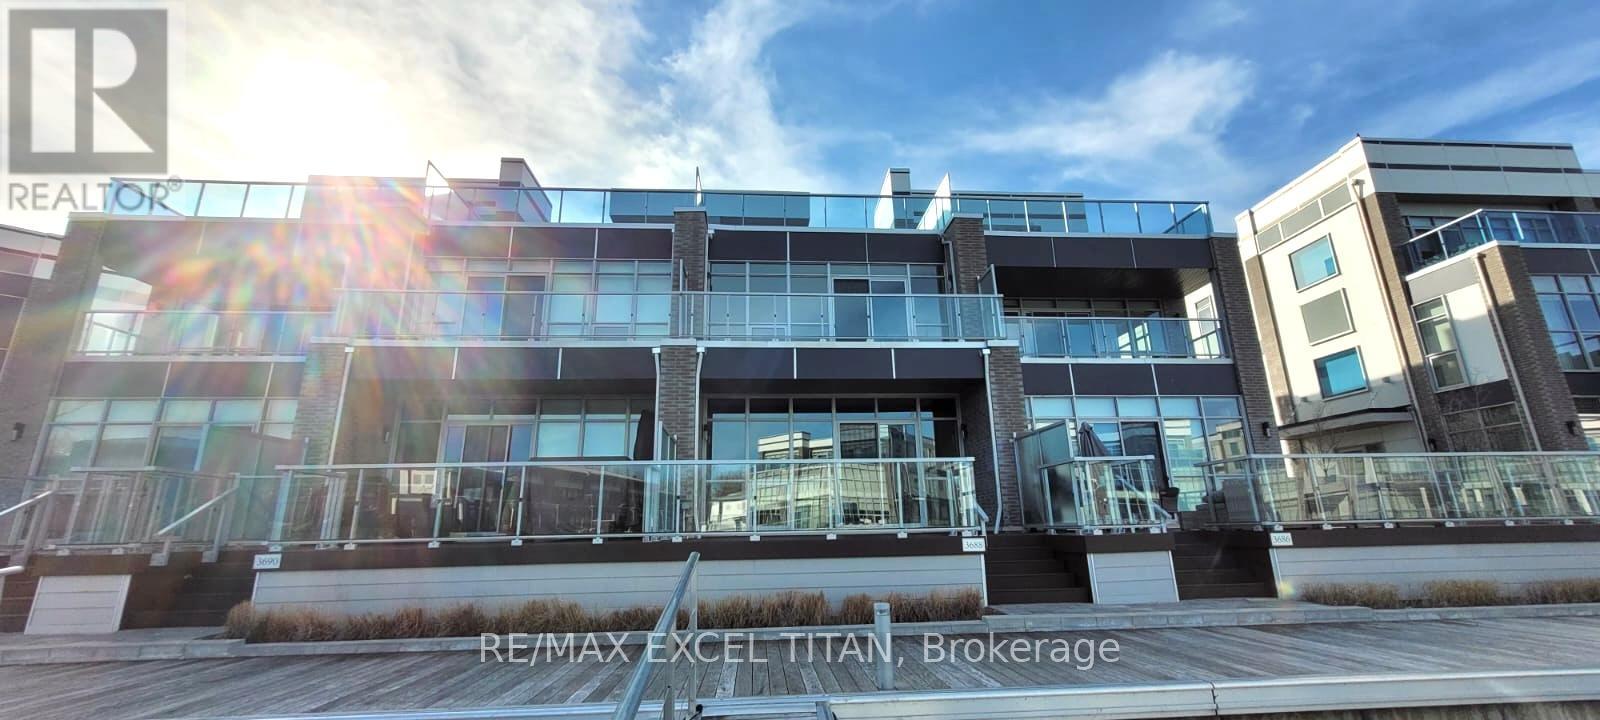
104 - 3688 Ferretti Court
Innisfil, Ontario
AVAILABLE IMMEDIATELY. Don't miss the chance to make this exquisite property your NEXT HOME. Introducing a 2540 sq ft magnificent Friday Harbor Town-Home, featuring the Ferretti Island Flats Model. This luxurious property offers 3 bedrooms and 4 bathrooms, adorned with high-end finishes. Enjoy the grandeur of 10-foot ceilings on the main floor and 9-foot ceilings throughout. Floor-to-ceiling windows and multiple walk-outs create a bright and open atmosphere. Heated flooring on the main level. The third level is an entertainer's dream with a vast outdoor terrace facing the Scenic views of the Private dock. This town-home, with its exquisite finishes. Experience luxury living at its finest. Mangusta Residents enjoy exclusive amenities such as a private dock, a private island pool. Access to The Nest Golf Course, beach and lake clubs, a 200-acre nature preserve with trails, a boardwalk, shops and restaurants, a spa and wellness center, sports courts, a marina, & a variety of all-season activities. (id:56248)
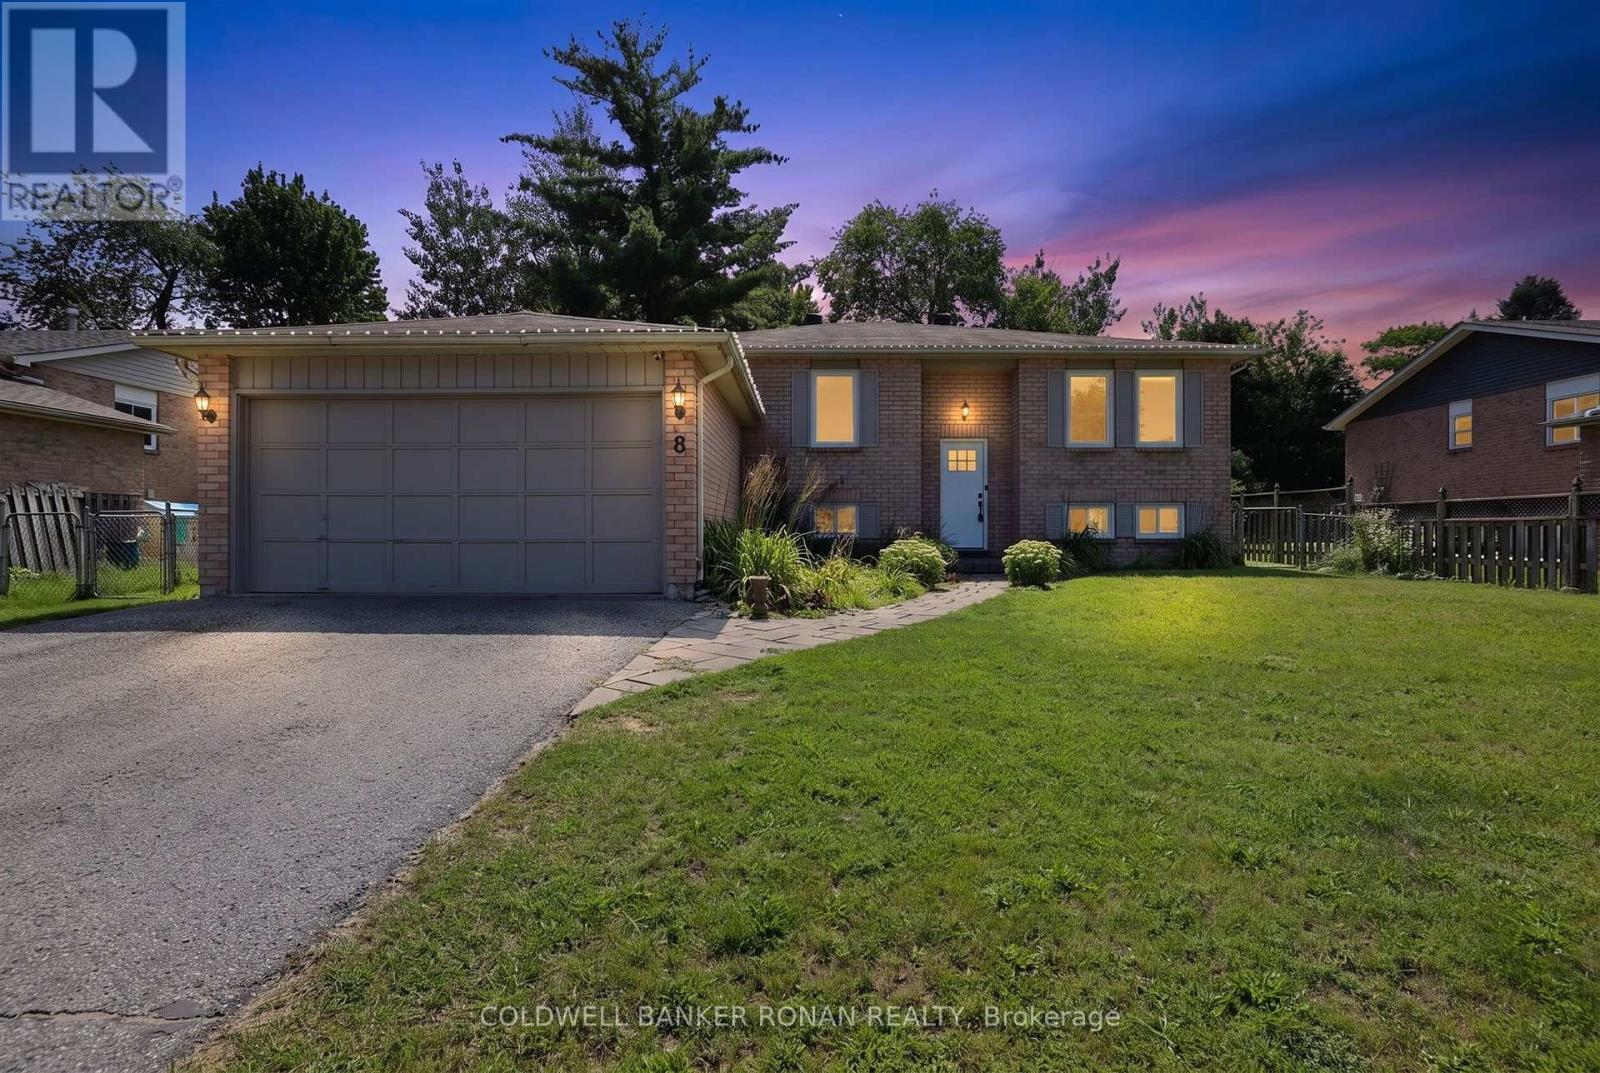
8 Mccarthy Crescent
Essa, Ontario
Welcome to 8 McCarthy Crescent! This all-brick raised bungalow on a quiet street in Angus offers the perfect blend of comfort, privacy and versatility, making it an excellent choice for families or multi-generational living. Step inside to find a spacious main floor with a bright and open layout. The large living room flows seamlessly into the dining area, creating an ideal space for gathering and entertaining. The kitchen offers stainless steel appliances and an eat-in area with a walkout to the deck. Overlooking the peaceful fully fenced yard the outdoor space is perfect for morning coffee or summer barbeques. The main floor is complete with three well-appointed bedrooms. Downstairs, the fully finished lower level provides an ideal space for extended family or guests with two bedrooms, bathroom, kitchen and cozy living room. Conveniently located near parks, schools, and amenities, with easy access to Base Borden, Alliston, and Barrie. (id:56248)
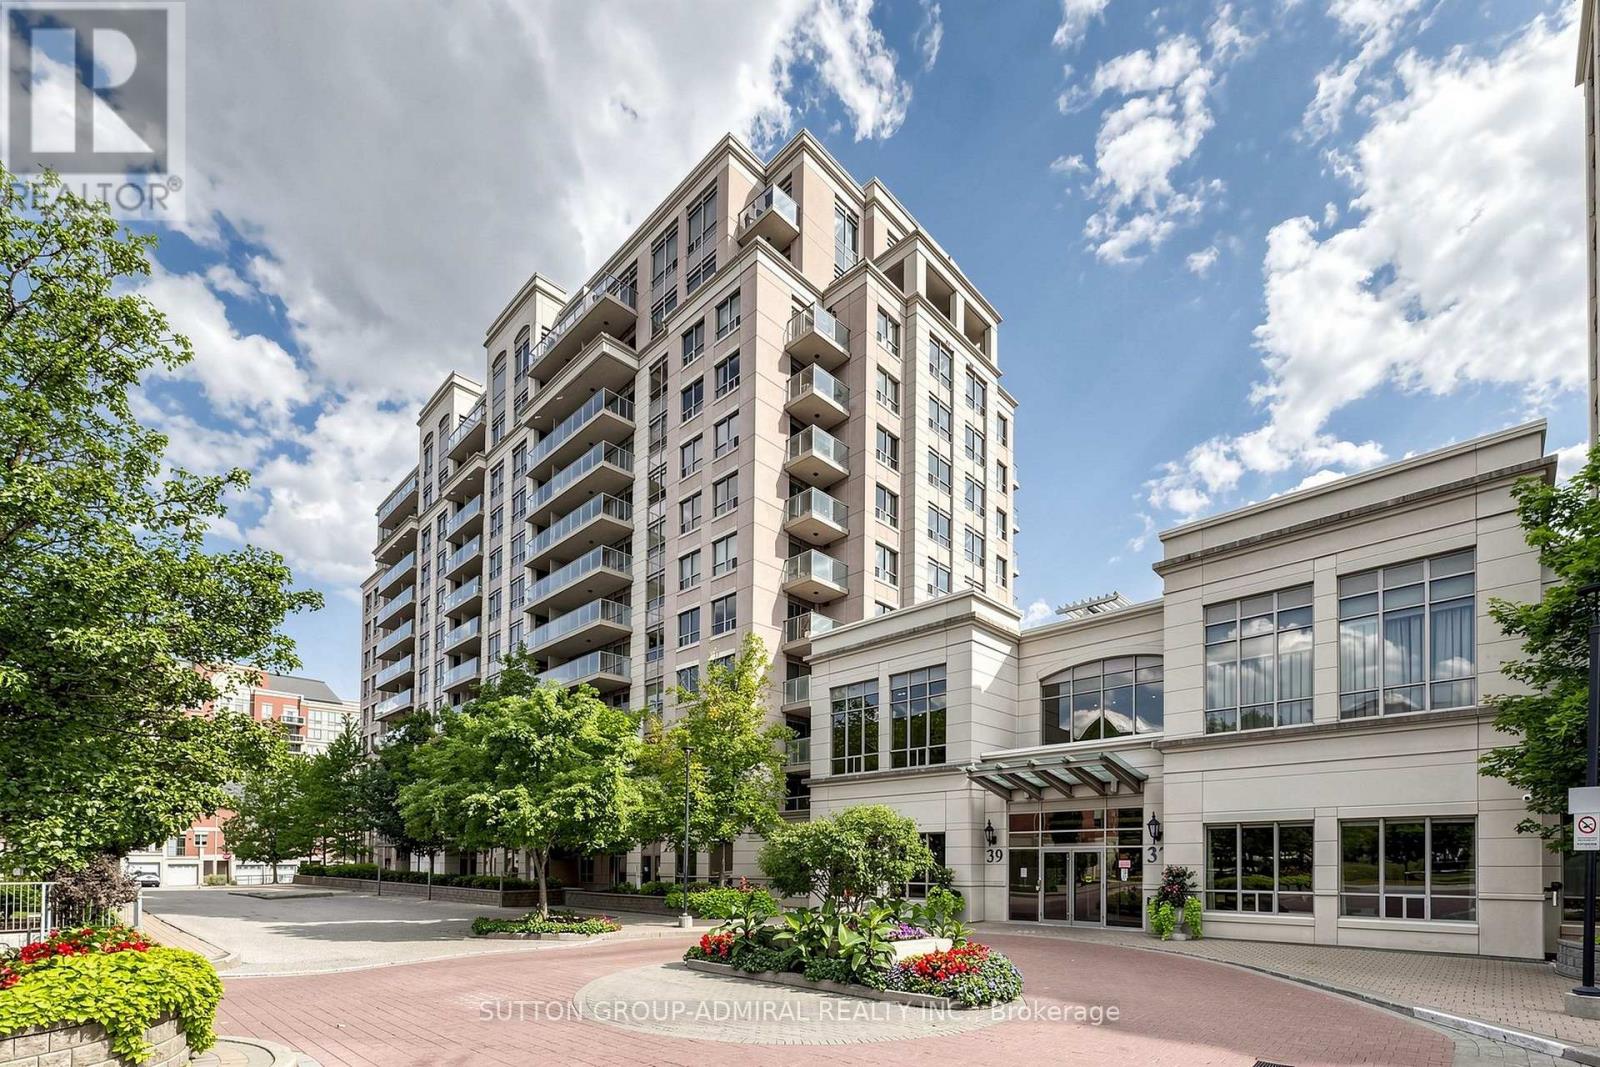
210 - 39 Galleria Parkway
Markham, Ontario
Welcome to Parkview Towers by Times Group! This bright and move-in ready 1-bedroom suite offers 589 sq. ft. of thoughtfully designed living space plus a 47 sq. ft. private balcony, for over 600 sq. ft. of indoor and outdoor living. Enjoy an unobstructed, sun-filled south-facing view overlooking the park-a fantastic backdrop from both the living area and balcony. The open-concept layout features large windows, a modern kitchen with granite countertops, centre island and stainless steel appliances, and a seamless living and dining area with walk-out to the balcony-perfect for relaxing or entertaining. Complete with convenient ensuite laundry, 1 parking space and 1 locker. Ideally situated in the highly sought-after Hwy 7/Leslie/Bayview area of Markham, offering exceptional convenience with VIVA Transit, Hwys 404 and 407, restaurants, shopping and groceries all close at hand. Times Square and numerous shopping plazas are just minutes away. Parkview Towers offers an impressive collection of amenities including 24-hour concierge, indoor pool, gym, sauna, party room, theatre room, billiards and table tennis. The building is exceptionally well maintained and has recently undergone cosmetic hallway renovations, while maintenance fees include heat and water. Surrounded by parks and recreation facilities including soccer, basketball and tennis courts, and close to excellent schools. A wonderful opportunity to enjoy a sunny park-facing suite, outstanding amenities and an incredibly convenient lifestyle in one of Markham's most connected locations! (id:56248)
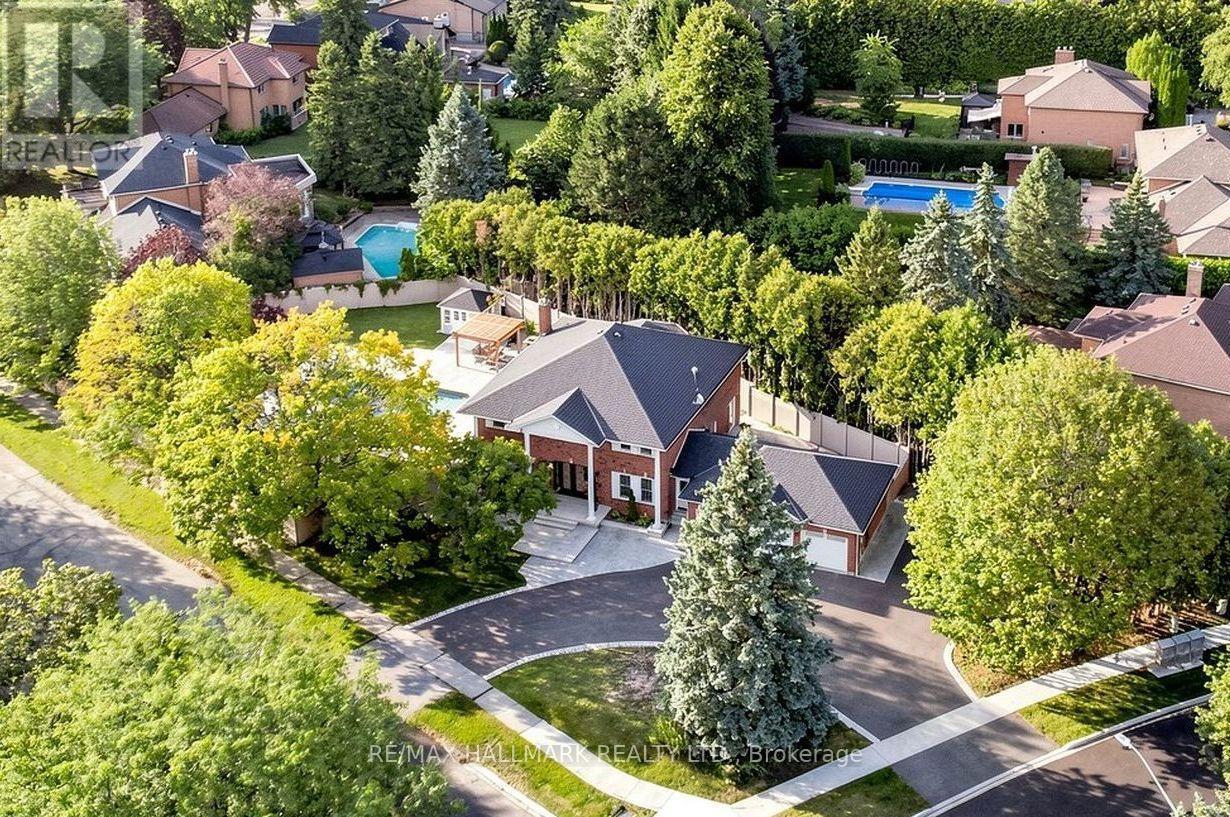
8 Beaufort Hills Road
Richmond Hill, Ontario
ABSOLUTE GEM!! A Truly Hidden Treasure Offering $$$ In Recent Upgrades, New Saltwater Pool & Resort-Style Backyard! This exceptional 2-storey home w/over 3,200 sqft above grade, 3 car garage, circular driveway & access onto two roads, ideal setting for both everyday living & entertaining. Step into the grand foyer welcomed by elegant marble flooring, crown moulding & LED pot lights carried throughout the home. The modern kitchen showcases porcelain floors, Cambria countertops, high-end built-in appls, gas cooktop, oversized centre island w/pull-out drawers & breakfast bar, auto garbage cabinet & central vacuum. Bright dining area w/dry bar & bar fridge, while the family rm features a fireplace & a walkout to the backyard. Spacious laundry rm includes full-size washer/dryer, sink, cabinetry & convenient side door access. Formal living rm & private office complete the main level. A grand staircase leads to the upper level, where hardwood flrs continue throughout. Luxurious primary suite offers a private sitting area, walk-in closet & spa-inspired 5pc ensuite w/soaker tub, double vanity & glass shower. Three additional bedrms each feature generous closets & windows. Finished lower level is an entertainer's dream, featuring a large open-concept recreation area, wet bar, built-in speakers, dedicated theatre area w/screen & projector, 2pc bath & a soundproof music area. Walk outside onto the beautifully landscaped & fully fenced backyard oasis showcasing a stunning new saltwater pool w/ waterfall & heater, a brand new full outdoor kitchen with top-of-the-line appls, granite counters, dining area and wooden gazebo. Set in prestigious Oak Ridges, surrounded by parks, schools, shopping, dining, transit & nearby Lake Wilcox community, Oak Ridges Meadow & the scenic East Humber Trail. With an incredible lot, extensive upgrades & premium features, this is a home that must be experienced in person to truly appreciate. Don't miss out on this remarkable opportunity! (id:56248)
10 Devins Drive
Aurora, Ontario
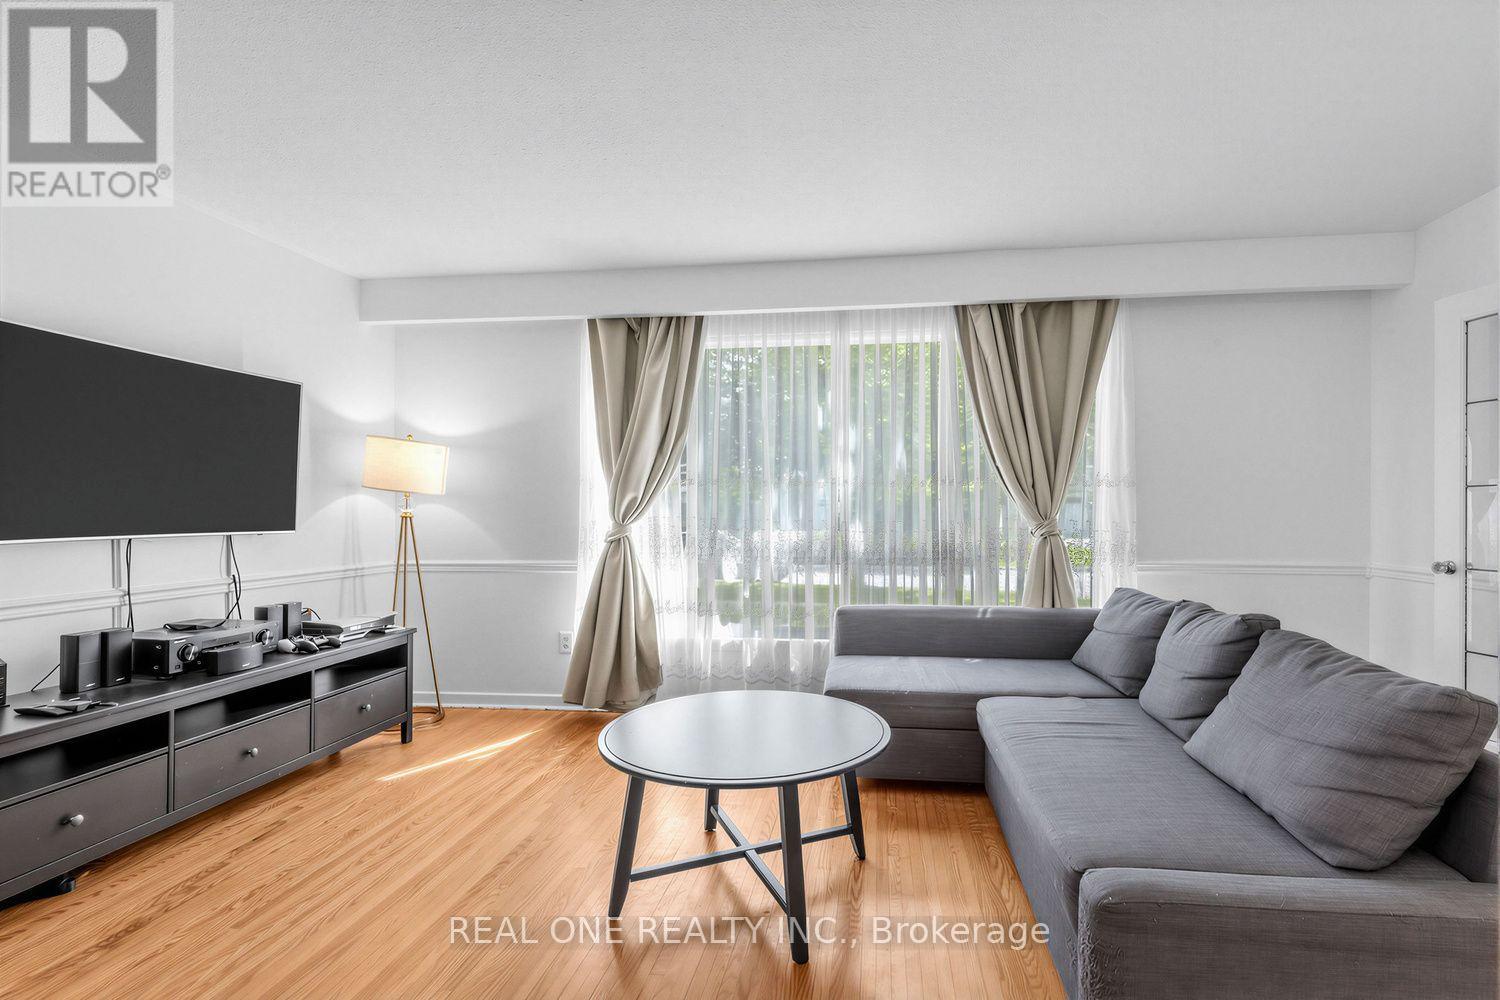
Spacious detached backsplit in sought-after Aurora Heights, offering 3 levels of living space and numerous upgrades throughout. Main floor features a home office and direct garage access. Bright, generous living/dining area and a spacious eat-in kitchen. Separate bedroom wing upstairs offers privacy, while the lower level has its own entrance and walk-out to the backyard - ideal for extended family or in-law suite potential. Extra storage room in crawl space in lower level. Located in a family-friendly neighbourhood close to Machell Park, the Aurora Community Centre, and St. Andrews Shopping Centre, with easy access to Aurora GO Station, Highway 404, and top-rated local schools. A rare blend of space, function, and location. (id:56248)
105 Mckenzie Way
Bradford West Gwillimbury, Ontario
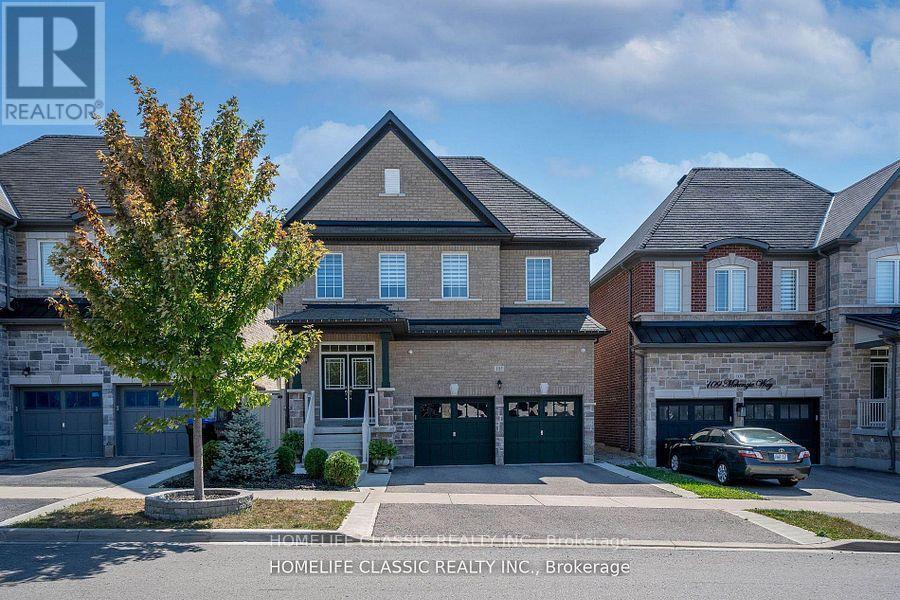
Welcome To A Beautiful & Modern 5 Bedroom Home In a Family Friendly Area With a Bright Open Concept Layout & Custom Finishings Throughout The House. Approx. 3240 sq ft of above-grade + Large Finished basement With Separate Entrance, Hardwood Floors, Crown Moldings, Granite everywhere, Sauna, and Covered Deck. Large Primary Bd With 5 PC Ensuite Bathrooms, Private Fenced Backyard Front, Side, & Backyard Interlocking Perfect For Relaxing & Entertaining! Absolutely Move In Ready Home! Great Central Neighborhood Of Bradford Close To All Amenities: Schools, Restaurants, Shopping, Transit, Highway & Parks! (id:56248)

502 - 2916 Highway 7 Road
Vaughan, Ontario
Welcome to this bright and spacious luxury condo in the heart of Vaughan! Featuring High ceilings, 2 bedrooms, 2 full bathrooms, and a versatile den ideal for a home office or study. This sun-filled south-east facing suite offers a functional open-concept layout with floor-to ceiling windows, creating a warm and inviting atmosphere with an abundance of natural light. The modern kitchen features stainless steel appliances, ample cabinetry, and overlooks the spacious living and dining areas-perfect for both everyday living and entertaining. Professionally painted with new flooring, this move-in-ready suite is beautifully refreshed and ready to enjoy. Includes one underground parking space and one locker conveniently located on the same level as the unit. Ideally located just steps from the subway, with easy access to Highways 400, 407, and 401. Close to shopping, grocery stores, restaurants, parks, entertainment, and York University. An exceptional opportunity offering the perfect combination of style, comfort, convenience, and location-ideal for professionals, families, or investors! (id:56248)
694 Sargeant Place
Innisfil, Ontario
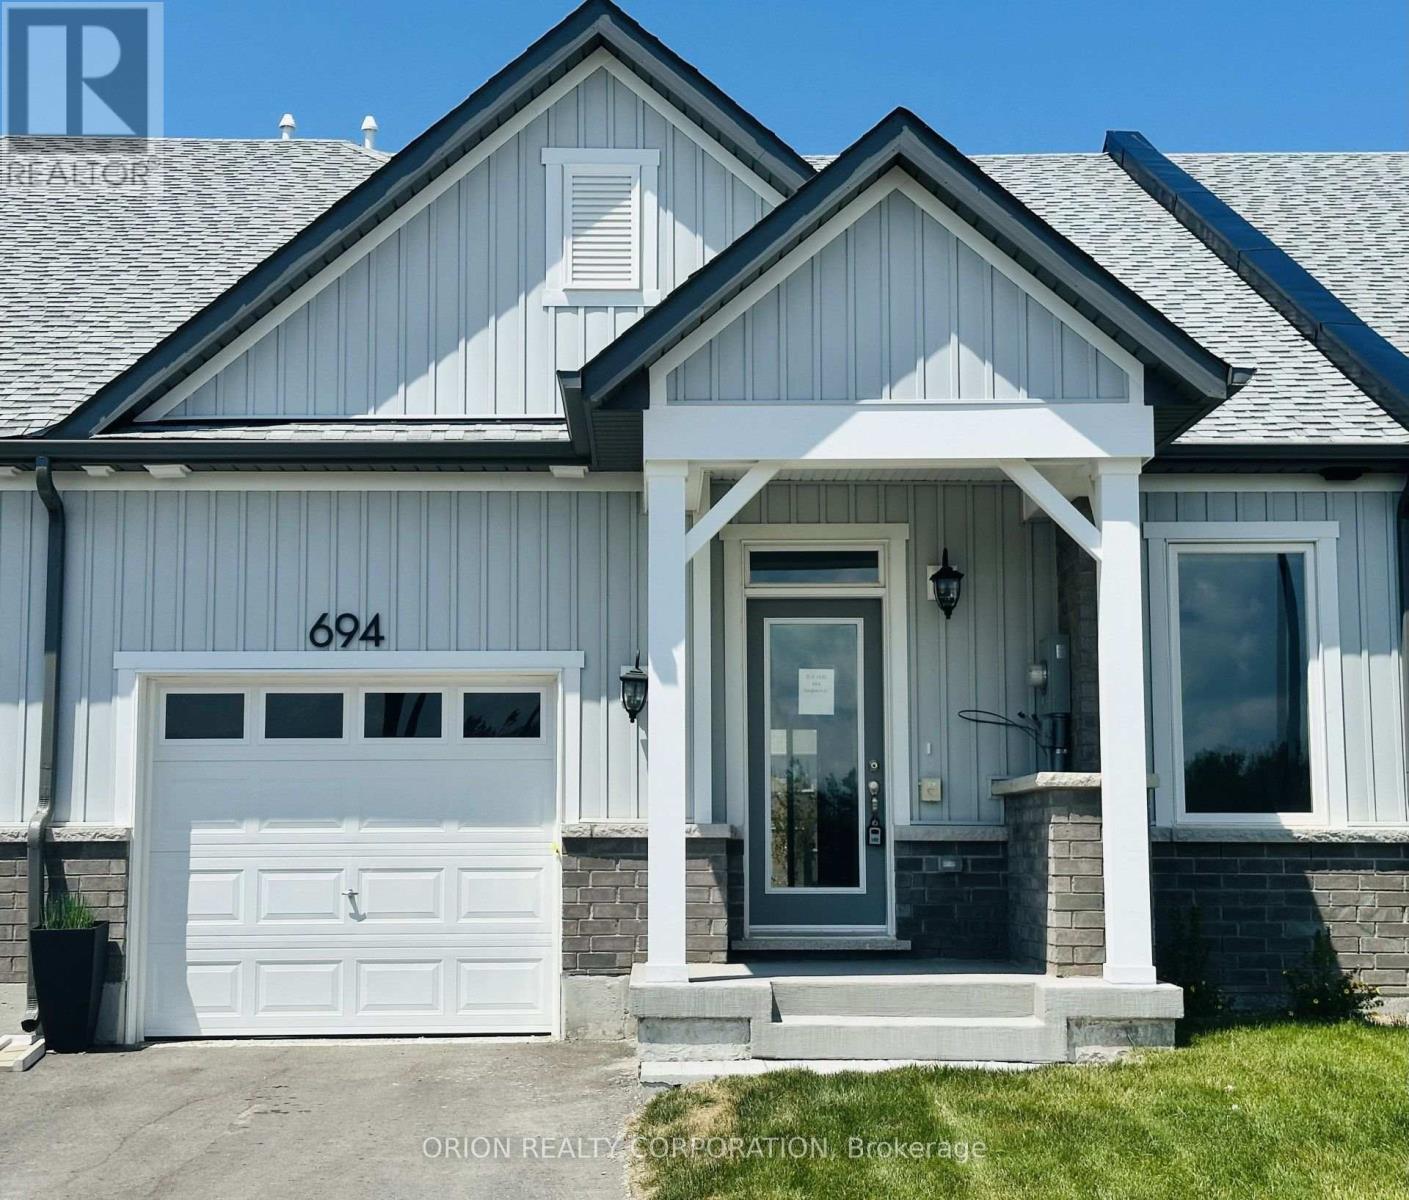
Discover relaxed luxury living in the heart of Innisfil with this brand new bungalow townhome. The thoughtfully designed Emerson floorplan offers approximately 1,357 sq. ft. with 2 bedrooms and 2 full bathrooms. Built on a slab foundation with no basement, this home is designed for true ground- floor living for effortless, stair-free living. Enjoy 9 ft ceilings throughout and a vaulted ceiling in the living room that creates an open, airy feel. Surrounded by parks, walking trails, and the beauty of Lake Simcoe, this home offers an open concept kitchen, dining, and living area, plus a covered back porch overlooking green space. Additional highlights include an attached garage with private driveway, central air conditioning, an HRV system, and in-floor passive radiant heating. Located just off 25th Sideroad, this Land Lease community offers an exceptional opportunity to own a brand new home at an attainable price point. The monthly land lease fee is $749.***Sale Price does not include HST and assumes the Purchaser qualifies for the full HST New Housing Rebate and/or New Residential Rental Property Rebate, as applicable. (id:56248)
3 - 18 Brock Street W
Uxbridge, Ontario
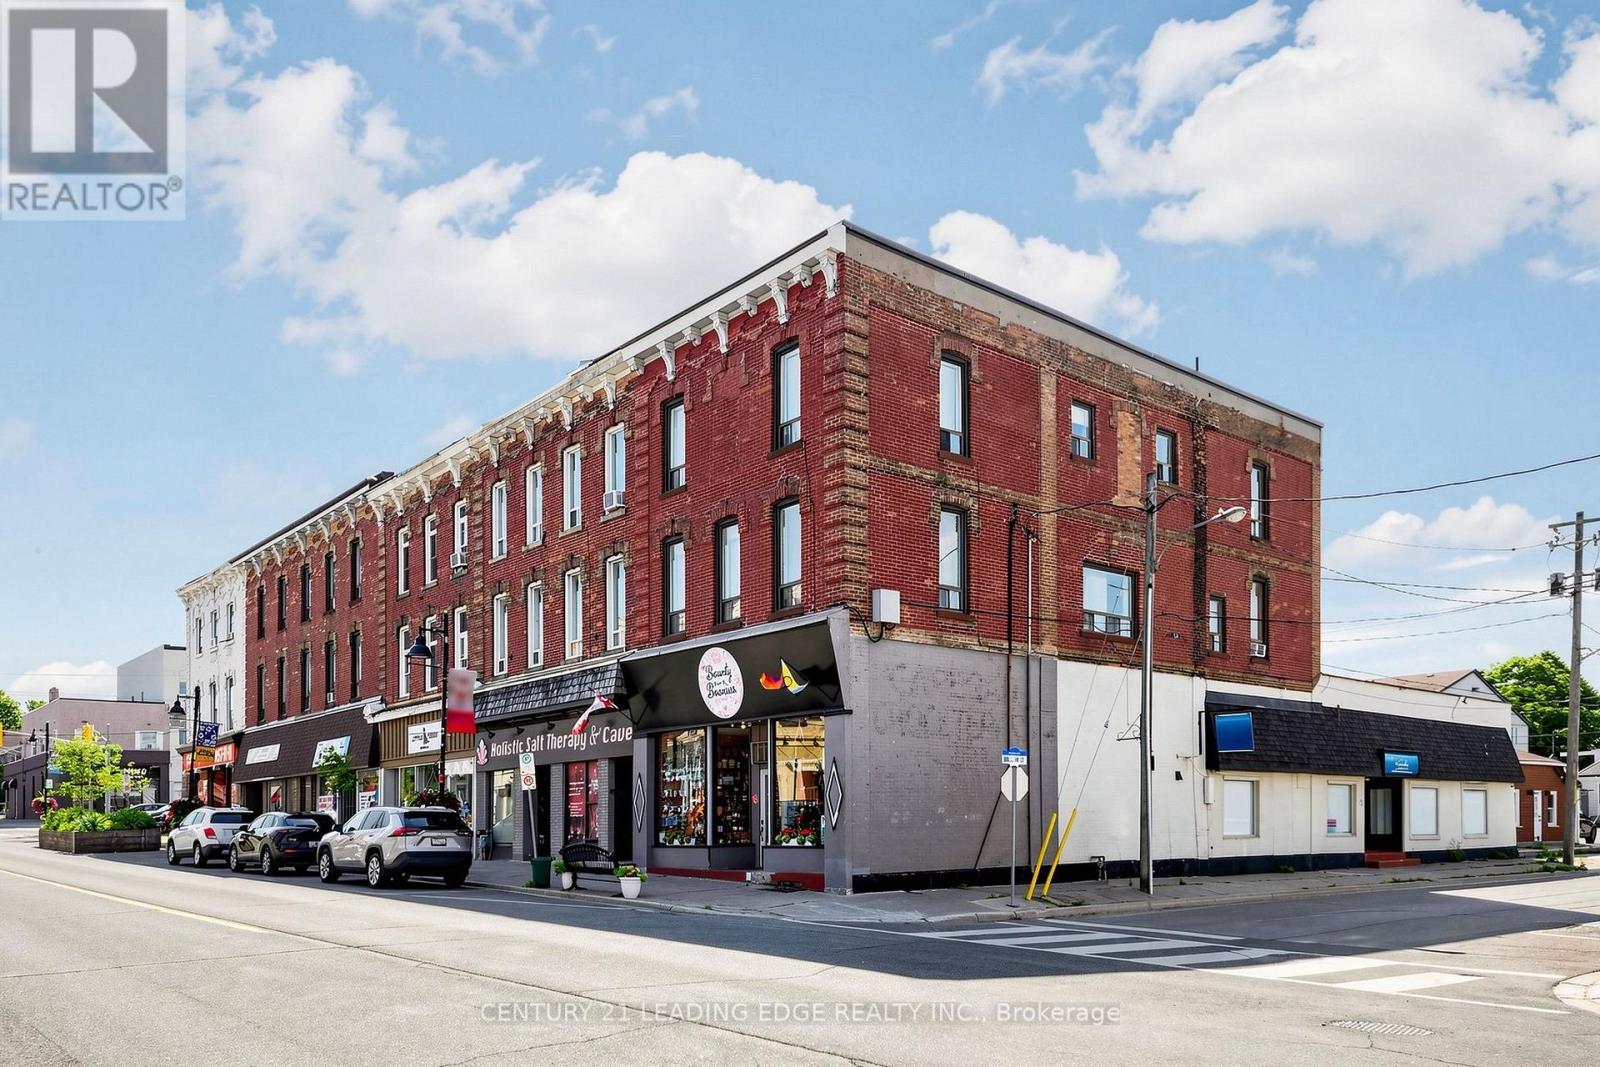
Welcome to 18 Brock St. W., Unit 3! This beautifully updated and spacious 1-bedroom apartment is ideally located in the heart of downtown Uxbridge, offering the perfect blend of comfort and convenience. Enjoy a bright, open-concept layout featuring high ceilings, new flooring, fresh paint, and a combined living and dining area with large windows that fill the space with natural light.Step outside and you're within walking distance of shops, restaurants, cafés, parks, schools, and scenic trails. Commuters will appreciate the convenient access to nearby transit, making travel simple and efficient.Perfect for a young professional seeking a stylish, spacious home in a vibrant downtown setting. Ample public parking is available directly behind the building with plenty of parking spaces for residents and guests to rent - $20/25 monthly from the City. No laundry in unit, Laundromat is around the corner. Tenant Responsible For Hydro. Gas And Water Included. (id:56248)

101 - 9 Northern Heights Drive
Richmond Hill, Ontario
Spacious, Renovated 1 Bedroom, Ground Floor Suite W' W/o To Private Patio From L/R + Bedroom. Hardwood, Ceramic Floors + Marble Foyer. Replaced S/S Fridge + Stove In '24. Washer, Dryer '23. B/I DW. No Waiting For Elevators Here. Resort-like Amenities Include Indoor Pool, Sauna, Gym, Party Room, Tennis Court, Children's Play Area + 24Hr. Gatehouse Security. (id:56248)
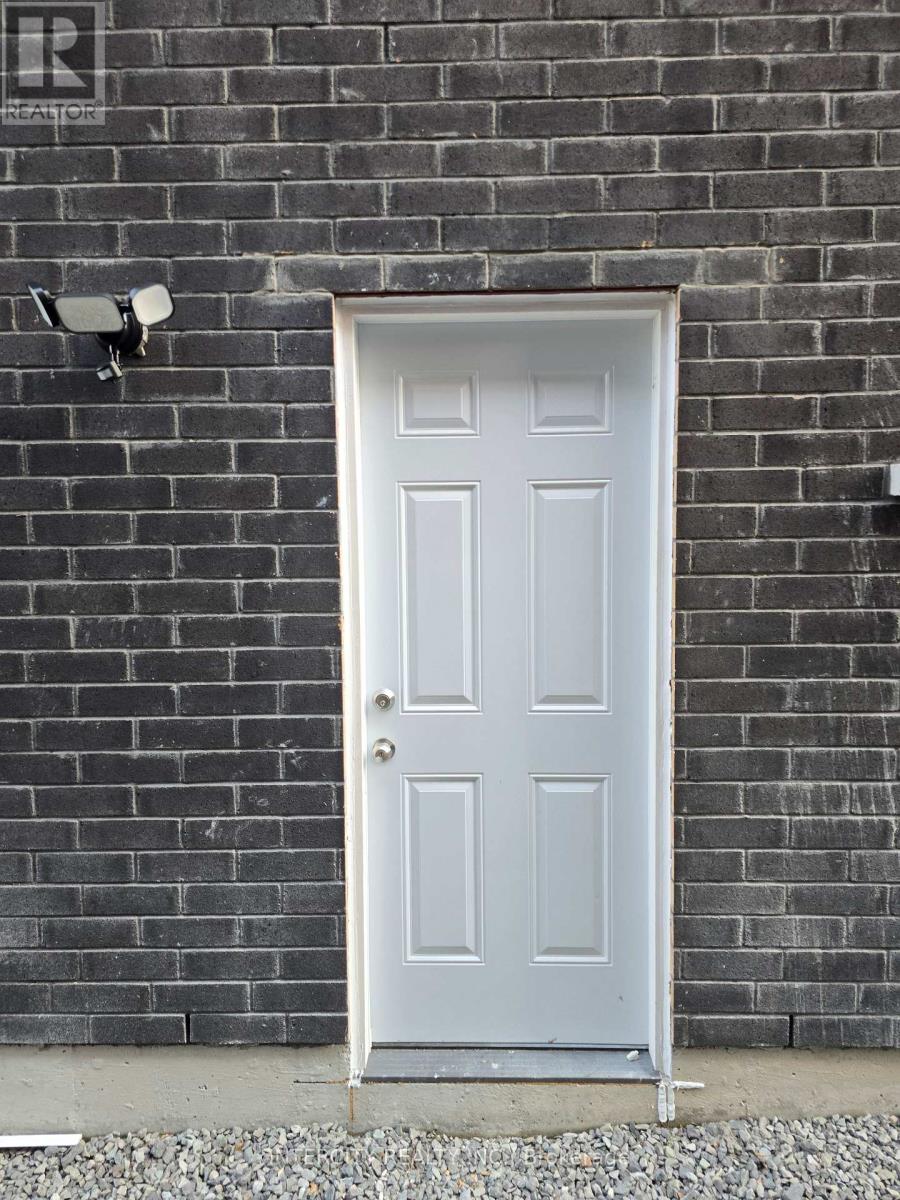
Basement - 3116 Sideline 16 Road
Pickering, Ontario
Welcome to this brand-new 2-bedroom, 1-bathroom basement in Pickering, offering a bright and modern living space. Features include an upgraded kitchen with stainless steel appliances, luxury vinyl plank flooring, pot lights throughout, and a contemporary bathroom with quartz finishes. Includes 1 parking space. Conveniently located near Hwy 401/407/412, Pickering GO, shopping, schools, parks, and everyday amenities. A clean, stylish, and move-in-ready home in a prime location! (id:56248)
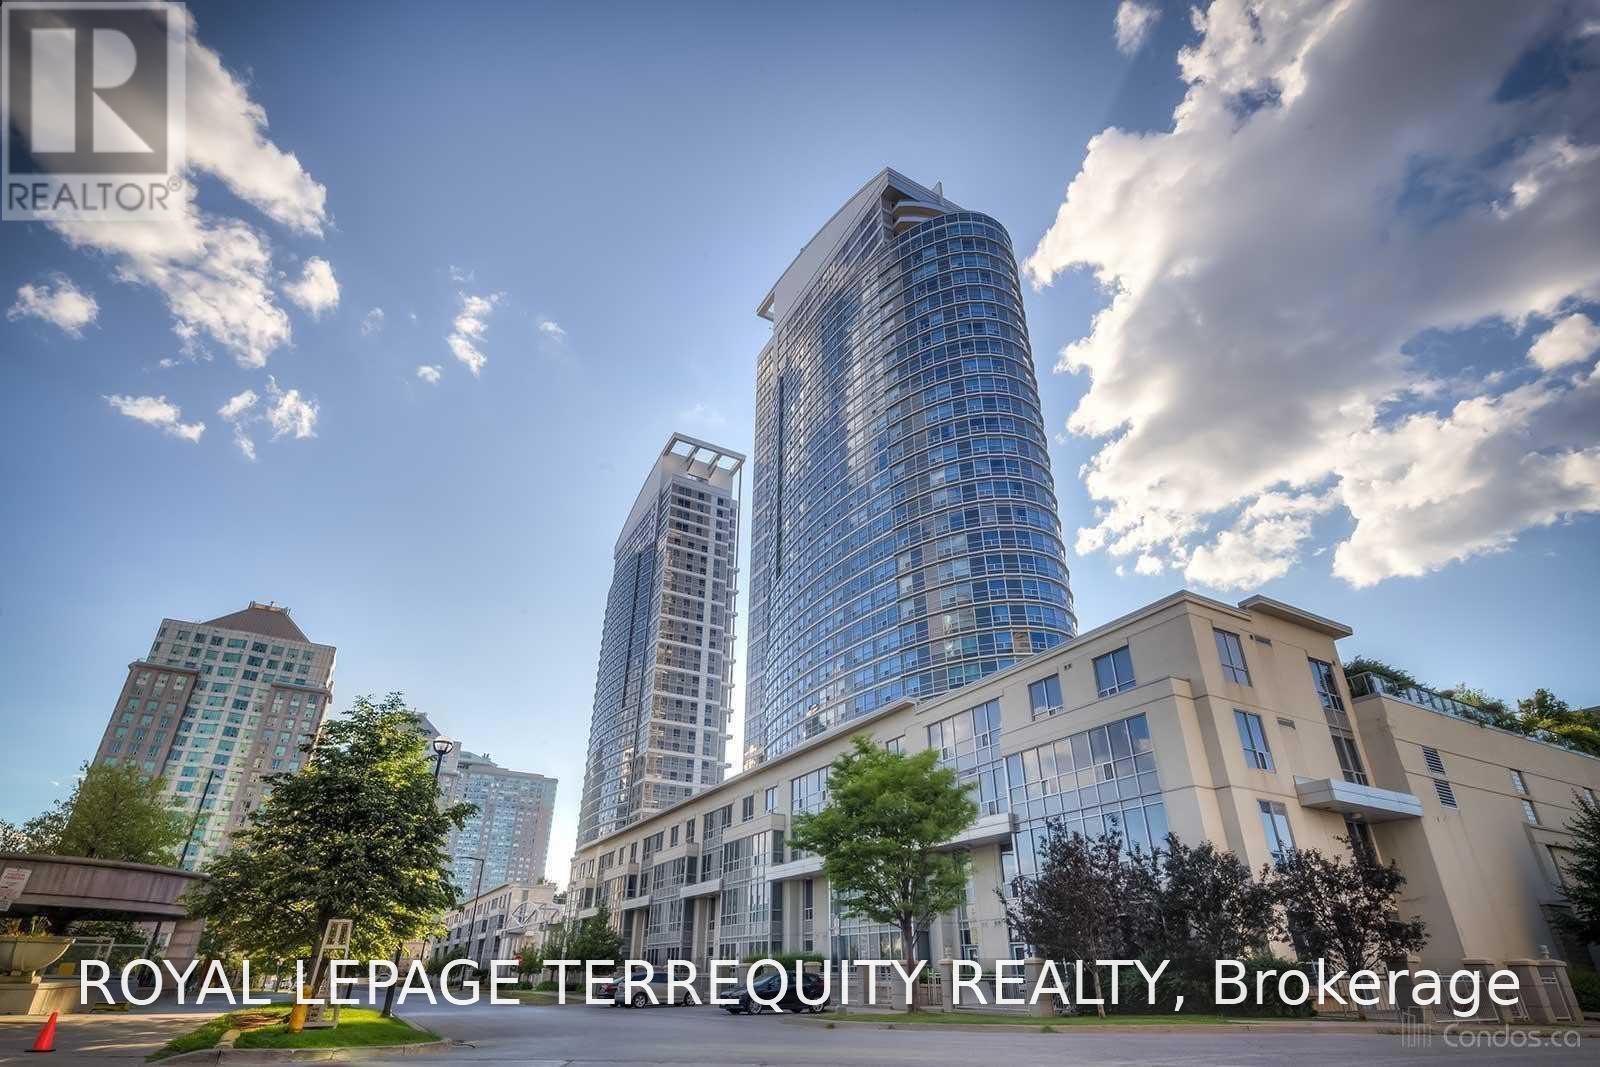
Th108 - 36 Lee Centre Drive
Toronto, Ontario
Renovated Unit In High Demand Area. Den Can Be Used As Bedroom. Stainless Steel Appliances.280 Sf. Terrace In Front Of Unit. Close To Scarborough Town Center, Centennial College,Grocery Stores, TTC, Hwy 401 & More. Tandem Parking parks 2 cars. (id:56248)

99 Teddy Bear Lane
South Bruce Peninsula, Ontario
99 Teddy Bear Lane - Your Berford Lake Escape Where cottage ownership is all about embracing the waterfront Lake Life lifestyle. Tucked along the desirable North Shore of Berford Lake and neighbouring Grey Sauble Conservation land, this charming retreat offers wonderful privacy, peaceful surroundings and plenty of reasons to spend your days outdoors. Start your mornings with coffee on the covered porch as the sun rises over the lake, then head down to your personal dock for a day on the water. Berford Lake's calm waters are ideal for swimming, kayaking, paddleboarding and boating, while anglers will appreciate the excellent fishing for pike, small mouth bass and perch. When the day winds down, gather around the large fire pit, relax by the shoreline and enjoy everything that makes cottage life so special. While the interior is quaint, adorable and welcoming, the outdoor lifestyle is the real star here. Plenty of room for barbecuing, dining and relaxing with family and friends. Inside, the vaulted ceiling adds character and an airy feel to the cozy living space, complete with a queen-size sofa bed for extra guests. A cozy bunkie provides additional guest space. The refreshed kitchen is ready for easy cottage entertaining, and a brand-new septic system has been installed along with a new bathroom vanity and toilet. (2026) Beyond the lake, adventure is never far away. Bruce Trail hiking access is just a 10-minute drive, Sauble Beach is approximately 25 minutes away, and Tobermory is about 45 minutes away, putting some of the Bruce Peninsula's best destinations within easy reach. Whether it's casting a line from your dock, paddling across the lake, hiking the Bruce Trail, gathering around the campfire or simply enjoying a quiet sunrise, 99 Teddy Bear Lane isn't just a cottage-it's your opportunity to own the Lake Life lifestyle. (id:56248)
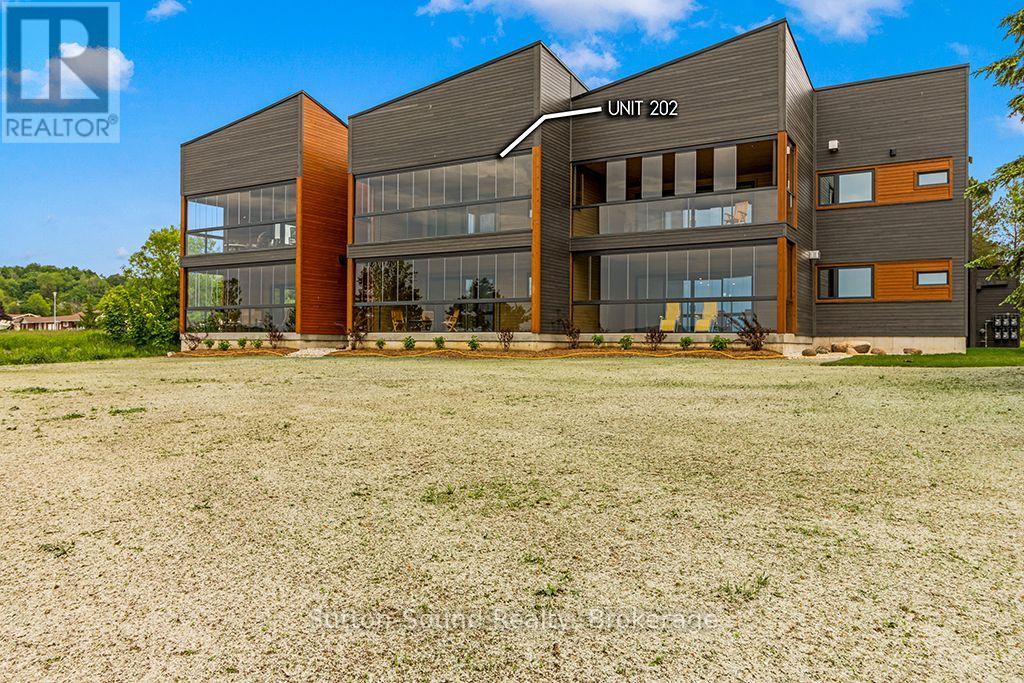
202 - 535 Issac Street
South Bruce Peninsula, Ontario
Introducing 535 Isaac St, Wiarton: A Waterfront Paradise Like No Other. Welcome to 535 Isaac St, Wiarton, where an unprecedented opportunity awaits you on the stunning shores of Georgian Bay. This exciting new waterfront development in the picturesque town of Wiarton promises an exceptional living experience with breathtaking views of Colpoys Bay. **Property Highlights:** - Stunning Waterfront Location:Nestled along the pristine shores of Georgian Bay, offering spectacular views and direct access to the water. - **Spacious Living:** Each unit boasts three bedrooms and two bathrooms, with living spaces ranging from 1,750 to 1,900 square feet. - High-Quality Features and Finishes:** Enjoy 9 ft ceilings, custom cabinetry, and large kitchen islands with a sleek European design. - **Mature Residence Building: Thoughtfully designed to blend with the natural beauty of the surroundings. - **Enclosed Glass Patios:** Each unit includes a spacious enclosed glass patio of 350+ square feet, perfect for enjoying the views year-round. - **Community Amenities:** Residents can take advantage of the community BBQ, fire pit, and dock, fostering a sense of community and outdoor enjoyment. - **Convenient Parking:** Each unit comes with a single vehicle garage plus additional parking spaces available. **Why Choose 535 Isaac St, Wiarton?** - **Beautiful Sunsets:** Witness the most stunning sunsets over the bay, creating a serene and picturesque living environment. - **Views of the Escarpment:** Enjoy the natural beauty and tranquility provided by the nearby escarpment, enhancing the scenic views. - **Ideal for Outdoor Enthusiasts:** With direct access to the water and community amenities that Wiaton has to offer. This unique waterfront development is unlike anything Wiarton has ever seen. Don't miss your chance to be part of this exclusive community. Embrace the best of waterfront living at 535 Isaac St, Wiarton - your new home awaits! Call your realtor today to find out more information. (id:56248)
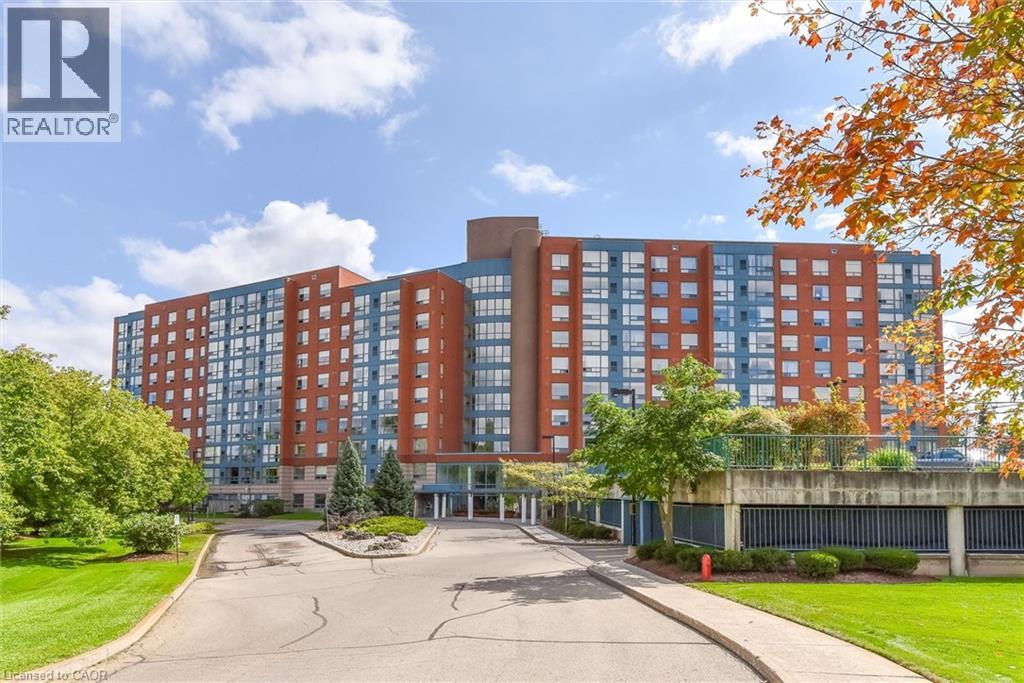
55 Blue Springs Drive Unit# 612
Waterloo, Ontario
Welcome to The Atriums at 55 Blue Springs Drive in Waterloo. This spacious 1100 sq.ft. unit is located on the sixth floor and features two bedrooms, 2 full bathrooms and in suite laundry. This unit also has a separate storage locker and one owned underground parking space. This great building offers fantastic amenities, on site Manager, guest suite, party room, library, workshop, secured entrance, plenty of visitor parking and much more. Conveniently located near shopping, schools and quick access to the highway. Book your showing today! (id:56248)
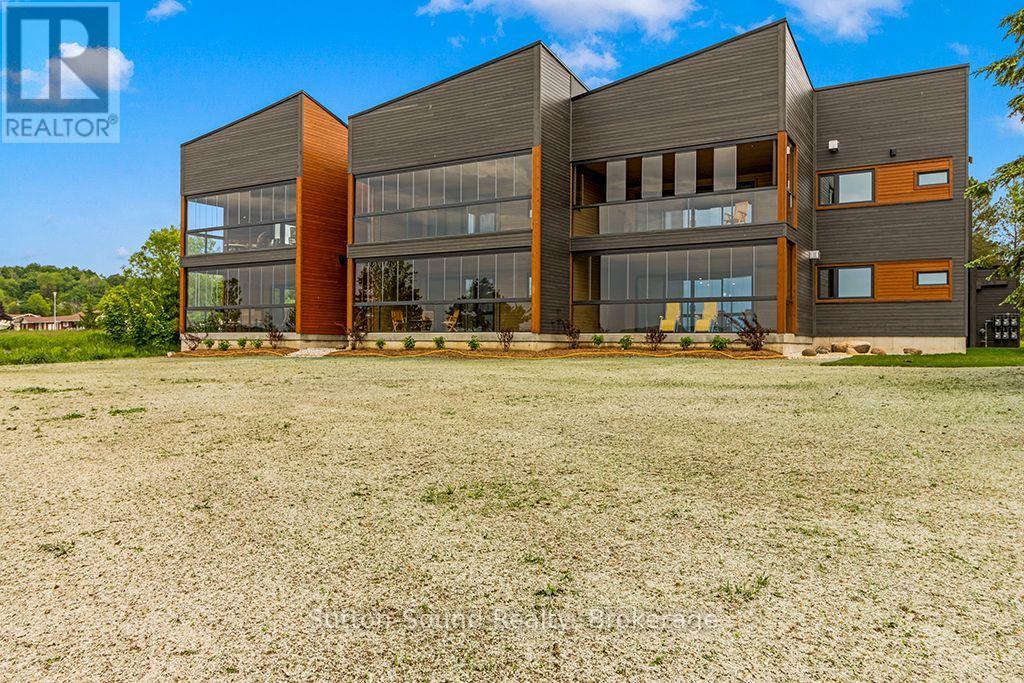
203 - 535 Issac Street
South Bruce Peninsula, Ontario
Introducing 535 Isaac St, Wiarton: A Waterfront Paradise Like No Other. Welcome to 535 Isaac St, Wiarton, where an unprecedented opportunity awaits you on the stunning shores of Georgian Bay. This exciting new waterfront development in the picturesque town of Wiarton promises an exceptional living experience with breathtaking views of Colpoys Bay. **Property Highlights:** - Stunning Waterfront Location:Nestled along the pristine shores of Georgian Bay, offering spectacular views and direct access to the water. - **Spacious Living:** Each unit boasts three bedrooms and two bathrooms, with living spaces ranging from 1,750 to 1,900 square feet. - High-Quality Features and Finishes:** Enjoy 9 ft ceilings, custom cabinetry, and large kitchen islands with a sleek European design. - **Mature Residence Building: Thoughtfully designed to blend with the natural beauty of the surroundings. - **Enclosed Glass Patios:** Each unit includes a spacious enclosed glass patio of 350+ square feet, perfect for enjoying the views year-round. - **Community Amenities:** Residents can take advantage of the community BBQ, fire pit, and dock, fostering a sense of community and outdoor enjoyment. - **Convenient Parking:** Each unit comes with a single vehicle garage plus additional parking spaces available. **Why Choose 535 Isaac St, Wiarton?** - **Beautiful Sunsets:** Witness the most stunning sunsets over the bay, creating a serene and picturesque living environment. - **Views of the Escarpment:** Enjoy the natural beauty and tranquility provided by the nearby escarpment, enhancing the scenic views. - **Ideal for Outdoor Enthusiasts:** With direct access to the water and community amenities that Wiaton has to offer. This unique waterfront development is unlike anything Wiarton has ever seen. Don't miss your chance to be part of this exclusive community. Embrace the best of waterfront living at 535 Isaac St, Wiarton - your new home awaits! Call your realtor today to find out more information. (id:56248)
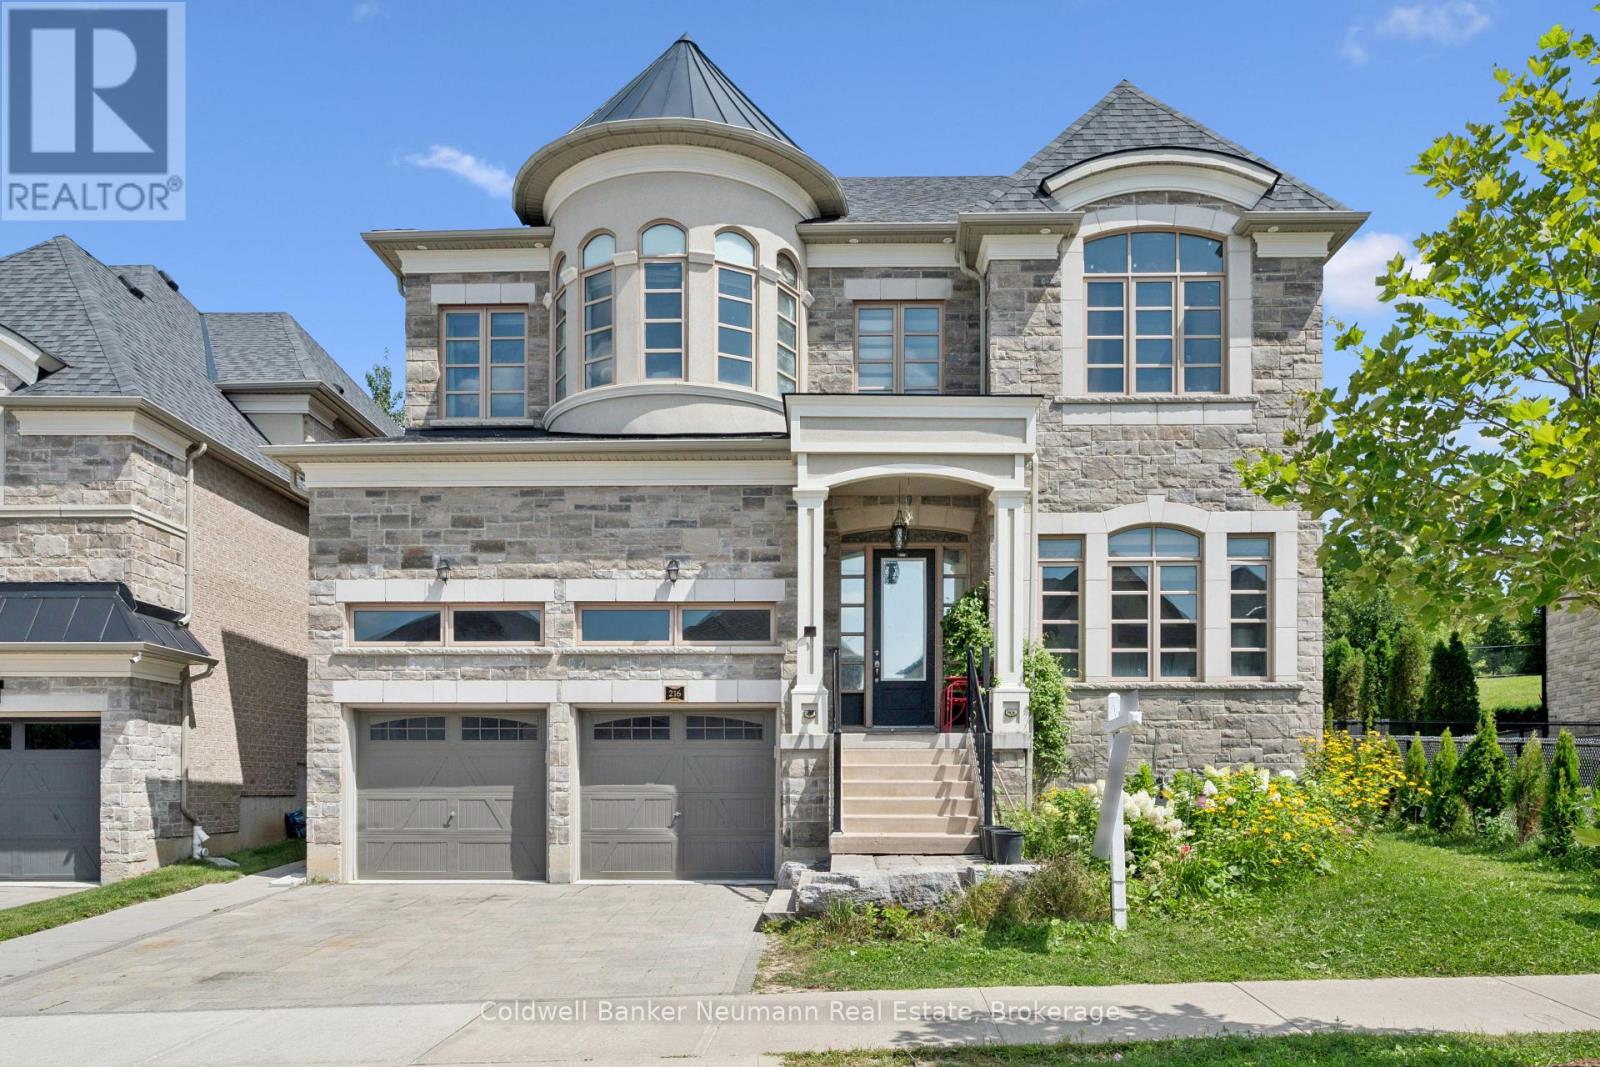
216 Forest Creek Drive
Kitchener, Ontario
Majestically located on one of Doon South's most prestigious and quiet streets, surrounded by spectacular custom executive homes, welcome to 216 Forest Creek Drive, Kitchener - an original 2018 Fernbrook-built masterpiece offering 4,147 sq ft above grade and over 6,000 sq ft of exquisite finished living space with 6 bedrooms and 5 bathrooms. Distinguished by its elegant stone and brick exterior, professional landscaping and impeccable curb appeal, this estate is more than extra space, it's a brilliant, zero-waste layout perfect for modern luxury and multi-generational living with room for a main-floor suite or private guest quarters for adult children or aging parents. Enter to a bright, open-concept design flooded with natural light, rich hardwood floors, soaring ceilings and an upgraded sculptural staircase, with a cozy yet grand Great Room anchored by a fireplace and oversized windows capturing landscaped backyard and greenspace views. The chef-inspired kitchen features a large island with bar seating, updated counters, high-end stainless appliances, abundant cabinetry and access to your kitchen garden. Upstairs offers four generous bedrooms including a huge primary retreat with double closets and spa-inspired ensuite with freestanding soaking tub and glass shower, one bedroom with private ensuite and two sharing a Jack and Jill bath, plus main-floor laundry. A separate entrance leads to an incredibly versatile lower level - a fully legal, code-compliant, self-contained 2-bedroom apartment finished to the same high standard with full kitchen, full bath, spacious living area and excellent privacy and sound separation, ideal for family or premium rental income. Minutes to trails, parks, Doon Valley Golf, coveted Groh PS and Hwy 401, where legacy, luxury and logic converge. (id:56248)
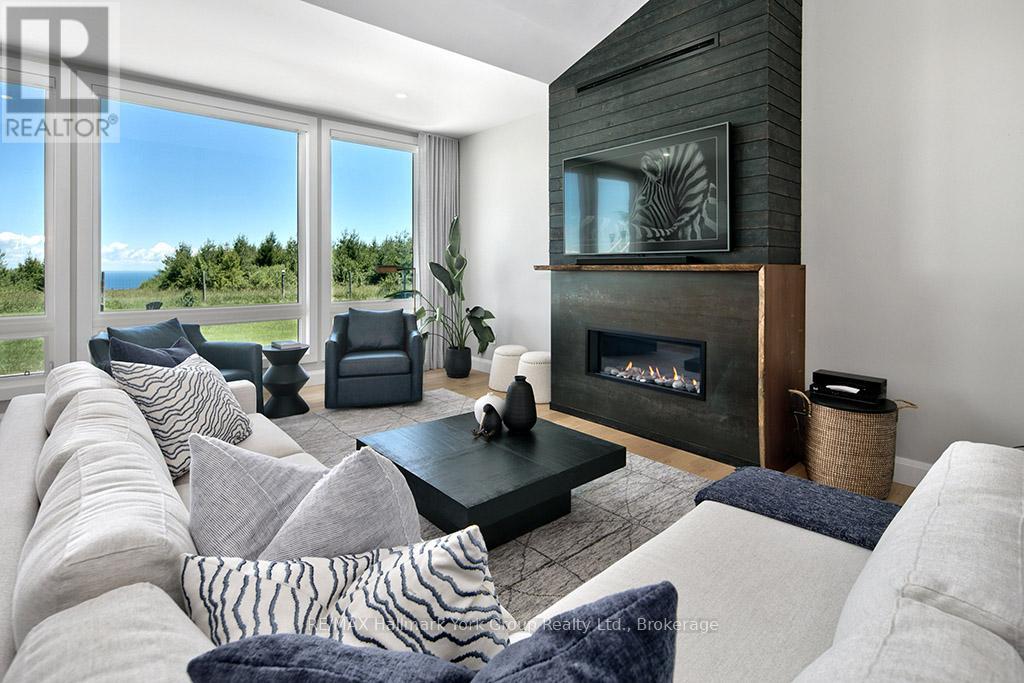
125 Mountain Road
Meaford, Ontario
Welcome to your Dream Escape! This Perfect Private Retreat with Panoramic Views is only minutes from Thornbury & The Blue Mountains. Set atop a scenic 2+ acre hilltop, this recently renovated modern bungalow offers unmatched privacy and breathtaking views of Georgian Bay and the surrounding Country side. Located just 5 minutes from the charming town of Thornbury and the Blue Mountains, Ontario's premier four-season destination. This home is your gateway to luxury and back to nature. Step inside to a spacious open-concept layout featuring a cozy sunken living room with floor to ceiling windows, and fireplace. The stylish kitchen boasts quartz countertops, stainless steel appliances, and a large pantry/bar, ideal for hosting. The master bedroom includes a spa-inspired en-suite, walk-in closet, walk-out access to a private deck with a hot tub - your personal sanctuary under the stars. Outside, enjoy a beautifully landscaped setting with a fire pit, walking trails, and views of a serene neighboring horse pasture. Relax or entertain on the expansive porch, deck, and patio areas designed for year-round enjoyment. A detached double garage with an insulated loft offers the perfect space for a home office, studio, or guest suite. Whether you love birdwatching, hiking, cross-country skiing, or simply unwinding in peaceful surroundings, this one-of-a-kind retreat delivers. Just minutes away, the vibrant town of Thornbury offers renowned restaurants, cafés, boutiques, and galleries. Golfing, boating, beaches, wineries, biking, skiing, and more all right in your neighborhood. This is more than a home, it's a lifestyle. Don't miss the opportunity to make it yours. (id:56248)
521 Old Muskoka Road
Huntsville, Ontario
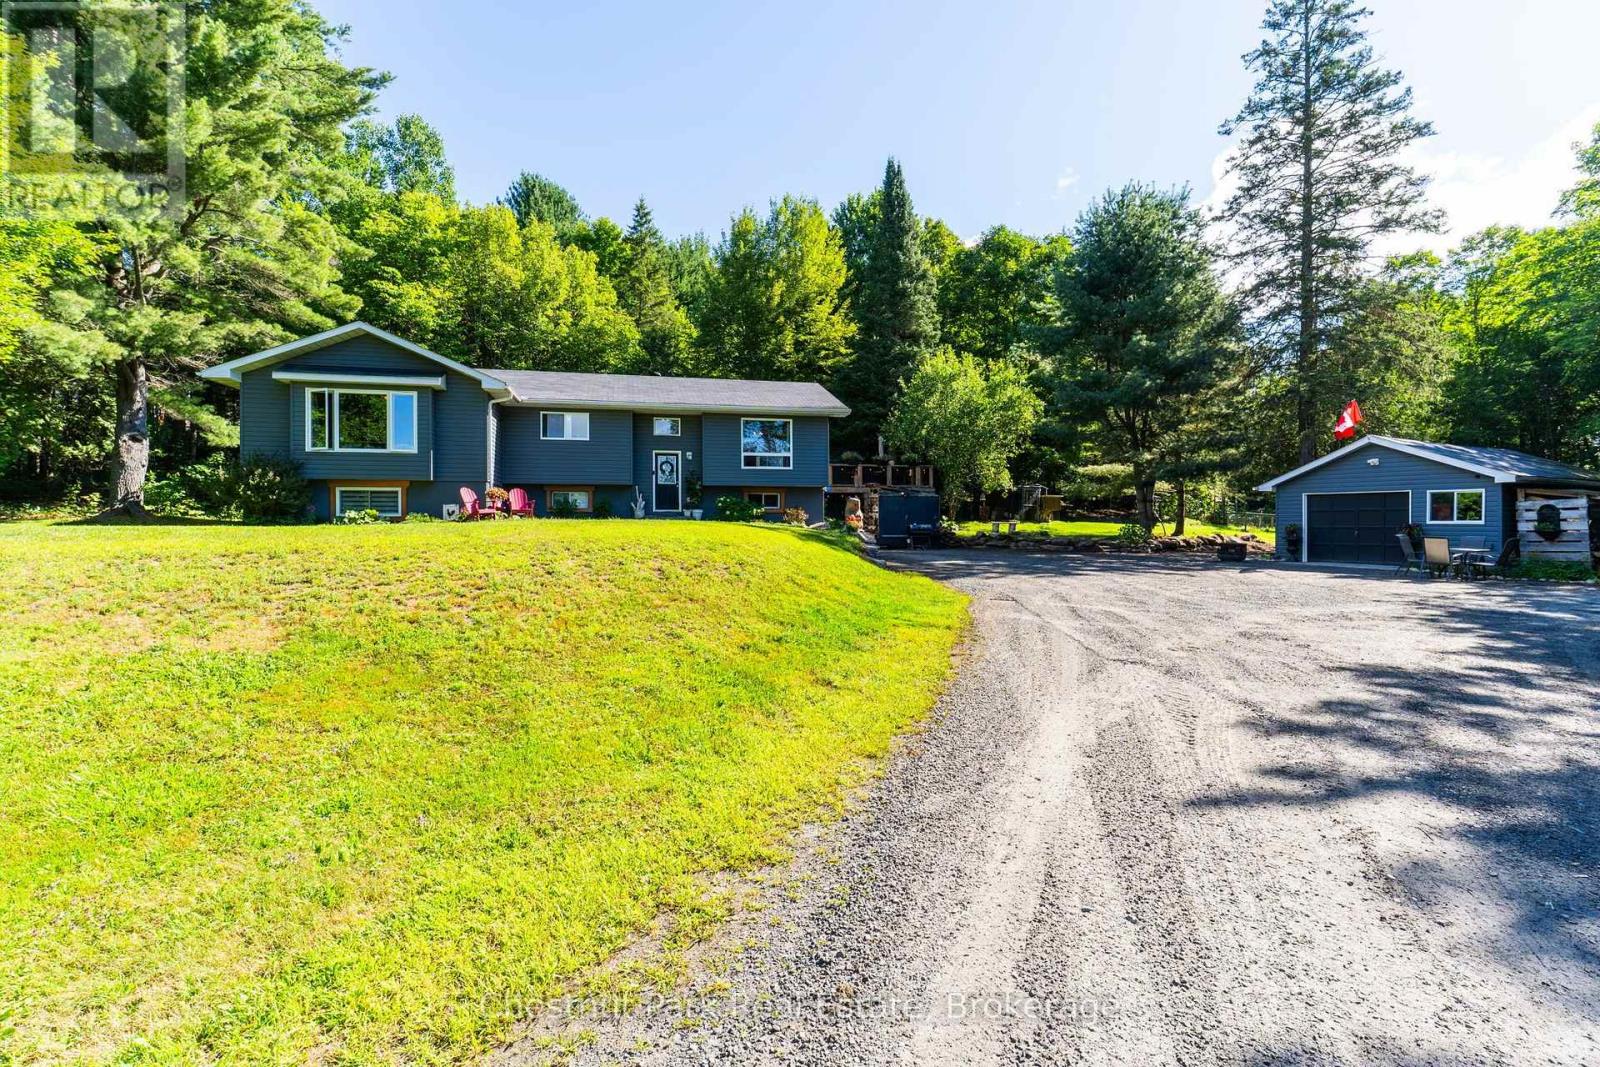
Set on approximately 10 acres and minutes to downtown Huntsville, 521 Old Muskoka Road offers the space, privacy and versatility of country living without giving up everyday convenience. The main level features three bedrooms, including a primary bedroom with ensuite, creating a comfortable and practical layout for everyday living. Downstairs, the finished lower level expands the living space with a cozy wood stove and an additional room that can serve as a fourth bedroom or versatile space for guests, a home office or hobby room. With plenty of room to gather, work and unwind, the home offers flexibility for families and changing needs. Outside is where this property really comes into its own. Multiple decks create space to relax, entertain and enjoy the peaceful surroundings, while the acreage gives you room to explore. Wander your own walking and ATV trails, unwind in the hot tub, or embrace a true Muskoka tradition and make maple syrup right from your own property. With more than 50 taps, some existing lines already in place and room to expand. A garage provides additional storage and workspace, while the expansive property offers the freedom to enjoy country living in every season. Private, practical and full of possibility, this is a place with room to spread out, slow down and make the most of life in Muskoka-all within easy reach of Huntsville. (id:56248)
3010 - 117 Broadway Avenue
Toronto, Ontario
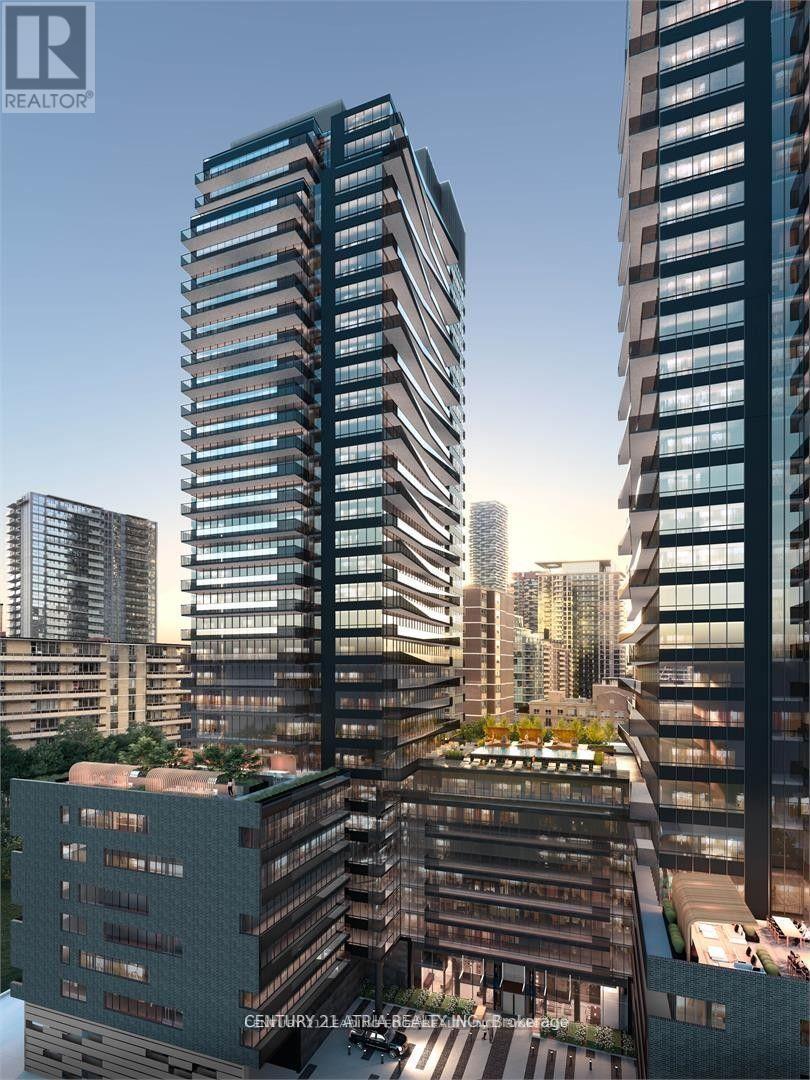
Furnished Option Available! Welcome to 117 Broadway Avenue in the heart of Midtown Toronto at Yonge & Eglinton! This bright and modern studio suite on the 30th floor offers breathtaking city views and abundant natural light. Featuring a functional open-concept layout, floor-toceiling windows, and high-end finishes, this home is perfect for young professionals or students. Steps away from the subway, shops, restaurants, entertainment, and all the conveniences that Midtown has to offer. Enjoy world-class building amenities and the vibrant lifestyle of one of Toronto's most sought-after neighbourhoods. (id:56248)
3 (Upper) - 587 Oakwood Avenue
Toronto, Ontario
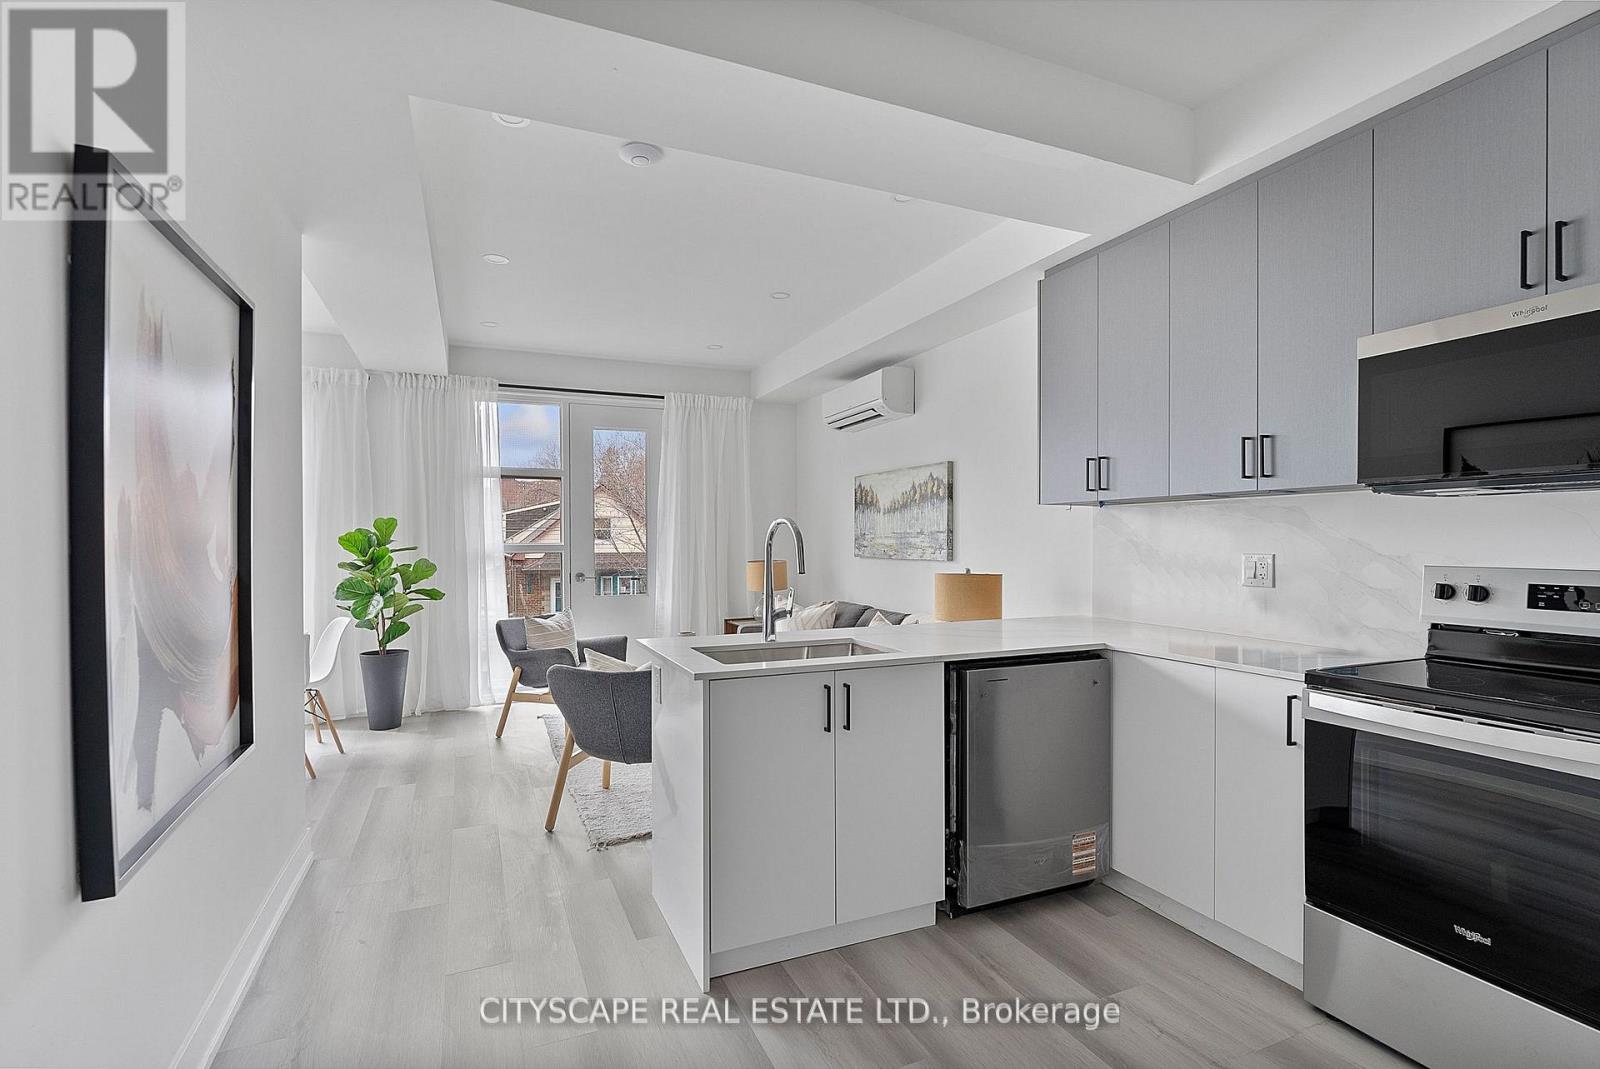
Oakwood Oasis invites you to experience the perfect blend of urban convenience and neighbourhood charm in the heart of York. Nestled within the vibrant Oakwood-Vaughan community, this location offers a highly walkable lifestyle where daily errands, local shops, schools and essential amenities are all just steps away. With excellent transit access, including the newly opened Eglinton Crosstown LRT line, commuting across Toronto is seamless, making it an ideal choice for professionals and families alike. Beyond convenience, Oakwood Oasis is surrounded by a thriving, culturally rich neighbourhood, with the local street art and long-established businesses along Eglington West showcasing the Jamaican and Caribbean roots of the neighbourhood. From local cafes and diverse dining options to community hubs like the Oakwood Village Library and Arts Centre, residents enjoy a balanced lifestyle that feels both connected and relaxed. Nearby green escapes like Cedarvale Park and the Beltline Trail. The unit is pet-friendly (id:56248)
3002 - 55 Cooper Street
Toronto, Ontario
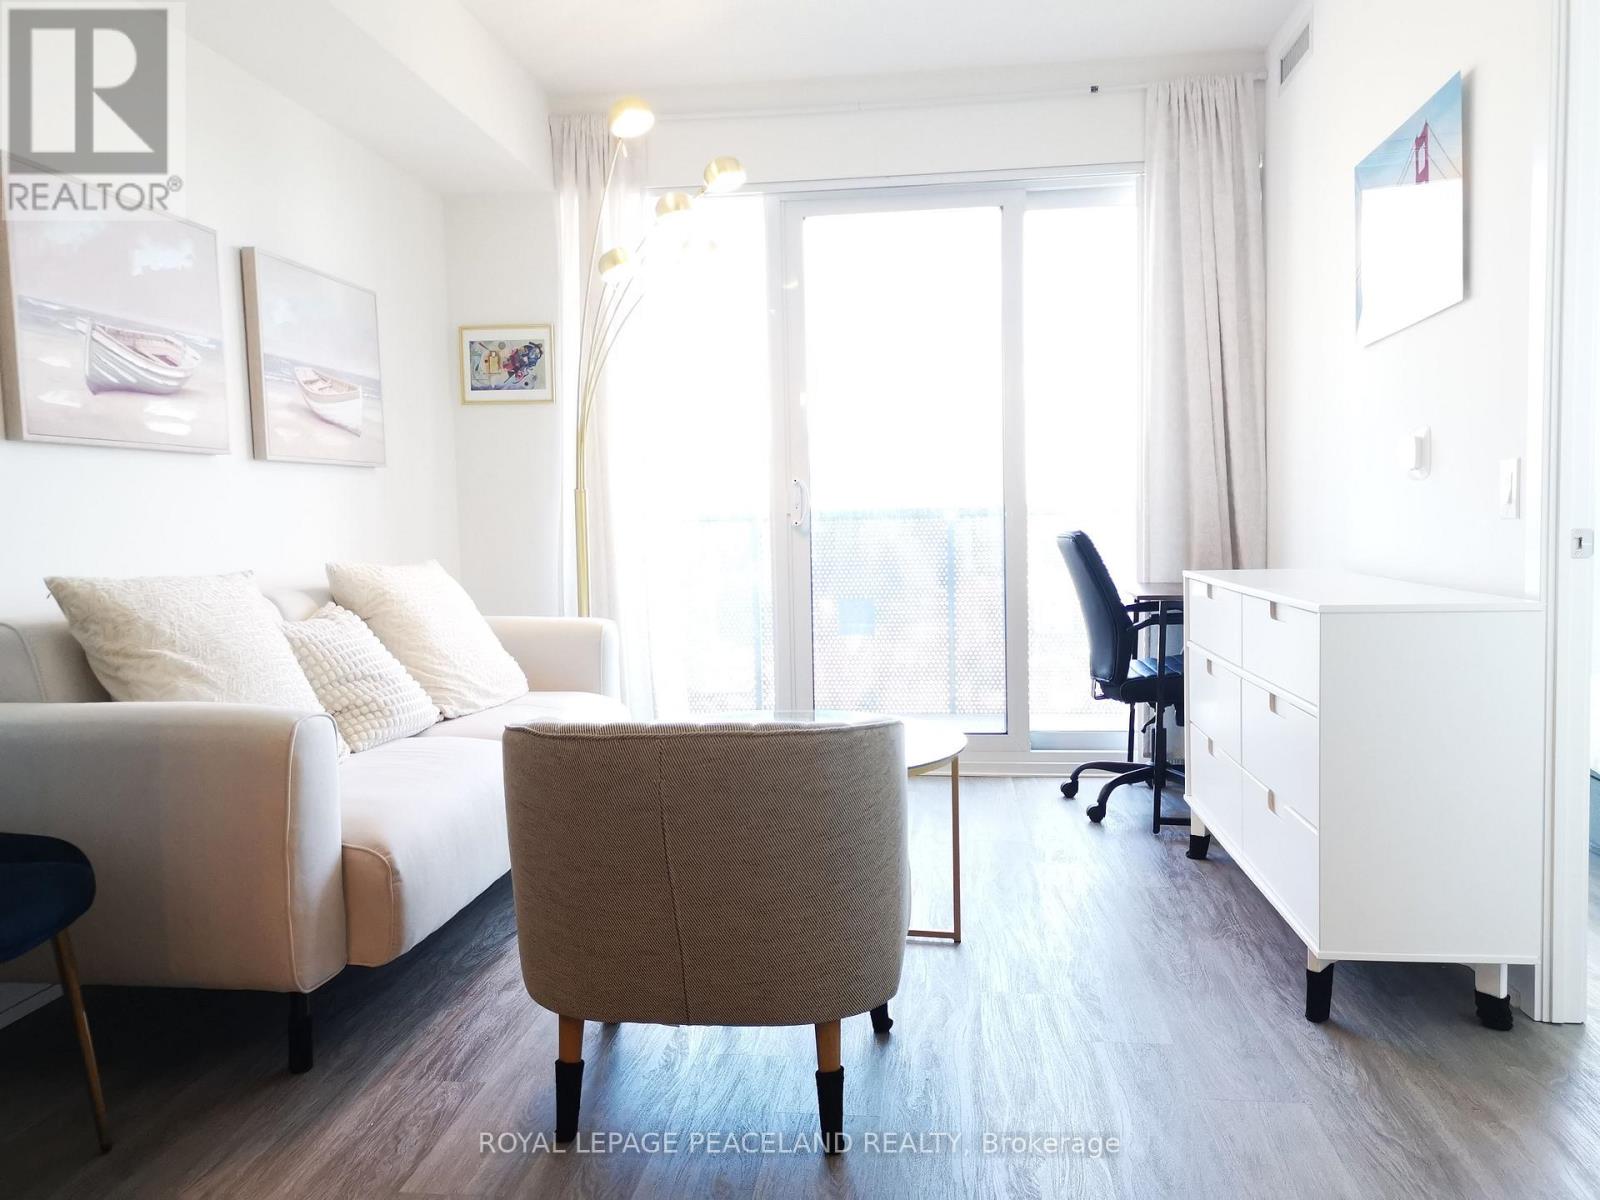
Welcome To Sugar Wharf West Tower! This Bright And Modern Suite Features An Open-Concept Living And Dining Area With Walk-Out To A Balcony Offering Clear City Views. The Spacious Den Can Be Used As A Second Bedroom Or Home Office. Steps To Farm Boy, Loblaws, LCBO, Restaurants, St. Lawrence Market, Union Station And The CN Tower. Enjoy Convenient Access To Toronto's Waterfront And Downtown Core, With Future Direct Access To The PATH. Photos Were Taken Prior To The Previous Tenant Moving Out. (id:56248)
701 - 5 Kenneth Avenue
Toronto, Ontario
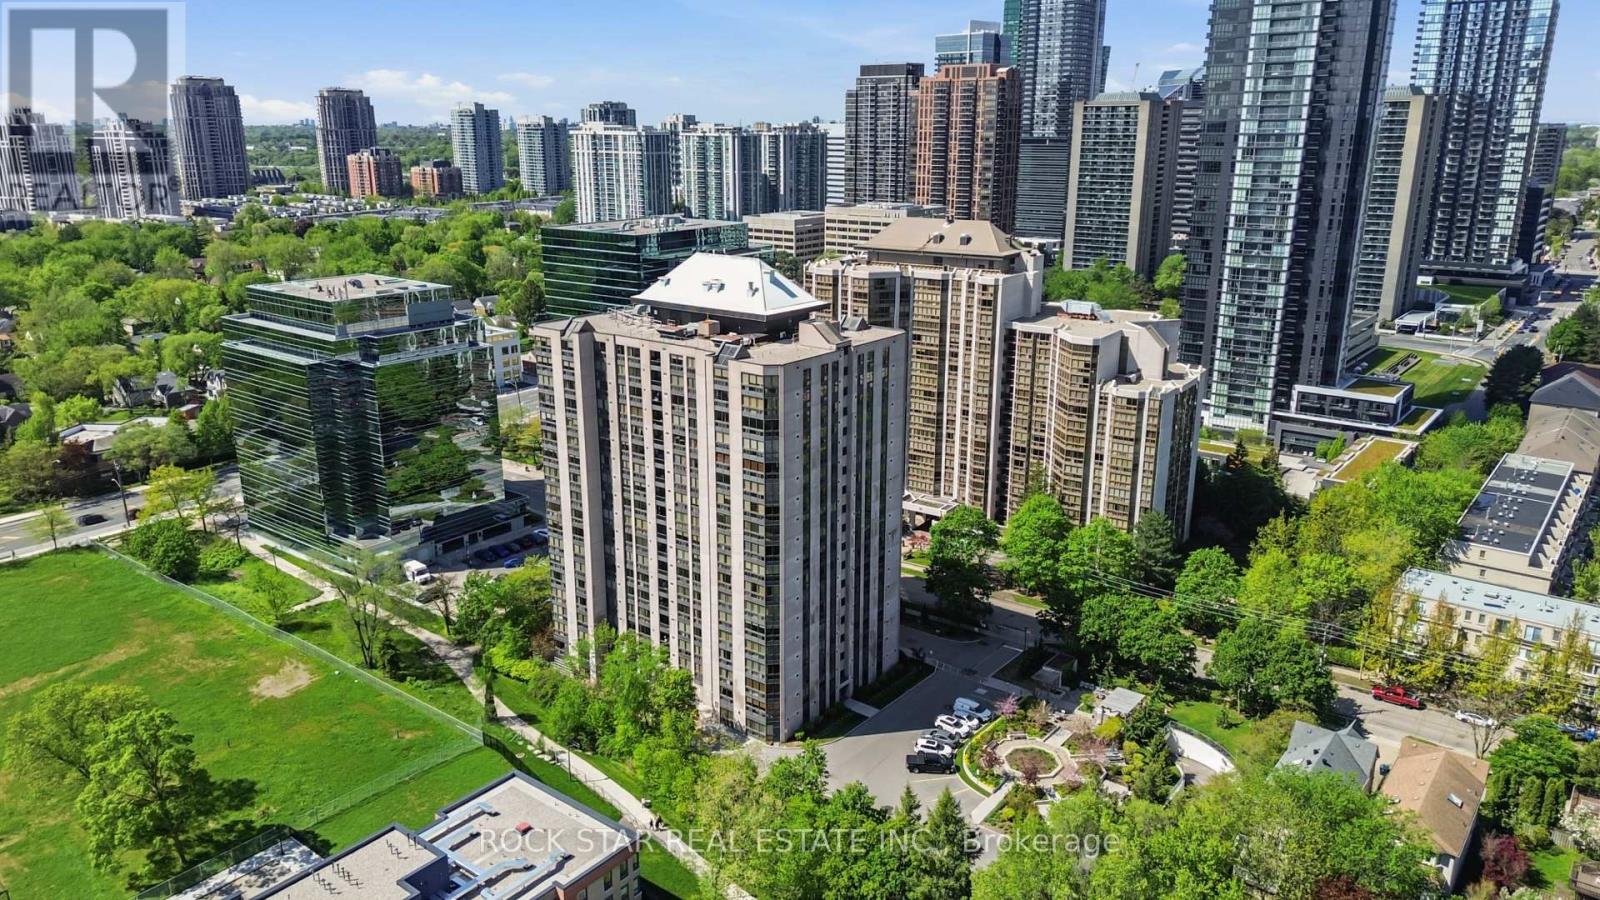
Move right into this bright and spacious 1+Den, 1.5 bath condo in one of North York's most convenient locations - just minutes to Yonge & Sheppard, Hwy 401, transit, shopping, restaurants and more. Just under 1100 square feet, step into a wide welcoming foyer with double mirrored closets, ensuite laundry, and a smart layout that gives you both space and flexibility. The east-facing exposure fills the unit with natural light, while the carpet-free flooring keeps things clean, modern and easy to maintain. The oversized living and dining area gives you room to actually live - whether you're entertaining friends, working from home, or simply relaxing at the end of the day. Updated kitchen features stainless steel appliances and plenty of functionality.Need extra space? The den easily works as a home office, guest room, nursery or additional storage area. The large primary bedroom includes a walk-in closet and private 4-piece ensuite. Parking and locker included. All-inclusive maintenance fee covering heat, hydro, water, A/C, cable TV, parking and building amenities. Well-maintained building with 24-hour security and great amenities including indoor pool, party room, billiards, ping pong and more. If you've been waiting for a move-in ready condo with real space in a location that keeps you connected to everything - this is one worth seeing in person. (id:56248)
3006 - 60 Shuter Street
Toronto, Ontario
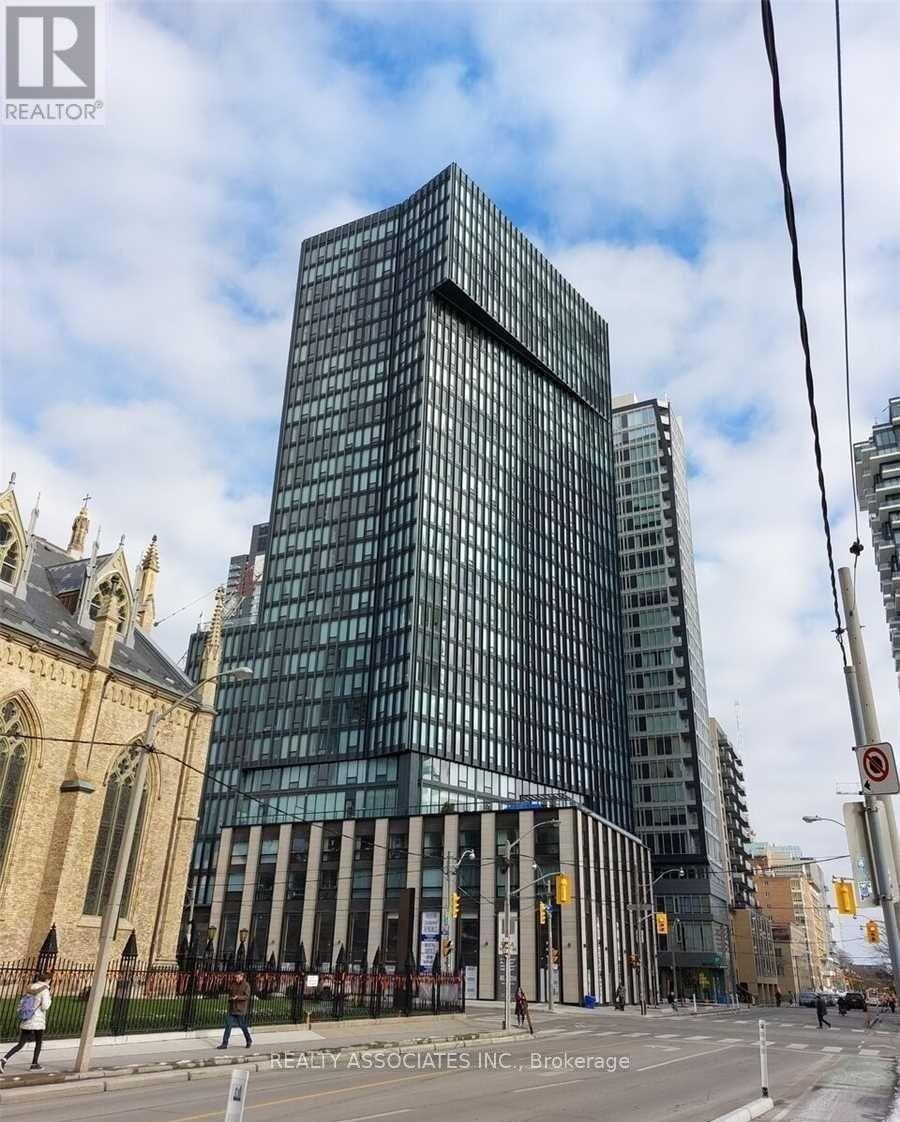
Unbeatable High-Floor 3-Bedroom + Den, with 9-foot ceilings at 60 Shuter Street! Experience elevated downtown living at Fleur, ideally located in the heart of downtown Toronto! This impressive 1,125 sq. ft. 3-bedroom + den residence is situated on the 30th floor, offering a desirable southwest exposure with spectacular city views. Enjoy an exceptional collection of amenities, including 24-hour concierge, co-working/party room, gourmet demonstration kitchen, dining area, media room, kids' room, fully equipped gym, yoga/exercise studio, and a beautifully landscaped rooftop terrace featuring BBQ stations, fire pit lounge, outdoor seating and games area. Perfectly positioned just steps from Eaton Centre, with easy access to shopping, restaurants, entertainment, business, transit and Toronto's PATH network. Enjoy the very best of downtown living with everything you need right outside your door. A rare opportunity to enjoy space, luxury amenities, stunning views and an unbeatable downtown location! Brand new reno, freshly new paint ! (id:56248)
5301 - 42 Charles Street
Toronto, Ontario
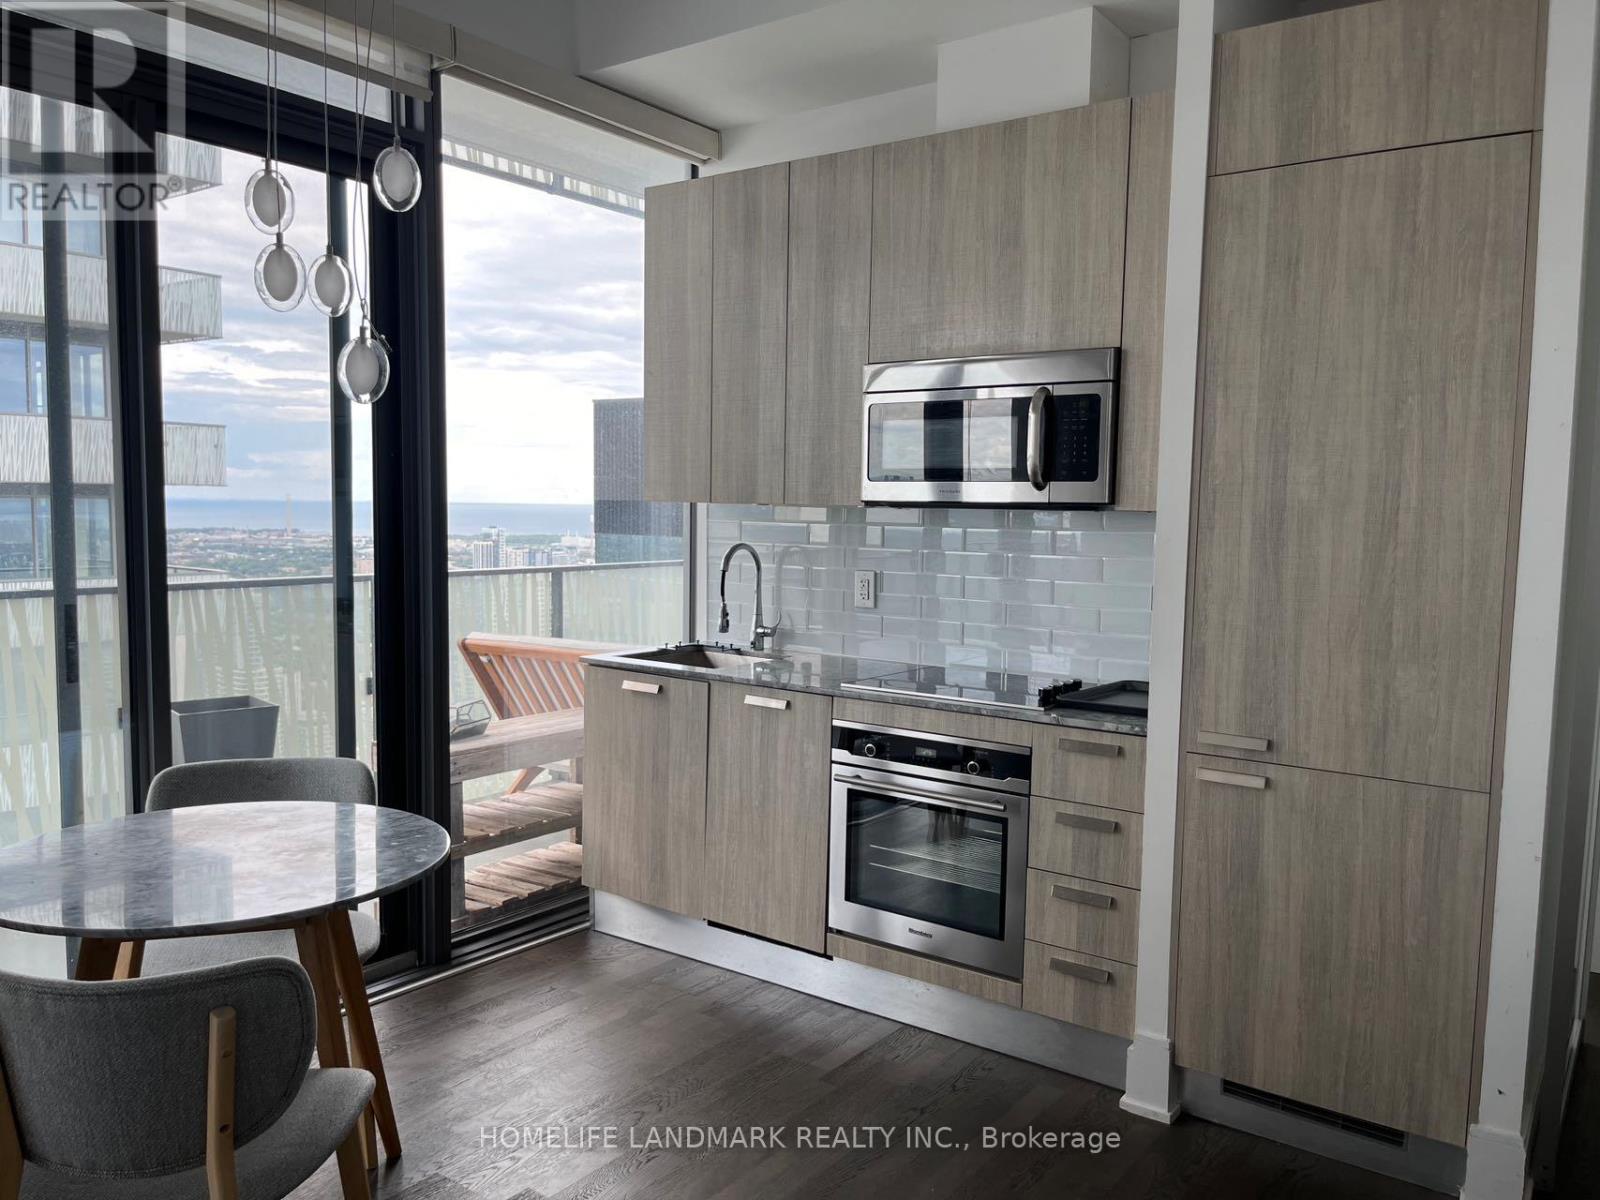
Luxurious Casa Ii Condo At Yonge/Bloor. Condos Designed By Award-Winning Architects. Close To U Of T, Steps To Subway Station, Yonge St Shopping, Restaurants, Schools. Rarely Found Den With Large Windows, Can Be Used As 2nd Bedroom; 20Ft Lobby, State Of The Art Amenities Including Fully Equipped Gym, Rooftop Lounge, And Outdoor Infinity Pool. (id:56248)
1001 - 2 Rean Drive
Toronto, Ontario
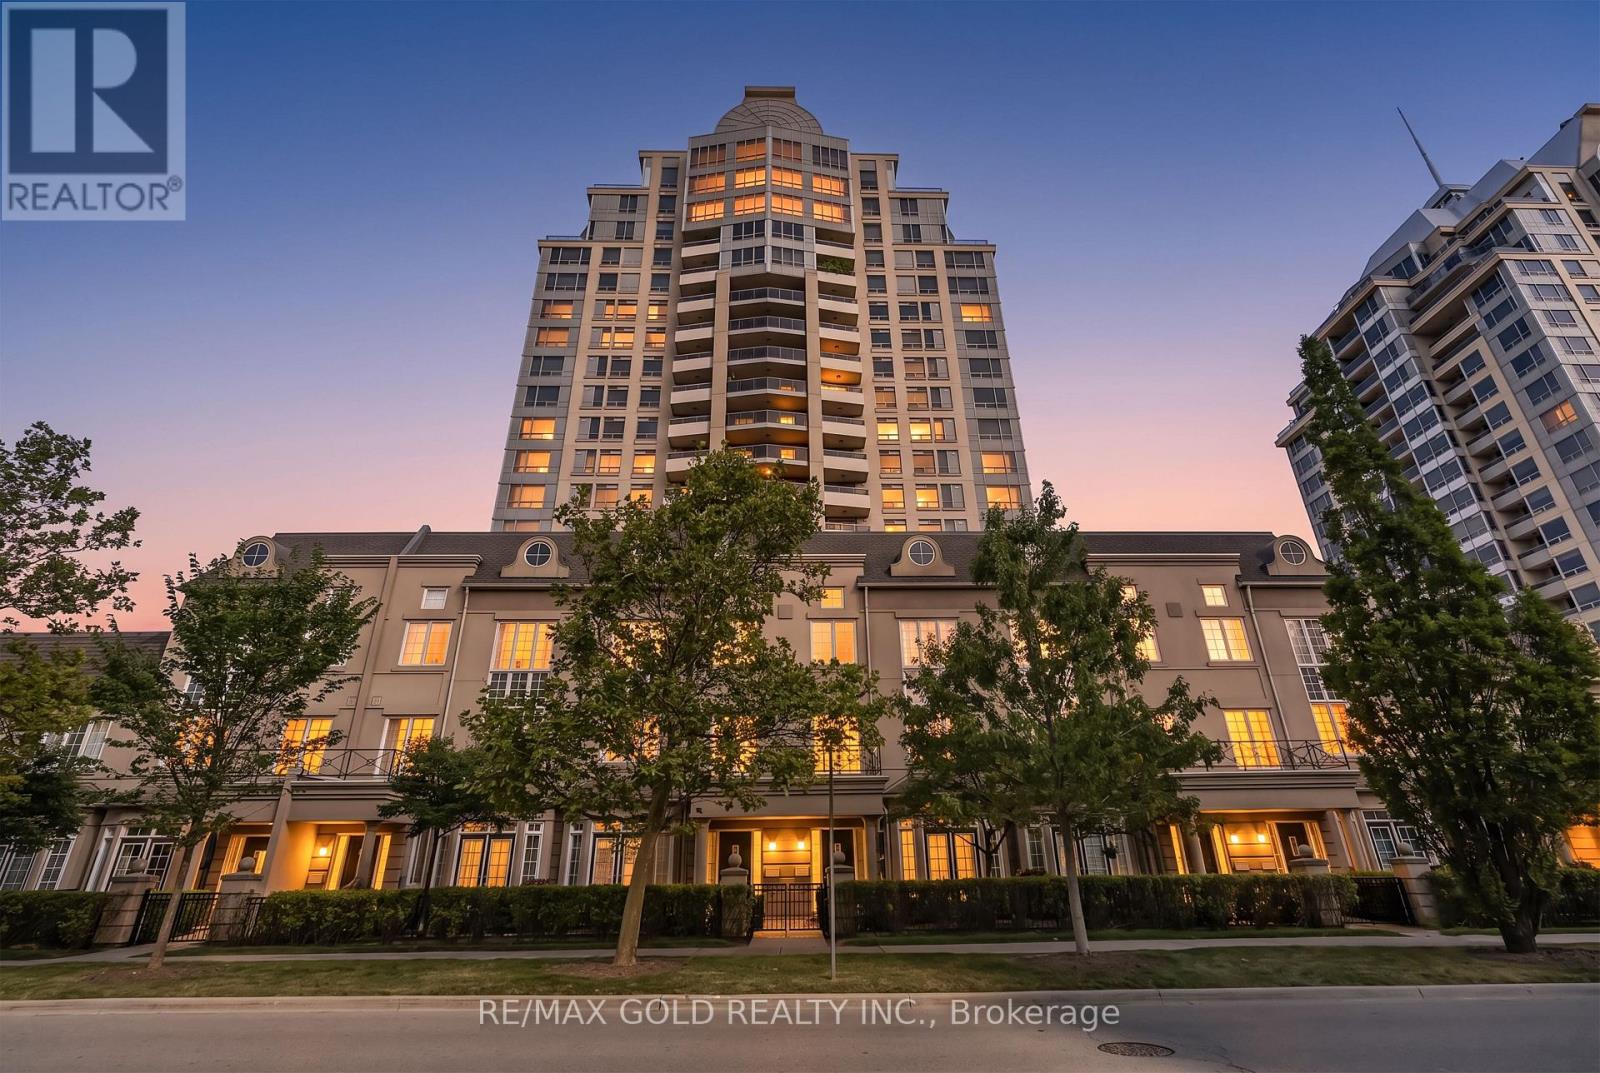
Location, Location, Location! Welcome to this elegant N/W corner suite in the highly sought-after Bayview Village community. Situated on the 10th floor of the prestigious Waldorf Towers, this bright and spacious 2-bedroom, 2-bathroom suite offers spectacular unobstructed views and a private balcony, with thoughtful upgrades throughout. This well-managed luxury building features a 24-hour concierge, gym, indoor pool, virtual golf, sauna, hot tub, guest suites, visitor parking, and so much more. The unit features custom blackout blinds for all windows, a custom wardrobe in the primary bedroom with ample storage, hardwood floors throughout, and a beautiful kitchen with space for a breakfast table. A custom barn door made from Canadian pinewood separates the kitchen and corridor , providing a cozy, rustic feel for a private workspace or an intimate reading nook. Rent includes all utilities (hydro, heat, AC and water) with tenants required to only obtain internet/cable services. 1 parking space and 1 locker included. Residents also enjoy complimentary daily group fitness classes including yoga, body sculpt, Zumba and AquaFit. Unbeatable location within walking distance to Bayview Village Shopping Centre, Bayview subway station, TTC buses, restaurants, parks and everyday amenities. A wonderful opportunity for those seeking comfort, convenience and luxury in one of Toronto's most desirable neighbourhoods! (id:56248)
2711 - 2221 Yonge Street
Toronto, Ontario
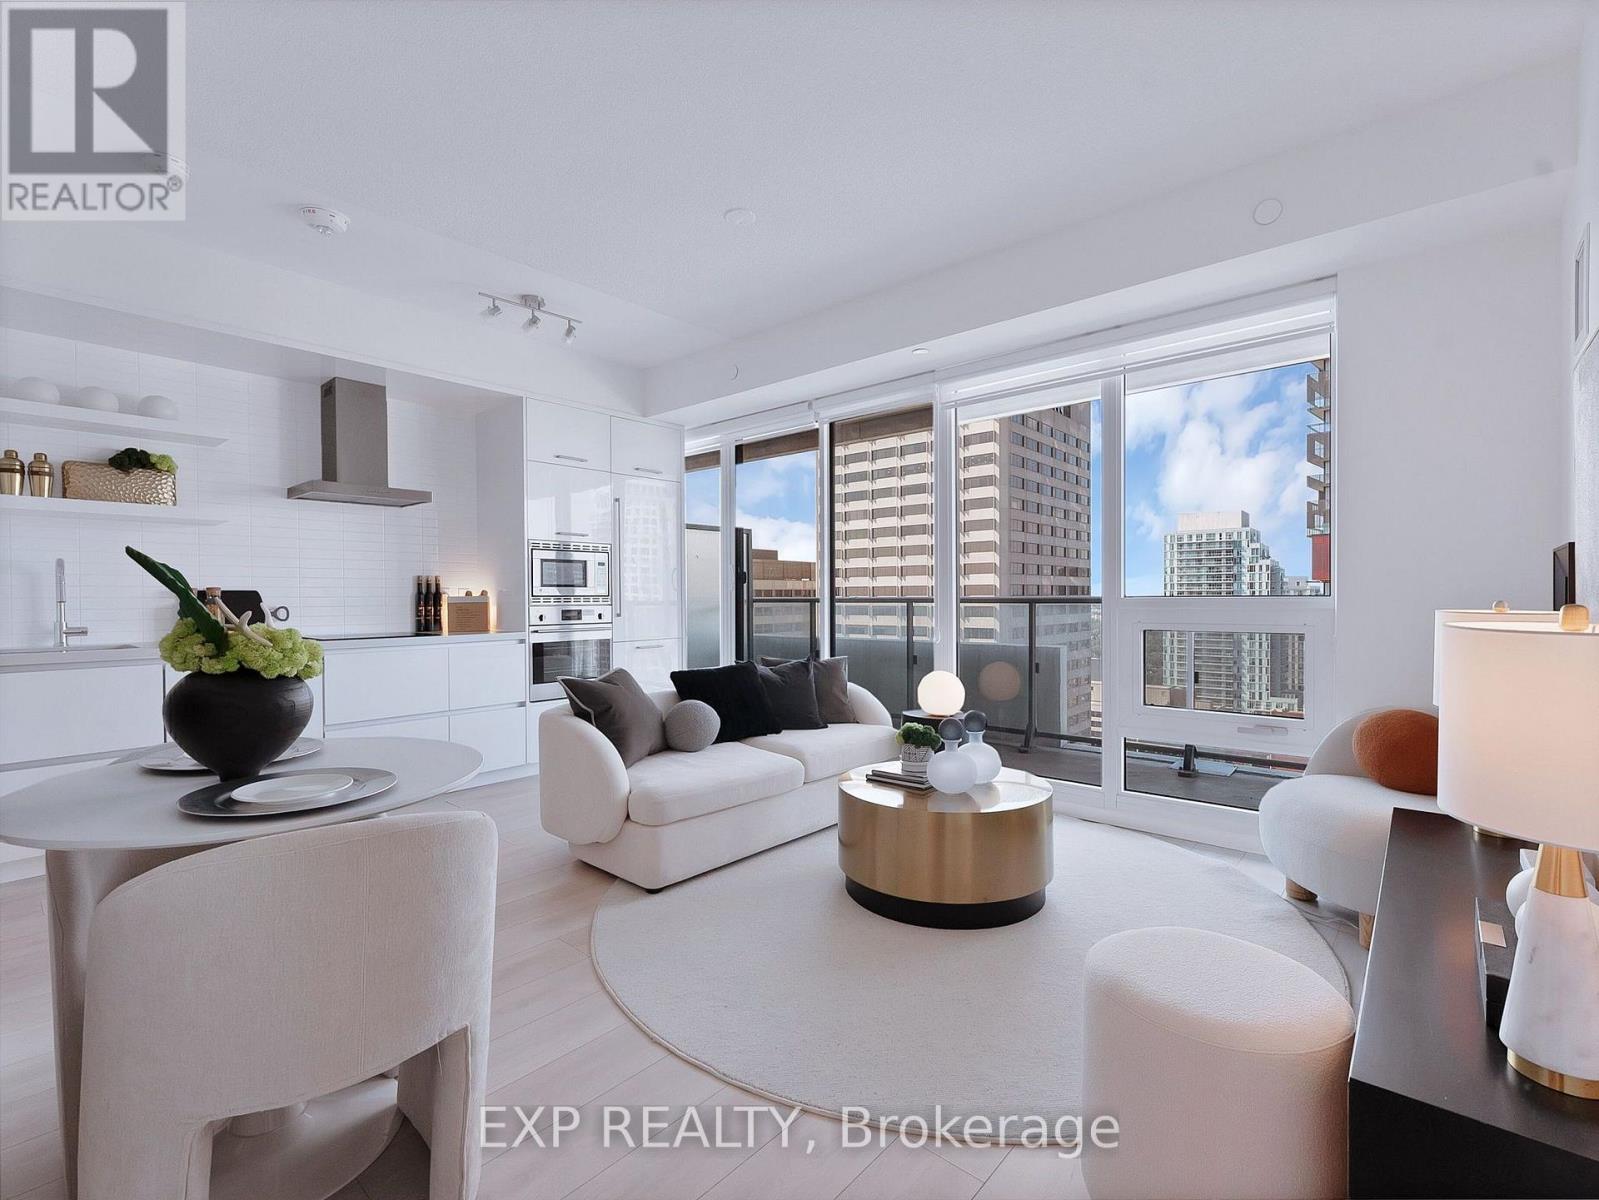
Welcome to Midtown living done right at 2711-2221 Yonge Street! This stylish 1+1 bedroom suite at the iconic 2221 Yonge offers approximately 656 sq. ft. of thoughtfully designed interior space plus an impressive 154 sq. ft. balcony, giving you plenty of room to live, work and unwind. The bright open-concept layout features 9' ceilings, floor-to-ceiling windows, sleek laminate flooring and a modern kitchen with integrated Blomberg fridge/freezer and dishwasher, Fulgor Milano convection oven and cooktop, plus GE microwave. The spacious primary bedroom includes a walk-in closet, while the versatile den makes the perfect home office or extra flex space. Storage is surprisingly generous with a double mirrored foyer closet, and ensuite laundry keeps daily life conveniently contained. Step outside onto the extra-long balcony and enjoy your own outdoor retreat above the city. Residents enjoy impressive amenities including 24-hour concierge, fitness centre, spa, media room, rooftop outdoor lounge and BBQ area. And the location? Hard to beat. You're right at Yonge & Eglinton, steps to the subway, shops, restaurants, cafés and everything Midtown has to offer, with a Starbucks conveniently located right in the building. Urban living with space, style and a commute that barely qualifies as one. (id:56248)
712 - 60 Colborne Street
Toronto, Ontario
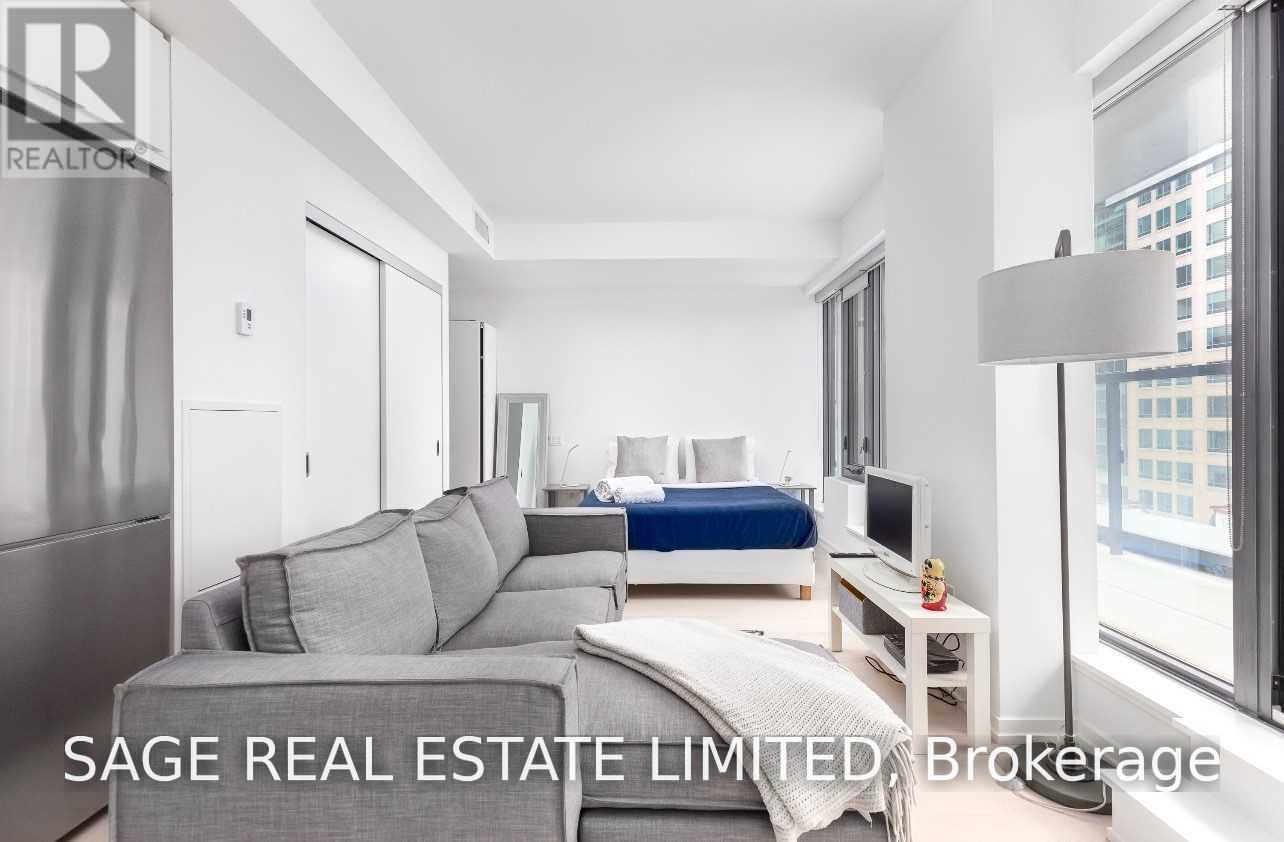
Boutique Living Smooth Ceiling, Fully furnished, hardwood, one locker included, Flooring, Stainless Steel Kitchen Appliances, and Quartz Counter Tops. Building Amenities Include: 24hr Security Concierge, Outdoor Pool, Gym Fitness Centre & Yoga Room, Party Room, Rooftop Lounge With Panoramic Views Of The City (id:56248)
4701 - 38 Widmer Street
Toronto, Ontario
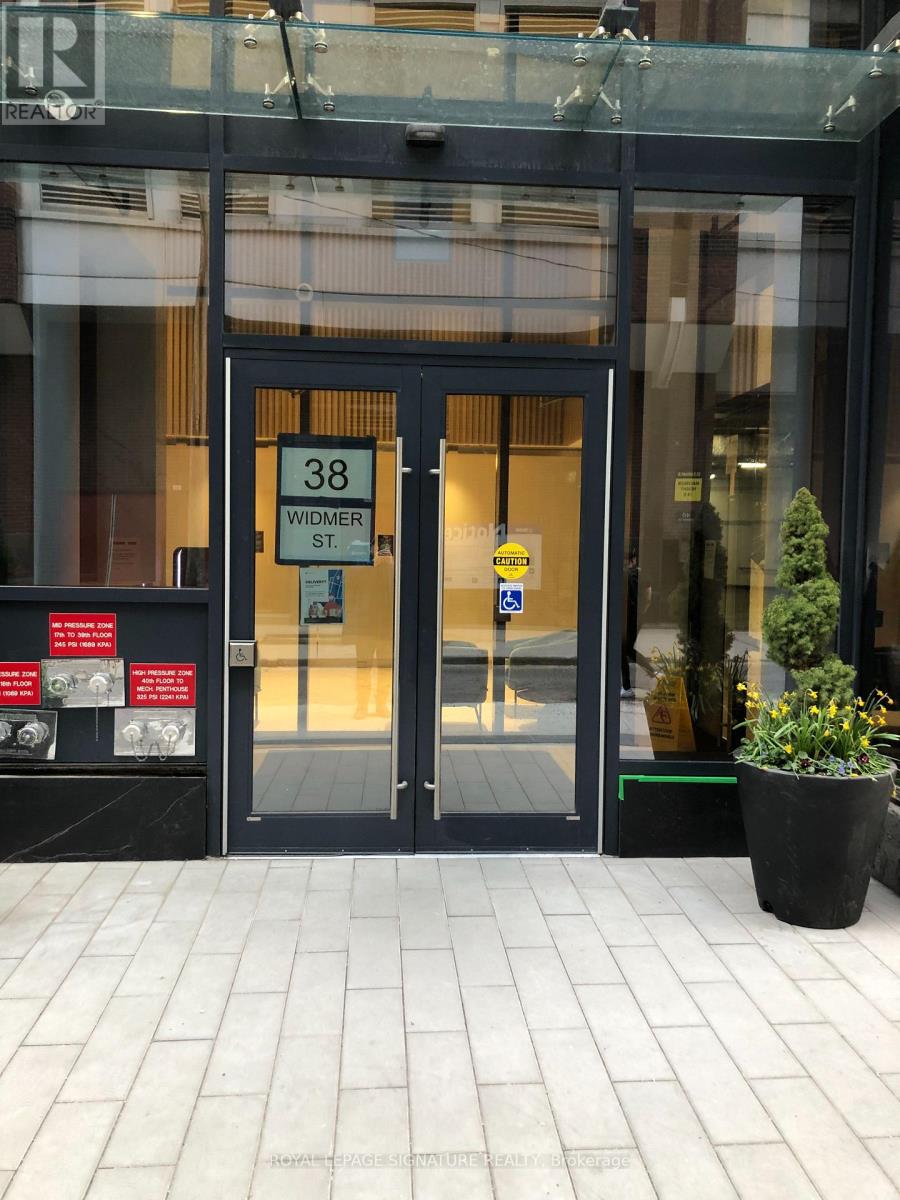
The Central Condos by Concord. Located in the heart of Downtown & Entertainment District. This 47th Floor 2 Bed NE Corner Unit 608 SF+70SF Open Balcony With East & North City View. WiFi Connectivity, High-Tech Amenities Incl Fitness Rm,Pool W. Movie Theater, Business Meeting Room, 24 Hr.Concierge, Guest Suites, BBQs. Minutes From To Path And St Patrick TTC And Financial District. (id:56248)
Th101 - 825 Church Street
Toronto, Ontario
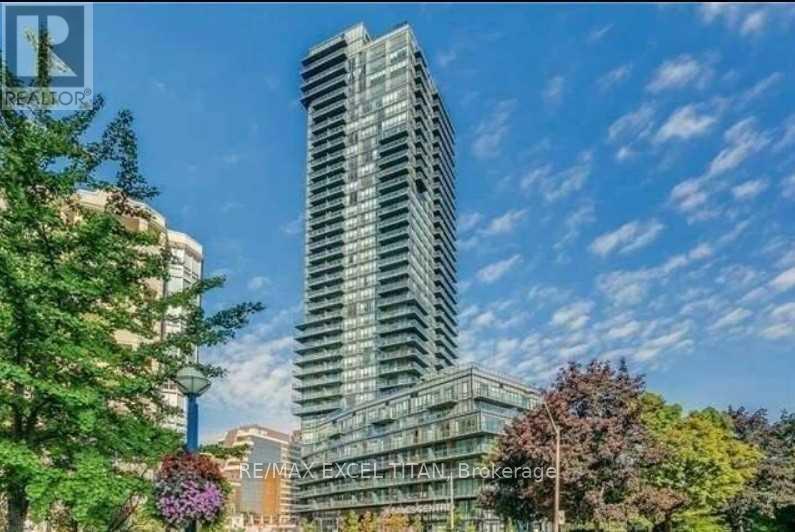
For Lease: Elegant Townhouse in Prestigious Rosedale. Experience upscale urban living in this beautifully designed townhouse located in the heart of Toronto's coveted Rosedale neighbourhood. This spacious, standalone unit offers four bedrooms and three bathrooms, ideal for families or professionals seeking both comfort and style. Enjoy indoor-outdoor living with a large wrap-around terrace accessible from both the living and kitchen areas, perfect for entertaining or relaxing. The modern kitchen is outfitted with premium built-in appliances and generous cabinetry, making meal prep a pleasure. The versatile main-floor fourth bedroom can serve as a guest suite, home office, or cozy family room. Additional highlights include ample natural light, thoughtful layout, and high-end finishes throughout. Just minutes from Bloor/Yonge subway station and the University of Toronto, this home is surrounded by top-tier amenities including shopping, dining, libraries, and cultural attractions. Don't miss the opportunity to lease this exceptional unit in one of Toronto's most prestigious neighbourhoods. (id:56248)

Parking - 11 St Joseph Street
Toronto, Ontario
Parking For Lease. Must Be A Current Resident Of The Condo And Able To Provide Proof Of Residency. (id:56248)
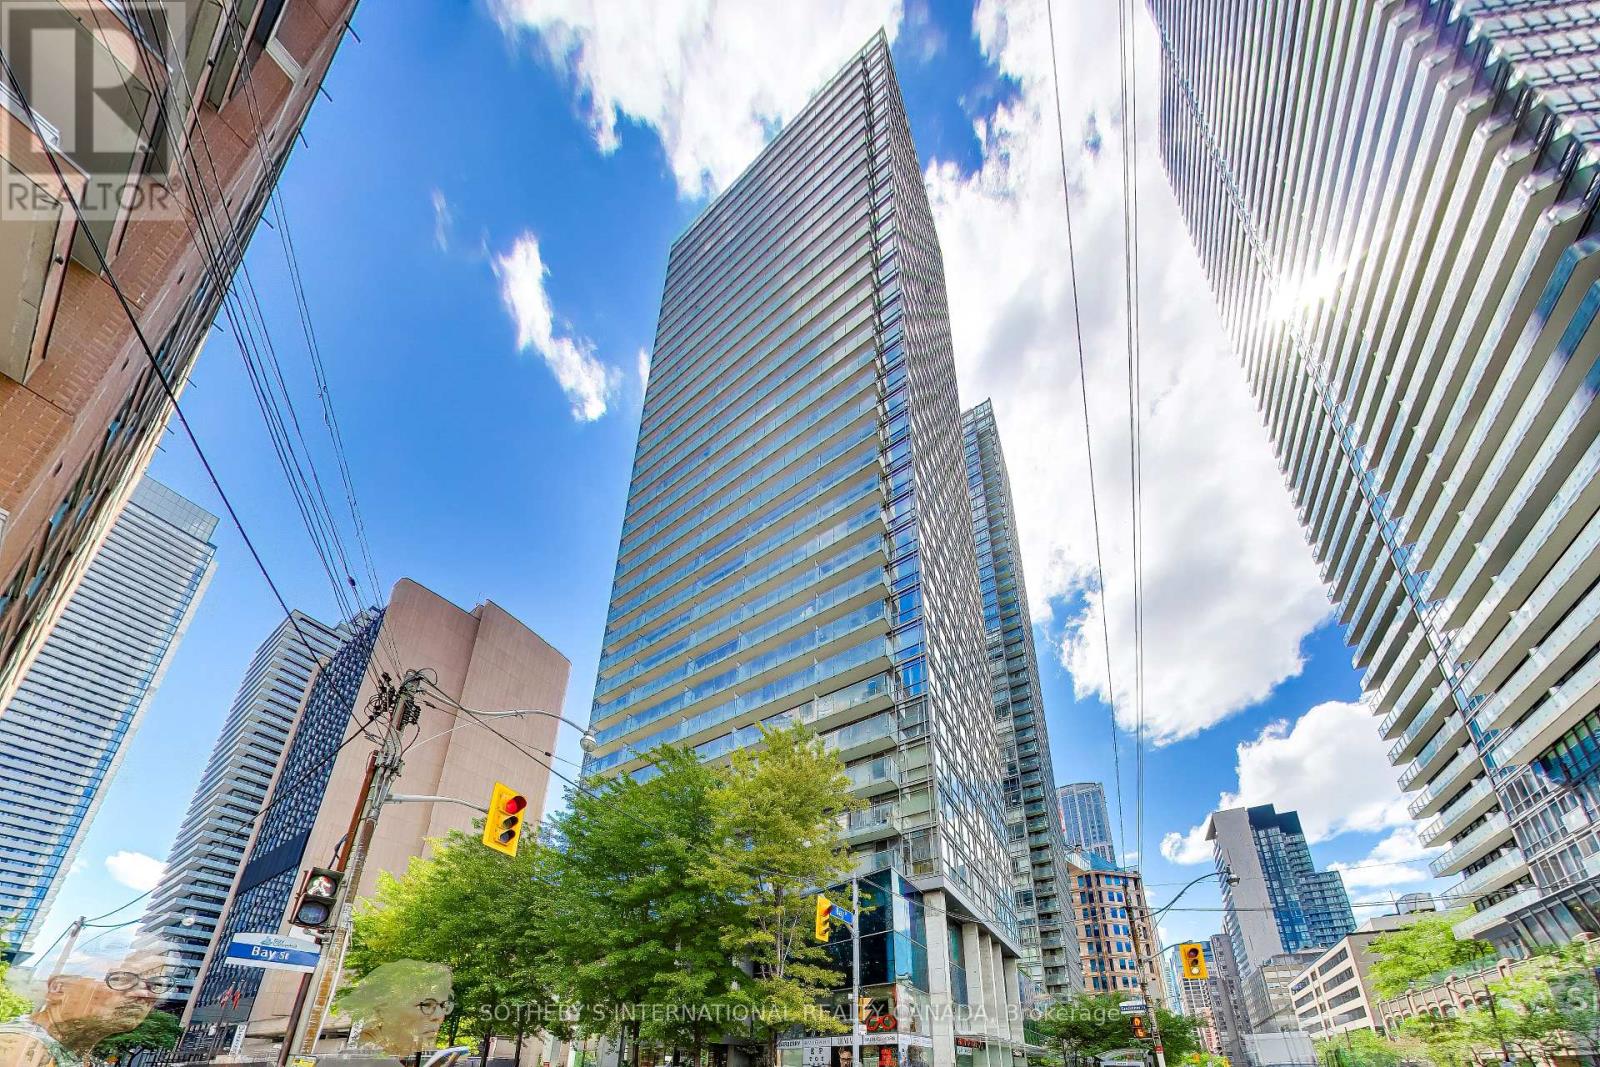
3305 - 37 Grosvenor Street
Toronto, Ontario
The most sought-after downtown location. This bright and spacious 1-bedroom high floor suite with stunning city views. There is plenty of natural light throughout and an open-concept layout. Laminate flooring throughout, along with a modern kitchen complete with granite countertops and ample cabinet space. Ideally located in the prime Bay/College district, just steps from public transit, the subway, U of T, hospitals, shopping, restaurants, and everyday conveniences. Residents enjoy exceptional amenities, including guest suites, a party room, theatre room, indoor pool, rooftop terrace, visitor parking, and 24-hour security. Move in and enjoy urban living at its finest! One locker included. Tenant pays hydro, internet, tenant insurance. (id:56248)
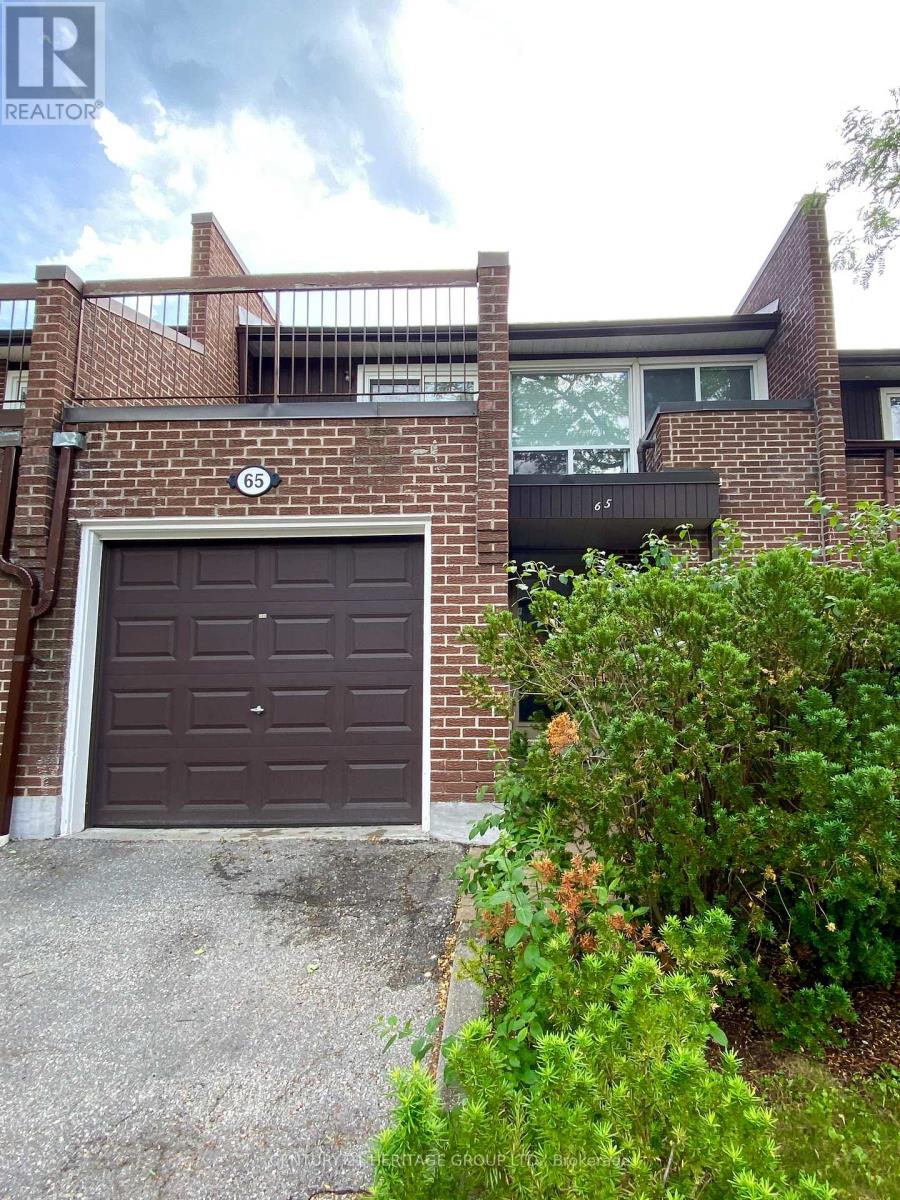
65 Black Hawk Way
Toronto, Ontario
Welcome to 65 Black Hawk Way! Enjoy the privacy and functionality of townhouse living with the low-maintenance lifestyle of a condo. Three well-sized bedrooms and 2.5 bathrooms offer room to grow, while the multi-level floor plan creates natural separation between the living and dining areas. An attached garage and a private backyard with mature shade trees are perfect for relaxation and outdoor entertaining. Safe, quiet, and well-managed complex with low monthly maintenance fees. Excellent location steps from Steeles Ave W, Bathurst St. and Dufferin St., with easy access to public transit, schools, grocery stores (FreshCo., Nofrills, Superstore, Walmart.) medical clinics, restaurants, parks, and everyday conveniences. Minutes to Highway 401, Hidden Trail Park, Promenade Mall, and CenterPoint Mall. (id:56248)

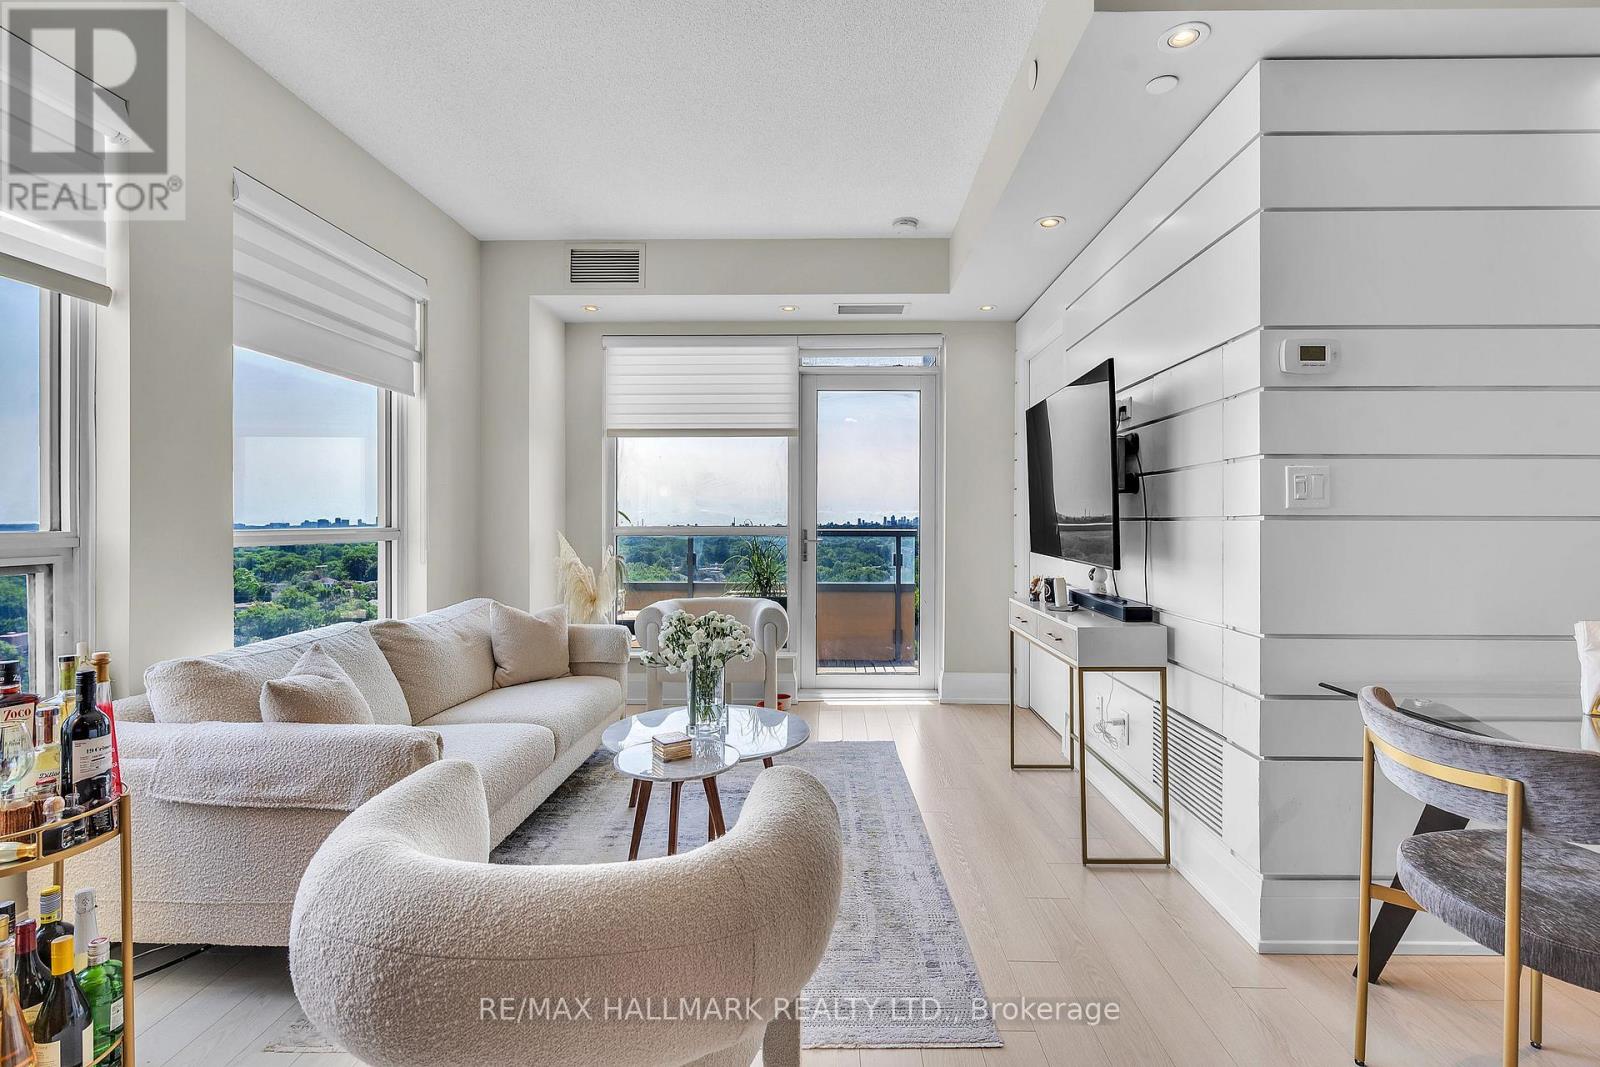
1406 - 120 Harrison Garden Boulevard
Toronto, Ontario
** Incredible value** Welcome to this upgraded luxury Tridel corner suite at 120 Harrison Garden Blvd, featuring unobstructed southeast views, abundant natural light and a private balcony to enjoy the city views. The desirable split-bedroom layout offers excellent privacy and functionality, complemented by 9' ceilings and pot lights. The modern open-concept kitchen features built-in stainless steel appliances and flows seamlessly into the living and dining areas, creating a bright and inviting space for everyday living and entertaining. Ideally located in the heart of Willowdale East at Yonge & Sheppard, just steps to the subway, shopping, restaurants, cafés and everyday conveniences, with easy access to Highway 401. A stylish, upgraded suite offering the space, views and convenience that make North York living so desirable. (id:56248)
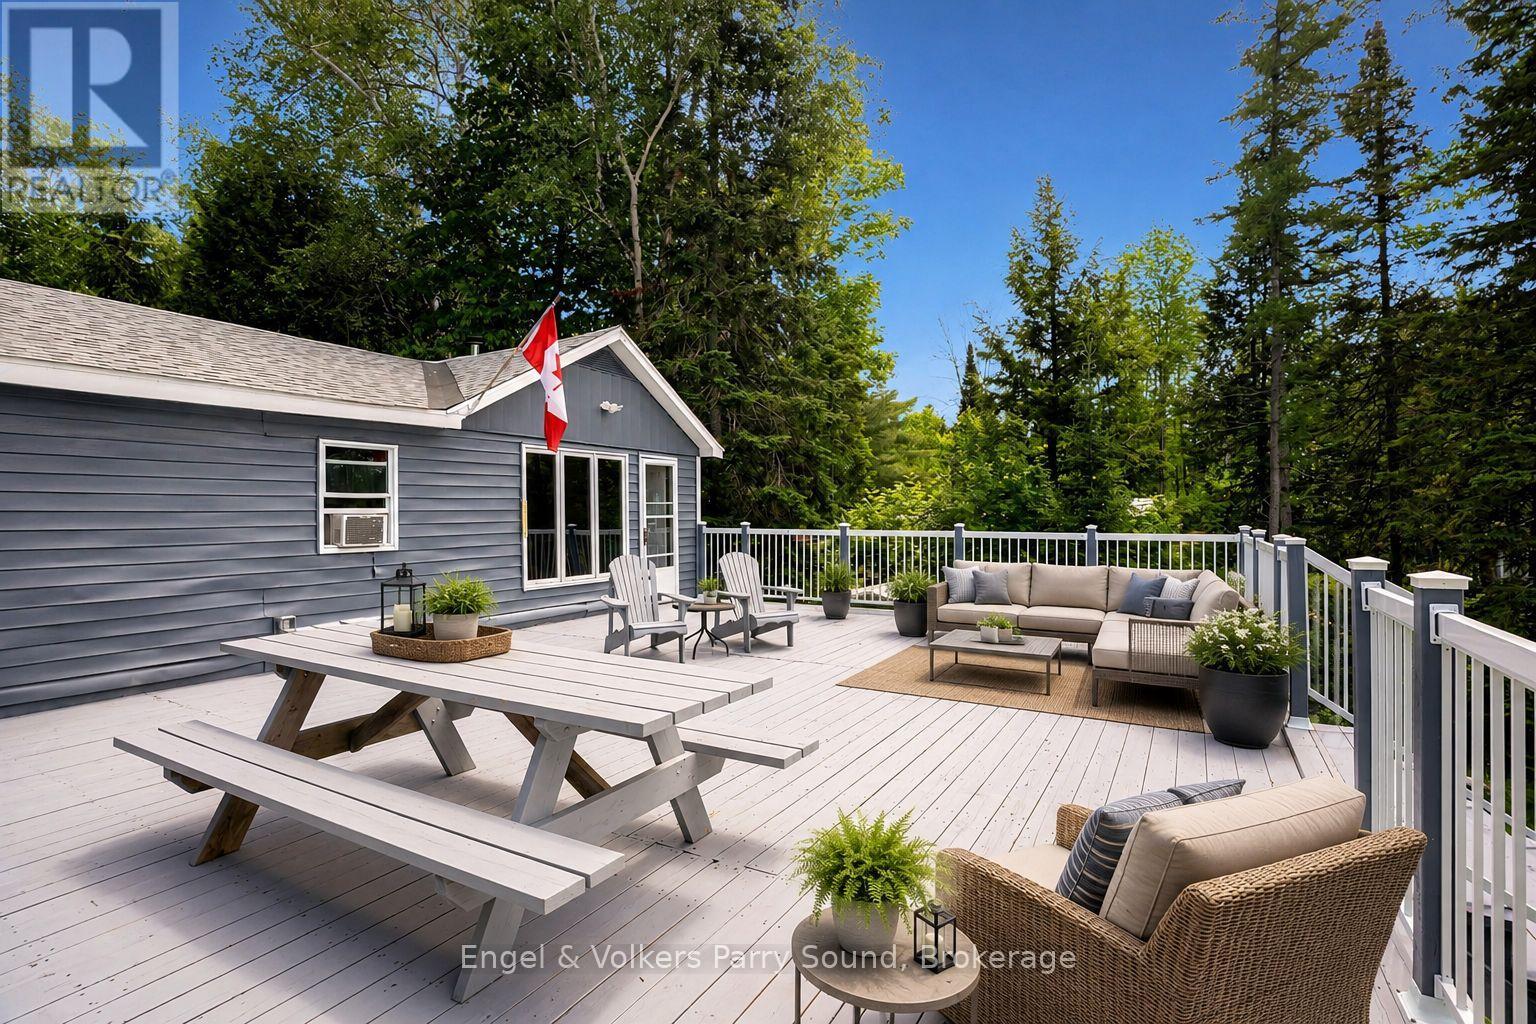
287 Pine Road
Magnetawan, Ontario
Welcome to your perfect four-season waterfront retreat on one of Ontario's most enjoyable interconnected lake systems. Offering 100 feet of pristine west-facing shoreline, this charming cottage enjoys breathtaking sunset views, a gentle lot and shallow water entry-ideal for families with young children, grandchildren or anyone seeking effortless access to the waterfront. An exceptional entry into waterfront ownership, this inviting escape is designed for making memories in every season. The expansive 24' x 34' lakeside deck is the perfect place to entertain family and friends or simply unwind while taking in spectacular summer sunsets. Spend warm days swimming, fishing, boating and exploring the remarkable chain of navigable lakes from Crawford Lake through Beaver and Ahmic Lakes, continuing through the historic locks at Magnetawan to Lake Cecebe, Goose Lake and along the scenic Magnetawan River to the Town of Burk's Falls. In winter, enjoy skating, ice fishing, snowmobiling and cross-country skiing right from your doorstep. Thoughtfully updated for comfortable year-round living, the cottage features upgraded wall insulation, spray foam insulation beneath the structure, a commercial heater, gravel driveway, new electrical sub-panel (2024), new hot water tank (2024), 15 helical piles with cross-beam reinforcements (2024), re-shingled roof (2025), septic system replaced in 2016 and a Honeywell generator for added peace of mind. Annual private road fees of just $230* include year-round road maintenance and access. (*does not include snow removal) Adding to its appeal, the lake remains peaceful with relatively few cottages, while Crown land across the shoreline provides an unspoiled natural backdrop and exceptional privacy. Located just 2.5 hours north of Toronto, this outstanding waterfront property offers excellent swimming, fishing, endless boating and true four-season enjoyment. Some images may be digitally staged. (id:56248)
711 - 215 Fort York Boulevard
Toronto, Ontario
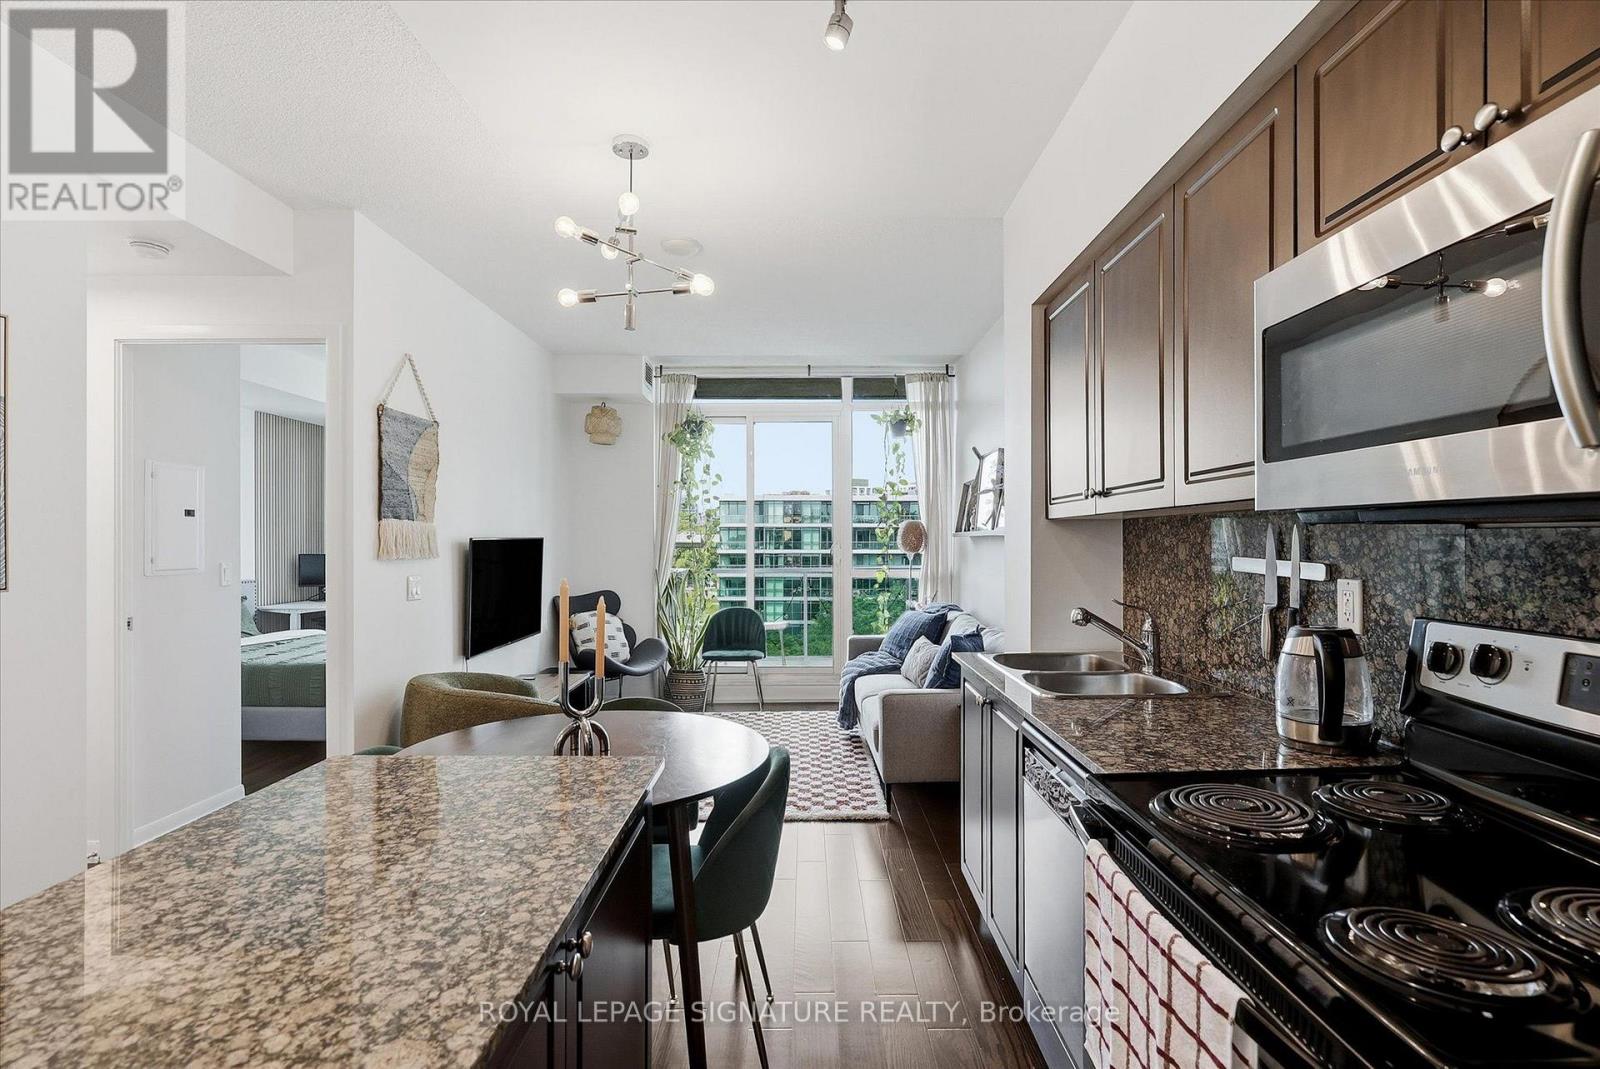
Welcome to Suite 711 at Neptune Condos, a lovingly maintained 1 bed, 1 bath suite in a fantastic location near the waterfront. Low condo fees! The kitchen features stainless steel appliances and a centre island that seamlessly connects to the open-concept living space, with a walkout to the balcony. The spacious primary bedroom offers a large window and double closet, and is conveniently serviced by the 4-piece bath. Enjoy excellent amenities, including a fitness centre, rooftop terrace, indoor pool and concierge. Surrounded by green space at nearby Coronation Park and just steps from Lake Ontario, this suite offers an ideal balance of city living and outdoor enjoyment. With the streetcar just steps from the front door, and access Martin Goodman Trail, getting around the city is easy and convenient. (id:56248)
3rd Fl - 25 Coulson Avenue
Toronto, Ontario
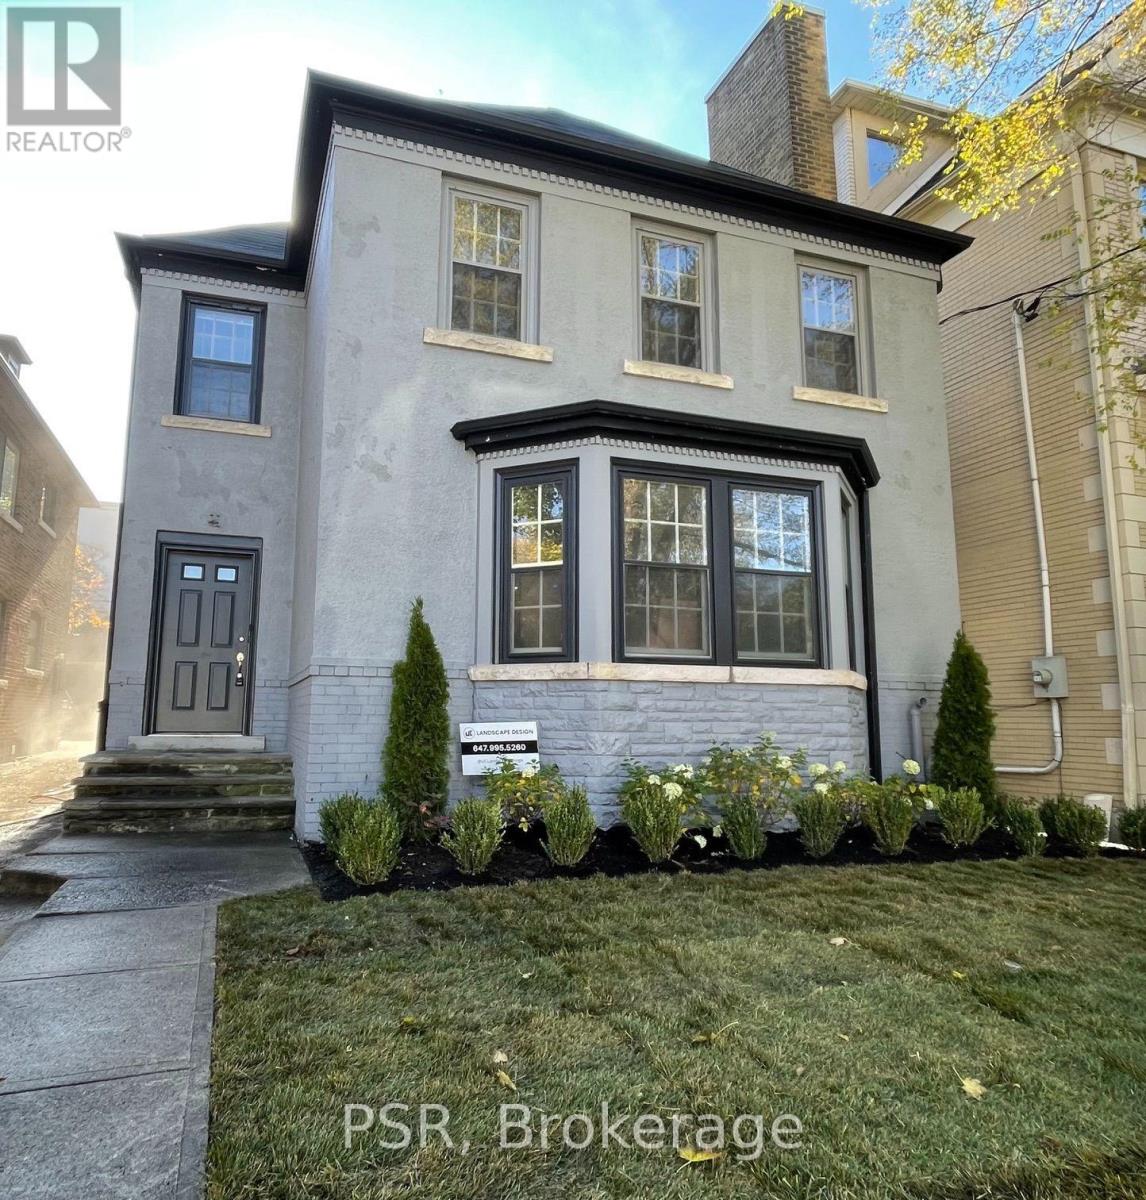
FOREST HILL VILLAGE ... BRIGHT STUDIO APARTMENT LOFT... OPEN CONCEPT STUDIO APARTMENT IN UPDATED BUILDING WITH NEW SOUTH FACING PRIVATE DECK ... w/ separate staircase to lower parking area ... This Fully Renovated STUDIO APARTMENT WITH WALK IN CLOSET, LARGE WASHROOM WITH SOAKER TUB AND SEPARATE SHOWER .... Located In The Heart Of Forest Hill Village South And Located Half A Block From Bishop Strachan School And Four Blocks From Upper Canada College. IN SUITE WASHER/DRYER COMBO UNIT....SHORT WALK TO FOREST HILL VILLAGE, ST. CLAIR TTC SUBWAY STATION, LCBO, RESTAURANTS, BARS, GROCERIES AND PERSONAL SERVICES. (id:56248)
155 Equestrian Way Unit# 139
Cambridge, Ontario
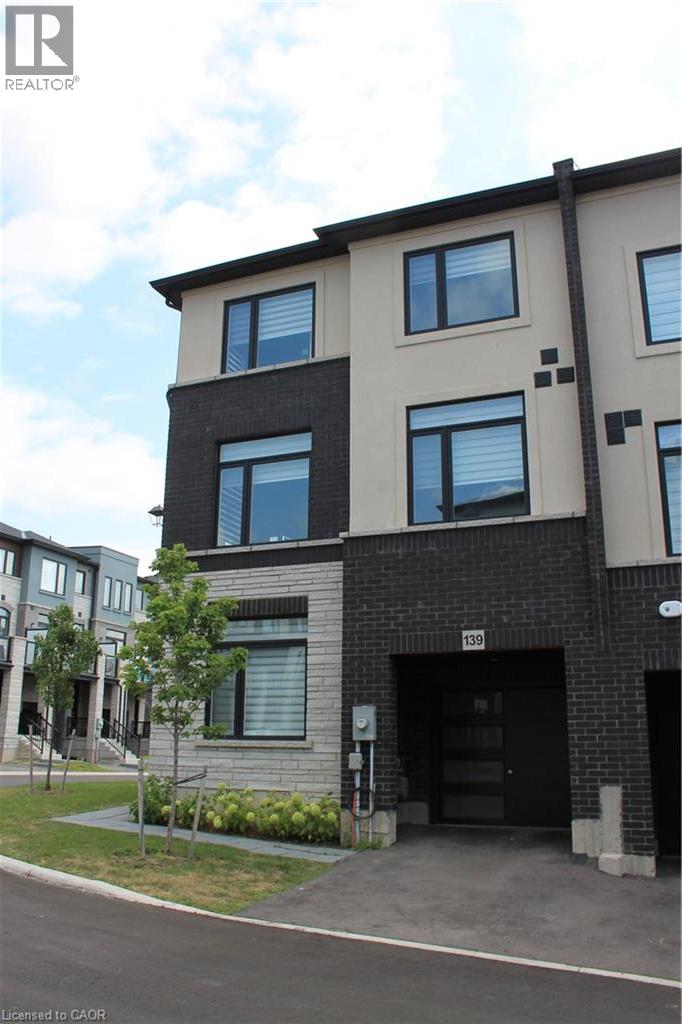
Welcome to Rivermill! Modern 3-bedroom corner-unit townhouse offering a bright, spacious, and functional layout with plenty of natural light. Large windows and an open-concept design create a warm and inviting atmosphere throughout. The main floor features a versatile den, ideal for a home office, study, or additional living space. The second floor boasts a modern kitchen with pantry, dining area, spacious living room, and walk-out to a private balcony. Convenient second-floor laundry adds to the home's functionality. The third floor features a spacious primary bedroom, two additional well-sized bedrooms, and a 4-piece bathroom. Located in a desirable Rivermill community with easy access to Guelph, Kitchener, shopping, parks, Highway 401, and numerous amenities. A fantastic opportunity for first-time buyers, families, or investors. (id:56248)
988 St Clair Avenue W
Toronto, Ontario
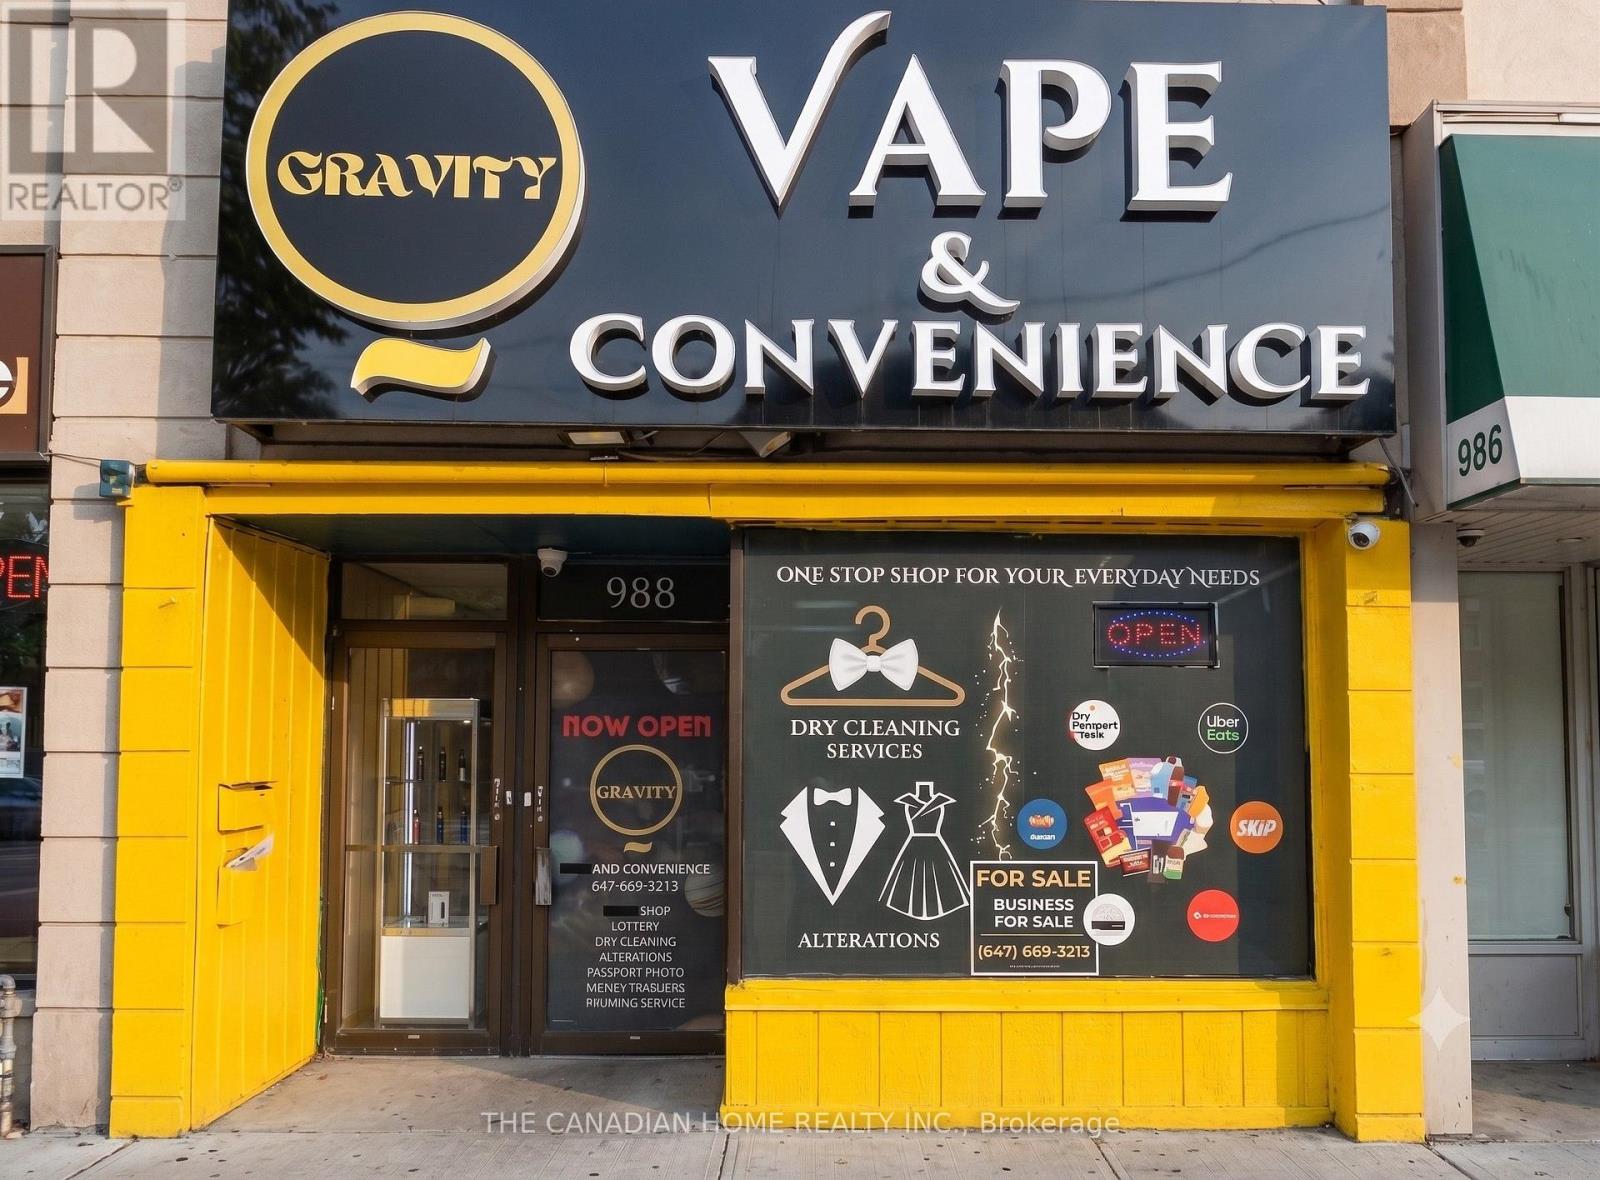
Exceptional turnkey business opportunity in the heart of Oakwood Village! Well-established business operating as a Convenience Store, Vape Shop, Dry Cleaning Depot and Ice Cream Shop with multiple revenue streams, including strong lottery commissions. Easy-to-manage operation suitable for an owner-operator or investor. Prime corner location at St. Clair Ave. W. & Glenholme Ave. offering excellent visibility, high pedestrian and vehicle traffic, and a loyal customer base. Surrounded by residential neighbourhoods, schools, offices, banks and parks. Rent is $5,200/month including TMI. Bonus: a separate bedroom residential unit is currently rented for $1900/month, providing additional rental income. Approximately 4 years remain on the current lease, plus two renewal options of 4 years and 5 years. Business may be converted to other retail or service uses, subject to landlord approval. Excellent opportunity with significant potential to grow sales by expanding products and services. (id:56248)
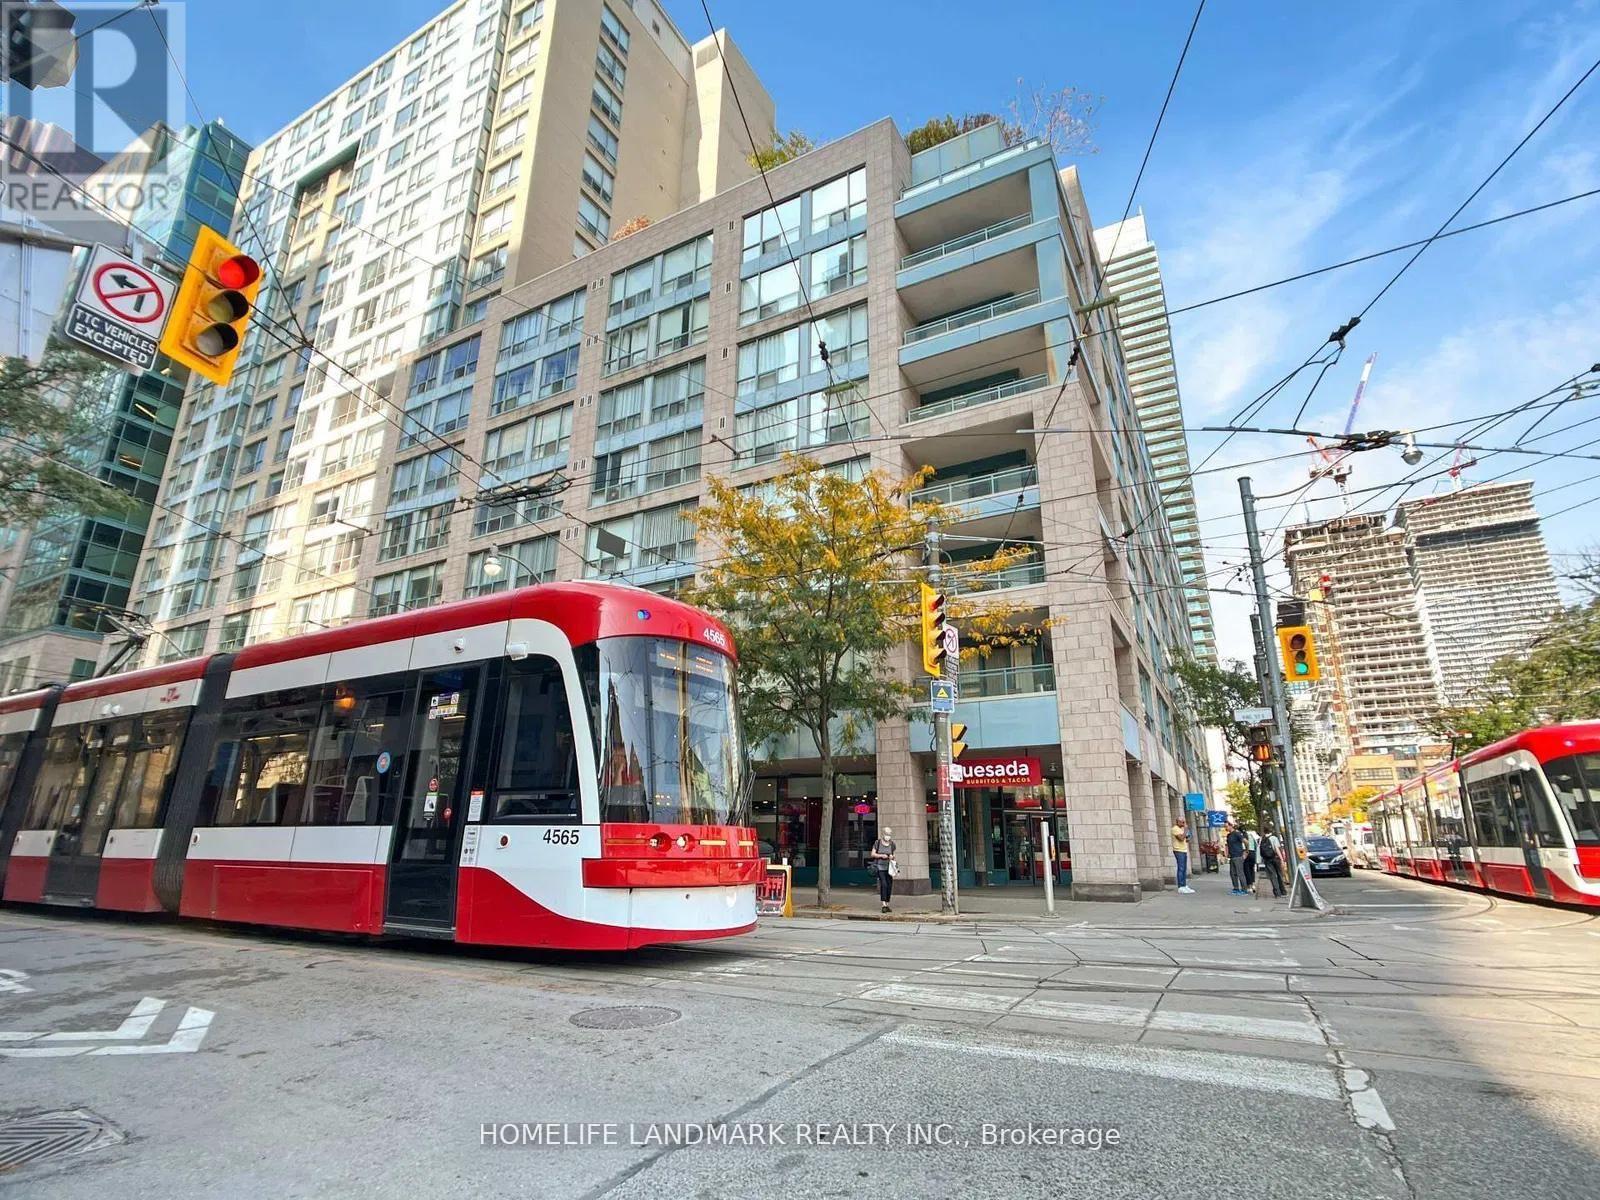
805 - 92 King Street E
Toronto, Ontario
Leased Condo! This stunning, 935 sq. ft. King Plaza condo has been reimagined with a "restaurant-style" kitchen and custom storage at every turn. Forget boring layouts-the glass-enclosed solarium connects both bedrooms, creating a bright, multi-functional flow. After exploring the nearby St. Lawrence Market or catching a show at the Sony Centre, head up to the rooftop terrace for incredible views of St. James Cathedral. Best of all? No extra bills-all utilities are included. Welcome home to your sun-drenched, newly renovated urban sanctuary! (id:56248)

Parking - 422 Lake Shore Boulevard W
Toronto, Ontario
Parking Spot On Level P1, close to exit door. (id:56248)
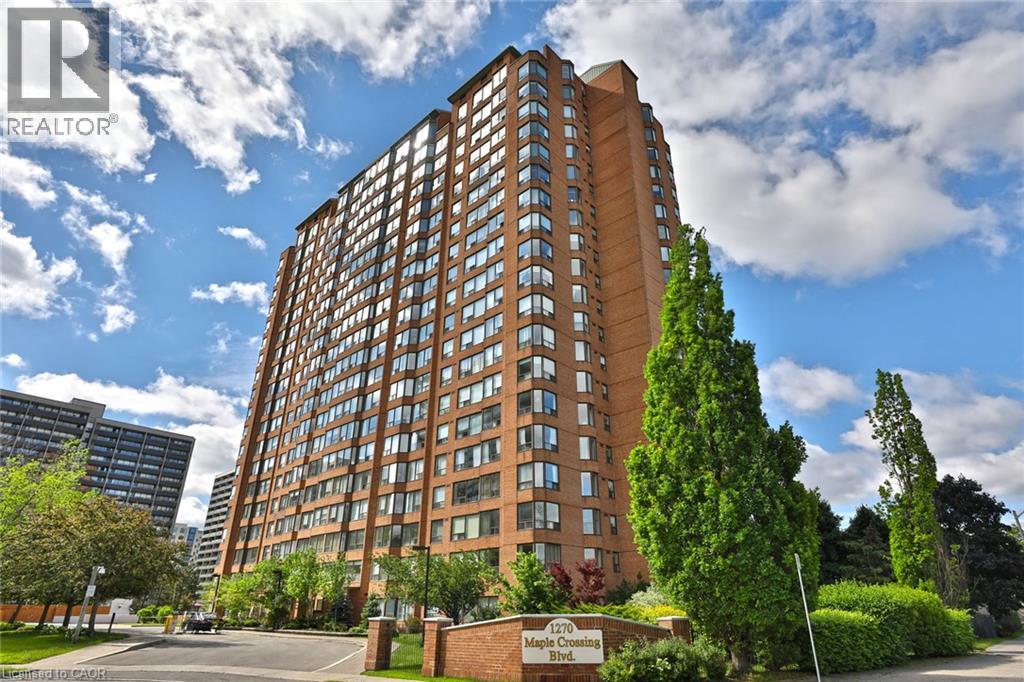
1270 Maple Crossing Boulevard Unit# 509
Burlington, Ontario
INCREDIBLE OPPORTUNITY to own this beautifully renovated sun-filled 2-bedroom + solarium, 2 full bathroom corner suite offering 1,000 sq ft. in Burlington's prestigious Palace! From the moment you step inside you'll appreciate the exceptional craftsmanship including new luxury vinyl flooring throughout that creates a seamless, sophisticated feel! At the heart of the home is the stunning recently renovated kitchen showcasing timeless white cabinetry, gorgeous quartz countertops, stainless steel appliances & a sleek modern design that's perfect for everyday living & entertaining! Expansive corner-unit windows flood the suite with natural light while framing breathtaking escarpment views & unforgettable sunrises. The layout is ideal for both everyday living & entertaining featuring a spacious primary retreat with a private ensuite, a rare second full bathroom for family or guests & a bright solarium that makes the perfect home office, reading room or creative space. Life at The Palace is all about enjoying a resort-inspired lifestyle. Residents have access to an impressive collection of amenities including a fitness centre, outdoor pool, tennis courts, squash/racquetball courts, party room, games room, guest suites, car wash, bicycle storage, lobby Wi-Fi, 24-hour concierge & so much more! Ideally situated just steps from Joseph Brant Hospital this location is perfect for healthcare professionals, downsizers, first-time buyer or anyone seeking the convenience of Burlington's vibrant waterfront lifestyle! Enjoy walking to Spencer Smith Park, the Waterfront Trail & restaurants! The Palace offers an exceptional lifestyle with carefree living at its finest. Complete with ensuite laundry, underground parking, locker & all that downtown Burlington has to offer! Gas, hydro & water are all included in the condo fees! There's even potential to rent a second parking space! Beautifully renovated, perfectly located & loaded with value, this is one you won't want to miss! (id:56248)
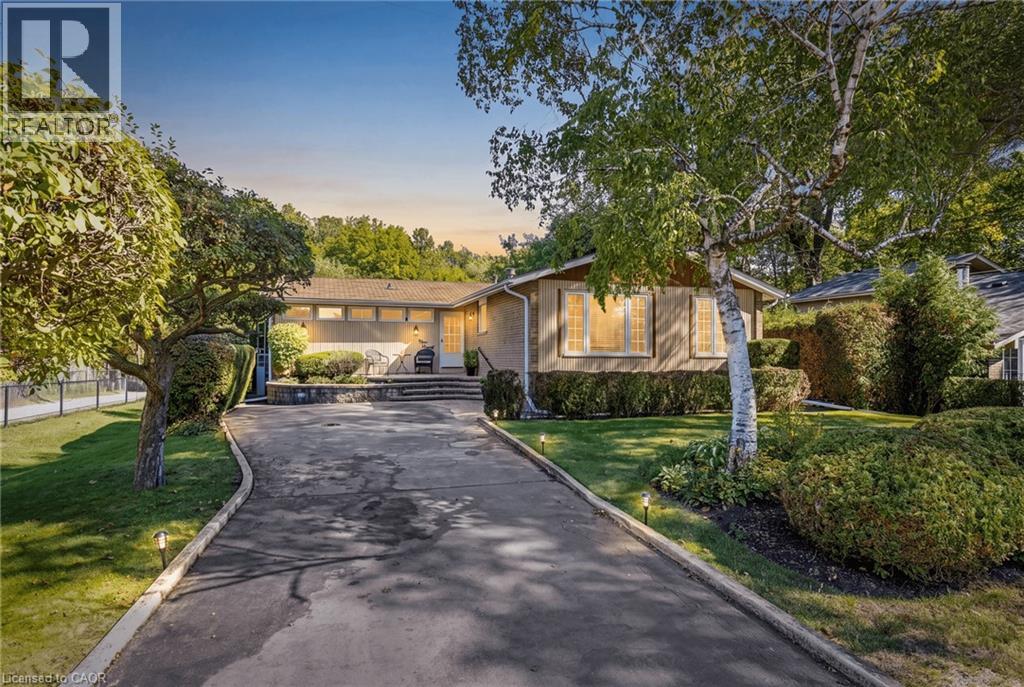
391 Bell Street
Milton, Ontario
A LOT OF OPPORTUNITY with this Fantastic Property! Prime 65 x 125 ft Ravine Lot. Charming detached bungalow in the prestigious Old Milton neighbourhood, offering pristine curb appeal and a warm, functional layout. The open-concept living and dining rooms offer a great space to entertain, anchored by a statement fireplace, while the bright kitchen sits conveniently next to the dining room with stainless steel appliances and ample counter and cupboard space. Lots of windows throughout bring in natural sunlight. The cozy family room, with its own brick fireplace and a walkout to the backyard, leads to the real showstopper: your own private retreat out back. This property backs directly onto ravine/parkland, surrounded by trees and greenery, giving a level of privacy and tranquility that's increasingly rare. No rear neighbours, just towering trees, birdsong, and peaceful quiet. The backyard oasis also features an in-ground pool, a deck, and beautiful landscaping. The main floor offers 2 spacious bedrooms and 2 full bathrooms, including a primary with a walk-in closet and its own private deck, perfect for reading and relaxing. The spacious basement adds a secondary living space with 2 additional bedrooms and a convenient 2-piece bathroom. A very well-kept home that shows true pride of ownership, move-in ready and a great fit for downsizers or small families. Leave the chaos behind. This is small town charm at its best, no hustle and bustle, just peaceful tree-lined streets, yet still close to all essential amenities: steps to Bronte Meadows Park, great schools, shopping, major highways, Milton GO Station, Milton District Hospital, and restaurants. Milton is a vibrant, fast-growing town high in demand, and this home sits in a transitioning neighbourhood surrounded by newly built custom homes. Build your own custom dream home, downsize, or renovate and restore this beautiful bungalow. (id:56248)
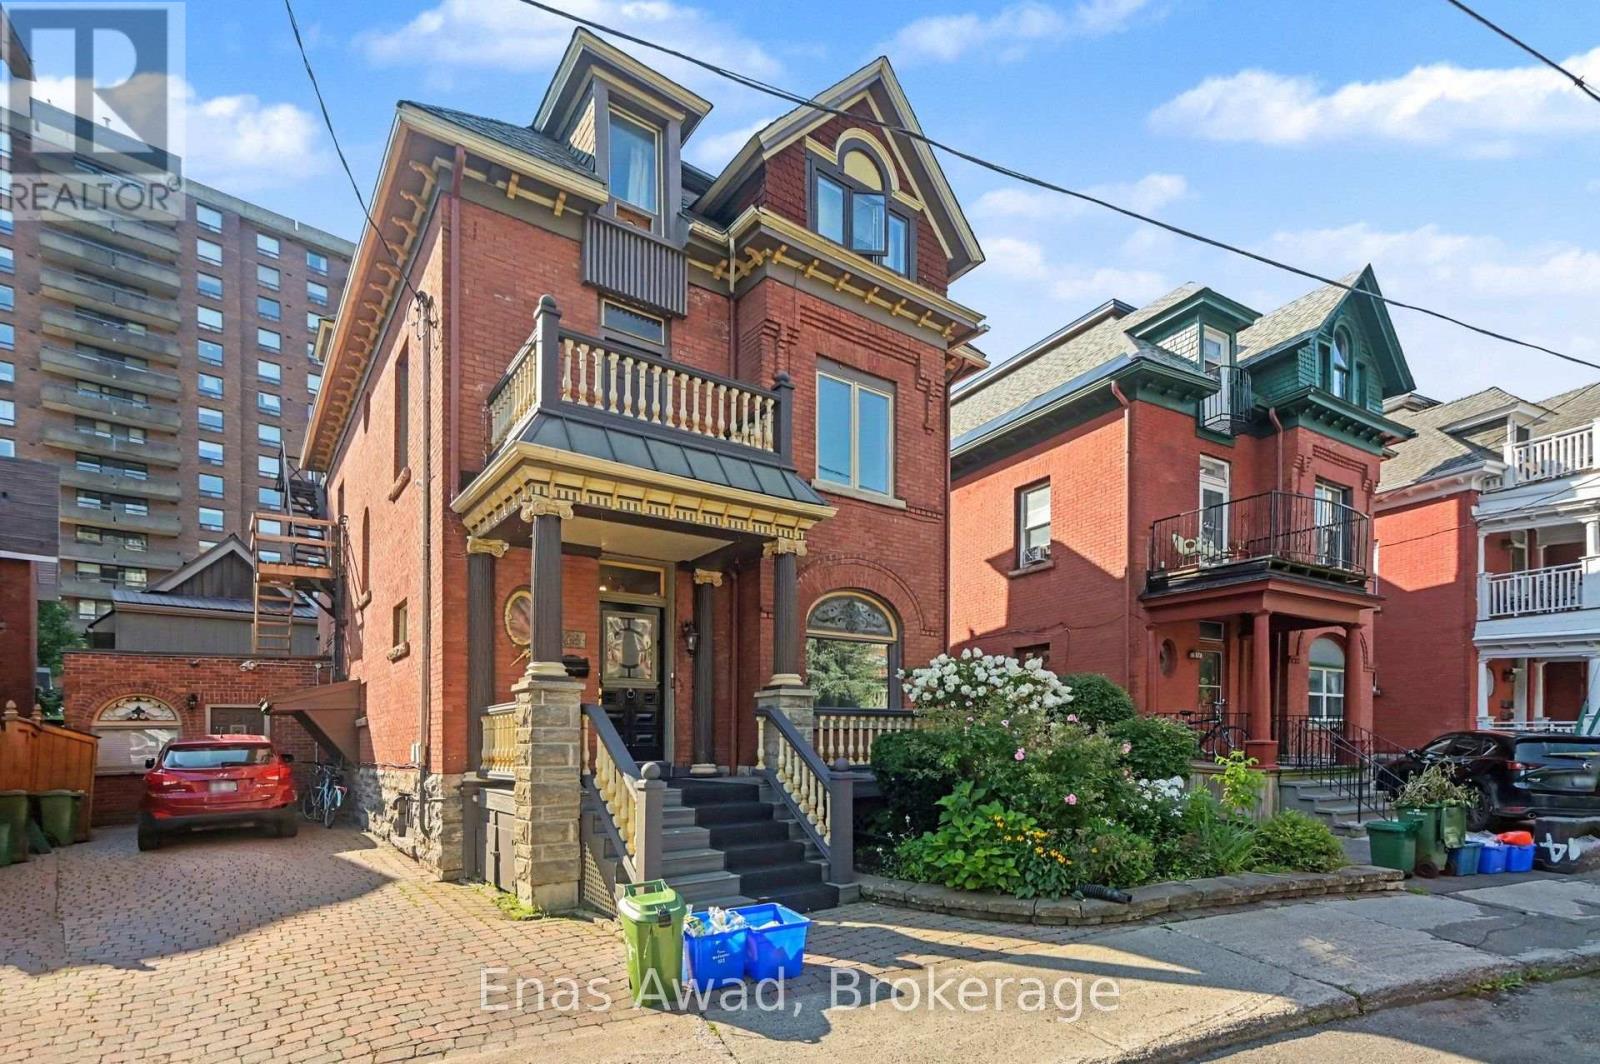
2 - 12 Somerset Street W
Ottawa, Ontario
AVAILABLE OCTOBER 1, 2026!! Welcome to 12 Somerset Street West, a charming and spacious 2-bedroom plus den, 1-bathroom apartment in Ottawa's highly desirable Golden Triangle. Perfectly positioned just steps from the Rideau Canal, this home offers an exceptional lifestyle with year-round recreation right outside your door-from cycling, walking, and paddleboarding in the summer to skating on the world's largest skating rink in the winter. Inside, you'll find timeless heritage charm complemented by hardwood flooring, a cozy fireplace, in-unit laundry, and a bright, functional kitchen with ample cupboard space. Start your mornings with a coffee on the private balcony while taking in peaceful views of the Rideau Canal. Located in a well-maintained building popular with executives and young professionals, this home is just a short walk to Elgin Street's vibrant restaurants, cafés, boutiques, and everyday amenities. With easy access to public transit, parks, schools, and downtown Ottawa, this is urban living at its finest. Location: steps from the Rideau Canal; easy access to public transit, parks, and schools. Criteria: small pets considered (preferred); non-smoking unit/premises; minimum one-year lease; first and last month's rent required. BASEMENT: N/A. PARKING: AVAILABLE 1 OUTDOOR SINGLE LANE PARKING SPACE, UTILITIES: WATER INCLUDED, HYDRO: EXTRA< GAS: EXTRA, AIR CONDITIONING: NO AC. COMMUNAL MAILBOX AT THE PROPERTY. RENT: $2900/MONTH. (id:56248)
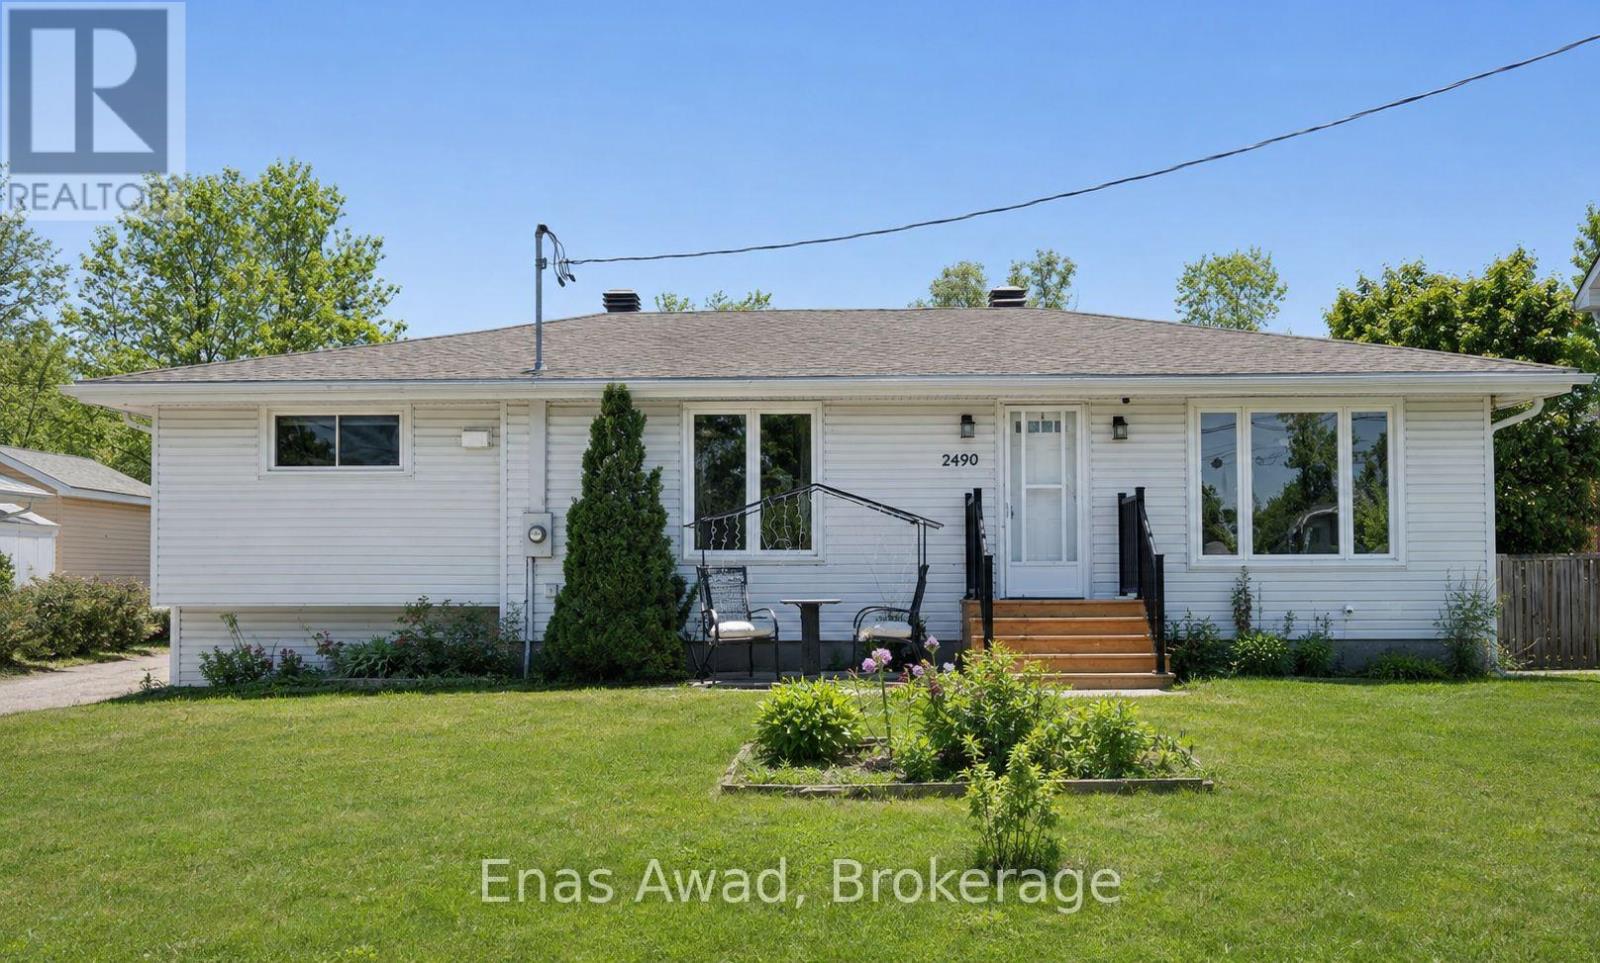
1 - 2490 Mer Bleue Road
Ottawa, Ontario
AVAILABLE AUGUST 1ST!! Welcome to 2490 Mer Bleue Road, a spacious 2-bedroom, 1-bathroom upper level unit offering a bright, private living space with no rear neighbours. The unit includes in-unit laundry, a newer kitchen, and comfortable living areas throughout, with central A/C and gas heating. Outdoor space is shared as a common area, featuring a fenced yard and deck. The generously sized bedrooms offer great natural light, while the functional layout creates a warm and inviting atmosphere. Location: close to Mer Bleue Conservation Area, parks, and public transit; easy access to Innes Road shopping, Farm Boy, Real Canadian Superstore, cafés, and major transit routes; a quiet, country-like setting within the city; near local schools and recreation centres. Criteria: pets considered; non-smoking unit/premises; minimum one-year lease; first and last month's rent required. Shared backyard. BASEMENT: N/A. PARKING: YES, 3 DRIVEWAY SPOTS. STORAGE: AVAILABLE AT REAR OF PROPERTY. UTILITIES: ALL INCLUDED (WATER, HEAT, ELECTRICITY). RENT: $2,700/MONTH. (id:56248)
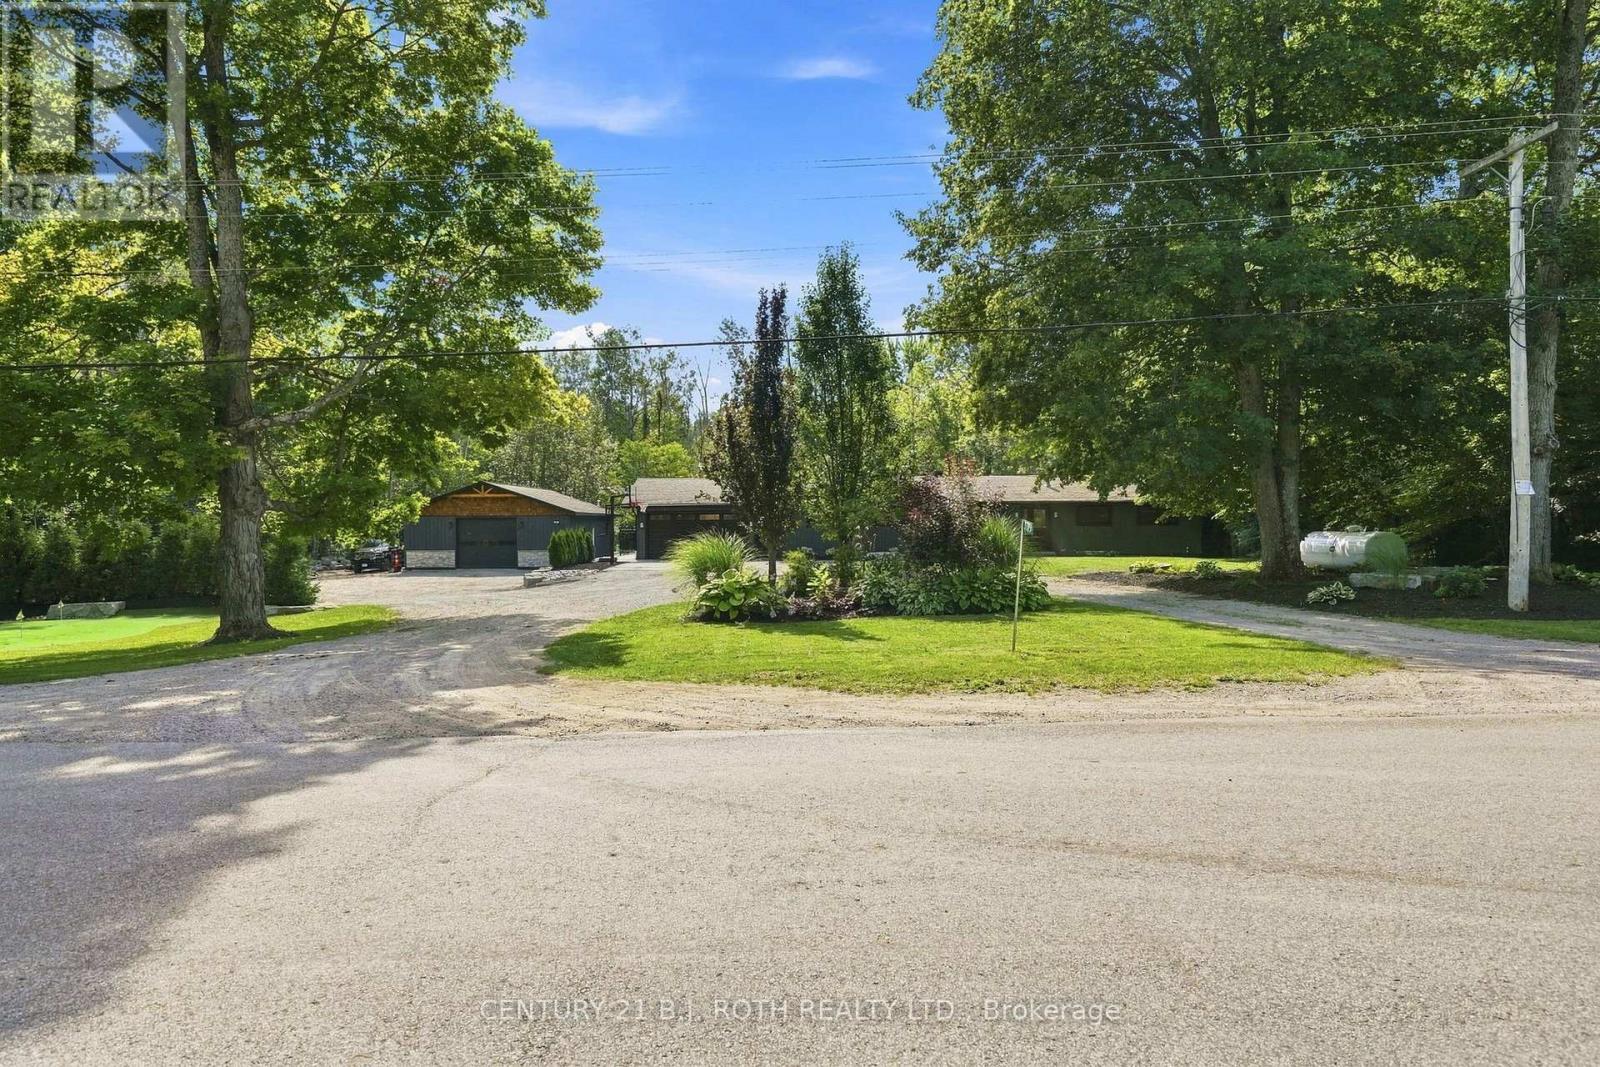
3779 Agnew Road
Severn, Ontario
WELCOME TO 3779 AGNEW RD, SEVERN - A FULLY RENOVATED 1,680 SQ FT RANCH BUNGALOW SET ON A BEAUTIFULLY LANDSCAPED 0.66-ACRE LOT BACKING ONTO MATURE TREES FOR EXCEPTIONAL PRIVACY. A RARE OPPORTUNITY FOR BUYERS LOOKING FOR SPACE, PRIVACY, PARKING AND AN INCREDIBLE OUTDOOR LIFESTYLE.THE PROPERTY'S OUTDOOR AMENITIES ARE TRULY IMPRESSIVE, INCLUDING A NEWLY BUILT 32' X 36' HEATED SHOP (2025), OVERSIZED HEATED DOUBLE GARAGE, AND ABUNDANT PARKING FOR RVs, BOATS, TRUCKS AND TOYS. ENJOY SUMMER DAYS AROUND THE 16' X 32' HEATED POOL WITH BEAUTIFUL WATERFALL FEATURE (2021), RELAX IN THE HOT TUB, OR ENTERTAIN FROM THE OUTDOOR KITCHEN FEATURING GRANITE COUNTERTOPS AND BUILT-IN APPLIANCES. A PROFESSIONALLY LANDSCAPED YARD ALSO FEATURES BEAUTIFUL GARDENS, A PUTTING GREEN FOR THE GOLF ENTHUSIAST, AND A LEVEL LAWN WITH PLENTY OF ROOM FOR KIDS TO PLAY.INSIDE, THE SPACIOUS OPEN-CONCEPT MAIN LEVEL OFFERS 4 BEDROOMS AND 2.5 BATHS, INCLUDING A LARGE UPDATED KITCHEN WITH QUARTZ COUNTERTOPS, CENTRE ISLAND AND GENEROUS EATING AREA WITH WALKOUT TO THE BACKYARD. THE PARTIALLY FINISHED BASEMENT PROVIDES A BEDROOM, OFFICE AND REC ROOM, WITH PLENTY OF ADDITIONAL POTENTIAL.EXTENSIVELY UPDATED WITH ALL NEW WINDOWS AND DOORS (2025), NEW FURNACE AND A/C (2020), NEW GAS FIREPLACE (2021) AND PROFESSIONAL INTERIOR PAINTING (2026). CONVENIENTLY LOCATED JUST OFF HWY 11, CLOSE TO GOLF COURSES, RESTAURANTS, SCHOOLS AND LAKE COUCHICHING. THIS IS MUCH MORE THAN A HOME - IT'S A PRIVATE FOUR-SEASON PROPERTY DESIGNED FOR LIVING, ENTERTAINING AND ENJOYING EVERYTHING THE SEVERN AREA HAS TO OFFER. (id:56248)
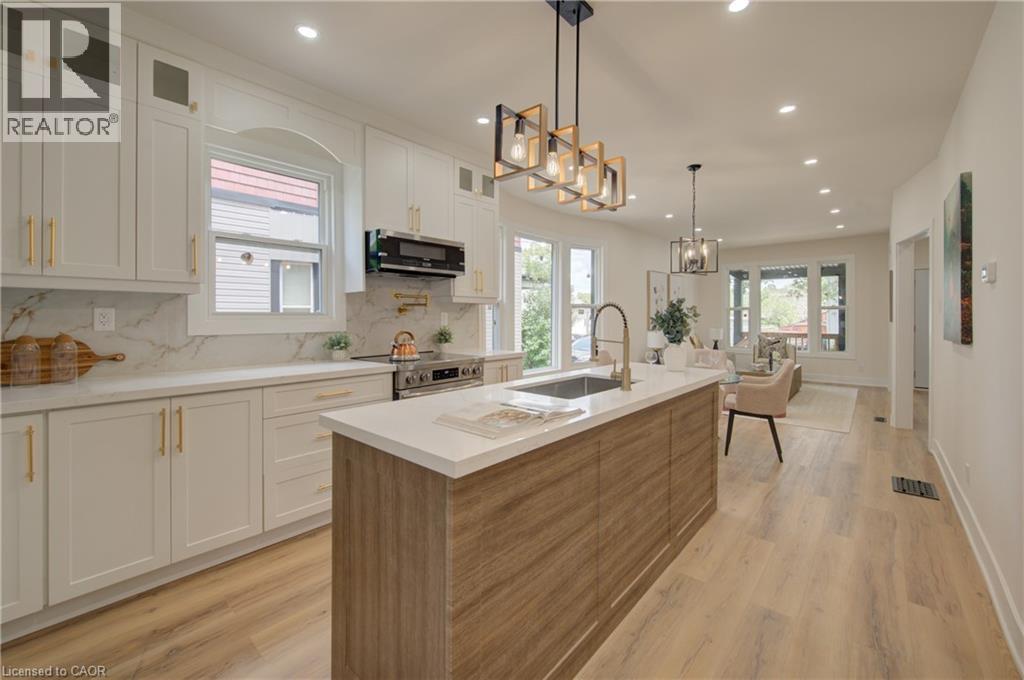
26 Richardson Street
Cambridge, Ontario
Welcome to 26 Richardson St, Cambridge. This fully renovated home is perfectly situated in the heart of West Galt, just steps from the vibrant Gaslight District, where you can enjoy walking to new restaurants or taking a relaxing stroll along the Grand River. Everything in the home has been redone and updated, offering a truly move in ready experience. The main floor features high ceilings, a bright open concept living and dining area, a convenient two piece bathroom, and a brand new kitchen with new appliances, while a second rear entrance leads to a deck and backyard. The second floor offers three well sized bedrooms and two three piece bathrooms, including a primary bedroom with its own ensuite. The open concept basement provides additional living space along with a separate storage room and laundry. With its prime location and modern finishes, this home is ideal for first time buyers or anyone seeking a walkable lifestyle. Schedule your showing today. (id:56248)