
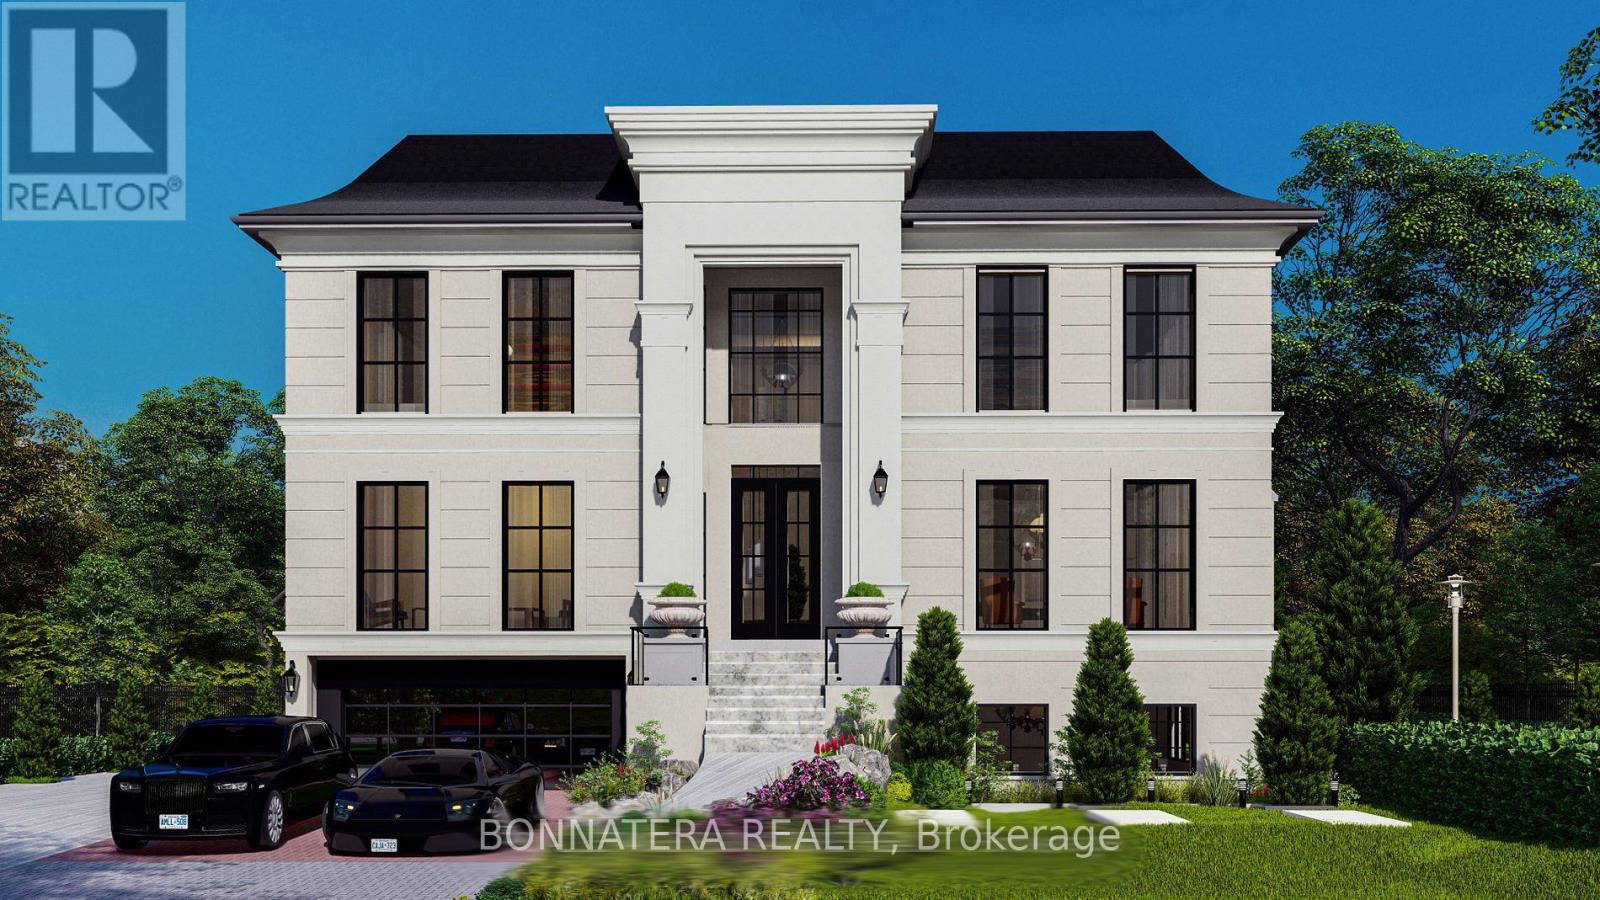
581 Maplehurst Avenue
Oakville, Ontario
Discover luxury living in this exquisite custom-built home, nestled on a prestigious street in South Oakville. This opulent residence boasts an impressive 6,212 sq ft above grade, w/ over 9,000 sq ft of finished living space and elevator, perfect for both family life & entertaining. Step inside to find a thoughtfully designed floor plan featuring 10 ceilings on the main, upper & lower levels. The main floor showcases a separate living room, formal dining room, & home office. The heart of the home is the great room, complete w/ a fireplace flanked by custom built-ins, seamlessly flowing into the gourmet kitchen & breakfast area. Culinary enthusiasts will appreciate the atmosphere with a walk-in pantry, while side door lead to a covered terrace perfect for al fresco dining and relaxation. Ascend to the upper level, where you'll find the primary bedroom suite, a true sanctuary. The spa-like bathroom features a freestanding jacuzzi and a large shower with a steamer. Three additional bedrooms, each with their own ensuite and walk-in closet, ensure privacy and comfort for family and guests alike. The lower level extends the living and entertaining space with a recreation room, wine room, wet bar, home theatre, sauna, exercise room and additional bedroom with ensuites. Outside, the expansive rear yard is adorned with perennials and mature trees and swimming pool, creating a private oasis. this home offers the perfect blend of luxury and convenience. With easy access to the GO train and major highways, it's ideal for commuters. Experience the epitome of opulent living in this remarkable residence that seamlessly combines everyday family comfort with exceptional entertaining spaces. Approximately 80% of construction completed. Property Tax is not assessed yet (id:56248)

2544 Eglinton Avenue W
Toronto, Ontario
Exceptional mixed-use investment opportunity in Toronto's rapidly evolving Eglinton West corridor. Ideally positioned along a major transit route and surrounded by significant residential and commercial redevelopment, 2544 Eglinton Ave W presents a rare opportunity to acquire a well-located 7-unit income-producing asset featuring five spacious 2-bedroom residential apartments and two commercial units. Offering an attractive 8% cap rate, diversified income stream, and strong in-place cash flow, the property provides investors with immediate income and future upside through strategic leasing, renovations, and operational improvements. Benefiting from excellent exposure, strong accessibility, and its location within a growing transit-oriented community, this asset is well-positioned for long-term appreciation. Commercial Unit 2 is currently vacant, creating an immediate leasing opportunity, while Residential Unit 5 will be delivered vacant upon closing, allowing flexibility for renovation, owner occupancy, or market-rent repositioning. A compelling investment opportunity offering stable income, immediate upside, and long-term growth potential in one of Toronto's most dynamic urban growth corridors. (id:56248)
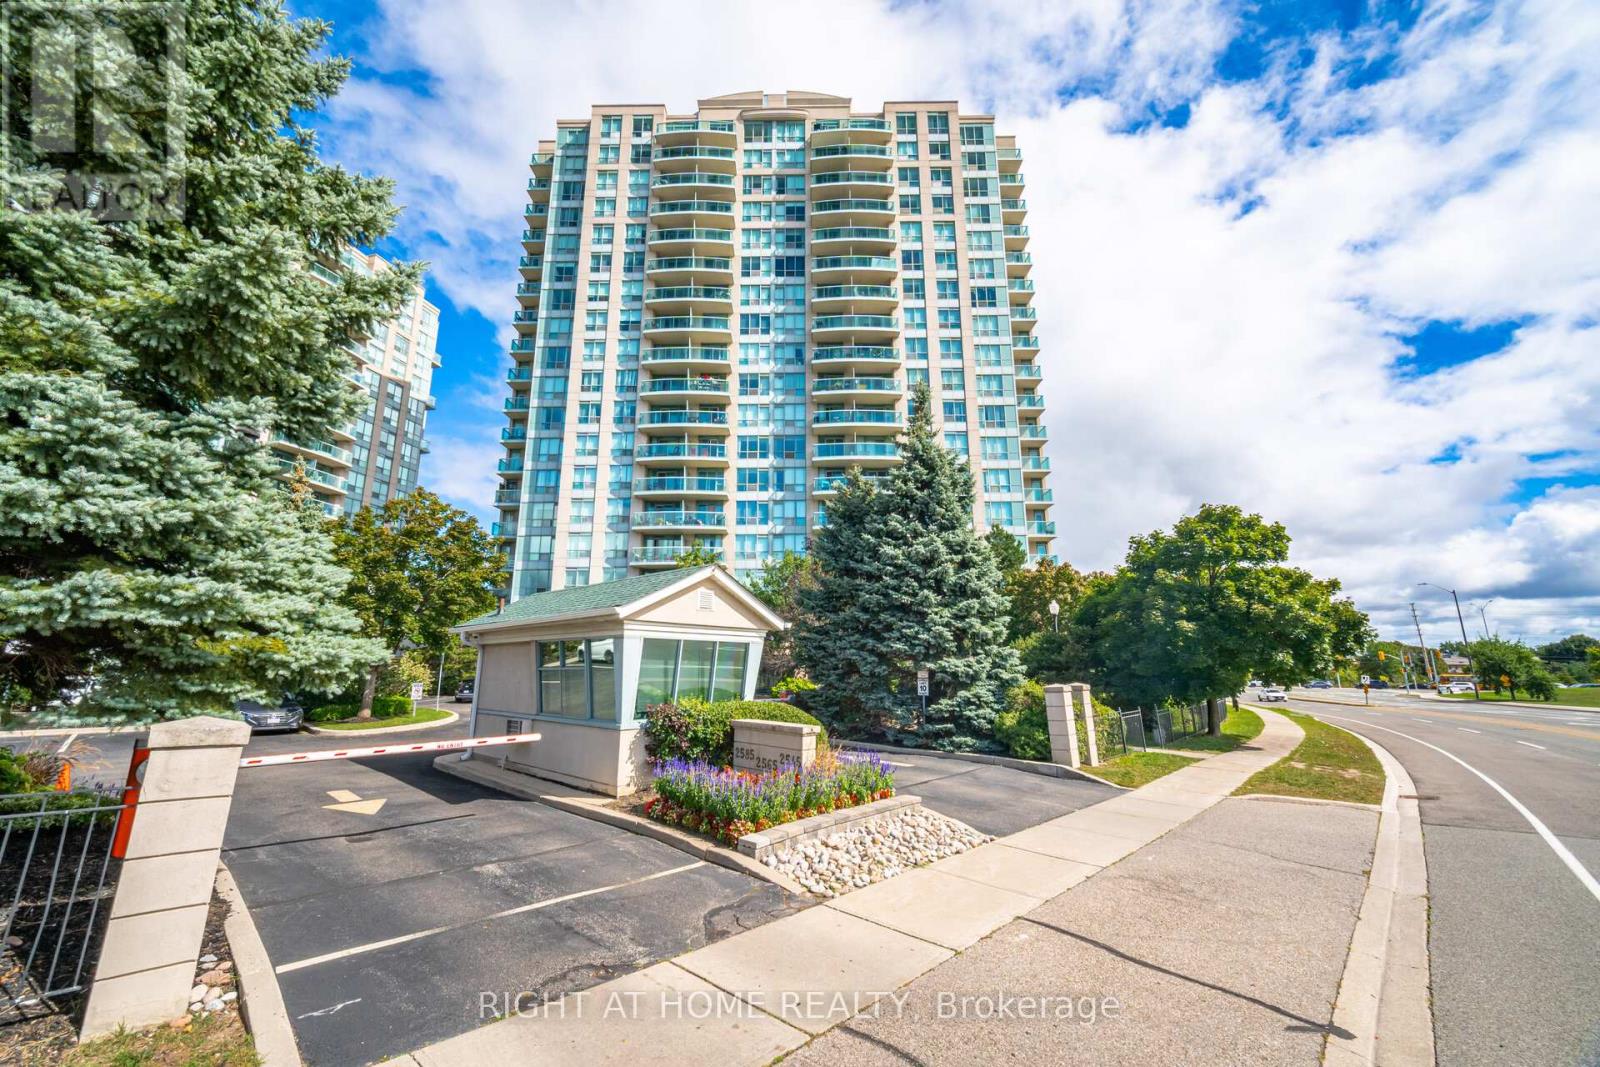
1211 - 2545 Erin Centre Boulevard
Mississauga, Ontario
Discover Your Dream Home At Parkway Place In Central Erin Mills! Nestled In The Highly Sought-After John Fraser And Aloysius Gonzaga Secondary School District, This Charming One-Bedroom Corner Unit Offers Stunning Southerly Views And An Abundance Of Natural Light.Step Out Onto Your Private Southeast-Facing Balcony And Soak In The Sunshine! Enjoy An Open-Concept Living Space That Features A Luxurious Soaker Tub, Along With The Convenience Of Ensuite Laundry. With Maintenance Fees That Cover Heat, Water, Hydro, And A/C, Your Living Experience Is Both Comfortable And Hassle-Free.Ideally Located Just Steps Away From Erin Mills Town Centre, Credit Valley Hospital, And Erin Meadows Community Centre & Library, You'll Find Everything You Need At Your Doorstep. Schools, Parks, Trails, Transit, Shopping, And Dining Options Are All Within Easy Reach.This Unit Boasts Numerous Upgrades, Including Laminate Flooring, Lights, Quartz Kitchen Countertops, Blinds, And A Refreshed Vanity In The Washroom. Dont Miss Out On This Fantastic Opportunity To Make Parkway Place Your New Home! All Utilities Are Included Into The Maintenance Fee! (id:56248)
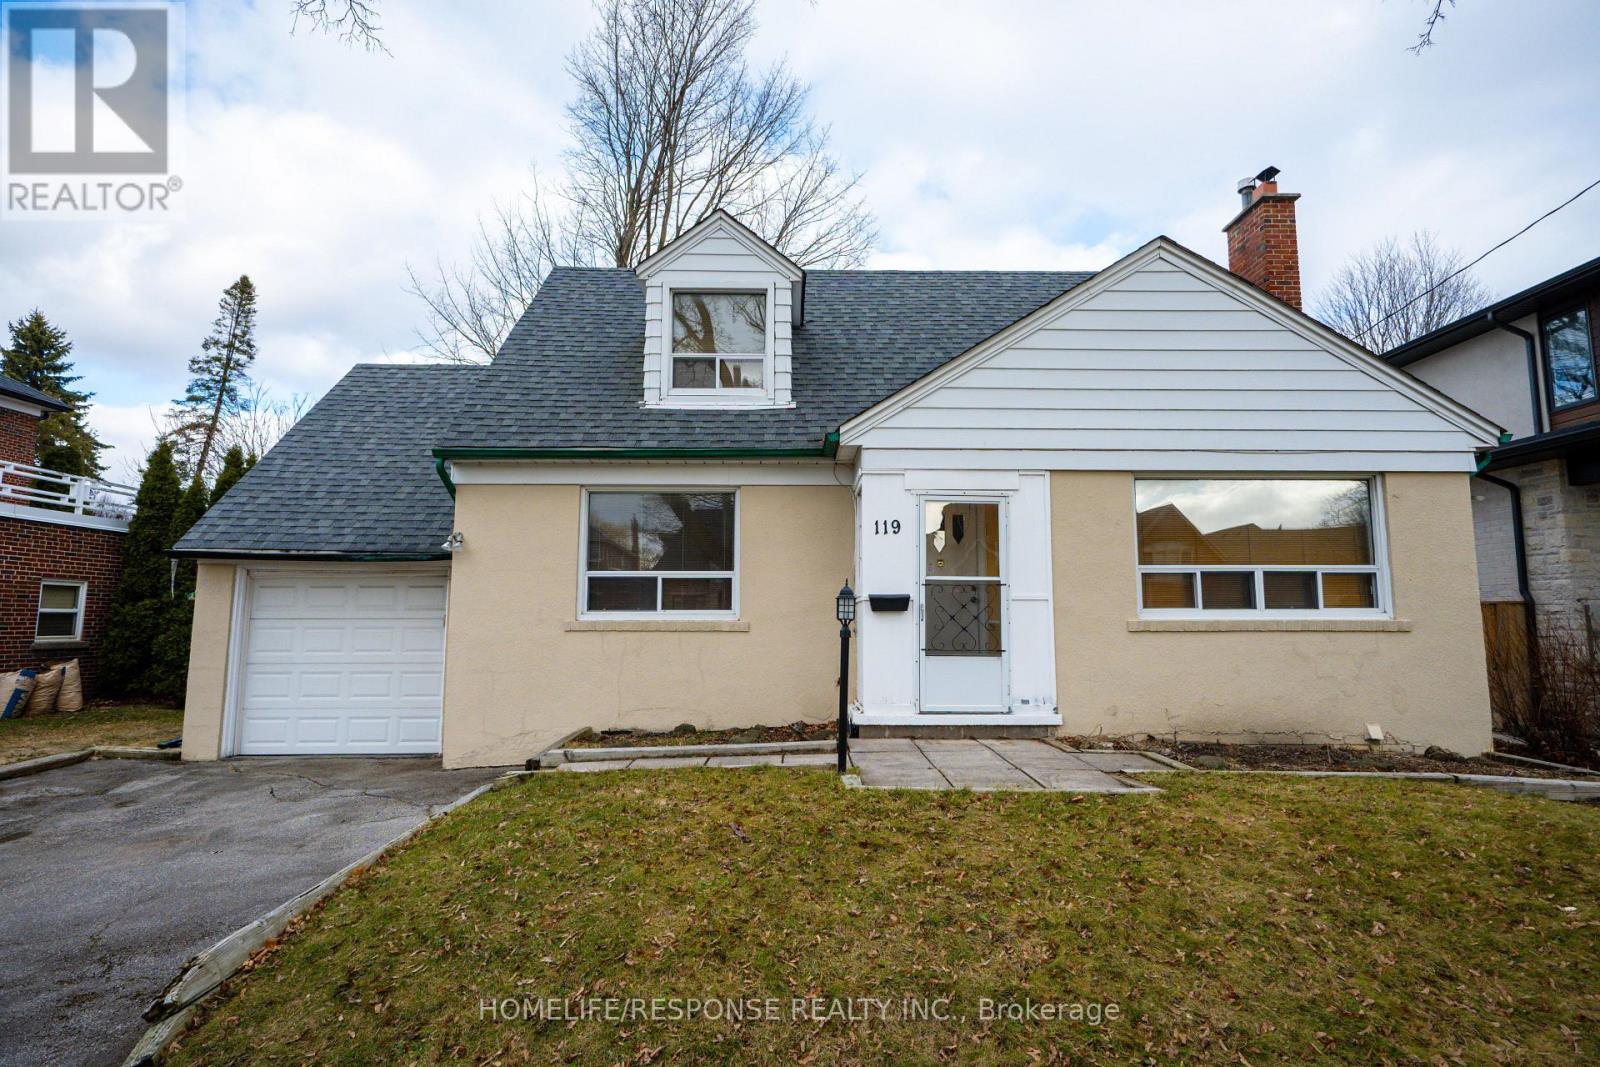
119 Wedgewood Drive
Toronto, Ontario
**CENTRAL ETOBICOKE**Rare opportunity to secure a property with an exceptional oversized lot! 59.12 x 161.16. Renovate or build! Ideal opportunity for builders, developers, investors, or build your dream home, on a premium lot. Exclusive location in a family-friendly neighborhood, surrounded by mature trees and luxurious custom homes. High demand area close to shopping, parks, pool, rink and top-rated public and catholic schools. Short walk to Kipling Subway Station, and GO Train. Easy access to major highways, Pearson Airport and everyday amenities. Properties with this type of lot size and redevelopment potential are increasingly difficult to find in Etobicoke! (id:56248)
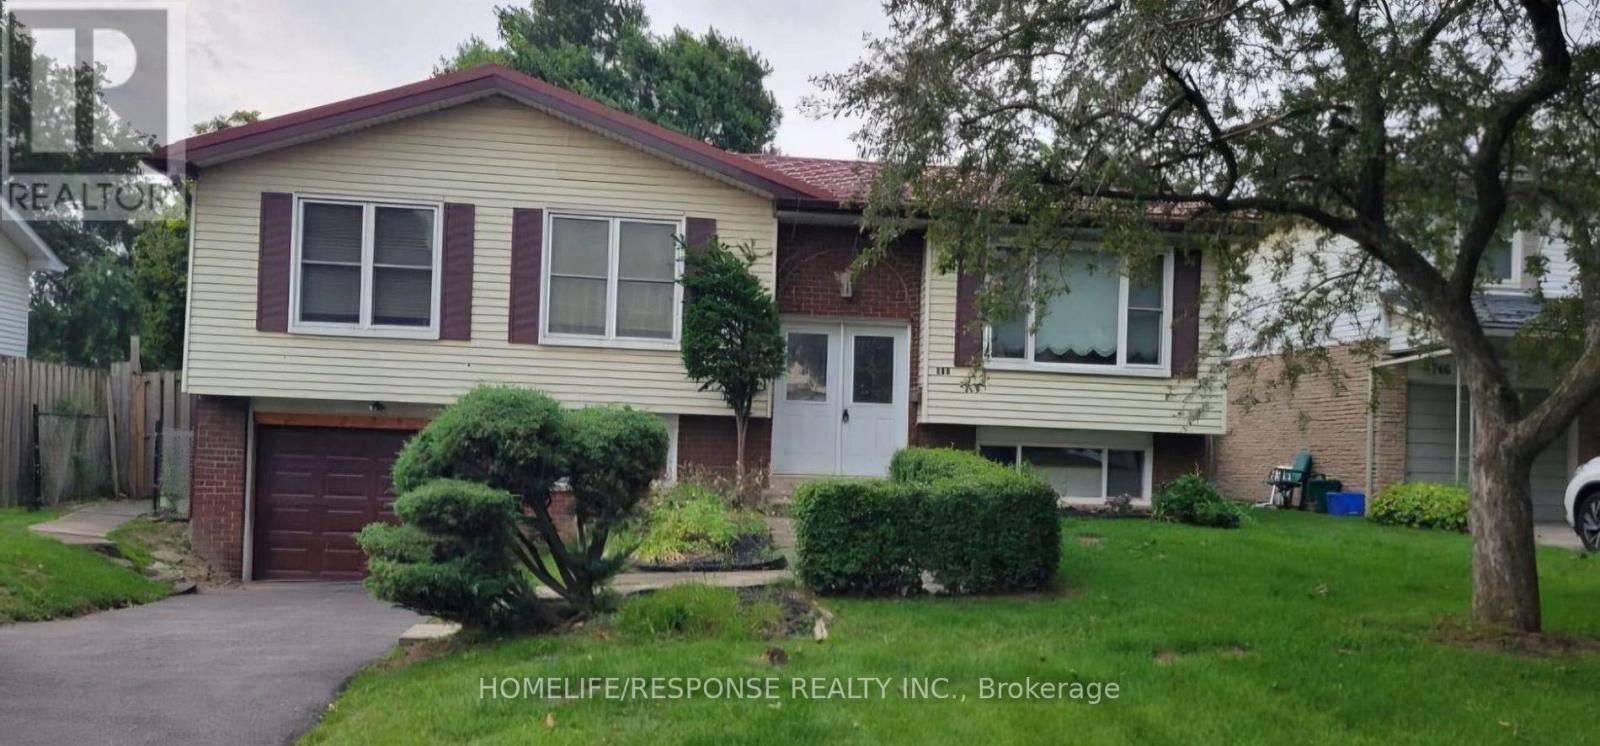
750 Willow (Basement) Avenue
Milton, Ontario
Spacious 800 square feet legal two-bedroom basement apartment is available for lease in a highly desirable neighborhood. Featuring a modern open-concept layout, a full washroom offering comfort and convenience. With large windows for natural light, a separate entrance for privacy, and close proximity to schools, parks, and transit, it's an ideal home for professionals or small families. (id:56248)
306 - 601 Barber Avenue N
North Perth, Ontario
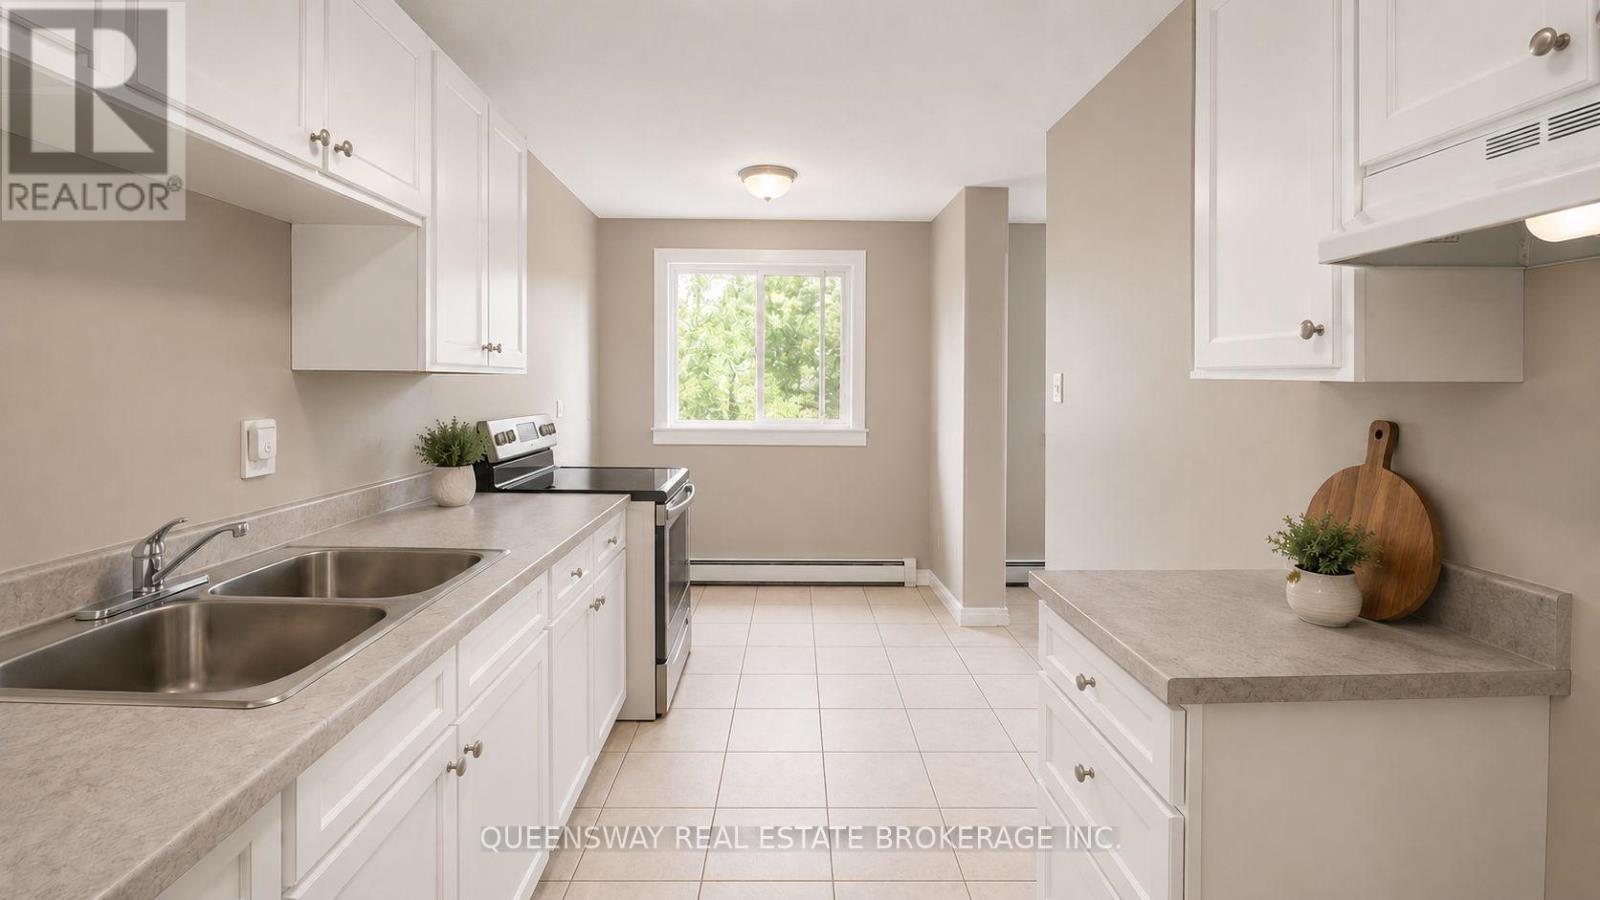
Welcome to Unit 306 at 601 Barber Avenue - a bright and spacious 3-bedroom, 1-bathroom condo offering exceptional value in the heart of Listowel. Perfect for first-time buyers, downsizers, or investors, this well-maintained unit features a functional layout designed for comfortable everyday living.The open-concept living and dining area is filled with natural light, creating a warm and inviting atmosphere ideal for relaxing or entertaining. The kitchen offers ample cabinetry and workspace, while all three bedrooms provide generous space and flexibility for families, guests, or a home office setup.Enjoy the convenience of low-maintenance condo living in a quiet and well-kept building close to parks, schools, shopping, restaurants, and all essential amenities. Whether you're looking for an affordable family home or a smart investment opportunity, Unit 306 delivers comfort, practicality, and excellent potential in one of Listowel's growing communities. (id:56248)
813a - 10 Rouge Valley Drive
Markham, Ontario
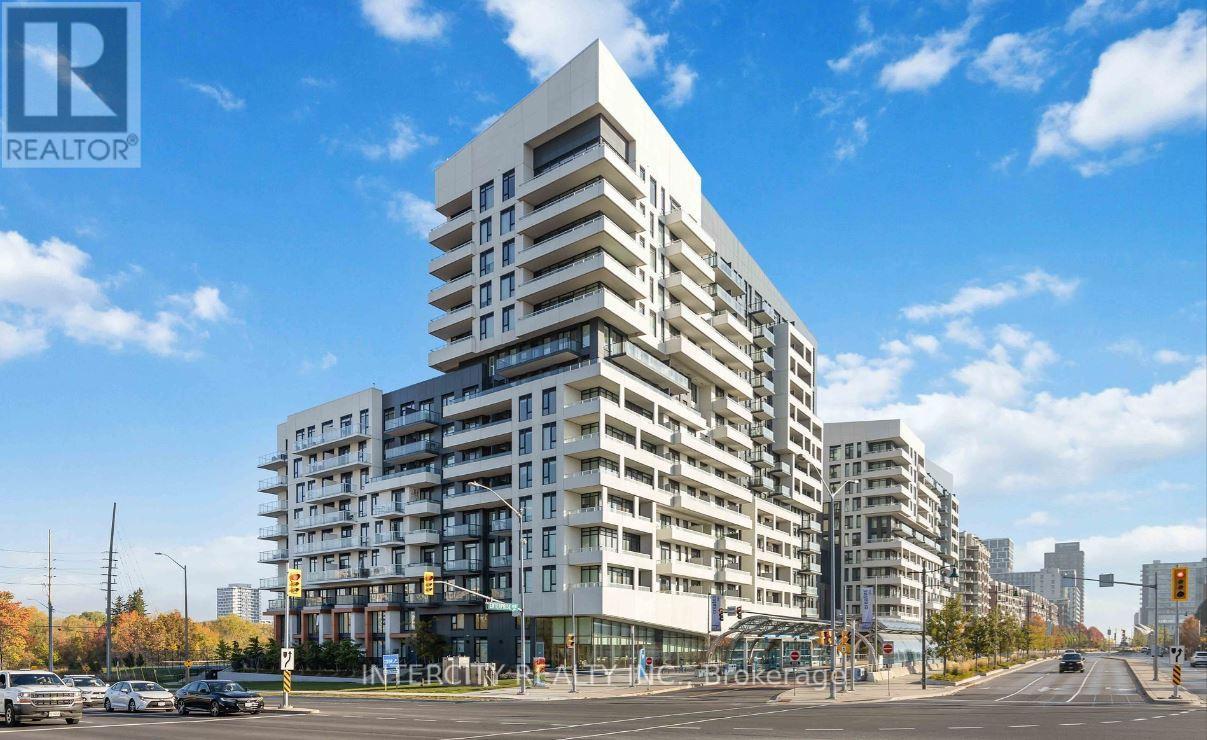
York Condo At Hwy 7 & Warden, South View, Bright & Spacious 2Br. 9' Ceiling. Laminate Flooring T/O Except Bath. 1 Parking & Locker Included. Modern Kitchen With Stone Counter & Backsplash. S/S Appliances. 24Hr Concierge. Visitor Parking. Civic Centre, Unionville Hight School, 404/407/Go Train, Y.M.C.A. And More Nearby. (id:56248)
2 - 401 Kleinburg Summit Way
Vaughan, Ontario
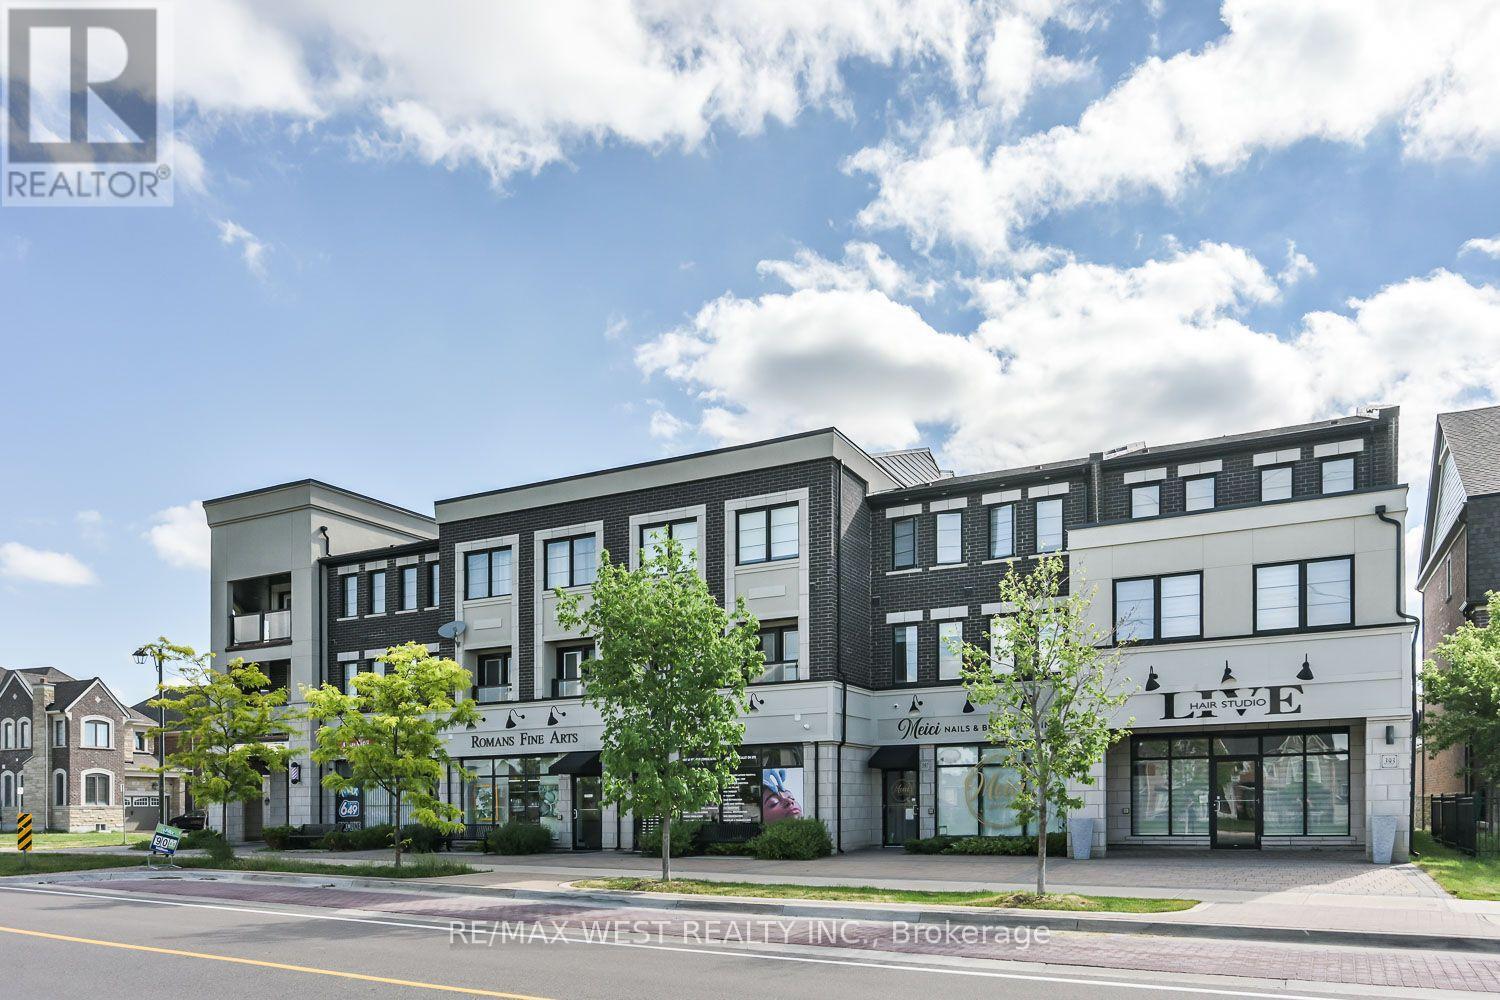
Modern Commercial Office/Retail Space Available in the Prestigious Kleinburg Summit Community! Offering approximately 1,596 sq. ft. of total space, including 575 sq. ft. on the main level plus 1,021 sq. ft. of finished lower level space ideal for storage, laundry, and additional operational needs. Well-suited for a Regulated Health Professional, Personal Service Business, Professional Office, Boutique Retailer, or a variety of commercial uses. Benefit from excellent exposure along a prominent main thoroughfare, soaring 10'6" ceilings, and prominent exterior signage opportunities illuminated by three dedicated spotlights. The thoughtfully designed interior currently features a welcoming reception area, three private treatment/examination rooms, electric fireplace, coffee station, separate HVAC system and electrical service, accessible front entrance and washroom, and a bright, professional atmosphere throughout. The attractive exterior offers exceptional curb appeal with a black entrance canopy, interlock walkways, and tasteful landscaping, creating a welcoming first impression for clients and customers. Ample street parking is available nearby for added convenience (id:56248)
515 Kingston Road W
Ajax, Ontario
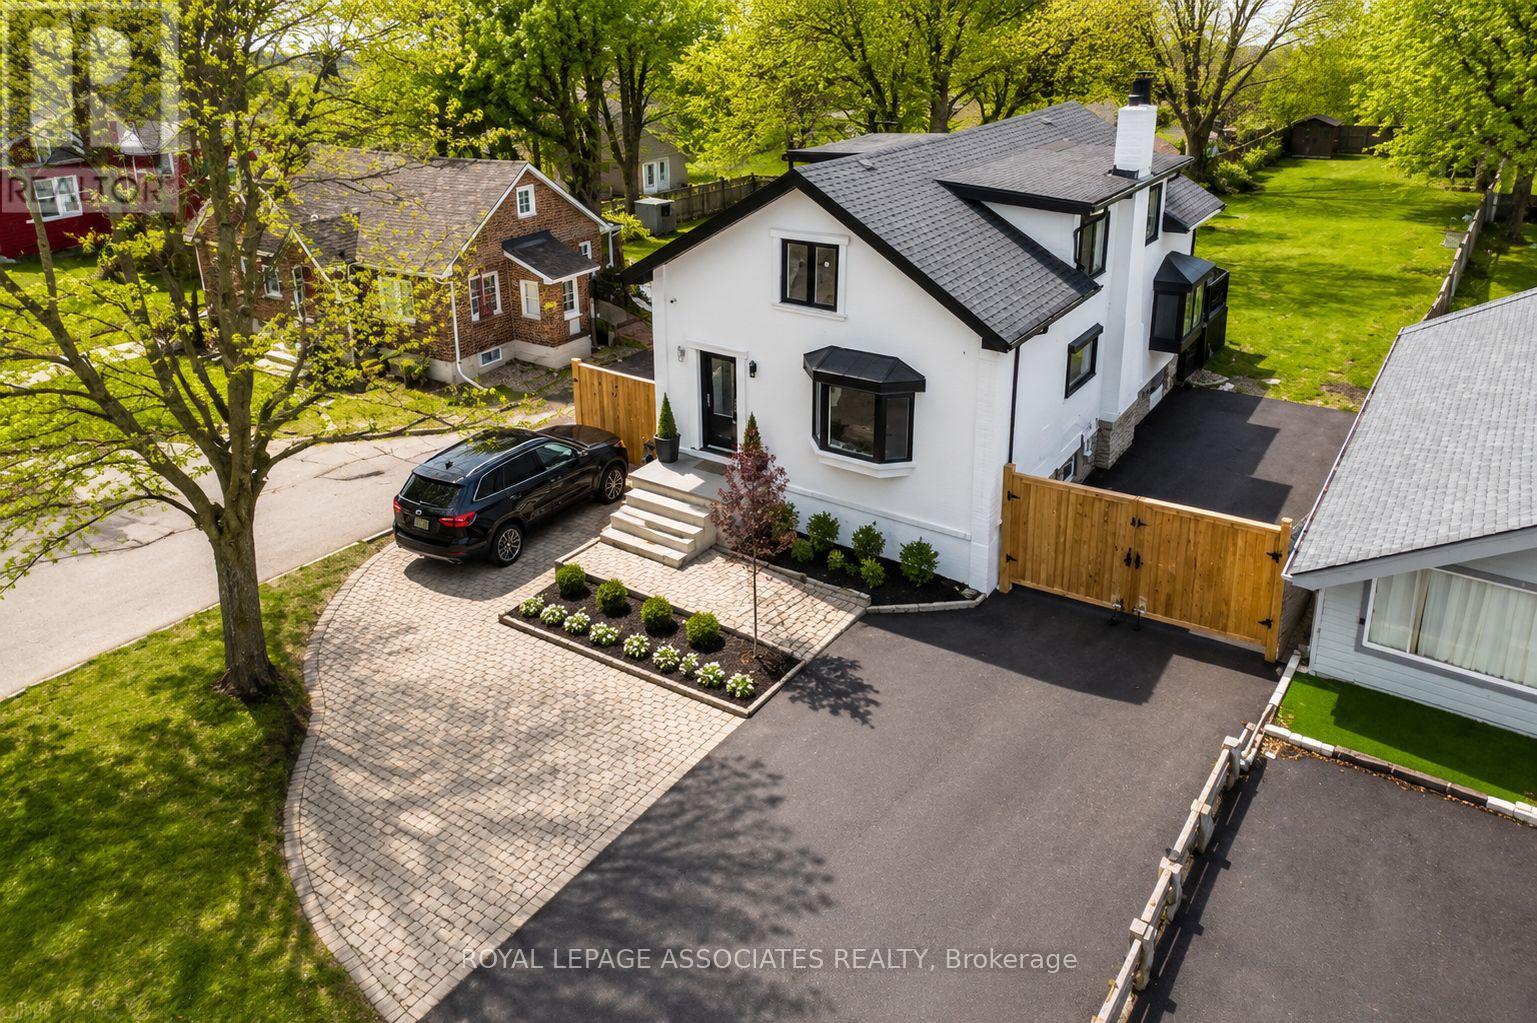
Rare opportunity to acquire a versatile mixed-use property in the heart of Historic Pickering Village, one of Ajax's most established and evolving communities. Situated on a generous 50 x 270 ft lot with excellent frontage on Kingston Road West, this unique property offers both residential and commercial functionality, making it ideal for investors, entrepreneurs, end-users, or those seeking a live-work opportunity. The upper level features a self-contained residential apartment, while the main level provides flexible commercial space suitable for a variety of permitted uses. The property's strategic location benefits from strong visibility, steady traffic exposure, and convenient access to Highway 401, public transit, shopping, restaurants, schools, and community amenities. Positioned along the Kingston Road corridor, an area experiencing continued investment, revitalization, and planned transit improvements, this property presents excellent long-term potential. Whether you're looking to operate your business on-site, generate rental income, or secure a property in a growing corridor, this is a unique opportunity to own a well-located mixed-use asset in Ajax. Buyer to conduct their own due diligence regarding zoning, permitted uses, redevelopment potential, and future land use planning. (id:56248)
34 - 5310 Finch Avenue E
Toronto, Ontario
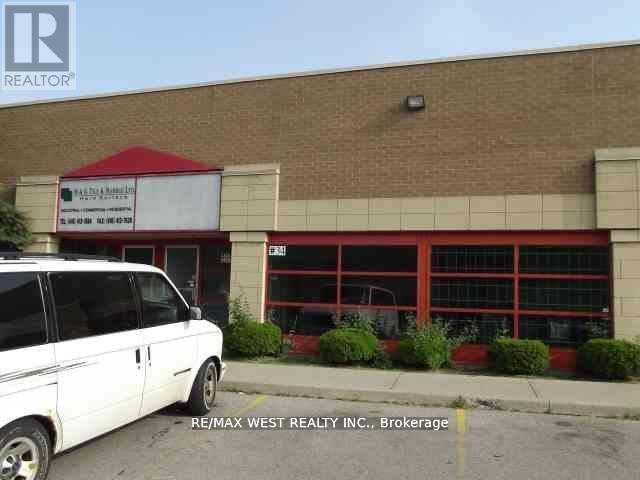
Markham! This rare commercial/industrial condo offers an unparalleled investment potential, returns or a business owner in search of the perfect operational space, this vacant possession**EXTRAS** Mixed Uses-/Warehouse/ Manufacturing And Office. Fostering business exposure and growth prospects. Whether you're an investor seeking high in shipping availability, and a rear shipping door, this unit caters to diverse business needs including office, reception area, and a washroom. Enjoy optimal visibility on Finch Avenue, as TTC transit points and a plethora of amenities nearby. With abundant parking space, drive property guarantees an ideal fit. Drive in door (10 x 12)and ensures seamless operations. Impeccably maintained, with ready-to-use facilities, opportunity!!!!! in the heart of Scarborough's prime industrial landscape at Finch and boasting versatile usage options and easy access to major highways 401, 404, and 407 as well (id:56248)
2009 - 29 Singer Court
Toronto, Ontario
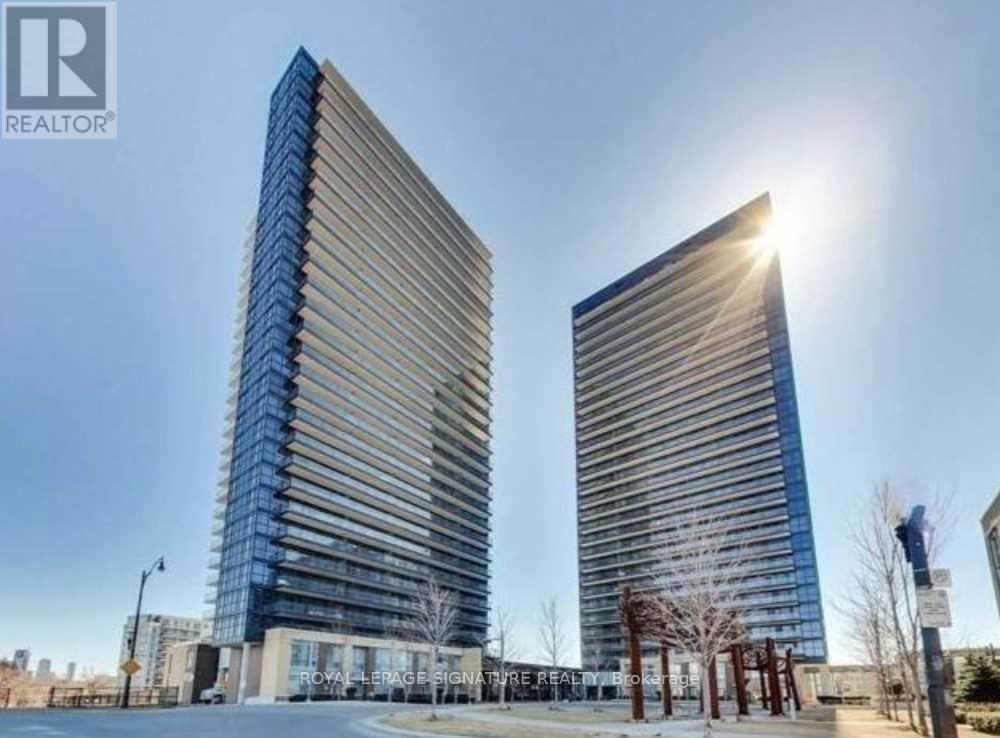
Rarely Offered- One Of The Functional Layout+Corner Unit, Unobstructed North View Of The City Open Concept Unit With 9'Ft Ceiling. Designer Hunter Douglas Blinds, Carpets & Unique Ceiling Lights. 126 Sq Ft Balcony. Millions $$$ Discovery Club: Pool, Gym, Basketball Crt, Karaoke Rm, Outdoor Party Garden With Bbq. Mere Minute To 401/404 Schools, Ttc @ Door, Shopping, Restaurant, 24 Hours Concierge (id:56248)
204 - 225 Sumach Street
Toronto, Ontario
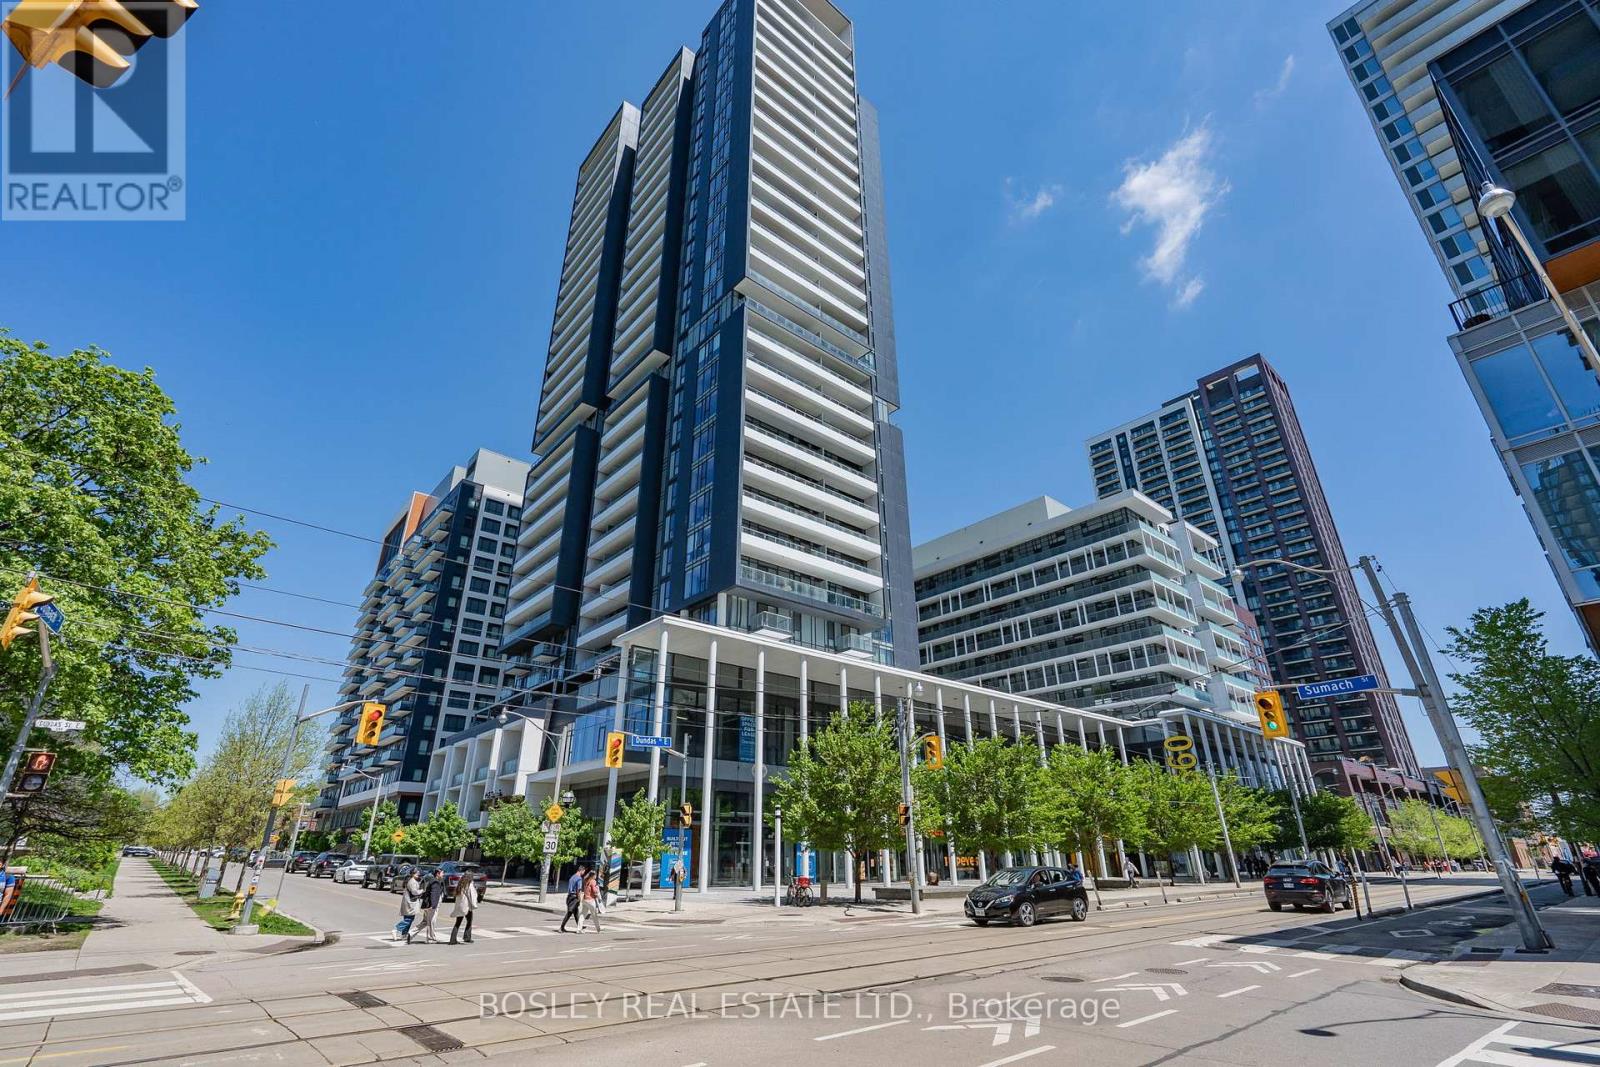
Welcome To Suite 204 At DuEast Condos! This Bright And Spacious Corner Unit Offers Approximately 920 Sq. Ft. Of Well-Designed Living Space Featuring 2 Bedrooms, 2 Bathrooms, And A Rare, Fully Functional Den Ideal As A Home Office, Nursery, Or Potential Third Bedroom. The Open-Concept Layout Is Enhanced By Soaring 10-Ft Ceilings, Expansive Windows, And Northeast Exposure That Fills The Home With Natural Light Throughout The Day. The Modern Kitchen Features Quartz Countertops, Stainless Steel Appliances, Under-Cabinet Lighting, And An Upgraded Open-Concept Design Perfect For Everyday Living And Entertaining. The Primary Bedroom Includes A Private Ensuite Bathroom And Custom Built-In Closet Systems. Additional Upgrades Include Poured Concrete Flooring, Accessible Door Openings, Custom Sliding Barn Doors Enclosing The Den, Built-In Closets, And Dimmable Lighting In The Kitchen And Den. Enjoy Outdoor Living On The Large 5 Ft. X 14 Ft. Balcony. Residents Of DuEast Condos Enjoy Exceptional Amenities Including 24-Hour Concierge, Fitness Centre, Yoga Studio, Co-Working Space, Party Room, Guest Suites, Outdoor Terrace With BBQs, And More. Located In The Heart Of Regent Park, The Pam McConnell Aquatic Centre Is Directly Across The Street, While Riverdale Park Offers Expansive Green Space And Stunning Skyline Views. Steps To TTC And Minutes To The Distillery District, St. Lawrence Market, Eaton Centre, And The Don Valley Parkway, Providing Unmatched Convenience And Connectivity. (id:56248)