
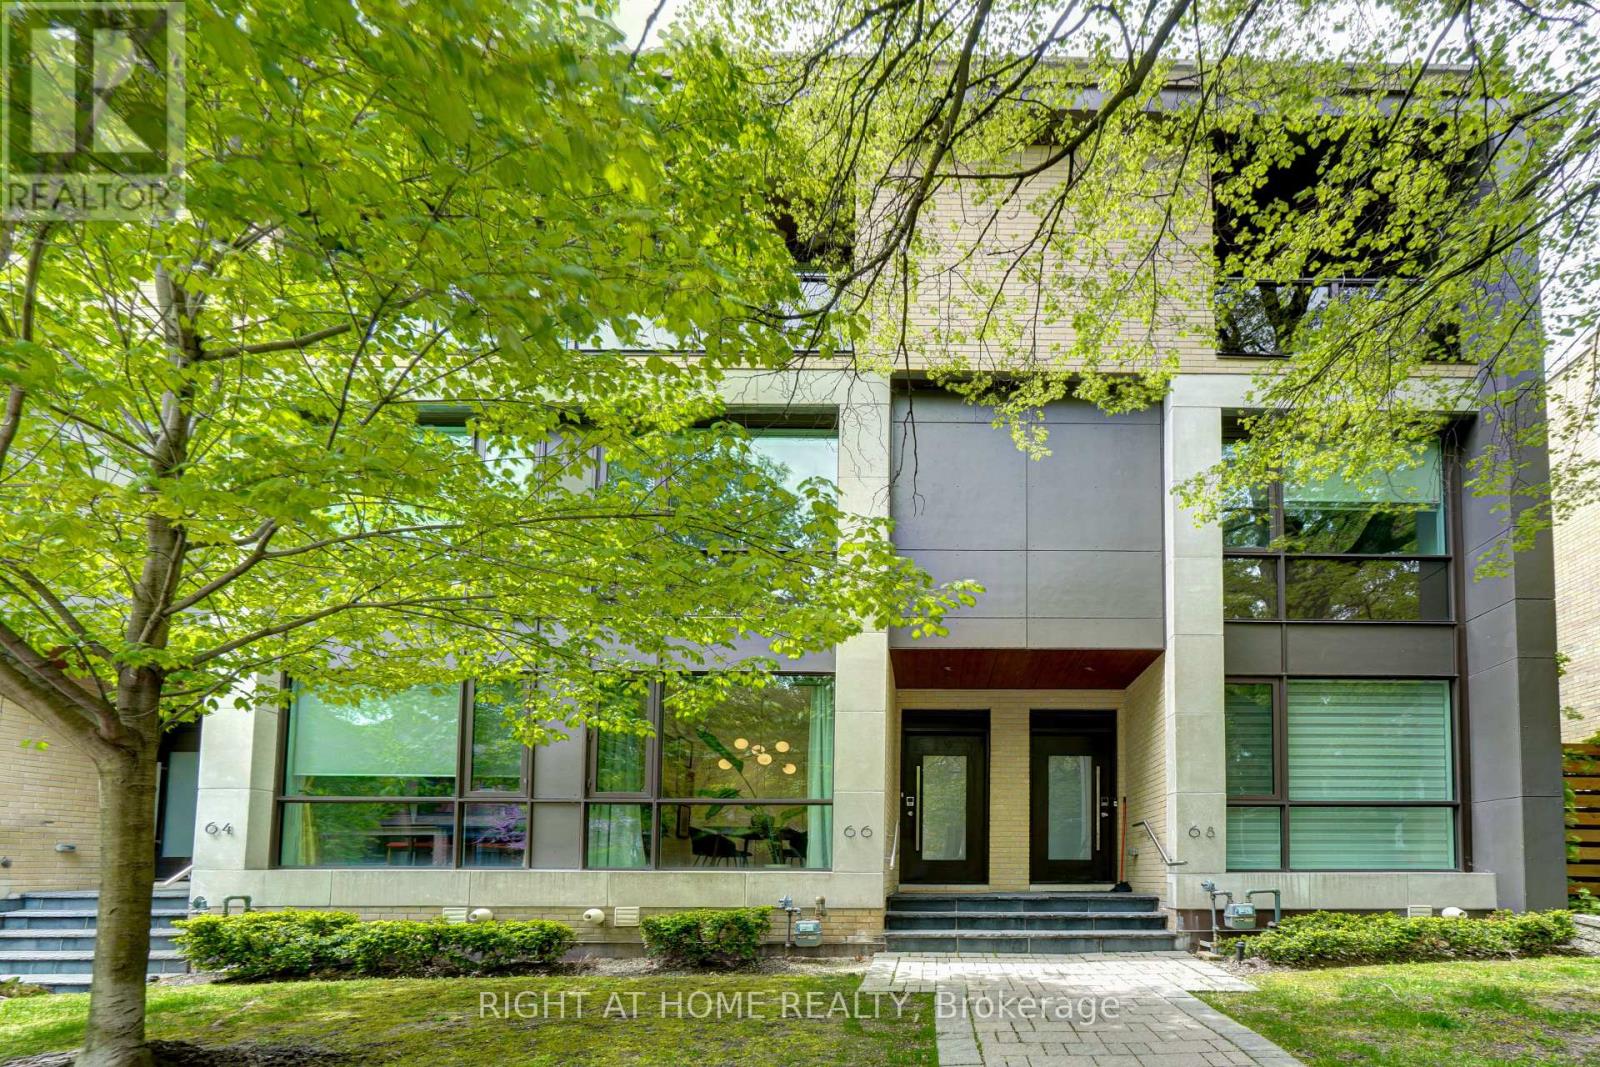
11 - 66 Havelock Street
Toronto, Ontario
The perfect balance of luxury, functionality and location, this exceptional executive townhouse offers refined living in the heart of Toronto's west end. Welcome to 11-66 Havelock Street, an executive townhouse in the prestigious Sylvan Collection offering approximately 2,300 sq ft of thoughtfully designed living space (2,000 sq ft above grade). This 3-bedroom plus den, 3-bathroom residence blends elegant design and effortless everyday living. The chef-inspired kitchen features integrated appliances, a gas cooktop, an oversized island & custom built-ins - designed for both functional living and entertaining. The open concept kitchen flows seamlessly into the bright living area with fireplace and out to a private landscaped terrace, extending your living space outdoors. Upstairs, the spacious primary retreat offers a spa-inspired bathroom, two walk-in closets and a blacony. The second level features two generously sized bedrooms, a full bathroom, and laundry. The finished lower level includes a versatile den with a Murphy bed and a full bathroom - ideal for a home office, guest suite or fitness space. The fully private 1.5-car garage sets this home apart, offering secure parking plus space for storage, bikes, seasonal gear. Thoughtfully finished with hardwood flooring, custom millwork, California Closets. Nestled on one of Toronto's most desirable west-end streets, this quiet, family-friendly community is steps to Dufferin Grove Park, excellent schools, cafés, acclaimed restaurants, boutique shopping, gyms, everyday conveniences, City Bike, TTC and subway, and so much more. Home is currently vacant, photos include a few images from when the home was furnished. Floor Plans Attached. (id:56248)
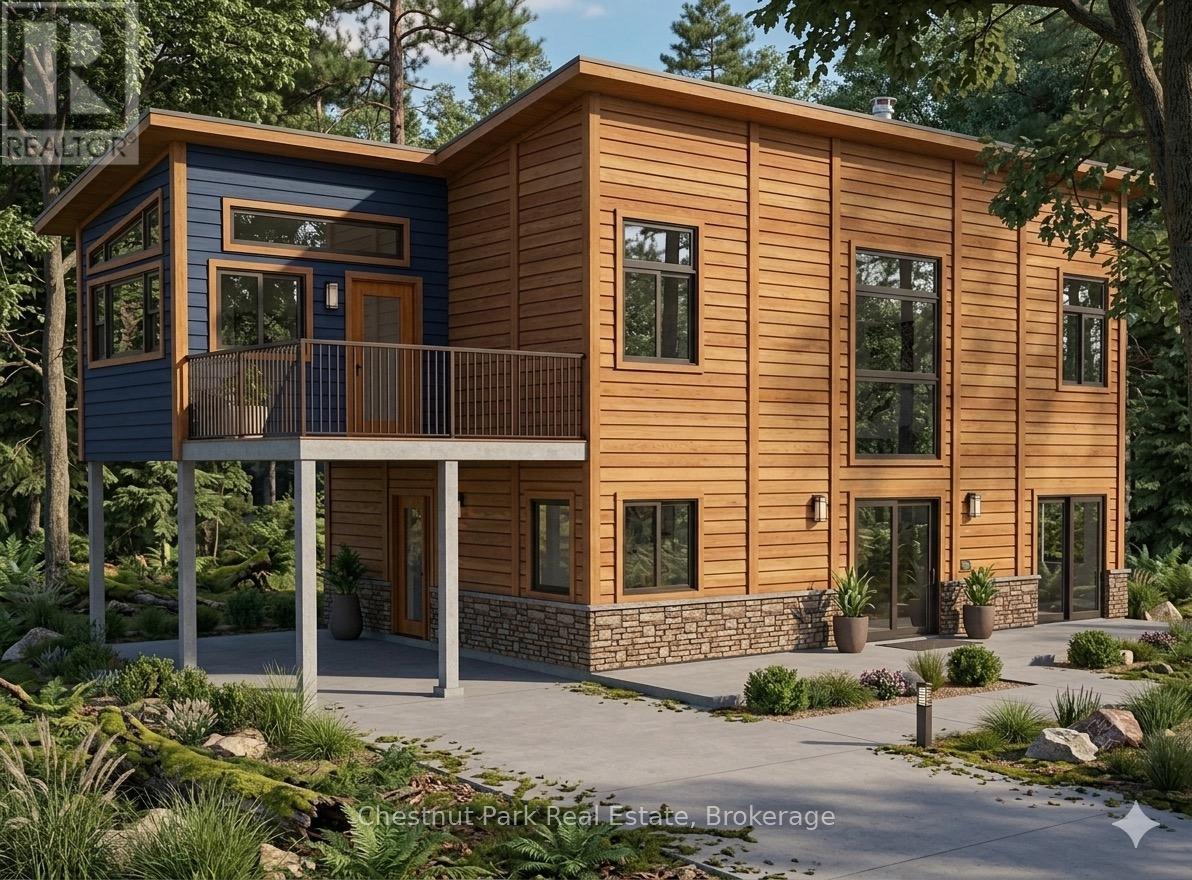
1765 Gravenhurst Parkway
Gravenhurst, Ontario
Motivated seller - now offered at a new price! Looking to build in Muskoka with easy access to town and the highway? This level, treed lot on a municipally maintained road just outside Gravenhurst offers the ideal mix of privacy and convenience - set within a mature forest backdrop that gives you a true sense of escape without sacrificing accessibility. Bring your own vision to life, or take advantage of a head start: permits and architectural plans are already in place for a 2-storey, 3-bedroom, 2-bath home featuring a Muskoka Room, deck, and carport. A concrete pad foundation with plumbing rough-ins has already been poured - use it, build on the approved plans, bring in your own builder, or start completely fresh with a different design. It's entirely up to you. Hydro, septic, and well installation are still required, giving you a clean slate to tailor the infrastructure exactly to your needs. Whether you want a faster path to move-in or a blank canvas for something entirely your own, this Muskoka property now offers even greater value. (id:56248)
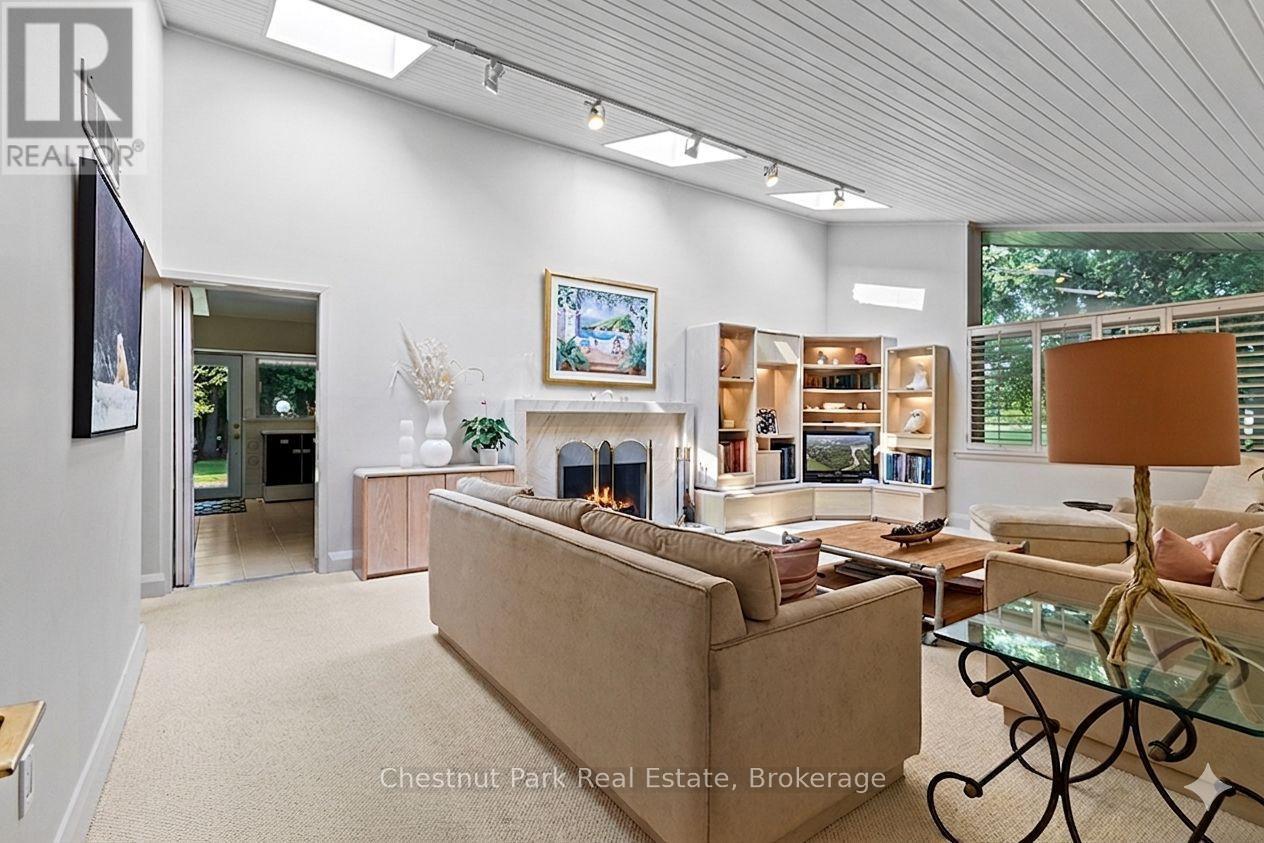
403123 Grey 4 Road
West Grey, Ontario
This one is different: a Frank Lloyd Wright-inspired bungalow on over 5 acres, backing directly onto the Saugeen River. 3,500+ sq ft with horizontal lines, vaulted ceilings, and walls of glass that blur the line between inside and out. Five bedrooms and two and a half baths give this home genuine livability, with two wood-burning fireplaces, a primary suite with its own private patio and loft, and multiple walkouts to a riverfront terrace. An attached two-car garage rounds out the practical side of a home that's anything but ordinary.This is a rare architectural property with genuine bones and a setting that can't be replicated - being sold as-is, where-is, priced to reflect the updates that could be done. Bring your vision and make it your own. Swim, fish, kayak, canoe, and paddleboard from your own backyard, ski the trails in winter, and walk to McGowan Falls. A lovely drive to Beaver Valley, Georgian Bay, or Lake Huron, and just two hours from the GTA - a world away from everything else. Durham has a growing creative and arts presence drawing like minds out of urban centres. Come see the potential for yourself. (id:56248)
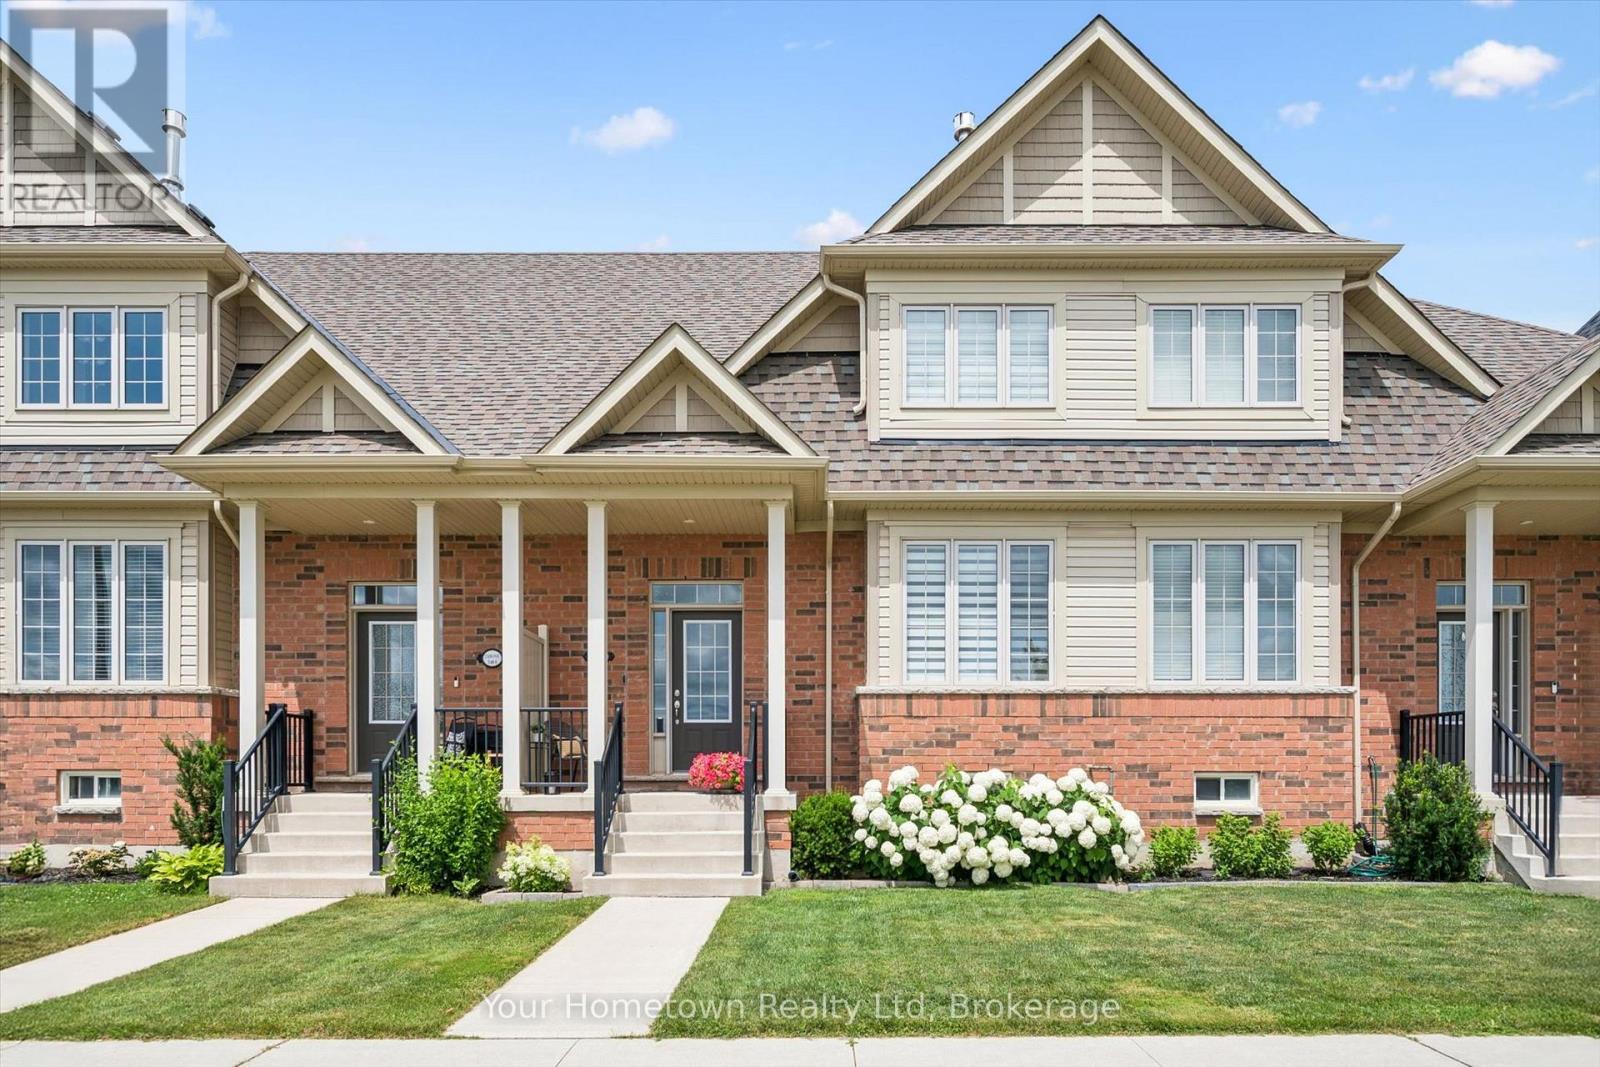
#5 - 22 Kirvan Street
Centre Wellington, Ontario
Experience executive townhome living in this tastefully finished, 1,900 sq. ft. plus residence designed for both comfort and style. Featuring two spacious primary suites, each with its own ensuite, this unique layout is perfect for professionals, small families, or multi-generational living. The impressive atrium-style main living and dining area is filled with natural light, creating an inviting space for entertaining. The generous eat-in kitchen showcases quartz countertops, stainless steel appliances, and abundant cabinetry, making it as functional as it is handsome. Additional highlights include 2.5 baths, convenient main-floor laundry, a private courtyard for outdoor enjoyment, and a two-car garage with private lane access. A large, unspoiled basement offers exceptional storage and endless potential for future living space. Ideally situated across from greenspace and centrally located close to shopping, restaurants, schools and parks, this home offers the ideal blend of low-maintenance living and modern convenience. Easy commute to Guelph, KW and the West GTA..book your private showing today! (id:56248)
183 Daniels Street
Hamilton, Ontario
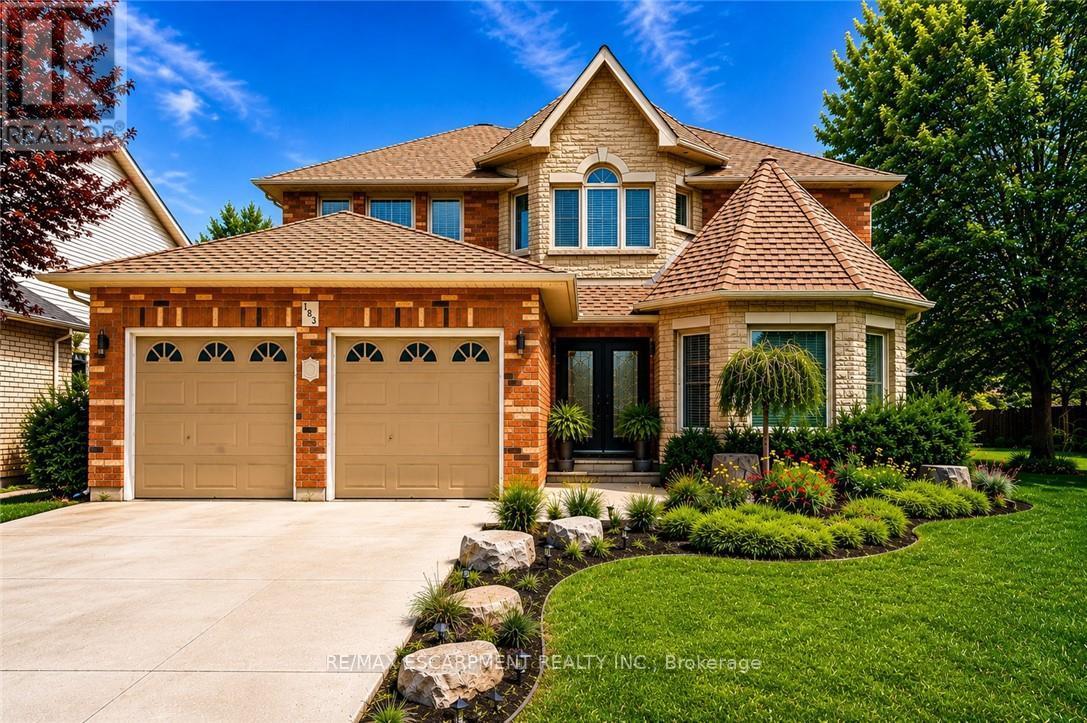
Nestled in one of Ancaster's most sought-after neighbourhoods, this spacious all-brick 4+1 bedroom, 4 bathroom family home offers comfort, functionality, and endless potential just moments from top-rated schools, parks, and scenic conservation trails. From the moment you step into the impressive front foyer, you'll appreciate the warm and inviting layout featuring gleaming hardwood floors flowing through the formal living and dining rooms, a generously sized main floor office, convenient 2-piece bath, and a bright open-concept kitchen and family room designed for everyday living and family gatherings alike. A practical main floor laundry/mudroom with inside access to the double car garage adds to the home's functionality. Natural light pours throughout the home thanks to its oversized windows, including a charming bay window in the living room. Upstairs, you'll find four generously sized bedrooms, a full 4-piece bathroom, and a spacious primary retreat complete with a walk-in closet, private ensuite, and cozy sitting area - the perfect place to unwind at the end of the day. The fully finished basement has been thoughtfully updated with pot lights, laminate flooring, and an impressive in-law suite featuring chair-lift access, a full kitchen with stainless steel appliances, and a 3-piece bathroom, making it ideal for multigenerational living or extended family accommodations. Step outside to enjoy the fully fenced backyard with interlocking patio, beautiful gardens, and a garden shed for outdoor storage and hobbies. Offering exceptional space, a fantastic layout, and located in an established family-friendly community, this is a wonderful opportunity for a growing family to add their own personal touches and make this home truly their own. All appliances are included in "AS IS/WHERE IS" condition. (Some photos have been virtually staged and AI edited) (id:56248)
121 Ivy Drive
Georgian Bluffs, Ontario
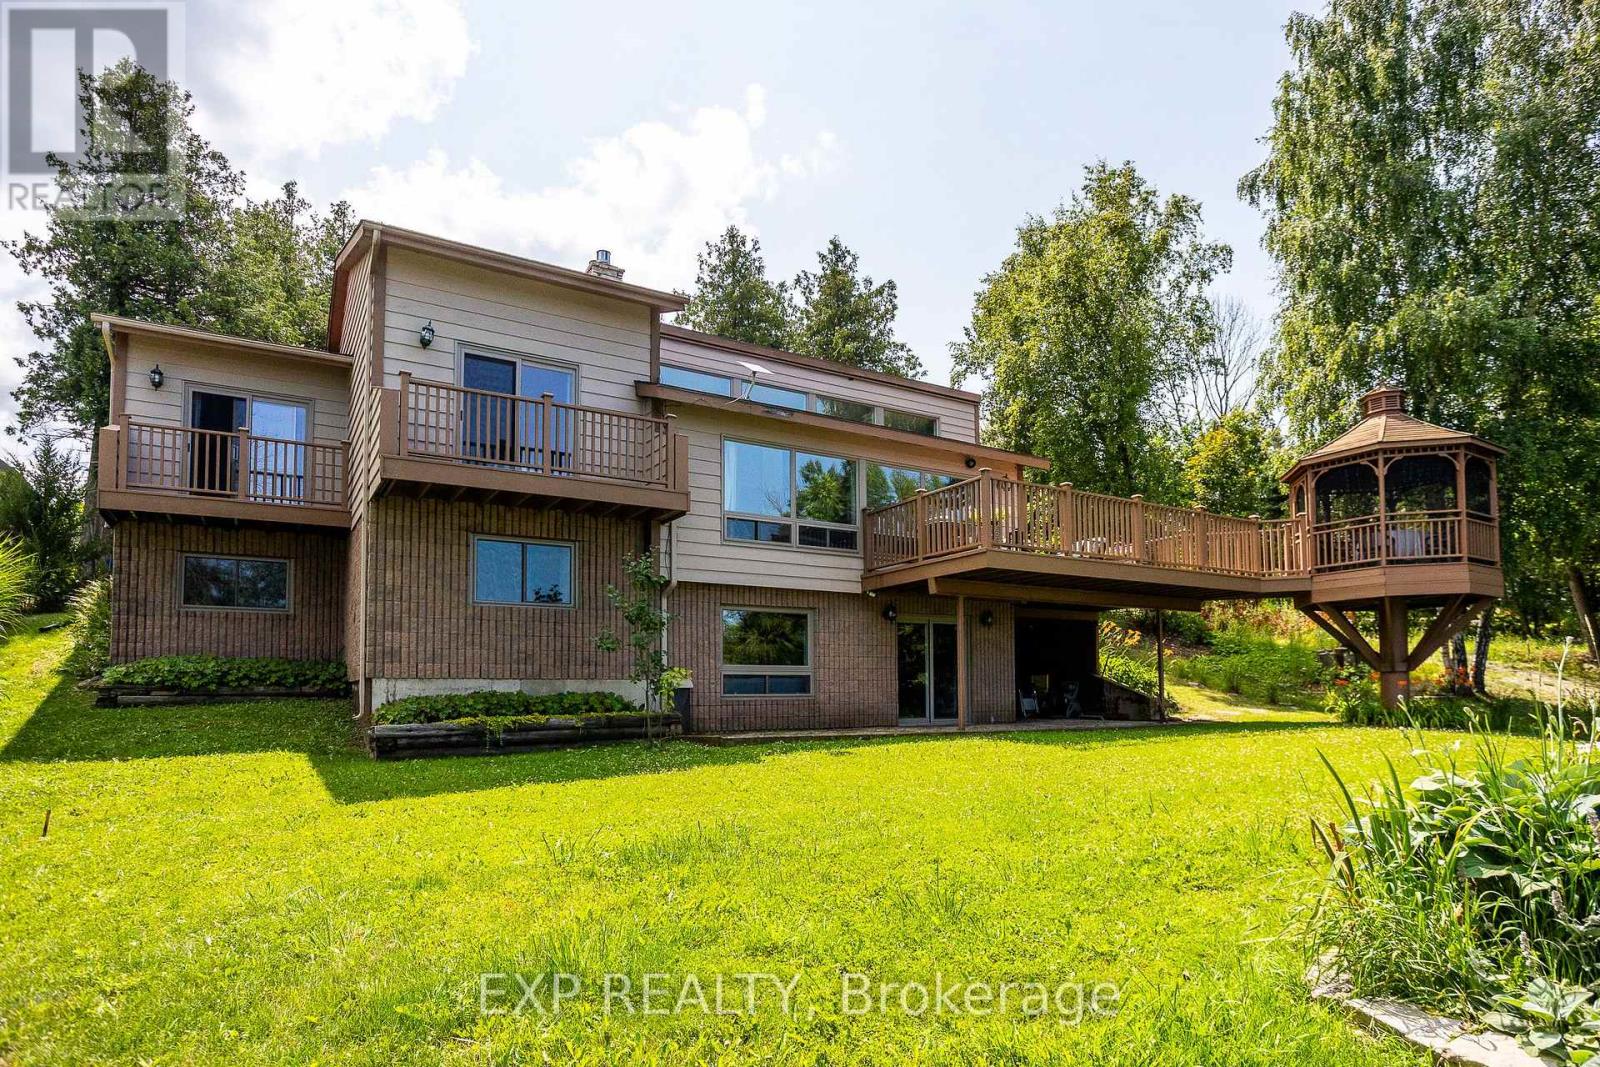
Embrace exquisite waterfront living on the shores of Georgian Bay in Georgian Bluffs. Featuring over 2,300 sq. ft. of versatile, view-filled living space, this year-round haven is perfectly tailored for effortless family gatherings or a sought-after income property. The home has been updated throughout with newer Van Dolder windows, maximizing natural light and energy efficiency. The main floor features 3 bedrooms with 1 bath, while the lower level offers an additional 3 bedrooms with 1 bath w/ expansive glass offering a front-row seat to spectacular water views, and a walkout patio designed for effortless indoor-outdoor entertaining. Beyond the patio lies a breathtaking outdoor paradise designed for pure relaxation and effortless entertainment. Step down to your expansive waterfront deck or gather under the custom-engineered gazebo as the sun dips below the horizon. Spend crisp evenings unwinding around the crackling fire pit, or step directly onto your private shoreline to launch your kayak, paddleboard, or canoe into the crystal-clear waters. From every vantage point, you'll be captivated by sweeping, elevated panoramas looking out across the expanse of Georgian Bay toward the majestic contours of White Cloud Island, Griffith Island, and the iconic Niagara Escarpment. For boaters, world-class water access awaits with the public boat launch and dock at Big Bay just minutes down the road. This prime coastal retreat offers unmatched four-season adventure right at your doorstep-from hiking the historic Bruce Trail and golfing at Cobble Beach Golf Resort or Wiarton Bluffs, to exploring local snowmobile trails and carving slopes at Blue Mountain Resort. Perfectly positioned for seamless travel, this world-class escape is just a scenic 2-hour drive from Kitchener, Guelph, or Orangeville, and roughly 3 hours from London or Toronto Pearson International Airport. (id:56248)
368 Wellington Avenue S
North Perth, Ontario
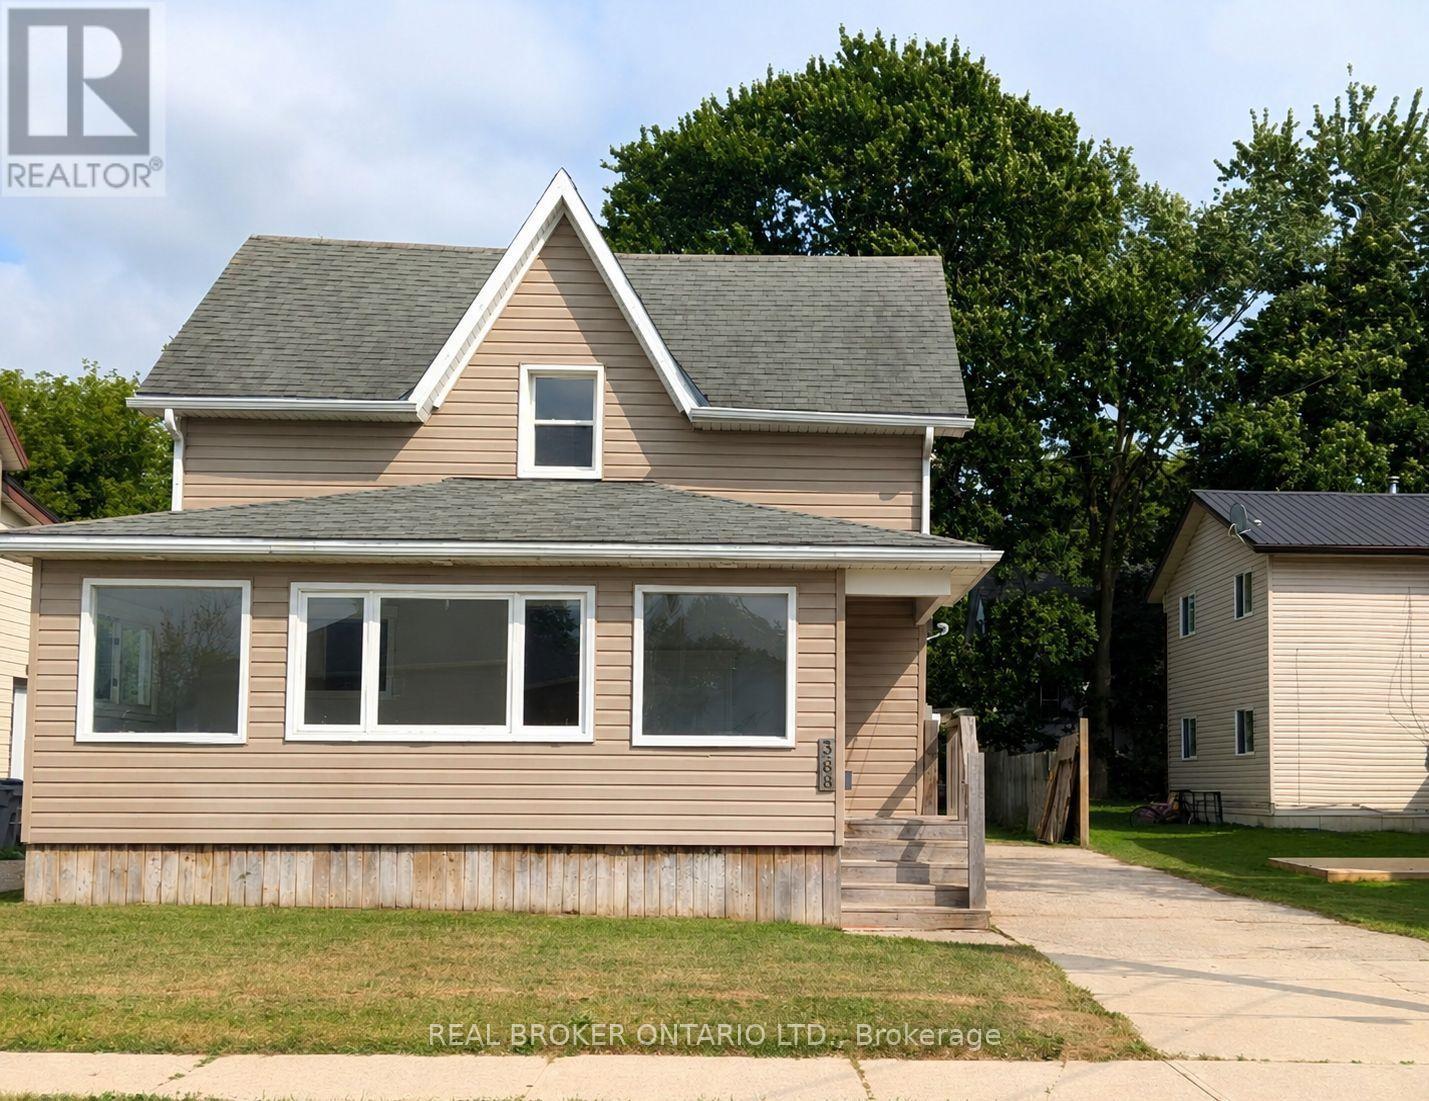
Whether you're looking to grow your investment portfolio or purchase your very first home, this beautifully renovated property is packed with opportunity. Offering vacant possession, you can move in immediately or begin generating rental income without delay.Inside, you'll find 3 spacious bedrooms, 2 full bathrooms, convenient main floor laundry, and a bright open-concept kitchen and living area designed for modern living and effortless entertaining. Recent renovations give the home a fresh, stylish feel, allowing you to enjoy all the updates without the work.Step outside to a large backyard-perfect for children, pets, gardening, or hosting family gatherings-and unwind in the spacious sunroom, an ideal place to enjoy your morning coffee or relax at the end of the day. A large driveway provides ample parking for family and guests.Located within walking distance to schools and just minutes from downtown amenities, this home offers the perfect balance of convenience and comfort. For first-time buyers, it's a move-in-ready home with room to grow. For investors, it's a turnkey property in a desirable location with strong rental appeal. Don't miss this exceptional opportunity to own a home that checks all the boxes. (id:56248)
195 Weldon Drive
Kawartha Lakes, Ontario
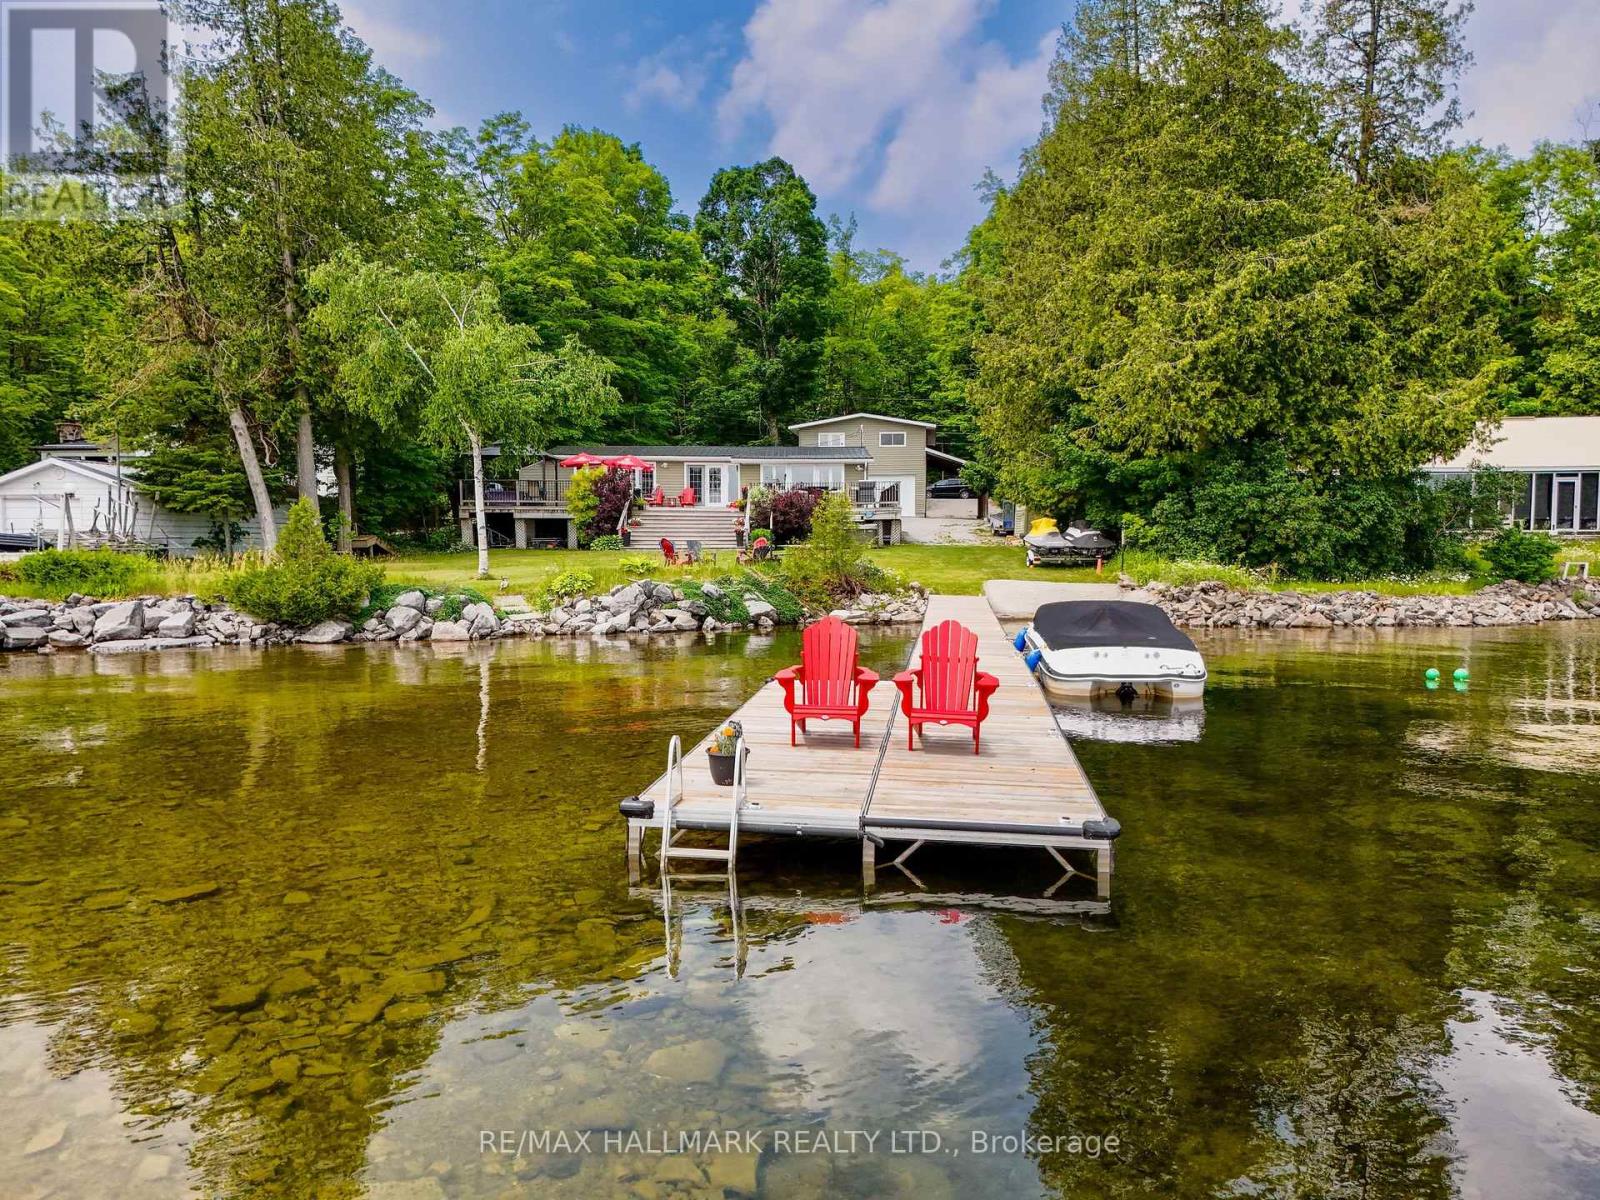
MUST-SEE, FOUR-SEASON WATERFRONT ESTATE on beautiful Four Mile Lake in Coboconk! This unique, TURNKEY property sits on a spacious 100 FT X 187 FT DEEP LOT, featuring a pristine, spring-fed shoreline renowned for excellent fishing and boating. The outdoor area is an ENTERTAINER'S PARADISE, boasting a MASSIVE WRAP-AROUND DECK for spectacular sunset views, an expansive lakeside lawn, a dedicated fire pit area, and a RARE PRIVATE BOAT LAUNCH for seamless water toy access. Enjoy a SAFE, FAMILY-FRIENDLY SWIM AREA with waist-deep water extending roughly 100 feet out, marked with red buoys identifying the dug-out shoal.The main residence is a beautifully RAISED BUNGALOW showcasing MODERN WOOD BEAM CONSTRUCTION, gleaming hardwood floors, and a freshly painted interior. The functional layout features large windows framing PANORAMIC LAKE VIEWS from the front sunroom, dining room, family room, and large kitchen complete with BRAND-NEW COUNTERTOPS. The main floor is completed by 4 comfortable bedrooms, a dedicated laundry room, and a FULLY RENOVATED BATHROOM.Adjacent to the cottage stands a substantial DETACHED HEATED GARAGE designed with impressive 12-FOOT CEILINGS and tandem two-car parking-making it an ideal workshop or storage space for boats, Sea-Doos, and snowmobiles. Spanning the entire footprint above the garage is a MASSIVE, FULLY FINISHED LOFT that includes an ADDITIONAL 5 BEDROOMS, a 3 pc bathroom, and 2 powerful portable air conditioning units. This highly versatile upper level provides the ultimate compound setup for MULTI-GENERATIONAL LIVING or LUCRATIVE SHORT-TERM RENTAL INCOME. Do not miss this rare chance to own a multi-structure lakeside retreat! (id:56248)
17 Foster Avenue
Hamilton, Ontario
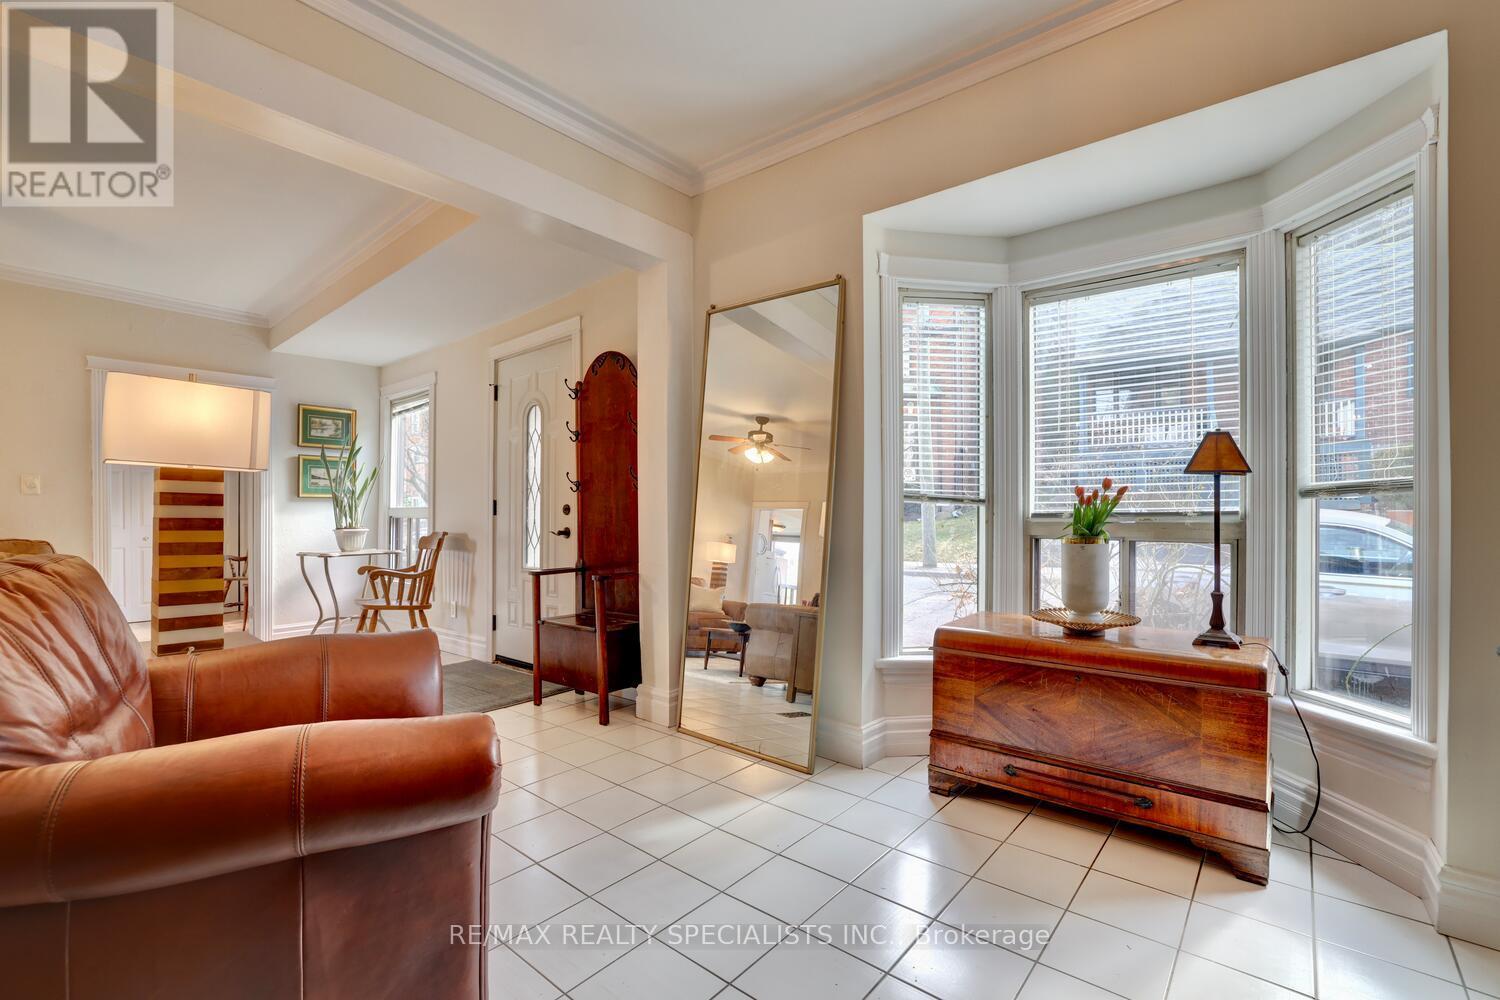
A Rare Gem! Move Into This Stunning Century Home in Historic Corktown! Modern heritage design! *Unique Features of This Surprisingly Spacious Home: Nestled on a quiet street adjacent 2 Escarpment, surrounded by architectural gems dating back to the 19th century.* Bright, sun-filled rooms w/oversized updated windows. Dining room&kitchen feature 3 enormous windows&family room boasts a charming bay window.*Recent renovations include distressed wood laminate&luxury vinyl flrs, brand new bathrm, fresh paint, a gorgeous bathrm w/glass sink&double solid wood vanity.*Modern open-concept design perfect for today's living. Cozy family room w/bay window, wood-burning stove & striking river stone feature wall. *Conveniently located within walking distance of Hamilton GO Station, St. Josephs Hospital, City Hall,Central Library,Queen Victoria P.S. (across Charlton), shopping,cafes,restaurants, Art Gallery&3 parks (Corktown, Sam Lawrence, Woolverton). EZ access 2 the Escarpment Rail Trail, Keddy Access Trail.* Timeless period details including plaster ceilings,high baseboards&mid-century built-ins in the kitchen &dining room.*3 spacious bedrms,one&half bathrooms. Convenient main-floor master bedroom&bathroom. Ample storage, including a cedar walk-in closet off the 3rd bedroom.*Separate W/O bsmnt entrance W/3rd bedroom featuring above-ground window. Media room w/pot lights. New laundry room w/sink.*Beautifully landscaped backyard with gated entrance from Charlton&parking for up to four cars. Enjoy views of the Escarpment from the lovely south-facing covered front porch, complete with a sweet perennial rose bush.* A Delightful, Sunny&Comfortable Family Home in Historic Corktown. Whether you prefer walking, hiking the Bruce Trail and its offshoots, biking, or taking the GO train or public transportation, this home offers unmatched convenience. Garden, explore 19th-century architecture. With 8 rooms 2 fill, this home is available unfurnished. Huge, clean, sunny space. Tons of storage. (id:56248)
1008 Metro Road N
Georgina, Ontario
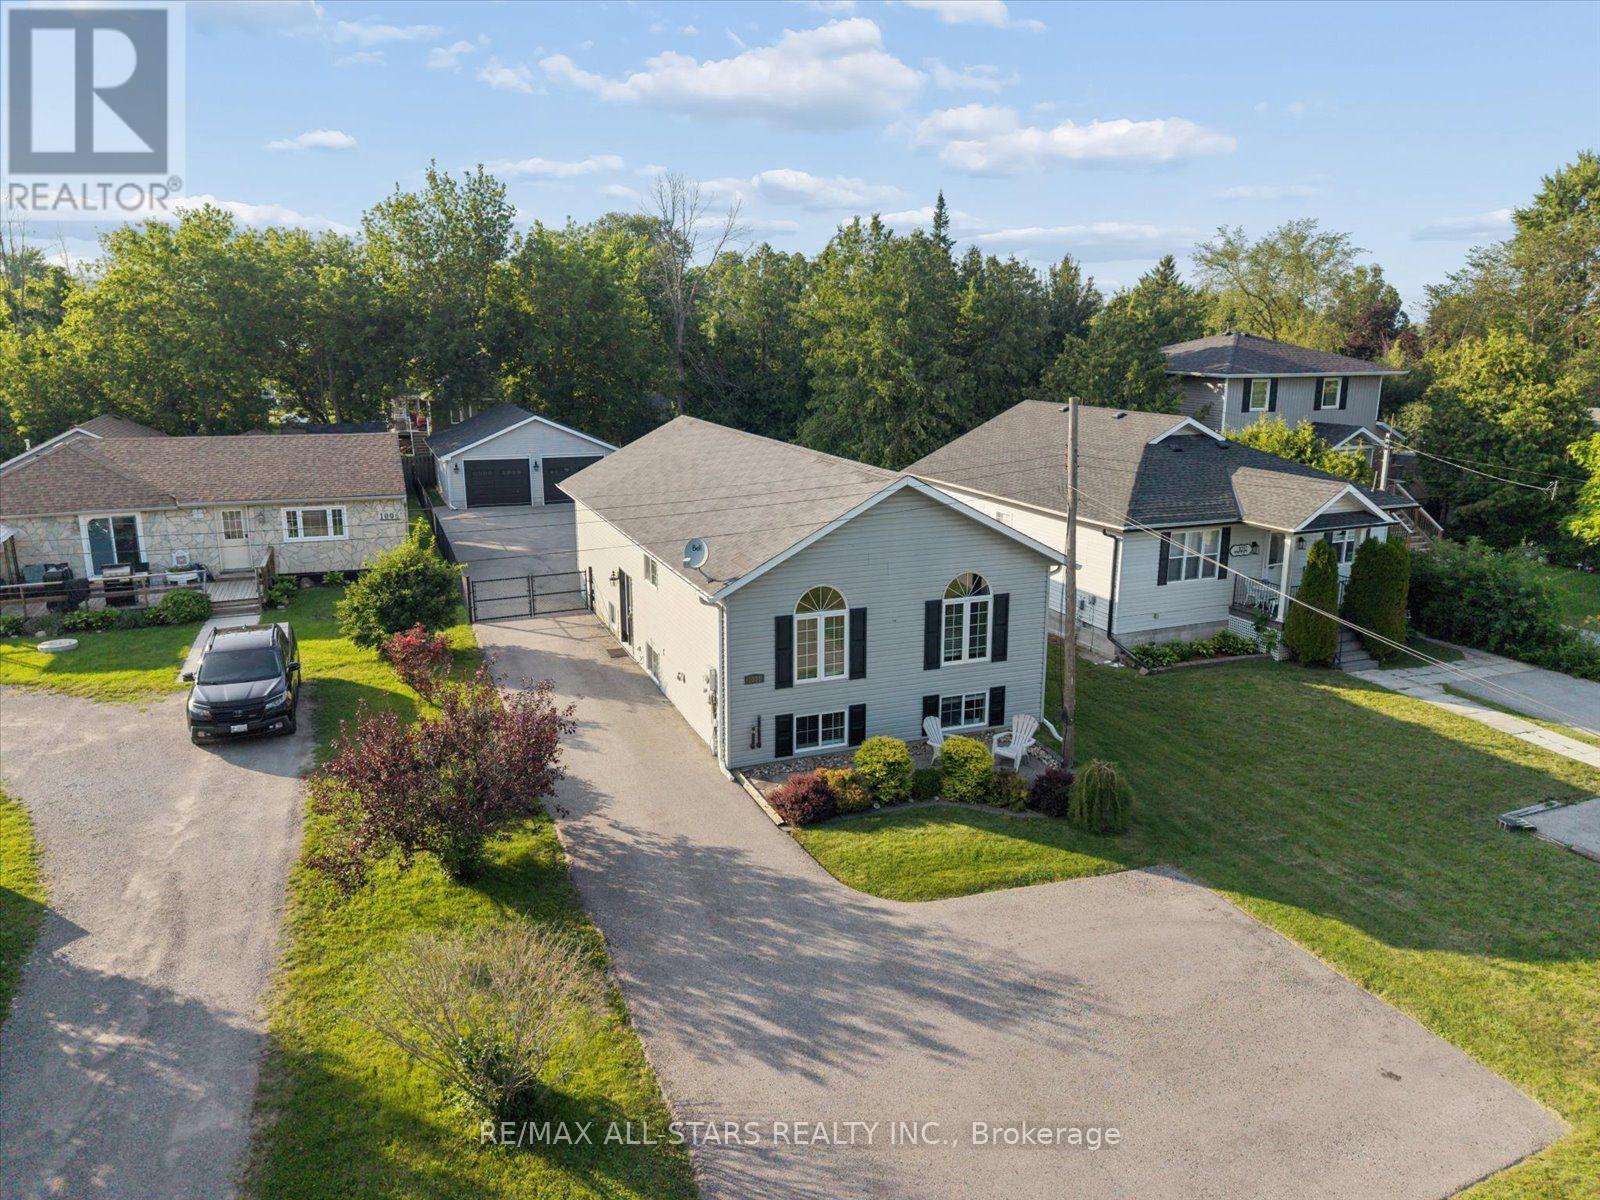
Experience an elegant blend of space, style and Lake Simcoe living in this pristine raised bungalow, ideally situated just steps from the shoreline and nearby beaches. Set on a spectacular 40 x 241 ft professionally landscaped lot, this immaculately maintained home offers 3+1 spacious bedrooms, 3 bathrooms and a versatile layout ideal for families, guests or multi-generational living. The bright open-concept main level showcases hardwood flooring and a stunning great room with soaring cathedral ceilings, creating an impressive setting for everyday living and entertaining. A walkout leads to the expansive deck and beautifully maintained, fully fenced yard with convenient double-gate access for vehicles, trailers and recreational toys. The finished lower level extends the living space with a full second kitchen, generous recreation area, fourth bedroom and an elegant spa-like 3-piece bathroom featuring heated floors and offering outstanding flexibility for in-law accommodation. Car enthusiasts, hobbyists and entrepreneurs will appreciate the remarkable heated detached double-car garage/shop, complemented by a drive shed and expansive paved driveway with abundant parking for multiple vehicles, boats, trailers or an RV. Freshly painted with updated flooring, this move-in-ready property reflects true pride of ownership throughout. Whether hosting summer gatherings on the deck, enjoying quiet evenings in the private yard or taking advantage of the area's year-round recreation, every element has been designed to elevate daily life. Enjoy exceptional proximity to Lake Simcoe, gorgeous beaches, marinas, waterfront parks, golf, schools, shopping and dining, with Highway 404 nearby for convenient access to the GTA. A rare opportunity to own a beautifully appointed home offering incredible outdoor space, impressive outbuildings, refined comfort and the very best of lakeside living. An executive property offering extraordinary value, versatility and coveted lakeside living! (id:56248)
32 Amberwing Landing
Bradford West Gwillimbury, Ontario
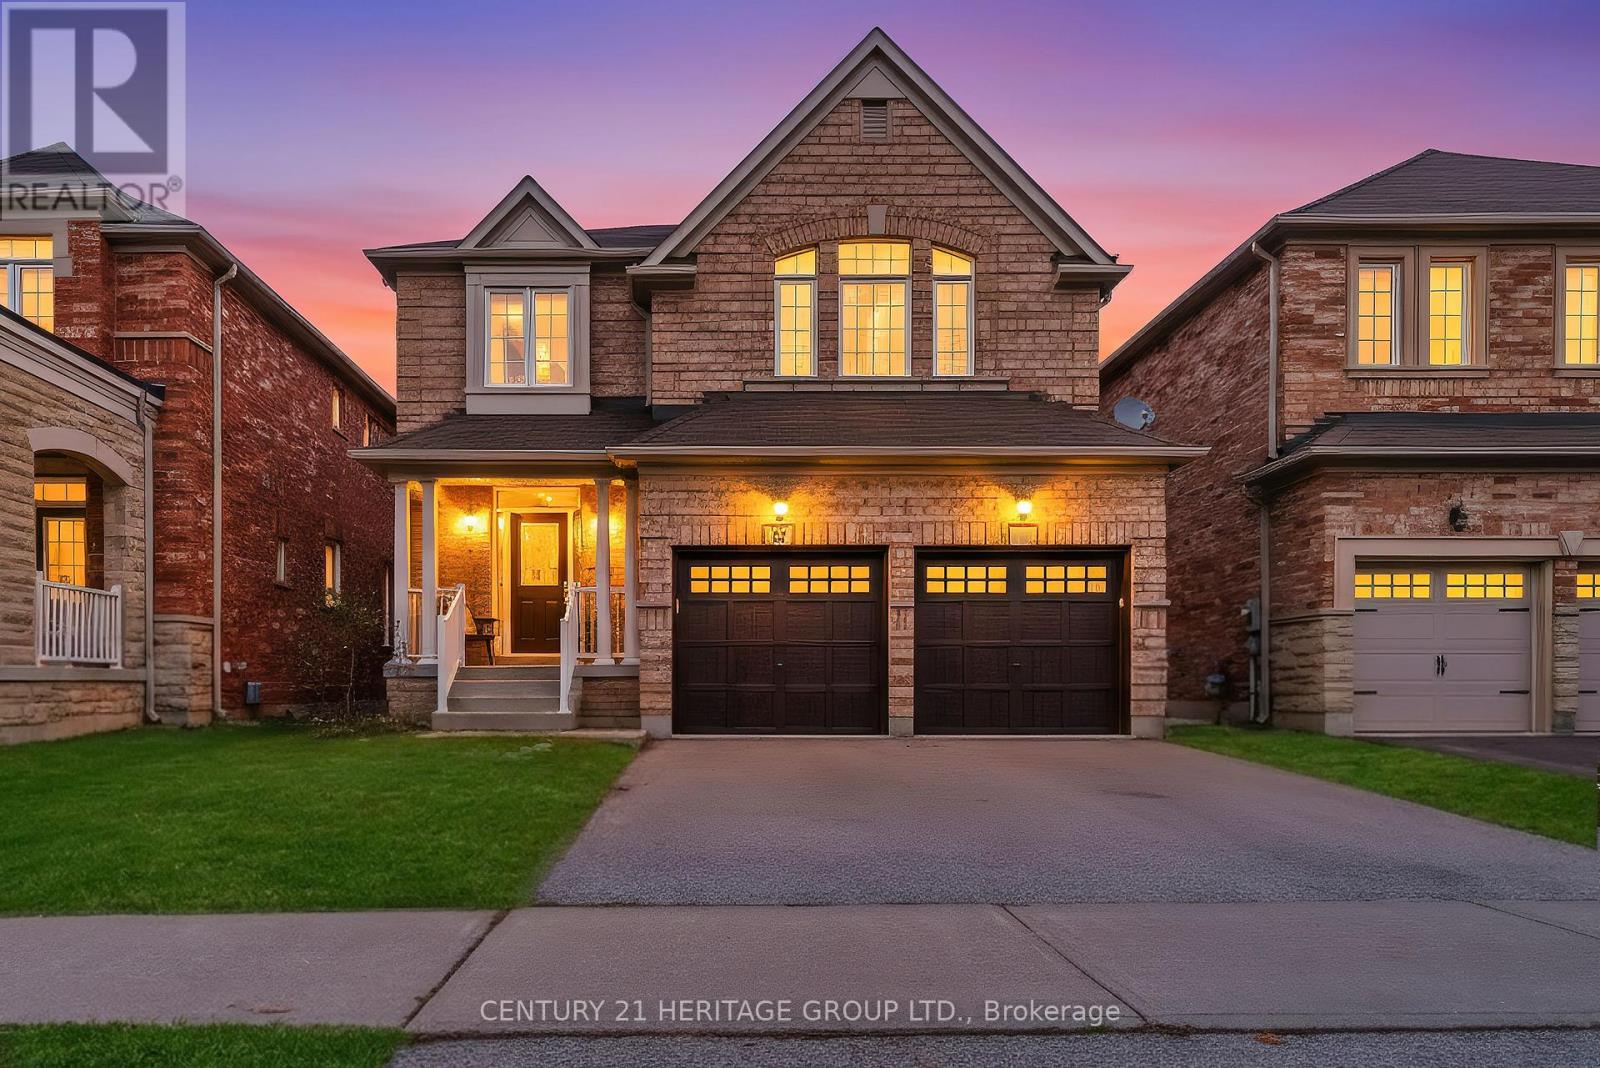
Welcome to 32 Amberwing Landing, where style, space, and exceptional value come together in one of Bradford's most sought-after communities, Summerlyn Village.Offering approximately 2,549 sq ft of beautifully designed living space, this stunning 4 bedroom home is filled with oversized windows that flood every room with natural sunlight, creating a warm and inviting atmosphere from the moment you walk in.The open concept main floor is designed for modern living, featuring 9-ft ceilings, rich hardwood flooring, elegant pot lights, and a spacious family room anchored by a cozy gas fireplace. At the heart of the home is the impressive chef inspired kitchen, showcasing quartz countertops, stainless steel appliances, a stylish backsplash, and soaring cathedral ceilings that make the space feel both grand and welcoming. Upstairs, discover four generously sized bedrooms, including a luxurious primary retreat complete with a walk-in closet and spa-inspired 5-piece ensuite. The partially finished basement offers exceptional flexibility with an additional bedroom or bonus space that's perfect for a home office, gym, playroom, or guest suite. Main floor laundry adds everyday convenience.Step outside to your professionally landscaped backyard featuring beautiful interlocking stone. Located just minutes from parks, top-rated schools, shopping, restaurants, and everyday amenities, this home offers the perfect blend of luxury, comfort, and convenience. An exceptional opportunity to own a sun filled, move in ready family home in one of Bradford's most desirable neighbourhoods. Offered at an incredible value, this is one you won't want to miss. Extras: Brand new heat pump & A/C. Owned hot water tank. (id:56248)
32 Albright Avenue
Toronto, Ontario
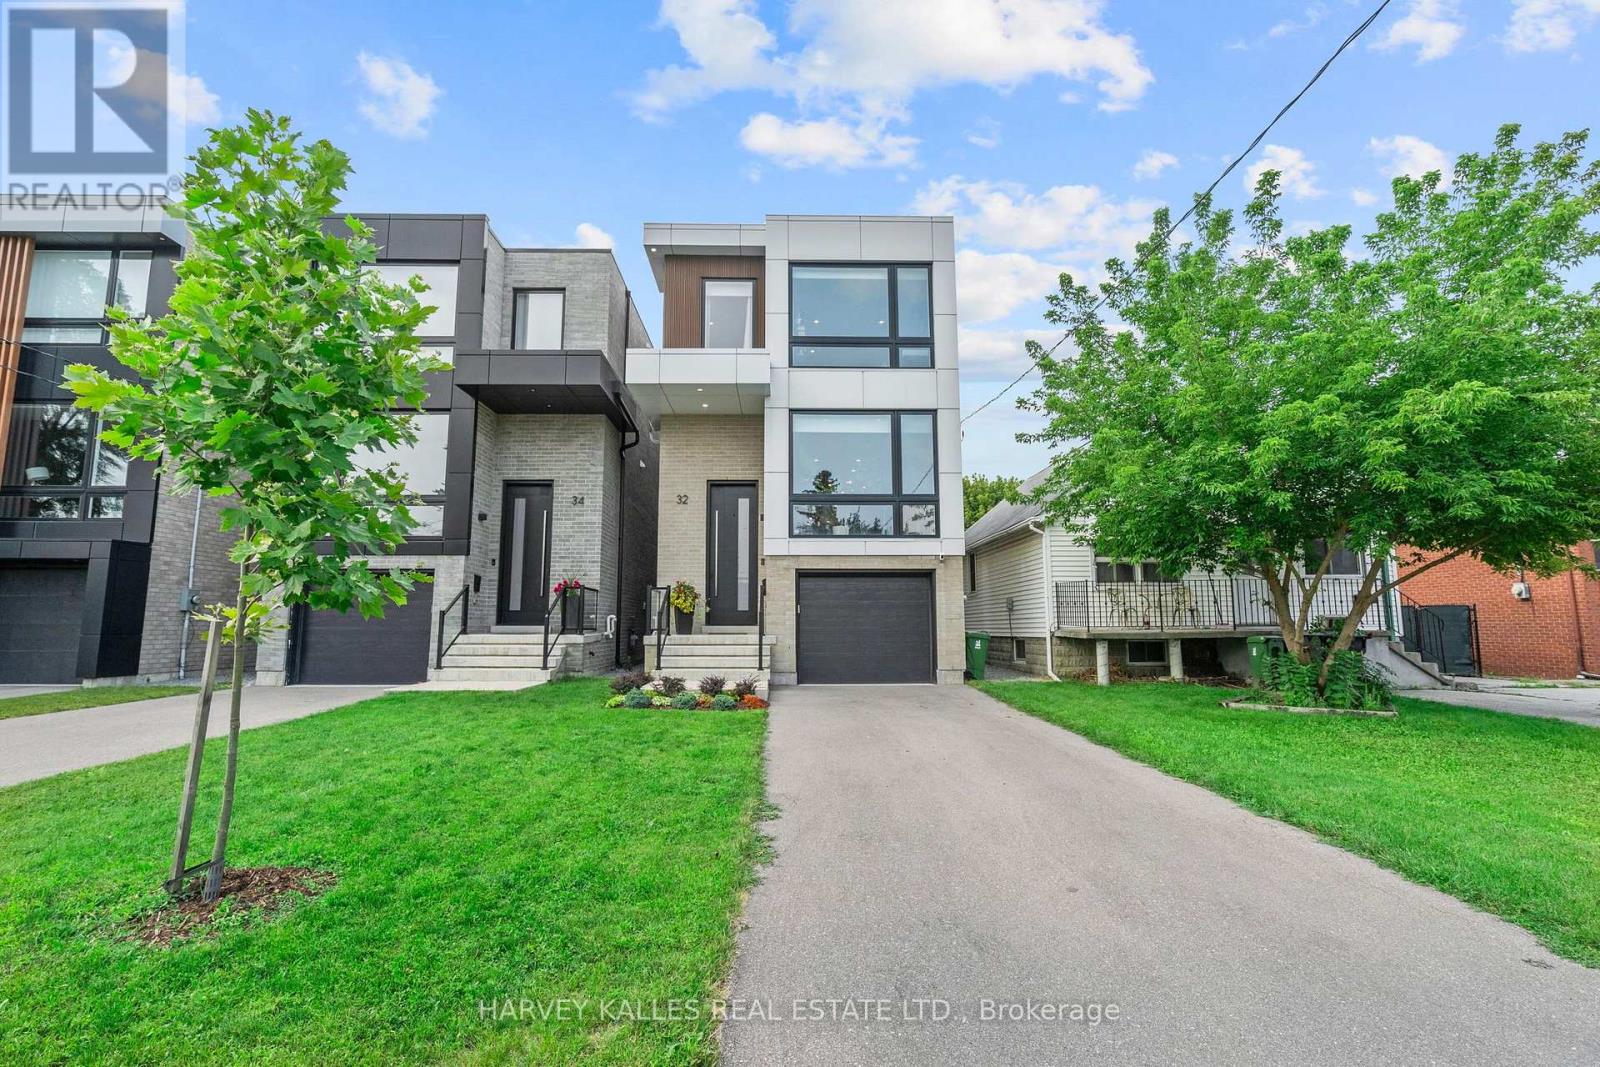
Welcome to luxury executive living in one of Alderwood's most desirable pockets. This beautifully crafted Tarion-built home offers over 2,300 sq. ft. of thoughtfully designed living space above grade, featuring 4+1 bedrooms, 5 bathrooms, and exceptional craftsmanship throughout. The open-concept main floor is highlighted by soaring 10' ceilings, a gourmet chef's kitchen, custom LED lighting, and stunning California-style double patio doors that seamlessly connect the indoors to a spacious rear deck and an impressive 140+ ft. deep, fully fenced backyard. Upstairs features 9' ceilings, while the expansive lower level boasts 11'+ ceilings, creating a bright and inviting space that's ideal for entertaining, a home gym, additional family living, or a guest suite. Located within a sought-after family-friendly community, this home is surrounded by excellent schools and parks, while offering unbeatable convenience just minutes to the Long Branch GO Station, Lake Ontario, vibrant Lakeshore amenities, the Gardiner Expressway, Highway 427, Pearson Airport, and downtown Toronto. A rare opportunity to own a modern, move-in-ready home in one of Etobicoke's most desirable neighbourhoods. Extra's: Furnace & Equipment. (id:56248)