
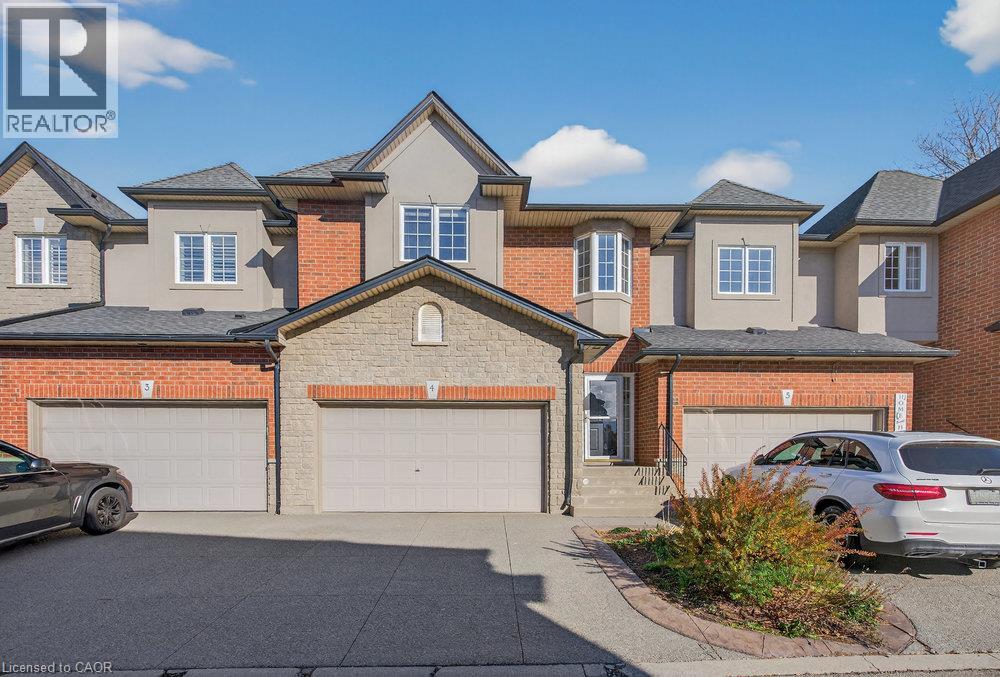
97 Sunvale Place Unit# 4
Stoney Creek, Ontario
Experience luxury lakefront living at its finest in the coveted Newport Yacht Club community. This exceptional waterfront residence offers a truly serene lifestyle, where you can take in breathtaking sunrises and sunsets right from your private bedroom balcony. Inside, the bright open-concept main level boasts 9 ft ceilings, rich hardwood floors, a custom kitchen, adjacent to a large living room with a warm, inviting gas fireplace—perfect for effortless entertaining. The home has been thoughtfully renovated with new flooring, faucets, paint, light fixtures, sinks, and countertops, creating a fresh, modern feel throughout. Enjoy walk-outs on every level, including the beautifully finished lower level that extends your living space. Appliances included; utilities extra. Minimum one-year lease. Rental application and credit check required. (id:56248)
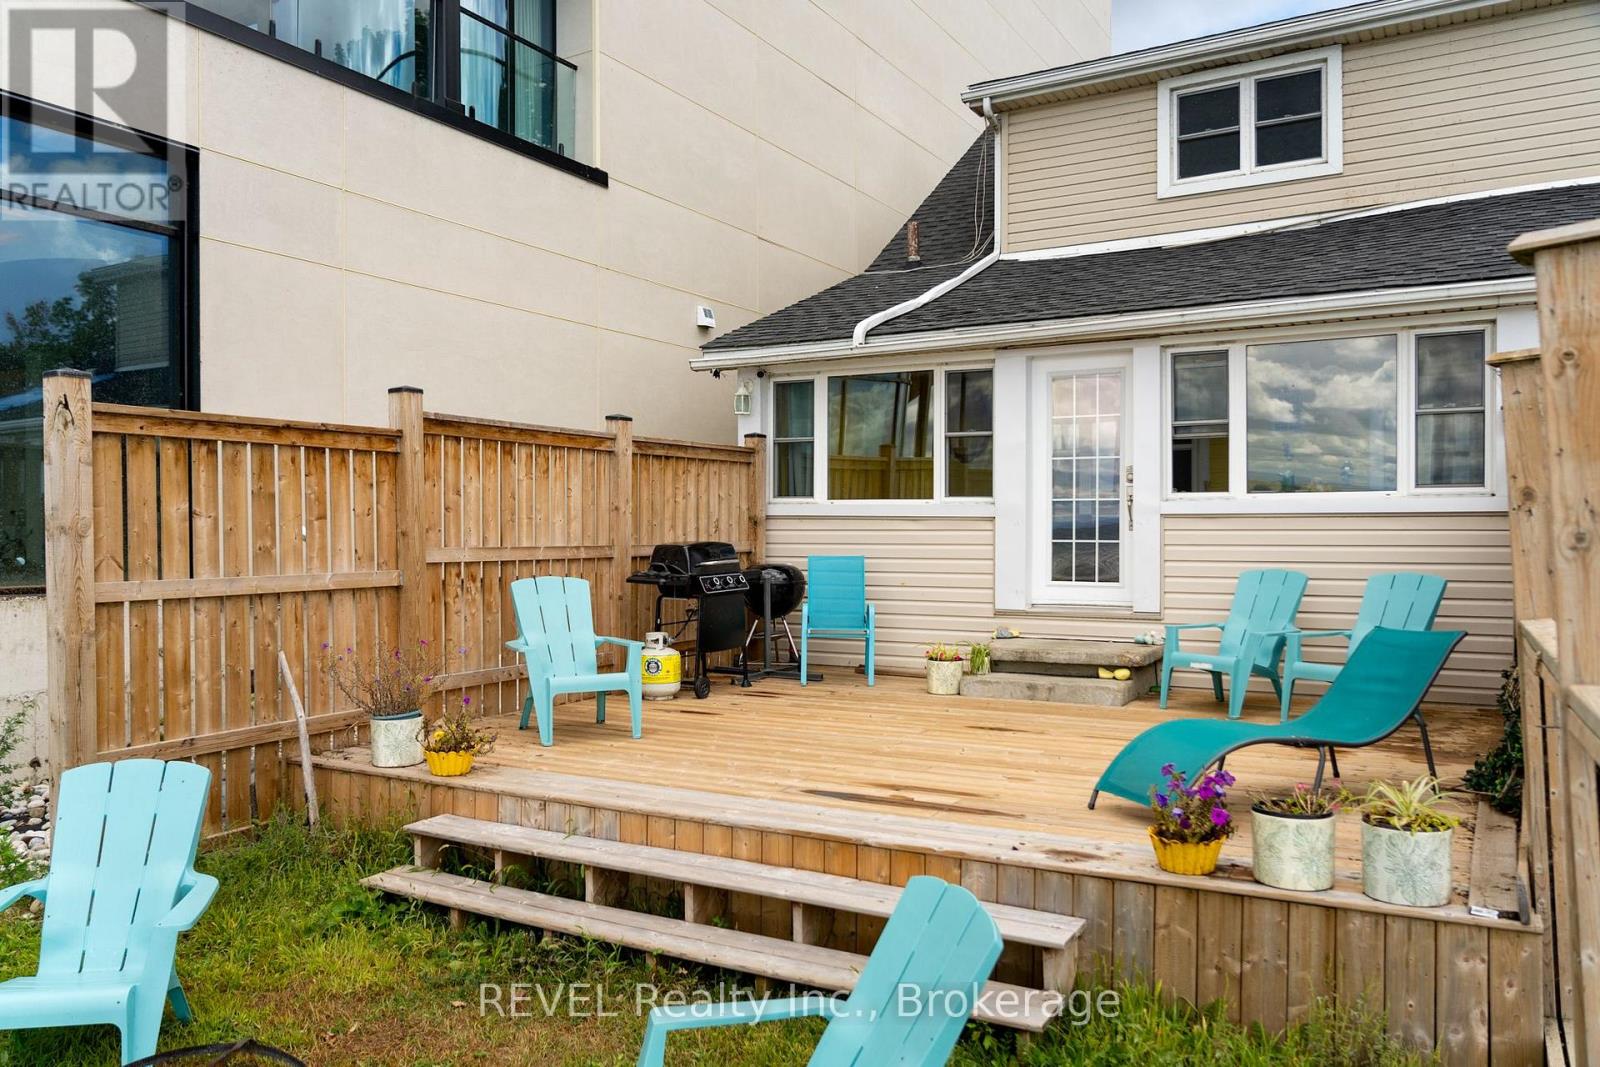
3819 Terrace Lane
Fort Erie, Ontario
This charming 2-bedroom, 2-bathroom home offers a rare opportunity to own a low-maintenance waterfront retreat with stunning views of Lake Erie. Light-filled and full of coastal charm, it features a breezy sunroom that opens onto a spacious back deck, perfect for relaxing or entertaining with the sound of the waves in the background. Located right by The Waterfront Park, you're just steps away from the Crystal Beach Supper Market, where you can grab a bite or sip a cold drink once a week throughout the summer while enjoying live music and mingling with locals. Whether you're paddle boarding at sunrise, lounging lakeside, or strolling to the village core filled with shops and restaurants, this home offers the perfect mix of comfort, convenience, and coastal living. Even in the winters are special here! When the lake freezes, the shoreline comes alive with skating, snowmobiles, ATVs, and community gatherings right on the ice. Ideal as a weekend getaway, year-round residence, or turn-key Airbnb investment property. Lake life in Crystal Beach is truly magical, in every season. Furniture and utilities included! (id:56248)
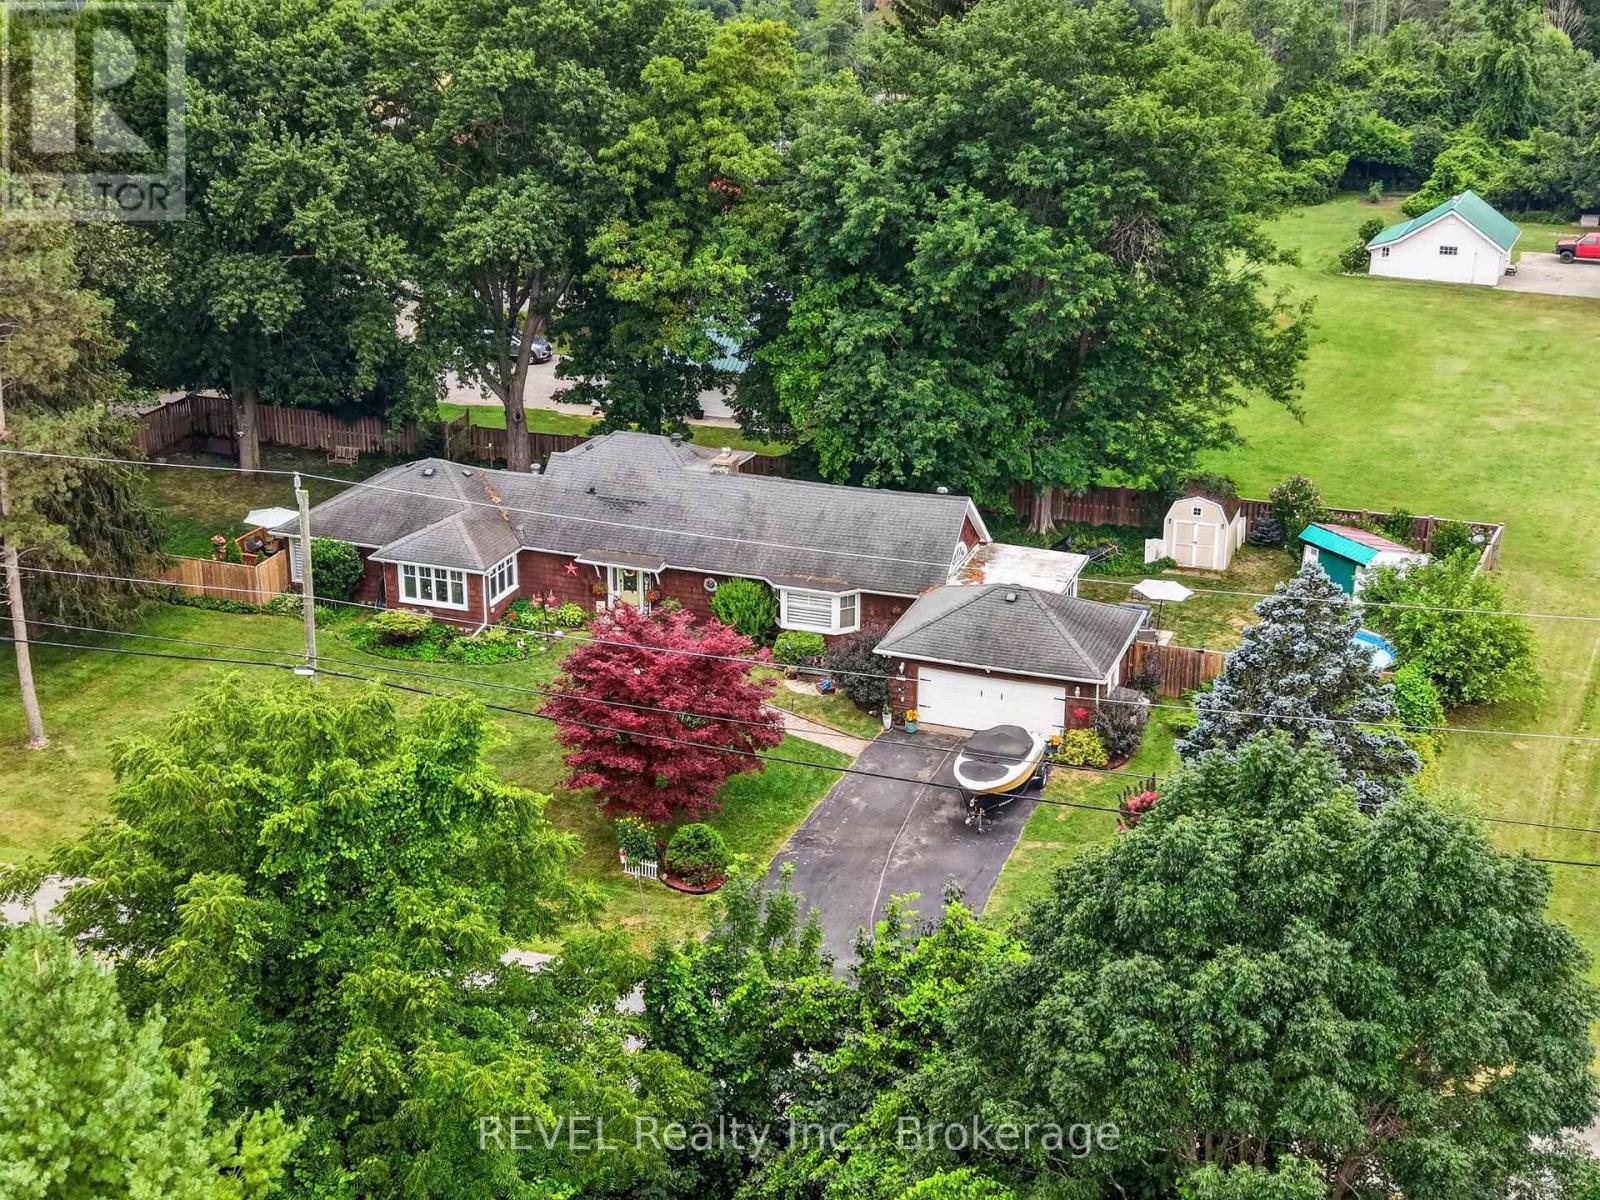
2631 Thompson Road
Fort Erie, Ontario
Character, space, and an unbeatable location come together in this beautifully maintained bungalow along the scenic Niagara River Parkway. Offering 2,087 sq. ft. of thoughtfully designed living space, this distinctive home features soaring vaulted ceilings, exposed beams, and sun-filled living areas that create a warm and inviting atmosphere. The spacious kitchen is the heart of the home, showcasing abundant maple cabinetry, granite and quartz countertops, and plenty of room to gather with family and friends. A bright sunroom seamlessly extends the living space outdoors, overlooking the fully fenced backyard complete with mature landscaping, a patio, fire pit, and plenty of space for entertaining, children, or pets. Freshly painted throughout, the home also features updated windows (2022), a Culligan water filtration system, and a 240-amp trailer hookup for added convenience and versatility. With 2 bedrooms plus a versatile den, 2 bathrooms, and a location just minutes from shopping, restaurants, schools, and only 10 minutes to the Peace Bridge, this home offers the perfect balance of comfort, functionality, and everyday convenience in one of Fort Erie's most picturesque settings. (id:56248)
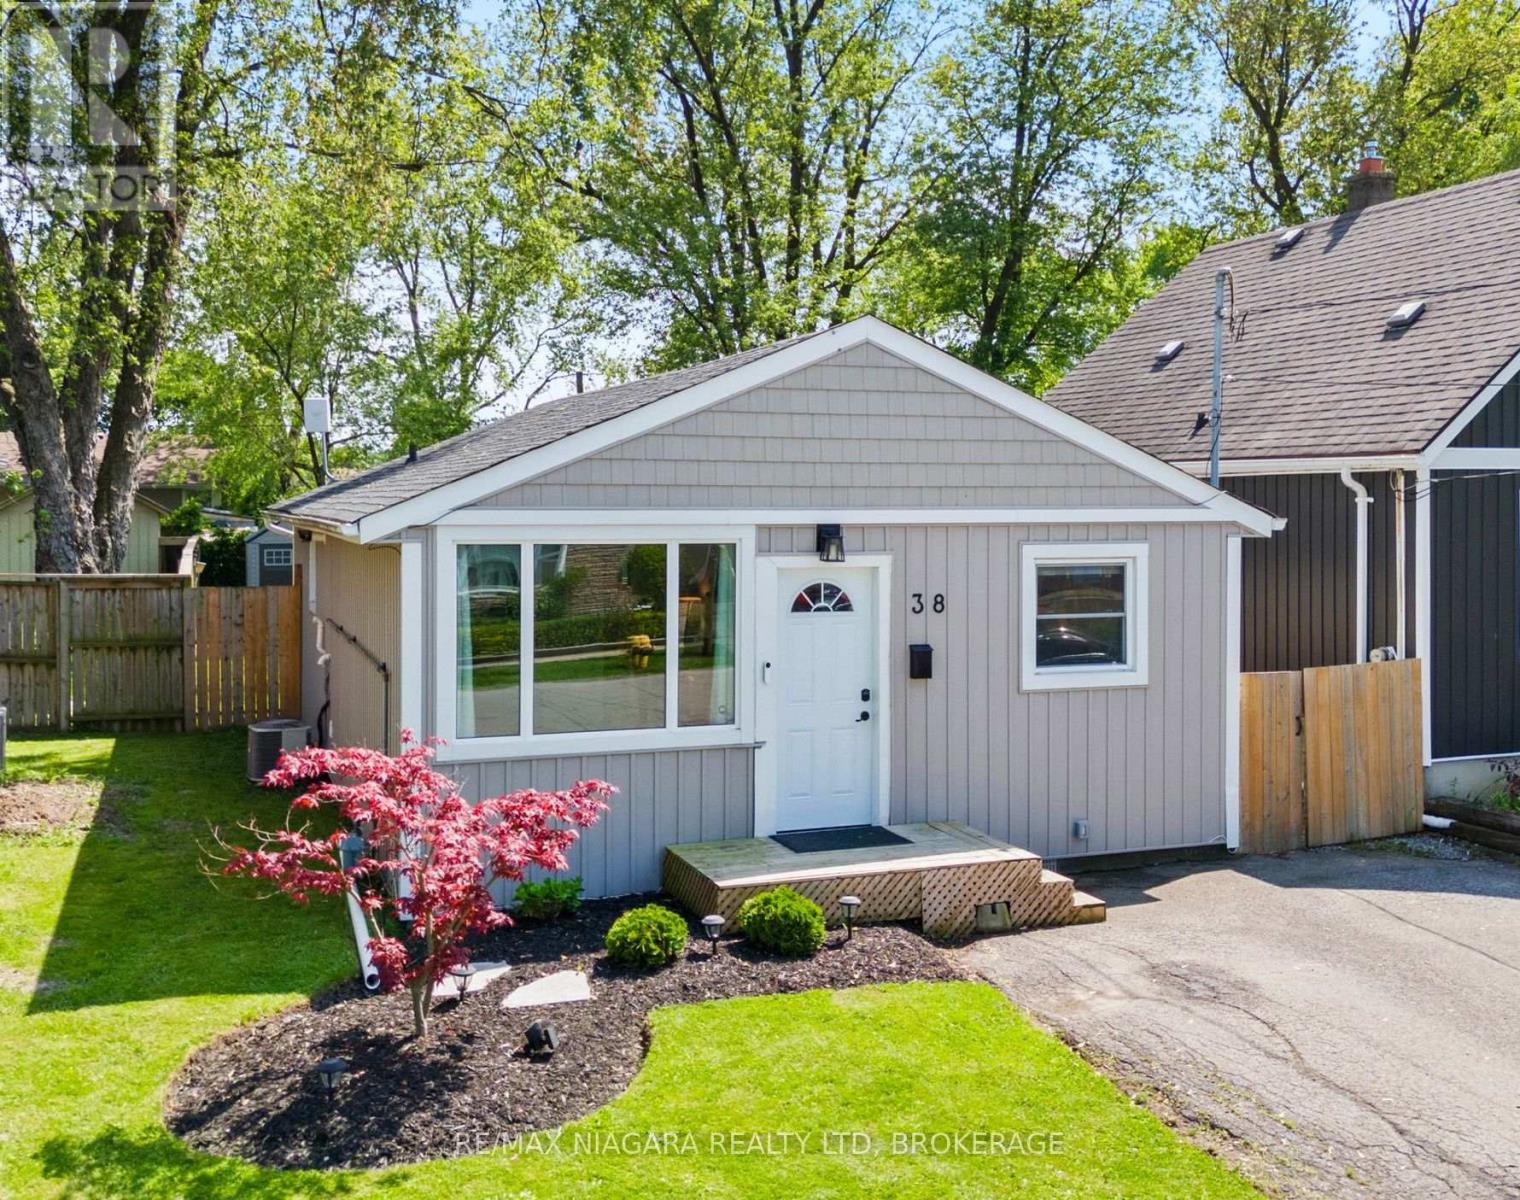
38 Alexandra Boulevard
St. Catharines, Ontario
Welcome to 38 Alexandra Boulevard! This move-in ready bungalow has seen numerous updates including fresh paint, new patio, landscaping and sump pump, some updated doors, roof shingles (2020), and furnace and air conditioning (2013), offering low-maintenance living on a quiet family-friendly street in the heart of Secord Woods. BETTER THAN CONDO LIVING! Step inside to a bright and inviting living room filled with natural light from the large front window. The kitchen offers plenty of counter space, ample cabinetry, and a functional layout perfect for everyday living. This home also features two generous bedrooms, convenient laundry area, and a beautiful patio door off the primary bedroom leading directly to the deck and backyard.Outside, you'll love the deep fully fenced yard with mature privacy, room to entertain, and two large storage sheds for all your tools, bikes, and summer toys. Located close to great schools, parks, shopping, public transit, and with quick access to the QEW and 406, this is an ideal opportunity for first-time buyers, downsizers, or anyone looking for easy, affordable living without sacrificing outdoor space and privacy. THERE IS NO BASEMENT BUT THE CRAWL SPACE HAS BEEN WELL MAINTAINED, AND THERE IS A NEW SUMP PUMP. (id:56248)
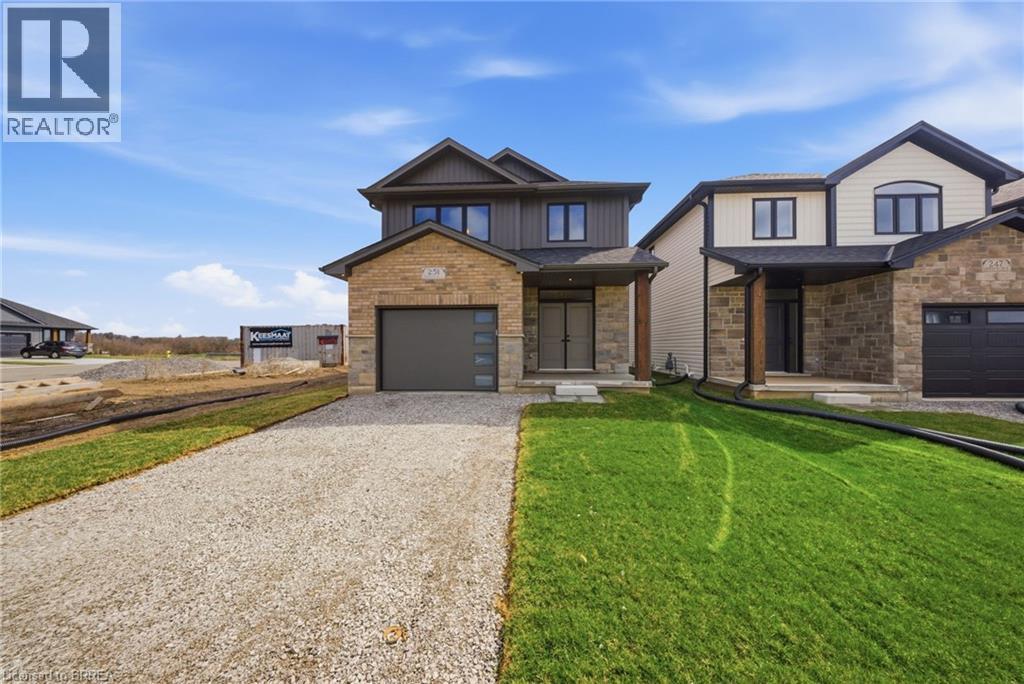
251 Lafayette Street E
Jarvis, Ontario
The Oakwood blends modern style with practical design, set on a serene lot backing onto a peaceful farmer’s field for ultimate privacy. Located in the quaint and friendly community of Jarvis, this home offers the perfect balance of small-town charm and convenience, just 15 minutes from shopping in Simcoe and the sandy shores, fish & chips, and Lighthouse Theatre in Port Dover. Inside, the main level boasts durable engineered hardwood and tile flooring, complemented by soaring 9’ ceilings that enhance the open, airy feel. The kitchen is both stylish and functional, featuring quartz countertops, soft-close cabinets and drawers, and a seamless flow to a covered deck—perfect for outdoor enjoyment. The primary suite offers a spacious walk-in closet and a beautifully finished ensuite with a fully tiled walk-in shower. Thoughtfully designed for convenience, the second floor includes a dedicated laundry room. Whether you're exploring local wineries or touring the scenic Erie coast, The Oakwood is your gateway to comfort, community, and contemporary living. The recent announcement of full rebates HST on new homes may apply. The current price does not reflect the recent announcement and creates an exciting possibility of receiving additional rebate money. Details and eligibility are subject to Government approval. Property taxes calculated based on phased-in assessment and mill rate and are subject to change. (id:56248)
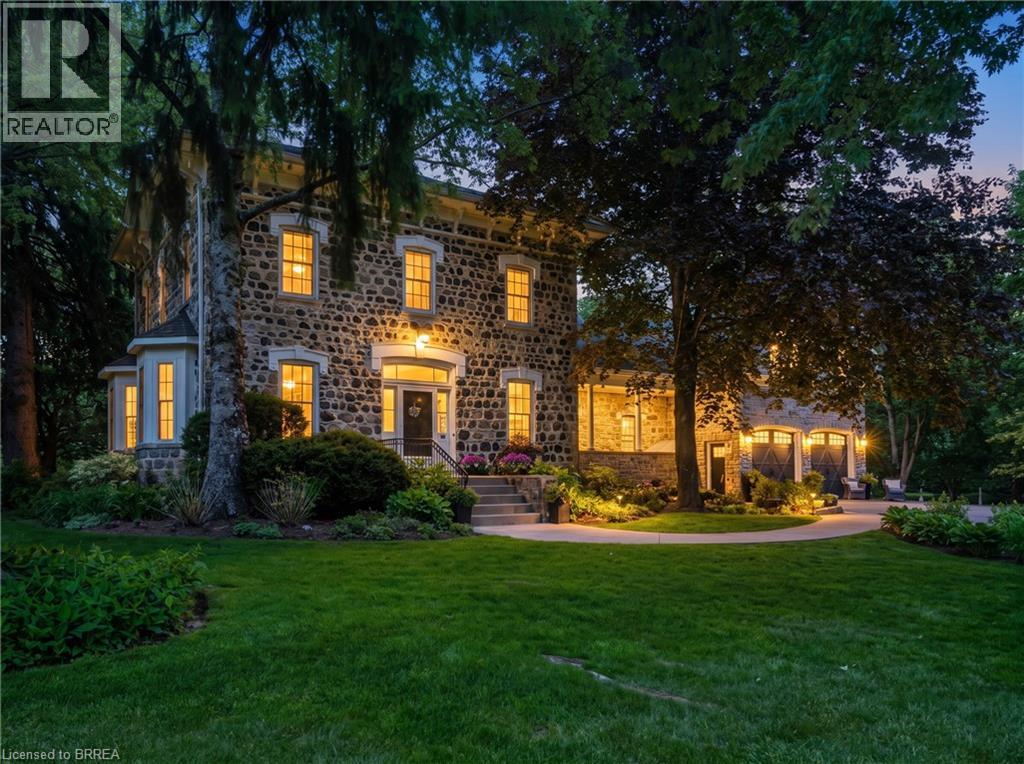
25 Dunbar Street
Glen Morris, Ontario
A rare opportunity to own one of Glen Morris's most distinctive homes. Built in 1867 by Gavin Fleming, a member of Sir John A MacDonalds – first Canadian parliament. Offering 3,993 sq. ft., this grand fieldstone residence combines timeless character with a practical, beautifully flowing layout. Set on 0.92 acres, the property feels like a private park with century-old trees, lush gardens and manicured lawns. Inside, high baseboards, crown mouldings, deep window ledges and substantial trim preserve the home's authentic character, while the extraordinary great room features a stone fireplace, coffered ceiling and heated slate floors. Four bedrooms, three bathrooms, a custom office and generous principal rooms provide exceptional space for family living, working from home and entertaining. The insulated, heated garage has approximately 16-ft. ceilings and room for up to four vehicles, plus driveway parking for approximately 8-10 cars. Professional-use zoning and potential short-term accommodation use add flexibility. Historic in character but not heritage-designated, allowing future owners greater freedom to personalize. Close to the Grand River, trails, highways and surrounding cities, this is a truly special home in an exceptional small-town setting. (id:56248)
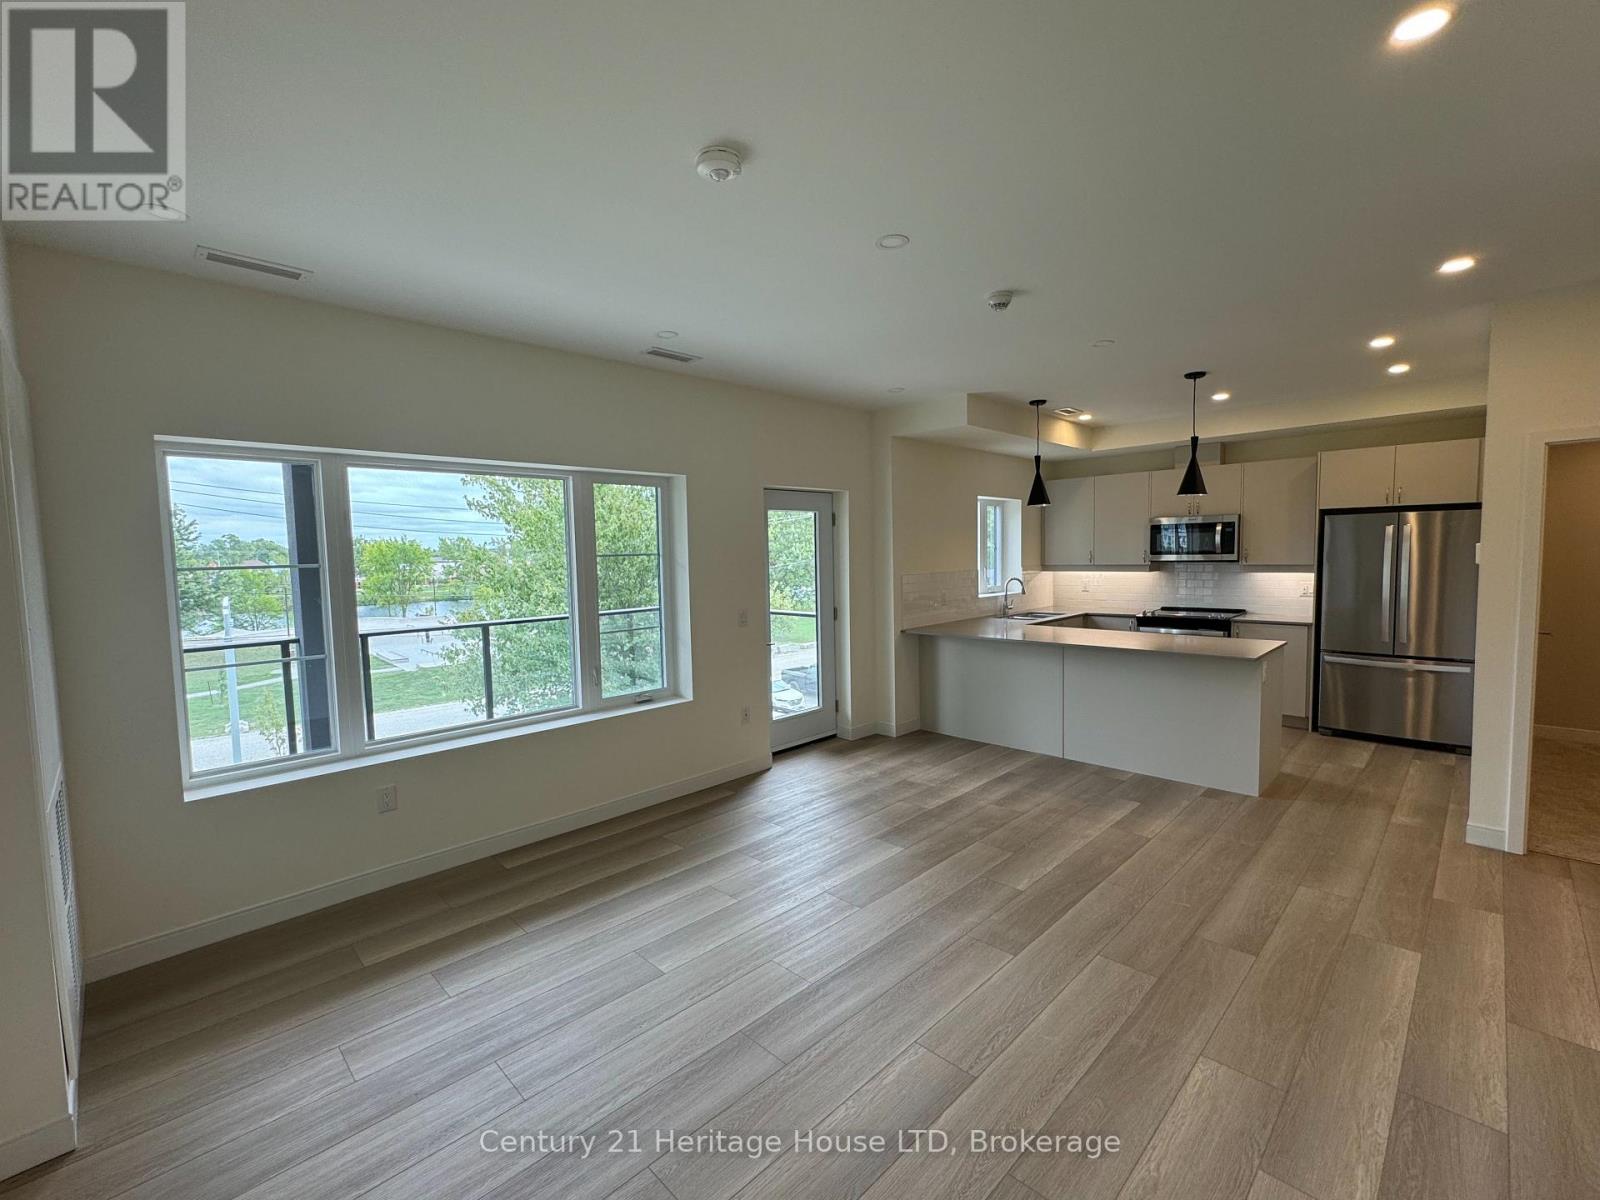
304 - 119 Lincoln Street
Welland, Ontario
FOR LEASE-SHORT OR LONG TERM OPTIONS AVAILABLE. Beautiful newer high end 2 bedroom 907 sqft apt condo unit located on the 3rd floor in "The Waterways" complex quality built by Rankin construction. This unit has a direct view of the Welland Recreation Waterway from the huge east facing 162 sqft terrace accessed off the kitchen-living/dining area. Offers a modern open concept design with east exposure allowing for plenty of natural light. Designer kitchen with quatrz counters, stainless steel appliances and lots of counter space overlooking the dining/living room with electric fireplace, The lovely main 5 pc bath includes an ensuite privilege, quartz counters. Enjoy a huge laundry/pantry area with in-suite washer & dryer. The bicycle storage room is a nice plus. Access to the 3rd floor is by elevator and of course stairway. The recreational waterway /waterfront park has beautiful views, a boat launch, swimming area and seasonal watercraft rental (see welland.ca for additional info). Conveniently located mins walking distance to amenities, Welland Community Centre and restaurants. (id:56248)
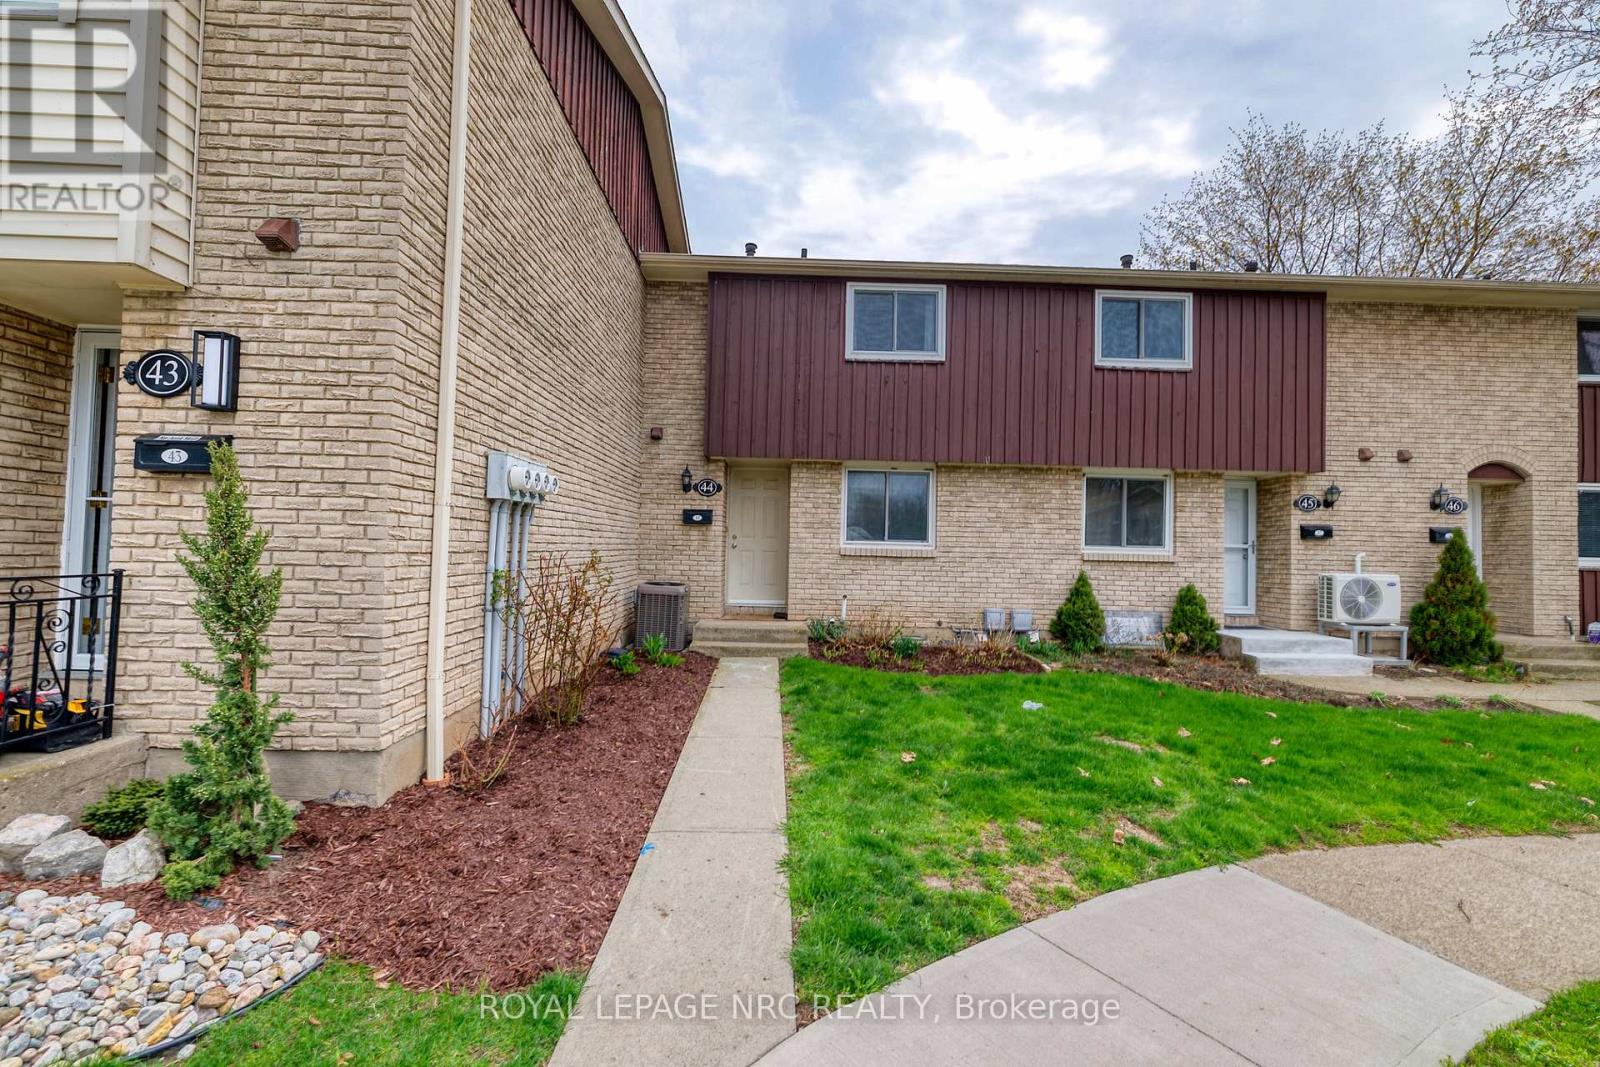
50 Lakeshore Rd Unit 44 Road
St. Catharines, Ontario
WELCOME TO 50 LAKESHORE ROAD. MODERN COMFORT IN A PRIME NORTH END LOCATION. JUST STEPS FROM SCHOOLS, BANKS, GROCERY STORES, RESTAURANTS AND PORT DALHOUSIE PIER. THE MAIN FLOOR FEATURES AN UPDATED KITCHEN WITH DISHWASHER AND BUILT IN MICROWAVE. THE SPACIOUS SUNKEN LIVING ROOM HAS LAMINATE FLOORING AND PATIO DOORS LEADING TO YOUR PRIVATE PATIO. A NICELY UPDATED POWDER ROOM OFFERS STYLE AND CONVENIENCE. THE UPPER LEVEL HAS 2 SPACIOUS BEDROOMS PLUS A SMALLER BEDROOM THAT MAKES A PERFECT OFFICE OR NURSERY. THERE IS ALSO A ROOMY 4 PIECE BATH. THE UNFINISHED BASEMENT OFFERS NUMEROUS POSSIBILITIES. CONDO FEES INCLUDE BASIC CABLE, WATER. SNOW REMOVAL, GRASS CUTTING AND COMMON AREA LANDSCAPING AND MAINTENANCE. (id:56248)
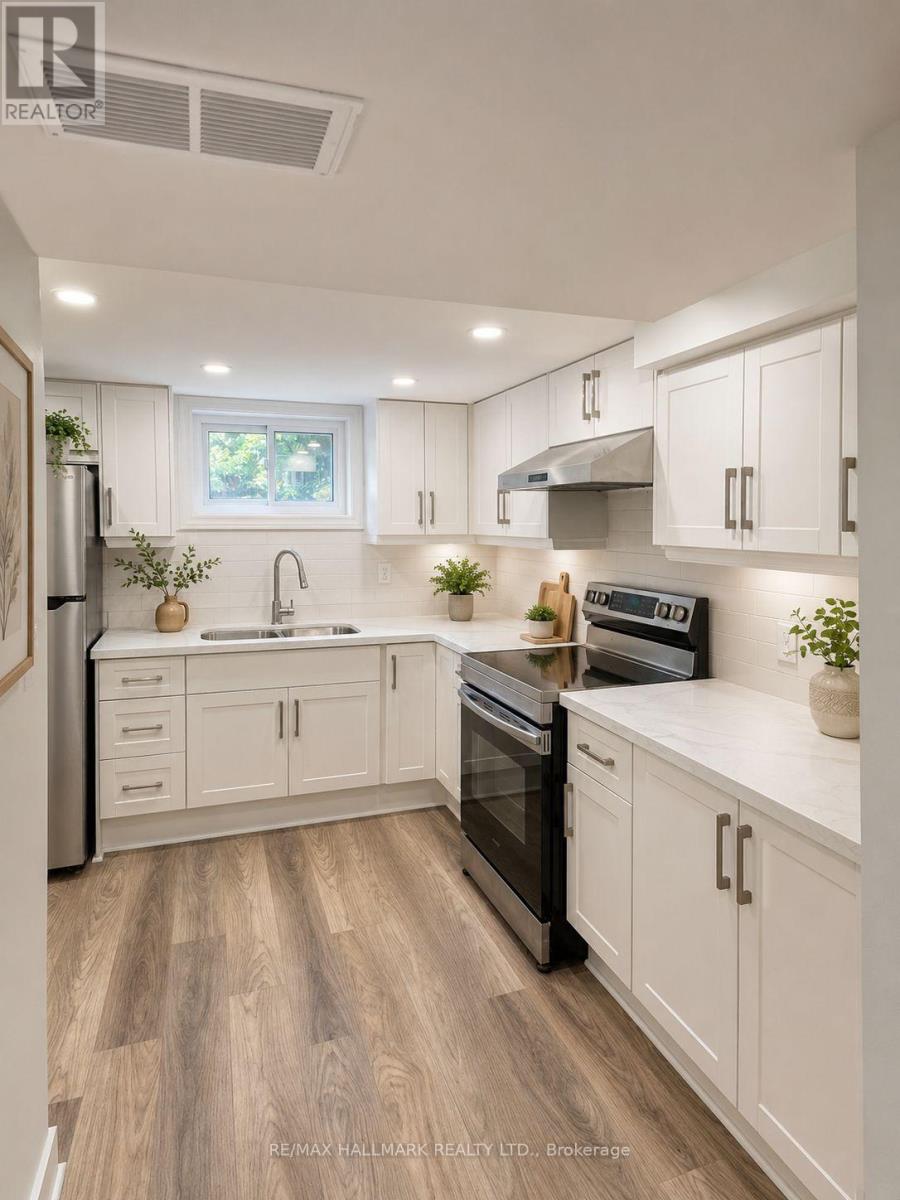
Basement - 7 Ilfracombe Crescent
Toronto, Ontario
Welcome to 7 Ilfracombe Crescent - a beautifully maintained, fully furnished basement apartment offering comfort, style, and exceptional value. This bright and spacious 1-bedroom plus den (feels like a two bedroom),featureing a functional open-concept layout with durable laminate flooring throughout and a versatile den that's perfect for a home office, guest space, or reading nook. Enjoy the convenience of private in-suite laundry, making everyday living effortless. Communal shared back yard space with a BBQ to enjoy the summer. Nestled in a desirable, family-friendly neighbourhood close to parks, shopping, transit, and everyday amenities, this move-in-ready home is ideal for professionals, or couples seeking a comfortable place to call home. Tenant is responsible for 35% of utilities. Parking $100 monthly (id:56248)
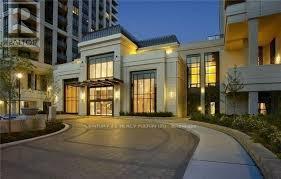
Ph14 - 100 Harrison Garden Boulevard
Toronto, Ontario
Experience Luxury Penthouse Living In The Prestigious Tridel-Built Avondale Community. This Immaculate 2-Bedroom Corner Penthouse Offers Approximately 1,566 Sq. Ft. Of Elegant Interior Living Space, Plus An Extraordinary 500 Sq. Ft. Wraparound Terrace With A Gas BBQ Hookup-Perfect For Entertaining Or Relaxing Outdoors. Soaring 10-Ft Ceilings And Expansive Floor-To-Ceiling, Wall-To-Wall Windows Flood The Home With Natural Light. This Carpet-Free Home Features Pot Lights Throughout All Rooms, Enhancing Its Bright, Modern Ambiance. The Spacious Living And Dining Area, Creating An Inviting Setting For Family Gatherings And Entertaining. The Primary Suite Boasts A Custom Walk-In Closet And A Spa-Inspired Marble Ensuite. Over $100,000 Has Been Invested In Premium Upgrades, Including A Smart Home Automation System That Controls Lighting, Climate, Blinds, And TV From Your Phone Or Tablet, Along With Custom Closet Organizers Throughout. Includes 4 Parking Spaces (2 Tandem) And 1 Locker-An Exceptionally Rare Offering. Residents Enjoy World-Class Amenities Including An Indoor Pool, Fitness Centre, Theatre, Library, Party Room, Guest Suites, And Beautifully Maintained Grounds. Ideally Located Close To TTC, Highways, Parks, Shopping, Restaurants, And All Everyday Conveniences. A Rare Opportunity To Own An Exceptional Penthouse That Offers The Space, Comfort, And Feel Of A Luxury Home. (id:56248)
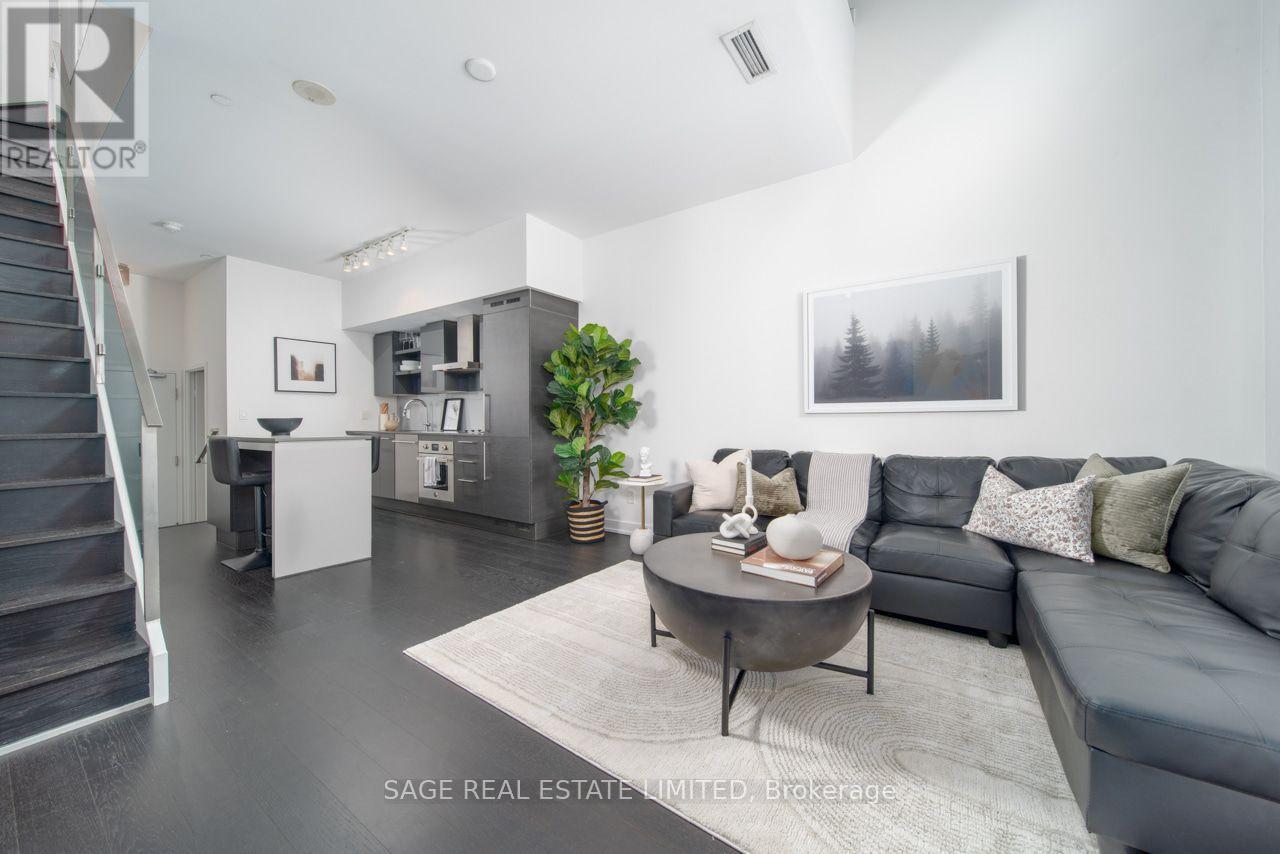
118 - 1030 King Street W
Toronto, Ontario
A rare 2 storey walk-up loft with its own private walkout, which means you can skip the elevator, skip the lobby small talk & have your dog's leash clipped before most of your neighbours have found their fob. Inside, 731 SF works harder than units twice its size. West-facing windows pour natural light across both levels all afternoon long, bouncing off rich espresso hardwood that runs throughout. The main floor is open concept w/ soaring ceilings, integrated stainless appliances, quartz counters, & a powder room for guests (because nobody should have to send company upstairs). & the under stair nook? That's not wasted space, that's your office. Harry Potter could never. Upstairs you'll find the bedroom + a den & laundry, so the "where do I put my desk / my Peloton / my questionable FB Marketplace find" debate solves itself. The building pulls its weight too: full gym, concierge, party room, & more. Add parking & a storage locker, & you've got a unit that checks boxes you didn't know you had. Steps from Liberty Village, planted right on King West. Walk out your door & you're already there. This is downtown living, ideally designed. (id:56248)
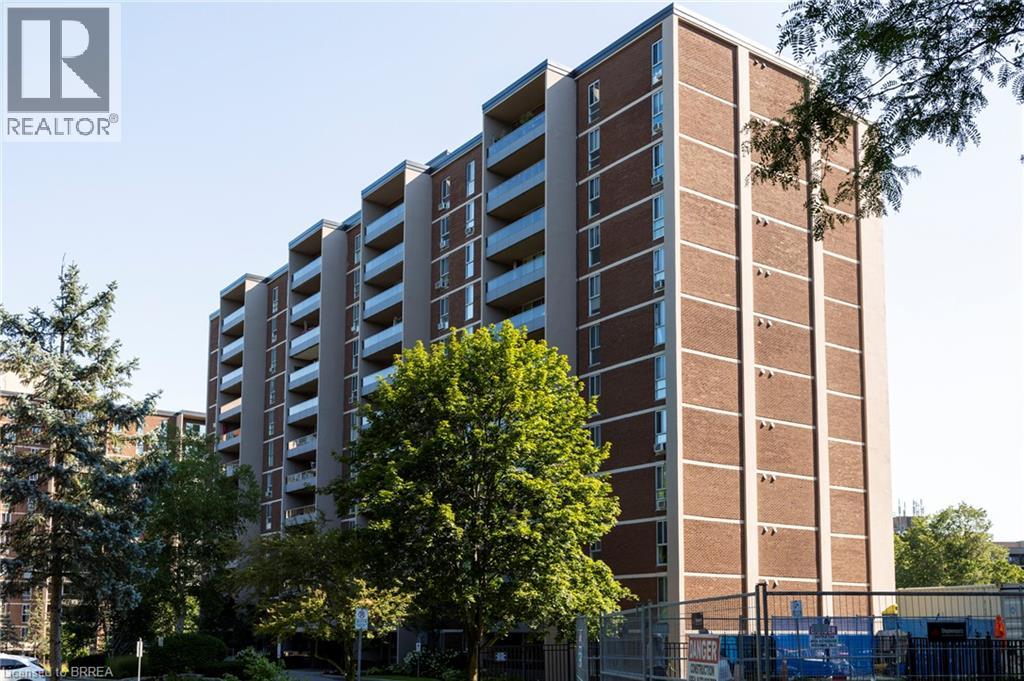
1966 Main Street W Unit# 907
Hamilton, Ontario
Move in ready, spacious end unit, apartment style condo in desirable Forest Glen neighbourhood located on the bus route to restaurants, shopping, McMaster University & Hospital, Go Station, and close to gorgeous walking trails. This 9th floor unit offers three bedrooms, with a 2 pc ensuite bath, 3 pc main bath with walk in shower, galley style kitchen, large living room & dining room area plus lots of storage areas. Great private southwest facing balcony overlooking green space, forests and walking trails. Amenities in the building include sauna, underground designated parking, access to heated indoor pool, party room with large screen TV, hobby rooms & onsite laundry facilities. Condo fees include building insurance, common elements, exterior maintenance, heat, underground parking and water. Immediate possession is available. Book your private viewing today. (id:56248)