
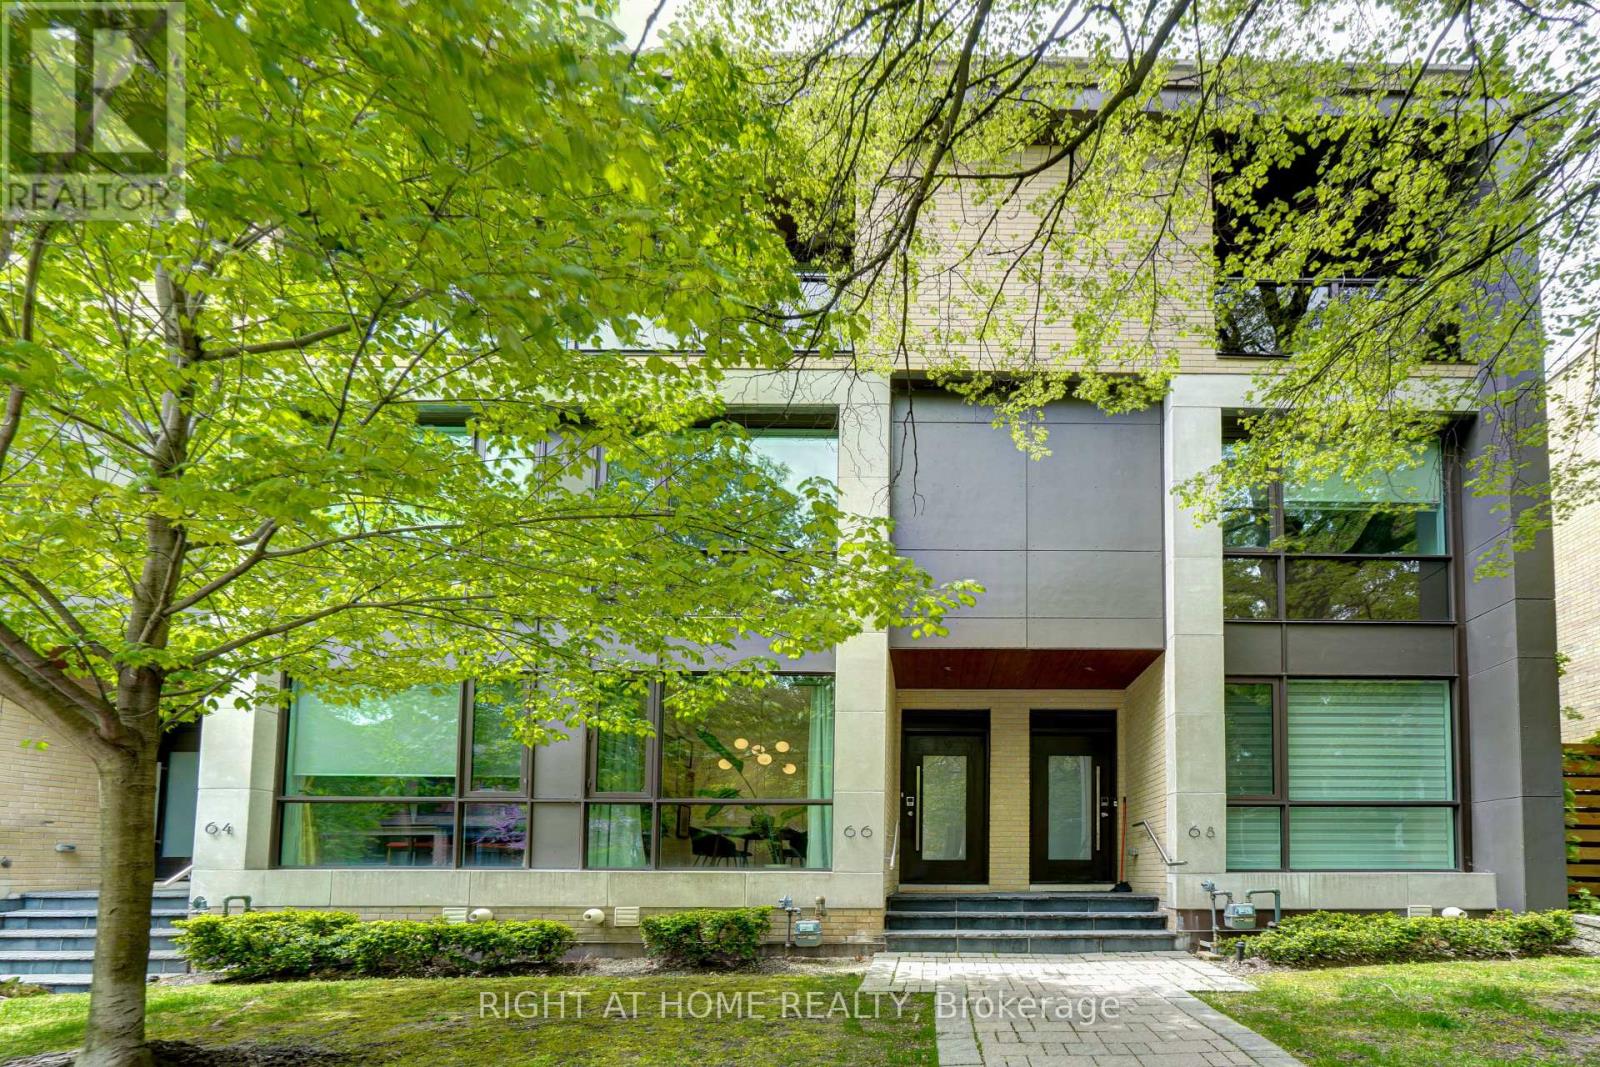
11 - 66 Havelock Street
Toronto, Ontario
The perfect balance of luxury, functionality and location, this exceptional executive townhouse offers refined living in the heart of Toronto's west end. Welcome to 11-66 Havelock Street, an executive townhouse in the prestigious Sylvan Collection offering approximately 2,300 sq ft of thoughtfully designed living space (2,000 sq ft above grade). This 3-bedroom plus den, 3-bathroom residence blends elegant design and effortless everyday living. The chef-inspired kitchen features integrated appliances, a gas cooktop, an oversized island & custom built-ins - designed for both functional living and entertaining. The open concept kitchen flows seamlessly into the bright living area with fireplace and out to a private landscaped terrace, extending your living space outdoors. Upstairs, the spacious primary retreat offers a spa-inspired bathroom, two walk-in closets and a blacony. The second level features two generously sized bedrooms, a full bathroom, and laundry. The finished lower level includes a versatile den with a Murphy bed and a full bathroom - ideal for a home office, guest suite or fitness space. The fully private 1.5-car garage sets this home apart, offering secure parking plus space for storage, bikes, seasonal gear. Thoughtfully finished with hardwood flooring, custom millwork, California Closets. Nestled on one of Toronto's most desirable west-end streets, this quiet, family-friendly community is steps to Dufferin Grove Park, excellent schools, cafés, acclaimed restaurants, boutique shopping, gyms, everyday conveniences, City Bike, TTC and subway, and so much more. Home is currently vacant, photos include a few images from when the home was furnished. Floor Plans Attached. (id:56248)
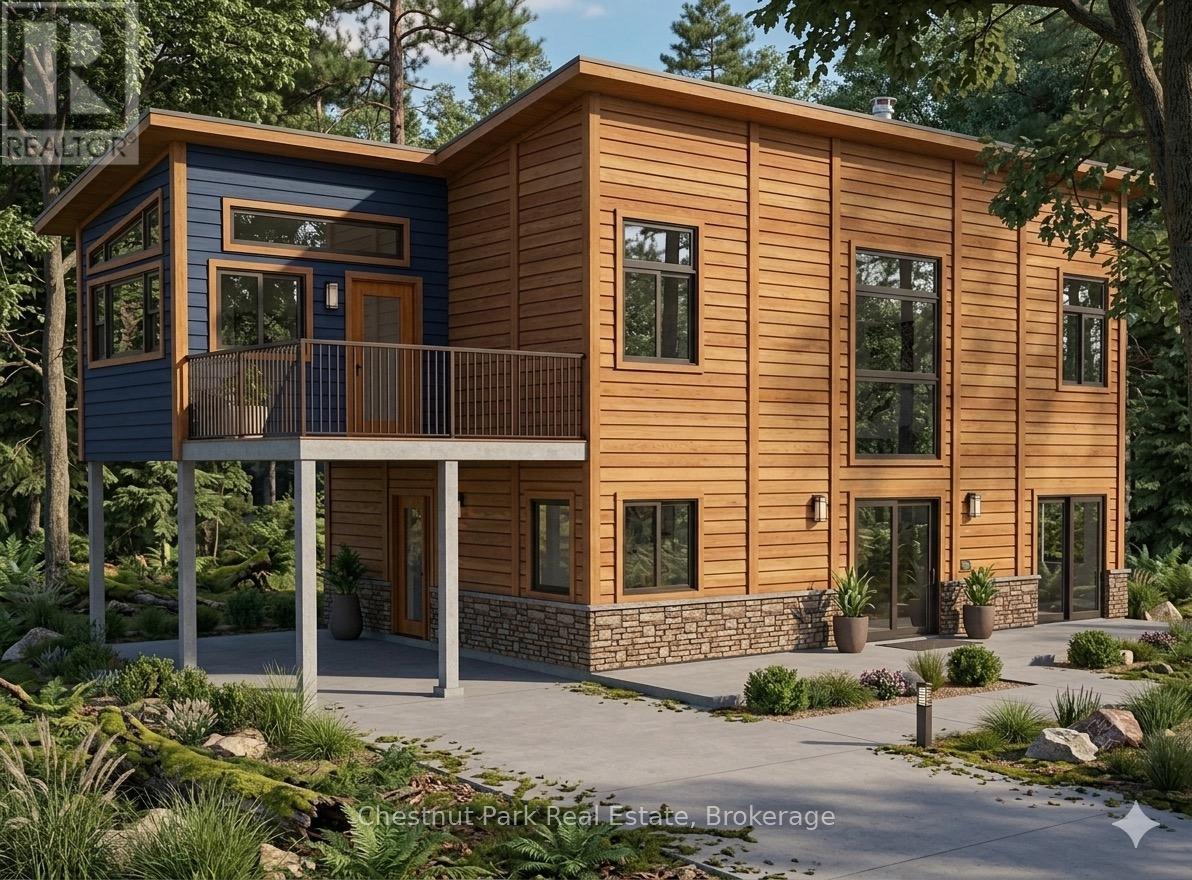
1765 Gravenhurst Parkway
Gravenhurst, Ontario
Motivated seller - now offered at a new price! Looking to build in Muskoka with easy access to town and the highway? This level, treed lot on a municipally maintained road just outside Gravenhurst offers the ideal mix of privacy and convenience - set within a mature forest backdrop that gives you a true sense of escape without sacrificing accessibility. Bring your own vision to life, or take advantage of a head start: permits and architectural plans are already in place for a 2-storey, 3-bedroom, 2-bath home featuring a Muskoka Room, deck, and carport. A concrete pad foundation with plumbing rough-ins has already been poured - use it, build on the approved plans, bring in your own builder, or start completely fresh with a different design. It's entirely up to you. Hydro, septic, and well installation are still required, giving you a clean slate to tailor the infrastructure exactly to your needs. Whether you want a faster path to move-in or a blank canvas for something entirely your own, this Muskoka property now offers even greater value. (id:56248)
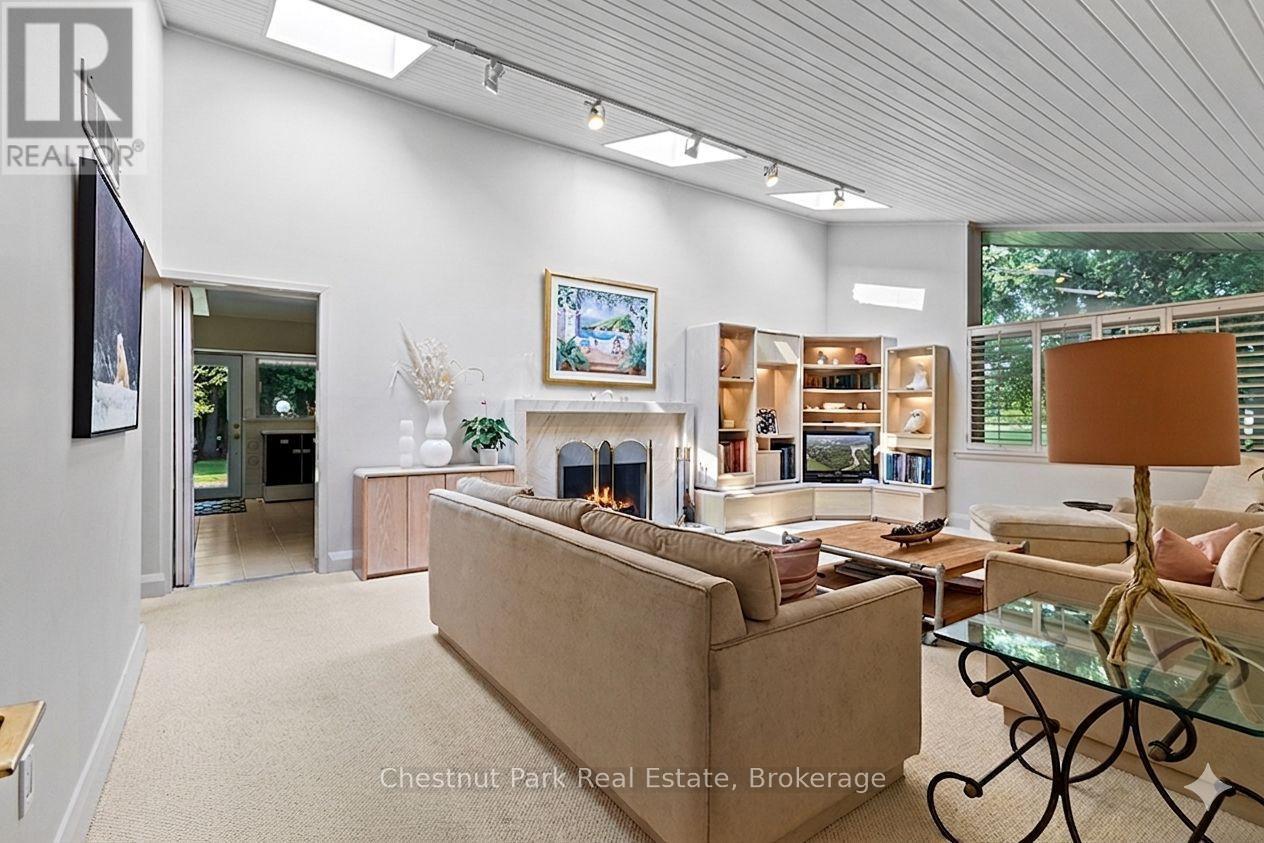
403123 Grey 4 Road
West Grey, Ontario
This one is different: a Frank Lloyd Wright-inspired bungalow on over 5 acres, backing directly onto the Saugeen River. 3,500+ sq ft with horizontal lines, vaulted ceilings, and walls of glass that blur the line between inside and out. Five bedrooms and two and a half baths give this home genuine livability, with two wood-burning fireplaces, a primary suite with its own private patio and loft, and multiple walkouts to a riverfront terrace. An attached two-car garage rounds out the practical side of a home that's anything but ordinary.This is a rare architectural property with genuine bones and a setting that can't be replicated - being sold as-is, where-is, priced to reflect the updates that could be done. Bring your vision and make it your own. Swim, fish, kayak, canoe, and paddleboard from your own backyard, ski the trails in winter, and walk to McGowan Falls. A lovely drive to Beaver Valley, Georgian Bay, or Lake Huron, and just two hours from the GTA - a world away from everything else. Durham has a growing creative and arts presence drawing like minds out of urban centres. Come see the potential for yourself. (id:56248)
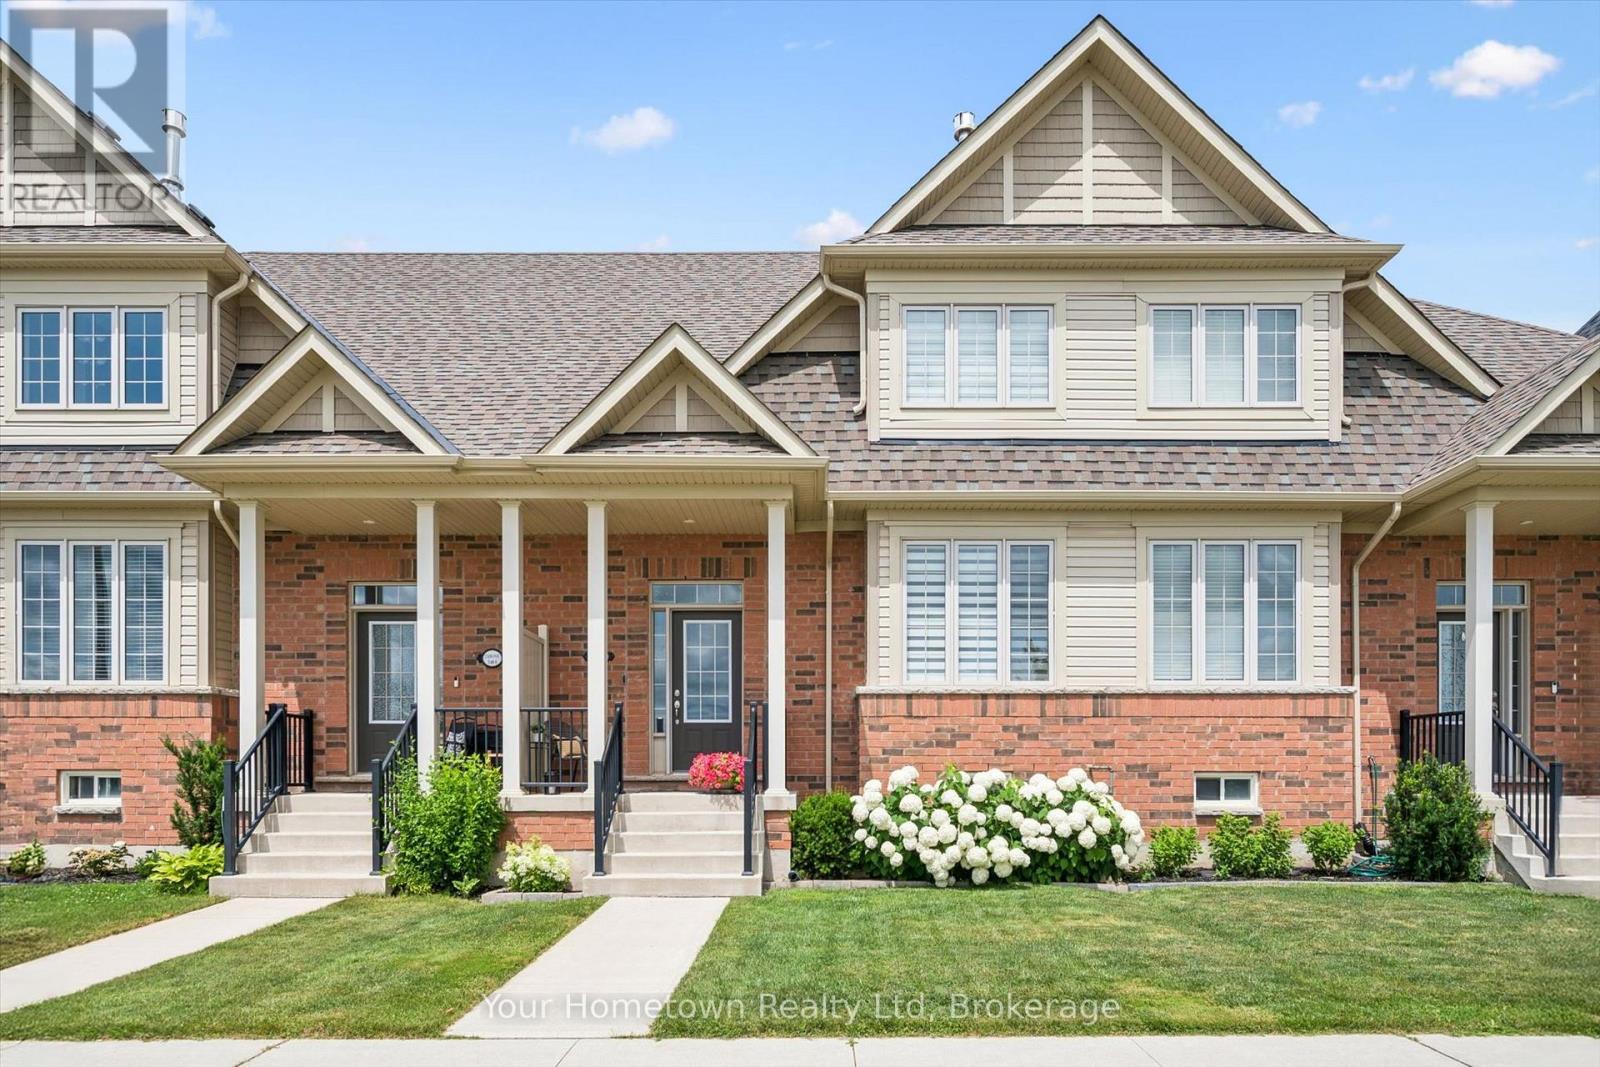
#5 - 22 Kirvan Street
Centre Wellington, Ontario
Experience executive townhome living in this tastefully finished, 1,900 sq. ft. plus residence designed for both comfort and style. Featuring two spacious primary suites, each with its own ensuite, this unique layout is perfect for professionals, small families, or multi-generational living. The impressive atrium-style main living and dining area is filled with natural light, creating an inviting space for entertaining. The generous eat-in kitchen showcases quartz countertops, stainless steel appliances, and abundant cabinetry, making it as functional as it is handsome. Additional highlights include 2.5 baths, convenient main-floor laundry, a private courtyard for outdoor enjoyment, and a two-car garage with private lane access. A large, unspoiled basement offers exceptional storage and endless potential for future living space. Ideally situated across from greenspace and centrally located close to shopping, restaurants, schools and parks, this home offers the ideal blend of low-maintenance living and modern convenience. Easy commute to Guelph, KW and the West GTA..book your private showing today! (id:56248)
183 Daniels Street
Hamilton, Ontario
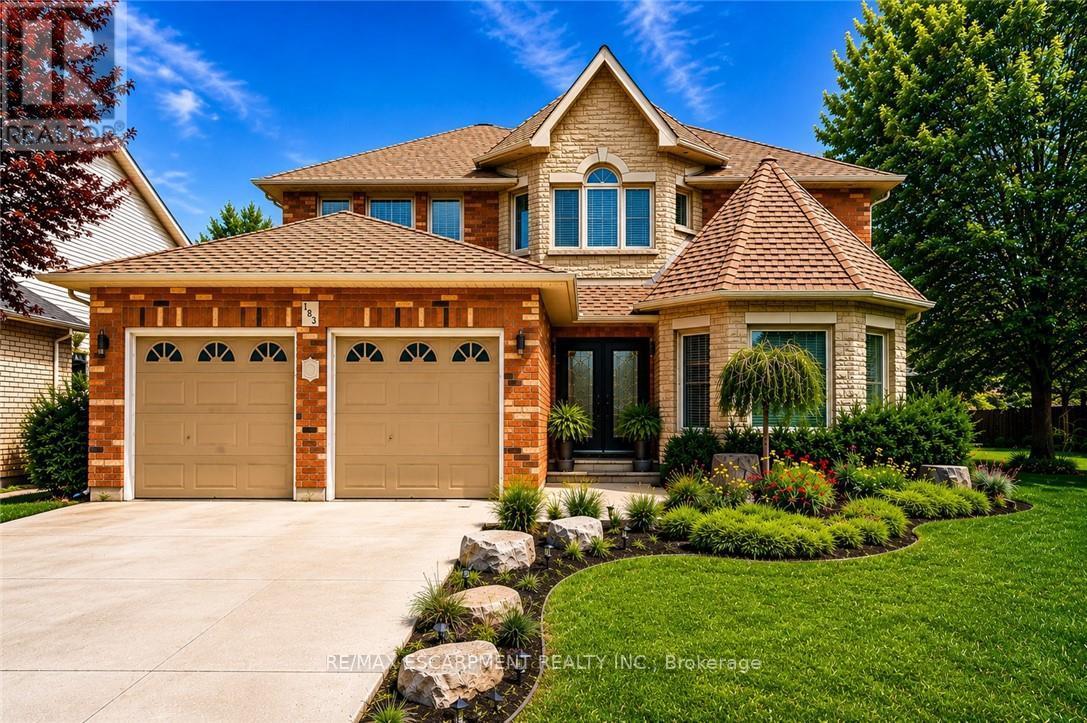
Nestled in one of Ancaster's most sought-after neighbourhoods, this spacious all-brick 4+1 bedroom, 4 bathroom family home offers comfort, functionality, and endless potential just moments from top-rated schools, parks, and scenic conservation trails. From the moment you step into the impressive front foyer, you'll appreciate the warm and inviting layout featuring gleaming hardwood floors flowing through the formal living and dining rooms, a generously sized main floor office, convenient 2-piece bath, and a bright open-concept kitchen and family room designed for everyday living and family gatherings alike. A practical main floor laundry/mudroom with inside access to the double car garage adds to the home's functionality. Natural light pours throughout the home thanks to its oversized windows, including a charming bay window in the living room. Upstairs, you'll find four generously sized bedrooms, a full 4-piece bathroom, and a spacious primary retreat complete with a walk-in closet, private ensuite, and cozy sitting area - the perfect place to unwind at the end of the day. The fully finished basement has been thoughtfully updated with pot lights, laminate flooring, and an impressive in-law suite featuring chair-lift access, a full kitchen with stainless steel appliances, and a 3-piece bathroom, making it ideal for multigenerational living or extended family accommodations. Step outside to enjoy the fully fenced backyard with interlocking patio, beautiful gardens, and a garden shed for outdoor storage and hobbies. Offering exceptional space, a fantastic layout, and located in an established family-friendly community, this is a wonderful opportunity for a growing family to add their own personal touches and make this home truly their own. All appliances are included in "AS IS/WHERE IS" condition. (Some photos have been virtually staged and AI edited) (id:56248)
121 Ivy Drive
Georgian Bluffs, Ontario
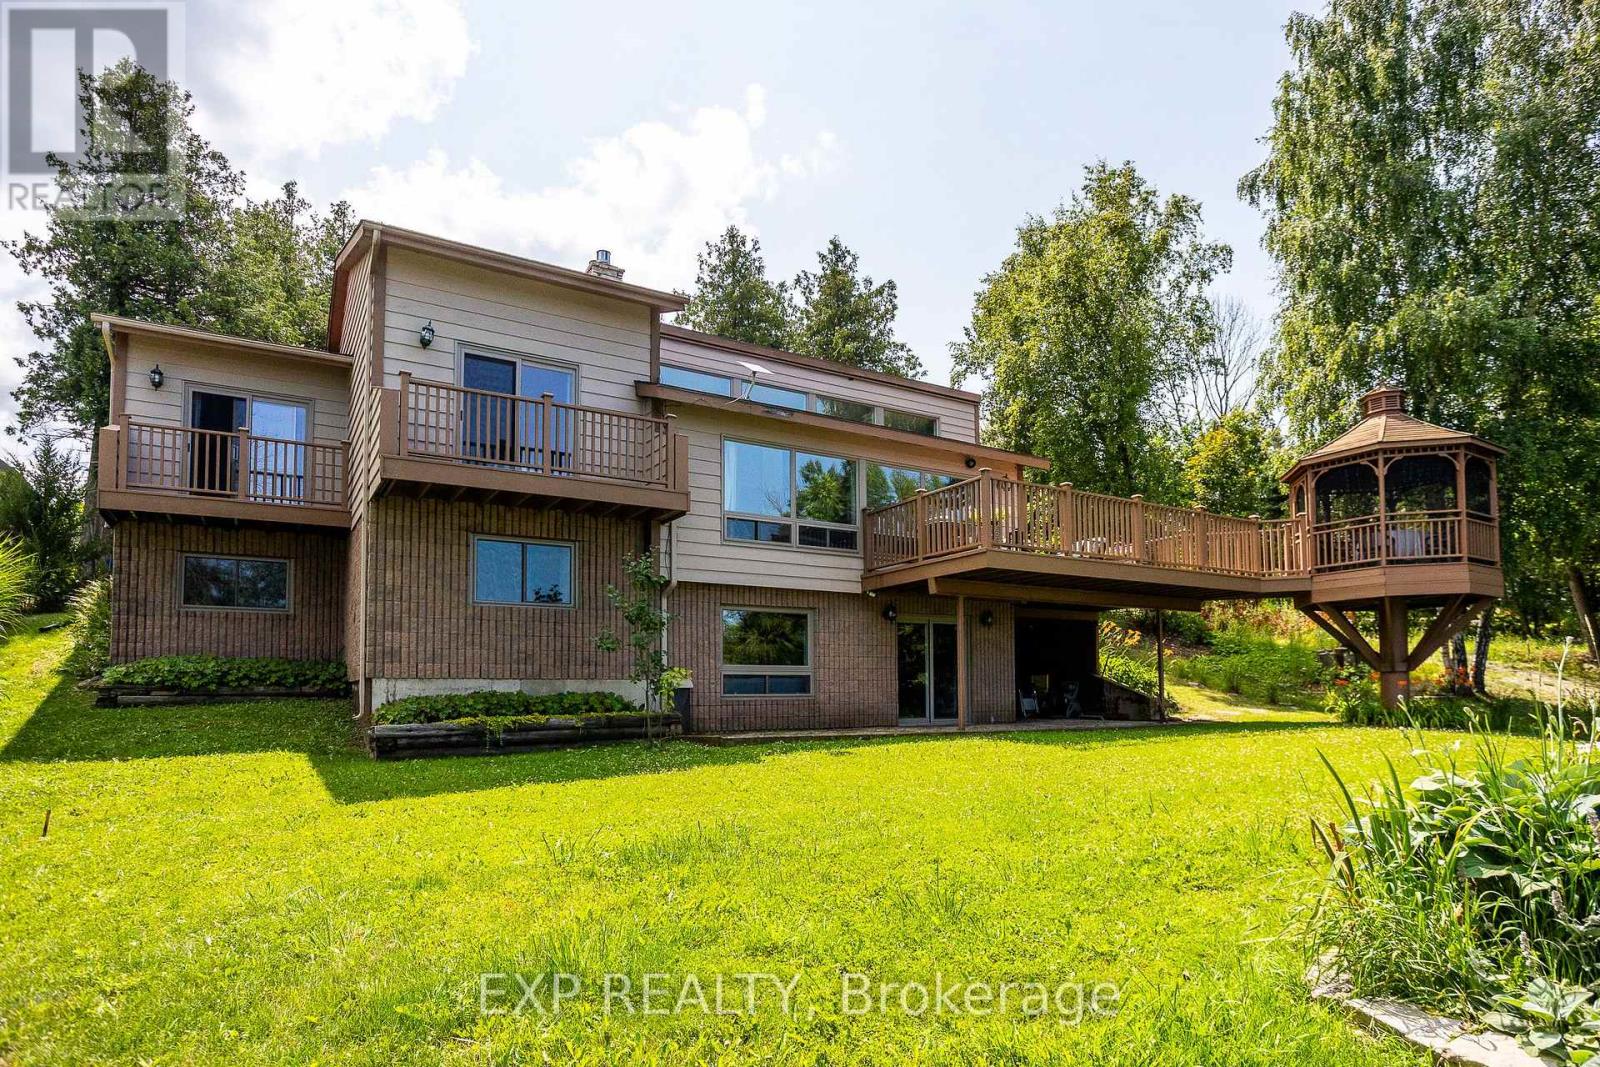
Embrace exquisite waterfront living on the shores of Georgian Bay in Georgian Bluffs. Featuring over 2,300 sq. ft. of versatile, view-filled living space, this year-round haven is perfectly tailored for effortless family gatherings or a sought-after income property. The home has been updated throughout with newer Van Dolder windows, maximizing natural light and energy efficiency. The main floor features 3 bedrooms with 1 bath, while the lower level offers an additional 3 bedrooms with 1 bath w/ expansive glass offering a front-row seat to spectacular water views, and a walkout patio designed for effortless indoor-outdoor entertaining. Beyond the patio lies a breathtaking outdoor paradise designed for pure relaxation and effortless entertainment. Step down to your expansive waterfront deck or gather under the custom-engineered gazebo as the sun dips below the horizon. Spend crisp evenings unwinding around the crackling fire pit, or step directly onto your private shoreline to launch your kayak, paddleboard, or canoe into the crystal-clear waters. From every vantage point, you'll be captivated by sweeping, elevated panoramas looking out across the expanse of Georgian Bay toward the majestic contours of White Cloud Island, Griffith Island, and the iconic Niagara Escarpment. For boaters, world-class water access awaits with the public boat launch and dock at Big Bay just minutes down the road. This prime coastal retreat offers unmatched four-season adventure right at your doorstep-from hiking the historic Bruce Trail and golfing at Cobble Beach Golf Resort or Wiarton Bluffs, to exploring local snowmobile trails and carving slopes at Blue Mountain Resort. Perfectly positioned for seamless travel, this world-class escape is just a scenic 2-hour drive from Kitchener, Guelph, or Orangeville, and roughly 3 hours from London or Toronto Pearson International Airport. (id:56248)
368 Wellington Avenue S
North Perth, Ontario
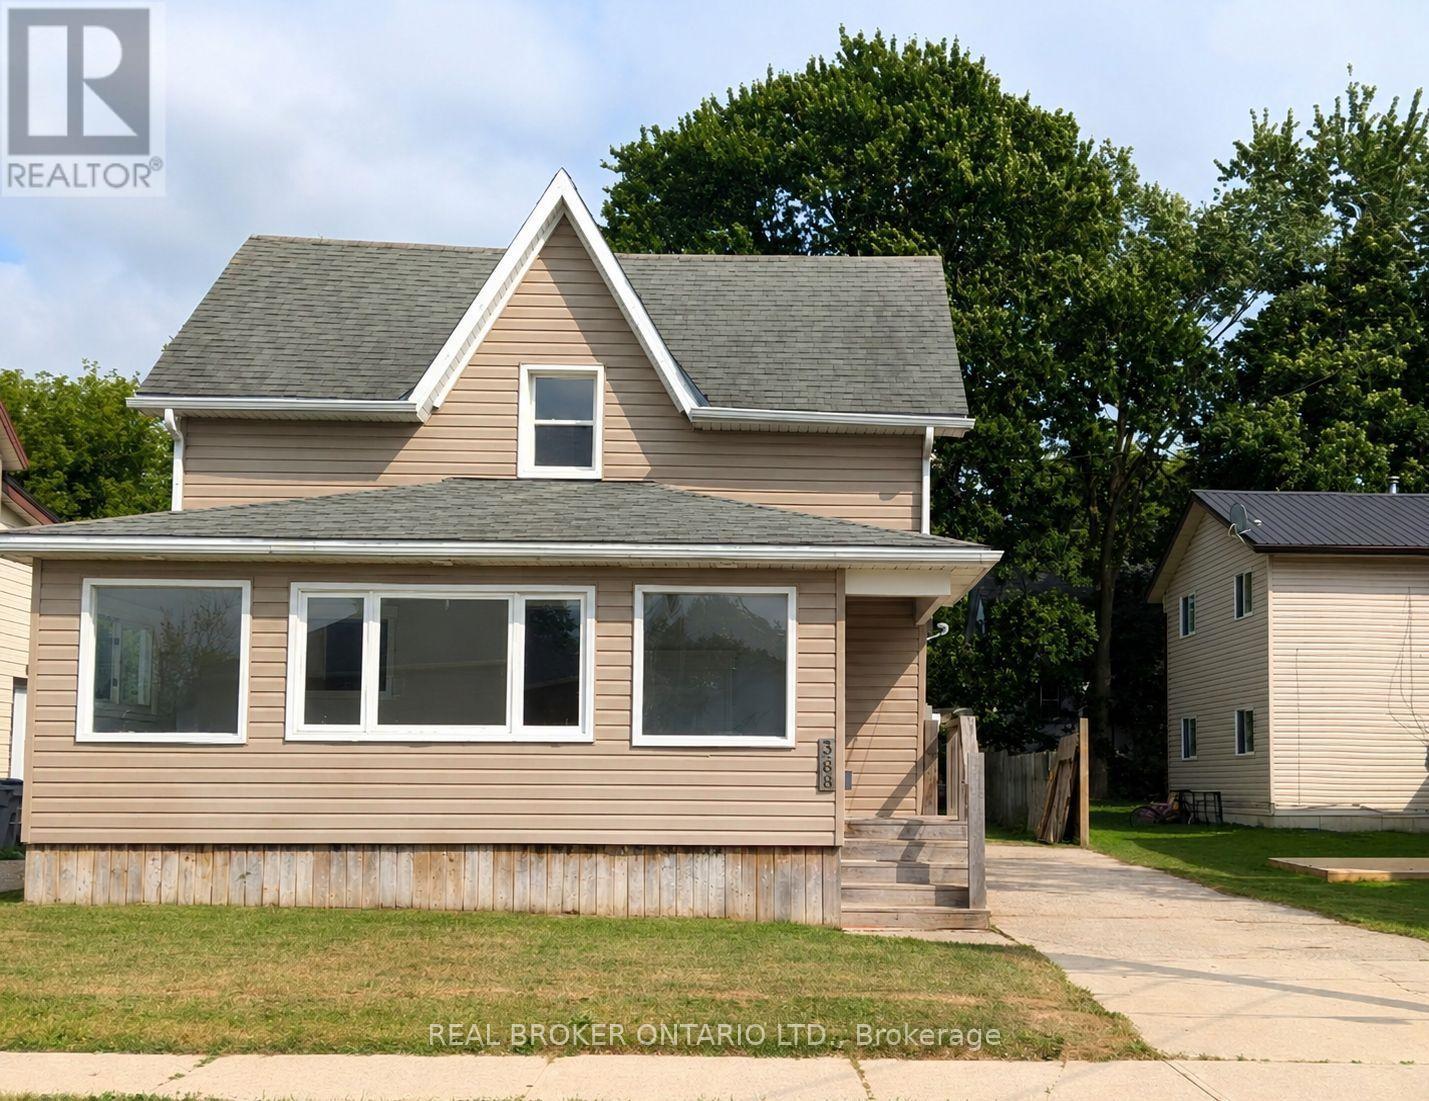
Whether you're looking to grow your investment portfolio or purchase your very first home, this beautifully renovated property is packed with opportunity. Offering vacant possession, you can move in immediately or begin generating rental income without delay.Inside, you'll find 3 spacious bedrooms, 2 full bathrooms, convenient main floor laundry, and a bright open-concept kitchen and living area designed for modern living and effortless entertaining. Recent renovations give the home a fresh, stylish feel, allowing you to enjoy all the updates without the work.Step outside to a large backyard-perfect for children, pets, gardening, or hosting family gatherings-and unwind in the spacious sunroom, an ideal place to enjoy your morning coffee or relax at the end of the day. A large driveway provides ample parking for family and guests.Located within walking distance to schools and just minutes from downtown amenities, this home offers the perfect balance of convenience and comfort. For first-time buyers, it's a move-in-ready home with room to grow. For investors, it's a turnkey property in a desirable location with strong rental appeal. Don't miss this exceptional opportunity to own a home that checks all the boxes. (id:56248)
195 Weldon Drive
Kawartha Lakes, Ontario
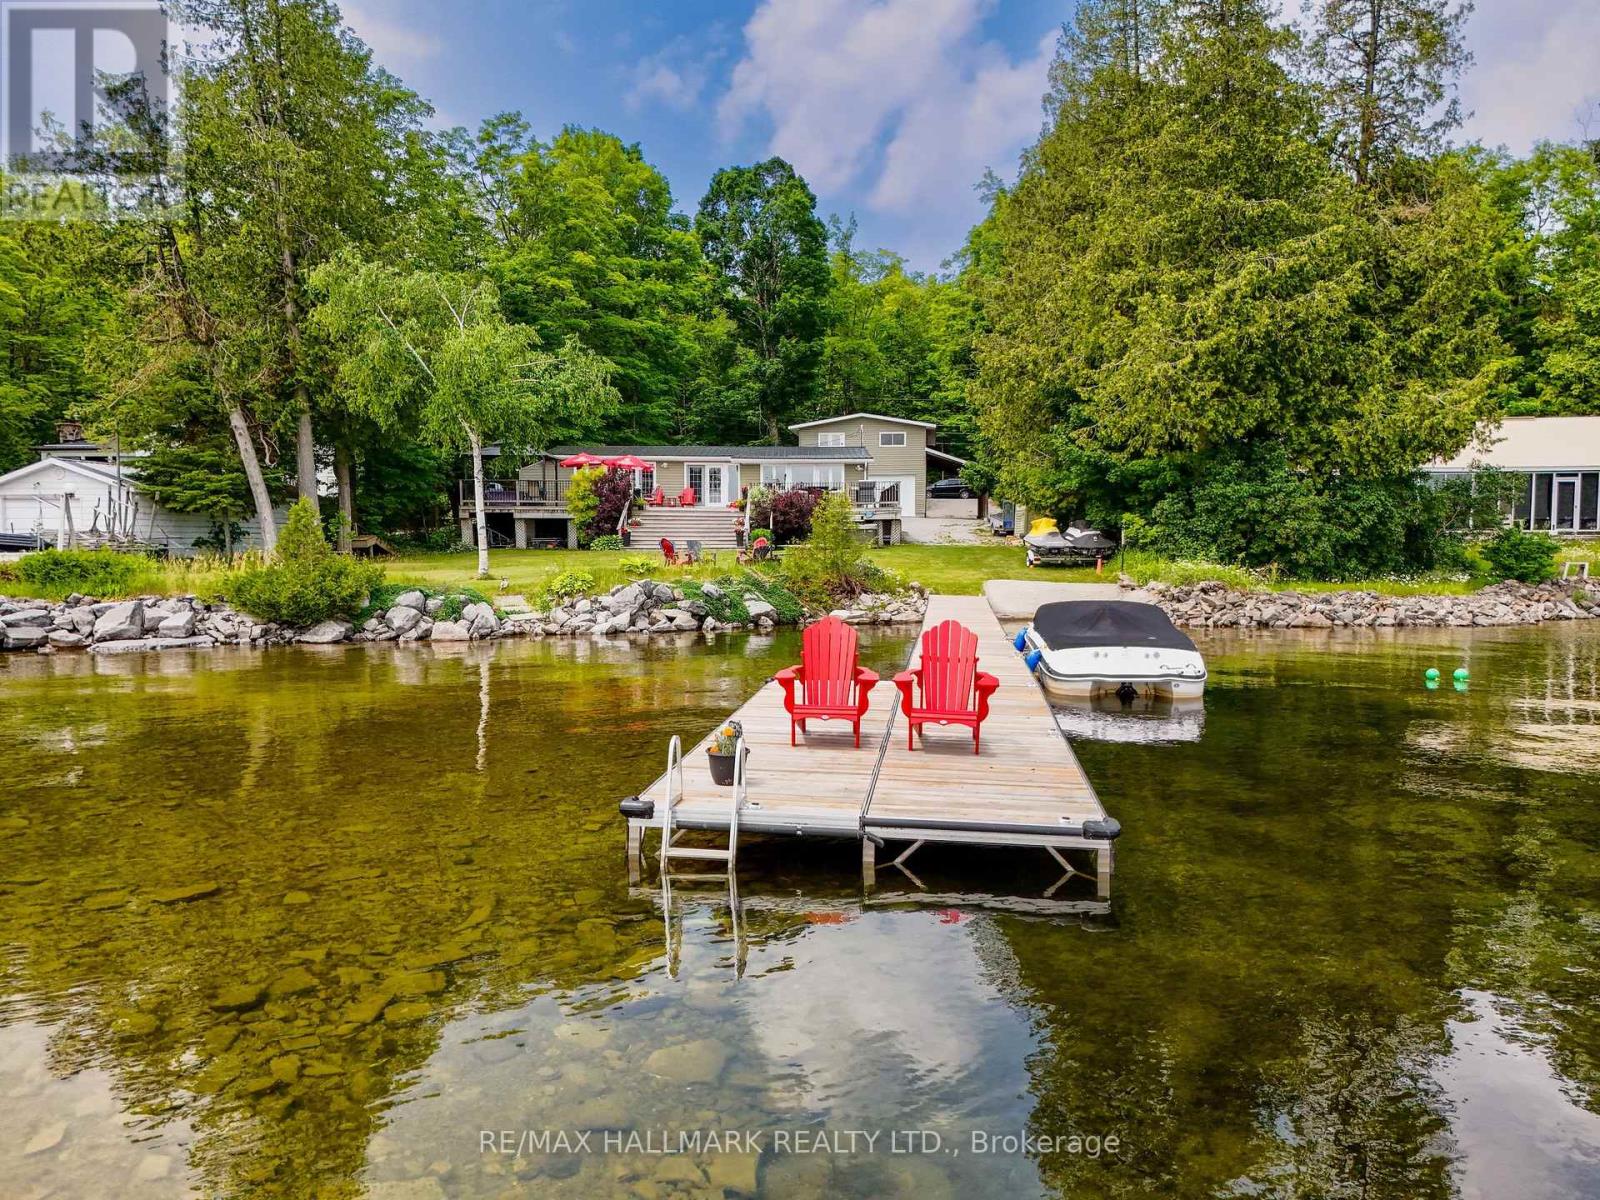
MUST-SEE, FOUR-SEASON WATERFRONT ESTATE on beautiful Four Mile Lake in Coboconk! This unique, TURNKEY property sits on a spacious 100 FT X 187 FT DEEP LOT, featuring a pristine, spring-fed shoreline renowned for excellent fishing and boating. The outdoor area is an ENTERTAINER'S PARADISE, boasting a MASSIVE WRAP-AROUND DECK for spectacular sunset views, an expansive lakeside lawn, a dedicated fire pit area, and a RARE PRIVATE BOAT LAUNCH for seamless water toy access. Enjoy a SAFE, FAMILY-FRIENDLY SWIM AREA with waist-deep water extending roughly 100 feet out, marked with red buoys identifying the dug-out shoal.The main residence is a beautifully RAISED BUNGALOW showcasing MODERN WOOD BEAM CONSTRUCTION, gleaming hardwood floors, and a freshly painted interior. The functional layout features large windows framing PANORAMIC LAKE VIEWS from the front sunroom, dining room, family room, and large kitchen complete with BRAND-NEW COUNTERTOPS. The main floor is completed by 4 comfortable bedrooms, a dedicated laundry room, and a FULLY RENOVATED BATHROOM.Adjacent to the cottage stands a substantial DETACHED HEATED GARAGE designed with impressive 12-FOOT CEILINGS and tandem two-car parking-making it an ideal workshop or storage space for boats, Sea-Doos, and snowmobiles. Spanning the entire footprint above the garage is a MASSIVE, FULLY FINISHED LOFT that includes an ADDITIONAL 5 BEDROOMS, a 3 pc bathroom, and 2 powerful portable air conditioning units. This highly versatile upper level provides the ultimate compound setup for MULTI-GENERATIONAL LIVING or LUCRATIVE SHORT-TERM RENTAL INCOME. Do not miss this rare chance to own a multi-structure lakeside retreat! (id:56248)
17 Foster Avenue
Hamilton, Ontario
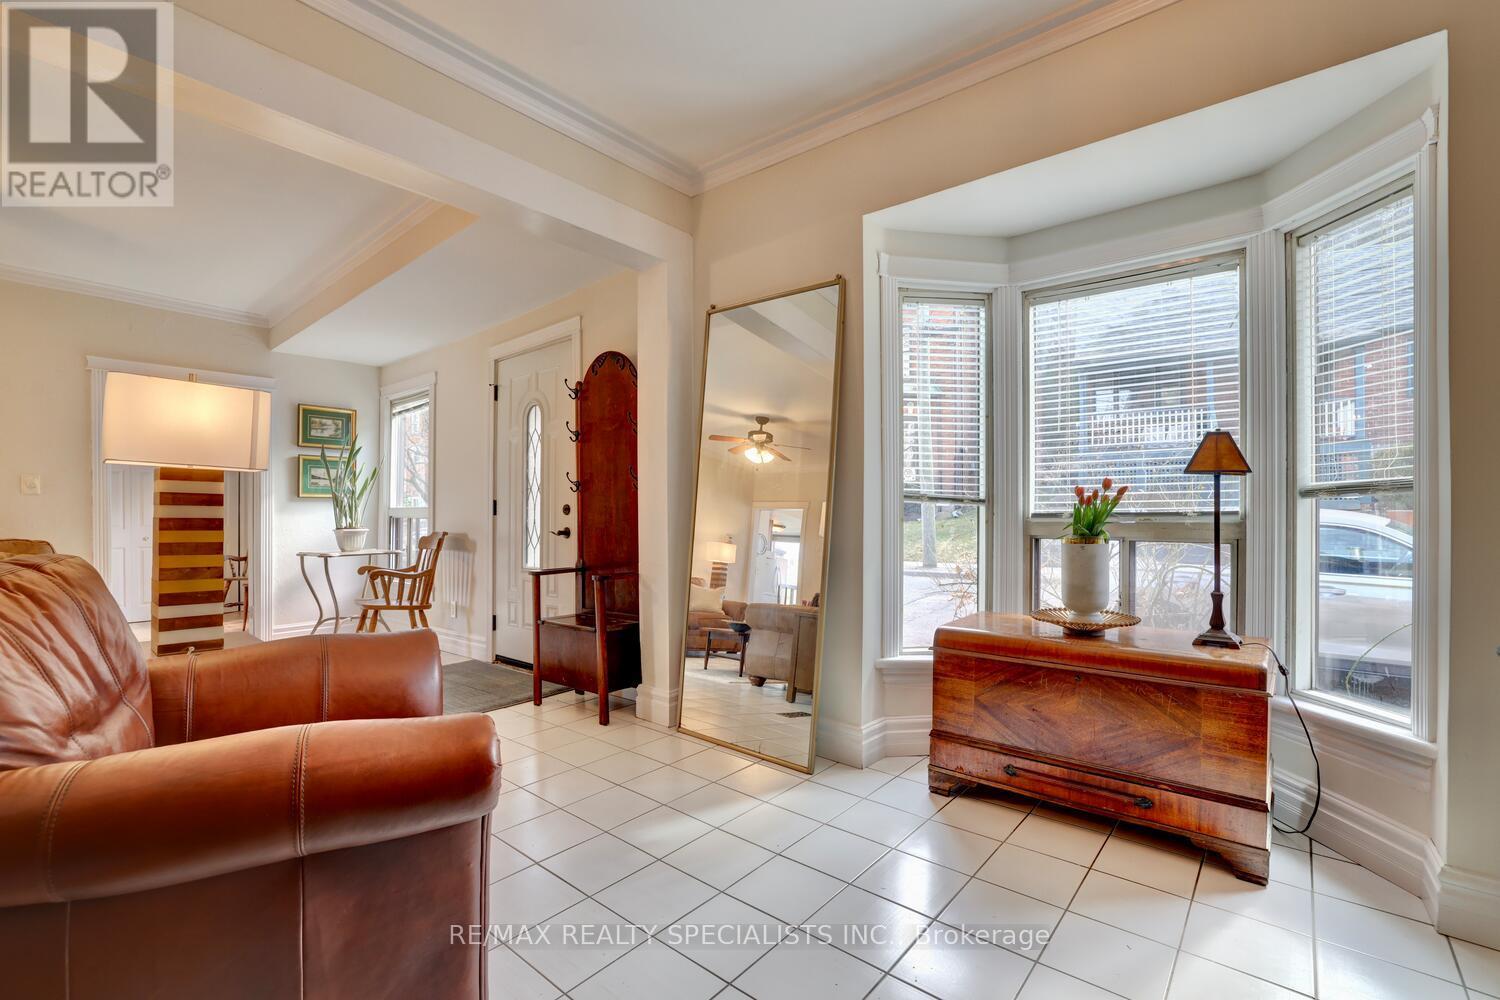
A Rare Gem! Move Into This Stunning Century Home in Historic Corktown! Modern heritage design! *Unique Features of This Surprisingly Spacious Home: Nestled on a quiet street adjacent 2 Escarpment, surrounded by architectural gems dating back to the 19th century.* Bright, sun-filled rooms w/oversized updated windows. Dining room&kitchen feature 3 enormous windows&family room boasts a charming bay window.*Recent renovations include distressed wood laminate&luxury vinyl flrs, brand new bathrm, fresh paint, a gorgeous bathrm w/glass sink&double solid wood vanity.*Modern open-concept design perfect for today's living. Cozy family room w/bay window, wood-burning stove & striking river stone feature wall. *Conveniently located within walking distance of Hamilton GO Station, St. Josephs Hospital, City Hall,Central Library,Queen Victoria P.S. (across Charlton), shopping,cafes,restaurants, Art Gallery&3 parks (Corktown, Sam Lawrence, Woolverton). EZ access 2 the Escarpment Rail Trail, Keddy Access Trail.* Timeless period details including plaster ceilings,high baseboards&mid-century built-ins in the kitchen &dining room.*3 spacious bedrms,one&half bathrooms. Convenient main-floor master bedroom&bathroom. Ample storage, including a cedar walk-in closet off the 3rd bedroom.*Separate W/O bsmnt entrance W/3rd bedroom featuring above-ground window. Media room w/pot lights. New laundry room w/sink.*Beautifully landscaped backyard with gated entrance from Charlton&parking for up to four cars. Enjoy views of the Escarpment from the lovely south-facing covered front porch, complete with a sweet perennial rose bush.* A Delightful, Sunny&Comfortable Family Home in Historic Corktown. Whether you prefer walking, hiking the Bruce Trail and its offshoots, biking, or taking the GO train or public transportation, this home offers unmatched convenience. Garden, explore 19th-century architecture. With 8 rooms 2 fill, this home is available unfurnished. Huge, clean, sunny space. Tons of storage. (id:56248)
1008 Metro Road N
Georgina, Ontario
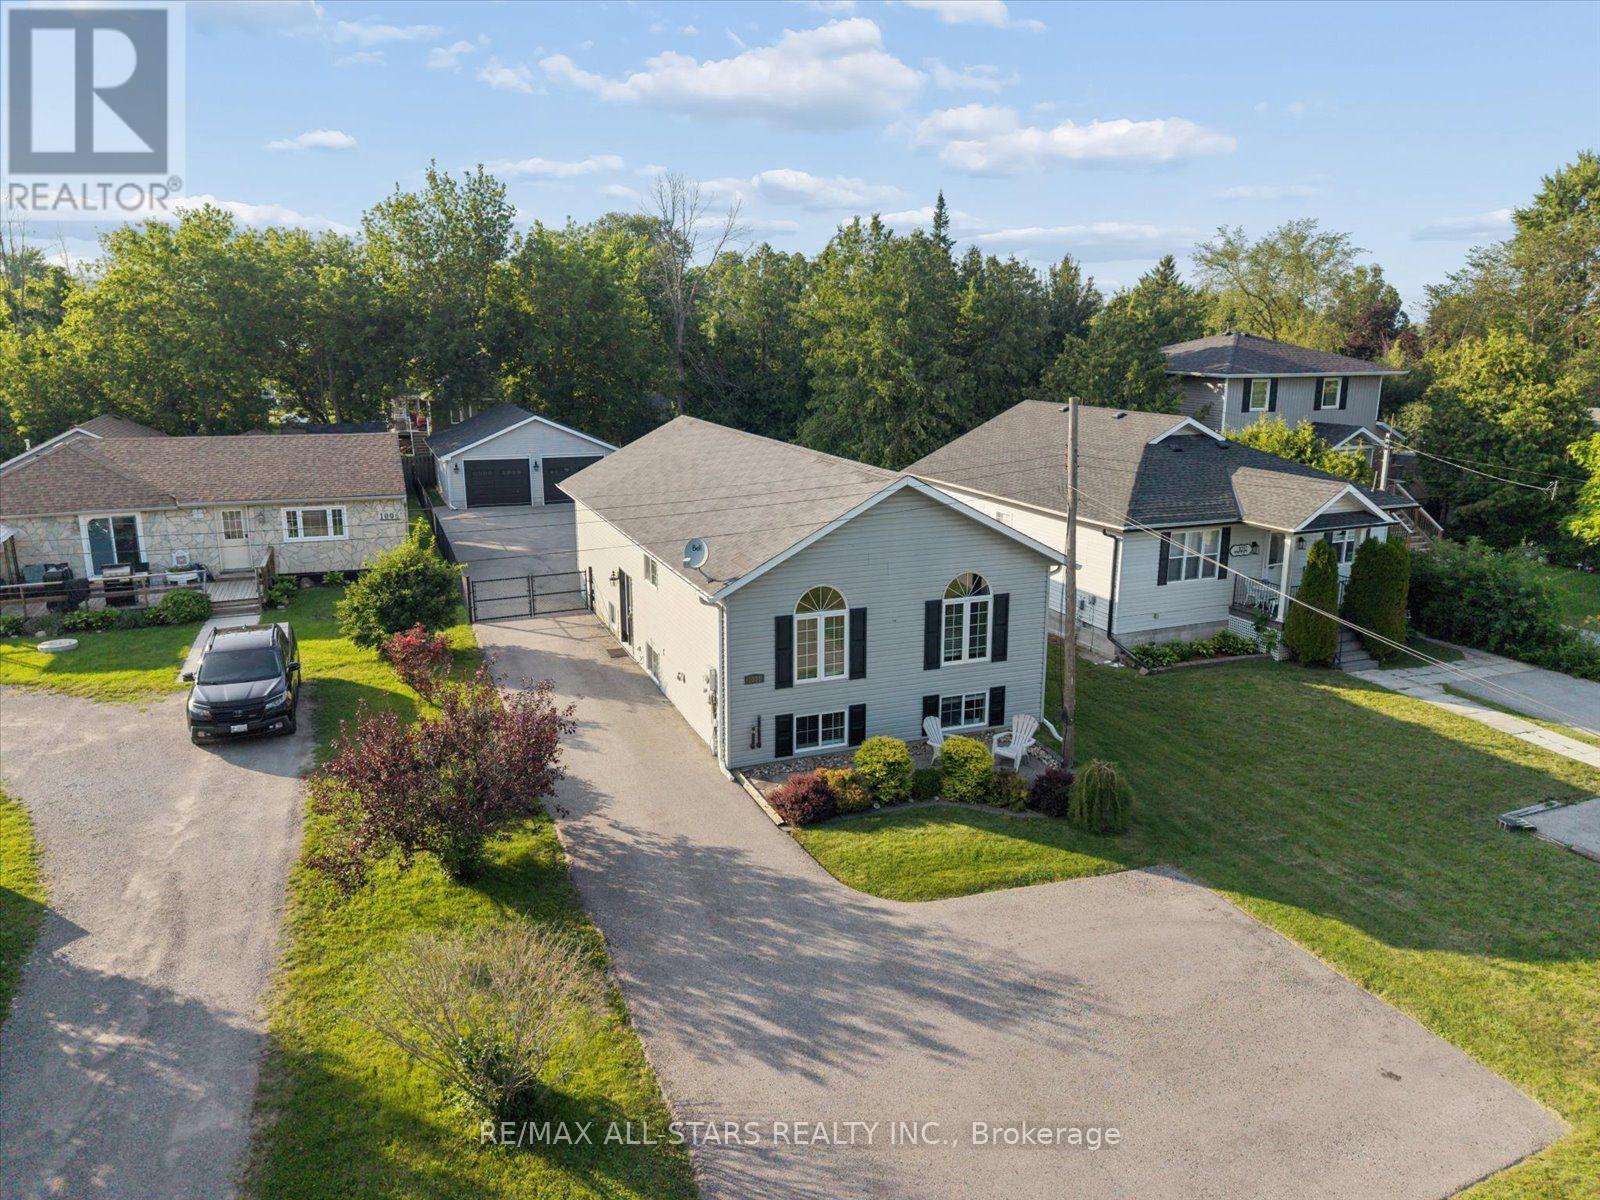
Experience an elegant blend of space, style and Lake Simcoe living in this pristine raised bungalow, ideally situated just steps from the shoreline and nearby beaches. Set on a spectacular 40 x 241 ft professionally landscaped lot, this immaculately maintained home offers 3+1 spacious bedrooms, 3 bathrooms and a versatile layout ideal for families, guests or multi-generational living. The bright open-concept main level showcases hardwood flooring and a stunning great room with soaring cathedral ceilings, creating an impressive setting for everyday living and entertaining. A walkout leads to the expansive deck and beautifully maintained, fully fenced yard with convenient double-gate access for vehicles, trailers and recreational toys. The finished lower level extends the living space with a full second kitchen, generous recreation area, fourth bedroom and an elegant spa-like 3-piece bathroom featuring heated floors and offering outstanding flexibility for in-law accommodation. Car enthusiasts, hobbyists and entrepreneurs will appreciate the remarkable heated detached double-car garage/shop, complemented by a drive shed and expansive paved driveway with abundant parking for multiple vehicles, boats, trailers or an RV. Freshly painted with updated flooring, this move-in-ready property reflects true pride of ownership throughout. Whether hosting summer gatherings on the deck, enjoying quiet evenings in the private yard or taking advantage of the area's year-round recreation, every element has been designed to elevate daily life. Enjoy exceptional proximity to Lake Simcoe, gorgeous beaches, marinas, waterfront parks, golf, schools, shopping and dining, with Highway 404 nearby for convenient access to the GTA. A rare opportunity to own a beautifully appointed home offering incredible outdoor space, impressive outbuildings, refined comfort and the very best of lakeside living. An executive property offering extraordinary value, versatility and coveted lakeside living! (id:56248)
32 Amberwing Landing
Bradford West Gwillimbury, Ontario
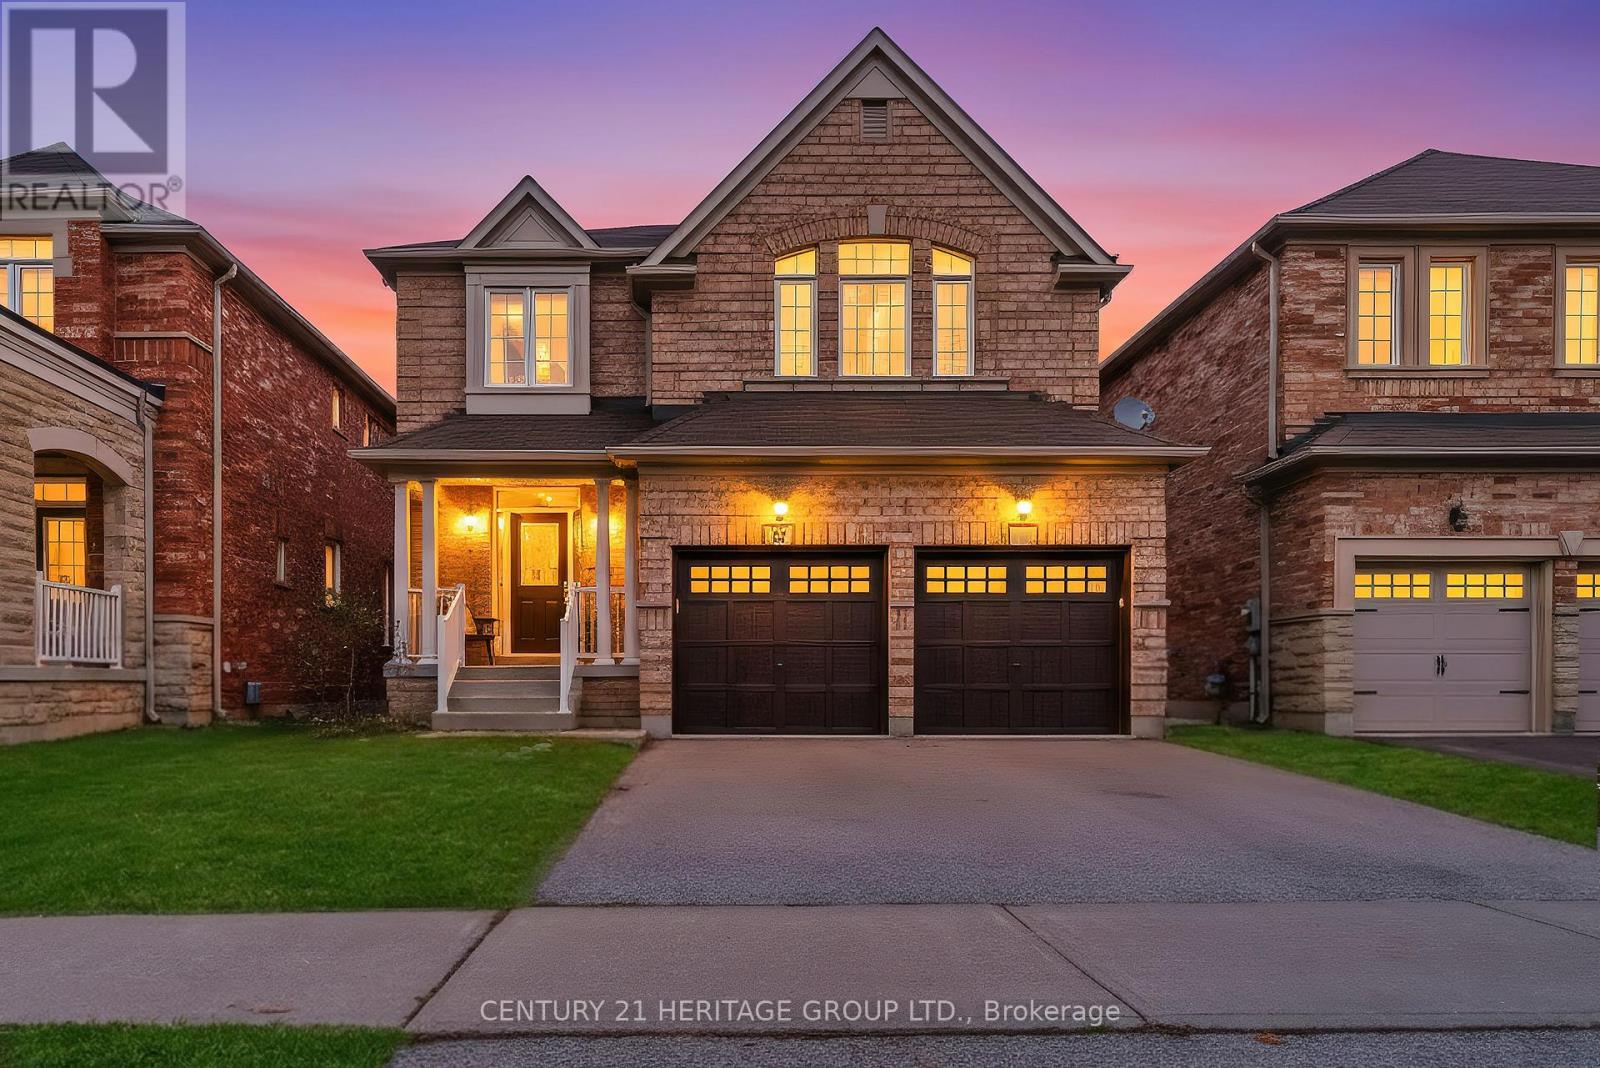
Welcome to 32 Amberwing Landing, where style, space, and exceptional value come together in one of Bradford's most sought-after communities, Summerlyn Village.Offering approximately 2,549 sq ft of beautifully designed living space, this stunning 4 bedroom home is filled with oversized windows that flood every room with natural sunlight, creating a warm and inviting atmosphere from the moment you walk in.The open concept main floor is designed for modern living, featuring 9-ft ceilings, rich hardwood flooring, elegant pot lights, and a spacious family room anchored by a cozy gas fireplace. At the heart of the home is the impressive chef inspired kitchen, showcasing quartz countertops, stainless steel appliances, a stylish backsplash, and soaring cathedral ceilings that make the space feel both grand and welcoming. Upstairs, discover four generously sized bedrooms, including a luxurious primary retreat complete with a walk-in closet and spa-inspired 5-piece ensuite. The partially finished basement offers exceptional flexibility with an additional bedroom or bonus space that's perfect for a home office, gym, playroom, or guest suite. Main floor laundry adds everyday convenience.Step outside to your professionally landscaped backyard featuring beautiful interlocking stone. Located just minutes from parks, top-rated schools, shopping, restaurants, and everyday amenities, this home offers the perfect blend of luxury, comfort, and convenience. An exceptional opportunity to own a sun filled, move in ready family home in one of Bradford's most desirable neighbourhoods. Offered at an incredible value, this is one you won't want to miss. Extras: Brand new heat pump & A/C. Owned hot water tank. (id:56248)
32 Albright Avenue
Toronto, Ontario
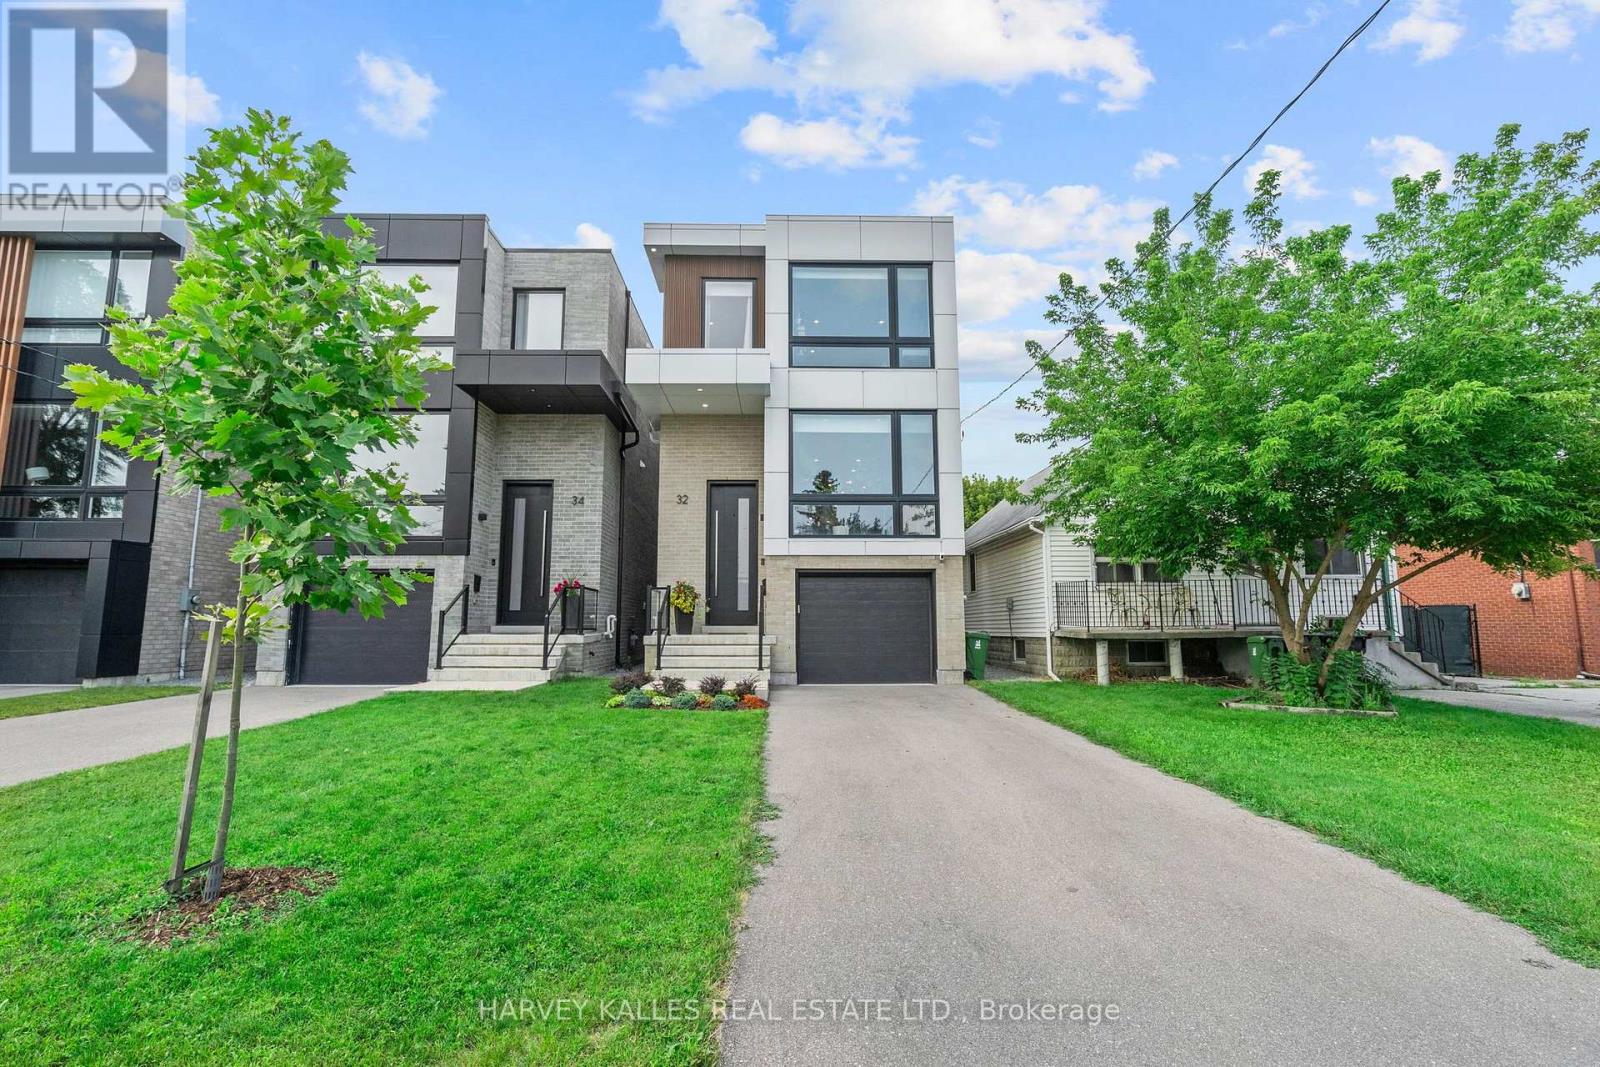
Welcome to luxury executive living in one of Alderwood's most desirable pockets. This beautifully crafted Tarion-built home offers over 2,300 sq. ft. of thoughtfully designed living space above grade, featuring 4+1 bedrooms, 5 bathrooms, and exceptional craftsmanship throughout. The open-concept main floor is highlighted by soaring 10' ceilings, a gourmet chef's kitchen, custom LED lighting, and stunning California-style double patio doors that seamlessly connect the indoors to a spacious rear deck and an impressive 140+ ft. deep, fully fenced backyard. Upstairs features 9' ceilings, while the expansive lower level boasts 11'+ ceilings, creating a bright and inviting space that's ideal for entertaining, a home gym, additional family living, or a guest suite. Located within a sought-after family-friendly community, this home is surrounded by excellent schools and parks, while offering unbeatable convenience just minutes to the Long Branch GO Station, Lake Ontario, vibrant Lakeshore amenities, the Gardiner Expressway, Highway 427, Pearson Airport, and downtown Toronto. A rare opportunity to own a modern, move-in-ready home in one of Etobicoke's most desirable neighbourhoods. Extra's: Furnace & Equipment. (id:56248)
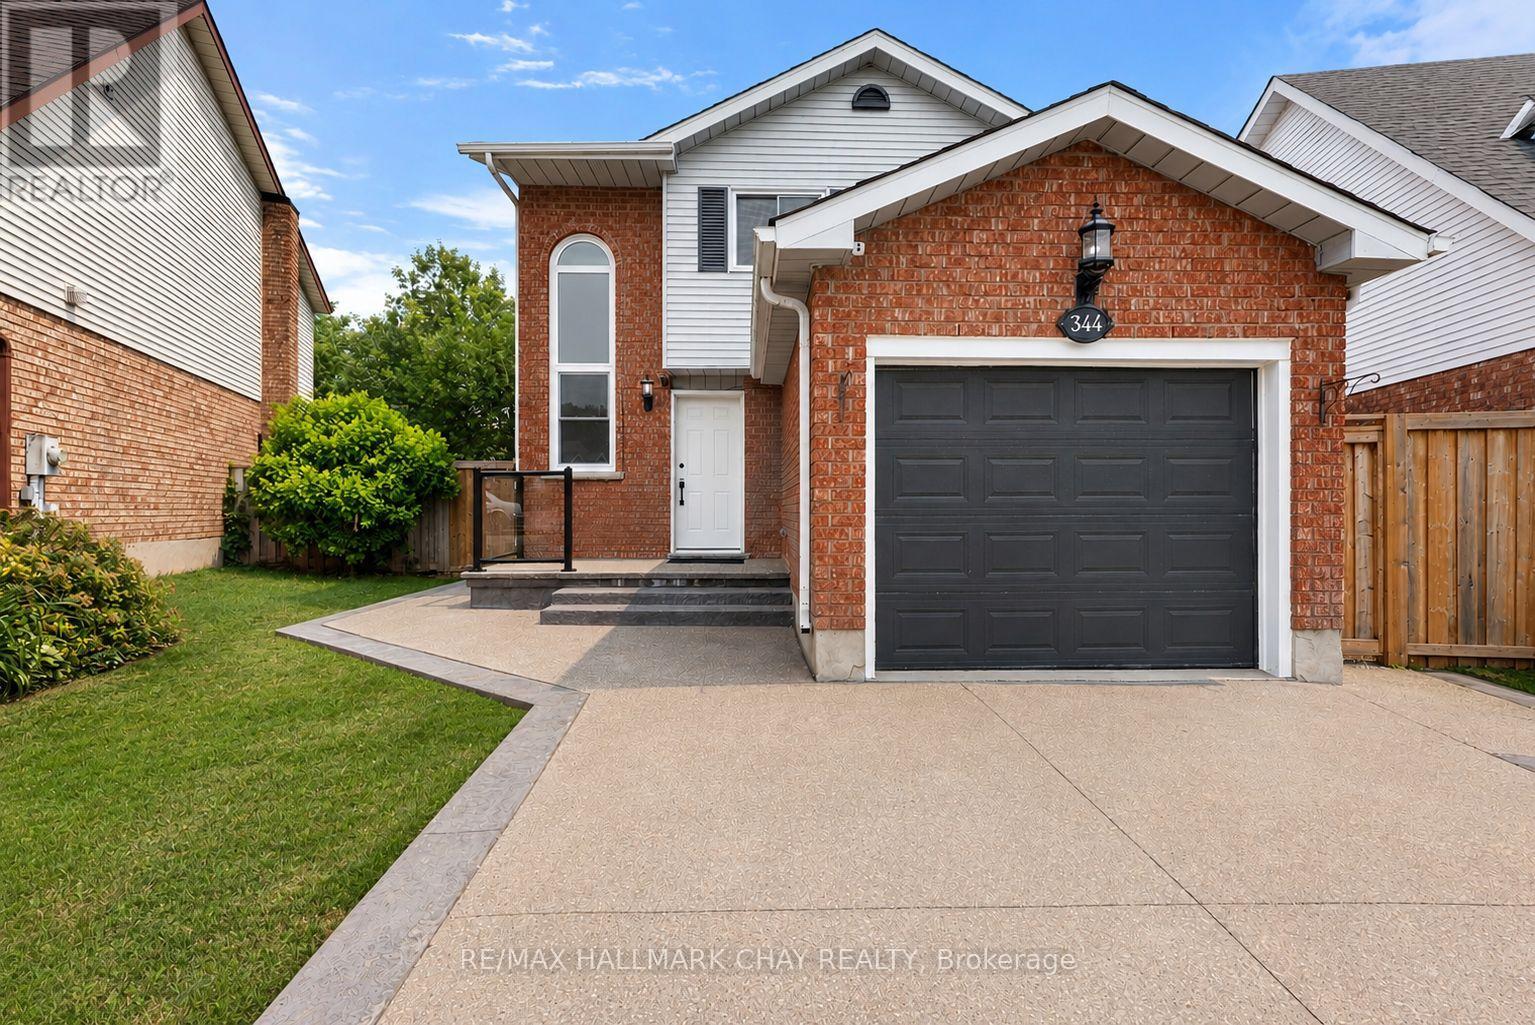
344 Adams Court
Orangeville, Ontario
Welcome to 344 Adams Court, an exceptional family home nestled in one of Orangeville's most sought-after neighbourhoods. Tucked away at the end of a quiet court, this beautifully updated property offers a safe, family-friendly setting where children can play and neighbours quickly become friends.Situated on a desired pie-shaped lot, the backyard has been thoughtfully designed for both relaxation and entertaining. Enjoy summer evenings on the spacious composite deck overlooking the private yard, complete with a poured concrete patio, gazebo, and beautifully finished outdoor spaces that create the perfect extension of the home. Inside, you'll find a bright, open-concept floor plan that seamlessly blends comfort with modern elegance. The heart of the home is the stunning, newly renovated kitchen featuring sleek cabinetry, premium appliances, and a large centre island designed for gathering with family and friends. The adjoining living room offers a warm and inviting atmosphere with a cozy fireplace, custom built-in wall unit, and abundant natural light throughout.The newly finished basement (2026) provides exceptional additional living space, complete with new flooring, trim, and a beautifully updated bathroom, making it ideal for a family recreation room, home office, gym, or guest accommodations. Pride of ownership is evident throughout, with virtually every aspect of the home thoughtfully updated. Recent improvements include a concrete driveway (2022), pathway and composite deck (2022), backyard shed (2022), roof (2021), front windows (2021), primary bedroom windows (2021), front entry door (2021), sump pump (2023), gazebo (2023), custom entertainment wall with built-in pot lights and under-cabinet lighting, and the fully finished lower level completed in 2026. Offering timeless finishes, exceptional outdoor living, and an unbeatable location within one of Orangeville's premier communities, 344 Adams Court is the perfect place to call home. (id:56248)

32 Kirknewton Road
Toronto, Ontario
Welcome to 32 Kirknewton Rd! Ideally located in the desirable Eglinton Ave W & Dufferin St neighbourhood, this well-maintained 2-storey home offers approximately 2,300 sq. ft. of finished living space, including a finished basement. The main floor, staircase, and all three spacious bedrooms feature hardwood flooring. Enjoy a large eat-in kitchen with a walk-out to the backyard porch, perfect for entertaining. The finished basement includes a 3-piece bathroom and a separate rear entrance, offering excellent potential for extended family or in-law living. Rare detached 2-car garage plus additional drive way parking. Roofs on both the house and garage were replaced approximately 8 years ago, and a gas line has been added. Conveniently located close to TTC, schools, parks, shopping, restaurants, banks, and all essential amenities. A fantastic opportunity in a sought-after family-friendly neighbourhood! (id:56248)
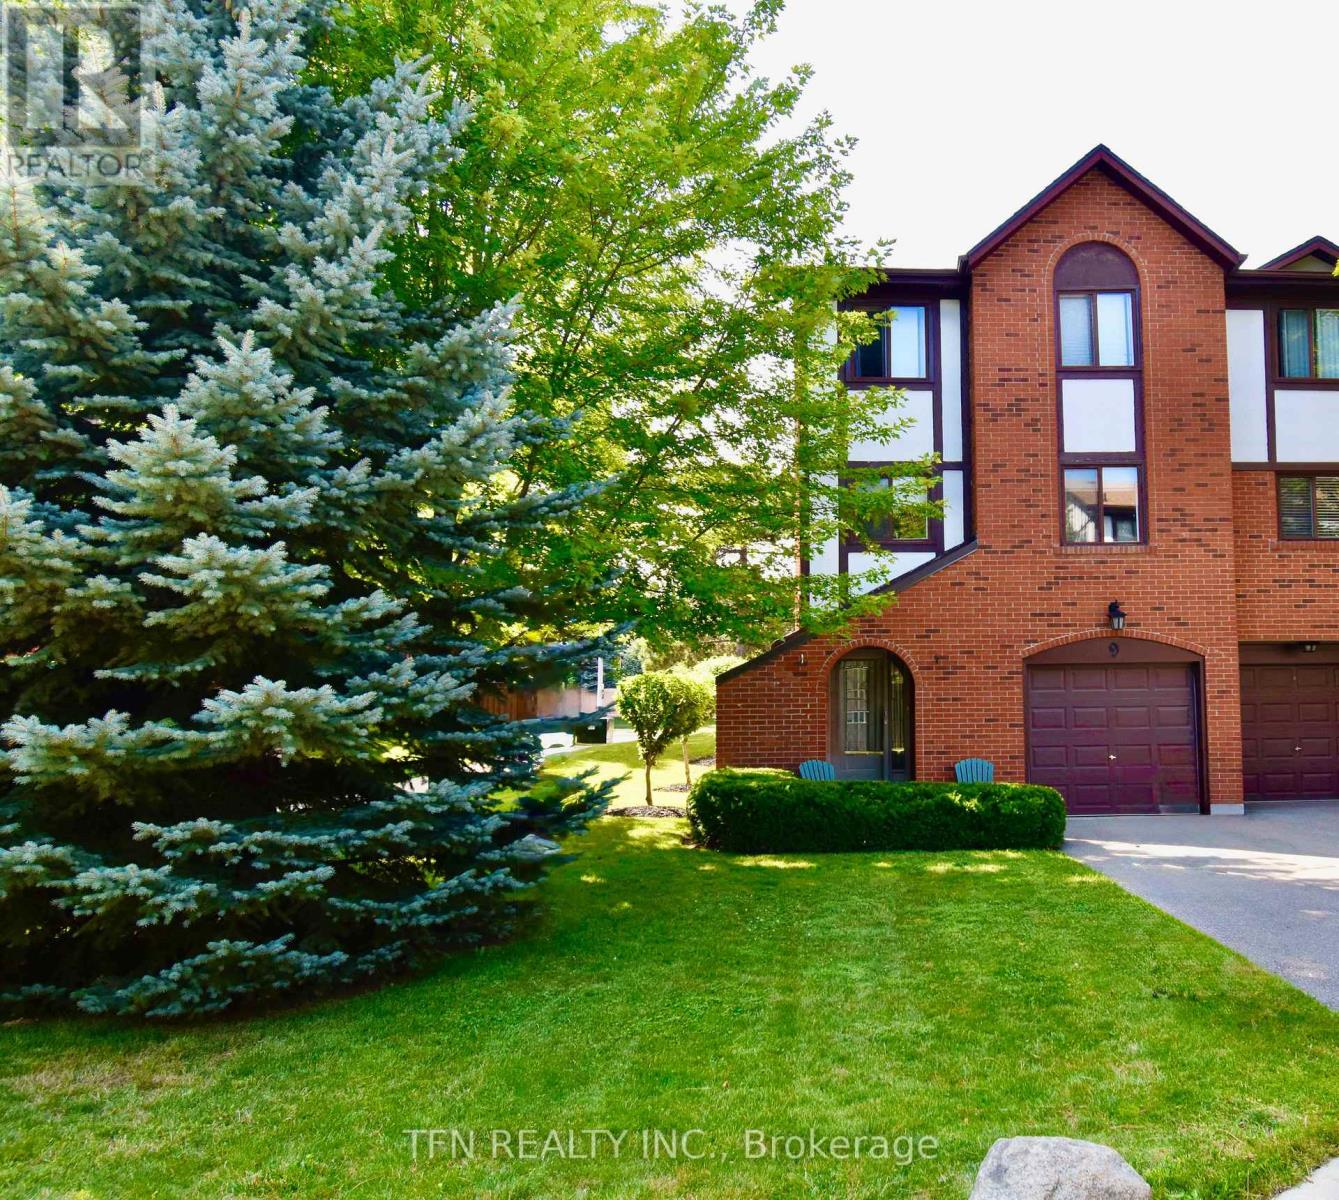
9 - 4165 Fieldgate Drive
Mississauga, Ontario
Welcome to a home where comfort, space, and lifestyle come together effortlessly. From the moment you step inside, you're greeted by a bright, open layout designed for both everyday living and entertaining. The kitchen offers a functional design with ample cabinetry and workspace, seamlessly flowing into a sun-filled dining area-perfect for family meals or hosting guests. Large windows throughout the home invite natural light in, creating a warm and inviting atmosphere across every level. Upstairs, you'll find generously sized bedrooms with rich hardwood flooring, offering both comfort and versatility for families, professionals, or growing households. The open upper landing provides a flexible bonus space-ideal for a home office, reading nook, or creative area. The lower level expands your living options even further, featuring additional space that can be tailored to your needs-whether a home gym, recreation area, or additional storage. Step outside to a private, fully fenced backyard with a patio setting, perfect for summer gatherings, morning coffee, or relaxing evenings. This outdoor space offers both privacy and a connection to a quiet, well-maintained community. Located in a desirable neighbourhood, this home is close to parks, schools, shopping, and transit-making it an excellent choice for families and investors alike. A perfect blend of functionality, space, and opportunity-this is a home you don't want to miss. (id:56248)
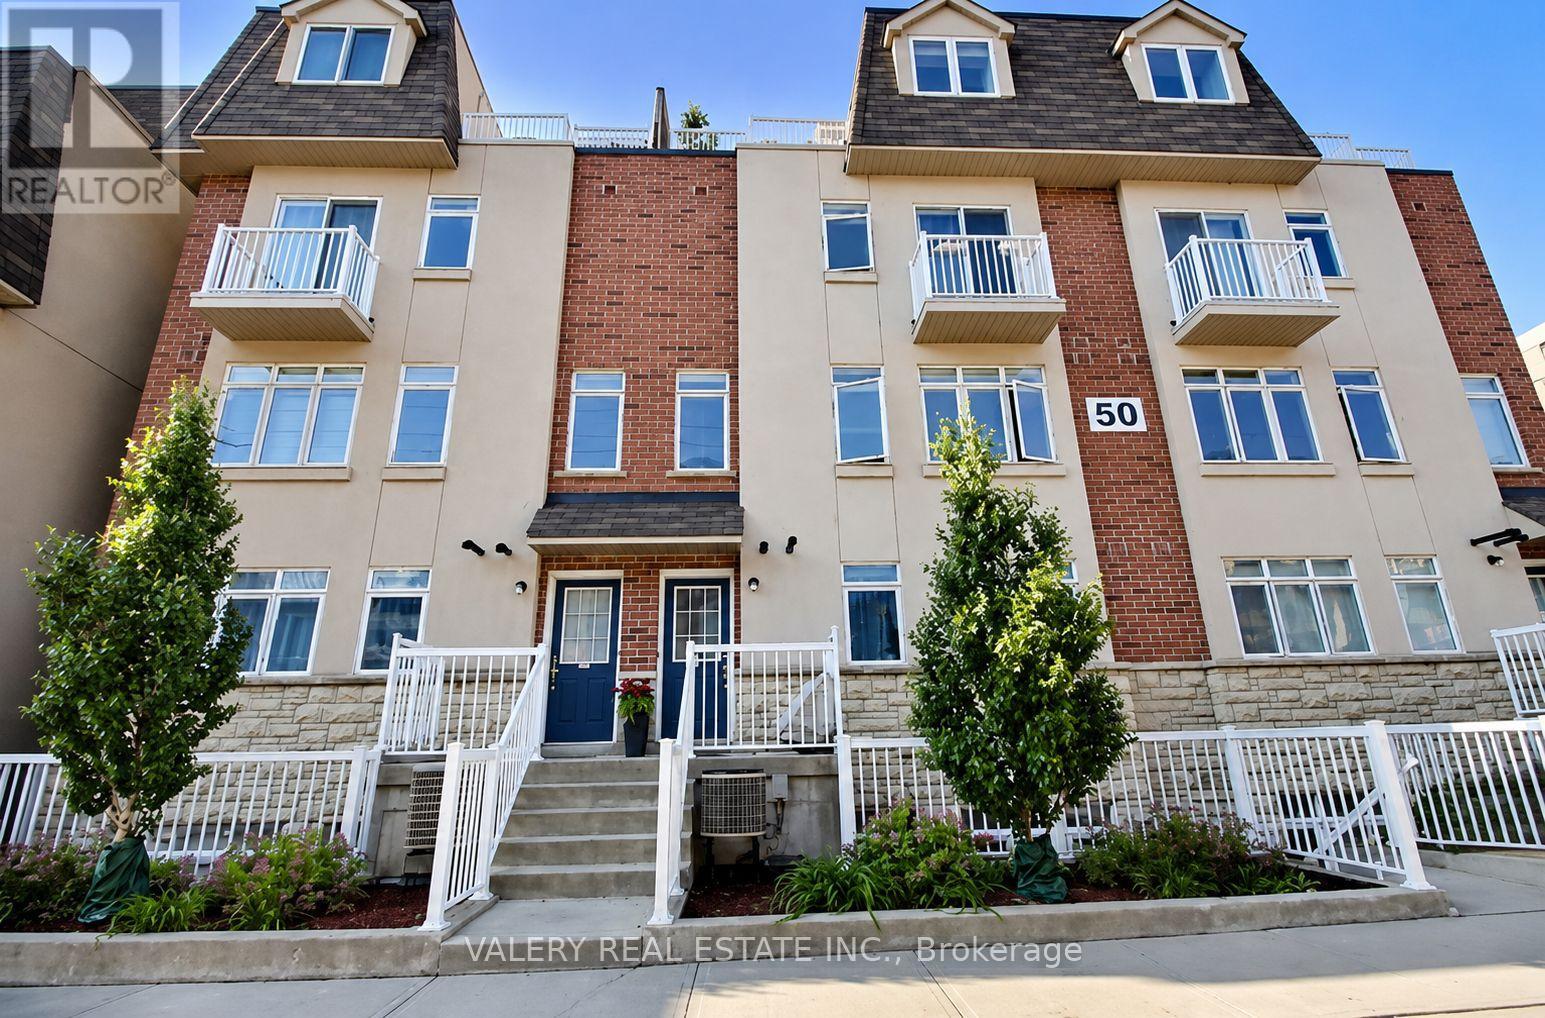
62 - 50 Turntable Crescent
Toronto, Ontario
Rarely offered 3-storey townhome in Davenport Village, recently painted, newer kitchen appliances, and ready to move in. This bright, south-facing home offers 3 spacious bedrooms plus a versatile den, ideal for a home office or study area. Enjoy plenty of natural light and your own private rooftop terrace, perfect for outdoor dining and summer BBQs. Set in a convenient west-end community close to TTC access, Earlscourt Park, Corso Italia, The Junction and the shops and everyday amenities of the Stockyards. Visitor parking is also readily available, making it easy to host family and friends. A spacious and well-connected place to call home. (id:56248)

2644 Altadena Court
Mississauga, Ontario
Fantastic opportunity for homeowners, investors, and multi-generational families in highly desirable Sheridan Homelands! This beautifully maintained 4-bedroom, 2-bathroom semi-detached 4-level backsplit offers a spacious and functional layout, a finished lower level with separate entrance, full bathroom and kitchen area ideal for an in-law suite or income-generating opportunity. Situated on a generous 32 x 125 ft lot with a private backyard, this home is perfectly positioned near top-rated schools, parks, shopping, transit, and major highways including the QEW, 403 and 407. Minutes to Clarkson GO Station, Sheridan Centre, Churchill Crossing and all the amenities of South Mississauga. Whether you're looking to move in, renovate to your taste, or add a valuable investment property to your portfolio, this property offers exceptional value in one of Mississauga's most sought-after family communities! (id:56248)
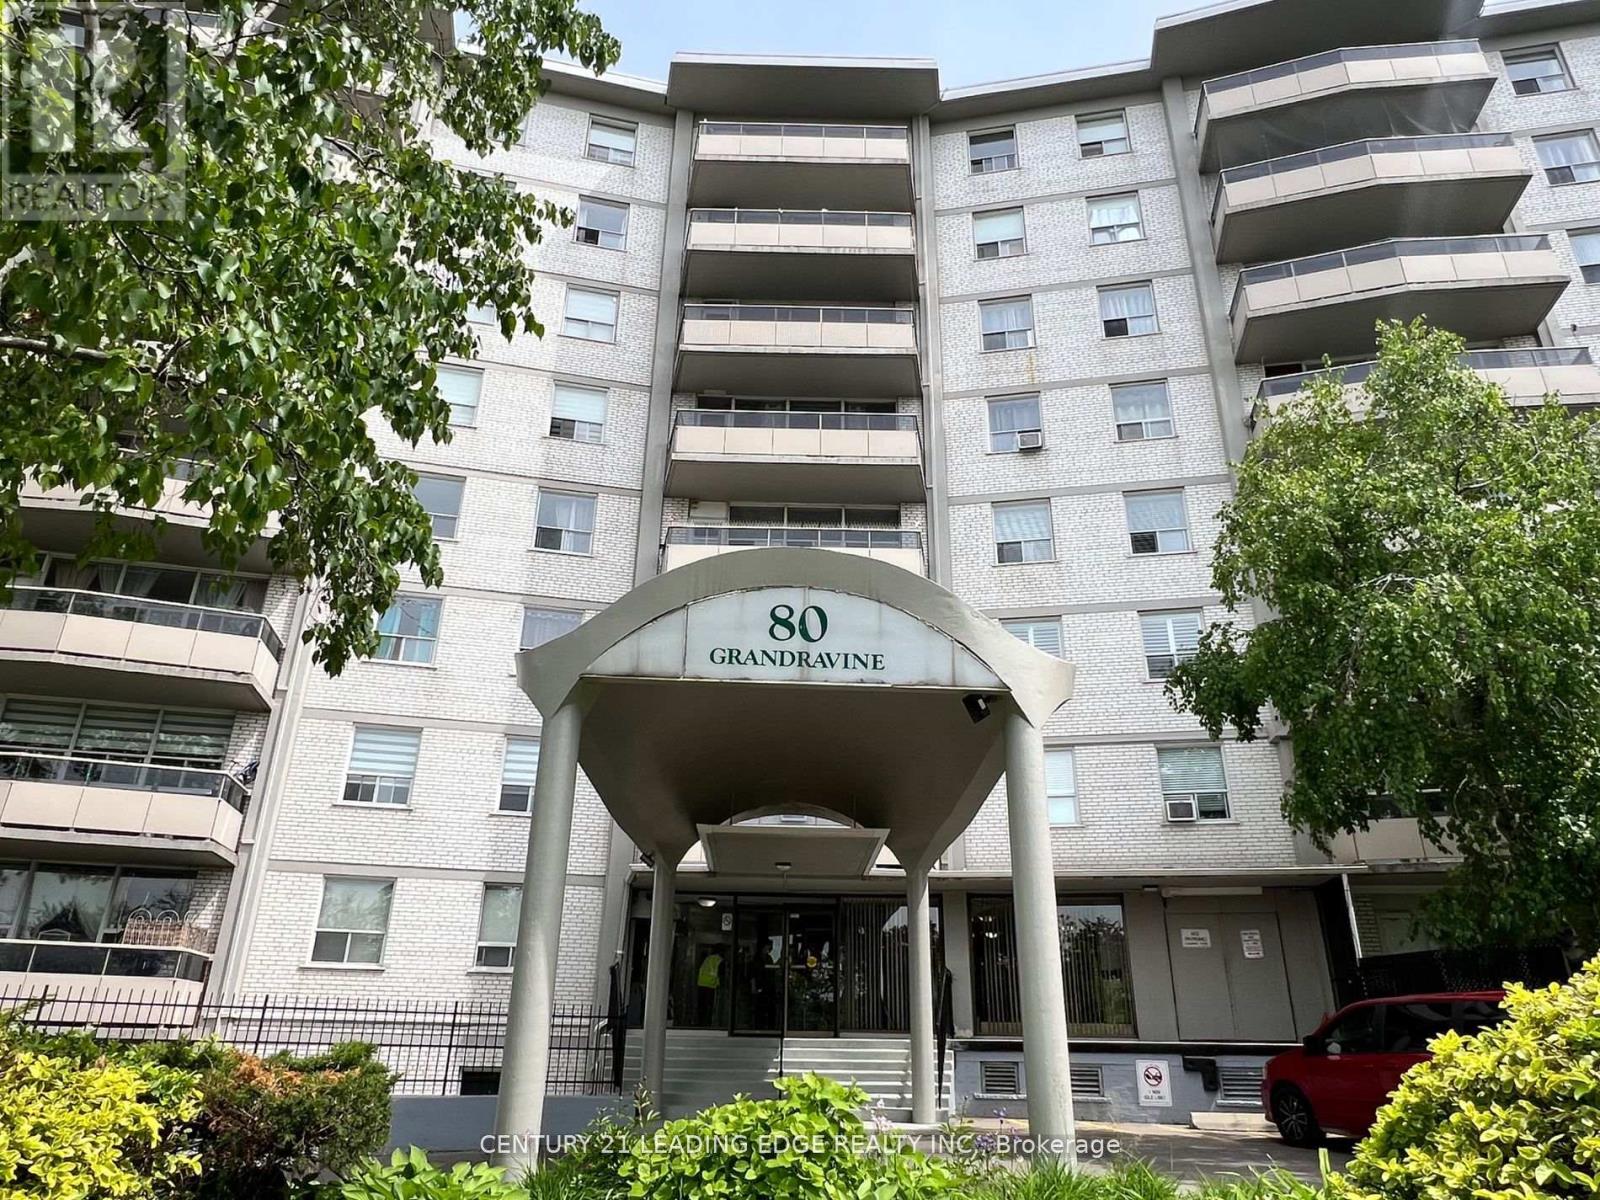
402 - 80 Grandravine Drive
Toronto, Ontario
Spacious and well-maintained 3-bedroom condo featuring a functional layout and generous living areas. Situated in a desirable North York neighbourhood, this home offers exceptional convenience with easy access to TTC, schools, parks, shopping, and all essential amenities. An excellent opportunity for families, first-time home buyers, or investors alike. (id:56248)
1314 Dupont Street
Toronto, Ontario
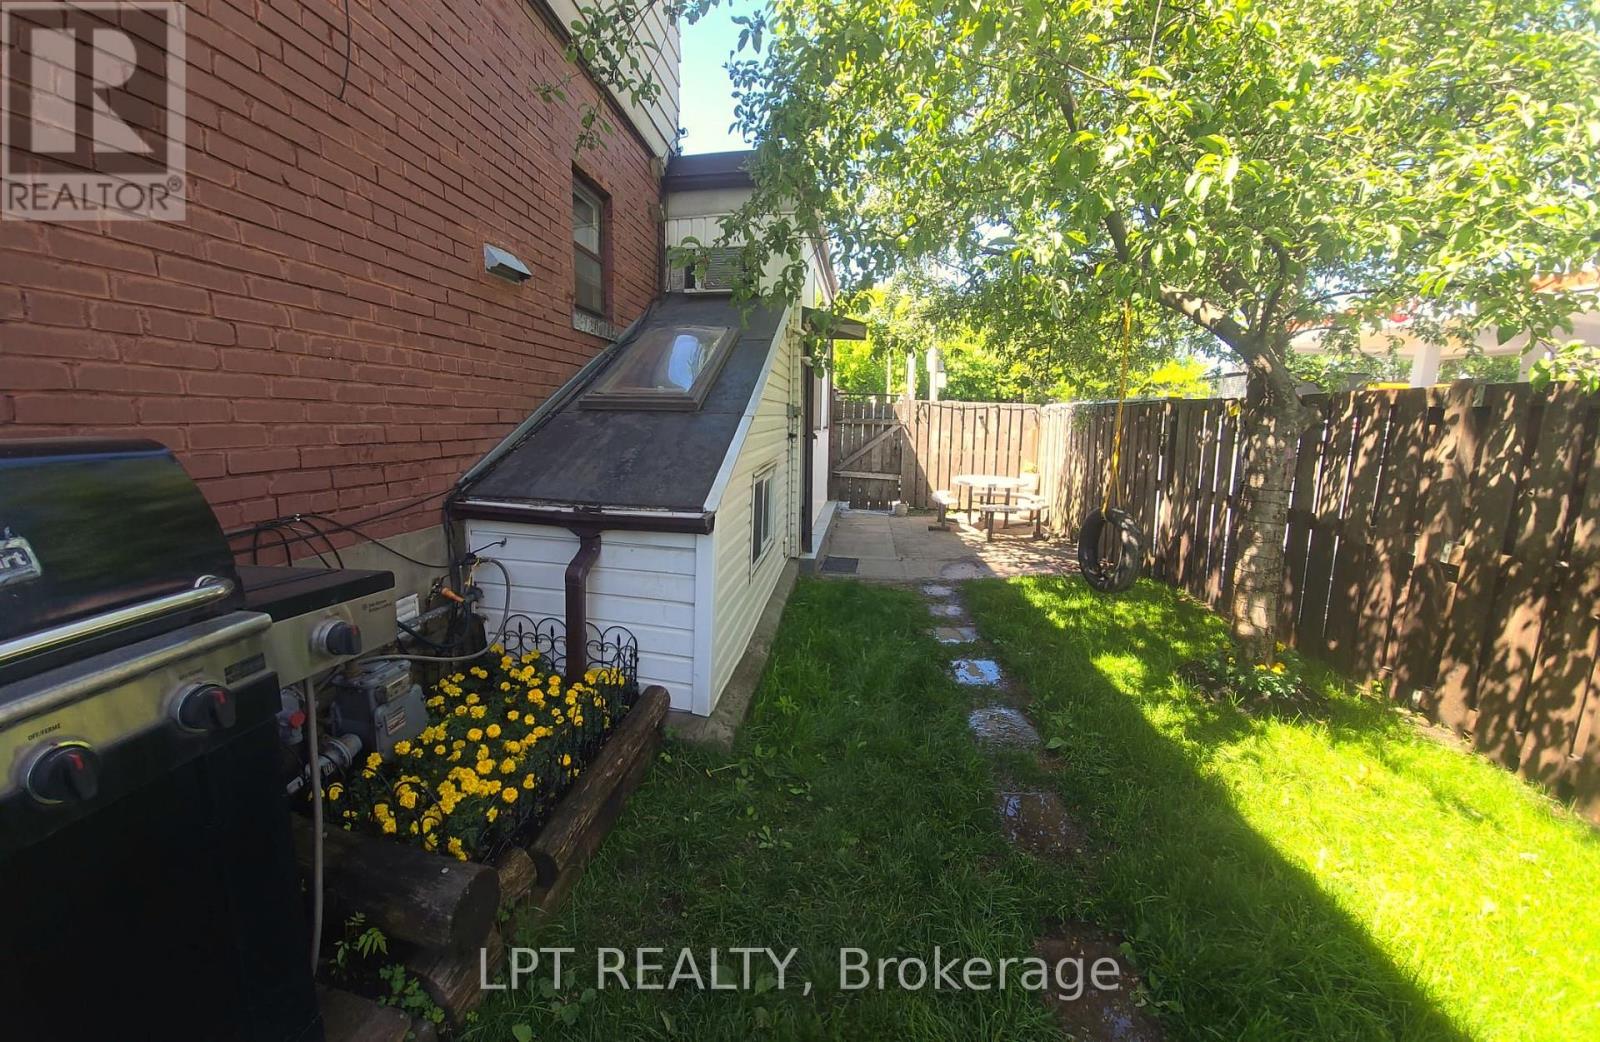
Welcome to this beautifully refreshed freehold end-unit, offering the perfect blend of timeless character, generous living space and exceptional flexibility in one of Toronto's most convenient neighbourhoods.Lovingly maintained and freshly painted throughout in crisp white with tasteful accent colours, this bright, clean, move-in-ready home offers six bedrooms, three full bathrooms and an ideal layout for growing families, multigenerational living or those needing a dedicated work-from-home space.The main floor features spacious living and dining rooms filled with natural light, an oversized family kitchen with abundant cabinetry, electric stove plus gas hookup, a bright laundry room, full bathroom and a versatile main-floor bedroom that can easily serve as a guest room, home office or private family suite.Upstairs, you'll find three bright bedrooms and a full bathroom, providing comfortable space for the entire family.The separate entrance leads to a neat lower-level apartment, complete with two extra rooms, full kitchen with gas stove, full bathroom featuring an oversized soaker tub, and excellent flexibility for extended family or guests.Step outside to enjoy the fully fenced, side yard featuring mature landscaping, perennial flower gardens, an apple tree, a large shade tree, and a natural gas BBQ connection, an inviting outdoor space for relaxing or entertaining family and friends.Parking is a rare bonus with a detached garage plus driveway parking for a total of three vehicles.Ideally located directly across from Wallace Emerson Community Centre with its swimming pool, skating rink, fitness facilities and year-round programs. Parks, playgrounds, schools, shopping, restaurants, the Galleria area and TTC are all just steps from your front door, making daily living incredibly convenient.Offering exceptional space, flexibility and an outstanding location, this is a rare opportunity to own a move-in-ready home that can adapt to your family's needs for years to come. (id:56248)
407 - 3625 Lake Shore Boulevard W
Toronto, Ontario
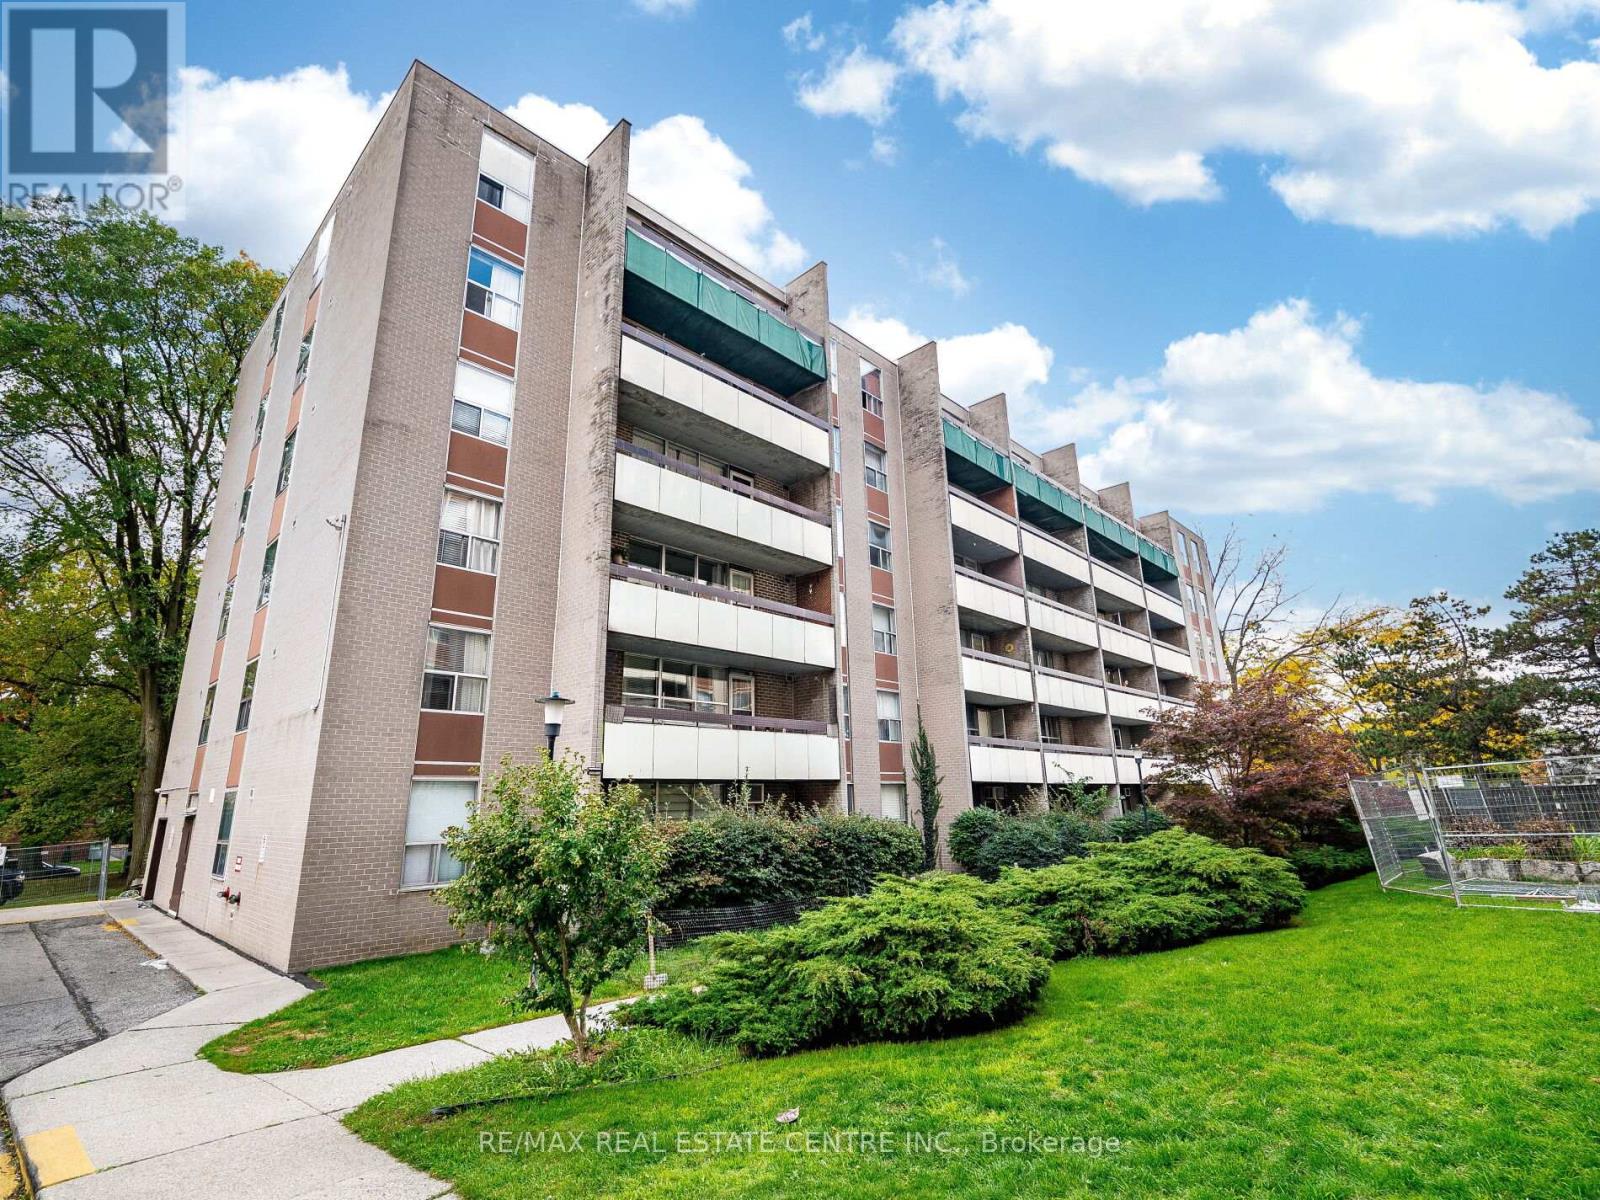
Perfect location just at your door step. Go station, public Transit, Street car, Shopping Centre, Church, Marie Curtis Park, Lake. Minutes to downtown, QEW This 2 bedroom condo include: specious bedrooms with huge closet, kitchen with lots of cupboard space, locker, 1 parking, 1 locker meeting room, outdoor pool for relaxing during summer days Imagine a maintenance fee that include all the utilities: heat, hydro, water, internet high speed, cable, property taxes, parking, locker. Amazing huge balconies where you can enjoy morning coffee overlooking the swimming pool and park and a beautiful sunset. Suitable for anyone who is downsizing or for investment purpose you buy it now while the price is still affordable and the convenience of everything close by no need to own a car. One of the cheapest condo inEtobicoke.Existing equipment on the property as is condition. Buyer to verify measurments (id:56248)
101 - 5030 Heatherleigh Avenue NE
Mississauga, Ontario
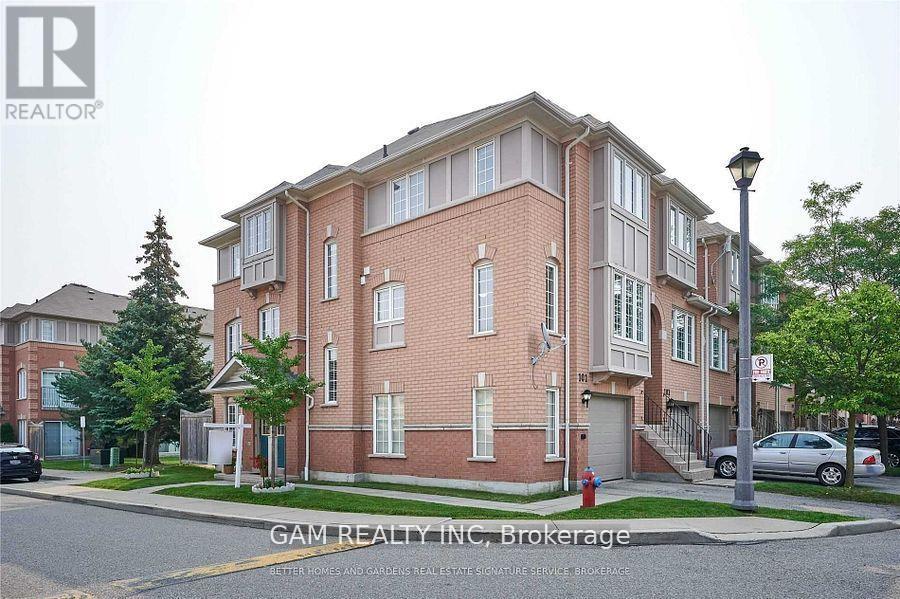
Bright and Spacious Corner Townhome Unit with 3 Bdrm 4 Bath and approx. 2000 sq ft above ground living space. One of the largest units in the complex. Lots Of Natural Light, Hardwood Floors, Double Door Entry. Well Managed Complex. Great Location, Close To All Amenities, Schools, Parks, Golf Course, Place Of Worship. Minutes To Square One Mall, Heartland, Highway 403 And 401, Credit Valley Hospital, falling brook and rick hansen schools and public Transit. (id:56248)
278 Purnell Place
Burlington, Ontario
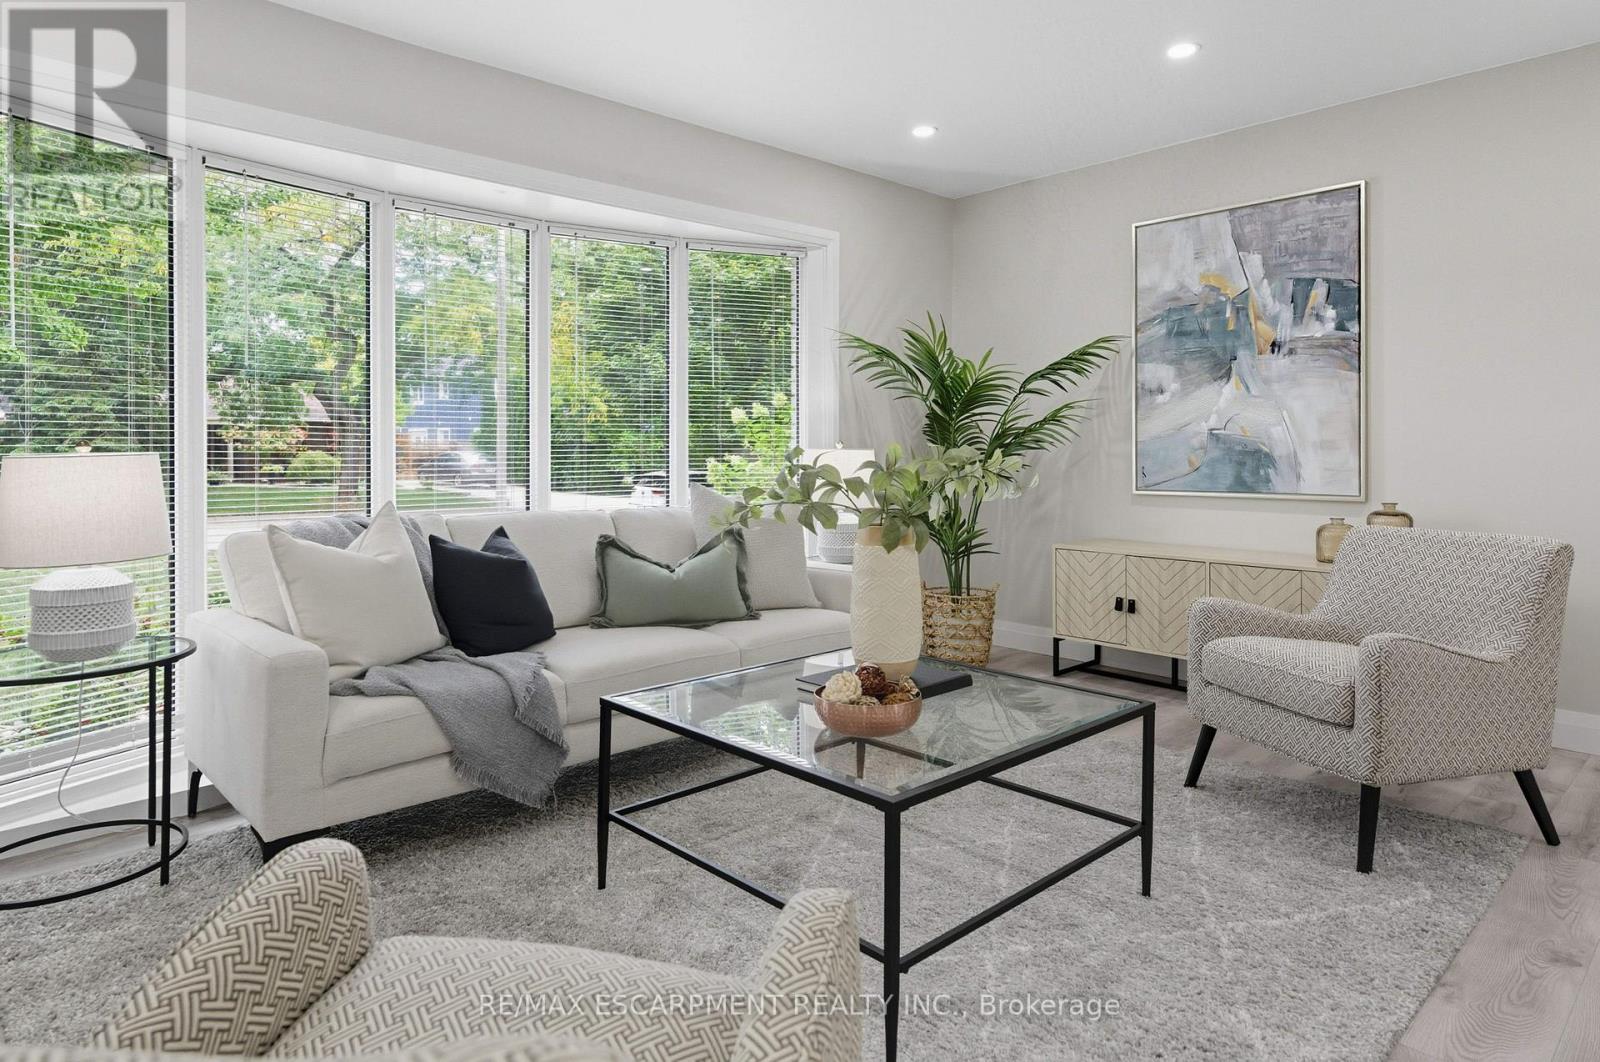
Welcome to 278 Purnell Place - A Fully Renovated Gem in One of Burlington's Most Sought-After Neighbourhoods. From the moment you arrive, this beautifully updated 3-bedroom, 2-bathroom home impresses with its curb appeal and inviting atmosphere. Thoughtfully renovated from top to bottom, every detail has been designed to blend style, comfort, and functionality. Step inside to a bright and welcoming main floor where fresh finishes, modern flooring, and neutral décor create an airy, contemporary feel. The open-concept living and dining areas provide the perfect backdrop for everyday living and entertaining. The heart of the home flows into a showstopping sunroom featuring floor-to-ceiling windows and five sliding doors. This incredible space is flooded with natural light and seamlessly connects the indoors to the outdoors - perfect for morning coffee, a cozy reading nook, or year-round gatherings with friends and family. All three bedrooms are generously sized with ample closet space, with a bathroom that has been tastefully updated with sleek fixtures and finishes. The lower level offers additional living or recreation space, giving your family room to grow. Situated in a highly desirable Burlington neighbourhood, 278 Purnell Place offers more than just a beautiful home. Two brand-new recreation centres are within walking distance, providing endless opportunities for fitness, sports, and community activities. Families will also appreciate the convenience of nearby highly ranked schools, parks, and everyday amenities. Move-in ready and brimming with natural light, this stunning home combines modern upgrades, a prime location, and exceptional lifestyle amenities - truly a rare find in today's market. (id:56248)
455 Threshing Mill Boulevard
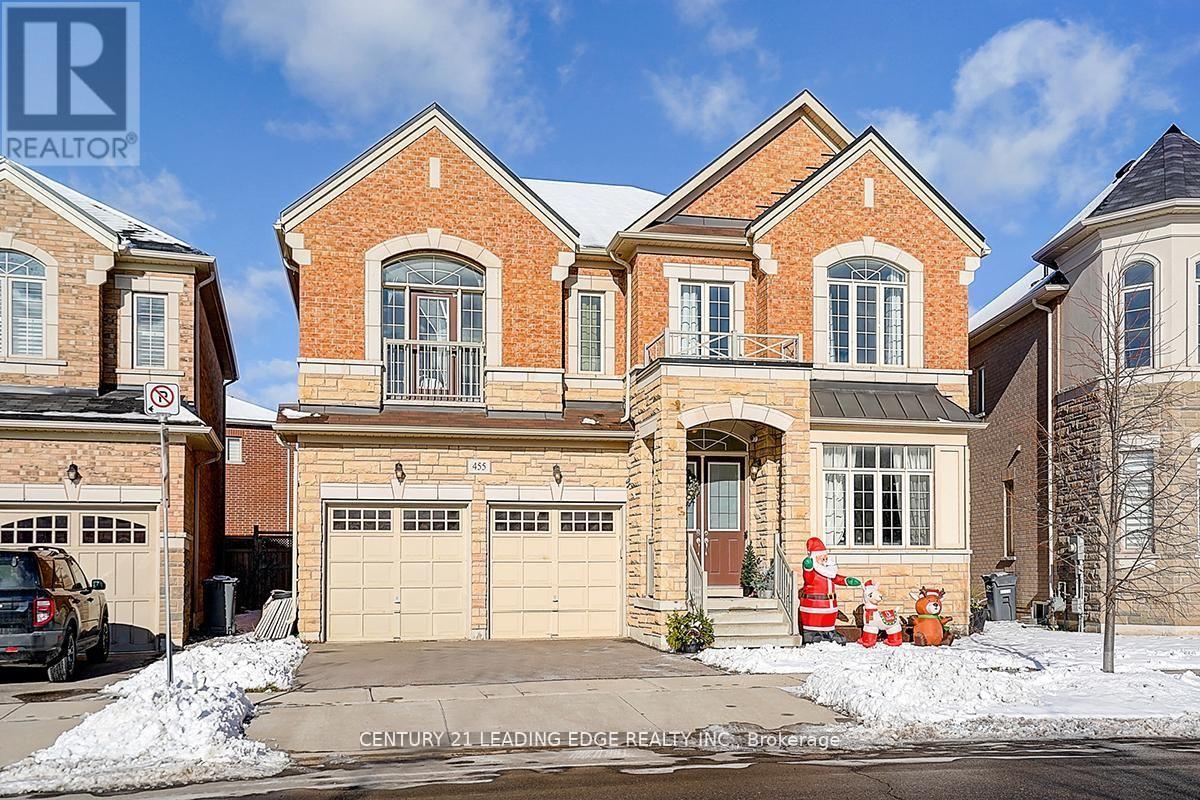
Oakville, Ontario
Few Years Old Executive Detached Home In A Highly Sought-After Oakville Neighbourhood At Dundas & Trafalgar. 3623 sqft As Per MPAC, Featuring 4 Large Bedrooms, Including 2 Ensuite Bedrooms, And 4 Bathrooms With A Double Car Garage. Bright And Spacious Layout With 10-Foot Ceilings On The Main Floor And 9-Foot Ceilings On The Second Floor. Main Floor Includes A Large Office/Library, Ideal For Working From Home. All Appliances Are Installed And Ready For Use.Conveniently Located Within Walking Distance To Shopping Plazas, Groceries, Supermarkets, Banks, And Retail Stores. Minutes To Sheridan College, GO Station, Highways 403/407/QEW/401, University of Toronto Mississauga, And The Lake. Close To Longo's, Walmart, And Superstore. An Ideal Home Offering Space, Comfort, And Exceptional Accessibility. (id:56248)
209 - 150 Sabina Drive
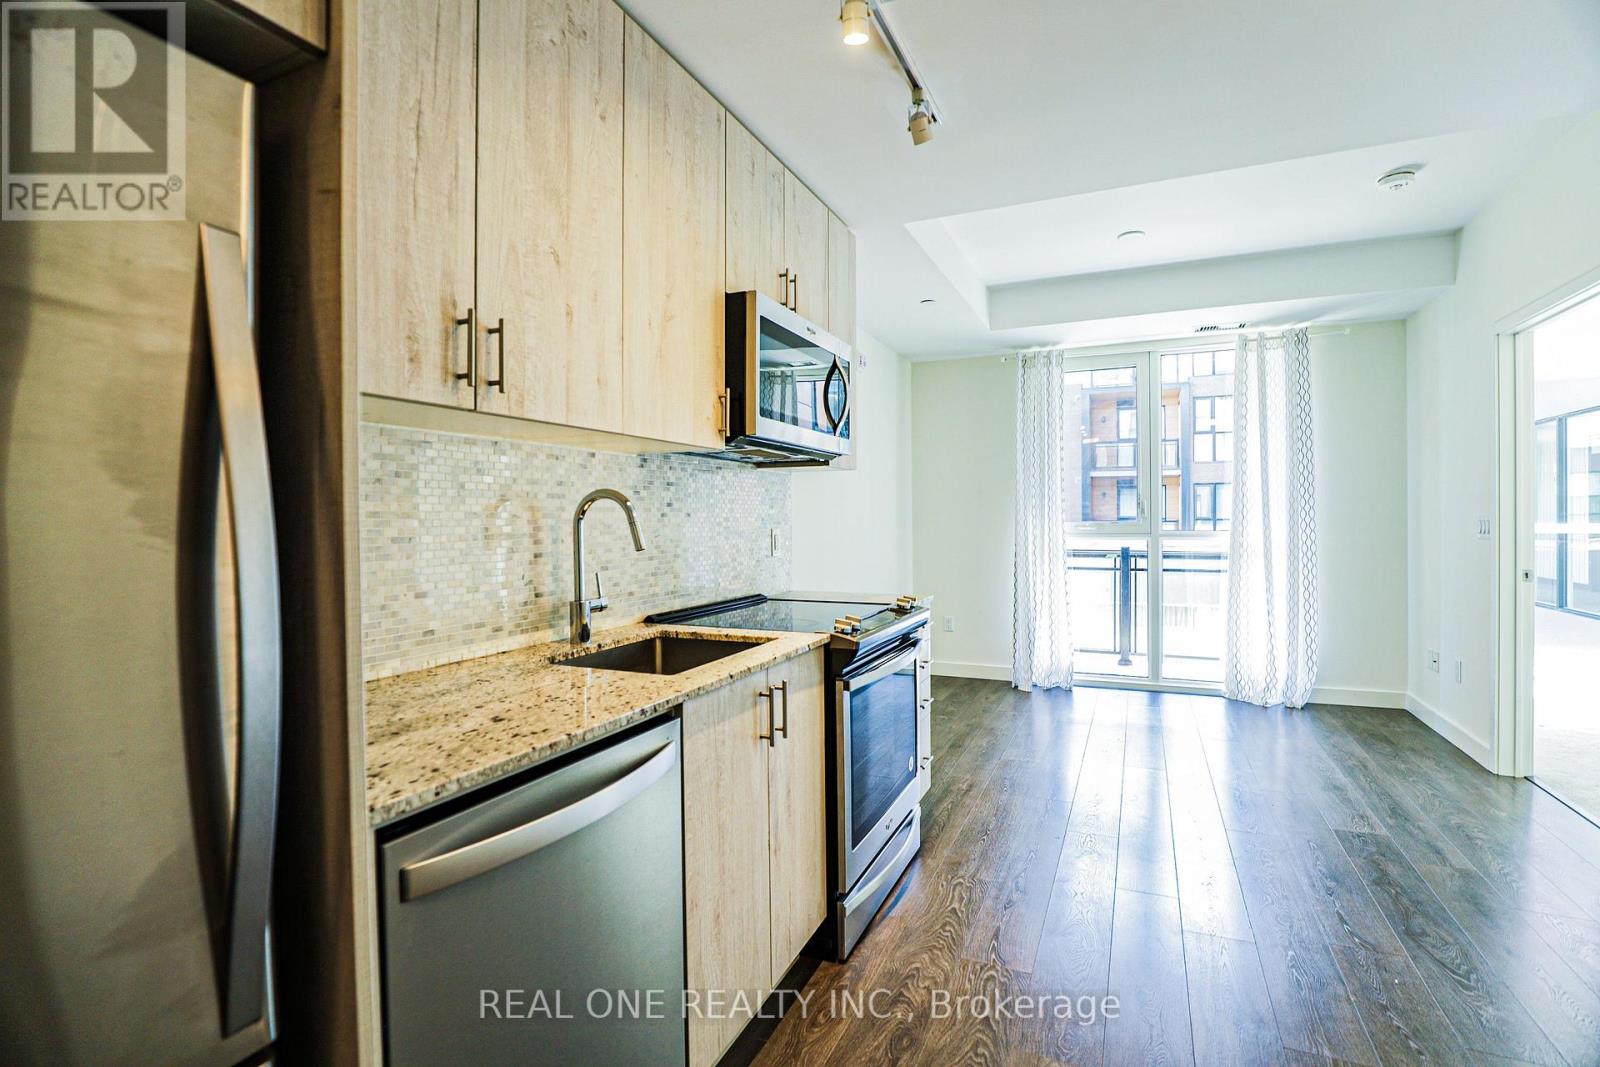
Oakville, Ontario
The unit will be freshly painted with premium Benjamin Moore low-VOC, low-odour paint after the current tenant moves out.(completion scheduled for early August). Ideally located near major highways, premier shopping, and top-rated schools, this immaculate carpet-free apartment offers the perfect combination of modern comfort and everyday convenience. The bright, open-concept layout features soaring approximately 9-foot ceilings and impressive floor-to-ceiling windows that fill the space with abundant natural light. The contemporary kitchen is equipped with stainless steel appliances, complemented by an in-suite stacked washer and dryer for added convenience.Entertain with ease with an underground parking space conveniently situated near the residential entrance and staircase, plus ample surface parking available for guests. Residents enjoy an exceptional range of amenities, including a fully equipped fitness centre, party room, beautifully landscaped outdoor garden, and dedicated bike storage. A wonderful opportunity to experience stylish urban living in a highly desirable location. (id:56248)
6453 Sapling Trail
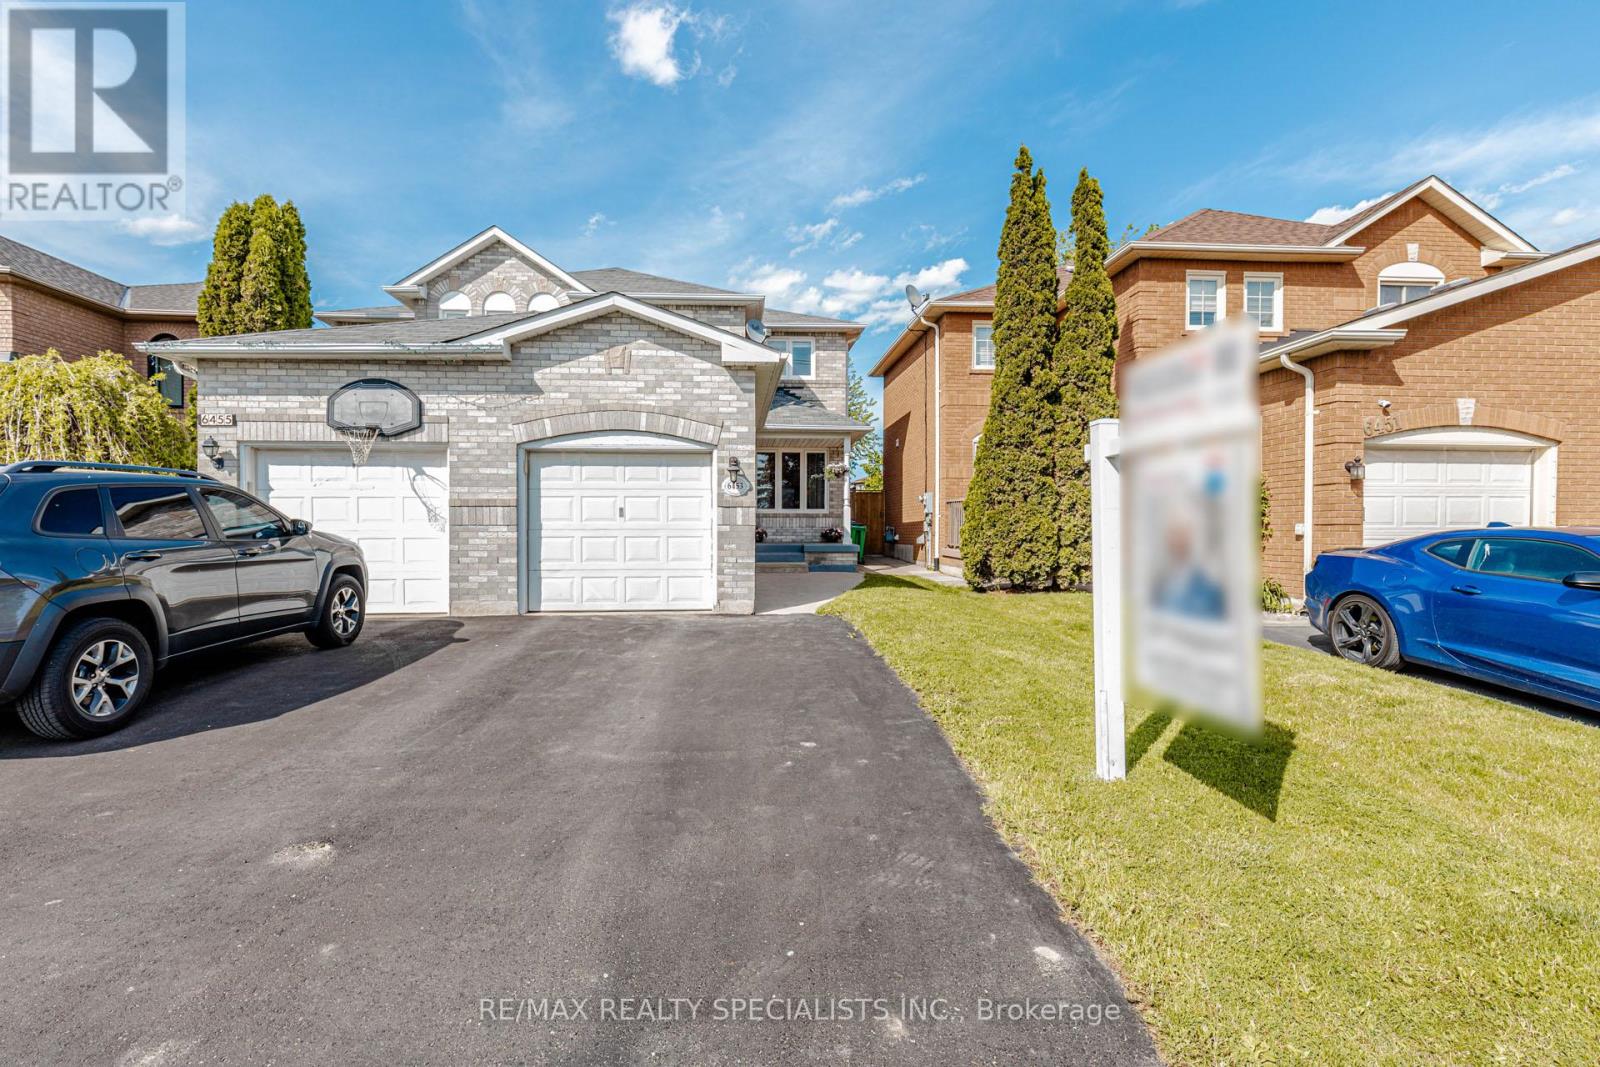
Mississauga, Ontario
Welcome to this beautifully upgraded luxury-style semi-detached home in the highly desirable Lisgar community! This move-in ready gem offers modern finishes throughout with no carpet, elegant pot lights, fresh main floor paint (2026), and a stunning custom kitchen featuring quartz countertops and stainless steel appliances. Enjoy a bright open-concept layout, finished basement with 1 bedroom & full washroom, plus no homes in front for added privacy. Located next to a park and within top-rated school boundaries. Just minutes to GO Station, Costco, Walmart, highways, restaurants, and all major amenities. A perfect blend of comfort, style, and convenience - ideal for growing families and first-time home buyers! (id:56248)
2nd Fl - 19 Armstrong Avenue
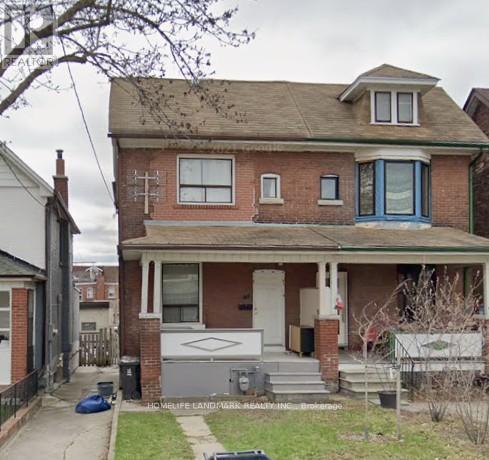
Toronto, Ontario
This listing is for a beautiful apartment on 2nd floor in a Semi-Detached Home. Ten minutes walk to Subway and TTC. Gorgeous neighbourhood. 2 bedrooms, One Kitchen and one 3 piece washroom. One of the two parking spots by the back lane. No washer and dryer but there are two laundry stores within 5 minutes walk. Utilites shared with the other apartment. (id:56248)

7 Kenpark Avenue
Brampton, Ontario
Welcome to 7 Kenpark Avenue in Brampton's sought-after Snelgrove community. This spacious home offers 6 bedrooms on the main levels and 3 additional bedrooms in the basement, with 5 bathrooms in total. It's a great fit for large or multi-generational families.With close to 5,000 sq ft of living space, the home features generous room sizes, multiple fireplaces, and separate formal and family areas.The backyard feels like a private retreat. Enjoy the inground pool, beautiful landscaping, stamped concrete, and an inground sprinkler system.Updates include a new furnace and A/C (2018), updated kitchen appliances (2023), and pool improvements - heater (2022), sand filter (2023), and pump (2020).The home also offers a double driveway and a 2-car attached garage. Conveniently located near Kennedy and Mayfield with easy access to major roads and highways. (id:56248)
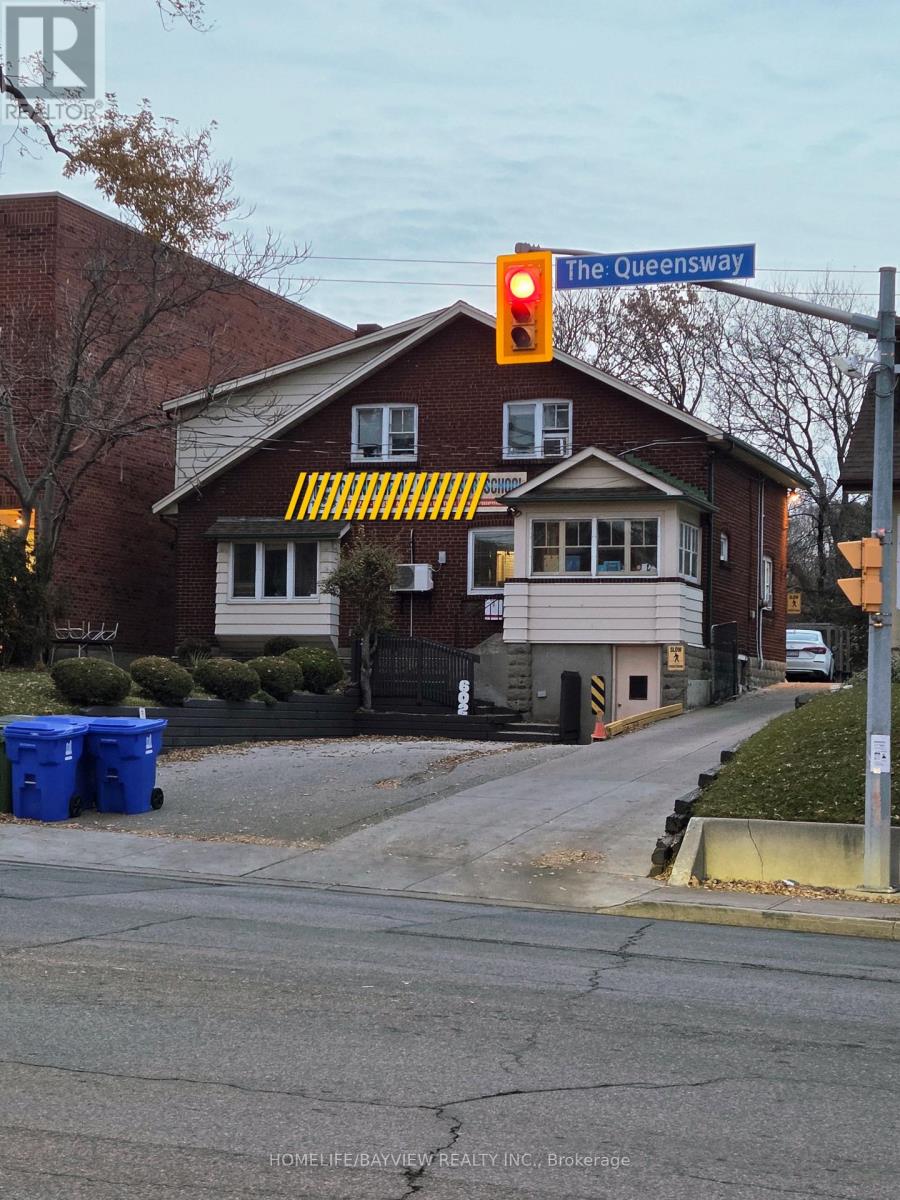
602 The Queensway Way
Toronto, Ontario
Investors, Opportunity In Prime Location - Right On The Queensway! Development opportunity with great exposure, foot traffic and high visibility. For an individual who is an investor, substantial income may be derived from Tenants. future, Ideal for Builders, Retail store, Financial Office, dentist office, Architect, Insurance, Etc. Standalone Building With Plenty 6 Parking space. The property has been leased to Montessori school for over 20 years . The lease will be extended for an additional three years in the near future. Please refrain from entering the school premises directly, as we do not wish to cause any disturbance to the tenant or the children at the school. The property is for Sale not the business. (id:56248)

600 The Queensway Toronto W7 Way
Toronto, Ontario
Investors, Opportunity In Prime Location - Rent is Future Right On The Queensway! For an individual who is an investor, substantial income may be derived from Tenants. Development opportunity with great exposure, foot traffic and high visibility. Ideal for Builders, Retail store, Financial Office, dentist office, Architect, Insurance, Etc. Standalone Building With Plenty 6 Parking space. The property has been leased to Montessori school for over 20 years . The lease will be extended for an additional three years in the near future. Please refrain from entering the school premises directly, as we do not wish to cause any disturbance to the tenant or the children at the school. The property is for Sale not the business. (id:56248)
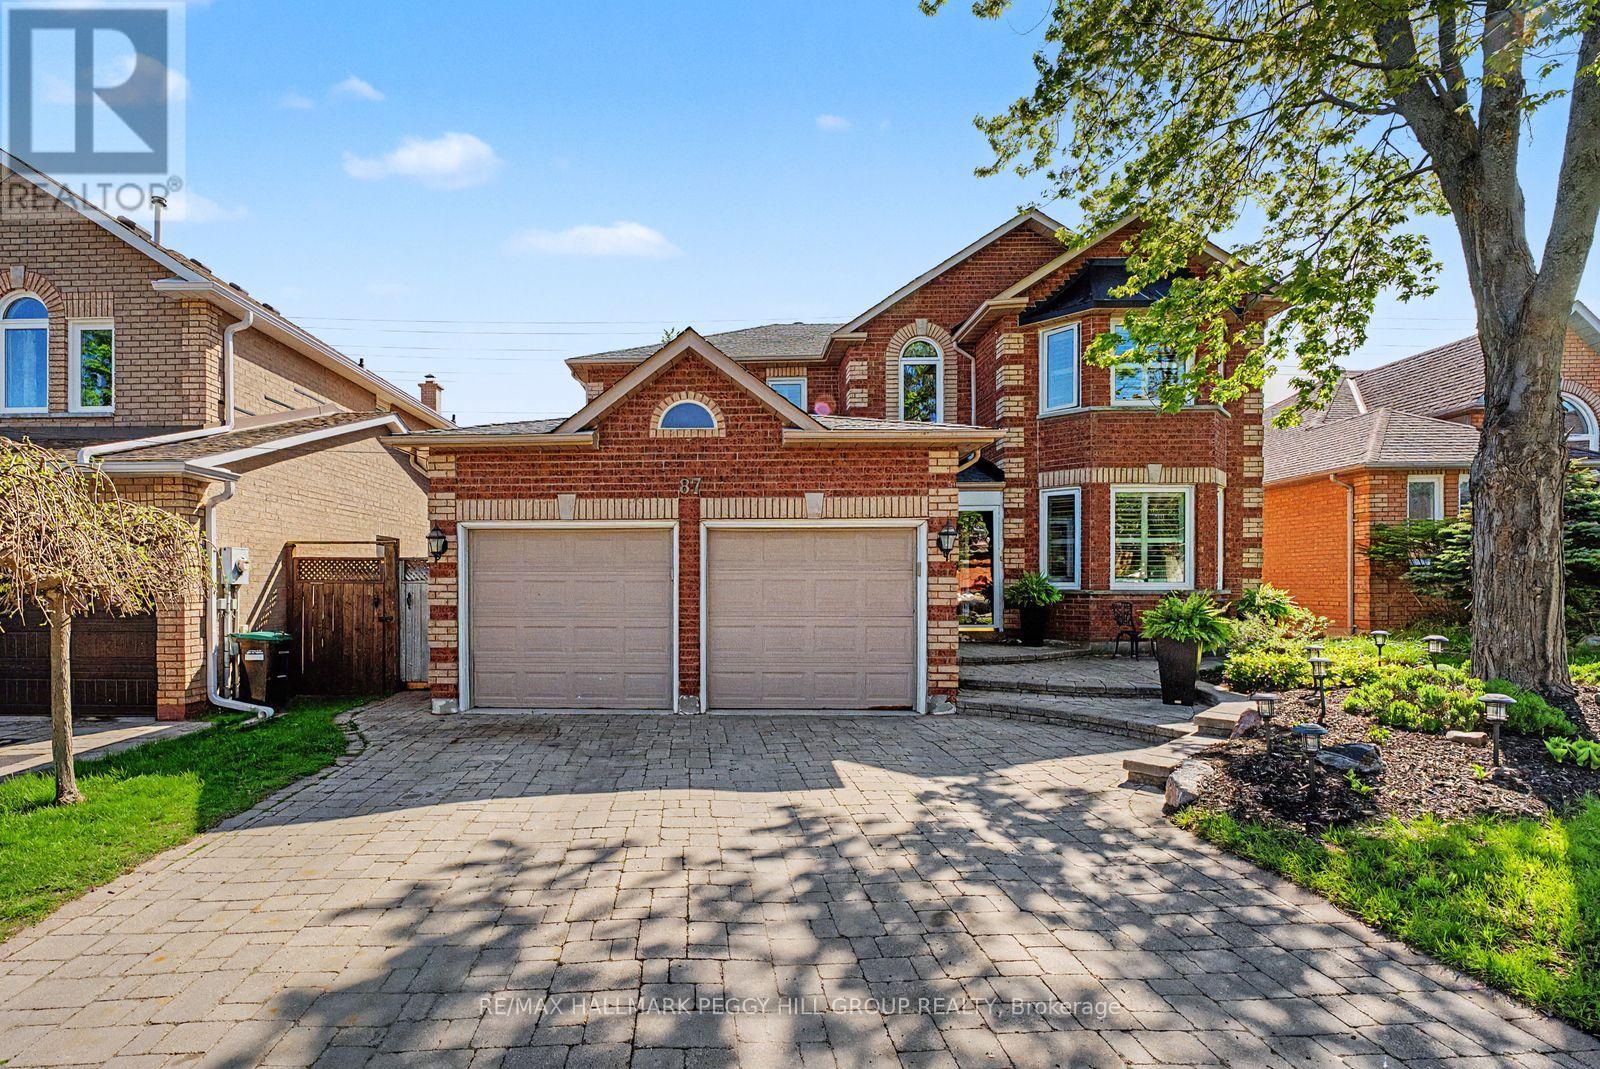
87 Cityview Circle
Barrie, Ontario
OVER 4,000 FINISHED SQ FT, A CUSTOM KITCHEN, FOUR LARGE BEDROOMS, RENOVATED BATHROOMS & A FINISHED BASEMENT! Set on a quiet crescent in one of Barrie's most established family neighbourhoods, this expansive executive home gives you the square footage, generous room sizes and upgraded finishes to settle in comfortably for years to come. Professionally landscaped gardens frame the brick exterior, while a sweeping interlock driveway leads to the attached double garage. A graceful curved staircase introduces an impressive main floor defined by hardwood flooring, crown moulding and beautifully proportioned rooms that feel both elegant and comfortable. The front living room and formal dining room take you from quiet evenings to holiday dinners, while the family room with a natural gas fireplace offers a relaxed place to spend time together. A dedicated office provides a sophisticated setting for focused work, private meetings or managing business from home. The kitchen features creamy white cabinetry with crown moulding, granite counters, a contrasting wood centre island, select stainless steel appliances, a decorative range hood, tile backsplash and pantry storage, with the breakfast area opening to the backyard. Fully fenced and surrounded by mature greenery, the yard offers a large interlock patio, gazebo-covered sitting area, gardens, a shed and lawn space for children or pets. Upstairs, four large bedrooms give everyone room of their own, led by an oversized primary suite with a walk-in closet and renovated 5-piece ensuite featuring a double-sink vanity, freestanding soaker tub, oversized glass shower and heated flooring. Heated floors continue through every bathroom. The finished basement adds a large rec room, second family room, 3-piece bathroom, laundry area and potential for a fifth bedroom. Close to schools, parks, shopping, the Peggy Hill Team Community Centre and Highway 400, this is a #HomeToStay in a neighbourhood you will be proud to call home. (id:56248)
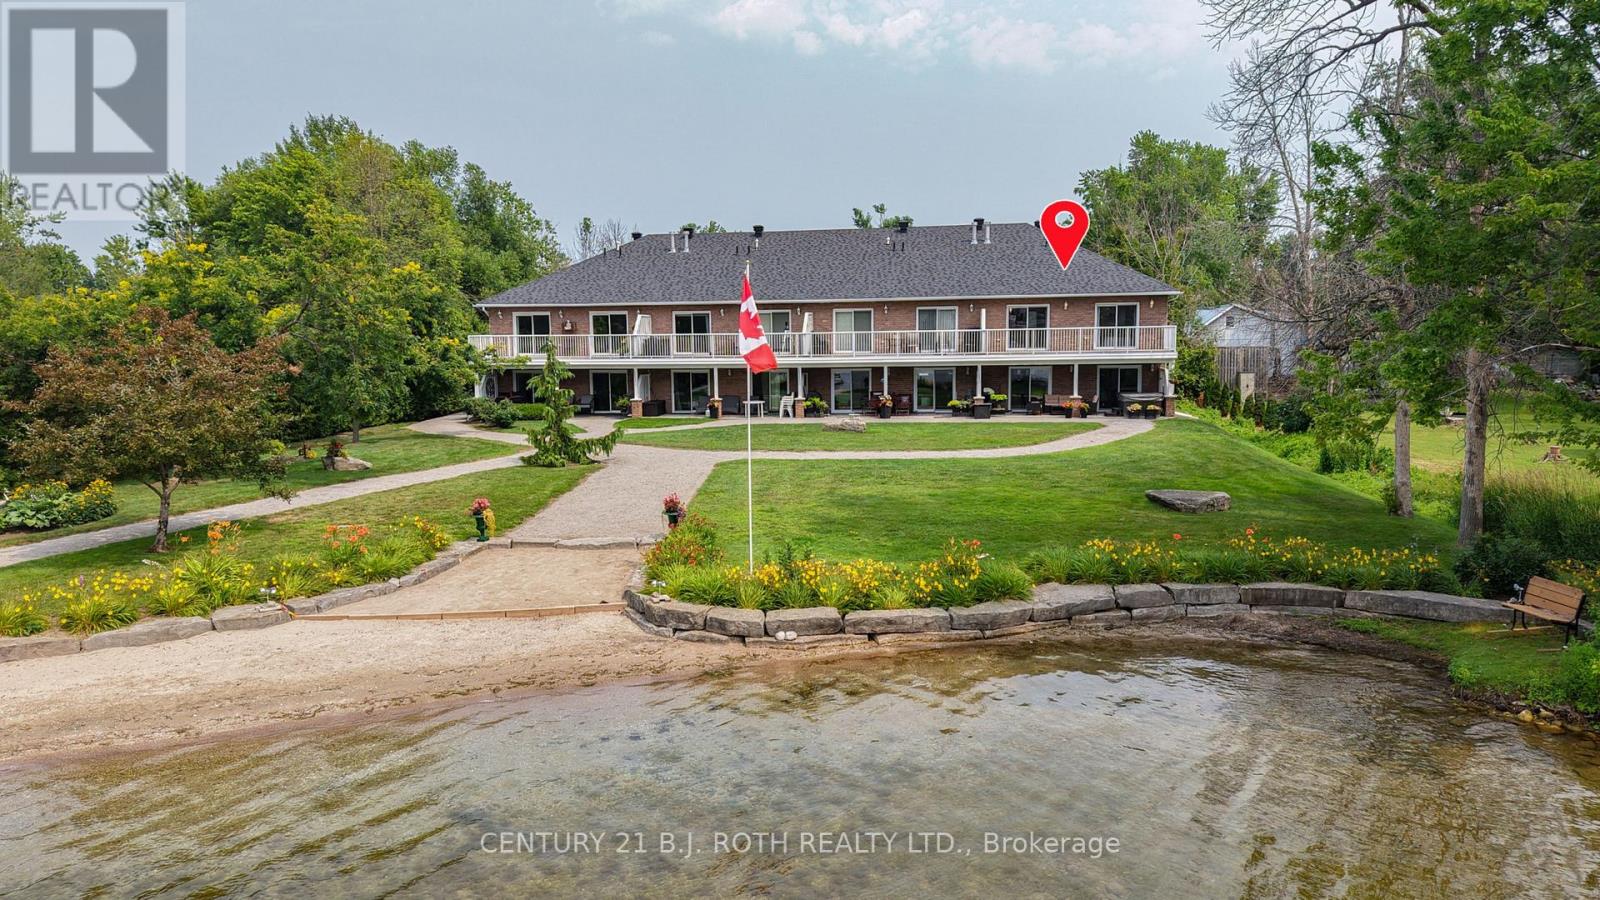
201 - 43 Creighton Street
Ramara, Ontario
Looking for affordable move in ready waterfront living? Want direct beach access to Lake Simcoe and stunning lake views from inside your home? Need a detached double car garage plus 2 additional parking spots? This is it! Tastefully updated 2 bedroom 2 bathroom 1300 square ft end unit with a lovely covered front porch and large lakeside balcony. Inside, the spacious foyer leads to an open concept kitchen living dining layout ideal for entertaining and showcasing the lake view. The king size primary bedroom features a walk-out to the lakeside deck, an ensuite with a soaker tub and separate shower, plus a walk in closet. A cozy second bedroom overlooking the front porch, a second bathroom, and in-suite laundry complete this lovely home. Recent improvements include: freshly painted in a warm neutral colour (2026), new shingles, natural gas furnace, and washer/dryer (2025), fridge and dishwasher (2024), air conditioner and tankless hot water heater (2023), luxury vinyl plank in living areas and upgraded carpet in bedrooms (2021) Monthly fee of $775 includes water, exterior maintenance such as shingles, windows, doors and decks, common elements maintenance including grass cutting and snow shovelling. Convenient to Orillia and all its amenities, Casino Rama, Lake Couchiching and the Trent Severn Waterway, this year round home or care-free cottage getaway on the shores of Lake Simcoe is a must see! (id:56248)
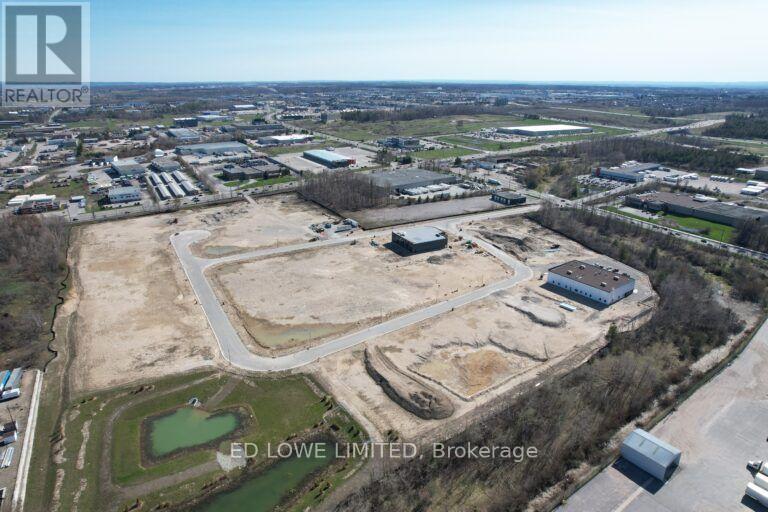
91 Lansdown Road
Barrie, Ontario
Welcome to 91 Lansdown Rd (lot 20) in Barries newest Industrial Park, Bayview Point! Capitalize on an unprecedented opportunity to grow your business with this 1.128 ac site. Located immediately within the park and just minutes off Highway 400 with exceptional visibility, access and flexible development options. The site has a General Industrial zoning is fully serviced and ready for a building permit, it's the perfect location for businesses ready to expand, relocate or establish new operations in this rapidly growing market. Development charges are deferred on these lots until occupancy and all sites are exempt from site plan agreement! Lock in your site today! We presently have a wide variety of site sizes and configurations with options for spec or design build options available on every one. Site meetings and tours available upon request. (id:56248)
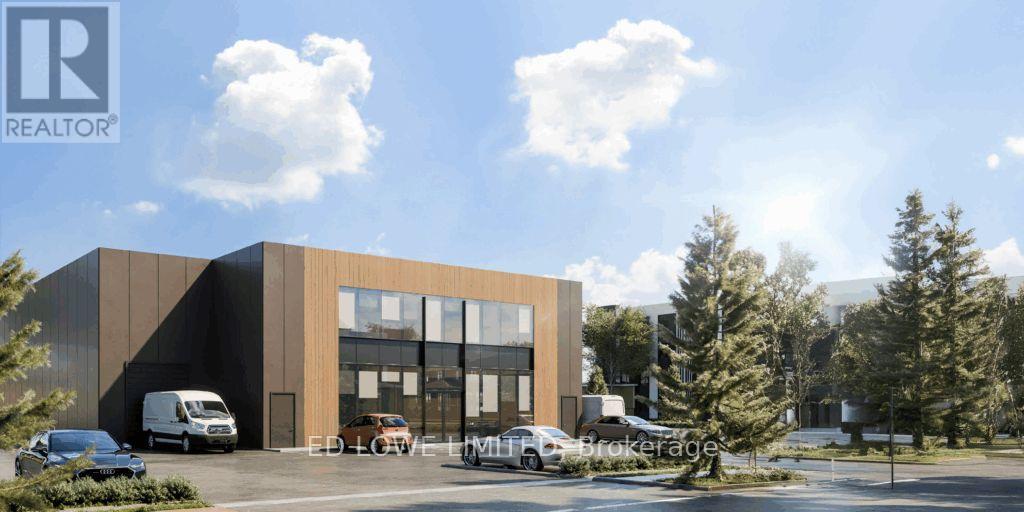
Lot 24 - 50 Ironstone Crescent
Barrie, Ontario
Welcome to 50 Ironstone Cres (lot 24) in Barries newest Industrial Park, Bayview Point! Capitalize on an unprecedented opportunity to grow your business with this brand new 9,960 s.f. building on a 0.55 ac site. Located within the heart of Bayview Point Industrial park and just minutes off Highway 400 with exceptional visibility, access and flexible fit out options. The site has a General Industrial zoning and is ready for construction! It's the perfect location for businesses ready to expand, relocate or establish new operations in this rapidly growing market. Development charges are deferred until occupancy! Approximate build time of 14-18 months. Additionally we presently have a wide variety of site sizes and configurations with options for spec or design build options available on every one. Site meetings and tours available upon request. (id:56248)
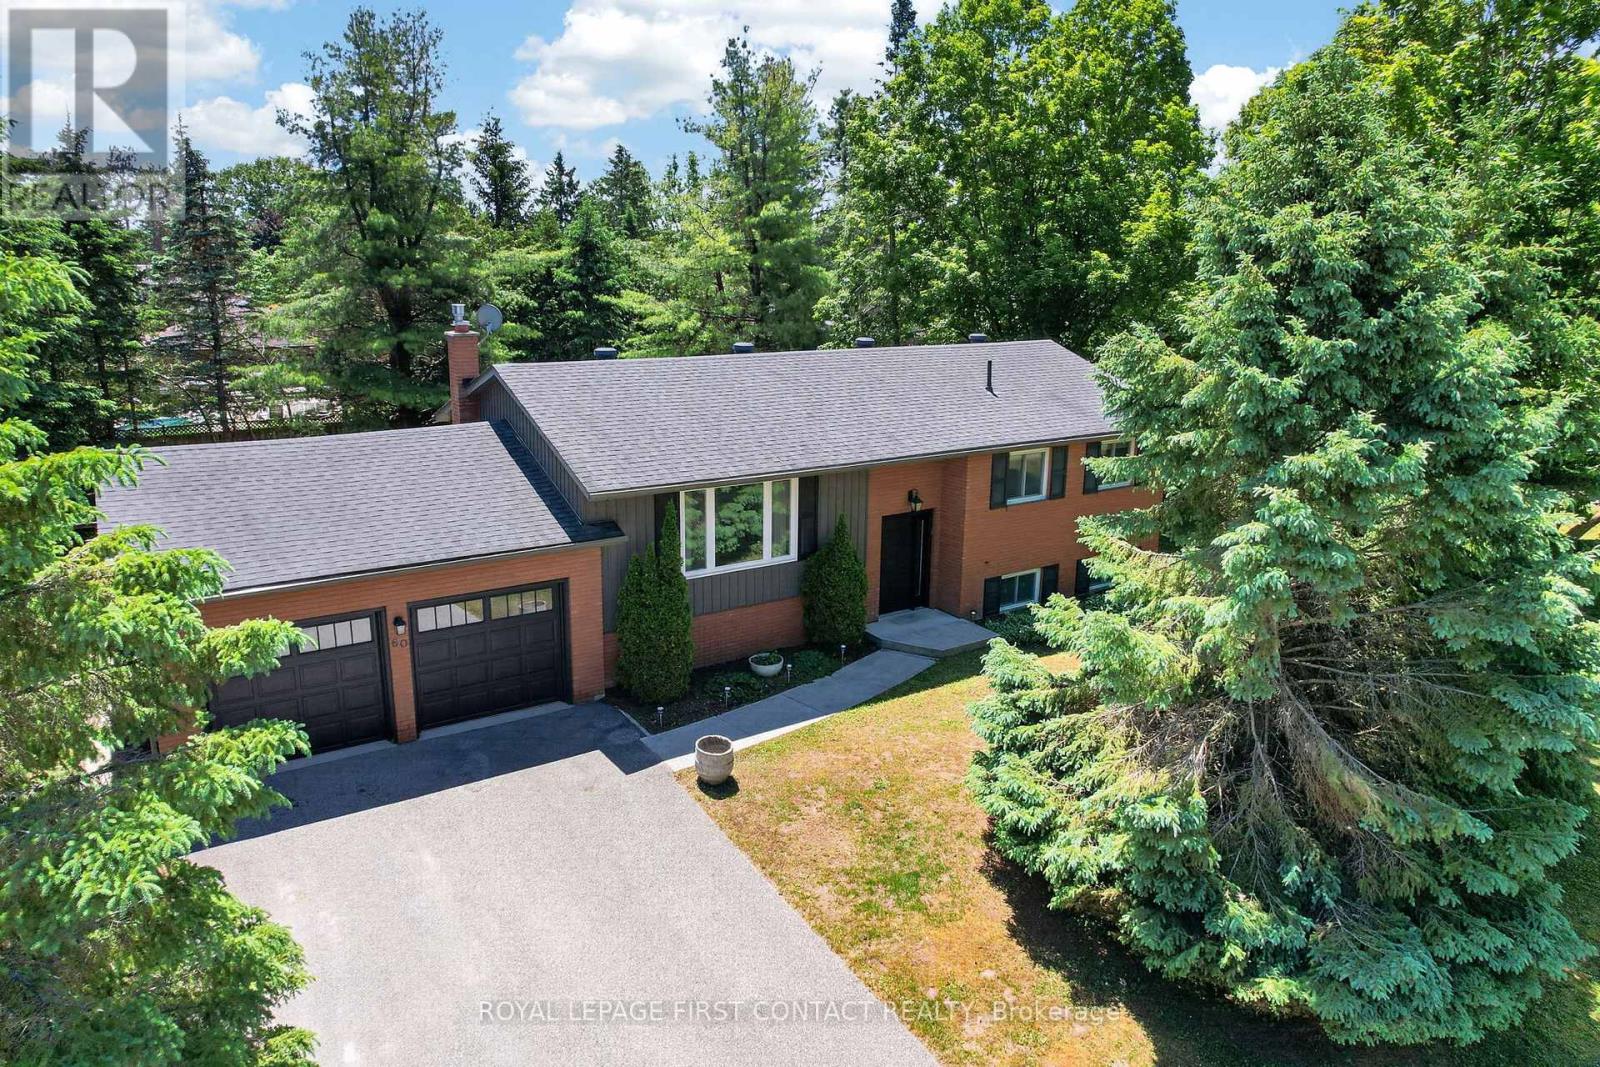
60 Willow Landing Road
Springwater, Ontario
Midhurst bungalow on a large 117 foot wide lot on a lovely street in a fantastic community near Green Pine Park. Double garage with inside entry to the raised lower level provides in law capability with descent above grade windows, 4 car driveway. Open concept eat in kitchen overlooks living room, dining room, walk out doors to a nice deck and a private backyard amongst the trees. 3 bedrooms, two up, one down and 2 baths. 2210 sq ft finished. Rec room with gas fireplace, kitchenette, laundry, and storage down as well. Large mature treed level & usable lot on super quiet street. Septic was updated in 2010 and space for a pool if you want. Hardwood floors, windows, doors and garage doors have been replaced, shingles 2012, furnace Dec 2025, gutters, siding, soffits and deck replaced, upgraded insulation bats, 200 amp breaker panel. Midhurst community has nature trails, Willow Creek, pharmacy/general store, churches, school, community center, tennis & rink all these in the village. Golf & skiing nearby, Snow Valley minutes away. (id:56248)
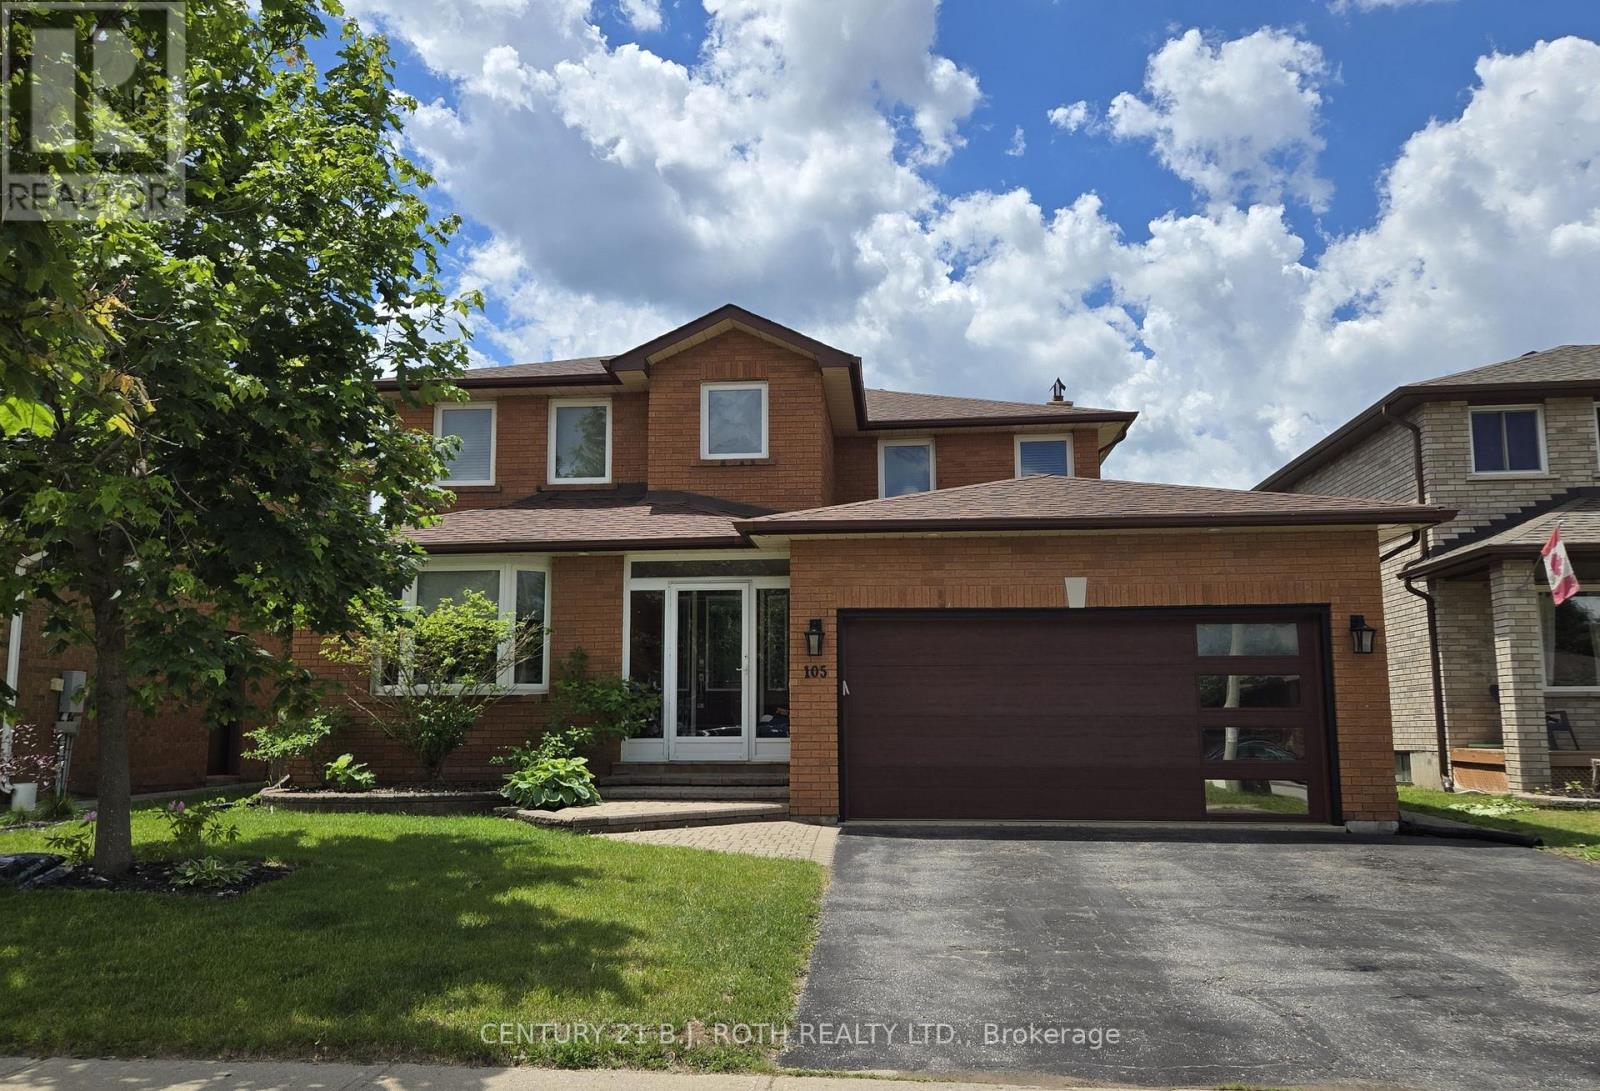
Unknown Address
,
Welcome to your new home! This spacious, furnished open-concept bachelor suite offers comfort and functionality with a cozy gas fireplace, a convenient kitchenette, a full-size bed, and an oversized living area. The suite is part of a shared accommodation and includes access to a shared 3-piece bathroom with one other roommate, as well as main-floor laundry. Rent includes a monthly cleaning service in common areas for added convenience. Enjoy the beautifully maintained backyard featuring an in-ground pool and barbecue, perfect for relaxing or entertaining. Access is through the front entrance with a secure lock code. A roommate agreement is required. No smoking and no pets are permitted, ensuring a clean and respectful living environment. Female tenants are preferred. Schedule your viewing today! (id:56248)
115 Doran Road
Springwater, Ontario
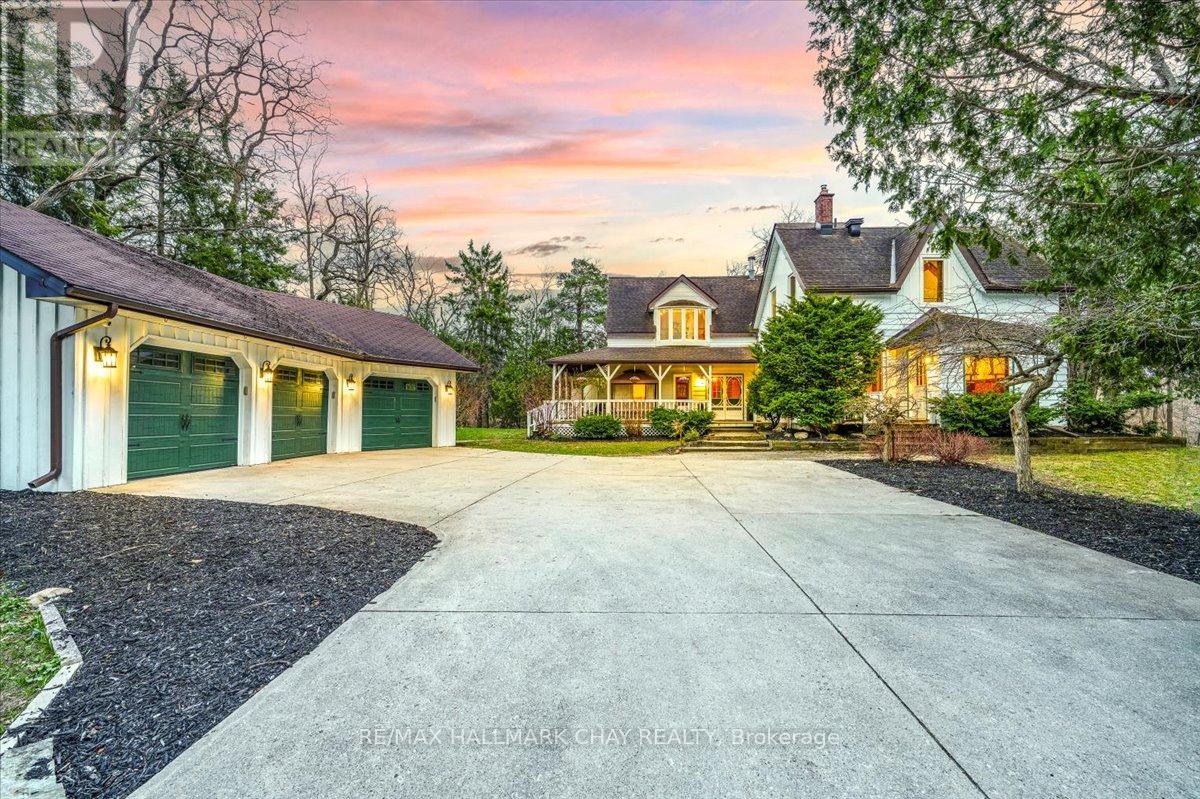
Charming Century Home On A Private 1.28 Acre Estate In Sought-After Midhurst! Full Of Character, Warmth, And Timeless Appeal, Featuring Farmhouse Beams & Stained Glass Accents Throughout, Perfectly Nestled Among Mature Trees And Backing Onto A Ravine With 330 Feet Of Frontage, This Property Offers Ultimate Privacy And A Truly Serene Setting. Offering 2,886 Sq Ft Above Grade, The Home Features An Open, Bright, And Functional Layout Where Every Room Serves A Purpose. The Kitchen Is Well-Appointed With Double Wall Ovens, Quartz Countertops, And Scenic Views Overlooking The Forest. Multiple Walkouts Lead To A Massive Three-Tiered Deck, Seamlessly Blending Indoor And Outdoor Living And Creating Your Own Private Retreat. The Classic Wrap-Around Porch Anchors The Charm! Upstairs, A Hidden Vaulted Ceiling Rec Room Adds Unique Character And Flexible Living Space. The Walkout Basement Offers Endless Potential, While Ample Storage Throughout Ensures Practicality Meets Charm. Step Outside And Enjoy Peaceful Family Gatherings, Fires, And Outdoor Living On The Expansive Lot. A True Lifestyle Property. Complete With A Triple Car Detached Garage For All The Toys And Located Just Minutes To Barrie And Highway 400, This Home Offers The Perfect Balance Of Privacy And Convenience. A Rare Opportunity To Own A Truly Special Property In One Of The Area's Most Desirable Settings. (id:56248)
56 Sallows Drive
Tay, Ontario
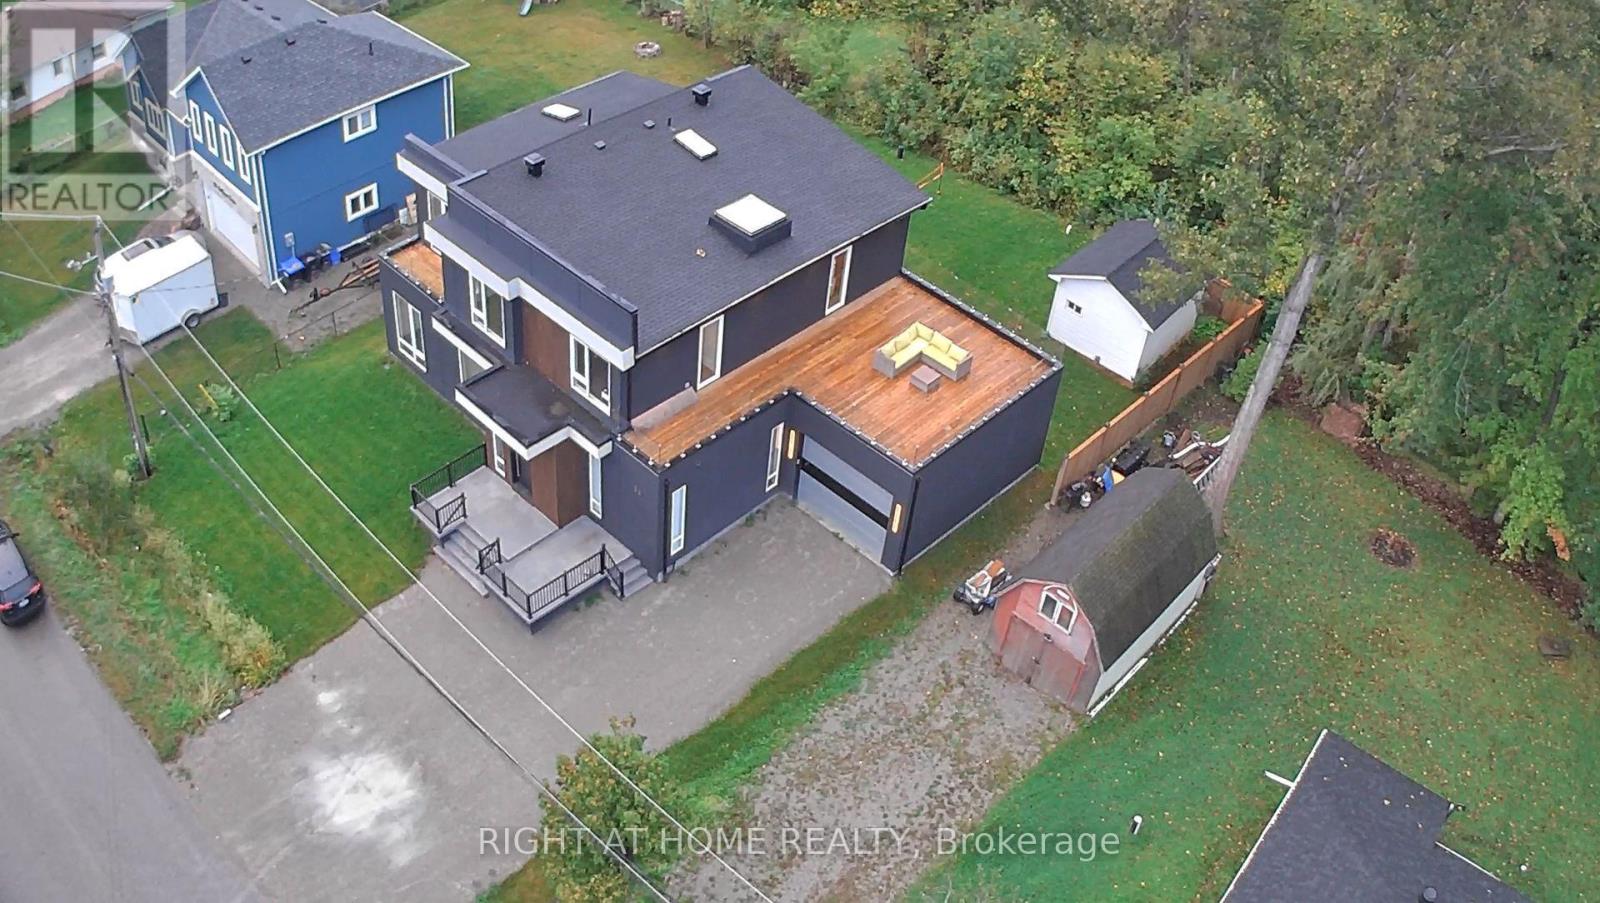
Where Modern Luxury Meets Georgian Bay A striking blend of contemporary design and refined craftsmanship, this custom-built home showcases a soaring two-storey stone fireplace, a dramatic glass floating staircase, and premium finishes that create an unforgettable first impression. Wake up to breathtaking Georgian Bay views from every bedroom, then savour your morning coffee or evening sunsets from the expansive rooftop terrace, offering an exceptional setting for entertaining and relaxation. Thoughtfully designed for today's lifestyle, the home features two luxurious primary suites-one on each level-providing outstanding flexibility for families, guests, or multi-generational living. The light-filled open-concept layout seamlessly connects the principal living spaces, while spa-inspired bathrooms offer a private retreat with a boutique hotel feel. Luxury extends beyond the interior with a six-person hot tub, hot water on demand, and a convenient dog wash station. Ideally located just minutes from Midland and Highway 400, this exceptional property delivers the perfect balance of waterfront living and everyday convenience. (id:56248)
259 Centre Street
Clearview, Ontario
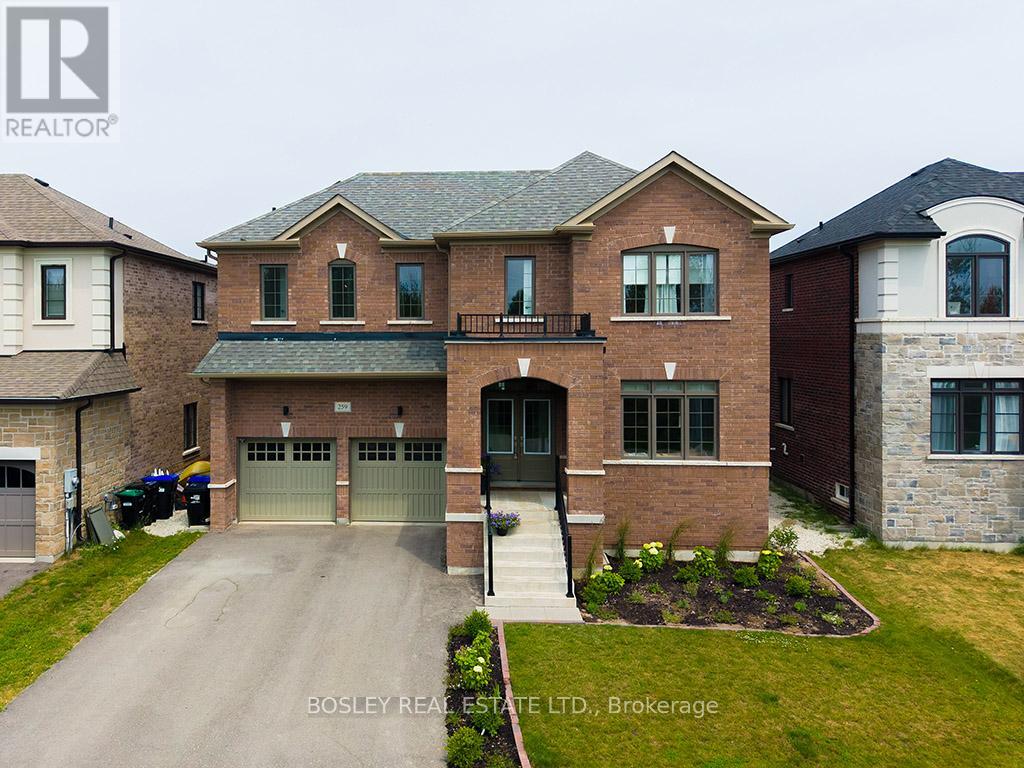
Welcome to 259 Centre Street, an exceptional executive home built in 2023, offering modern design, premium upgrades, and outstanding flexibility for today's growing family. Featuring 5 spacious bedrooms, 6 bathrooms, and a thoughtfully designed layout, this move-in-ready home combines style, function, and future income potential. Quality craftsmanship is evident throughout, with smooth ceilings, upgraded flooring, and a stunning kitchen featuring premium cabinetry, quality finishes, and an oversized island perfect for entertaining or everyday living. The bright, open-concept main floor is filled with natural light and also includes a dedicated home office, ideal for remote work, studying, or a quiet retreat. Upstairs, the generously sized bedrooms provide comfort and privacy, while the well-appointed bathrooms offer convenience for the entire family. The expansive basement is a standout feature, complete with a separate walk-out entrance. Whether you're looking to create an in-law suite, accommodate extended family, or develop a legal secondary suite, the lower level offers exceptional versatility and excellent rental income potential. Outside, the fully finished backyard is designed for entertaining, with plenty of space for summer barbecues, family gatherings, or relaxing evenings. Located in the growing community of Stayner, this home offers small-town charm with easy access to major destinations. You're just 15 minutes from Collingwood, 30 minutes from Barrie, and approximately 90 minutes from Toronto Pearson International Airport. Blue Mountain Resort, private ski clubs, Georgian Bay beaches, golf courses, hiking trails, shopping, dining, and schools are all within easy reach. Offering nearly new construction without the wait, premium upgrades throughout, exceptional living space, and incredible income potential, 259 Centre Street is an opportunity not to be missed. (id:56248)
770 Fourth Avenue
Tay, Ontario
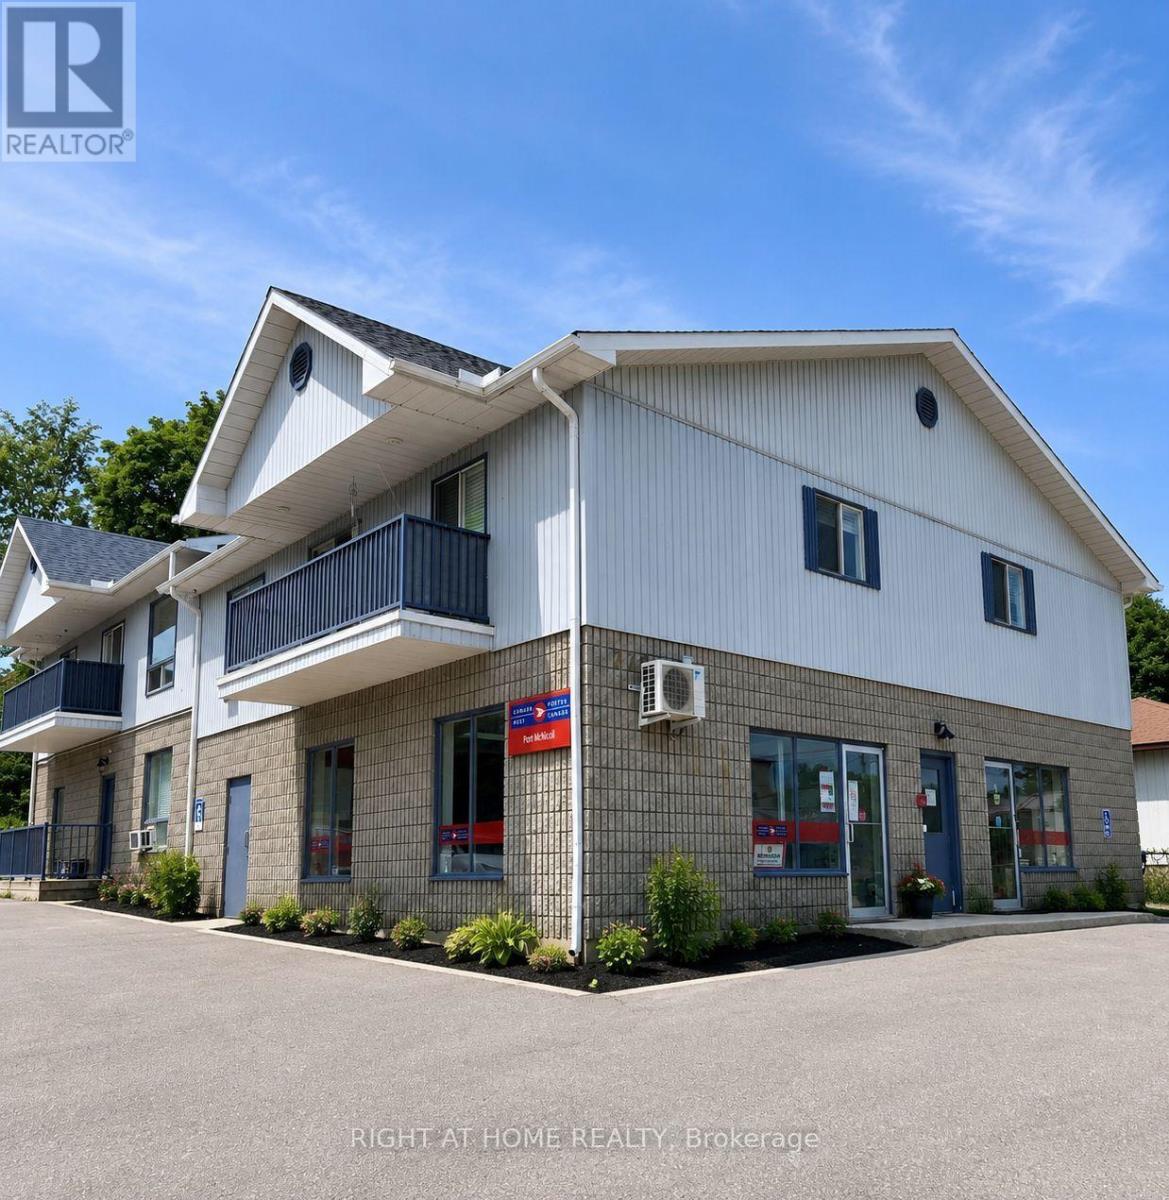
Exceptional turnkey investment opportunity featuring a well-maintained mixed-use property with multiple income streams. The building offers six residential units, including five 2-bedroom apartments on the second floor (2 currently vacant for immediate rental upside) and one 1-bedroom unit on the ground floor. All existing tenants are long-term and have been committed. The balance of the ground floor is occupied by an established Anchor Post Office consisting of 2 units, providing stable commercial income. Additional revenue is generated by an on-site coin-operated washer and dryer. Five residential units have been updated with LED lighting, cupboards, countertops, backsplash, flooring, custom blinds, hardware and some newer sliding glass doors. Each individual unit has its own baseboard heating. The roof is approximately 6 years old with a 25-year warranty, and the building is monitored by 5 security cameras. Parking includes 6 tenant spaces, 2 visitor spaces, handicap parking at the rear, plus dedicated front parking and side shipping space for the Post Office . Basic city garbage containers are conveniently located at the rear. A long-term tenant voluntarily assists with minor on-site maintenance, making this an even more attractive hands-off investment. Ideally located within walking distance to restaurants, convenience stores, beaches, and scenic walking trails, including nearby Pride Point, Awenda Provincial Park, and Port McNicoll Pier. Comprehensive due diligence is available for qualified buyers, including all residential leases, Anchor Post Office lease details, Profit & Loss statements for 2024, 2025 and year-to-date 2026, plus utility and property tax information. A rare opportunity to acquire a stabilized income-producing asset with diversified revenue, documented financials, immediate upside through two vacant units, and excellent long-term investment potential with a Perpetual Lease. Professional photos and floor plans will be provided shortly. (id:56248)
11 Catamaran Drive
Wasaga Beach, Ontario
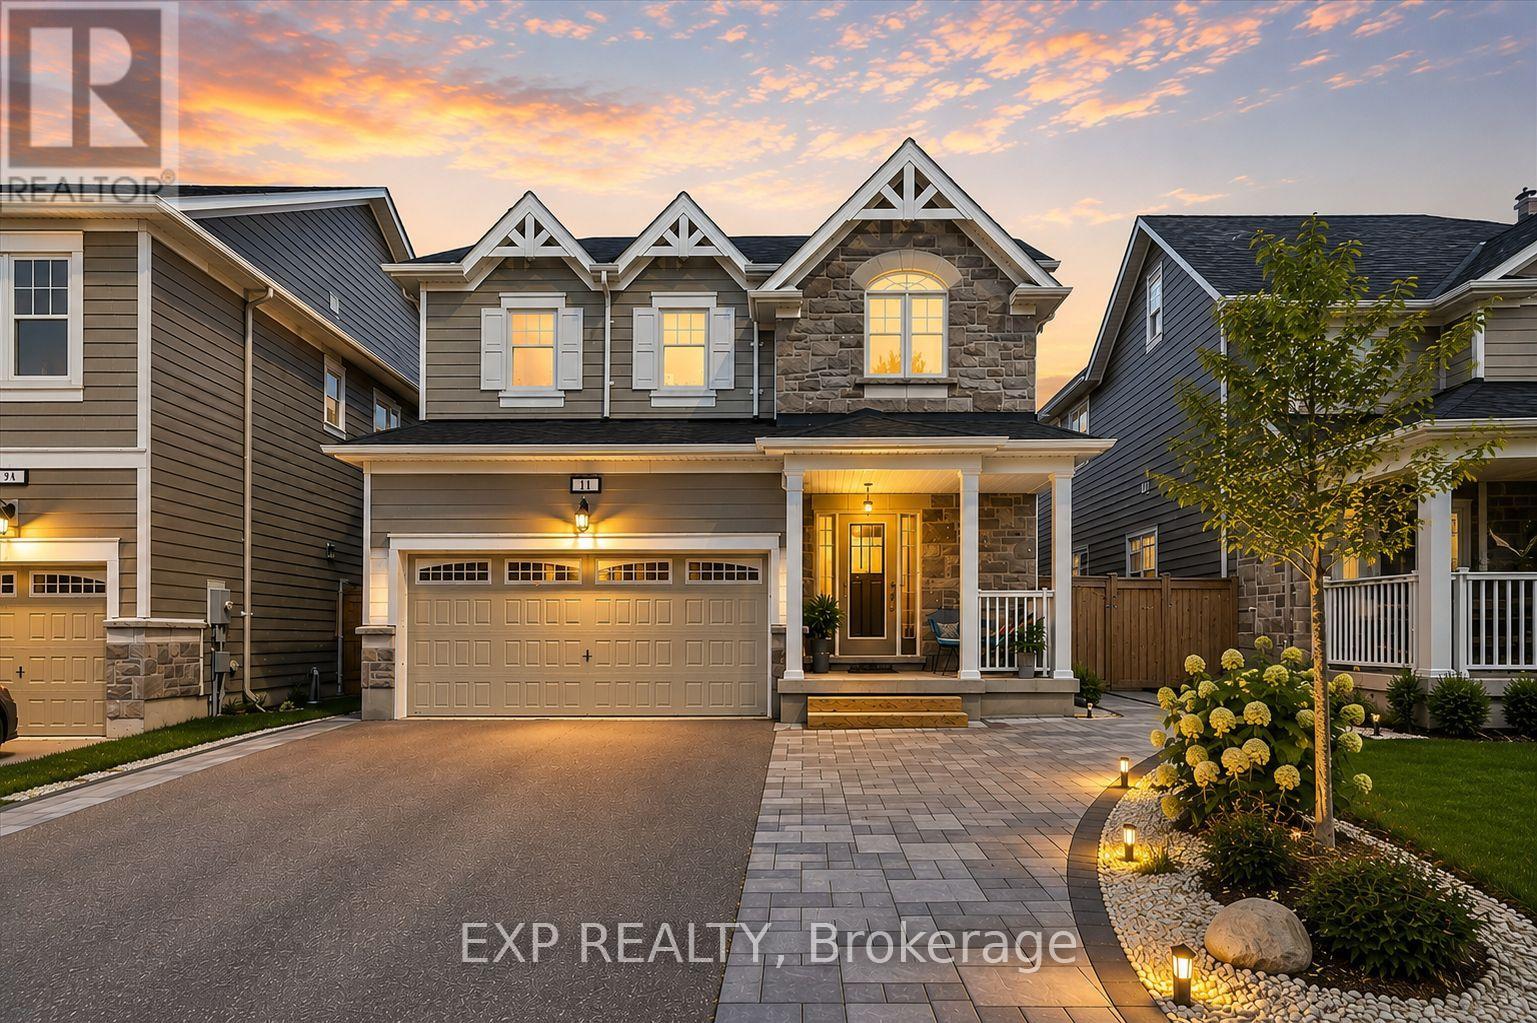
Welcome to 11 Catamaran Dr., Wasaga Beach. A Home That Checks Every Box - space, style & a backyard you'll love. Why wait for new construction when you can have the upgrades already done? Welcome to this beautifully finished 4-bedroom, 3-bathroom home in Wasaga Beach's sought-after Georgian Sands community, where modern design meets everyday comfort. Step inside to a bright, open-concept main floor designed for both entertaining and family living. The kitchen is the heart of the home, featuring quartz countertops, a large centre island, abundant cabinetry, and a seamless flow into the dining area and an inviting living room, with 9-foot ceilings and a cozy gas fireplace. Upstairs, you'll find four generous bedrooms, including a spacious primary retreat with a walk-in closet and private 4-piece ensuite. Whether you're growing your family, working from home or simply looking for extra space, this thoughtful layout offers flexibility for every stage of life. Outside, the fully fenced and professionally landscaped backyard is ready to enjoy from day one. Relax in the hot tub after a long day, host summer barbecues on the patio, or let children and pets play safely in the private yard. Located close to schools, shopping, the new recreation centre and library, golf, walking trails and the world's longest freshwater beach, this home offers the perfect balance of convenience and four-season recreation. If you've been waiting for a home that offers exceptional value, modern finishes and room to grow, this is one you won't want to miss. (id:56248)
4964 Highway 12 East
Ramara, Ontario
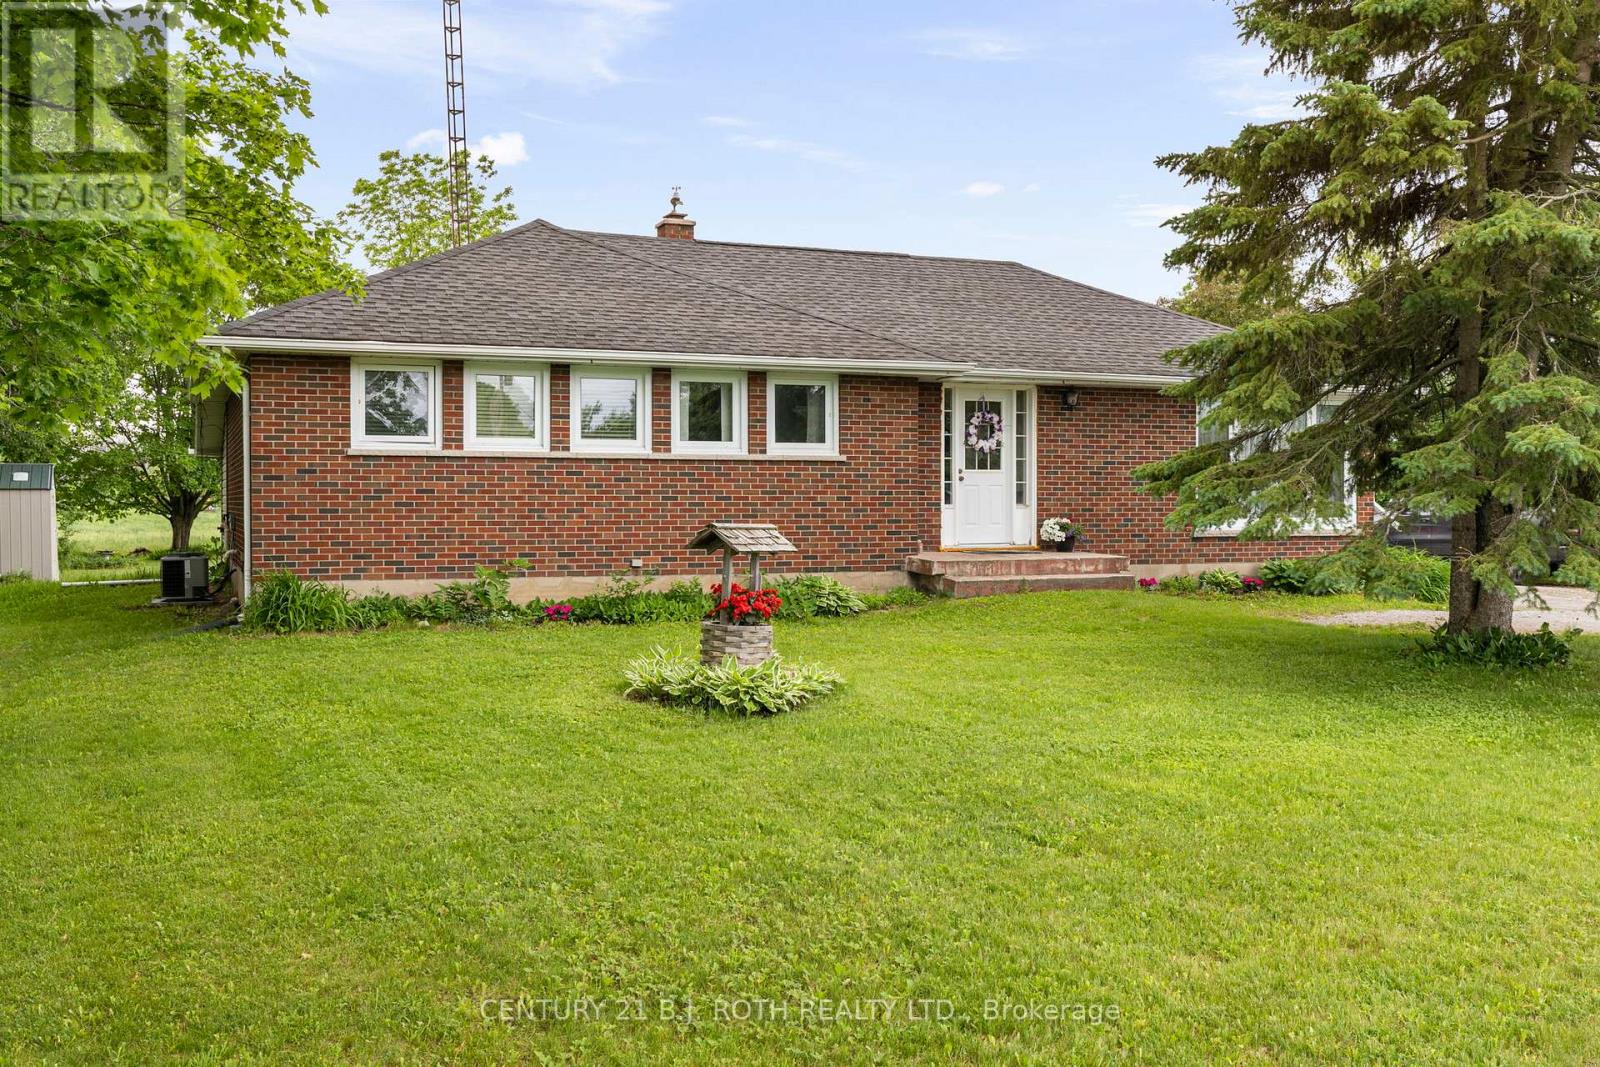
Welcome to 4964 Highway 12 E in Ramara. Nestled on a generous 100' x 200' rural lot, this solid brick bungalow offers the perfect blend of country charm and practical living. Enjoy a private backyard setting with no rear neighbours, backing onto picturesque farmer's fields.The property features ample parking, a large detached garage and shop area, and a fantastic screened-in gazebo ideal for relaxing, dining, or entertaining outdoors. Inside, the home offers a large partially finished basement with excellent potential for a future rec room, additional living space, or flexible use to suit your needs.Additional updates include replacement windows and shingles. The home is serviced by a drilled well and efficient propane heating. Conveniently located close to Uptergrove Public School, this property offers peaceful rural living while remaining within easy reach of local amenities. A wonderful opportunity to enjoy the space, privacy, and lifestyle that country living provides. (id:56248)
569 Oxbow Crescent
Collingwood, Ontario
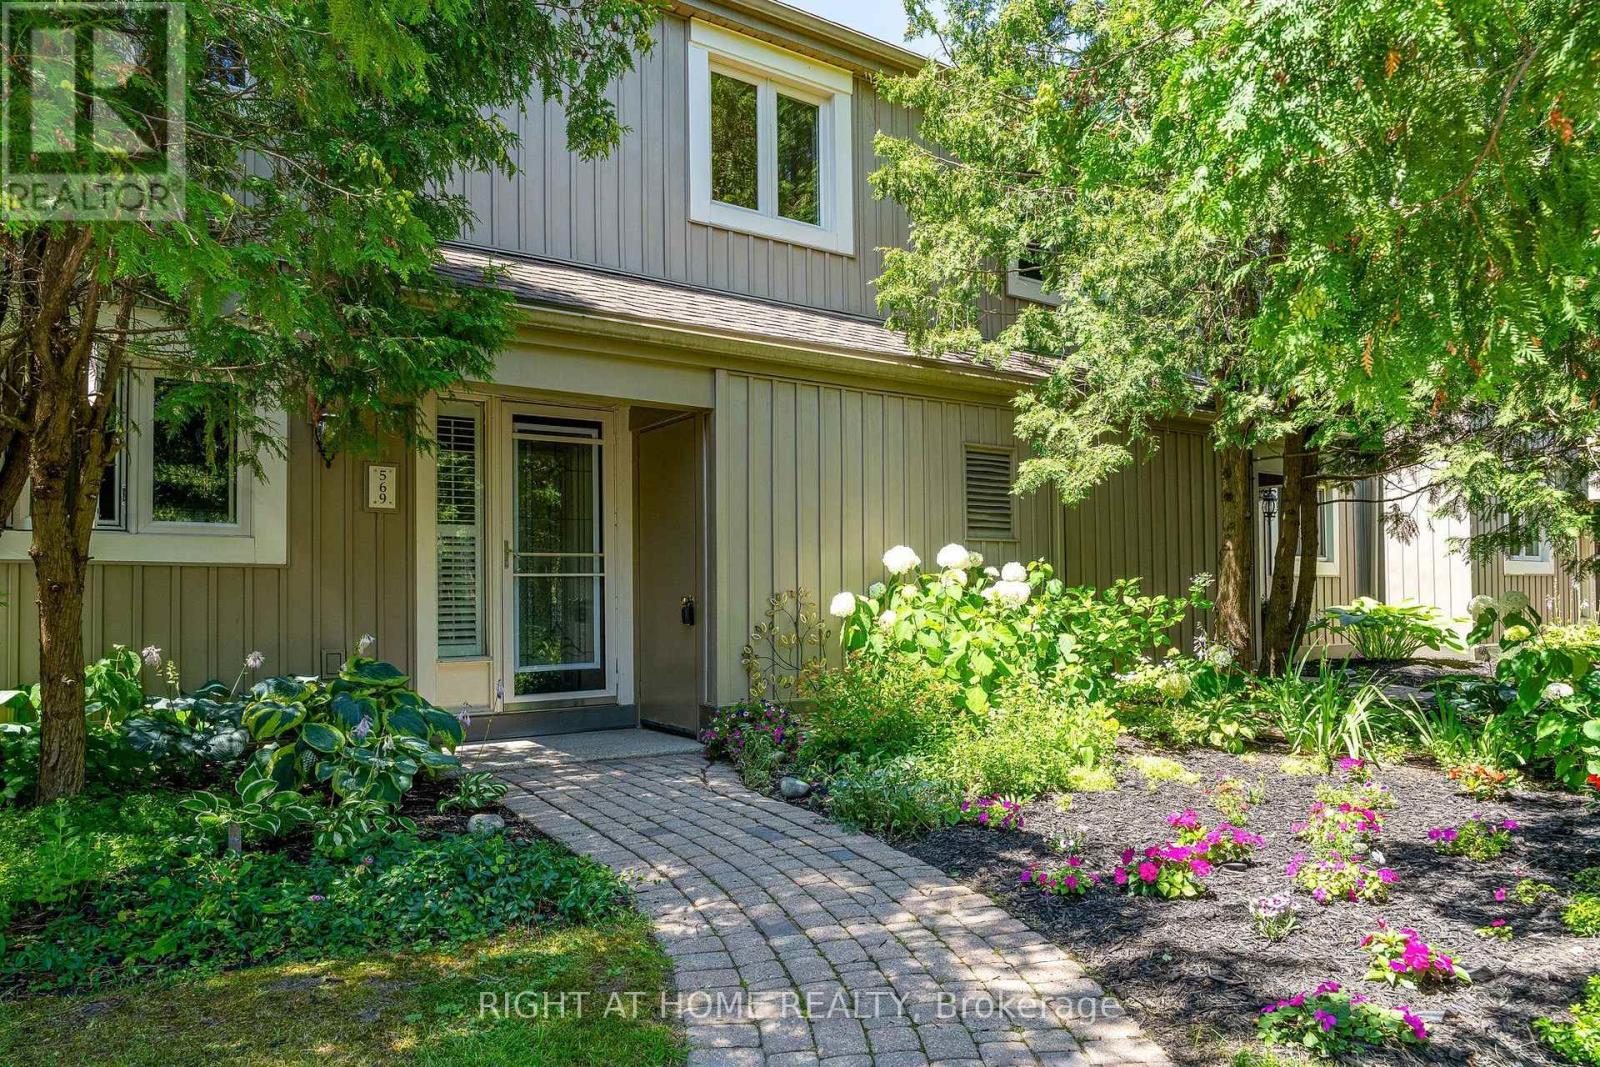
Location, lifestyle and low maintenance living come together in this bright and spacious 4-bedroom, 3-bathroom townhome in the sought after Living Stone Resort community. Backing onto the golf course, the home enjoys beautiful views toward Blue Mountain and Osler Bluff, with incredible sunsets from both the private patio and upper deck. The main floor features a bright open-concept kitchen, dining and living area with a cozy gas fireplace, along with a convenient powder room and plenty of storage. Walk out to your private patio and backyard area, with lots of room to BBQ and enjoy the peaceful setting. Upstairs offers four bedrooms and two full bathrooms, including a spacious primary suite with its own en-suite, and private deck with beautiful views. Forced air gas heating and central air provide year round comfort. Enjoy easy condo living with landscaping and snow removal taken care of, while being just steps from golf, trails, shops and restaurants, and only minutes to downtown Collingwood, Blue Mountain, skiing and Georgian Bay beaches. Whether you're looking for a full time home, weekend getaway or investment property, this is a great opportunity to enjoy the Collingwood lifestyle. (id:56248)
2 - 10 Ross Street
Barrie, Ontario
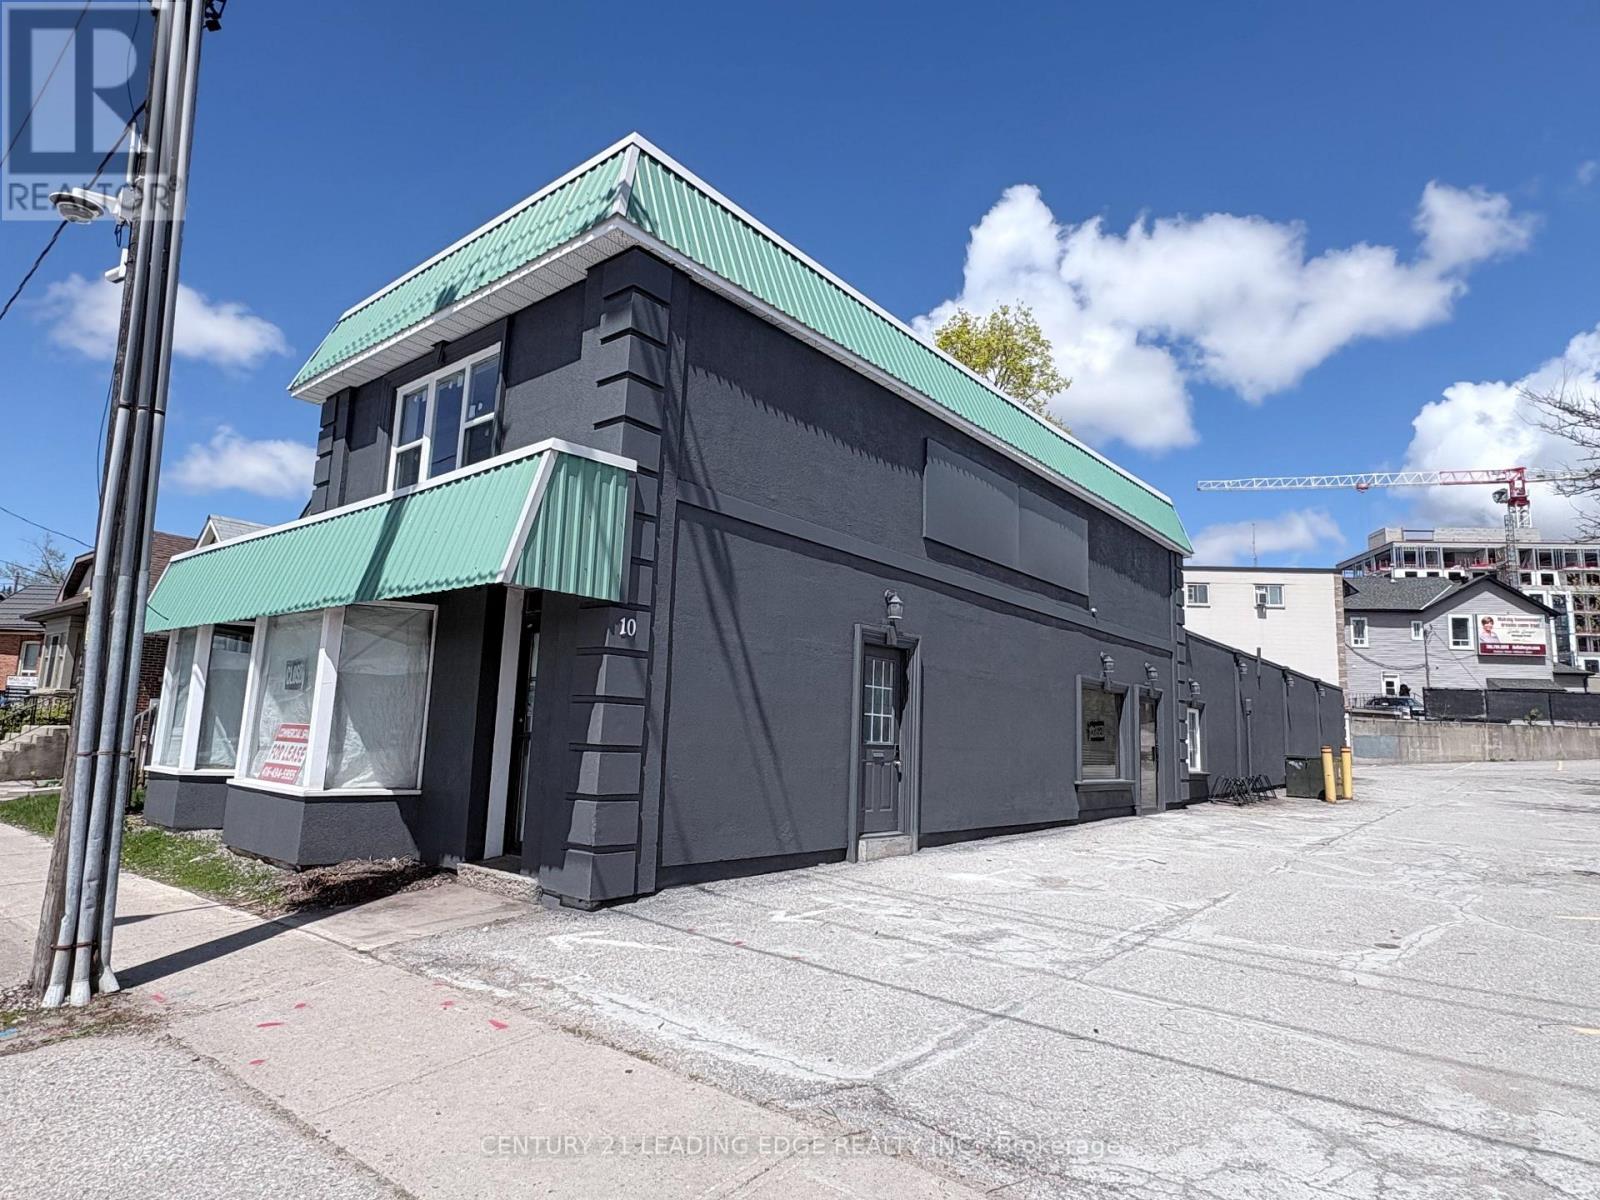
Newly renovated and spacious apartment available for lease in Downtown Barrie. This well located unit features in-suite laundry, all-new appliances, and includes two parking spaces. The property is conveniently situated near a bus stop and within walking distance of Centennial Beach. (id:56248)
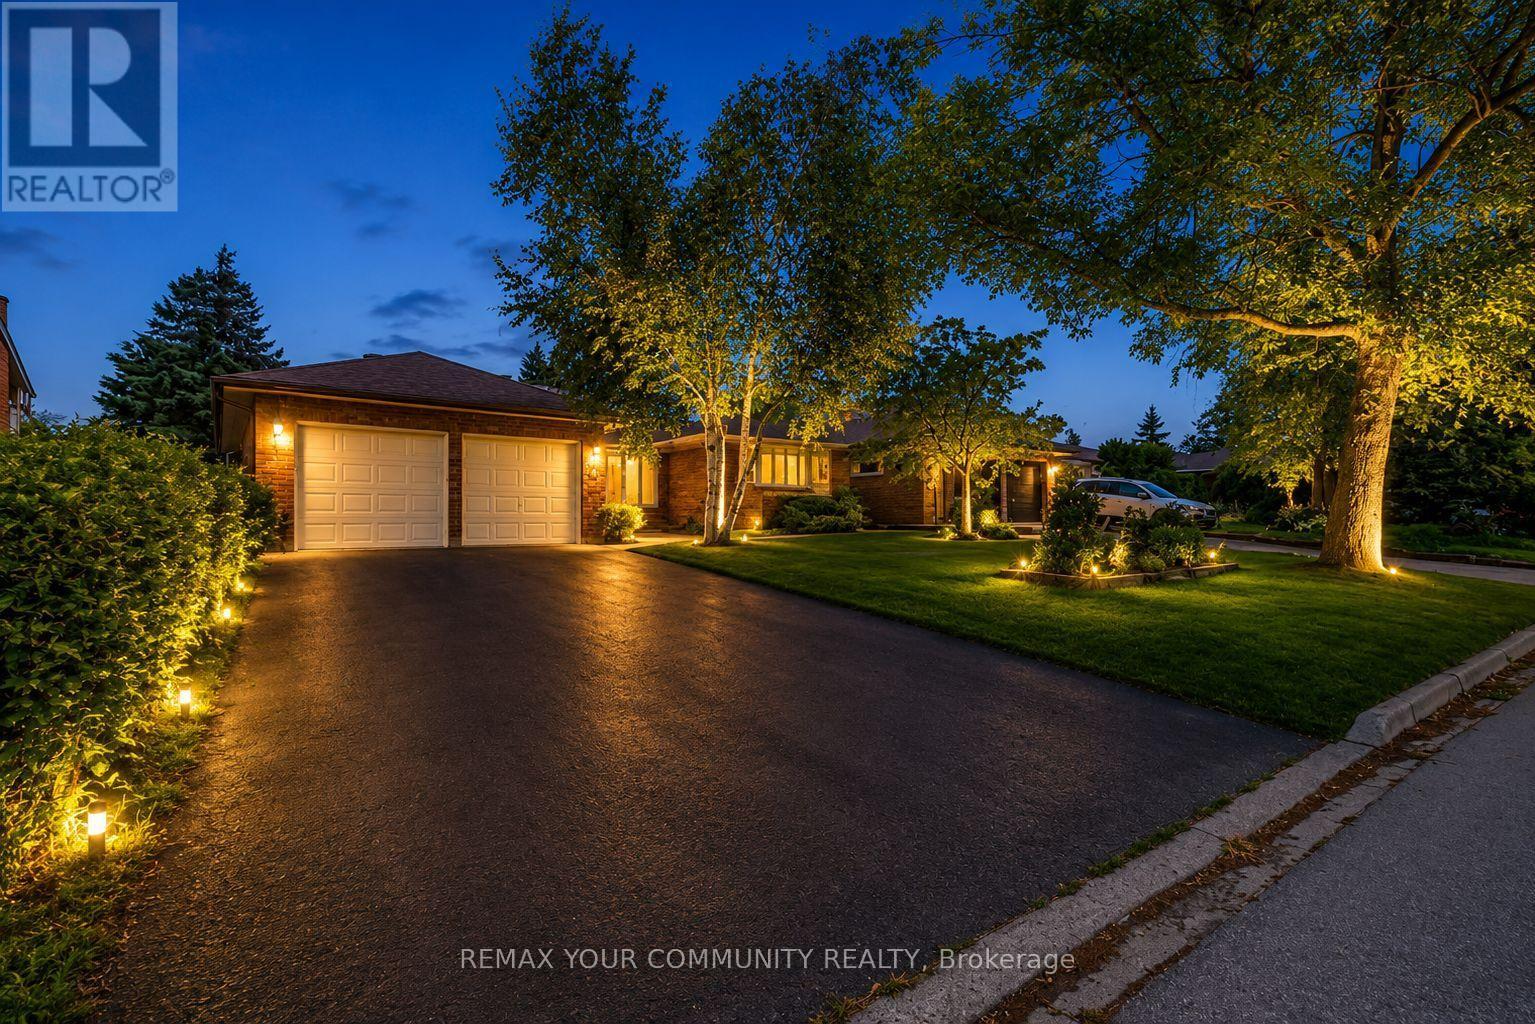
431 Innisfil Street
Barrie, Ontario
Rare Opportunity to Own a Beautifully Maintained Ranch Bungalow Offering Space, Functionality, and Exceptional Value.This quality-built home boasts approximately 3,200 sq. ft. of total living space, including 1,834 sq. ft. on the main level, making it a standout offering at this price point. Designed with both comfort and practicality in mind, the main floor features a spacious layout with two inviting living areas, a formal dining room ideal for entertaining, and three generously sized bedrooms.The home has been meticulously cared for, with recent updates including a new roof (2019), new dishwasher (2023), and fresh paint throughout, providing a move-in-ready experience.The fully renovated lower level offers incredible versatility with its own separate entrance feel, featuring a self-contained setup that includes a full kitchen, bedrooms, a modern washroom, and separate laundry. This space is ideal for extended family, in-law living, or potential income opportunities.Additional highlights include a custom workshop equipped with a table saw, shelving, and built-in cabinetry, perfect for hobbyists or future projects.Set on an impressive 60' x 160' lot, the private backyard is surrounded by mature trees, creating a peaceful and secluded outdoor retreat.A rare blend of size, condition, and potential-this is an opportunity not to be missed. (id:56248)
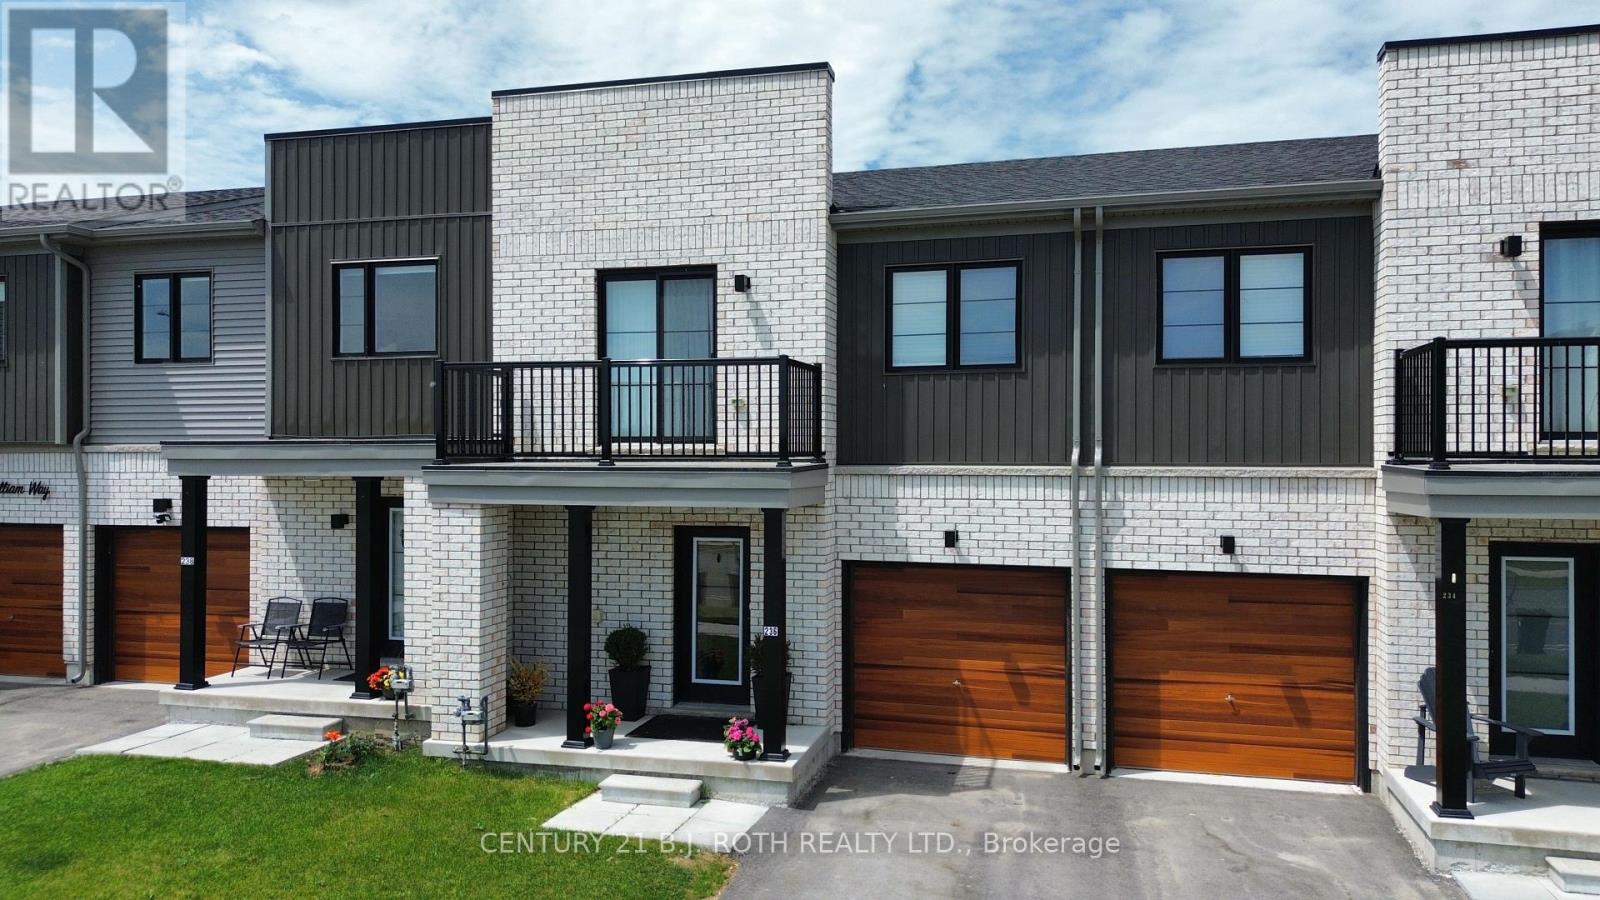
236 Prince William Way
Barrie, Ontario
AVAILABLE AUGUST 1ST. Presenting 236 Prince William Way, a modern townhome with all the finishes todays buyers are seeking. Offering 1,431 sq. ft. of thoughtfully designed living space, this stunning 3-bedroom, 2.5-bath residence showcases stylish, modern finishes throughout. Step inside to discover luxury vinyl flooring, upgraded carpeting, smooth ceilings, pot lighting, upgraded tile selections, and a beautiful oak staircase that sets the tone for the home's contemporary design. The modern kitchen is finished with timeless white shaker cabinetry, quartz countertops, and a spacious pantry, creating the perfect blend of functionality and style. Upstairs, the spacious primary retreat features a beautifully upgraded ensuite complete with a glass shower and premium plumbing fixtures. Designed for both comfort and convenience, this home is ideally located close to Maple Ridge Secondary School, the Barrie South GO Station, Highway 400, parks, shopping, and everyday amenities. Experience the perfect balance of modern luxury and exceptional convenience at 236 Prince William Way. (id:56248)
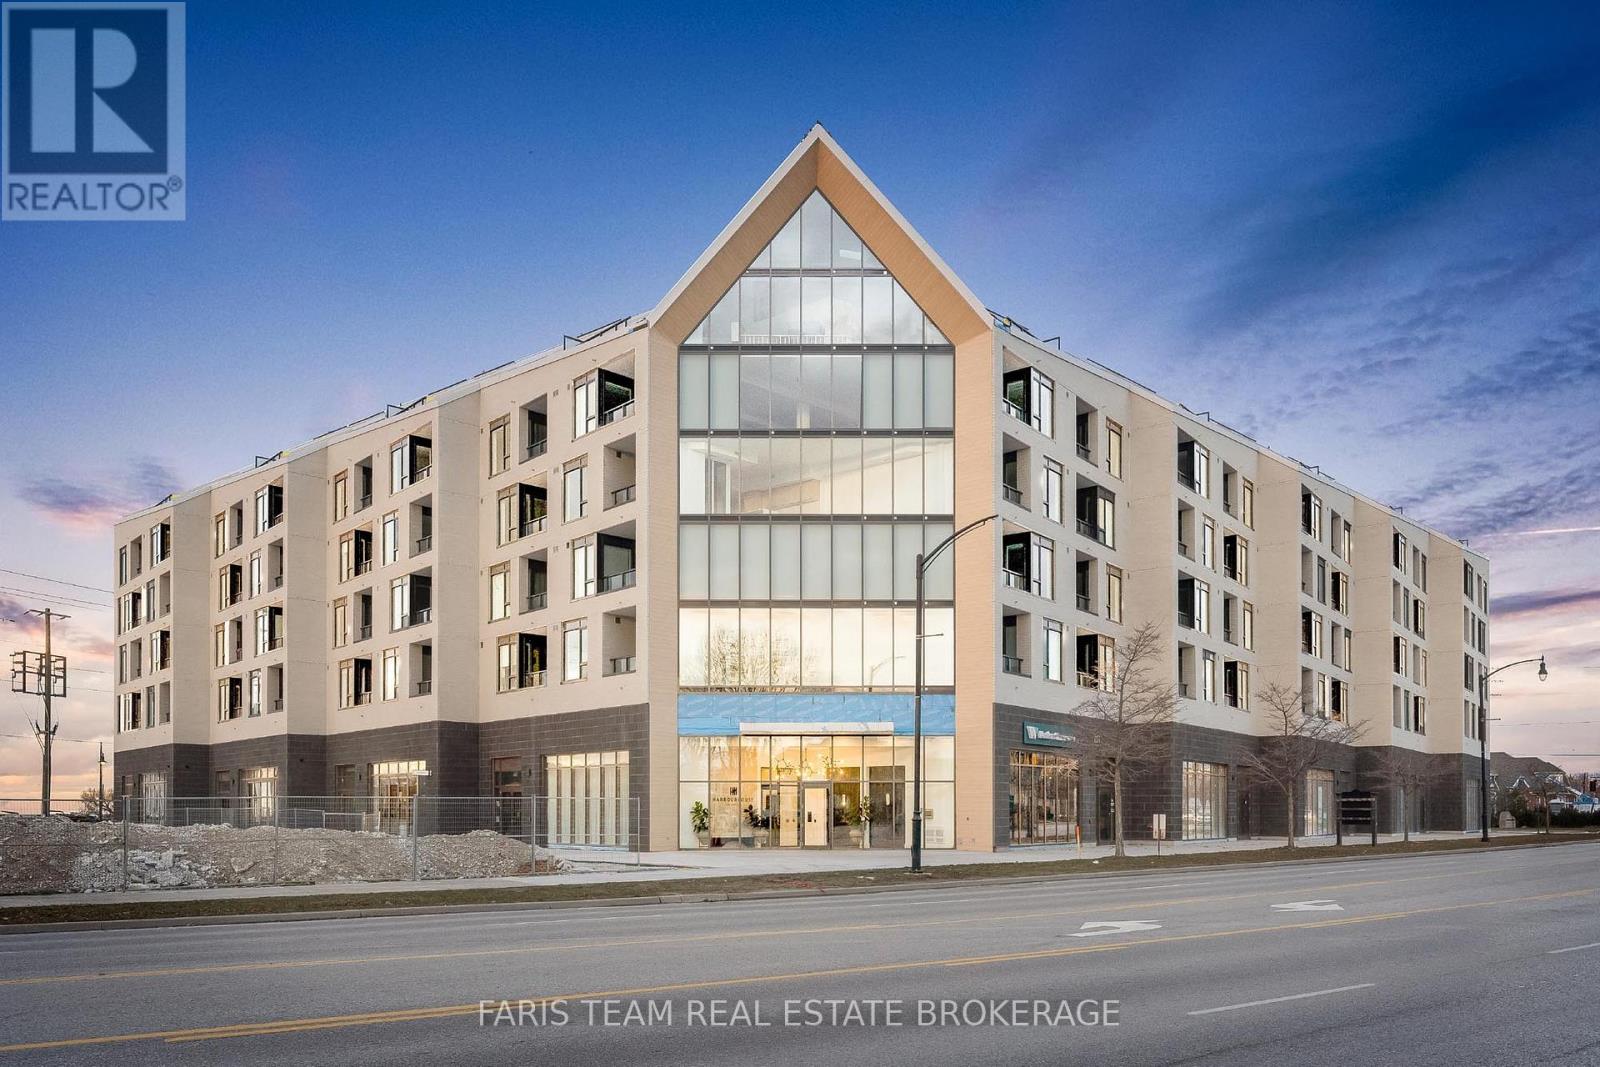
216 - 31 Huron Street
Collingwood, Ontario
Top 5 Reasons You Will Love This Condo: 1) Bright and inviting corner unit showcases floor-to-ceiling windows that wrap the main living area, filling the unit with natural light throughout the day, with a desirable southwest exposure, you'll enjoy warm afternoon sun, stunning sunsets, and picturesque views stretching over downtown Collingwood with Blue Mountain as your backdrop 2) Harbour House stands as Collingwood's newest luxury condominium development, thoughtfully crafted and ideally located just steps from the Harbour, providing modern architecture and vibrant charm with easy walkability of Collingwood's waterfront 3) Residents of Harbour House enjoy an exceptional selection of amenities, including two beautifully furnished guest suites, a fully equipped fitness centre, a rooftop lounge with an outdoor terrace, and a dedicated media room, with additional conveniences such as a pet spa, bike storage, and a gear prep room perfectly complementing Collingwood's active, four-season way of life 4) Offering 856 square feet of thoughtfully designed living space plus a well-sized den, this layout provides versatility for a home office, reading retreat, or guest area, and comprises over $24,100 in premium upgrades including a stone bathroom vanity, a waterfall-edge kitchen island with matching backsplash, upgraded tile selections, high-end appliances, and sleek roller blinds 5) Added benefit of a dedicated underground parking space adding year-round comfort and protection from the elements, ensuring effortless living in every season. 780 fin.sq.ft. *Please note some images have been virtually staged to show the potential of the condo. (id:56248)
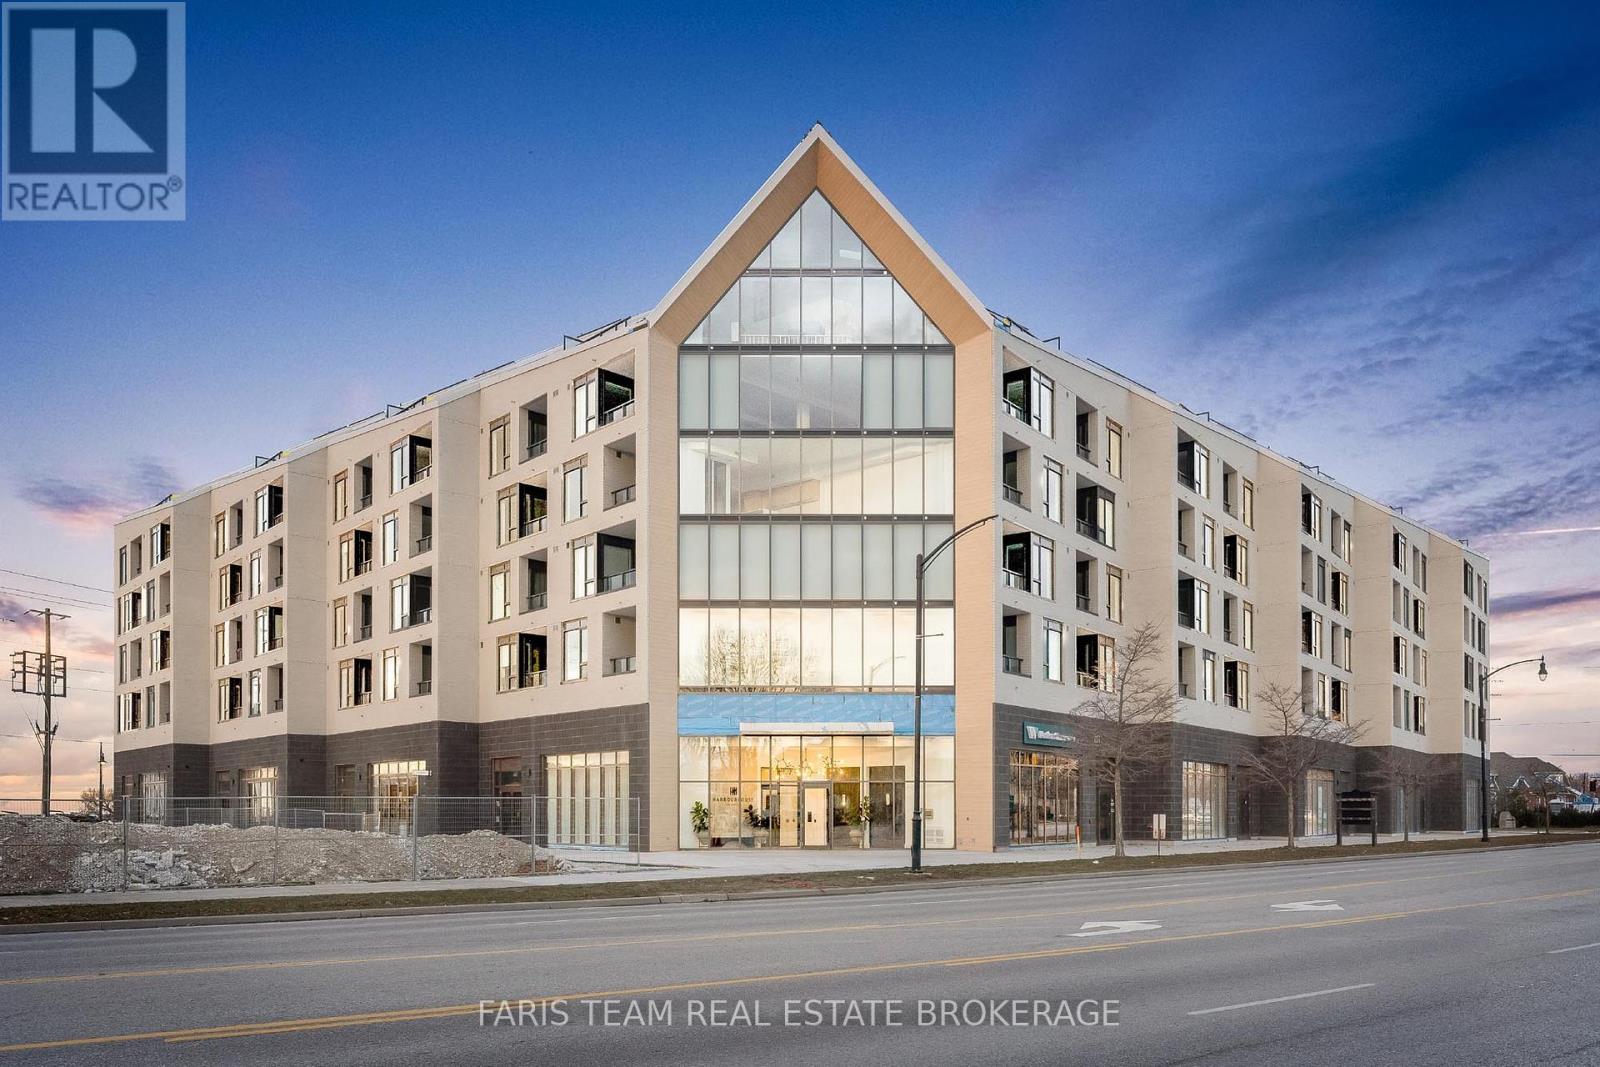
412 - 31 Huron Street
Collingwood, Ontario
Top 5 Reasons You Will Love This Condo: 1) Here's your opportunity to own one of the few remaining suites at Harbour House, Collingwood's sought-after new development just steps from the harbourfront 2) With immediate possession, you can skip the long construction delays and move into your brand-new home sooner than you think 3) This thoughtfully designed 695 square foot one bedroom suite includes a flexible 9'x8'6" den, ideal for a home office, creative space, or occasional guest room 4) Enjoy $13,000 worth of premium upgrades, including a waterfall-edge kitchen island, stylish tile finishes, stone bathroom counters, high-end appliances, and sleek roller blinds throughout 5) Your lifestyle is made even easier with a designated underground parking space included, convenient, secure, and perfectly suited to modern condo living. 695 above grade sq.ft. *Please note some images have been virtually staged to show the potential of the condo. (id:56248)
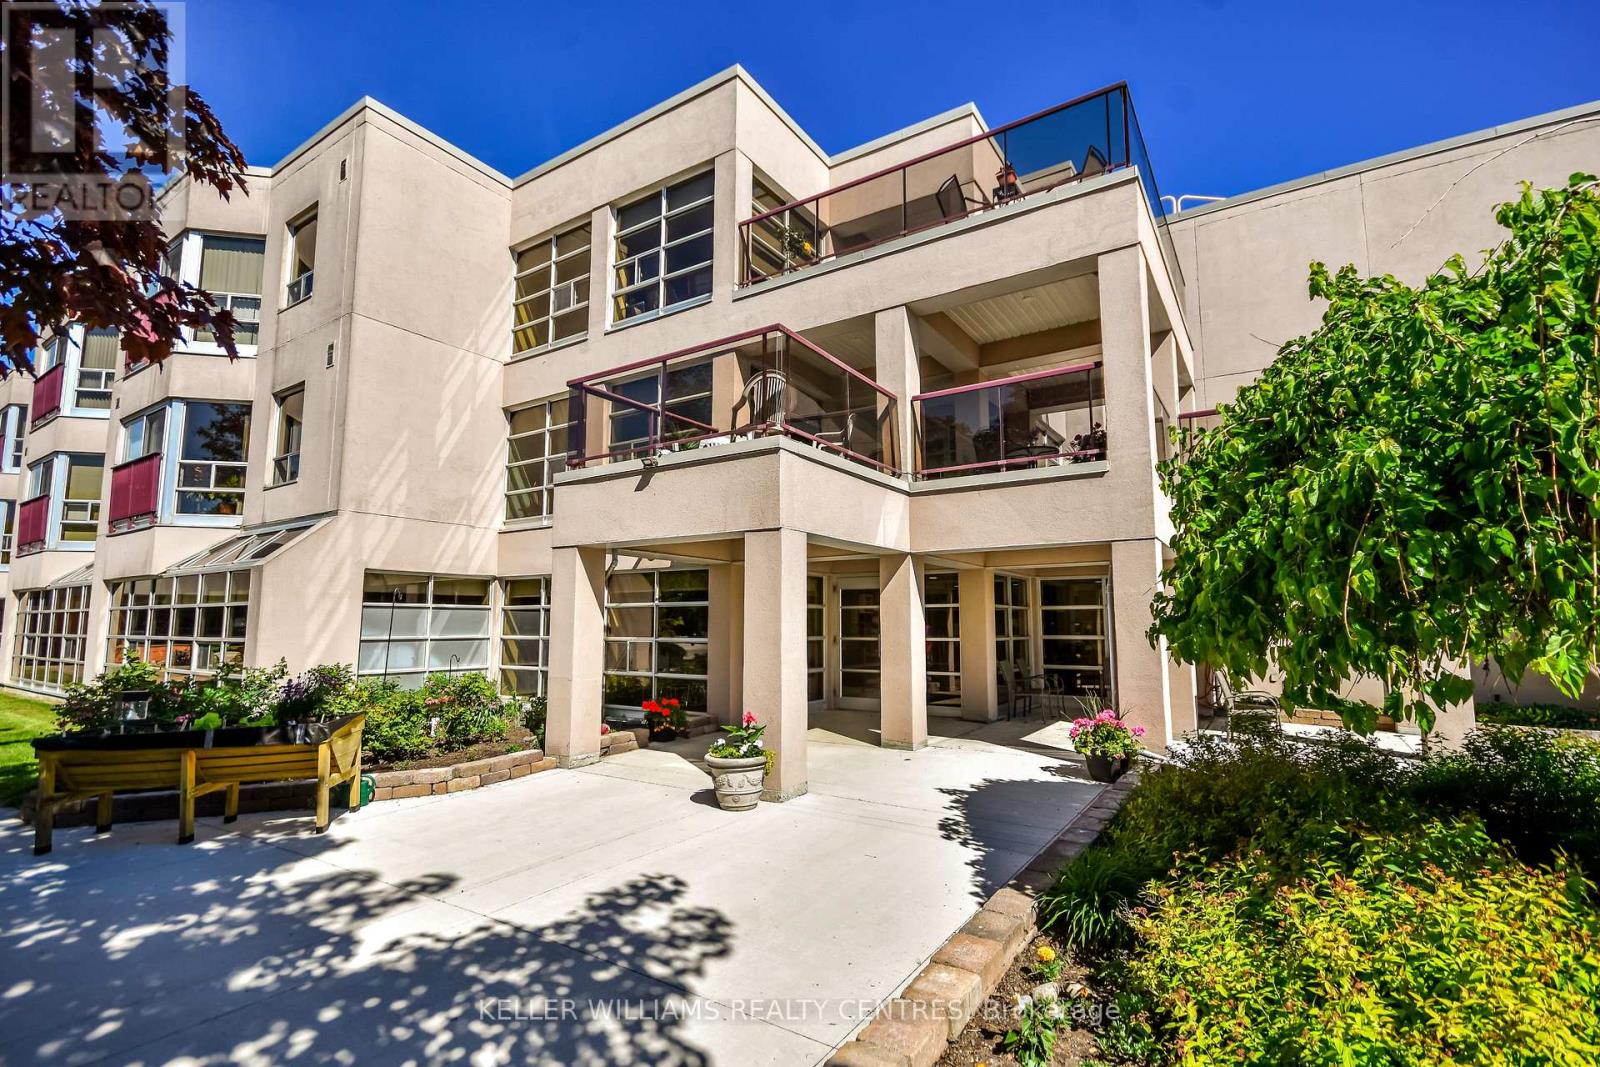
101 - 49 Raglan Street
Collingwood, Ontario
Welcome to Sunset Suites, a welcoming 60+ community in the heart of Collingwood. This ground-floor 1-bedroom, 1-bathroom unit offers comfortable, maintenance-free living with new laminate flooring, an open-concept layout, in-suite laundry, and a modified bathtub with easy-access shower entry. Enjoy your own private patio, exclusive parking space, and the convenience of monthly fees that include heat, hydro, water, and property taxes. Residents also have access to a recreation room with kitchen, two outdoor terraces, and indoor and outdoor common storage. A wonderful opportunity to enjoy affordable, carefree living close to all of Collingwood's amenities. (id:56248)