
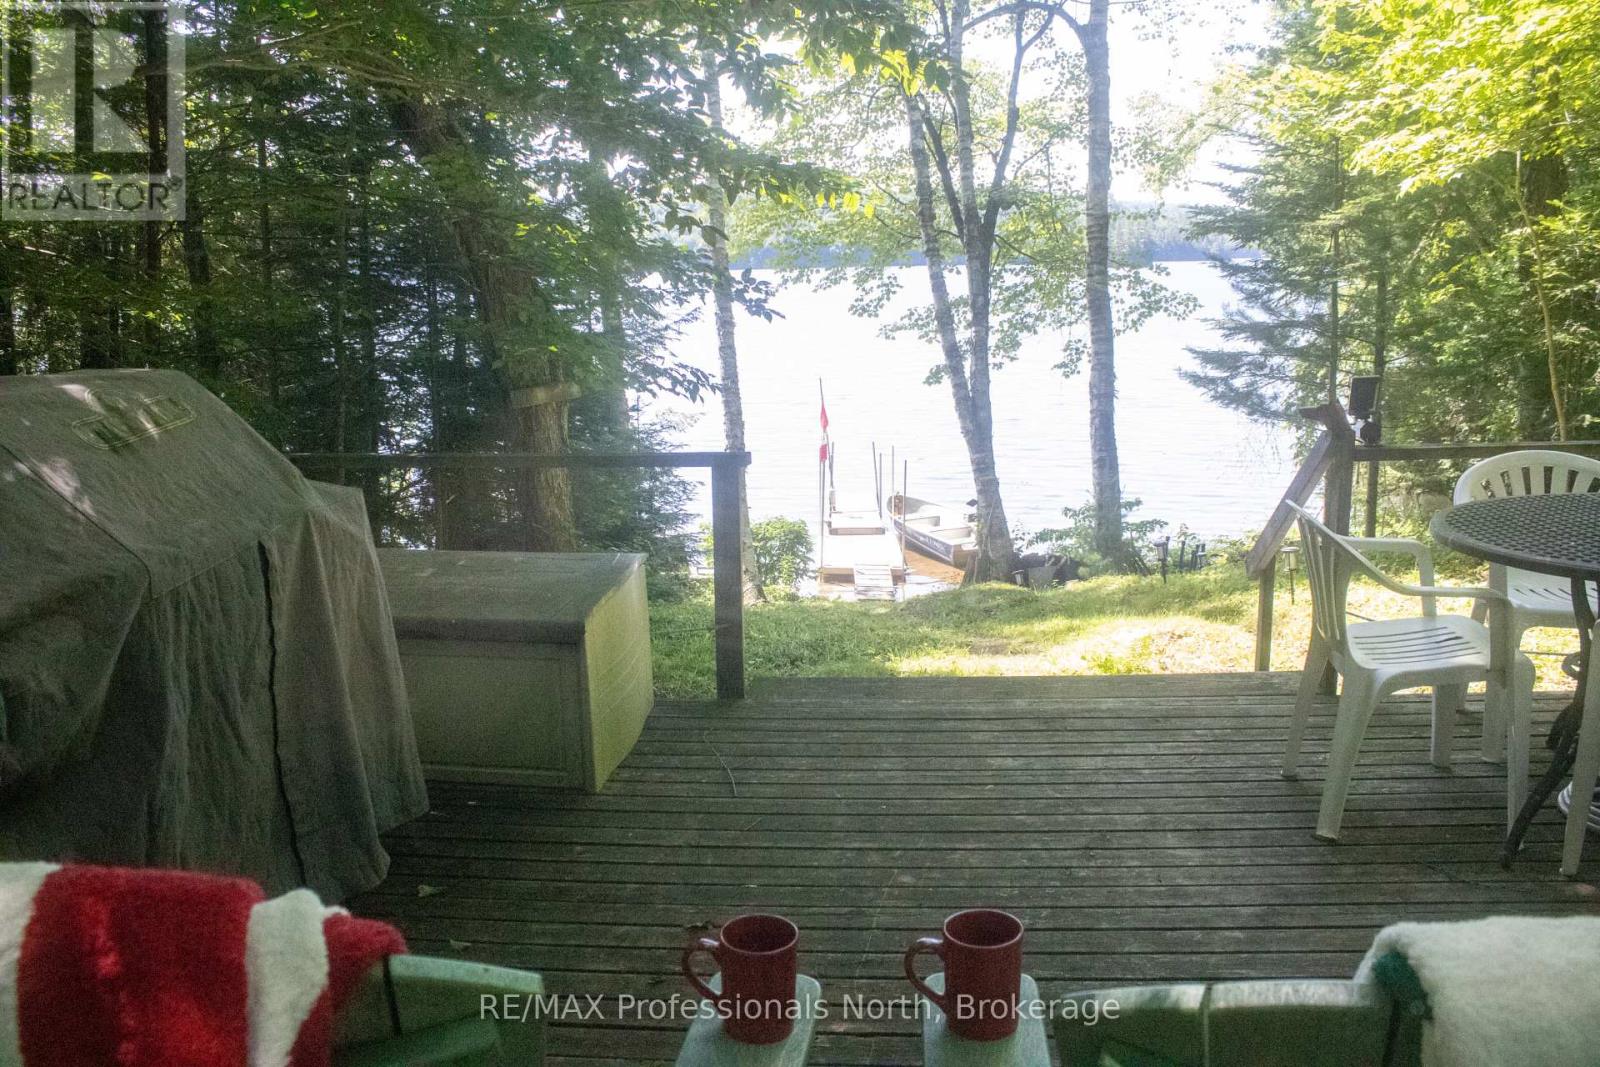
10673 Kimball Lake
Algonquin Highlands, Ontario
Truly Rustic A-Frame Retreat on Kimball Lake!Escape to the serenity of Kimball Lake with this charming A-frame cottage, nestled in nature and surrounded by acres of crown land. This off-grid, water-access property is the perfect getaway for those craving peace, privacy, and a true connection with the great outdoors.Step inside a cozy, rustic interior designed for simplicity and comfort, with power for essentials from the solar panels and everything you need to unwind. A separate bunkie offers a shower with a grey water pit and a space for overflow guests to enjoy their own retreat, complete with a traditional outhouse.The hard-packed sandy shoreline is ideal for swimming and sunbathing, with calm waters and natural privacy. Spend your days exploring the nearby hiking and portage trails, paddling the lake, or just soaking in the silence and starlit skies. (id:56248)
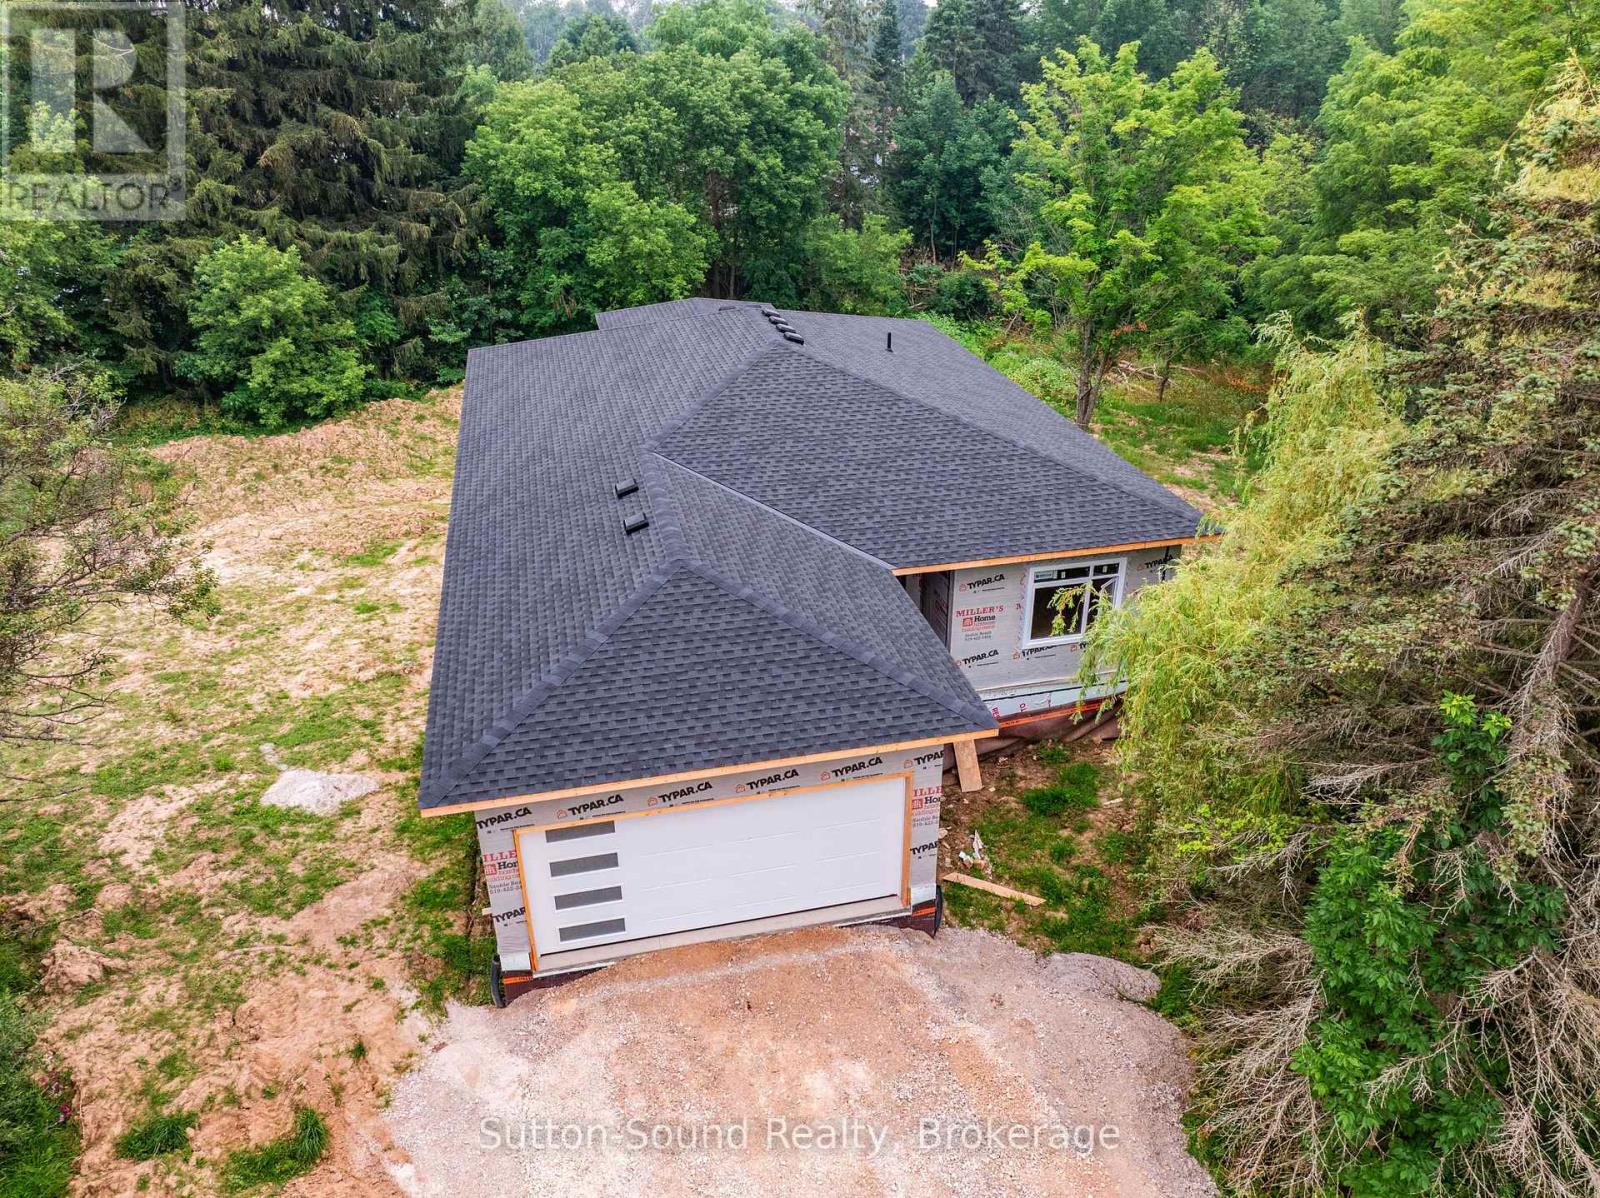
791 23rd Street W
Owen Sound, Ontario
Now under construction, this exceptional new home offers the perfect combination of quality craftsmanship, modern design, and incredible versatility in one of Owen Sound's most desirable west-side locations. Situated on a spacious one-acre lot on 8th Avenue West, just steps from Keppel-Sarawak School, this thoughtfully designed home provides the ideal setting for families and multi-generational living. The bright, open-concept main floor offers nearly 2,000 square feet of beautifully designed living space, featuring three generous bedrooms, two full bathrooms, and the convenience of main floor laundry. Quality finishes and carefully selected materials throughout ensure lasting style and comfort. The fully finished walkout basement expands the home's possibilities with a second kitchen, two additional bedrooms, and two full bathrooms, creating an ideal setup for a granny suite, extended family, or potential income-generating accommodation. Built on a durable ICF foundation and constructed with quality products from the ground up, this home is designed for energy efficiency, comfort, and peace of mind. With its spacious lot, functional layout, and sought-after location close to schools and amenities, this is a rare opportunity to own a brand-new home in a prime Owen Sound neighbourhood. Secure your new home today and enjoy the benefits of quality new construction in an outstanding location. (id:56248)
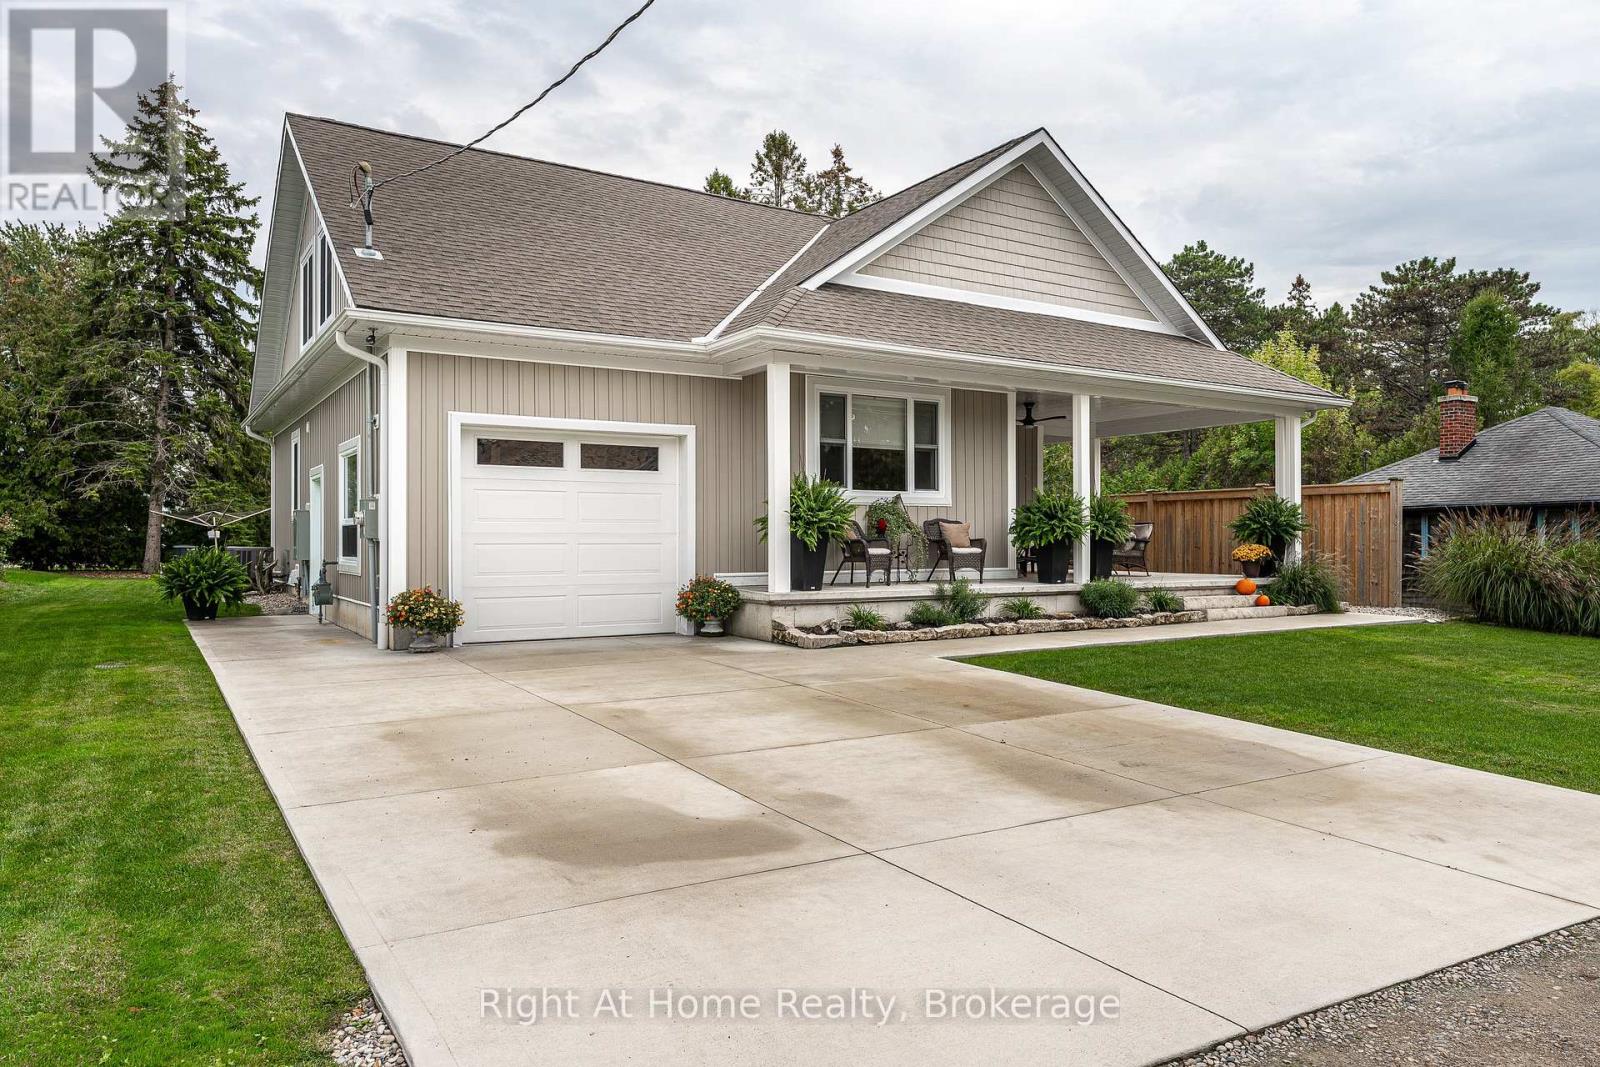
71214 Anne Street
Bluewater, Ontario
Discover tranquility in this charming lakeside community. Just steps away from Lake Huron's shores, this lake house offers private beach access for sun-soaked days and stunning sunsets. Minutes north of Grand Bend, built in 2018, this 1500sq ft 2-bedroom 2-bath property offers high end finishes and meticulously kept grounds. The interior of this home boasts an open concept living area & quartz kitchen w/ soaring cathedral ceilings, ample cabinet space and massive 2 tier island for family and guests to gather around. Main floor bedroom & gorgeous 4 pc bath w/ walk in shower & soaker tub. The upper level features a Primary bedroom w/ 4 pc washroom. Insulated & heated garage has been converted to a 3rd bedroom/games room/media room and is used year-round by the current owner. Main floor laundry w/ custom cabinetry. On demand water heater, furnace, air exchanger and central air, gas generator. The exterior of this home features an expansive beautiful fully covered front porch and side entrance, double concrete driveway, outdoor shower, ample deck with built-in cantilevered umbrella, 2 storage sheds and accessory parking in rear. All located on a private street with no through traffic a few steps from the private beaches. Call for more information or to schedule a private showing. (id:56248)
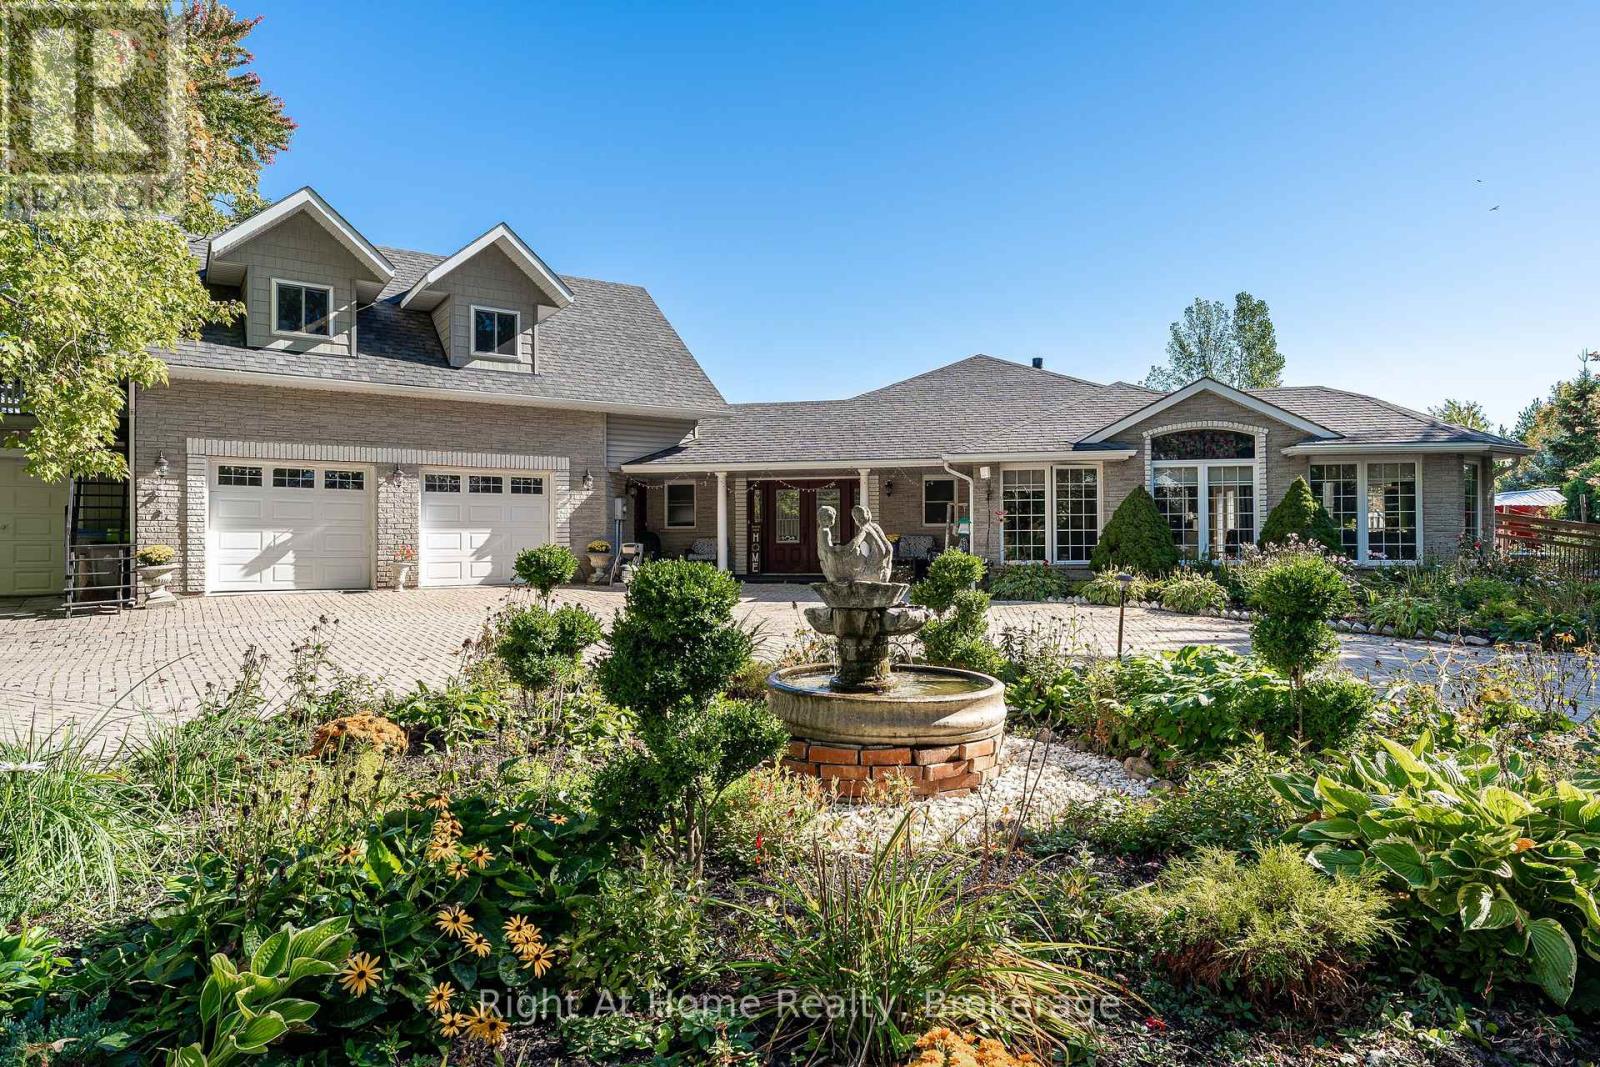
4303 119 Highway
Perth East, Ontario
Have a look at this rare 1.5 acre Agricultural zoned property on a paved road just north of Stratford city limit. Built in 2011 this sprawling on grade bungalow features heated floors throughout the 2000 sqft layout. Bright & spacious open concept floor plan w/ huge windows, cathedral ceilings, large kitchen w/ island. Carpet free floors w/ tile and wood throughout. Primary bedroom w/ walk-in closet & 4 pc ensuite, 2nd bedroom, powder room & main floor laundry. Above the massive double garage is an accessory apartment w/ secondary access featuring bedroom, living room, full kitchen, 4pc washroom & private terrace. This property boasts a massive circular interlock driveway, attached 3rd bay on the garage, wood deck & boardwalks, above ground pool w/ updated pump & filter, hot tub, covered patio, stable, greenhouse & large fenced paddock. Geothermal, full forced air HVAC system for supplemental heat & AC, gas fireplace in the living room as well as the Accessory apartment. Heated garage floors. Call for more information or to schedule a private showing. (id:56248)
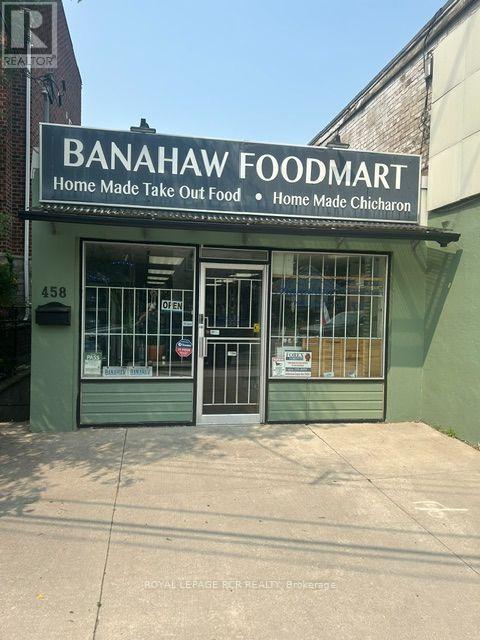
458 Dawes Road
Toronto, Ontario
An exceptional opportunity to own commercial real estate in the heart of East York's established Woodbine Gardens community. This versatile approximately 1,000 sq. ft street-level retail space fronts directly onto Dawes Road offering excellent visibility, convenient access, and street-front parking for cutomers. Currently operating as a combination bodega, Filipino kitchen, and food mart the property is well-equipped for food service with an existing fire suppression system, 200-amp electrical service, and a functional layout ready for a variety of retail, restaurant, or service-based businesses. The property also features a full basement with washroom and abundant storage space providing valuable operational flexibility. Whether you're a small business owner looking to own instead of lease or an investor seeking a well-located commercial asset, this property offers outstanding potential. The real estate is being offered for sale, with the business and buisness assets also available for those interested in a turnkey opportunity. Situated in a thriving neighborhood with CLO>7*22 zoning, this is a rare chance to secure a highly visible commercial property in a desirable East York location with long-term investment potential. (id:56248)
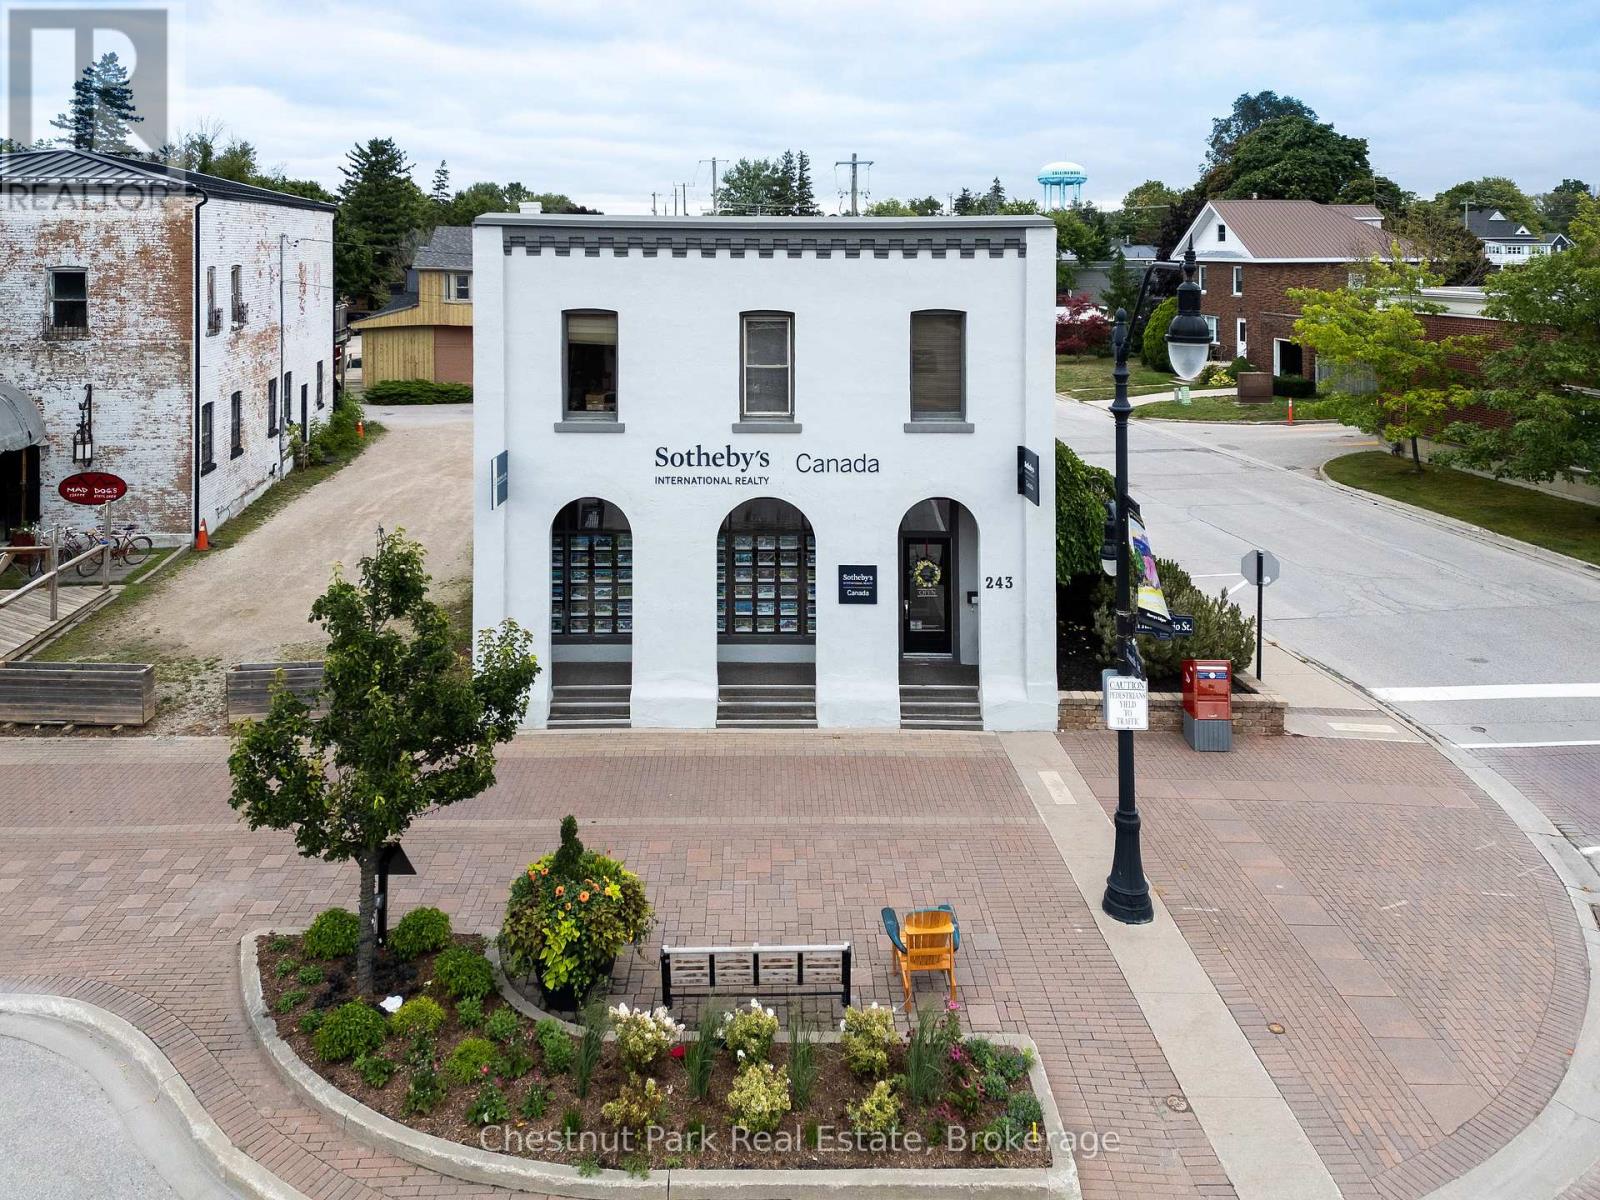
243 Hurontario Street
Collingwood, Ontario
A great opportunity to have your business on a high traffic location on Hurontario St. in Collingwood. The building has C1 zoning with many permitted uses with approximately 2354 sq. ft of above grade mixed use office space. The building features a 2nd floor boardroom, offices and a 2 pc bathroom and a main floor kitchenette, 2 pc bathroom, offices and front reception area. Currently being used for professional offices. Tenant currently occupies offices on the first and second floor of the building. The parking lot has 9 paved parking spaces at the back of the building. Note the building is in Collingwood's Heritage District. (id:56248)
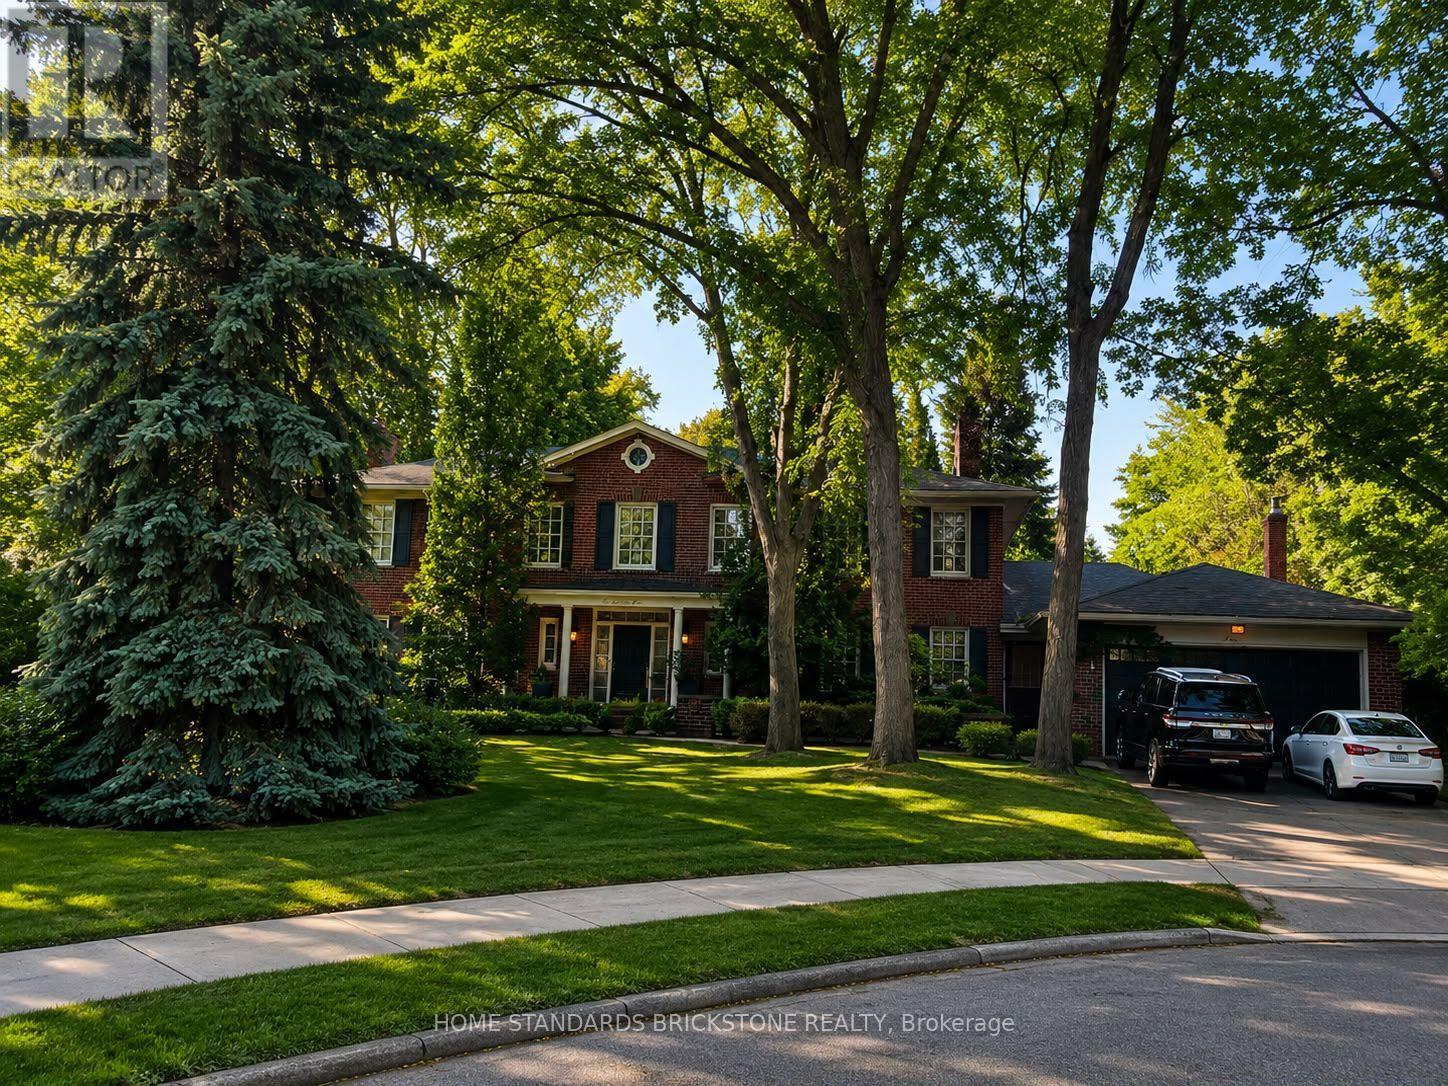
2 Zaharias Court
Toronto, Ontario
A rare opportunity to lease a sophisticated fully furnished 4+1 bedroom residence on St Andrew Area. Enjoy a private backyard, attached garage, and multiple parking spaces. Located in a highly desirable neighborhood close to top-rated schools, parks, shopping, restaurants, public transit, and major highways. (id:56248)
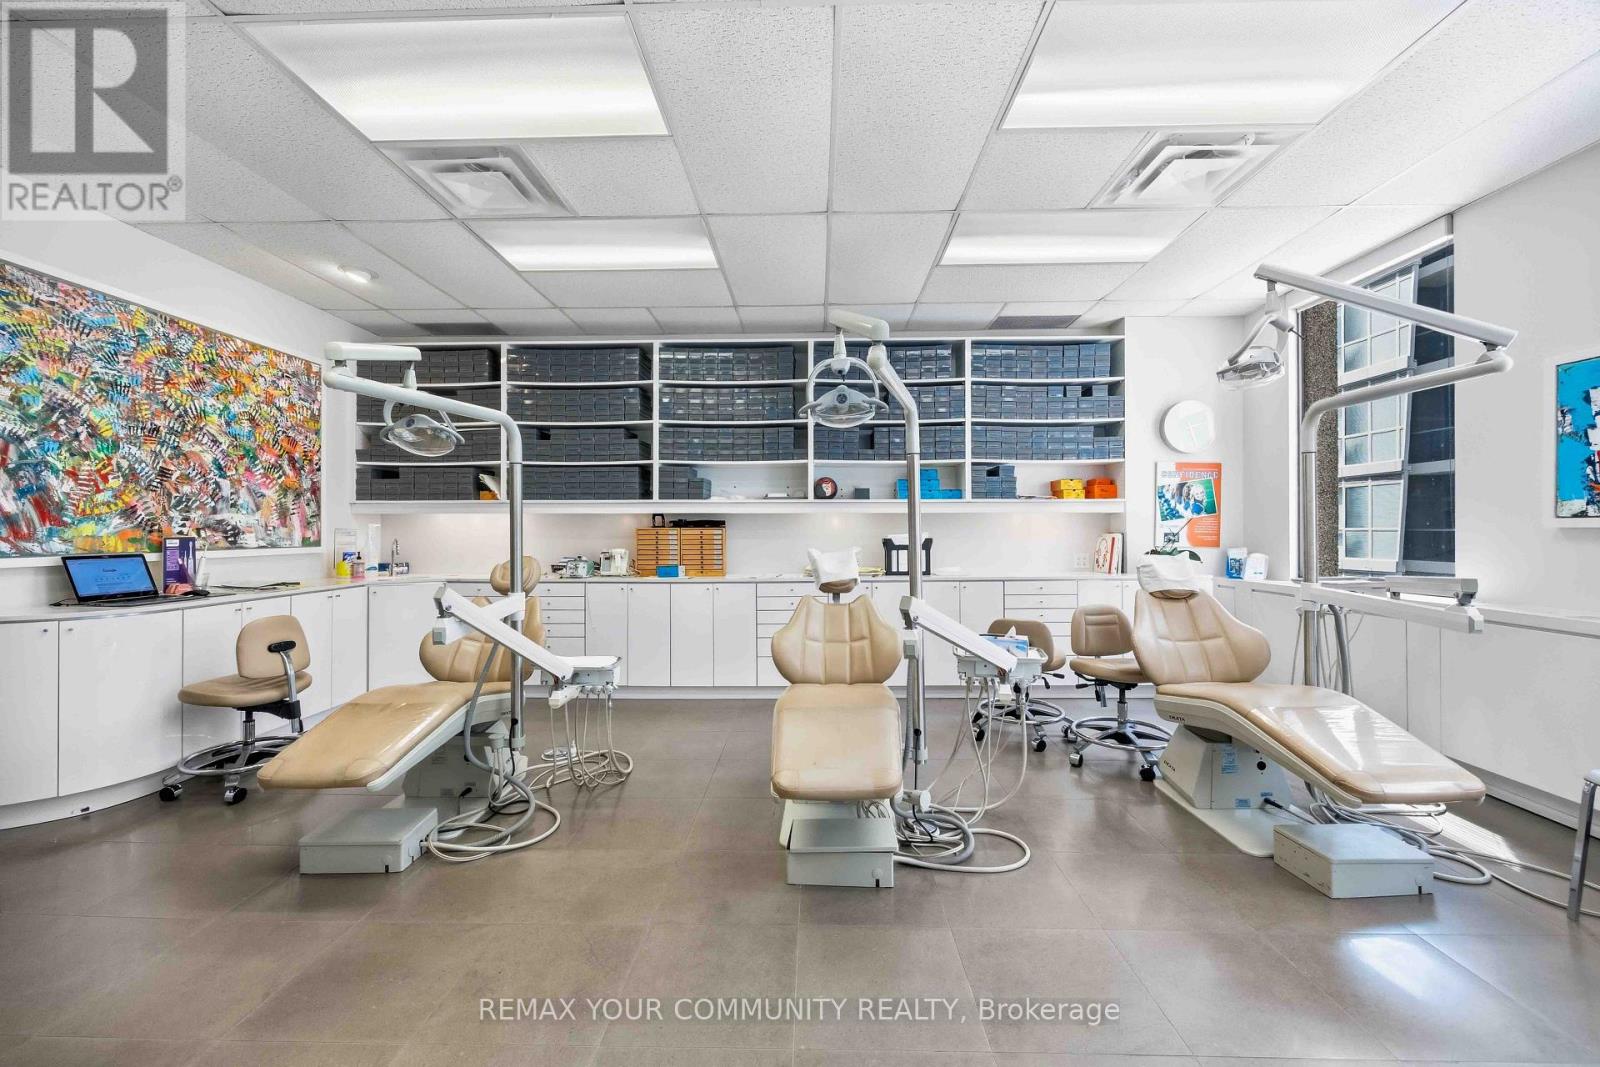
706 - 1240 Bay Street
Toronto, Ontario
location, location, location. A rare opportunity to own a fully equipped, turnkey orthodontic practice in the prestigious heart of Yorkville, one of Toronto's most affluent and sought-after neighborhoods. This modern practice features 4 fully equipped operatories, high-end equipment, and an established patient database, allowing for a seamless transition and immediate operation. Surrounded by luxury retail, premium residences, professional offices, and exceptional foot traffic, this prime Yorkville location offers outstanding visibility and long-term growth potential. Whether you're an established orthodontist looking to expand or a specialist seeking a flagship location, this is an exceptional opportunity to acquire a thriving practice in one of Canada's most prestigious healthcare and business districts (id:56248)
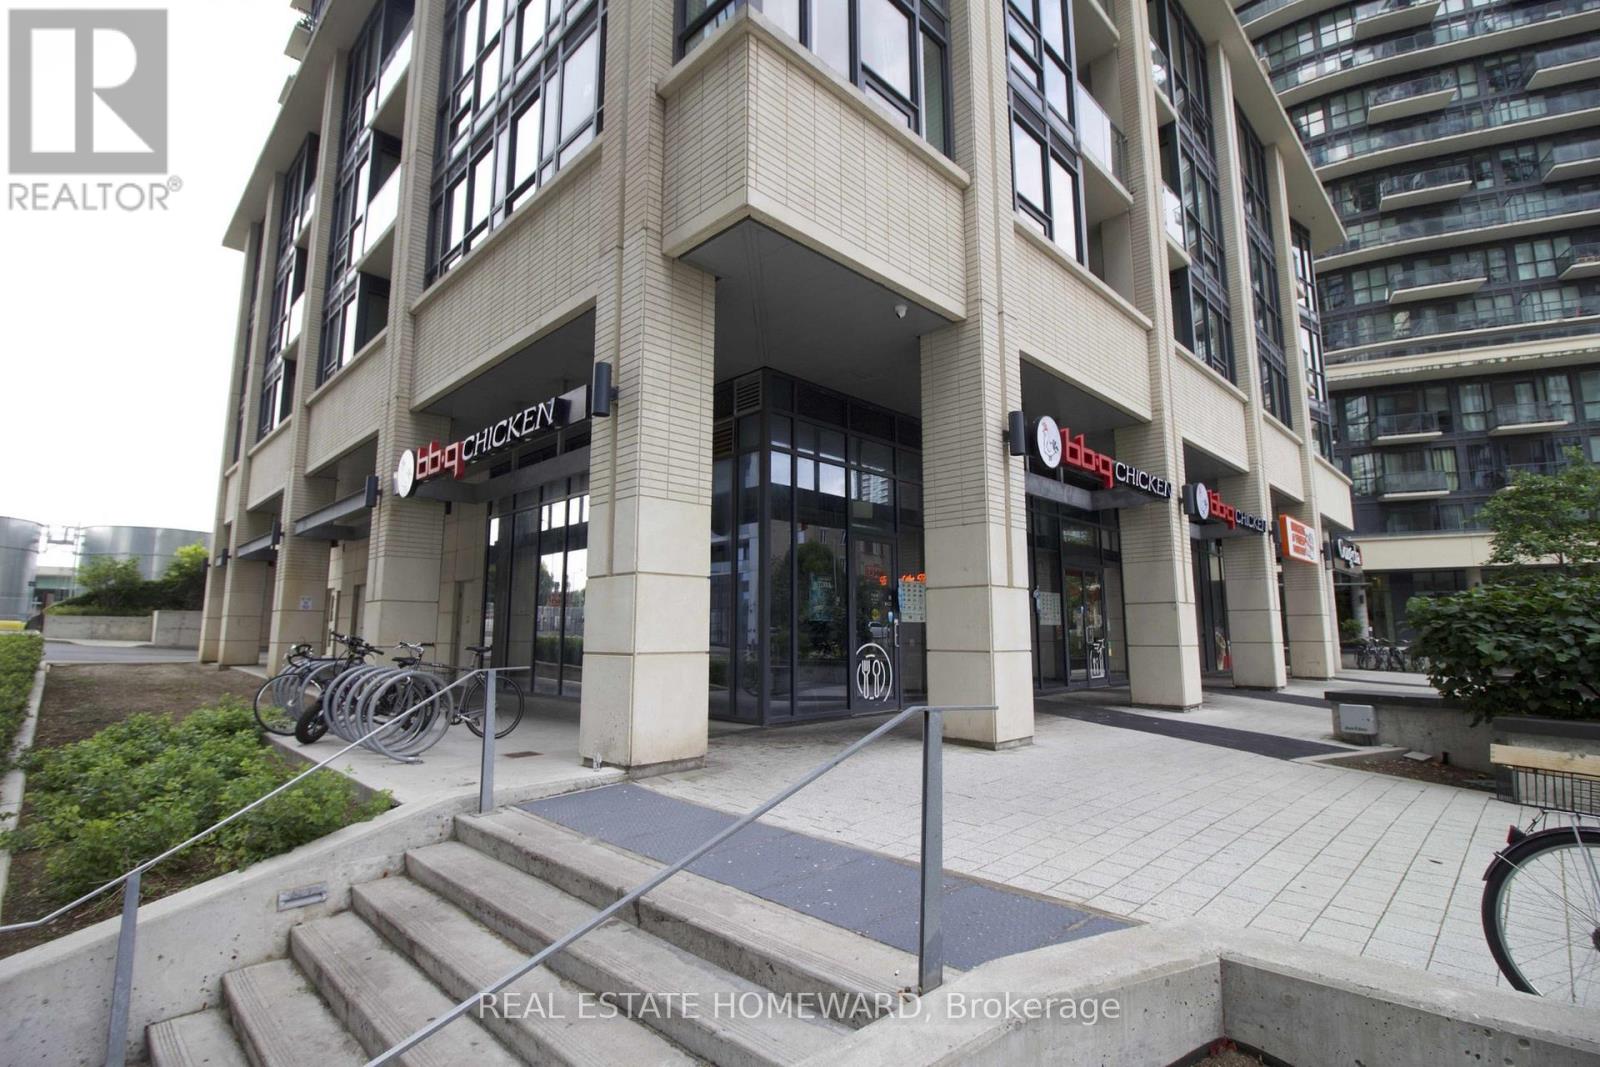
3 - 49 East Liberty Street
Toronto, Ontario
Exceptional investment opportunity in the heart of Liberty Village. Premium street-level commercial condominium currently leased to Korean BBQ Chicken, one of the world's leading and most recognizable premium Chicken franchises, under a long-term 10-year lease, providing stable, predictable income backed by an established international brand. Located in one of Toronto's most vibrant mixed-use communities, this high-exposure location enjoys exceptional pedestrian traffic and is surrounded by thousands of condominium residents, offices, retailers, restaurants, and entertainment venues, with convenient access to the TTC, Exhibition GO Station, and the Gardiner Expressway. A turnkey investment offering secure tenancy in one of Toronto's strongest urban commercial markets. Rare assemblage opportunity: Unit 3 may be purchased individually or together with Units 1 and 2, which are also available for sale. The adjoining units are occupied by established franchise tenants, each secured with their own 10-year leases, creating the opportunity to acquire three contiguous, fully leased commercial condominiums with long-term income from multiple national and international franchise operators. An exceptional opportunity for investors seeking stable cash flow, tenant diversification, and long-term appreciation in one of Toronto's premier commercial investment locations. (id:56248)
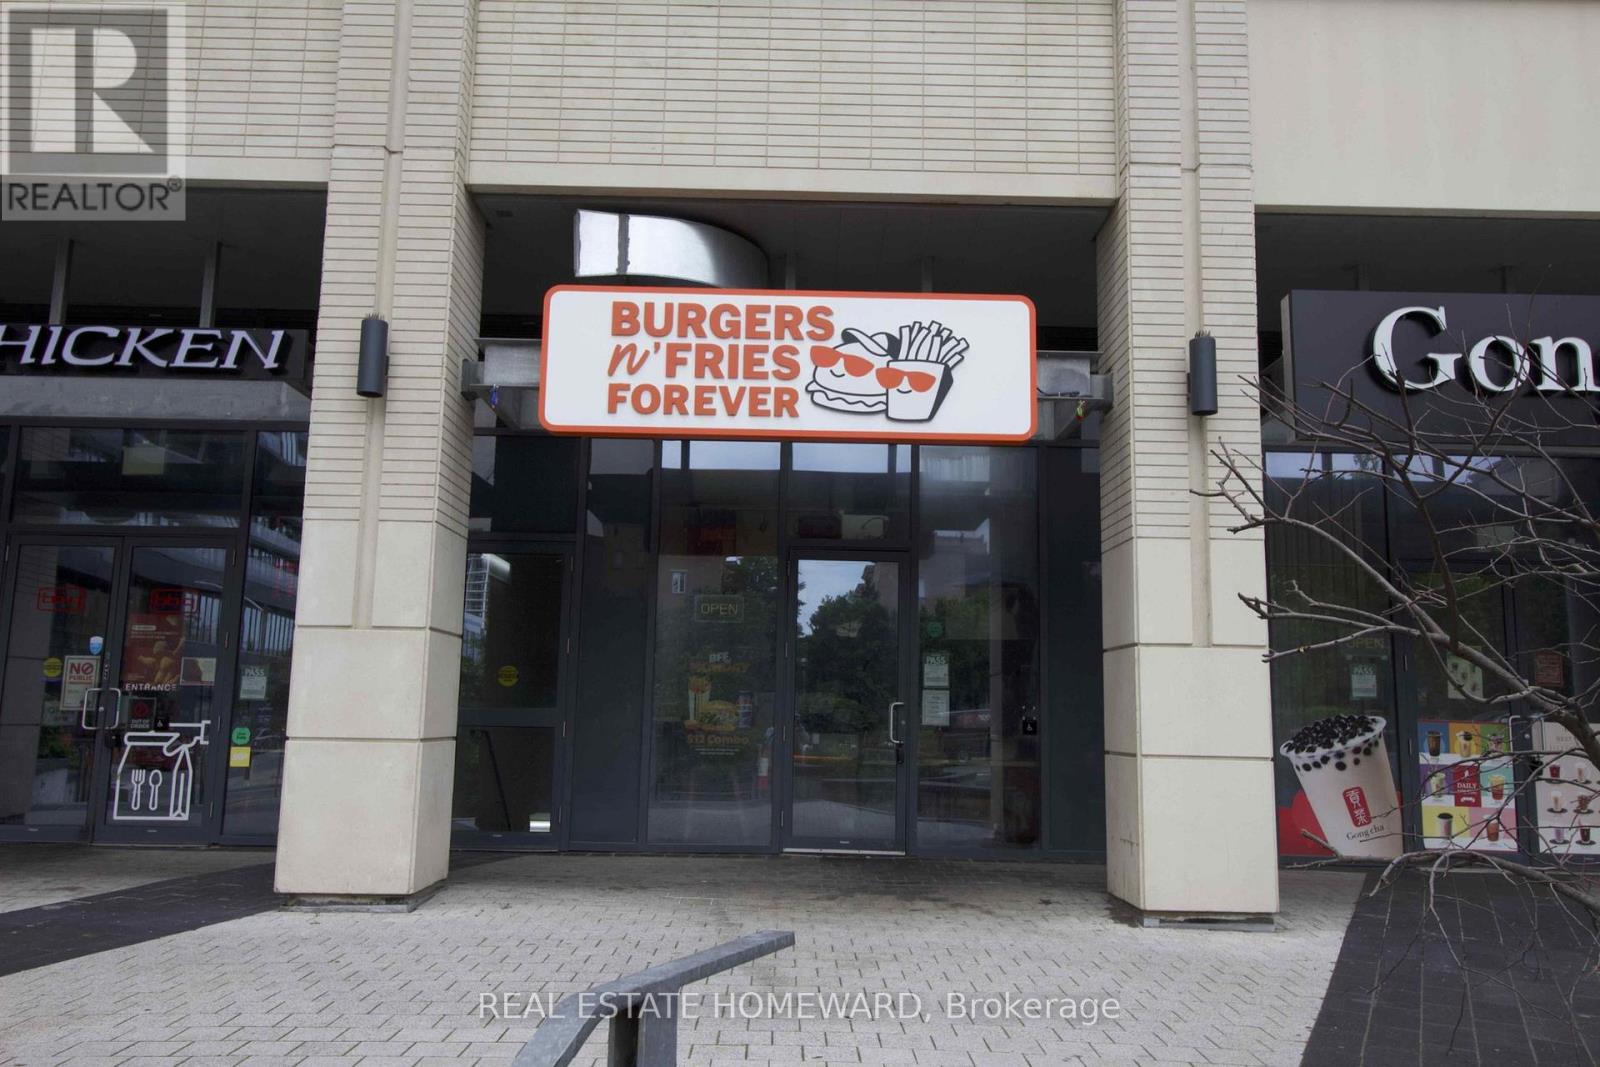
2 - 49 East Liberty Street
Toronto, Ontario
Exceptional investment opportunity in the heart of Liberty Village. Premium street-level commercial condominium currently leased to a successful and profitable burger restaurant franchise under a long-term 10-year lease, providing stable, predictable income from an established operator. Situated in one of Toronto's most sought-after mixed-use communities, this high-exposure location benefits from exceptional pedestrian traffic and is surrounded by thousands of condominium residents, offices, retailers, restaurants, and entertainment venues, with convenient access to the TTC, Exhibition GO Station, and the Gardiner Expressway. A turnkey investment offering secure tenancy in one of the city's strongest urban commercial markets. Rare assemblage opportunity: Unit 2 may be purchased individually or together with Units 1 and 3, which are also offered for sale. The adjoining units are occupied by established franchise tenants, each secured with their own 10-year leases, creating the opportunity to acquire three contiguous, fully leased commercial condominiums with long-term income from multiple franchise operators. An exceptional opportunity for investors seeking stable cash flow, tenant diversification, and long-term appreciation in one of Toronto's premier commercial investment locations. (id:56248)
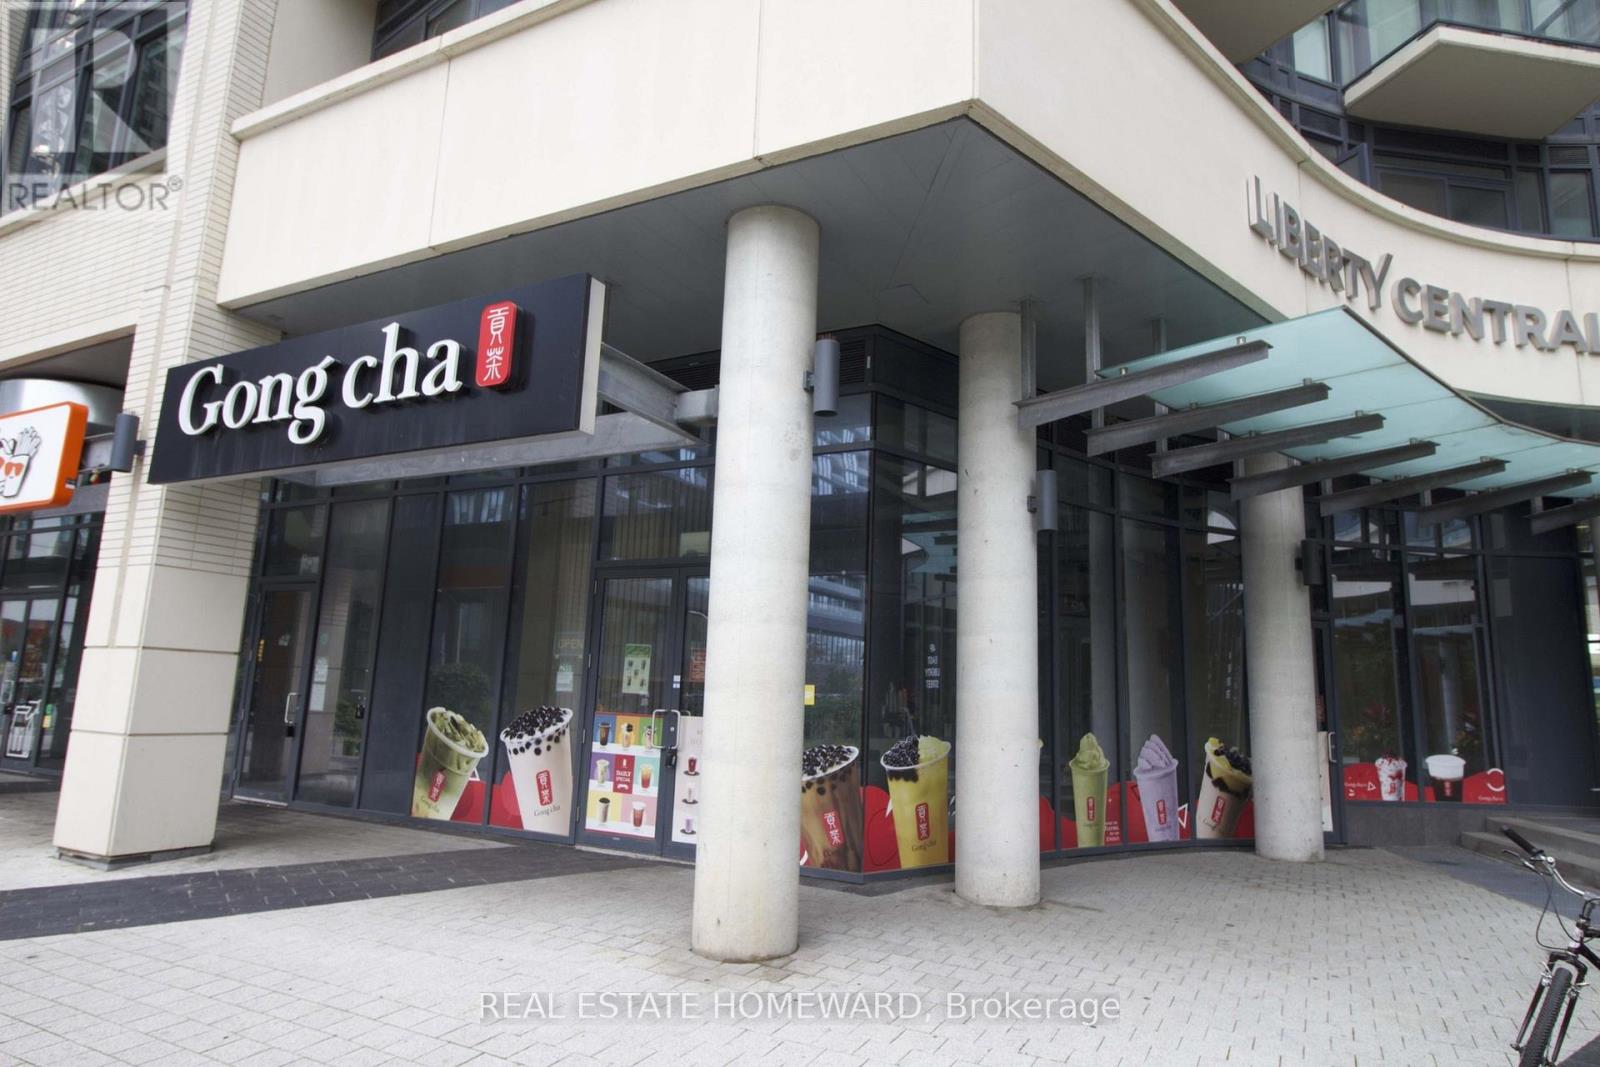
1 - 49 East Liberty Street
Toronto, Ontario
Exceptional investment opportunity in the heart of Liberty Village. Premium street-level commercial condominium currently leased to a well-established Gongcha franchise under a long-term 10-year lease, providing stable, predictable income. Located in one of Toronto's fastest-growing mixed-use communities, this highly visible unit benefits from exceptional pedestrian traffic, surrounded by thousands of residents, offices, restaurants, retail, and entertainment, with convenient access to the TTC, Exhibition GO Station, and the Gardiner Expressway. An outstanding opportunity for investors seeking a quality, income-producing asset in a prime urban location. Rare assemblage opportunity: Unit 1 may be purchased individually or together with Units 2 and 3, which are also offered for sale. Both adjoining units are occupied by established franchise tenants, each secured with their own 10-year leases, creating the opportunity to acquire three contiguous, fully leased commercial condominiums with long-term tenancy and diversified franchise income. An exceptional addition to any investment portfolio or long-term commercial real estate holding. (id:56248)
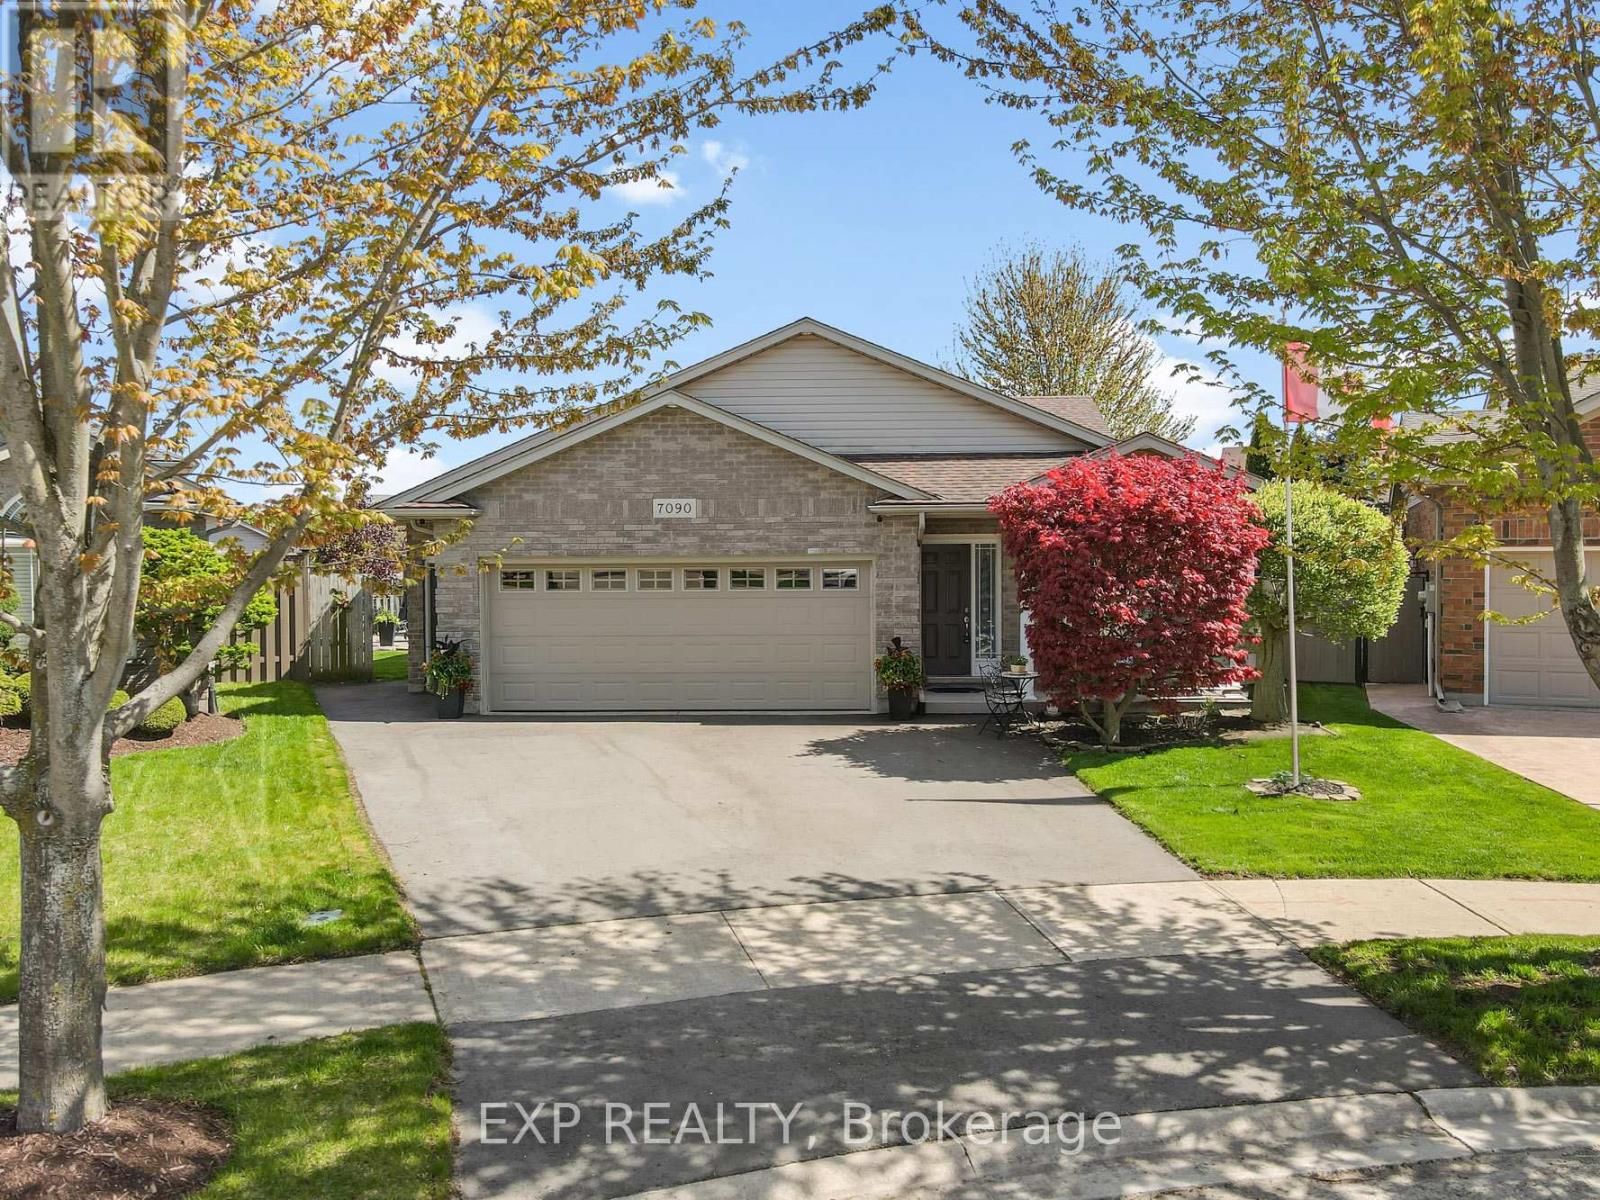
7090 Julie Drive
Niagara Falls, Ontario
Welcome to 7090 Julie Drive, a beautifully curated home nestled in the highly sought-after Forestview neighbourhood of Niagara Falls. Set on a spacious pie-shaped lot and surrounded by mature landscaping, this exceptional 4-level backsplit offers a seamless blend of comfort, style and refined living. From the moment you step inside, you're welcomed by a bright, open-concept main level where natural light pours through and effortlessly connects the living, dining and kitchen spaces. At the heart of the home, the stunning kitchen is designed for both everyday living and entertaining, featuring stone countertops, an expansive 10+ foot island and generous storage, the perfect place to gather with family and friends. Upstairs, the private bedroom level offers a peaceful retreat with a beautifully updated bathroom showcasing porcelain tile, a stone shower floor and premium Riobel fixtures, creating a spa-like experience at home. The lower level provides the space to unwind in a warm and inviting family room, complete with a gas fireplace and custom-built bar, an ideal setting for cozy evenings or hosting guests. An additional bedroom and full bathroom provide flexibility for growing families or visiting guests. The basement offers added versatility with a separate entrance from the garage, a cold cellar and a rough-in for a future bathroom, presenting excellent potential for expanded living space. Step outside to your own private backyard oasis, thoughtfully designed with a two-tier concrete patio, natural gas hookup and a spacious 12x12 shed. Whether you're entertaining under the stars or enjoying a quiet morning coffee, this beautifully landscaped space offers a true sense of retreat. Perfectly located just minutes from highway access, top-rated schools, community centre, Costco and everyday amenities, this home combines location, lifestyle and thoughtful design in one of Niagara's most desirable neighbourhoods. Book your showing today! (id:56248)