
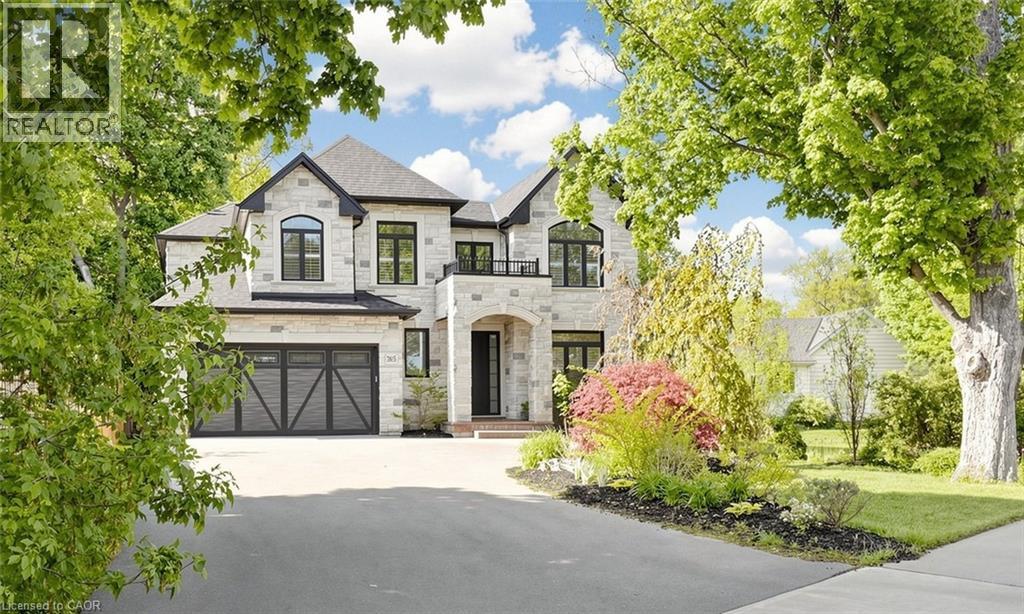
315 Wilson Street W
Hamilton, Ontario
Welcome to luxury living in one of Ancaster’s most prestigious neighbourhoods. This spectacular 2021 custom-built estate offers approximately 4,225 sq.ft. above grade plus a professionally finished 1,629 sq.ft. basement, delivering an exceptional blend of elegance, comfort, and modern sophistication. This impressive 2-storey residence features a double car garage with parking for 6 additional vehicles, 4 spacious bedrooms each with its own ensuite bath, and a fully finished lower level complete with an additional bedroom, full bath, custom bar, and expansive entertainment space. A grand 18-ft open-to-above foyer with statement chandelier sets the tone upon entry. The main level showcases 9-ft ceilings and an exceptional open-concept design featuring a private office, formal dining room, living room, mudroom, and a chef-inspired eat-in kitchen overlooking the family room with custom built-ins, coffered ceilings, built-in speakers, and a gas fireplace. The professionally finished basement offers excellent additional living space ideal for entertaining or extended family use. Step into refined luxury where craftsmanship, timeless elegance, and modern smart-home convenience meet in this meticulously designed residence. Premium features include Indiana limestone exterior, extensive custom millwork, hardwood flooring, designer lighting, built-in surround sound, spa-inspired bathrooms, covered outdoor living space with built-in BBQ, plus 2 furnaces, 2 A/C systems, and 2 owned tankless hot water heaters. Ideally located near top-rated schools, Meadowlands shopping, Ancaster Village, golf courses, parks, Highway 403, and scenic conservation trails including Tiffany Falls and Dundas Valley Conservation Area. A rare opportunity to own a truly exceptional luxury residence in Ancaster. Please refer to the feature sheet and floor plans for full details. (id:56248)
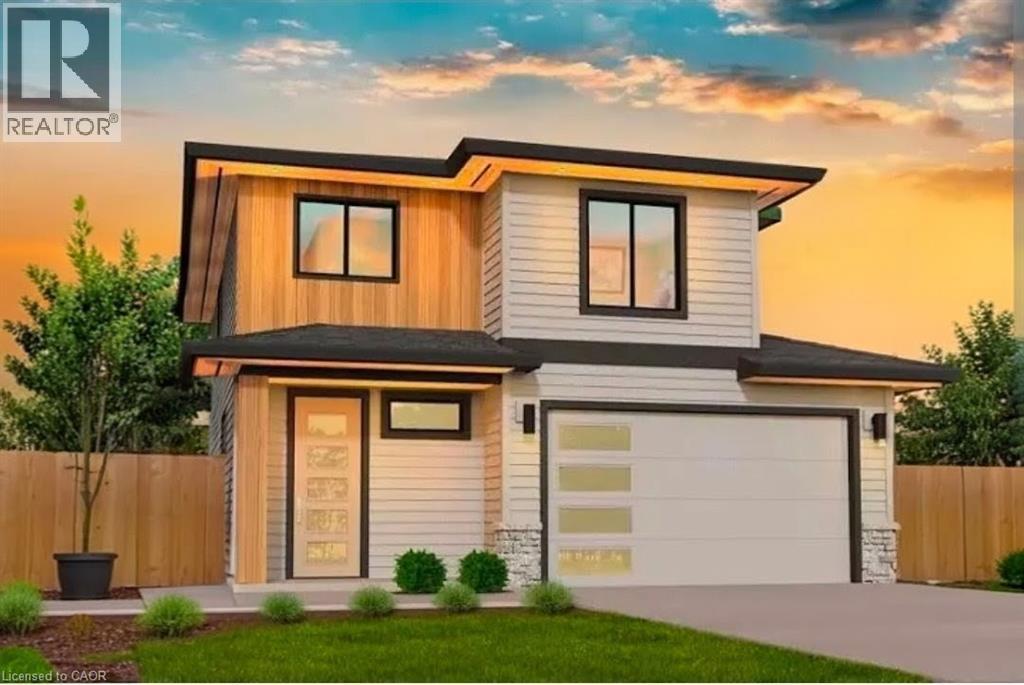
41 Coulter Street
Milverton, Ontario
Welcome to 41 Coulter Street A duplex offering flexibility, privacy, and strong investment potential. This property features a functional layout perfect for families or investors. The main unit includes 3 bedrooms and 3 bathrooms, with upscale touches like flat ceilings, a designer kitchen with an oversized island, dual vanity and glass shower in the ensuite, and a spacious walk-in closet. The lower unit offers 2 bedrooms and 1 bathroom, with its own separate entrance and mechanicals ideal for extended family, guests, or tenants. Compared to similar homes in nearby urban centres, 41 Coulter delivers unmatched space, style, and value. Live in one unit, rent both, or create a multi-generational setupthis home gives you options! Don't miss out on this great opportunity to house hack or buy a turn key investment! (id:56248)
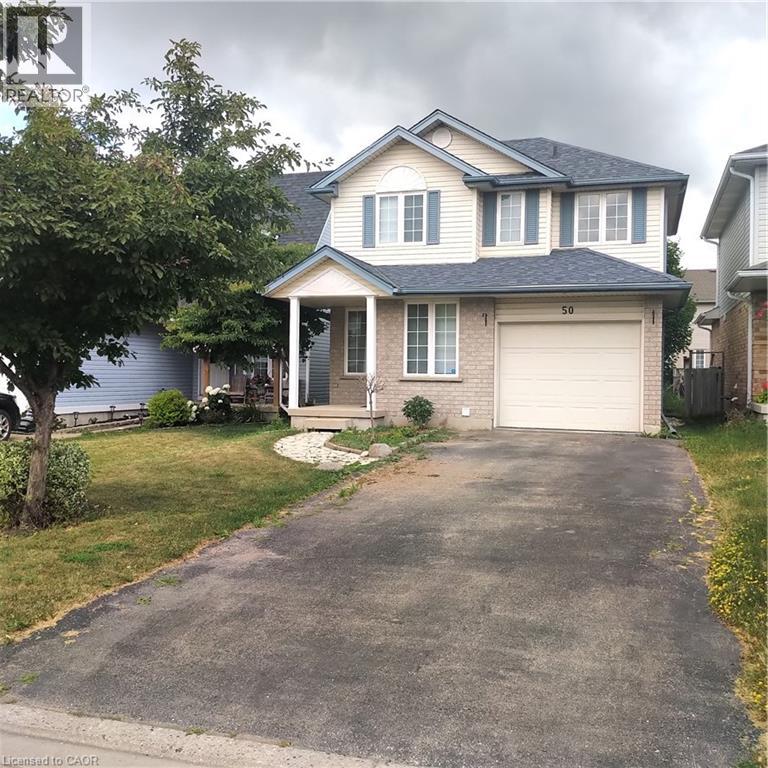
50 Hagan Avenue
Guelph, Ontario
Fantastic opportunity to rent this lovely fully detached home in Guelph’s desirable East end. Located close to wonderful schools, shopping, trails, parks and more the whole home including the finished basement is available. Hardwood flooring throughout the main floor with large great room, 2 pc bathroom, spacious kitchen with breakfast bar and sliders out to the fully fenced rear yard. Upstairs you’ll find a good sized primary bedroom, 4 pc bathroom and 2 more bedrooms. The fully finished basement features a cozy rec room perfect for family movie nights. There is a single garage as well as two parking spaces in the driveway. Don’t miss your opportunity to lease this lovely east end gem! (id:56248)
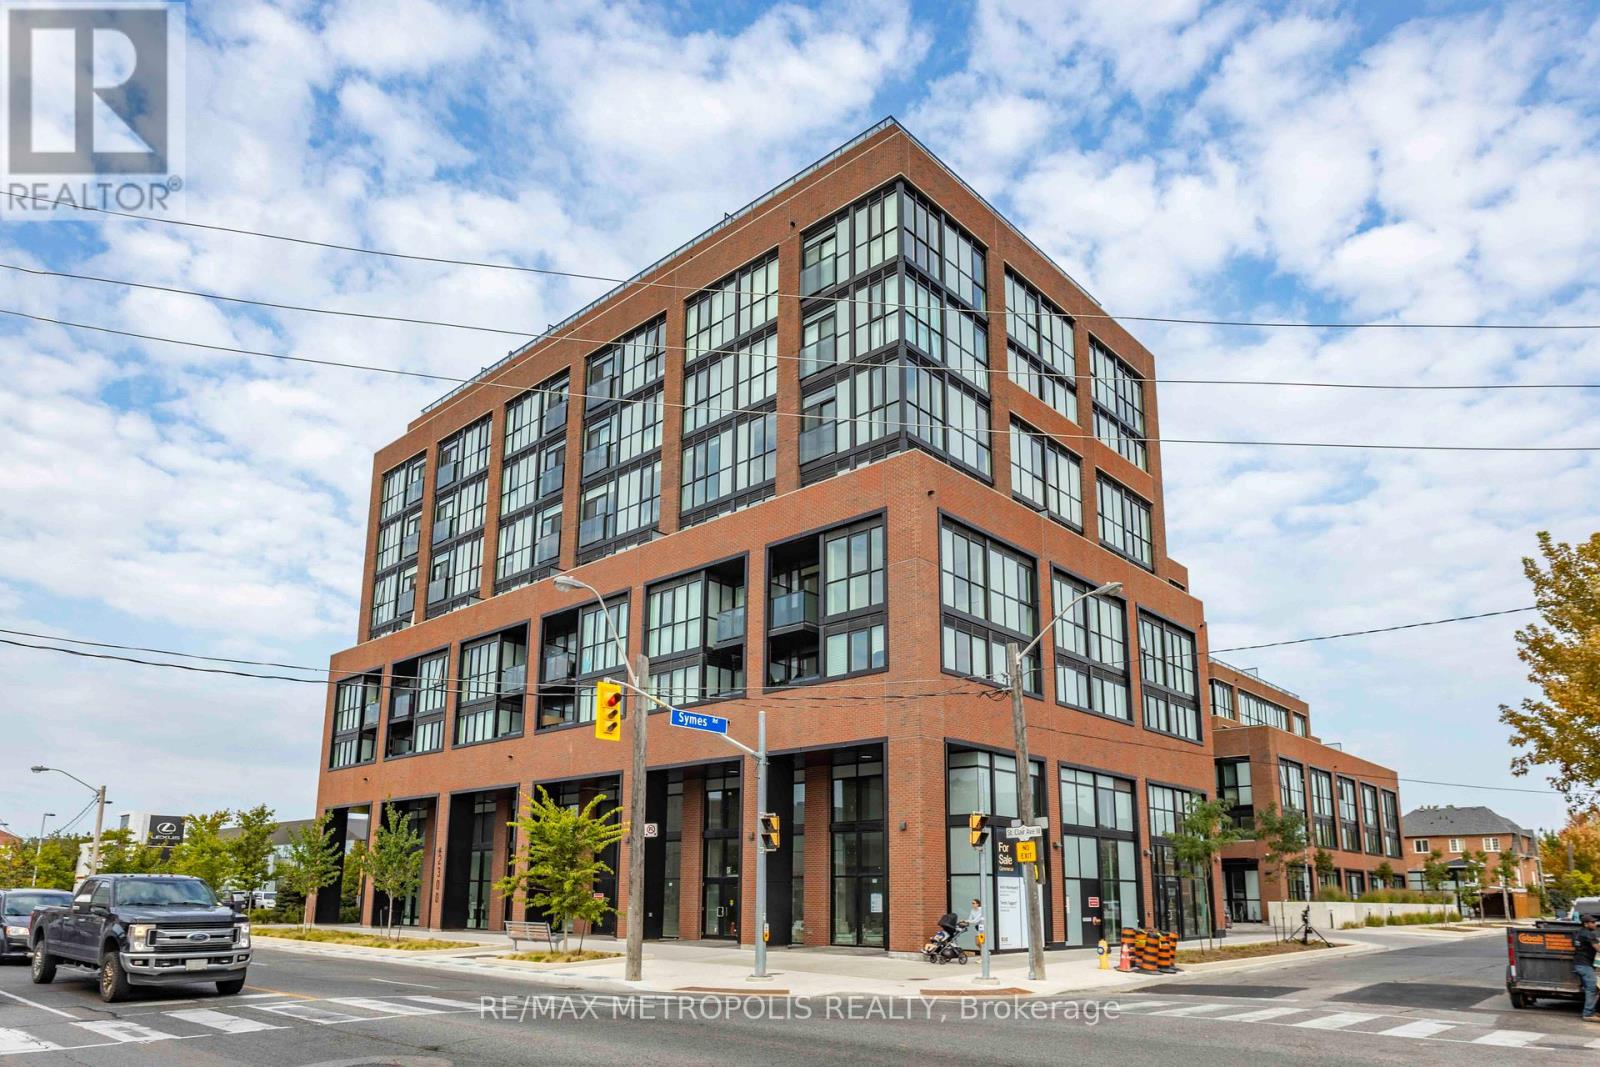
308 - 2300 St Clair Avenue W
Toronto, Ontario
Welcome to Stockyard Condos by Marlin Spring Developments nestled in the heart of The Junction a prestigious Toronto neighbourhood. Located on the 3rd floor with a South exposure, this spacious 1 bedroom + den suite offers 590 sq ft of living space, tons of natural light, modern finishes, laminate flooring throughout, ensuite laundry and an open concept balcony to unobstructed city views. The inviting open-concept living and dining areas are perfect for relaxation and entertainment. Enjoy the kitchen space thats equipped with contemporary stainless steel appliances, quartz countertops, and a stylish backsplash. The spacious bedroom features a large window and a sizeable closet space. An open-concept L-shaped den offers versatility for a home office or guest accommodation. Parking and locker are available at an additional cost. Vacation possession guaranteed. Building amenities include a 24-hr concierge, gym/exercise room, party/meeting room, outdoor terrace with BBQ area, visitors parking, electric car charging stations, games room and more. Conveniently located near TTC public transit, Stockyards Village, grocery & shopping plazas, restaurants, cafes, parks, banks & other local area amenities. Building allows short-term rentals. Vendor Take Back (VTB) available. (id:56248)
86 Elm Grove Avenue
Toronto, Ontario
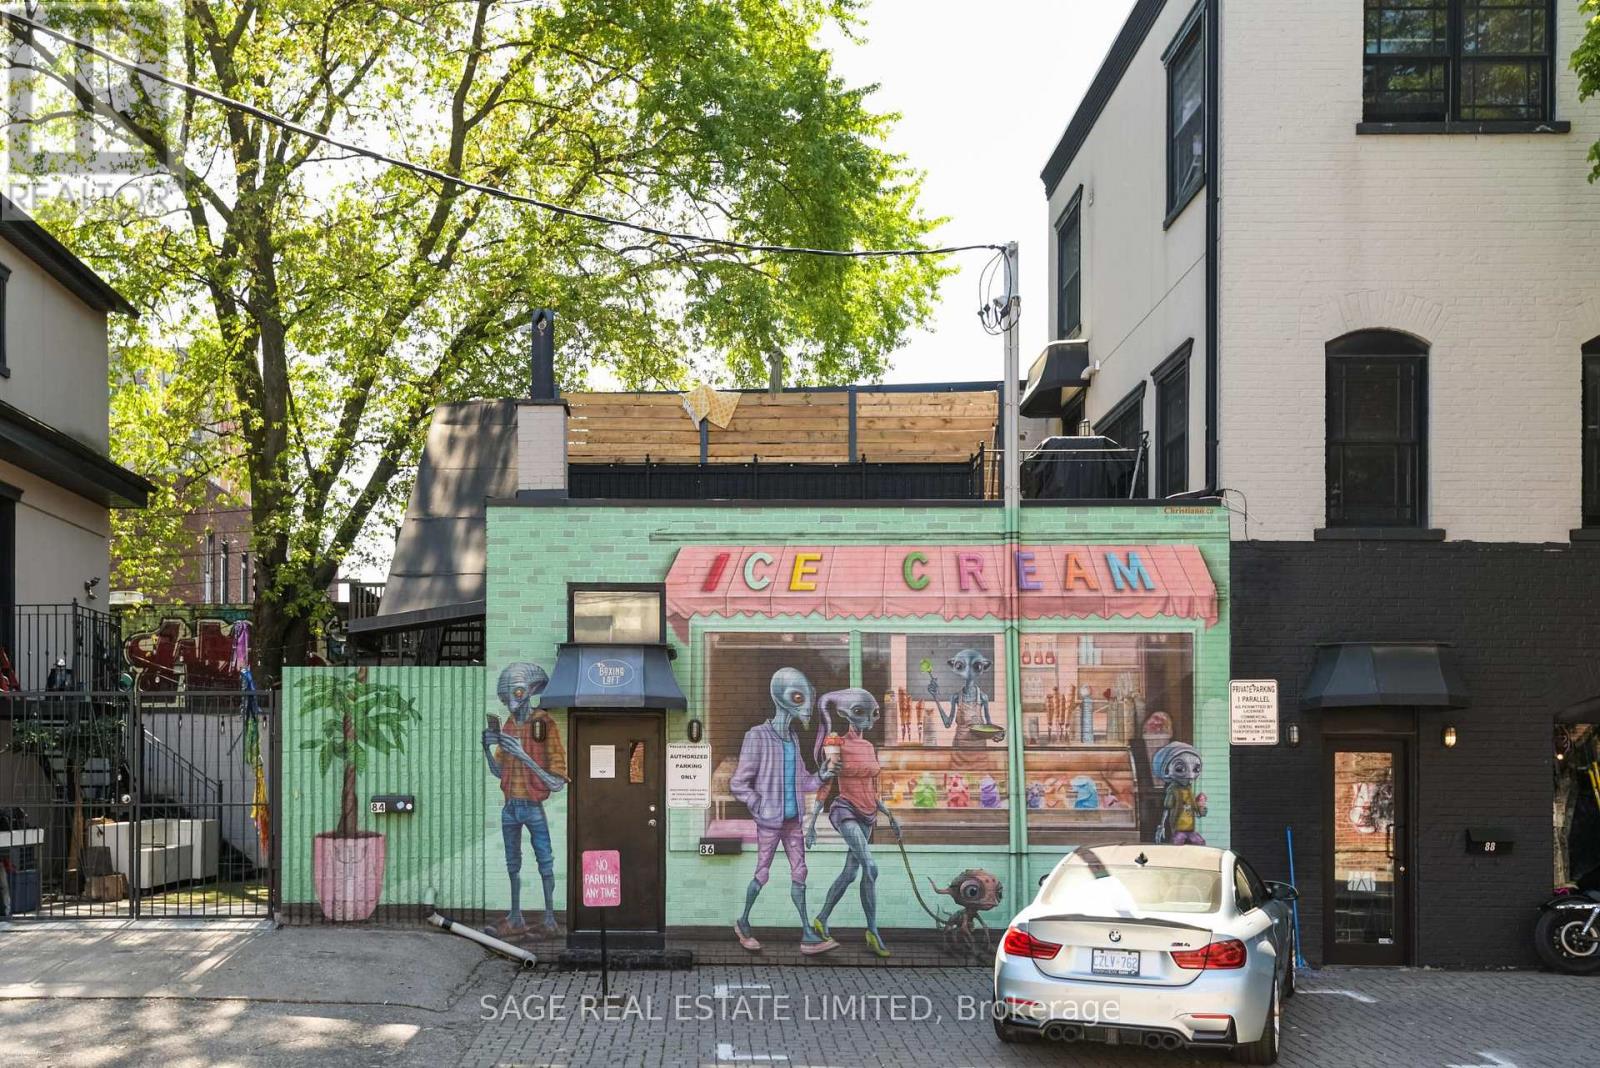
Position your business in one of Toronto's most vibrant and creative neighbourhoods. Located in the heart of Parkdale, 86 Elm Grove Avenue offers 904 sq. ft. of total usable commercial space, with 511 sq. ft. on the main level and 393 sq. ft. below grade. It is a smart mix of client-facing space and practical support area, ideal for service-based, wellness, creative, and entrepreneurial uses. Currently operating as a boxing and fitness studio, the main floor features an open-concept layout with polished concrete floors, exposed ductwork, industrial-style ceilings, upgraded lighting, and a functional service bar with a double sink. The space has a clean, flexible feel and can easily be adapted for fitness, yoga, pilates, wellness and therapy services, massage therapy, hair salon, photo/video production, art studios, creative offices, boutique retail, professional services, content creation, and other permitted commercial uses. The lower level adds valuable flexibility with a kitchenette, two full washrooms, each with a shower, and support space for staff use, client overflow, storage, treatment-related support, prep space, or general operations. Surrounded by Parkdale's mix of independent businesses, cafés, restaurants, galleries, studios, and creative entrepreneurs, this location offers strong neighbourhood appeal with easy access to Queen Street West and public transit. The property benefits from local activity, accessibility, and neighbourhood character, which continue to attract interesting businesses and professionals.A rare opportunity to secure a character-filled commercial space with a practical layout, useful lower-level support space, and real flexibility in a sought-after west-end neighbourhood. Total Area: 904 SF Main Level: 511 SF Below Grade: 393 SF TMI: Approximately $440/month Heat: Approximately $120-$150/month Electricity: Approximately $100-$120/month TMI and utilities are the responsibility of the tenant Parking: None (id:56248)
306 - 3200 William Coltson Avenue
Oakville, Ontario
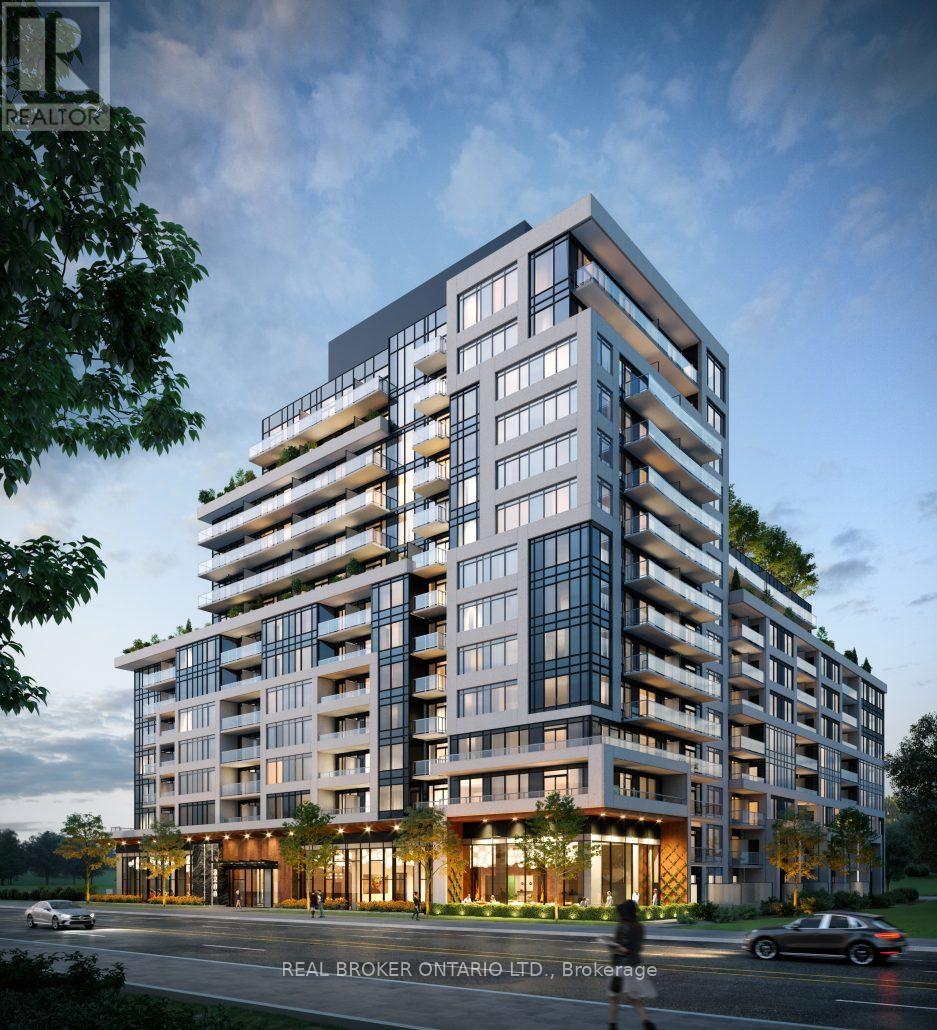
Welcome To Upper West Side Condos By Branthaven Homes, Located In Oakville's Highly Desirable Uptown Core. This Beautifully Designed & Builder Upgraded 1 Bed, 1 Bath Condo Suite Offers a Bright and Functional Open-Concept Layout w/ Contemporary Finishes and Thoughtful Upgrades Throughout. The Modern Kitchen Boasts Quartz Countertops, Builder Upgraded Stainless Steel Appliances, Builder Upgraded Cabinetry, & Tile Backsplash - Perfect For Both Entertaining and Daily Living. The Spacious Bedroom Offers Generous Closet Space and Large Windows That Fill The Room With Natural Light. Bathroom Boasts Builder Upgrades Including Moen Shower System, Marble Vanity & Back & Side Splash, & Upgraded Toilet. This Unit also Features Builder Installed Blinds, Smooth Ceilings & Lighting Upgrades Throughout. Residents Enjoy Access To Premium Building Amenities Including a Fully Equipped Fitness Centre, Party Room, Rooftop Terrace With BBQs and Lounge Areas, Co-Working Spaces, Concierge Service, Pet Wash Station, and Smart Home Technology with Secure Keyless Entry. Conveniently Located Minutes To Oakville Trafalgar Hospital, Sheridan College, GO Transit, Major Highways (403/407/QEW), Shopping, Restaurants, Parks, Trails, Costco, Longos, and More. Perfect Opportunity For First-Time Buyers, Professionals, Downsizers, Or Investors Seeking Stylish Low-Maintenance Living In One Of Oakville's Most Connected And Fastest Growing Communities. (id:56248)
1603 - 1360 Rathburn Road E
Mississauga, Ontario
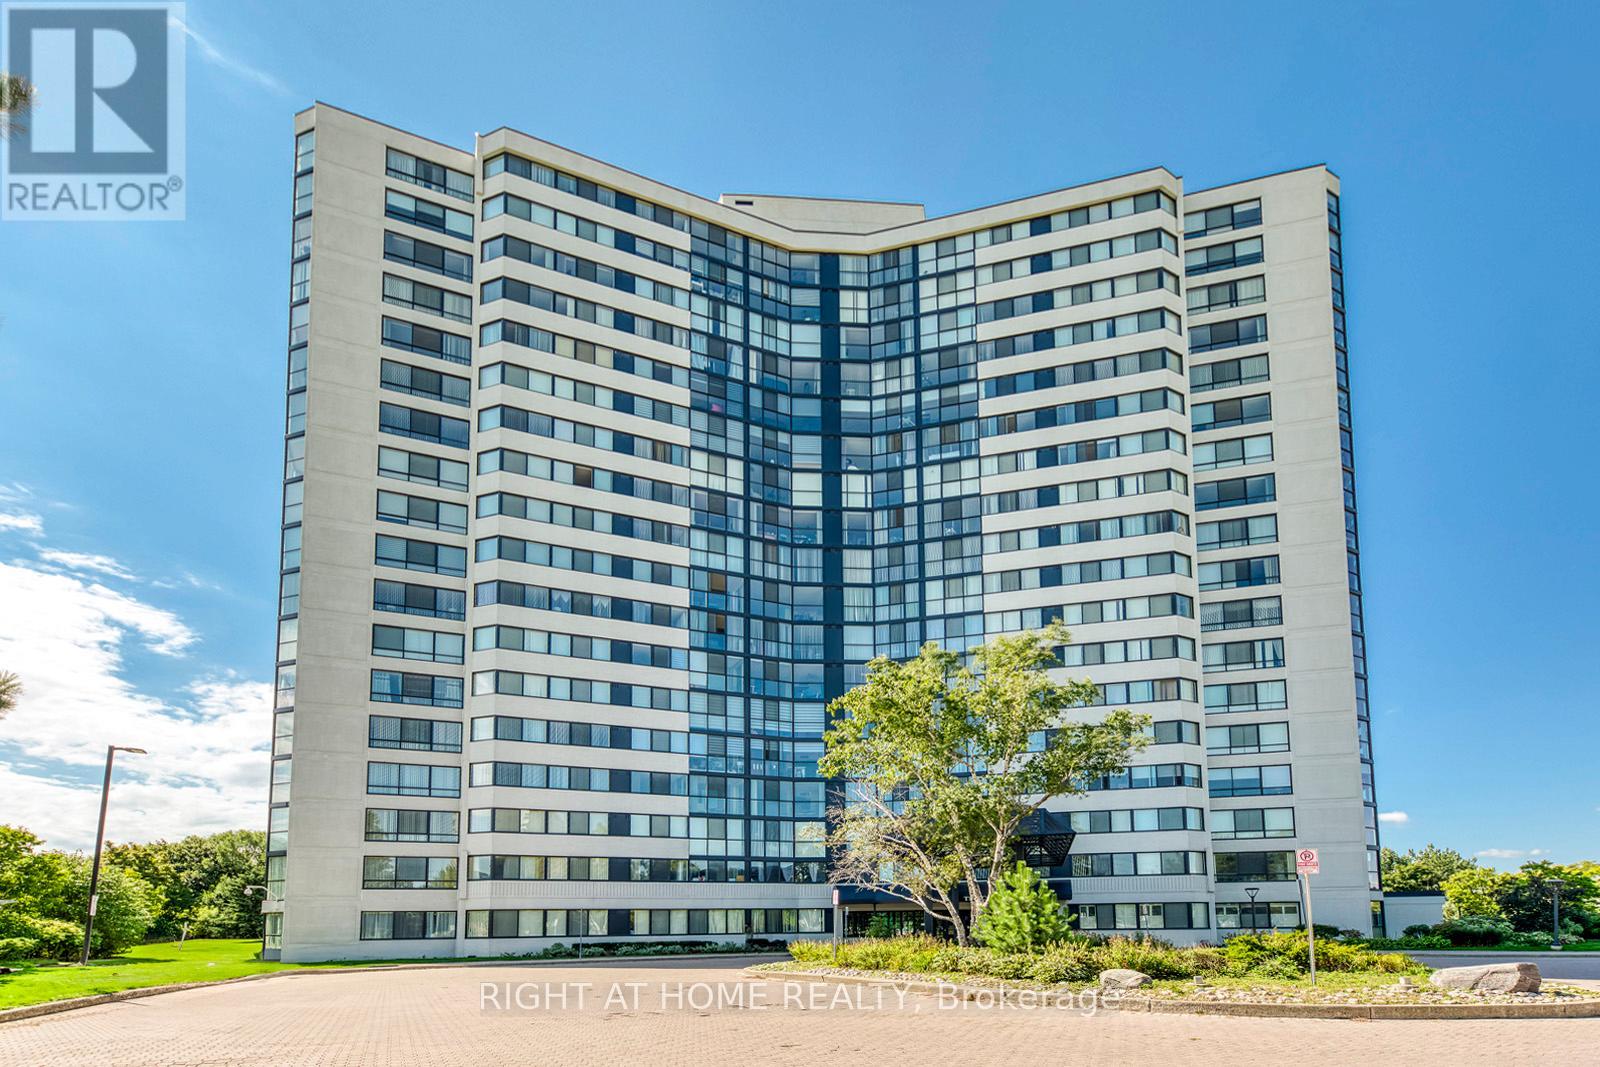
Spacious 1,115 sq. ft. corner unit in a well-managed luxury building, offering comfort, convenience, and excellent value. This bright suite features a functional layout filled with natural light, including a generous living and dining area and a versatile solarium - perfect as a home office, reading nook, or breakfast space. The unit offers two well-sized bedrooms and two full bathrooms, making it ideal for a variety of lifestyles. Large windows throughout provide expansive views and an airy feel. Enjoy all-inclusive living with heat, hydro, water, and cable TV included in the maintenance fee - adding even more value and peace of mind. Located in a prime Mississauga location, you're just steps to transit and a short drive to Pearson Airport. Close to shopping, parks, and major highways, this is a fantastic opportunity to live in a convenient and connected neighbourhood. (id:56248)
118 Earlsbridge Boulevard S
Brampton, Ontario
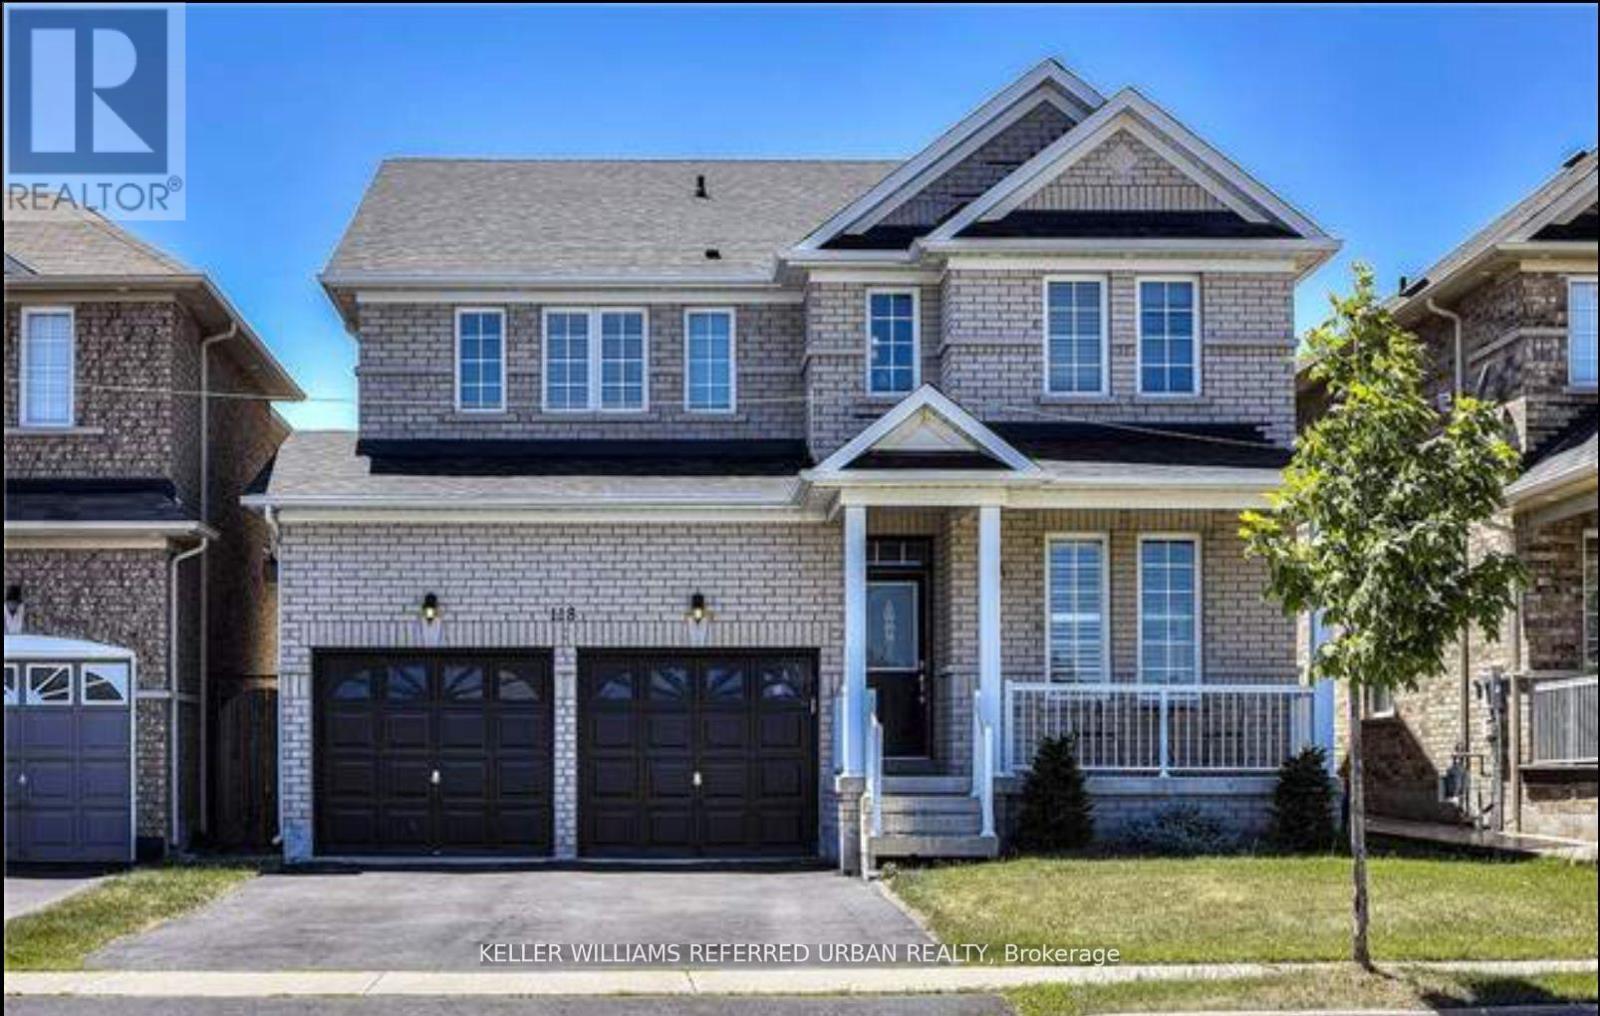
Welcome To This Detached Home With 4 Spacious Bedrooms In The Peaceful Community Of Fletcher's Meadows. Enjoy Over 2200 Sq Ft Of Living Area With A Practical & Spacious Layout. Bright House With Lots Of Upgrades. Master Bedroom With Large Walk In Closet With Ensuite Bath. Sep Family Room. Modern Kitchen With Granite Counter Top & Stainless Steel Appliances. If You Are Looking For A " Clean " House, You Must Check This Out. (id:56248)
8429 Poplar Sideroad
Clearview, Ontario
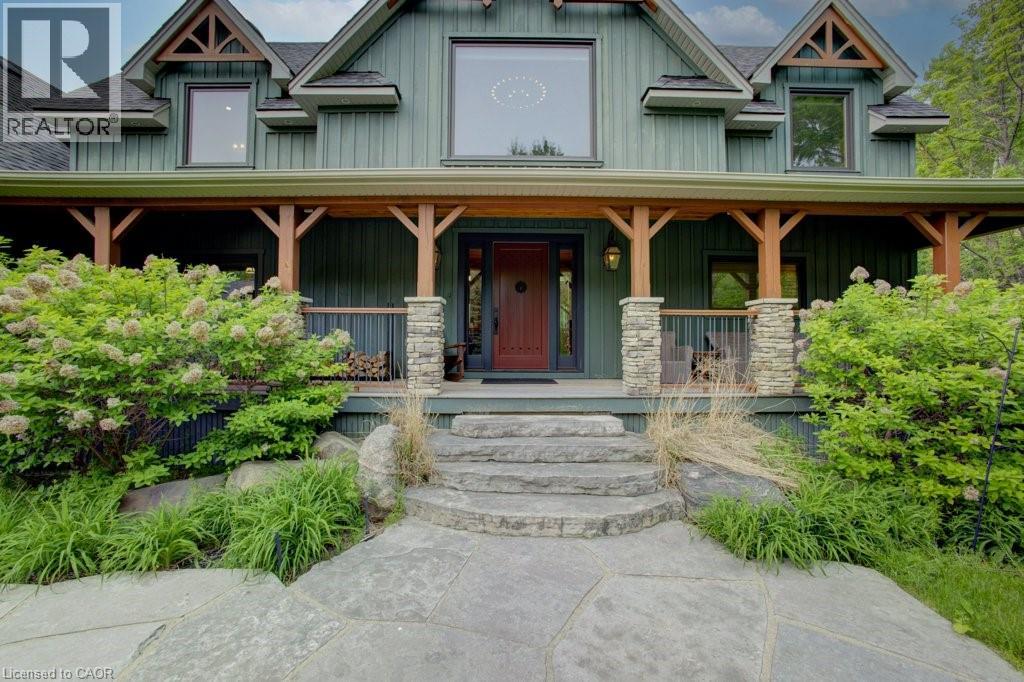
Welcome to The Great Totem House, a stunning reclaimed timber frame chalet set on a private 1.3-acre forested lot, just minutes from Osler Bluff Ski Club, downtown Collingwood, golf, trails, and more. Step inside to discover over 5,000 sq. ft. of beautifully appointed living space. The Great Room features soaring ceilings, a floor-to-ceiling stone fireplace, and the captivating totem pole as its centerpiece. A chef’s kitchen awaits, with rare stone countertops, professional-grade appliances, and seating for 16 in the elegant dining area—ideal for hosting après-ski dinners or summer gatherings. The home offers 6 spacious bedrooms and 5 luxurious bathrooms, including a main-floor primary suite with a spa-like ensuite, walk-in closet, and access to the expansive deck with oversized hot tub. The loft level includes an open lounge/TV space, home office, and three additional bedrooms, each with stunning treetop views. Entertain effortlessly on the flagstone patio, upper deck with fire table, or around the custom fire pit tucked into the landscaped gardens. Stone stairways, Douglas Fir pergolas, and multiple seating areas make this property as inviting outside as it is inside. The lower walkout level offers a spacious recreation room with wet bar, a media room, and ample space for a games area or home theatre. Two additional bedrooms complete the lower level, offering generous accommodations for family and guests. Modern comforts include geothermal heating & cooling, radiant in-floor heating, and a mudroom with five custom locker-style cubbies—ideal for active families and winter gear. Professionally designed award-winning landscaping completes this rare offering. Whether you're enjoying ski season, exploring hiking and biking trails, or relaxing with a coffee on the covered peace, privacy, and prestige. (id:56248)
2 Reid Avenue N
Hamilton, Ontario
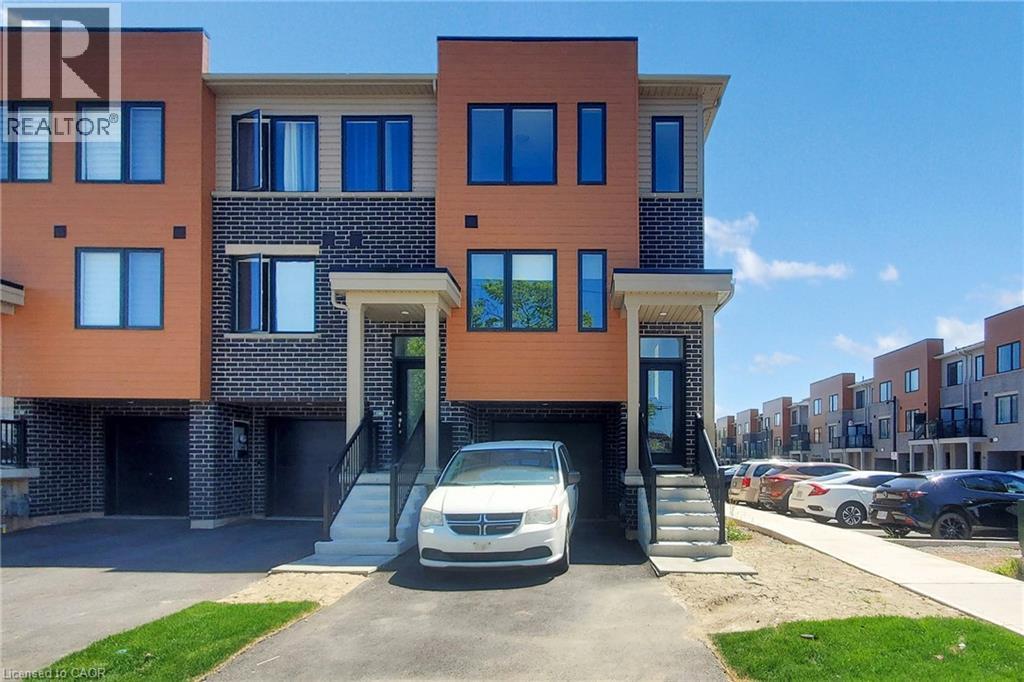
FREE HOLD TOWNHOUSE- Welcome to 2 Reid ave north, located in a thoughtfully designed master-planned community- Roxboro, beside the Red Hill Valley Parkway. Enjoy seamless access to the GTA, while being surrounded by scenic walking trails, nature paths, and tons of nearby parks. Residents also benefit from close proximity to groceries, shopping, entertainment, schools, and local universities and colleges. This one-year-old, completely freehold end-unit townhome features open, flowing spaces ideal for entertaining, along with a versatile flex room on the main floor that offers added privacy from the second-floor living area. With 3 spacious bedrooms and 2.5 bathrooms, this home includes a single-car garage with a private driveway, a primary ensuite, and a private patio for outdoor enjoyment. **BONUS: This is one of only a few homes in this community that do not have ANY monthly fees** (id:56248)
9128 Hendershot Boulevard
Niagara Falls, Ontario
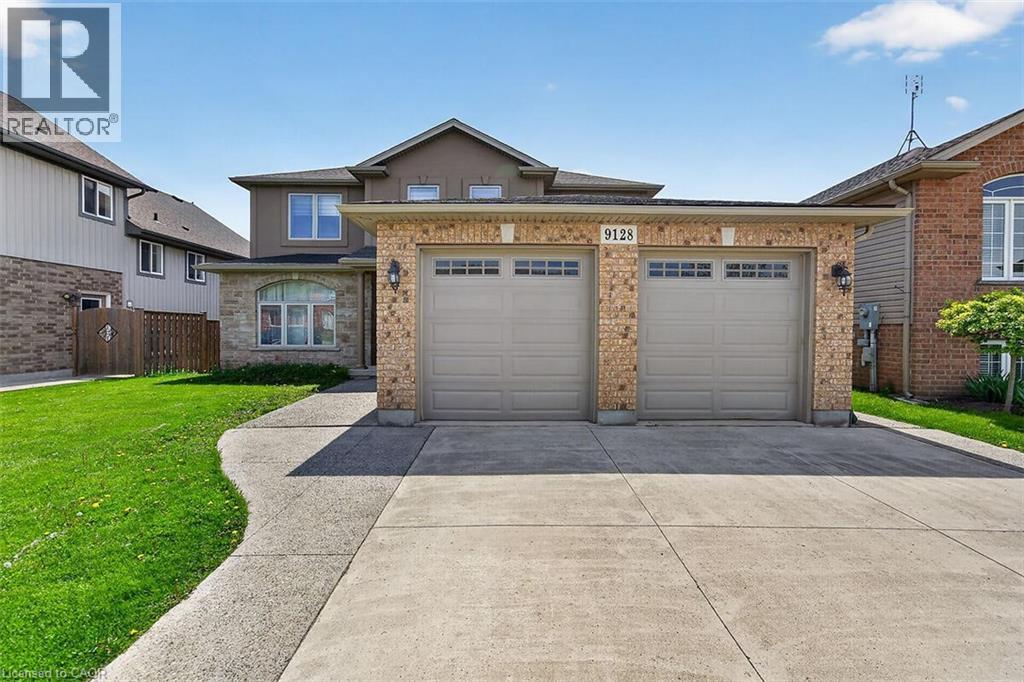
Come be a part of one of the most sought after neighborhoods in Niagara Falls!! This is where you will find this gorgeous 2 Story, 4 Bedroom home. This home features a fully finished basement with a second kitchen, full in-law suite potential with a walkout to the backyard. This home sits on a prime ravine lot with no rear neighbors. 4 large bedrooms on the upstairs level with a separate ensuite. Room for the growing family. Lots of closet space throughout the home. This home is ideal as it is close to schools, bus routes, and all the amenities. This home will impress, and will provide all that you desire in your ideal family home. Make this home yours!!! RSA - (id:56248)
34 Bryans Way
Grimsby, Ontario
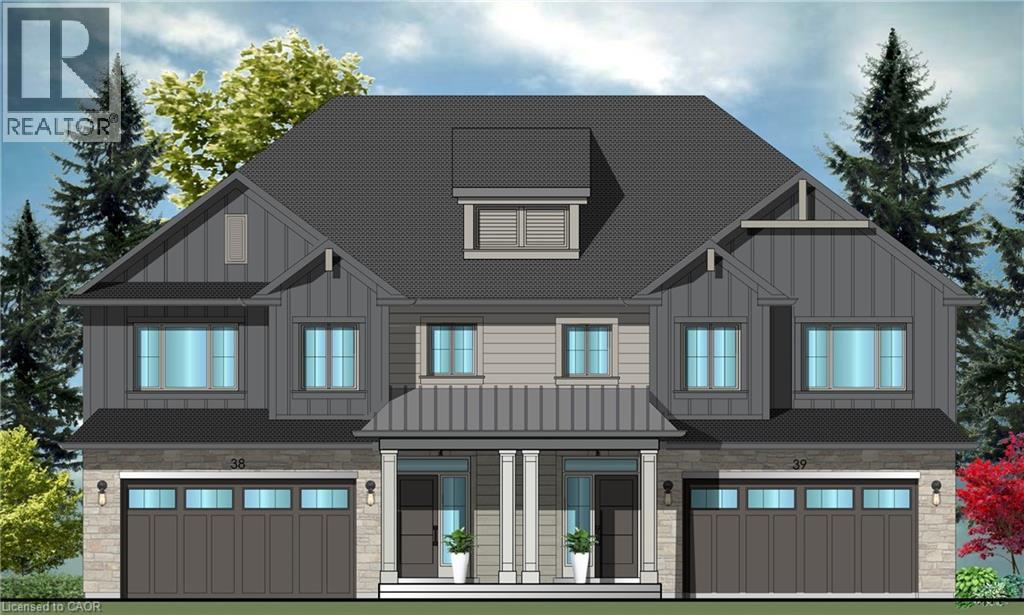
Evergreen Estates - Exquisite Luxury Two-Storey Semi-Detached: A Dream Home in the Heart of Convenience. Step into luxury with this stunning Two-Storey Semi-Detached offering 2007 square feet of exquisite living space. Featuring a spacious 2-car garage complete with an opener and convenient hot and cold water lines, this home is both practical and luxurious. The double paved driveway ensures ample parking space for guests. Inside, the kitchen is a chef's dream crafted with precision by Artcraft Kitchen with quartz countertops, the quality millwork exudes elegance and functionality. Soft-closing doors and drawers adorned with high-quality hardware add a touch of sophistication to every corner. Quality metal or insulated front entry door, equipped with a grip set, deadbolt lock, and keyless entry for added convenience. Vinyl plank flooring and 9-foot-high ceilings on the main level create an open and airy atmosphere, perfect for entertaining or relaxing with family. Included are central vac and accessories make cleaning a breeze, while the proximity to schools, highways, and future Go Train stations ensures ease of commuting. Enjoy the convenience of shopping and dining options just moments away, completing the ideal lifestyle package. In summary, this home epitomizes luxury living with its attention to detail, high-end finishes, and prime location. Don't miss out on the opportunity to call this exquisite property home. Road Maintenance Fee Approx $125/monthly. Property taxes have not yet been assessed. (id:56248)