
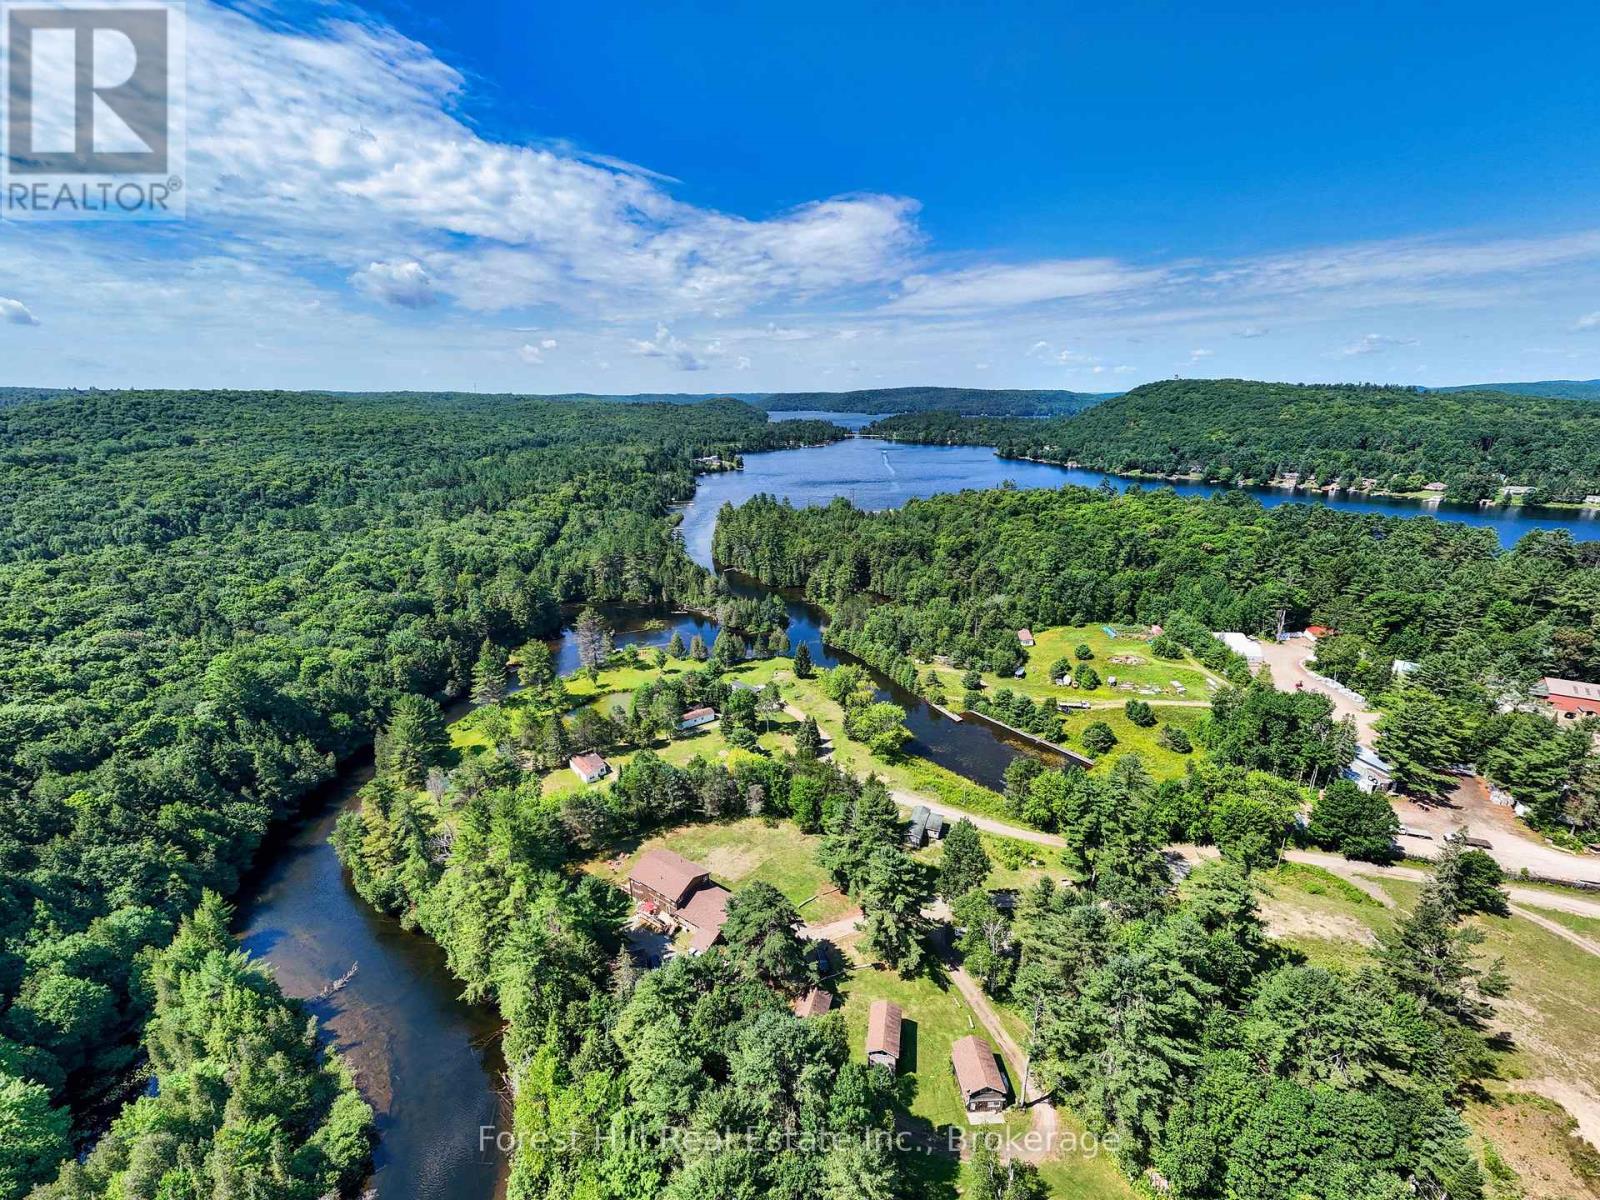
1326 Kawagama Lake Road
Algonquin Highlands, Ontario
Exceptional residential and/or commercial possibilies and opportunities abound on this unique, 10+ acre waterfront property with 1,200' on the Hollow River that has navigable boat access to MUSKOKA'S esteemed LAKE OF BAYS. Introducing a rare chance to own a piece of Cottage Country's iconic, maturely treed landscaped gems, located just minutes from the charming town of Dorset, Ontario. Currently home to the historic "Hollow Valley Resort" is now being offered for sale as a turnkey resort and land asset investment with lots of potential to expand the business under C3-3 zoning. This offering includes the land, a spacious and renovated main lodge of 4,000+ sq ft with 7 rentable bedrooms (each with their own ensuite bathrooms), large septic system, drilled well and all 12 existing buildings on site (with newer roofs). There is significant potential to have up to 30 cabins and future development. This 4~season property is currently undergoing a thoughtful revitalization, together with the vision of restoring it into a premier 5-star resort destination. Muskoka-Haliburton tourism is growing steadily year after year and the supply of waterfront properties becoming increasingly scarce, so now is the time to secure your place in one of Ontario's most desirable regions. Whether you're looking to hold for appreciation, develop, continue operating as a resort or retreat, OR use as an extended FAMILY COMPOUND, this is a land opportunity you won't want to miss. For visionary investors only, this is your chance to own an irreplaceable part of Cottage Country. Enjoy 1000's of acres of crown land nearby, scattered with trails for activities associated with each of the seasons! Begin your own story and memories here! Located 2.5 hours from Toronto. (id:56248)
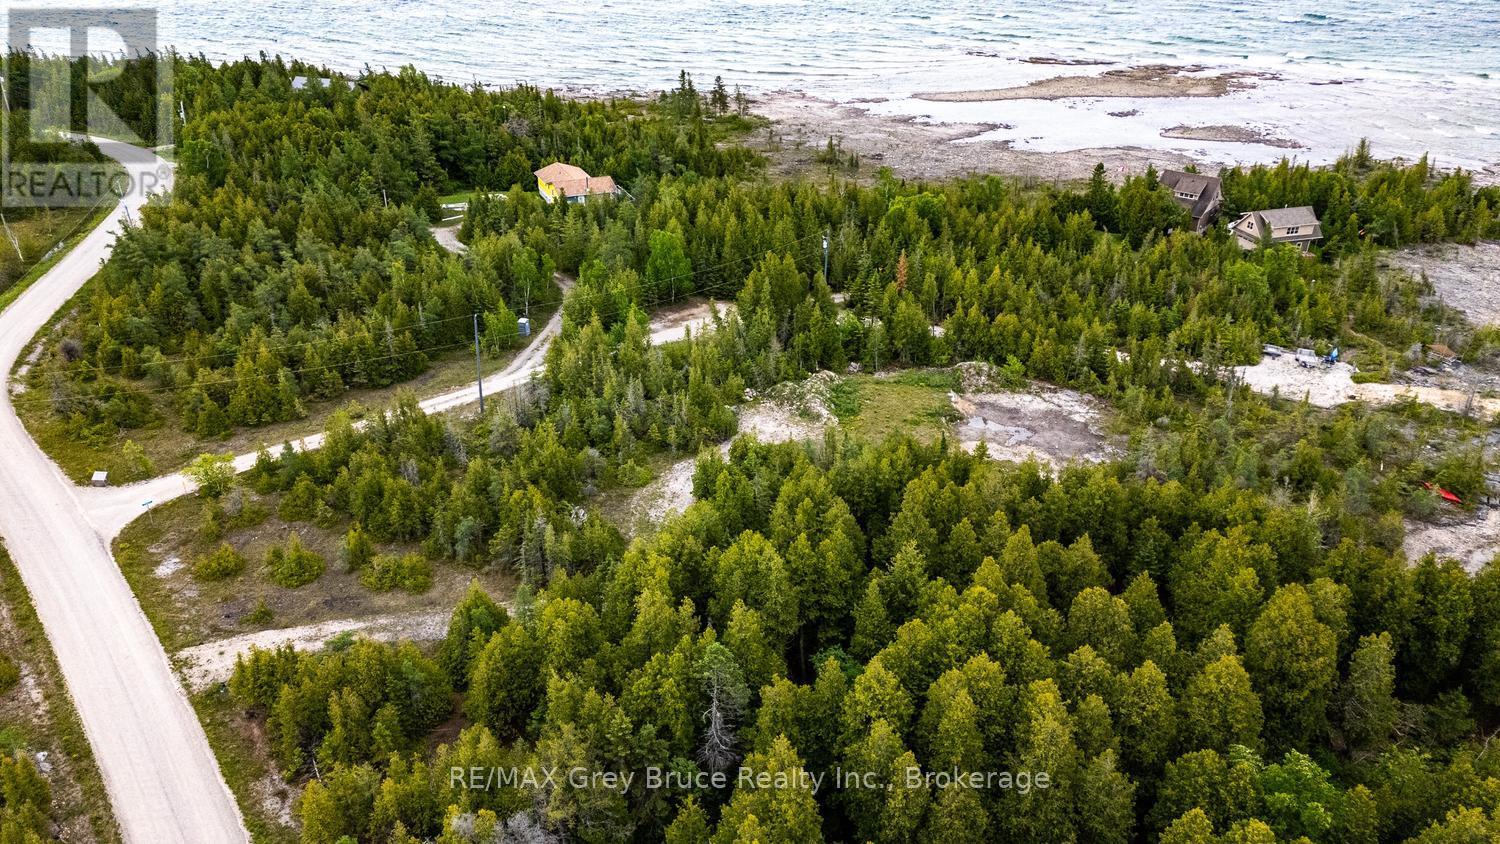
149 Robert Allen Drive
Northern Bruce Peninsula, Ontario
Welcome to 149 Robert Allen Drive, a rare waterfront offering in Northern Bruce Peninsula. Situated on over 1.8 acres of beautifully treed land, this private property provides the perfect setting for a year-round home, cottage, or investment opportunity. Enjoy 166 feet of protected bay frontage with stunning western exposure, offering breathtaking sunsets, calm waters, and easy access for canoeing, kayaking, and small watercraft. The clean rocky shoreline provides an ideal spot to swim, relax, and enjoy the waterfront lifestyle. The property is well prepared for future development, featuring an installed driveway, drilled well, septic system designed for a 3-bedroom dwelling, and a large cleared building site ready for construction with appropriate permitting. Located just a short drive from Tobermory, you'll have convenient access to shopping, dining, and local attractions while still enjoying the peace and privacy of your own waterfront retreat. Nearby destinations such as Singing Sands Beach and the Grotto offer endless opportunities to explore the natural beauty of the Bruce Peninsula. Whether you're planning to build your dream home, create a family cottage, or invest in a sought-after waterfront location, 149 Robert Allen Drive offers an exceptional opportunity to enjoy the very best of Northern Bruce Peninsula living. (id:56248)
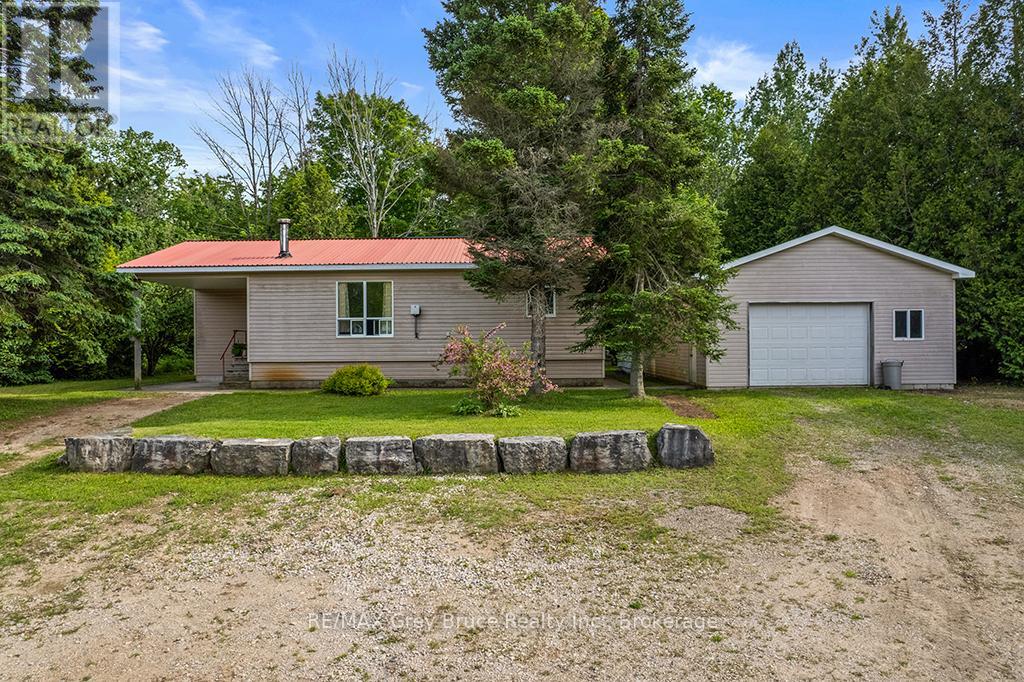
335 Pike Bay Road
Northern Bruce Peninsula, Ontario
Welcome to the Community of Pike Bay on the beautiful Northern Bruce Peninsula. If you are looking for a cottage retreat, a new start North or a carefree retirement property then look no further than 335 Pike Bay Road . Strategically located for any lifestyle , enjoy the benefits of the short drive to Lions Head or Wiarton and revel in the community of Pike Bay's amenities, neighbourhood and nature. This cozy open concept home is set back from the road on more than 3 acres of property . The long private driveway opens to plenty of parking at the front of the house and the sprawling back yard is perfect for personal hikes through the woods right on your property . Enjoy the night skies in this Dark Sky community with friends and family at the stone fireplace. Boasting 2 bedrooms and 2 bathrooms and open concept kitchen / dining and living room space this home is move in ready . If you are a tinkering enthusiast , get excited about the huge garage/workshop with extended space to a covered area behind for yard work equipment or your winter and summer outdoor toys. Endless potential with plenty of property to create your dreamscape ..Enjoy your scenic drive to Pike Bay on Highway 6 avoiding the hustle and bustle of 400 series Highway traffic. See yourself here and book your showing today .. (id:56248)
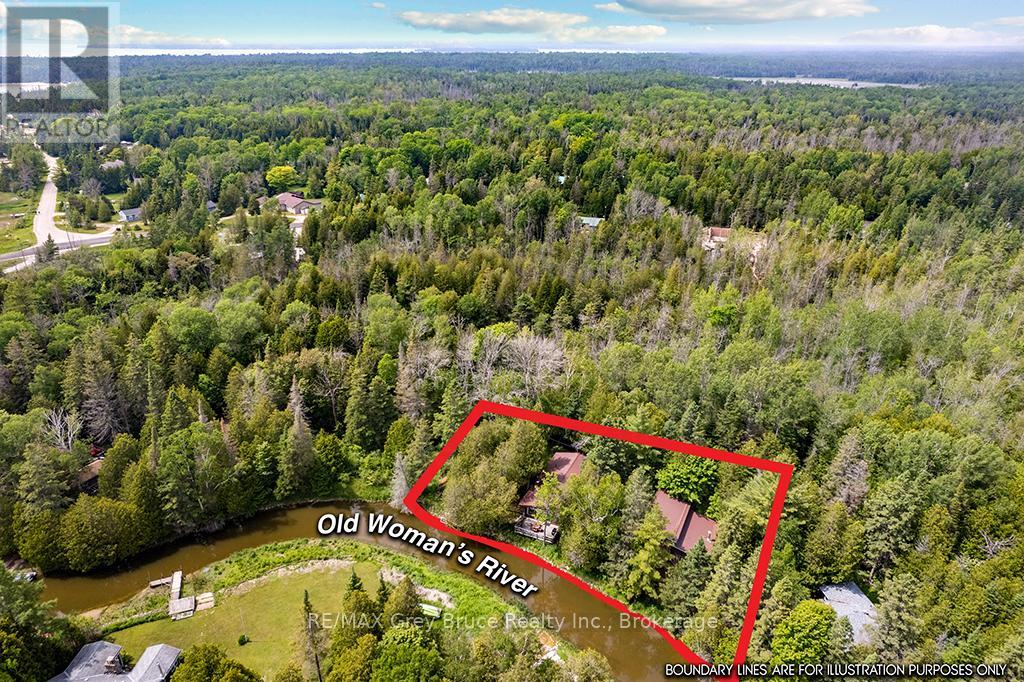
26 Bridge Street
Northern Bruce Peninsula, Ontario
DOUBLE-WIDE WATERFRONT! Peaceful setting along the river with quick access out to Lake Huron! This property has everything and more on your wish list! Main cottage, guest cottage, garage/shop, bunkie, and 2nd garage! All of them have durable metal roofs and power! Beautiful 3 bedroom, 1 bathroom main cottage with stylish mid century modern finishes and a deck sitting right on the river's edge! Need more space for guests? The separate guest cottage offers 2 bedrooms, 1 bathroom, kitchen, laundry, and even a sauna, creating the perfect setup for extended family and visitors. Need even more space for more guests? There is a detached garage with a large bunkie! On top of all that there is a detached oversized garage/shop with cement floor, workbench, wood stove, built in bar, and double-doors opening to the river! Imagine spending your days boating, fishing, paddling, and exploring on the water before returning to relax by the river and gather around the fire with family and friends. Whether you're looking for a recreational getaway, waterfront escape, or family compound, this unique property offers the space, flexibility, and lifestyle that are becoming increasingly difficult to find. Pack the car, and the boat! Invite family, friends, and start making memories on the water at the cottage! (id:56248)
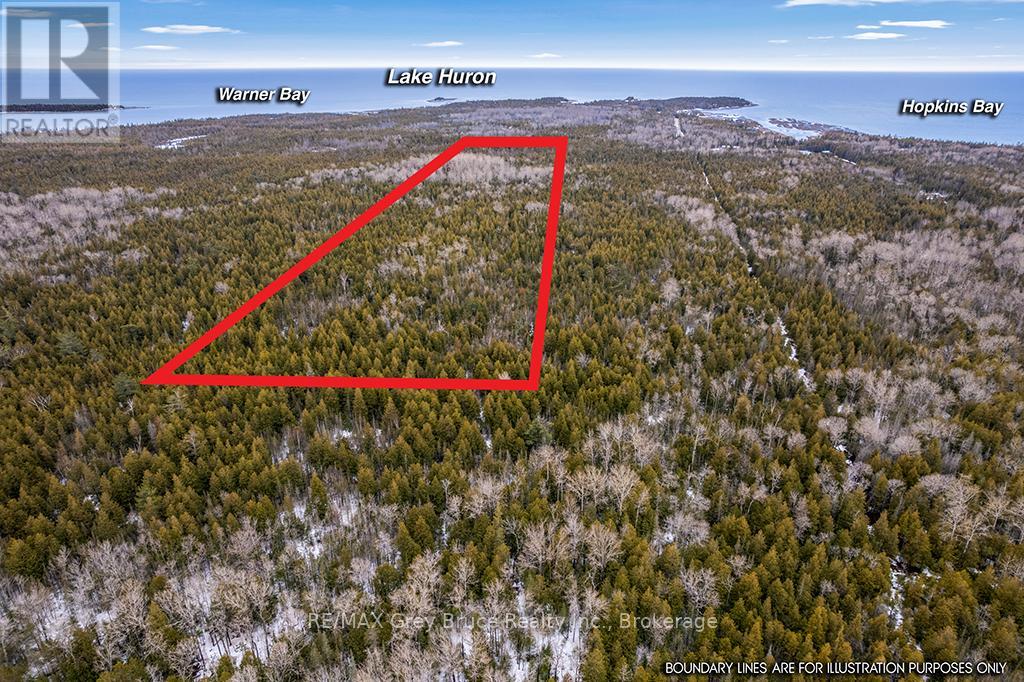
Lot 43 Warner Bay Road
Northern Bruce Peninsula, Ontario
Welcome to LOT 43 Warner Bay Road , your opportunity to create a dream space on the beautiful Northern Bruce Peninsula . Listed just in time for Summer 2026 building, this well treed property is located in one of Ontario's most sought-after cottage and tourism destinations. Boasting over 330 feet of road frontage and a deep rectangular shaped lot there is plenty of sprawling natural area to design your home or cottage. Build nestled in the greenery of ancient Cedar Trees and Peninsula Spruce. For your convenience this lot already has a driveway entrance from Warner Bay road . Enjoy the unique combination of privacy and proximity with the property only minutes to Tobermory Harbours' sites, sounds and amenities. From this Lot, you can easily bike or hike the few kilometres to Indian Harbour to discover the Lake Huron sandy waters and rocky Alvars or take cross roads Baise Avenue to Hatt street and follow the road to more water access to Lake Huron . Whether you are looking to build your retirement paradise or create family memories at a new cottage or home this expansive acreage is definitely worth a look. (id:56248)
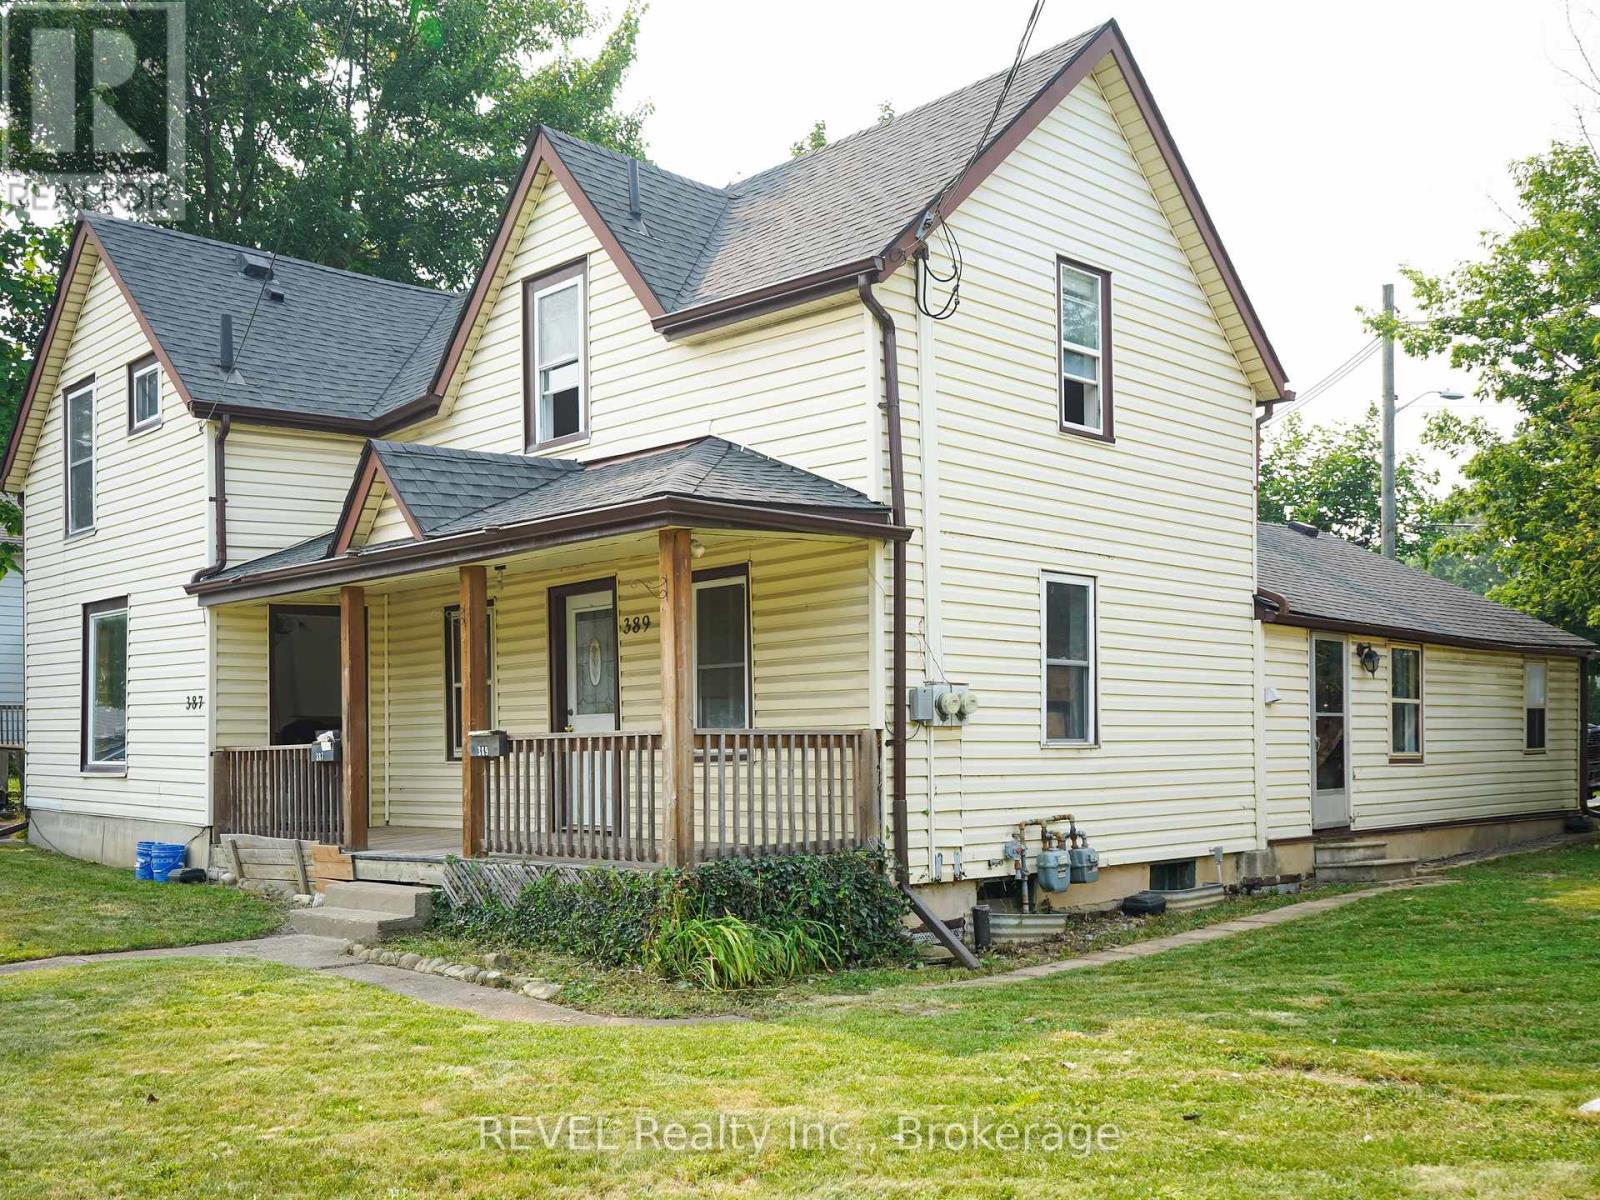
389 Glendale Avenue
St. Catharines, Ontario
Available immediately. Welcome to this beautifully renovated 3-bedroom, 1-bathroom residence, part of a side-by-side two-unit. This is a spacious home across two storeys, featuring fresh updates, carpet-free flooring throughout, and a bright, modern aesthetic. The main level provides a functional and spacious layout with a well-sized kitchen and the added convenience of in-suite laundry. Includes its own backyard space and parking for two vehicles. Ideally located for families and professionals alike, with quick access to schools, parks, shopping, transit, and the many amenities of the Glendale corridor. Rent is $2,000/month plus gas and hydro. Water and hot water tank rental are included in the lease cost. Detached garage is not included in the monthly rent. Garage access may be available separately, subject to landlord approval and mutually agreed terms. All applicants are subject to a standard credit and income verification process. Equifax credit report and income documents will be required for review with any application. (id:56248)
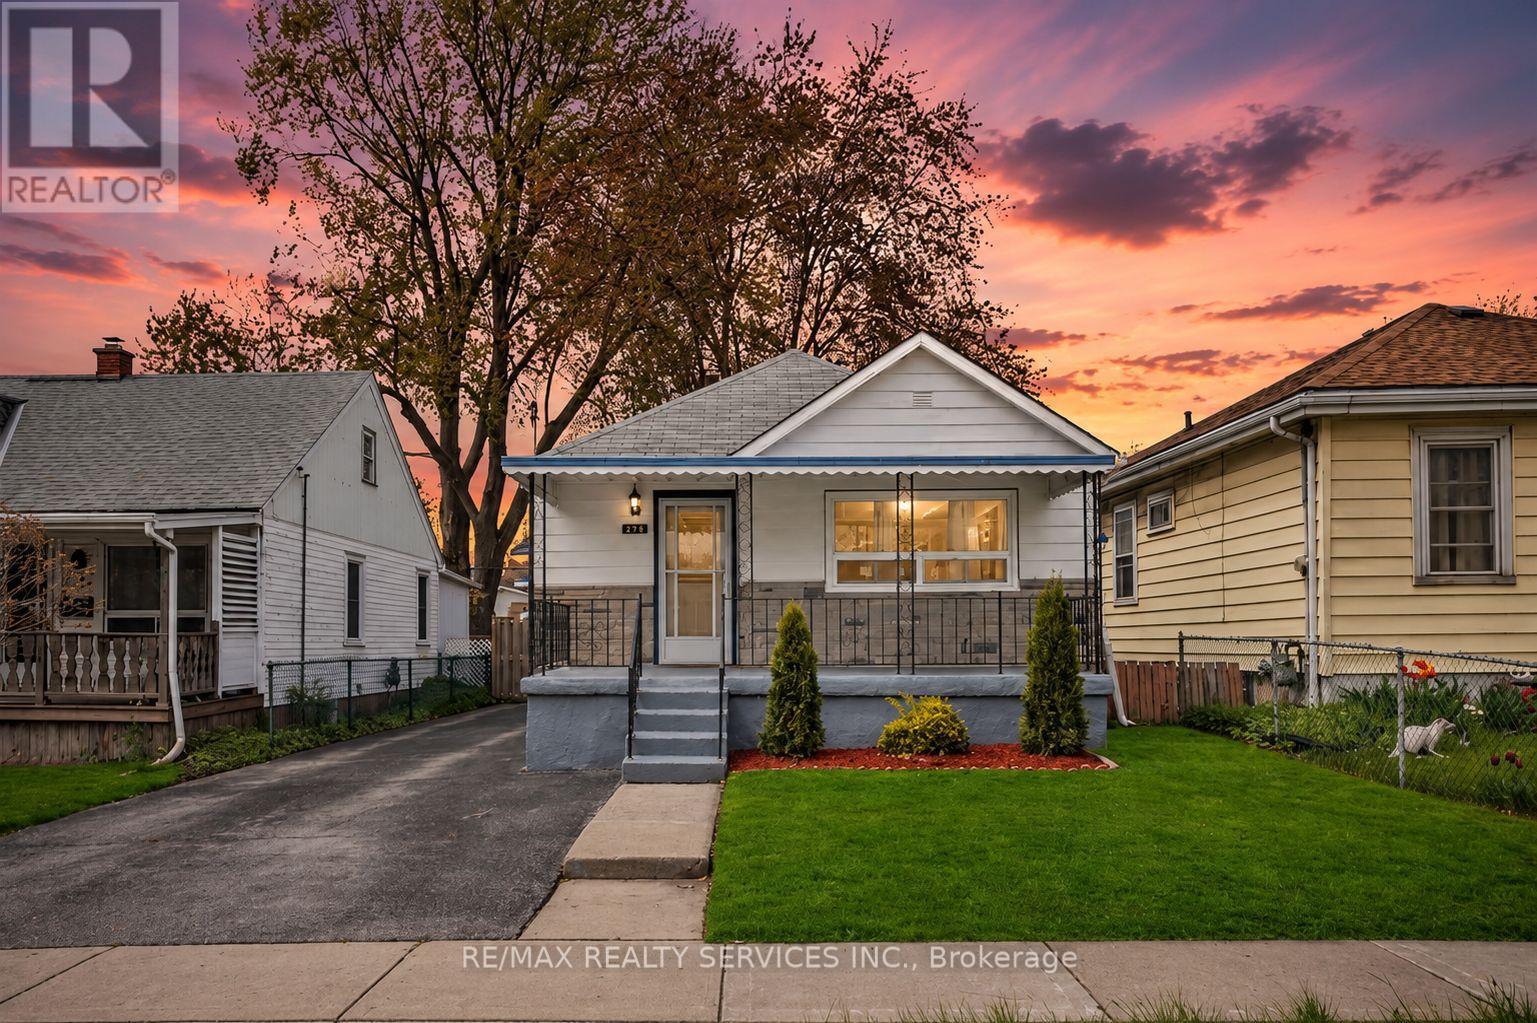
215 Highbury Avenue N
London East, Ontario
Welcome to this well-maintained 3-bedroom home for lease in a convenient London location! Featuring a bright and functional main floor withspacious principal rooms, this home offers comfortable living for families or professionals alike. The finished basement provides a massiverecreation room-perfect for a home theatre, playroom, office, or additional living space. Enjoy a private backyard with plenty of room to relax orentertain, along with ample parking. Conveniently located close to schools, parks, shopping, public transit, and major amenities, this home offersthe perfect combination of space, comfort, and convenience. Don't miss this fantastic leasing opportunity-book your showing today! (id:56248)
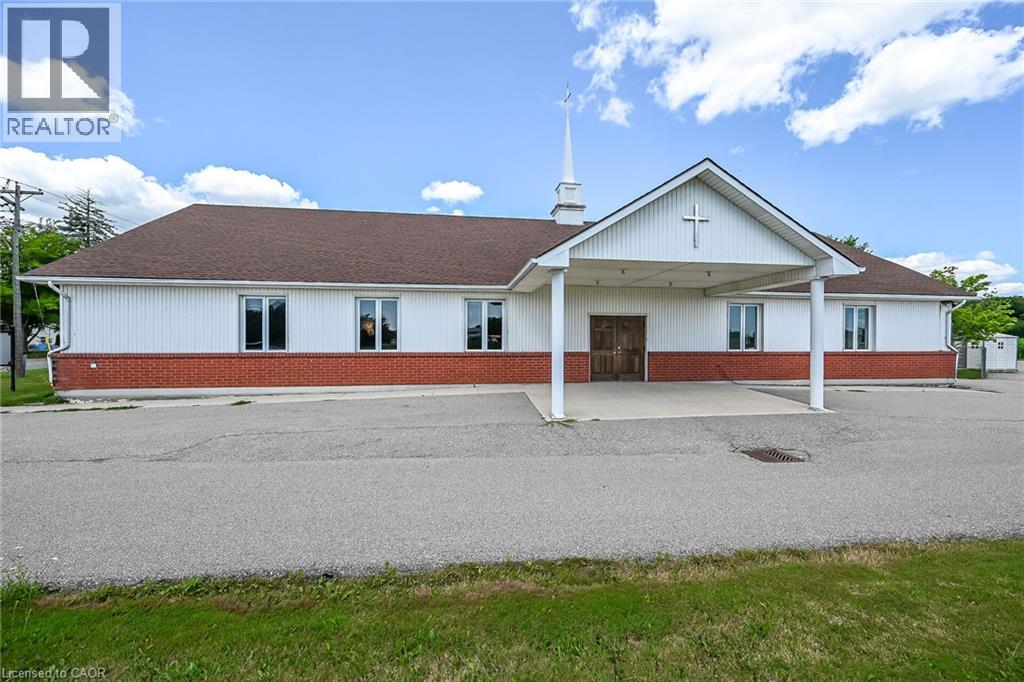
1140 Bay Street
Port Rowan, Ontario
Prime Institutional Property in Port Rowan. Discover an exceptional opportunity in the heart of Norfolk County, – over 3500 square feet of versatile building ideally suited for community-focused endeavours. Currently serving as a welcoming church, this property offers a blend of functionality, accessibility, and potential for a variety of institutional uses under Norfolk County’s zoning bylaws. Large main assembly area perfect for gatherings, services, or events, complemented by ancillary rooms that could serve as offices, classrooms, or storage. Built to institutional standards, with ample natural light, high ceilings in the primary space, and essential amenities including restrooms, a kitchenette, and dual HVAC systems to ensure comfort year-round. Situated on a generous lot with parking, daycare fenced outdoor area with access to the main building. Easy access via major roads, making it convenient for visitors from across the county. Whether you’re looking to continue its religious heritage, repurpose it for educational programs, or transform it into a vibrant community hub, this building represents a rare find in a growing region. (id:56248)
17 - 15 Fisherman Drive
Brampton, Ontario
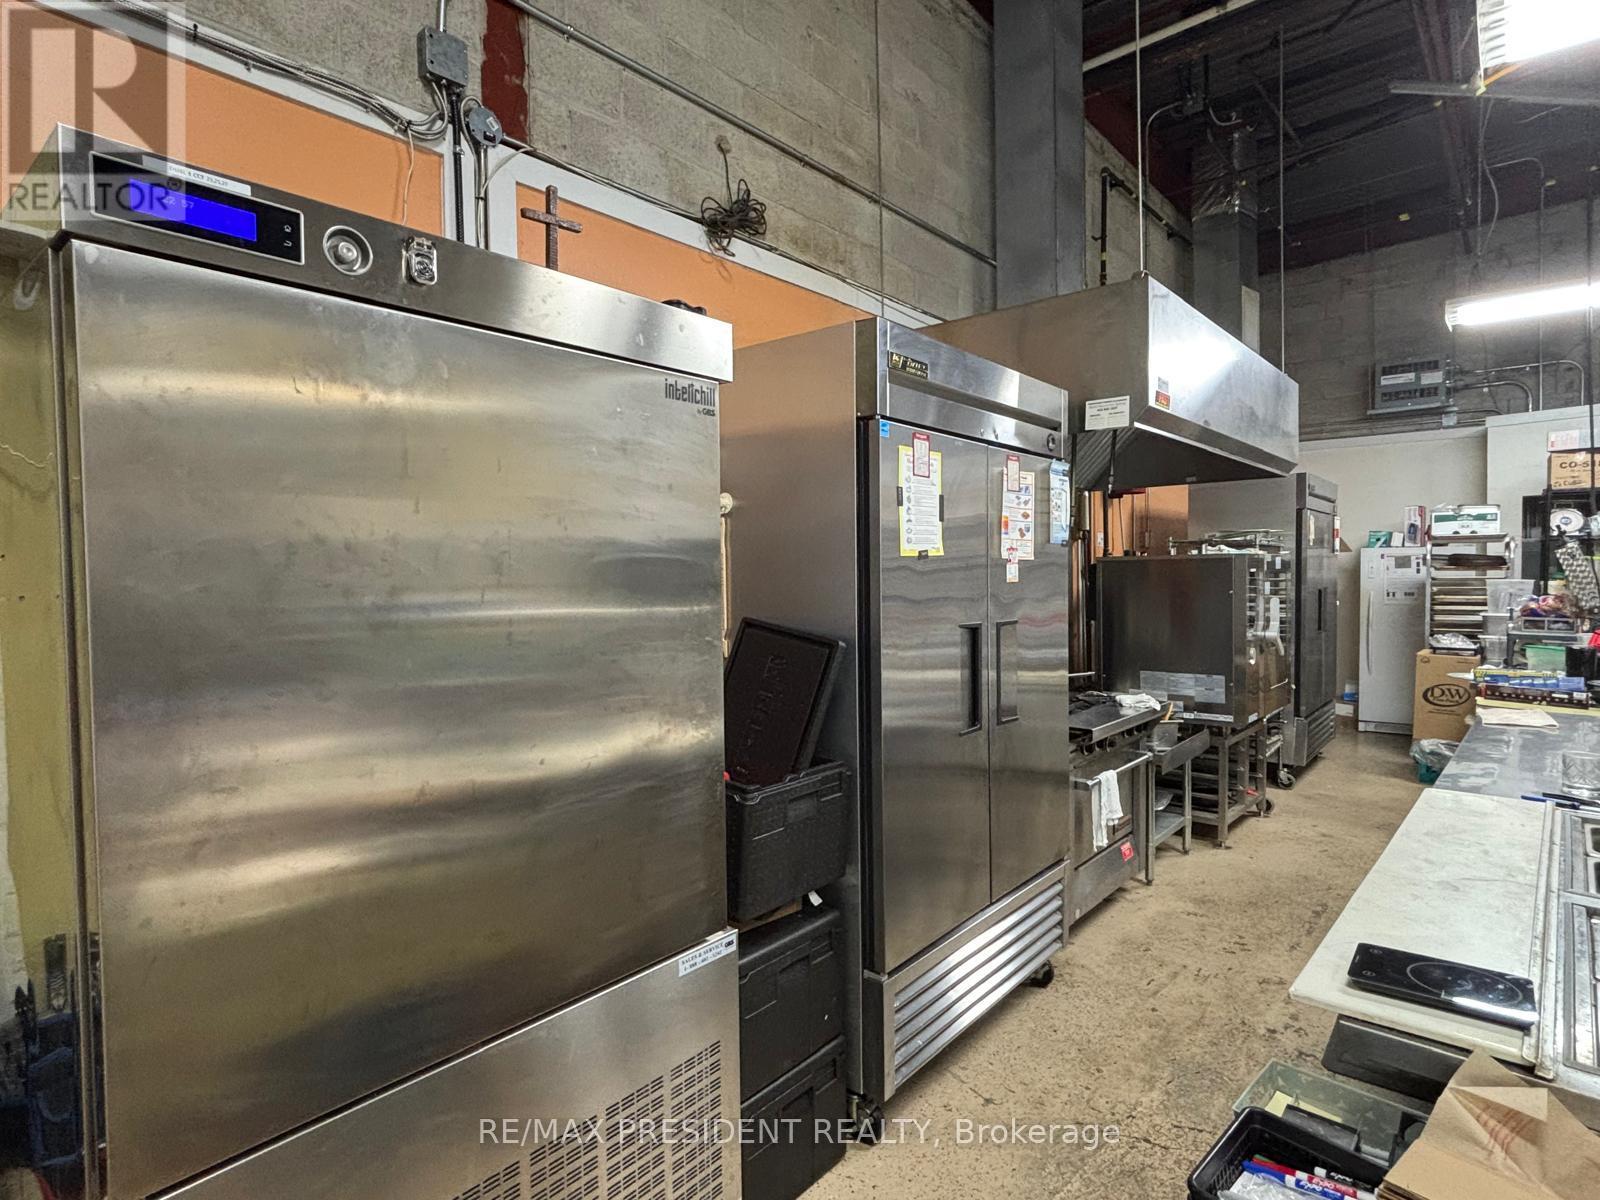
Turnkey, fully equipped commercial kitchen available in a prime Brampton location at Sandalwood Pkwy & Hurontario St. Situated in a busy commercial area with excellent accessibility and exposure. Features high-end commercial equipment, including an 8-ft exhaust hood, walk-in freezer, commercial oven, chiller, dishwasher, and more. The water heater is owned. Ideal for catering, tiffin service, meal preparation, food production, bakery, ghost kitchen, or commissary kitchen operations. An excellent opportunity to establish or expand your food business with minimal startup costs. Immediate occupancy available. Competitive rent. Good street exposure. (id:56248)
107 - 2204 Dufferin Street
Toronto, Ontario
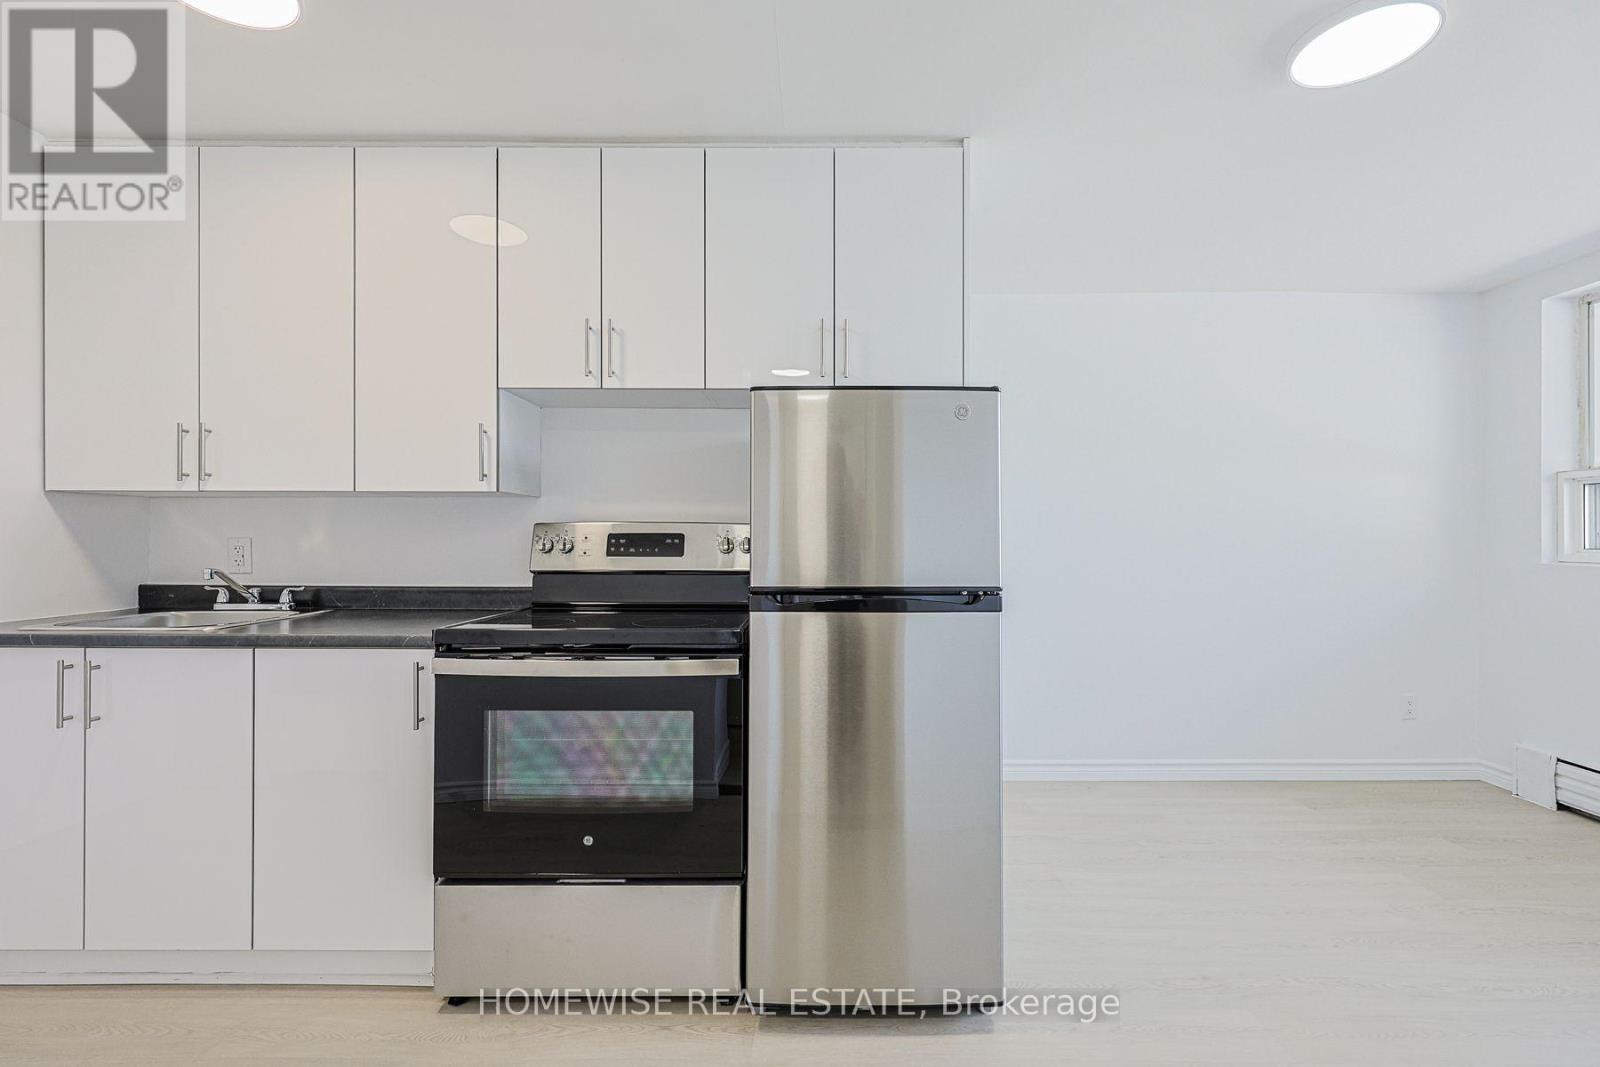
Stunning Fully Renovated Studio! Experience Condo-Style Finishes In This Open-Concept Suite Featuring A Complete Modern Transformation. The Designer Kitchen Boasts Brand-New Stainless Steel Appliances, Premium Cabinetry, And Sleek Stone-Look Counters. Highlights Include Beautiful Wide-Plank Modern Flooring Throughout And A Bright, Sun-Drenched Floor Plan That Maximizes Every Square Foot. Located In A Pet-Friendly Building In A Vibrant Neighborhood, Just Minutes From Transit, Local Cafes, And The Best Of Corso Italia. Turn-Key And Ready For You To Move In-Style Meets Convenience! 2 Month Free Rental Incentive For 13 Month Leases (id:56248)
814 - 50 Lotherton Parkway
Toronto, Ontario
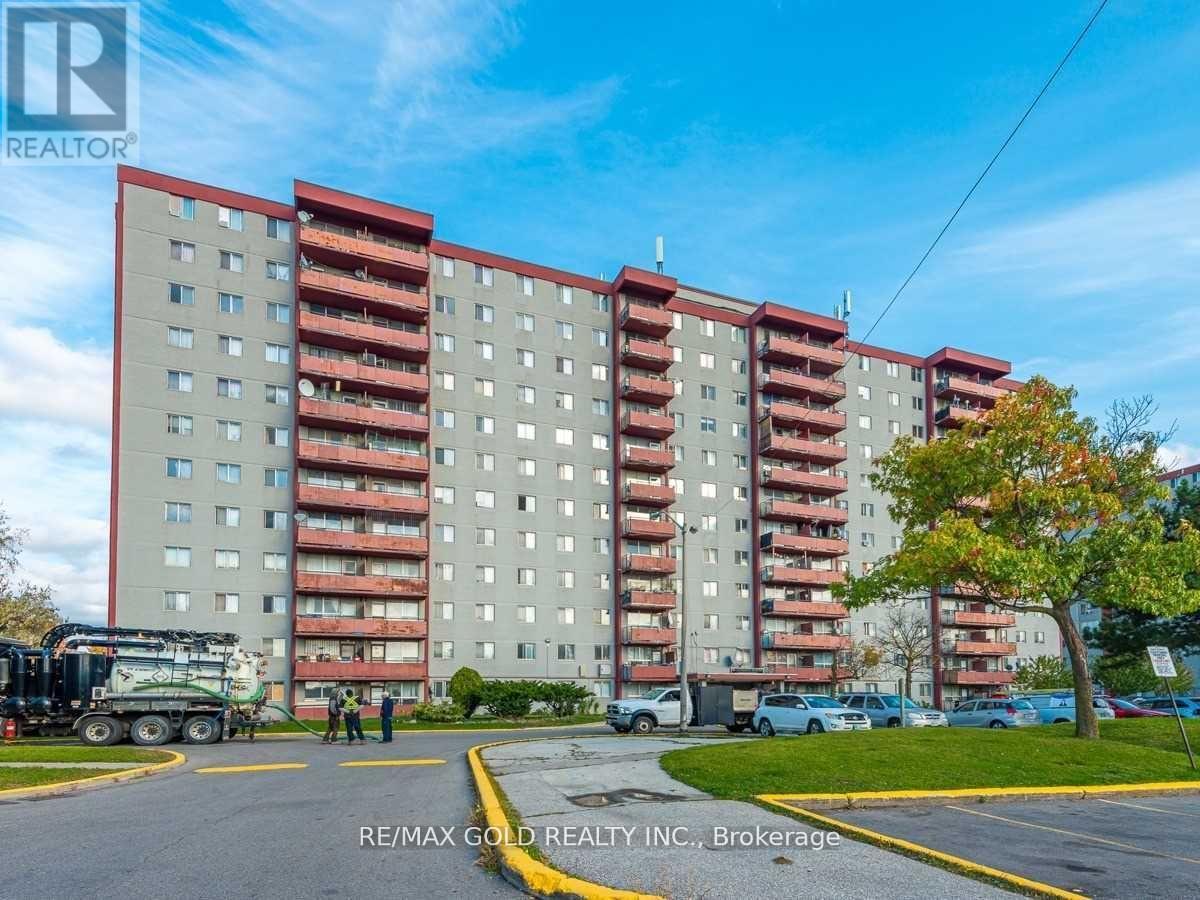
Welcome to this bright and spacious rare 4-bedroom corner condo in one of North Toronto's most convenient and family-friendly communities! This sun-filled home features a functional living and dining area with large windows and beautiful east-facing views, creating the perfect setting for both everyday living and entertaining.The updated eat-in kitchen offers a bright breakfast area, while four generously sized bedrooms provide exceptional space, comfort, and ample storage-ideal for growing families, multi-generational living, or those working from home. Enjoy the convenience of in-suite laundry, a well-maintained move-in-ready interior, and one underground parking space.Exceptional value with all utilities included in the maintenance fees-heat, hydro, and water-for truly worry-free living.amenities, including an indoor swimming pool, tennis court, basketball court, party room, and 24-hour security.Ideally situated just minutes from Walmart, Home Depot, Tim Hortons, Yorkdale Shopping Centre, Highways 401 and 400, excellent schools, parks, public transit, Lawrence West Subway Station, Glencairn Subway Station, and the future Eglinton-Caledonia transit hub, this location offers outstanding convenience with everything you need close by.Whether you're a first-time buyer, a growing family, or an investor, this is a rare opportunity to own a spacious 4-bedroom condo in a prime Toronto location. Why rent when you can own this exceptional home? (id:56248)
815 - 50 Lotherton Pathway
Toronto, Ontario
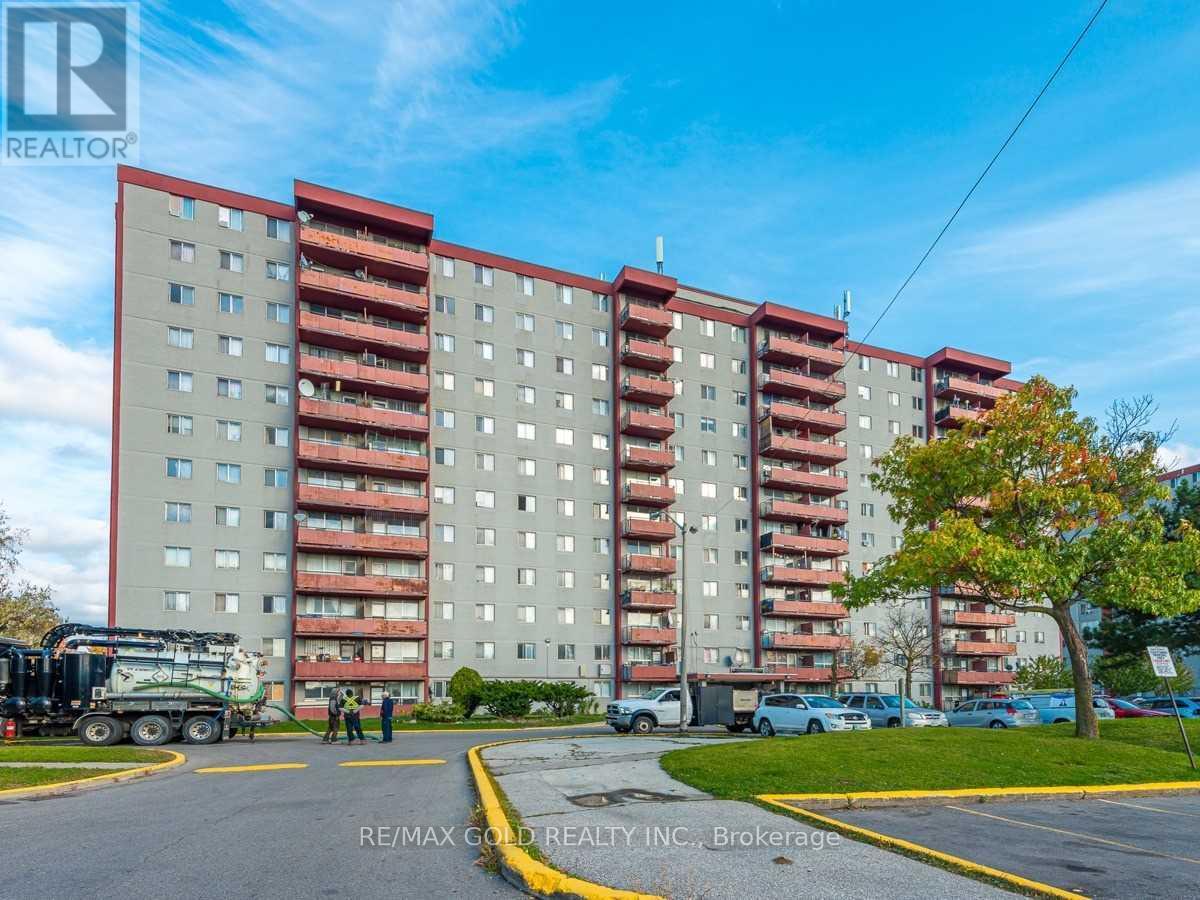
Welcome to this bright and spacious rare 4-bedroom corner condo in one of North Toronto's most convenient and family-friendly communities! This sun-filled unit features a functional open-concept living and dining area with stunning east-facing views, creating the perfect space for everyday living and entertaining. The updated eat-in kitchen offers a bright breakfast area, while all four generously sized bedrooms provide excellent space and ample storage for growing families or those working from home.Enjoy the convenience of in-suite laundry, a well-maintained move-in-ready interior, and one underground parking space. All utilities are included in the maintenance fees-heat, hydro, and water-providing exceptional value and worry-free living.Residents enjoy outstanding building amenities, including an indoor swimming pool, tennis court, basketball court, party room, and 24-hour security.Ideally located just minutes from Walmart, Home Depot, Tim Hortons, Yorkdale Shopping Centre, Highways 401 & 400, schools, parks, public transit, Lawrence West Subway Station, Glencairn Subway Station, and the future Eglinton-Caledonia transit hub, everything you need is right at your doorstep.Whether you're a first-time buyer, growing family, or investor, this is an incredible opportunity to own a spacious 4-bedroom home in a prime Toronto location. Why rent when you can own? (id:56248)