
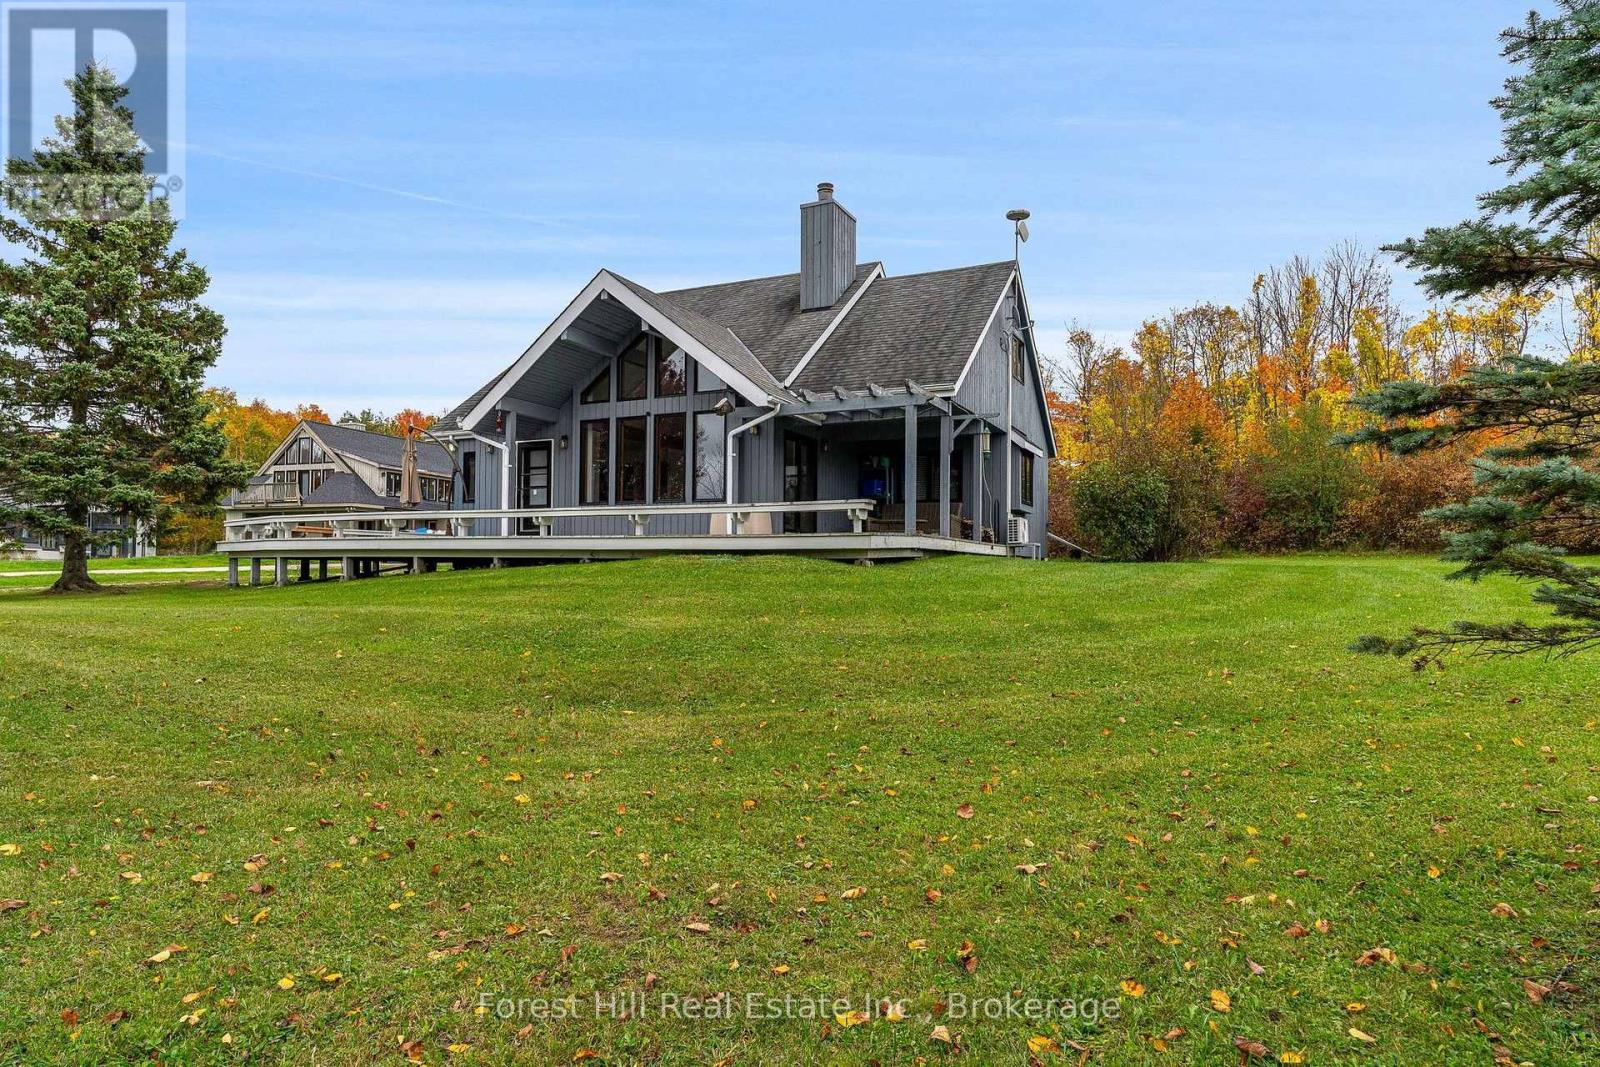
194 Summit View Court
Blue Mountains, Ontario
**SKI SEASON LEASE** Escape to the Blue Mountains this ski season! Just 7 minutes from The Georgian Peaks Club and 15 minutes from Blue Mountain Resort, this beautifully appointed 3+3 bedroom, 3-bathroom chalet sleeps up to 14 guests. Vaulted ceilings, exposed wood beams and expansive windows create a warm, welcoming atmosphere, while a wood-burning fireplace is perfect after a day on the slopes. The main floor features an updated open-concept kitchen with a generous island, flowing into the dining area and beautifully appointed living room, ideal for family dinners and evenings by the fire. The primary suite offers a renovated, spa-inspired ensuite with a luxurious soaker tub and expansive walk-in shower. A large main floor laundry room adds convenience. Upstairs, two additional bedrooms and a stylish newly renovated bathroom provide comfortable accommodations. All three bathrooms feature heated floors for added comfort. The finished lower level offers a spacious family room for movie nights and games, plus three generously sized bedrooms, giving everyone room to relax. Outside, enjoy a peaceful, private setting surrounded by nature, with hiking trails just steps from your front door. Unwind in the hot tub after a day of skiing or exploring. Perfectly positioned to enjoy the best of the area, this chalet is just 10 minutes to Alpine Ski Club, 7 minutes to Thornbury's charming shops and restaurants and 20 minutes to Collingwood. Whether skiing, exploring scenic trails or spending time with family and friends, this chalet is an ideal winter home base. **Internet included. Utilities extra. 50% non-refundable deposit due upon signing lease. Balance due 2 weeks before occupancy. Available for a 4-month term** (id:56248)
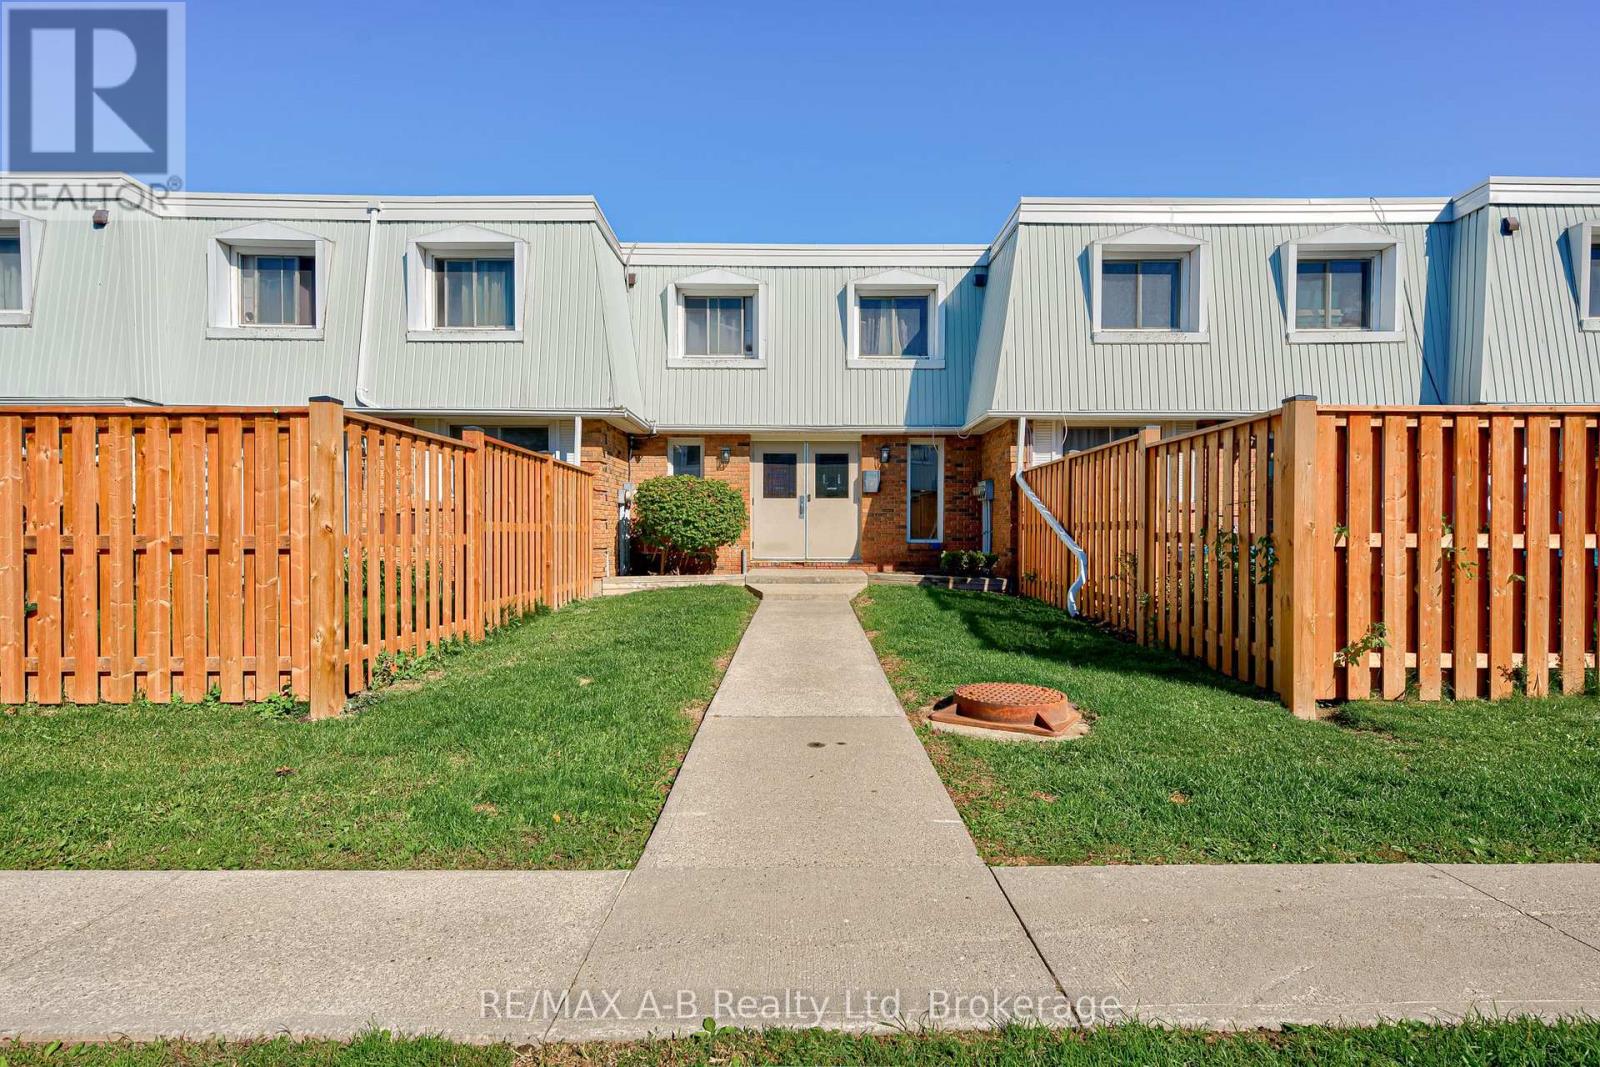
7 - 300 Traynor Avenue
Kitchener, Ontario
Welcome to this spacious three level 2 bedroom, 1.5 bath unit, offering an excellent opportunity for first time homebuyers or investors looking to add to their portfolio. The home features a versatile bonus room in the basement, providing additional living space to suit your needs. Enjoy the convenience of one dedicated parking space located near the unit's entrance, along with additional visitor parking. Direct backyard access to the parking lot offers added convenience for moving items and taking waste to the designated bins.Enjoy the benefits of homeownership with added peace of mind, as the maintenance fees include snow removal, lawn care, and roof and window replacements. Conveniently located close to a variety of amenities and offering quick, easy access to the highway, this property combines practicality, convenience, and value. An excellent opportunity for both homeowners and investors alike! (id:56248)
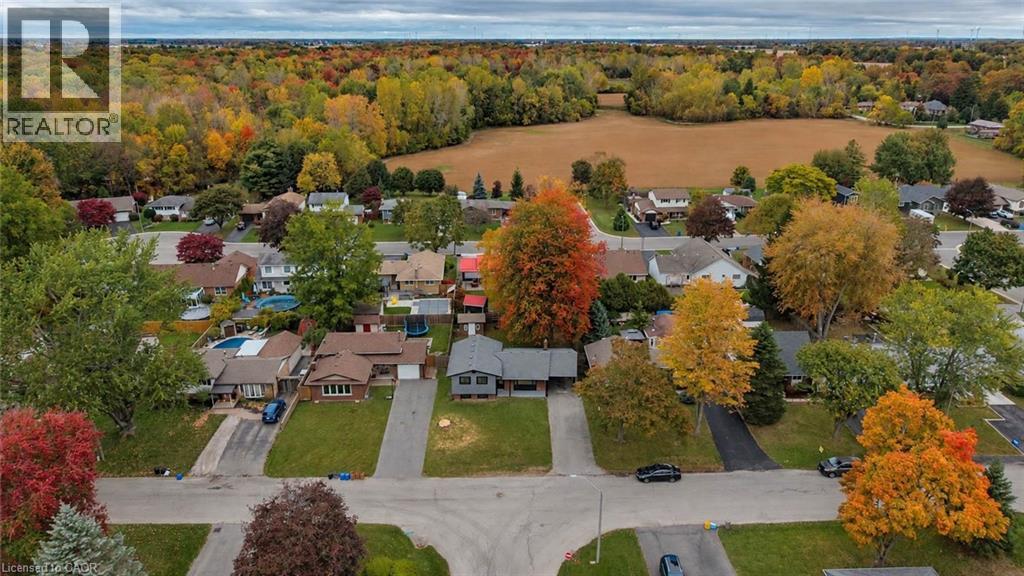
301 Brookfield Boulevard
Dunnville, Ontario
Welcome to 301 Brookfield Boulevard in Dunnville! Move-in ready and beautifully renovated from top to bottom, this impressive four-level side-split offers the perfect combination of modern style, functional living space, and a convenient location. With three spacious bedrooms and two full bathrooms, this home is ideal for families, first-time buyers, or anyone looking for a completely updated property with room to grow. Step inside and you’ll immediately appreciate the fresh, contemporary finishes and thoughtful renovations throughout. The bright main level with vaulted ceilings provides a welcoming atmosphere and flows naturally into the heart of the home. The multi-level design creates excellent separation between living spaces while maintaining a comfortable, connected feel. The three bedrooms offer plenty of space for family, guests, or a home office, while two beautifully updated bathrooms provide convenience for busy households. With four levels of finished living space, there is plenty of flexibility for a recreation room, home office, gym, hobby area, or additional family living space. Outside, enjoy the convenience of a carport and a paved driveway, providing ample parking for residents and guests. The property offers great curb appeal and a practical exterior layout that complements the home’s updated interior. Located in the welcoming community of Dunnville, this home is close to local amenities, schools, parks, shops, restaurants, local hospital, and everything you need for comfortable everyday living. Enjoy the charm of a smaller community while still having convenient access to surrounding areas. If you’ve been searching for a home that combines a fully renovated interior with a versatile four-level layout, three bedrooms, two bathrooms, and excellent parking, 301 Brookfield Boulevard is one you won’t want to miss. Come see everything this beautifully updated home has to offer and discover why this could be the perfect place to call home! (id:56248)
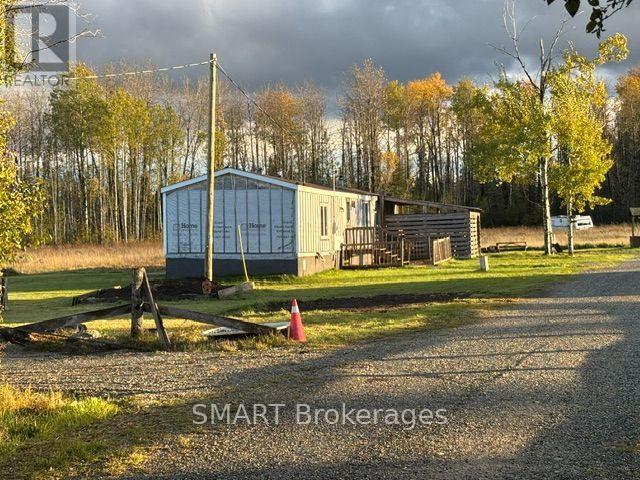
1742 Highway 66 West Highway W
Kirkland Lake, Ontario
Here is your chance to own 74 acres in an UNORGANIZED township, with a house, garage and various outbuildings on Highway 66 West!! 100 Amp service. Detached garage (33'-10"" x 31')with hydro & attached lean-to (unfinished) with concrete floors in both. Man door in lean-to. Garage door opening is 10'x12'-3". Other large outbuilding 38" x 27', with screened in lean-to attached 31'-11" x 14'. Deck @ house is 28"" x 12". Woodshed attached to house with doorway to house: 13'-8" x 20'-5". Woodstove is up to WETT specs but not certified. Open concept living/dining/livingroom. Updates: Entire kitchen, flooring & lighting: 2017. Both bathrooms: 2025. Shingled roof: 2016/17. Windows & doors: 2016. 20 Mins to Alamos Gold in Matachewan and 20 minutes to Macassa Mine in Kirkland Lake and shopping. Country living at it's best with lots of space & privacy! Even the dog house in included Mineral & Surface rights included. (id:56248)
3519 Heritage Lane
Vineland, Ontario
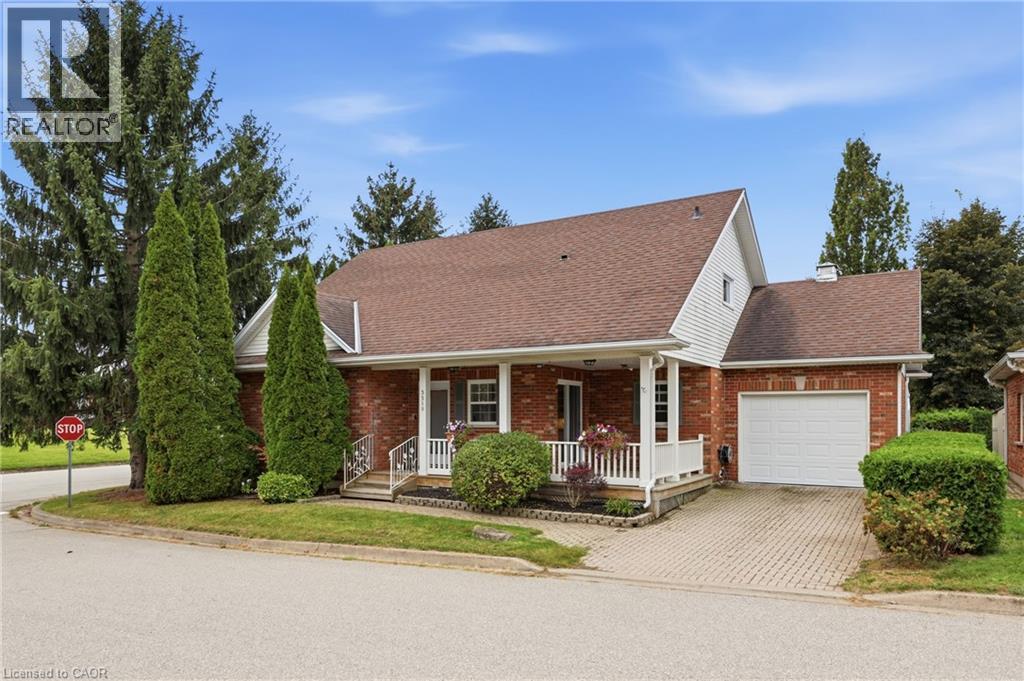
Welcome to this spacious freehold bungaloft in vibrant Vineland, offering over 1,800 sq. ft. of comfortable living space, 3 bedrooms, 3.5 bathrooms, and an attached garage. Situated on a private corner lot in Niagara's renowned wine country, this inviting home combines a versatile layout with an exceptional lifestyle. The bright interior features a generous kitchen with ample cabinetry and ceramic flooring, along with an open living room with vaulted high ceilings and dining area. Main floor highlighted by hardwood floors, a gas fireplace, and sliding doors leading to the sunroom overlooking the fenced, tree-lined backyard. The spacious primary main floor bedroom offers abundant closet space and an updated ensuite (2025) with heated flooring. The second main floor bedroom is ideal for guests or a home office and abuts to the second modern bathroom. The versatile loft provides additional living space, a third bedroom, and bathroom. The partially finished basement includes a bonus room, powder room, and workshop, with further potential to customize to your needs. Enjoy your morning coffee on the covered front porch or entertain outdoors in the rear yard. A highlight of this community is access to the Heritage Village Clubhouse, which features a heated indoor swimming pool, sauna,pickleball, and social activities. The clubhouse which is a short walk away has a fee is $70 per household per month. Ideally located near the QEW, local amenities, restaurants, renowned wineries, and nearby farms offering fresh, locally grown produce, this home offers a wonderful balance of convenience, recreation, and small-community charm. Discover comfortable living in a sought-after Niagara location, where there is room to relax, entertain, and enjoy everything the surrounding wine country has to offer. (id:56248)
309 - 20 Dunsheath Way
Markham, Ontario
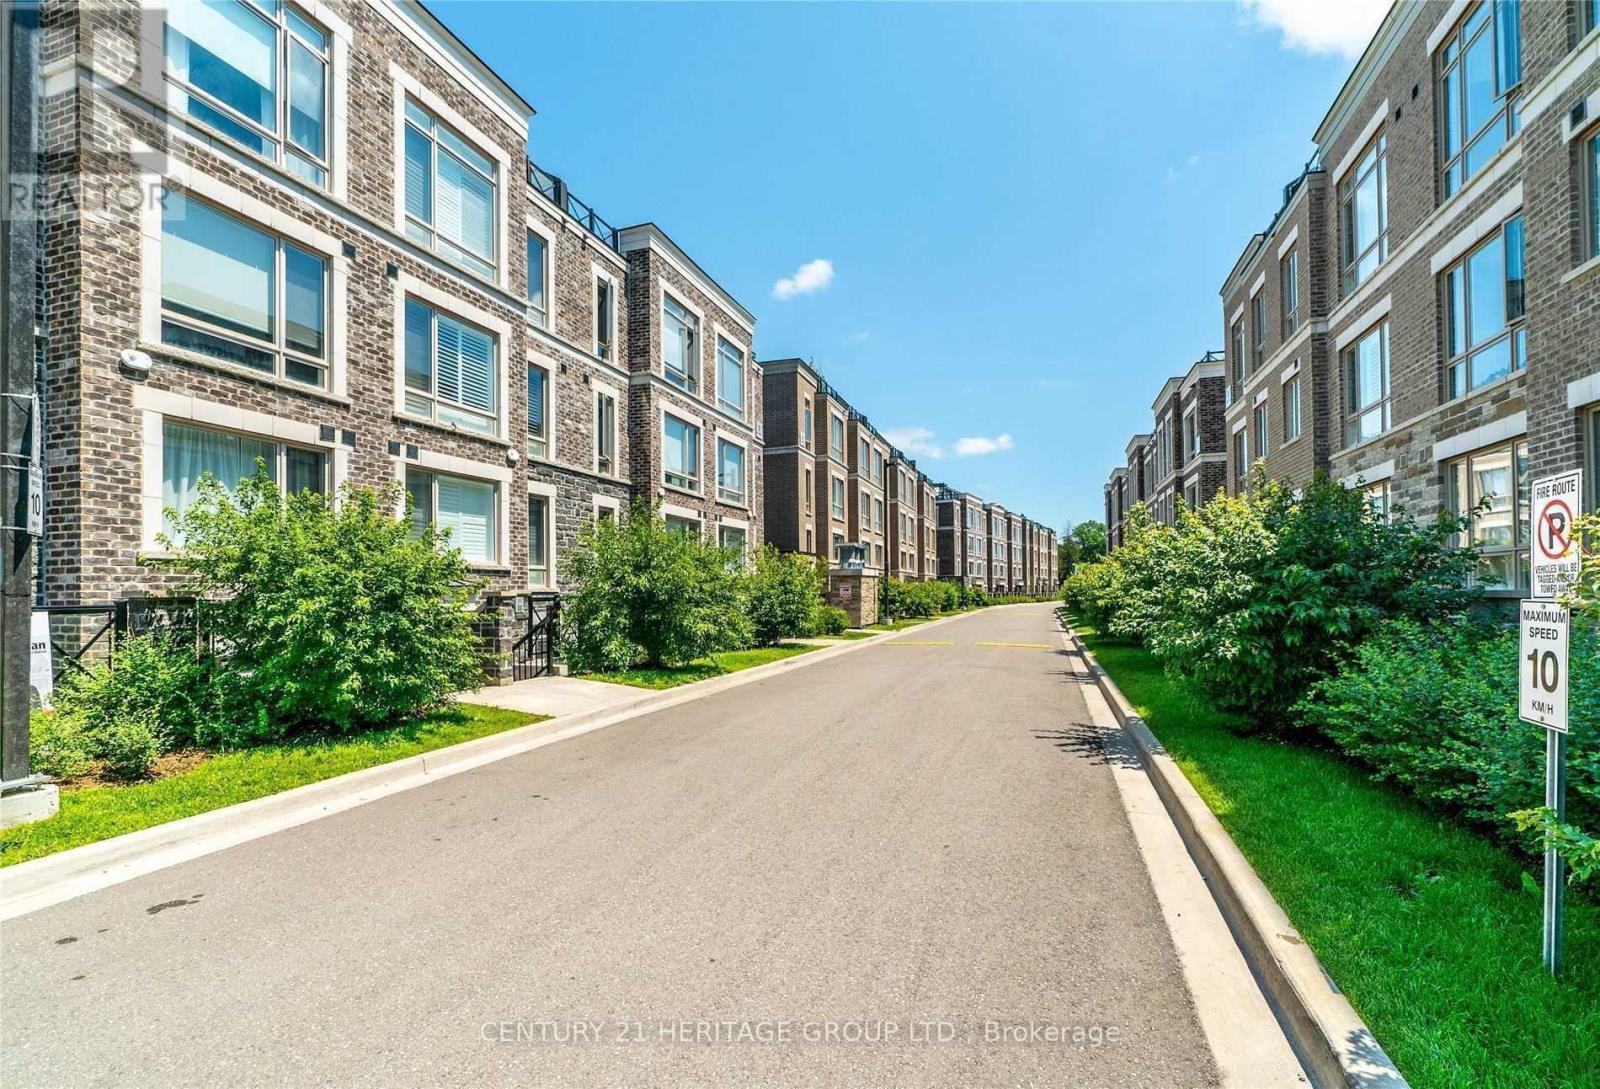
Beautiful 2 Bedroom, 2 Full Washroom Condo Townhouse With Approx. 1000 Sqft. Of Interior Living Space In Desirable Cornell Community In Markham. Bright & Sunny Unit Featuring High Ceilings, Fresh paint, Brand new Laminate Floors, Pot Lights & Open Concept Floorplan With Tons Of Storage Space. Large Eat-In Kitchen With Stainless Steel Appliances. Spacious Master Bedroom With 4Pc Ensuite. Private Terrace For Entertaining. Owned 1 Parking And 1 Locker. Steps To Markham Stouffville Hospital, Yrt/ Viva Bus Terminal; Close To Hwy 407, Cornell Library, Community Centre, Markville Mall, Schools, Plazas, Parks, Highly Rated Schools And Much More! (id:56248)
1005 - 5 Buttermill Avenue
Vaughan, Ontario
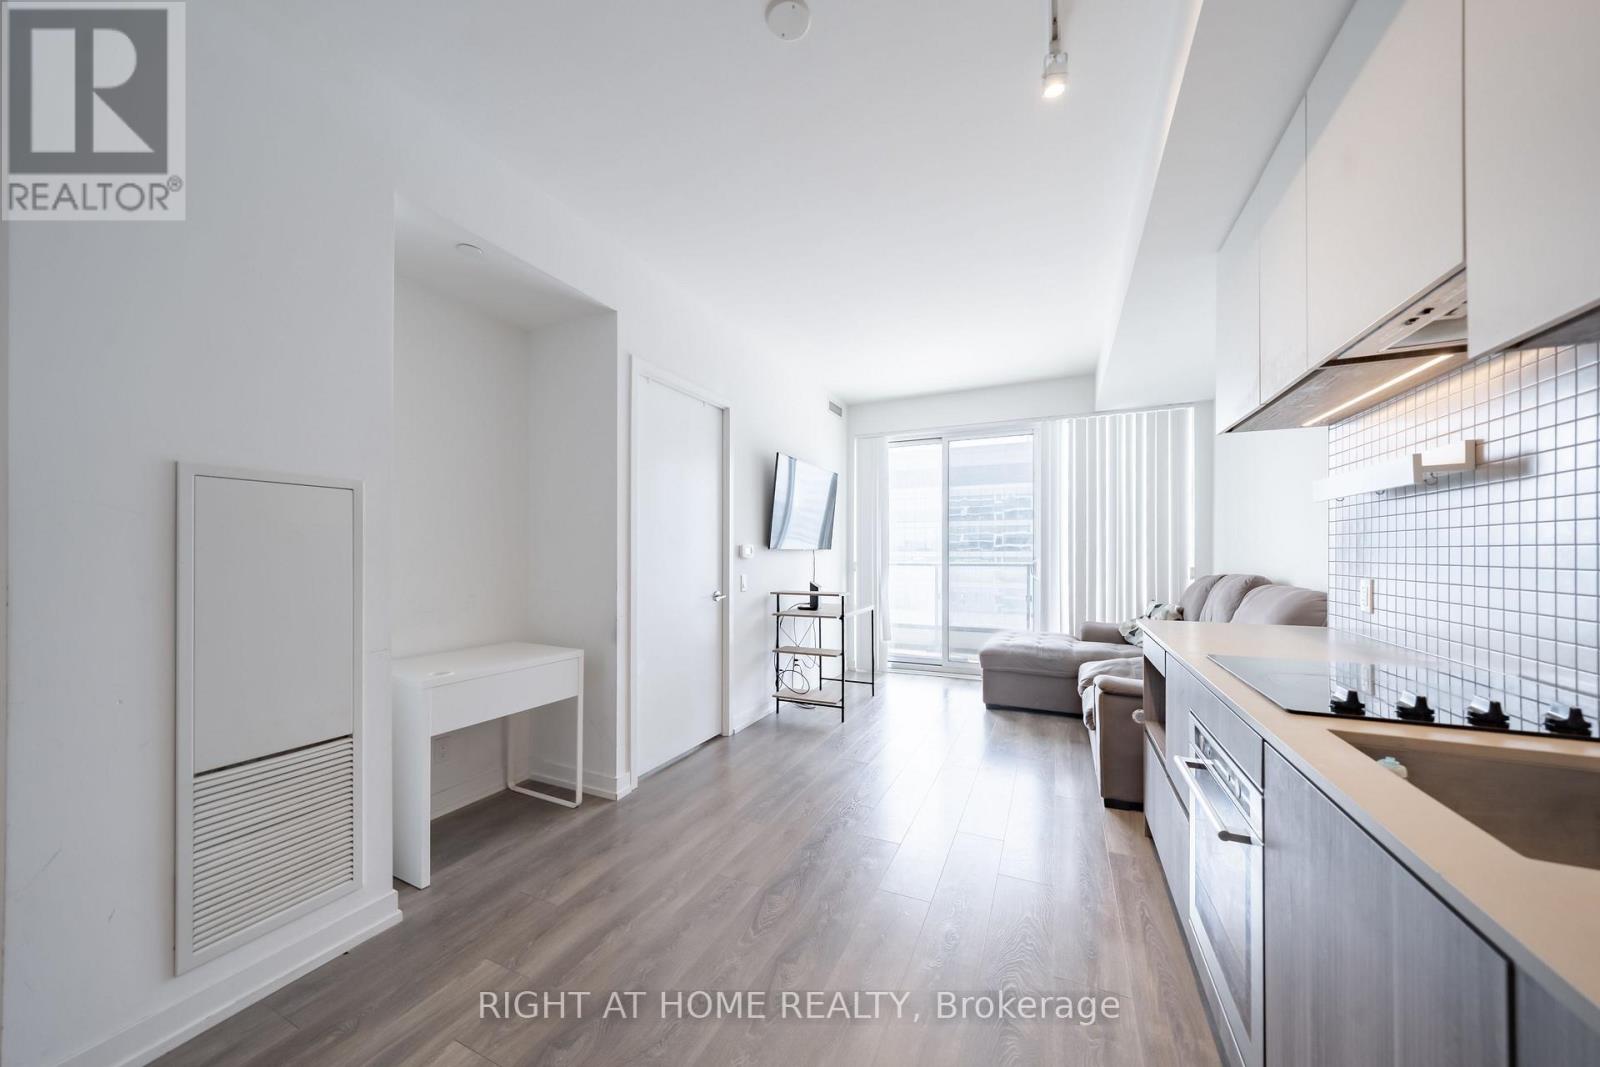
Welcome to Suite 1005 at Transit City 2, a south-facing 2-bedroom, 2-bathroom condo in the heart of the Vaughan Metropolitan Centre. Approximately 638 sq ft (per MPAC) with carpet-free laminate floors throughout and an open living and dining area that walks out to an open balcony. The kitchen features built-in stainless steel appliances and stone counters. The primary bedroom has a large window and its own ensuite bath, and the second bedroom has sliding doors and a closet. Ensuite laundry. Building amenities include a gym, outdoor pool, rooftop deck and garden, party and meeting room, and guest suites. Steps to VMC subway station and the bus terminal, with restaurants, shopping and the community and recreation centre close by, plus quick access to Highways 7, 400 and 407. A great fit for first-time buyers and investors alike. (id:56248)
202 Stather Crescent
Markham, Ontario
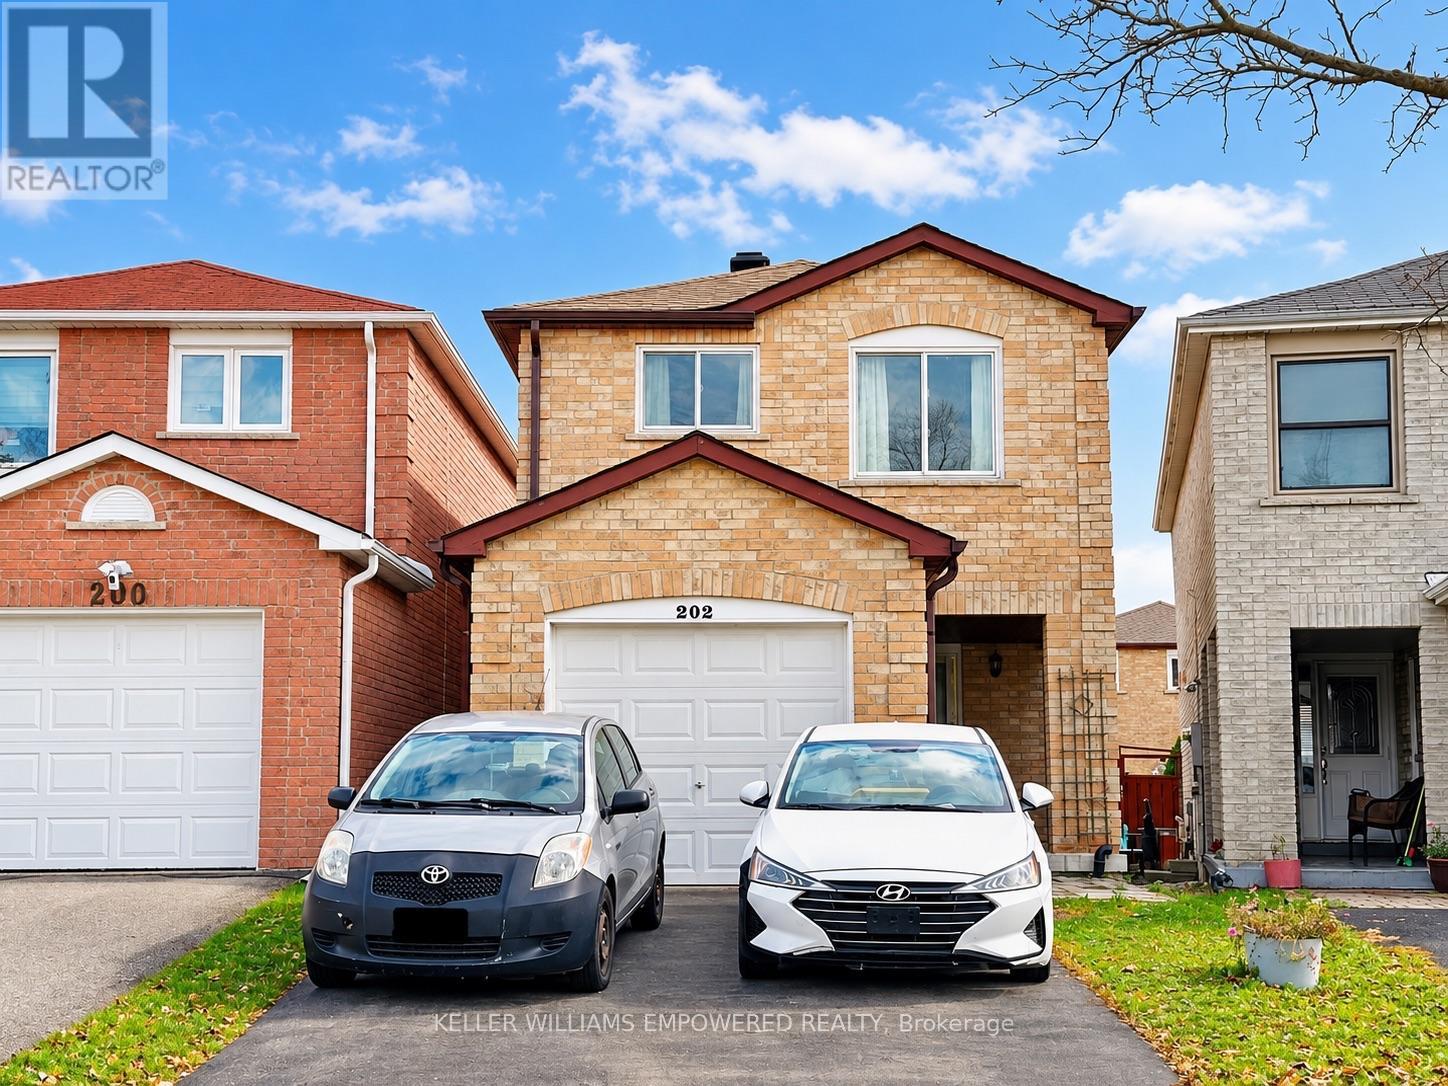
Welcome to 202 Stather Cres, located in the highly sought-after Milliken Mills East community of Markham! This fully renovated, carpet-free 3-bedroom detached home features bright, spacious living areas, a functional layout, a generous kitchen, and comfortable bedrooms. Enjoy a quiet, family-friendly neighbourhood close to top-rated schools, parks, public transit, shopping, and major amenities, with convenient access to Steeles Avenue. Shared access backyard. Offered partially furnished (couches and beds), with furniture removable upon request. Basement not included. A wonderful opportunity for families, students or professionals seeking a clean, modern, move-in-ready home. No pets. Tenant pays 66% of utilities. (id:56248)
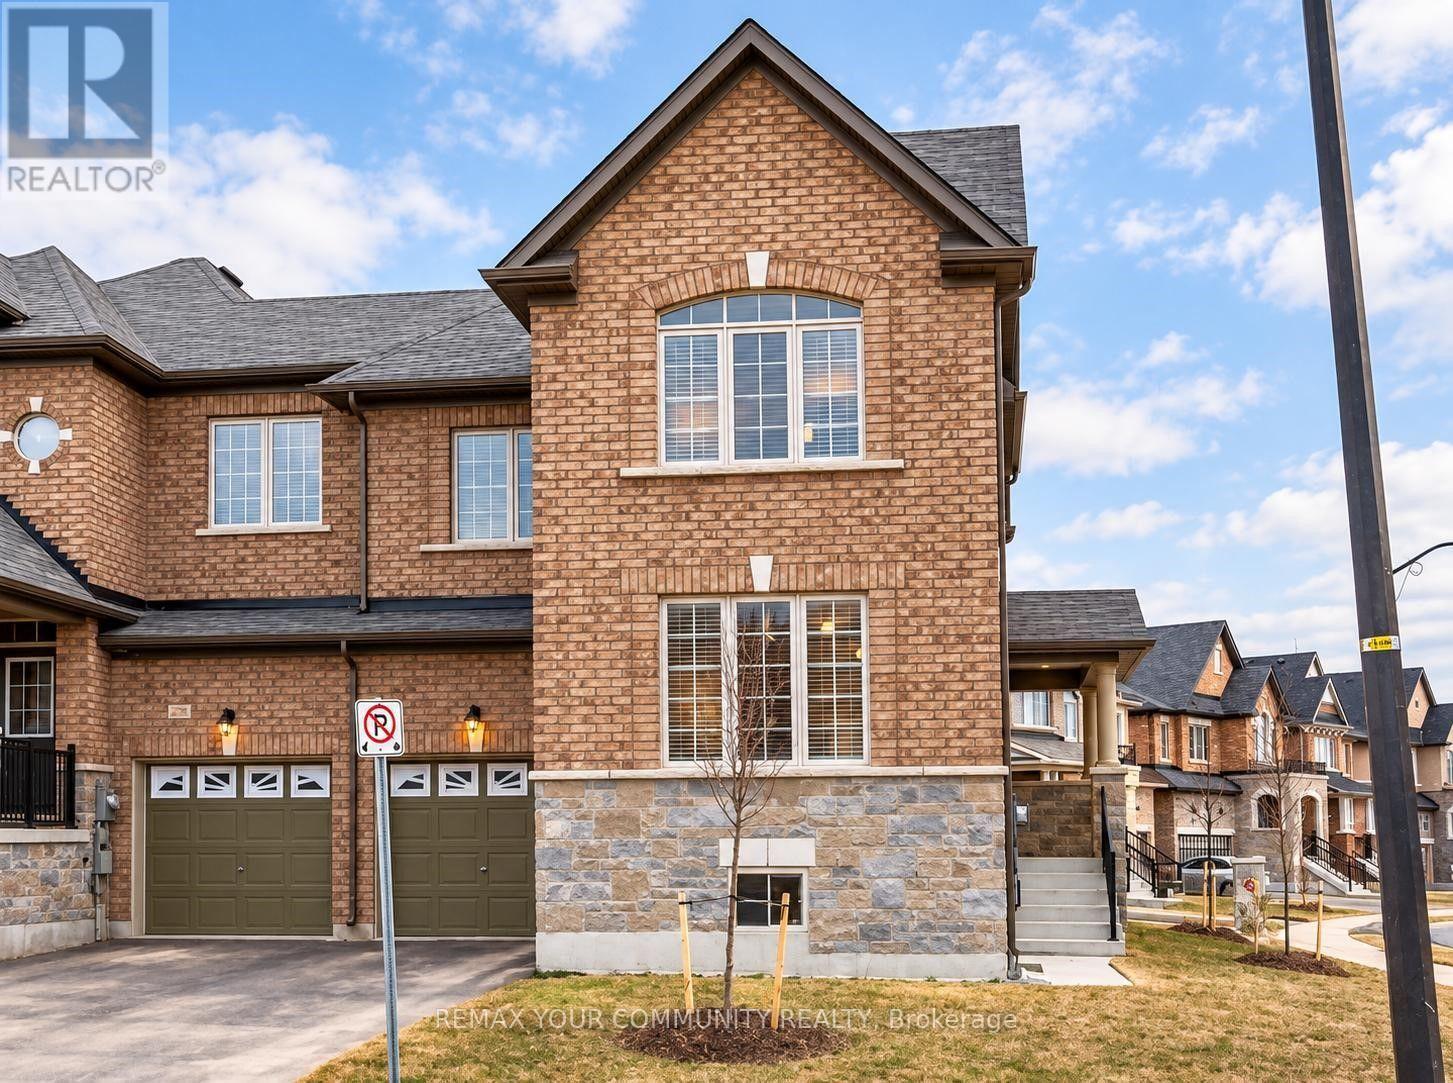
750 Prest Way
Newmarket, Ontario
Stunning 3 Bedroom Executive Freehold Townhome, Corner End Unit, in Highly Sought after Areas of Newmarket. This Spacious Townhome offers Soaring 9 Foot Ceilings Throughout The Main Floor and Immaculate Eat-In Kitchen with Exceptional Cabinetry. Open Concept Living/Dining Area, Great for Entertaining. Impressive Primary Bedroom with Walk-In Closets and Luxurious Ensuite, Including Jacuzzi Tub. Secondary Bedrooms include Full 3 Piece Ensuites and Walk-In Closets. Incredible Amount of Windows with Plenty of Natural Lighting, Creating an Awe-Inspiring Impact. Close to Shopping, Schools, Transit and Major Highways. "An Absolute Must See." Virtually Staged. (id:56248)
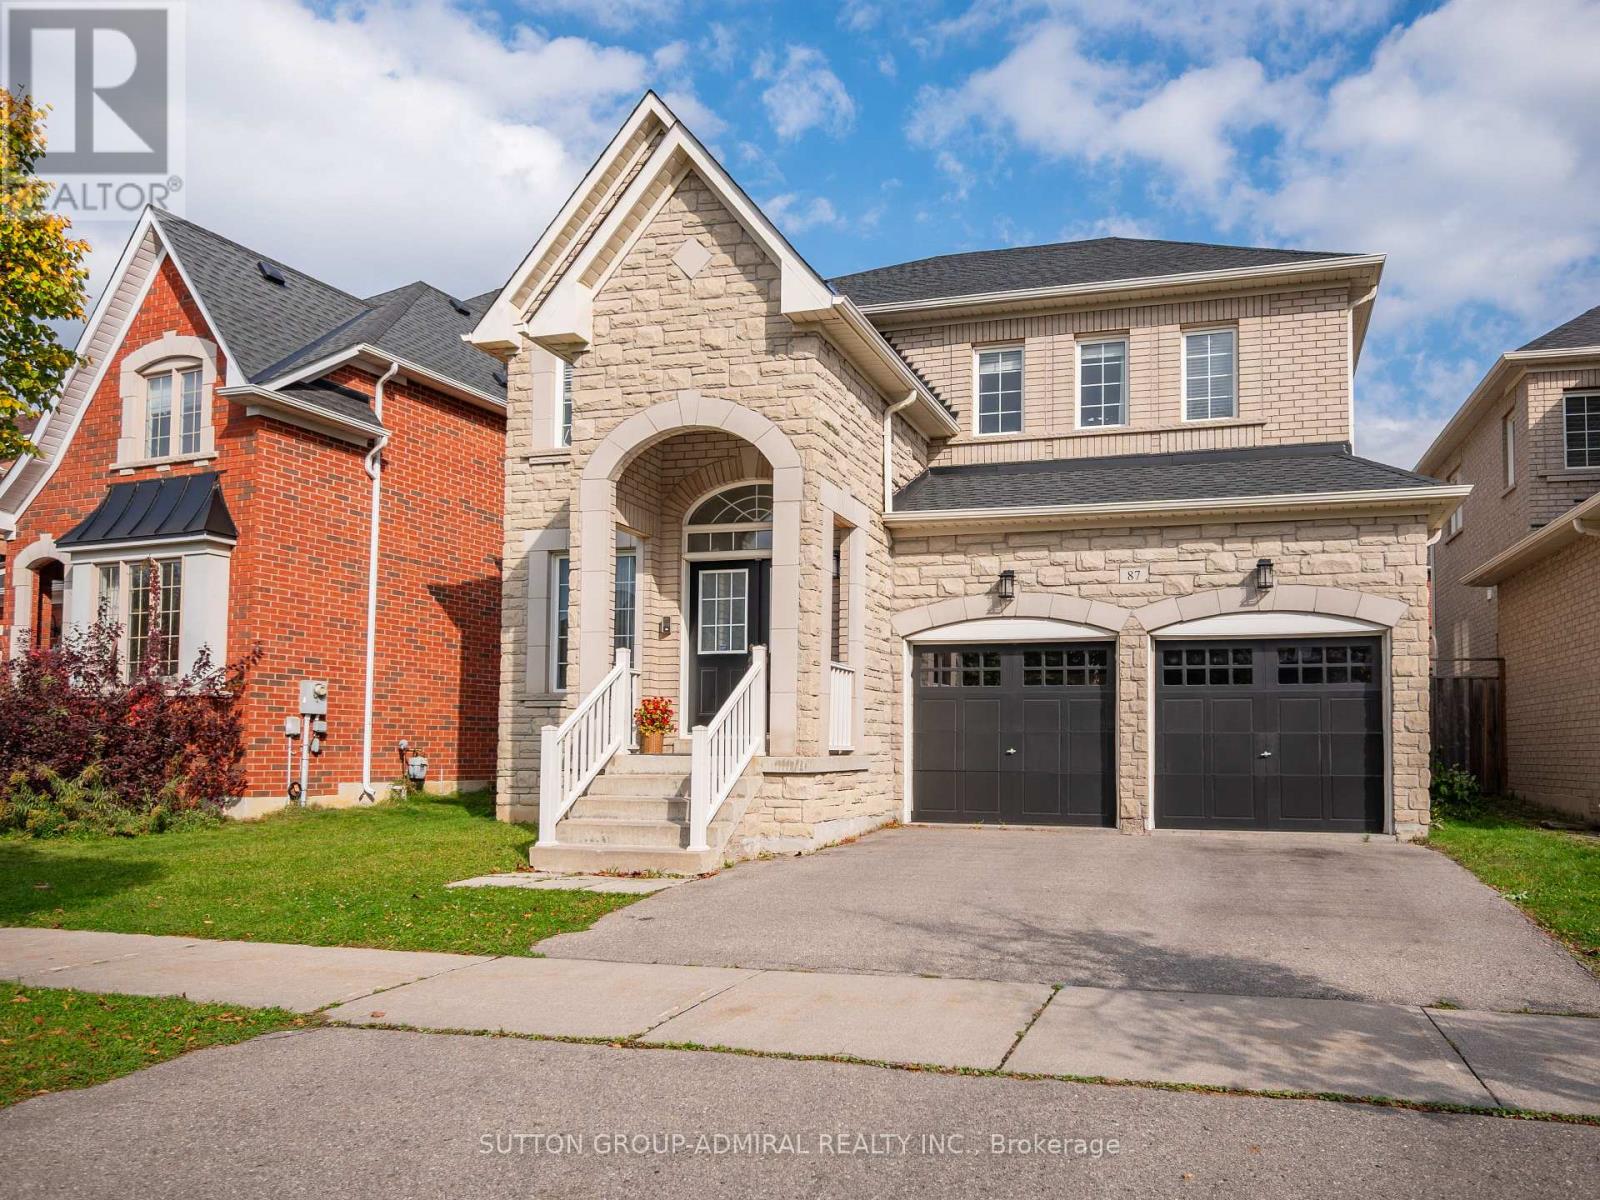
87 Rivington Avenue
Vaughan, Ontario
Welcome to 87 Rivington Avenue, a spacious detached family home with 3,000 sq ft above grade in Vaughan's sought-after Thornhill Woods community. Rich dark hardwood floors run throughout the main level, framed by 9 ft flat ceilings and crown moulding. The open-concept living and dining areas are bathed in light from large picture windows, creating an elegant setting for entertaining. The kitchen features granite countertops, a peninsula, ceramic backsplash, stainless steel appliances and pot lights, and opens to a bright breakfast area with a walkout to the deck and a generous backyard made for gatherings and relaxation. A cozy family room with a gas fireplace, a powder room and a laundry room with direct garage access complete the main floor.Upstairs, double doors open to the primary retreat, with a walk-in closet, large casement windows and a 5-piece ensuite with a double-sink vanity, soaker tub and separate glass shower. Three additional bedrooms offer generous closets and large windows and share a 4-piece bathroom. The finished basement adds a recreation room with pot lights, ample storage, a flexible room for extended family or a home office, and a 4-piece bathroom.Enjoy nearby Thornhill Woods Park, North Thornhill District Park and Sugarbush Heritage Park, plus excellent schools including Thornhill Woods P.S., Carrville Mills P.S. and Stephen Lewis Secondary School. North Thornhill Community Centre and Richmond Hill Country Club support an active lifestyle, while Hillcrest Mall, shopping and restaurants are close at hand. YRT/Viva transit, the Rutherford and Richmond Hill GO stations, and quick access to Highways 407 and 7 make commuting across the GTA easy. (id:56248)
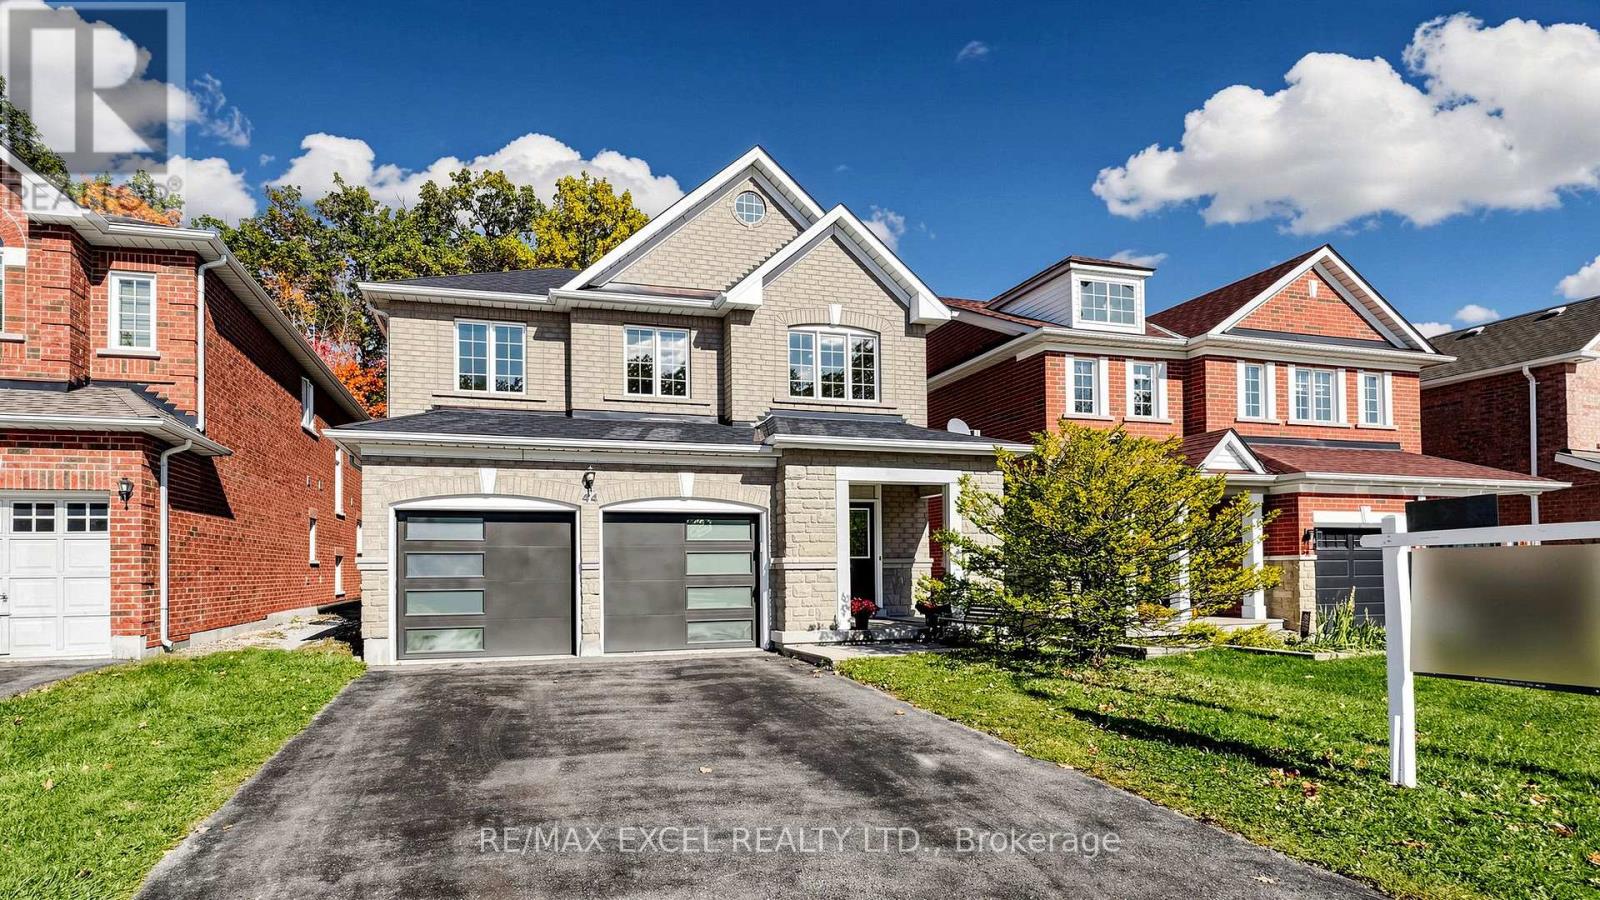
44 Canyon Hill Avenue
Richmond Hill, Ontario
Welcome to this beautiful detached home situated on a premium ravine lot in the highly sought-after Westbrook community of Richmond Hill! Featuring 4+1 bedrooms, 4 bathrooms, and a spacious, functional layout designed for comfortable family living. The bright family room offers a gas fireplace and overlooks the peaceful greenbelt, while the kitchen and breakfast area open to beautiful backyard views. The primary bedroom features a walk-in closet, 4-piece ensuite, and serene views of the ravine and pond. Enjoy a large finished basement with an additional bedroom and 3-piece ensuite, offering excellent additional living space. Recent improvements include a newer roof and garage doors. Hardwood flooring, high ceilings, stainless steel appliances, water softener, and a private treed backyard complete this impressive home. Conveniently located within walking distance to amenities, public transit, parks, and highly ranked schools. A rare opportunity to enjoy privacy, nature, and family living in one of Richmond Hill's most desirable neighbourhoods! (id:56248)
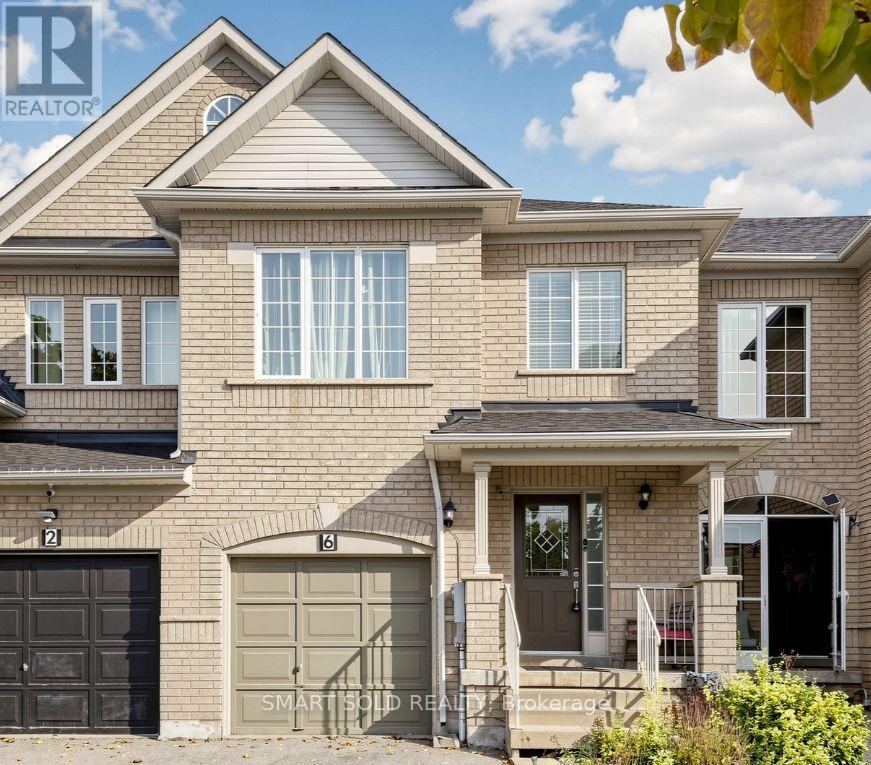
6 Kinney Gate
Vaughan, Ontario
Welcome to 6 Kinney Gate - a beautifully maintained 3-bedroom freehold townhouse in the heart of Maple, set on an extra-deep lot with no sidewalk in front. Sun-filled two-story foyer with 9-ft ceilings on the main floor leads to a formal dining room and a beautifully renovated kitchen.**Hardwood floors through the main and upper levels. A generously sized primary bedroom and a full bath complete the upper level. A finished basement adds extra living space. Outside, enjoy quiet moments and everyday living in your own backyard. Parking for 4 vehicles, plus an EV-ready garage with Level 2 charger rough-in. Located in the Mackenzie Glen PS and Maple HS district, minutes to Cortellucci Vaughan Hospital, Vaughan Mills, Canada's Wonderland, parks, Hwy 400/407 and transit. Pride of ownership throughout - move in and enjoy! (id:56248)
23995 Mccowan Road
Georgina, Ontario
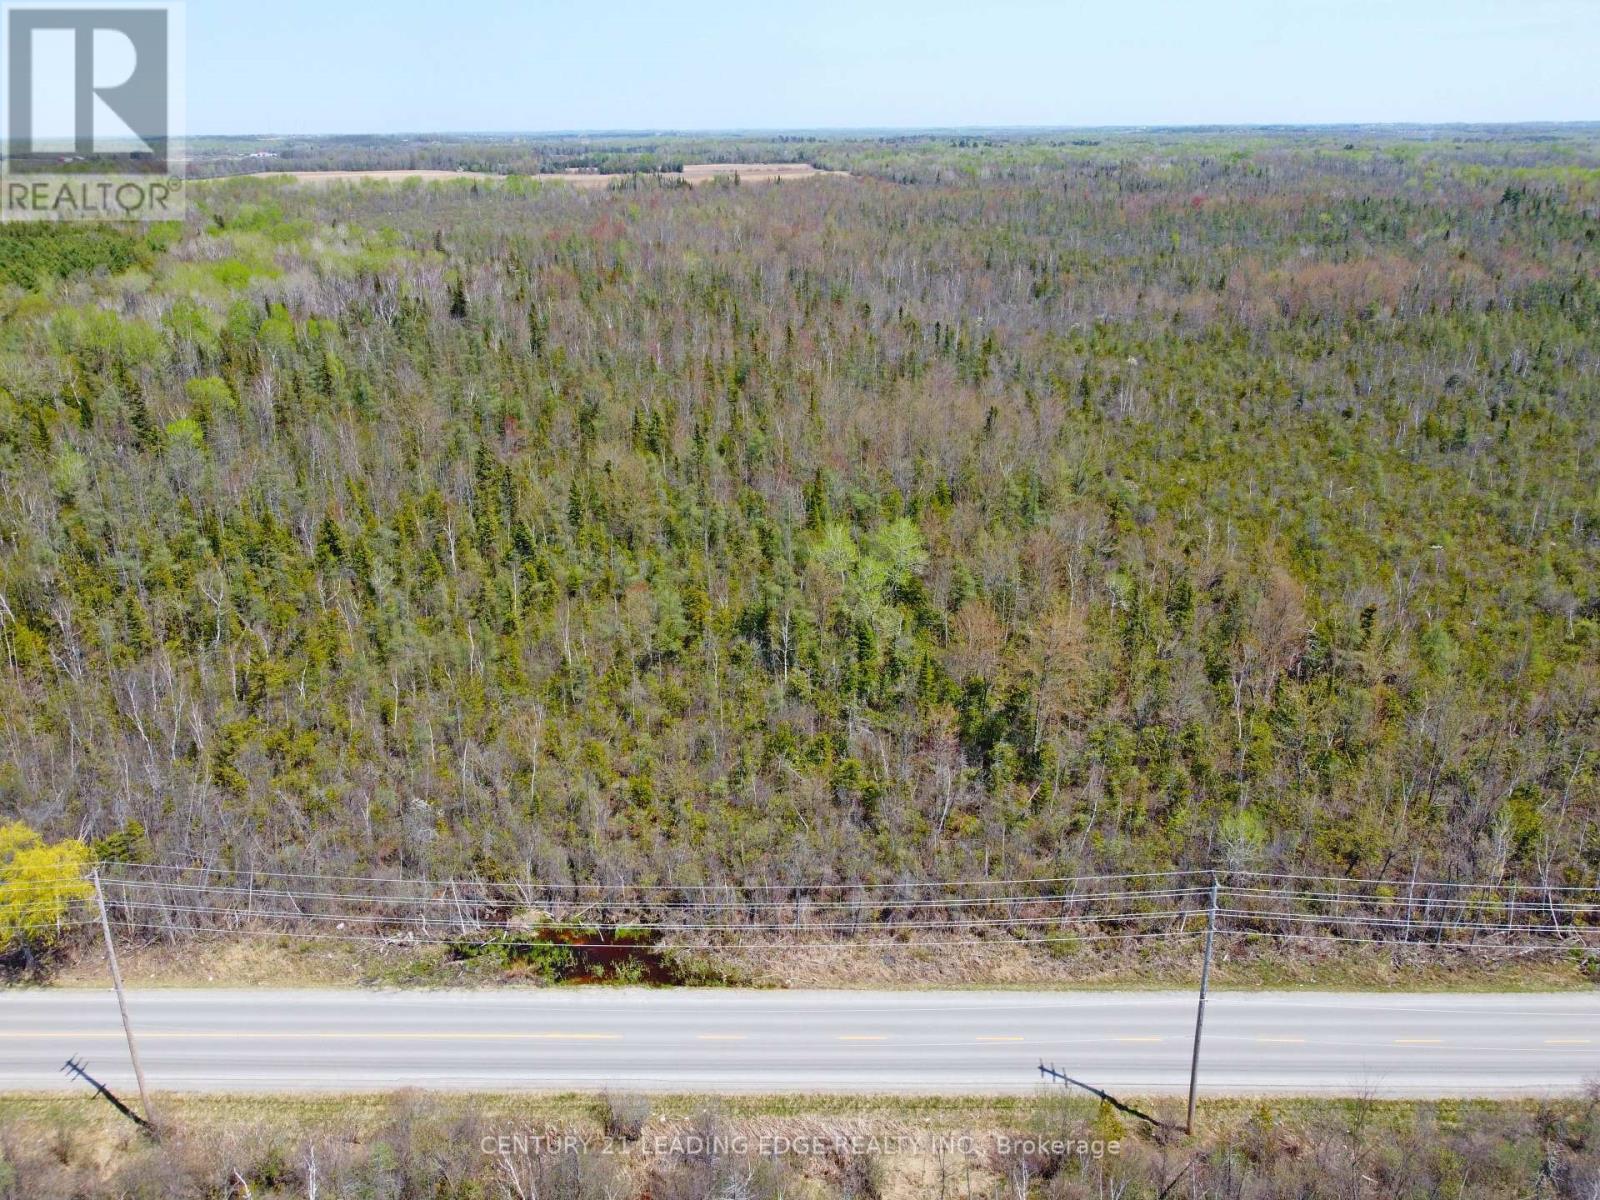
Excellent opportunity to own approximately 13.41 acres of vacant land in Georgina with frontage on McCowan Road. Ideally suited for buyers seeking a private recreational retreat, long-term investment or the opportunity to enjoy nature and wide-open space. Located approximately 300 metres south of Mount Pleasant Trail and surrounded by Georgina's extensive network of trails and natural areas, offering excellent opportunities for hiking, cycling and enjoying the outdoors. Conveniently located near Highway 48 and approximately 10 minutes from Highway 404, providing easy access to Keswick, Sutton, Newmarket and the GTA. Enjoy the best of rural Georgina while remaining within reach of Lake Simcoe, local beaches, parks, marinas and year-round recreational amenities. A unique opportunity to secure a sizeable parcel of land in a peaceful natural setting. (id:56248)
3 - 74 Crockford Boulevard
Toronto, Ontario
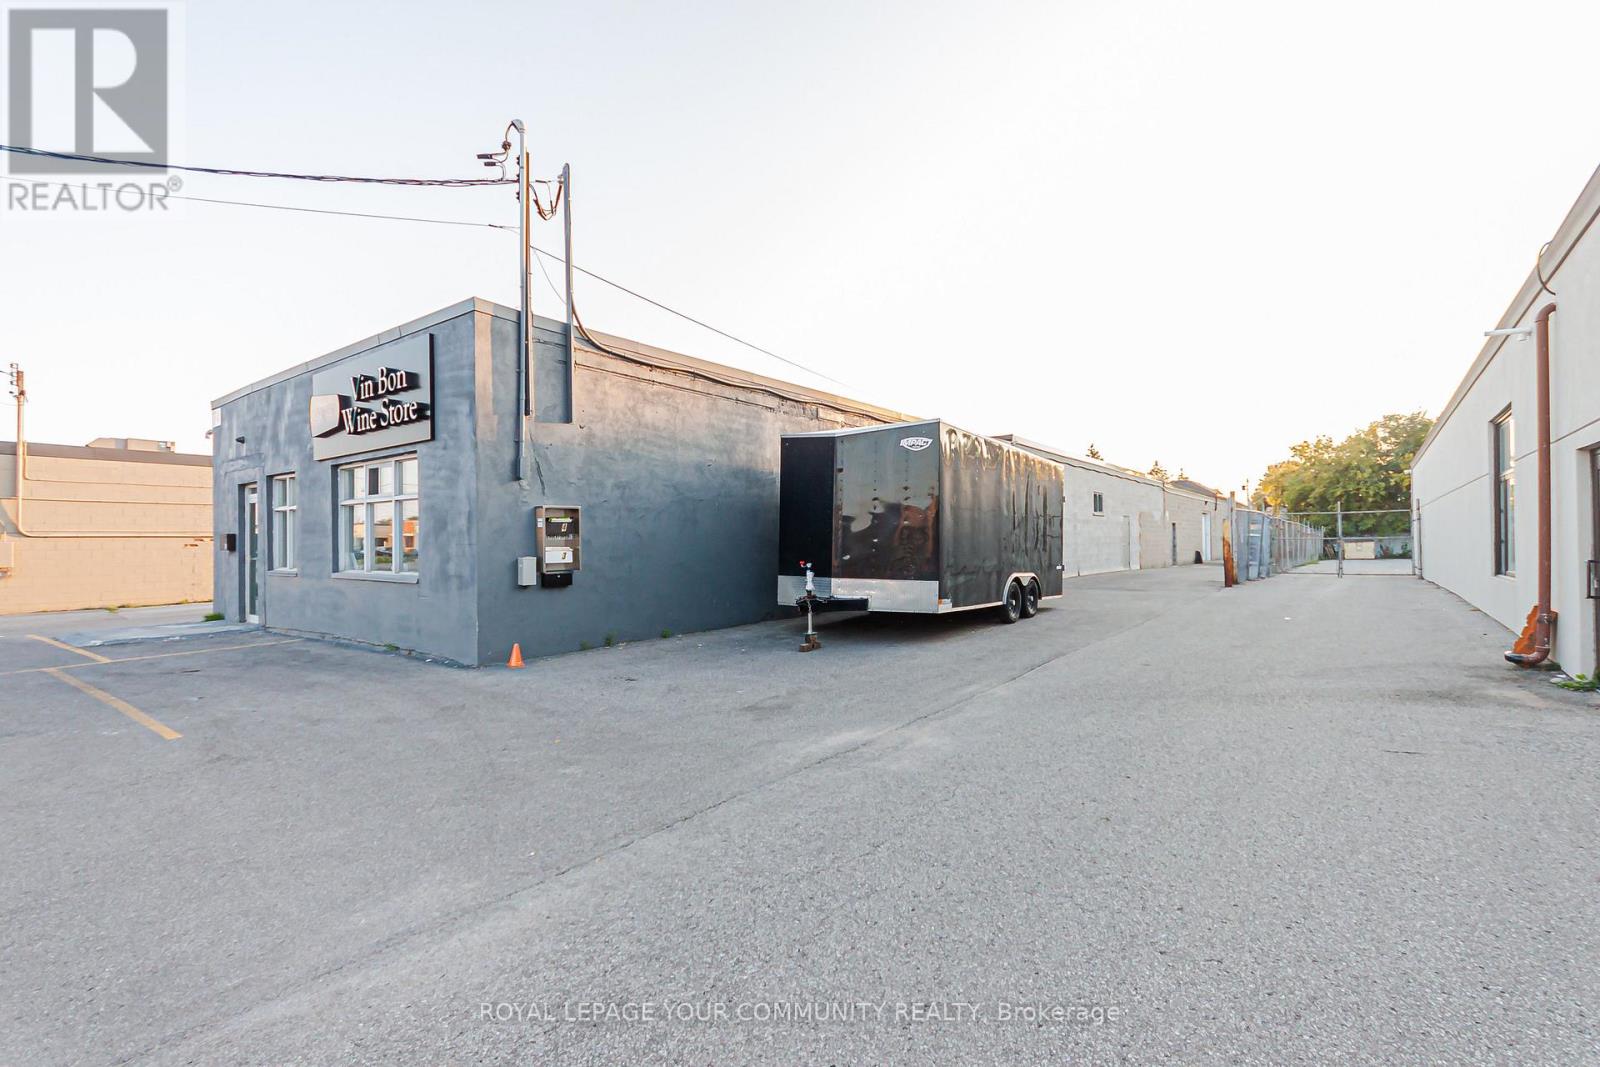
This 1500 Sq Ft Unit Is Located In A Very Convenient Location In Gta. Close To 401 And 404, Steps Away From Lawrence/Warden. Perfect Location For Any Small Business Or Storage. Separate Electrical panel, new 200amp 120/240 volt service. Utilities (Heat and Hydro) extra. Separately metered gas (Enbridge) and Hydro (Toronto Hydro) meters. Normal use of water is included. Please, NO auto related business, woodworking, welding, paint booth uses. (id:56248)
1213 - 505 Richmond Street W
Toronto, Ontario
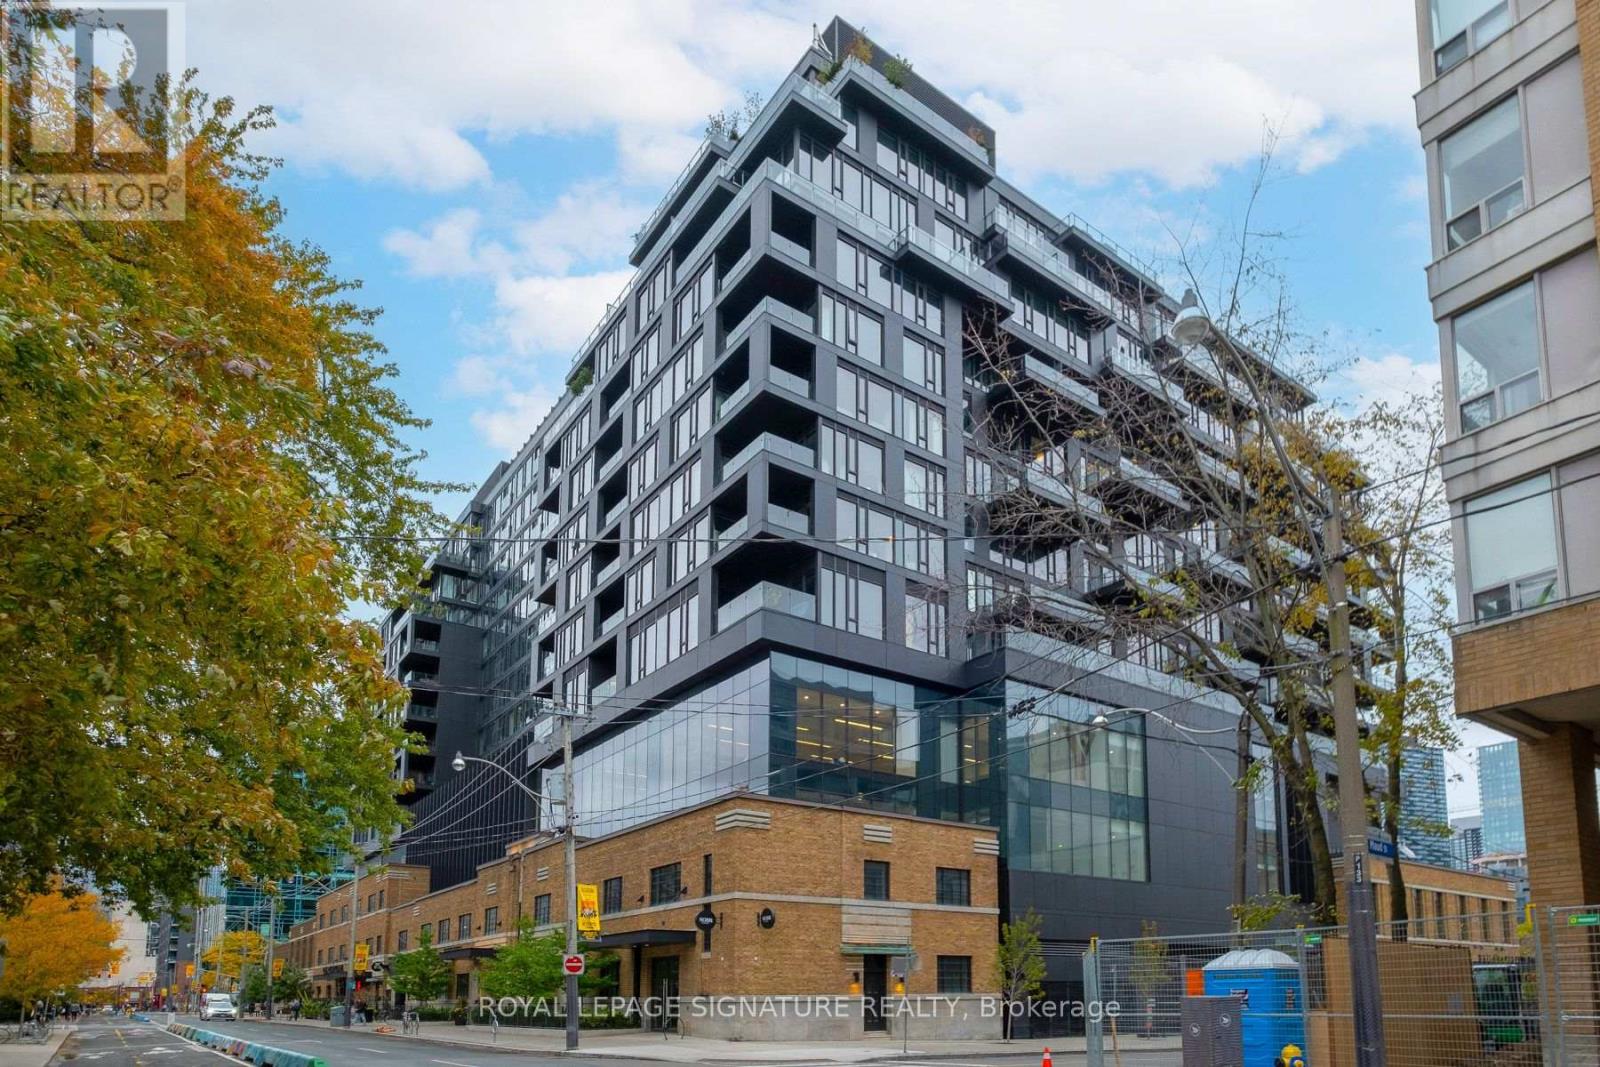
An exceptional opportunity at Waterworks, one of King West's most architecturally distinctive addresses. This beautifully appointed two-bedroom, two-bathroom corner suite offers an expansive, thoughtfully designed layout and a rare 200 sq. ft. northwest-facing terrace with unobstructed city views, a BBQ gas line, and no neighbouring unit directly above. The result is an uncommon sense of openness, privacy, and natural light, both indoors and out.The generous open-concept living and dining areas flow seamlessly onto the terrace, creating an ideal setting for everyday living and entertaining. A sophisticated kitchen with premium European appliances and a large centre island anchors the space. The primary bedroom features double closets and a beautifully appointed ensuite, while the second bedroom is conveniently positioned adjacent to the second full bathroom, offering flexibility for guests, family, or a home office.Complete with parking featuring EV wiring and a separate locker, this suite delivers both style and practicality. Residents enjoy direct access to the Waterworks Food Hall and YMCA, with St. Andrew's Playground Park, some of Toronto's best restaurants, independent boutiques, and the energy of King West just steps away. A unique offering that combines contemporary design, exceptional outdoor space, and the convenience of downtown living. (id:56248)

111 - 1460 Bishops Gate
Oakville, Ontario
Large condominium apartment close to schools, community center, shopping and transportation. Fantastic for families, commuters and retirees. One owned parking space underground with plenty of visitor parking in the parking lot. Ground-level wheel-chair access to the unit through a security door with intercom. Inside the unit opens to a large living / dining room with new carpet. The primary bedroom is off the kitchen with new carpet and a 3 piece ensuite bathroom. Two other bedrooms and a 4 piece main bathroom can be used for guests, children or as a home office. There is a stacked washer / drier combination, owned hot water tank, and in-suite gas furnace. The nearby clubhouse features a meeting / party room, gym and sauna. Walk to the nearby Glen Abbey Community Centre for ice skating, swimming, library, squash courts, fitness centre and the Oakville Gymnastics Club facility. Next door is The Abbey Plaza shopping centre with Tim Horton's, The Beer Store, Sobey's and more! Top-ranked schools nearby including Abbey Park HS, Pilgrim Wood PS, St. Bernadette CES, and St. Ignatius of Loyola CSS. Third Line is a main road to QEW / 403 to Toronto or Hamilton, and Bronte GO station just south of highway - great for commuters! (id:56248)
52 - 2150 Trafalgar Road
Oakville, Ontario
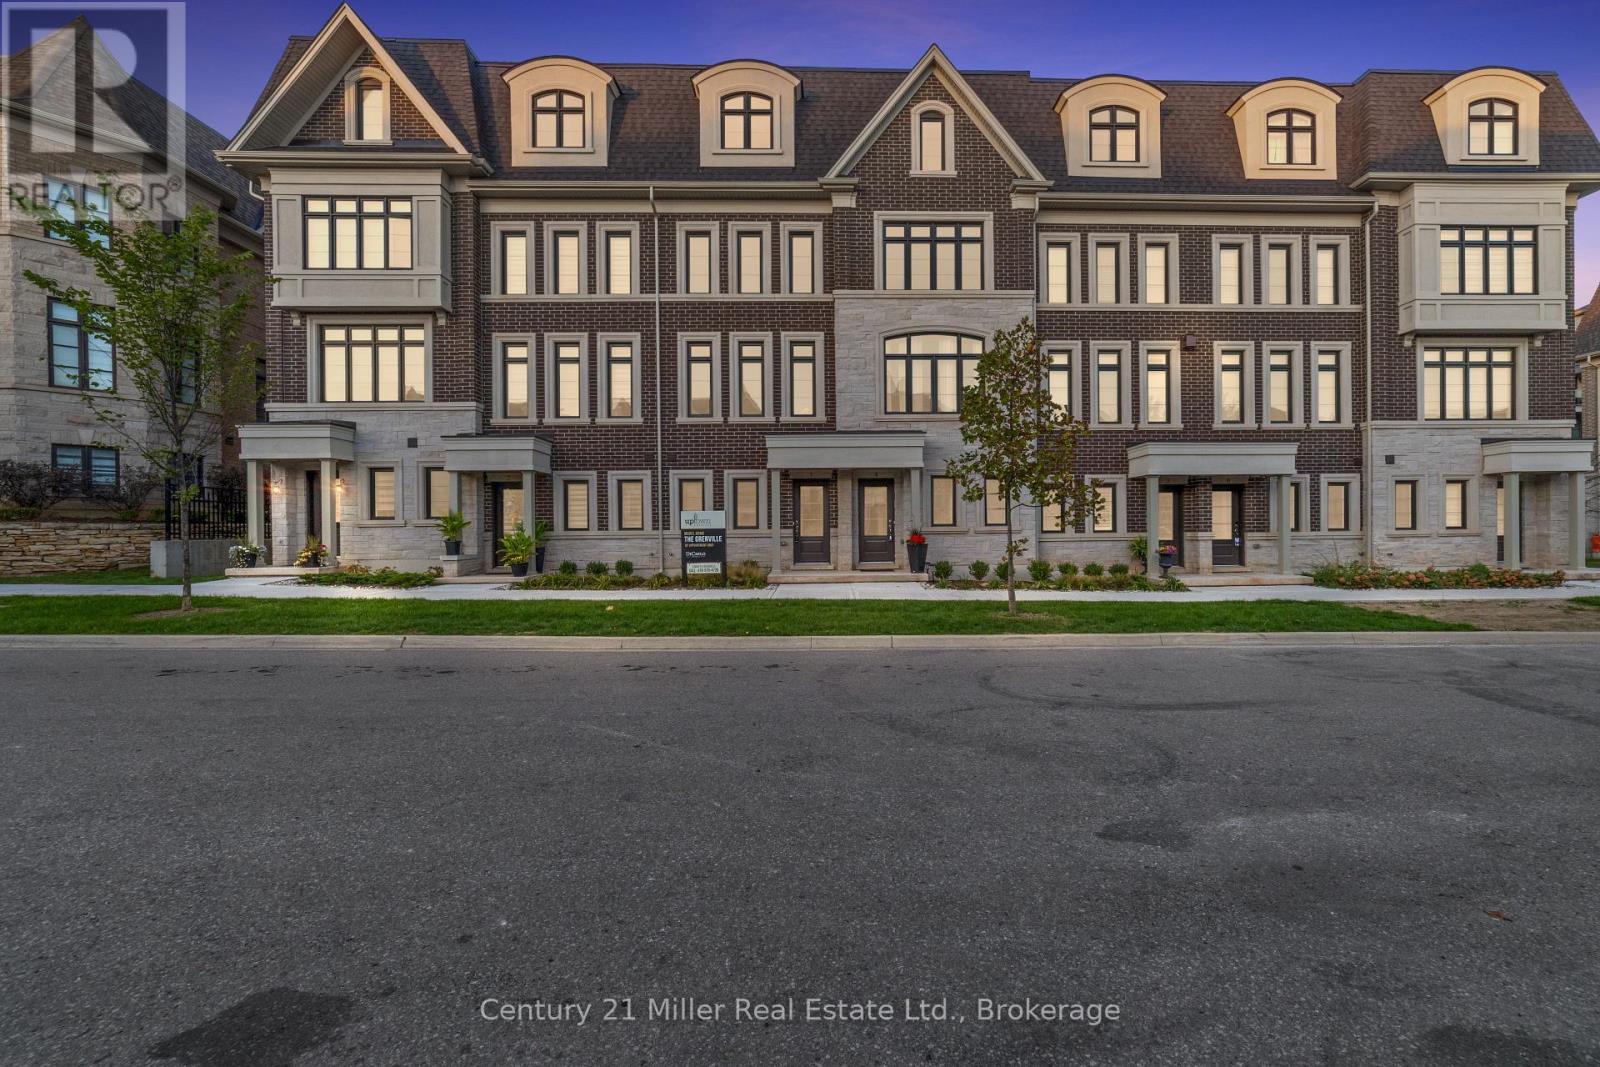
Discover modern townhome living in the Morrison Model at Uptown Oakville. This beautifully designed layout balances open-concept living with private, functional spaces perfect for today's lifestyle. Featuring oak stairs from the main to the second floor, a rough-in waterline for the refrigerator, and a full whole-house lighting package with 20 pot lights in pre-set locations, this home combines quality craftsmanship with everyday comfort. Photos are from the model home and reflect design options available through the builder's design centre. This unfinished unit allows the buyer to add their own finishing touches - from cabinetry to flooring - and truly make it their own. Set in one of Oakville's most convenient neighborhoods, Uptown offers quick access to everything - shops, restaurants, parks, transit, and highways. It's the perfect mix of connected and calm. *Note List Price is inclusive of HST Rebate however, rebate eligibility may vary, and the final amount payable should be confirmed with the buyer's lawyer. (id:56248)
492 Old Orchard Grove
Toronto, Ontario
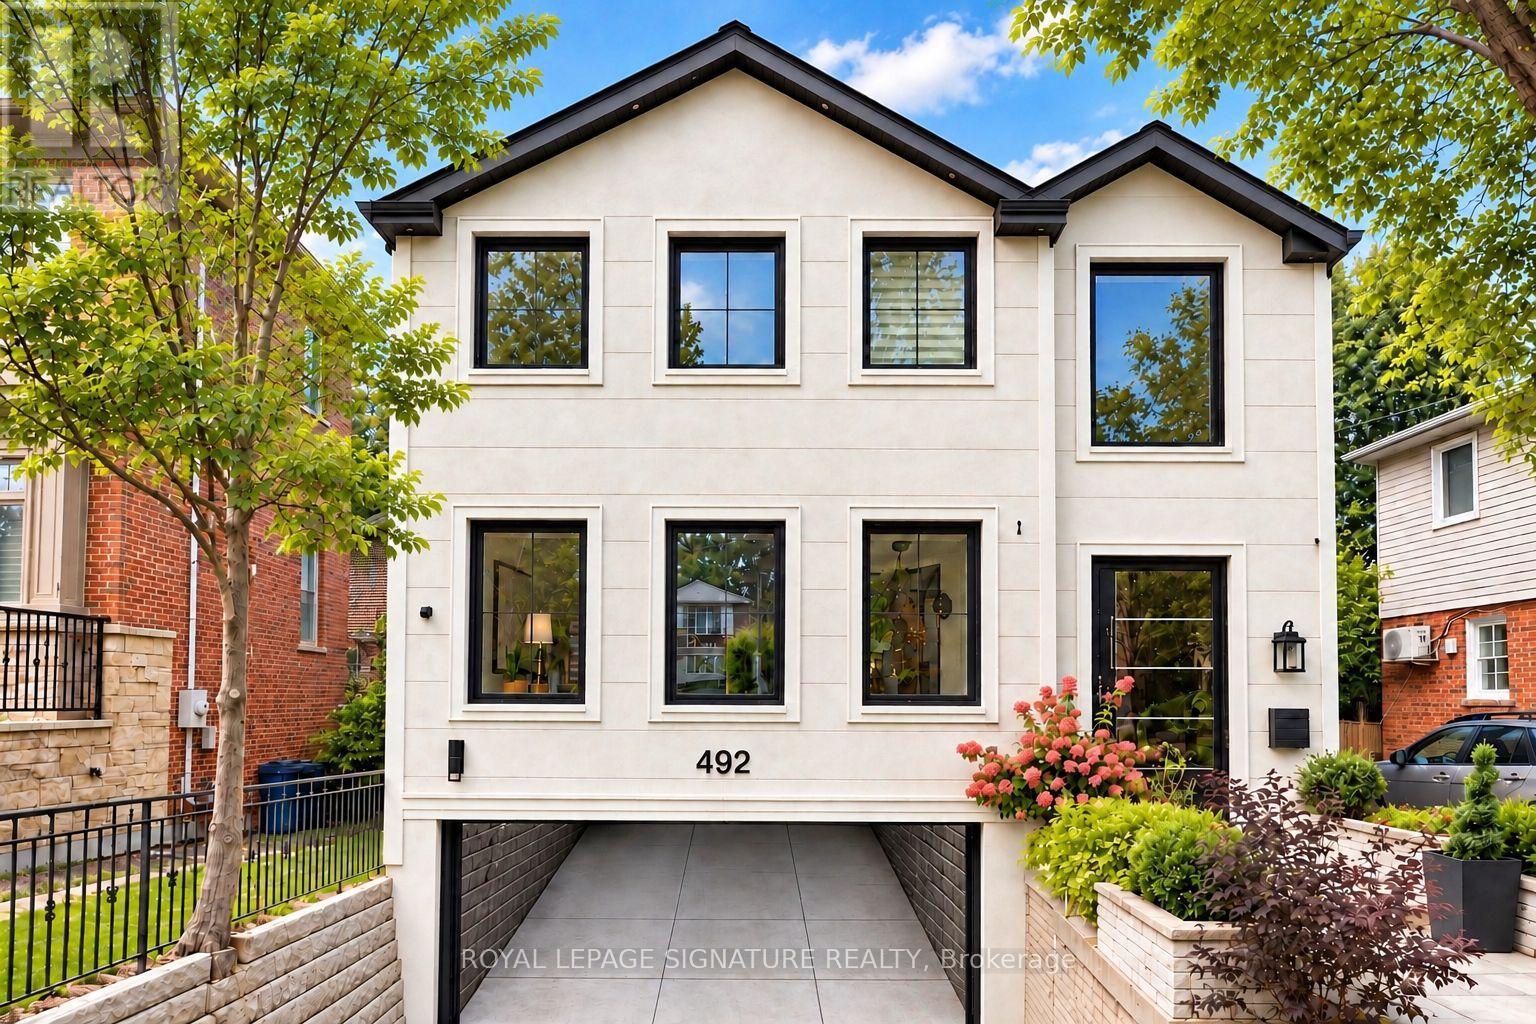
Welcome To This Exquisitely Renovated Luxury Residence In The Heart Of Prestigious Bedford Park, Where Timeless Elegance Meets Modern Innovation. Thoughtfully Designed With A Unique And Highly Functional Layout, This Exceptional Home Offers 4 Spacious Bedrooms, 5 Luxurious Bathrooms, A Private Second-Floor Office, And An Additional Bedroom In The Fully Finished Lower Level-Perfect For Guests, Extended Family, Or A Nanny Suite. Curated With Sophisticated Restoration Hardware-Inspired Design Elements, Every Detail Has Been Carefully Selected, From The Designer Lighting To The Custom Bathroom Vanities. This Expertly Crafted Home Showcases Premium Finishes Throughout, Including Engineered White Oak Hardwood Flooring, Soaring 9-Foot Ceilings, Elegant Panelled Walls, And Expansive Picture Windows That Flood The Home With Natural Light. A Grand Oversized Pivot Front Entrance Door Creates An Unforgettable First Impression, While The Sleek Edge-To-Edge Glass Double Garage Door Elevate The Home's Striking Contemporary Curb Appeal. The Gourmet Chef's Kitchen Is A True Showpiece, Featuring Custom Cabinetry, A Full Suite Of Premium Dacor Appliances, And An Open-Concept Design Ideal For Both Everyday Living And Entertaining. Smart Home Automation Seamlessly Controls Lighting For Enhanced Convenience And Energy Efficiency, Complemented By Smart Switches, Smart Toilets, And Automated Blinds Throughout. Step Outside To A Beautifully Designed Private Backyard Featuring Premium Four-Season Artificial Turf, Providing A Lush, Low-Maintenance Outdoor Oasis That Remains Pristine Year-Round-Ideal For Entertaining, Children, And Pets. Perfectly Situated In One Of Toronto's Most Sought-After Neighbourhoods, This Remarkable Home Is Just Minutes From Top-Ranked Schools, Including Havergal College, Along With Premier Parks, Boutique Shopping, Fine Dining, And Convenient Transit. Offering The Perfect Blend Of Luxury, Craftsmanship, Technology, And Functionality. Must See!! (id:56248)

30 Broadleaf Road
Toronto, Ontario
The most memorable homes never ask you to choose between beauty and function-they deliver both effortlessly. Nestled within one of Don Mills' most sought-after enclaves, this exceptional custom residence was rebuilt from the studs just six years ago and thoughtfully designed for modern family living. At the heart of the home is a stunning chef's kitchen featuring an oversized island, Wolf range, Sub-Zero refrigeration, two dishwashers, two convection ovens, wine fridge, quartz countertops, skylights and a walk-in pantry. Beautiful finishes are matched by exceptional functionality, with a California Closets-designed mudroom, custom built-ins, abundant storage, charging stations and thoughtfully planned workspaces throughout. Elegant principal rooms include a formal living room with gas fireplace, a versatile dining/family room and a private main-floor office. The finished lower level offers excellent potential for an in-law suite or multigenerational living, adding even greater flexibility for today's families. Outside, covered living space extends into the backyard, creating an inviting setting for quiet mornings, family dinners and summer entertaining. A beautifully considered home where sophisticated design and everyday livability come together effortlessly. (id:56248)
Lower - 6801 Lundy's Lane
Niagara Falls, Ontario
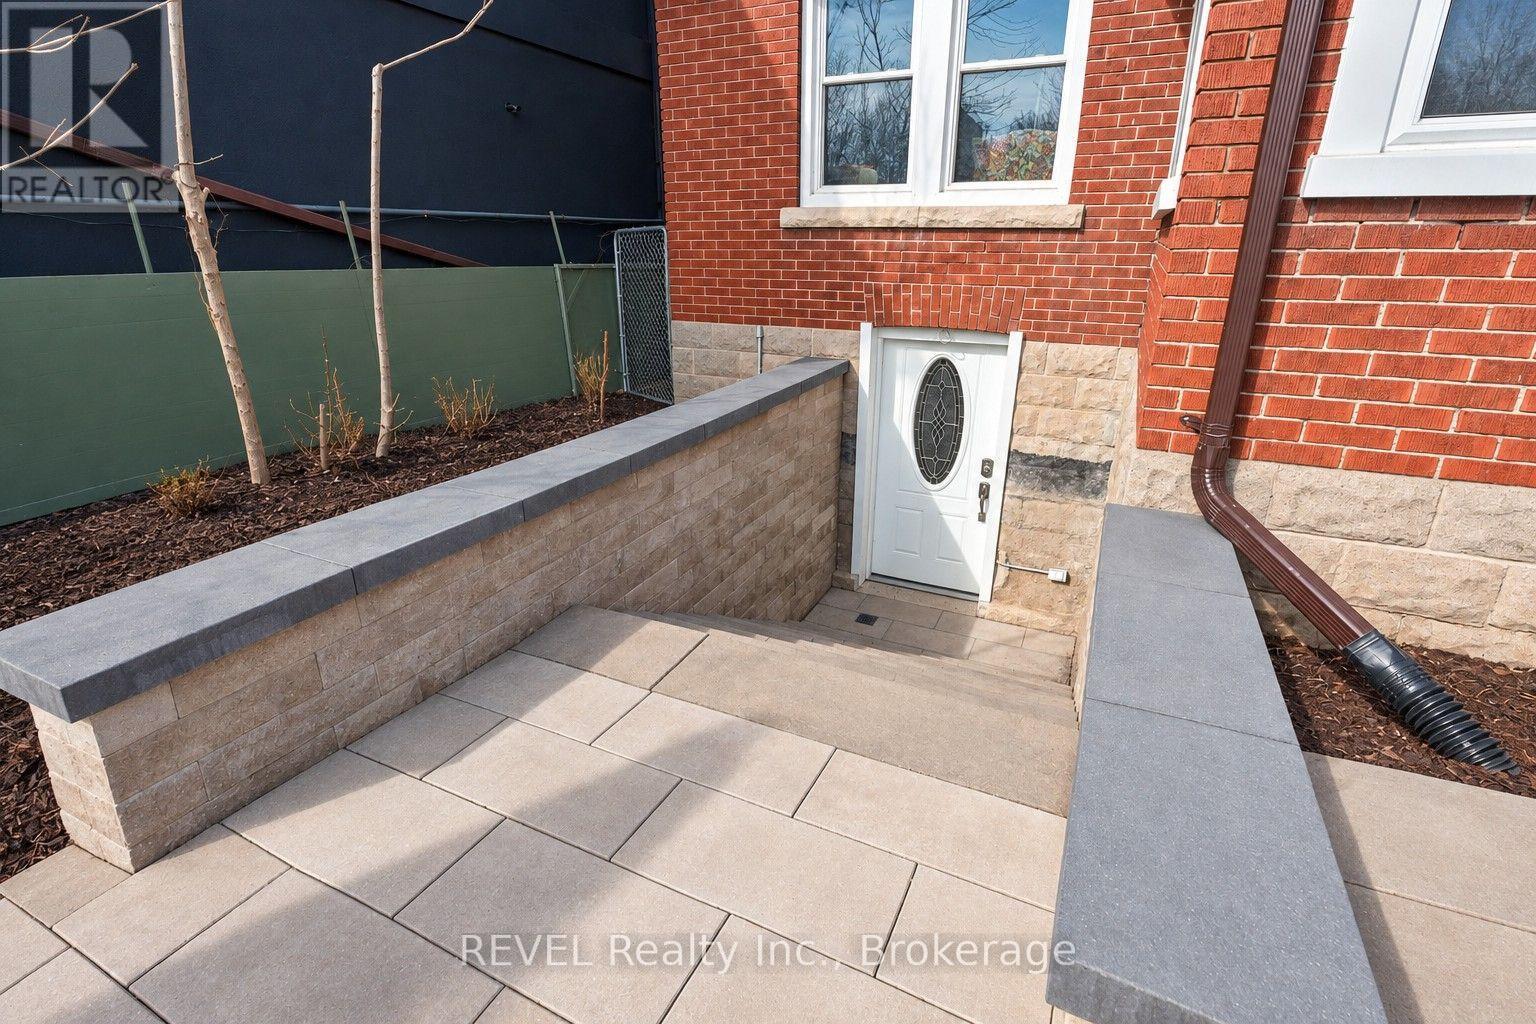
Location, location, location! Fronting on Lundy's Lane, this space is perfectly suited for pet based businesses, such as grooming or supplies. (id:56248)
11 Fallingbrook Drive
Pelham, Ontario
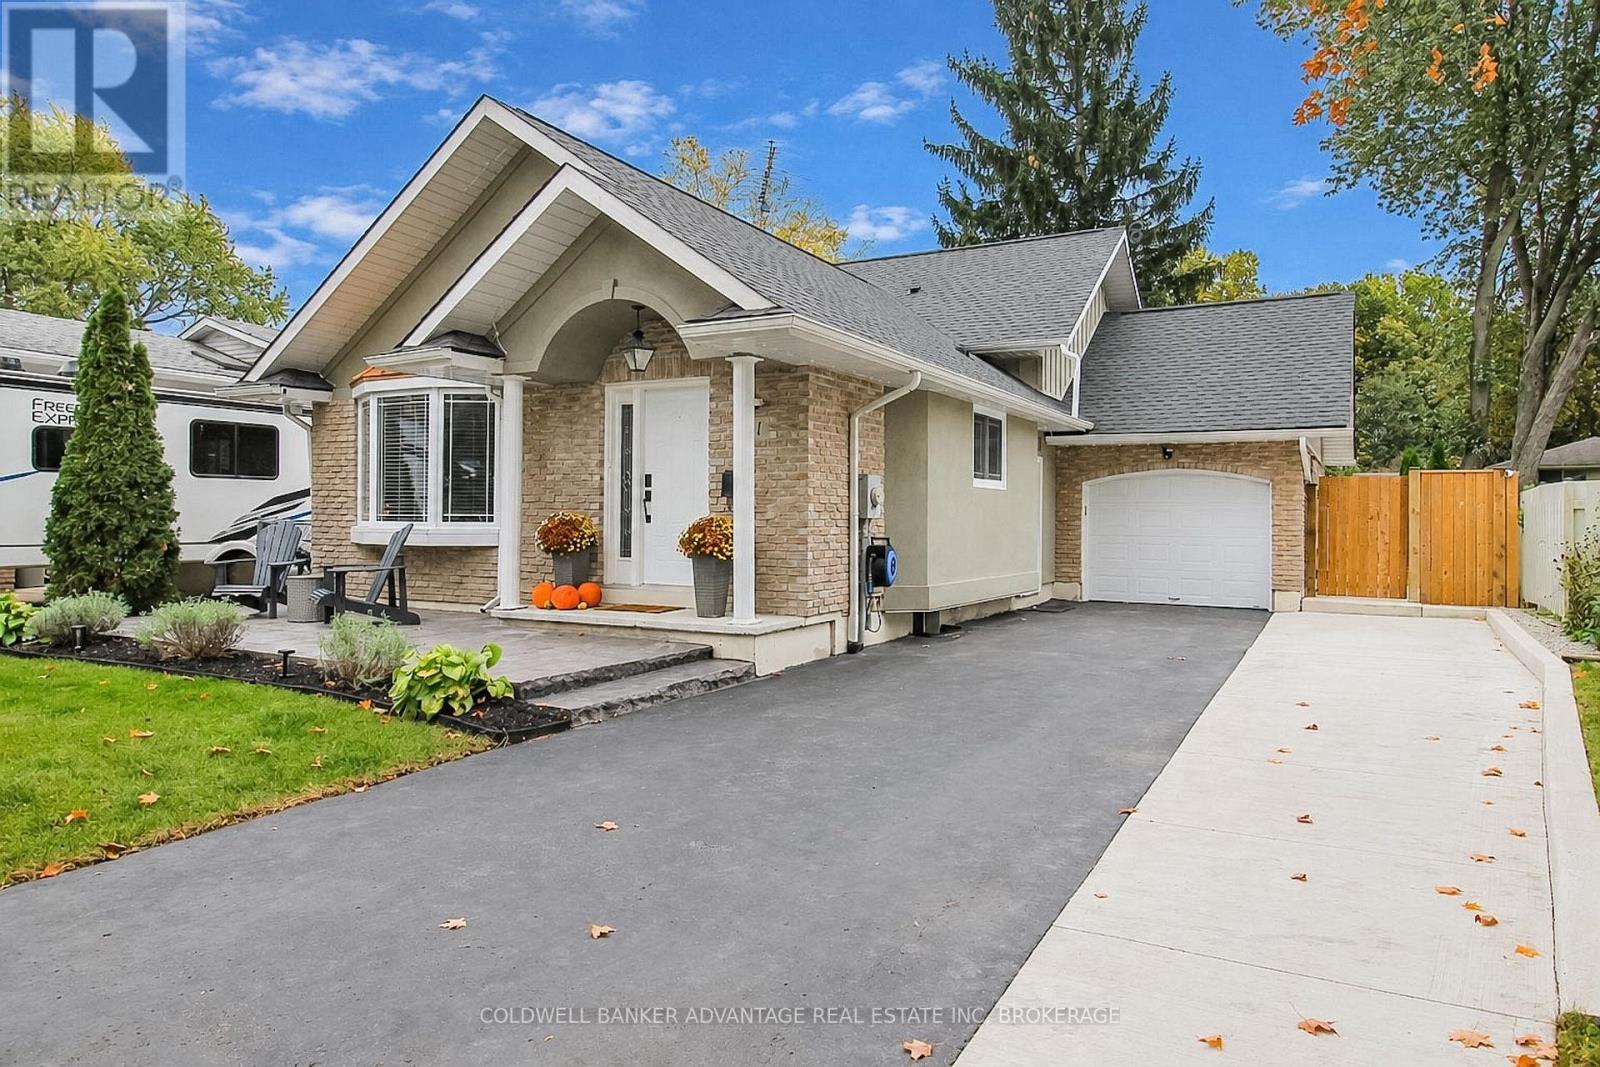
65K+ IN UPGRADES SINCE 2023! Nestled in a spacious, mature, tree-lined neighbourhood in one of Fonthill's most desirable areas! Offering over 1,400 sq. ft. of living space, this move-in-ready home blends stylish modern finishes, versatile multi-level living, and an incredible outdoor retreat perfect for relaxing and entertaining. Open-concept main floor showcases soaring 11-foot cathedral ceilings, large windows and beautiful engineered hardwood flooring. Three bedrooms, two full bathrooms, multiple family and recreation rooms, and a finished basement. Renovated in 2025, the chef-inspired kitchen features rich slow-close maple cabinetry and all new luxurious quartz countertops with a timeless matching backsplash, complemented by all-new LG appliances (2025). Both bathrooms boast new solid-wood vanities with quartz countertops and modern black fixtures. The lower-level bathroom was beautifully updated in 2026 and features an extra-large freestanding tub and a walk-in shower for a spa-like experience. All new LED light fixtures throughout the house and electronic smart door locks on all exterior doors. INCREDIBLE OUTDOOR TRANSFORMATION (2024)! Expanded brushed-concrete driveway with parking for up to five vehicles, along with a 10' x 20' stamped slate concrete patio. The backyard is an entertainer's dream, featuring an impressive 40-foot-wide concrete patio, a 10' x 10' solid-wood gazebo, and a beautiful 8x12 wooden shed, re-sodded in 2024, and permanent outdoor lighting. Inside, the bright, With there's plenty of flexible space for the whole family, working from home, or entertaining guests. Roof (2021). Enjoy the charm and space of a mature, tree-lined neighbourhood while staying close to Fonthill's great schools, parks, and everyday amenities. This home offers the perfect combination of modern updates, flexible living spaces, and exceptional outdoor living. Simply move in, relax, and enjoy! (id:56248)
210 Taylor Street
Thorold, Ontario
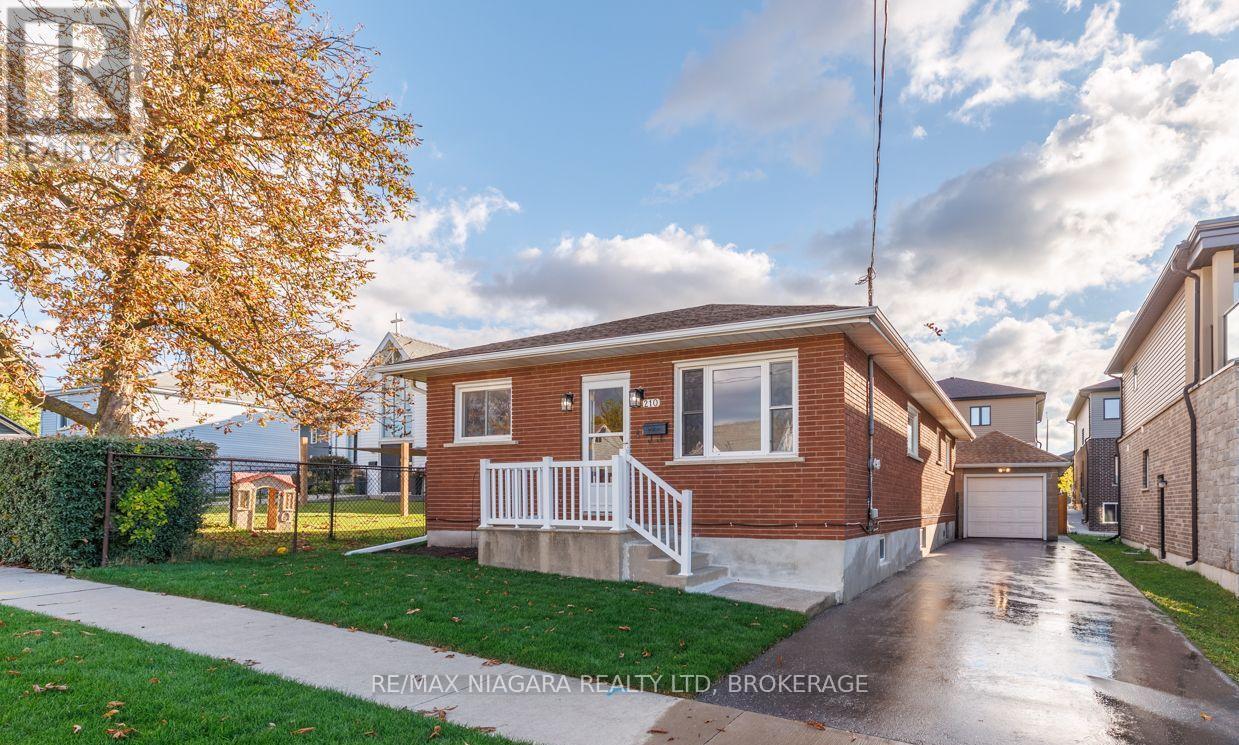
Centrally located in the heart of Niagara, this well-kept 3+1 bedroom bungalow offers almost 1,500 sq ft of finished living space and a comfortable, practical layout ideal for first-time buyers, downsizers or those looking for additional space for family.The main floor features three bedrooms, a 4pc bathroom, kitchen, dining room and bright living room. Conveniently located off the kitchen, the rear stairs provide direct access to the backyard as well as the finished lower level, offering flexibility and potential for an in-law setup.Downstairs, you'll find a spacious recroom, fourth bedroom with a toilet, and a large utility, storage and laundry area complete with a sink and separate shower-providing plenty of useful space with further possibilities. Outside, the property offers even more with a detached heated one-car garage, plus an attached 11' x 9' workshop for hobbies, projects or additional storage. The private back deck features adjustable louvered blinds, creating a comfortable spot to relax or entertain outdoors. Recent improvements include a freshly painted interior, new carpeting in two main-floor bedrooms and the lower level, three ductless split A/C units approximately 2 years old, dual sump pumps, 200-amp electrical panel, 2-year-old owned water heater, and a yard that was completely re-sodded in October 2026. Located on the east side of the Welland Canal, you're approximately 10 minutes from Niagara Falls, Welland or St. Catharines, with golf courses, shopping, services and everyday amenities all just a short drive away. A great opportunity to enjoy bungalow living in a convenient, central Niagara location. (id:56248)
15 Alden Court
St. Catharines, Ontario
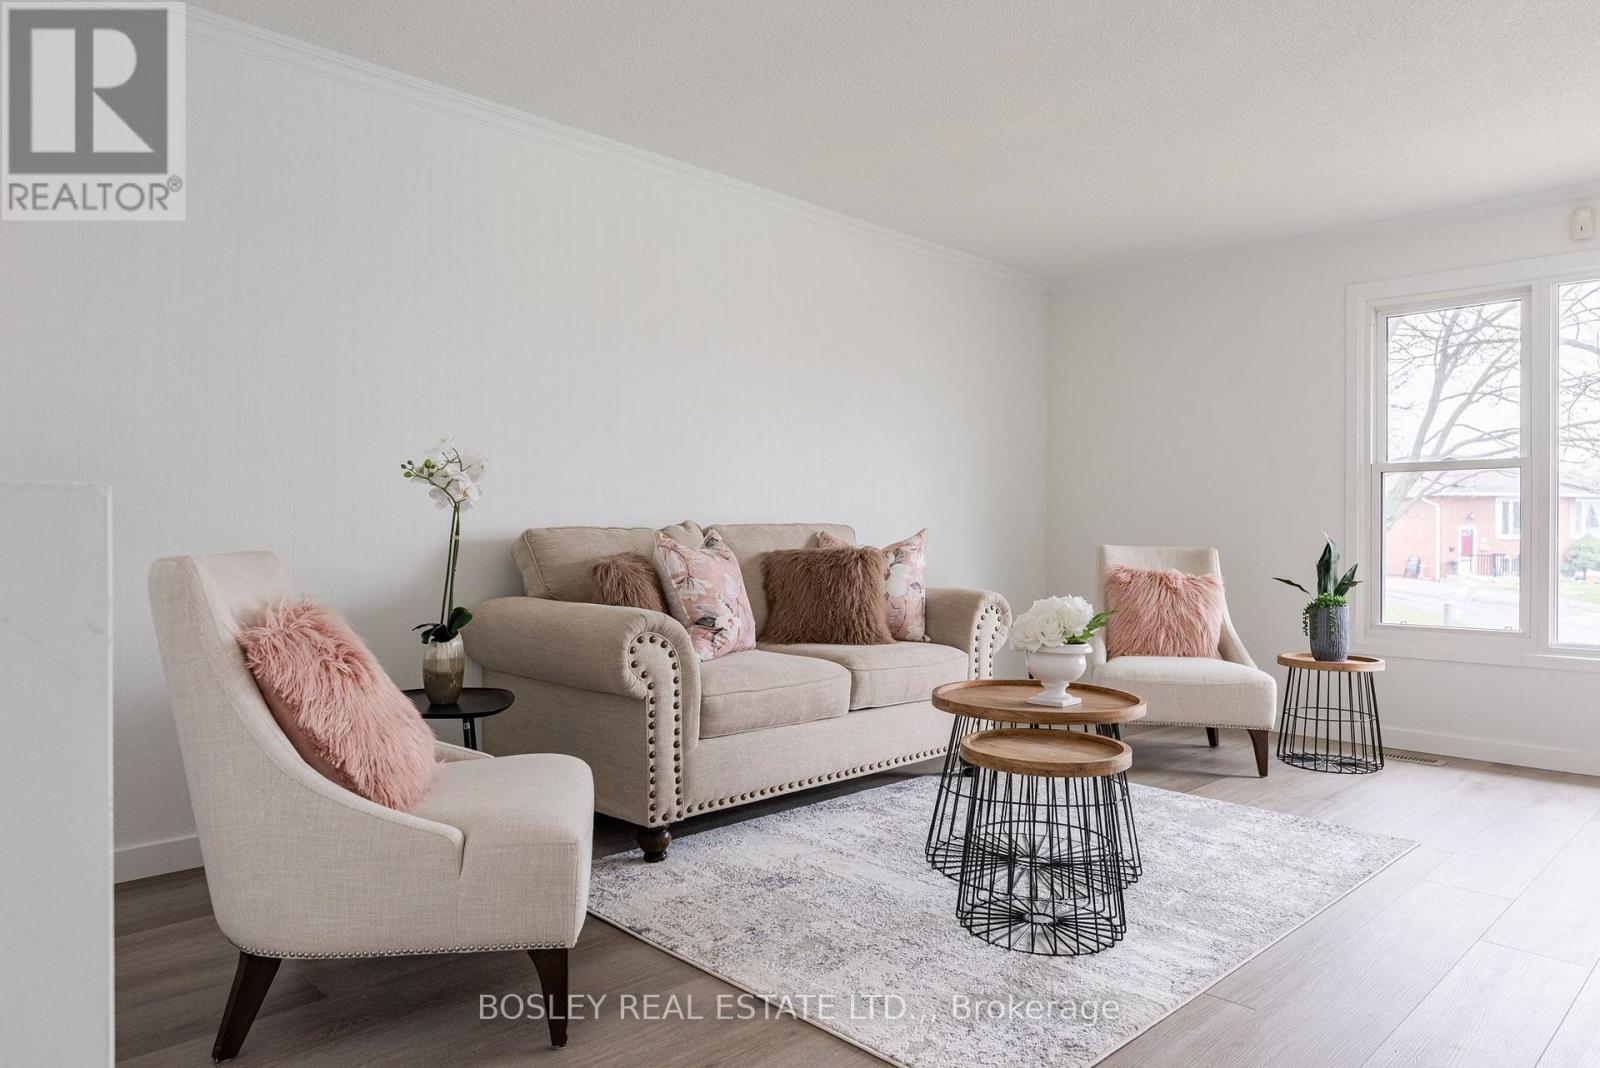
Perched on a premium lot overlooking the escarpment, this beautifully updated 2+1 bedroom, 1+1 bathroom semi-detached raised bungalow offers the perfect blend of comfort, privacy, and versatility. Tucked away on a quiet cul-de-sac with no rear neighbours, this move-in-ready home is an excellent opportunity for first-time buyers, families, or investors alike. Step inside to a bright and welcoming grand foyer featuring impressive 10-foot ceilings. The main level boasts two spacious bedrooms, a newly renovated kitchen, and an updated 4-piece bathroom. The fully finished lower level expands your living space with a third bedroom, a newly renovated 3-piece bathroom, and a generous recreation room featuring 7-foot ceilings and large windows that welcome an abundance of natural light. With its flexible layout, the lower level offers excellent potential for an in-law suite or additional family living space .Notable updates include the furnace and water heater, both installed in 2022, and luxury vinyl flooring added in November 2022. The stove, refrigerator, microwave, and dishwasher were purchased in 2020. Both bathrooms feature refreshed vanities and fresh paint, with the lower-level 3-piece bathroom newly renovated for a modern touch. Enjoy the convenience of a desirable St. Catharines location, just minutes from Brock University, schools, the Pen Centre, scenic canal trails, parks, public transit, and major highways.A fantastic opportunity to own a versatile home in a sought-after neighbourhood. Move in, make it your own, and enjoy all that 15 Alden Court has to offer! (id:56248)
315 Park Avenue W
Haldimand, Ontario
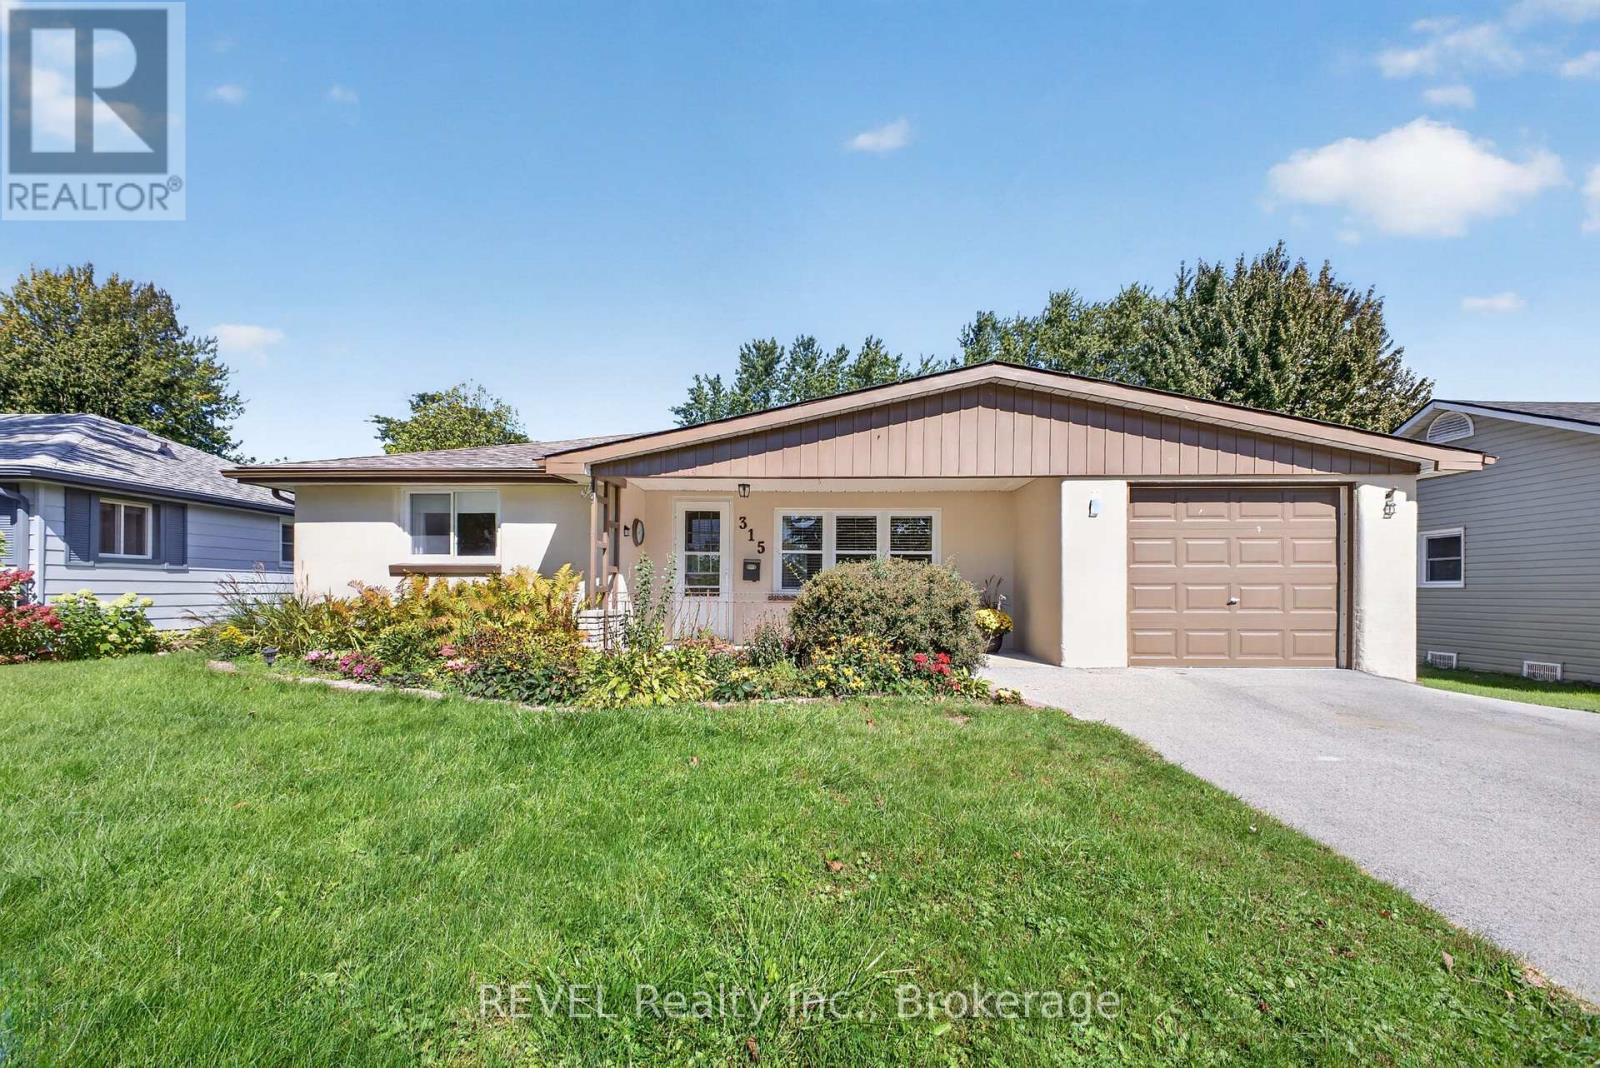
Welcome to this well maintained, one-storey home in a family-friendly Dunnville neighbourhood, conveniently close to schools and everyday amenities. This home offers 2-bedrooms and an inviting layout, featuring a spacious eat-in kitchen, main-floor laundry and an attached garage. Patio doors lead to a large backyard deck - perfect for entertaining, relaxing or morning coffee. Outside, the fully fenced, "pool-size" backyard offers privacy and room for kids, pets or outdoor gatherings. There is plenty of storage here, with an insulated crawl space and three backyard sheds. The largest shed has hydro that offers endless possibilities as a workshop, hobby space or retreat. Updates include, roof shingles & sheathing (2019), forced-air furnace & central air (2015) and water filtration system (2019). Appliances are included. (id:56248)