
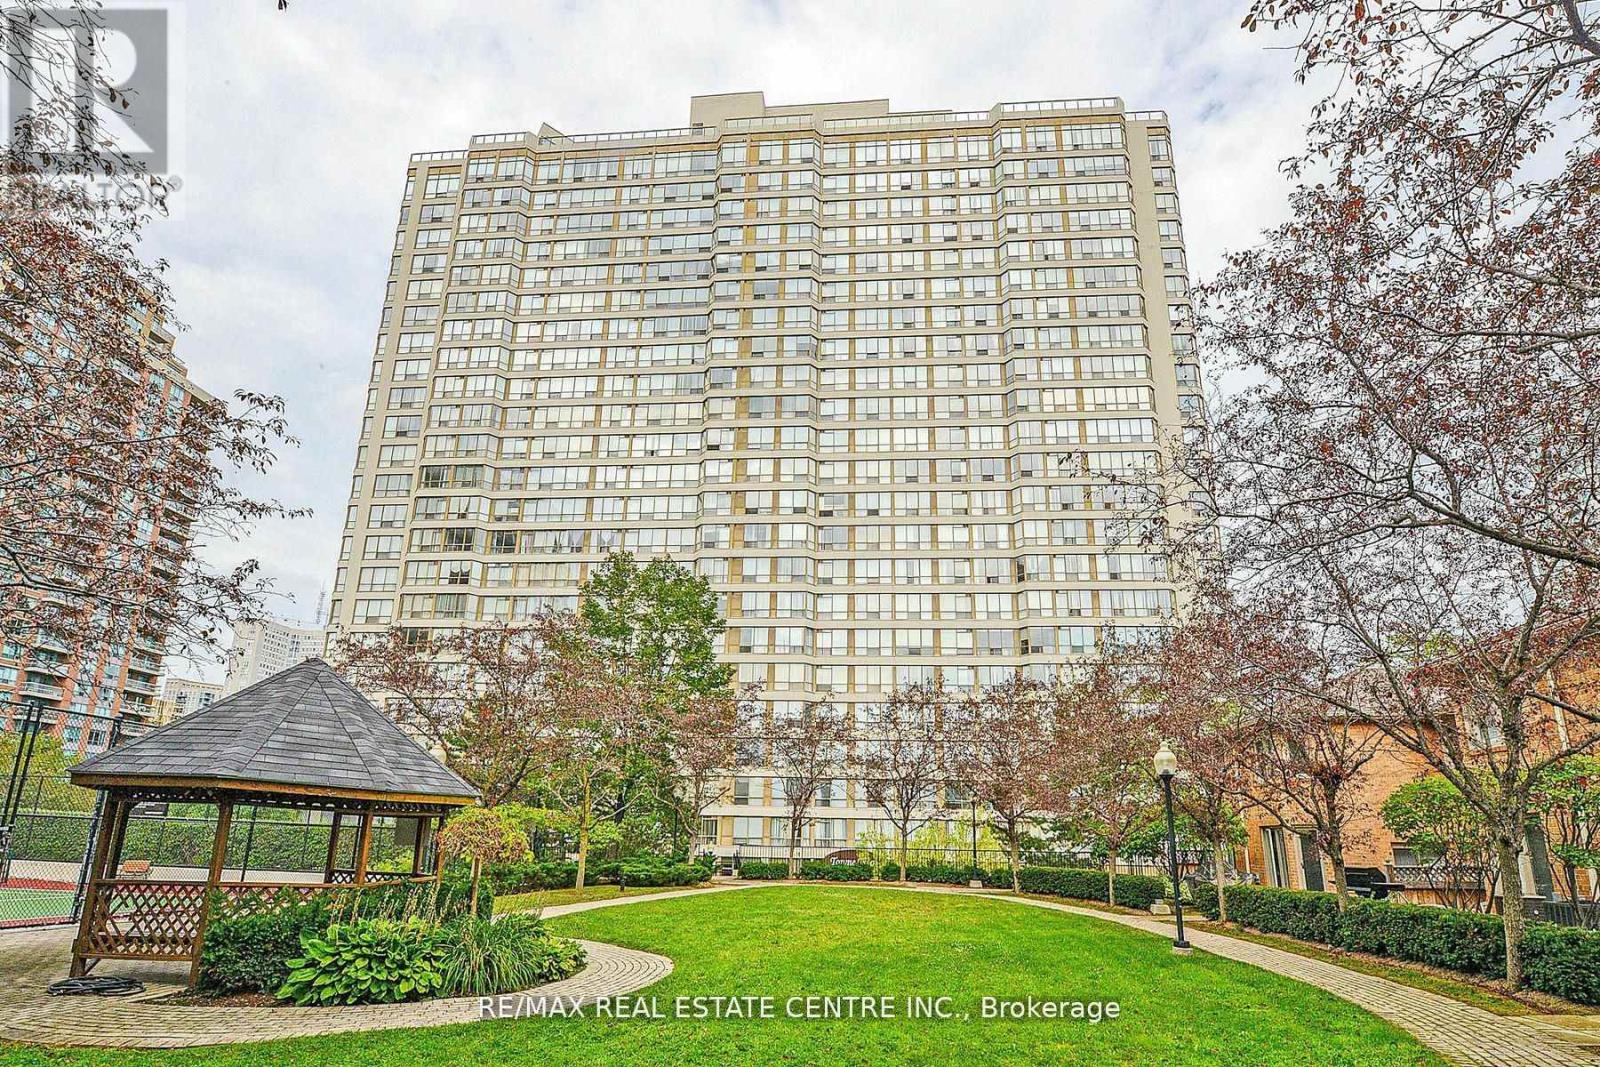
1805 - 55 Elm Drive
Mississauga, Ontario
Beautiful condo in the heart of Mississauga, renovated, huge bedroom, 2 washrooms, sun-filled wrap around corner unit. Freshly painted 5 piece ensuite with walk in closet. Grand kitchen/dining area and much more. Absolutely gorgeous! (id:56248)
240 Berkeley Street
Toronto, Ontario
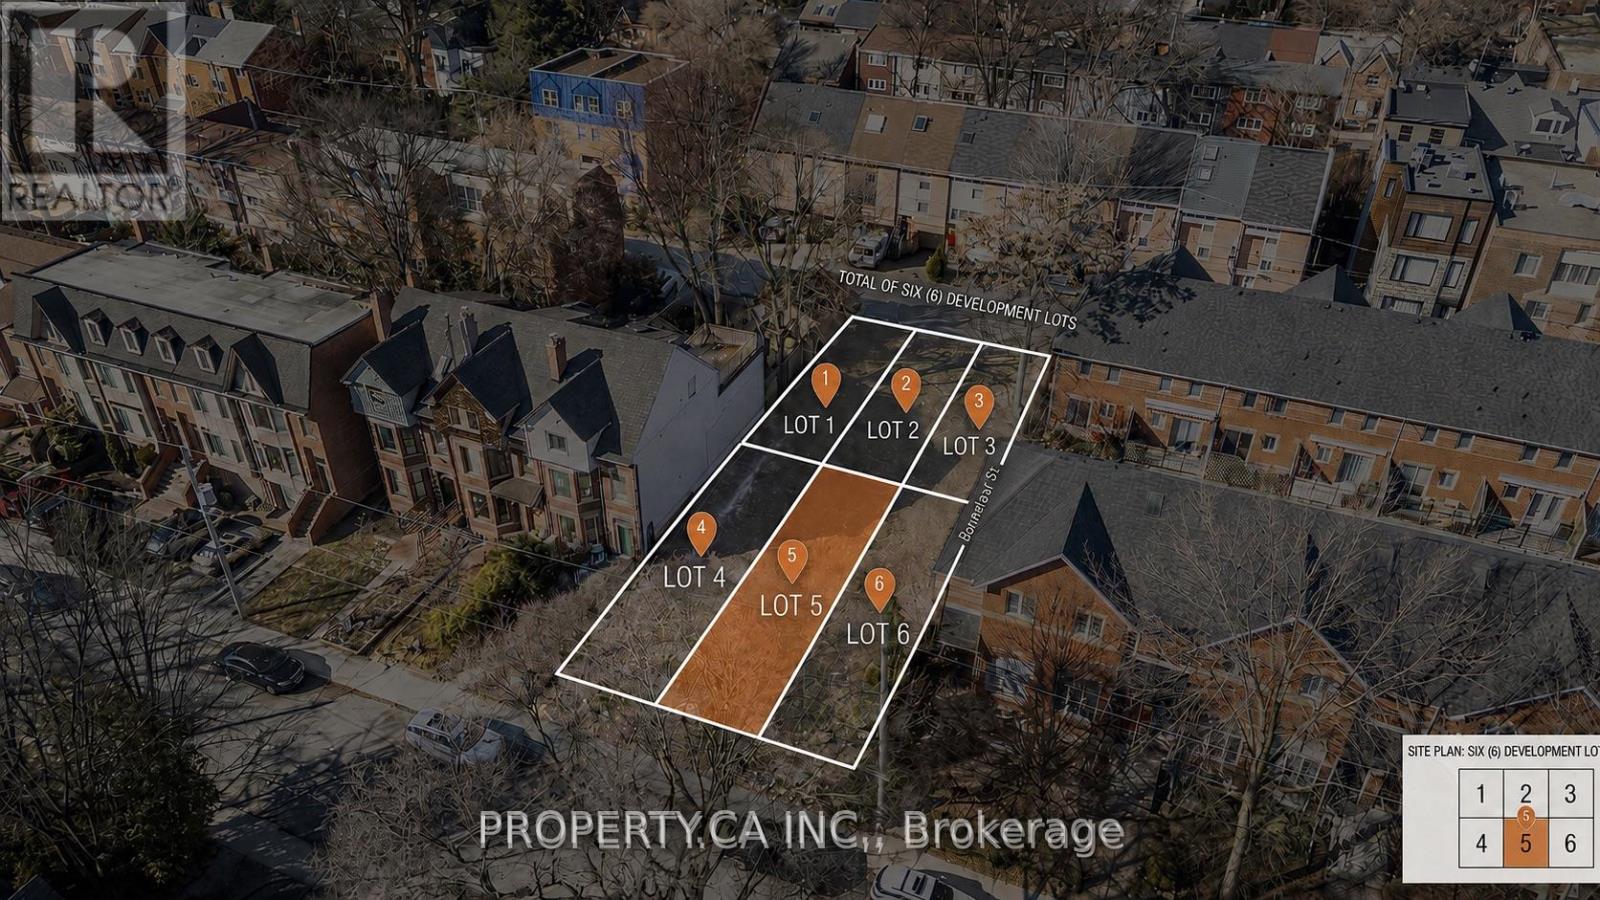
Rare opportunity to acquire an individually deeded, shovel-ready freehold townhouse lot within a fully approved six-lot development. This serviced parcel is ready for construction and includes the benefit of approved architectural plans and detailed renderings, allowing a purchaser to significantly reduce the time and cost associated with the planning and approvals process. Designed for a spacious approximately 2,000 sq. ft. freehold townhouse, with the potential to expand to approximately 2,400 sq. ft. by optimizing the garage configuration, the proposed residence features a private garage and backyard. Situated in one of Toronto's rapidly transforming neighbourhoods, the property is just a short walk to the future Ontario Line subway station and minutes from the Financial District, Toronto Metropolitan University, the University of Toronto, parks, and vibrant local amenities. An exceptional opportunity for builders, investors, or end users seeking to construct a custom freehold home in a high-growth urban location. Additional individually deeded lots within the approved development are also available for purchase. (id:56248)
238a Berkeley Street
Toronto, Ontario
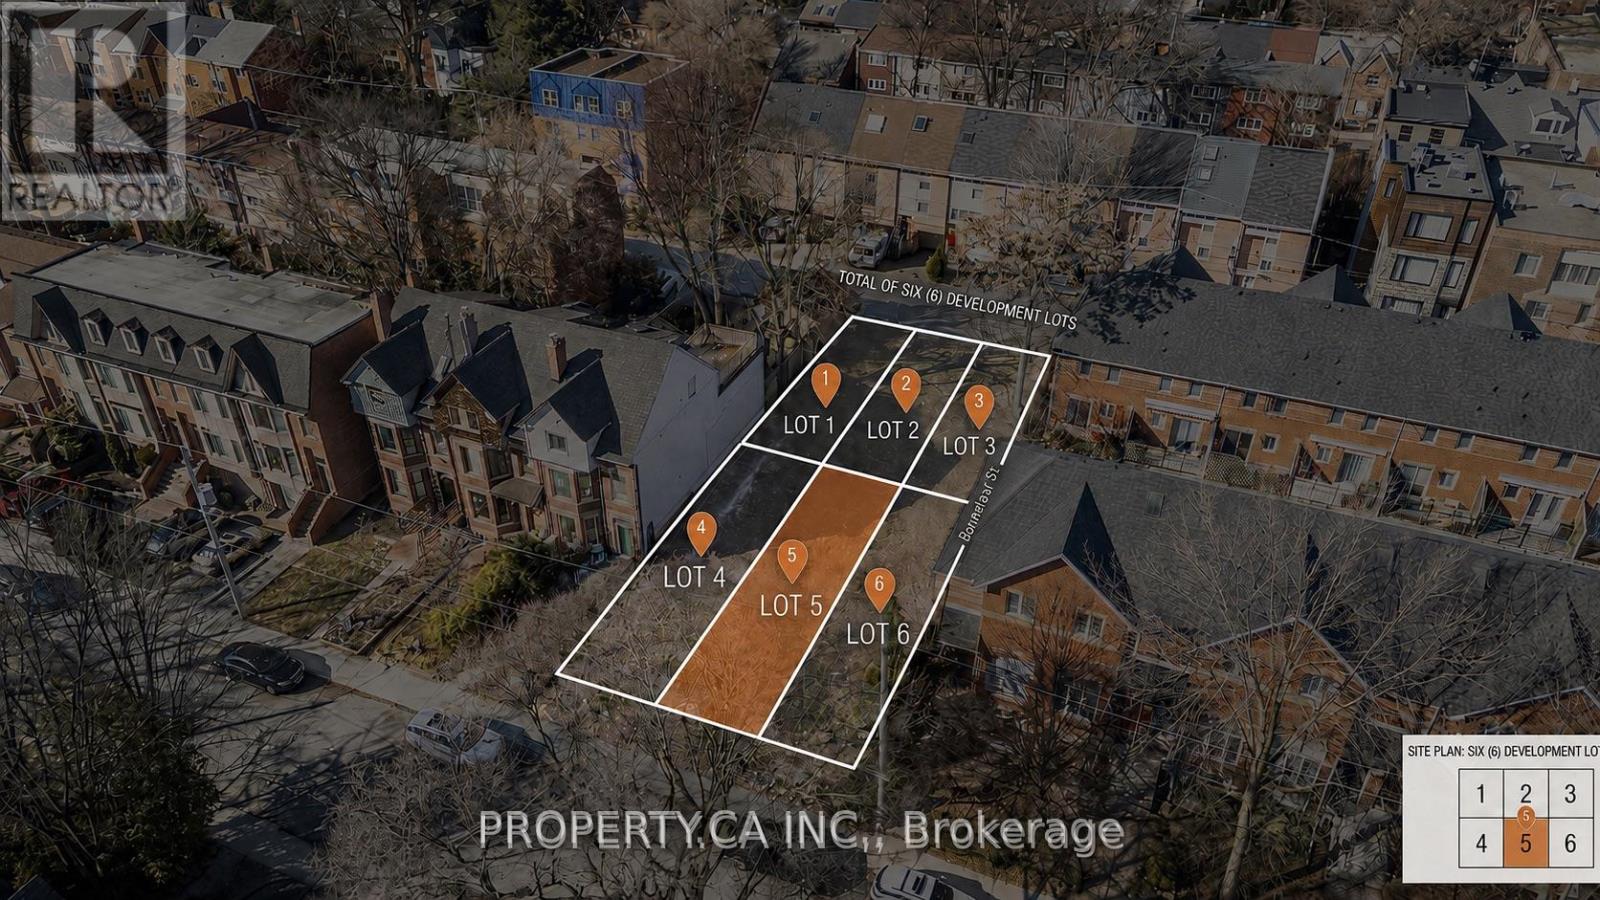
Rare opportunity to acquire an individually deeded, shovel-ready freehold townhouse lot within a fully approved six-lot development. This serviced parcel is ready for construction and includes the benefit of approved architectural plans and detailed renderings, allowing a purchaser to significantly reduce the time and cost associated with the planning and approvals process. Designed for a spacious approximately 2,000 sq. ft. freehold townhouse, with the potential to expand to approximately 2,400 sq. ft. by optimizing the garage configuration, the proposed residence features a private garage and backyard. Situated in one of Toronto's rapidly transforming neighbourhoods, the property is just a short walk to the future Ontario Line subway station and minutes from the Financial District, Toronto Metropolitan University, the University of Toronto, parks, and vibrant local amenities. An exceptional opportunity for builders, investors, or end users seeking to construct a custom freehold home in a high-growth urban location. Additional individually deeded lots within the approved development are also available for purchase. (id:56248)
238 Berkeley Street
Toronto, Ontario
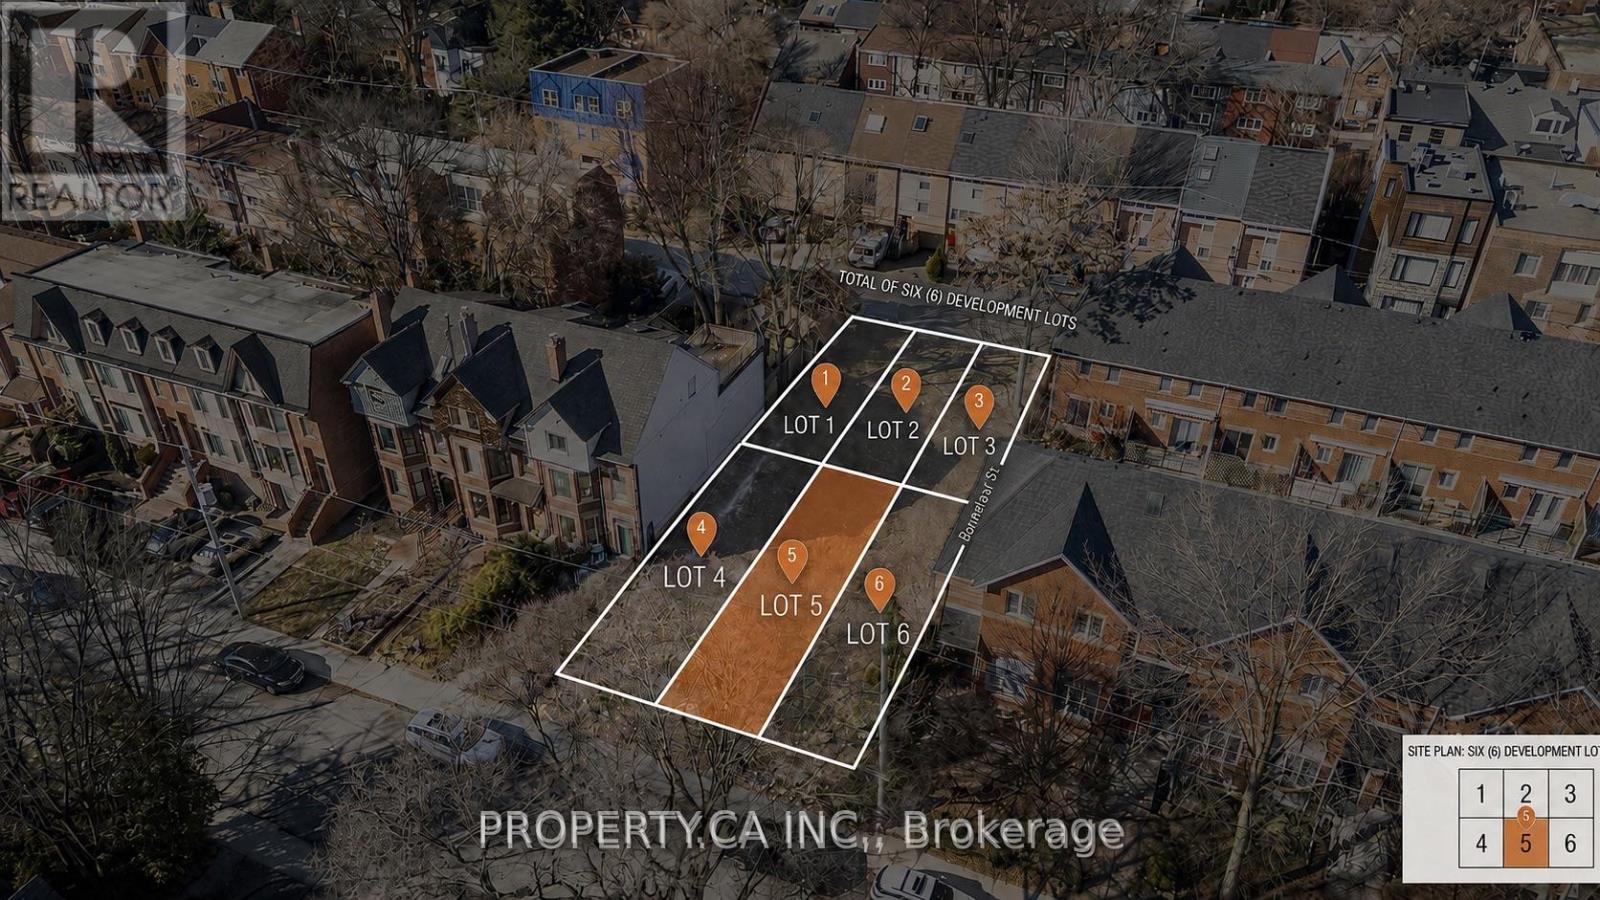
Rare opportunity to acquire an individually deeded, shovel-ready freehold townhouse lot within a fully approved six-lot development. This serviced parcel is ready for construction and includes the benefit of approved architectural plans and detailed renderings, allowing a purchaser to significantly reduce the time and cost associated with the planning and approvals process. Designed for a spacious approximately 2,000 sq. ft. freehold townhouse, with the potential to expand to approximately 2,400 sq. ft. by optimizing the garage configuration, the proposed residence features a private garage and backyard. Situated in one of Toronto's rapidly transforming neighbourhoods, the property is just a short walk to the future Ontario Line subway station and minutes from the Financial District, Toronto Metropolitan University, the University of Toronto, parks, and vibrant local amenities. An exceptional opportunity for builders, investors, or end users seeking to construct a custom freehold home in a high-growth urban location. Additional individually deeded lots within the approved development are also available for purchase. (id:56248)
804 - 4675 Metcalfe Avenue
Mississauga, Ontario
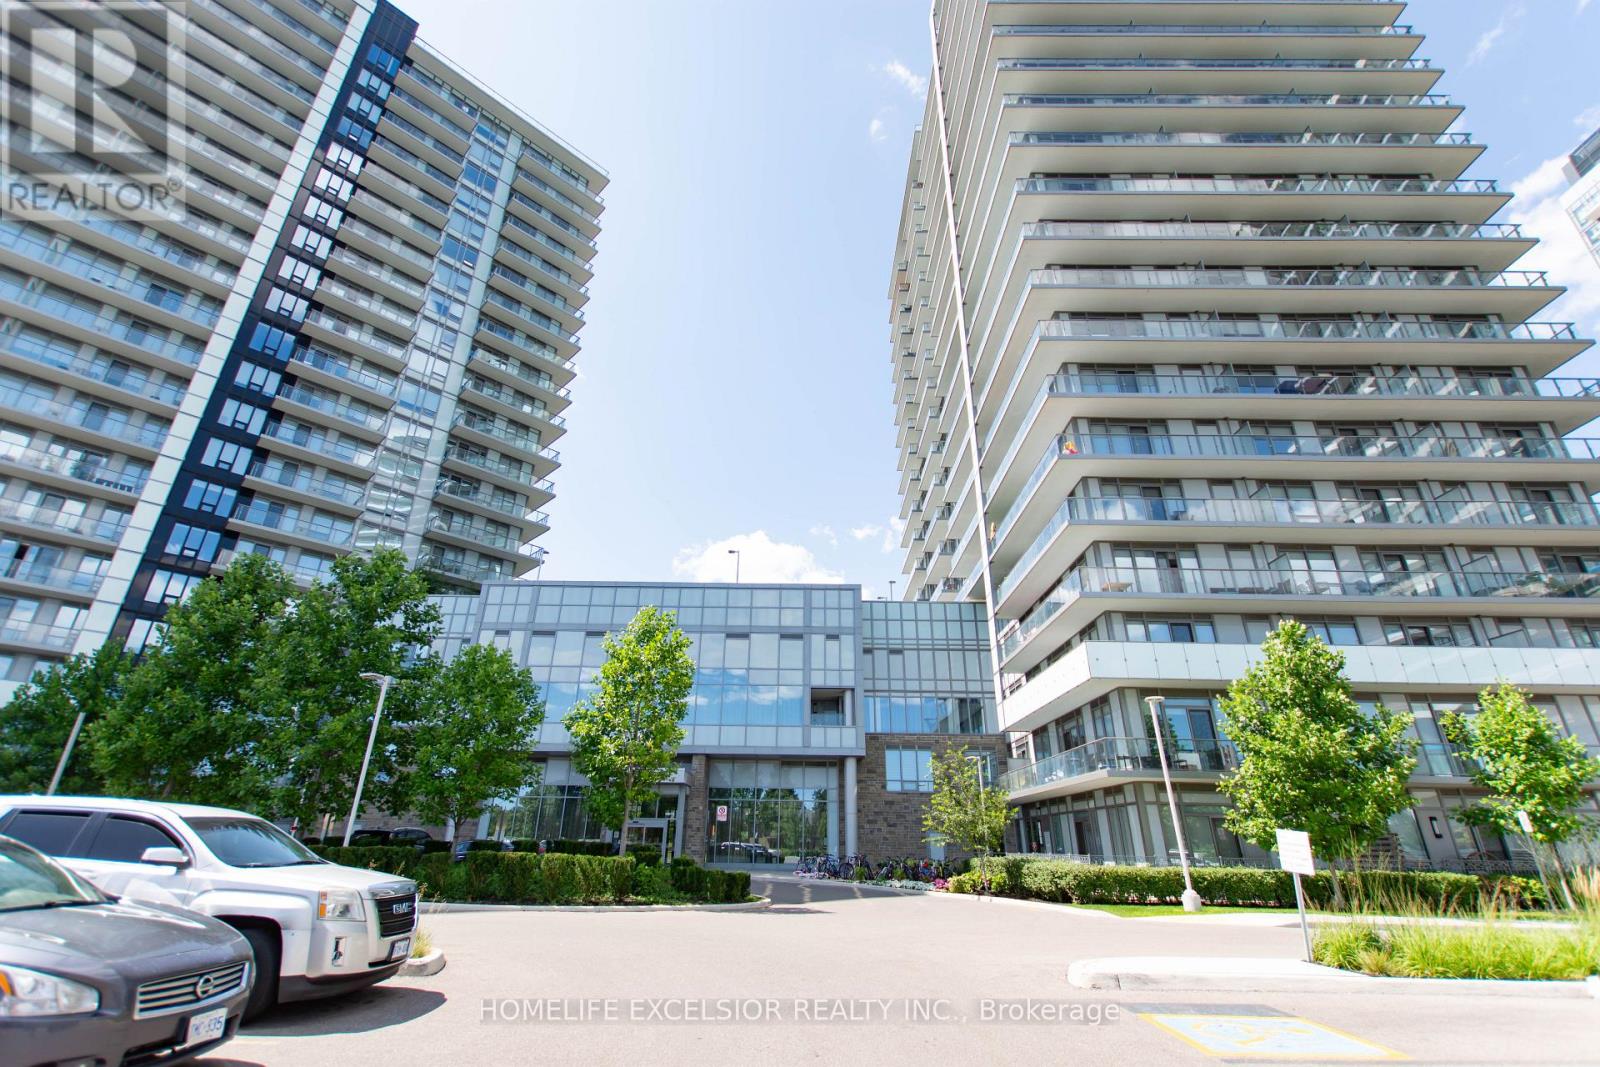
Welcome to this bright and spacious corner unit (945 SF). 2-bedroom plus Den and 2 Full bathroom offering comfort, style, and convenience. The open-concept layout is filled with natural light and features generous living and dining areas with spacious Den, perfect for everyday living and entertaining. The modern kitchen provides ample cabinet and counter space, while the primary bedroom includes a private ensuite and a spacious closet. The second bedroom is ideal for guests, a home office, or family. Full sized balcony of (342 SF) Corner unit with fantastic views. At your doorstep is Erin Mills Town Centre, Restaurants & Dining, Highly rated Schools, Credit Valley Hospital, Quick access to High way. 24Hr Concierge, Guest Suite, Games Room, Playground for Children , Rooftop Outdoor Pool, Terrace, Lounge, Bbqs, Fitness Club. (id:56248)
238-40 Berkeley Street
Toronto, Ontario
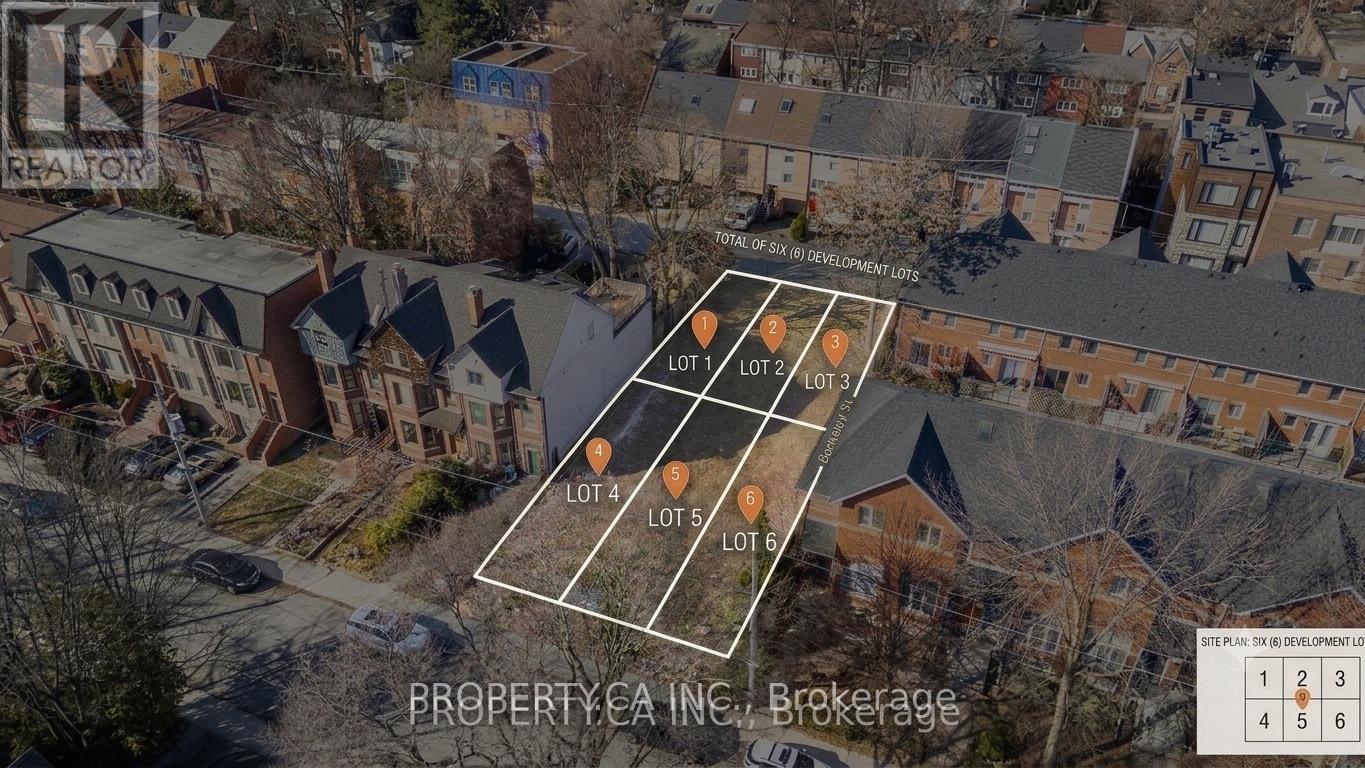
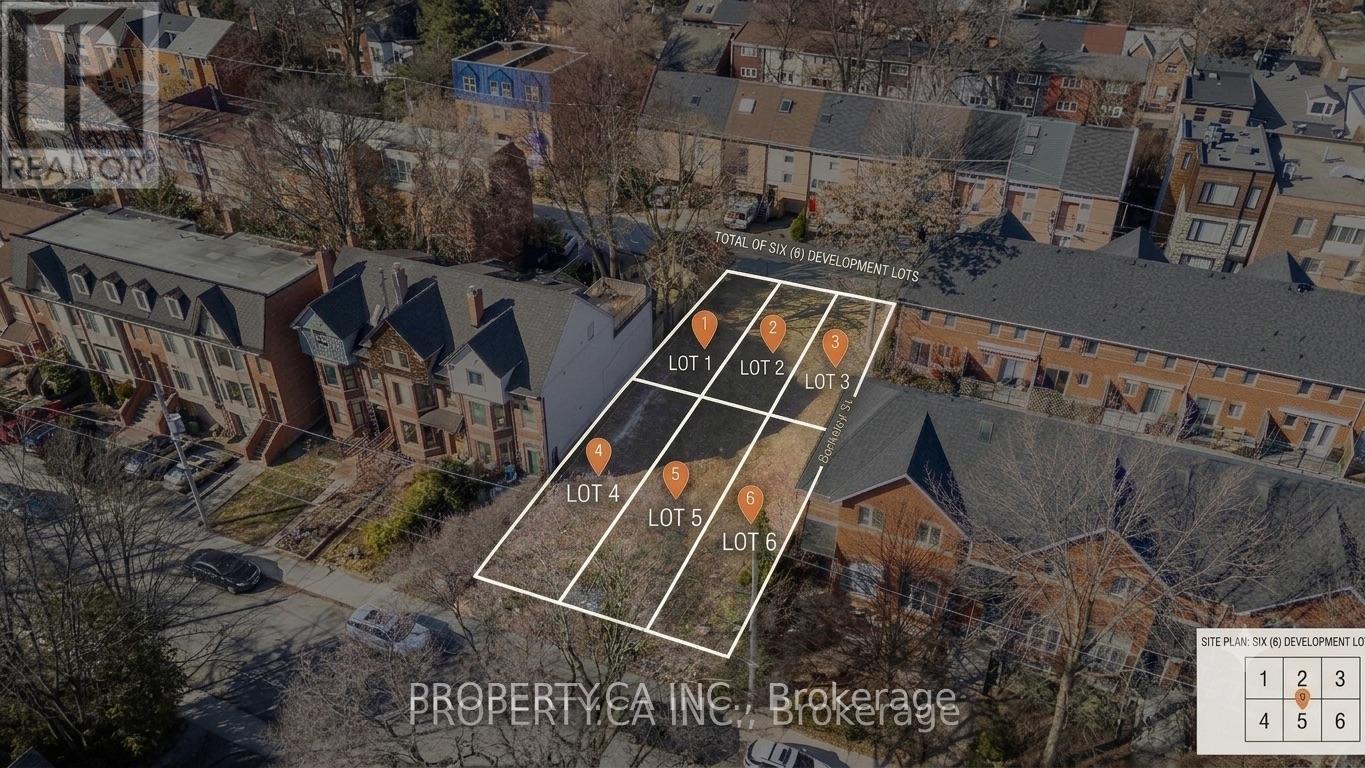
An exceptional opportunity to acquire a shovel-ready, fully approved development site for six freehold townhomes, each situated on its own separately deeded lot. This cleared site offers a seamless transition to construction, coming complete with architectural drawings and detailed renderings, effectively eliminating the delays of demolition and tenant relocation. The project benefits from four existing development credits due to previous structures on-site, allowing a builder to deliver six homes while paying development charges for only two units. The current plans feature spacious 2,000 sq. ft. layouts, with the flexible option to expand to 2,400 sq. ft. by optimizing garage space. The site holds significant untapped potential, with as-of-right zoning allowing for up to 36 (24 non micro) dwelling units or higher depending on built form. The lot measures approximately 51.3 ft x 121 ft and is strategically located in a high-growth corridor, just a 10-minute walk from the upcoming Ontario Line Subway station and within close proximity to the Financial District, TMU, and the University of Toronto. Included are six individual PINs (238, 238A, 240 Berkley St & 239A, 239B, 241 Milan St) and a full architectural package for freehold townhomes featuring private backyards and garages. (id:56248)
182 Governors Road E
Paris, Ontario
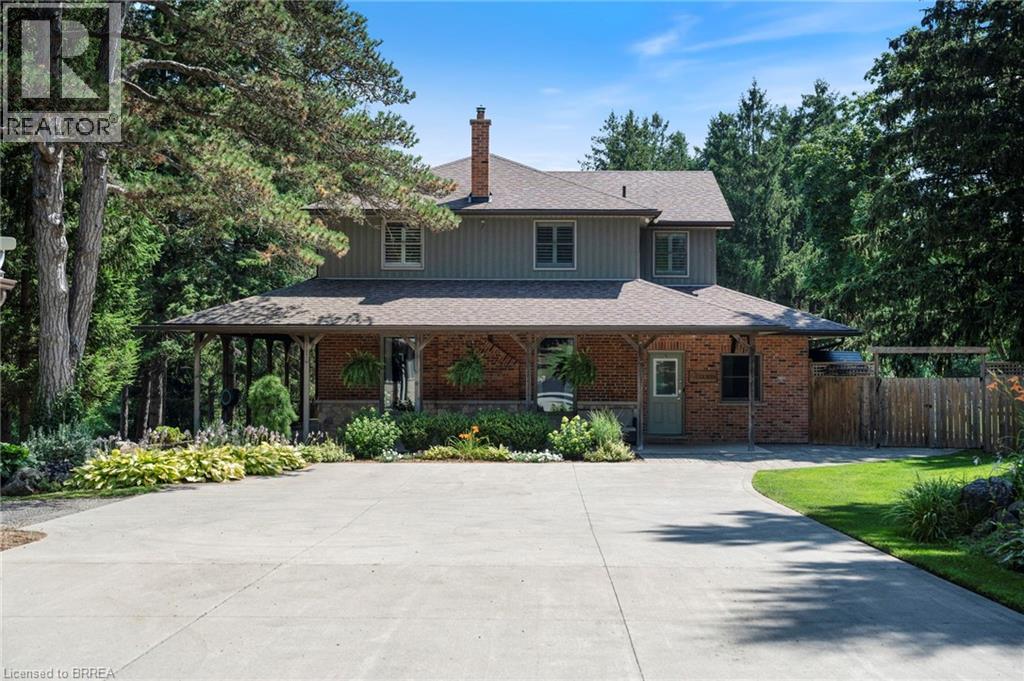
Tucked beyond the trees, where the air shifts and the light softens, you'll find 182 Governor’s Rd E. A rare 15-acre estate where every corner has been crafted for connection, and built for legacy. At its centre stands a heritage home from 1865, storied and steadfast, the kind of place that holds laughter in its walls and history in its bones. Constructed with enduring triple-brick architecture featuring 4 Bed, 3 Bath this is a home that honours the past while embracing modern comfort. A few elevated touches include; quartz countertops, cafe appliances, solid wood beams, custom cabinetry adding warmth and timeless craftsmanship, a masonry built fireplace w/ regency wood insert (2022). Across the property, a second residence offers the perfect blend of comfort and independence, featuring 3 Bed, 4 Bath, a fully equipped kitchen, insuite laundry, and attached garage. Whether you're welcoming extended family, hosting guests, or exploring rental income opportunities, this thoughtfully designed home allows for seamless multigenerational living without compromise. Anchoring the A-frame cabin is a wood stove (2022) equal parts function and art to bring warmth and beauty to the space. The patio hardscaping (2022) brings northern elegance and a touch of Muskoka to your very own backyard retreat. The new decking w/ glass railings extends your living space outdoors, inviting morning coffee with pond views or evenings under the stars. And then, there’s the land, walk the private trails beneath towering trees. Push off from the dock and cast a line in the pond, share stories around the glowing fire pit, cocktails in hand from your custom outdoor bar. It’s a setting that brings people together effortlessly. And for the dreamers, doers, and builders an 80x30 shop (2006) stands ready for business, hobbies, or bold new ventures. This isn’t just a property. It’s a sanctuary for the soul, a place to raise a family, build a legacy, and write your next chapter in nature’s quiet company. (id:56248)
123 Pioneer Drive
Kitchener, Ontario
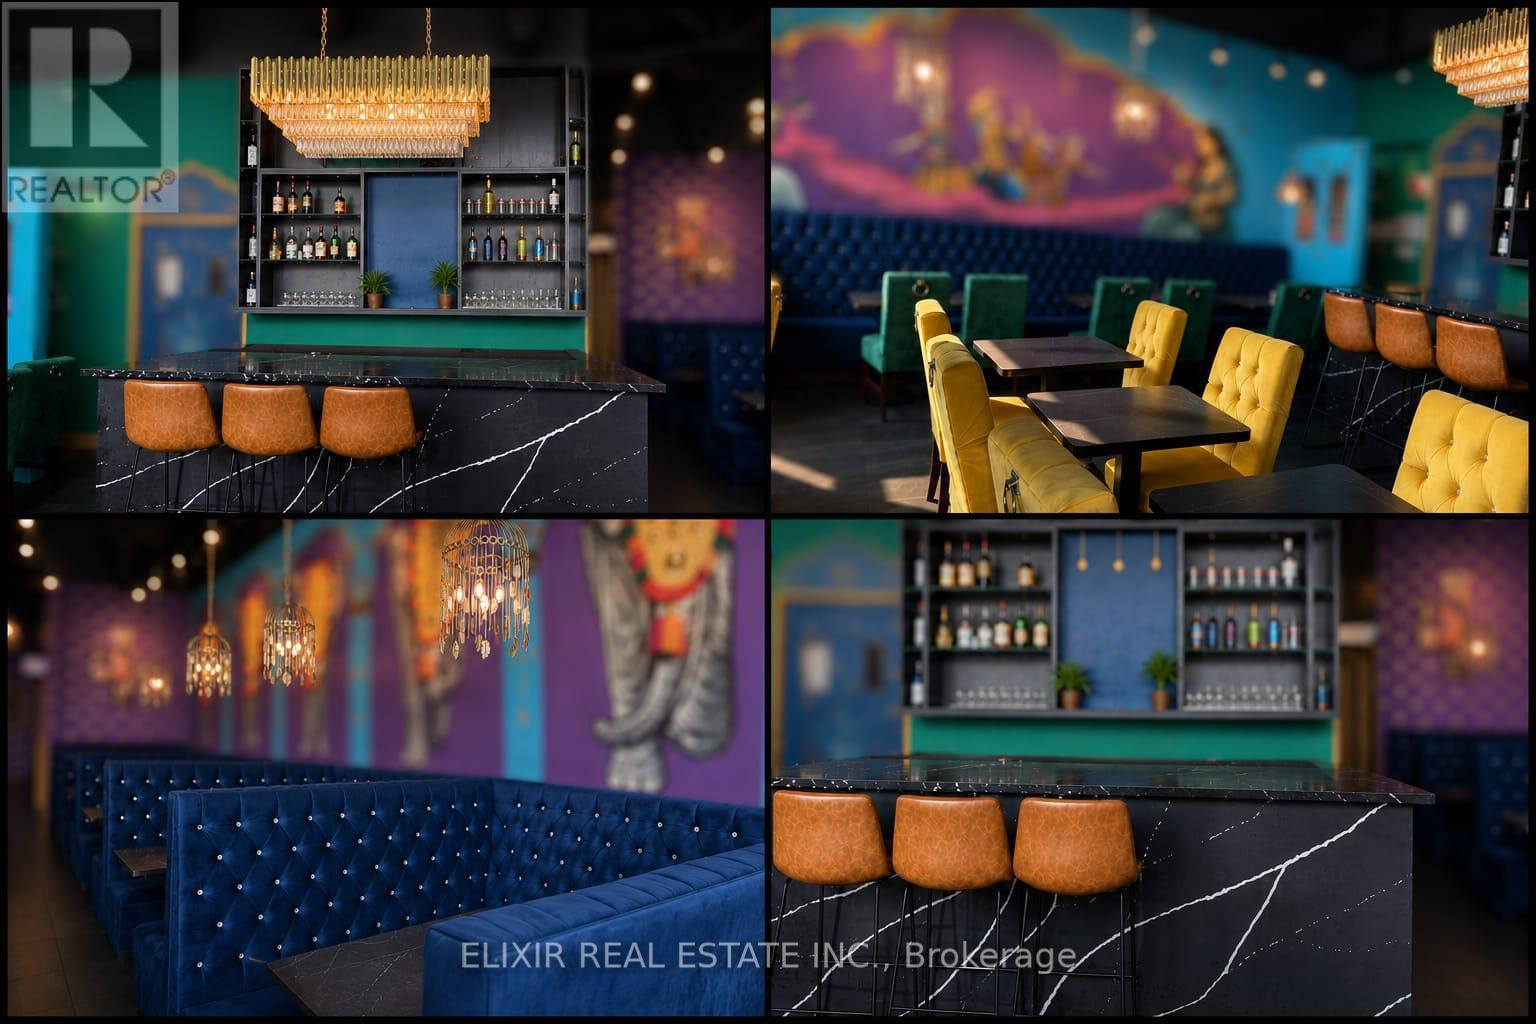
TURN KEY - Confidential Restaurant Business For Sale in Kitchener. Restaurant / Food Service / Asian Cuisine / Take-Out & Dine-In / LLBO / 65 Indoor Seating. Excellent opportunity to acquire a fully operational restaurant business in a growing Kitchener market. This turnkey food business is currently set up and operating, with established kitchen infrastructure, equipment, leasehold improvements, and an existing customer base. The business became operational in March 2025 and offers a great opportunity for an owner-operator, family-run business, chef-owner, or hospitality investor looking to enter or expand in the fine cuisine and take-out/dine-in segment. Buyer may have the option to continue with the existing operating Name and Concept subject to franchisor approval and separate terms, OR rebrand and operate under their own name and menu. This flexibility makes the opportunity suitable for both experienced restaurant operators and new entrepreneurs looking for a ready-to-operate location. Located in Kitchener with good local market potential, this business can be further grown through catering, delivery platforms, corporate orders, social media marketing, extended hours, and hands-on owner management. Business name, exact details, financials, lease information, and showings will be released only after a signed NDA and seller approval. Please do not approach staff, ownership, or visit the business directly. All inquiries must go through the listing brokerage. Ideal for an owner-operator, family business, chef-owner, restaurant group, newcomer entrepreneur, catering operator, or existing food business looking to expand into Kitchener. (id:56248)
187 Foxborough Place
Thames Centre, Ontario
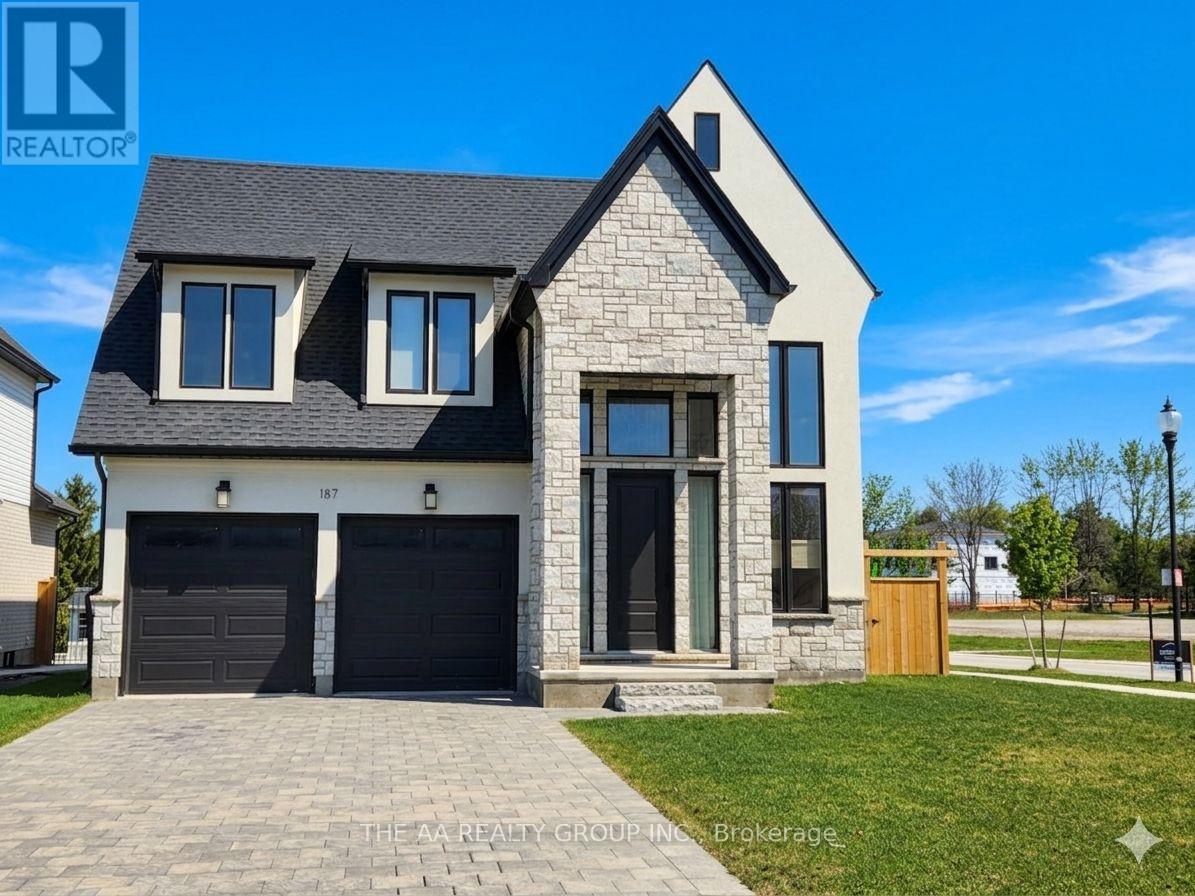
Experience modern living in the heart of Thorndale's Foxborough community at 187 Foxborough Place. This beautiful 3-bedroom, 2.5-bathroom, 2-storey home is the Manhattan model built by Royal Oak Homes. The striking stone front entrance opens to a bright and airy foyer that leads into a spacious open-concept main floor. The kitchen features quartz countertops, a walk-in pantry, and an additional separate pantry room with extensive cabinetry for storage. Upstairs, the primary bedroom offers a luxurious 5-piece ensuite, complete with a standalone soaker tub and a glass-enclosed shower. Additional features include a double-car garage with extra gas heating, an insulated garage door with glass panels, and separate heating controls for the main and second floors. This home sits on a premium corner lot and includes a covered porch with a beautiful, unobstructed park view. Upgrades throughout include hardwood flooring on the main level and bedrooms, a striking 74" wide fireplace, stone exterior accents, and enhanced mechanical features. A stunning, upgraded home in one of Thorndale's most sought-after communities-move-in ready and sure to impress. (id:56248)
830-840 Flint Road
Toronto, Ontario
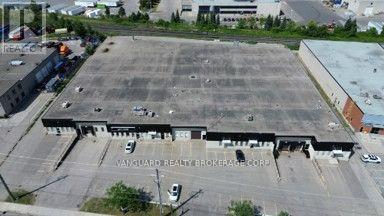
Well-maintained industrial building in prime North York location. Functional mix of office and warehouse with multiple shipping doors, ample power, and on-site parking. Excellent access to Highways 400, 401 & 407 and steps to TTC transit. Surrounded by amenities, shops, and restaurants. Other Sizes Available. (id:56248)
Ph06(1206) - 25 Agnes Street
Mississauga, Ontario
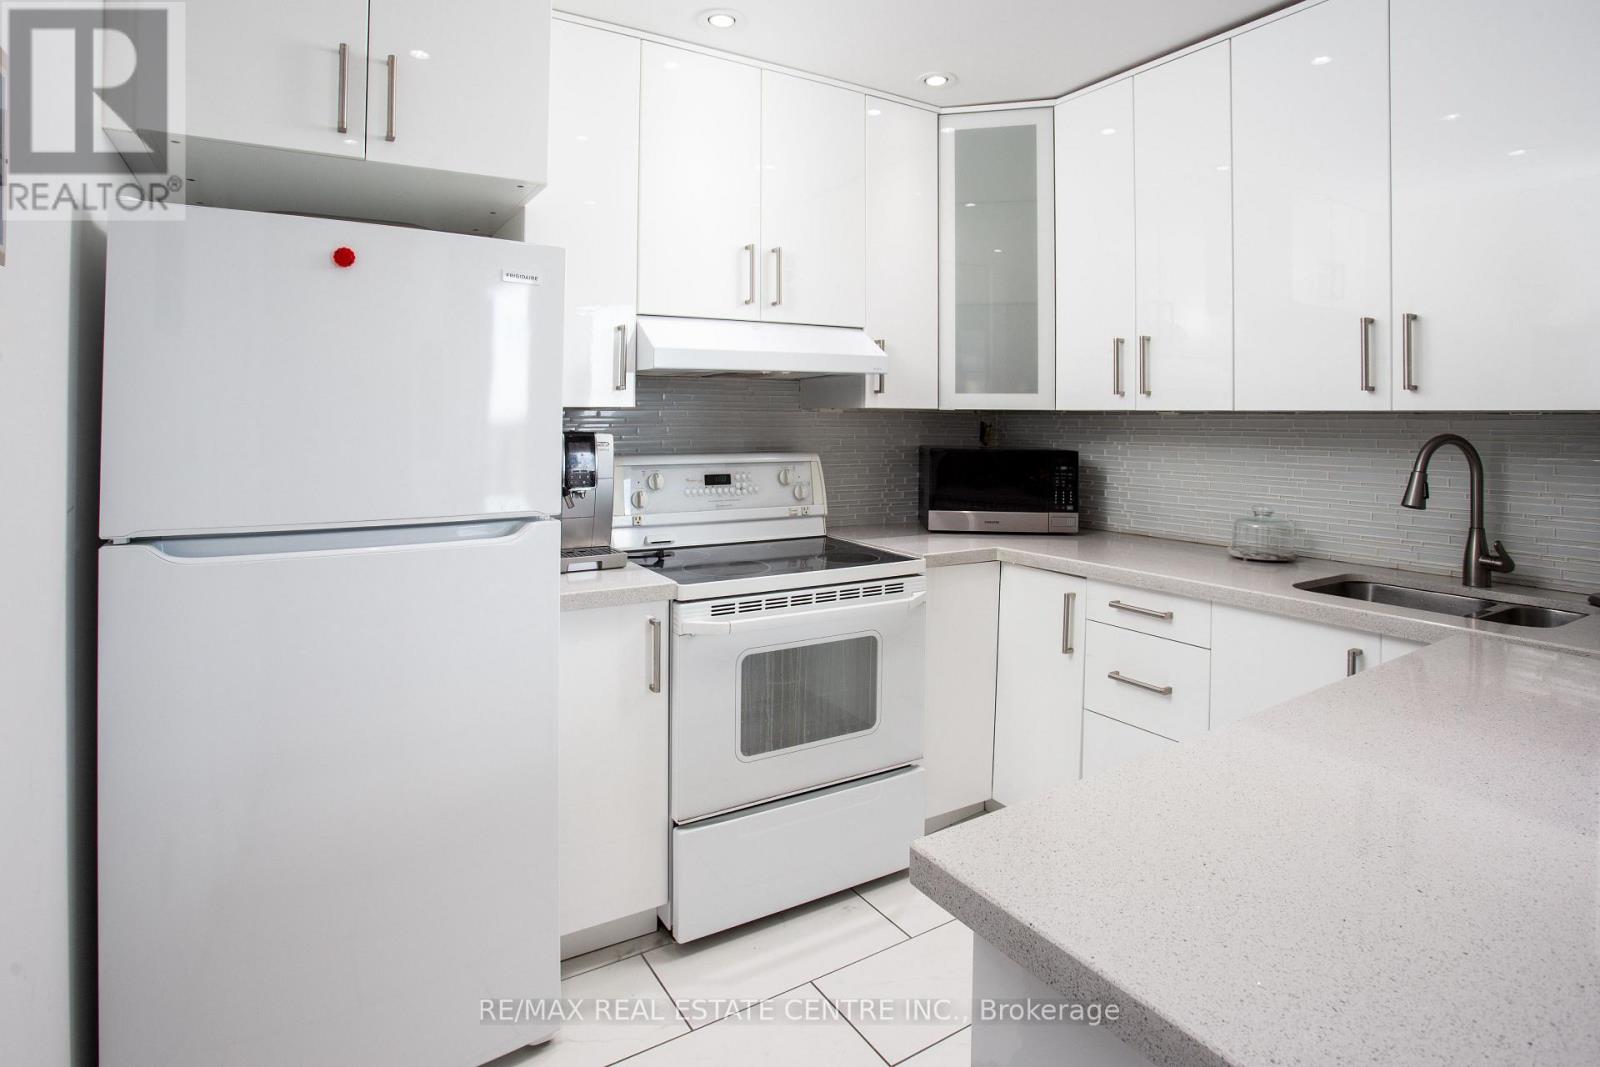
Why rent when you can own this sophisticated 2+1 bedroom penthouse with breathtaking views of downtown Mississauga and the lake? This elegant residence features renovated kitchen, rich parquet flooring, a sun-filled open-concept layout, and refined modern finishes throughout. Freshly painted and impeccably maintained, it offers a seamless blend of comfort and style. The spacious primary suite boasts a private 4-piece ensuite, while the versatile den is ideal for a stylish home office or guest retreat. Enjoy the convenience of ensuite laundry, dedicated parking, and generous storage. Ideally situated for effortless living, with quick access to the QEW and Highway 403, as well as GO Transit for a smooth commute to downtown Toronto. Just minutes from Square One Shopping Centre, Trillium Health Partners, fine dining, parks, and top-rated schools-offering an exceptional lifestyle in a prime location. (id:56248)