
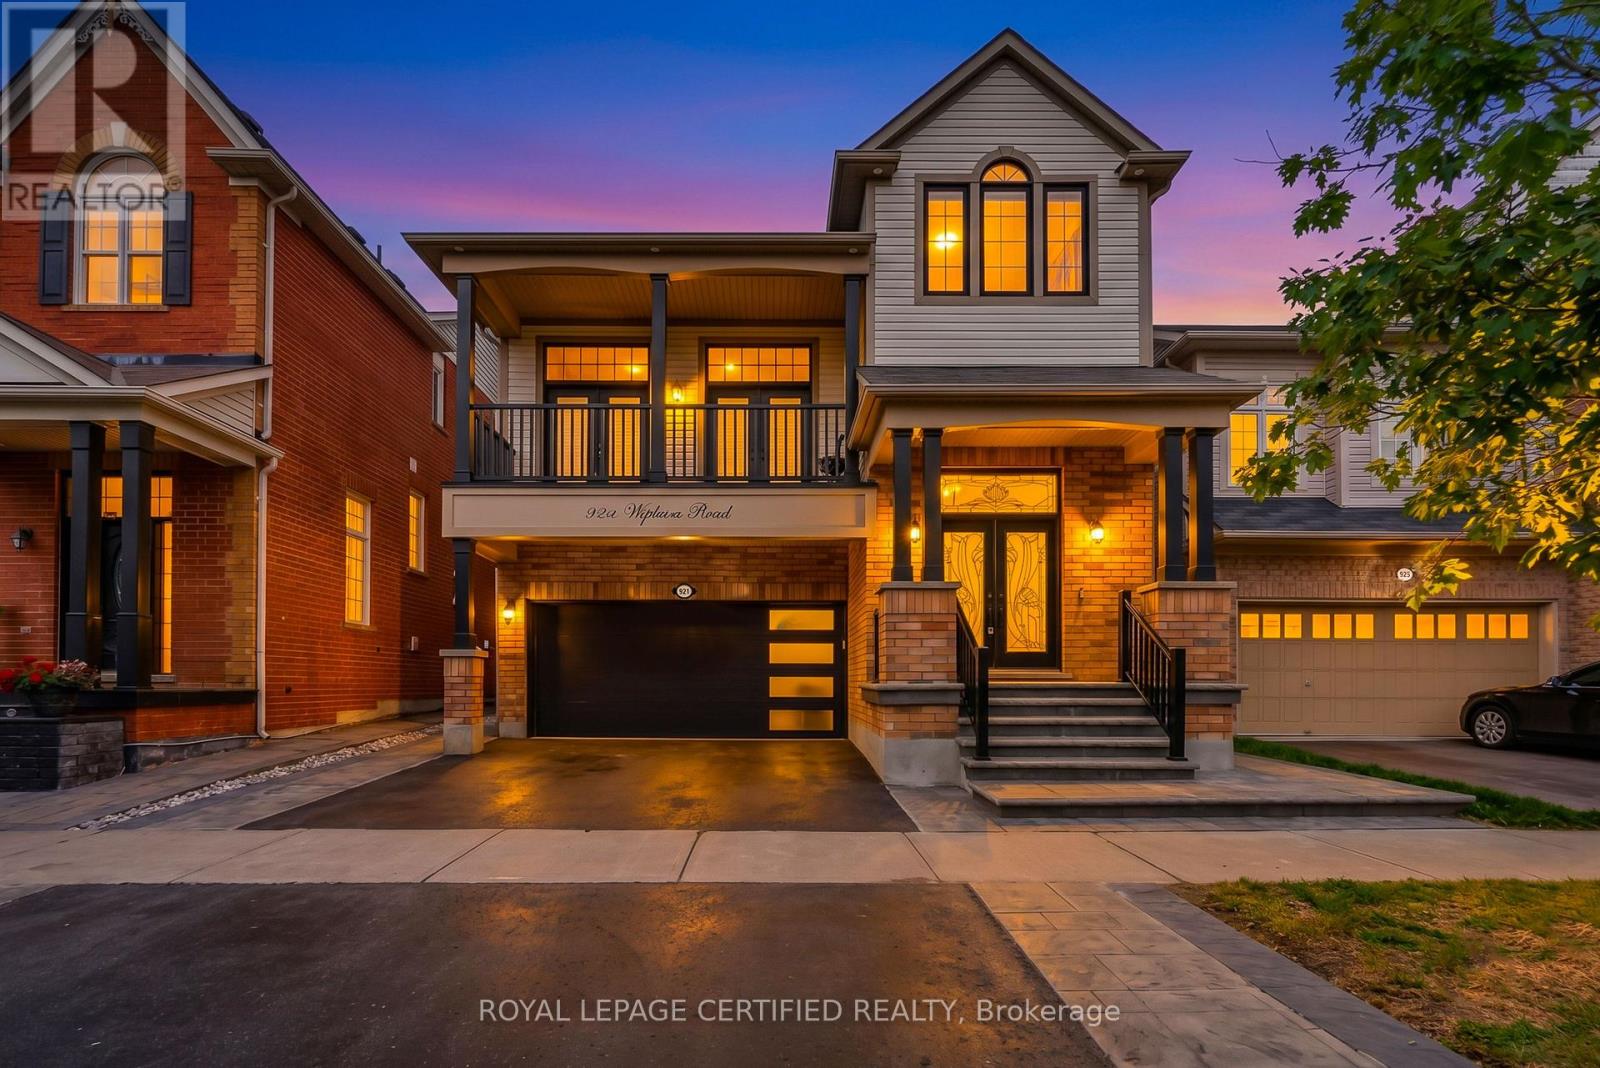
921 Hepburn Road
Milton, Ontario
Welcome to your dream home. This stunning upgraded detached home located at prime location in milton. A grand foyer welcomes you as you step inside this beautiful home. A chef's dream kitchen with granite countertops, stainless-steel appliances, gas stove and backsplash.Huge centre island with ample storage and generous workspace. living room features accent wall with huge window flooding the living room with natural light.flowing seamlessly into the inviting family room, complete with a cozy fireplace-perfect for relaxing with family and friends. second floor features 4 spacious bedrooms, offering comfort, privacy, and plenty of room for the entire family. enjoy your evening coffee on the balcony, a perfect spot to relax, unwind, and take in the peaceful surroundings. steps to park, school,transit,plaza, tim hortons. fully finished basement, ideal for an additional living or entertaining space with bathroom.Carpet-free home, with a grass-free front and backyard for low-maintenance. Book your showing before it's sold! (id:56248)
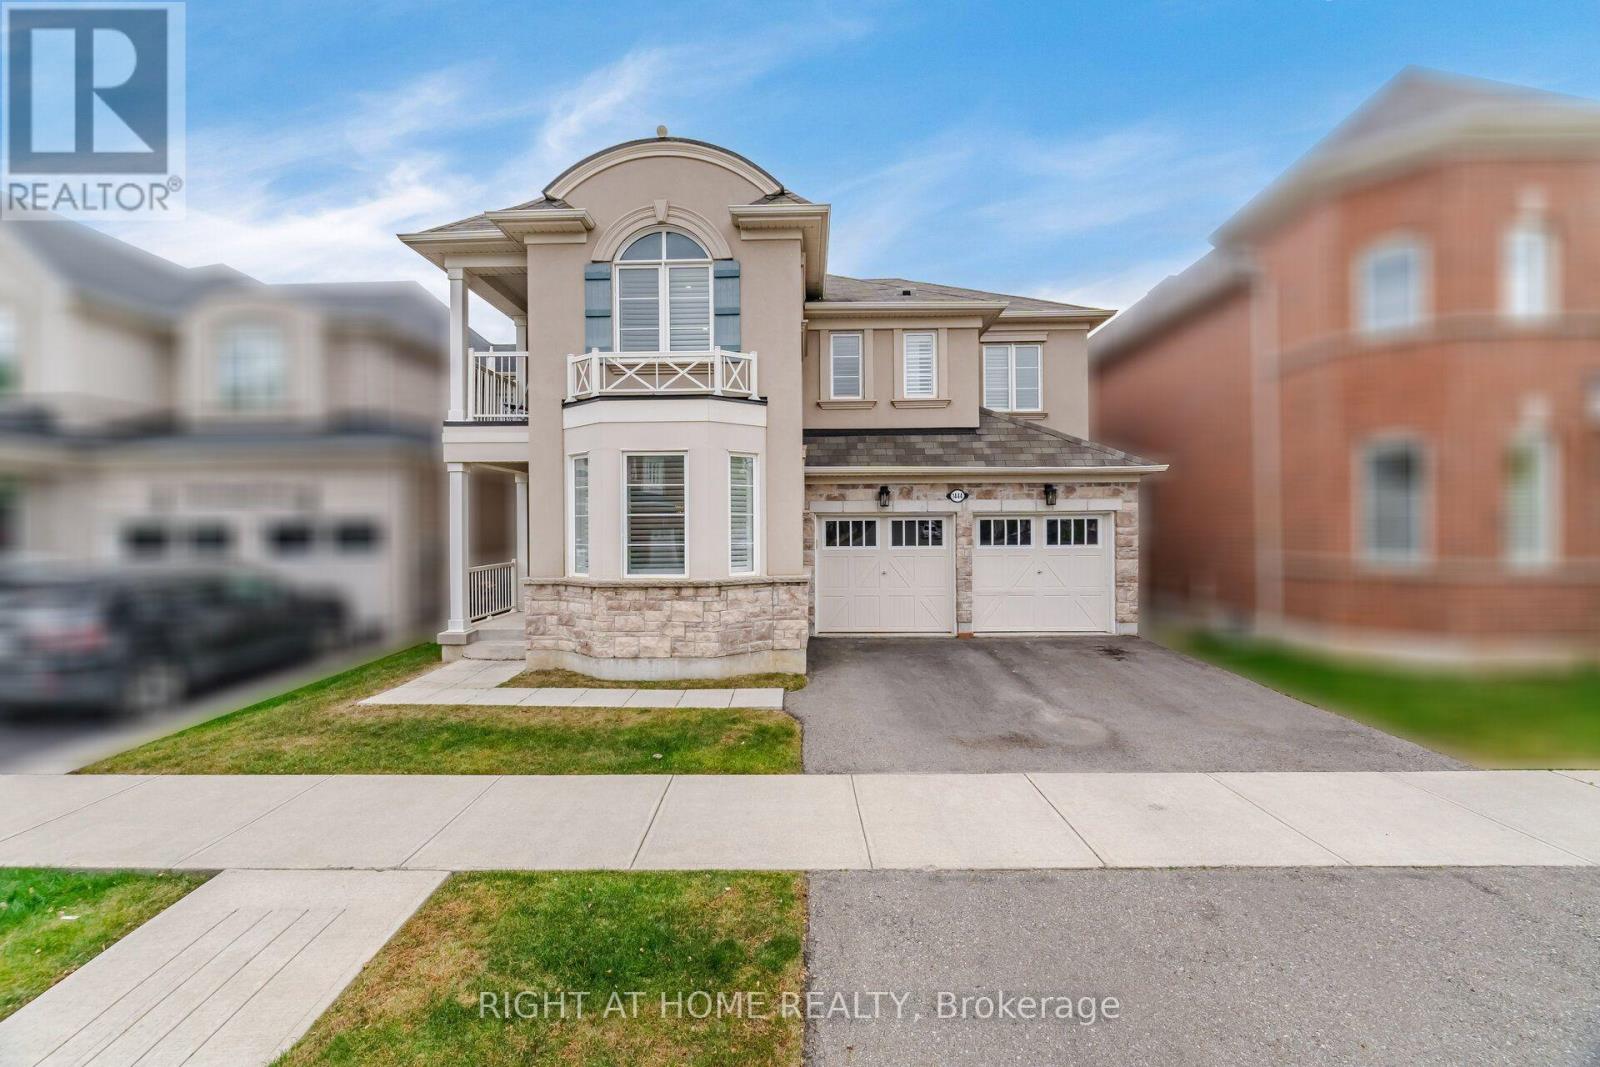
1444 Connaught Terrace
Milton, Ontario
An Address of Distinction, where architectural presence meets everyday elegance, 1444 Connaught Terrace stands as a statement of refined living. Nestled within the coveted Ford Community in the Town of Milton - one of Ontario's fastest-growing and most desirable towns - this Elmira model by Mattamy Homes represents the height of class and function, with no sacrifice to convenience. First Impressions, before crossing the threshold, you are greeted by commanding street presence. Its sheer scale, premium materials, and thoughtful exterior design offer a preview of the craftsmanship within. A recessed entrance creates an immediate sense of exclusivity - a private arrival, set apart from the world outside. A Canvas of Craftsmanship, step inside, and you are enveloped in premium materials and impeccable workmanship. Soaring 9-foot smooth ceilings, hand-scraped hardwood flooring throughout the main level, and professionally painted neutral tones establish the perfect palette for your creative vision - a rare harmony of luxury and livability.The Heart of the Home, at its centre lies a kitchen worthy of a Michelin-star chef. Executive-level cabinetry, crown moulding, a chef's desk, high-end stainless steel appliances, and a grand centre island anchor this extraordinary space - framed by the lush colours of autumn and the blooming foliage of spring. A Retreat Above, each level reveals its own character. On the upper floors, a second family room offers the perfect setting to gather before retiring to generously proportioned bedrooms - including a primary oasis complete with double walk-in closets and a spa-inspired ensuite. Beyond the Walls, the sense of exclusivity extends outdoors. A backyard overlooking protected green space offers breathtaking views of the escarpment - a serene backdrop for quiet mornings and golden evenings alike. (id:56248)

2249 Crestmont Drive
Oakville, Ontario
Beautiful 4-bedroom, 3.5-bathroom detached house in a desirable Westmount area, close to highly rated schools, parks, trails, playgrounds, public transport, hospital, and shopping. This house was constantly updated, repainted, and well taken care of by the current owners. It offers lots of great features: no sidewalk, an owned tankless water heater, a functional layout, lots of natural light, a backyard that feels private thanks to the lush green bushes, and much more. The main floor features modern tiles at the entrance, pot lights, continuing with a spacious dining room area with maple engineered hardwood floor. Perfect spot for having friends over for dinner. The kitchen includes stainless steel appliances, a mirror backsplash, plenty of storage with convenient pull-out shelves, quartz counters with ample counter space, and an island with a beautiful chandelier. Enjoy the green backyard view from a cozy bench. A comfy living room faces the backyard and features hardwood and a gas fireplace. The laundry area includes LG ThinQ Washer & Dryer installed in 2024, and a large storage cabinet with handy shoe storage. The spacious primary bedroom on the second floor offers a walk-in closet and a 4-piece ensuite, including an upgraded tiled shower and a soaking tub for your relaxation. Plenty of space for your bedding in a double-door linen closet. There are 3 other bedrooms of a generous size and plenty of natural light. The second bathroom is equipped with a large storage closet, updated cabinets and lights, an electronic mirror with the time and different light modes. The finished basement offers a bright recreational area for your family entertainment and a 3-piece bathroom for comfort. Relax in your private backyard with a large deck, recently painted, and a spacious green lawn, fully replaced. Attached garage with inside entry easily fits an SUV and offers ample organized storage. Check the full list of upgrades done. This house is move-in ready for the new family! (id:56248)
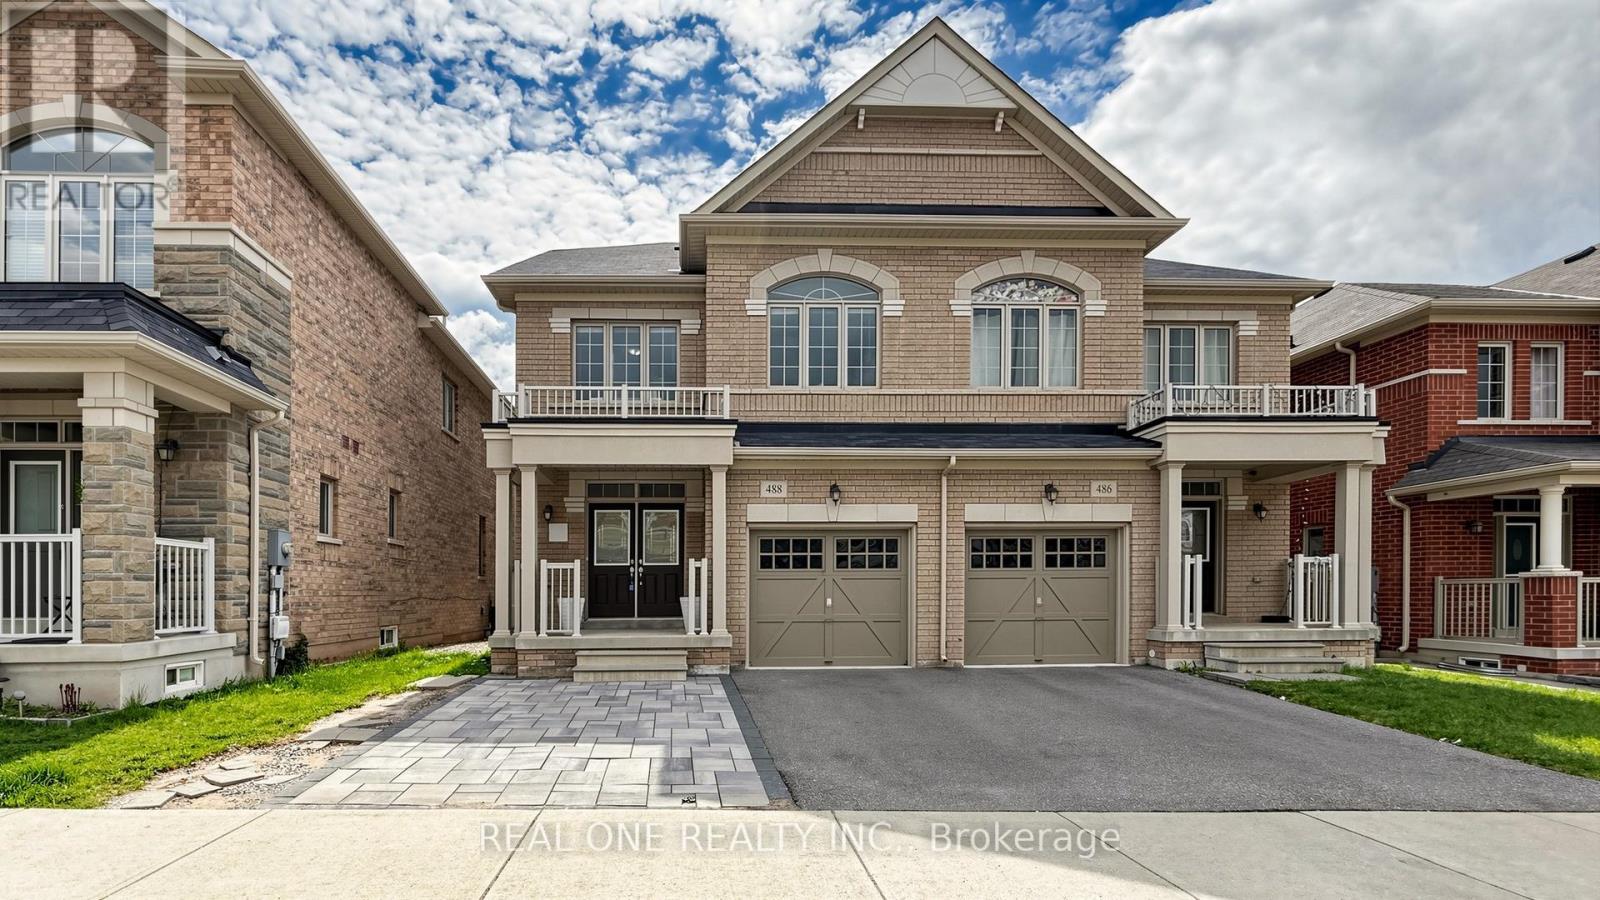
488 George Ryan Avenue
Oakville, Ontario
Welcome to This Gorgeous 2018 Built Executive 4-Bedroom Semi-Detached Home On A Family Friendly Quiet Street In The Highly Sought-After Joshua Meadows Neighbourhood. Modern 3-Storey Layout With 2 Ensuites! Totally 2,555 Sqft Above Grade. Smooth 9 ft Ceilings and Pot Lights On Main! Hardwood Flooring Throughout. Spacious And Sun-Filled Kitchen Boasts Elegant White Cabinetry, Gleaming Stainless Appliances. On 2nd Floor, A Bright Family Room With Gas Fireplace, and A Rarely Offered Secondary Suite Boasts Its Own Private Ensuite, Providing Comfort And Convenience. It Also Comes With Upper-Level Laundry! Primary Bedroom Features A Large W/I Closet, 5Pc Ensuite & Elegant Balcony On 3rd Floor With Excellent Privacy. An EV Charging Outlet Ready in The Garage. Situated in High Ranking Schools Boundary. Close To All Amenities, Shopping Plazas, Costco, Restaurants, Transit, Quick Access To Highways. The Whole House is Freshly Painted and in Move-in Condition. It's A True Gem You Don't Want To Miss! (id:56248)
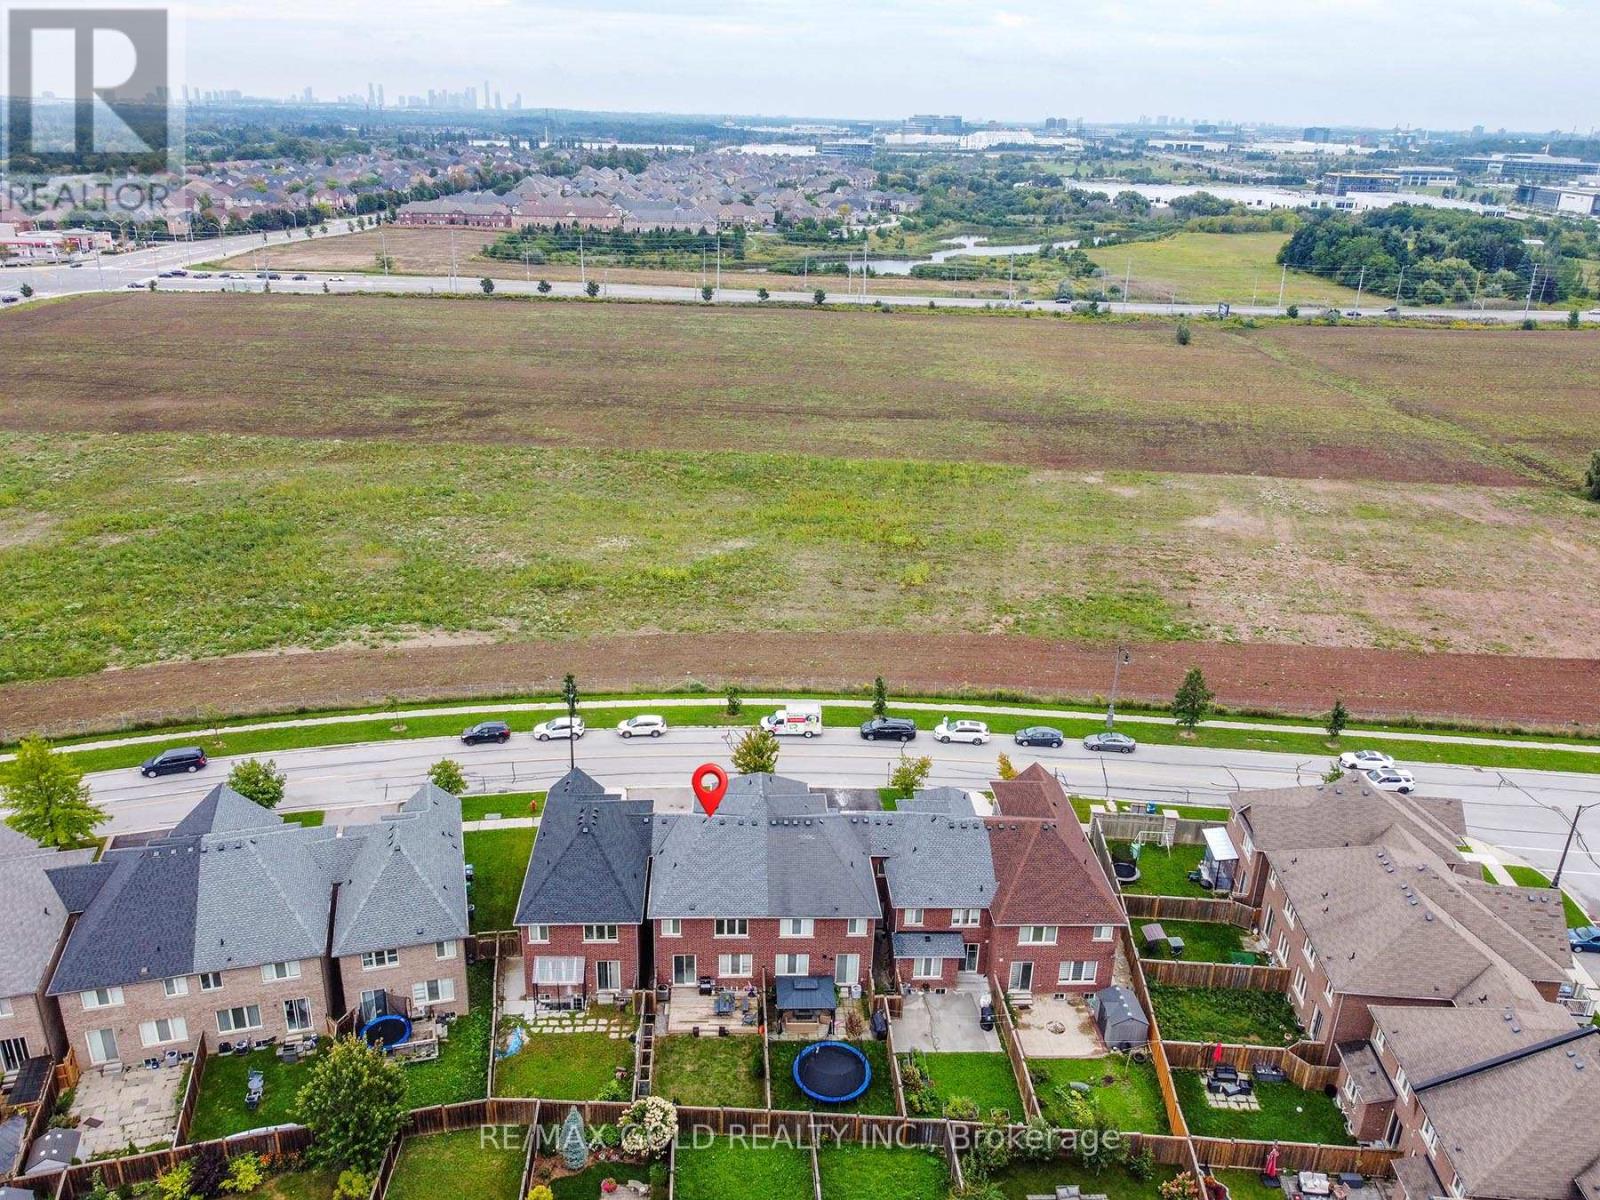
131 Olivia Marie Road
Brampton, Ontario
Don't Miss This Fantastic Opportunity To Own A Beautiful Freehold Townhouse In A High-DemandArea! Welcome To This Gorgeous 1,879 Sq. Ft. Traditional 3-Bedroom, 3-Bathroom FreeholdTownhouse Featuring No House Directly In Front, Offering Added Privacy And An Open, SpaciousFeel. The Bright And Welcoming Entrance Leads To Separate Living And Dining Areas, Along With ASpacious Family Room-Perfect For Everyday Living And Entertaining. The Large Eat-In KitchenFeatures Oak Cabinetry And Granite Countertops. Elegant Iron-Picket Staircase Railings Add AStylish Touch. The Primary Bedroom Offers Double-Door Entry, A Spacious Walk-In Closet, And ALarge 4-Piece Ensuite. The Second Bedroom Features A Charming Juliet Balcony. Enjoy TheConvenience Of Second-Floor Laundry With A Sink. Neutral Finishes Throughout And A GreatBackyard Provide The Perfect Setting For Family Gatherings And Outdoor Entertaining. ABeautiful Home In A Fantastic Location-This One Won't Last Long! (id:56248)
1 - 3333 New Street
Burlington, Ontario
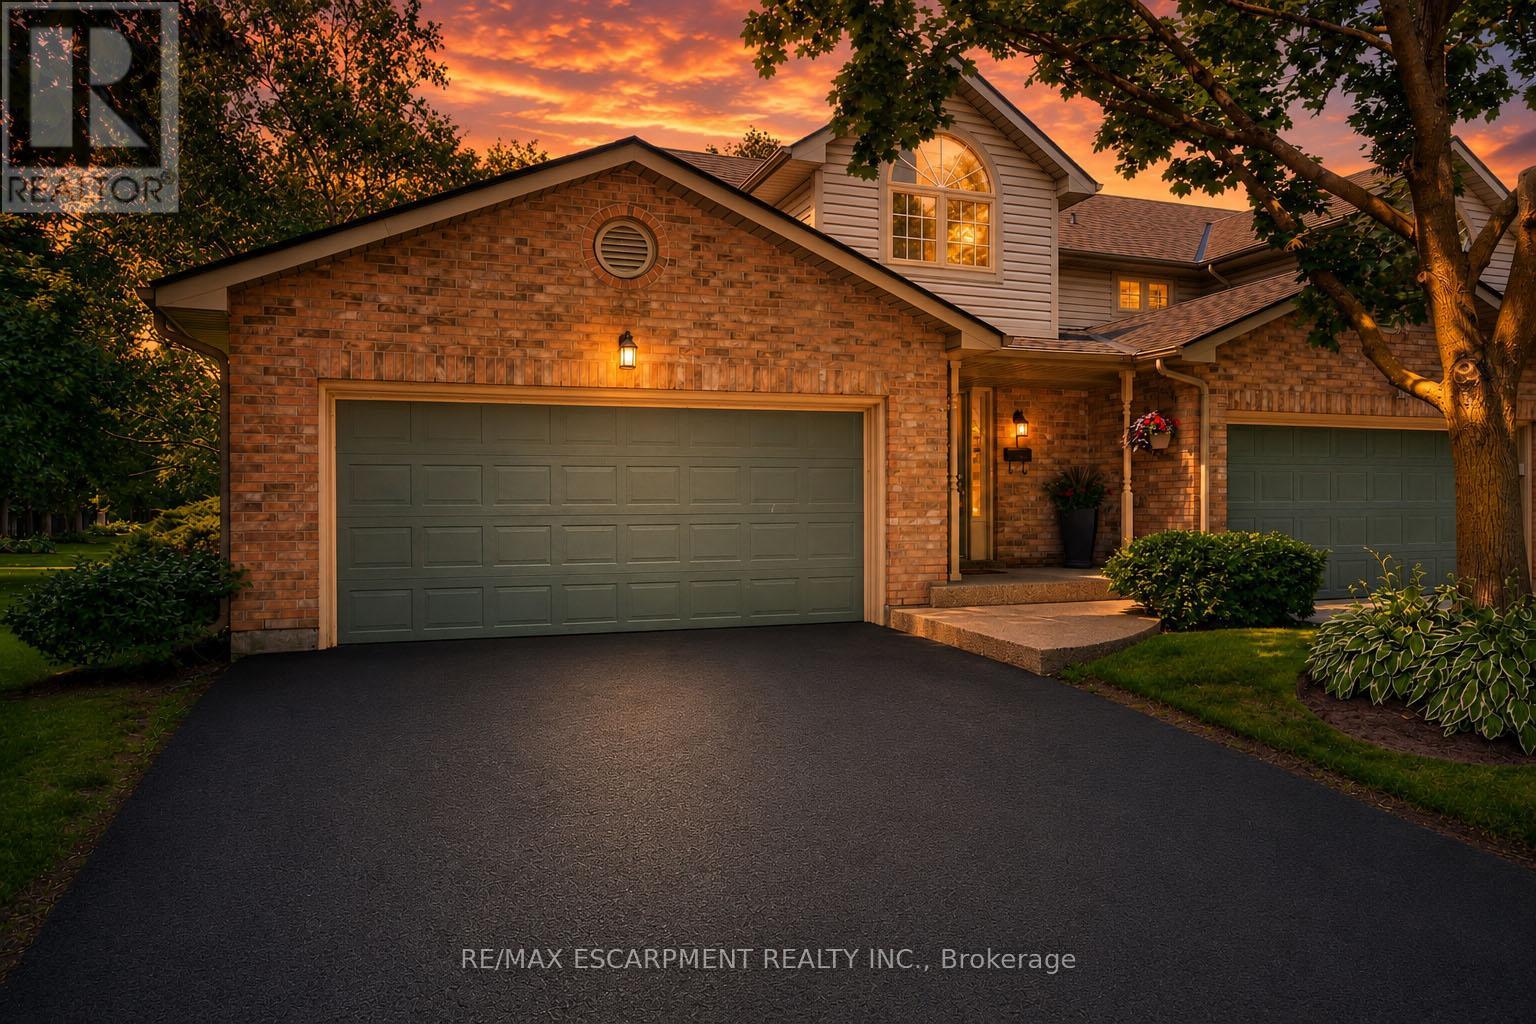
Welcome to Unit 1 - 3333 New Street, nestled in the highly sought-after community of RoselandGreen. Beautifully renovated from top to bottom, this exceptional residence blends timelesselegance with luxurious modern finishes in one of Burlington's most desirable neighbourhoods.Step inside to soaring vaulted ceilings that create a grand first impression in the foyer andformal living and dining rooms. A stylish tile inlay at the entrance adds both beauty andpracticality, while a stunning custom staircase with white oak treads and black wrought ironspindles creates a striking focal point. New engineered hardwood flooring flows throughout, andthe thoughtfully designed layout offers exceptional functionality for everyday living andentertaining. At the heart of the home is a stunning custom kitchen featuring extensivemillwork, quartz countertops and stainless steel appliances. The same craftsmanship continuesinto the main-floor laundry room with custom cabinetry, quartz countertops, and a brand-newwasher and dryer. The luxurious primary suite is a private retreat featuring a customquartz-topped built in dresser, automatic electric blinds, and a spa-inspired ensuite withheated floors, custom vanity, quartz countertops, premium finishes, and a beautiful skylightthat fills the space with natural light. Recent upgrades include a new electrical panel,upgraded wiring, designer light fixtures, luxury plumbing fixtures, windows (2020), and a newroof and aggregate walkways (2025), providing lasting value and peace of mind. Located minutesfrom downtown Burlington, the waterfront, shopping, restaurants, Joseph Brant Hospital, andmajor highways, this home offers exceptional convenience within the peaceful setting ofRoseland Green, surrounded by mature trees and lush landscaping. A rare opportunity to own atruly turnkey luxury home in one of Burlington's most coveted communities that backs on to thewalking path. Simply move in and enjoy. (id:56248)
7 - 2871 Darien Road
Burlington, Ontario
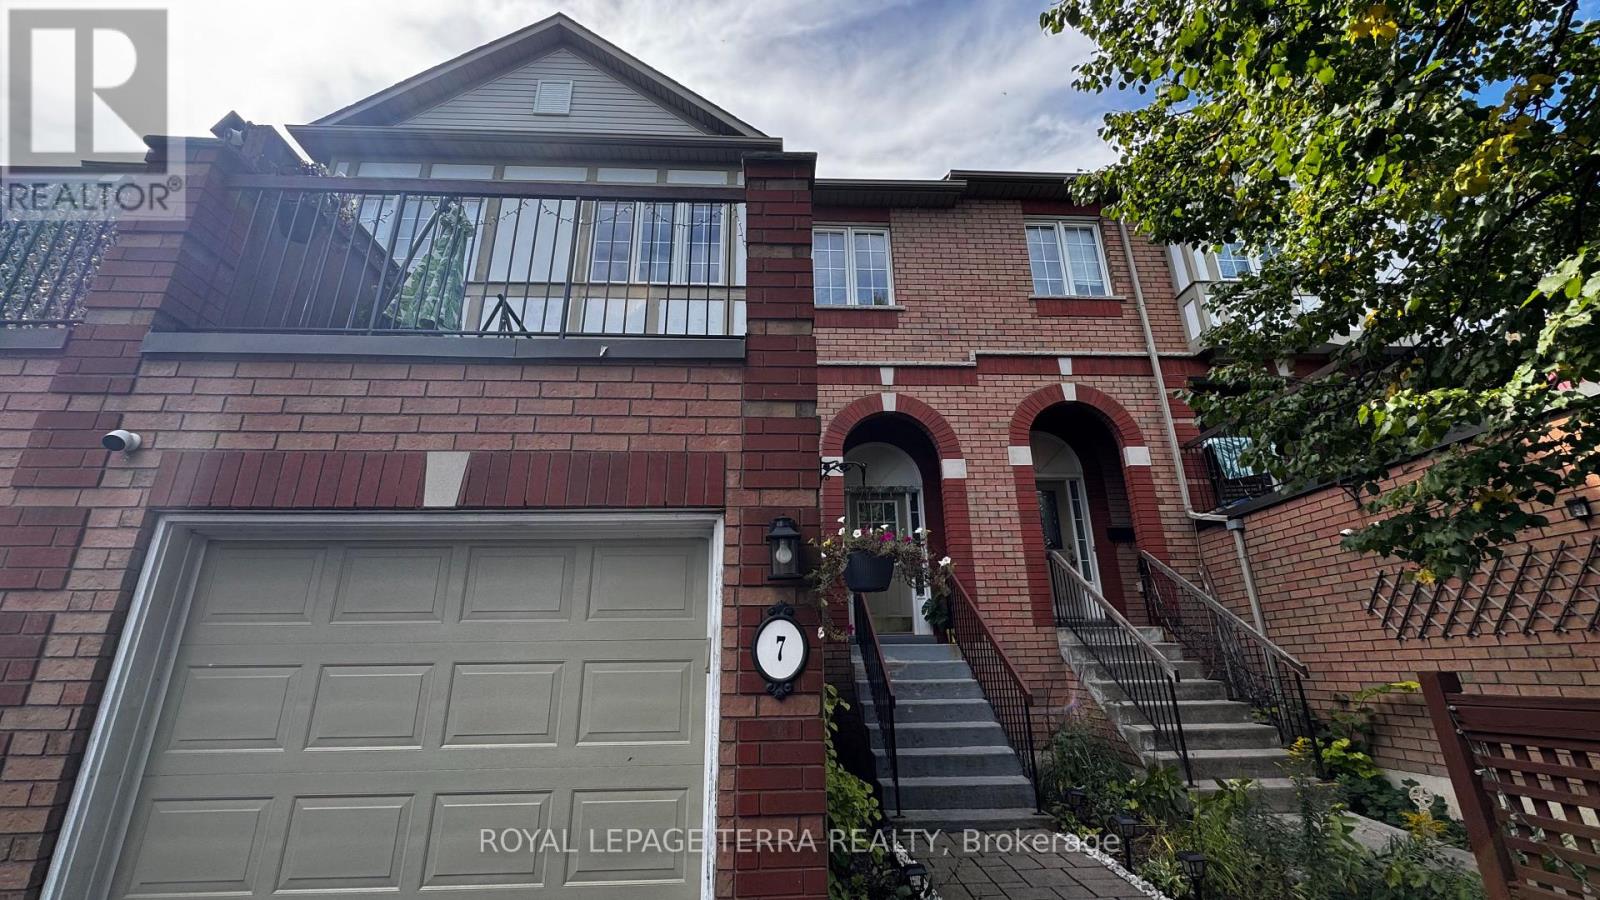
Bright & Spacious 3-Bedroom, 2-Bathroom Millcroft Townhome! Welcome to this beautifully refreshed and inviting townhome in the highly sought-after Millcroft community. Bright, spacious, and move-in ready, this home features fresh paint and new flooring throughout, creating a clean and modern feel. The eat-in kitchen showcases crisp white cabinetry, sparkling black quartz countertops, stainless steel appliances, and an extra-large pantry offering excellent storage. The generous living and dining area provides an ideal space for both everyday living and entertaining. The spacious primary bedroom is a true retreat, featuring two walk-in closets and an abundance of natural light. The lower level is fully walk-out, providing versatile additional living space perfect for a home office, recreation room, or family hangout area. Enjoy outdoor living from both the front and rear of the home. Relax outside on the newly surfaced rear deck above the Garage, perfect for morning coffee, summer gatherings, or simply unwinding outdoors. Fresh, spacious, stylish, and exceptionally functional - this Millcroft townhome is ready to welcome you home with a low road maintenance fee of $162.00! (id:56248)
1726 The Pines
Mississauga, Ontario
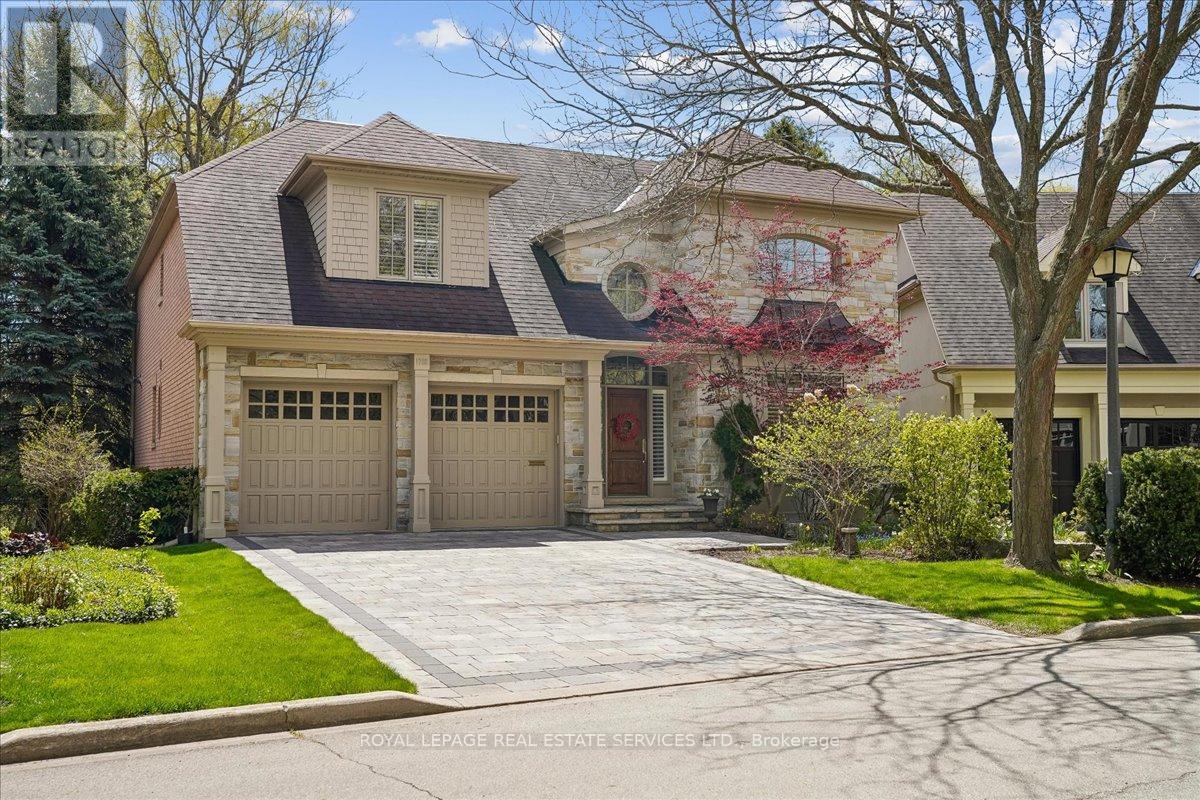
Welcome to refined living in "The Pines," one of Clarkson-Lorne Park's most secluded enclaves. This custom-built masterpiece by Legend Homes was originally owned by the builder, ensuring superior quality and premium finishes. Situated on a private cul-de-sac with no through-traffic, this home backs onto a lush, protected Natural Heritage System, offering privacy and serene views of nature. The main floor is masterfully designed for both formal hosting and family life. A grand, combined living and dining room provides a sophisticated entertaining space, while the separate, renovated custom kitchen and eat-in area overlook a cozy family room. The main level features recessed pot lights and a built-in speaker system. Custom California shutters and professional closet organizers are found throughout the home. The 4+1 bedroom layout offers ultimate privacy, with each bedroom boasting its own private ensuite bathroom. The upper-level hallway makes a dramatic statement with a bright skylight and a balcony overlooking the foyer. The primary retreat serves as a true sanctuary with a spa-like ensuite and walk-in closet. The luxury extends to the fully finished lower level with above grade windows. The large recreation room features gas fireplace, built-in cabinets, shelving, projector, screen and more built-in speakers. This level includes a large fifth bedroom with bright, above-grade window, walk-in closet and 3-piece ensuite, contributing to a rare 7 total washrooms. The exterior features a low-maintenance perennial garden and a fully integrated in-ground sprinkler system. Exceptional curb appeal is highlighted by a fully stoned driveway and walkway. Modern technical features include a 200-amp electrical service. A pre-listing home inspection is available for peace of mind. Steps from Clarkson Village, Rattray Marsh trails, and top-rated schools, and only minutes to Clarkson GO. Move-in ready luxury awaits in this impeccably maintained home. (id:56248)

602 - 2055 Upper Middle Road
Burlington, Ontario
Beautifully renovated and move- in ready!!! Bright and spacious 3-bedroom, 2-bathroom condo with 1250sqft. Featuring brand new gorgeous engineered hardwood flooring, stylishly updated bathrooms and a modern kitchen with new quartz countertops and stainless steel appliances. All-inclusive condo fee includes- water, hydro, heat, central air conditioning, Bell Fibe TV, building insurance, exterior maintenance, common elements, parking and visitor parking-providing exceptional convenience and value. Enjoy an impressive selection of building amenities, including a gym, sauna, tennis/pickleball court, outdoor pool, library, games room, party room, workshop and guest suite! Walk-out to large private balcony- with stunning views of the surrounding nature and lake. The modern kitchen offers lots of cupboard space and all 3 bedrooms are generously sized, each with its own window and closet. Primary bedroom provides a comfortable retreat with a walk-in closet and newly renovated washroom. The in-suite laundry area adds everyday convenience, while the corner-unit layout provides excellent flow and privacy. Conveniently located within walking distance to shopping, public transit, parks, and everyday amenities, with easy access to major highways. A beautifully updated property offering space, natural light, scenic views, extensive building amenities and the convenience of an all-inclusive condo fee! NOTE: Additional parking spots are currently available through the building for an additional fee. (id:56248)
19 Mckitrick Drive
Orangeville, Ontario
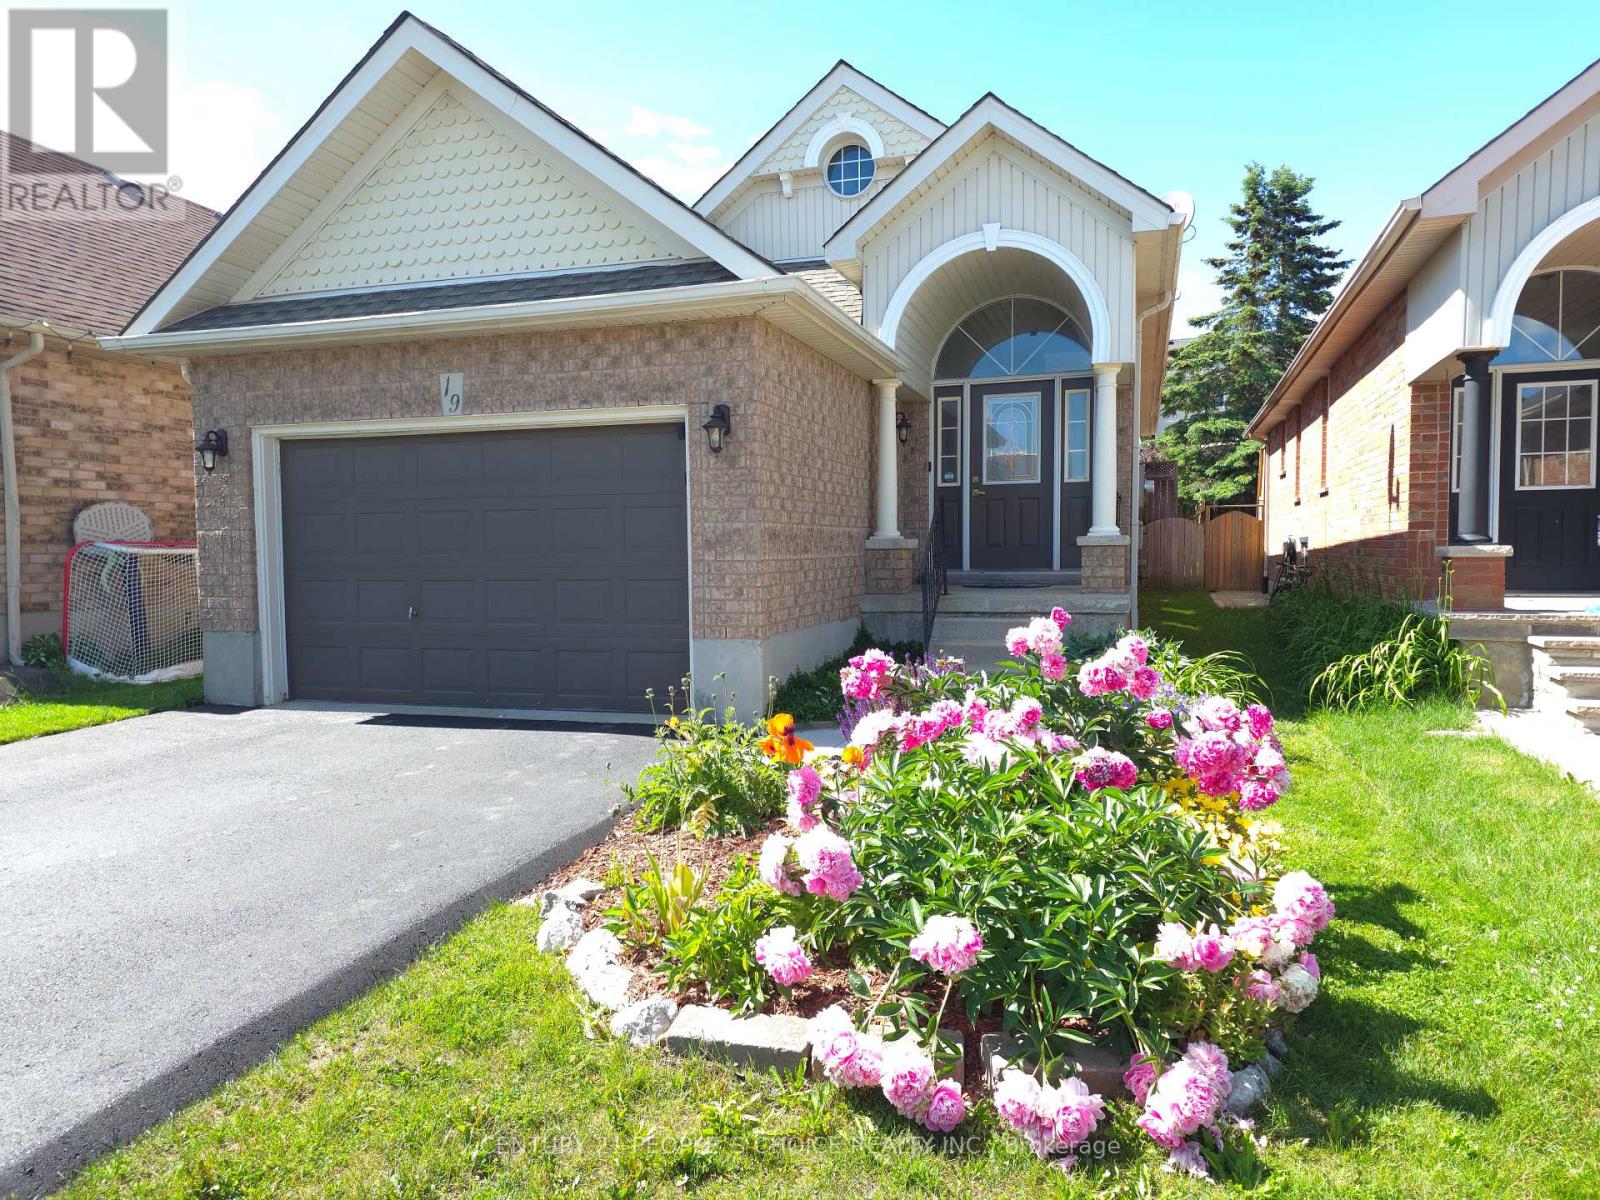
This is the move-in-ready home in town a modern updated all-brick raised bungalow offering 3+1bedrooms and 3 bathrooms, with quick and easy access to Highways 10, 9, and 109 that puts everything you need within easy reach. The main level features engineered hardwood flooring, fresh modern colours throughout, and brand new kitchen cabinets with quartz countertops, stainless steel appliances, a huge pantry, and a pull-out spice rack cabinet for added convenience. The bright living room offers a warm, open feel, while three generously sized bedrooms deliver flexible living space. The main bathroom has been upgraded with new flooring, a quartz countertop, and convenient new ensuite access, and a brand new 2-piece bathroom has been added on the main floor. The fully finished lower level offers a huge family room filled with natural light and warmed by a cozy gas fireplace. A large bedroom paired with an adjacent3-piece bath featuring new ensuite access, plus a convenient laundry area, makes a perfect in-law suite or additional living space. Ideally located just minutes from the Alder Street Recreation Centre, Sobeys, No Frills, and Westside Secondary School, with scenic walking trails and mature parks all around. Whether you are a growing family needing room to thrive, downsizers wanting single-level convenience, or a buyer who wants a renovated property, this home truly is worth visiting. Homes this turn-key, in a community this desirable, simply do not last very long. Brand new grass sods in front & backyard, professionally landscaped. (id:56248)
254 John Street
Toronto, Ontario
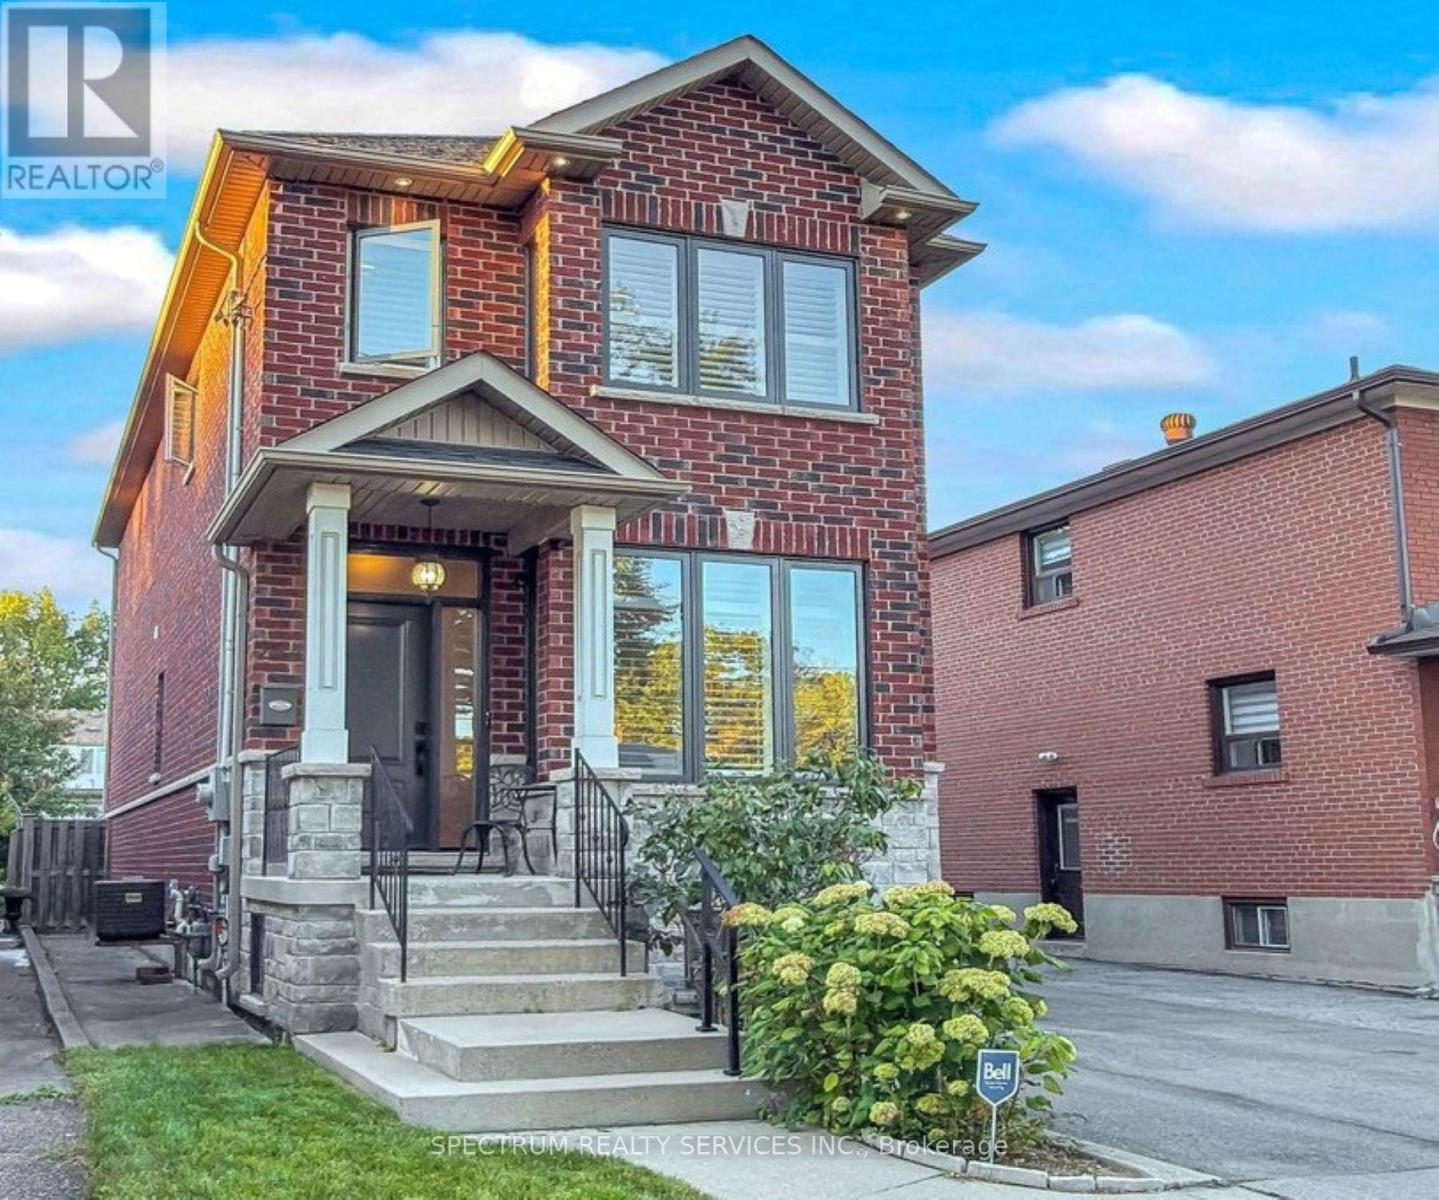
"Honey start the car" with this turn-key newer custom built [2009] luxury home! In a mature & historic community, surrounded by greenspace, and strong small-town community feel, awaits this Perfectly sized, 3+1 bedroom, 4 bathroom home, on a pool sized lot [150 ft. deep], with private drive, garage and parking for 6 cars. What stunning features will you appreciate the most? The 9 foot ceilings on both levels, with huge windows [2025] & California Shutters. The massive, south facing living room. The super-sized, kitchen & dining area, with looong counterspace & customized cabinets, any professional chef would feel home at. That all 3 bedrooms have a walk-in closet. Primary bedroom with ensuite bath. The main floor 2 piece bathroom. Three access points, with side door to the basement, with 2nd kitchen, 4 piece bathroom and Rec Room is a perfect bachelor suite. Is it the transom windows on front and back doors that accentuate the height and augment the light that comes in. The walk-out from the kitchen to back porch, and pool-sized yard. The beautiful finishes like the carbonized bamboo flooring, pot lights, the substantial trim & crown molding, picket railings, and red oak staircase that just locks it in all together. THEN there is what you can't see like the extra crushed stone under the basement floor, waterproofed with weepers both inside & outside, with New Sump Pump & back flow valve. The 3/4" water line, or that every water fixture has its own water line so the pressure never changes. 200 AMP service. Reshingled Roof 2026 [with warranty]. Five wired security cameras, plus door camera, plus more. Toronto Life Ranked Weston Village #1 in their Where to Buy Next Guide [2025]. With TWO train options [walking distance] straight to downtown or Pearson Airport in 20 mins, or 5 mins to the Eglinton LRT, Very active community groups and excellent connectivity with the 401/400 - 3 mins by car. FANSTASTIC HOME INSPECTION REPORT AVAILABLE (id:56248)
311 Gilmour Avenue
Toronto, Ontario
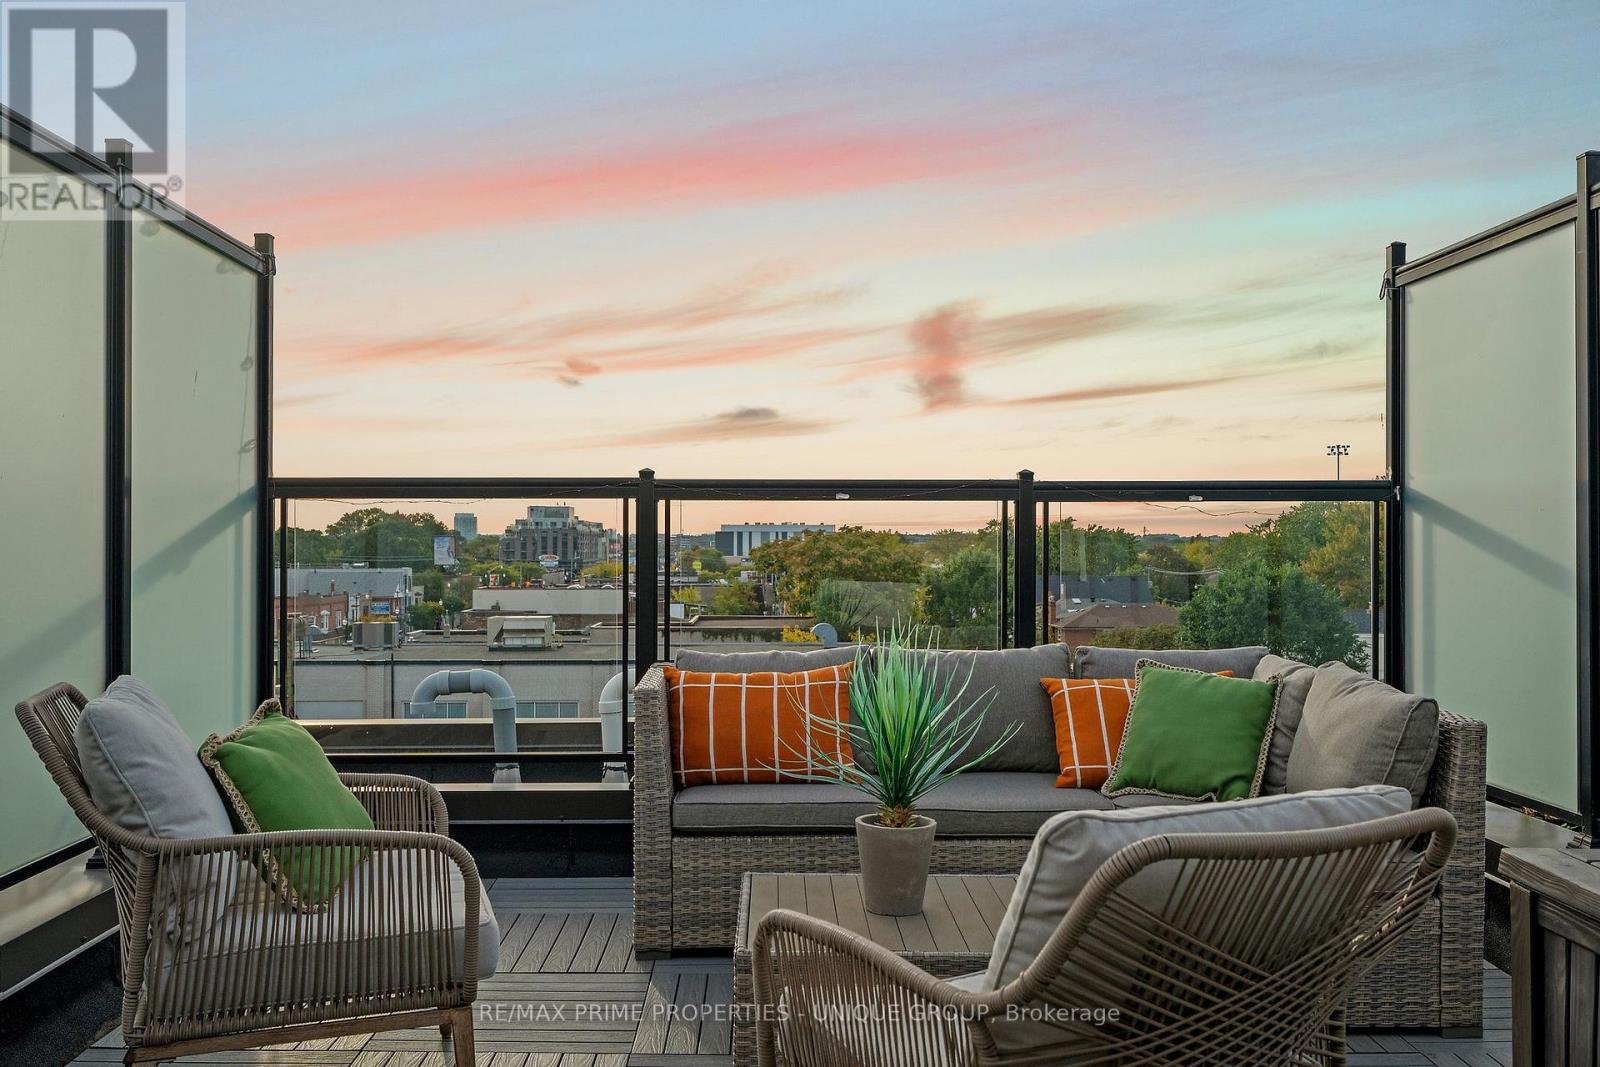
Tucked into the western edge of the Junction, on a quiet street that still puts you steps from everything the neighbourhood is loved for, 311 Gilmour is the kind of home that makes you want to slow down and stay a while. Built in 2020, this townhome was designed with real living in mind, three bedrooms, three bathrooms, and a layout that feels like a family home without any of the upkeep of an older west-end rowhouse. With 1427 sqft and 9' ceilings a cathedral foyer sets the tone right away, the open-concept main floor centres around a large island kitchen with an expansive quartz breakfast bar, undercounter storage, a built-in pantry, and upgraded stainless steel appliances including a gas stove, the kind of kitchen that turns into the heart of the home. Heated wide plank floors run throughout the main floor, along with upgraded blinds and light fixtures. Upstairs, the primary bedroom is a true retreat, with a private west-facing balcony, wall-to-wall custom-built storage and organizers, and a spa-like ensuite with double sinks finished in quartz. Two more bedrooms share a 4-piece bathroom. And then there's the rooftop. At approximately 240 sq. ft., it's a true outdoor room, big enough for dining and entertaining, with westerly views over the city and tree canopy. Whether you're hosting friends over a BBQ (gas hookup included) or just want a quiet spot to unwind, this is the kind of space that changes how you live. Add a dedicated parking spot (#8 large and easy to access) and you get all the ease of modern, move-in-ready ownership in one of Toronto's most established and walkable neighbourhoods. Step outside and you're close to the Junction's best restaurants, cafés, independent shops and grocery options, with parks and family amenities nearby. TTC service at your door, connects you directly toward Dundas West Station, and High Park. Three bedrooms. Three bathrooms. Parking. Modern construction. Outstanding outdoor space. (id:56248)