
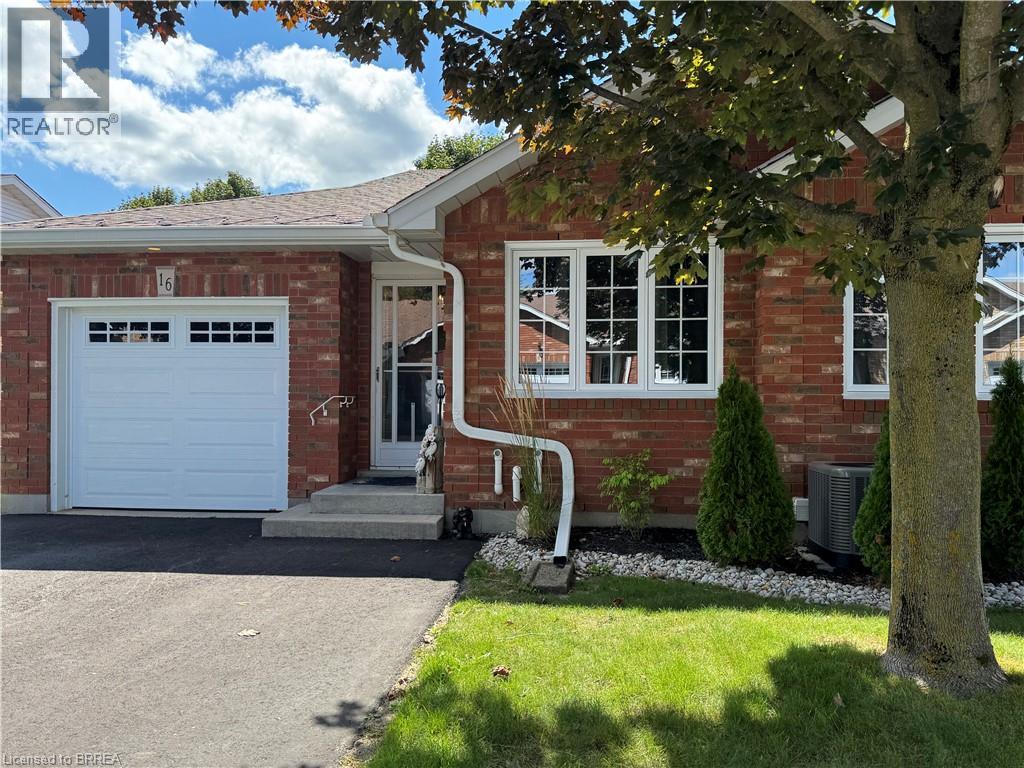
60 Whitlaw Way Unit# 16
Paris, Ontario
One of Paris’s most desirable locations and close to all amenities. Pull into your own driveway with 2 parking spots plus your own garage. This is the perfect bungalow plan with everything you need on one level. These units are ALL brick with insulated doors, newer windows, roof and nicely landscaped. Open concept floor plan. The back offers a covered deck, patio area with bbq and privacy. Away from the traffic but close to everything. The full basement is partially drywalled and has a 2 piece bath. Currently used a hobby space and spare sleeping area. This unit could use some of your magic decorating touches as most places do with longtime owners. Make your appointment today ! (id:56248)

72170 Regional Road 27
Wainfleet, Ontario
Two homes situated on 16.48 stunning acres in Niagara. The property boasts a beautiful natural setting: a pond, a ravine carved by Little Forks Creek that connects to the Welland River, and approximately ten acres of workable land. This is the perfect property to canoe the river, tend the garden, then unwind in the hot tub under open country sky. This 1870s farmhouse has been carefully restored: original pine floors, hand-hewn wood beams, two wood-burning fireplaces, and a sunroom warmed by its own wood stove. Above the garage, an architect-designed coach house (Jordan Station Design Co.) was built with permits in 2024: 1 bedroom, quartz counters, a Vermont Castings stove, and a large deck for outdoor space. In-laws, a nanny suite, or a short-term rental — it's finished to actually live in with no detail or expense spared. Below, a dream garage for the car enthusiast or hobbyist — epoxy floors, a home gym, a dedicated wood shop, plus two separate garden sheds. The primary suite includes a walk-in closet and an updated 3-piece ensuite with glass-door shower and ceramic surround (2022). The remaining two bedrooms present rich pine board flooring, generous closets, and Jack-and-Jill bathroom privilege to the 3-piece bathroom. The basement adds to the finished space with a dedicated office, rec room, games room and laundry room. The big-ticket items are handled — metal roof (2012), high-efficiency EcoFlo Septic System (2022), new hot water heaters (2024), 200 amp electrical panel (2024), a new back deck, new sunroom exterior, and professional landscaping (2026). Years of genuine stewardship shaped this land — wetland restoration and extensive tree planting. (id:56248)
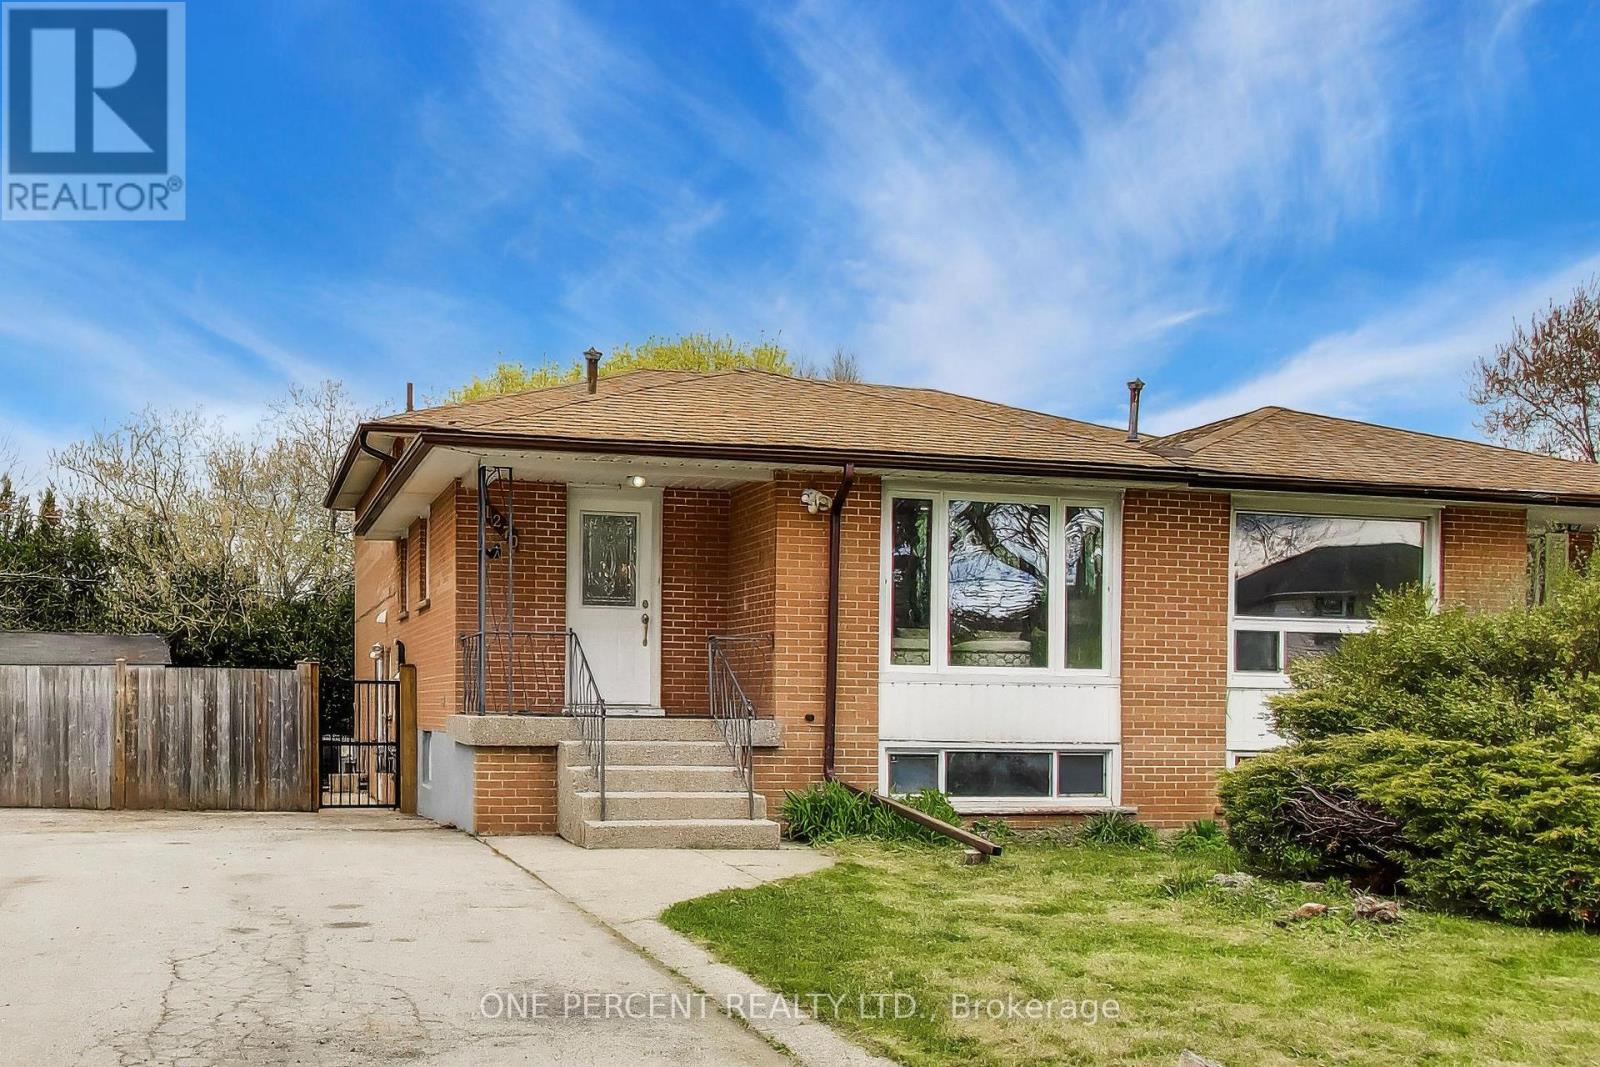
1270 Pallatine Drive
Oakville, Ontario
Welcome to 1270 Pallatine Drive. This semi-detached backsplit features four bedrooms, three bathrooms.The house is situated on a pie-shaped lot along a quiet street in Oakville, close to nearby schools. The home was tastefully renovated throughout in 2026. The main floor has an open-concept layout with a 3-panel front window and luxury vinyl plank floors that extend through the house. The kitchen is equipped with custom bespoke cabinetry, a reeded-accent island and quartz countertops with matching backsplash. It includes a Frigidaire Professional Series stainless steel appliance set including a flat-top electric convection range, French-door refrigerator, dishwasher, and microwave, all purchased in 2026. Energy-efficient LED pot lighting with adjustable dimmer controls is installed throughout the main level. The three full bathrooms have been updated with modern glass and tile finishes. A custom hand-stained staircase adorned with brushed metal spindles adjoins the levels. The finished basement, with an open space includes a custom laundry room featuring bespoke cabinetry, quartz counter with matching backsplash, and an undermount laundry sink. It is outfitted with new Wi-Fi-enabled Samsung laundry machines. Interior updates include contemporary doors, hardware, baseboards, and trim. The exterior features a backyard with a deck (2026). This property is close to Montclair Public School, White Oaks Secondary School, and Sheridan College. It offers convenient access to the highway and is a short drive to the GO station. The private driveway accommodates approximately three vehicles. Welcome home. (id:56248)
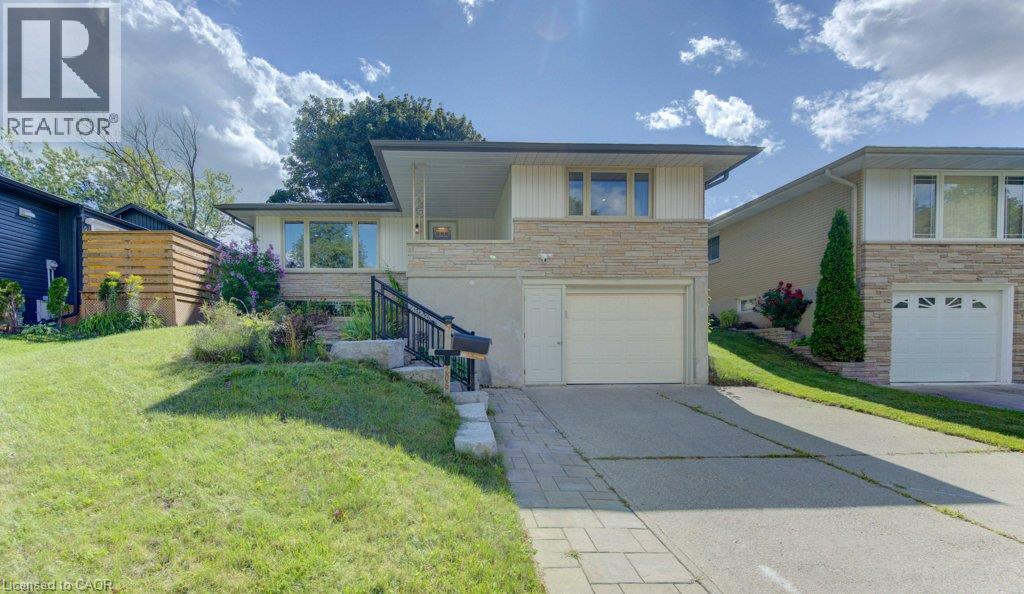
206 Forestwood Drive
Kitchener, Ontario
FOR RENT: Charming Raised Bungalow in Forest Heights Welcome home to this beautifully maintained raised bungalow in the highly sought-after Forest Heights neighborhood! This spacious property with easy access to all amenities offers the perfect blend of comfort, style, and functionality for its next resident. Parking & Curb Appeal Enjoy the convenience of a one-car garage plus a double-wide concrete driveway, offering plenty of parking for you and your guests. Main Floor Step into a warm and inviting living room featuring gorgeous hardwood flooring and a newer oversized window that fills the space with natural light. The fully renovated kitchen is a true chef's dream — complete with ample cabinetry, sleek stainless steel appliances, and a bright dining area. Sliding doors off the kitchen open onto a spacious deck overlooking the fully fenced backyard, shaded by mature trees for added privacy — the perfect spot for morning coffee or evening get-togethers. The main level also includes a stylish 5-piece bathroom and three comfortable bedrooms, each offering a cozy retreat and main floor laundry. Lower Level The finished basement expands your living space ideal for an in-law suite or a guest bedroom, a 4-piece bathroom, a large recreation room and an accessory area. Outdoor Living The fully fenced backyard offers privacy and space to relax or entertain, framed by mature trees and green surroundings. Don't miss your chance to make this Forest Heights gem your next home — schedule a viewing today! (id:56248)
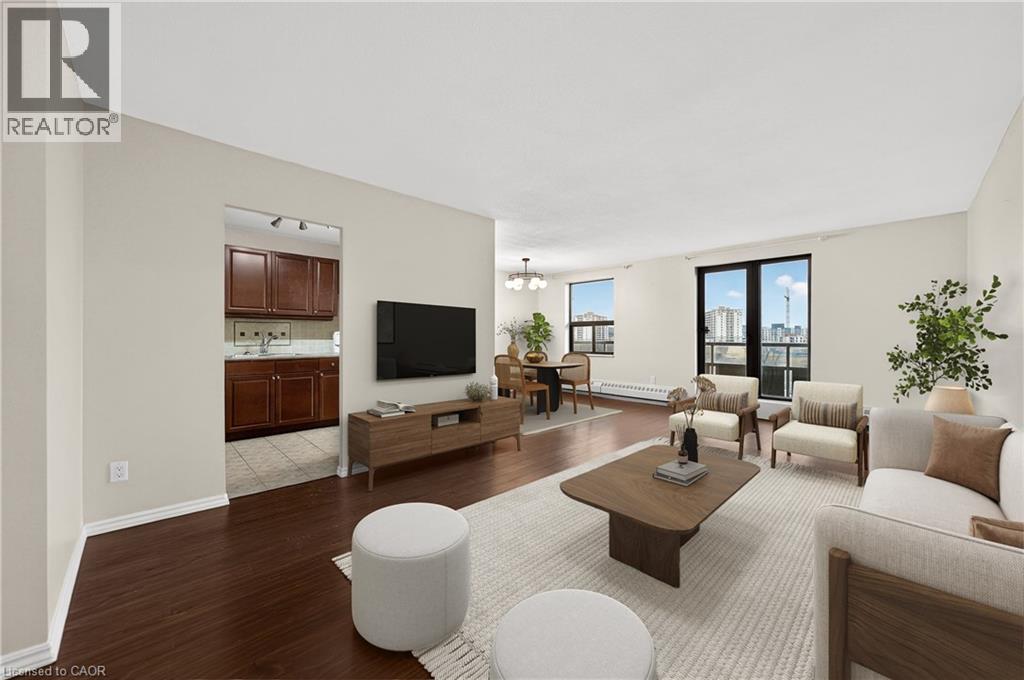
1100 Courtland Avenue E Unit# 605
Kitchener, Ontario
NEARLY 1,200 SQ. FT. FOR $249,900! Welcome to 605-1100 Courtland Ave E in Kitchener, an exceptionally spacious 2-bedroom condo offering 1,195 sq. ft. of carpet-free living space. With generous room sizes, a functional layout and southwest exposure, this suite offers the kind of space that is increasingly hard to find. The expansive living and dining area is filled with natural light and opens directly to a private balcony spanning the full width of the unit-an ideal extension of the living space for relaxing or entertaining. Updated flooring, modern light fixtures and a clean, neutral palette create a comfortable, move-in-ready interior. The kitchen offers ample cabinetry, tiled backsplash, laminate countertops and a dedicated coffee bar/prep area, conveniently connected to the main living space. Both bedrooms are generously sized with excellent closet space, complemented by a well-maintained 4-piece bathroom with tub/shower combination and multiple in-suite storage areas. One surface parking space is included. Residents also enjoy access to an outdoor pool, sauna, fitness centre, party room and visitor parking, offering an easy, low-maintenance lifestyle. The location is exceptionally convenient, with the LRT just steps away and Fairview Park Mall, groceries, restaurants and everyday essentials only minutes from home. Enjoy nearby Wilson Park, Vanier Park, Rockway Gardens and Golf Course, Activa Sportsplex and Chicopee Ski & Summer Resort. Grand River Hospital, a range of public and Catholic schools, and quick Highway 7/8 and 401 access are also within easy reach. Condo fees include heat, hydro and water, along with access to the building amenities, helping keep monthly living costs simple and predictable. Nearly 1,200 sq. ft. for $249,900-this much space is hard to find. Two generous bedrooms, a full-width balcony and a convenient Kitchener location. Flexible possession available. Some images have been virtually staged. (id:56248)
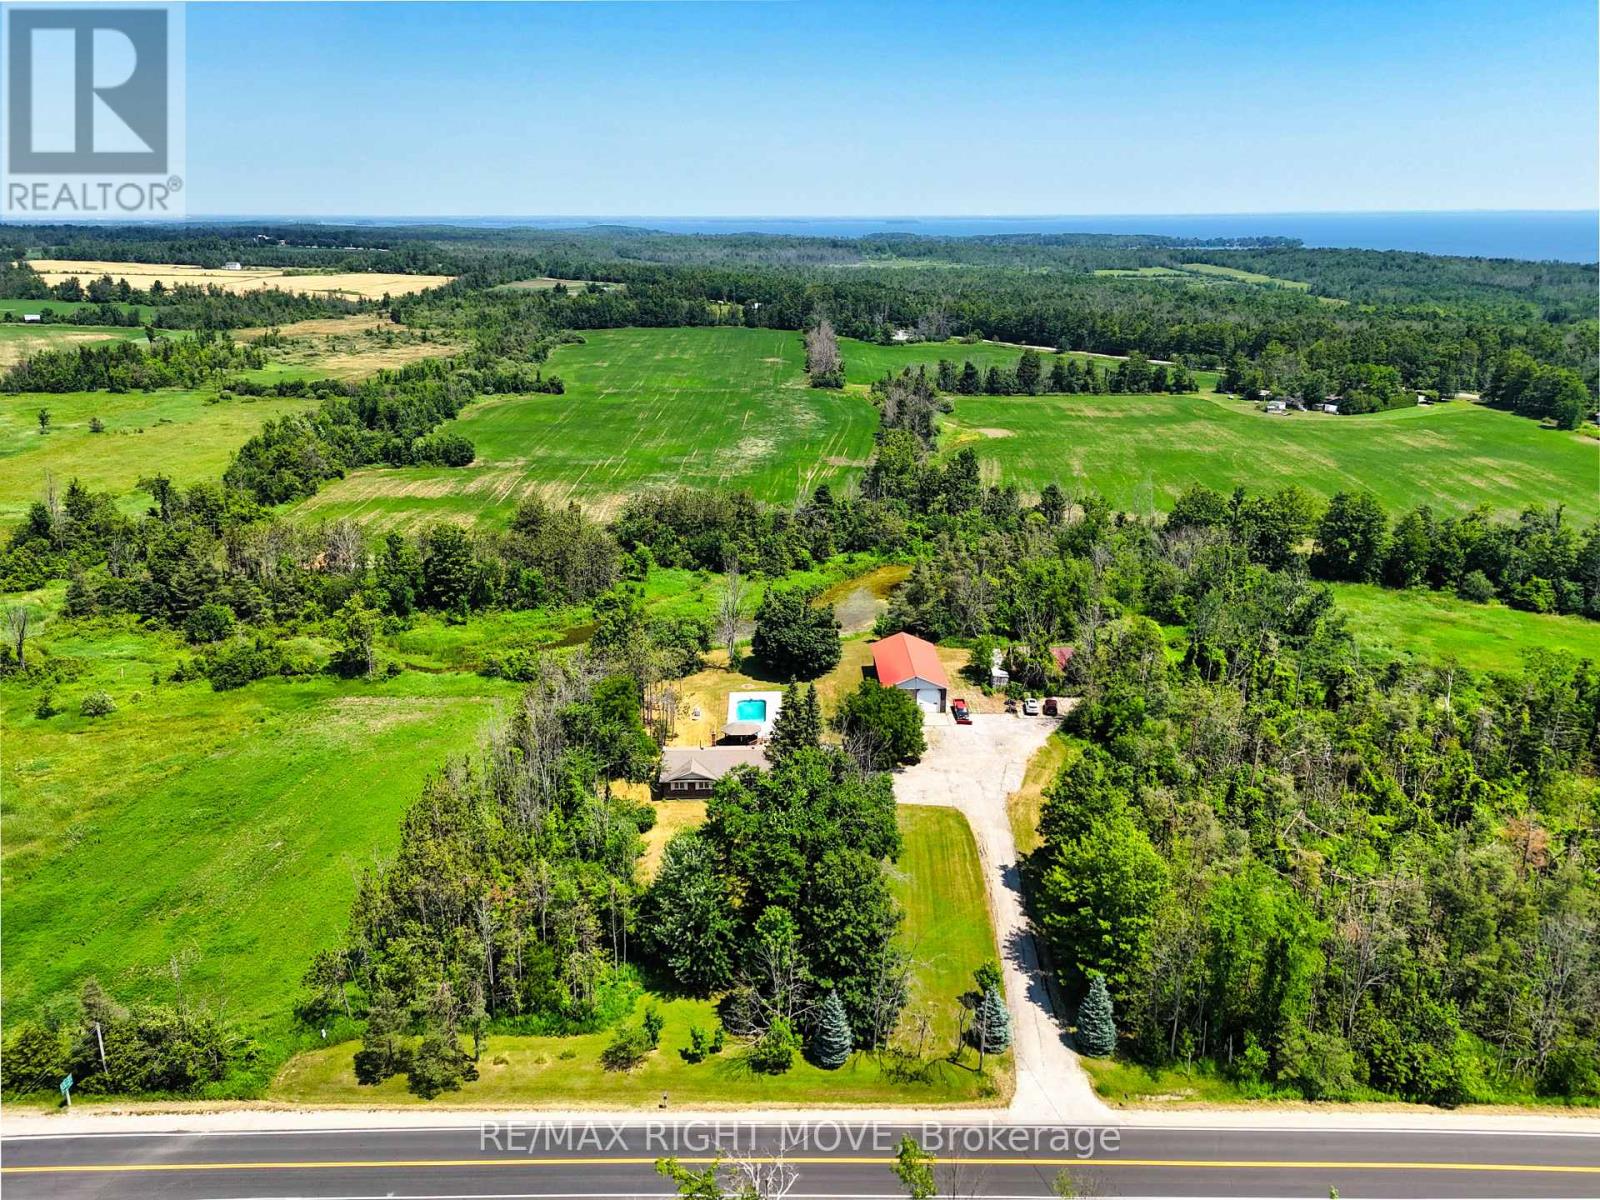
114 11th Line S
Oro-Medonte, Ontario
Spacious brick ranch bungalow on a 1.485 acre lot, surrounded by mixed forest and adjacent to a wetland, offering the privacy you have been longing for. Convenient location in Hawkestone, just 15 minutes south to Barrie or 10 minutes north to Orillia via Hwy 11. There's more: a detached steel-clad, insulated, heated workshop 32 ft. x 64 ft. that's perfect for a car enthusiast. The shop has a 12 ft. overhead door, 16 ft. ceiling height, radiant propane heat new in July 2026, plus an 8,000 lb. hoist, compressor, portable generator and all equipment as viewed. The home has an open concept main floor living area and spacious principle rooms, including the living room with oak hardwood flooring and a floor-to-ceiling wood burning brick fireplace. The kitchen/dining area is a bright, open space with cathedral ceilings, oak cabinetry and centre island with breakfast bar. Main floor laundry facilities and a walk-in pantry are located just off the kitchen. A walkout from the dining area leads to a 2-level deck, a gazebo and the in-ground saltwater pool. The attached double garage was converted to an office but could also serve as a home gym/workout room. Three bedrooms complete the main floor layout, including the primary bedroom with two closets and a 4-pc. ensuite bathroom with vintage fixtures, whirlpool tub and bidet. The main bathroom was remodelled in 2017 and has a seamless glass shower, dual flush toilet, floating vanity and ceramic floor. The finished basement is great for entertaining friends and family, with its open concept media/games room with pool table, bar area and a floor-to-ceiling wood burning brick fireplace. A fourth bedroom and 3-pc. bath complete the finished basement. Recent upgrades in include a propane furnace with A/C in July 2026; replacement windows; pool remodelled in 2019. Some furniture included. This is a solid home with decent bones ready for your updating! (id:56248)

11 Littleriver Court
Vaughan, Ontario
Rarely offered, bright and spacious 2,984 sq. ft. freehold townhome is ideally situated on a premium court location in the highly desirable Patterson community. Featuring 4bedrooms, 4bathrooms, south-facing exposure, and an abundance of natural light, this exceptional home offers the perfect combination of space, comfort, and functionality for modern family living. Step into the impressive open-concept foyer with high ceilings, leading to an inviting living and dining area featuring a dry bar and Juliet balcony-an ideal setting for entertaining family and friends. The well-appointed kitchen showcases granite countertops, centre island, stainless steel appliances, and an open-concept breakfast area overlooking the bright and spacious family room. The sun-filled family room features a cozy gas fireplace and walkout access to a deck overlooking the backyard, creating a warm and comforting space for everyday relaxation. Upstairs, you will find bright, generously sized bedrooms. The spacious primary suite features a makeup vanity area, walk-in closet, and luxurious 5-piece ensuite, providing a comfortable private retreat. The ground level offers an additional bedroom, perfect for extended family, guests, or a home office. This level also features a recreation room, 4-piece bathroom, laminate flooring, ample storage, and direct access to the garage and backyard. The private driveway accommodates two additional vehicles, in addition to the garage. Enjoy the convenience of living in one of Patterson's most sought-after communities, just minutes from top-rated schools, parks, community centres, shopping, dining, Longo's, Sobeys, major highways and Go train stations. Mackenzie Richmond Hill Hospital and Cortellucci Vaughan Hospital adds further convenience and peace of mind. A rare opportunity to own a spacious, bright, and beautifully designed home in a premium court location-offering exceptional space, comfort, convenience, and an outstanding family-friendly lifestyle. (id:56248)

1019 Dragonfly Avenue
Pickering, Ontario
Welcome to this beautifully updated 1761 sq. ft. two-storey FREEHOLD townhouse offering modern finishes and exceptional comfort. Recently renovated, this bright and spacious home features smooth celling , new flooring, elegant porcelain tiles, stylish pot lights, and California shutters throughout. The open-concept main floor boasts a cozy gas fireplace, a versatile office / den, and a large kitchen complete with quartz countertops, a modern backsplash, stainless steel appliances, and a new range hood fan. All bathrooms have been upgraded with quartz countertops, while the spacious primary bedroom features a private ensuite. Convenient second-floor laundry adds everyday practicality. New Garage door opener. Enjoy the large porch, perfect for relaxing outdoors, and a fully fenced yard for added privacy. Approximately 7 years old and move-in ready, this home is ideally located steps to parks, walking trails, school bus routes, future schools and shopping amenities, with quick, access to Highways 401, 407, and Taunton Road. A fantastic opportunity to own a stylish turnkey home in a growing family-friendly community. (id:56248)
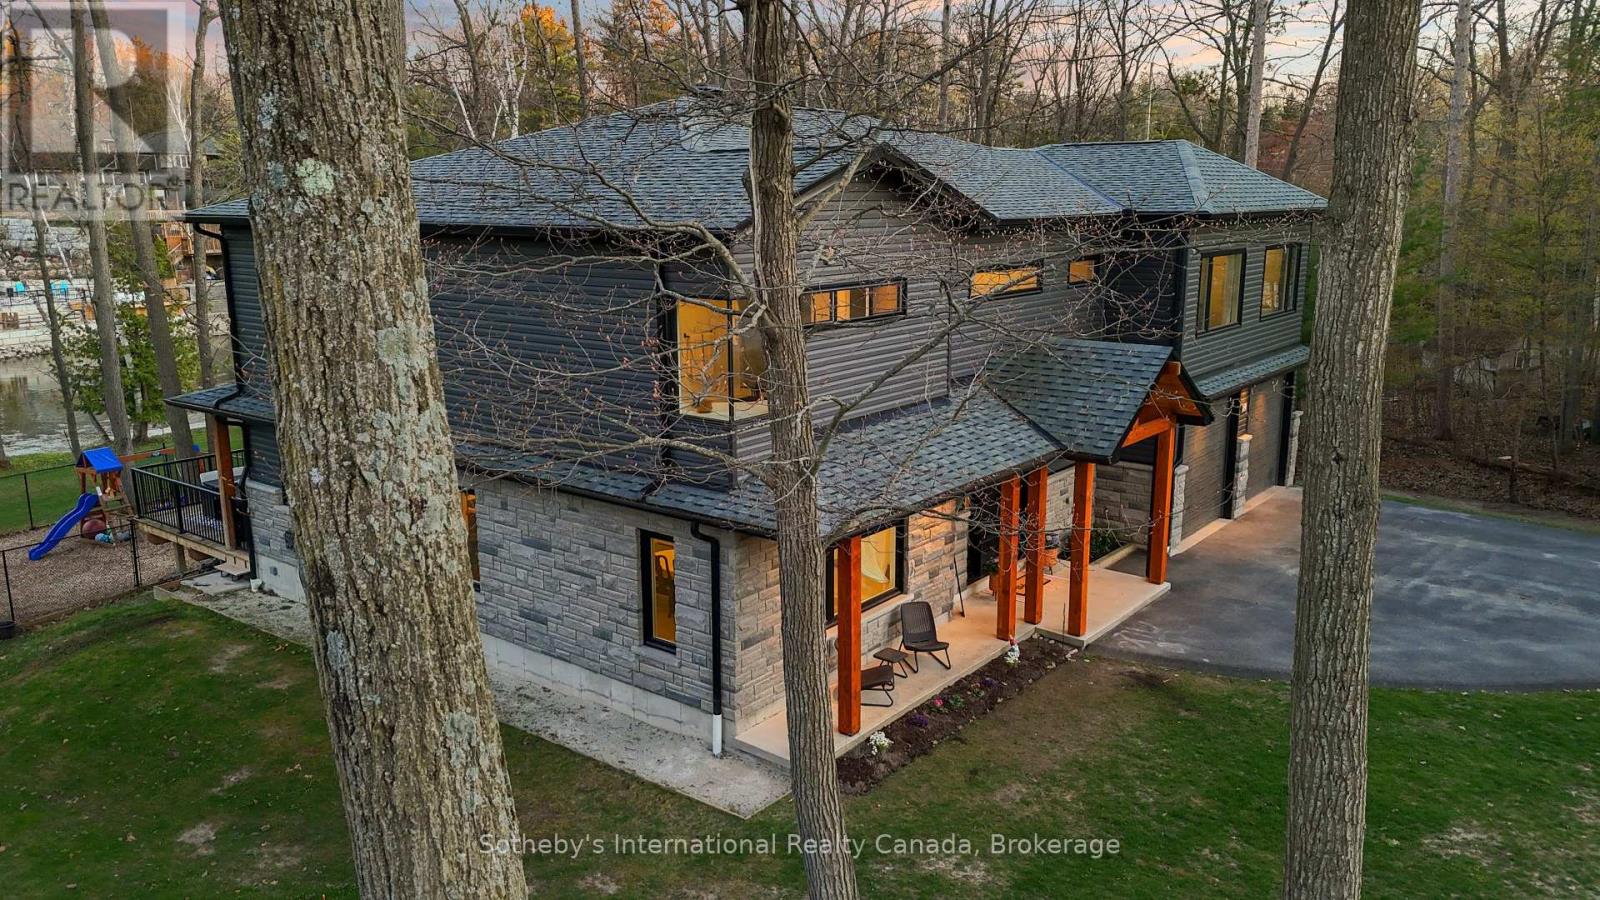
71 Oak Lea Boulevard
Wasaga Beach, Ontario
Experience the pinnacle of contemporary design in this newly built riverfront masterpiece boasting 4,000 above-ground square feet in a tranquil Wasaga Beach neighbourhood. This home seamlessly blends sleek modern aesthetics with the natural beauty of the Nottawasaga River and features a thoughtfully expanded floor plan with five spacious bedrooms and a second-floor family room offering commanding river views. The main level is a masterclass in open-concept living, featuring polished heated concrete floors and a double-sided Napoleon gas fireplace that warms both the living and dining areas. Floor-to-ceiling windows equipped with remote blinds provide a seamless transition to the 700 square foot deck, fenced playground, and the serene river beyond. The gourmet kitchen is an entertainer's dream, boasting built-in appliances, a wine cooler, and an expansive island featuring a rangehood, stove top, and second sink. Just off the stunning foyer is a large mudroom with a live edge bench, inside entry from the double car garage, and a rough-in for a dog wash or utility sink. The upper level provides ample space for family and guests with five bedrooms, two ensuites, a four-piece bath, a dedicated laundry room, and a workstation area. Outside, the property boasts a private backyard kept lush by an inground sprinkler system fed directly from the river by a one-inch line. Perfectly located near the Oxbow Dunes, provincial forest trails, and the longest freshwater beach in the world, this property allows you to swim, canoe, kayak, and catch salmon or rainbow trout right from your own backyard. Complete with a double car garage featuring a rear-access door and a paved driveway, this home offers a rare blend of expansive square footage, modern luxury, and outdoor adventure. (id:56248)
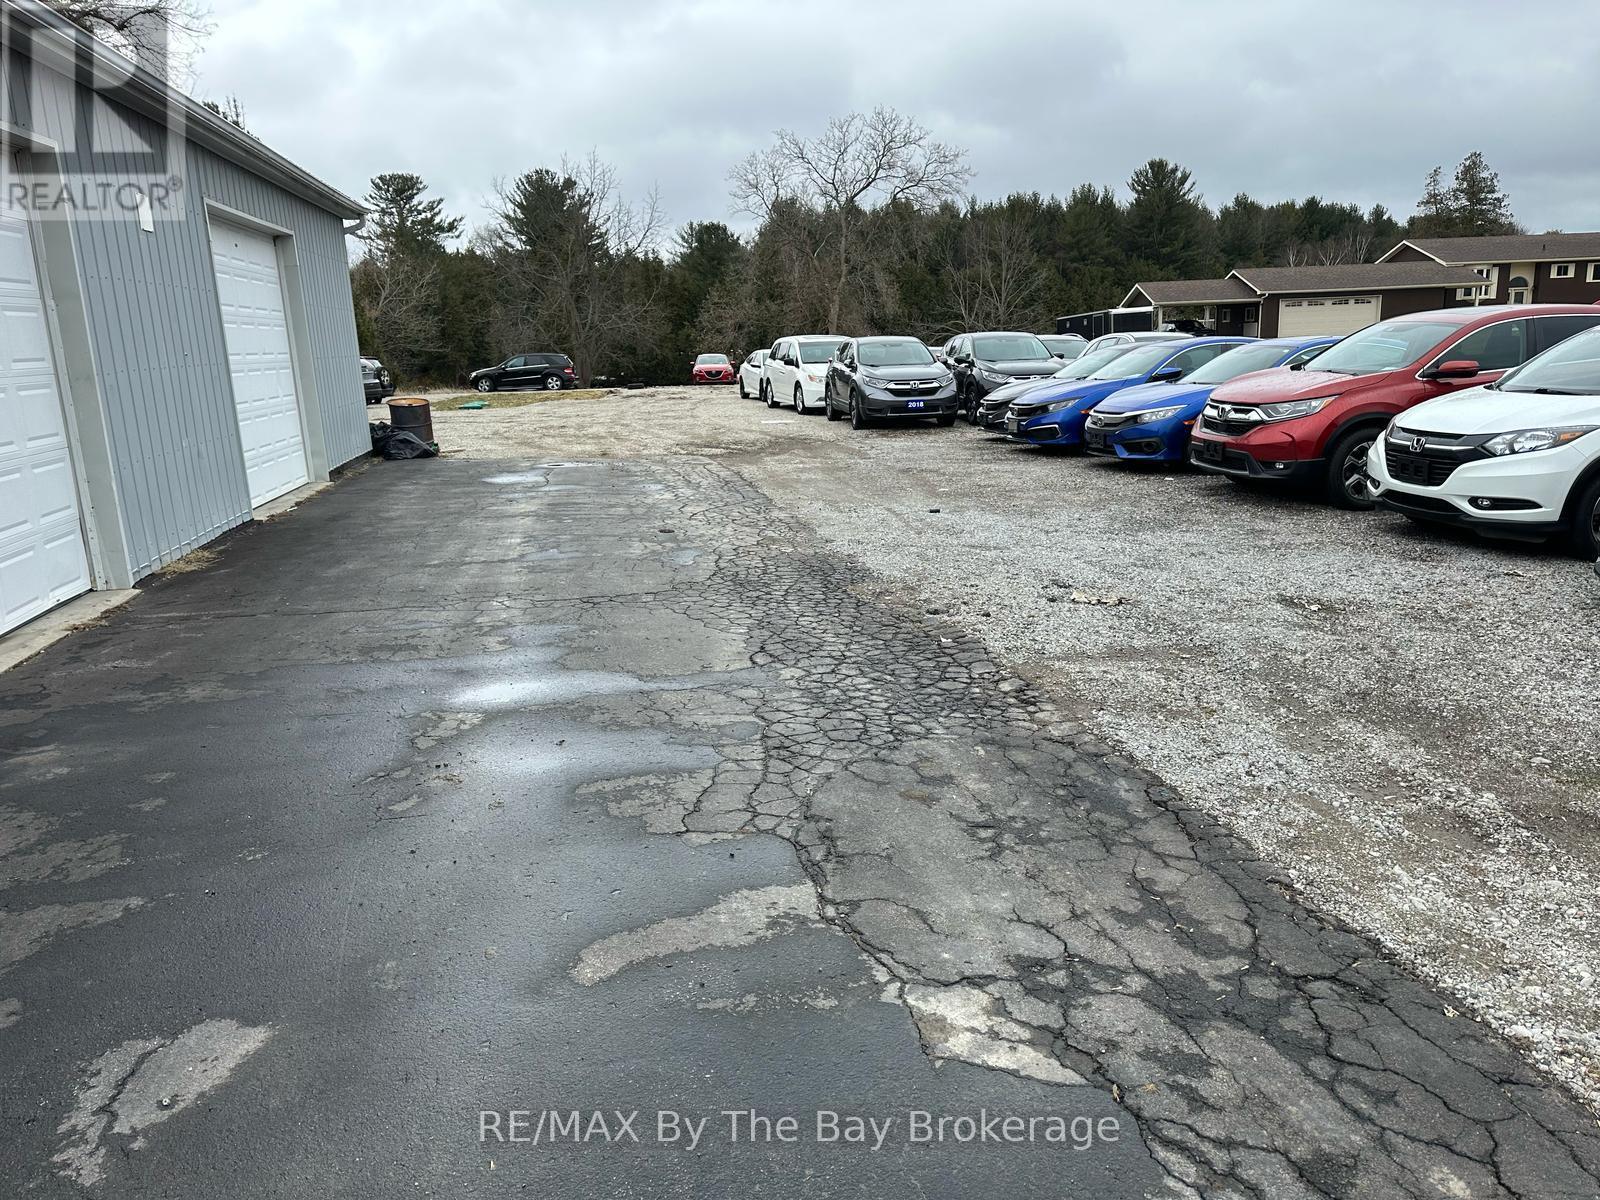
247 Pefferlaw Road
Georgina, Ontario
Excellent C1 Commercial Investment Opportunity! The well-located commercial property offers approximately $8000 in current rental income from existing tenants. The property is C1 zoned and provides excellent flexibility for variety of permitted commercial uses. The unit also offers the potential to create a legal upstairs residential apartment, subject to municipal approvals and permits. Featuring a prominent front-store area, ample parking, and strong potential for additional income, this property is an excellent opportunity for investors and owner-operators. Also not to forget that, the unit has 5 office rooms, each rented separately. A reception room. full kitchen and one of the washrooms come with standing shower. (id:56248)
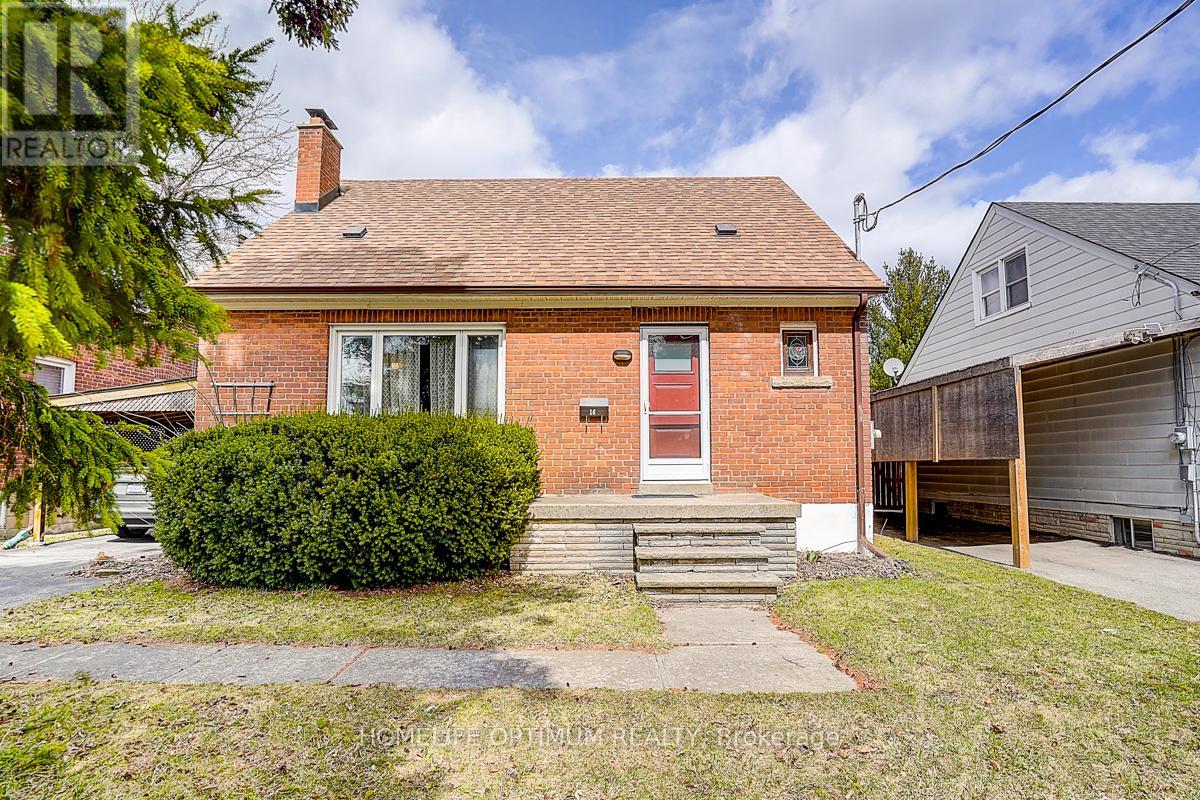
16 Ayre Point Road
Toronto, Ontario
Attention first-time buyers and investors looking for a phenomenal opportunity in a prime Scarborough Bluffs location. Situated in a well-established, family-friendly neighbourhood on a quiet street with very little traffic and just minutes to the lake, waterfront trails, parks, schools, and all amenities along KingstonRoad.Notable features include: 1.5 storey layout with 3 bedrooms and 2 bathrooms; Functional main floor; Finished basement with additionalliving space; Sun room, Huge private backyard; Dead-end Street; Lovingly cared for by same owner for 38 years.Ideal for those looking to update,redesign, or create a custom space in a highly desirable area. Surrounded by multi-million dollar homes and ongoing redevelopment.Perfect opportunity to renovate or rebuild in a AAA+ location that continues to see strong demand. Close to transit and major routes for easy commuting. (id:56248)
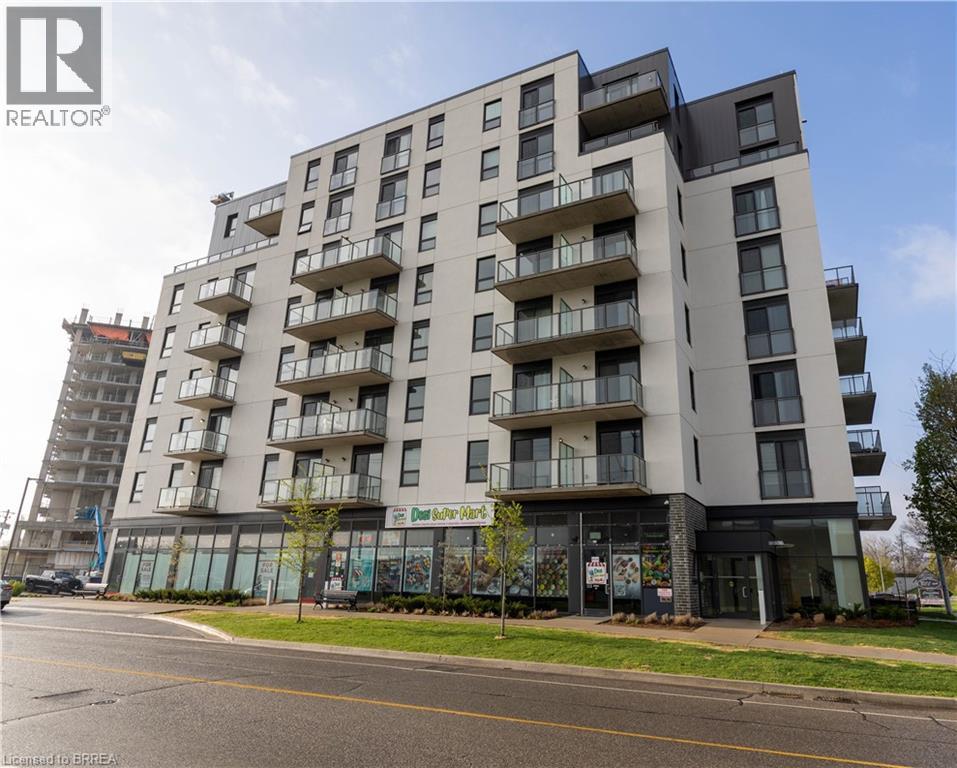
7 Erie Avenue Unit# 603
Brantford, Ontario
Bright and modern 1 bed + DEN condo on the 6th floor with 600–699 sq. ft. of open-concept living. Ideal for professionals or couples seeking low-maintenance urban living. Highlights: • Open-concept layout • Den perfect for a home office • In-unit laundry • Covered parking spot • Non-smoking unit • Steps to downtown, Laurier, trails & more Available now! Tenant pays utilities Don’t miss this opportunity (id:56248)
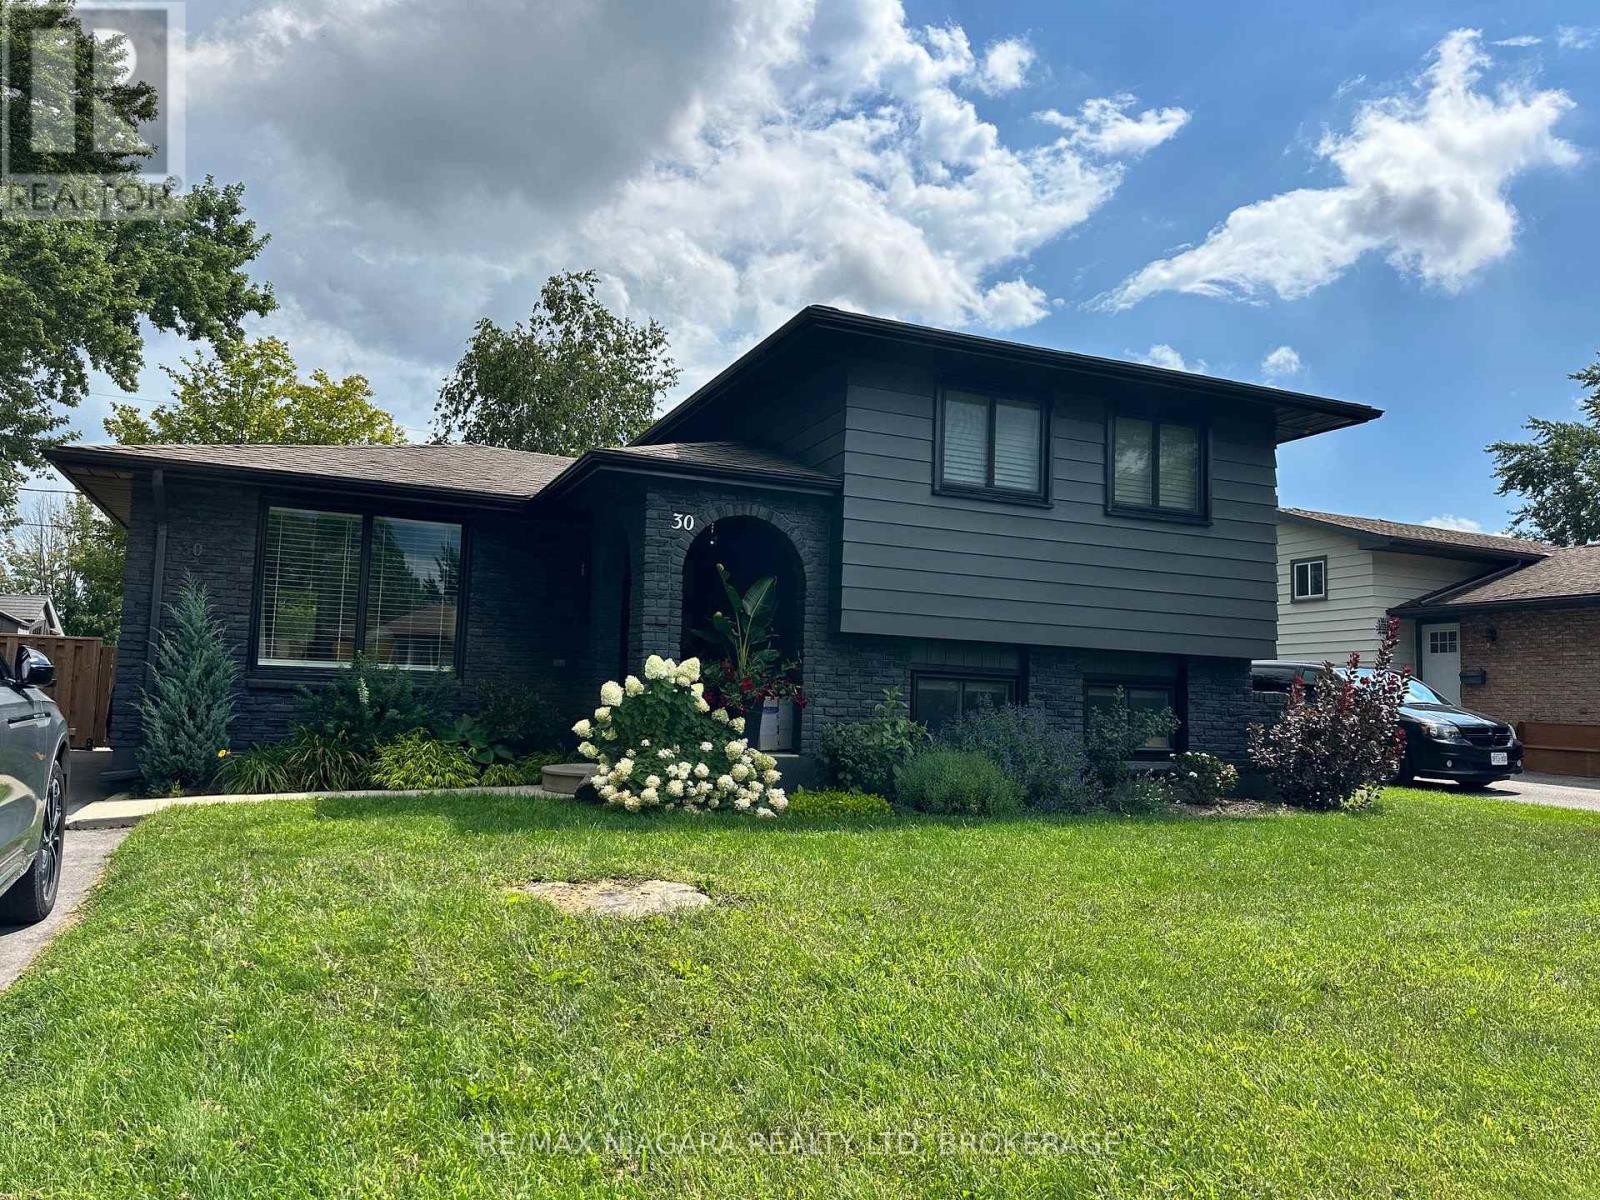
Lower - 30 Colonial Street
Welland, Ontario
Move in October 1st, 2026. This is a cozy and affordable one bedroom basement apartment for $1600/month INCLUDING UTILITIES(hydro/water/heat). Comes with SS appliances, laundry in the unit and one parking space. This is a practical living space for a couple or single person seeking a budget-friendly home, however the owner prefers no pets. Conveniently located near Walmart, Niagara College, Youngs Sportsplex, Hwy 406, local shops, restaurants, and public transportation, all in a peaceful neighbourhood. If you're looking for a fresh, clean and economical place to call home, schedule a visit today! (id:56248)
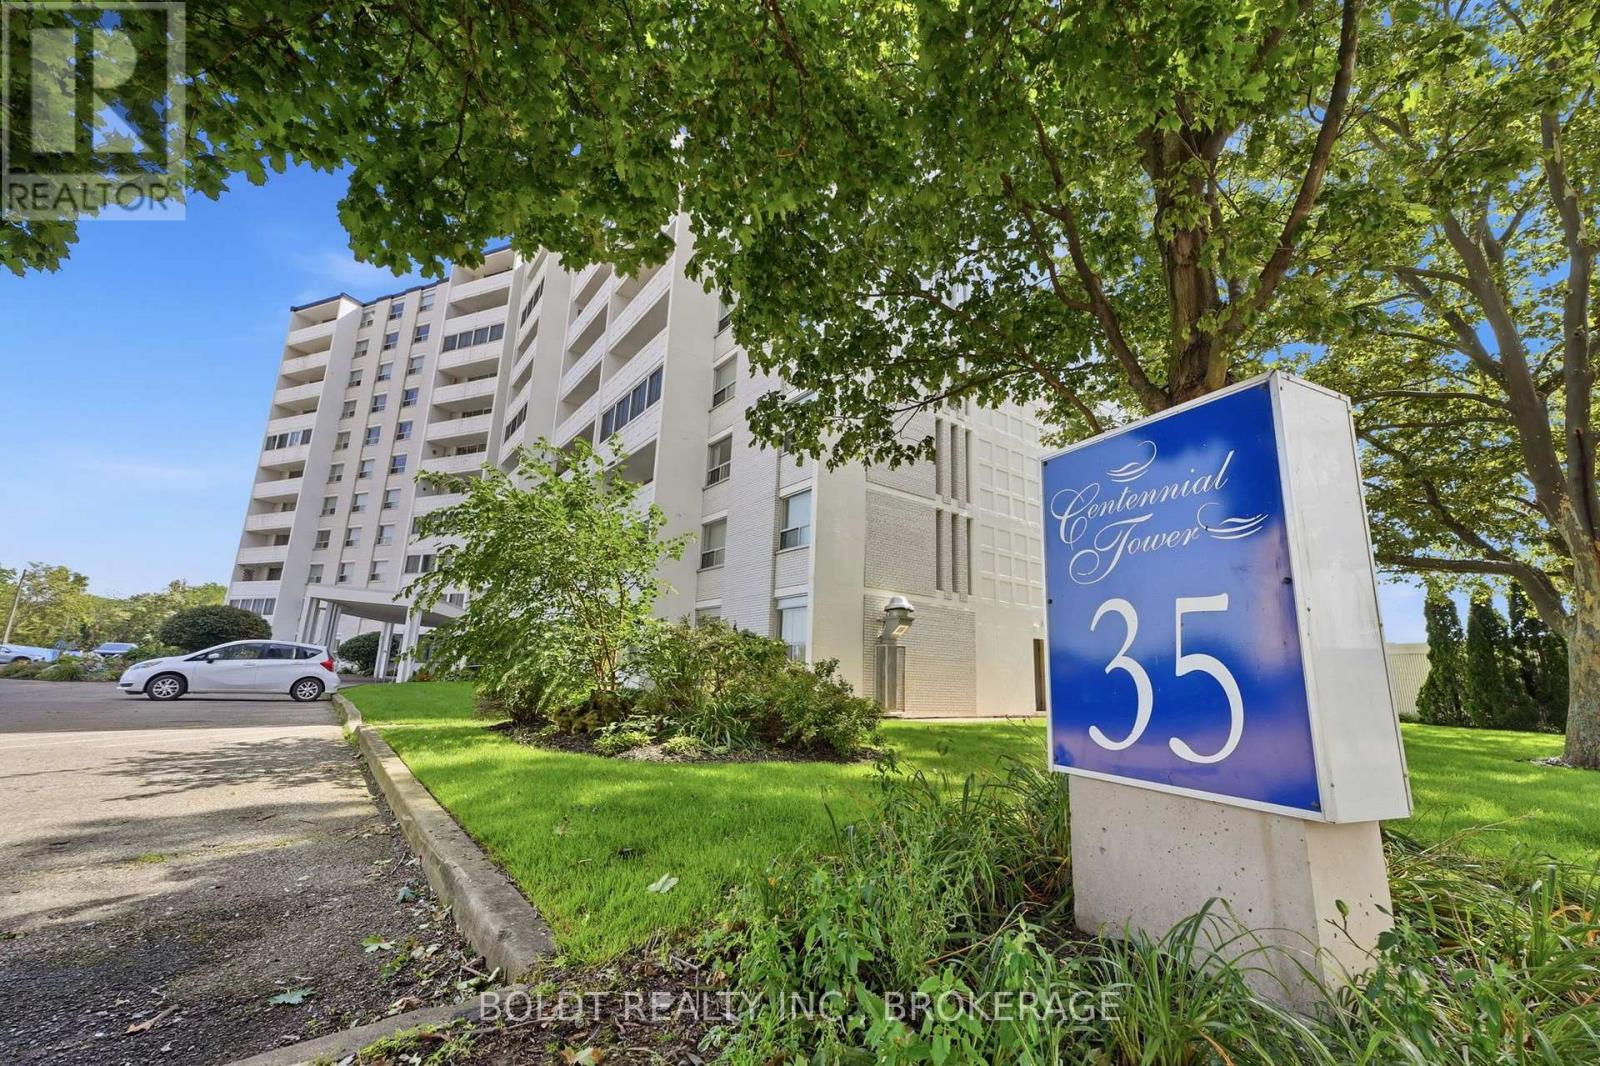
1008 - 35 Towering Heights Boulevard
St. Catharines, Ontario
Carefree Centennial Tower living awaits at 35 Towering Heights. Perched on the tenth floor, this beautifully presented two-bedroom end unit offers a bright, spacious interior and a large private balcony. The perfect place to enjoy sweeping morning sunrises and relaxing evening sunsets. The north-facing exposure brings in natural light while helping the suite stay comfortably cool. The updated kitchen offers ample cabinetry, an appliance garage, and a dishwasher, making both everyday meals and entertaining a breeze. The open-concept living and dining spaces feature parquet hardwood flooring and a newer A/C unit. The primary bedroom is generously sized with a walk-in closet and ensuite privilege to the tastefully updated bathroom. A second full bedroom provides flexibility for guests, family, or a stylish home office. Residents enjoy access to impressive amenities, including an indoor saltwater pool, sauna, fitness room, party room, sun terrace, barbecue area, and more. Outdoor parking is $20 per month and indoor parking is $50 per month, with a waitlist for assigned indoor spots. The all-inclusive maintenance fee covers heat, hydro, water, building insurance, maintenance, and a storage locker, so you can truly enjoy a low-maintenance lifestyle. Perfectly situated close to transit, shopping, highway access, and Brock University, this pet friendly and move-in ready suite is an inviting place to call home. (id:56248)
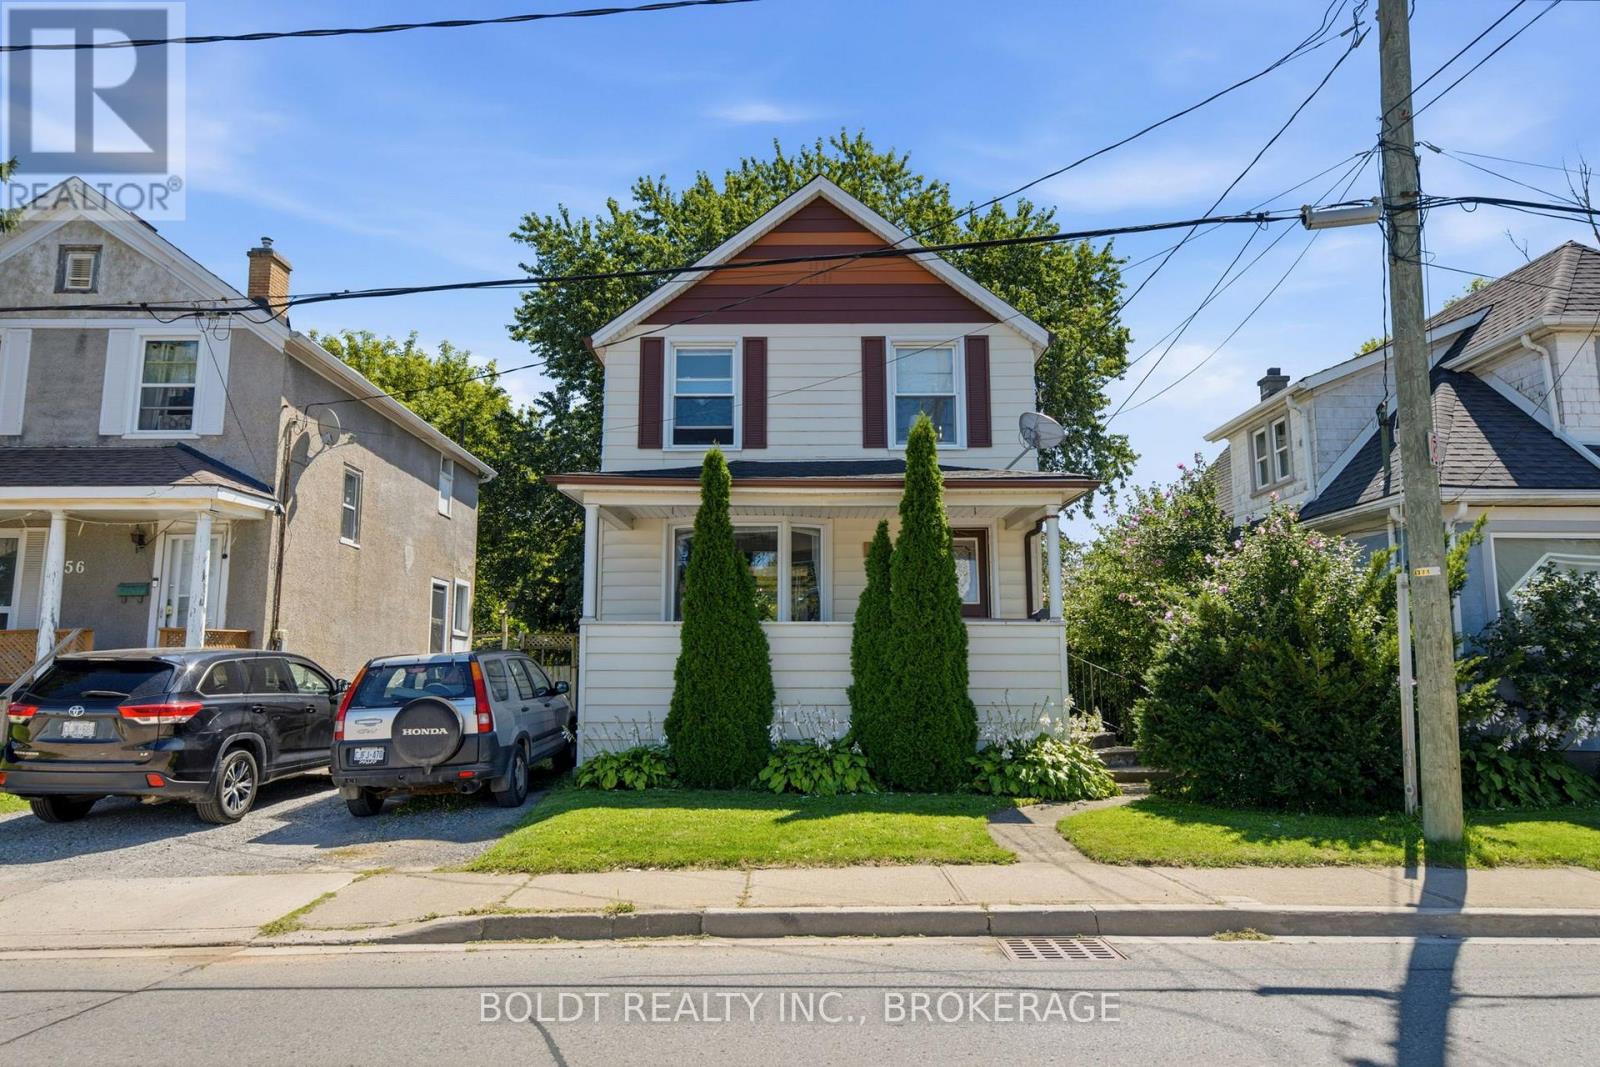
54 Eastchester Avenue
St. Catharines, Ontario
Welcome to 54 Eastchester Avenue in St. Catharines, a charming two-story home offering 1270 square feet of comfortable living space with timeless character. A welcoming front porch spans the facade, leading into a bright foyer with sightlines straight through to the backyard. The open living and dining area is filled with natural light from a large bay window, perfect for gatherings. The kitchen features updated cabinetry, ceramic tile, and easy access to the back deck. Plus, sliding doors from the dining room open directly onto the same outdoor space, ideal for BBQ's and summer evenings. Upstairs offers three bedrooms, including a comfortable primary, and a renovated full bath. Two of the bedrooms are set up with office space, well suited for working from home. There's a generous landing up there too, which adds to the open feel. The basement is unfinished but high and dry, offering plenty of potential for storage or future finishing. Additional features include carpet-free, vinyl windows, roof (approximately 10 years), a high-efficiency furnace (2018), C/A (2017), breaker panel, and a good-sized backyard shed. With a private yard and a convenient location close to amenities, schools, and transit, this property is a solid opportunity for first-time buyers, young families, or investors. (id:56248)
20 Stuart Avenue
St. Catharines, Ontario
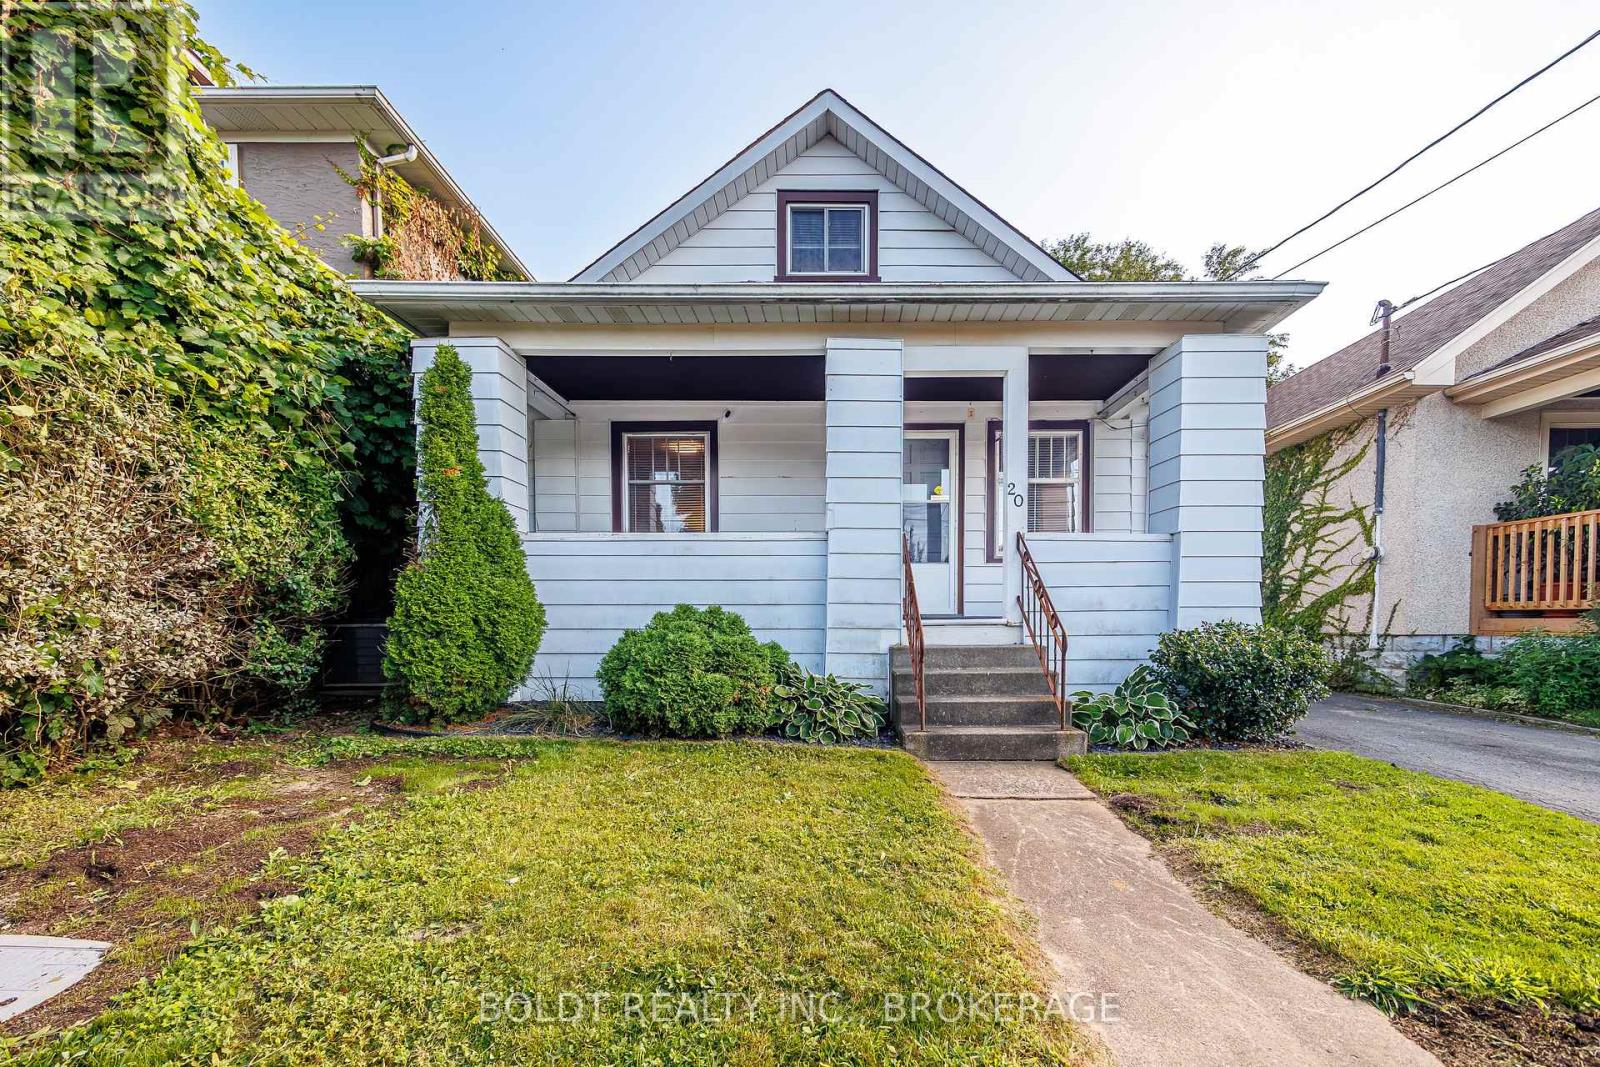
Welcome to 20 Stuart Avenue, located on a quiet street in central St. Catharines. This 1.5-storey home offers a versatile layout with four bedrooms in total, including a convenient main floor bedroom with two closets, two additional bedrooms upstairs, and a fourth bedroom in the basement. The main floor features a spacious bathroom, while the second level offers a convenient 2-piece bath and the basement includes an additional 3-piece. Off the kitchen, a practical mudroom provides access to the fully fenced backyard, complete with a single detached garage and a bonus workshop at the rear. A private driveway accommodates two vehicles, and the property's central location offers easy access to schools, parks, shopping, public transit, and everyday amenities. Offering plenty of potential, this home is ready for your vision and personal touch. Being sold in as-is, where-is condition, it has been priced to reflect the updates and repairs required. (id:56248)

187 Emerald Street S
Hamilton, Ontario
Welcome to 187 Emerald Street South, a charming century home tucked away on a quiet dead-end street in Hamilton's desirable Stinson neighbourhood, nestled against the escarpment. Filled with character and offering incredible potential, this home showcases beautiful original wood trim and doors, spacious principal rooms and a functional layout ready to be enjoyed, refreshed or thoughtfully restored to suit your vision. The main level features a comfortable living room with fireplace, dining area, kitchen and additional flexible living space. Upstairs, you'll find three generously sized bedrooms, including access to a walkout balcony. The finished attic is fully insulated and provides valuable additional space. The dry basement offers additional usable space, laundry and storage, along with a convenient walkout. Important updates include updated electrical and plumbing, providing a great foundation for future improvements. A rear entrance adds further functionality, while the detached garage and covered carport provide excellent parking and storage options. Outside, enjoy a private, fenced setting with multiple outdoor areas and covered space. Full of potential and boasting great bones, this is an exciting opportunity to bring your ideas to life while preserving the warmth and character of a classic century home. The location is equally impressive. Just blocks from Augusta Street's popular restaurants, cafés and lively bars, with parks, schools and scenic escarpment trails nearby. Public transit, the Hamilton GO Centre and convenient highway access make commuting easy. A wonderful opportunity to own a character-filled home with versatile living space, valuable updates and outstanding potential in a convenient Hamilton neighbourhood. (id:56248)

702 - 3 Towering Heights Boulevard
St. Catharines, Ontario
SOUGHT AFTER "SOUTHGATE" condo in the Glenridge area. Rare opportunity to enjoy this 7th floor, 1210 sq ft suite of living that has been meticulously maintained with 2 bedrooms, 2 full bathrooms and large covered balcony. Enter the foyer that invites you in with a view through the spacious kitchen with loads of storage and a dinette area with a 180 degree treetop and city views while relaxing at breakfast with a coffee. The substantial open concept light filled living and dining room can fit almost any size furniture and entertain extensive gatherings which also opens to a large private covered balcony. Large primary bedroom with ensuite bath and huge walk-in closet. The 2nd private bedroom has convenient access to another full bathroom across the hall. Forced air heating and air conditioning, good sized in-suite laundry room with washer and dryer yet still room for additional storage. One secure separate underground parking space conveniently located and large storage locker both on the P2 level. Convenient to major shopping at Pen Centre, QEW & 406 Hwy. Comfortable and carefree residence with impressive amenities including: indoor pool/spa, sauna, exercise room, billiards/games room, library and common party room with full kitchen. Outdoor patio areas with BBQ'S. Access to all levels of the building is available without taking any stairs. You will be proud to call this home! PET FREE BUILDING. (id:56248)

504 - 15 Towering Heights Boulevard
St. Catharines, Ontario
Welcome to the highly sought after Canadian Tower Condominium. This beautifully updated three bedroom, two bath suite offers 1224 square feet of light filled living space on the quiet ravine side with sweeping greenery views towards Burgoyne Woods. The open living and dining rooms enjoy serene balcony access, immaculate parquet floors, and a flexible 3rd bedroom currently used as a stylish den or home office. The modern kitchen features updated cabinetry with soft close drawers, cupboards, and pantry. Down the hall, past ample storage, is the main bath with walk-in shower. The primary bedroom includes a private two piece ensuite, and the 2nd bedroom is close by. You'll love the convenience of a storage locker right beside your suite, and mail delivered directly to your door. Building amenities include an indoor pool with patio and pergola, fitness room, sauna, workshop, library, games room, party room, barbecue area, and more. Outdoor parking is low cost with a wait list for underground. All this close to shopping, groceries, highway access and Brock University. Immaculate, move-in ready, and truly no disappointments. This is one not to miss! (id:56248)
26 Lowell Avenue
St. Catharines, Ontario
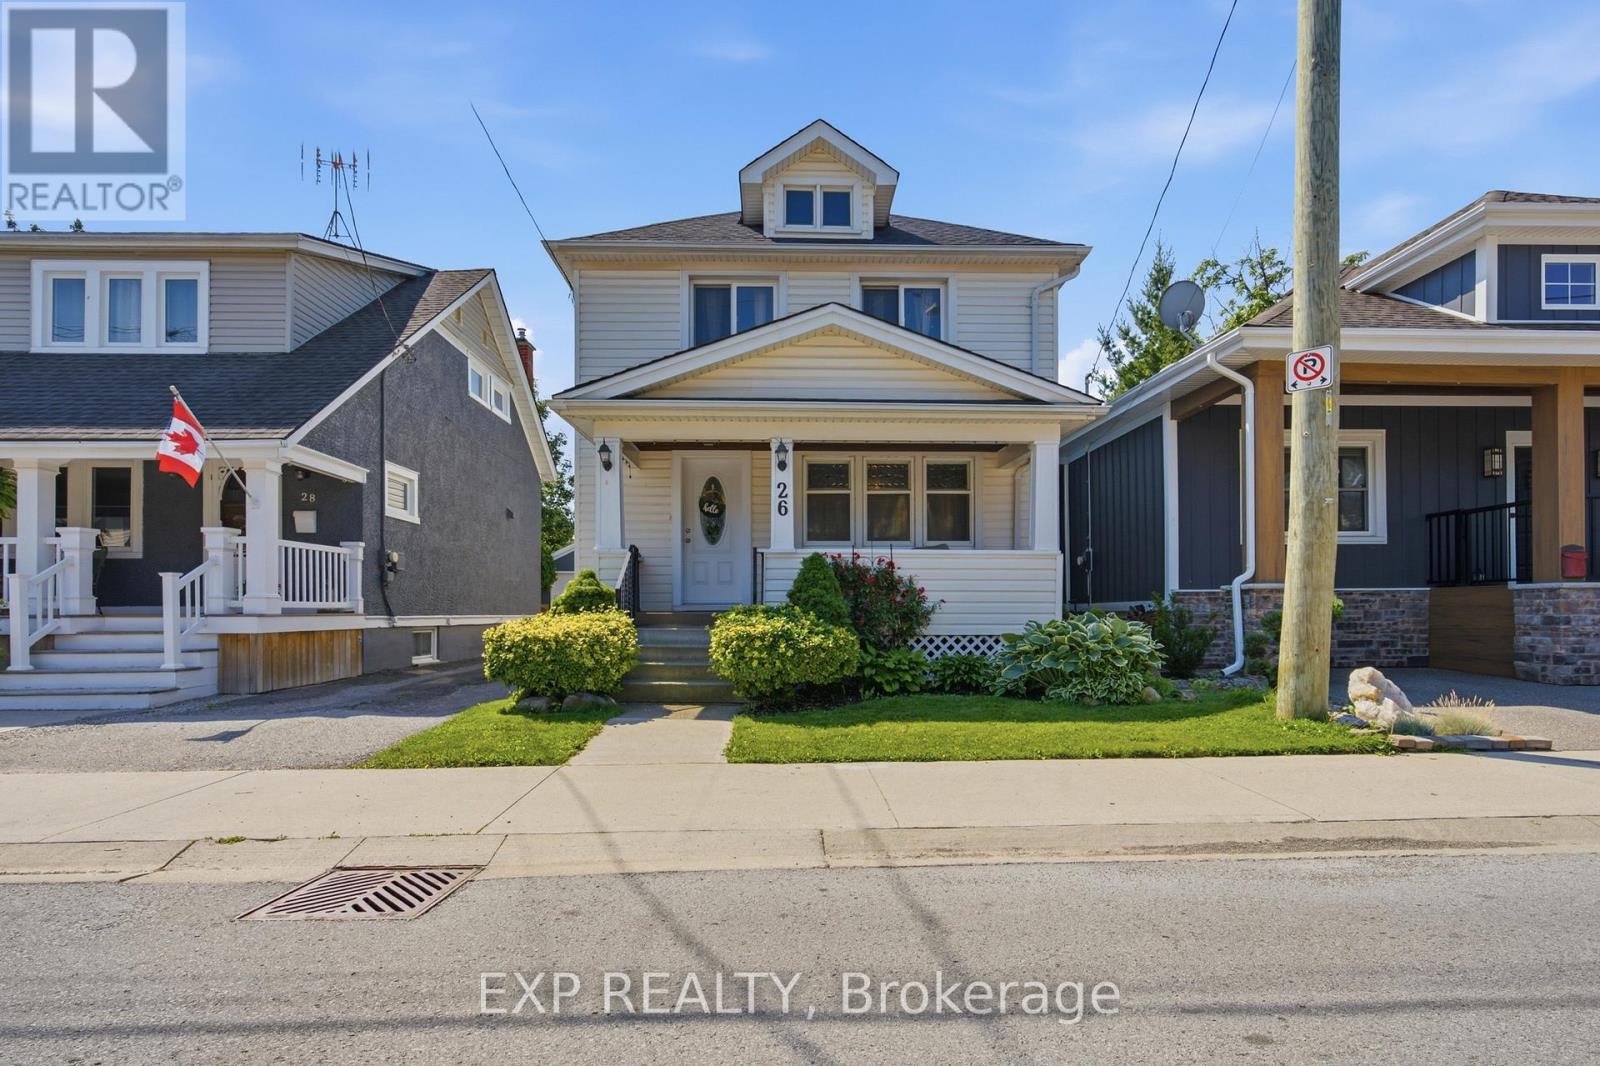
NEW PRICE!! Tucked into a quiet mid-town neighbourhood, this classic two-storey blends timeless character with the kind of updates that let you move in and simply enjoy it. Start your mornings on the covered front porch, spend summer evenings hosting friends on the brand-new rear deck, then take a short 12-minute stroll to Montebello Park for concerts, festivals, and everything that makes downtown St. Catharines such a vibrant place to live. With the QEW, Highway 406, shopping, restaurants, and everyday essentials just minutes away, this location makes getting around effortless. The 30' x 90' lot is private, fenced, and surrounded by mature trees, offering just enough outdoor space to enjoy without spending every weekend maintaining it. A large shed at the rear of the mutual driveway provides excellent storage or covered parking for one vehicle. Inside, you'll find the details that give older homes their personality. Refinished original hardwood floors, warm wood trim, generous principal rooms, and a dedicated dining area create a home that feels welcoming from the moment you step inside. The kitchen offers plenty of cabinet space and opens to a practical rear vestibule that's perfect for coats, shoes, and keeping everyday clutter out of sight. Upstairs are three comfortable bedrooms, each with its own closet, along with a renovated 4-piece bathroom. The partially finished basement adds valuable bonus space with a rec room, laundry area, two-piece bathroom, and mechanical/storage space. Recent improvements include roof shingles (2025), rear deck (2025), upstairs carpet (2023), updated 100-amp electrical service with ESA certification, a replaced main plumbing stack, plus updated wiring, switches, receptacles, and fixtures. Whether you're buying your first home, adding to your investment portfolio, or looking for a home with authentic character and practical updates in a walkable location, 26 Lowell Avenue is ready for its next chapter! (id:56248)
178 Athenia Drive
Hamilton, Ontario
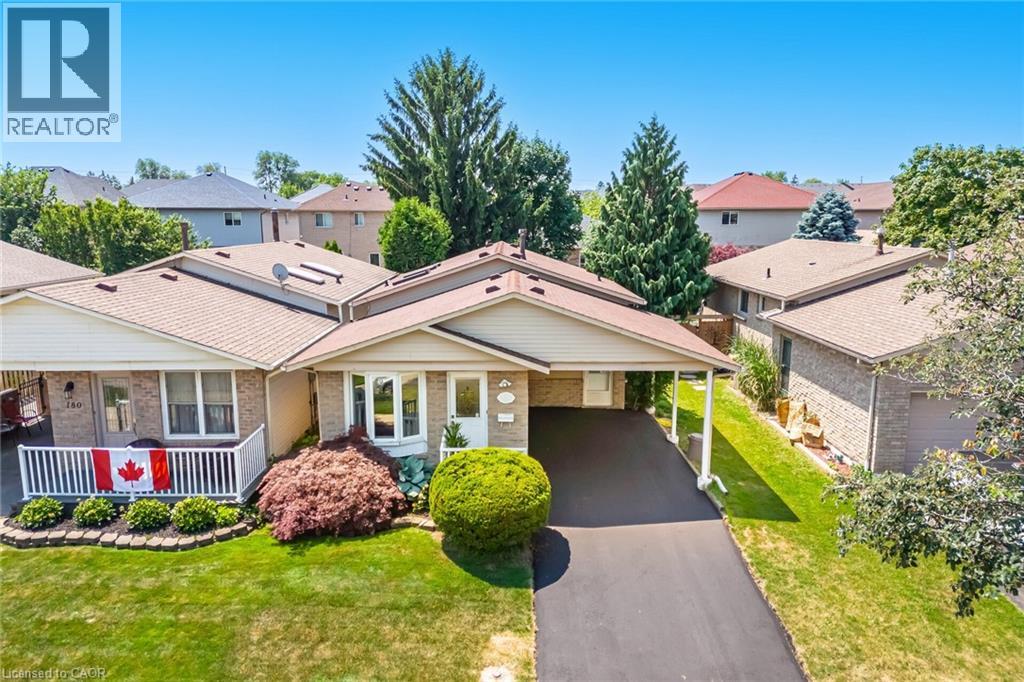
Welcome To An Incredible Opportunity In The Heart Of One Of Stoney Creek's Most Desirable And Prestigious Neighbourhoods. This Rarely Offered Detached (Link-Style) Home Sits On A Generous 36 X 110 Ft Lot, Surrounded By Mature Trees And Luxury Residences, Offering Nearly 2,300 Sq Ft Of Living Space Potential For The Right Buyer. Whether You're An End-User Looking To Personalize Your Dream Home Or An Investor Searching For Value In A Prime Location, This Property Has The Bones, Layout, And Setting To Support Your Vision. While It Could Benefit From Some TLC, It's Priced Accordingly And Loaded With Potential. The Home Features A Bright And Spacious Eat-In Kitchen With Skylights That Flood The Space With Natural Light - The Perfect Place For Morning Coffee Or Casual Family Meals. Step Out To A Walk-Out Deck Overlooking A Large, Fully Fenced Backyard, Ideal For Entertaining, Play, Pets, Or Peaceful Gardening. Upstairs, You'll Find Three Generously Sized Bedrooms, Each Offering Excellent Closet Space And Natural Light, Making This Home Ideal For A Growing Family. A Freshly Paved Driveway And Convenient Carport Add To The Curb Appeal And Functionality, Providing Ample Parking Year-Round. The Basement Includes A Separate Entrance, Offering Endless Flexibility - Create A Rental Suite, In-Law Setup, Or Extended Living Space For Guests Or Older Children. The Layout Easily Supports Multi-Generational Living Or Income-Generating Opportunities. Located Just Minutes From Everything - Only A 2-Minute Walk To Public Transit, A 7-Minute Walk To Local Elementary Schools, And 10 Minutes To The Future Confederation GO Station- This Home Offers Exceptional Convenience. You're Also Surrounded By Nature, With Countless Trails, Parks, And Scenic Waterfalls Just Minutes Away, Perfect For Weekend Hikes, Dog Walks, Or Exploring With The Kids. Shopping, Dining, Highway Access, And Community Amenities Are All Close At Hand, Making This The Ideal Blend Of Suburban Peace And Urban Accessibility. (id:56248)
233 Mansion Street
Kitchener, Ontario
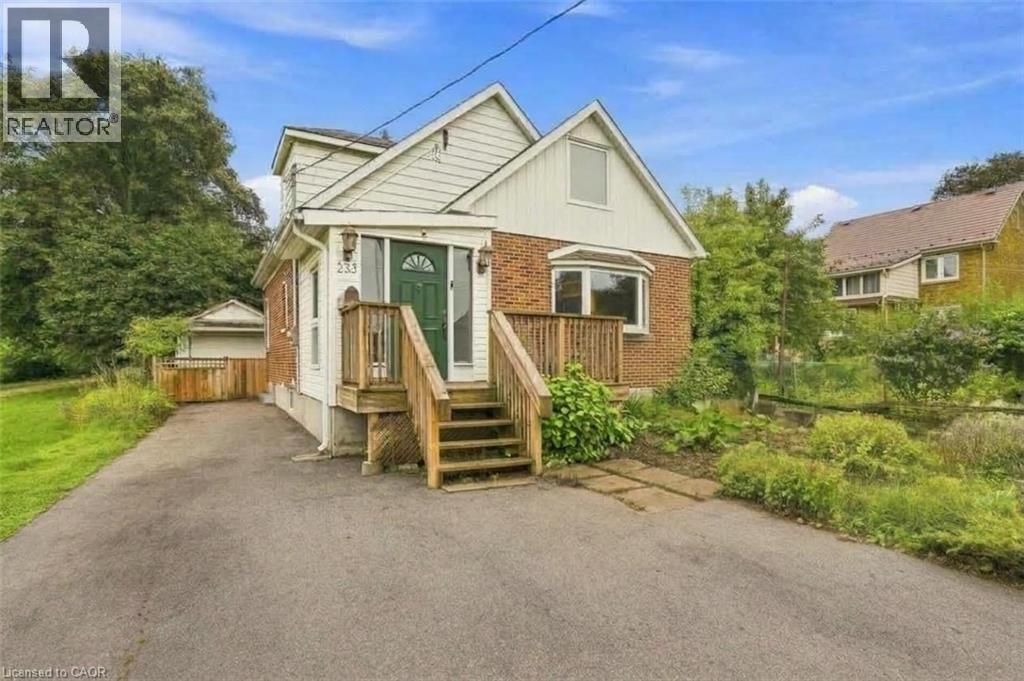
MASSIVE LOT ABUTTING WEBER PARK! 38 X 192 FOOT DEEP LOT! Welcome to this move-in-ready family home, ideally situated on a massive lot with an impressive 192-foot-deep backyard, offering incredible outdoor space for kids, entertaining, gardening and more. Your very own parklike backyard! Inside, the bright and spacious open-concept main floor features a large chef-inspired kitchen with a breakfast-bar island and oversized seating space overlooking the dining area and generous living room filled with natural light. A convenient front mudroom provides excellent storage for kids’ coats, boots, shoes and everyday essentials. Main floor 2 pc bathroom the added bonus. Upstairs, hardwood flooring flows throughout the three spacious bedrooms, complemented by a full 5-piece family bathroom. All bedrooms with hardwood flooring and freshly painted! The lower level offers even more living space with a comfortable recreation room and full 3-piece bathroom, making it ideal for a playroom, home office or guest space. Outside, the majestic 192-foot-deep lot is a standout feature, providing exceptional space and privacy rarely found in the city. Conveniently located steps to Frederick Mall, grocery stores, schools, parks and everyday amenities, with quick access to the Expressway and 401. A wonderful opportunity for families looking for a move-in-ready home with an extraordinary backyard in an established neighbourhood. (id:56248)
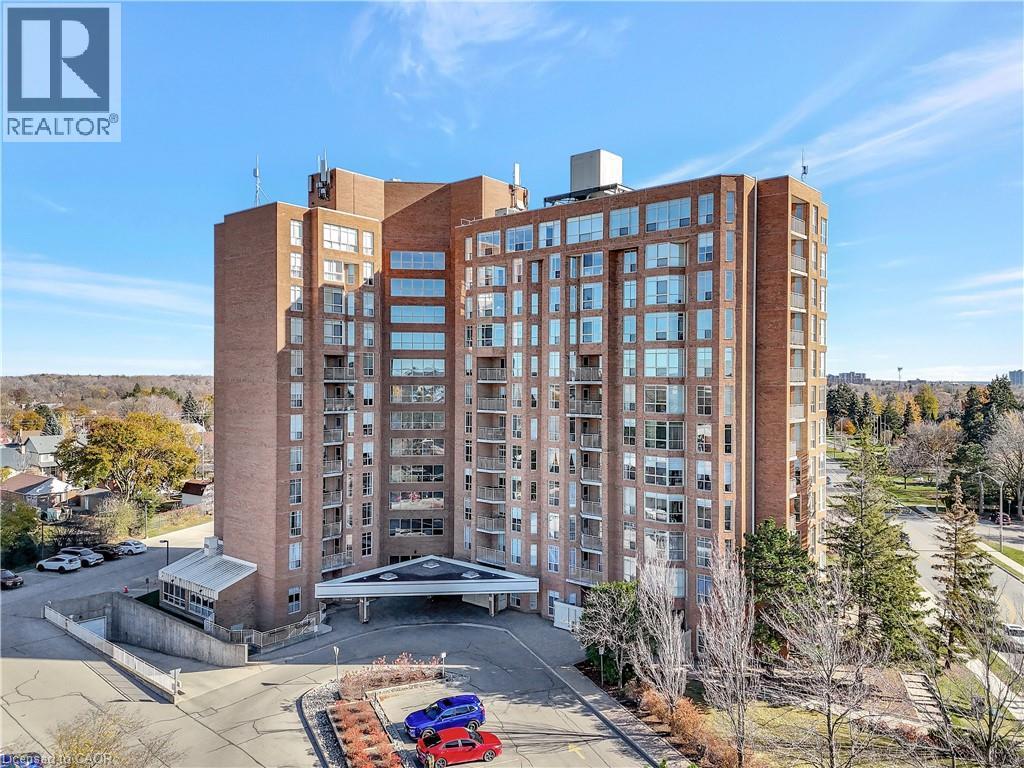
1414 King Street E Unit# 703
Kitchener, Ontario
WOW!!! Bright, Large corner unit in AAA condition with wonderful views. Updated kitchen and spacious primary rooms. Large primary bedroom and good sized den with closet/ could be used as a second bedroom. Easy access to a storage unit on the same floor of the unit. Condo fees include heat, hydro and parking. This building offers a bowling alley, shuffleboard, darts, billiards, gym, party room, games room, dining room, quilting/craft room, boardroom, library, BBQ area and a woodworking room. (id:56248)
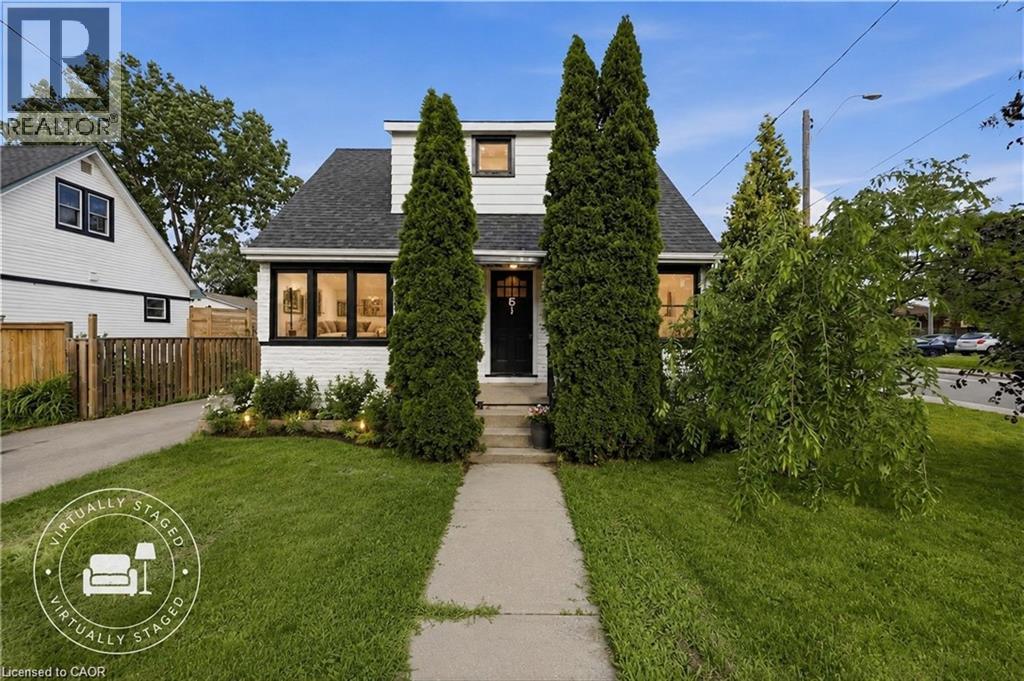
15 West 1st Street
Hamilton, Ontario
LIVE IN IT. HOUSE HACK IT. CASH FLOW IT. BUILD WEALTH WITH IT. This is the kind of property that rarely comes along - A beautiful, flexible home with incredible income potential just steps to Mohawk College, making it highly desirable for student rentals, multi-generational living, or savvy investors looking for strong returns. Whether you're an investor seeking cash flow, a buyer wanting mortgage-helping income, or a family planning for future appreciation, this property offers multiple strategies under one roof. The home features a finished basement with a separate kitchen and bathroom, plus two generously sized bedrooms with legal windows, ideal for rental income, extended family, or a house-hack setup. The main level offers two spacious bedrooms, with two additional bedrooms upstairs, providing flexibility for room rentals, larger families, or maximizing income potential. Income potential that gets attention. With proximity to Mohawk College and strong rental demand in the area, Individual rooms rent for approximately $950/month each in today's marker. The 2-bedroom basement offers rental potential of approximately $1,950/month. Depending on configuration and buyer strategy, the property may offer gross rental income potential approaching $8,000/month. At this level of income, investors may see the potential for an estimated cap rate exceeding 9%, depending on expenses, financing & rental strategy. And the opportunity doesn't stop there. The large backyard offers future ADU (Accessory Dwelling Unit) potential, subject to municipal approvals, opening the door to additional monthly income potential and even stronger long-term returns. Why buy a property that only appreciates when you can own one that has the potential to appreciate and produce meaningful income? Whether you choose to live in a part of it, rent rooms, create a student rental model, or expand future income opportunities, this is the property. (id:56248)