
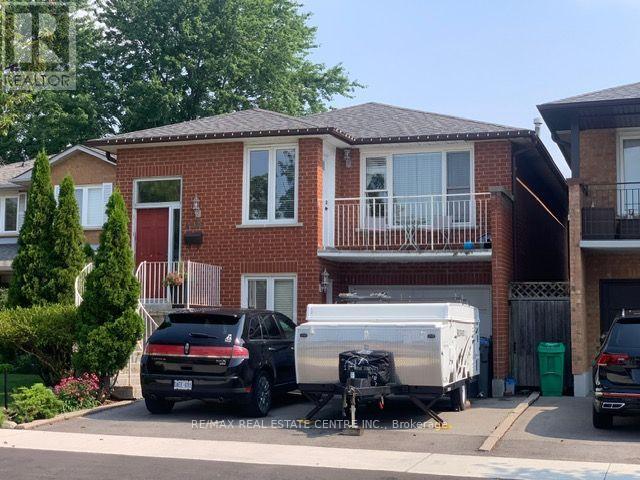
4386 Curia Crescent
Mississauga, Ontario
Fantastic home in a great location! Amazing, sought after Rathwood Neighborhood, only minutes to all main highways, Pearson airport, shopping, schools, parks, Square One and more ... Just a few minutes walk to John Paul II Cultural Center and Maximilian Kolbe Church. This is a gorgeous raised bungalow that features: - 3+1 spacious bedrooms, - two full washrooms. - total of 4 parking spaces (1.5 size garage). It boasts a great layout with open concept living, dining and kitchen area. Renovated kitchen, finished with quartz counters, ceramic floor, an extensive center island/breakfast bar and beautiful cabinetry. Hardwood throughout main floor! Spacious 4 pieces washroom on main and 3pieces on lower level. What's more: a walk-out to the balcony for an afternoon sun lovers and romantic sunsets with your family. The interior is bright and cozy. Lower level offers a fireplace, a walk-out. (id:56248)
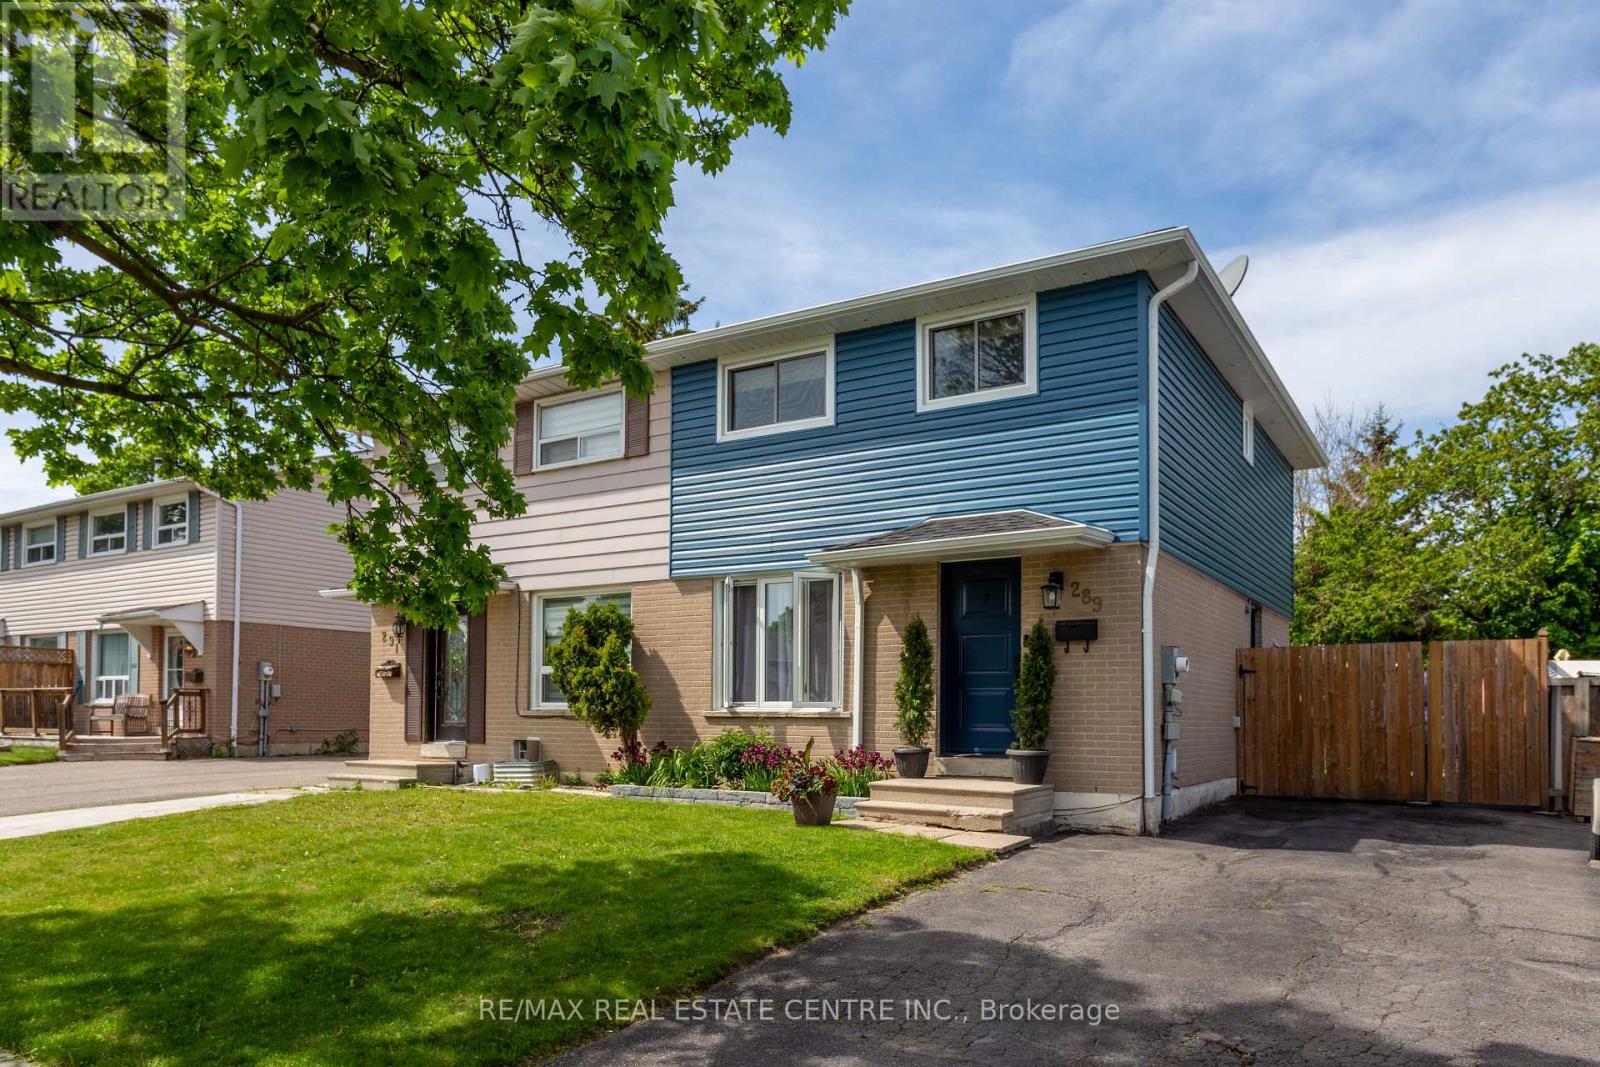
289 Archdekin Drive
Brampton, Ontario
Exceptional Opportunity To Own A Beautifully Renovated Semi-Detached Home In A Mature, Tree-Lined Family Neighborhood! This Stunning Residence Showcases Quality Upgrades Throughout And Offers The Perfect Blend Of Style, Comfort & Functionality. Featuring A Professionally Finished Basement With Elegant Spa-Inspired Bathroom And Spacious 4th Bedroom, Ideal For Extended Family Or Additional Living Space. Freshly Painted In Designer Neutral Tones With Rich Hardwood Flooring Throughout Most Of The Main & Second Floor. The Modern Updated Kitchen Is Complemented By Upgraded Appliances And Contemporary Finishes, While The Renovated Second-Floor Bathroom Adds A Touch Of Luxury. Oversized Primary Retreat Created From Two Original Bedrooms Offers Exceptional Space And Comfort. Situated On A Premium Deep Fenced Lot With Private Backyard & Shed, Perfect For Entertaining Or Relaxing. Prime Location Just Minutes To Hwy 410,Downtown Brampton, Parks, Schools, Shopping & Transit. Truly Move-In Ready And A Rare Find For First-Time Buyers, Families Or Investors! (id:56248)
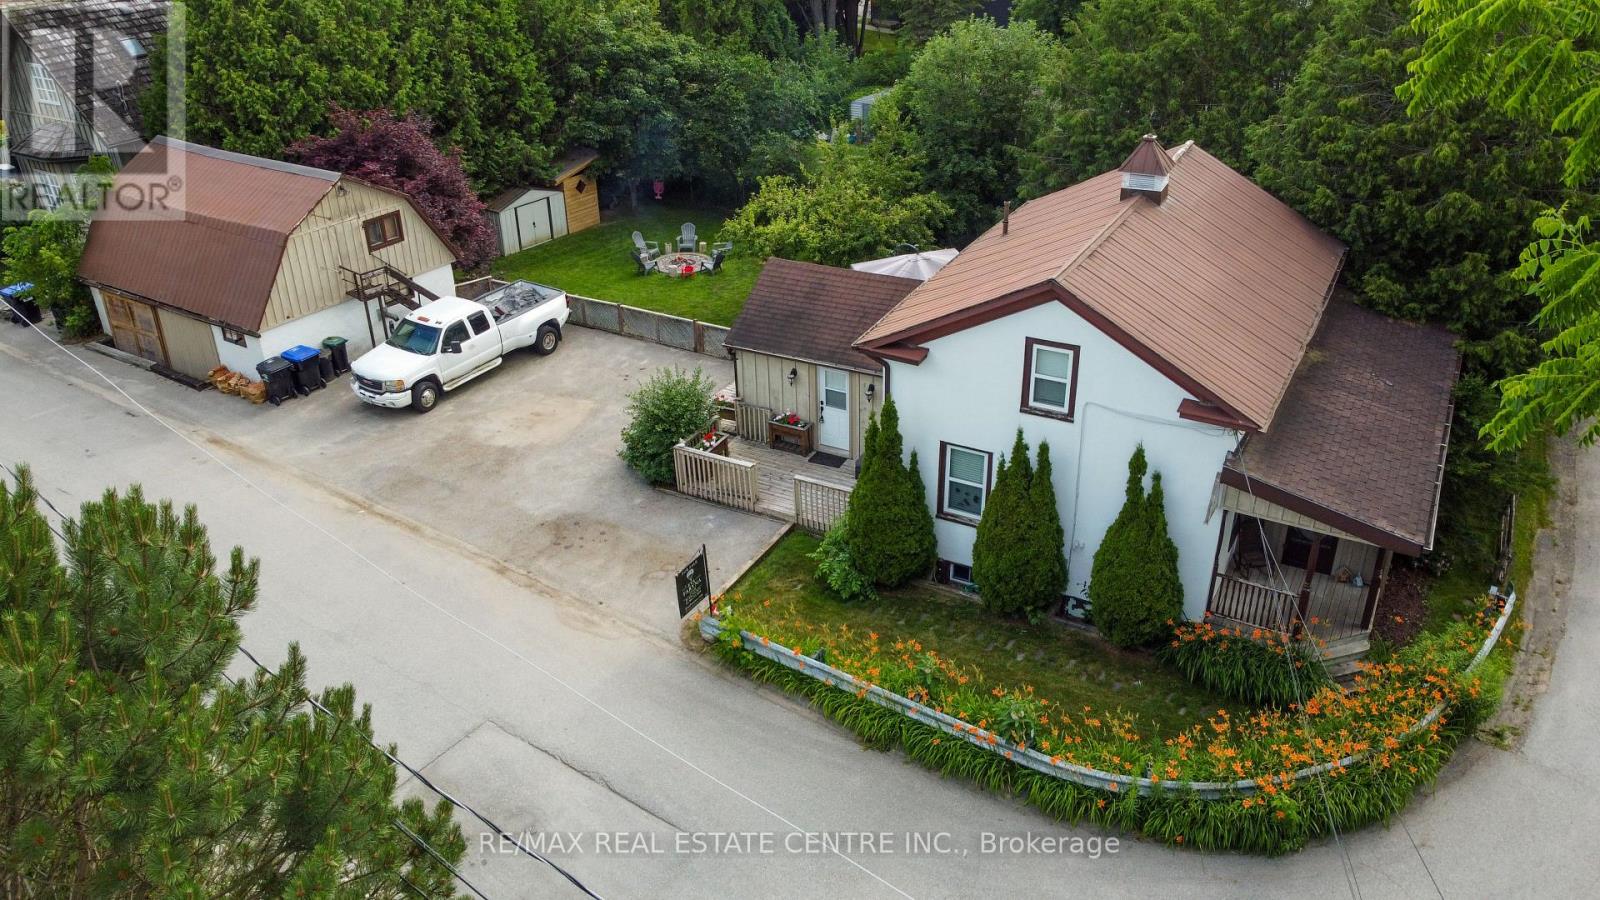
5 East John Street N
Innisfil, Ontario
One-of-a-Kind Beauty in a Prime LocationIdeally situated just minutes from Hwy 400, this exceptional home offers convenient access to schools, a library, recreation centre, parks with outdoor water features, restaurants, an outlet mall, and local shops.Step into your own private backyard oasis, featuring three expansive decks that wrap around the home-perfect for entertaining or relaxing. The beautifully landscaped yard is surrounded by mature cedars, highlighted by a stunning Japanese maple and a unique pear tree. Enjoy evenings by the fire pit or unwind in the hot tub. Additional outdoor features include a spacious shed and a dedicated firewood/garden shelter, providing ample storage for all your landscaping needs. Plenty of parking adds to the home's functionality.This charming 1.5 storey home has been thoughtfully upgraded with modern wiring, enhanced insulation, air conditioning, and central vacuum. The main floor showcases a beautifully renovated kitchen with high-end appliances, a stylish four-piece bathroom, and refinished original flooring throughout, along with generous storage space.The second floor offers three comfortable bedrooms and a well-appointed three-piece bathroom.A standout feature is the fully renovated workshop, complete with its own air conditioning, pellet stove, loft overlooking the space, and two separate entrances-an ideal setup for hobbyists, creatives, or potential home-based business use.A truly unique property that must be seen to be fully appreciated. (id:56248)
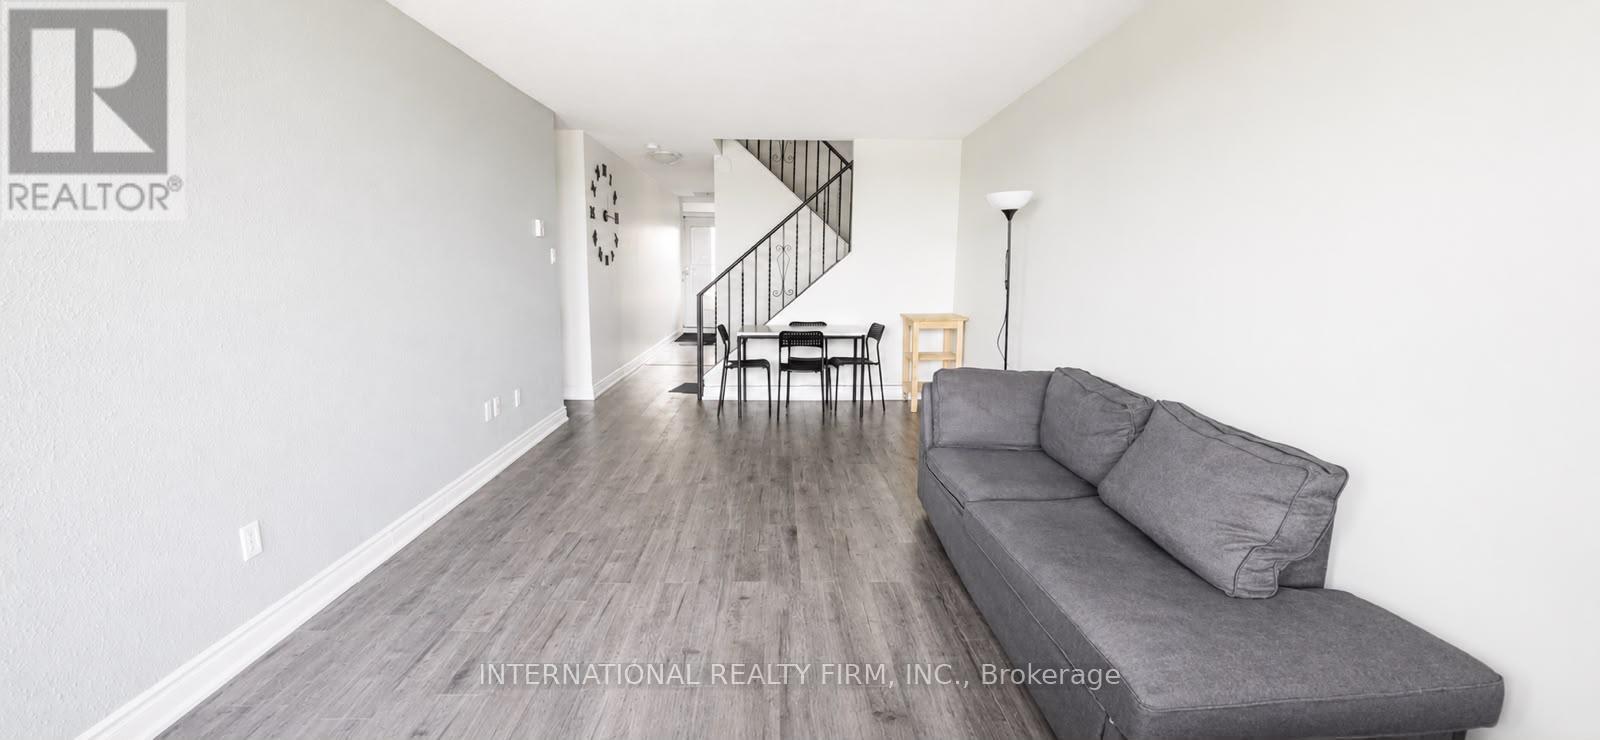
308 - 40 Sunny Glenway
Toronto, Ontario
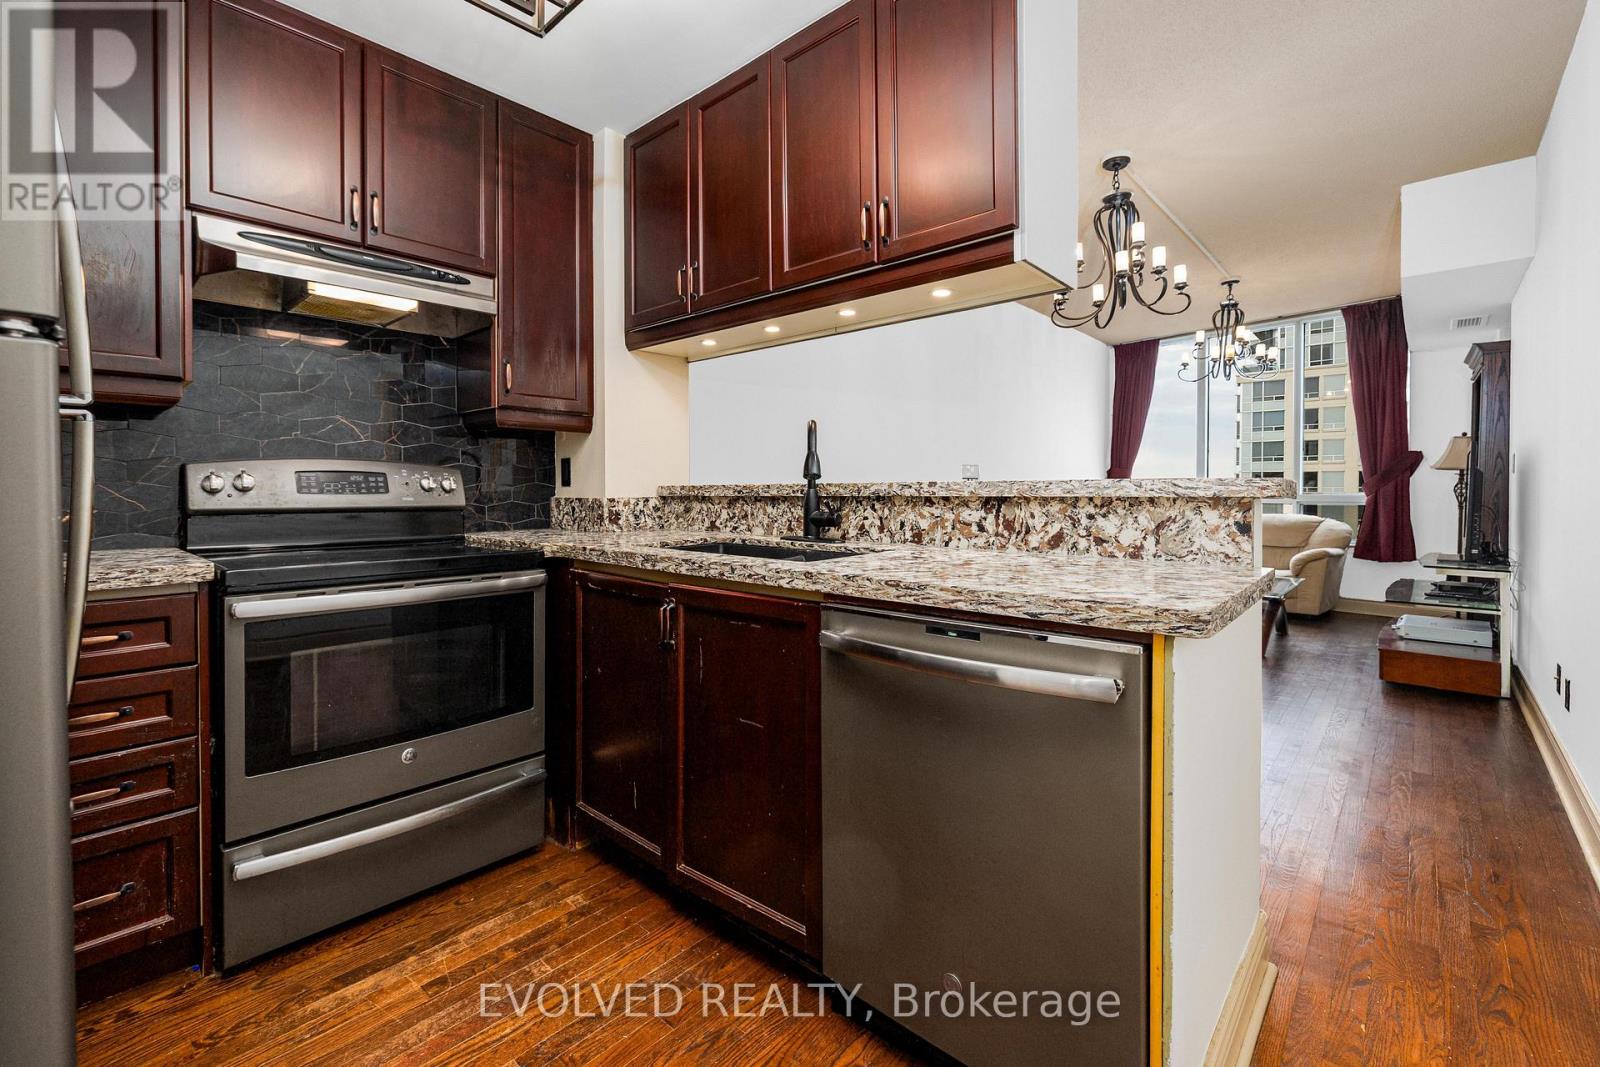
Welcome to this spacious and well-maintained 4-bedroom, 2-bathroom home in the highly desirable Don Mills & Eglinton community. Offering a generous layout, this home is perfect for growing families, professionals, or investors seeking comfort and convenience in a prime Toronto location. Maintenance fees include all utilities, providing exceptional value and worry-free living. The property also comes with one owned parking space for added convenience. Ideally situated close to excellent schools, grocery stores, parks, shopping, and public transit, with easy access to the Eglinton LRT station and major roadways, making commuting throughout the city simple and convenient. (id:56248)
2008 - 2 Rean Drive
Toronto, Ontario
Welcome to a charming 1plus 1 unit in Toronto's sought-after Bayview Village. Thoughtfully upgraded, this lower penthouse reimagines the original solarium by integrating it into a large, flexible bedroom space. The spacious bedroom now offers a serene retreat with a renovated 4-piece ensuite, complete with a jacuzzi bathtub. In addition, a separate den-enhanced with French doors-can easily serve as a second bedroom. With 9-foot ceilings and hardwood floors in living room and dining room, the home is bright and inviting with functional layouts. The kitchen has been upgraded with extra cabinets and new appliances , all bathroom fixtures have been replaced with new ones. The home is well-maintained, offering plenty of closet storage. Enjoy beautiful south-facing views that fill the space with natural light. Plus, you're just a short walk from Bayview Village's shops, restaurants, parks, and the Bayview subway station, making commuting effortless. With fantastic amenities-including an indoor pool, sauna, gym, and more, This is a fantastic opportunity to make this prime location your home. Parking and locker is very close to Elevator lobby. Maintenance fee includes all utilities :)This unit is bigger than all comparable units; Unit is 792sqf per mpac.(Seller added main solarium to the master bedroom to have a larger bedroom) (id:56248)
1403 - 158 Front Street E
Toronto, Ontario
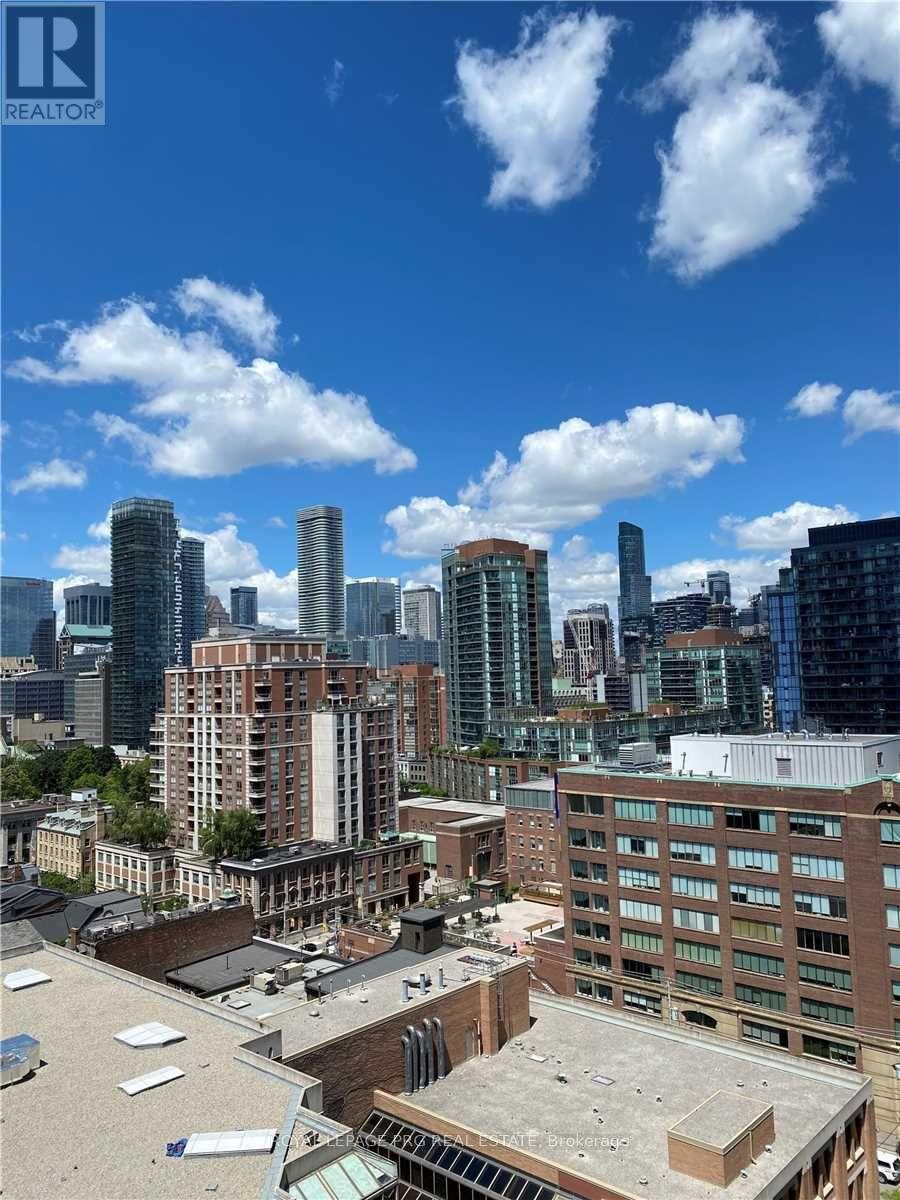
Welcome to The St. Lawrence Condos in the heart of downtown Toronto. This bright 1-bedroom, 1-bathroom suite at 158 Front St. E., Unit 1403 features unobstructed views of the Toronto skyline and CN Tower from the private balcony. Enjoy premium amenities including a gym, rooftop pool, theatre, yoga studio, party room, and guest suites. Steps to Union Station, TTC, the Financial District, Harbourfront, restaurants, shopping, and entertainment-an excellent opportunity for first-time buyers, investors, or professionals. (id:56248)
317 - 120 Varna Drive
Toronto, Ontario
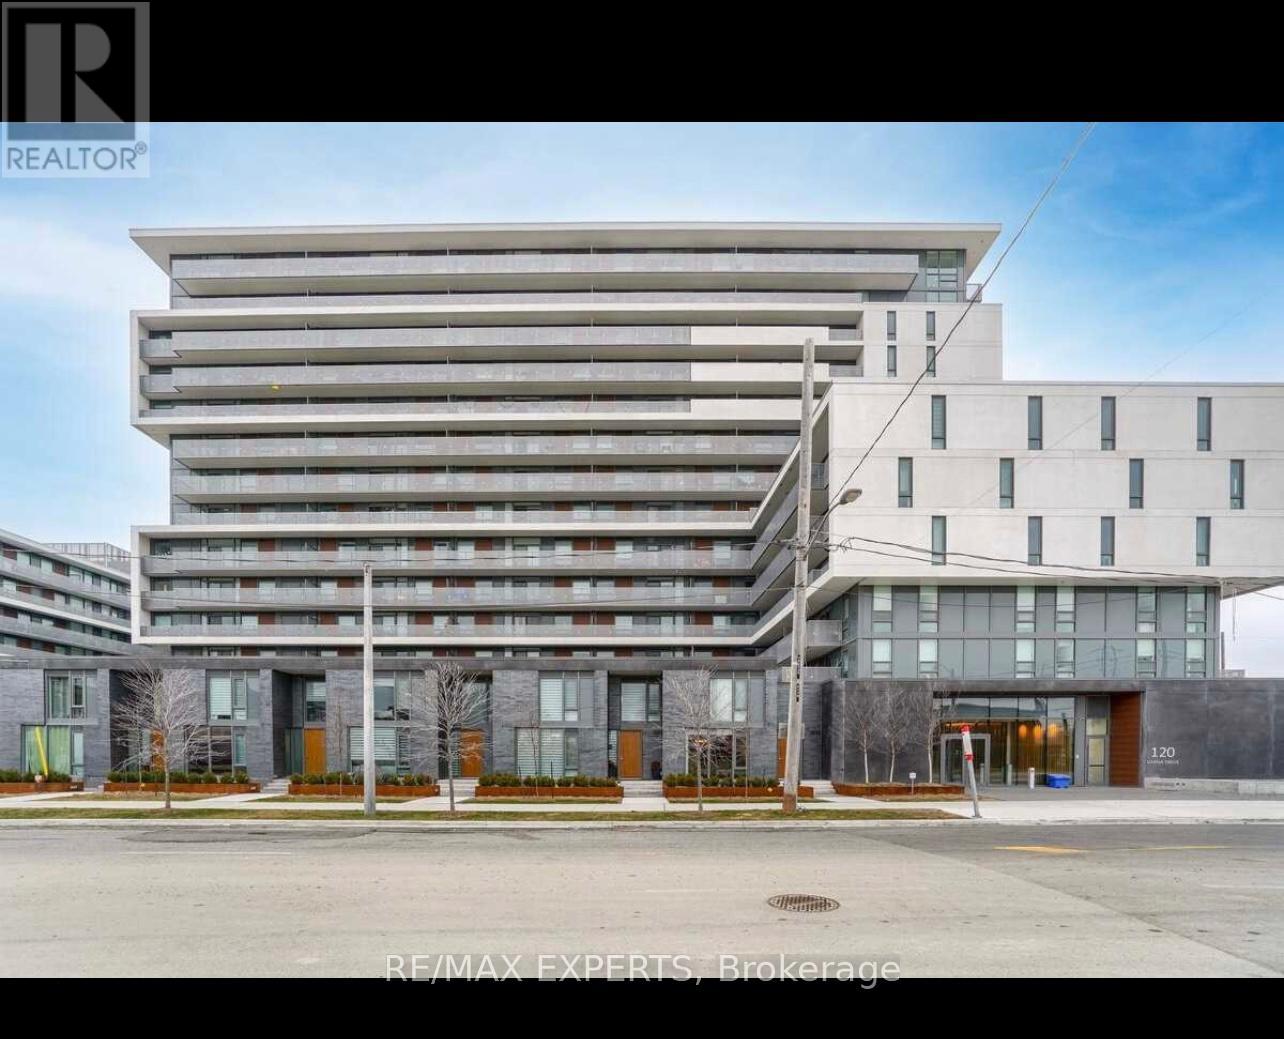
Yorkdale Condo 2 Listed to sell. Perfect opportunity for all investors, first time home buyers and new families starting up. This Building features a true luxury suite with 2 bedrooms, 1 full bathroom, 1 parking, 1 Locker, ensuite laundry, smooth ceilings, huge "Terrace" to enjoy. "Luxury" Condominium located a few steps to Yorkdale Mall and at the Yorkdale Subway Line. Bedrooms Apart from each other with more privacy and stainless steel appliances. Building features 24 hours security concierge, party room, exercise room, outdoor patio, visitors parking and more. One underground parking and one storage locker owned and included. Steps to Yorkdale Mlall and Subway for your convenience. For investors, its currently tenanted bringing in $2800.00 a month in rent. Do not let this opportunity pass you by. Tenants are willing to continue with the lease if that is something you want. (id:56248)
20 Cole Street
Toronto, Ontario
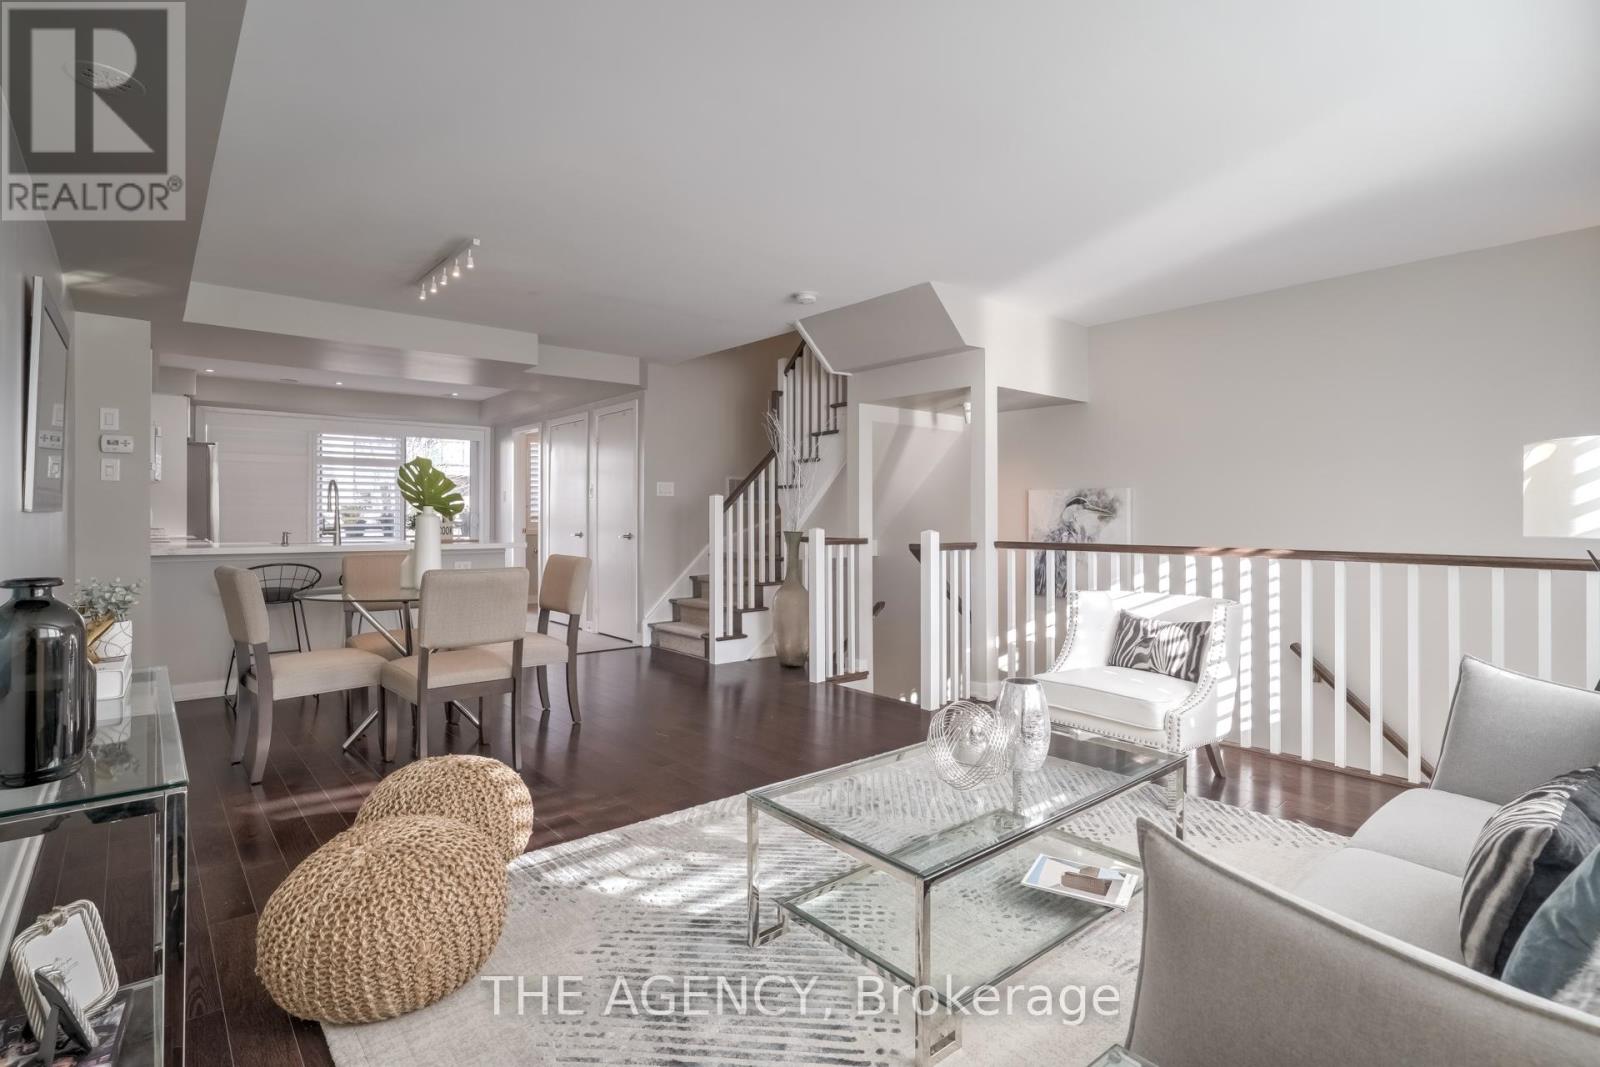
Welcome to this rarely offered, spacious modern townhouse in the heart of Regent Park. Offering approximately 1,506 sq. ft. of total living space, including a 130 sq. ft. private terrace with BBQs permitted, this beautifully designed 3-bedroom, 2.5-bathroom home combines the comfort of a house with the convenience of condo living.The bright open-concept main floor is ideal for entertaining, featuring a contemporary kitchen with a pantry, ample storage, and a walk-out to the sun-filled private terrace. Upstairs, you'll find three generous bedrooms, including a spacious primary retreat complete with a custom walk-in closet and a 4-piece ensuite. Enjoy the convenience of your own private garage with parking, an exceptional feature rarely available in the area.Located in one of Toronto's fastest-growing communities, you're just minutes to the DVP, steps to TTC, the 6-acre park, aquatic centre, MLSE athletic grounds, FreshCo, Tim Hortons, cafés, restaurants, and everyday conveniences. A fantastic opportunity to enjoy stylish urban living in a vibrant, family-friendly neighbourhood (id:56248)
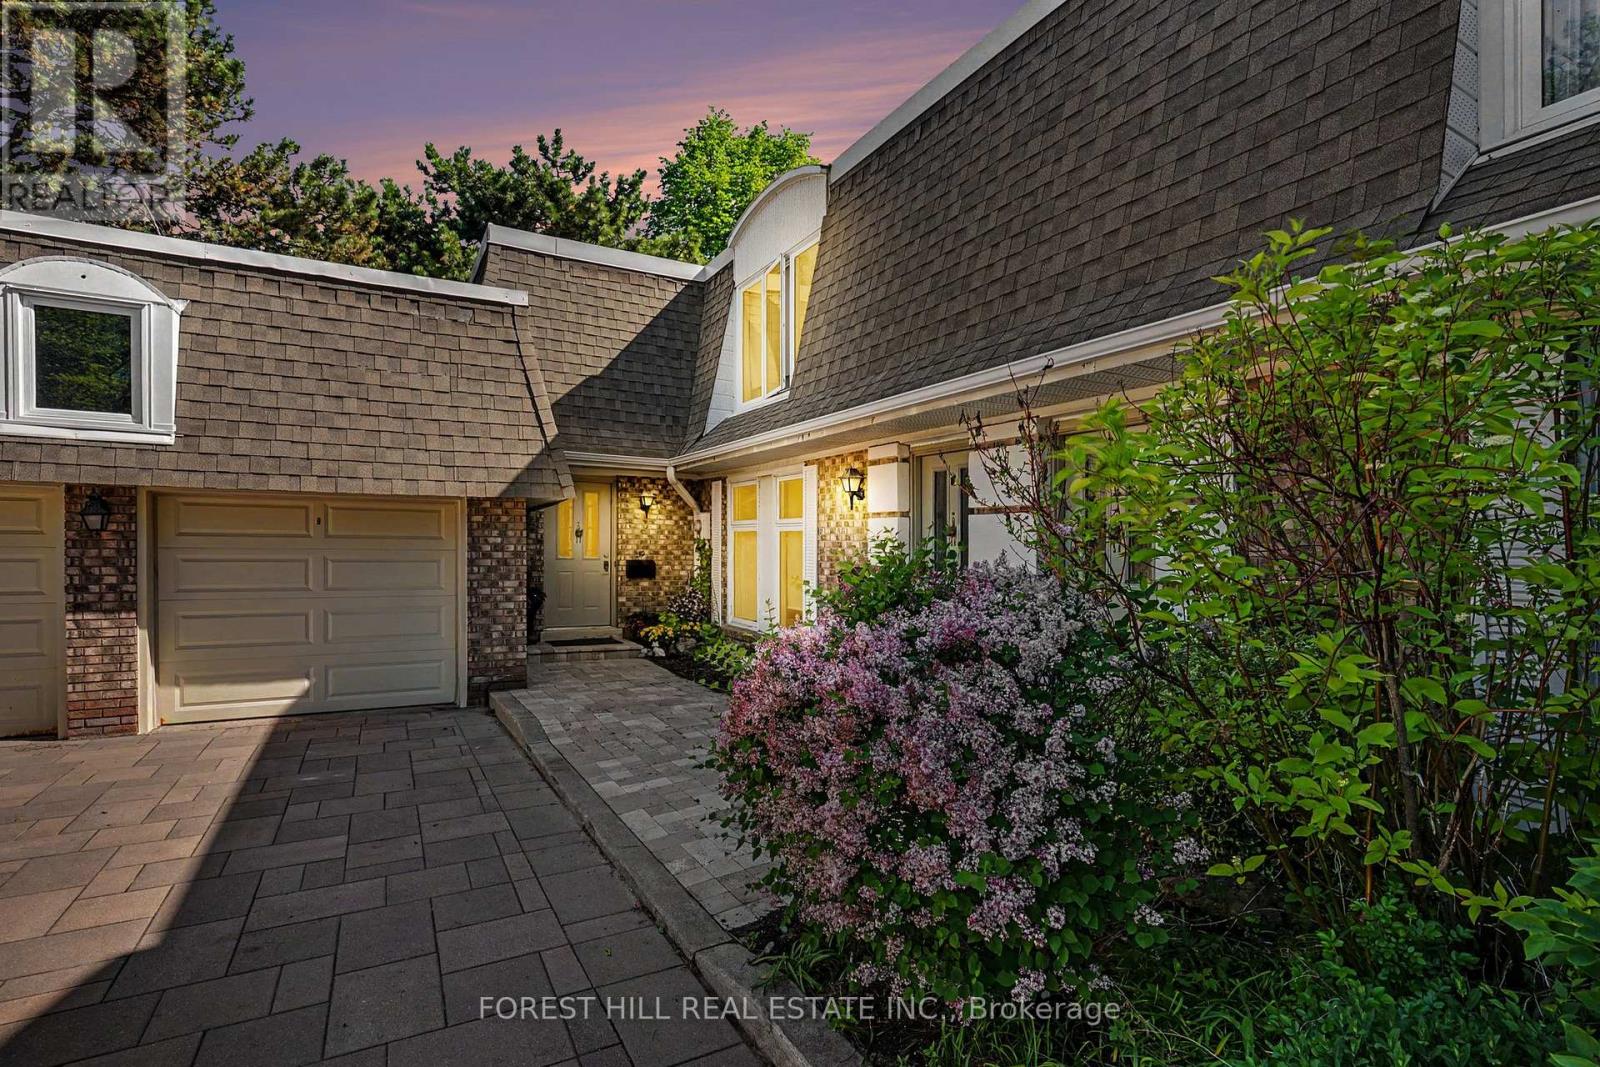
39 James Foxway
Toronto, Ontario
Rarely available! Beautiful executive corner townhome in prestigious Bayview Village and sought after Earl Haig secondary school district.This bright and spacious 2-storey home features 3 generous bedrooms, renovated bathrooms, wood flooring, and an open-concept living/dining area with fireplace and double walk-outs to a private patio with gate access to the exclusive rear trail. There is an eat-in kitchen and a finished basement which includes a large recreation room with second fireplace, ideal for a media room, office, gym, or additional living space. Spacious laundry and separate utility room provides excellent storage. Includes 1-car garage plus 1 additional parking space. Maintenance fees include water, cable TV, building insurance, parking, common elements, snow removal, gardening, roofing, doors, and windows. Located Earl Haig SS district, close to TTC, Bayview Village mall, parks, place of worship and Hwy 401/404. Shows beautifully! (id:56248)
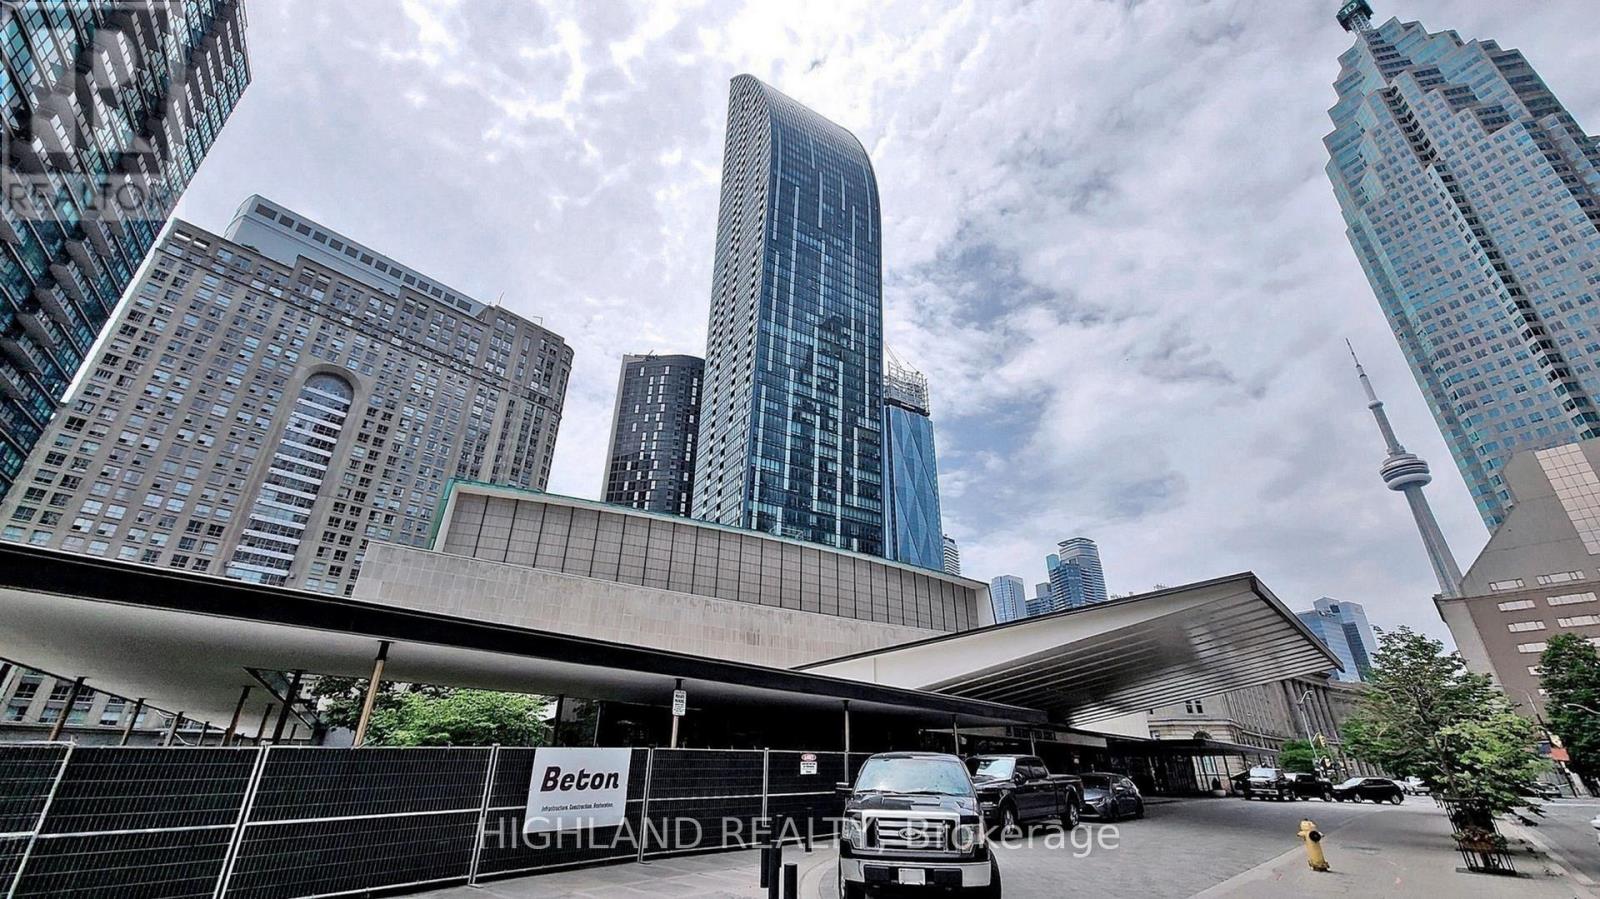
2506 - 8 The Esplanade
Toronto, Ontario
Welcome to L Tower, one of downtown Toronto's most prestigious luxury residences. This bright and spacious 1-bedroom suite features a functional open-concept layout, high ceilings, a modern kitchen with premium appliances, and floor-to-ceiling windows that fill the home with natural light while offering vibrant city views. Situated in an unbeatable location between the Financial District, St. Lawrence Market, and Toronto's waterfront, you'll enjoy exceptional walkability to Union Station (TTC, GO & VIA), PATH, grocery stores, restaurants, parks, and entertainment. Residents have access to outstanding amenities. An excellent opportunity for professionals & first-time buyers seeking luxury, convenience, and the best of downtown Toronto living. (id:56248)
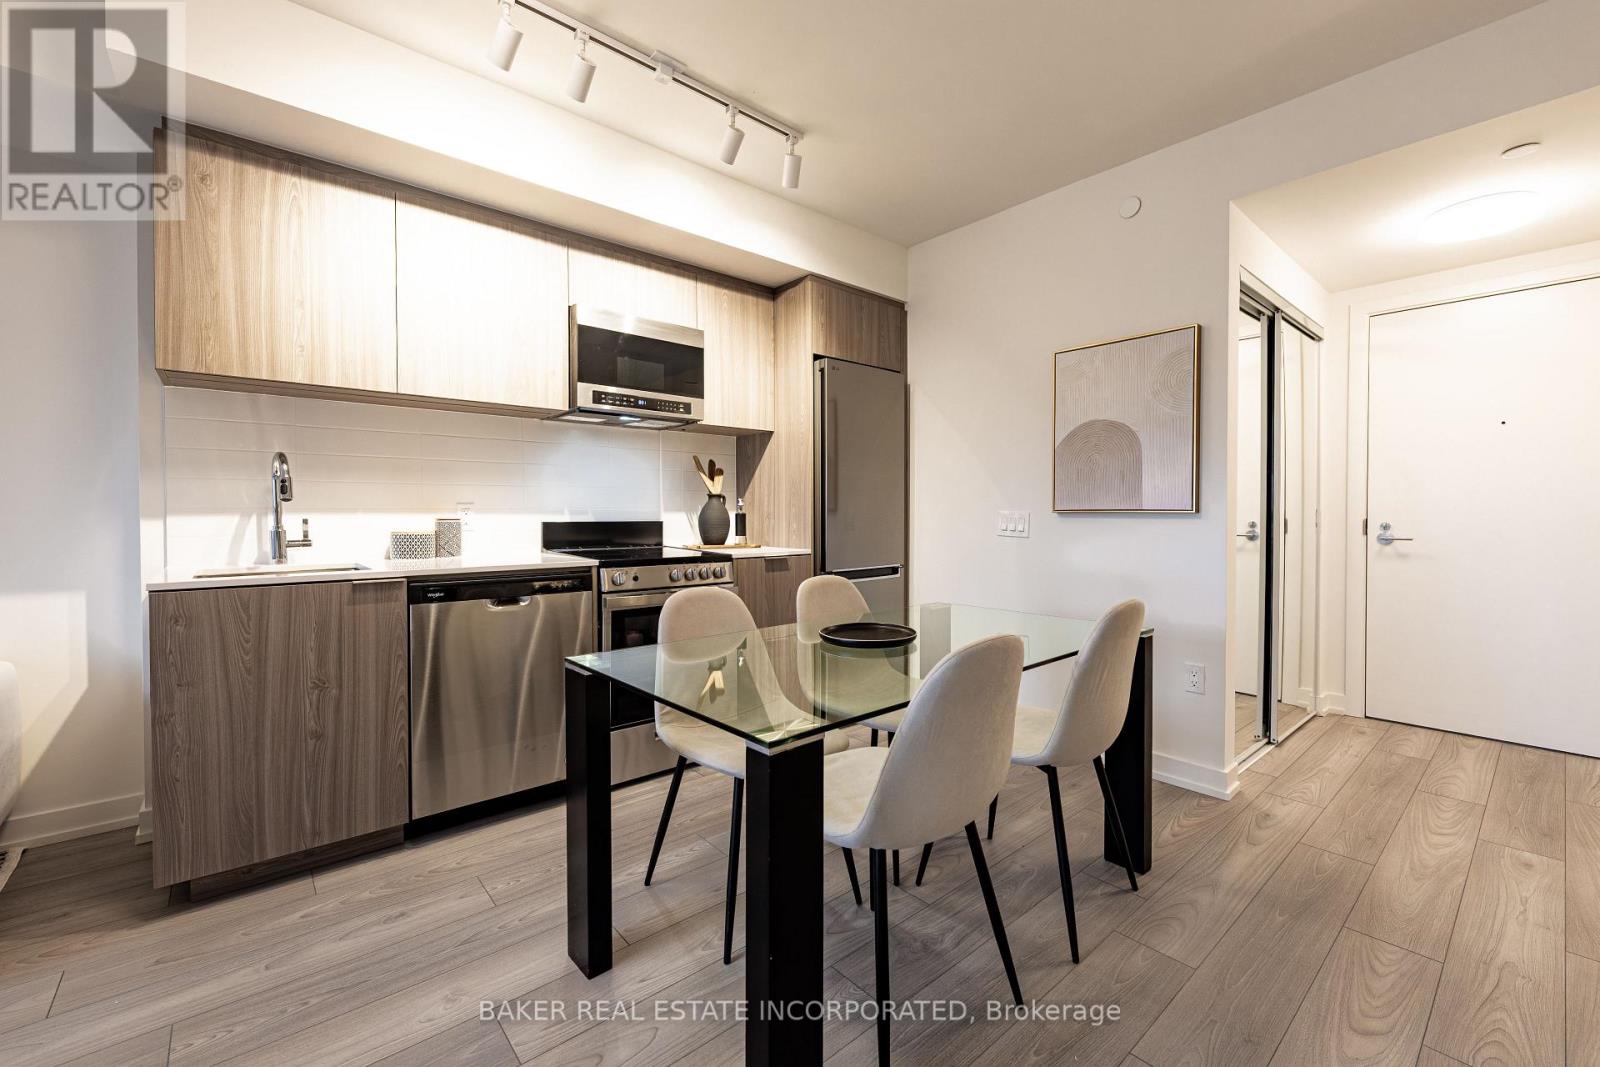
807 - 223 Redpath Avenue
Toronto, Ontario
The Corner on Broadway, a dazzling new address at Yonge & Eglinton. Brand New, Never Lived in 1 Bedroom & 1 Bath, 505sf Suite - RENT NOW AND RECEIVE TWO MONTHS FREE + $1000 MOVING BONUS!* A compact, walkable neighbourhood, with every indulgence close to home. Restaurants and cafes, shops and entertainment, schools and parks are only steps away, with access to many transit connections nearby as well. No matter how life plays out, a suite in this sophisticated rental address can satisfy the need for personal space, whether living solo or with friends or family. Expressive condominium-level features and finishes create an ambiance of tranquility and relaxation, a counterpoint to the enviable amenities of Yonge & Eglinton. Signature amenities: Outdoor Terraces, Kids Club, Games Room, Fitness, Yoga & Stretch room, Co-working Lounge, Social Lounge, Chef's Kitchen, Outdoor BBQs. Wi-Fi available in all common spaces. *Offers subject to change without notice. Terms and conditions apply. (id:56248)
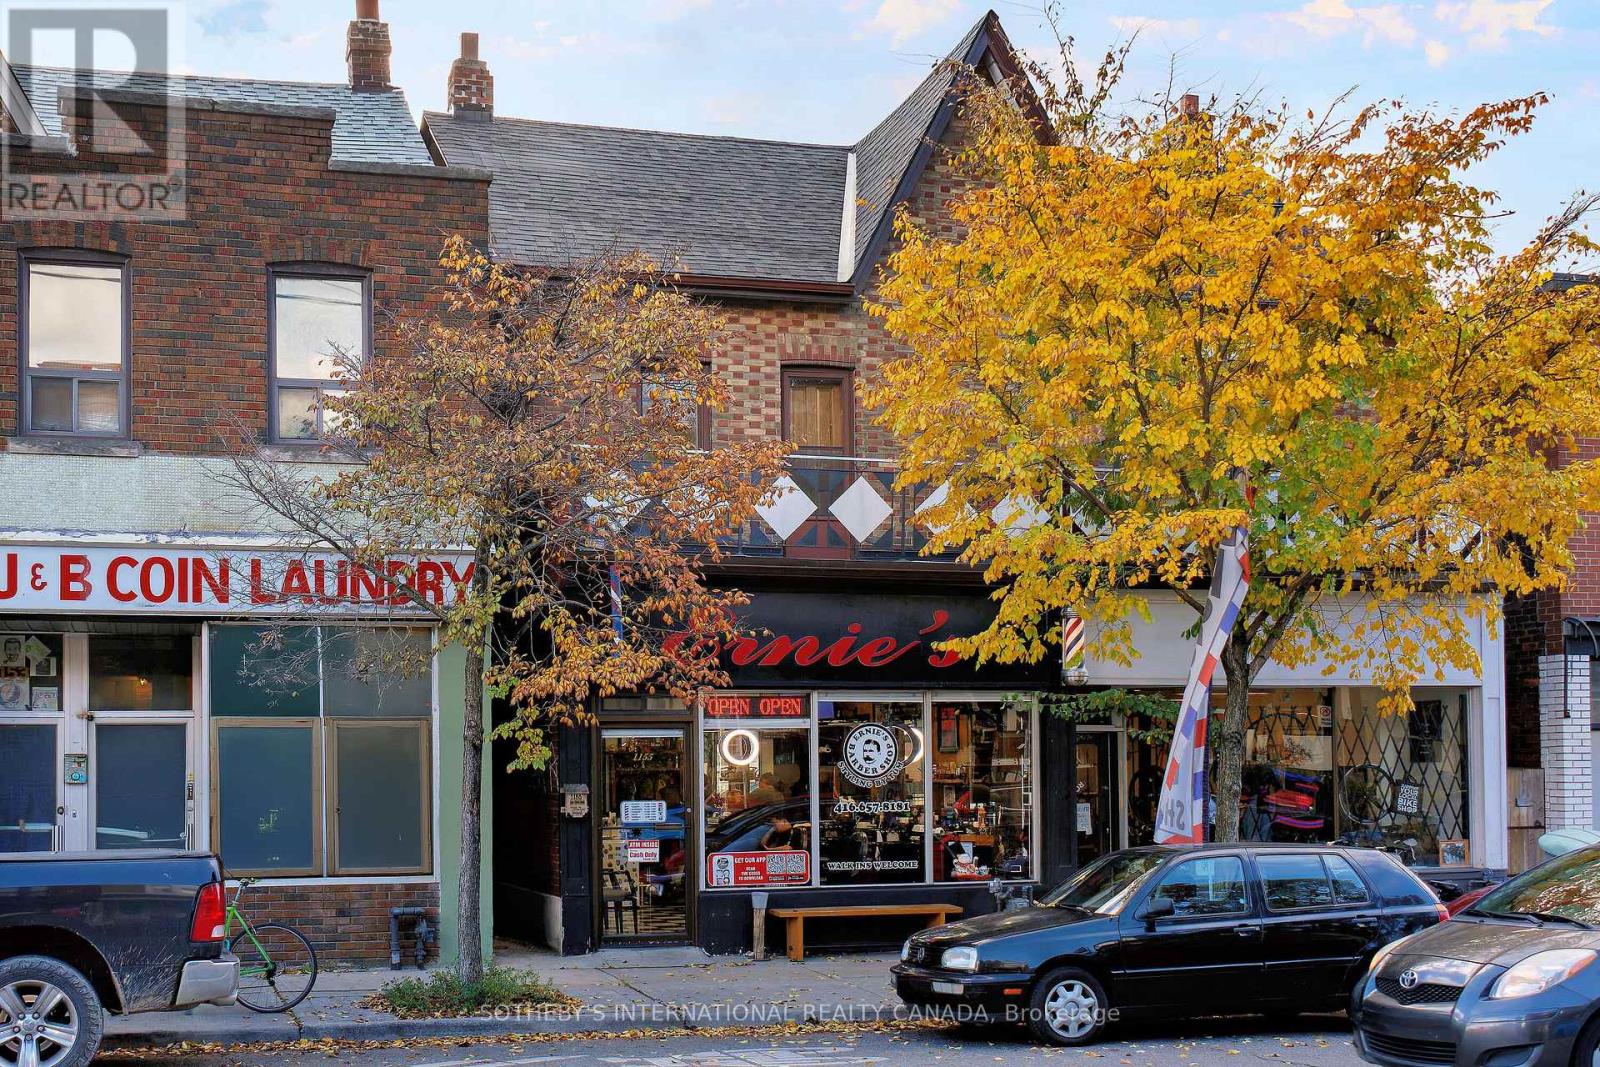
1155 Davenport Road
Toronto, Ontario
Excellent Location for Income Property!! Located in the popular Wychwood neighbourhood, situated amongst trendy hip restaurant/bar & pizzeria. This property features a commercial store front with an additional two spacious residential units along with detached single car garage for a total of two parking spots at the rear with laneway access. Second floor unit features a large outdoor patio deck with views of the CN Tower & front balcony overlooking the street. (id:56248)