
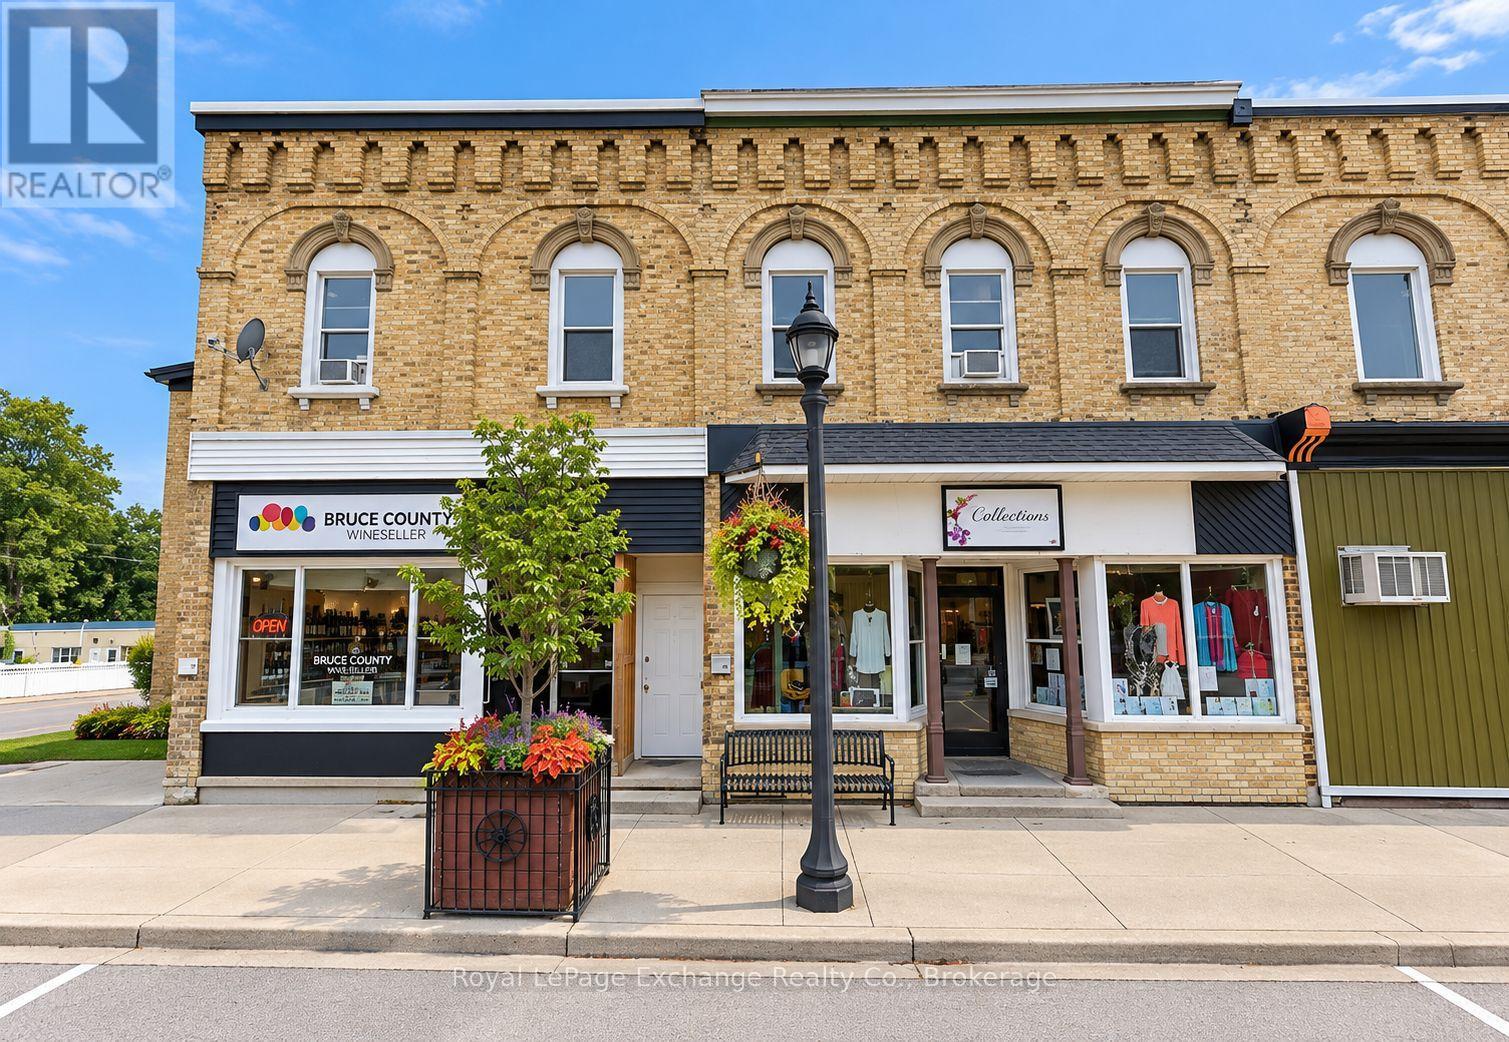
1 - 75 Huron Street
Huron-Kinloss, Ontario
Prime Downtown Ripley Location! Welcome to this bright and inviting two bedroom, one bathroom upper level apartment, ideally situated on Ripley's main street. Featuring a comfortable living room and large windows that fill the space with plenty of natural light, this apartment offers convenient living in the heart of a welcoming small town community. Enjoy being just steps from local shops, dining, parks and everyday amenities, with walking and cycling trails nearby. Located just a short drive from Kincardine and the beautiful Lake Huron shoreline, this apartment offers the perfect balance of small town charm and accessibility to larger amenities. A great opportunity to enjoy comfortable, low maintenance living in a prime downtown location! (id:56248)
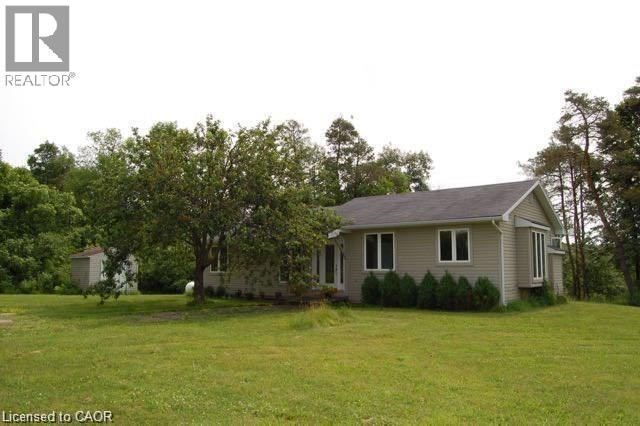
1387 Milburough Line
Carlisle, Ontario
Located at the dead end of a quiet country road, this fully renovated bungalow is nestled between an orchard & the Bronte Creek Valley. Bright neutral decor, hardwood floors, fully finished basement & plenty of privacy. Perfect for a family. Easy access to Burlington, Hamilton, the 401 and the village of Carlisle. This lovely home is available immediately. (id:56248)
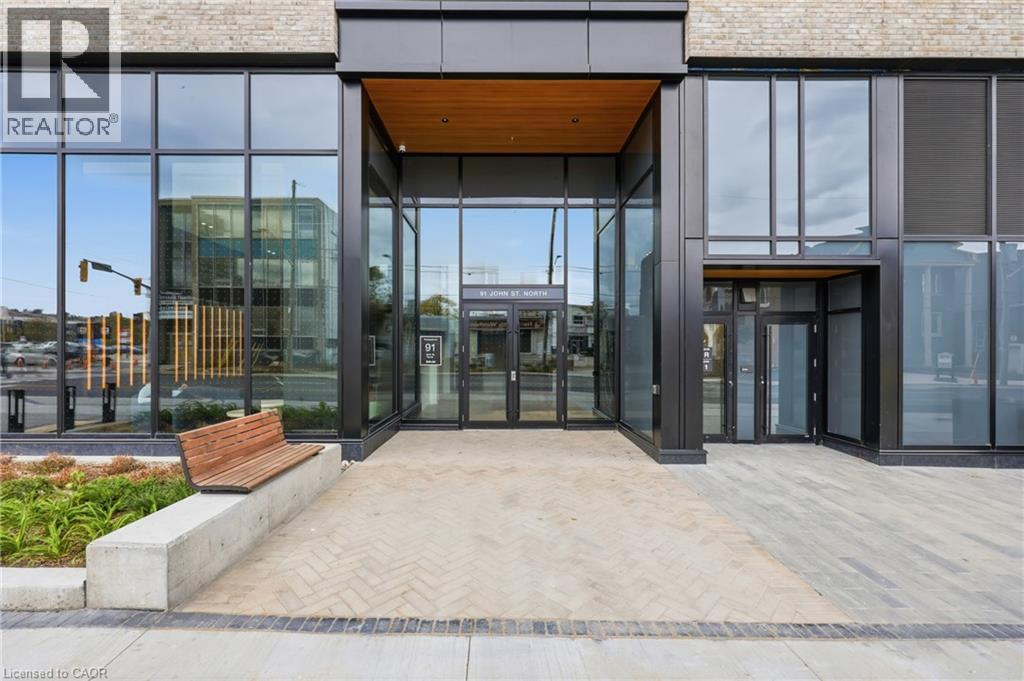
91 N John Street N Unit# 606
Hamilton, Ontario
Welcome to modern urban luxury at The Design District by EMBLEM, situated in the core of Downtown Hamilton. This thoughtfully designed 1-bedroom, 1-bathroom suite offers 530 sq. ft. of sophisticated living space, highlighted by floor-to-ceiling windows and a bright south-facing exposure and Juliette balcony. Enjoy sleek wood plank vinyl flooring, an open-concept kitchen fitted with composite quartz slab countertops and a matching quartz backsplash, and contemporary cabinetry. Stainless steel appliances include a built-in oven, cooktop, and integrated dishwasher. Additional highlights include an in-suite stacked washer/dryer vented outside, an Energy Recovery Ventilator (ERV) for fresh air filtration, and a spa-inspired bath with custom vanity and porcelain tile flooring. Residents enjoy hotel-calibre building amenities: 24/7 concierge service, an outdoor rooftop pool, BBQ and dining terrace with fire-feature and lounge, state-of-the-art fitness centre and yoga studio, co-working lounge, party room, and a dedicated fenced dog run. Just steps from local dining, retail, and Hamilton GO transit. (id:56248)
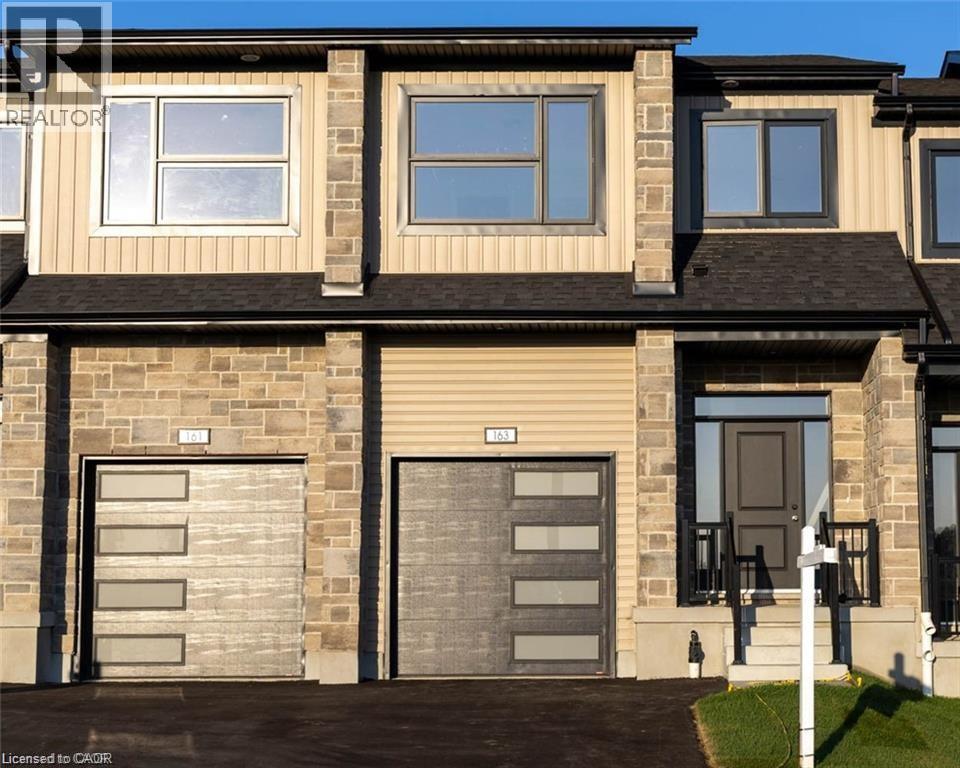
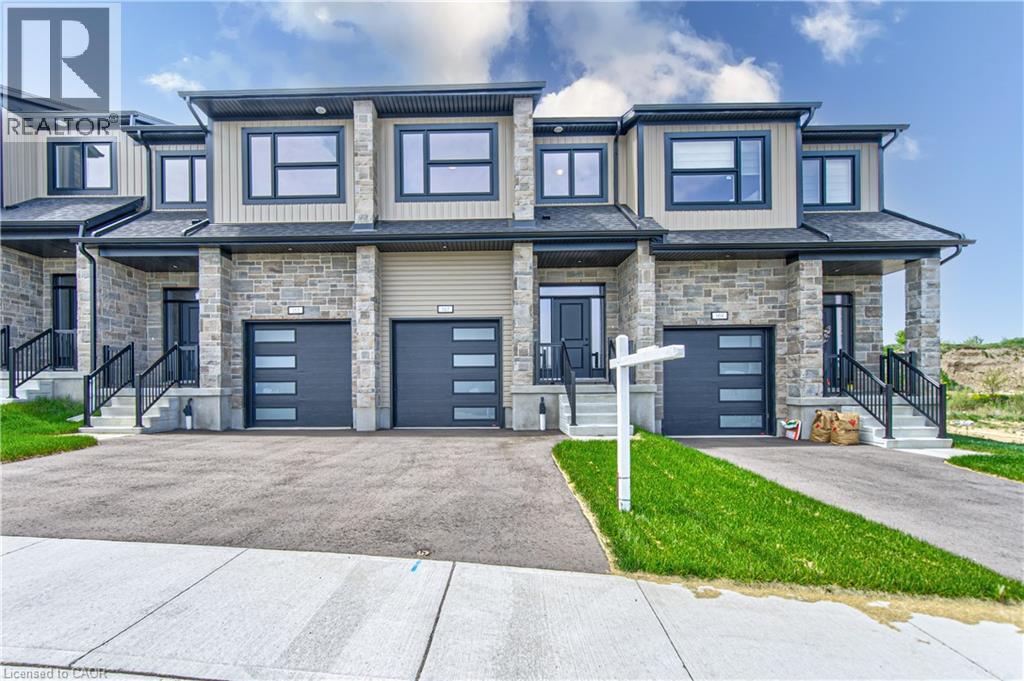
163 Dunnigan Drive
Kitchener, Ontario
Exceptional Value – HST Rebate Already Applied to the Purchase Price! Enjoy significant upfront savings with the HST rebate already reflected in the advertised price, making this brand-new home an outstanding opportunity for eligible buyers. This brand-new townhome features a beautiful stone exterior and a host of modern finishes you’ve been searching for. Nestled in a desirable, family-friendly neighborhood, this home offers the perfect blend of style, comfort, and convenience—ideal for those seeking a contemporary, low-maintenance lifestyle. Key Features: • Gorgeous Stone Exterior: A sleek, elegant, low-maintenance design that provides fantastic curb appeal. • Spacious Open Concept: The main floor boasts 9ft ceilings, creating a bright, airy living space perfect for entertaining and relaxing. • Chef-Inspired Kitchen: Featuring elegant quartz countertops, modern cabinetry, and ample space for meal prep and socializing. • 3 Generously Sized Bedrooms: Perfect for growing families, or those who need extra space for a home office or guests. • Huge Primary Suite: Relax in your spacious retreat, complete with a well appointed ensuite bathroom. • Convenient Upper-Level Laundry: Say goodbye to lugging laundry up and down stairs— it’s all right where you need it. Neighborhood Highlights: • Close to top-rated schools, parks, and shopping. • Centrally located for a quick commute to anywhere in Kitchener, Waterloo, Cambridge and Guelph with easy access to the 401. This freehold townhome with no maintenance fees is perfect for anyone seeking a modern, stylish comfortable home with plenty of space to live, work, and play. Don’t miss the opportunity to make it yours! (id:56248)
167 Dunnigan Drive
Kitchener, Ontario
TIME IS RUNNING OUT TO TAKE ADVANTAGE OF THE HST REBATES!! Enjoy significant upfront savings with the HST rebate already reflected in the advertised price, making this brand-new home an outstanding opportunity for eligible buyers. This stunning, brand-new townhome, featuring a beautiful stone exterior and a host of modern finishes you’ve been searching for. Nestled in a desirable, family-friendly neighborhood, this home offers the perfect blend of style, comfort, and convenience—ideal for those seeking a contemporary, low-maintenance lifestyle. Key Features: • Gorgeous Stone Exterior: A sleek, elegant, low-maintenance design that provides fantastic curb appeal. • Spacious Open Concept: The main floor boasts 9ft ceilings, creating a bright, airy living space perfect for entertaining and relaxing. • Chef-Inspired Kitchen: Featuring elegant quartz countertops, modern cabinetry, and ample space for meal prep and socializing. • 3 Generously Sized Bedrooms: Perfect for growing families, or those who need extra space for a home office or guests. • Huge Primary Suite: Relax in your spacious retreat, complete with a well appointed ensuite bathroom. • Convenient Upper-Level Laundry: Say goodbye to lugging laundry up and down stairs— it’s all right where you need it. Neighborhood Highlights: • Close to top-rated schools, parks, and shopping. • Centrally located for a quick commute to anywhere in Kitchener, Waterloo, Cambridge and Guelph with easy access to the 401. This freehold end unit townhome with no maintenance fees is perfect for anyone seeking a modern, stylish comfortable home with plenty of space to live, work, and play. Don’t miss the opportunity to make it yours! (id:56248)
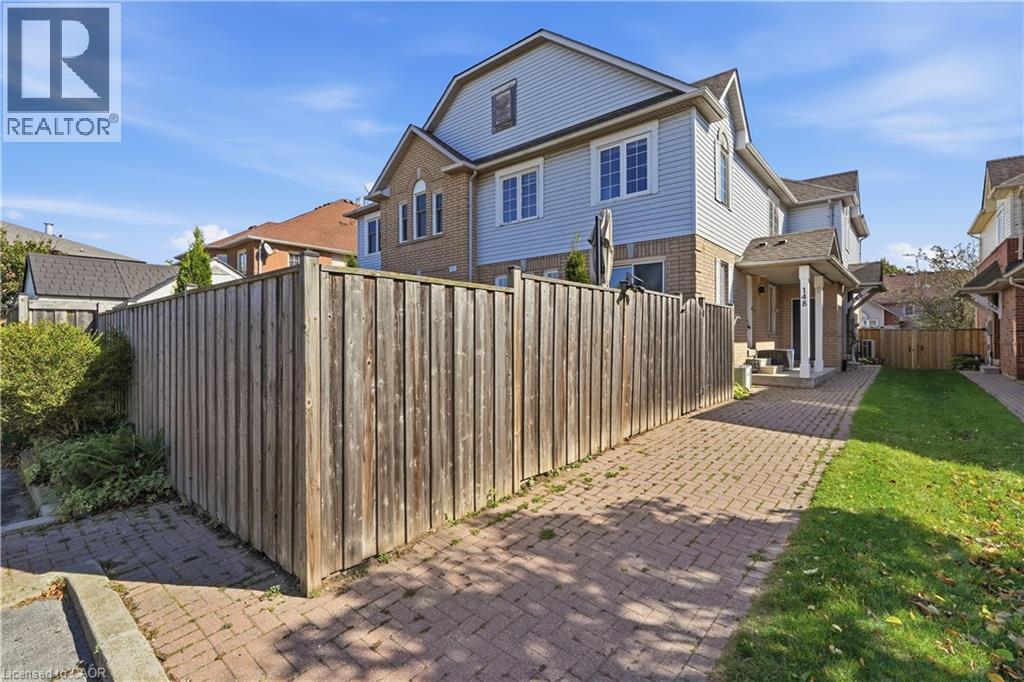
148 Rockhaven Lane
Waterdown, Ontario
Welcome to 148 Rockhaven Lane, a well-maintained freehold townhouse in the heart of Waterdown. This inviting three-bedroom home offers a bright, functional layout with a spacious living room and an updated kitchen featuring Caesarstone countertops, a matching stone backsplash, stainless steel appliances, and plenty of room for everyday living. From the front entry, step into a bright and spacious living room with hardwood flooring, creating a welcoming setting for everyday living and entertaining. The main level is finished with updated fixtures, while the upper level offers three comfortable bedrooms and a full bathroom. The finished lower level adds valuable living space with a recreation area, a tiled laundry space, and an additional three-piece bathroom, bringing the home to a total of 2.5 bathrooms. Step outside to a private, fully fenced backyard designed to be enjoyed. The approximately 22' x 11' deck creates a generous outdoor area for dining, relaxing, or hosting friends, while the fenced yard offers added privacy and room to enjoy the warmer months. This home offers exceptional access to Highway 6, the QEW, and Highway 403, with Aldershot GO Station just a short drive away. Located close to local shops, restaurants, parks, schools, and transit, this is a great opportunity to enjoy a move-in-ready home in a sought-after Waterdown community. (id:56248)
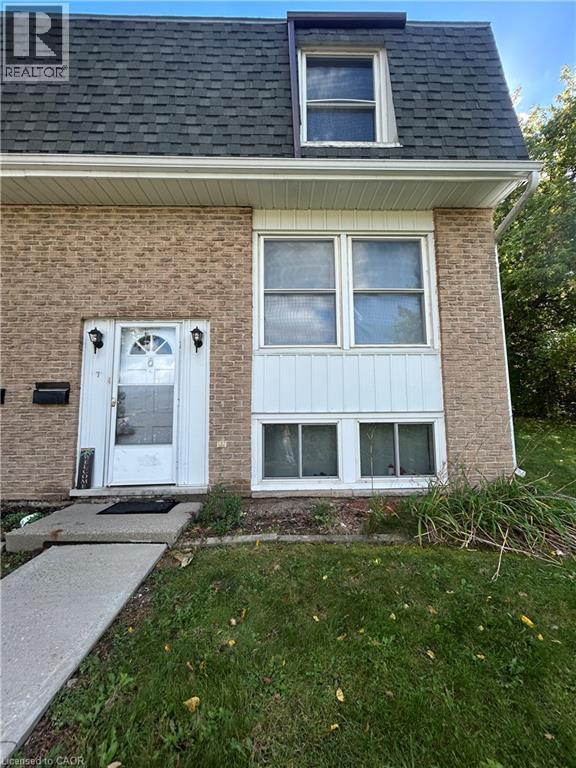
206 Green Valley Drive Unit# 7
Kitchener, Ontario
This 3-bedroom 2.5-bathroom end-unit townhouse is available on December 1st. The carpet-free main floor features a kitchen with stainless steel appliances. The living and dining areas overlook mature greenspace. Outside, you have a fully fenced backyard with no rear neighbours and nearby walking trails. The location is very convenient. It is close to Highway 401, Conestoga College, schools, shopping, and public transit. This won't last long. Come and check it out! (id:56248)
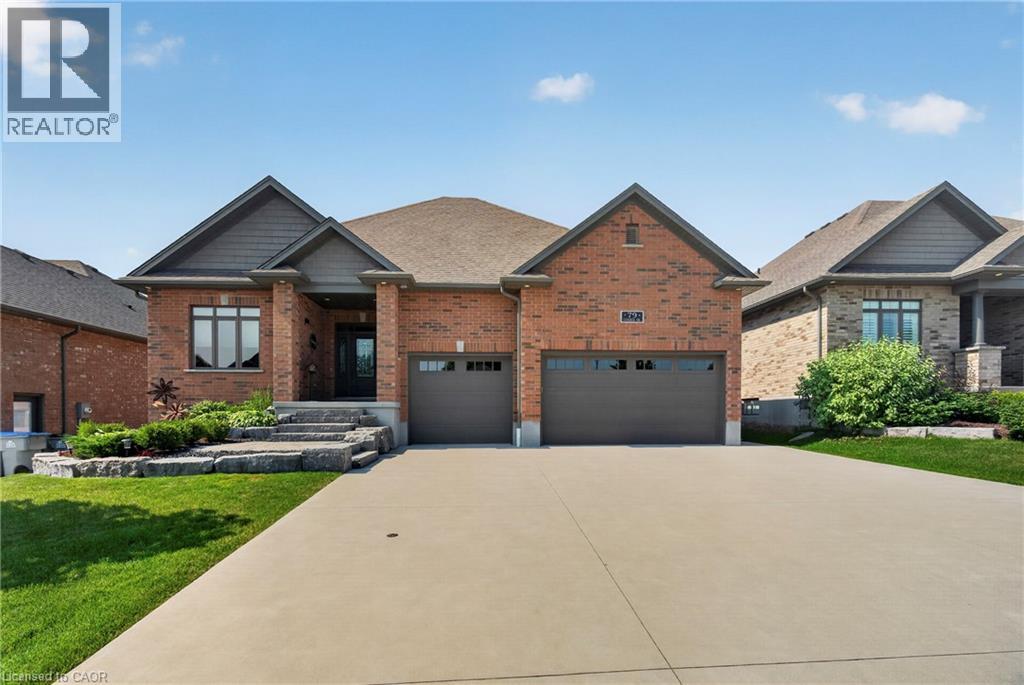
79 Gerber Drive
Milverton, Ontario
Welcome to 79 Gerber Drive, where exceptional craftsmanship meets small-town living in the heart of Milverton. Built in 2018, this stunning 4-bedroom, 3-bathroom open-concept bungalow offers the perfect blend of luxury, comfort, and functionality. From the moment you arrive, you'll appreciate the beautifully landscaped property, oversized triple-car garage, and outstanding curb appeal. Step inside to a bright and spacious main floor featuring quality hardwood and ceramic flooring, an inviting living room with a gas fireplace, and a beautifully upgraded kitchen complete with granite countertops, ample cabinetry, and an ideal layout for entertaining family and friends. The convenient main floor laundry and thoughtfully designed floor plan make everyday living effortless. The fully finished lower level offers exceptional additional living space with two more bedrooms, a full bathroom, and a cozy wood-burning fireplace, perfect for relaxing on cool evenings or hosting guests. Quality finishes continue throughout, creating a warm and welcoming atmosphere from top to bottom. Outdoor living is equally impressive with a low-maintenance composite Trex deck, extensive professional landscaping, and a powered garden shed offering endless possibilities for hobbies, storage, or a workshop. The triple-car garage features premium upgrades including epoxy-coated floors, powder-coated hardware, and a 30-amp RV plug, making it ideal for vehicle enthusiasts or those needing extra space. Located in the friendly and growing community of Milverton, you'll enjoy the charm of small-town living with local parks, schools, recreation, shopping, and dining just minutes away. Conveniently situated within an easy drive to Stratford, Listowel, and the Waterloo Region, this home offers the perfect balance of peaceful living and accessibility. Move-in ready and meticulously maintained, a rare opportunity to own a quality-built home in one of Perth County's most welcoming communities. (id:56248)
66 Edgemont Street S
Hamilton, Ontario
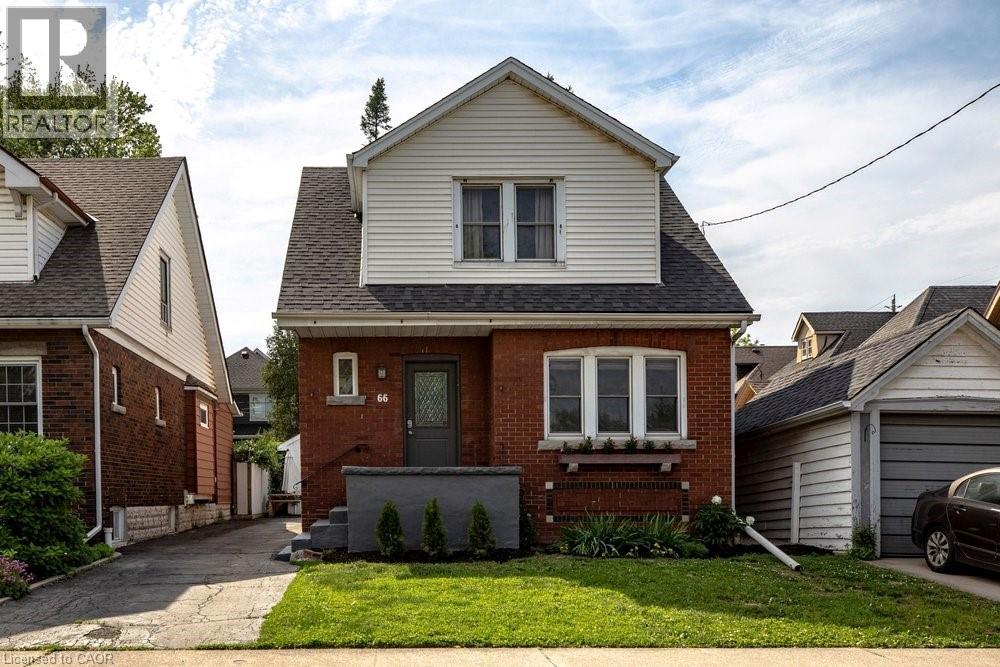
Dreaming of the Delta? Welcome to the neighbourhood that has it all. Grab coffee and donuts at Cafe Baffico, then wander through Gage Park with the dog or kids in tow. Or meander up Ottawa St. for some of Hamilton’s best antiques, restaurants, and shops. Your weekends just got a whole lot more fun. And the house? It’s an absolute stunner! This charming vintage home was freshly painted this year and it shows. Upstairs, three roomy bedrooms each come with their own large closet (one is a dreamy walk-in, and yes, you’ll fight over it). Downstairs, the living and dining rooms have room to spare, and the bonus family room looks out over the backyard, the perfect spot for your morning coffee or an evening wind-down. Out back, you’ll find an extended 1 car detached garage, plus a private driveway with space for three more cars. Guests will never have to circle the block again. The peace of mind list is a good one too. The owned furnace and AC and the rented hot water heater are all new within the last five years, and there’s partial interior waterproofing with a sump pump. This home is a must see! (id:56248)
116 English Crescent
Plattsville, Ontario
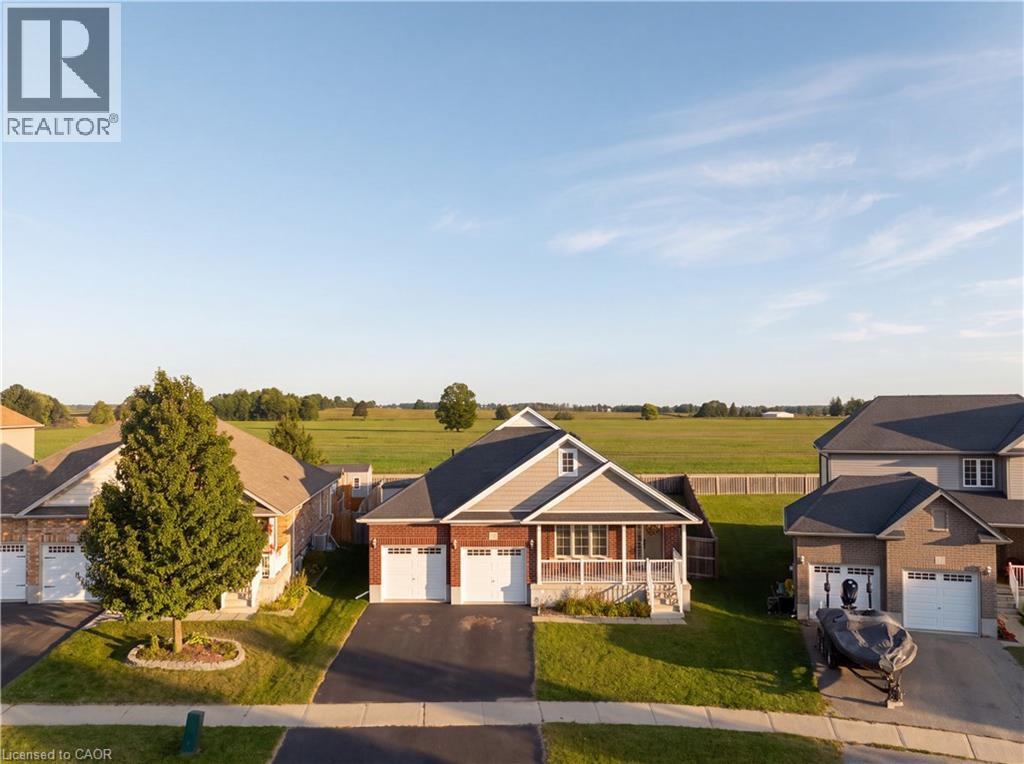
Tucked away in the charming community of Plattsville, 116 English Crescent sits on an oversized pie-shaped lot with no rear neighbours, backing directly onto open farmland with beautiful, picturesque views — you may even catch hot air balloons drifting by on summer mornings! Extensively renovated from top to bottom in 2023, this move-in-ready home offers 4 total bedrooms (2+2) and 3 full bathrooms (2+1) across two beautifully finished levels. The main floor features a fully renovated kitchen with new appliances, gorgeous white oak engineered hardwood flooring, and a bright, updated feel from room to room. Downstairs, the fully finished basement offers incredible additional living or entertaining space with a media-ready feature wall, dedicated wine storage, two bedrooms and a full bathroom. Additional updates include Electrolux laundry machines (2022), and gas line installed for a future fireplace (2023). Step outside to a spacious backyard that truly sets this property apart — plenty of room to enjoy, no homes directly behind you, and uninterrupted views across the neighbouring farm fields. Extensively updated, beautifully maintained and surrounded by the peaceful charm of small-town living, this one is ready to simply move in and enjoy. The owner is downsizing, and furniture is negotiable for an even more turnkey opportunity. (id:56248)
315 - 55 Speers Road
Oakville, Ontario
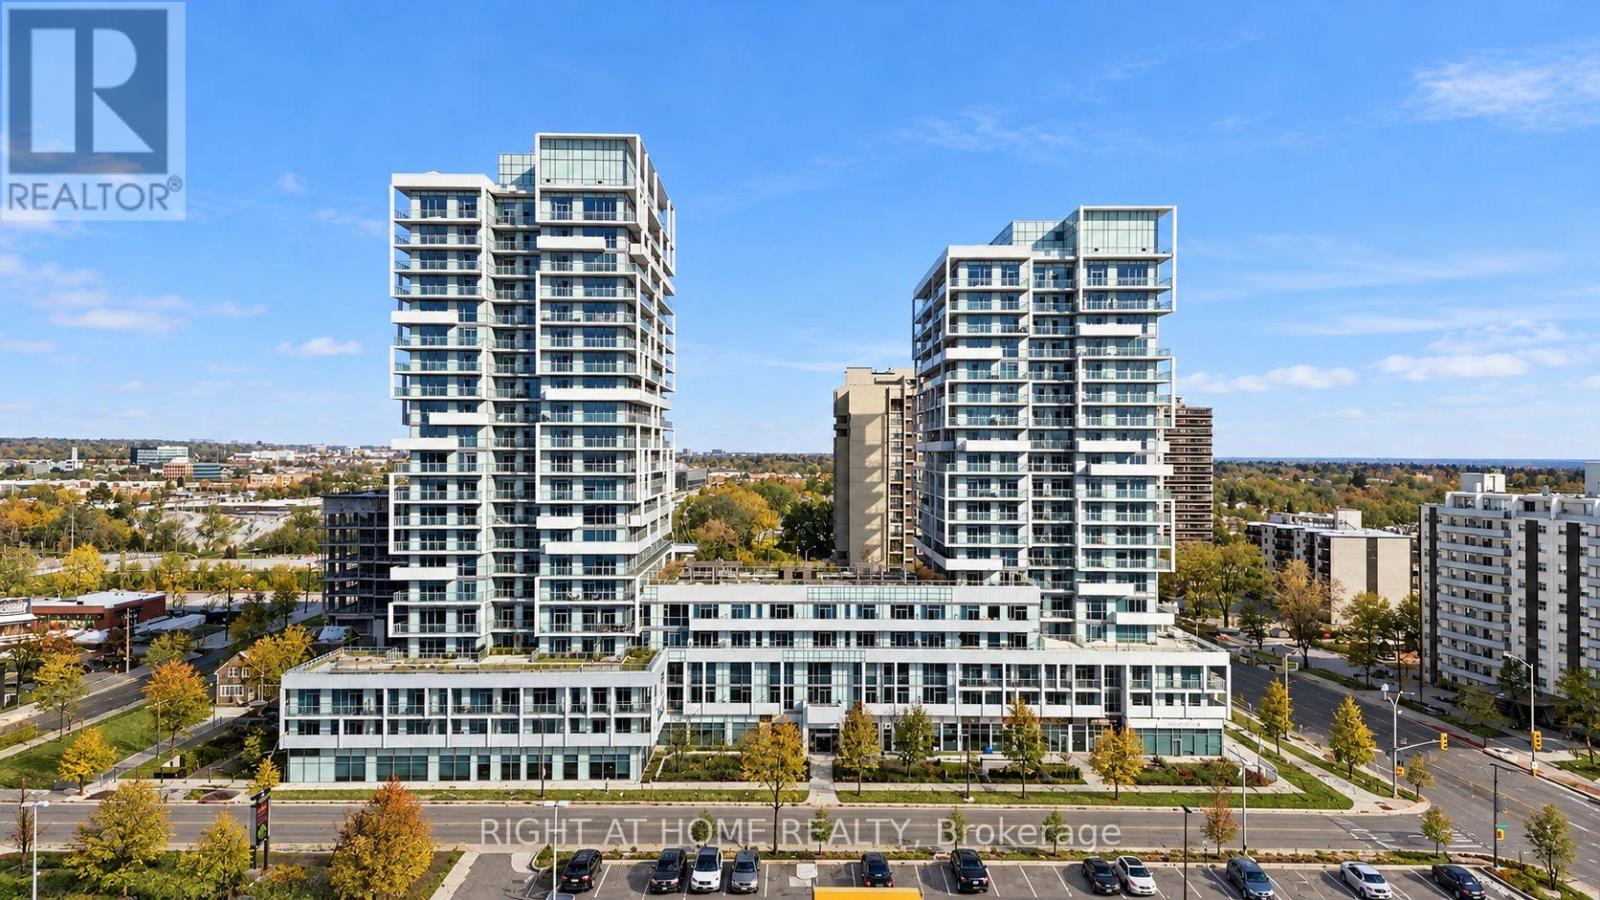
Welcome to this bright and spacious 2-bedroom suite in the heart of Oakville's Kerr Village. Featuring a functional open-concept layout with west-facing exposure, laminate flooring throughout, recessed lighting, and ensuite laundry. The modern kitchen offers granite countertops and stainless steel Whirlpool appliances, opening into a comfortable living area with access to a private balcony. The primary bedroom features a walk-in closet, a 3-piece ensuite, and its own walkout to the balcony. The second bedroom offers a walk-in closet and floor-to-ceiling glass sliding doors, providing a versatile space for a second bedroom, a home office, or everyday living. Ideally located in one of Oakville's most walkable neighbourhoods, just steps from local shops, cafés, restaurants, parks, and everyday conveniences. (id:56248)
Main - 241 Dunraven Drive
Toronto, Ontario
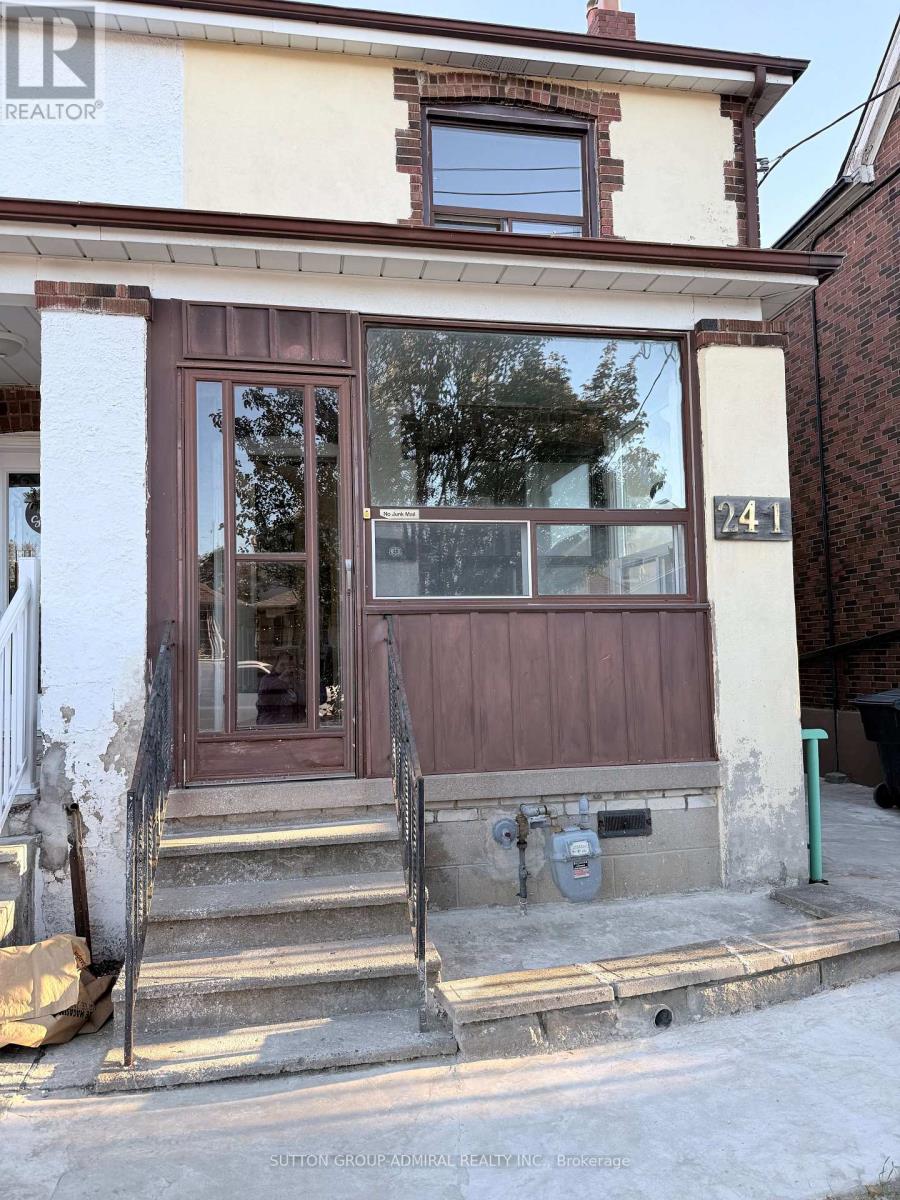
No extra payments for utilities heat, hydro, water. All inclusive 3BR, 1BA home (no basement) with main and second floors. Two parking spots included, one covered garage. Quiet residential area near schools, parks, transit, and shopping. Ideal for a new immigrant family. (id:56248)
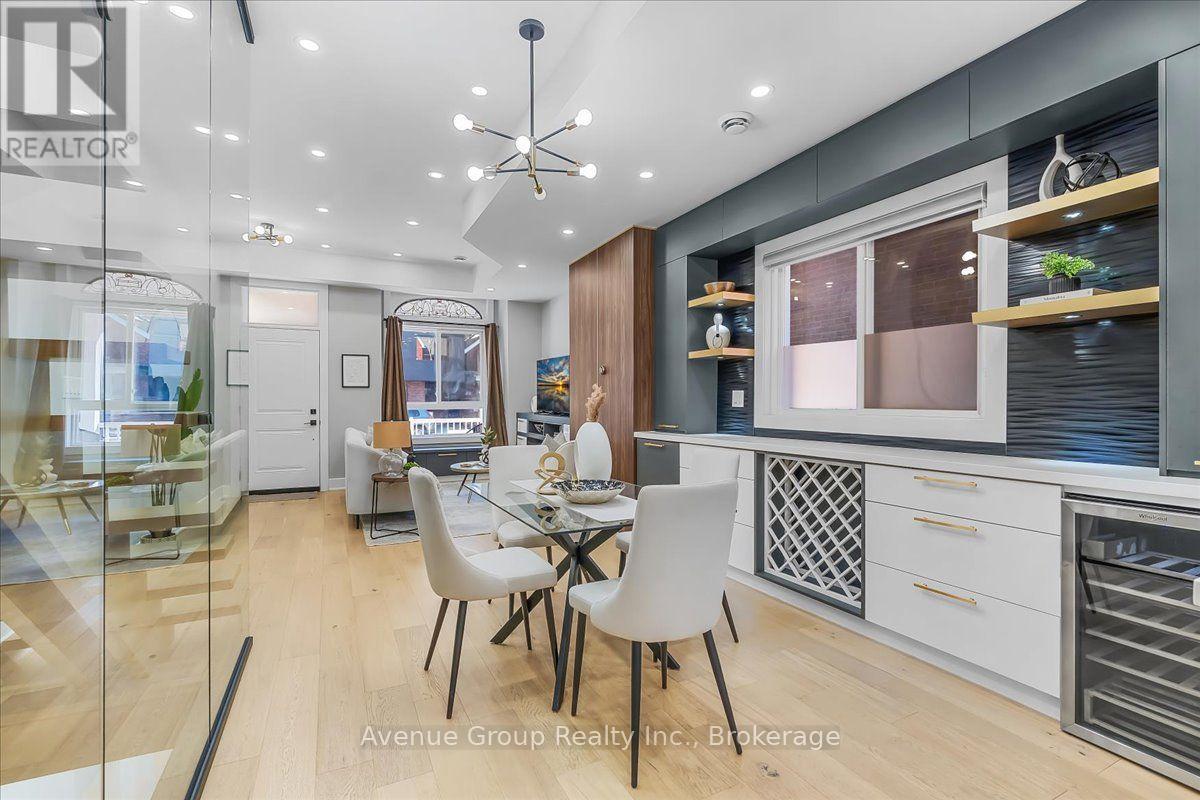
811 Dovercourt Road
Toronto, Ontario
Welcome To This Beautifully Renovated & Turn-Key Semi-Detached Home In The Heart Of Dovercourt Village! Thoughtfully Updated With Quality Finishes & Custom Cabinetry Throughout, This Home Offers A Perfect Blend Of Character, Style & Modern Comfort. The Main Floor Features Approx. 10-Ft Ceilings, Creating An Exceptional Sense Of Space & Light. The Beautifully Renovated Kitchen Boasts Full-Sized Appliances, An Oversized Island, Custom Cabinetry & Sleek Modern Finishes. Natural Oak Hardwood Flooring & Pot Lights Throughout. Elegant Glass Stairs Open Up The Spacious Living & Dining Areas, Creating A Bright & Inviting Space Perfect For Entertaining. Well-Appointed Bedrooms Offer Comfort & Ample Storage. The Finished Basement Provides Valuable Additional Living Space With A 3-Pc Bath-Perfect For A Family Room, Home Office, Gym Or Guest Suite. Extensive Updates & Major Renovations Have Been Thoughtfully Completed, Offering A Truly Move-In-Ready Home With Nothing Left To Do. Private Garage & potential additional Rear-Lane Parking that Can Accommodate A Smaller Car. Ideally Located Near Ossington & Dufferin Subway Stations, Bloor St, TTC, Parks, Schools, Dufferin Mall, Restaurants, Cafes & All The Best Of Toronto's Vibrant West End. A Rare Turn-Key Opportunity In A Highly Sought-After Neighbourhood! (id:56248)
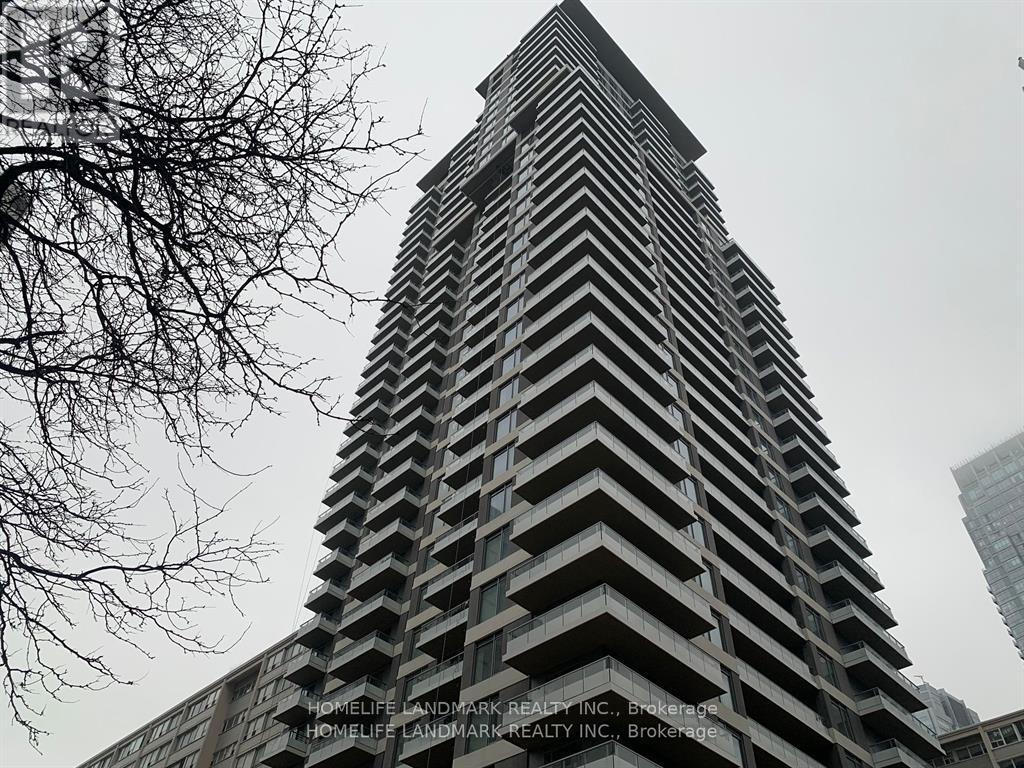
2311 - 50 Dunfield Avenue
Toronto, Ontario
Midtown Luxurious condominium Complex located at the prestigious Yonge St & Eglinton Ave intersection in Toronto. Developed by Plazacorp, 2 bedroom, 2 bathroom home includes a storage locker. Covering 683square feet, the layout is perfect. The Elegance of quartz countertops, stainless steel appliances, and large windows the bedrooms in natural light, city views. Step out to Eglinton Subway Station, Benefit from seamless access to public transit (subway, LRT, buses), shopping centers, restaurants, bars, banks, and office buildings. This Condominium offers the Quintessential Urban Living Experience. (id:56248)
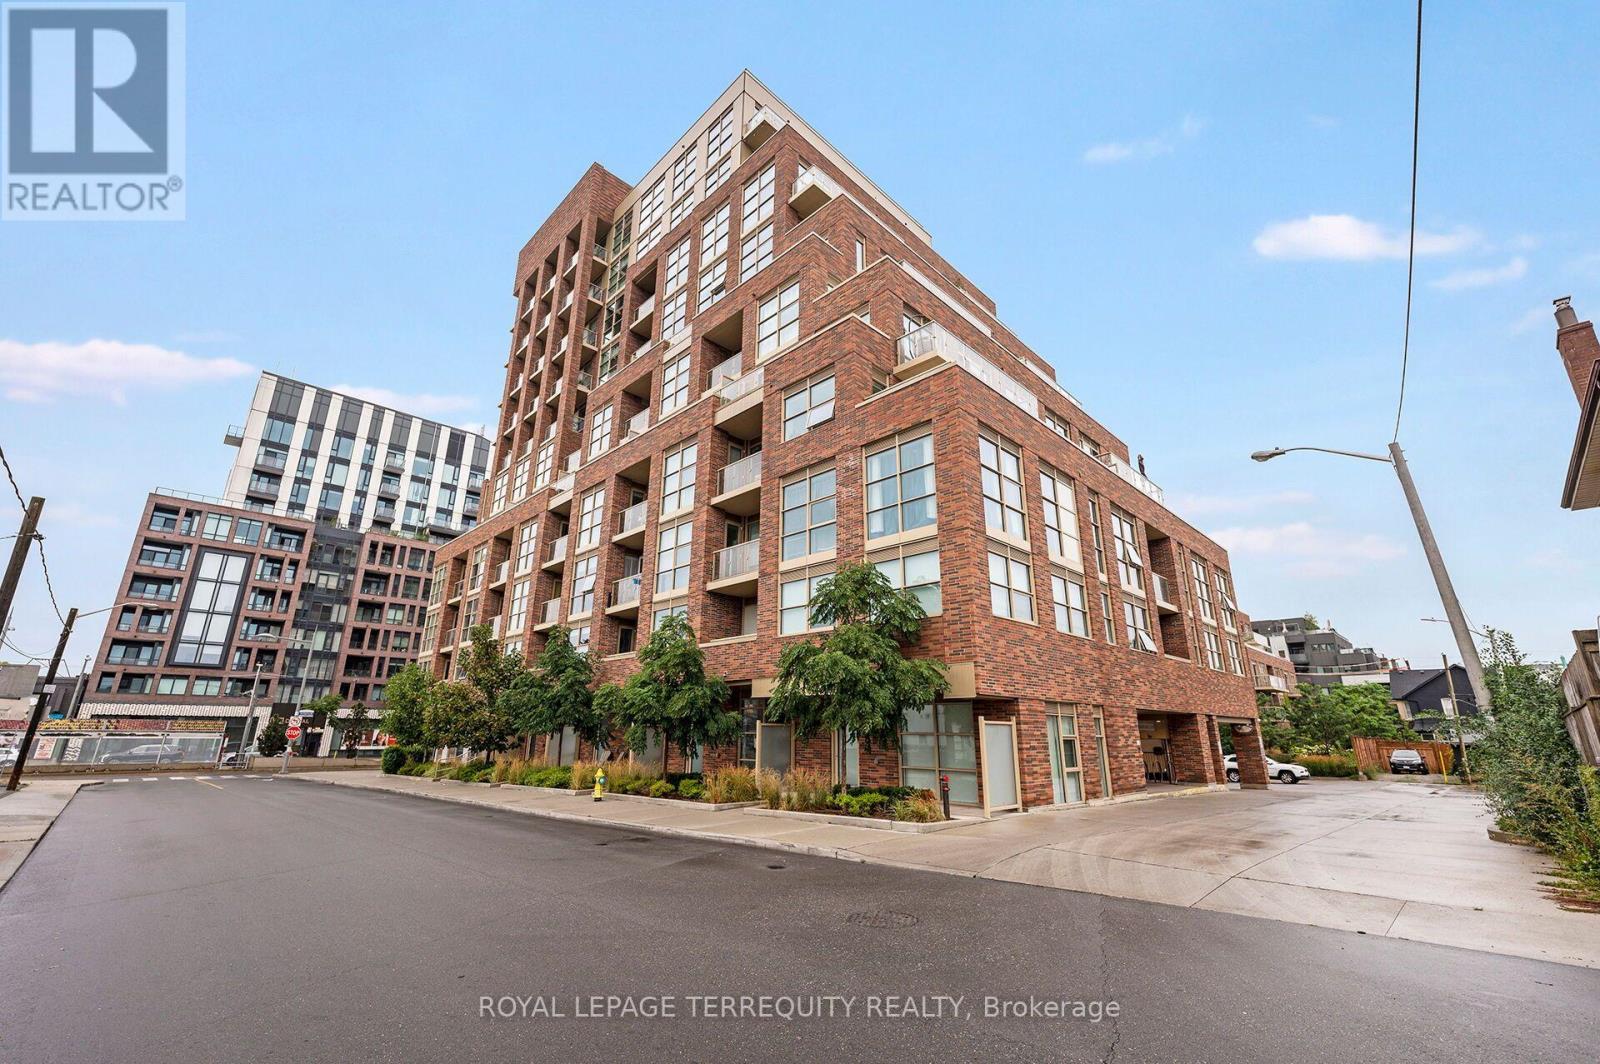
804 - 1787 St Clair Avenue W
Toronto, Ontario
Excellent 1 Bedroom with 1 Den Recently Updated Inside Corner Unit in Toronto's St Clair Gardens Community! Greet Your Friends and Family in the Spacious Foyer. Then Step in to the Spacious Open Concept Design with Beautiful Natural Light From Large Picture Windows. Sit on Your Spacious Balcony and Enjoy the Sights of Toronto's Skyline with Clear South East Views. Make a Great Meal in the Large and Well Equipped Kitchen with Stone Counters and Some Stainless Steel Appliances. Work From Home in the Open Concept Den. Enjoy a Rest After a Long Day in the Large Primary Bedroom with South Facing Window and Double Closet. Recently Upgraded Vinyl Flooring Throughout Most of the Unit. Upgraded Light Fixtures and Recently Painted. Unit Includes One Owned Locker. Beautifully Maintained and Updated Building Professionally Managed by Del Property Management. Amenities Incl Patio, Games and Party Room as Well as Gym and Concierge Security Service. Incredible Location on St Clair West with the LRT Right at Your Doorstep, Parks, Schools and So Much More Close by and Your Steps to Shopping at the Stockyards or Go Further in to Town with Ease and Convenience with TTC. All That Toronto has to Offer at Your Doorstep. Vacant and Ready to Move In! (id:56248)
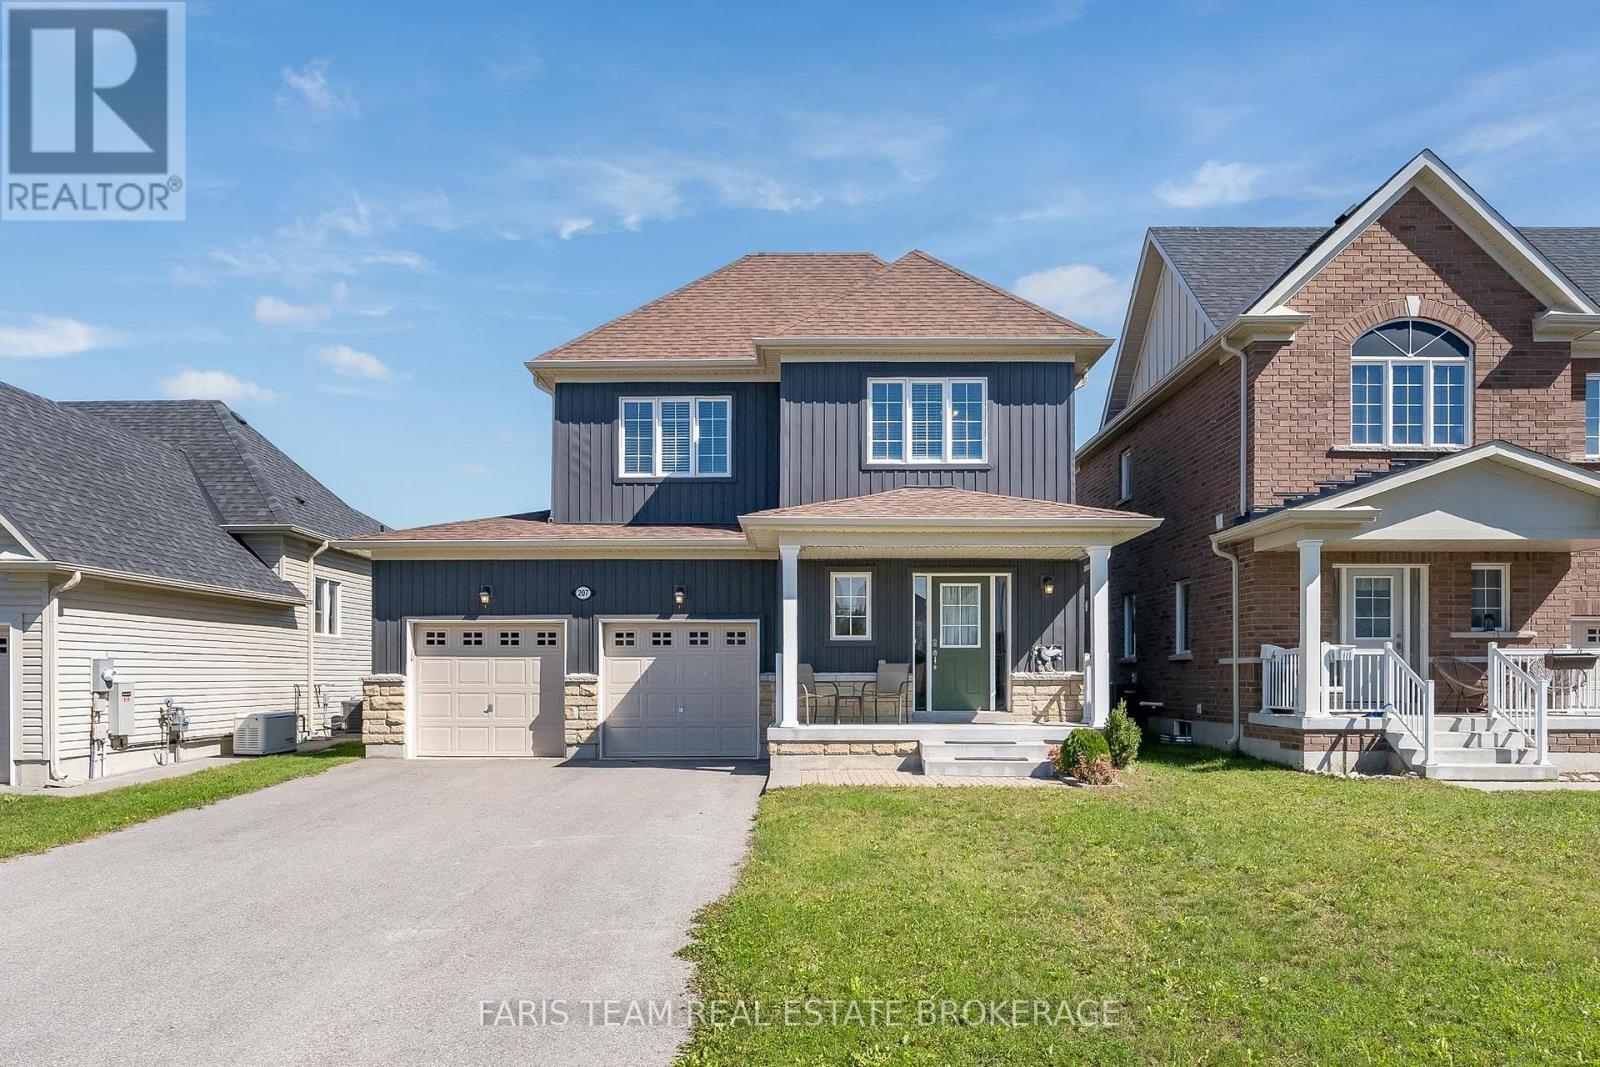
207 Springfield Crescent
Clearview, Ontario
Top 5 Reasons You Will Love This Home: 1) Welcome to this inviting Alexandra Model by MacPherson Builders, offering nearly 1,600 square feet of thoughtfully designed living space with three bedrooms and a family-friendly layout, ideal for first-time buyers, young families, or those looking for a move-in ready home 2) Enjoy a standout outdoor setting on a generous 44'x114' lot, larger than many in the neighbourhood, complete with a spacious deck and a fully fenced backyard offering plenty of room for children, pets, entertaining, or future outdoor plans 3) Step inside to a bright, open-concept main level where the dining area flows into a well-appointed kitchen featuring rich cabinetry, granite countertops, ample workspace, and an included freestanding Mennonite-built island with breakfast seating, while the adjoining living room offers a cozy gas fireplace and walkout to the backyard 4) Retreat upstairs to the spacious primary bedroom featuring a walk-in closet and private ensuite with a dual sink vanity and a tiled walk-in shower, complemented by two additional well-sized bedrooms, a 4-piece bathroom, and the convenience of upper level laundry 5) Appreciate the added potential of an unfinished basement with a bathroom rough-in, ready to be customized to your needs, along with an attached double-car garage and a central Stayner location within easy reach of Wasaga Beach, Collingwood, Blue Mountain, Creemore, Barrie, and surrounding communities. 1,557 above grade sq.ft. plus an unfinished basement. *Please note some images have been virtually staged to show the potential of the home. (id:56248)
234 Fair Street
Ancaster, Ontario
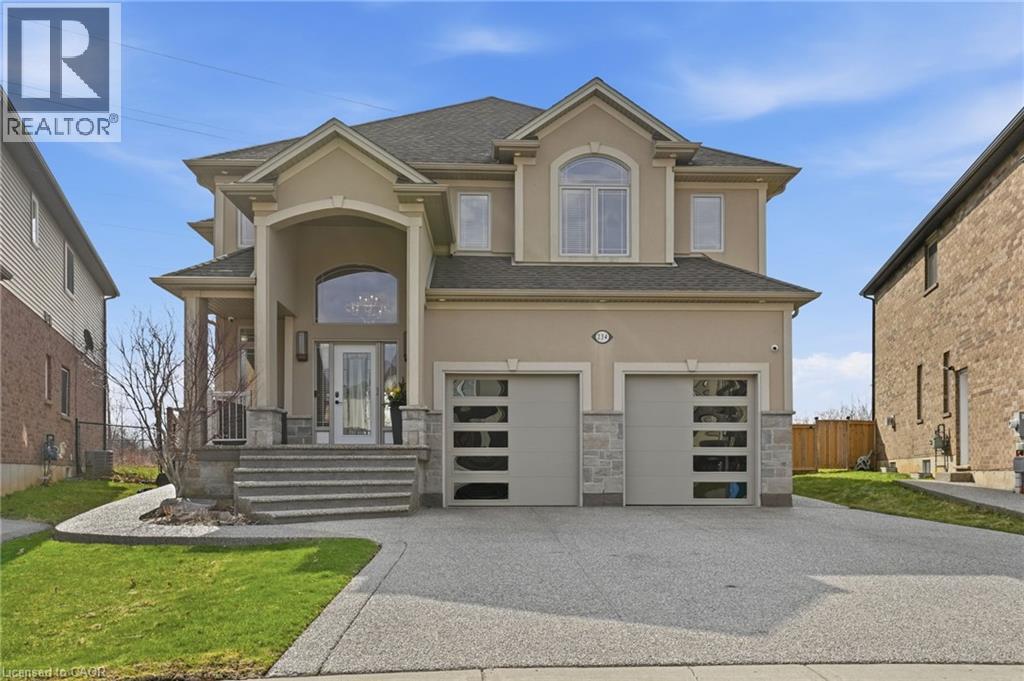
Welcome to your private backyard oasis! Stunning, move-in-ready home on a premium lot backing onto open green space! Featuring a beautiful4-season sunroom with fully retractable glass walls, this home seamlessly blends indoor and outdoor living perfect for entertaining year-round.This beautifully maintained property offers a bright, open-concept layout with large windows that flood the home with natural light. The mainlevel boasts elegant living and dining areas, along with a modern chef’s kitchen featuring an oversized island, stainless steel appliances, andample cabinetry. Upstairs, you’ll find 4 spacious bedrooms, including a luxurious primary retreat with spa-like ensuite and generous closet space.The fully finished basement expands your living space with 2 additional bedrooms, making it ideal for extended family, guests, or potential in-lawsetup, along with a versatile rec room area. Step outside to your private backyard retreat complete with a gorgeous in-ground pool, patio area,and no rear neighbours perfect for summer entertaining and family enjoyment. Located in a highly desirable, family-friendly neighbourhood closeto parks, schools, and all amenities. This home truly has it all! (id:56248)

71 Vivian Creek Road
East Gwillimbury, Ontario
Welcome to this exceptional Bungaloft home nestled in one of Mount Albert's most sought-after neighborhoods, where small-town charm meets modern comfort. Meticulously maintained and showcasing true pride of ownership, this stunning bungaloft residence offers over 3,500 sq. ft. of beautifully designed above-grade living space, thoughtfully crafted for both everyday living and effortless entertaining. Step inside to soaring ceilings, an abundance of natural light, and a spectacular cathedral ceiling that creates an airy, elegant atmosphere throughout the home. Spacious principal rooms provide comfort and flexibility for growing families, while refined finishes add warmth and sophistication at every turn. At the heart of the home is a chef-inspired kitchen featuring granite countertops, a large center island, premium finishes, and a generous walk-in pantry-perfectly designed for preparing meals, entertaining guests, and creating lasting memories. Step outside to the expansive deck, an ideal setting for summer barbecues, morning coffee, or gathering with family and friends. The partially finished walkout basement offers outstanding potential for additional living space or the perfect in-law suite, with a layout that easily adapts to your family's evolving needs. Located in a quiet, family-friendly community surrounded by parks, scenic walking trails, and excellent schools, this home offers the best of both worlds-a peaceful country feel with convenient access to Newmarket, Highway 404, and the GTA. Offering exceptional space, timeless elegance, and an unbeatable lifestyle, this move-in-ready home is a rare opportunity to own one of Mount Albert's finest family residences. (id:56248)
56 East 23rd Street
Hamilton, Ontario
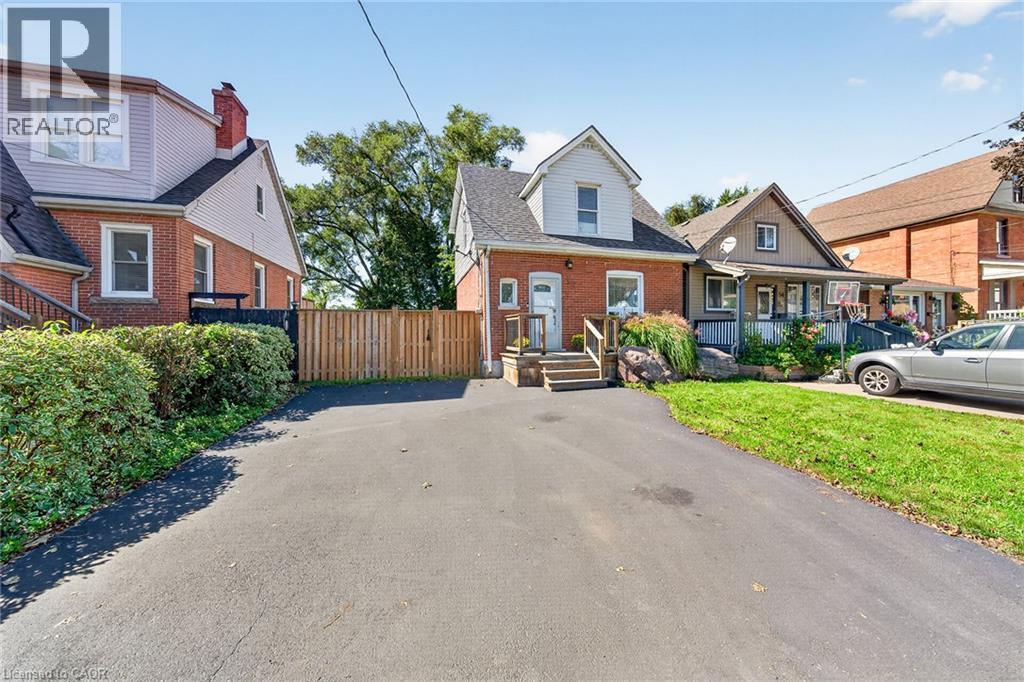
Welcome to 56 East 23rd Street, where character, space and thoughtful updates come together in a fantastic Hamilton Mountain location. Situated on an impressive 40’ x 127’ lot, this charming 3-bedroom, 2-bath detached home offers more space than you might expect, inside and out. The main level features a bright, spacious living/family room and a generous eat-in kitchen with pantry—an inviting layout for everyday living and entertaining. Upstairs, you’ll find three comfortable bedrooms, including a primary bedroom with walk-in closet, a 4-piece bath and a versatile bonus loft/office space that’s ideal for working from home, studying or creating a cozy retreat. The backyard is a standout. The deep, mature lot offers plenty of room for kids, pets, gardening and summer entertaining, with a large deck completed approximately 5 years ago and newer fencing approximately 2 years old providing added privacy. A shed with hydro adds valuable storage and makes an excellent workshop or hobby space, while the private driveway provides parking for 2 vehicles. Important improvements have already been taken care of, including a roof approximately 5 years old, main-floor windows and rear door approximately 6 years old, appliances approximately 6 years old, and furnace and central air approximately 10 years old and regularly maintained. The home is also carpet-free for easy everyday living. Located just steps from Concession Street and close to the Mountain Brow, with convenient access to parks, shopping, transit and Hamilton Mountain amenities, this is an opportunity to enjoy an established neighbourhood, a generous property and a home that has been genuinely cared for. Move in, make it your own and enjoy everything this home and location has to give. (id:56248)
9947 Woodbine Avenue
Markham, Ontario
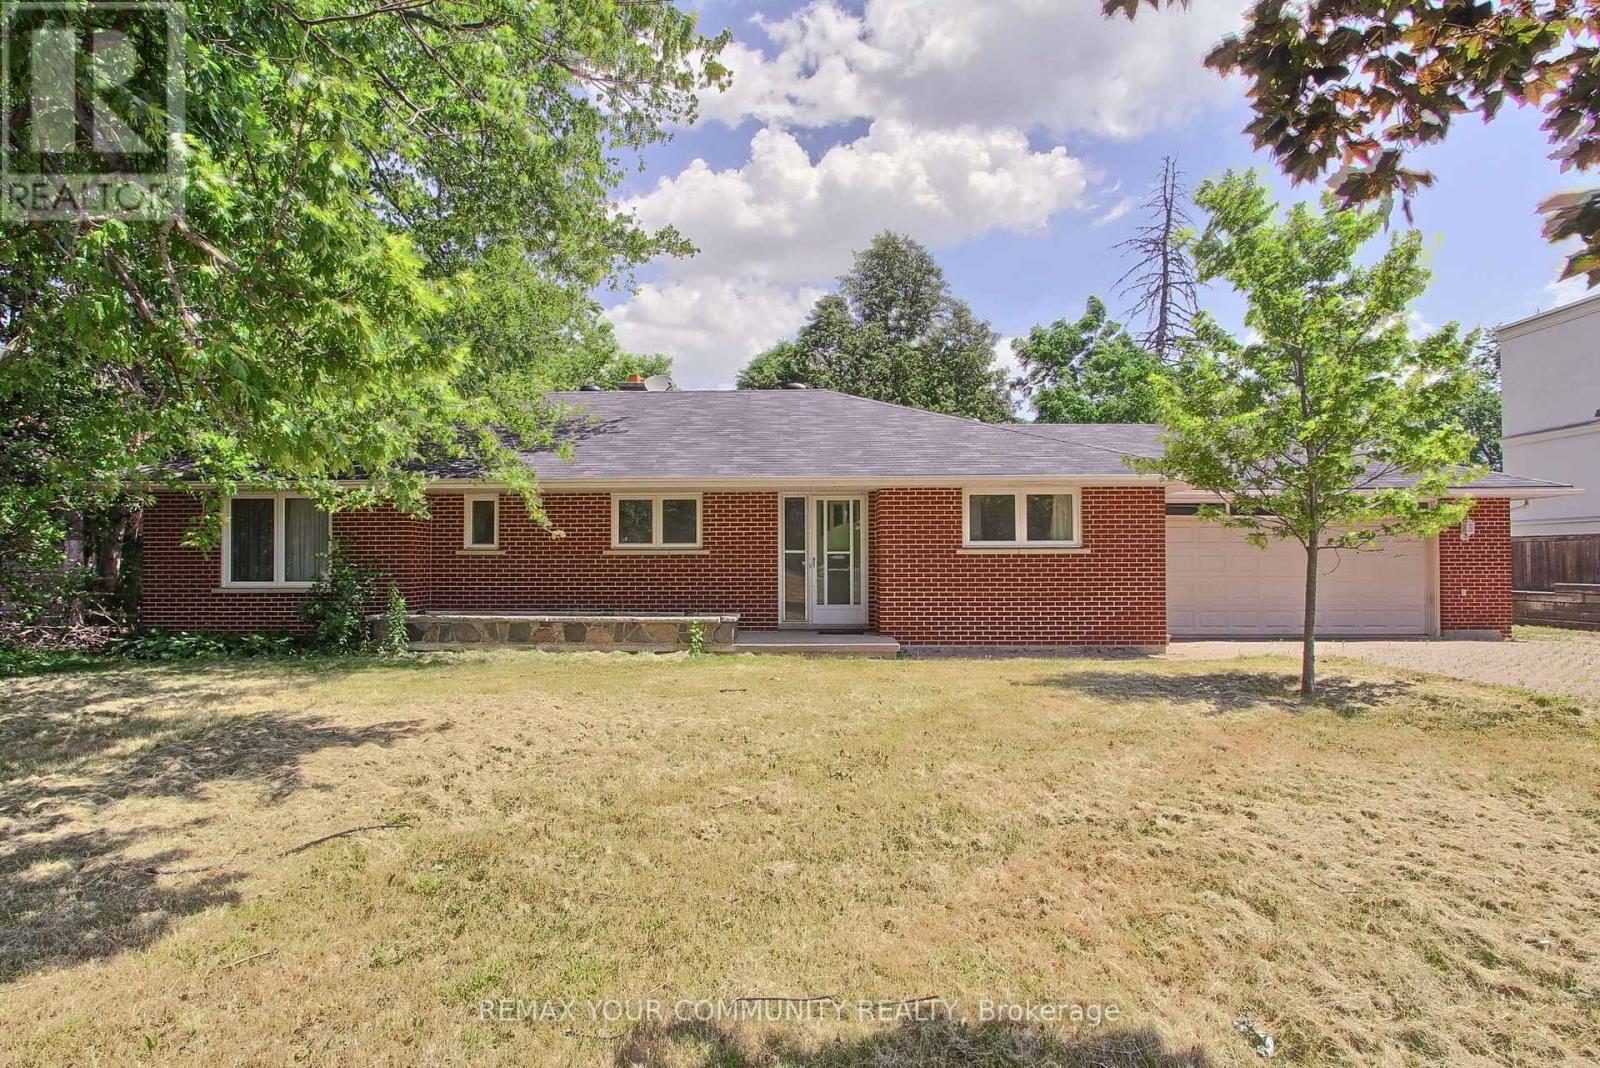
Situated on over half an acre along the bustling Woodbine Avenue corridor in Markham, this large bungalow offers expansive, well-appointed spaces perfect for a variety of professional and administrative uses. The interiors feature generously sized rooms bathed in natural light and a finished walk-out basement that enhances functional work environments or client meeting areas.Ample parking accommodates staff and visitors with ease, supporting business operations without compromise. Location is a key asset, with quick access to Hwy 404 and proximity to Markham's dynamic Commercial and Industrial Hub, placing your business at the heart of one of the GTA''s thriving economic zones. Zoning allowances favor general Business Office use, making it ideal for professional services such as architectural, legal, or accounting firms; tech and creative agencies including IT consulting or digital marketing; as well as corporate back-offices and consulting firms. This space blends accessibility, space, and versatility-designed for businesses that demand presence and professionalism in a prestigious Markham locale. (id:56248)
311 - 16 Westbury Road
Wasaga Beach, Ontario
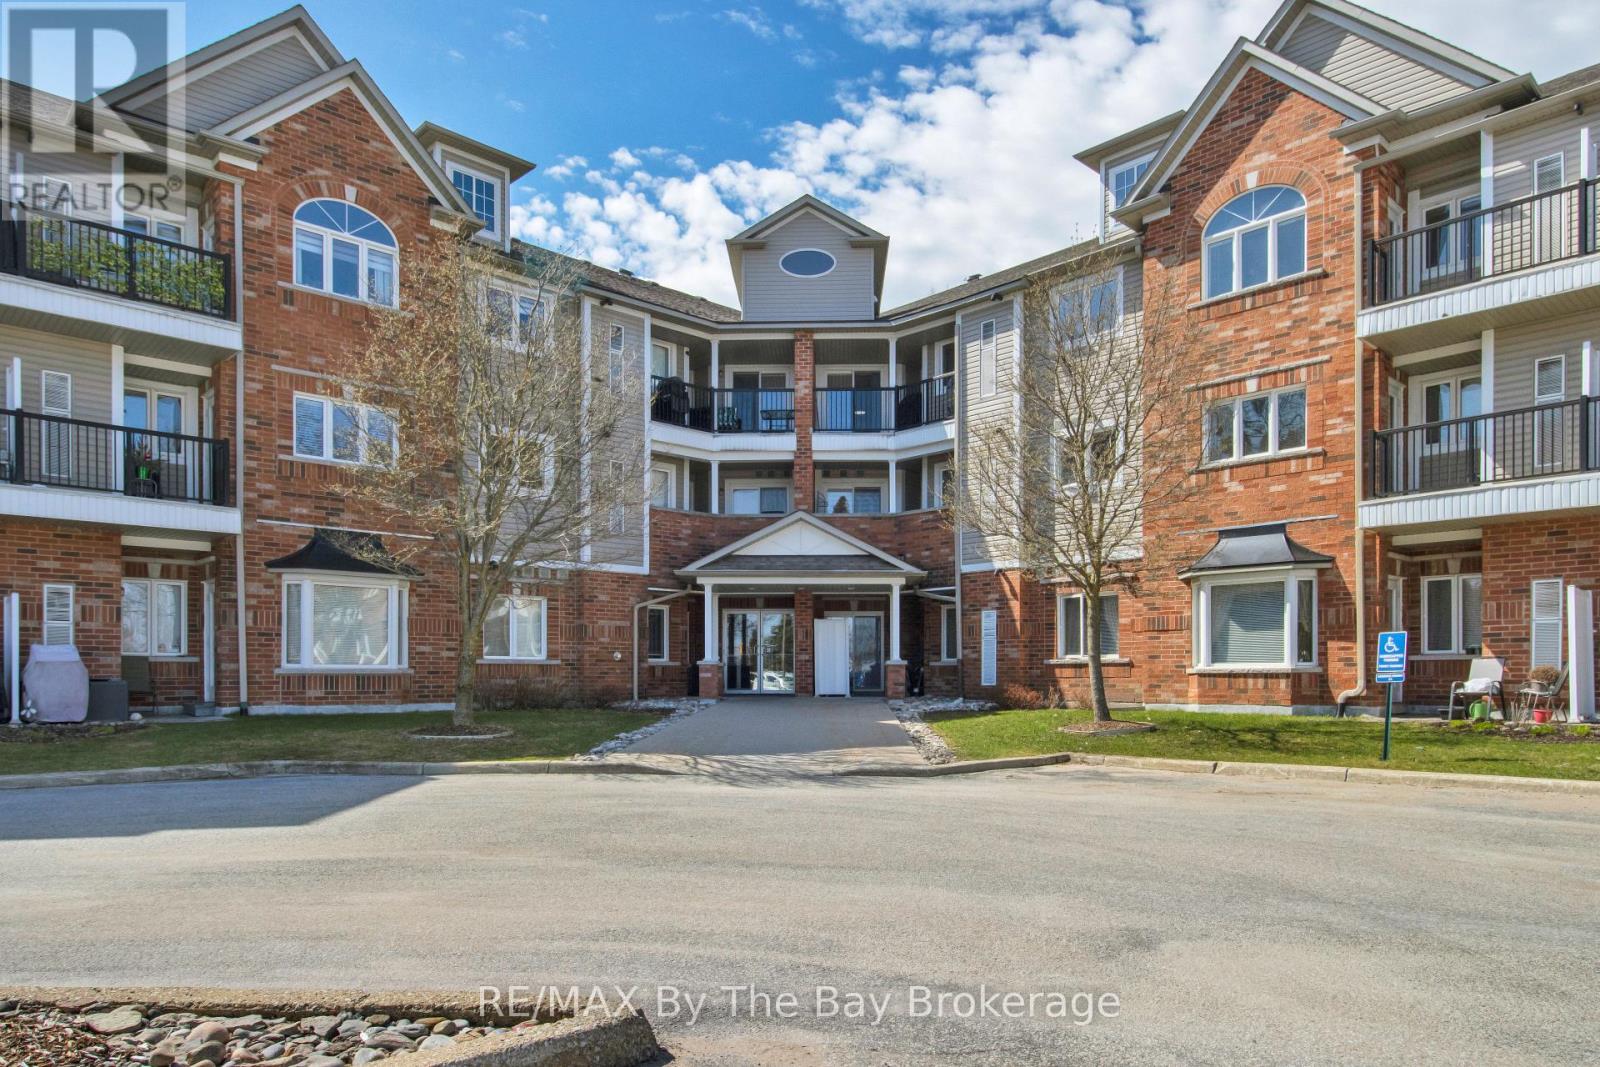
Winter is coming - if you would enjoy no more snow shovelling (and outdoor maintenance) this could be the cozy spot for you!! Close to amenities it's a bright, clean, ready to move in unit on the top floor with nice views and no neighbours overhead! In suite laundry and 5 appliances included, sit at the breakfast bar or dining area. Nice balcony, freshly painted and freshly cleaned.. Walk to shopping, restaurants, the exciting Beach area or take public transit up to the library, arena and much more! Live the carefree lifestyle! Condo fee now includes ROGERS CABLE AND INTERNET!! (id:56248)
120 Henry Street
Brantford, Ontario
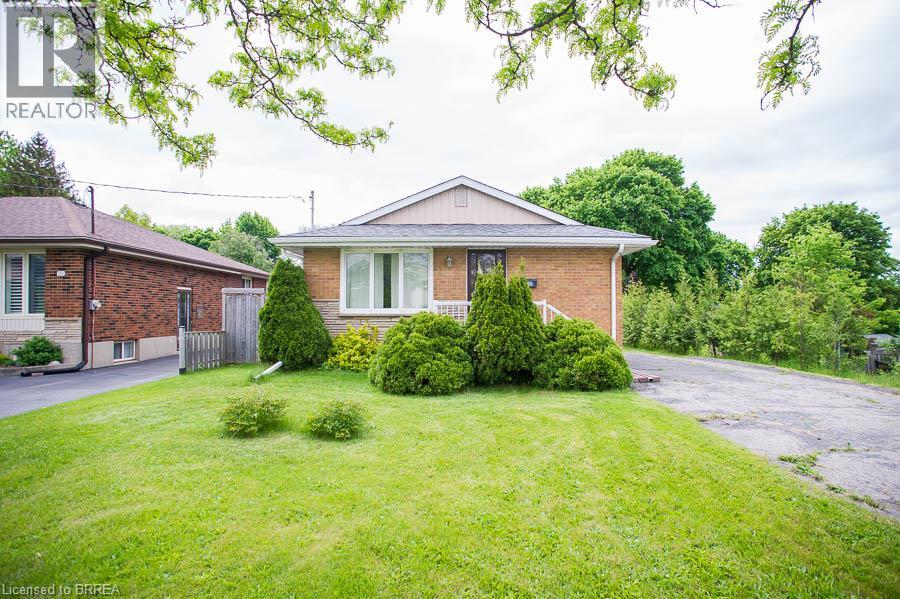
Charming Brick Bungalow with detached double-car garage in a Convenient, Family-Friendly Neighbourhood! Welcome to 120 Henry Street – a well-maintained 3-bedroom bungalow with fantastic curb appeal and loads of potential situated on more than 1/3 of an acre! This inviting home is located close to schools, parks, shopping, and restaurants. The main floor features a galley kitchen with ample cupboard and counter space, along with a spacious living room that offers a large window for plenty of natural light and hardwood flooring. Three nice-sized bedrooms and a 4-piece bathroom are perfect for a growing family or those looking to downsize. The basement is ready for your finishing touches and includes a recreation space, a bonus room, and laundry. Outside, the large yard features a detached double-car garage—perfect for parking, storage, or hobbyists! (id:56248)
109 Winniett Street
Brantford, Ontario
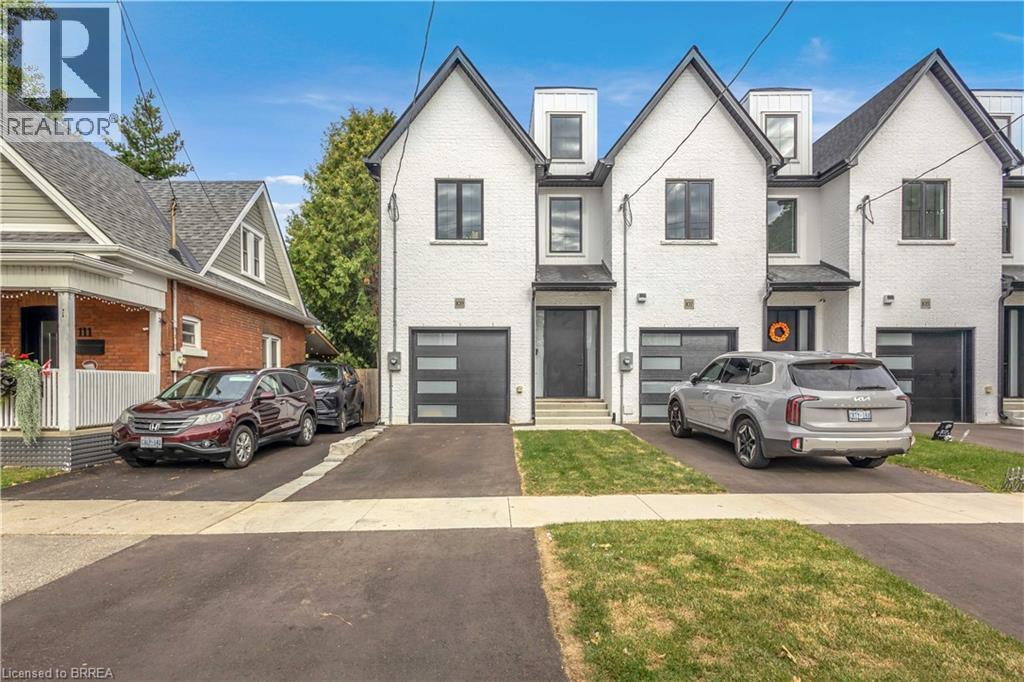
Welcome to this fresh, modern two-storey home offering the perfect blend of style, comfort, and functionality. Featuring 3 spacious bedrooms and 3 well-appointed bathrooms, this thoughtfully designed property is ideal for families or those seeking contemporary living. Step inside to an inviting entrance that sets the tone for the home’s bright and airy layout. The generously sized bedrooms provide ample space for relaxation, while the sleek design elements—including trending black windows and matching exterior accents—create striking curb appeal, complemented by an oversized front door. Enjoy the convenience of a fully fenced yard with side access to the backyard, perfect for entertaining, families, or future outdoor enhancements. The front and backyard will be fully sodded, and the driveway will be completed with asphalt, offering a move-in-ready exterior. Ideally located near the beautiful Grand River and scenic trails, this home combines modern living with access to nature. A stunning property ready to be enjoyed—don’t miss this opportunity to make it yours. (id:56248)
17 Elizabeth Street E
Welland, Ontario
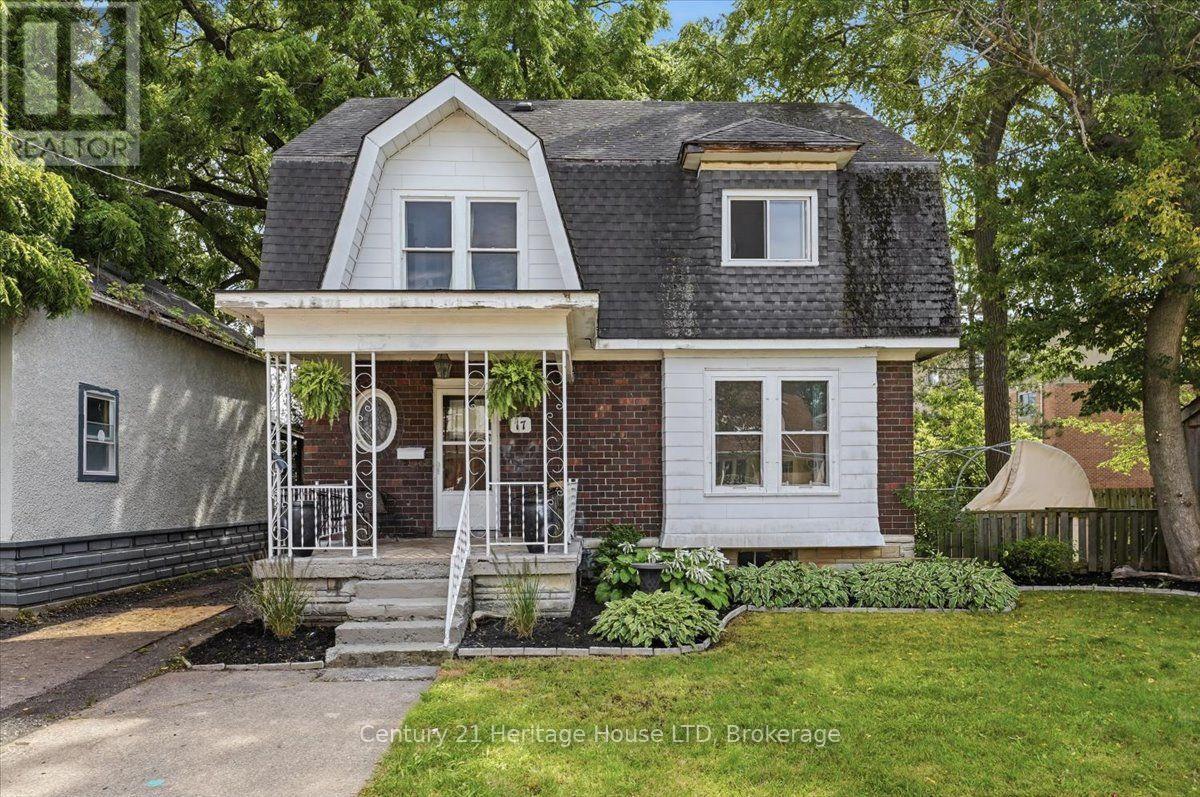
One of a kind Character Home! Welcome to this charming, two-story family home in West Welland nestled between Aqueduct and Niagara Street. Character, space and natural light define this spacious four bedroom home. Beautiful wood details and a welcoming foyer create an inviting first impression. This home boasts a traditional layout with large rooms and nine foot ceilings, featuring original hardwood flooring, new flooring in the kitchen and dining room, decorative radiators and two decorative fireplaces. The main level features a spacious living room, large kitchen and formal dining room designed for seamless family gatherings and entertaining. Upstairs, you'll find the 4 bedrooms and a bathroom. On the third level, a versatile walk-up loft/attic presents excellent bonus storage or the exciting potential to build out additional living space. Step outside to enjoy your covered deck situated on a fully fenced backyard. Located just moments from top-rated schools, beautiful parks, and all essential amenities. Great for first time home buyers wanting to build some equity, a large family or investors! If modern and brand-new is what you're after, keep looking! But if you love the charm of a century home, original floors, classic trim and 100 years of character this home is waiting for your personal touch! Quick possession available. (id:56248)