
265 Chatfield Drive N
Vaughan, Ontario
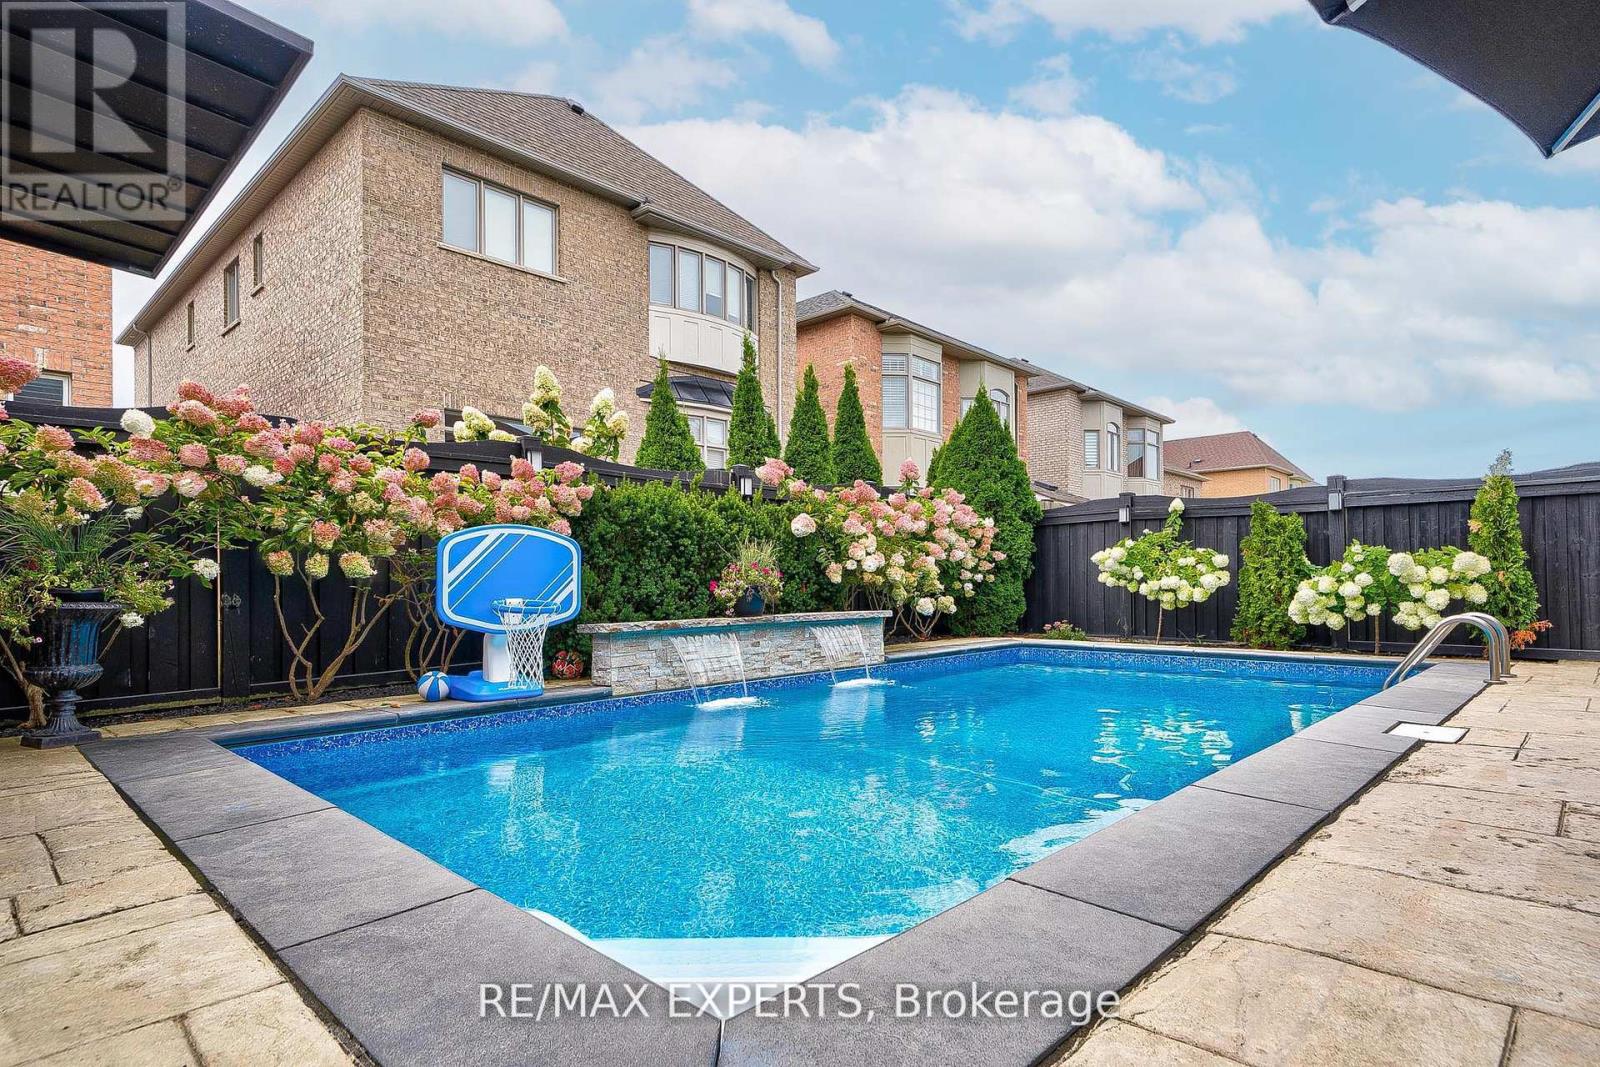
Stunning Fully Renovated Home in the Heart of Vaughan! ** Prime Location **Welcome to this beautifully updated home featuring 4 spacious bedrooms + den and 4 bathrooms, perfect for families of all sizes.The fully finished basement unit includes an additional 2 bedrooms + den, a full kitchen, Living room and 1 bathroom (ensuite), offering great potential for a rental income or multi-generational living or just enjoy the additional living space. Enjoy your private backyard oasis, complete with a inground pool, gazebo, and outdoor BBQ area, perfect for entertaining or relaxing with family and friends. With a two-car garage and a total of 4 parking spots, convenience is key. This Home has it all !!Located just minutes from Vaughan Mills Mall, Canada's Wonderland, top schools, major shopping, dining and transit. This home is in the perfect location! Don't miss out-book your showing today! (id:56248)
27 Robert Street
Georgina, Ontario
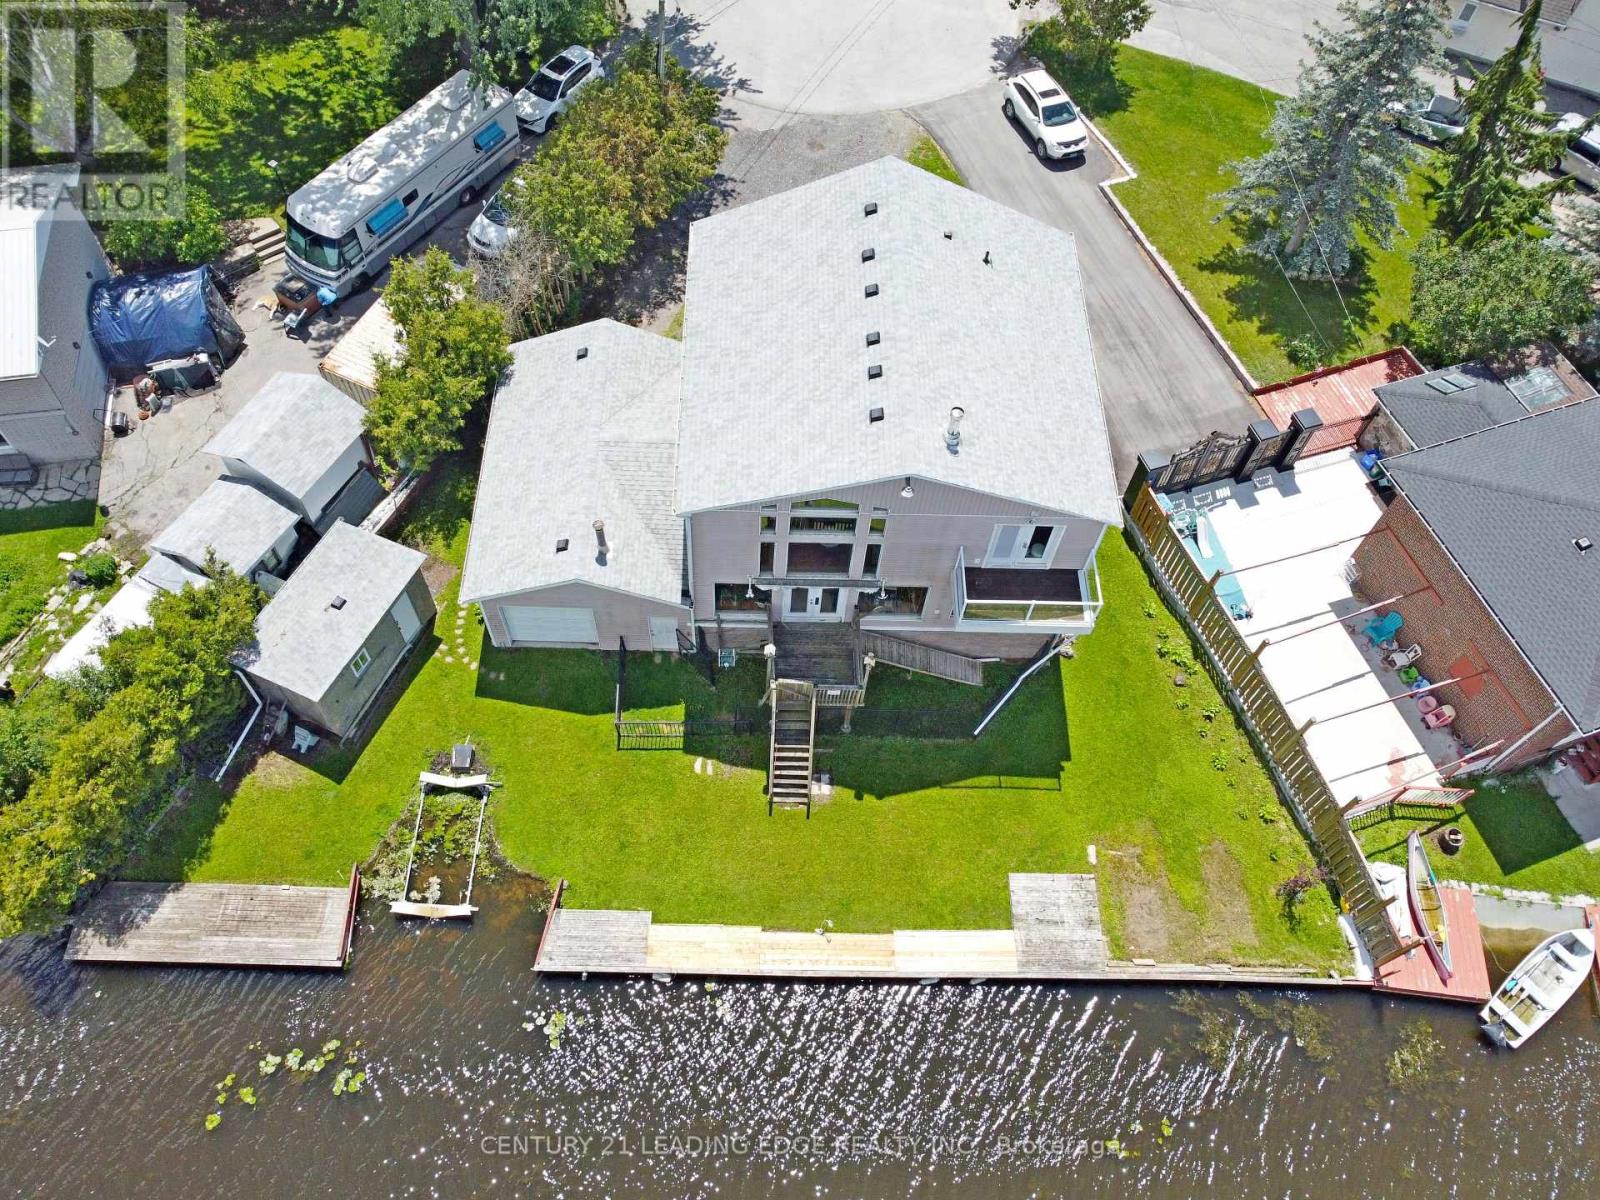
Welcome to 27 Robert Street, a rare waterfront opportunity set on a spacious pie-shaped lot in the heart of South Keswick, offering 120 feet of water frontage and direct water access from the privacy of your own backyard, with Lake Simcoe and Cook's Bay at your doorstep. This spacious 3-bedroom, 2-bath home features approximately 2,400 sq. ft. of finished living space and is ideal for boat enthusiasts, nature lovers, and those seeking a relaxed lakeside lifestyle. The bright, open-concept main floor offers a large kitchen with centre island, abundant cabinetry, stainless steel appliances, and seamless flow into the living and dining area, complete with soaring ceilings, expansive windows, a cozy fireplace, and beautiful canal views. Additional features include 2nd floor laundry and central vac for added convenience! Walk out to the waterfront yard, dock, and multiple outdoor living spaces, including a covered front porch and upper balcony. The upper level features generous-sized bedrooms, a 4-piece bath, and open-to-below views. Imagine enjoying your morning coffee while taking in the breathtaking, picturesque views of nature year-round. A spacious 28'8" x 19'1" garage, with drive-thru doors to the backyard, provides ample room for vehicles, storage, and more. The garden shed is perfect for storing lawn care items, marine tools, and outdoor equipment. Conveniently located close to schools, parks, shopping, restaurants, marinas, beaches, boat launch, dog park, public transit, and all town amenities, with easy access to Highway 404. Enjoy everything Lake Simcoe and Cook's Bay have to offer with this unique opportunity to experience waterfront living with everyday convenience. (id:56248)
15 Old Church Road
King, Ontario
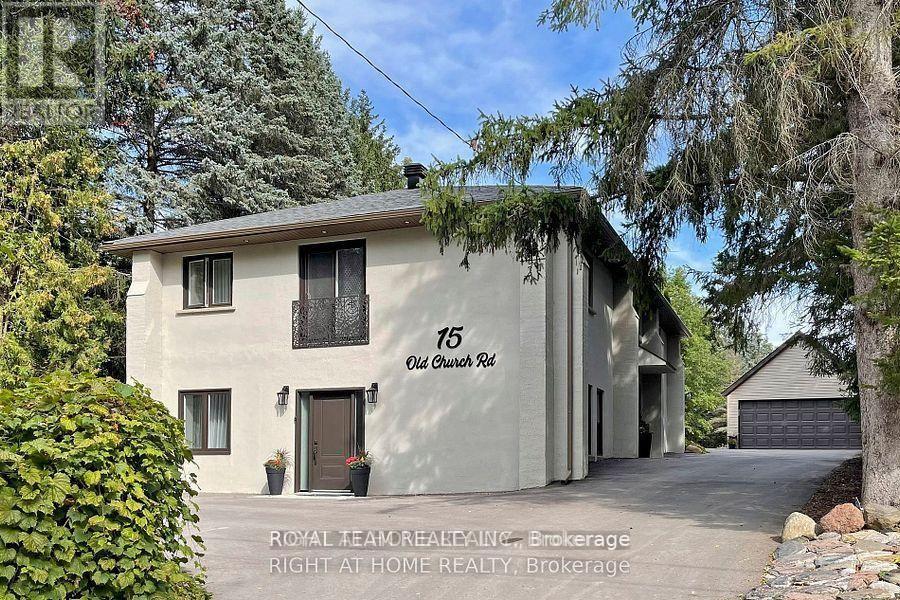
Welcome To Your Private Ravine Retreat In The Heart Of Prestigious King City.Set On An Exceptional 0.46-Acre Ravine Lot, this extensively renovated residence offers a rarecombination of luxury, privacy, and natural beauty. Surrounded by mature trees andbreathtaking views, the home is filled with natural sunlight from sunrise to sunset, creatingbright, elegant living spaces that seamlessly connect with the outdoors.Designed for modern living and effortless entertaining, the home showcases sophisticatedVenetian plaster accent walls, a custom-crafted chef's kitchen with premium AAA stainlesssteel appliances, and a stunning oversized stone island that serves as the centerpiece of thehome. Expansive windows frame picturesque ravine views while flooding the interior with warmthand natural light.Every major component has been thoughtfully upgraded, offering true peace of mind for years tocome. Improvements include new insulation in attic and walls, drywall, windows and doors, roofand soffits (2020), refinished well with new pump (2021), upgraded electrical system and panel(2020), interior and exterior pot lighting, detached garage (2021), extended driveway (2021),new septic bed (2023), high-efficiency air conditioning (2024), and a private sauna retreat inthe lower level.The striking stucco exterior creates timeless curb appeal, while the beautifully redesignedbathrooms feature elegant European-inspired finishes and custom furnishings.The finished lower level with separate entrance presents outstanding flexibility for extendedfamily living, a private guest suite, home office, or potential income-generating opportunity.Properties offering this level of privacy, extensive renovations, abundant natural light, andprime King City location rarely become available. A truly turnkey luxury residence where everydetail has been thoughtfully considered.Simply move in and enjoy the lifestyle. (id:56248)
Bsmt - 125 Timber Valley Avenue
Richmond Hill, Ontario
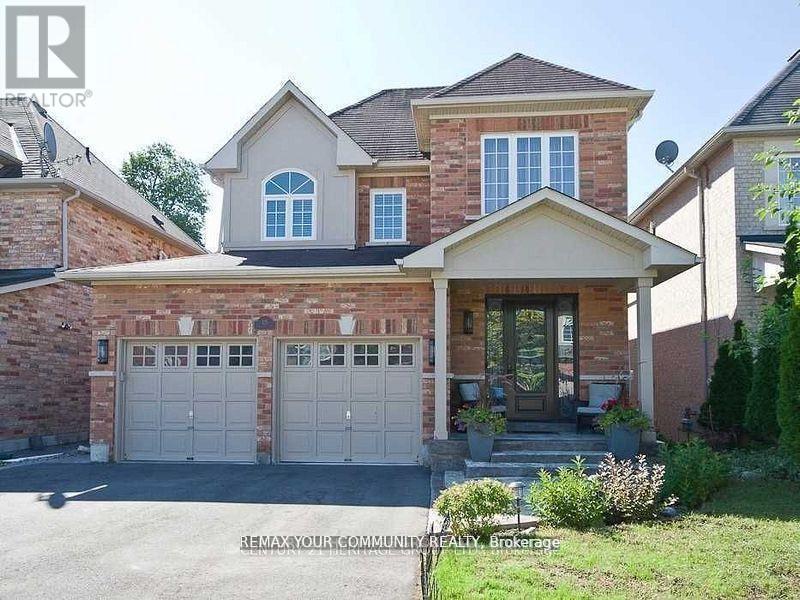
Welcome to this bright and spacious 2-bedroom walk-out garden-level basement suite, offeringthe comfort and feel of a main-floor living space. With large windows and direct walk-outaccess to the backyard, the unit is filled with natural light and provides a private andwelcoming atmosphere. The modern kitchen features granite countertops and stainless steelappliances, complemented by a functional layout ideal for comfortable everyday living.Ideally located within walking distance to public transit, Yonge Street, parks, schools, andeveryday amenities. Just minutes to Highway 404, lakes, golf courses, and grocery stores.Features & Inclusions:Stainless steel stove and fridgeWasher & dryerWindow coveringsAll existing light fixtures (ELFs)Central air conditioning (CAC)Additional Information:No pets, no smoking (as per landlord)Tenants to pay 1/3 of utilities and hot water tank rentalTenants must carry $1,000,000 third-party liability insurancePrivate walk-out entrance with access to the backyardA bright and comfortable home in a prime location-move-in ready and perfect for professionalsor a small family. (id:56248)

203 - 481 Rupert Avenue
Whitchurch-Stouffville, Ontario
Welcome to Unit 203 at 481 Rupert Avenue, Stouffville! This bright, 755 square foot 1+1 condo features a spacious primary bedroom and versatile den right off the entry. The kitchen is modern and functional, offering plenty of cabinet and counter space for all your culinary needs. Moving past the kitchen, the open-concept living room flows seamlessly out to your private open balcony. The unit also features a 4-piece bath, full-size in-suite laundry, and a premium surface-level parking spot right at the front of the building. With low-cost, maintenance-free living and fantastic amenities, you'll have access to a gym, indoor pool, party room, and convenient visitor parking. This condo is ideally situated, just a short walk from parks, schools, and all your shopping needs, making it a perfect blend of comfort, convenience, and community. (id:56248)
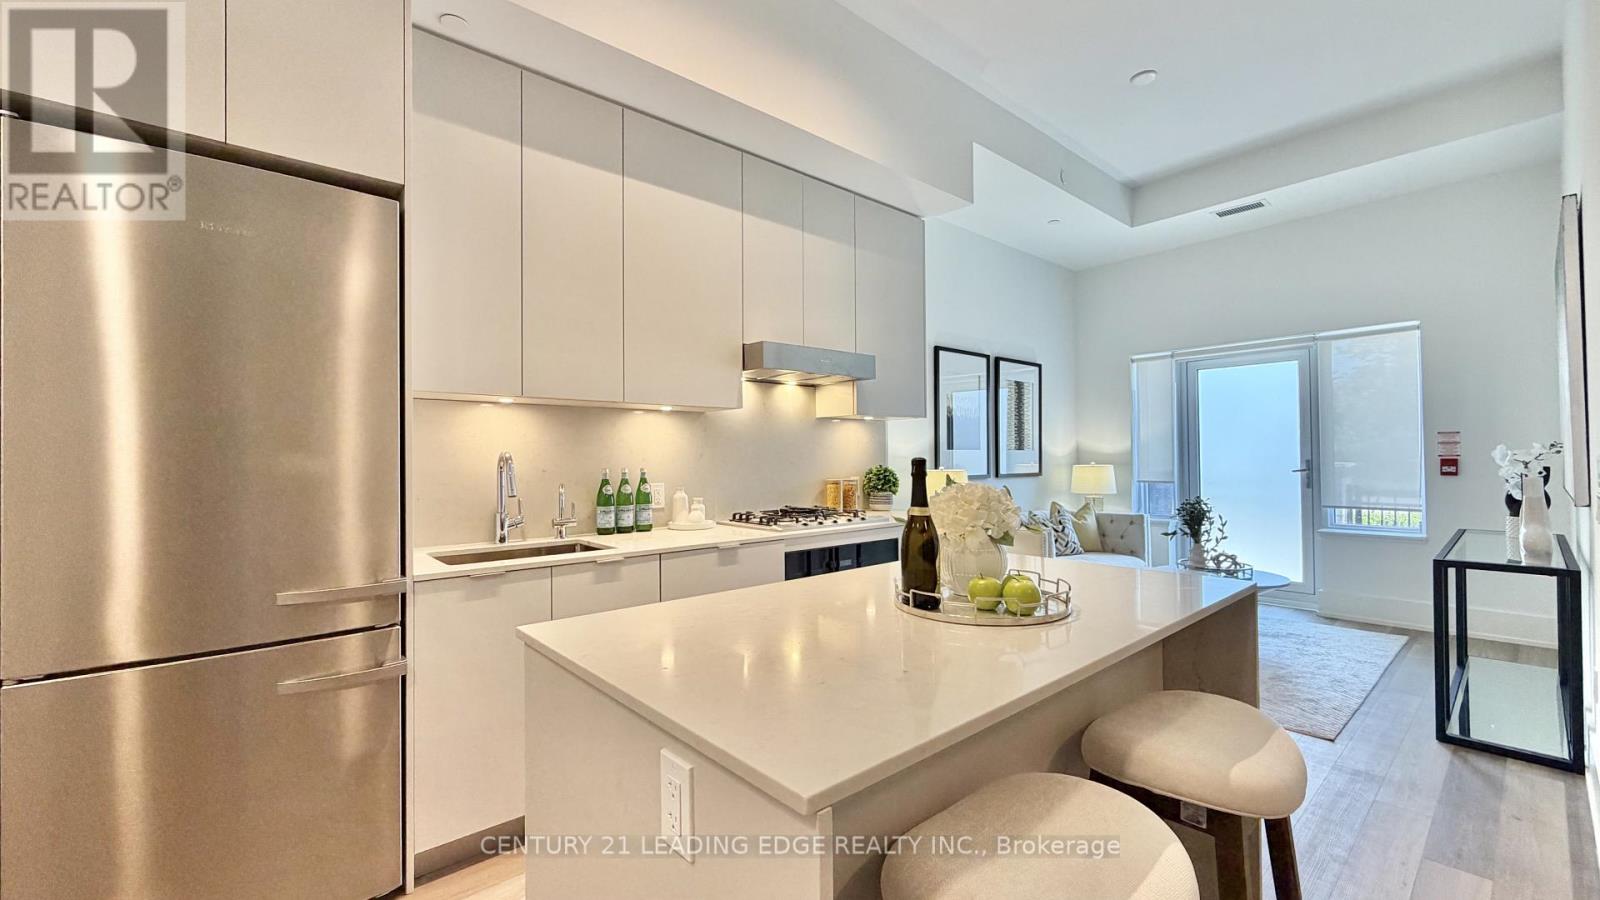
133 - 8 Cedarland Drive
Markham, Ontario
Brand New Never Lived-in Townhouse Located in the prestigious heart of Unionville, this stunning three-bedroom townhouse at Vendome Markham offers a rare combination of luxury, privacy, and the 24-hour security of a premier condominium. Spanning 1,419 square feet of functional living space, the home features a bright, open-concept main floor with soaring 12-foot ceilings and a chef-inspired kitchen equipped with a gas stove, high-end Miele appliances, and quartz countertops. A standout feature is the main floor bedroom with full bathroom access, providing a perfect solution for those looking to have the option of avoiding stairs. The interior is finished to the highest standard with smooth ceilings, pot lights, and premium plank flooring throughout. Residents will enjoy multiple private outdoor retreats, including ground-floor patio facing the park, a second-floor Juliet balcony, and a dedicated primary bedroom terrace. Additional conveniences include a temperature-controlled storage locker and a location that places you minutes from top-ranked Unionville High School, York University, and the historic charm of Main Street Unionville, with effortless access to Highways 407 and 404.This townhouse won't last long! Just move in and decorate! (id:56248)

91 Lucas Street
Richmond Hill, Ontario
Rare opportunity to Own a charming and well-maintained 3-bedroom bungalow in the heart of Richmond Hill's highly sought-after Mill Pond community. Situated on a premium 60-ft lot, this home offers bright and spacious living and dining areas with large picture windows and fireplace, an updated eat-in kitchen with granite counters, and walk-out to an 18' x 10' sundeck overlooking a beautifully landscaped backyard - a true gardener's paradise. Main floor family/great room plus study/den provide flexible space ideal for families or working from home. Includes 2 parking space and private in-suite laundry for added convenience. Exceptional location at Yonge & Major Mackenzie - steps to Yonge Street transit (including GO and local bus routes), Hillcrest Mall, Richmond Hill Centre for the Performing Arts, grocery stores, restaurants, banks, medical clinics, hospital, parks, schools, and Mill Pond. A rare lease opportunity in a prime central neighbourhood. (id:56248)
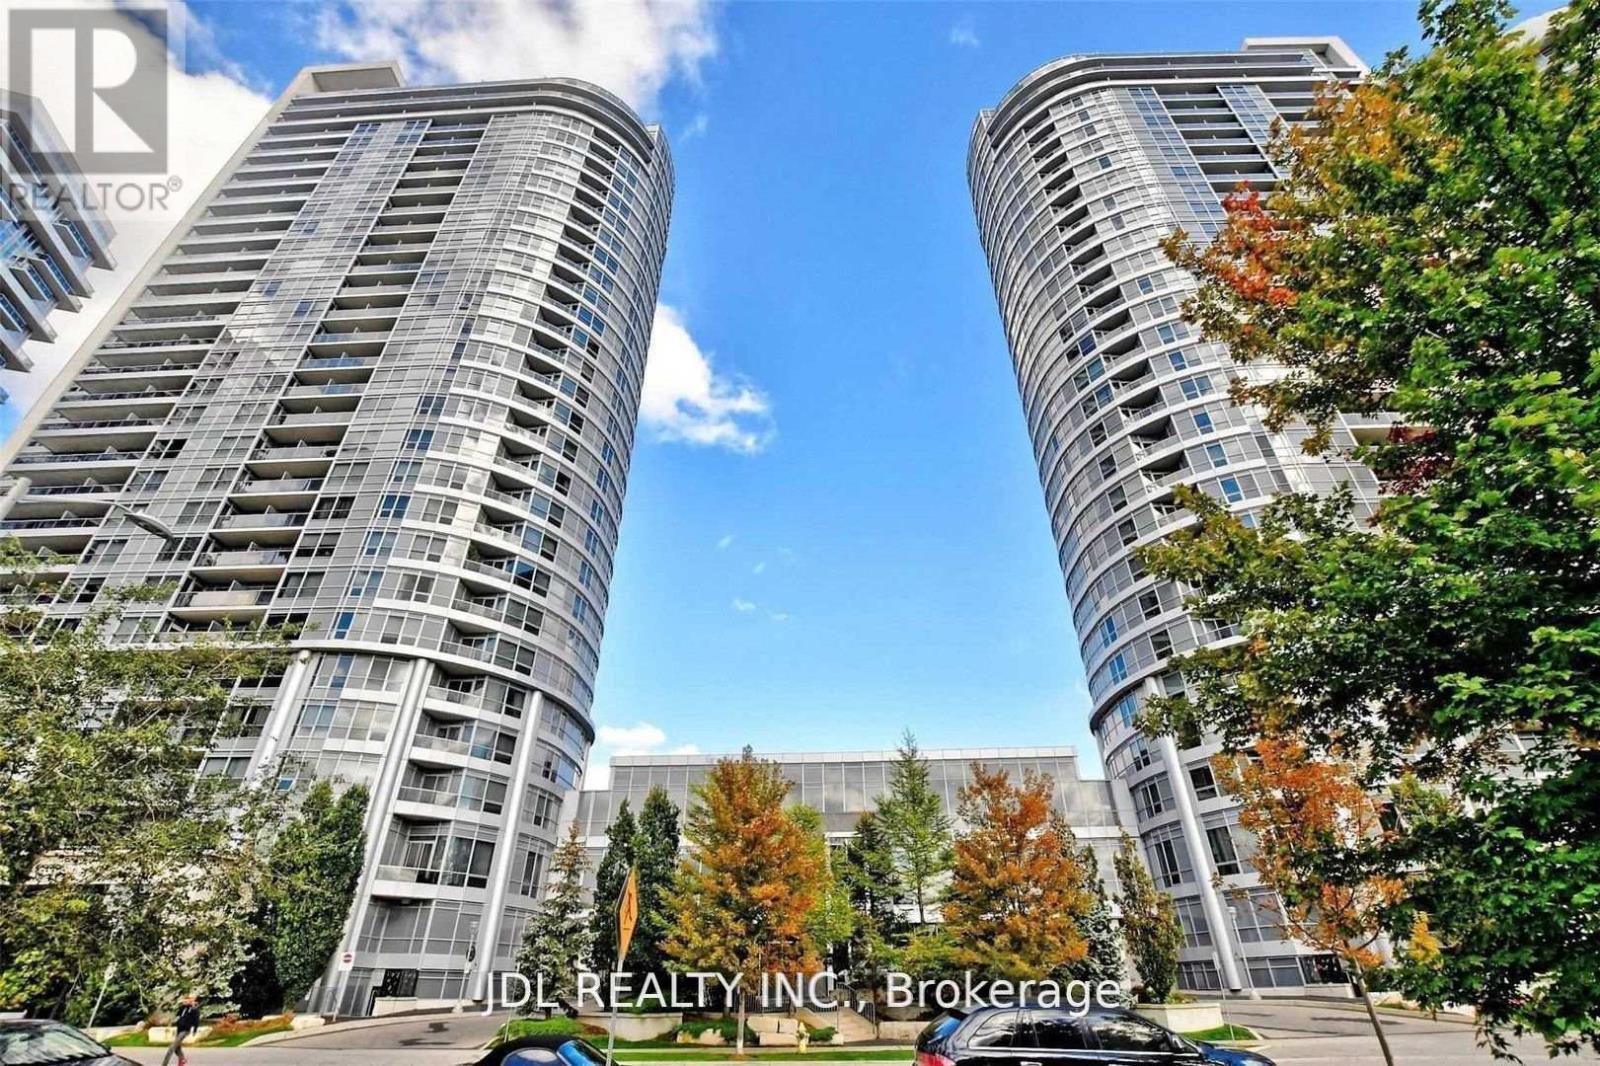
1804 - 151 Village Green Square
Toronto, Ontario
Spacious & Sun-Filled 2 Bedroom 2 Bathroom Corner Unit With Unobstructed S/W Views. Condo Apartment Located In The Center Of Scarborough. Laminated Flooring Thru-Out. Steps To Transit & Minutes To Shopping Mall And 401. Open Concept Layout, Granite CounterTop/Breakfast Bar. Sun-Filled Rooms With Clear Glass Windows For A Great View. Living Room Access To A Wide Balcony Overlooking Highway 401.Clean, Bright & Move In Ready! (id:56248)
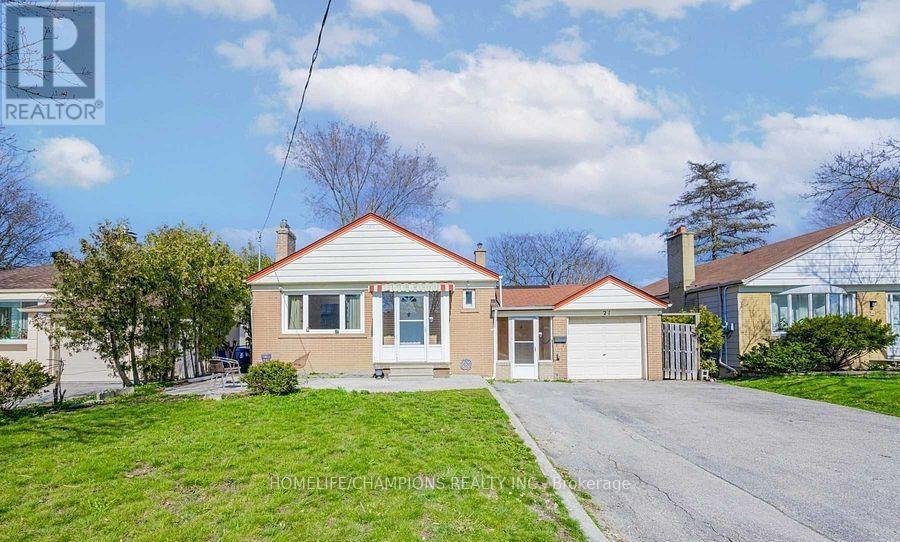
Bsmt - 21 Moran Road
Toronto, Ontario
BASEMENT ONLY: Welcome to this spacious two-bedroom basement unit! Featuring a spacious living room, a generous primary bedroom, and a versatile second bedroom that can also be used as a home office. The unit offers a large, functional kitchen and two parking spaces. Located in a desirable Scarborough neighbourhood, close to Agincourt Collegiate Institute, well-regarded schools, public transit, shopping, parks, restaurants, and everyday amenities. A comfortable and convenient place to call home! (id:56248)
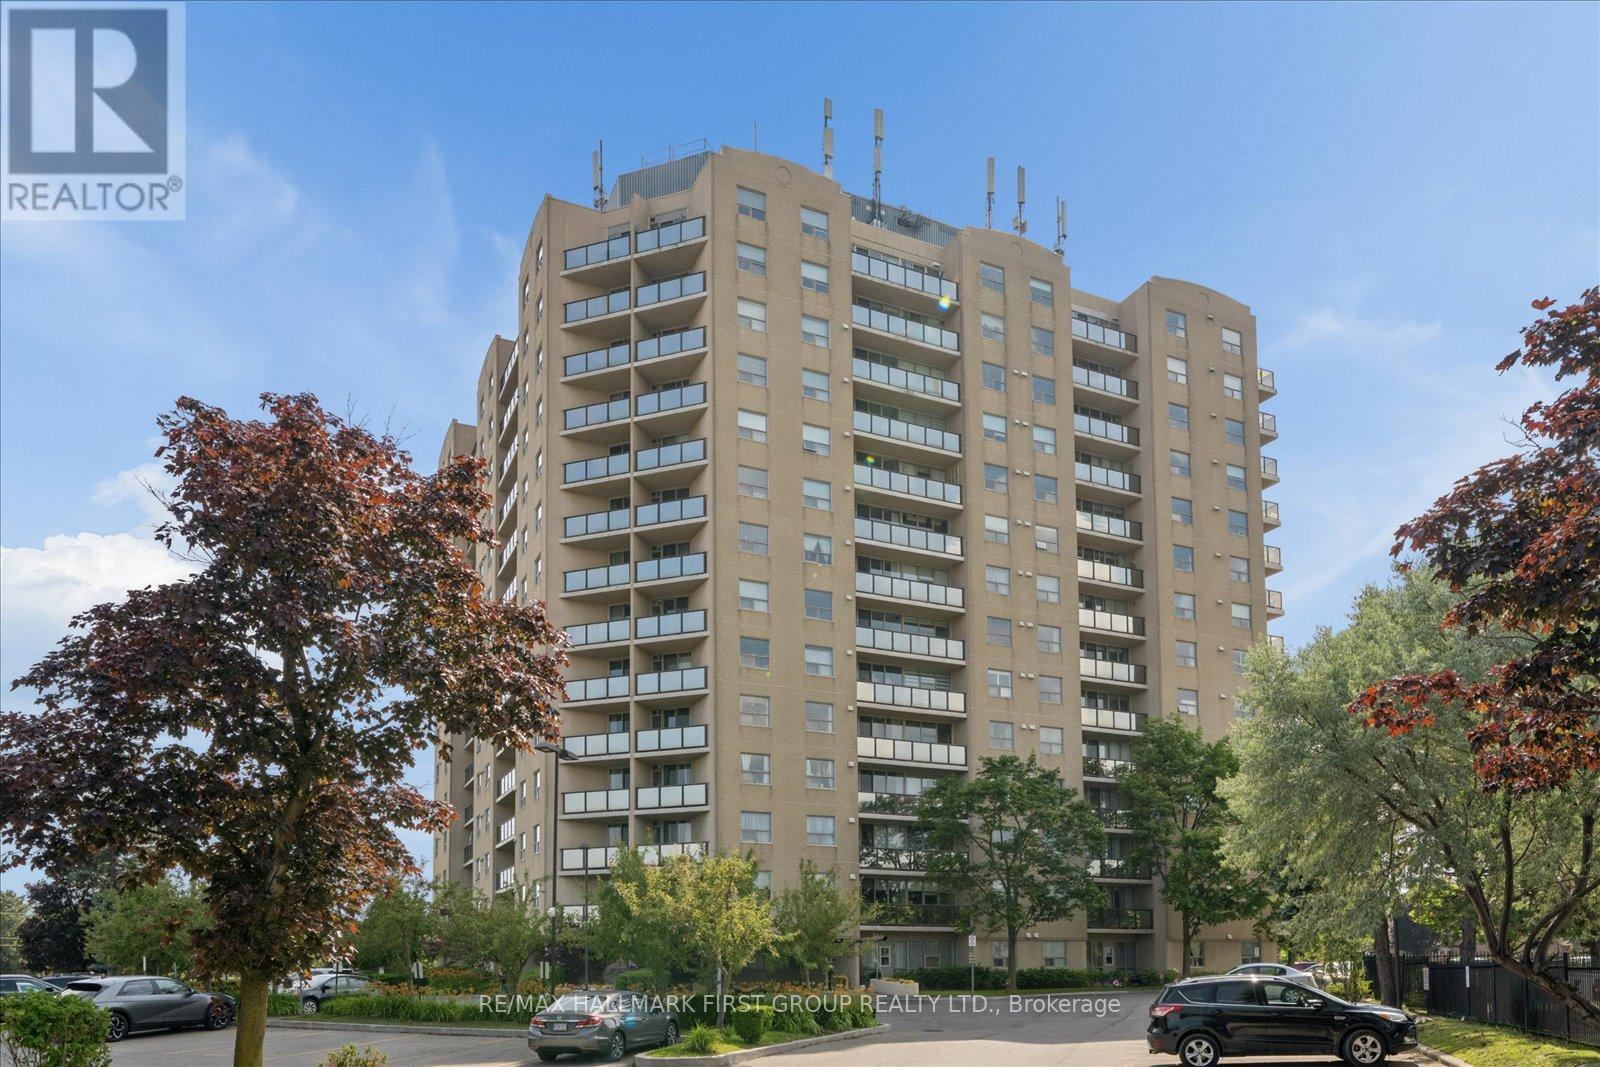
206 - 2 Westney Road N
Ajax, Ontario
Welcome to Top of Westney Condominiums, where comfort, convenience, and exceptional value come together in the heart of Ajax's highly desirable Central West community. Perfect for first-time buyers, downsizers, or investors, this spacious 1-bedroom, 1-bathroom condo offers an inviting open-concept layout with 680 sq. ft. of bright, functional living space. The generous living and dining areas are filled with natural light and feature laminate flooring with a walk-out to a private west-facing balcony. The spacious bedroom features a large closet and oversized window. Enjoy the convenience of in-suite laundry, an exclusive parking space, and a private storage locker. Maintenance fees include heat, hydro, water, central air conditioning, parking, building insurance, and common elements, offering outstanding value and worry-free living. Residents also enjoy excellent building amenities including an outdoor pool, fitness centre, sauna, visitor parking, and a secure entry system. Ideally located just minutes to Ajax GO Station, Highway 401 and 407, transit, parks, schools, community centres, shopping, restaurants, Sobeys, Shoppers Drug Mart, banks, and every everyday convenience. An incredible opportunity to own a beautifully maintained condo in one of Ajax's most convenient locations. (id:56248)
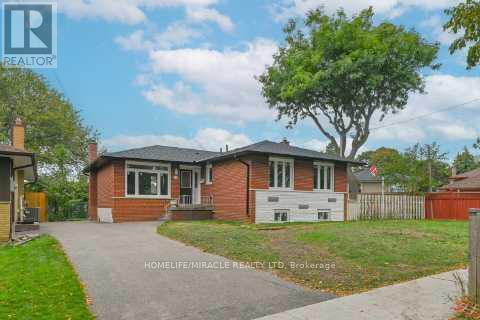
46 Flintwick Drive
Toronto, Ontario
Amazing Fully Renovated Turnkey Masterpiece! Experience refined living in this stunning home, extensively upgraded with over $200,000 in premium renovations, offering the perfect blend of modern design, comfort, and functionality in one of Scarborough's most desirable communities. Step inside to a bright, open-concept layout featuring engineered hardwood flooring throughout the main level, seamlessly connecting the living, dining, and bedroom spaces. The chef-inspired kitchen is a true highlight, showcasing quartz countertops, sleek custom cabinetry with ample storage, and a full suite of brand-new stainless steel appliances. The main level offers 3 spacious bedrooms and 1.5 beautifully updated bathrooms, while the fully finished basement expands your living space with 2 additional bedrooms and 2 full bathrooms ideal for extended family or income potential. Enjoy a completely carpet-free home designed for modern living. Major 2025 Upgrades Include: New roof, windows, doors, and air conditioning-delivering peace of mind and true move-in-ready convenience. Location is unbeatable! Just minutes from Scarborough Town Centre and the upcoming Scarborough Subway Extension, with easy access to GO Transit and Hwy 401 for effortless commuting. Walking distance to schools, parks, and scenic trails including Thomson Park, making it perfect for families. Additional potential to extend the driveway allows for increased parking flexibility. This exceptional home offers luxury upgrades, income potential, and prime location a rare opportunity not to be missed! (id:56248)
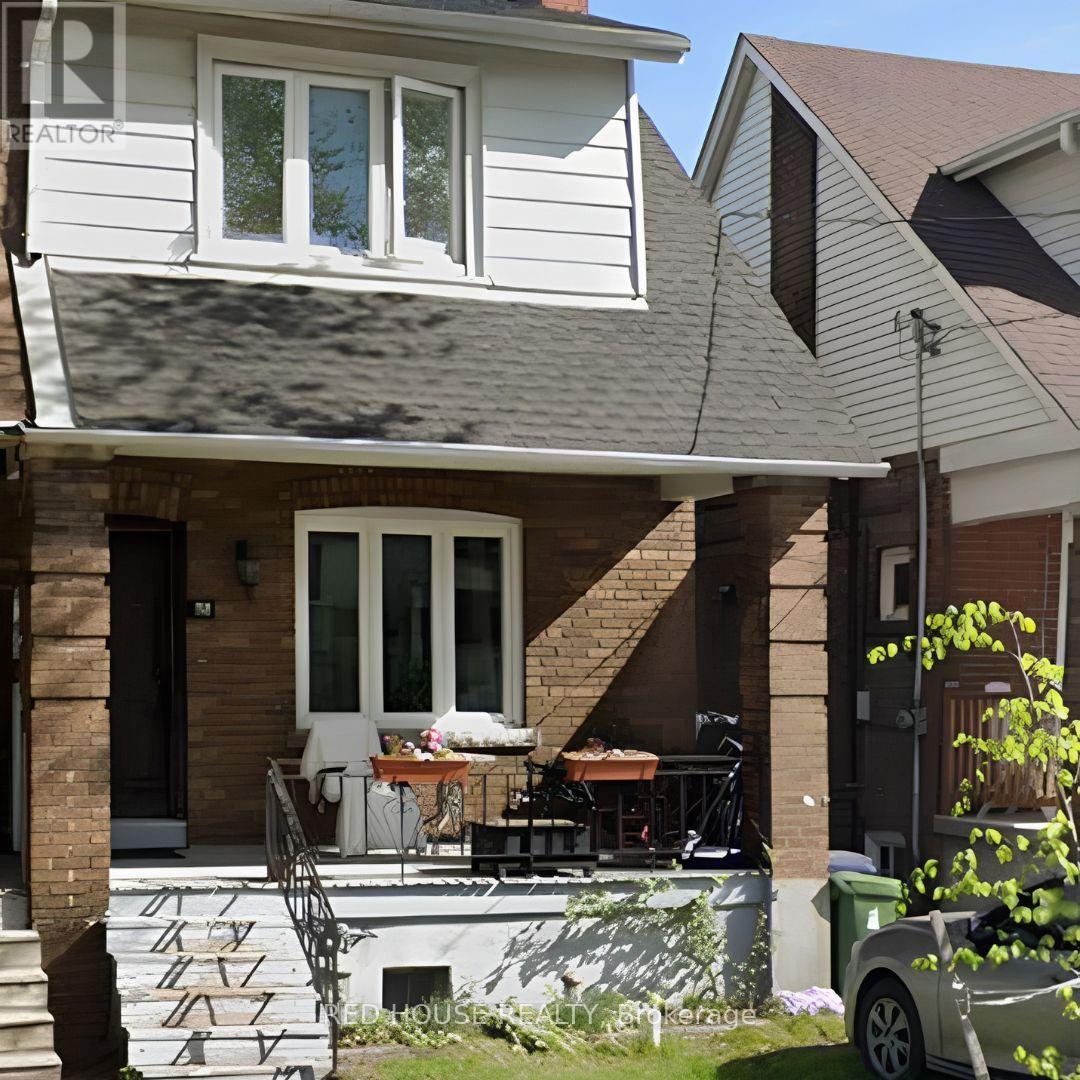
32 Glebeholme Boulevard
Toronto, Ontario
Welcome to this bright and spacious semi-detached home in the highly sought-after Danforth East York neighbourhood. This well-maintained main and second-floor unit features three generously sized bedrooms, a functional layout, a sun-filled living and dining area, and a modern kitchen with ample storage. Enjoy the convenience of ensuite laundry, exclusive use of the backyard, and one parking space (if applicable). Located on a quiet, familyfriendly street just minutes to the Danforth, TTC, parks, schools, shops, restaurants, and all the amenities this vibrant community has to offer. Ideal for families or professionals seeking comfort, space, and an exceptional location. (id:56248)