
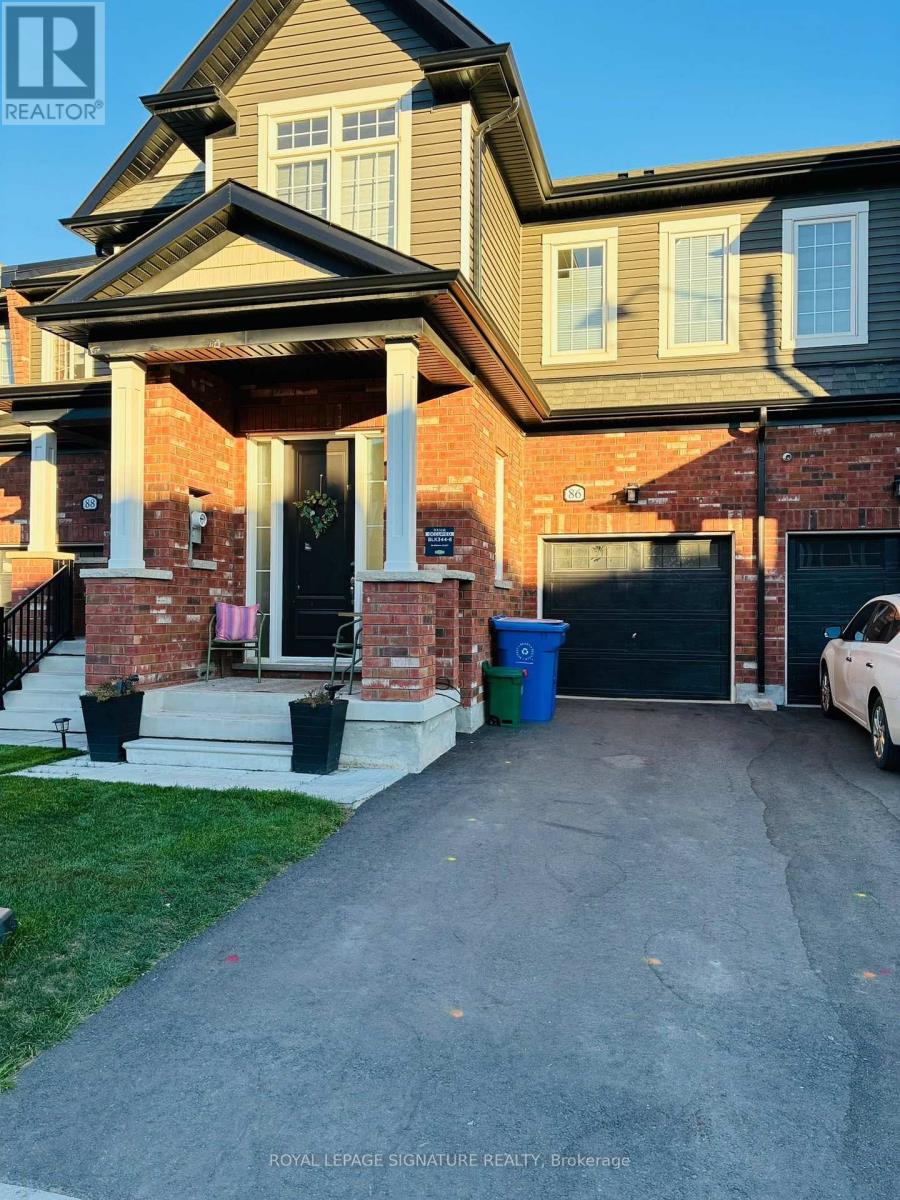
86 Brown Street
Erin, Ontario
Stunning, beautifully built home in the sought after Erin Glen community! This bright and luxurious 2-storey townhome offers approximately 1,856 sqft. of living space with an open concept layout, ideal for entertaining and everyday family living. Featuring 3 spacious bedrooms and 3 bathrooms, the home offers a Great Room with a walkout to the backyard deck, a convenient mudroom and 3 dedicated parking spaces. The modern eat-in kitchen features stainless steel appliances, quartz countertops and a large quartz island. Large windows throughout the home flood the space with natural light, while numerous upgrades add to its comfort and style. The main floor features 9-ft ceilings and hardwood flooring and the second floor offers the convenience of in-suite laundry. The spacious primary bedroom includes a walk-in closet and a 3-piece ensuite bathroom, while two additional bedrooms share a full 4-piece bathroom. unfinished basement provides endless possibilities for a home gym, additional living space, recreation area, or extra storage. Ideally located in the family friendly Erin community, close to schools, parks, shopping, restaurants and convenient transportation routes. A wonderful opportunity to lease a modern, spacious home in a great neighbourhood. Pictures were taken before tenant moved. (id:56248)
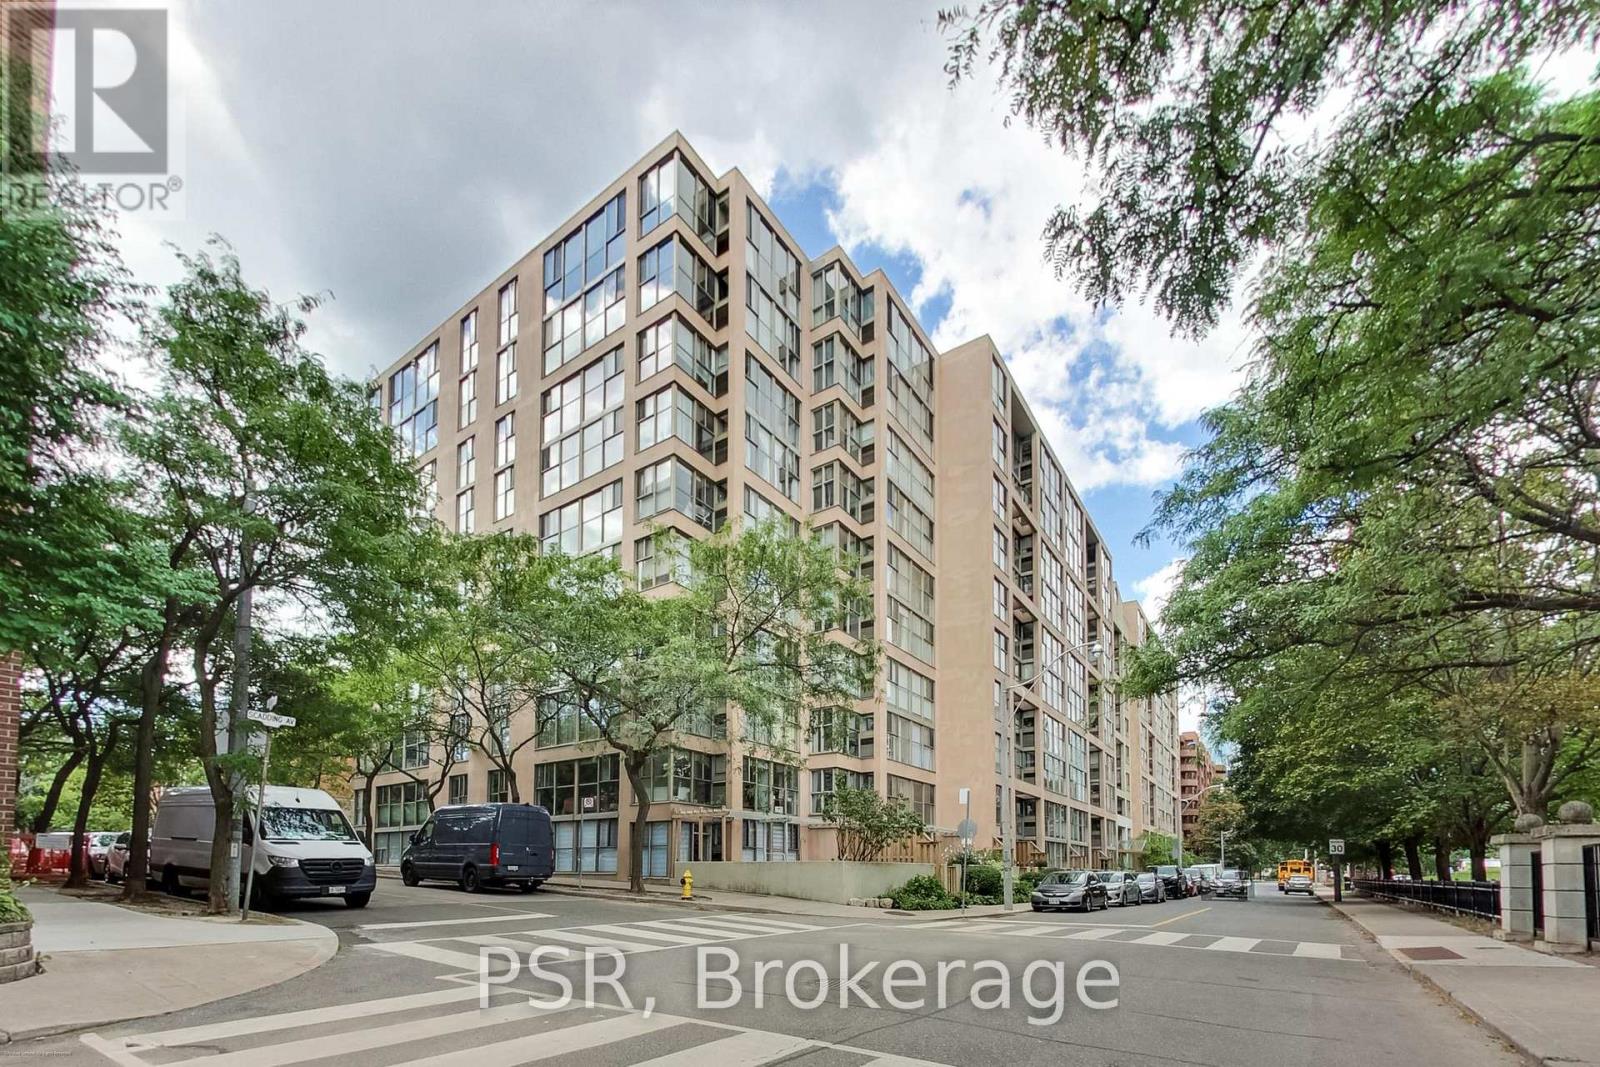
510 - 65 Scadding Avenue
Toronto, Ontario
Welcome to St. Lawrence on the Park! At over 1000 sq feet, this bright and generously sized 2bed + solarium, 1.5 bath suite checks all the boxes! The open concept living and raised dining area provides a comfortable setting for family life and entertaining, while the two bedrooms are light-filled and spacious. The versatile solarium provides the perfect space for a home office, play area or additional living area. Loads of storage and closets ensuite as well as a dedicated locker. Prime parking space conveniently located by the elevator add incredible valuable. An exceptional opportunity to create a home tailored to your own style and build equity through thoughtful updates. Enjoy an impressive array of building amenities including an indoor pool, fitness room, sauna, party room, library, 24hr concierge and visitor parking. Perfectly situated in the heart of the St. Lawrence neighbourhood, just steps to David Crombie Park, St. Lawrence Market, the Distillery District, the city's best restaurants and cafés. The waterfront and financial district are just mins away. The planned Ontario Line will add tremendous long-term value. Truly a 10/10 location! Families love nearby schools including Market Lane Junior & Senior Public School, St. Michael Catholic School and others. The generous square footage and functional floor plan provide an excellent canvas. Bring your vision and transform this spacious home into something truly special. (id:56248)
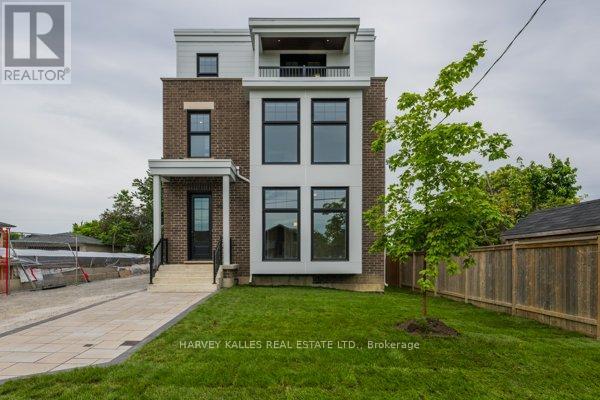
2 - 165 Spalding Road
Toronto, Ontario
Brand new fourplex - 2nd floor unit. 1,415 sq ft featuring 2 bedrooms and 2 bathrooms. Open concept living, dining, and kitchen with a centre island. Primary suite with 3-piece ensuite and walk-in closet. In-suite washer and dryer, window blinds, and separate heating, air conditioning, and water heater. Walk out to Balcony. One parking space included. (id:56248)
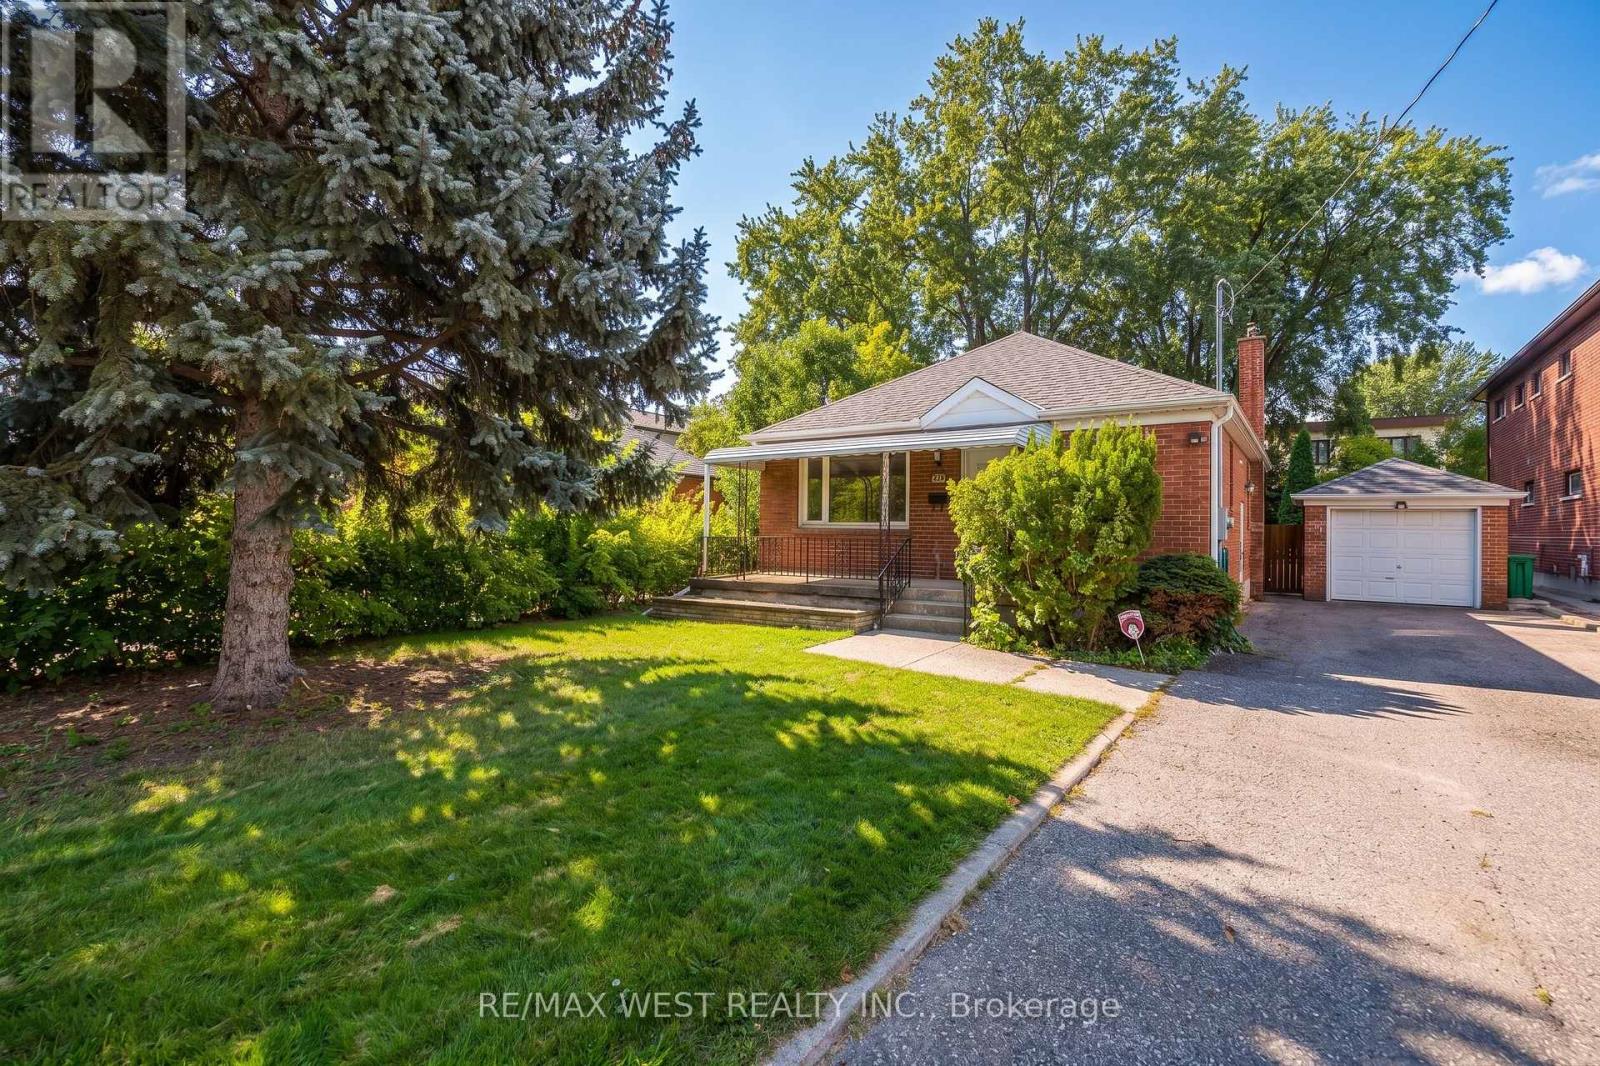
32 Pine Avenue N
Mississauga, Ontario
Charming bungalow in the heart of Port Credit, tucked away on a quiet street and surrounded by beautiful new custom homes. Sitting on an impressive 50.07 x 149.77 ft lot, this home offers so many possibilities, move in and enjoy, renovate over time, or build your dream home in one of Mississauga's most desirable neighbourhoods. A separate side entrance leads to a spacious lower level with a bedroom and rec room, offering plenty of additional living space and great potential for future development. And the location is hard to beat! Just a short walk to downtown Port Credit, the lakefront, restaurants, cafés, shops and year-round community events. A wonderful opportunity to enjoy the charm and lifestyle of Port Credit today, with exciting possibilities for the future. *** Newer Lenox AC and Furnace, Tankless water heater.*** (id:56248)

301 Kingsbridge Garden Circle
Mississauga, Ontario
Welcome to this beautifully upgraded, well-maintained and freshly painted throughout detached home on a premium 42-ft wide frontage in Mississauga's highly coveted Hurontario community! Arrive via the expanded driveway that fits 3 cars, and unwind under the shade of the long front patio, an ideal spot for your morning coffee or afternoon tea. Step onto a charmingly designed front porch perfect for displaying your favorite plants. The sun-filled main level features seamless hardwood flooring, a cozy and separate family room, and a bright, combined living and dining area overlooking a private backyard with a deck-perfect for summer BBQs, relaxed family dinners or hosting vibrant gatherings. Cook in style in the custom kitchen, fully equipped with quartz countertops, upgraded stainless steel appliances, and a dedicated breakfast nook washed in natural side-window light. From the main hall, a stunning spiral staircase rises beneath a breathtaking 17-foot ceiling crowned by an elegant chandelier. Upstairs houses 3 spacious bedrooms and 2 full baths, including a primary retreat with a private ensuite and ample closet space with mirrored sliding doors. Looking for income potential or space for extended family? The fully finished basement features a self-contained 1+1 bedroom in-law suite with a full kitchen, 3-piece bath, and a private separate entrance through the garage side door. Notable exterior upgrades include a durable metal roof, insulated garage doors and an expanded driveway. Unbeatable location: minutes to Square One, Heartland Town Centre, GO Transit, the upcoming LRT, and highways 401/403/407. Located in a sought-after school catchment, with St. Francis Xavier SS (IB), Bristol Road Middle School (Pre-IB & French Immersion), St. Matthew Catholic School, and Huntington Ridge PS nearby. Steps to beautiful parks. Absolutely turn-key and move-in ready! (id:56248)
Ground - 1917 Bonnymede Drive
Mississauga, Ontario
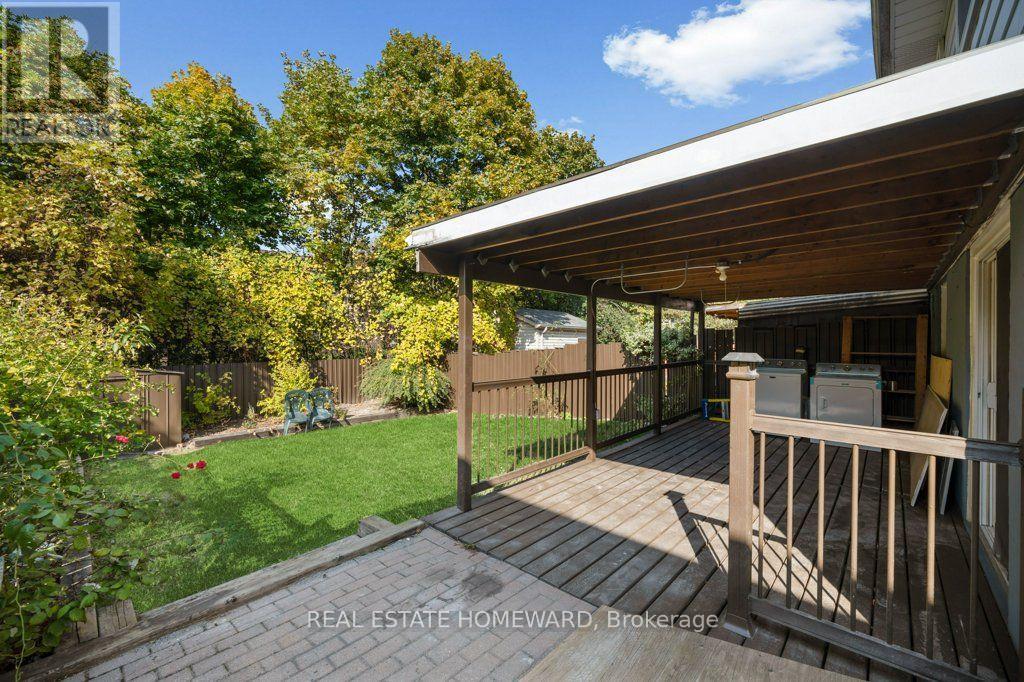
Welcome to this renovated 3-bedroom, 2-bathroom backsplit unit offering over 1000 sq ft of comfortable living space, nestled on a quiet street. The bright, modern open-concept kitchen features quartz countertops and backsplash, an undermount sink and stainless steel appliances, opening seamlessly to the inviting living and dining areas. Walk out to your private deck and enjoy the large backyard, perfect for relaxing or entertaining. Thoughtful updates throughout include modern bathrooms, custom closet organizers and contemporary lighting. Ideally located just a short walk to transit and close to the GO Station, schools, parks and scenic trails, with easy access to the QEW and 407. Two-car parking included. Floor plan attached. (id:56248)
25 Wasaga Road
Brampton, Ontario
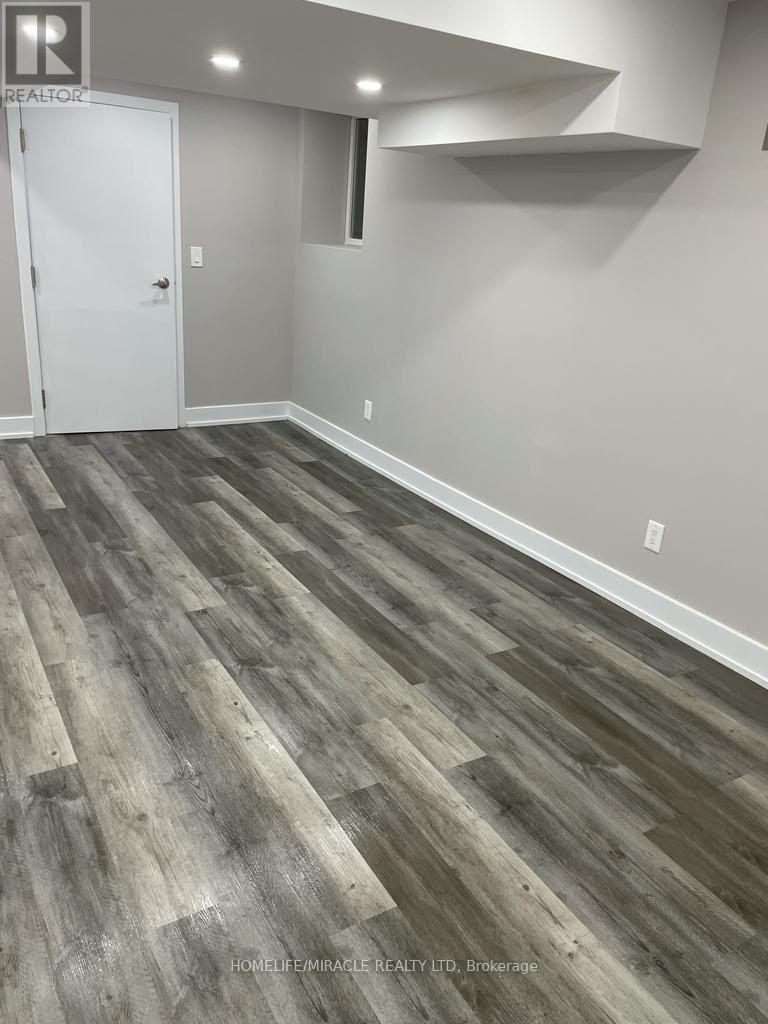
Legal Basement Apartment for rent with seperate entrance. Functional layout with 2 bedrooms, 1 bathroom, kitchen, living and dining! Great location close to public transit, GO station, grocery, restaurant and schools! Modern kitchen and bathroom. In-suite laundry. Newer appliances. 1 Parking. (id:56248)
320 Otterbein Road
Kitchener, Ontario
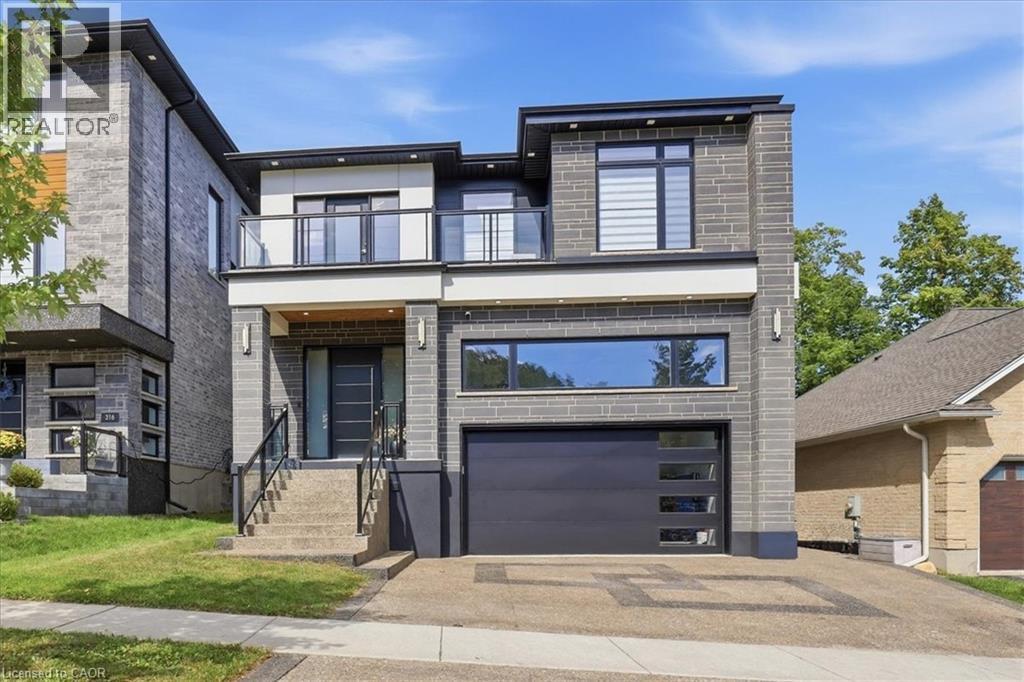
No detail overlooked in this stunning modern luxury home! Located in Grand River North, offering 4+1 bedrooms, 5 bathrooms & is finished on all three levels: a beautiful display of design, quality, & style. Smooth stone, stucco, & glass come together to form the contemporary façade with an exposed aggregate driveway & stair leading to the front door. The 10’ main floor ceilings & oversized windows create the bright canvas for the open tread, light oak staircase with glass railings; the impressive focal point of the home. The Spanish inspired rich foyer tile, beautifully contrasts the wide plank engineered hardwood, flowing throughout the main and second levels, and fluted feature wall. Floor to ceiling cabinets complete the two-tone kitchen with volumes of cupboard space, a waterfall centre island, & built-in stainless-steel appliances. Sharing the same open concept space with the kitchen, the dining room brings formality & the family room entertainment, showcasing an elegant feature wall with fireplace & decorative niches. A covered concrete patio spans the full width of the home & provides outdoor entertaining options. Accessible from the main level is the extra tall double garage, suitable for a car lift to stack & store your summer vehicle. A two-piece bathroom & office complete the main level. The second floor & basement both offer 9’ ceiling heights, enhancing the finished spaces. The primary suite features a three-panel sliding glass door to a private balcony overlooking greenspace, a walk in closet,& luxury 5 piece ensuite with glass shower, soaker tub, & double vanity. Bedroom three also features its own 3-piece ensuite with the 5-piece main bathroom accessible from the hallway. Two bedrooms & laundry complete the second floor. The fully finished basement is the bonus space; offering a 5th bedroom, 3-piece bathroom, oversized recreation room & abundant storage space in the cold room under the entire covered patio space. A true masterpiece! (id:56248)
15 Wellington Street South Unit# 1105
Kitchener, Ontario
Modern freshly painted, Private balcony and bright with tons of natural light, amazing location in the Kitchener’s downtown core, heart of Innovation District, steps from LRT line, Google, Grand River Hospital and only 15 minutes away from both Universities. This 595 square feet floor plan including 65 square foot balcony. Amazing facilities - Premier Lounge area, with bar, gaming table, fully equipped kitchen, 2 lane bowling alley, landscaped terraces with cabana seating and BBQ areas, fitness areas, yoga/pilates studios, swim spa, hot tub, pet spa and more. Located in Kitchener’s Innovation District, Station Park is synonymous with sophisticated urban living, offering easy access to downtown, Victoria Park, and the ION light rail. Adjacent to key landmarks like Google's HQ and Grand River Hospital, and just steps from lively shops and dining. The parking spot can be rented for $145 a month. (id:56248)
1911 - 4010 Eglinton Avenue W
Toronto, Ontario
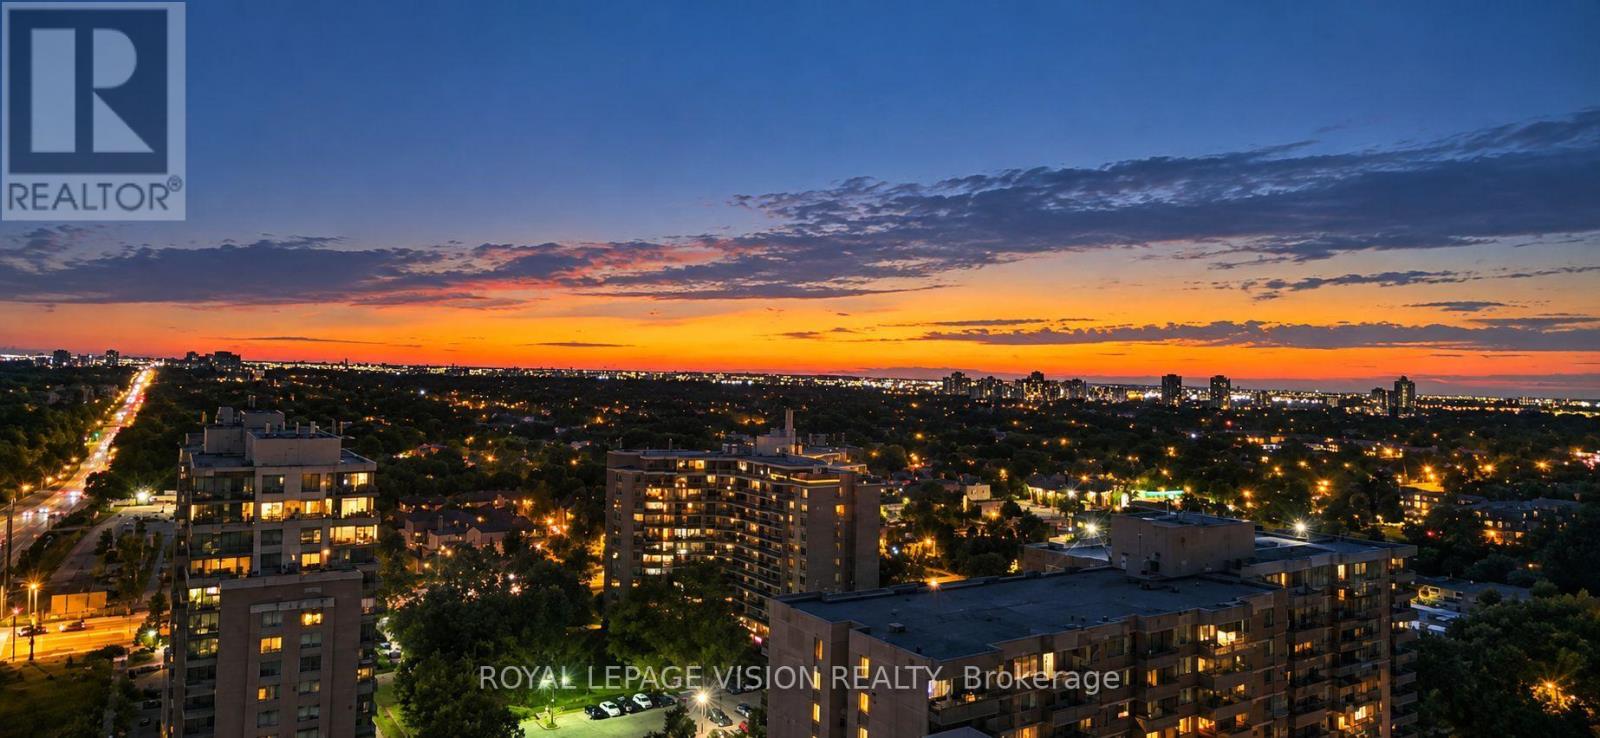
1 PARKING & 1 LOCKER Included. *$50.00 Discount on Monthly Rent if you Move in September 15, 2026. Brand New, never lived in 587 sq ft one bedroom and separate room den (can be used as an additional sleep area, office, storage...). West Views SUNFILLED UNIT. Unit offers an open concept Dining and Living area which is large enough to have a small dining table or a desk and a TV and sofa. Bedroom offers a West view and large closet. Upgrades include Lighting & carpet free suite. (*Digital Staging used, may not be to scale). (id:56248)
129 Erie Avenue
Brantford, Ontario
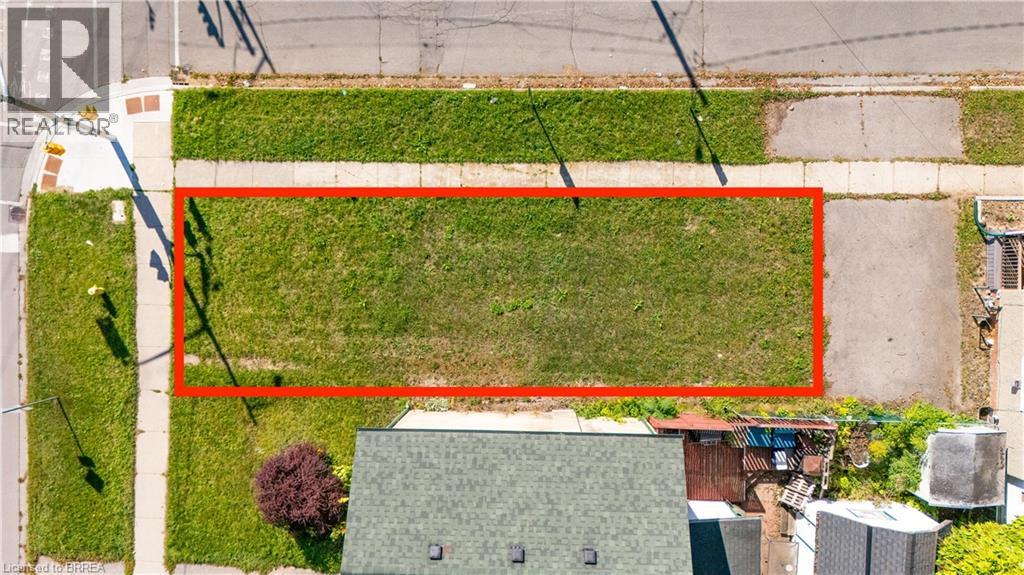
0.045 acre residential building lot on the corner of Erie Avenue and Cayuga Street. Frontage 21.08 feet. Located diagonally across the street from Tutela Park. Close to the Grand River and walking trails. Property Tax is to be determined. (id:56248)
157 Front Street S
Stratford, Ontario
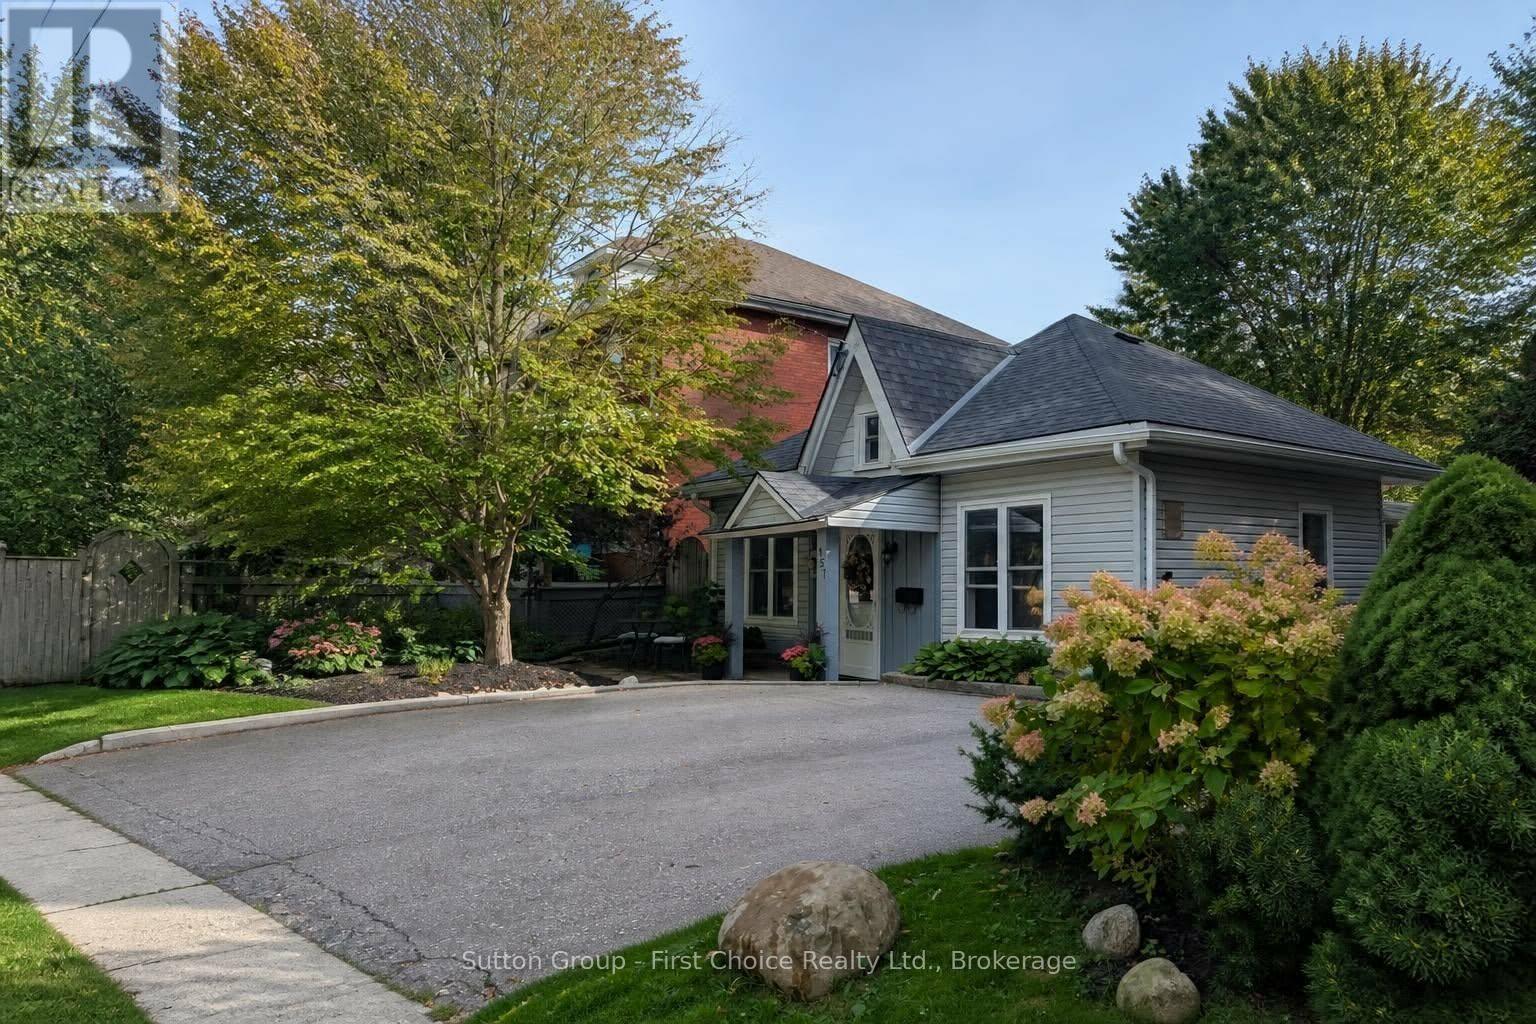
Charming Stratford Cottage, across from park with playground - A Wonderful Downtown Getaway or Investment Opportunity!! Welcome to this charming Stratford cottage, perfectly situated just a short stroll from downtown, Stratford's renowned theatres, restaurants, shops and parks. Offering the ease of one-floor living and a private backyard, this delightful home is an ideal choice for a weekend retreat, full-time residence or investment property. Filled with character and charm, the home has a warm, inviting feel while offering the convenience of numerous updates completed in recent years. Improvements include an updated eat-in kitchen with appliances, renovated 4-piece bathroom, updated flooring and fixtures, plumbing and electrical upgrades, inviting electrical fireplace in the living room and a backyard storage shed. The main house roof and eavestroughs were replaced in 2020. Step outside to enjoy the private backyard, a peaceful space to relax, entertain or simply enjoy your own outdoor oasis-an especially appealing feature for a property so close to the energy and amenities of downtown. Imagine spending summer evenings enjoying Stratford's vibrant theatre and dining scene, with many of the city's best attractions just minutes from your door. Whether you're searching for a low-maintenance Stratford escape, a convenient downtown home or a promising investment, this property offers an exceptional location and plenty of possibilities. Inclusions: Fridge, stove, washer and dryer. (id:56248)