
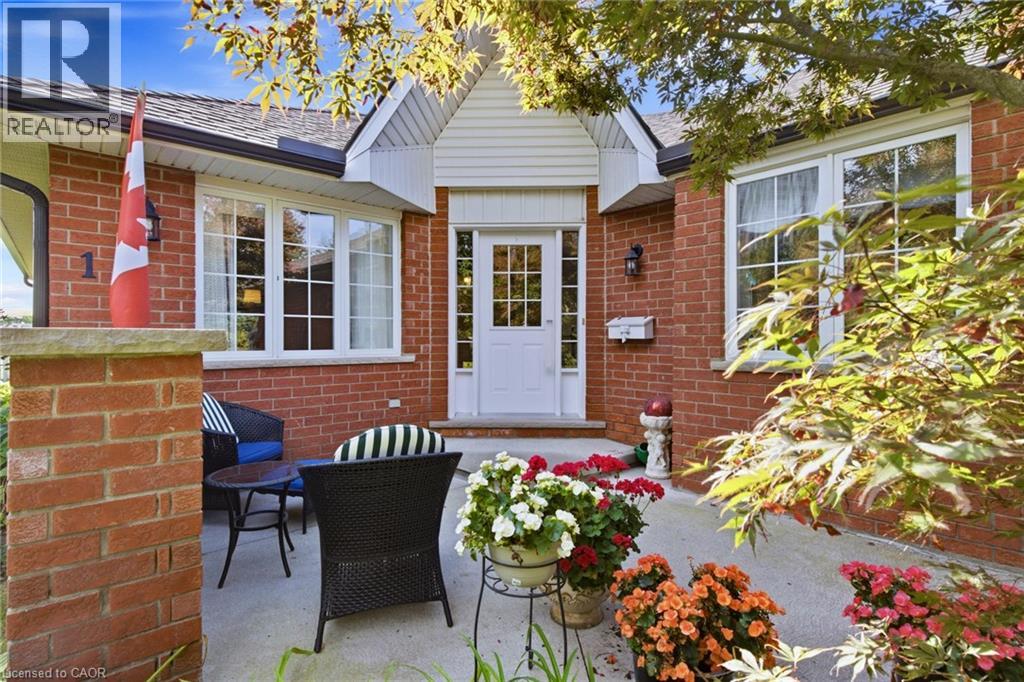
10 Isherwood Avenue Unit# 1
Cambridge, Ontario
Welcome to Isherwood! This beautifully maintained 3-bedroom, 3-bathroom bungalow townhouse condo offers the ease of one-floor living with an impressive amount of finished space below. The bright, inviting main level features an open-concept living and dining area highlighted by a large skylight that fills the space with natural light, creating a warm and airy atmosphere throughout. The spacious kitchen offers plenty of cabinetry, generous counter space, and a convenient eat-in area, along with direct access to the garage. Two bedrooms are located on the main floor, and both offer access to their own private bathrooms, providing comfort and convenience for family members or guests. The primary suite features double closets and a private ensuite, while the second main-floor bedroom also enjoys direct access to a bathroom. The fully finished lower level provides exceptional versatility, featuring a third bedroom, full bathroom, large office, spacious laundry room, and generous family room — ideal for guests, a home office, hobbies, or additional living space. A laundry rough-in is also available on the main floor for added convenience. Step outside to your large private terrace, offering the perfect setting for morning coffee, outdoor dining, entertaining, or simply enjoying some quiet time outdoors. Set in the desirable Isherwood community, this home is conveniently located just minutes from the YMCA, Galt Country Club, Cambridge Memorial Hospital, Shades Mills and Dumfries Conservation Areas, shopping, restaurants, Highway 24, and Highway 401. A wonderful opportunity for buyers seeking bungalow-style living, low-maintenance condo ownership, abundant natural light, private bathroom access for both main-floor bedrooms, and a beautifully finished lower level — all in a convenient and established Cambridge location. (id:56248)
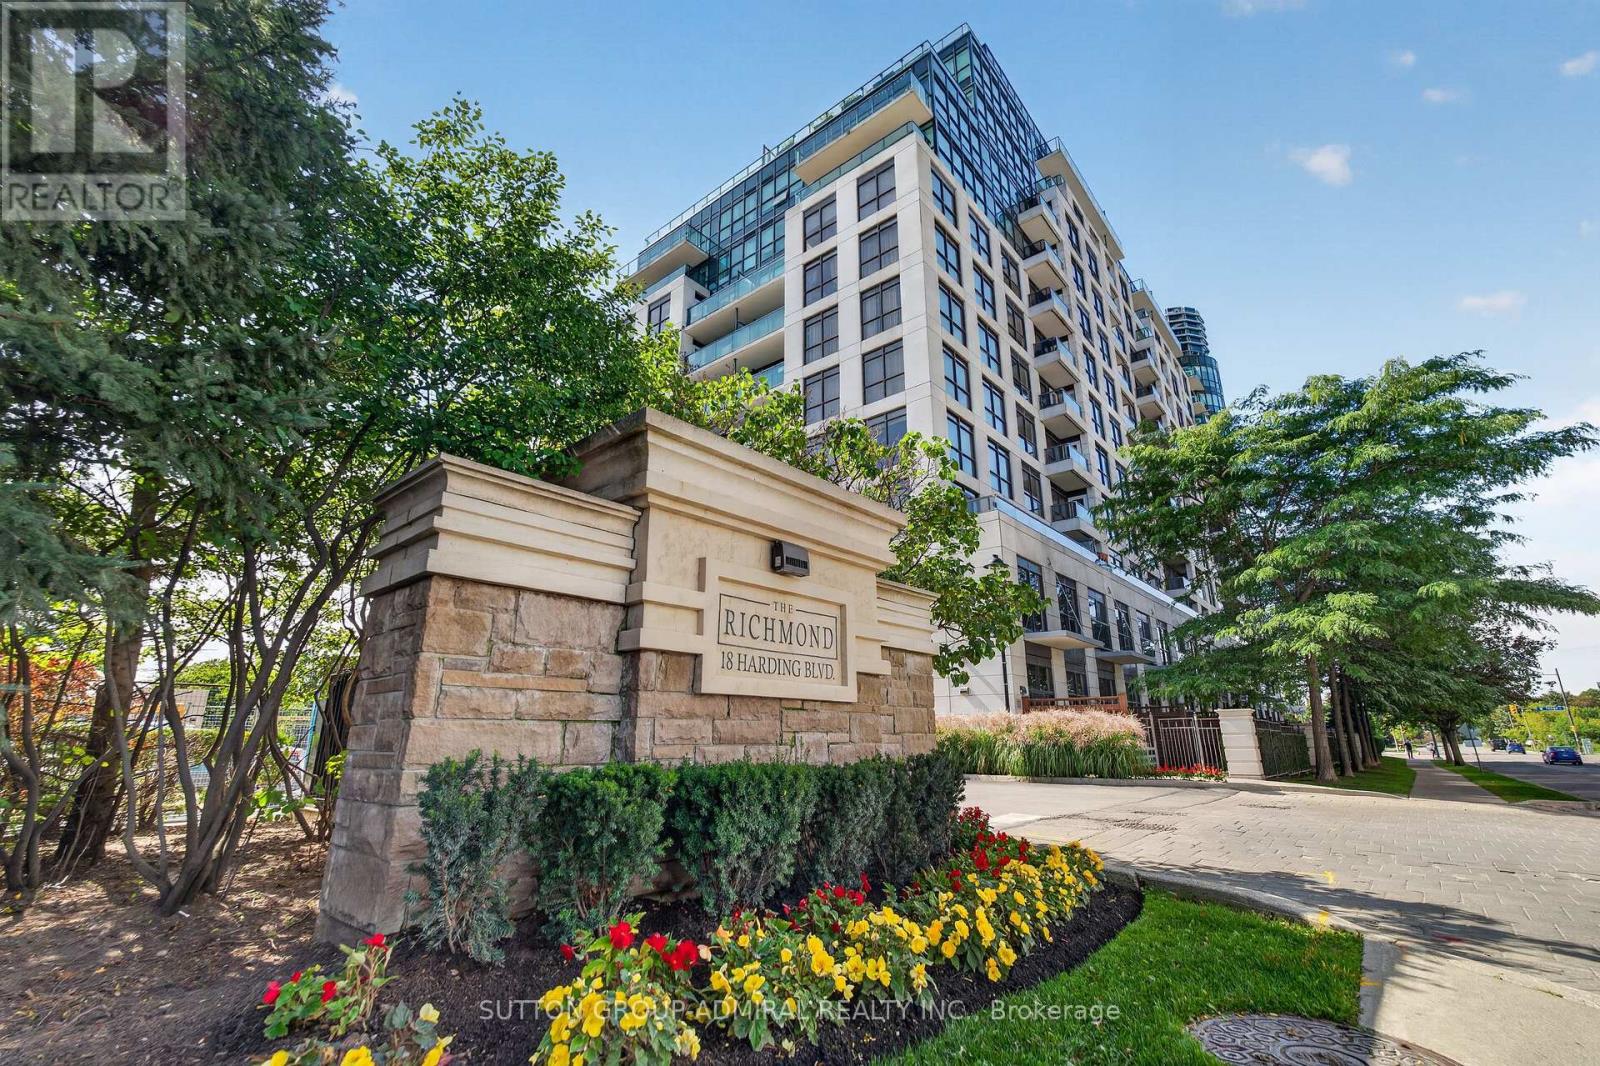
1203 - 18 Harding Boulevard
Richmond Hill, Ontario
Welcome to this bright and spacious two-bedroom, two-bathroom condominium offering approximately 844 sq. ft. of interior living space, as per MPAC, plus a spacious balcony. The functional open-concept layout seamlessly connects the living, dining and kitchen areas, creating a comfortable setting for everyday living and entertaining. The kitchen features stainless-steel appliances, granite countertops and a double sink, while hardwood flooring runs throughout the principal living areas. Walk out to the balcony from either the living room or primary bedroom. The primary bedroom also features a four-piece ensuite. Includes ensuite laundry, one underground parking space and one owned locker. Enjoy an exceptional location just steps from Hillcrest Mall, Yonge Street, restaurants, parks, Richmond Hill Public Library, public transit and healthcare facilities. Convenient access to VIVA, GO Transit and Highways 7, 404 and 407 makes commuting throughout the GTA easy. Residents enjoy excellent building amenities, including 24-hour concierge and security, a fitness centre, games room, guest suites, party/meeting room and visitor parking. Maintenance fees include heat and water. An excellent opportunity for first-time buyers, downsizers, professionals or investors. One underground parking space and one locker. Excellent building amenities and a highly convenient location close to shopping, restaurants, parks, public transit and major highways. (id:56248)
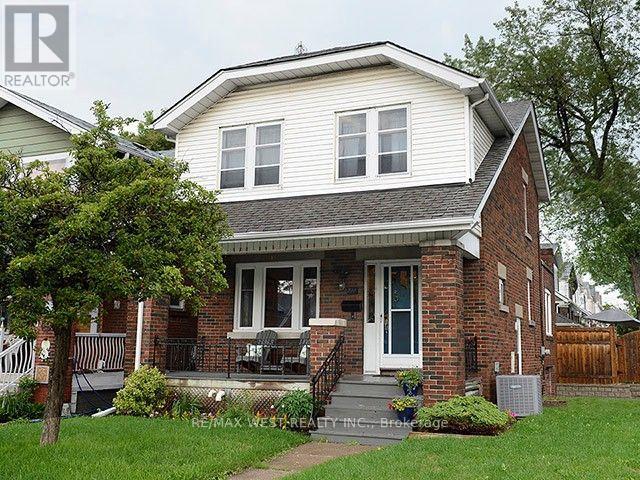
811 Coxwell Avenue
Toronto, Ontario
Welcome to 811 Coxwell Avenue, ideally located in the heart of East York, just steps from vibrant Danforth. Enjoy an incredible neighbourhood lifestyle surrounded by an abundance of shops, restaurants, cafés, parks and everyday conveniences, with TTC access close by. This charming detached brick home combines classic character with a functional family layout, including a main-floor addition, finished basement with separate suite, expansive tree-lined backyard, detached garage and private drive. A fantastic opportunity in one of Toronto's most established and sought-after east-end neighbourhoods. (id:56248)
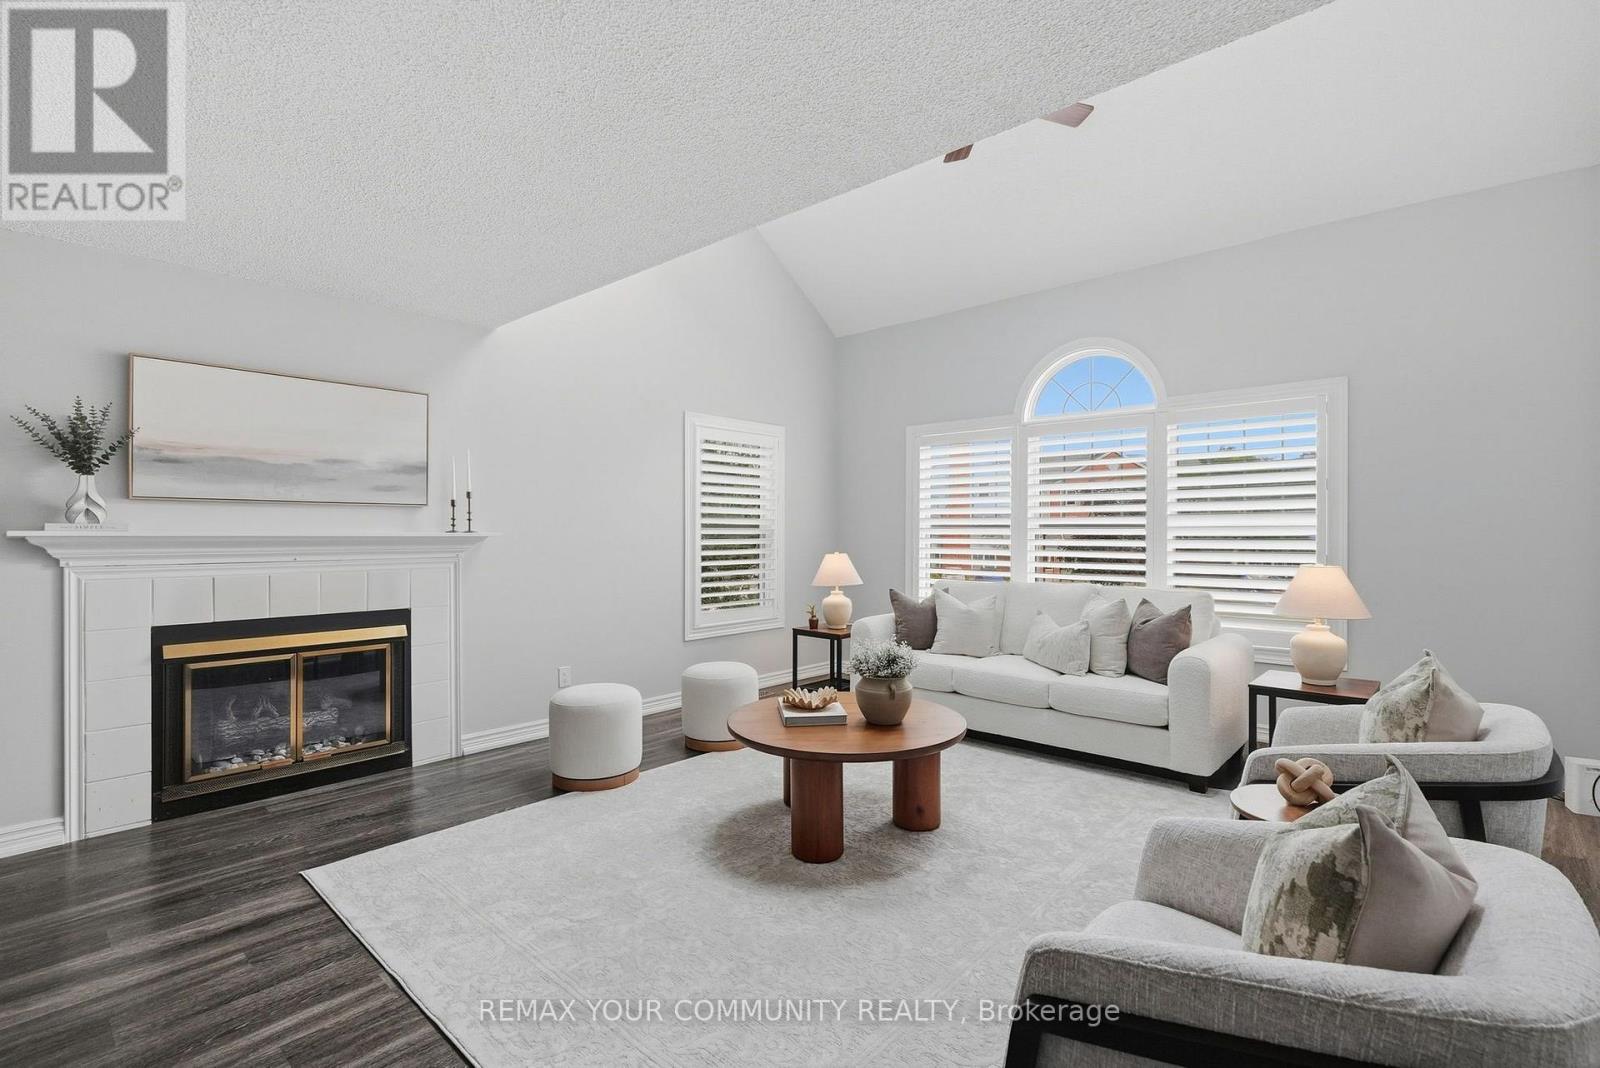
H-5 - 1661 Nash Road
Clarington, Ontario
Welcome to Parkwood Village in Courtice, a well maintained community of low rise condos. This spacious and open concept 2 storey loft offers a unique floorplan featuring oversized windows that fill this space with an abundance of natural light. The eat in kitchen offers a convenient pantry and breakfast bar and flows seamlessly into the oversized living and dining room complete with skylights, creating an ideal space for relaxing or entertaining. Second floor primary bedroom provides excellent functionality with a separate nook, perfect for a work from home setup, reading area or cozy retreat. A Juliette balcony, double closets and 4 piece washroom complete the space. Enjoy the ease of low maintenance condo living with a variety of amenities just outside your door, including beautifully maintained green space, a recreation/party room, tennis courts, off leash dog area and a convenient car wash. Ideally located within walking distance of groceries, Starbucks, schools and everyday amenities, with easy access to transit and major routes. A wonderful opportunity for those seeking a comfortable, low maintenance home in a welcoming community. (id:56248)
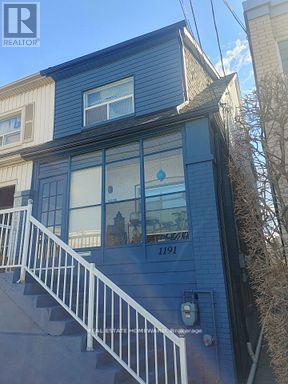
1191 Woodbine Avenue
Toronto, Ontario
Here's a turn-key investment and/or live-in opportunity: All the heavy lifting has been done! Three levels, three rented apartments, each featuring its own open concept living area / kitchen and separate bedroom. Contemporary renovations in basement and main; top floor renovated prior to current ownership. Shared amenities include laundry room with skylight, bright and leafy backyard space, enclosed front porch. Fabulous tenants! Being within a ten minute walk of Danforth Village, subway and Taylor Creek greenspace contributes to this location's appeal. Home inspection report and financials available upon request. (id:56248)
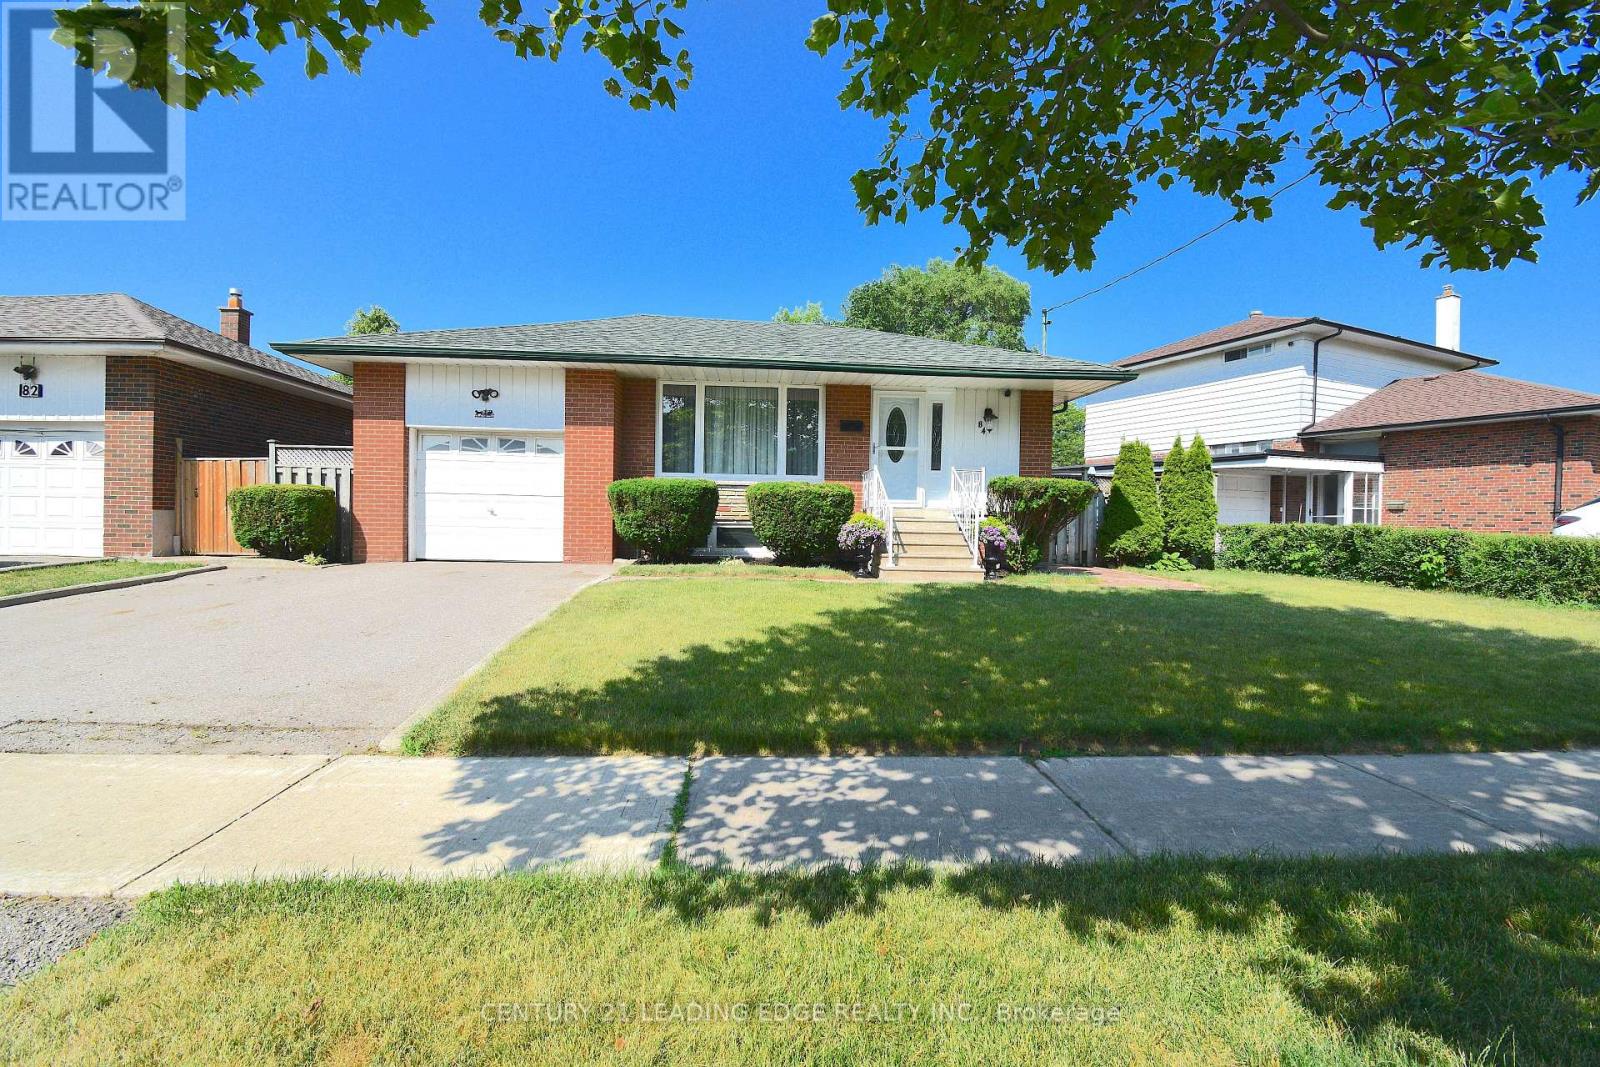
84 Allanford Road
Toronto, Ontario
Space, flexibility, 4 car parking and a great location-this home has it all! Welcome to sought-after Inglewood Heights, Tam O'Shanter-Sullivan, where this well-maintained home offers approximately 2,000 sq ft of total living space, 5 bedrooms, 2 bathrooms, generous living areas, and excellent outdoor space. Step inside to a bright, updated kitchen featuring brand new quartz countertops, deep double undermount sink, chrome pull-out faucet, high-gloss white cabinetry, ceramic backsplash, and matching white appliances. Large windows bring natural light to the kitchen and breakfast area while overlooking the 340 sq ft patio. The main floor offers 3 spacious bedrooms, a 4-piece bath, hardwood and ceramic flooring, updated windows, modern lighting, new window treatments, and fresh paint. The finished basement adds 2 large bedrooms, a 3-piece bath, and additional living space. A separate entrance provides potential for additional income with minor The pie-shaped 63' x 102' x 40' lot offers a double driveway and single garage with full sizedreconfiguration. front and rear drive through garage doors, providing convenient vehicle access to the backyard. The impressive 23' garage features an 11' ceiling, hot/cold water, mezzanine storage, and space for a hydraulic lift-ideal for car enthusiasts, hobbyists, or extra storage. Outside, enjoy a 425 sq ft rear patio, fenced yard, gardens, 10x10 metal shed, and paver patio for BBQs and entertaining. Updates include New Furnace/AC and Water Heater (2016) all owned and New Roof Shingles (2019). Located close to transit, shopping, schools, parks, golf, community centres, and Hwy 401/404. Meticulously maintained by the original owner, this is a home with the space and flexibility to grow with your family. (id:56248)
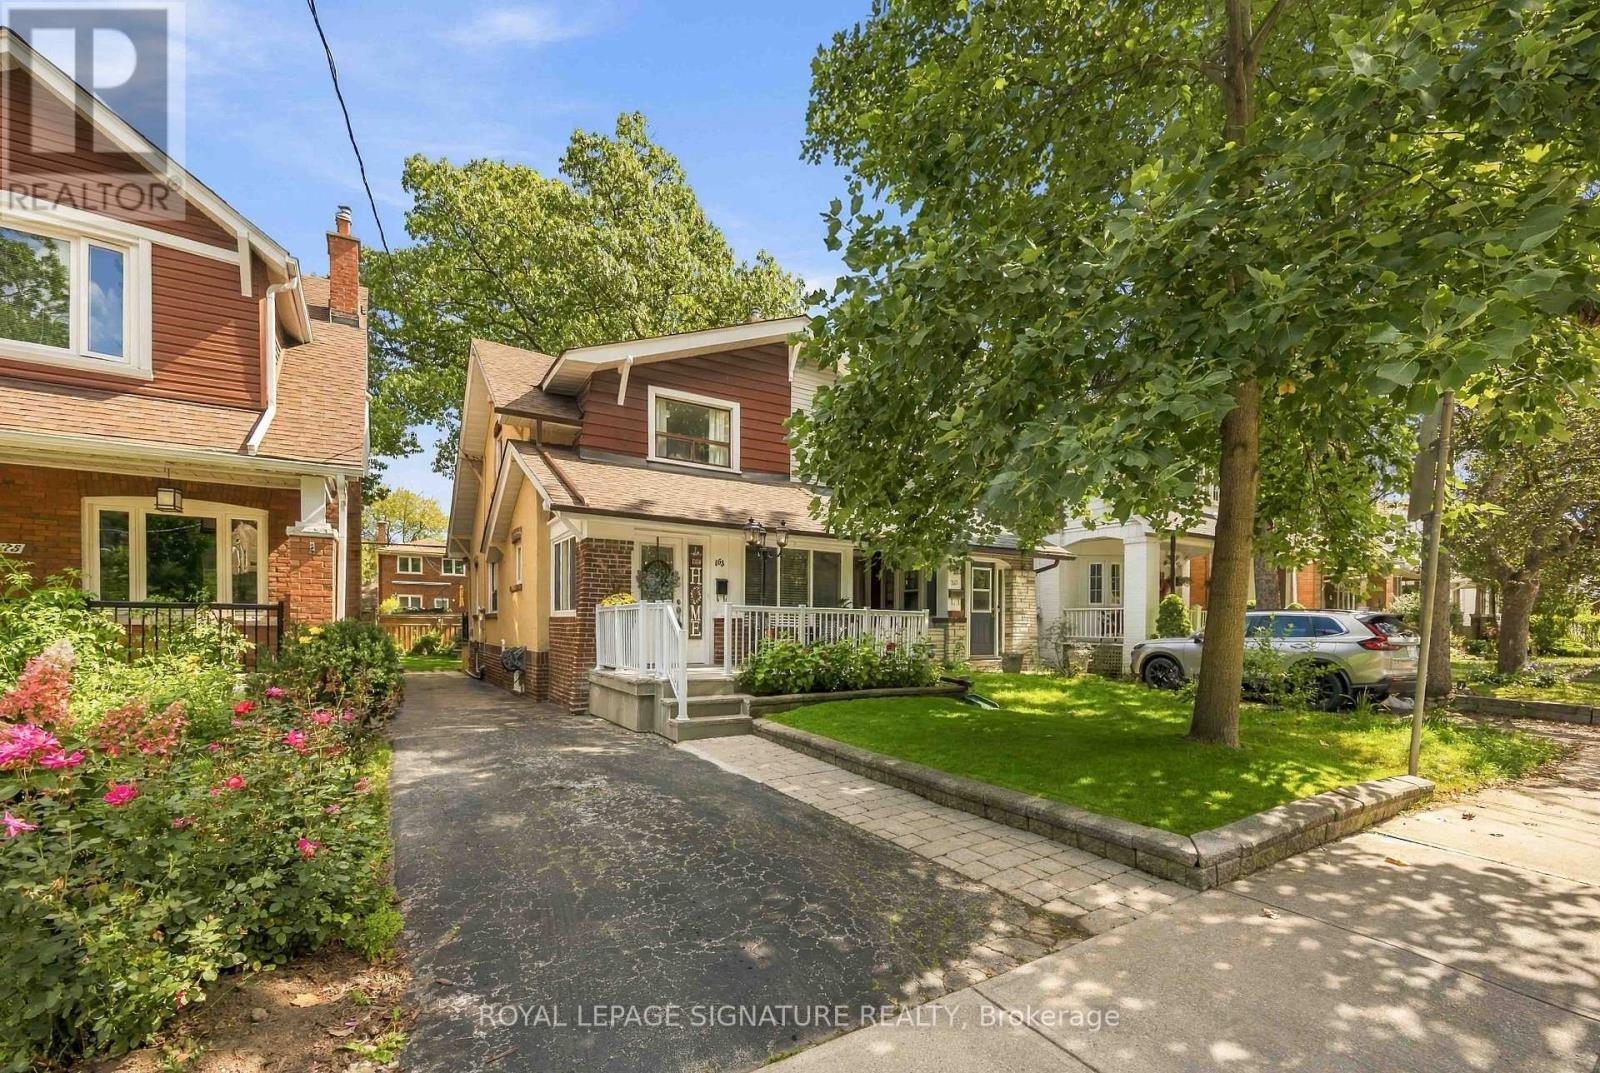
163 Bingham Avenue
Toronto, Ontario
Loved by one family for nearly 50 years, 163 Bingham Ave is a well-kept 3-bedroom, 2-bathroom home in Toronto's sought-after Upper Beaches. The kind of property with a history that's hard to find and even harder to replace. This home has done what a great family home is supposed to do: it raised one generation of kids, then opened its doors to the next. Countless dinners, birthdays, and everyday moments have been enjoyed around this kitchen table, and decades of care demonstrate how the home has been maintained. The finished basement adds flexible living space for a home office, a rec room, or simply room to grow. Outside is dedicated parking and a lawn so beautifully manicured it's clear this home has never been anything less than someone's pride and joy. The Upper Beaches is one of Toronto's most walkable, tight-knit pockets, and this address puts you right in the middle of it. Coffee and dinner reservations are minutes away along Kingston Road Village. Glen Stewart Ravine offers a genuine escape into nature without leaving the neighbourhood; its trail canopy turning gold every fall. Ted Reeve Arena anchors community life with skating lessons and pickup games, and the lake and boardwalk are a short trip away for a change of scenery any time of year. It's the kind of neighbourhood people tend to stay in, which likely explains why this family did for half a century. Homes with this much history are rare. This is a genuine opportunity to buy one with five decades of memories already built in, ready for whomever writes the next chapter. Open house Saturday September 26 & Sunday September 27. (id:56248)
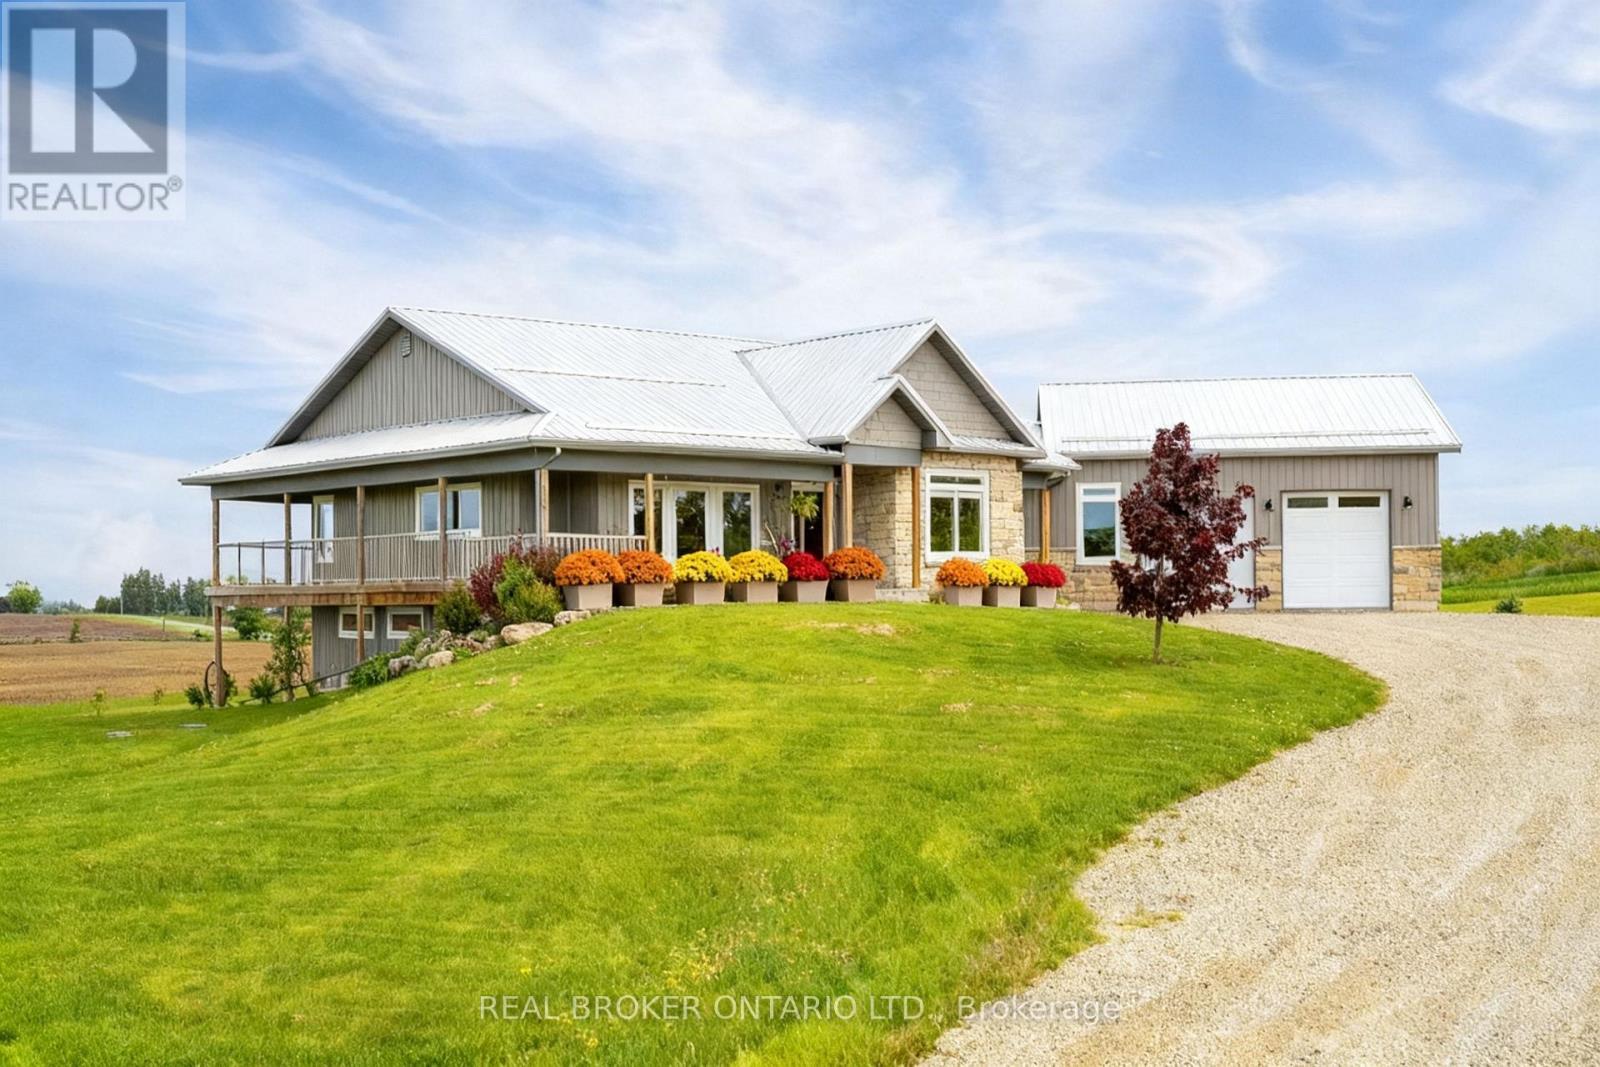
706249 Dufferin County Road 21
Mulmur, Ontario
Just imagine waking up to wide open skies and rolling views in Mulmur. Nearly nine acres stretch out before you, quiet and scenic, as your modern farmhouse rests comfortably in the landscape timeless, welcoming, and thoughtfully designed for the life you're living now. Built in 2019, this is a home where craftsmanship and comfort meet effortlessly. You step inside to the warmth of red oak hardwood floors underfoot. Morning light spills into the chef's kitchen, where a propane stove, pot filler, and generous walk-in pantry make cooking feel both practical and inspired. The wood-topped island becomes the natural gathering place where conversations linger over coffee from the coffee and wine bar, and evenings unwind with a glass poured just right. Life here is designed for ease. The primary suite on the main floor offers a peaceful retreat, with pastoral views, a private porch walkout, and a spa-like ensuite complete with heated floors and a freestanding soaker tub, a place to slow down, breathe, and reset at the end of the day. Downstairs, the finished lower level opens up a world of possibilities. With high ceilings, a bright open layout, private walkout, and two separate entrances, it's ready to adapt as your life evolves, welcoming extended family, hosting guests, or creating future in-law accommodations with ease and independence. Outside, the land invites you to live fully. Quiet mornings on the porch. Family gatherings that spill from house to yard. Grandkids running free. Projects waiting in the detached heated shop. Space to tinker, organize, and dream a little bigger, with a separate pig barn and ample parking to support it all. This is a place to host, to retreat, to connect and to enjoy the freedom of country living without compromise. And with the flexibility of a long closing or sooner, this exceptional property can move on your timeline. This isn't just a home. It's the next chapter written exactly the way you want to live it! (id:56248)
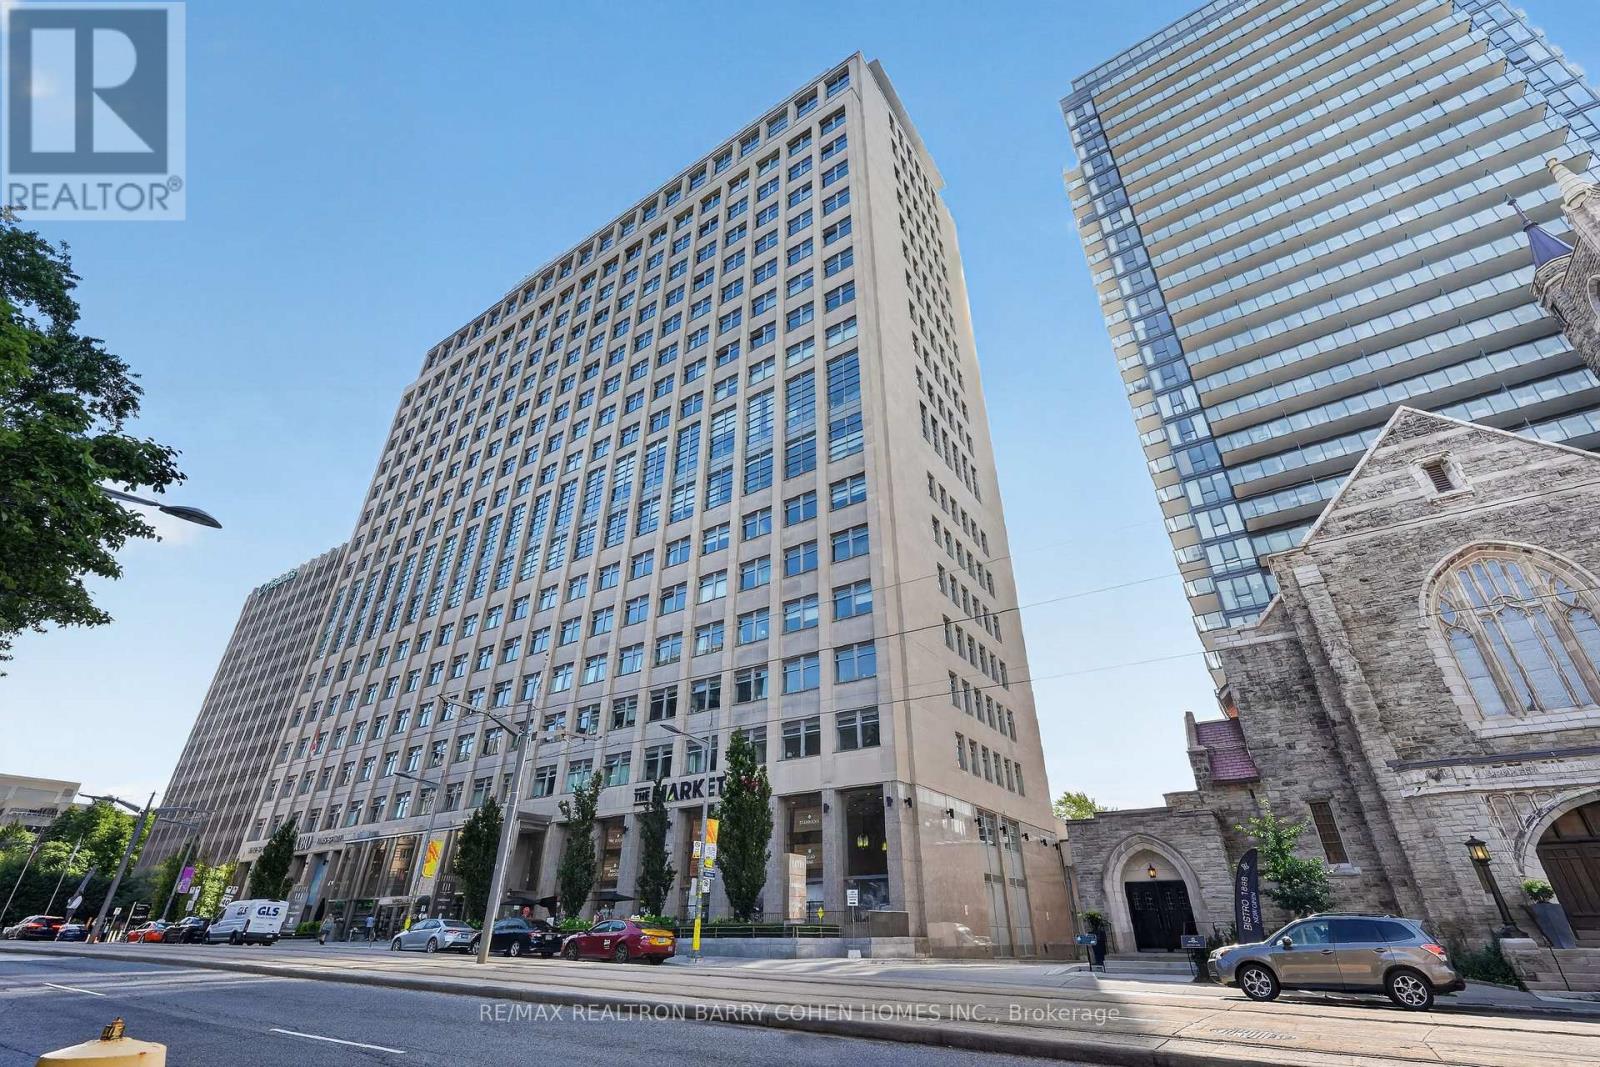
1018 - 111 St Clair Avenue W
Toronto, Ontario
Welcome to Suite 1018 at Imperial Plaza - a bright and beautifully appointed 1 Bedroom + Den, 2 Bathroom suite in the heart of Yonge & St Clair! Offering approximately 700 sq. ft. of thoughtfully designed living space, this south-facing suite features 9-ft ceilings, abundant natural light and stunning views, including the CN Tower. The versatile den easily functions as a second bedroom, home office or guest space, while the open-concept living and dining area is perfect for both everyday living and entertaining. The modern kitchen features granite countertops, built-in stainless steel appliances and sleek finishes. The spacious primary bedroom offers a walk-in closet and private ensuite for added comfort and convenience. Enjoy an exceptional array of resort-style amenities, including an indoor pool, fitness centre, squash courts, golf simulator, yoga studio, party/media rooms and 24-hour concierge. One parking space and locker included. Perfectly situated in one of Midtown Toronto's most sought-after neighbourhoods, with Longo's and LCBO right in the building and the TTC at your doorstep. The St Clair subway station, fantastic restaurants, cafés, shops and parks are all just moments away. A rare opportunity to enjoy bright south-facing living, incredible amenities and unbeatable convenience in the heart of St Clair. Simply move in and enjoy. (id:56248)
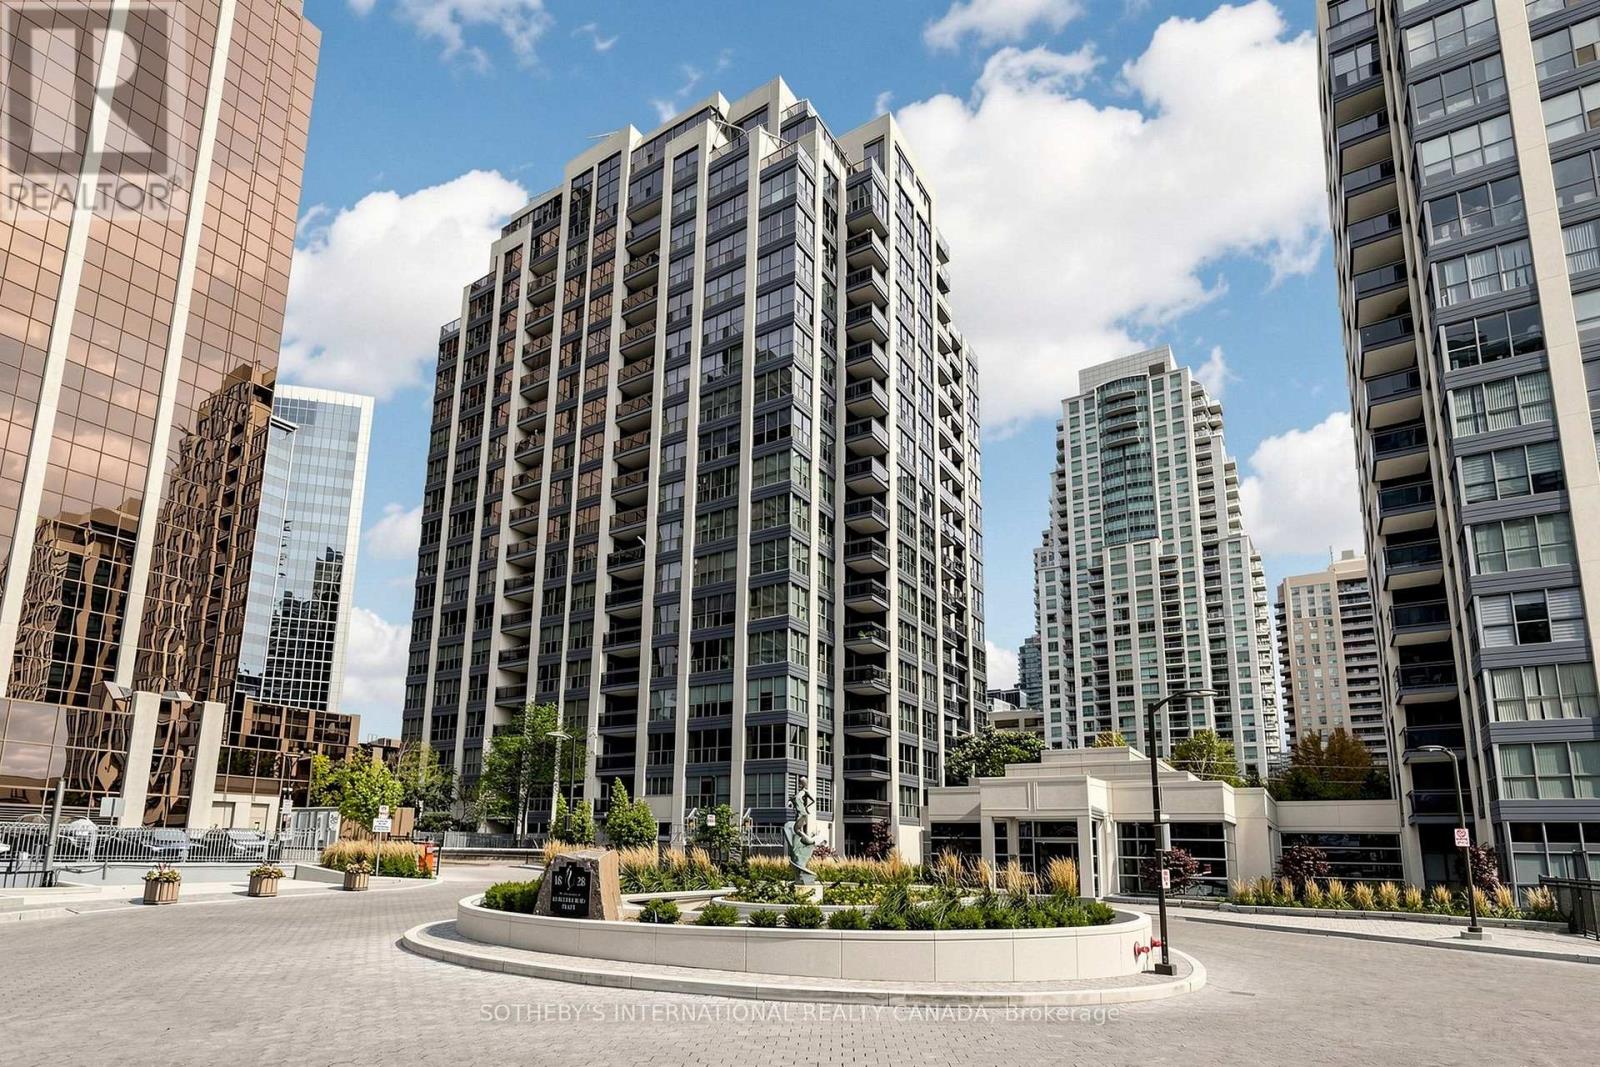
303 - 18 Hollywood Avenue
Toronto, Ontario
Comfort, Space & Convenience in the Heart of North York. This spacious 2-bedroom plus solarium corner suite offers an impressive 1,465 SF of thoughtfully designed living space with functional layout. The bright solarium can be home office, yoga studio, or kids room giving young families room to grow and the flexibility to create a comfortable guest or activity space. With two parking spaces, a large primary bedroom with 5-piece ensuite, separate kitchen (brand new appliances) and breakfast area. Condos fee is all inclusive and includes Bell high-speed fibre internet. This move-in-ready home makes everyday living simple. Enjoy resort-style amenities including an indoor pool, fitness centre and 24/7 concierge. Steps to McKee Public School, Earl Haig Secondary School, supermarkets, restaurants, banks, TTC and North York Centre subway. With a Walk Score of 95, everything you need is right outside your door. Whether you're looking for more room to raise a family or a convenient, comfortable home to enjoy the next chapter, this is a rare opportunity to have space, location and lifestyle-all in one. (id:56248)
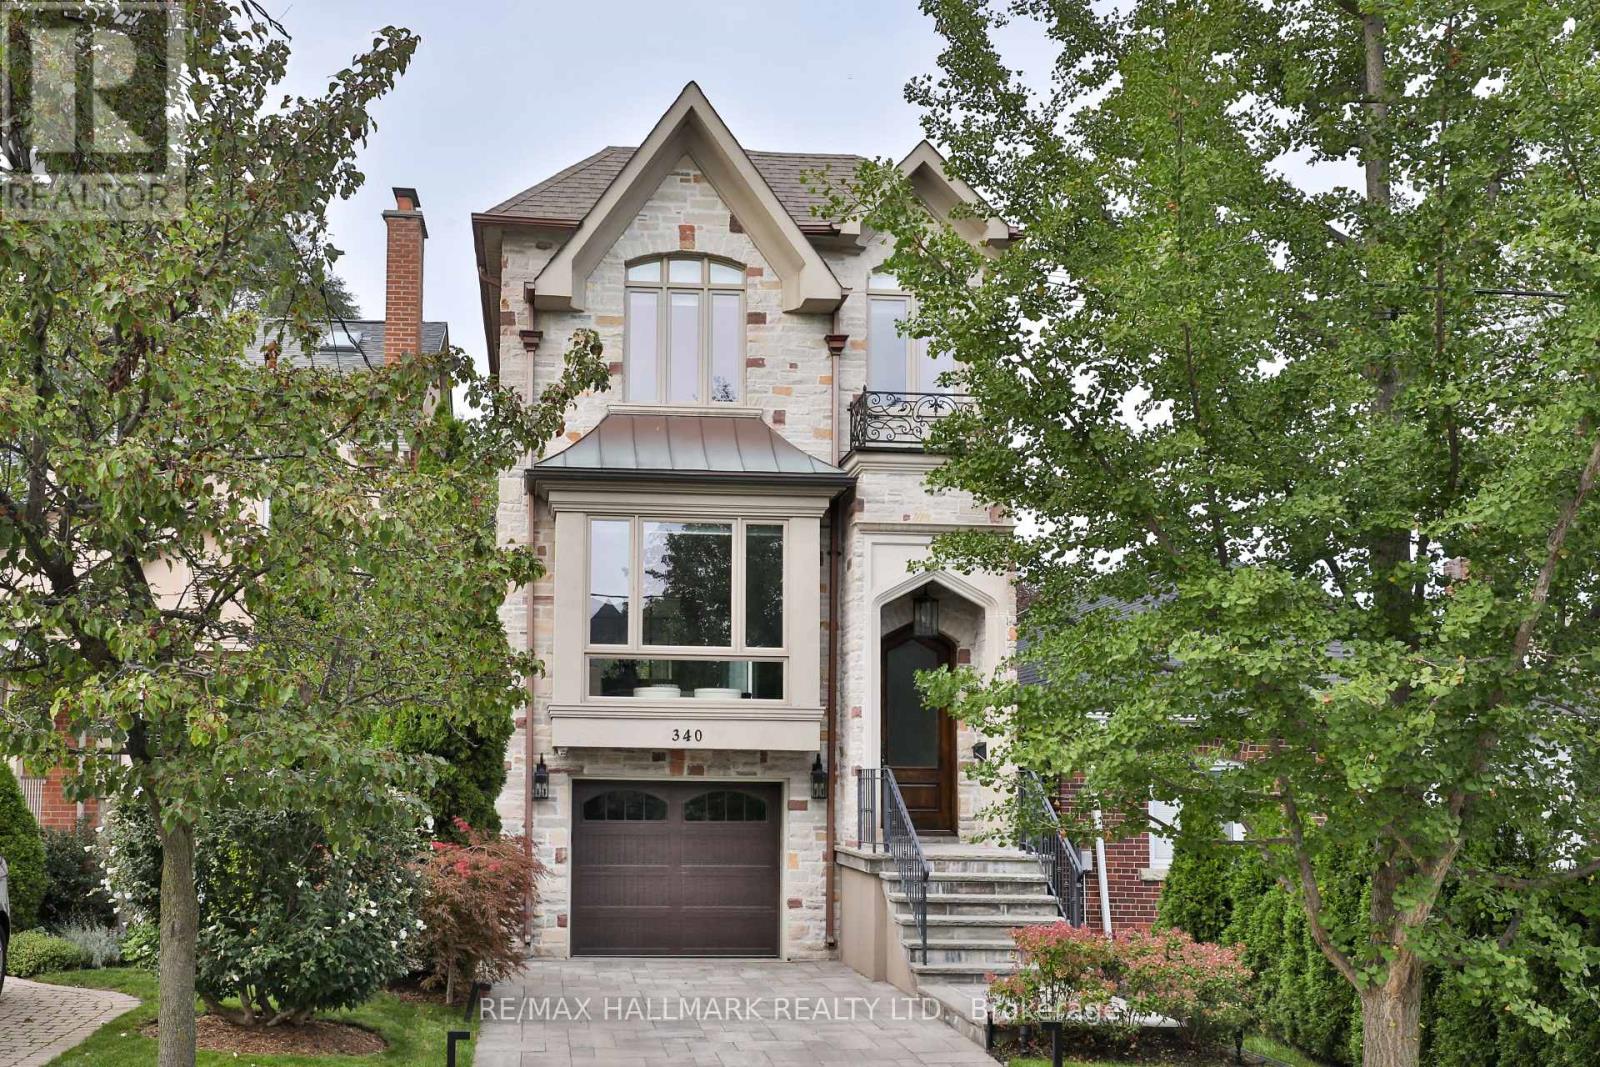
340 St Germain Avenue
Toronto, Ontario
Beautifully renovated four-bedroom, four-bathroom home in the heart of Bedford Park, perfectly positioned within the highly sought-after John Wanless school catchment.Thoughtfully reimagined with both elegance and family living in mind, the main floor features a spacious living room with custom built-in shelving and opens into a generous dining area with elegant wainscotting and wall panelling. The beautifully renovated powder room is a true showpiece. At the heart of the home is a stunning designer kitchen, featuring stone countertops, a large centre island with waterfall edge, oversized sink and breakfast bar. The kitchen opens directly into a renovated family room, with custom built-ins and a gas fireplace, and overlooks the lovely landscaped yard. Upstairs, the primary bedroom is a true retreat with a tray ceiling and a spacious walk-in closet complete with custom organizers, built-in shelving, walk in closet and a bench with additional storage. The sophisticated, fully redone ensuite provides a quiet, private escape. Three additional bedrooms and another bathroom are perfect for family living. The basement is another standout, offering exceptional ceiling height with a fabulous, sun-drenched recreation room, complete with built-in cabinetry and a wet bar. The fourth bedroom can easily function as a guest room, teenager's retreat or home office and features a built-in Murphy bed - maximizing the space while keeping it incredibly versatile. This unique L-shaped lot offers both a built-in garage with direct access into the house, plus a shed and additional parking off of Elm. Plenty of room for cars, bikes, storage and all the extras that come with family life.Just steps from the shops, restaurants and cafés of both Avenue road and Yonge street, this is a truly incredible home not to be missed. (id:56248)
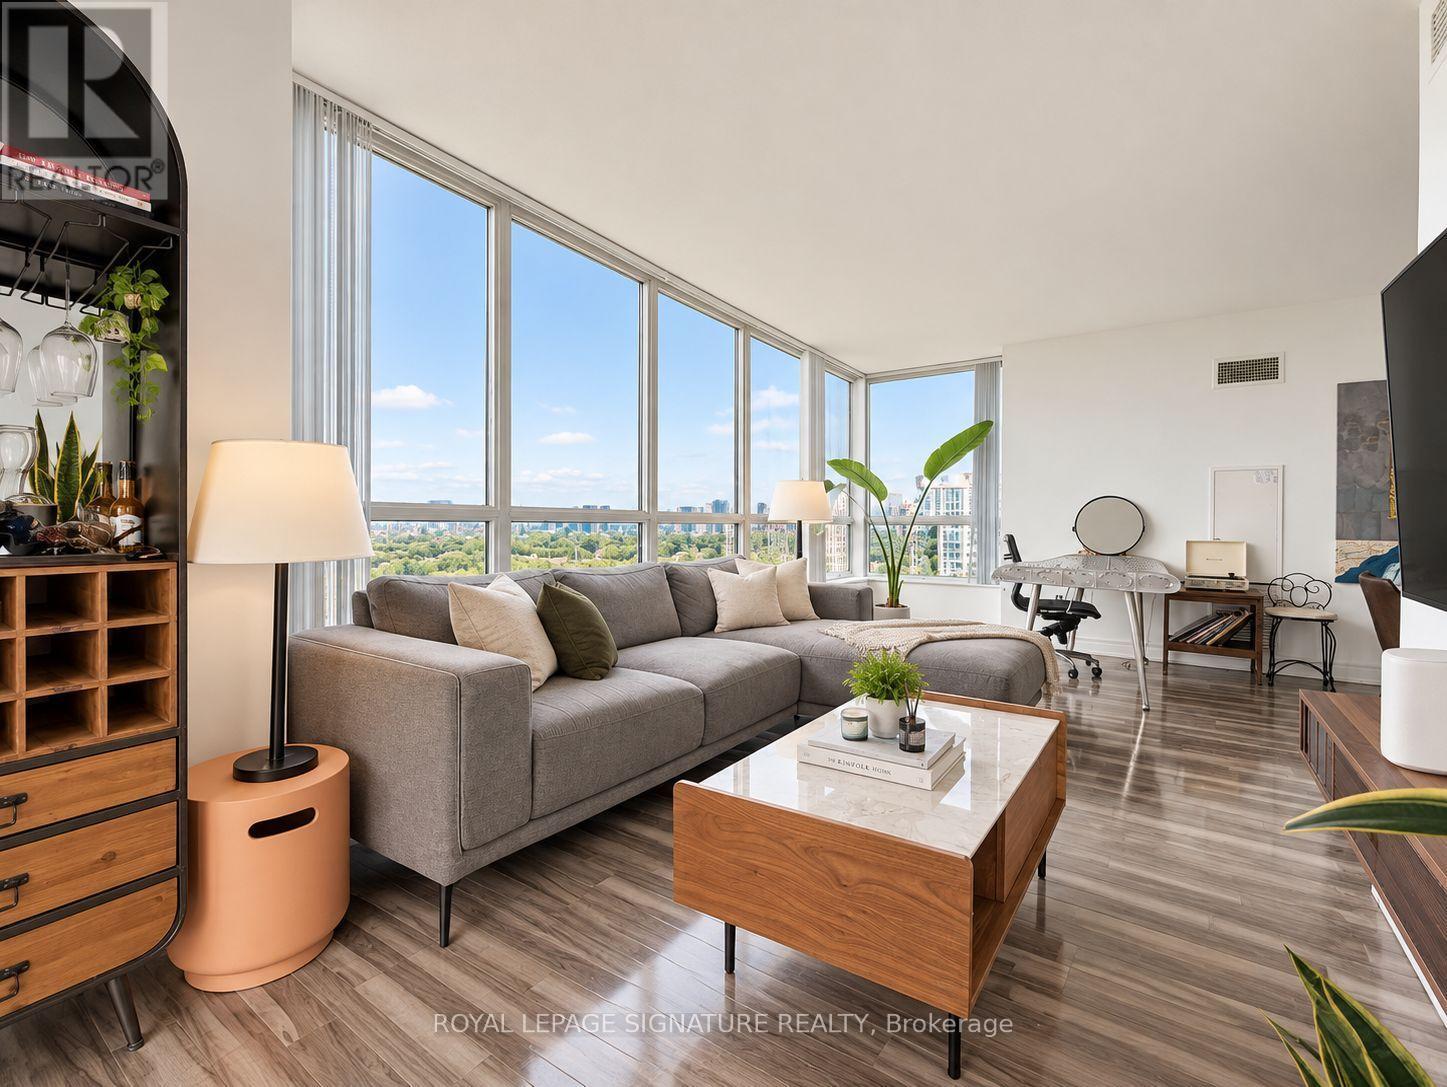
2210 - 33 Sheppard Avenue E
Toronto, Ontario
Welcome to Minto Gardens, one of Yonge & Sheppard's most reputable residences, known for its predominantly owner-occupied community and dedicated in-house management. This unit was originally owned by the developer and features premium appliances, full-size laundry, and Kitec plumbing already replaced by the developer. A rare east, north and south exposure fills the suite with natural light. Parking accommodates two large vehicles, with a large locker conveniently located on the same level. P1 is dedicated to visitor parking, while the unit's parking and locker are located on P2. The building offers two separate parking entrances-one via Anndale Drive with easy access to Hwy 401 and Yonge Street, and another via Sheppard Avenue toward Bayview-as well as four pedestrian entrances, putting the subway, grocery stores, banks, restaurants, shopping and everyday essentials just steps from your door. Enjoy hotel-style amenities including a gym/exercise room, indoor swimming pool, saunas, BBQ area, two party rooms, cinema, billiards/games room, virtual room, piano lounge/bar, 24-hour concierge, meeting/function rooms, and a business centre with scanners and printers. Residents also enjoy complimentary weekly yoga, Zumba and swimming classes, plus free Wi-Fi throughout the complex's amenity areas. (id:56248)
96 Wedgewood Drive
Kitchener, Ontario
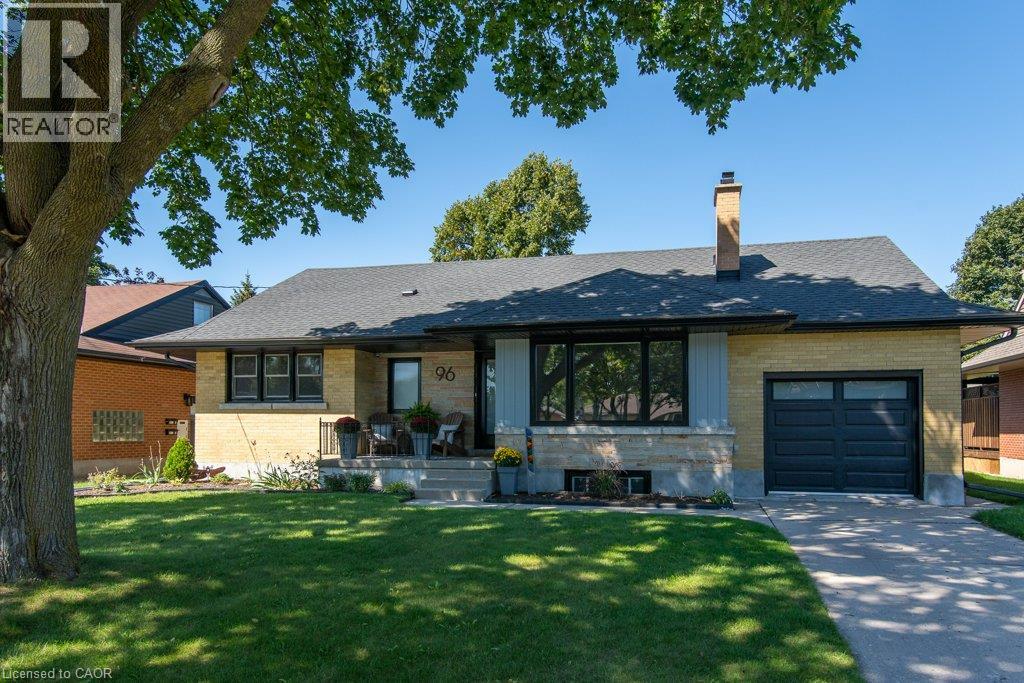
Welcome to 96 Wedgewood Drive — where character, flexibility and opportunity come together in the heart of sought-after Rosemount. This all-brick, 4-bedroom detached bungalow sits proudly on an impressive 60 x 125 ft lot and has been completely renovated. The main floor delivers the kind of open-concept living buyers are looking for, with a beautifully updated kitchen featuring custom cabinetry, quartz countertops and backsplash, plus stainless steel appliances. The kitchen opens directly to a fully enclosed sunroom. The main floor also offers a spacious living area with a statement niche fireplace, three good-sized bedrooms and a completely renovated 4-piece bathroom. Upstairs, the fourth bedroom offers generous storage and custom closets. And then there’s the basement. Currently unfinished, it features a 3-piece bathroom and separate entrance, giving you options — an income helper, in-law suite, additional living space or potential for a future duplex. With a big lot and flexible zoning, the possibilities are worth exploring. Major updates include a new electrical panel, roof, soffits, fascia and garage door, all completed in 2023. Location? Hard to beat. Located in the highly sought-after Rosemount neighbourhood, close to excellent schools, shopping, restaurants, the Kitchener Memorial Auditorium, highway access and so much more. This isn’t just a home with options — it’s a home with possibilities. Don't miss out! (id:56248)
213 Belgrave Street
Woodstock, Ontario
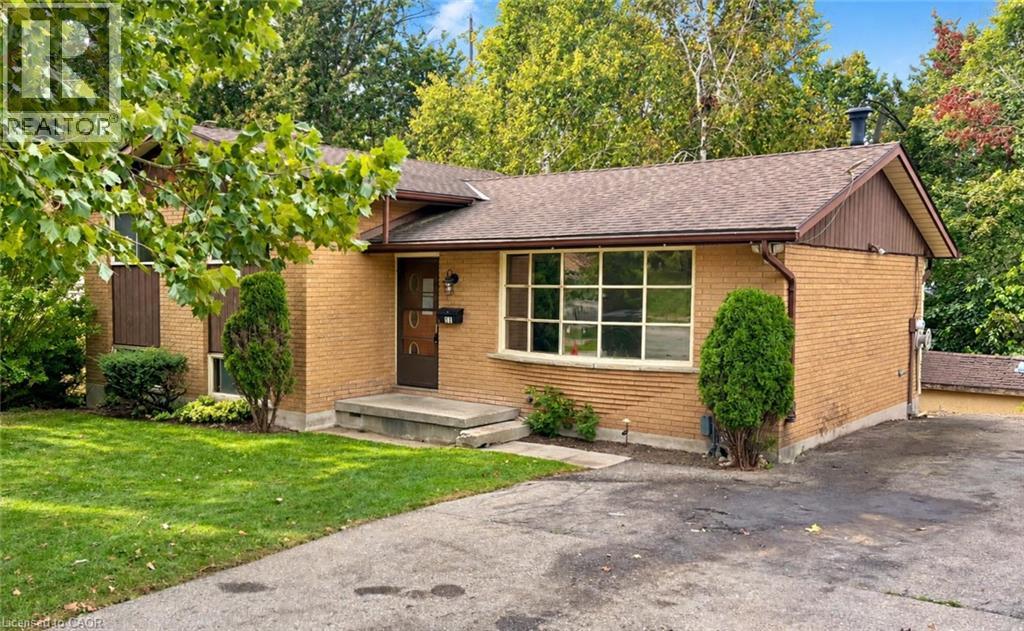
Welcome to 213 Belgrave Street in Woodstock! This spacious 3-bedroom, 2-bathroom side-split offers a fantastic opportunity for buyers looking to add their own personal touch and create a home that truly reflects their style. With multiple levels of living space and an oversized lot, the home provides plenty of room. The property offers great potential for investors or anyone looking to make a home truly their own. Ideally situated in a well-established, family-friendly neighbourhood, you’ll enjoy being within walking distance to schools, shopping and everyday amenities just minutes away. Bring your ideas and vision, this is a great opportunity to transform a well-located property into the home you’ve been looking for. (id:56248)
102 - 255 John Street N
Stratford, Ontario
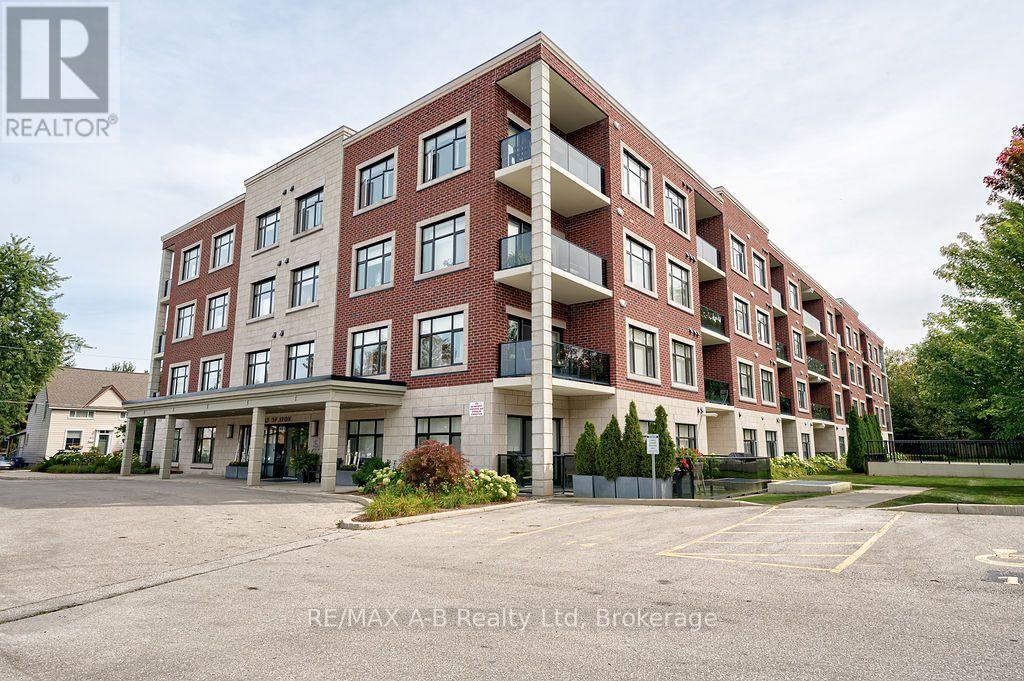
For supper, it's just a short walk down the tree-lined streets of Charles or Caledonia to the wonderful restaurants of downtown Stratford. Or, take a leisurely stroll along our beautiful river and enjoy everything this lovely neighbourhood has to offer. This spacious two-bedroom plus den, main-floor condo is perfect for any age and offers the convenience of easy, stair-free living. Wall-to-ceiling windows provide beautiful views of the surrounding foliage and mature trees, bringing nature right into your living space. Enjoy the building's gym, community room and underground parking, along with the opportunity to get to know your lovely neighbours-or simply enjoy your own quiet lifestyle. The choice is yours. The beautiful kitchen features a peninsula that's perfect for food preparation or gathering with friends. The open dining and living areas create a wonderful space for entertaining or relaxing on quiet evenings. The spacious primary bedroom features a walk-in closet and a luxurious ensuite with an oversized shower. A second full bathroom is perfect for guests. The den offers wonderful flexibility for either an office, music room, reading space, or even a cozy movie room. Beautiful glass doors provide privacy and help create a quieter space. There's also plenty of storage in the convenient laundry/storage room. This is a rare opportunity to live at 255 John Street North. Forget the elevator and stairs-simply walk right into Unit 102 and make this wonderful condo your own! (id:56248)
36 Regina Street N Unit# 306
Waterloo, Ontario
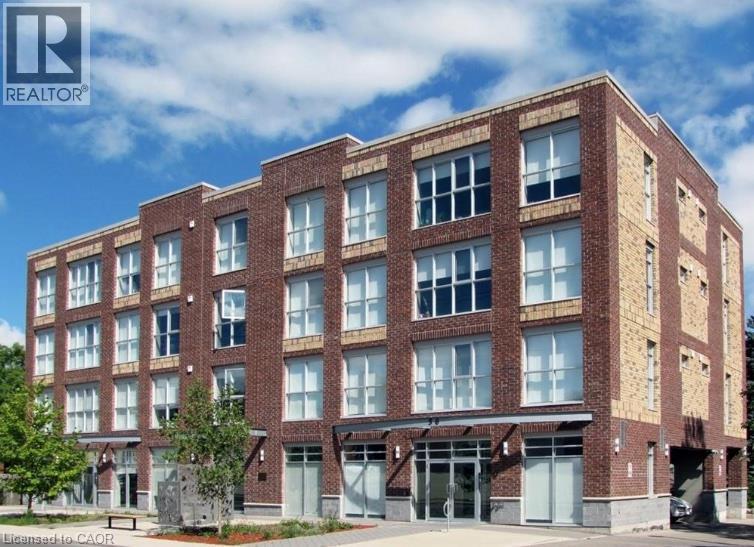
Bright and stylish 2-bedroom soft loft in the heart of Uptown Waterloo. Featuring 10' ceilings, exposed ductwork, oversized windows and wide-plank flooring, the space has a modern loft feel with plenty of natural light. The kitchen is finished with dark wood cabinetry, granite countertops, a glass backsplash and stainless steel appliances, along with under-cabinet lighting and a new glass pendant fixture over the island. The unit includes two bedrooms, a 4-piece bathroom and one outdoor parking space. Located just steps from shopping, restaurants, the LRT and Waterloo Park, with Wilfrid Laurier University also close by. A great option for anyone looking to live right in the centre of Uptown. Available immediately. (id:56248)
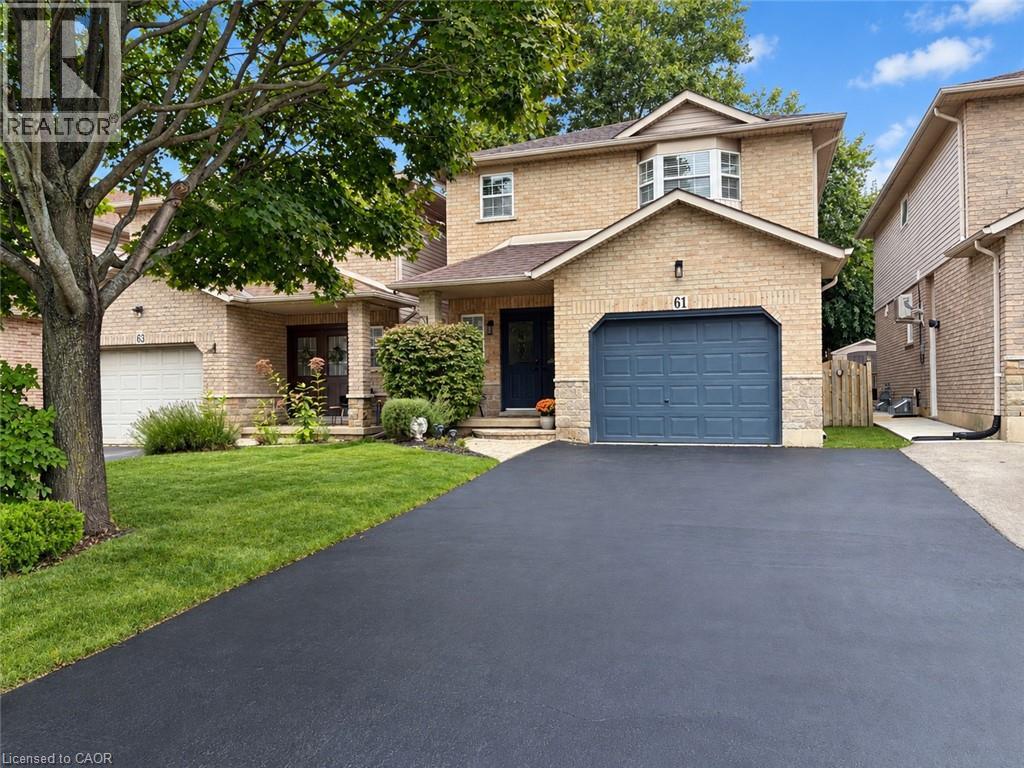
61 Kendrick Court
Ancaster, Ontario
Welcome to this charming two-storey home tucked away on a quiet court in a desirable Ancaster neighbourhood. Over 2000 sq ft of finished living space this home offers 3 bedrooms and 2.5 bathrooms, this incredibly well-maintained property provides the perfect blend of comfort, space, and convenience for families and professionals alike. The open-concept main floor features updated flooring and has been freshly painted, creating a bright and inviting atmosphere throughout the kitchen, dining, and family room areas-ideal for everyday living and entertaining. A large pantry on the main level offers excellent storage and includes rough-ins for exhaust and water presenting a great opportunity for a future main floor laundry setup. New smart carbon monoxide/ smoke detectors on each level. Upstairs, you'll find an oversized primary bedroom with a private ensuite, along with two additional generously sized bedrooms, offering plenty of space for family, guests, or a home office. The finished basement adds valuable living space and features a cozy fireplace, making it perfect for entertaining, relaxing, or setting up a hobbyist workspace. Additional highlights include a garage with inside entry and a large backyard with a grass area, providing plenty of room for outdoor enjoyment. Ideally located within walking distance to parks and schools, and offering easy highway access, this home is also just minutes from grocery stores, restaurants, shopping, and everyday amenities. A wonderful opportunity to live in a sought-after Ancaster community-don't miss your chance to call 61 Kendrick Court home. Act fast! (id:56248)
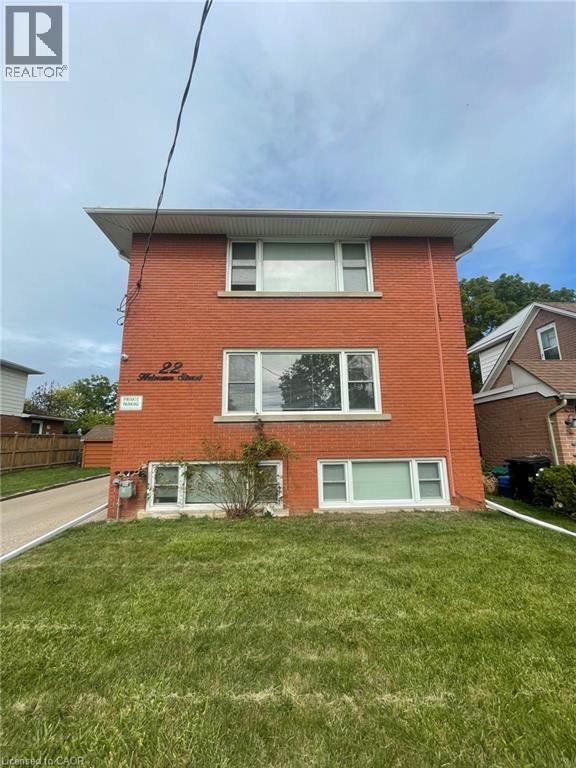
22 Heiman Street Unit# 2
Kitchener, Ontario
22 Heiman St, Unit 2, Kitchener Welcome to this bright and comfortable 2-bedroom, 1-bathroom apartment located in a quiet triplex in a desirable Kitchener neighborhood. Offering approximately 900 square feet of comfortable living space, this middle unit features a functional layout with two large bedrooms, plenty of storage, and a clean, well-kept 4-piece bathroom. This adult-only building is well suited for working professionals, with a maximum of 2–3 working professionals, or a quiet couple seeking a comfortable and conveniently located home. The unit features an updated kitchen with modern finishes and plenty of storage, along with newer stainless-steel appliances including a fridge and stove. Two A/C units provide added comfort during the warmer months, while coin laundry is available on-site. Parking is available for an additional $75 per vehicle. The unit is non-smoking and no pets are permitted. Ideally situated in a quiet, family-friendly neighborhood, the property is minutes from shopping, grocery stores, and restaurants. It is conveniently located close to Homer Watson Road, Highway 8 and the expressway, as well as public transit and major routes. Downtown Kitchener is also just a short drive or bus ride away, providing convenient access to additional amenities and services. Property Features: • Apartment – Middle Unit in Triplex • Adult-Only Building • 2 Bedrooms • 1 Full Bathroom • Approximately 900 Sq Ft • Updated Kitchen • Newer Stainless-Steel Appliances – Fridge & Stove • Two Large Bedrooms with Plenty of Storage • Clean, Well-Kept 4-Piece Bathroom • 2 A/C Units • Coin Laundry On-Site • Parking Available for $75/Vehicle • Non-Smoking • No Pets Available September 15th, 2026. (id:56248)
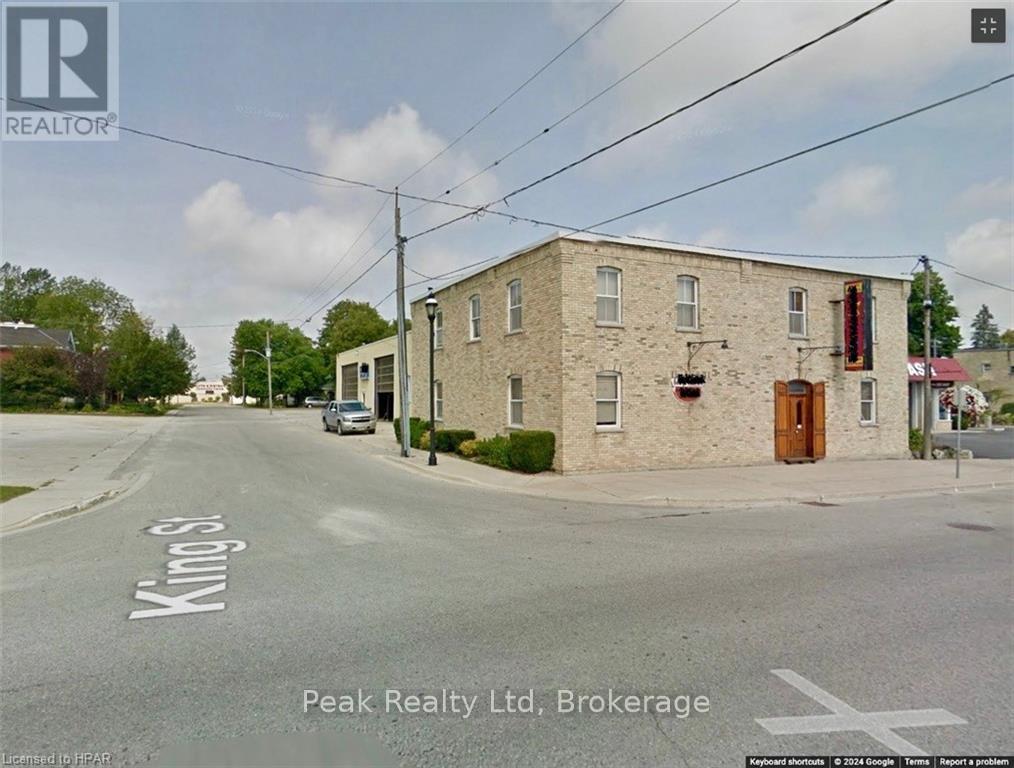
383 Queen Street
North Huron, Ontario
Commercially zoned, property with high exposure and traffic flow, in Blyth ON.\r\nThis Location offers a unique blend Retail, Sales, Office, and Shop/Garage space with 20? ft high ceilings & 2-truck level overhead loading doors. In all over 8500 sqft. of floor space with very generous zoning. Call today for more information. (id:56248)
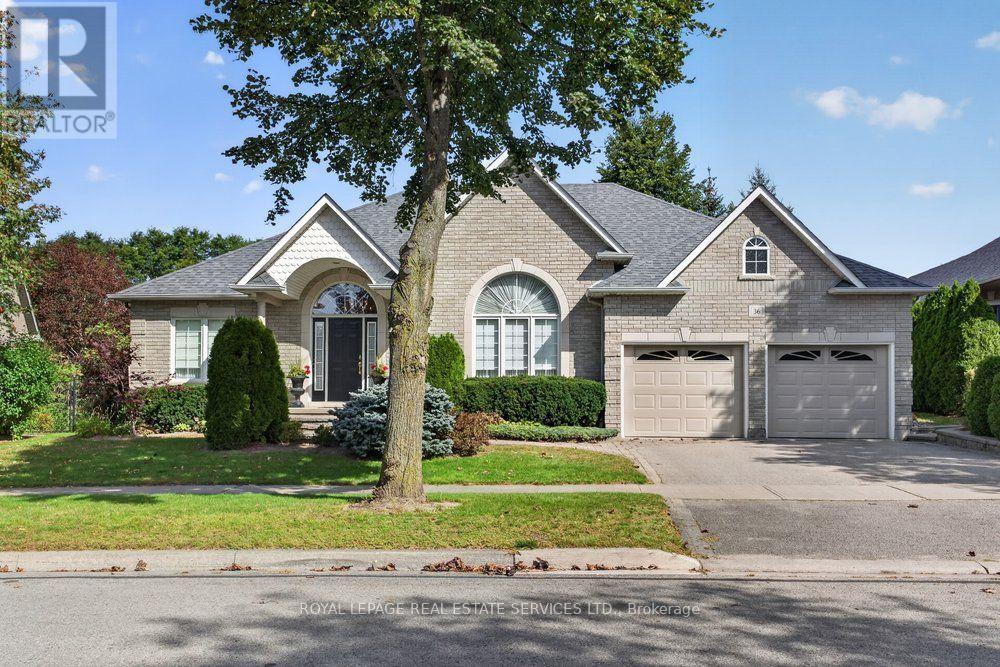
36 Worthington Drive
Clarington, Ontario
Welcome to 36 Worthington Drive, a custom-built (1999) residence of exceptional quality and immaculate care, privately situated against the tranquil backdrop of a naturalized pond, wetland, and lush ravine along the Tooley Creek Watershed. Meticulously maintained and showcasing refined custom finishes throughout, this cherished home stands ready to welcome its next chapter.Designed with rare versatility, the residence was originally crafted as a 3+1 bedroom floor plan before the current owner thoughtfully converted the main-floor third bedroom into an expansive, light-filled formal living room, an elegant layout that can effortlessly be restored to a 4th bedroom if desired. The home offers a spacious 2+1 bedroom configuration, 3 full bathrooms, and direct interior access to a generous 2-car garage.Outside, your personal sanctuary overlooks pristine, protected greenbelt vistas, while the location offers total convenience, just moments from Harmony Creek Golf Centre, scenic parks, and a short drive to the beach. An extraordinary opportunity offering architectural flexibility, timeless sophistication, and natural serenity in coveted Courtice. (id:56248)

6153 Weisenberg Road
Centre Wellington, Ontario
A PRIVATE COUNTRY ESTATE DESIGNED FOR FAMILY, ENTERTAINING, AND EVERYDAY LIVING. Set on over three private acres in the countryside just outside West Montrose, this extensively-renovated property offers exceptional space, flexibility, and comfort for large families, multi-generational living, or those seeking a peaceful rural retreat without sacrificing modern conveniences. Featuring five plus one bedrooms and seven bathrooms (five full and two half), the home has been thoughtfully updated throughout. A major renovation in 2017 transformed the main floor, which was taken back to the studs and rebuilt with custom cabinetry, premium finishes, oak staircases and railings, updated flooring, lighting, interior doors, and a beautiful wood fireplace. A high-end Thermador appliance package anchors the kitchen and entertaining spaces. Beyond the cosmetic improvements, extensive investments have been made in the home's infrastructure, including updated water treatment systems, on-demand hot water, Sonos multi-zone audio, Cat6 wiring throughout, a deep well pump replacement, and two new propane furnaces installed in 2025. Outside, the property is designed for both relaxation and entertaining. Enjoy the above-ground pool, hot tub, powered party hut, mature trees, and expansive outdoor space. A detached workshop/garage with a 60-amp sub-panel provides excellent flexibility for hobbyists, contractors, vehicle storage, or workshop space. Offering privacy, space, and extensive upgrades throughout, this is a rare opportunity to enjoy turnkey country living just minutes from Waterloo Region, Elora, and Guelph. (id:56248)
585 Colborne Street Unit# 1118
Brantford, Ontario
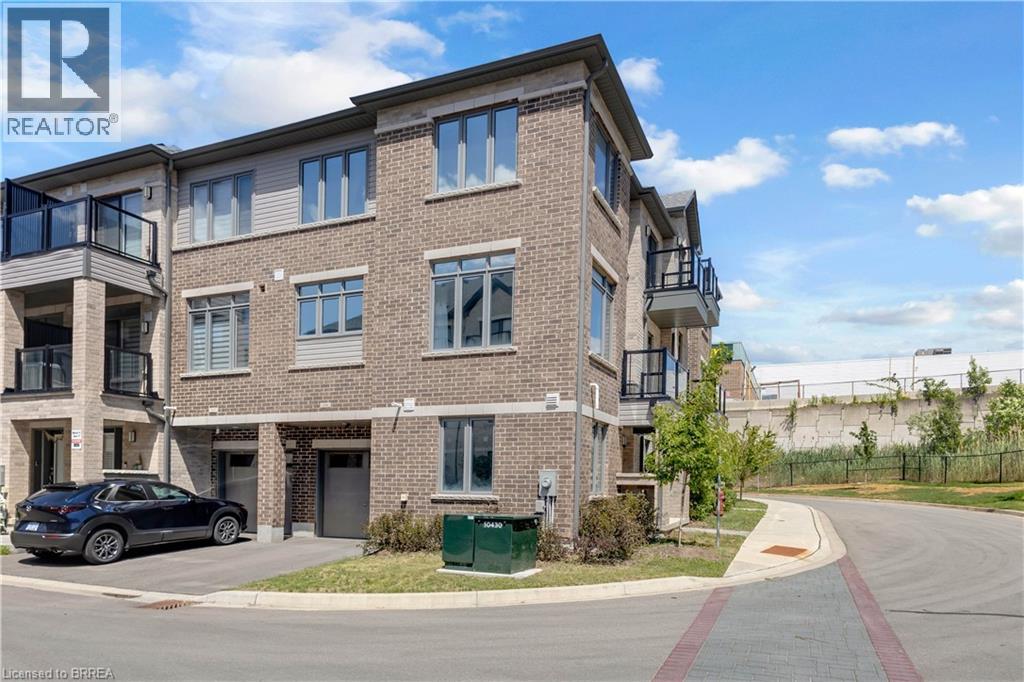
Welcome to unit 1118-585 Colborne St E. a stylish, modern living in the heart of Brantford with this stunning Cachet-built 3-storey, 3 bedroom, 4 bathroom freehold corner townhouse offering about 1960 sqft (1754 sqft of thoughtfully designed space plus 10'4 X 20' garage). The main level features a den, a convenient laundry area, a 2-piece bath, and direct access to the garage. Upstairs, the second floor showcases a bright, open concept layout combining the living, dining, and kitchen areas, 2-piece bathroom complete with a private balcony. The open concept living room, dining room, kitchen is beautifully appointed with stainless steel appliances and sleek quartz countertops, large windows fill the space with natural light. The third level offers three spacious bedrooms, including a primary retreat with a 3-piece ensuite. An additional full bathroom serves the remaining bedrooms. Smart home lights in the second floor, remote controlled windows blinds in the living room and master bedroom for your convenience. 1 car garage with interior entrance plus 1 driveway parking, visitor parking just across the street. Beyond the front door, you are perfectly positioned in a vibrant, diverse dining, shopping. Minutes walk to both high school and elementary schools, public transit, 5 minute drive to highway 403, Costco and Lynden Park Mall. University campus is just a couple bus stops away. Move in and enjoy! (id:56248)
78 Henry Street
St. Catharines, Ontario
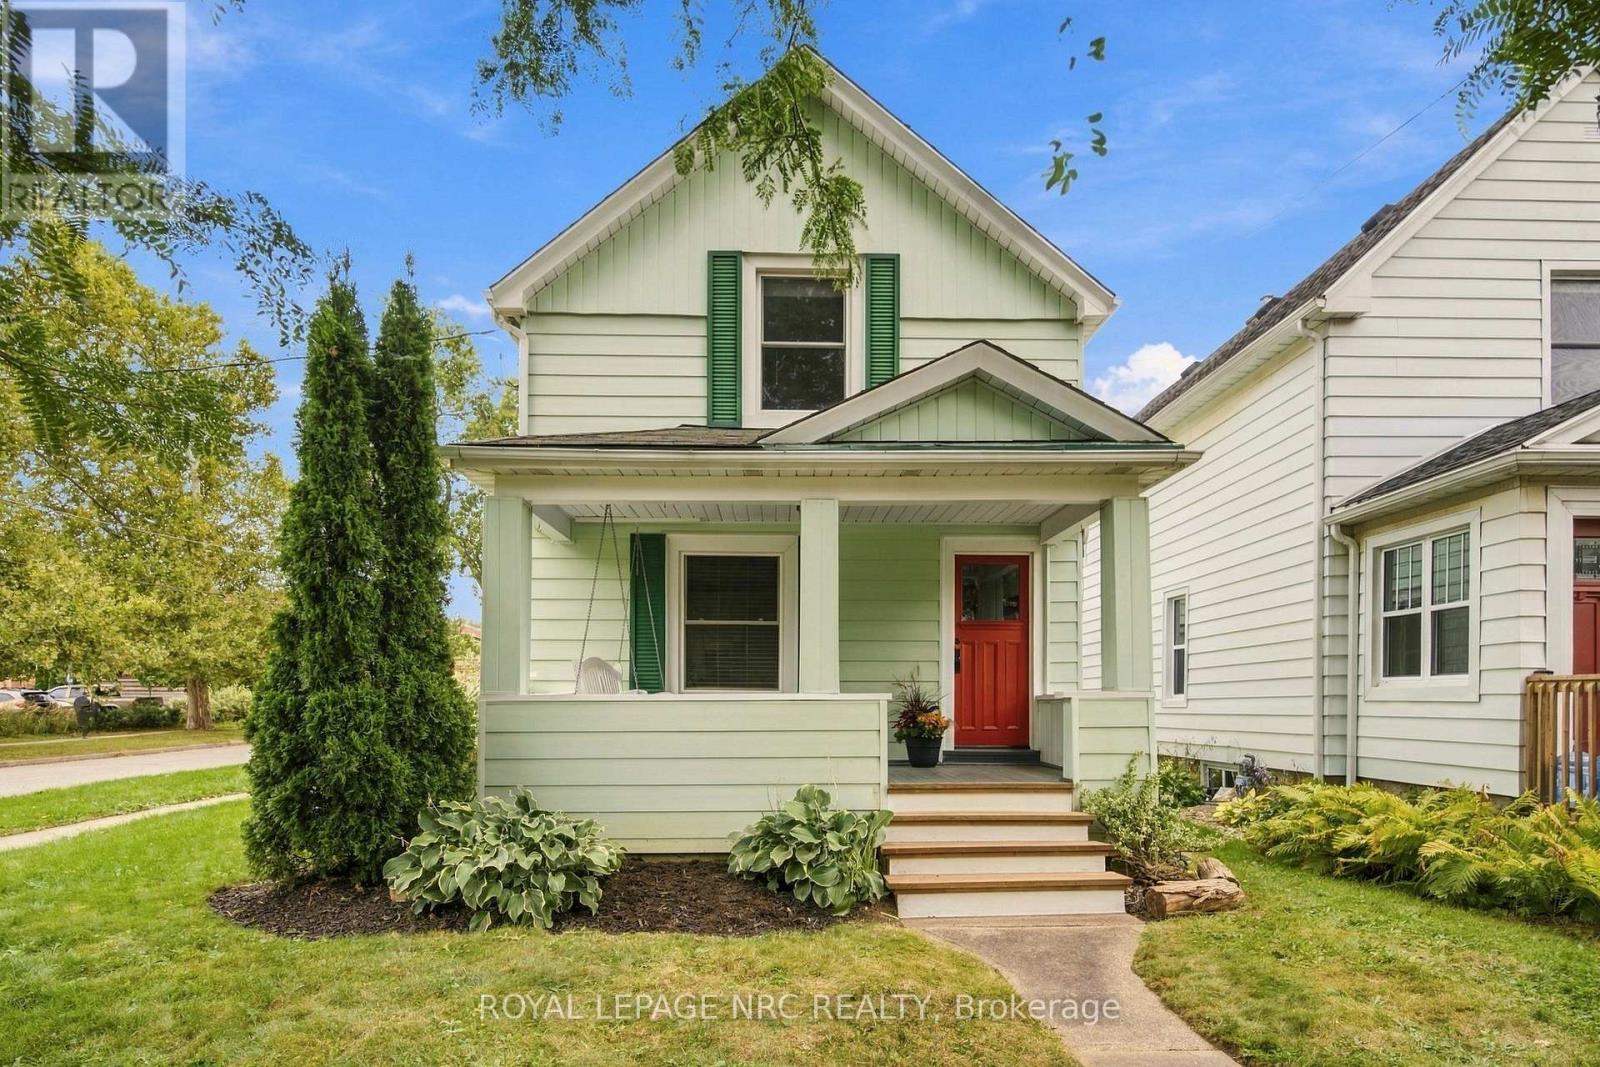
78 Henry St. is a charming and beautifully updated 3-bedroom, TWO STOREY character home. The inviting, covered front porch is perfect for morning coffee or evening relaxation. Recent updates are sure to impress; these include the porch, kitchen, flooring, windows, and fresh paint throughout the house. The maintenance free exterior, elevated rear deck, garden/utility shed and fully fenced yard create a convenient and private outdoor retreat. AREA INFLUENCES: Ideally located in the desirable Fitzgerald neighbourhood, just steps from Harriet Tubman Public School. Walking distance to Russell Avenue Community Centre, Catherine Street Park, and nearby shopping & amenities. Book a showing today and come see this gem for yourself! (id:56248)
15 Windsor Terrace
Port Colborne, Ontario
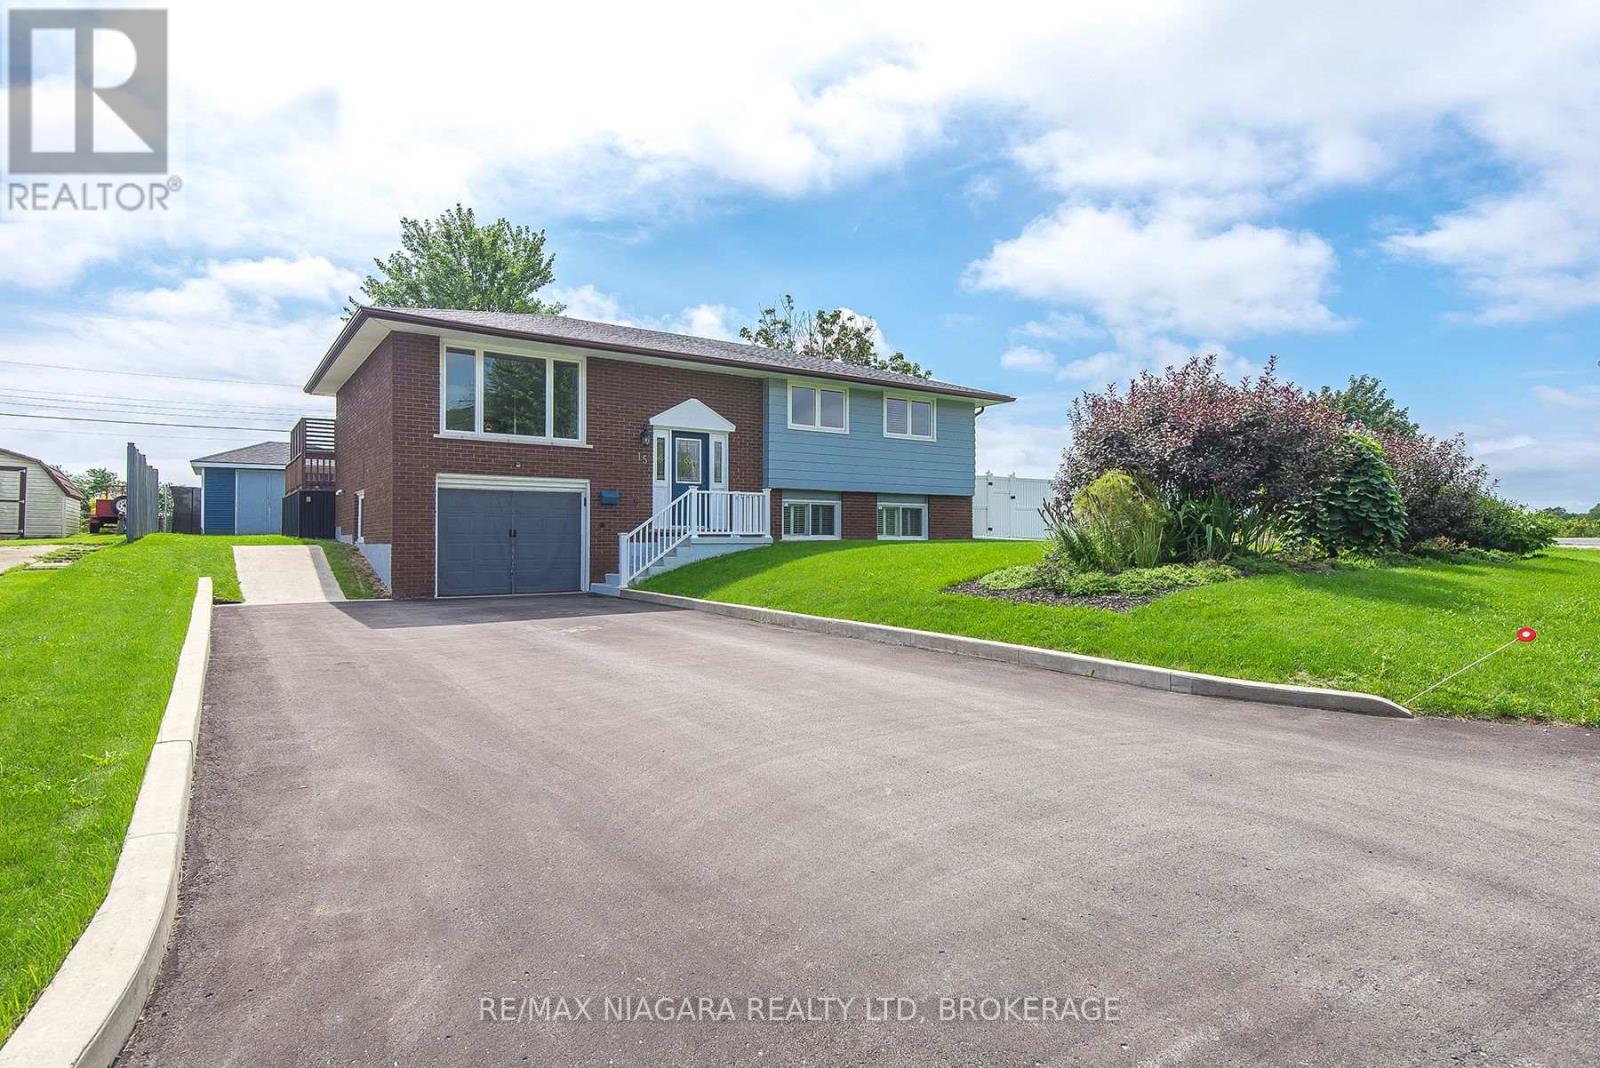
Welcome to 15 Windsor Terrace, a three-bedroom, 2 bath bi-level offering plenty of room for everyday living. Lower lever features a family room with gas fireplace, 3 pce bath, walk into garage, and games/play room. Two separate staircases provide convenient access to the lower lever. Newer gas furnace in 2025. House shingles replaces approx 5 years ago. Patio door open onto a wood deck, and access to a generout size fenced in back yard. Good size storage shed with concrete floo and hydo. Enjoy the convenience of Port Colborne living with Welland only minutes away. (id:56248)
3554 Whispering Woods Trail
Fort Erie, Ontario
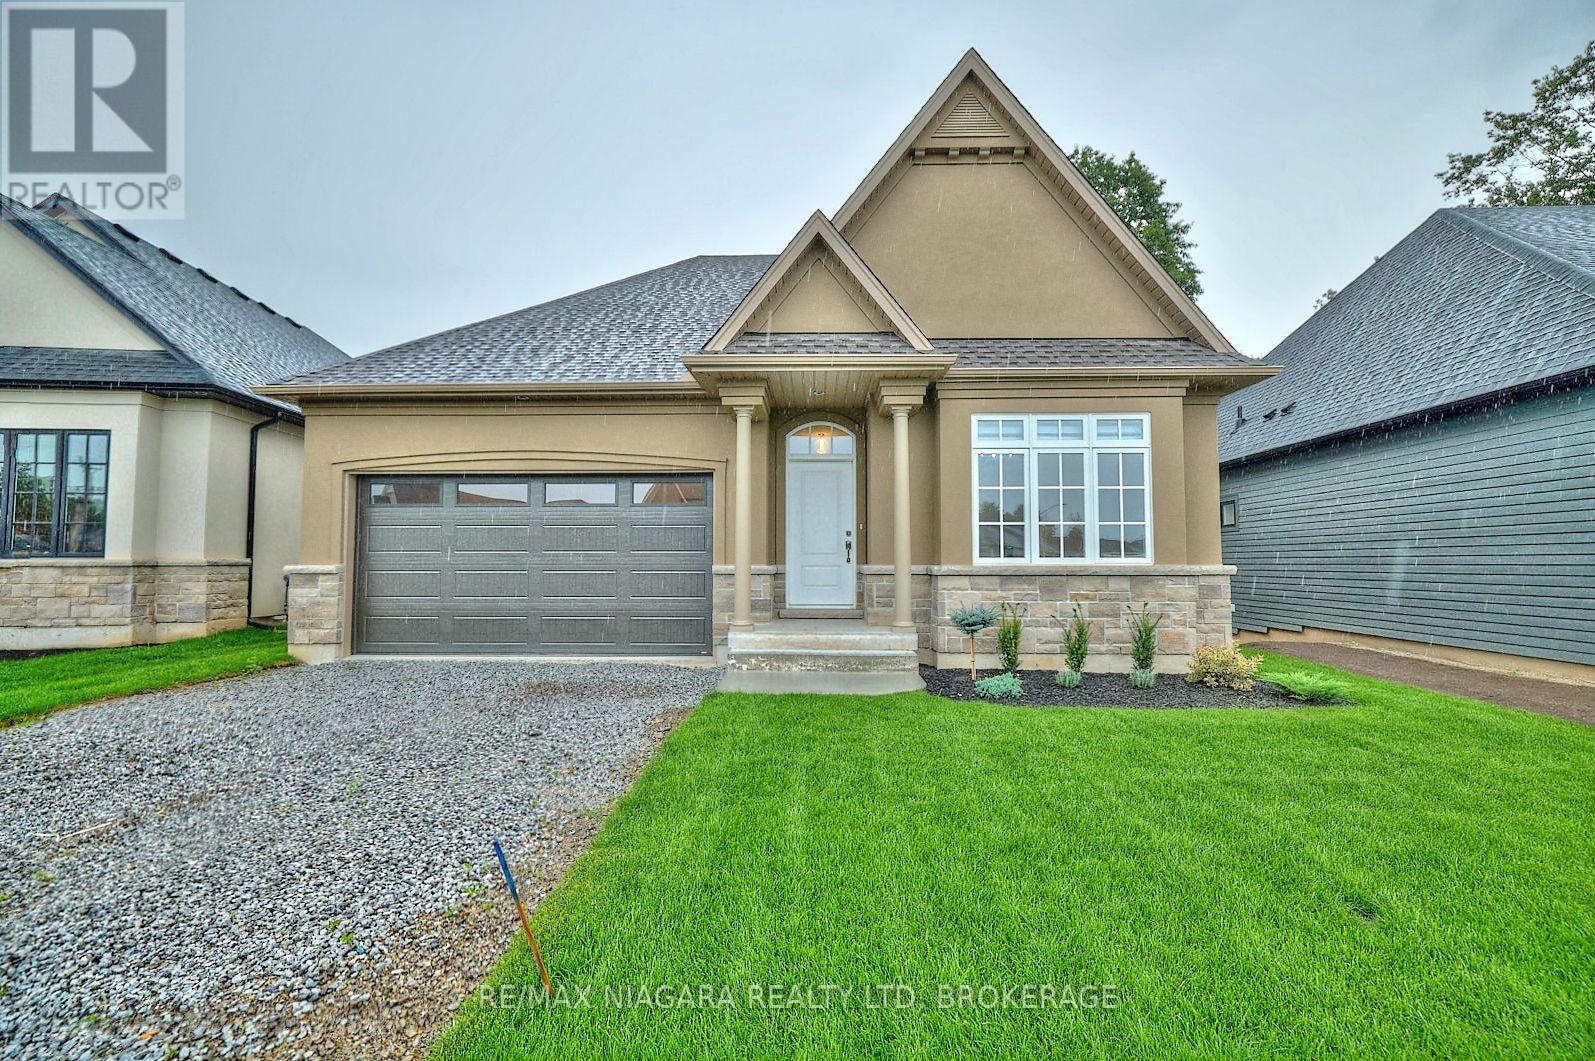
FOR LEASE in The Oaks at Six Mile Creek - Nestled against forested conservation lands in one of Ridgeway's most sought-after communities, this beautifully appointed bungalow offers the opportunity to enjoy a peaceful, low-maintenance lifestyle just moments from Lake Erie and Downtown Ridgeway. The Birch 48 floor plan provides approximately 1,560 sq ft of main-floor living space with bright, open rooms and quality finishes throughout. At the heart of the home is the impressive kitchen featuring a 12-foot centre island with breakfast bar, plenty of room for gathering and entertaining, and an open connection to the spacious great room. Soaring 11-foot ceilings add to the sense of space, while garden doors lead to the backyard and bring the outdoors in. The primary bedroom features a spa-inspired 5-piece ensuite with double sinks, glass shower with niche, and plenty of room to unwind. A second bedroom and additional 3-piece bathroom provide comfortable space for guests, a home office, or everyday living. Tenant is responsible for utilities and lawn care/snow removal. Enjoy the tranquility of The Oaks while remaining within walking distance of Lake Erie, the 26-km Friendship Trail, and Downtown Ridgeway's shops, restaurants, cafés, services, community events, and weekly Farmers' Market. Crystal Beach's sandy shoreline, waterfront park, shops, restaurants, and boat launches are just a few minutes away. A wonderful opportunity to lease a beautiful home in a quiet, established community while enjoying everything that Ridgeway and Niagara's South Coast have to offer. (id:56248)
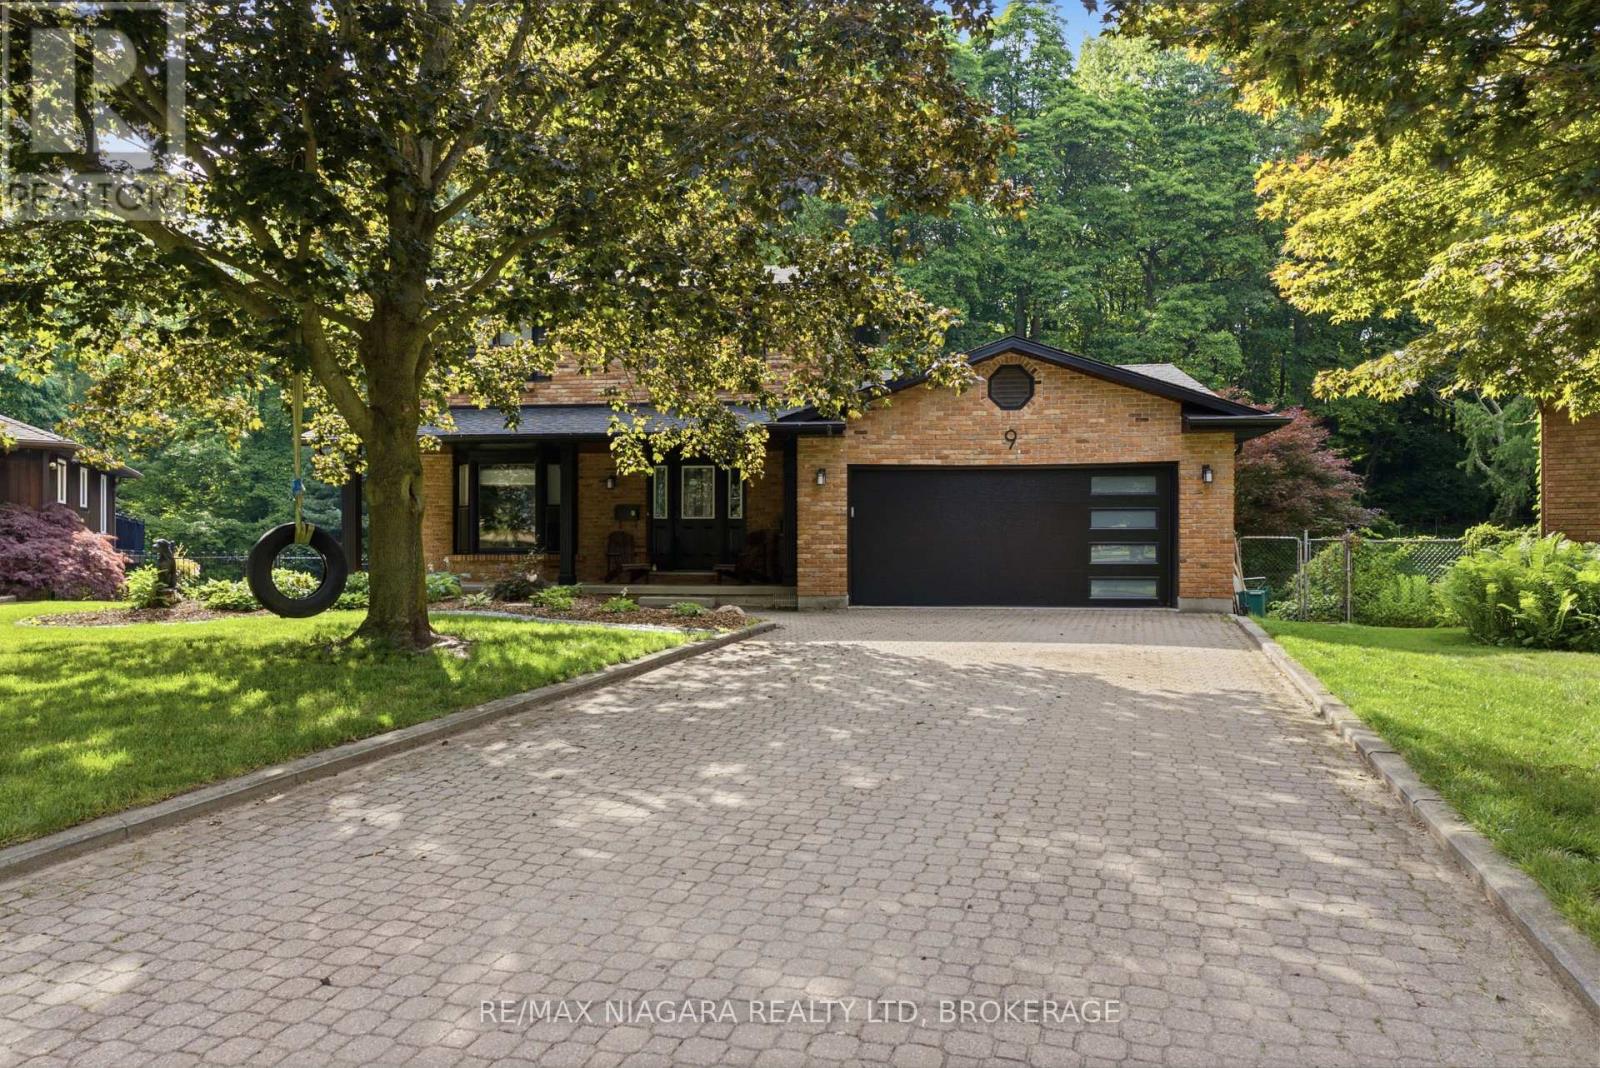
9 Beechnut Court
Pelham, Ontario
Welcome to 9 Beechnut Court. Nestled in the highly sought-after west end of Fonthill, this beautifully updated two-storey family home offers the perfect blend of refined living and resort-inspired outdoor entertaining with almost 3000 Sqft of living space. Backing onto a protected woodlot, the private backyard provides a peaceful setting reminiscent of a northern Ontario cottage retreat.The thoughtfully designed main level is ideal for both everyday living and hosting guests . The renovated kitchen with a bright breakfast area flows seamlessly into the open-concept family room, while the elegant formal dining room and formal living room, complete with glass French doors, offer sophisticated spaces for special occasions. Upstairs, you will find two bedrooms for the family along with an impressive primary suite designed for comfort and relaxation. The fully finished lower level features a generous recreation room with a dry bar, a convenient three-piece bathroom with laundry, and a walkout that provides direct access to the backyard oasis. Step outside and experience your own private retreat. A large upper deck with wrought iron railings overlooks the beautifully landscaped yard, while the lower patio features a fully equipped outdoor bar-perfect for entertaining. The 32 X 16 inch heated saltwater pool completes the resort-style setting, all surrounded by mature trees and a protected woodlot that creates exceptional privacy and a tranquil natural backdrop. Offering the perfect balance of comfort, style, and outdoor living, this exceptional home is designed to bring family and friends together in every season. Recent updates include: Furnace & Air Conditioning (2015) Roof (2015) Pool Liner (2017) Tankless Hot Water Heater - Owned (2024) Windows (2022) Siding, Fascia & Eavestroughs (2025) Kitchen Renovation (2018) Pool Heater & Saltwater System (2018) Garage Door (2026) Gas Fireplace (2018) (id:56248)
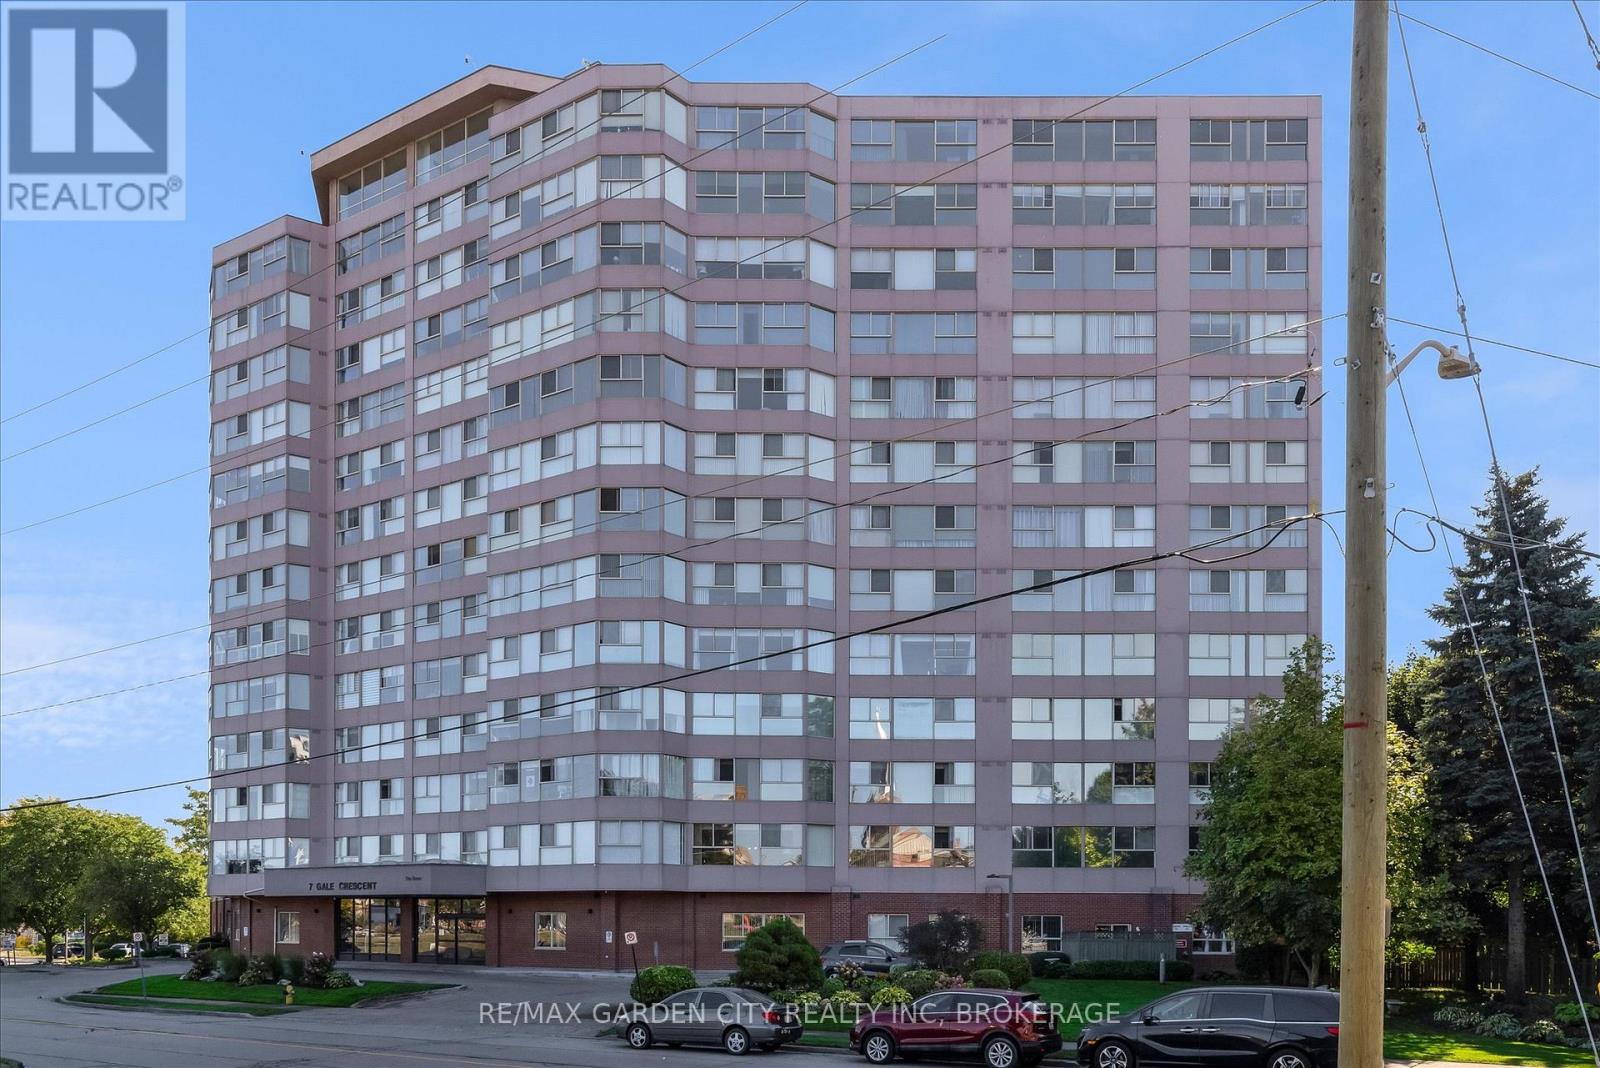
1111 - 7 Gale Crescent
St. Catharines, Ontario
Overlooking one of the coolest Neighbourhoods in the world, this bright and beautifully updated 2-bedroom, 2-bath suite offers stunning city views and comfortable, low-maintenance living. Step outside and you are just a short walk to renowned local spots like Fat Rabbit and Oddbird, as well as the Performing Arts Centre. A welcoming foyer leads into the bright living and dining area, where expansive windows fill the space with natural light and showcase panoramic views of the downtown skyline. The updated kitchen opens to the main living area, creating an easy, comfortable space for both everyday living and entertaining. The versatile den is currently set up as a stylish dining area complete with a built-in bar/coffee station-the perfect spot to enjoy your morning coffee or relax with a drink while taking in the view Originally designed as a third bedroom, this bright space easily converts back for families or buyers needing an extra sleeping room or home office, just as many units in the building have done. The spacious primary bedroom features a walk-in closet and beautifully updated ensuite. A second full bathroom and in-suite laundry add everyday convenience, while thoughtful updates throughout make this home move-in ready. Enjoy breathtaking sunsets and sparkling city lights from the comfort of your own living space. This well-managed building offers an exceptional range of amenities, including underground parking, an indoor pool, exercise room, billiards room, workshop, reading lounge, and observatory rooms with panoramic city views. Condo fees include hydro, heat, individual thermostat control, water, sewer, Bell FIBE TV, unlimited wireless internet, underground parking, building insurance, and common elements-offering extraordinary value and predictable monthly costs. Steps from shopping, top-tier dining, entertainment, transit, and everyday conveniences, this is a wonderful opportunity to enjoy a vibrant, low-maintenance lifestyle with so much included. (id:56248)
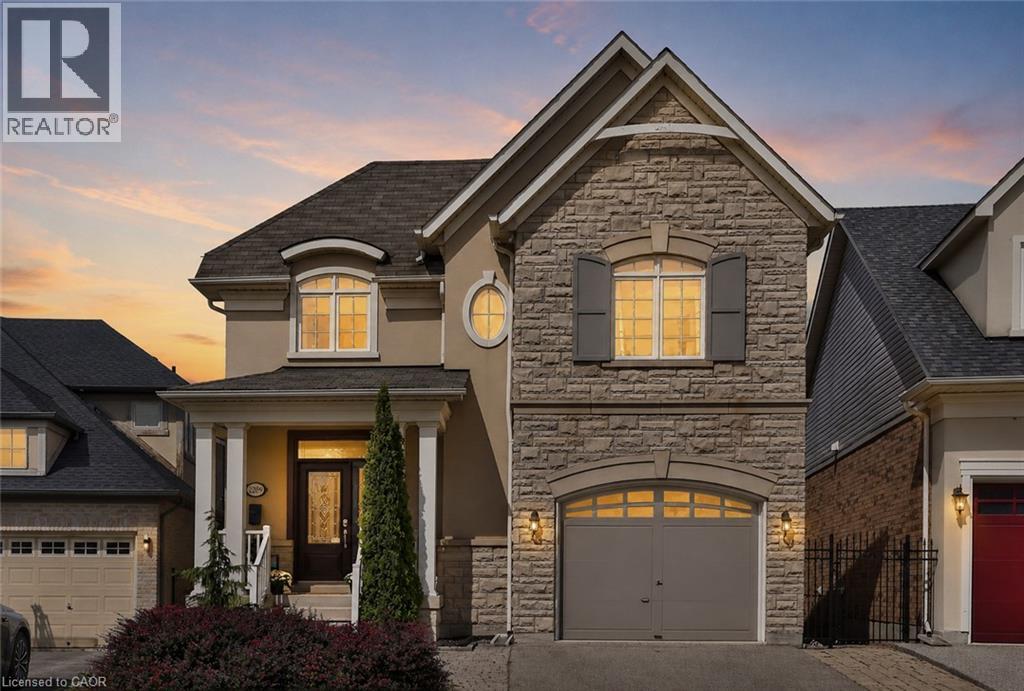
2269 Whitworth Drive
Oakville, Ontario
Welcome to this stunning family home in the prestigious Bronte Creek community of Oakville. Perfectly positioned on a premium ravine lot, this exceptional Legend built home offers approx. 4,000 sq. ft. of fully finished living space on three levels incl a walk out and provides the ultimate blend of comfort and functionality. A striking exterior with timeless curb appeal sets the tone for elegance within. Step through the freshly painted soaring 18’ foyer to discover a bright, flowing open-concept layout with 9’ ceilings, ceramic tile and hardwood flooring, designer lighting and custom decorative niches that elevate the main living space. The updated gourmet chef's kitchen is a true showpiece featuring custom maple cabinetry, stainless steel premium appliances, granite counters, a large island and a breakfast area with a walk out to a charming new deck. The adjoining spacious family room with new windows and a gas fireplace provides a perfect spot for entertaining or relaxed living. The formal dining and living rooms exude sophistication, ideal for hosting special gatherings. The upper-level features a luxurious primary suite providing a serene escape with a spa-inspired 5 pc. ensuite and a large walk-in closet. A practical loft/office,2 spacious bedrooms, a large 5-piece bath and laundry room complete the upper level. The bright fully finished lower level adds exceptional versatility with a walk out to the rear gardens, a rec room with gas fireplace and wet bar, an updated 3-piece bath and ample storage ideal for growing families. Backing onto a ravine, your own private backyard oasis is an entertainer’s dream. The fully fenced lot showcases professionally landscaped gardens featuring mature trees and a large stone patio offering outdoor enjoyment in every season. Located just steps to Bronte Prov. Park and nature trails, and minutes to highways, top-rated schools, shopping and the hospital…this Bronte Creek gem is a rare opportunity not to be missed. (id:56248)
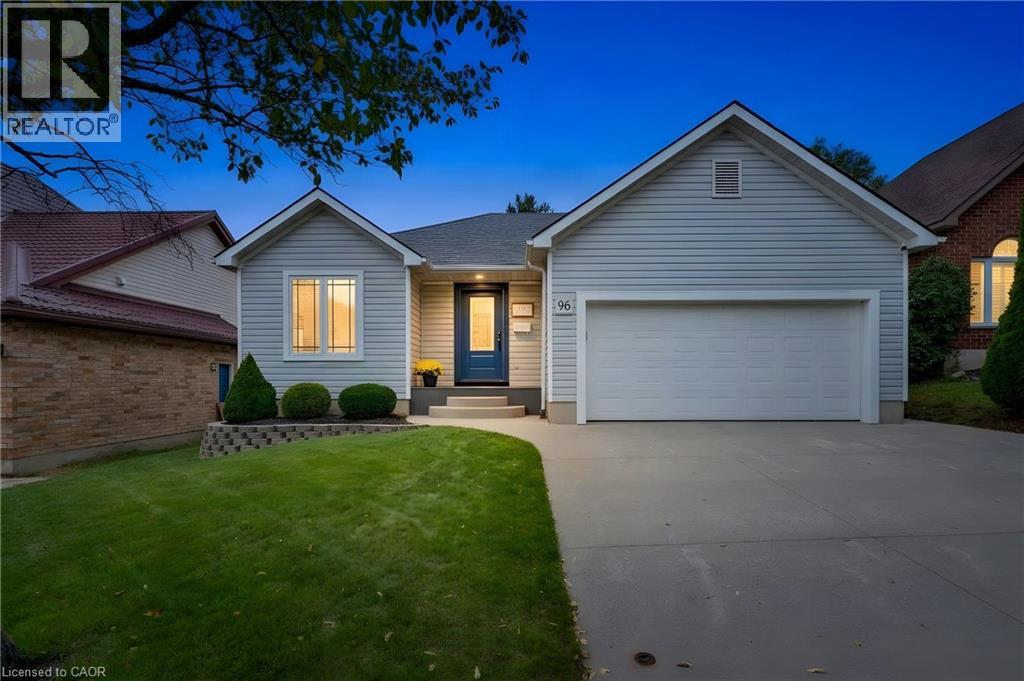
96 Endeavour Drive
Cambridge, Ontario
Welcome to 96 Endeavour Drive, a custom bungalow in Hespeler offering true main-floor living, a fully finished lower level and a layout that works beautifully through many stages of life. With approximately 1,350 sq. ft. above grade, the main floor is open and inviting, with a large kitchen offering plenty of cabinetry and storage, comfortable living and dining areas, and convenient main-floor laundry. Two bedrooms and two full bathrooms complete this level, making everyday living easy without the need to head downstairs. The fully finished basement adds an impressive amount of additional living space and feels anything but an afterthought. Large windows bring in plenty of natural light, while a third bedroom and third full bathroom create excellent separation for an adult child, extended family or overnight guests. With its generous footprint, the lower level also offers potential to explore an in-law setup while still maintaining additional recreation and living space. Outside, enjoy a full-fenced, private backyard and the convenience of a two-car garage. The home has also seen several important updates, including a main-floor renovation with an updated kitchen around 2016, roof shingles in 2018, furnace in 2019, an owned hot water tank from 2018 and newer appliances. The location puts some of the best of Hespeler close by while keeping you tucked away from the hustle. Enjoy easy access to walking trails along the Speed River and the shops, restaurants and character of Downtown Hespeler and Queen Street, while still being just minutes from the 401 and Townline Road for an easy commute to Guelph, Kitchener-Waterloo and throughout Cambridge. Whether you're looking to downsize without downsizing your lifestyle, want the ease of bungalow living, or need a home that can comfortably accommodate family under one roof, 96 Endeavour Drive offers flexibility that is increasingly hard to find. (id:56248)
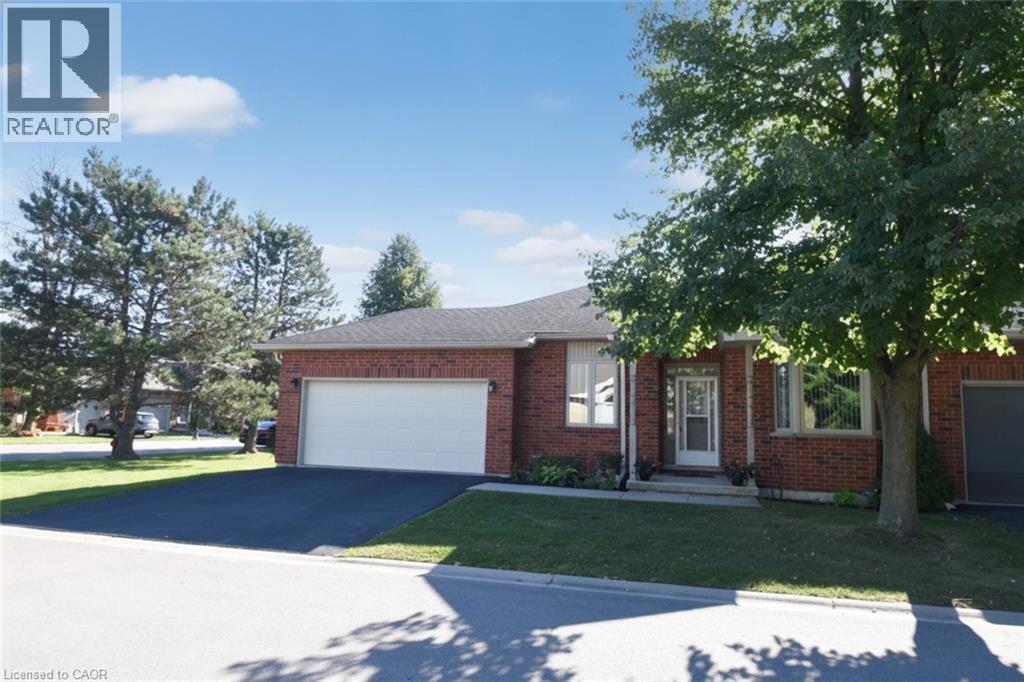
87 Jenifer Drive
Mount Hope, Ontario
RARELY OFFERED — well maintained spacious bungalow end unit with 2-car garage located in highly sought-after community of Twenty Place. This gated community is known for its adult leisure lifestyle and exceptional amenities. Large principal rooms and high ceilings. 2 generous sized bedrooms. Primary suite with 3 pc ensuite, bay window & dual closets. 2nd bedroom with walk-in closet. The enormous eat-in kitchen offers plenty of cupboards, loads of counter space and new sliding door leading out to a private, fenced rear patio & raised garden area. Open concept living room and dining room with plenty of room for entertaining large family gatherings. And handy 2 pc powder room. Convenient main floor laundry with inside entry to double garage. Mostly finished basement with another 3 pc. bath, 3rd bedroom, sizeable Recreation Room and huge, unspoiled area for workshop/utility room offering extensive storage space. This fantastic opportunity awaits you. Enjoy the carefree lifestyle in the area's most desireable adult communities. The community club house offers so many amenities such as billyards, library, pool, exercise room, sauna, party room, pickle ball and so much more. (id:56248)
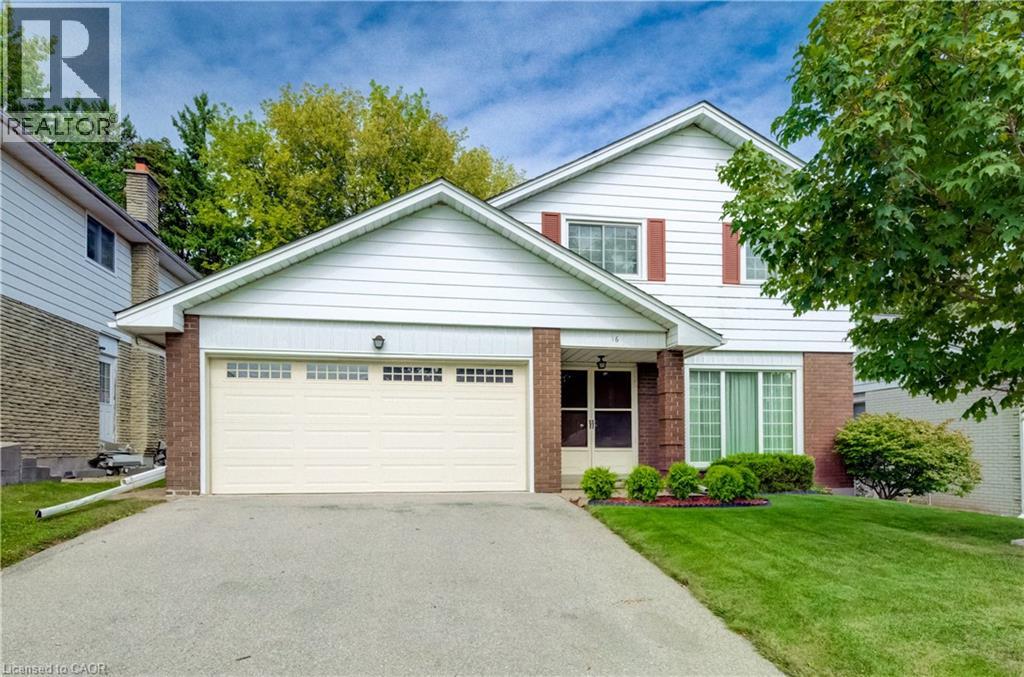
16 Bonnylyn Drive
Kitchener, Ontario
Oak Hardwood Flooring under the carpet on the main and upper level! Welcome to 16 Bonnylyn Drive, a spacious 4-bedroom, 2-bath detached bungalow offering approximately 2567 sq. ft. Including 1908 sq. ft. above grade and an additional 659 finished sq. ft. below grade. Set on a generous 50 x 110 ft. lot, this home offers an impressive amount of space inside and out. Step through the covered front entry into bright, generously sized principal rooms designed for comfortable everyday living and entertaining. The kitchen offers abundant cabinetry and workspace, while the home's four bedrooms provide flexibility for a variety of living arrangements. Downstairs, the finished lower level extends the living space with a substantial recreation area ideal for movie nights, hobbies, games or simply relaxing. Outside, mature trees and established greenery create a welcoming backdrop for the backyard. A stone patio provides a natural setting for summer dining and outdoor entertaining, with lawn space beyond to enjoy. An attached double garage adds everyday practicality. With its spacious bungalow layout, finished lower level and sizeable property, 16 Bonnylyn Drive offers plenty of room to make it your own. (id:56248)
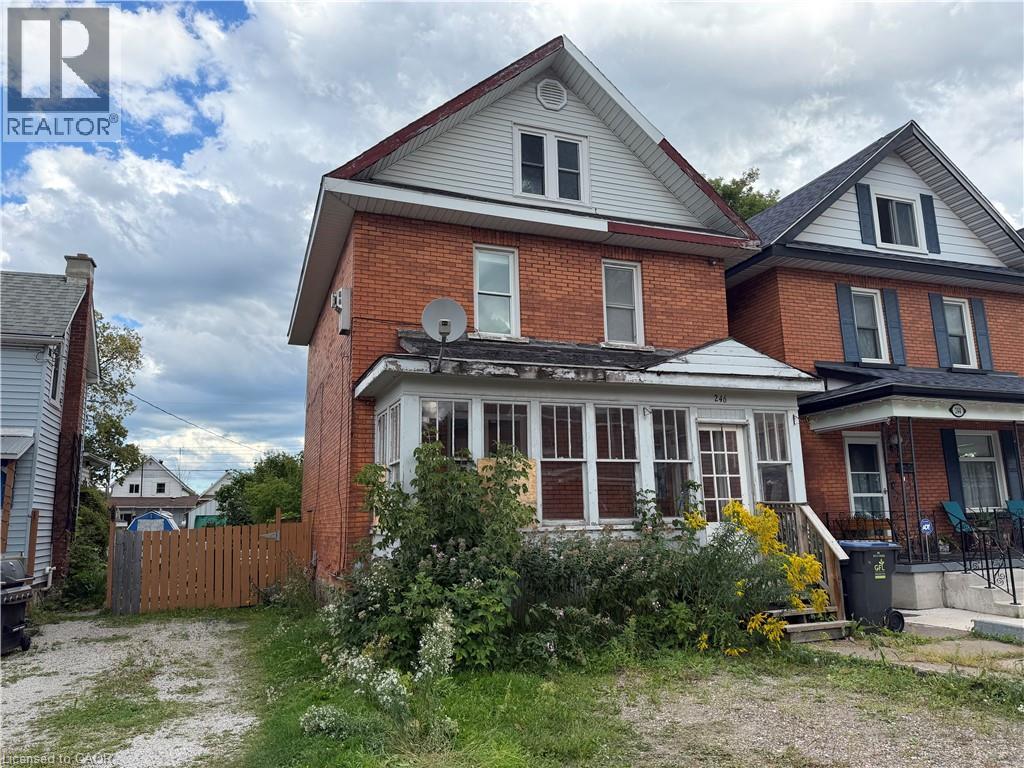
246 St James Street
Sault Ste. Marie, Ontario
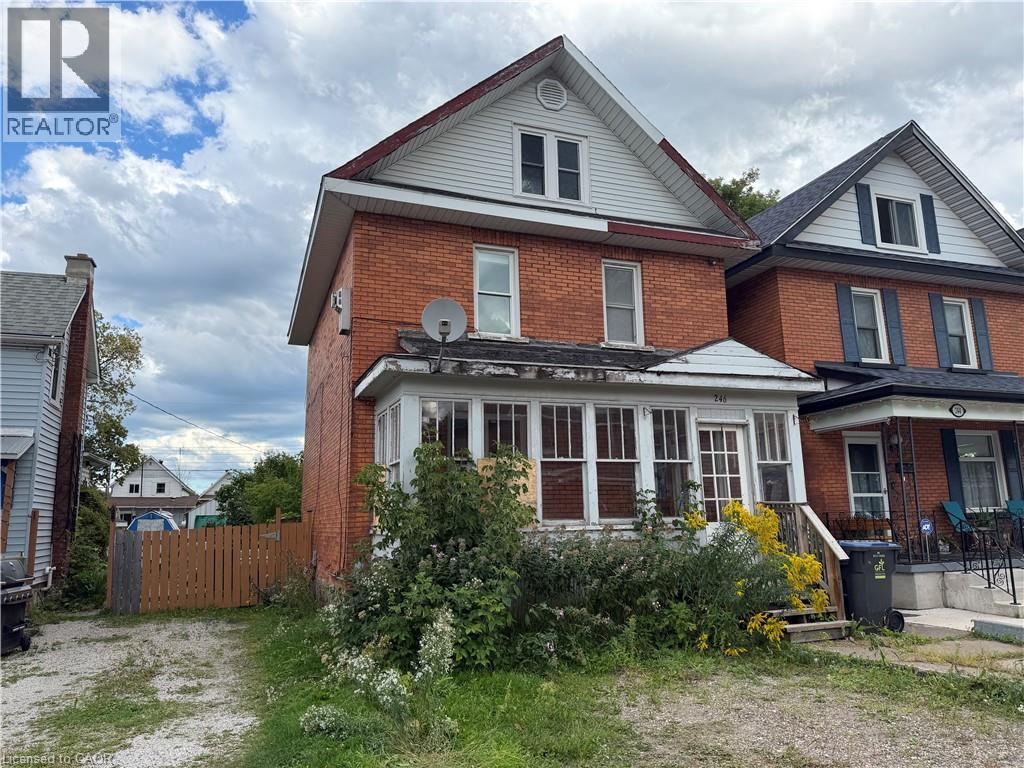
Attention investors: duplex opportunity at 246 St James St! This duplex features a 1-bedroom unit on the main floor and a 2-bedroom unit on the upper level, offering a versatile setup for investors or an owner occupant looking to build equity. The property requires some repairs and cosmetic updating, making it an excellent fit for a handy buyer or investor ready to add value. Gas forced-air heating and a spacious backyard add to the property's appeal, with the outdoor space well suited for the main-floor tenant or an owner-occupied unit. A solid opportunity to improve, reposition and make the most of an affordable duplex. Call today to book a private viewing! (id:56248)
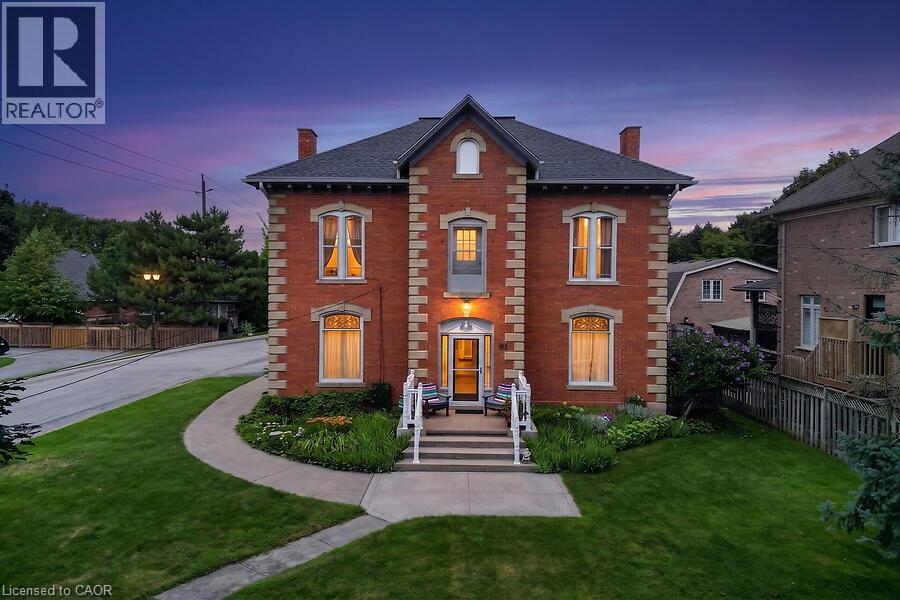
91 Main Street E
Grimsby, Ontario
Prominent Grimsby Heritage Home. Prime Investment. Solid Brick and stone, Built in 1900. This property offers 3247 above grade square footage, soaring ceilings, architectural character, stunning period details and thoughtfully updated with modern amenities. Four self contained units, consisting of 3 X 1 bedroom and 1 X 2 bedroom, each with a kitchen, 4 piece bathroom and private entry. Full unfinished basement with walk up, provides shared laundry, storage and utility area's. Property features a fenced backyard area plus 6 car parking, 1 space for each unit and 2 guest parking spots. Three units currently rented. Main floor 1 bedroom unit is vacant, ready to occupy or renovate and update. Rare opportunity, incredible potential for investors or owner occupiers alike. Ideal for couple or single professional looking to live in the vacant unit to offset mortgage/carrying costs or if your looking to enhance your real estate investment portfolio and capitalize on the long term value and growth potential. Situated along the wine route in Grimsby's Downtown core, among other period properties. Close proximity to all amenities, including parks, escarpment trails, shopping, schools, library, hospital and minutes to the QEW. Updates include: Boiler (2025), Owned water tank (2024) connected to Boiler system, sump pump (2025), Foyer, hallways, trim and doors painted (2024), Shingle (2021), Eaves, Downspouts and Gutter Guards (2020), Sprinkler System Update and Test (2024) Fire Inspection (2024) Be sure to click the Multi-media link for additional photo's, walk through tour and floorplans. Showings by appointment only, do not go direct. (id:56248)
246 St James Street
Sault Ste. Marie, Ontario
Attention investors: duplex opportunity at 246 St James St! This duplex features a 1-bedroom unit on the main floor and a 2-bedroom unit on the upper level, offering a versatile setup for investors or an owner occupant looking to build equity. The property requires some repairs and cosmetic updating, making it an excellent fit for a handy buyer or investor ready to add value. Gas forced-air heating and a spacious backyard add to the property's appeal, with the outdoor space well suited for the main-floor tenant or an owner-occupied unit. A solid opportunity to improve, reposition and make the most of an affordable duplex. Call today to book a private viewing! (id:56248)
4290 Victoria Road S
Puslinch, Ontario
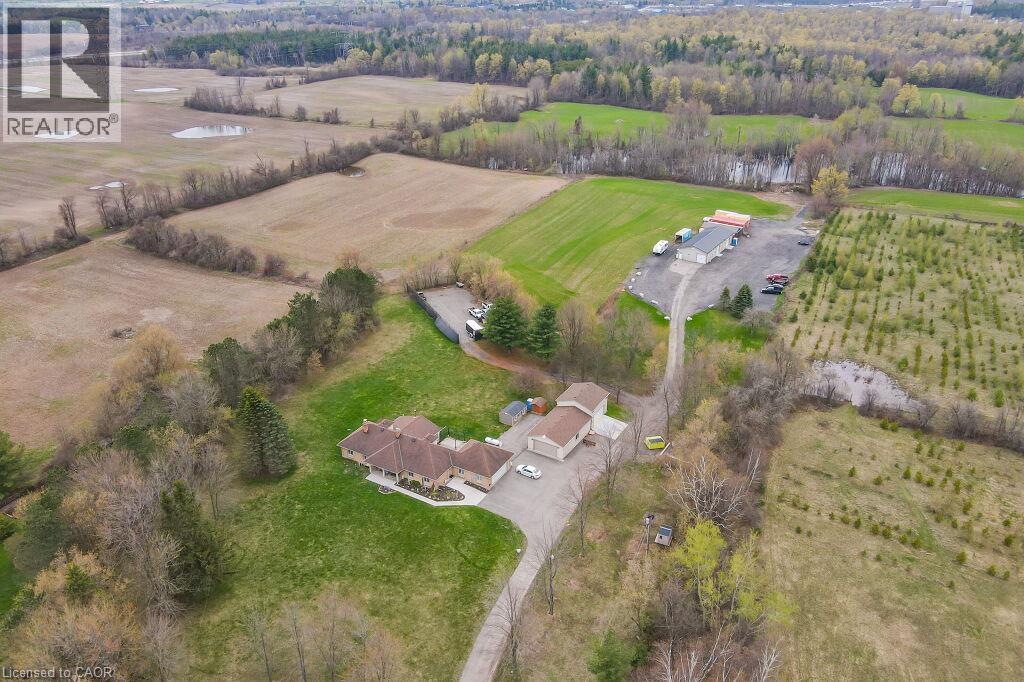
Discover the epitome of country living on 74 pristine acres, boasting an exquisite home and ample income potential. Crafted from enduring brick with 4438 sqft of living space this residence features 5 beds, 5 bath, a spacious eat-in kitchen, inviting living and dining areas, and a sunroom graced by a wood-burning fireplace. The finished basement offers flexibility w/ an in-law suite. Nestled on 6 acres of prime land, total 26 acres suitable for farming while the rest is adorned with picturesque foliage and trails. Enjoy a host of modern conveniences including separate entrances, central air, skylights, a state-of-the-art water treatment system, and an automated entry gate. A newly constructed heated and air-conditioned 23’ X 63’ hobby shop, equipped w/ a separate hydro meter, offers endless possibilities. Additionally, a 30’X80’ barn, divided into three storage units complete with hydro, heat, and an air compressor, along with an enclosed asphalt storage yard, formerly a tennis court, provide ample storage options. Located mere minutes from the thriving commercial and industrial hub of Puslinch & HWY 401, this property offers the perfect blend of tranquility and convenience. (id:56248)
4290 Victoria Road S
Puslinch, Ontario
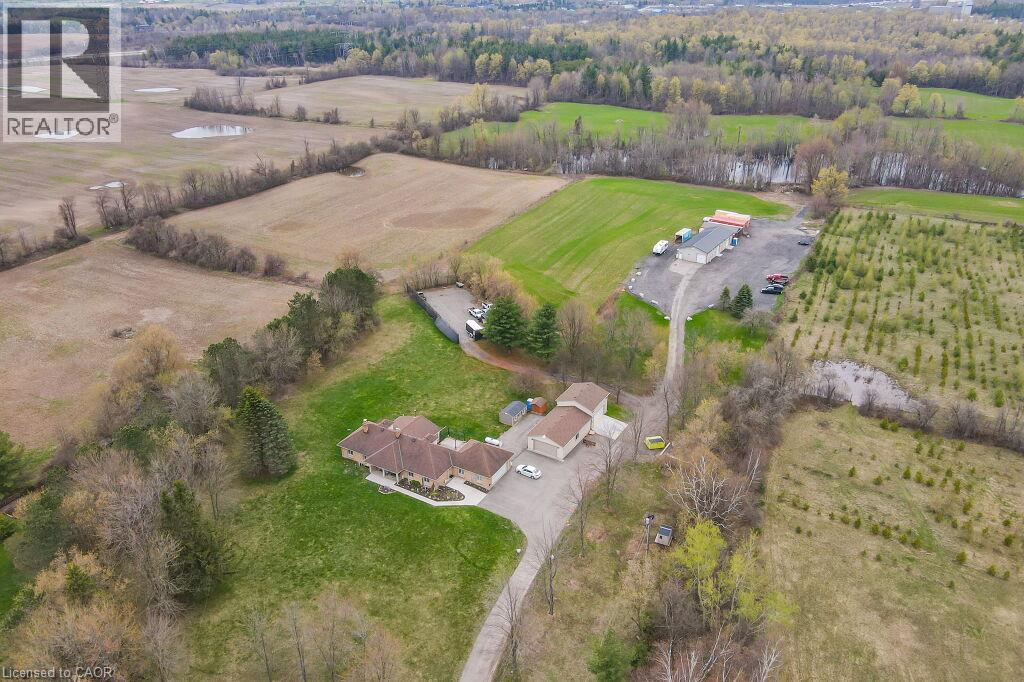
Discover the epitome of country living on 74 pristine acres, boasting an exquisite home and ample income potential. Crafted from enduring brick with 4438 sqft of living space this residence features 5 beds, 5 bath, a spacious eat-in kitchen, inviting living and dining areas, and a sunroom graced by a wood-burning fireplace. The finished basement offers flexibility w/ an in-law suite. Nestled on 6 acres of prime land, total 26 acres suitable for farming while the rest is adorned with picturesque foliage and trails. Enjoy a host of modern conveniences including separate entrances, central air, skylights, a state-of-the-art water treatment system, and an automated entry gate. A newly constructed heated and air-conditioned 23’ X 63’ hobby shop, equipped w/ a separate hydro meter, offers endless possibilities. Additionally, a 30’X80’ barn, divided into three storage units complete with hydro, heat, and an air compressor, along with an enclosed asphalt storage yard, formerly a tennis court, provide ample storage options. Located mere minutes from the thriving commercial and industrial hub of Puslinch & HWY 401, this property offers the perfect blend of tranquility and convenience. (id:56248)
23 Main Street N Unit# 201
Hagersville, Ontario
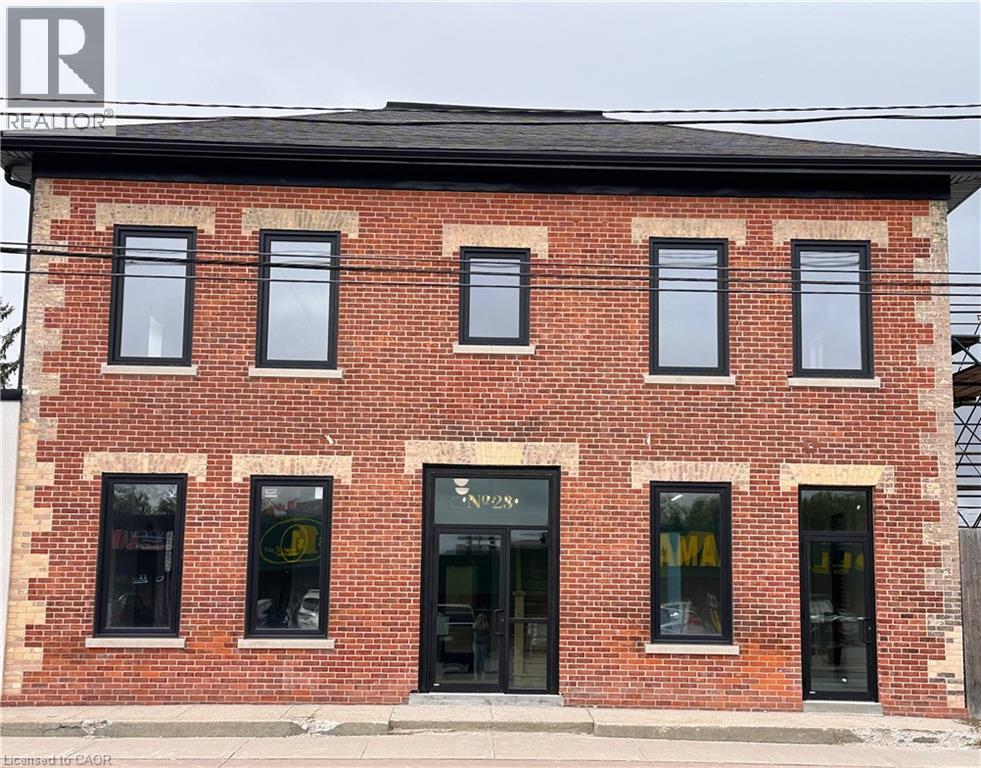
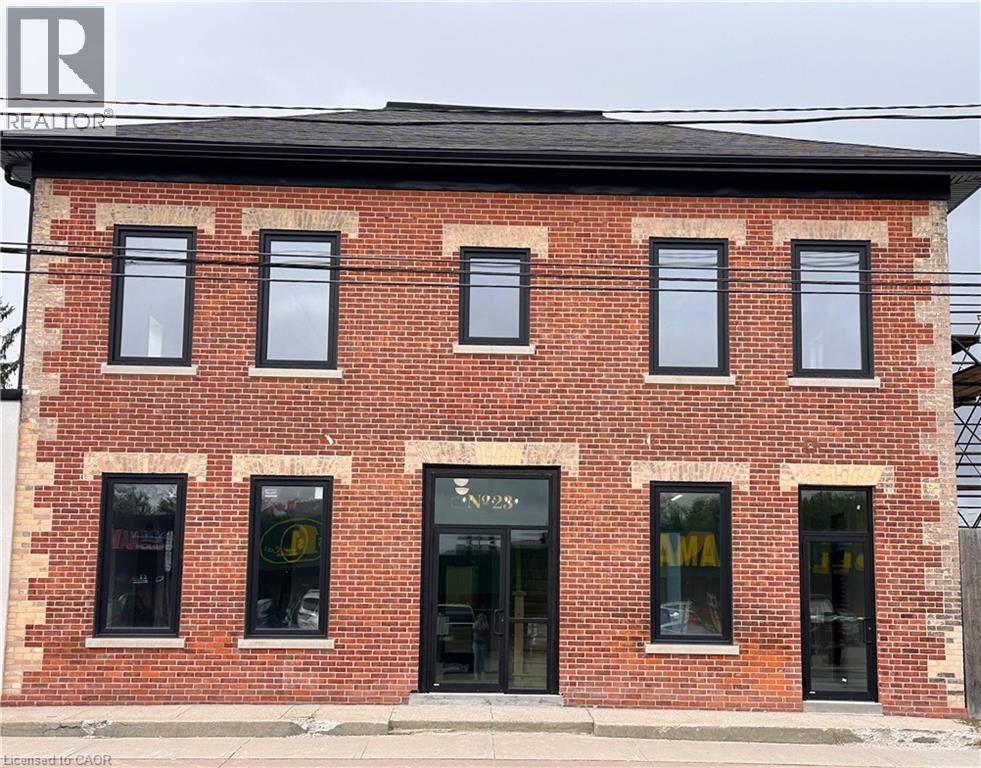
Excellent visible downtown location in revived building in Hagersville, versatile zoning allows many uses. (id:56248)
23 Main Street N Unit# 202
Hagersville, Ontario
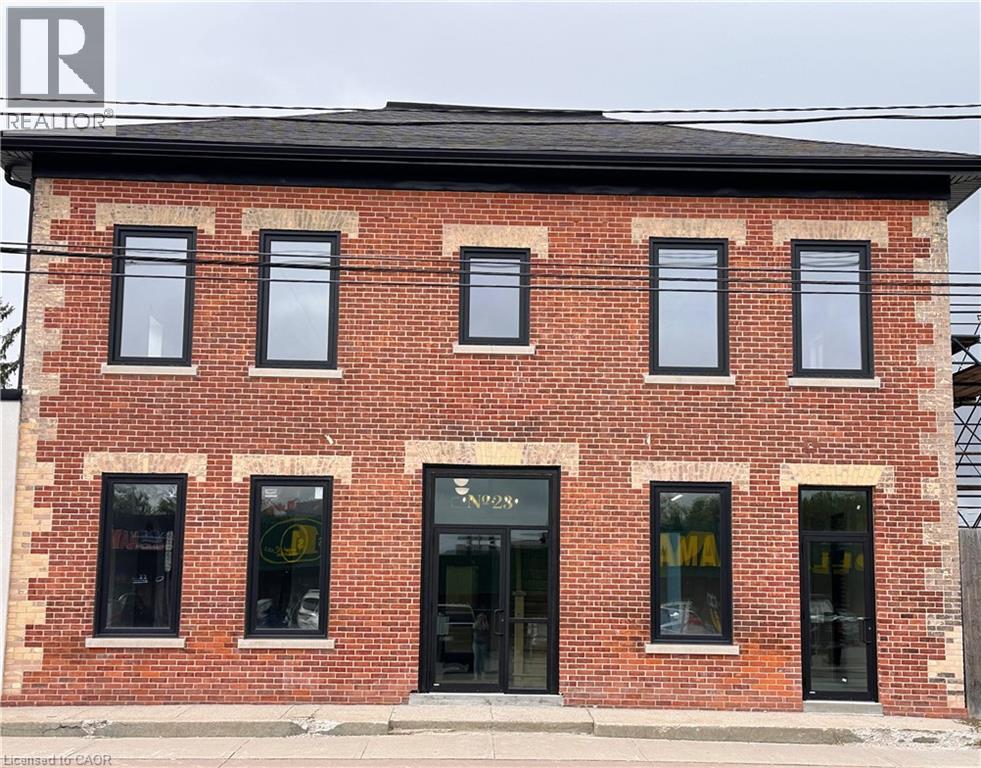
Excellent visible downtown location in revived building in Hagersville, versatile zoning allows many uses. (id:56248)
23 Main Street N Unit# 101
Hagersville, Ontario
Excellent visible downtown location in revived building in Hagersville, versatile zoning allows many uses. (id:56248)
450 W Main Street W
Listowel, Ontario
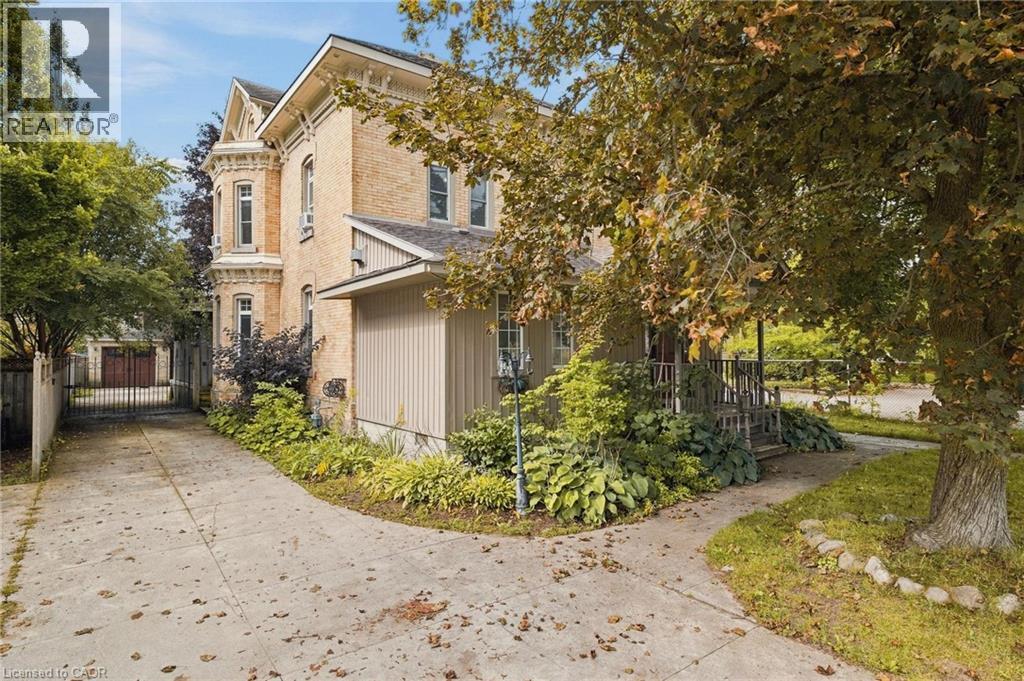
Some homes simply have a presence — and this is one of them. Built in 1880 and set in the heart of Listowel, this striking Italianate Victorian offers over 3,000 sq. ft. of living space, with 5 bedrooms, 4 bathrooms and the kind of architectural character you just don’t find in newer homes. Step inside and nearly 150 years of history begins to reveal itself. A sweeping staircase, stained glass, soaring ceilings, substantial millwork, tall baseboards, beautiful bay windows and impressive arched doors are just some of the details that give this home its unmistakable character. Generous principal rooms provide plenty of space to gather, including a living room with a coffered ceiling, built-ins and fireplace. At the front of the home, a large dedicated office offers something particularly valuable for those who work from home. With the ability to close it off from the main living areas, it provides a private space to meet with clients while keeping work and home life separate. The spacious kitchen offers plenty of cabinetry, counter space and stainless steel appliances, with an adjoining area providing additional room for everyday dining. There’s no shortage of flexibility for a growing family, guests, hobbies or simply having room to spread out. Like many homes of its era, there are areas ready for a cosmetic refresh and an opportunity for the next owner to bring their own style — but so much of what makes this home special is already here. The scale, craftsmanship and architectural details provide an incredible foundation to work with. Outside, the home’s Italianate architecture is highlighted by decorative corbels and period detailing, while a detached heated double garage adds valuable parking and storage. The beautiful iron Electric Gate provides extra security to the back yard and garage. For someone who has been waiting for a century home with genuine character, incredible space and the opportunity to make it their own, this one deserves a closer look. (id:56248)
311 Chokecherry Crescent
Waterloo, Ontario
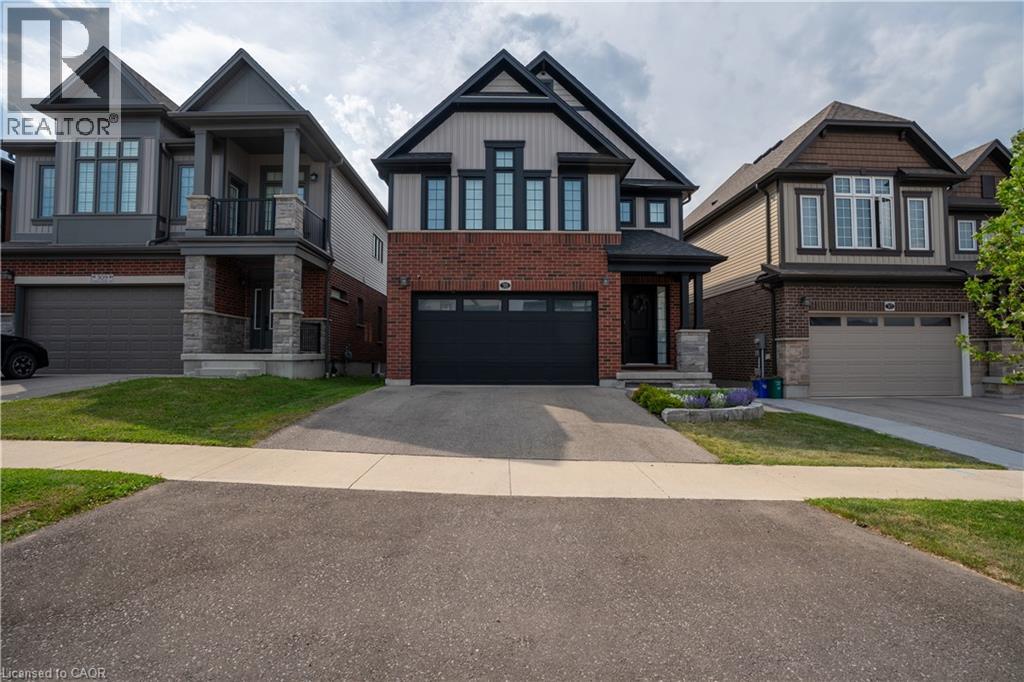
OPEN HOUSE SEPT 26 & 27, 2-4 PM. Welcome to luxury living at 311 Chokecherry Crescent in Waterloo. This spectacular property has been completely transformed with over $220,000 in premium upgrades. Step inside to a breathtaking main floor anchored by a gourmet chef's kitchen, featuring Soho Obsidian cabinetry, a stunning quartz waterfall island, a custom brick backsplash, and a high-end Bosch appliance suite with an integrated microwave and wine fridge. Elegance continues with $30,000 invested in engineered hardwood floors and a full maple staircase adorned with wrought iron pickets. Architecturally, the home boasts 8-foot interior doors, a custom gas fireplace, and $20,000 in California shutters throughout. Organization is beautifully elevated with $8,000 in custom MDF walk-in closet organizers and pantry shelving. The spa-inspired bathrooms boast upgraded tile, custom tiled showers with built-in niches, quartz and granite vanities, and premium fixtures—including a luxury bidet in the downstairs bath. The professionally finished lower level represents a $40,000 investment in your living space, featuring luxury vinyl and a stunning modernized bathroom. Updated conveniences include a fully EV-ready garage with a 220V outlet suitable for EV charging, CAT5 wiring, and extensive pot lighting. The exterior is equally impressive with black-framed windows, an upgraded front door, and $10,000 in front landscaping with custom stonework. The fully fenced backyard ($7,000 value) is an entertainer’s oasis, complete with a $12,000 stamped concrete patio, a premium gazebo, and a built-in outdoor kitchen and BBQ station. Living in the highly sought-after Vista Hills community means enjoying an exceptional quality of life just steps from the scenic Geo-Time Trail and a short walk to Vista Hills Public School. Additionally, you are a short 5-minute drive from The Boardwalk for premier shopping, dining, and your regular Costco runs. (id:56248)
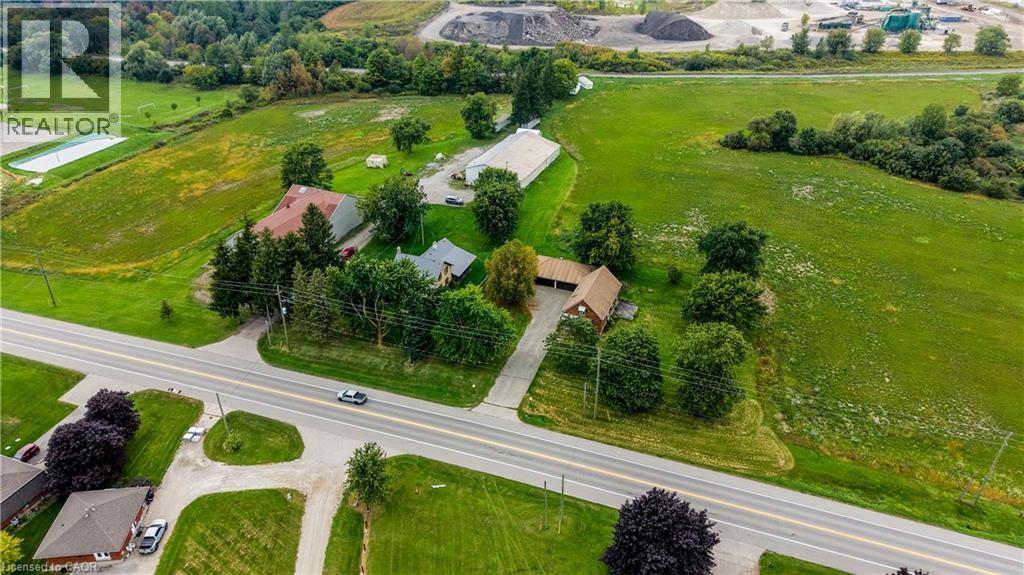
2100 Snyder's Road E
Wilmot Township, Ontario
Opportunities like this rarely make it to market. Set on 26 acres just outside Petersburg, this exceptional property offers not one but two detached homes, a wealth of outbuildings, and workable farmland — all in one package with genuine income and lifestyle potential. The main residence is a character-filled brick home featuring multiple gas fireplaces, kitchen with granite countertops and a large island, and a private rear patio complete with hot tub and sauna — perfect for entertaining or unwinding after a day on the property. Spacious principal rooms, generous storage, and a versatile bonus space with its own private access round out this warm and welcoming family home. The second home offers equally impressive living space, with three bedrooms, bright principal rooms, a finished lower level, and its own private driveway with parking for a dozen vehicles — including an oversized 4-car detached garage. Whether for extended family, a rental unit, or multi-generational living, this second residence adds tremendous flexibility and value. Beyond the homes, the property truly shines with its outbuildings. A massive two-storey barn offers thousands of square feet of storage across both levels, ideal for equipment, vehicles, or hobby use. A large driving shed with multiple oversized doors provides even more storage or workshop capability, complete with dedicated office space. An additional insulated detached garage rounds out the exceptional storage offering on this property. With 15 workable acres, established outbuilding infrastructure, and potential storage rental income, this property offers real opportunity for hobby farmers, equestrian enthusiasts, multi-family living, or those seeking a private country retreat with room to grow. Properties of this scale, with this much versatility, don't come up often. Book your private showing today. (id:56248)
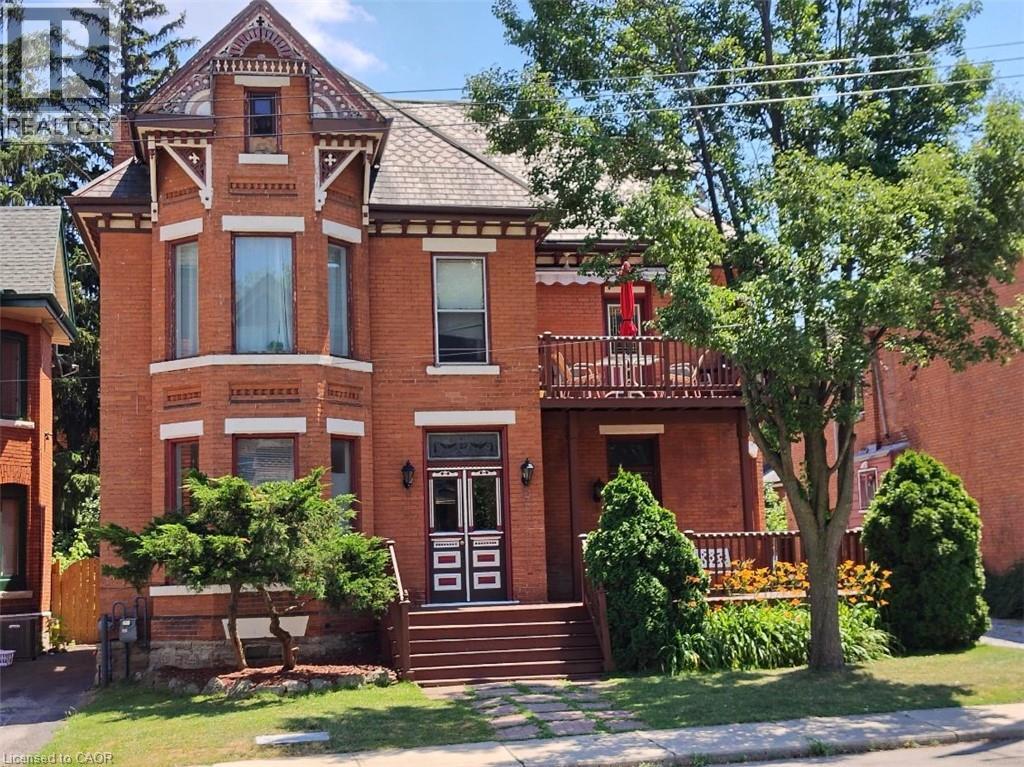
27 Ontario Avenue
Hamilton, Ontario
Exceptional multi-residential investment opportunity featuring 5 units in a prime central Hamilton location. Situated steps to the Downtown Core, West Harbour GO Station, Hamilton General Hospital, public transit routes, shops, and restaurants, and within close proximity to the Bruce Trail access points, Wentworth Stairs, and surrounding bike trails, this property benefits from strong tenant demand and long-term growth potential while offering exceptional walkability and outdoor amenities. The building’s existing architecture and layout provide flexibility for future renovation or reconfiguration, offering the potential to increase bedroom count and optimize rental income. Featuring 9–20 ft ceilings, skylights, units with private outdoor terraces, separately metered services, and individual hot water tanks for each unit, the property delivers strong functionality and long-term operational efficiency. A rare highlight is the 7–8 car parking area, providing added convenience for tenants, enhancing rental appeal, and creating potential additional income opportunities in a high-density urban neighbourhood where parking is limited. Could also be ideal for a family, couple, or professional owner-occupier looking to live in one unit while offsetting mortgage carrying costs, with potential for short-term rental use subject to municipal regulations. Ideal for investors seeking a stable, income-producing asset with upside through value-add improvements in one of Hamilton’s evolving urban pockets. (id:56248)
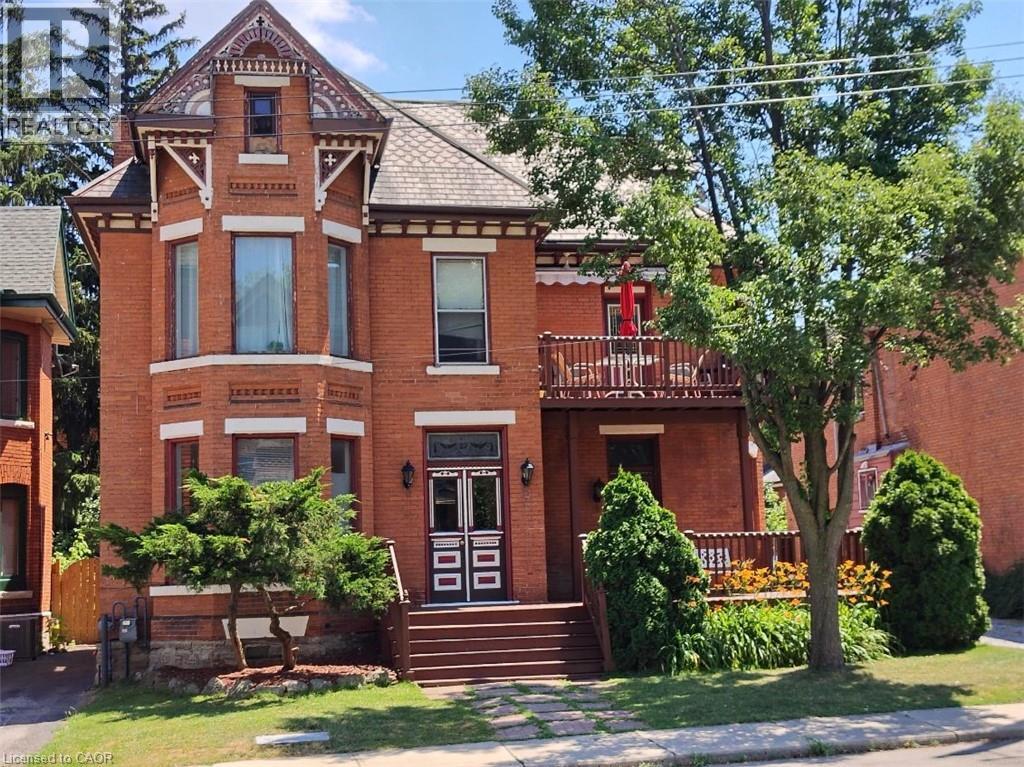
27 Ontario Avenue
Hamilton, Ontario
Exceptional multi-residential investment opportunity featuring 5 units in a prime central Hamilton location. Situated steps to the Downtown Core, West Harbour GO Station, Hamilton General Hospital, public transit routes, shops, and restaurants, and within close proximity to the Bruce Trail access points, Wentworth Stairs, and surrounding bike trails, this property benefits from strong tenant demand and long-term growth potential while offering exceptional walkability and outdoor amenities. The building’s existing architecture and layout provide flexibility for future renovation or reconfiguration, offering the potential to increase bedroom count and optimize rental income. Featuring 9–20 ft ceilings, skylights, units with private outdoor terraces, separately metered services, and individual hot water tanks for each unit, the property delivers strong functionality and long-term operational efficiency. A rare highlight is the 7–8 car parking area, providing added convenience for tenants, enhancing rental appeal, and creating potential additional income opportunities in a high-density urban neighbourhood where parking is limited. Could also be ideal for a family, couple, or professional owner-occupier looking to live in one unit while offsetting mortgage carrying costs, with potential for short-term rental use subject to municipal regulations. Ideal for investors seeking a stable, income-producing asset with upside through value-add improvements in one of Hamilton’s evolving urban pockets. (id:56248)
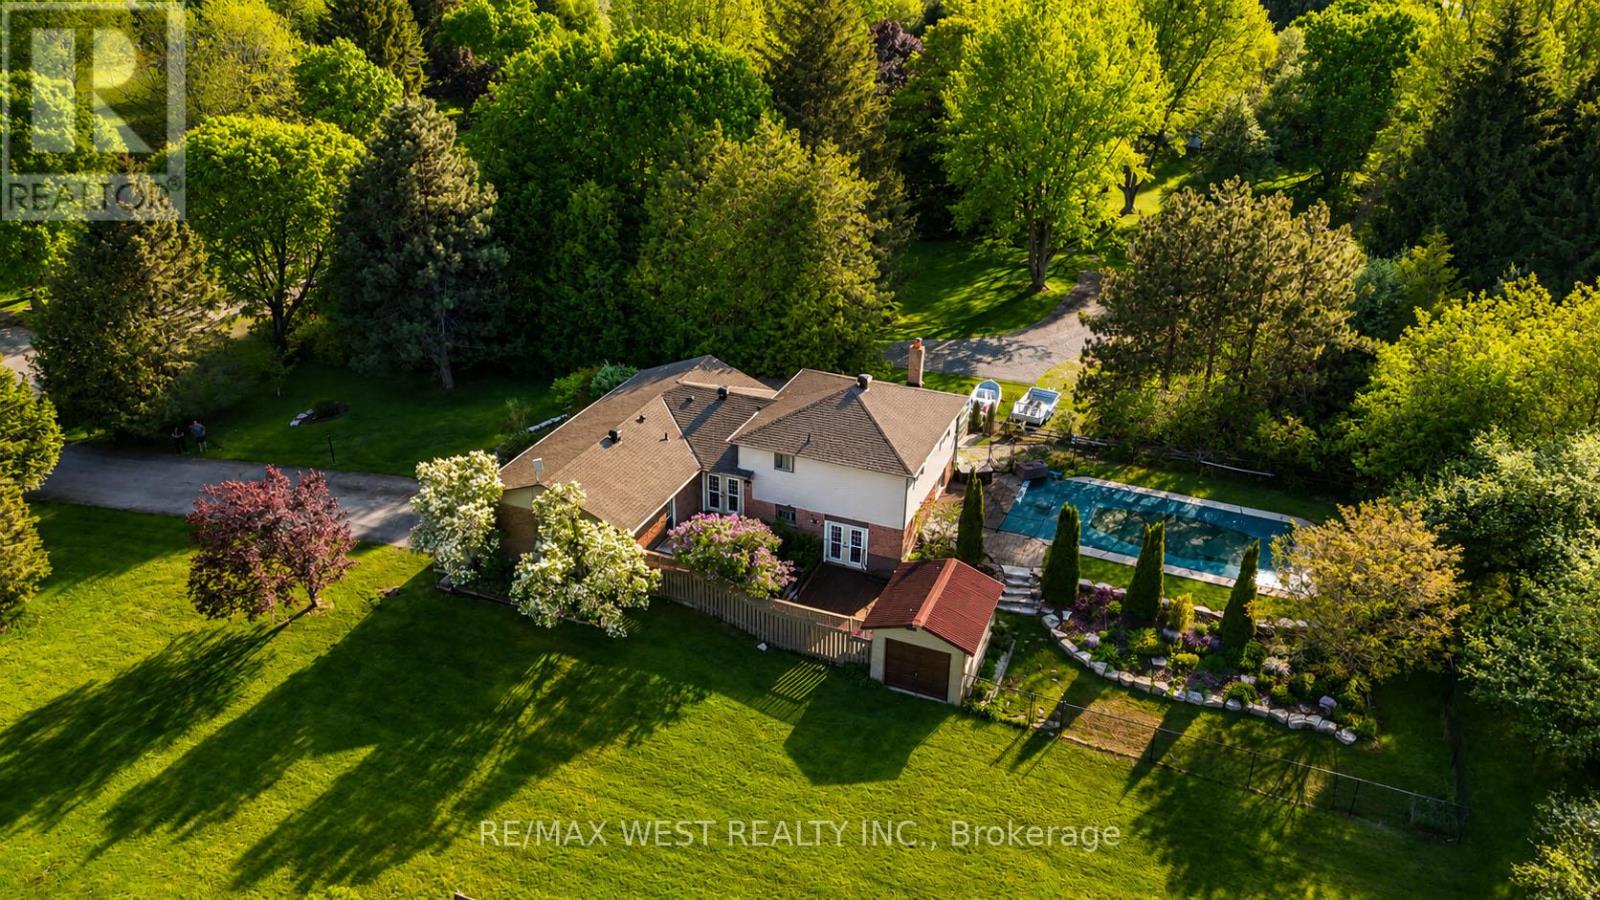
23 Mckibbon Avenue
Amaranth, Ontario
Estate living! Your dream home awaits. Only five minutes to Orangeville and 30 min to the GTA This beautifully landscaped 2.2-acre private lot features an amazing oversized outdoor pool, hot tub and separate workshop area in the rear. With a massive list of recent renovations including a chefs kitchen and new windows, there is something for everyone and must be seen to truly be appreciated. Close to trails, skiing, golf, pickleball and more. This open concept 5 bedroom backsplit features over 2500 sq feet of finished living space as well as recently upgraded bathrooms, hardwood flooring throughout, pot lights, fibre optic internet and multiple walkouts for the perfect blend of indoor and outdoor living . with potential for an inlaw suite or room for a even a bunkie this home must be seen to be appreciated (id:56248)
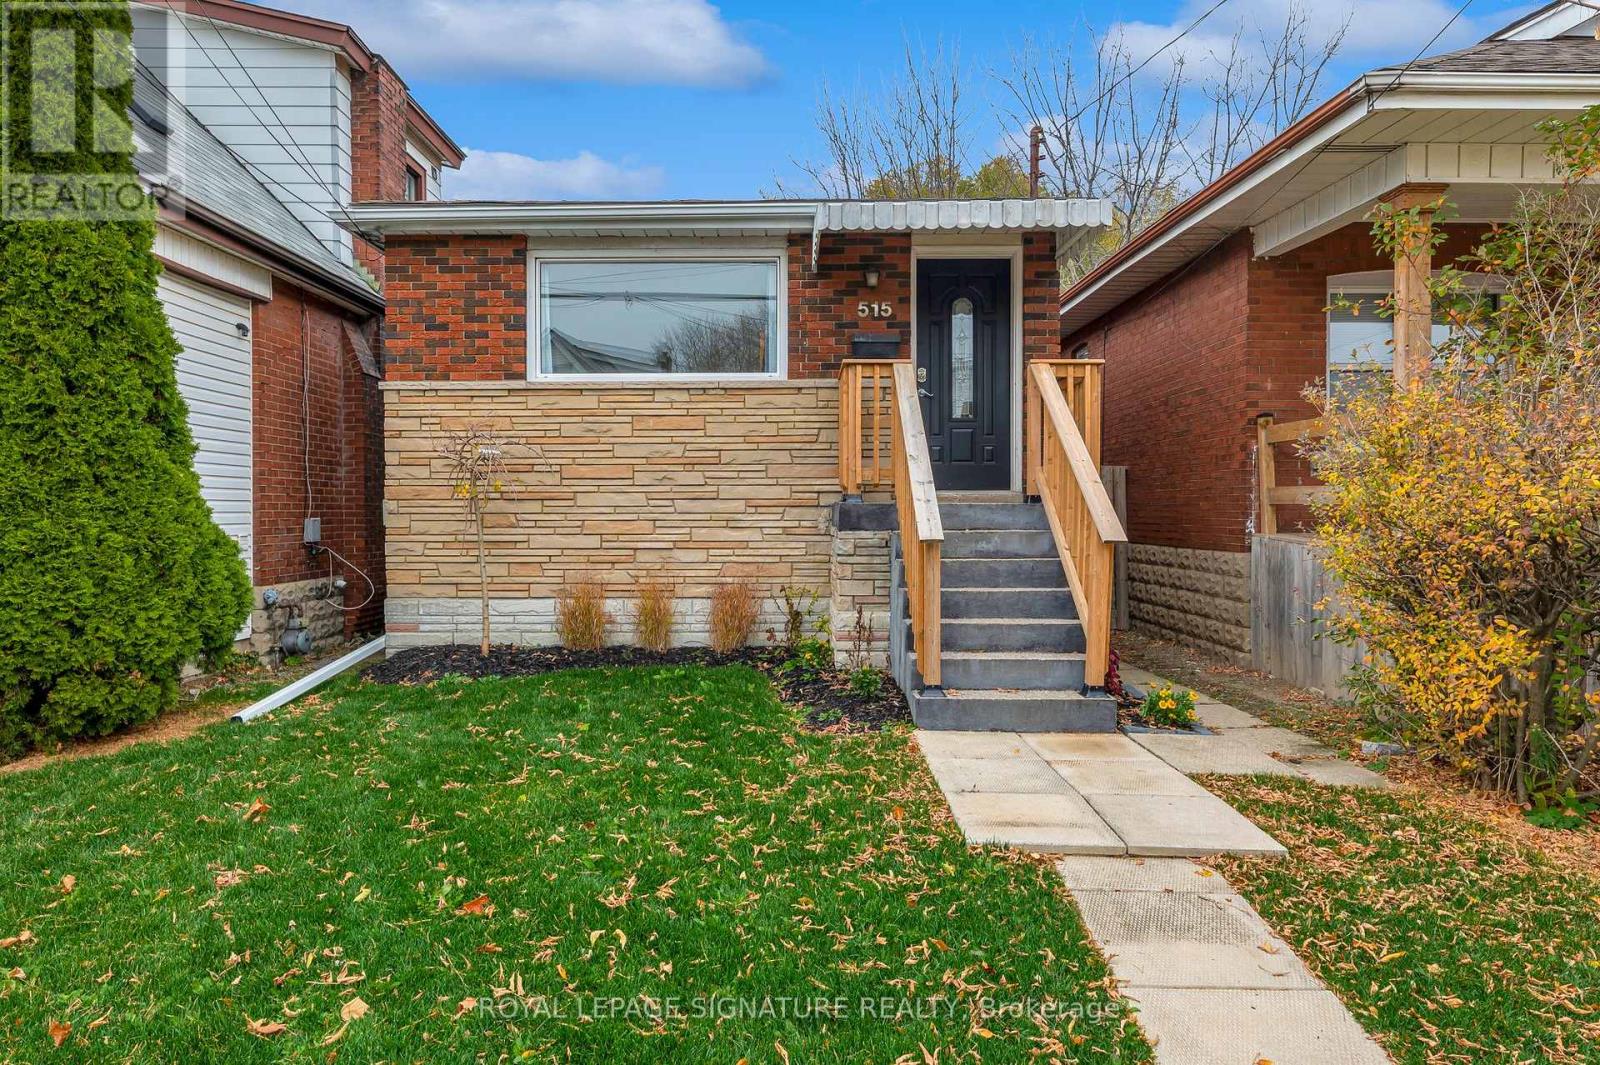
Main - 515 Queensdale Avenue E
Hamilton, Ontario
Welcome to a beautifully maintained three bedroom, one bath main floor apartment in the highly sought after Eastmount neighbourhood on Hamilton Mountain. The 515 Queensdale Ave E Main Unit features a well thought out layout, including a front-facing living room, a cozy eat-in kitchen, and three spacious bedrooms, complemented by a straightforward 4-piece bathroom. Just a 10-15 minute walk to the escarpment stairs provides access to stunning lookout points and parks. Conveniently close to Jurvaninski Hospital, popular Concession St. shops, dining options, and more. With easy access to highways and public transit, this location is ideal for commuters or young families new to Hamilton. The home has a separate basement tenant, includes two-car parking in the rental, and utilities are divided 60/40 between the main and lower units. Contact us to schedule a viewing and see for yourself the comfort, convenience, and style of the 515 Queensdale Ave E Main Unit. (id:56248)

87 Jenifer Drive
Hamilton, Ontario
RARELY OFFERED - well maintained spacious bungalow end unit with 2-car garage located in highly sought-after community of Twenty Place. This gated community is known for its adult leisure lifestyle and exceptional amenities. Large principal rooms and high ceilings. 2 generous sized bedrooms. Primary suite with 3 pc ensuite, bay window & dual closets. 2nd bedroom with walk-in closet. The enormous eat-in kitchen offers plenty of cupboards, loads of counter space and new sliding door leading out to a private, fenced rear patio & raised garden area. Open concept living room and dining room with plenty of room for entertaining large family gatherings. And handy 2 pc powder room. Convenient main floor laundry with inside entry to double garage. Mostly finished basement with another 3 pc. bath, 3rd bedroom, sizeable Recreation Room and huge, unspoiled area for workshop/utility room offering extensive storage space. This fantastic opportunity awaits you. Enjoy the carefree lifestyle in the area's most desireable adult communities. The community club house offers so many amenities such as billyards, library, pool, exercise room, sauna, party room, pickle ball and so much more. (id:56248)
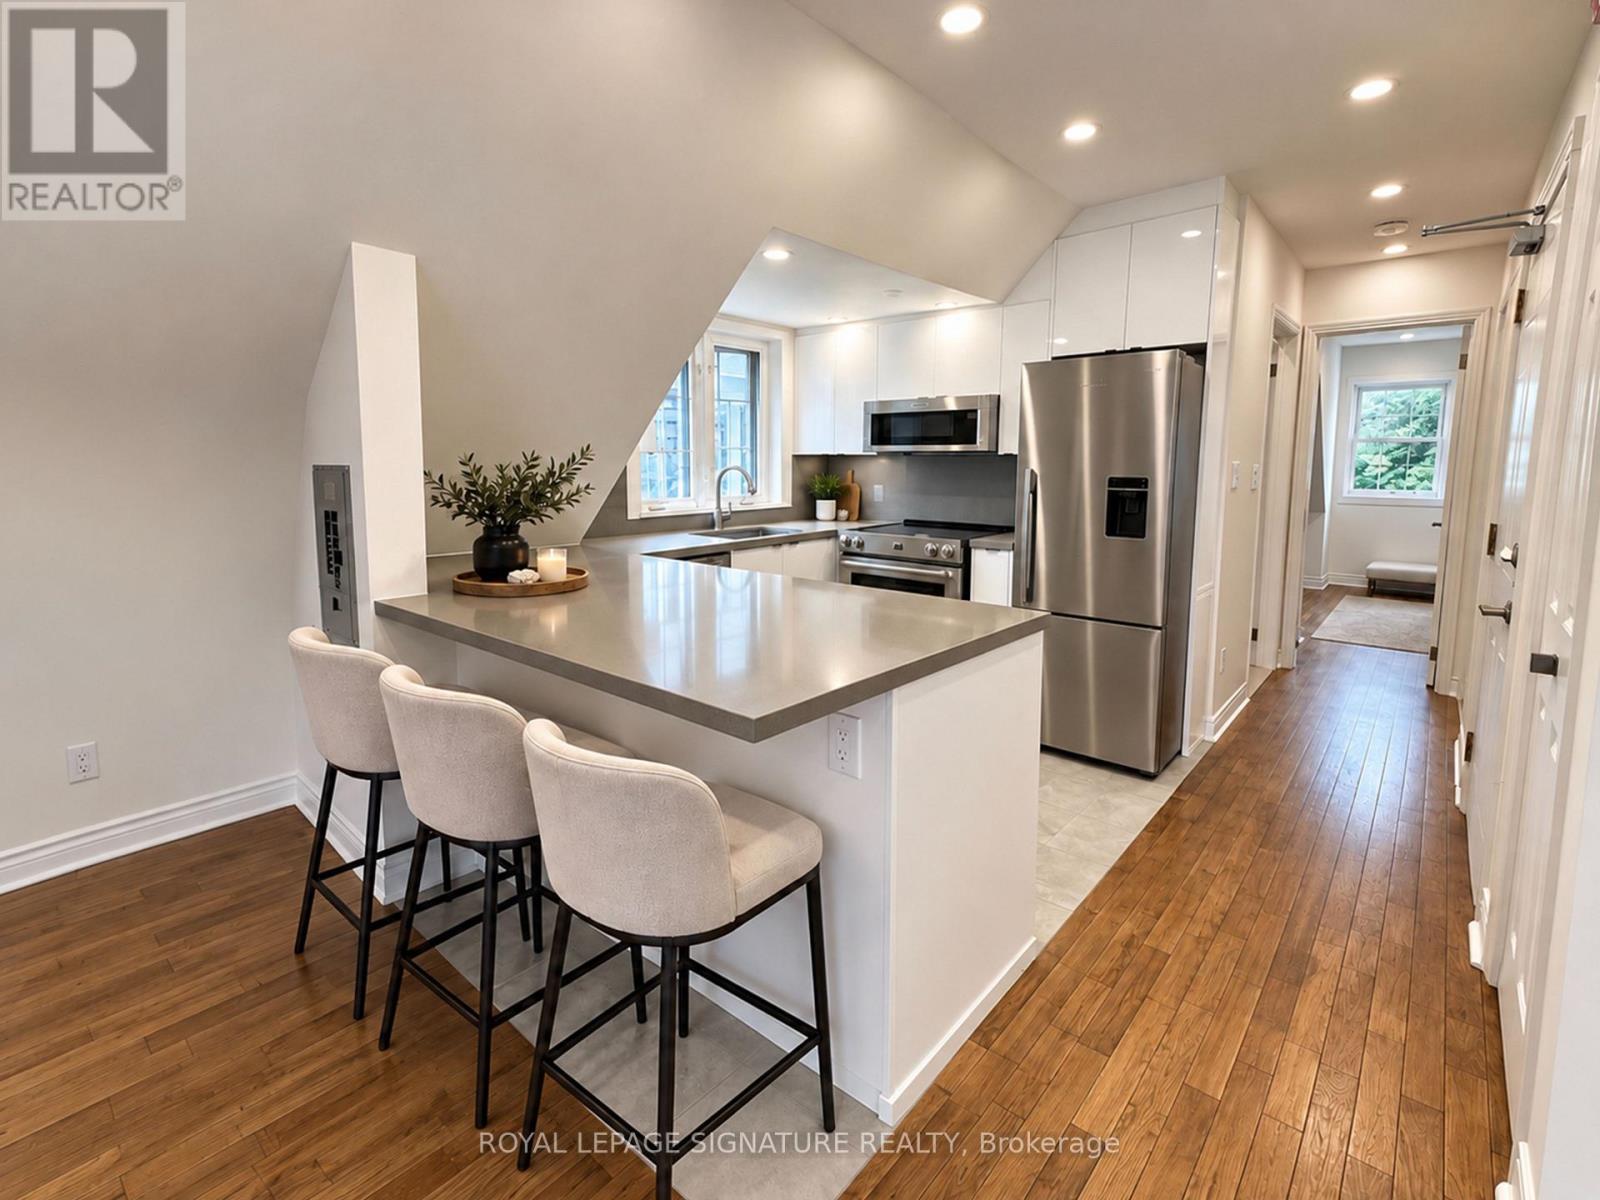
#3 - 1496 King Street W
Toronto, Ontario
Welcome home to this bright, spacious, and beautifully renovated two-bedroom suite in the heart of South Parkdale, just steps from Roncesvalles. Freshly painted and filled with natural light, this inviting home features an open-concept layout, beautiful high ceilings, pot lights, and hardwood flooring throughout. The renovated kitchen offers stainless steel appliances, stone countertops, ample cabinetry, and a peninsula island perfect for casual dining and entertaining. Enjoy the convenience of ensuite laundry with your own washer and dryer. The spacious primary bedroom features a walkout to a large private balcony - the perfect spot to relax and enjoy your own outdoor space. Located in a well-maintained solid brick home with the King streetcar right outside your door, this fantastic location puts you minutes from Roncesvalles Village, High Park, the lakefront, shops, restaurants, cafés, and everyday conveniences. A beautiful, move-in-ready suite in one of Toronto's most vibrant and convenient neighbourhoods. Don't miss your opportunity to call 1496 King St W home! ***This property has been virtually staged to showcase its true potential.*** (id:56248)