
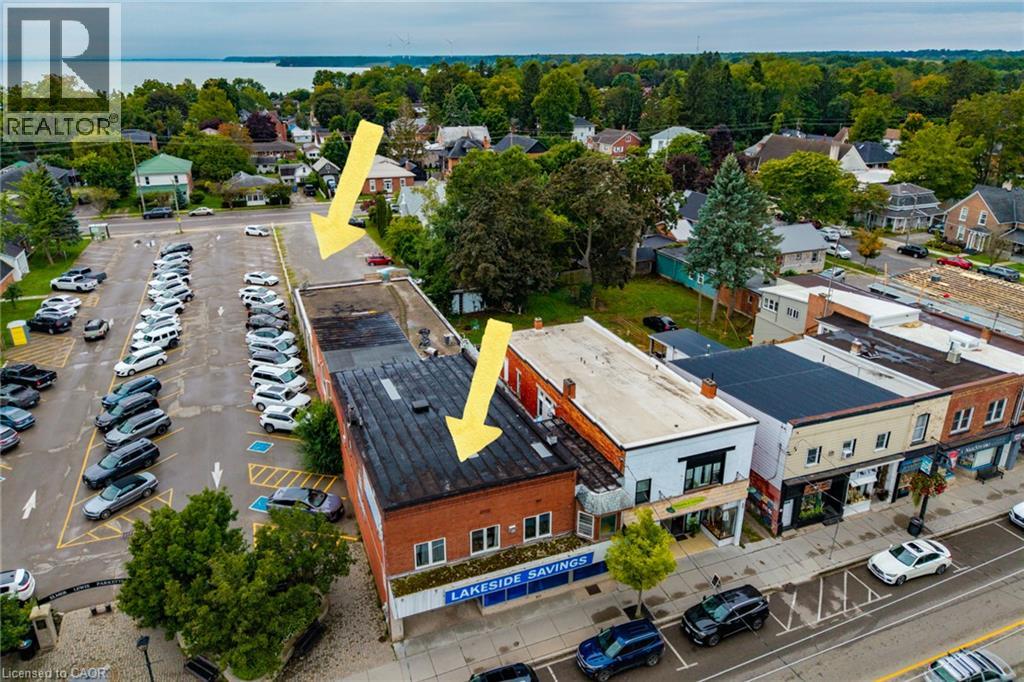
331 Main Street
Port Dover, Ontario
Situated in the heart of downtown Port Dover, 331 Main St is a large mixed-use commercial property offering a sound investment opportunity in a prime lakeside community business location. This substantial semi-detached building with streetfront visibility, has steady car and foot traffic and dual-street access spanning all the way back to St. George Street. In addition to the Public Parking lot next door and available street parking, there is the added bonus of a sizeable private parking lot off of St. George Steet for customers, staff and deliveries. The main level features 5,536 square feet of commercial space, currently rented as a well established retail store along with the expansive basement which provides functional storage space, a private office, kitchenette/staff room, and a washroom. The upper level houses two fully self-contained residential apartments, each with independent private entrances (at either end of the building), kitchens, dedicated in-suite laundry rooms, and private rooftop patio areas. The front upper unit boasts a spacious 3-bedroom, 1-bathroom layout, while the back unit offers a comfortable 1-bedroom, 1-bathroom configuration. This versatile property has had several recent updates and seamlessly combines steady commercial income with residential revenue in the Port Dover's downtown core. Click on the links to view the listing video, photographs, and the interactive floorplan! (id:56248)
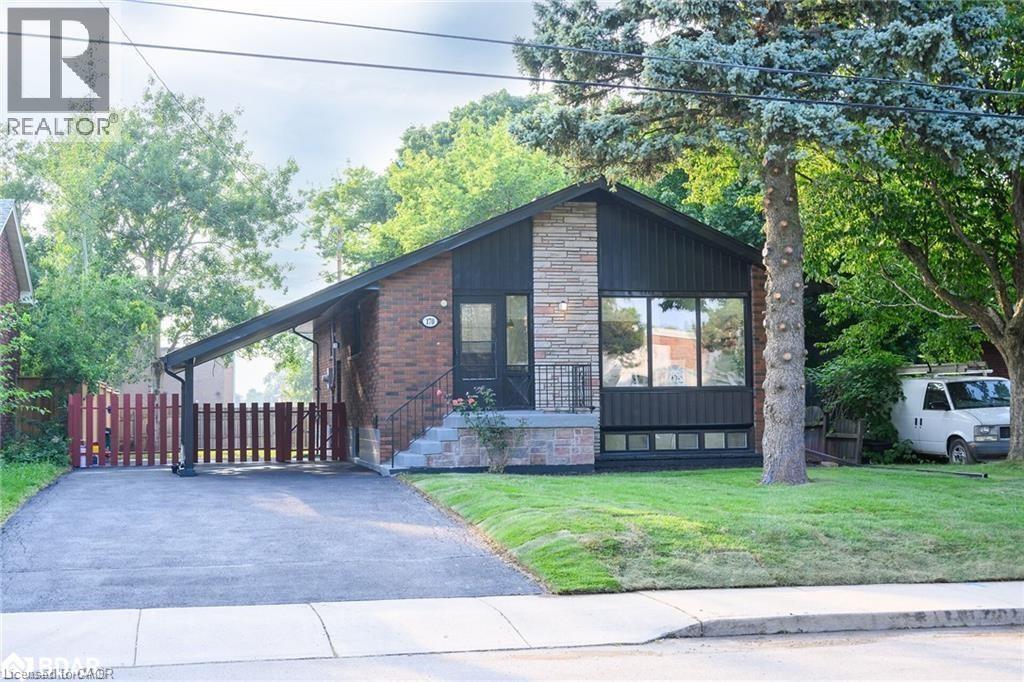
170 Terrace Drive Unit# Upper
Hamilton, Ontario
This fully-renovated, 3-bedroom, 1-bathroom upper unit awaits you. When you first walk in you will notice the beautiful luxury floor throughout (carpet-free), a spacious open concept living area and kitchen featuring quartz countertops and ceramic backsplash that features stainless-steel appliances. The unit includes separate washer/dryer centre as well as three spacious bedrooms and a bathroom. This unit comes with 2 parking spots in tandem with a carport as well as shared backyard. Utilities are shared with lower unit and the upper is responsible for 60% of the utilities. (id:56248)
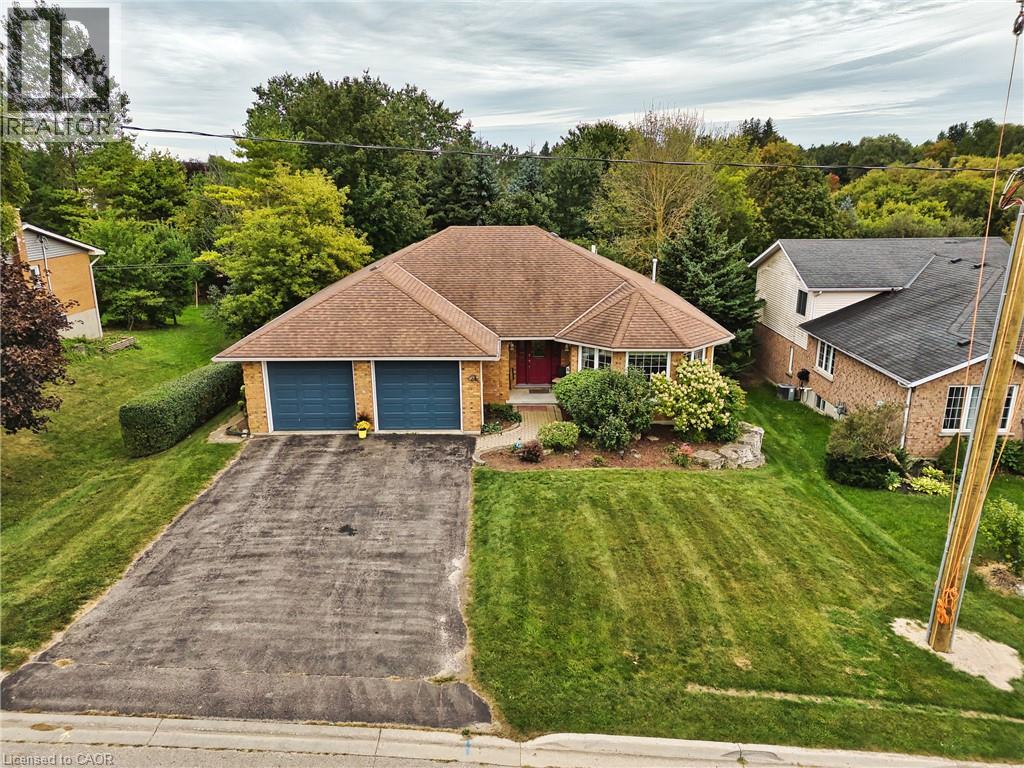
21 Drayton Queen Street
Drayton, Ontario
Spacious all-brick bungalow in a quiet Drayton neighbourhood, offering over 2,900 sq. ft. of finished living space! Built in 1997 and enjoyed by only two owners, this well-maintained home features 2 bedrooms on the main floor, including a generous primary suite with walk-in closet and ensuite, plus convenient main-floor laundry. The large eat-in kitchen and spacious main-floor layout provide plenty of room for everyday living and entertaining. The finished basement adds 2 additional bedrooms, a rec room and 3-piece bathroom, with a walk-up to the double car garage and potential for an in-law suite. Outside, enjoy a private fully fenced backyard with mature trees. Located on a quiet street within walking distance to downtown and the renowned Drayton Festival Theatre, this home offers plenty of space, privacy and convenience in a great small-town setting. (id:56248)
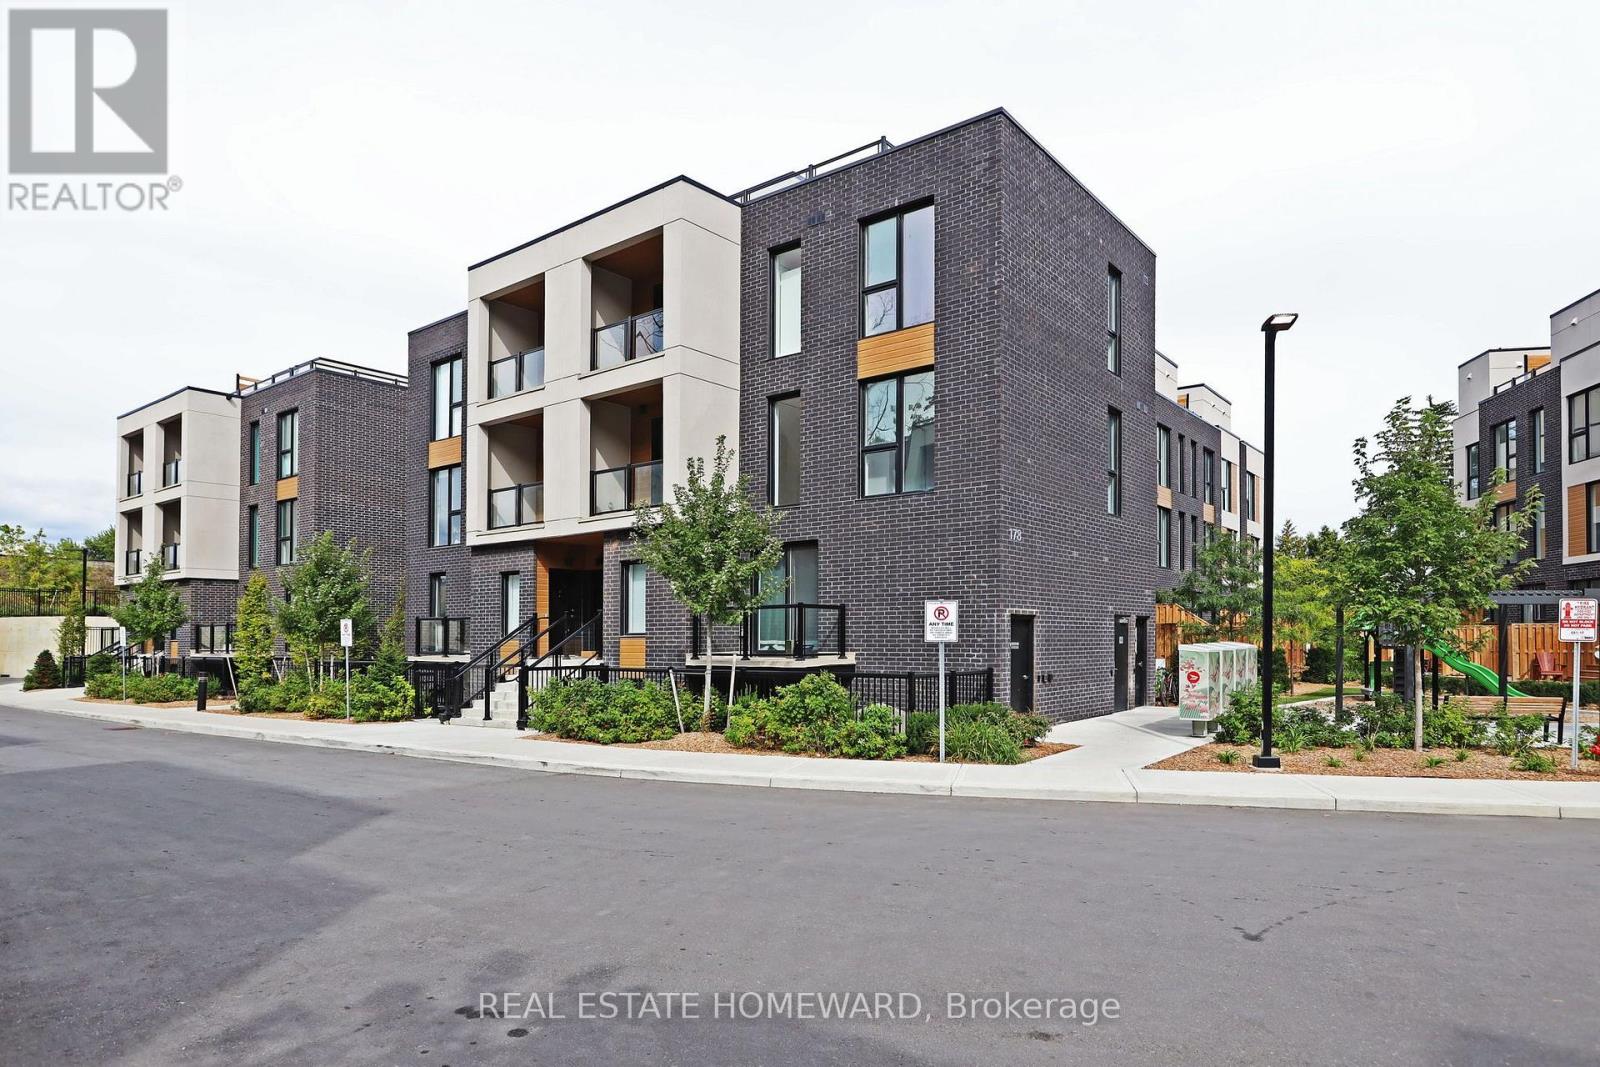
16 - 178 Clonmore Drive
Toronto, Ontario
Welcome to this brand-new, never-lived-in 3-bedroom, 2-bathroom townhouse in one of Birchcliff's most desirable communities. Offering modern design, thoughtful functionality and an exceptional setting, this stylish home delivers the perfect blend of comfort and contemporary living.The main level features soaring ceilings and a bright, open-concept living space that is ideal for both everyday living and entertaining. The modern kitchen flows seamlessly into the dining and living areas, creating a spacious and inviting environment filled with natural light and overlooking beautifully landscaped courtyards and gardens.The lower level is dedicated to restful living, with three generously sized bedrooms offering excellent natural light, ample closet space and a wonderful sense of privacy. The thoughtful layout also includes two beautifully finished bathrooms, making this home as functional as it is stylish.Just outside your door, enjoy beautifully landscaped courtyards, lush gardens and a wonderful playground for children, creating an inviting community atmosphere and an ideal setting for families.Complete with parking and a private locker, this exceptional townhouse offers the convenience of modern living in a fantastic Birchcliff location. Close to parks, schools, shops, transit and the lake, with everything you need right at your doorstep.Brand new. Never lived in. Stylishly designed. Exceptionally located. Simply move in and enjoy. (id:56248)

1305 - 33 Frederick Todd Way
Toronto, Ontario
Experience luxury living in the heart of Leaside with this exceptional residence offering approximately 1,425 sq. ft. of beautifully designed interior space plus an impressive 425 sq. ft. of wraparound balconies overlooking Sunnybrook Park. One of the few suites in the building with a custom designed open concept layout, this stunning home features premium European oak flooring throughout, a sleek modern kitchen with upgraded top of the line appliances, and spacious living and dining areas that are perfect for both everyday living and entertaining. The primary bedroom offers a large walk-in closet and a spa-inspired 5-piece ensuite with double sinks and a soaker tub, while the second bedroom functions as a private guest suite with its own ensuite bathroom and closet. A separate laundry room provides additional storage and convenience, complemented by a stylish powder room for guests. Residents enjoy an outstanding selection of amenities including a 24 hour concierge, indoor pool, steam sauna, fitness centre, yoga studio, massage room, outdoor fire pits, and a beautifully landscaped terrace with BBQ areas. Ideally located steps to the LRT and close to the DVP, Sunnybrook Park, top-rated schools, fine dining, and premier shopping, this is a rare opportunity to own one of Leaside's most desirable luxury residences. (id:56248)
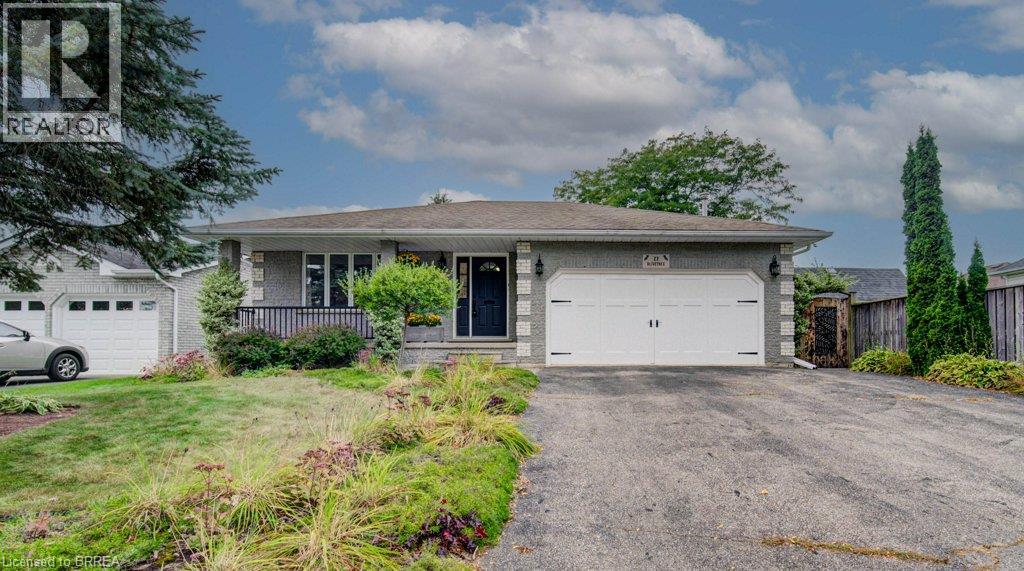
27 Olivetree Road
Brantford, Ontario
A home built for entertaining with nothing to do but move in! The large foyer welcomes friends and family with space to come in and take your coats off. The living room flows into the dining room with lots of space for a large harvest table for those special yearly events. The dining room looks out to the fmaily room and the kitchen is just off the dining room. The updated kitchen has everything a cook needs and if they could need more, off the kitchen are patio doors to your own outdoor kitchen complete with pizza oven. Upstairs features a primary with coffered ceiling and ensuite privilege. The 2nd bedroom is slightly bigger than the primary and the 3rd also have coffered ceilings but a bit smaller than the other 2. The updated 4pc offers a pocket door so you don't lose sink space with an opening door. The family room on the 3rd level is massive with a gas fireplace and the patio doors that lead to a large covered patio with ceiling fans. On the 3rd level is also another bedroom and 3 pc bathroom. The 4th level is a great play area, gym area, office, extra living space if needed plus the laundry/utility room. In the laundry room is also access to crawl space that spreads underneath the whole 3rd level and it has been insulated and ready for storage. The 2 car garage is currently a woodworking shop and the garage shop fold open. The backyard is another spot to entertain. The covered porch, storage shed, large veggie garden, playhouse and the bridge over the drainage ditch just adds to the whimsy of this deep lot. Bring the most discerning Buyer this home will not disappoint. (id:56248)
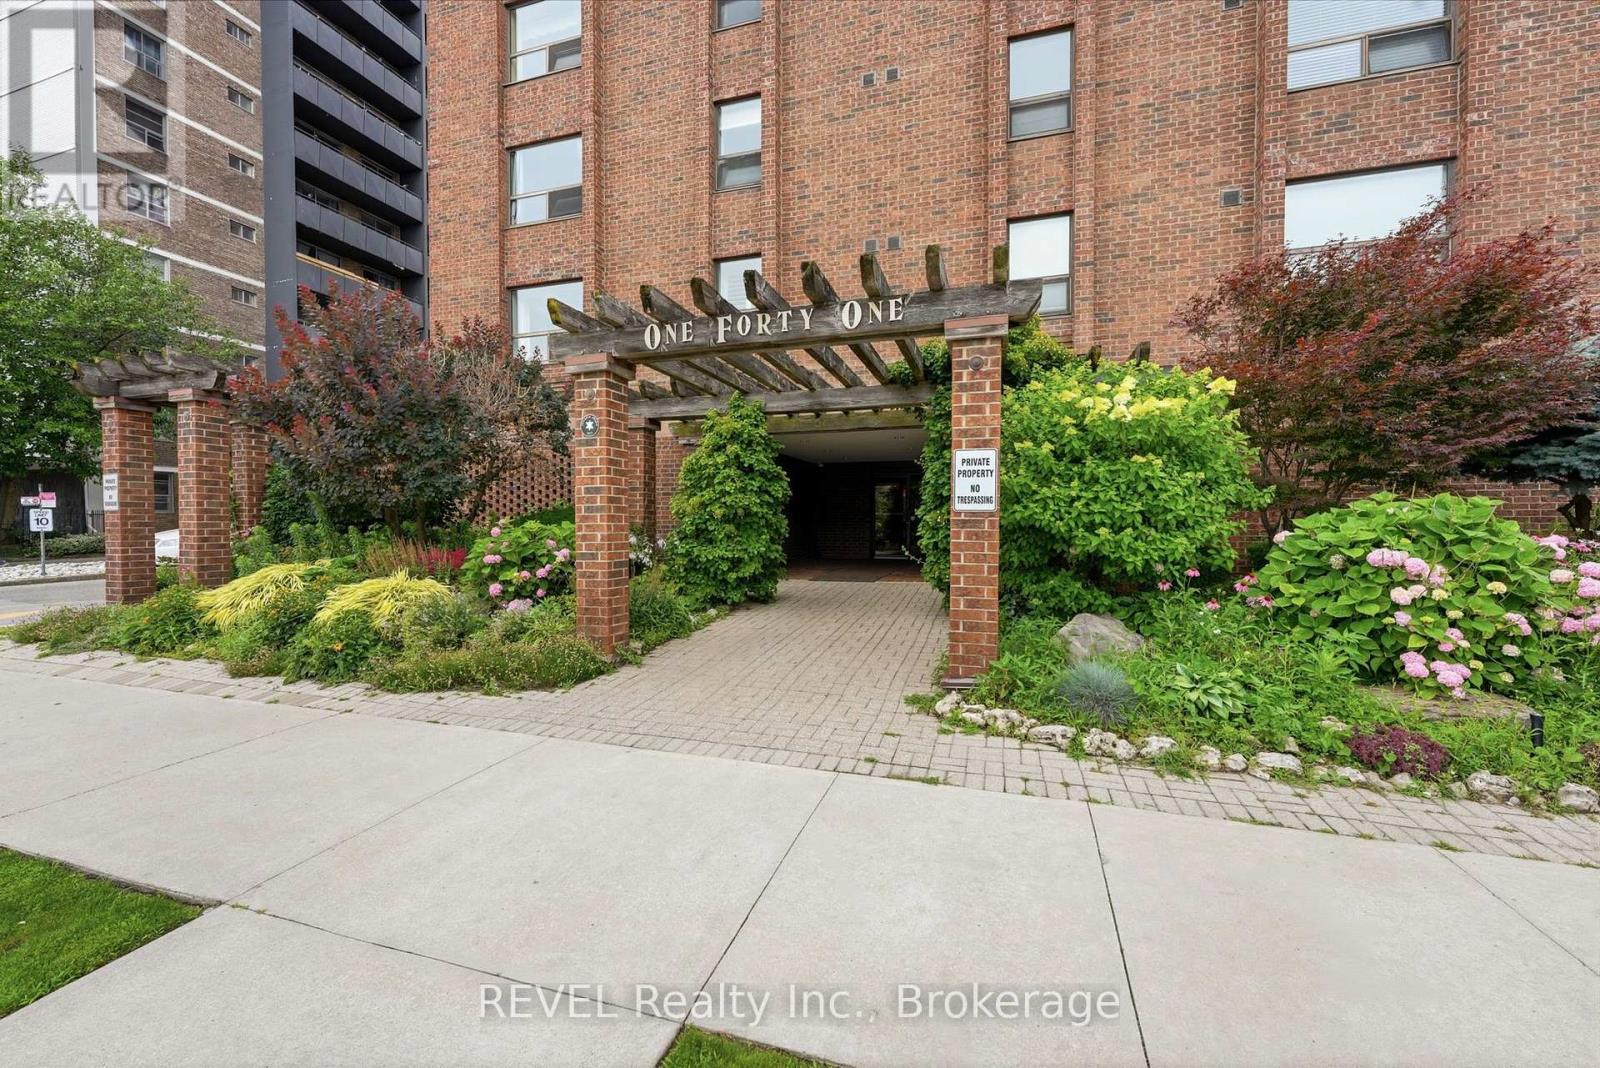
201 - 141 Church Street
St. Catharines, Ontario
Almost everything is included in one monthly condo fee: heat, hydro, water, air conditioning, high-speed internet, cable TV, and a secure covered parking space. It's a rare opportunity to enjoy truly worry-free living with fewer monthly bills and more time to enjoy everything downtown St. Catharines has to offer. This bright corner suite offers approximately 1,250 sq. ft. of thoughtfully designed living space, with windows on two sides filling the home with natural light. Inside, you'll find two generously sized bedrooms plus a versatile flex room that's ideal as a den, home office, hobby room, or occasional guest space. The beautifully renovated kitchen, completed in 2026, and fresh paint throughout mean all the hard work has already been done. Simply move in and start enjoying your new home. The spacious open concept living and dining area, enhanced by California shutters, offers plenty of room for everyday living or entertaining family and friends. A bonus storage room provides excellent storage today and offers the potential for future in-suite laundry, while the convenient two-piece powder room near the foyer is perfect for guests. The amenities are equally impressive and conveniently located on the same floor as this unit, including a party room, fitness room with sauna, BBQ terrace, and a dedicated laundry room exclusive for your floor, shared with 3 neighbours, all included in your maintenance fees. Controlled entry, an on-site superintendent, and a well-maintained building provide additional peace of mind. Step outside and experience one of St. Catharines' most walkable neighbourhoods. Enjoy a stroll to Montebello Park and its beautiful rose garden, the FirstOntario Performing Arts Centre, the Meridian Centre, the Farmers' Market, and the restaurants, cafés, and boutiques along vibrant St. Paul Street. Whether you're looking to simplify, downsize, or embrace an urban lifestyle, this move-in-ready condo delivers exceptional value in the heart of the city. (id:56248)
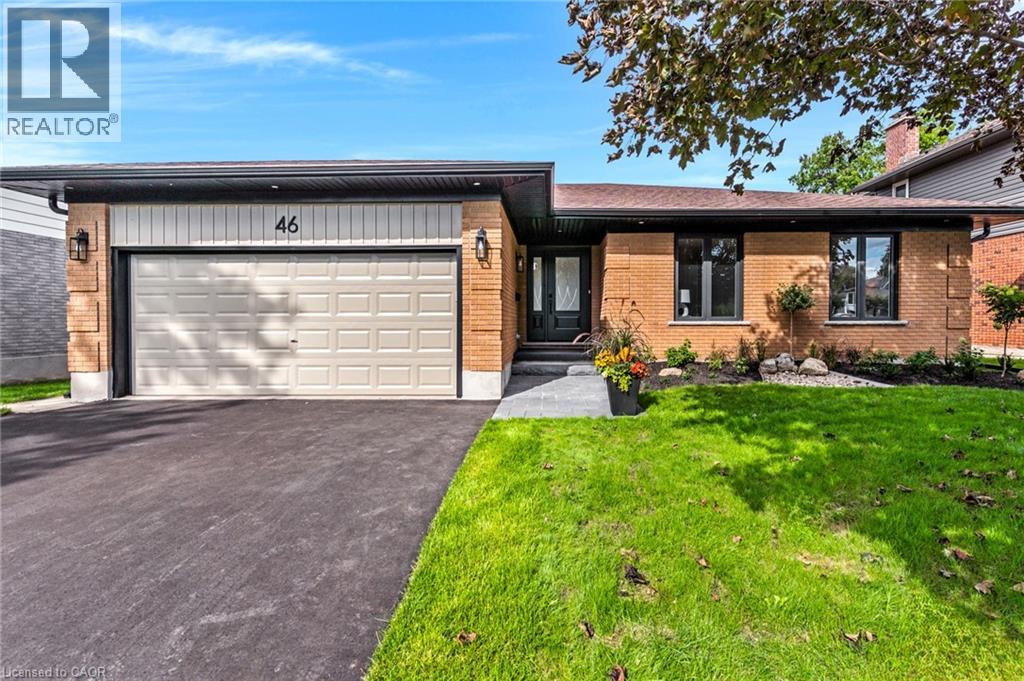
46 Esther Avenue
Cambridge, Ontario
The bungalow you’ve been waiting for; professionally renovated this year, spacious and completely move-in ready. Tucked away on a quiet street in sought-after West Galt, 46 Esther Avenue offers the ease of one-floor living without giving up the space, yard or flexibility of a detached home. Set on an mature 60' x 153' lot, this 1,593 sq. ft. bungalow has been thoughtfully renovated with a bright, neutral aesthetic and an open-concept layout designed for everyday living and entertaining. The main floor features 3 bedrooms and 2 bathrooms, including a spacious primary suite and 3 pc ensuite, along with a beautifully renovated kitchen, that opens to the dining and living areas. With wall to wall cabinets, new appliances including induction stove top, built in oven and microwave, French door refrigerator and dishwasher. The kitchen island anchors the space and features a double sink, quartz counters and seating for 4 bar stools. The large east-facing windows and sliding doors fill the space with morning light and lead to an elevated composite deck overlooking the expansive backyard, with views extending toward the Grand River and golf course beyond. Downstairs, the renovated walkout lower level adds another bedroom, 3-piece bathroom and a generous rec room, providing excellent space for guests, older children or extended family, with potential to create an additional dwelling unit. Outside, the deep backyard with mature trees banking the end, is a blank canvas with plenty of room to garden, entertain or even add that pool you’ve been dreaming about. And don't worry about keeping the grass green - the inground sprinkler system has you covered. A double-car garage completes the package. Located close to trails, parks and the Grand River, with Downtown Galt, the Gaslight District and Highway 401 all within easy reach, this is a rare opportunity to enjoy a beautifully finished bungalow in an established West Galt neighbourhood. (id:56248)
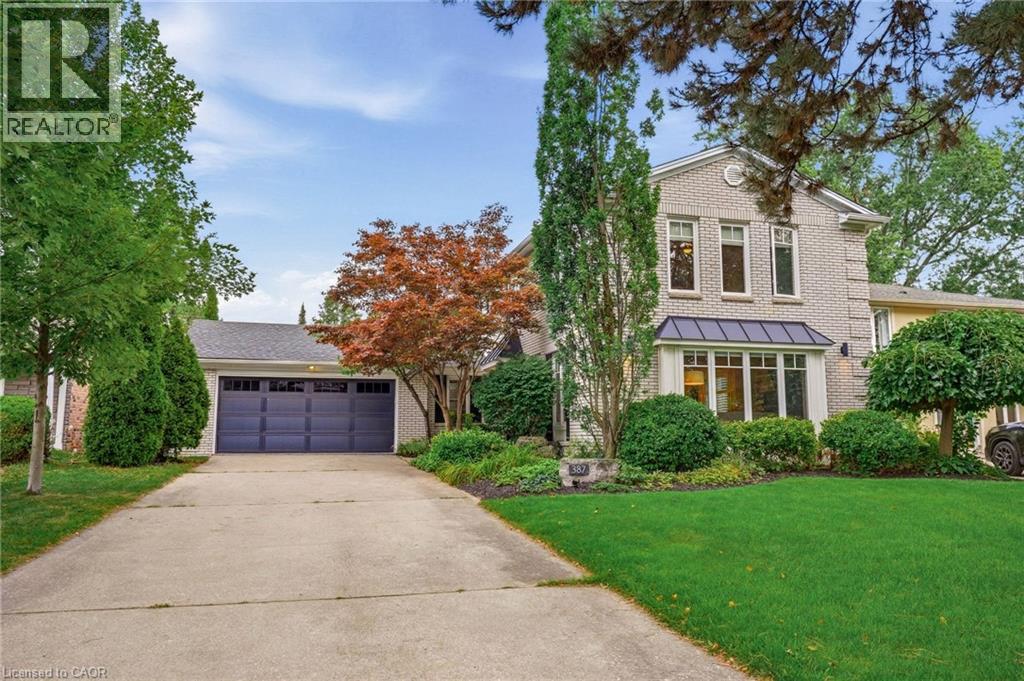
387 Valanna Crescent
Burlington, Ontario
Welcome to 387 Valanna Crescent, a beautiful, updated 2-storey home located on a quiet, family-friendly street in the highly sought-after Shoreacres neighborhood, situated in South Burlington and the Nelson High School district. The bright and spacious main level features hardwood flooring, large windows, custom mill-work and an inviting living room with a gas fireplace. The updated kitchen features stainless steel appliances, quartz countertops, abundant cabinetry and a large center island, perfect for everyday living and entertaining. A main-level laundry/mudroom offers excellent storage and direct access to the backyard and pool. Upstairs, the spacious primary retreat features extensive custom built-ins and a charming window seat, along with well-sized bedrooms and updated bathrooms. The private backyard is a true highlight with mature landscaping, an inground pool, expansive patio space and a covered outdoor lounge, creating the perfect setting for summer entertaining. The fully finished lower level offers a large recreation/media room with a second gas fireplace, built-in speakers, home office space, an additional bedroom and a modern 3-piece bath with a glass shower. Ideally located within walking distance to schools and just a short walk from Lake Ontario, with parks, shopping, recreation and major commuter routes nearby. A fantastic opportunity to enjoy the space, location and family-friendly lifestyle South Burlington has to offer. (id:56248)
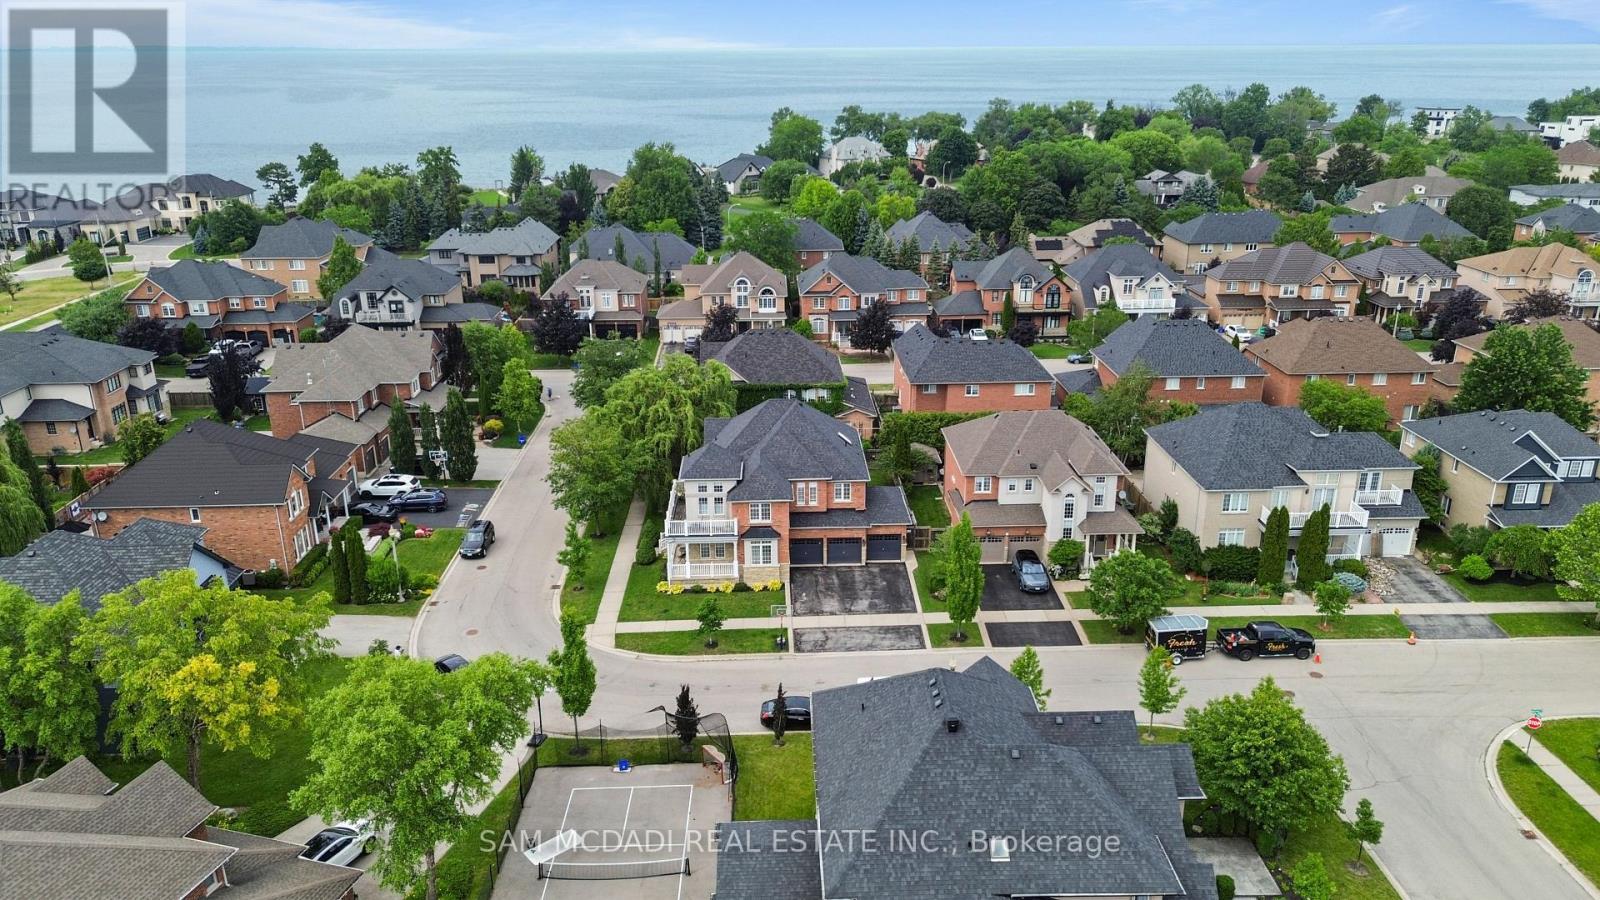
29 Delrosa Way
Hamilton, Ontario
Welcome to 29 Delrosa Way - an exceptional luxury home offering the perfect blend of elegance, comfort, and an unbeatable lakeside lifestyle. Ideally situated just a short walk to Fifty-Point Conservation Area and the shores of Lake Ontario, this stunning residence features 4+1bedrooms, 4 bathrooms, a fully finished basement, and approximately 4,500 sq. ft. of beautifully finished living space. Designed to impress, the heart of the home is a spectacular custom chef's kitchen showcasing an oversized 5' x 8.5' island, marble backsplash, spacious eat-in area, and premium finishes throughout. The open-concept living space is highlighted by a dramatic floor-to-ceiling feature wall with a fireplace and built-in TV, while five fireplaces throughout the home create warmth and sophistication in every season. Retreat to the luxurious primary suite featuring a spa-inspired ensuite designed for ultimate relaxation. The fully finished lower level offers a separate entrance with excellent in-law apartment potential, complete with a stylish bar, home gym, and 3-piece bathroom. Step outside to your private backyard oasis featuring a large composite deck, relaxing hot tub, retractable awning, and fully fenced yard-perfect for entertaining or unwinding. Completing this remarkable home is an oversized 3-car garage and countless premium upgrades throughout. Experience luxury living just moments from the waterfront in one of the area's most desirable neighborhoods. This is a home you won't want to miss. (id:56248)
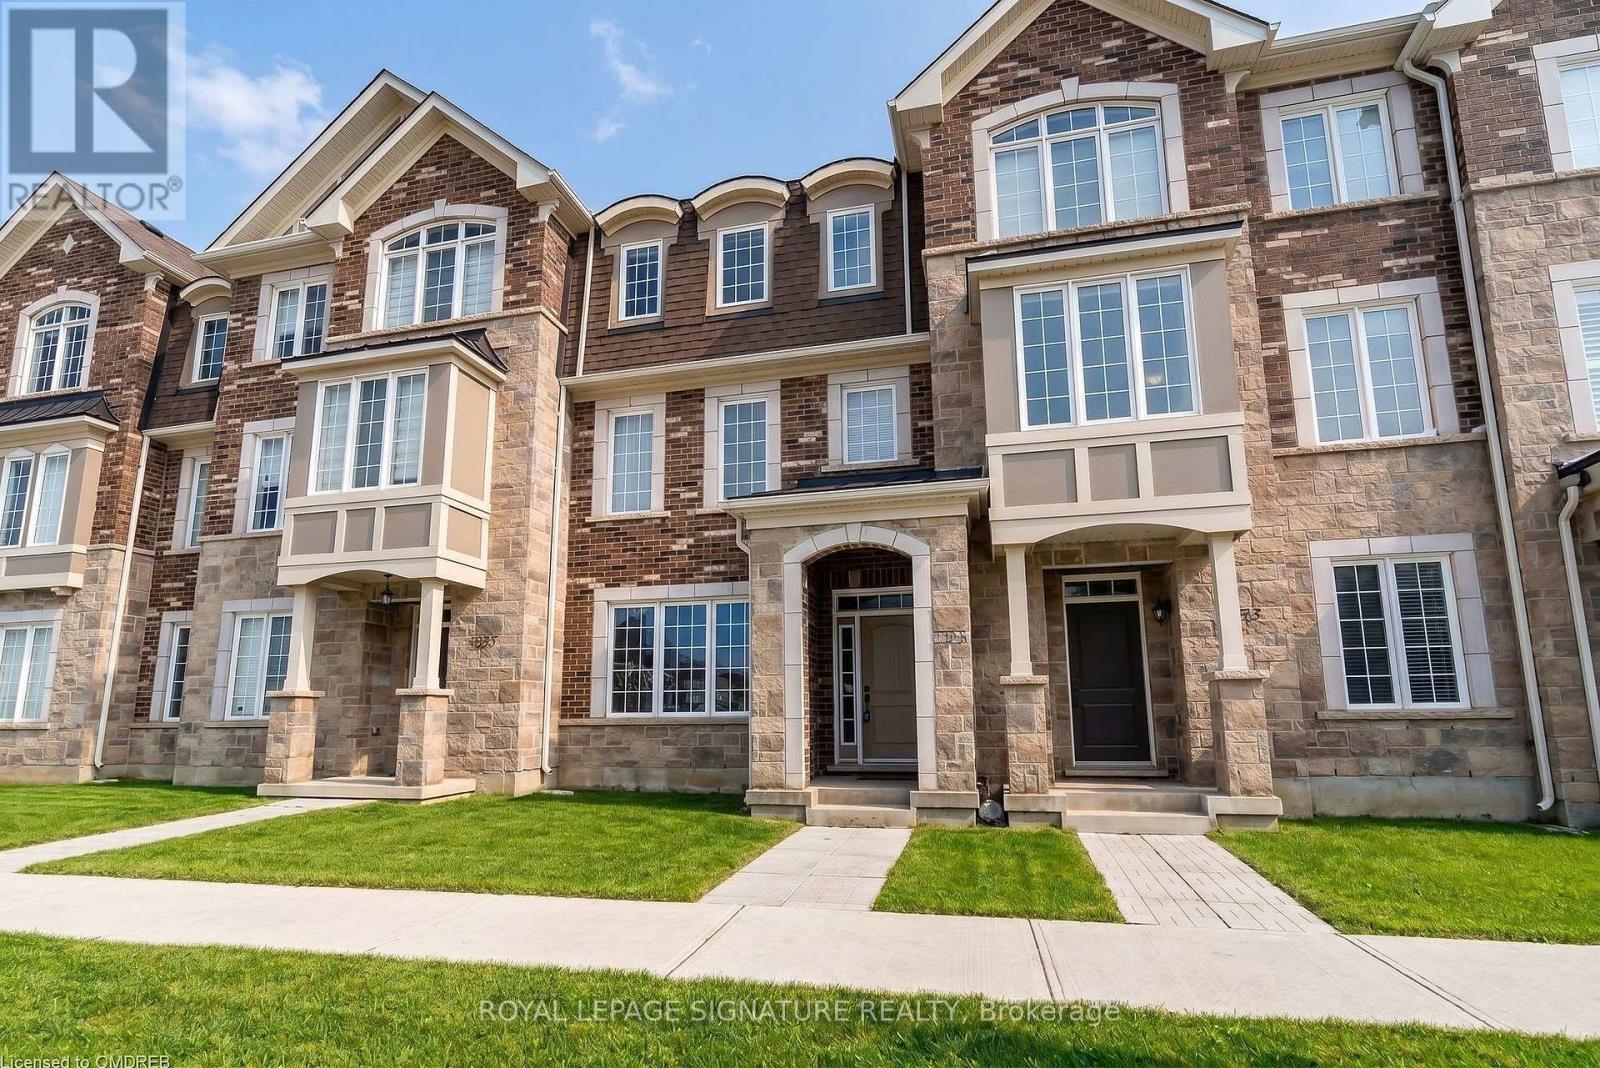
3355 Carding Mill Trail
Oakville, Ontario
Welcome to this beautifully maintained townhome offering high-end finishes, a double car garage, and a fully finished walkout level. This 3+1 bedroom, 3 bathroom home boasts a functional floor plan designed for everyday living and effortless entertaining. The main floor features a spacious kitchen with quartz counters, a large island, built-in stainless steel appliances, a walk-in pantry, breakfast bar, and dining area, plus a large balcony for outdoor enjoyment. The second floor offers a generous primary bedroom with hardwood floors, a walk-in closet, and private ensuite, along with two additional bedrooms, a full bathroom, and convenient upper-level laundry. Closets throughout are fully finished with custom built-in organizers, offering enhanced storage and functionality. The fully finished walkout level includes a spacious bonus room - perfect as a home office, recreation room, or additional living space, ideal for the "+1" bedroom flexibility. The garage is equally well-appointed, with additional custom built-in cabinets providing extra storage. Ideally located in one of Oakville's most sought-after school catchments, this home is close to top-rated schools, shopping, parks, public transit, and major highways, offering easy access to everything Oakville has to offer. A wonderful opportunity to enjoy comfortable, stylish living in a highly desirable Oakville community (id:56248)
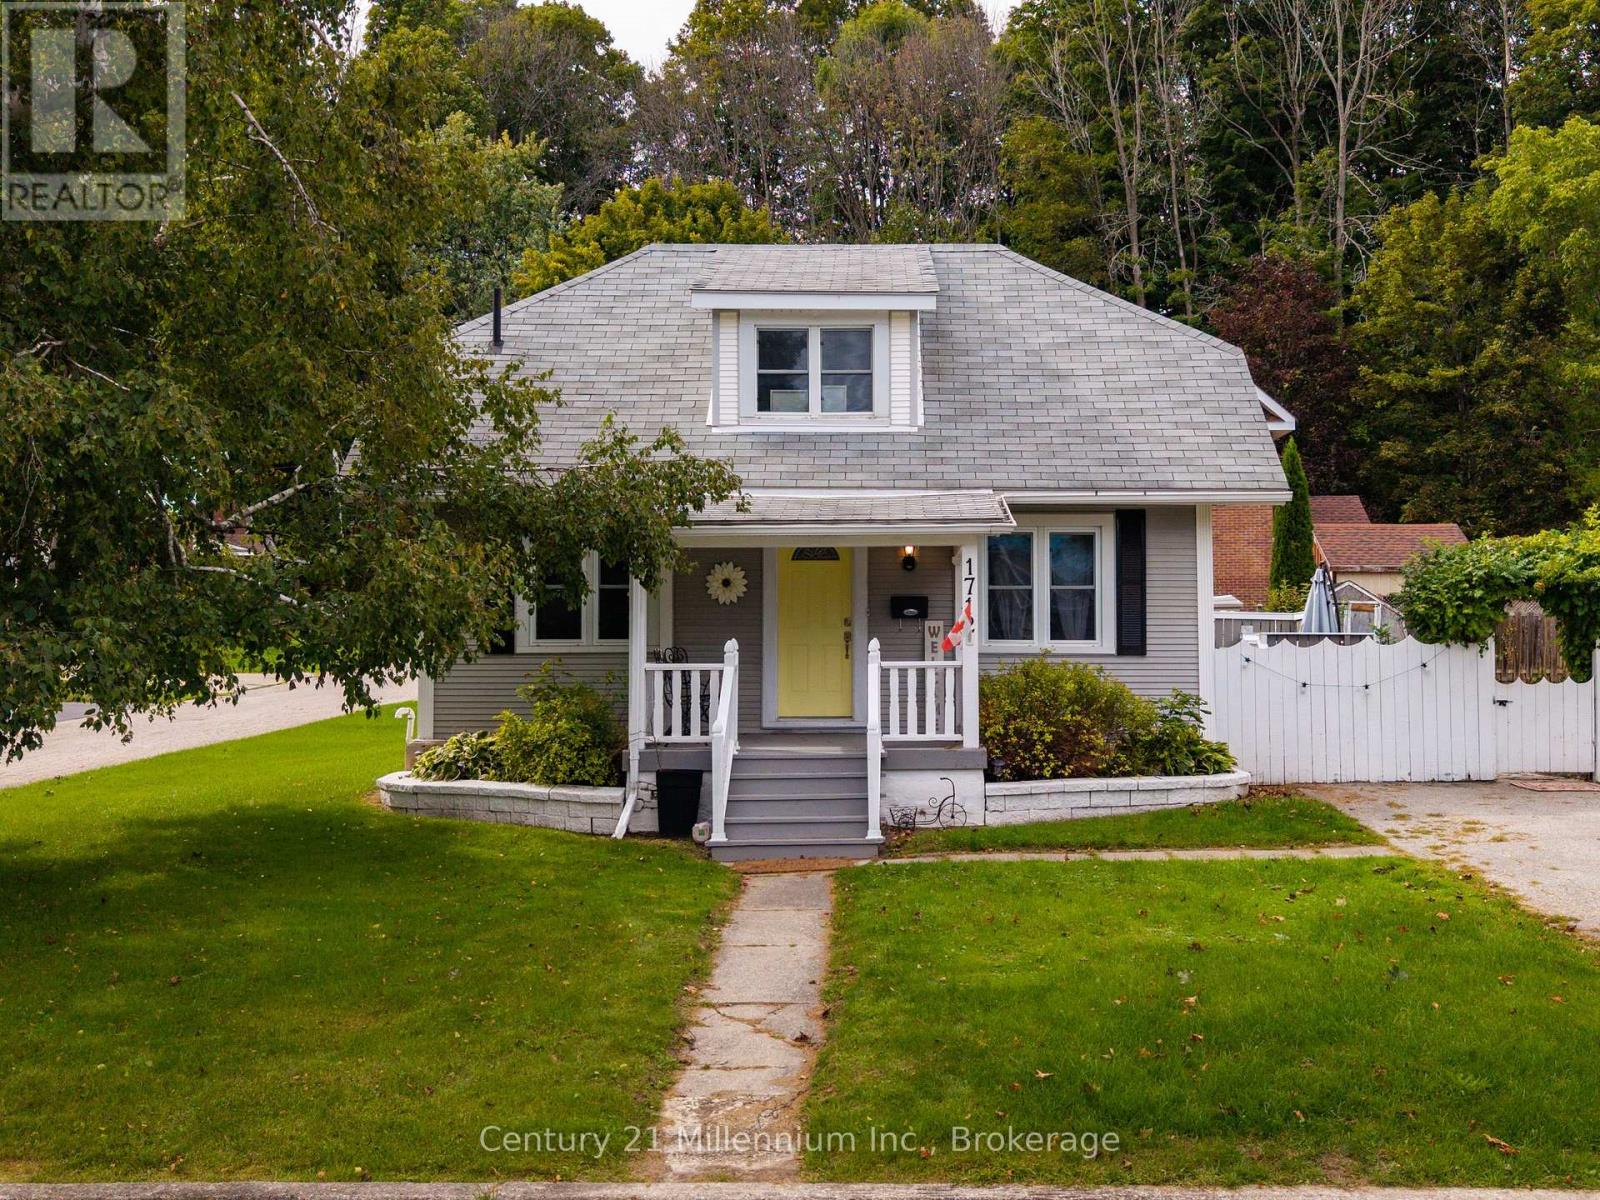
1712 5th Avenue W
Owen Sound, Ontario
Affordable, move-in-ready, and in a solid West Side location, this 3-bedroom, 2-bath home delivers the space, yard, parking, and flexibility that can be hard to find in the low $400s. Less than a five-minute drive to Kelso Beach, Timothy Christian School, and Keppel Sarawak School, it's a great fit for first-time buyers or downsizers looking for value without giving up the essentials. Set on a generous corner lot, the home offers parking for two vehicles, a fenced backyard, and a great outdoor area for summer barbecues, kids, pets, or simply relaxing. What really makes the main floor work is the flexibility of having two distinct living spaces. In the original portion of the home, you'll find a main-floor bedroom, dining room, living room, and kitchen. Then at the back, a bright addition filled with windows creates a second living area with a gas fireplace, 3-piece bathroom, laundry, and direct access to the patio and backyard. Upstairs are two additional bedrooms and a full 4-piece bath, while the full-height basement provides excellent storage and additional usable space. Beneath the addition, there's also a workshop area with convenient exterior access. Move in and enjoy it now, then personalize it over time with your own paint colours and updates. With three bedrooms, two bathrooms, two main-floor living spaces, a fenced yard, full basement, and a convenient West Side location, this is a value-packed opportunity to get into the market or simplify your lifestyle. (id:56248)
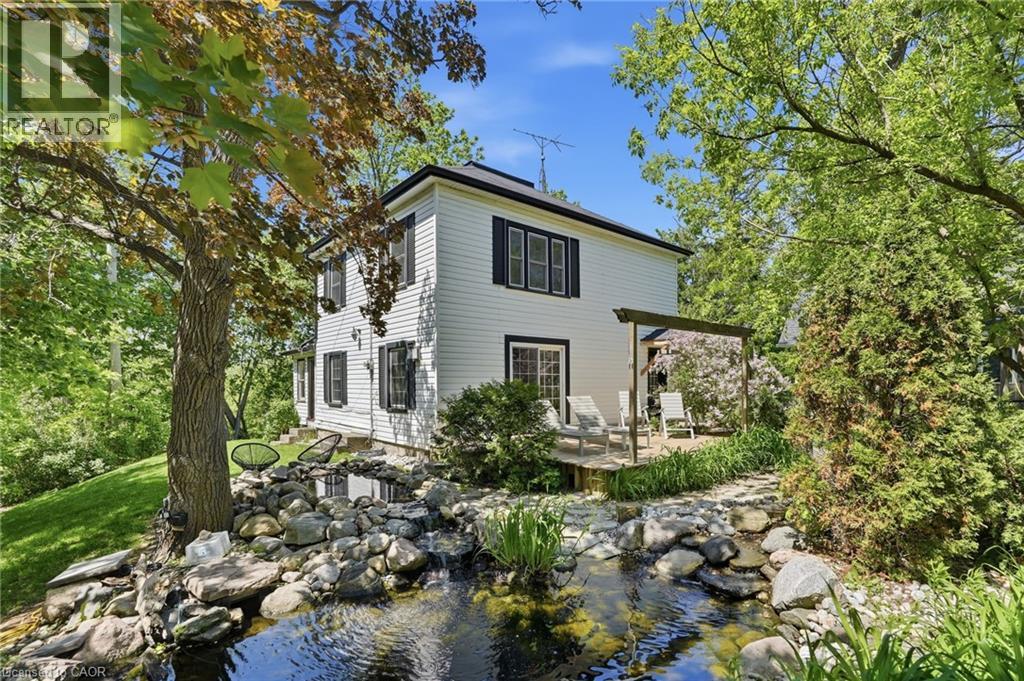
6123 Guelph Line
Burlington, Ontario
Get away to living in a smaller home for the smart buyer! Located in the heart of Lowville, this updated, charming country home offers the privacy of rural living, just minutes from Burlington & Milton. Surrounded by conservation land, just a short walk to Lowville Park, Bronte Creek, & the Bruce Trail, only a few minutes from golf courses, mountain bike and XC ski trails, plus Glen Eden downhill ski resort. The home blends original character with thoughtful updates. Large windows fill the home with natural light, while the open-concept kitchen, dining, and living areas provide a functional layout for everyday living and entertaining. Offering 3 BDRMS and 2.5 BTHS the home is ideal for families, professionals, or those looking to downsize without compromising lifestyle. Fully finished lower level provides flexible space for a family room, home office, gym, or guest accommodations. Recent improvements include a renovated kitchen, updated bathrooms, refinished original pine floors, preserved wainscoting, newer appliances, a natural gas furnace and central air (2019), an updated roof, water softener, gas fireplace, and high-speed Cogeco internet. A detached two-car coach house offers excellent storage, workshop space, or room for hobbies and all your toys, from Paddle Boards to Canoes Professionally landscaped grounds, so easy to maintain, feature a private pond with a waterfall, mature trees, a spacious deck, and an approved fire pit area. Relax outdoors and enjoy the evening chorus of frogs as you take in the peaceful surroundings on those hot summer evenings. Looking for a move-in-ready country property with character, modern updates, and an unbeatable Lowville location? We invite you to experience everything this exceptional home has to offer. (id:56248)
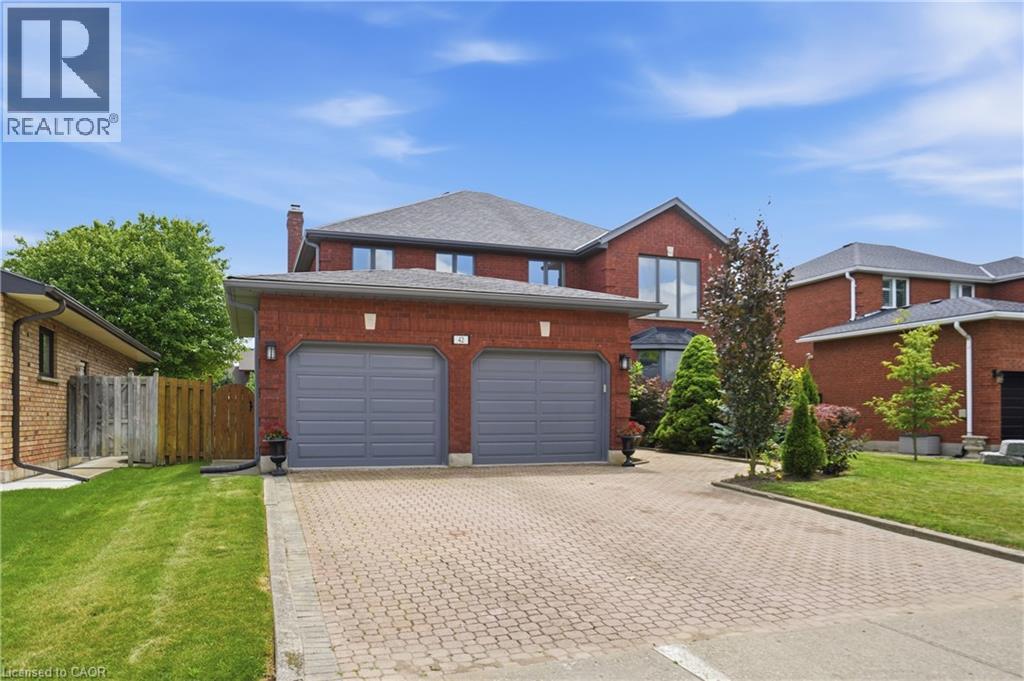
42 Fox Run
Brantford, Ontario
Welcome to this spacious family home offering more than 4,000 sq. ft. of finished living space in a desirable Brantford neighbourhood. Filled with natural light, this home features a stunning 16-ft double-height foyer, a formal living room, separate dining room, bright eat-in kitchen overlooking the backyard, cozy family room, and a versatile main-floor office that can also serve as a bedroom. The convenient mudroom/laundry room provides direct access to the double-car garage. Upstairs offers four generously sized bedrooms, including a spacious primary suite with a private ensuite and large walk-in closet, plus ample closet space throughout. The fully finished basement features a separate entrance, a large recreation room with a wet bar, an additional bedroom, and a full bathroom, ideal for entertaining, extended family, or in-law potential. Recent updates include a brand-new furnace and A/C (2026), fresh paint throughout (2026), and new stainless steel kitchen appliances. The home is located within walking distance to shopping, banks, pharmacies, restaurants, parks, schools, and everyday amenities. (id:56248)
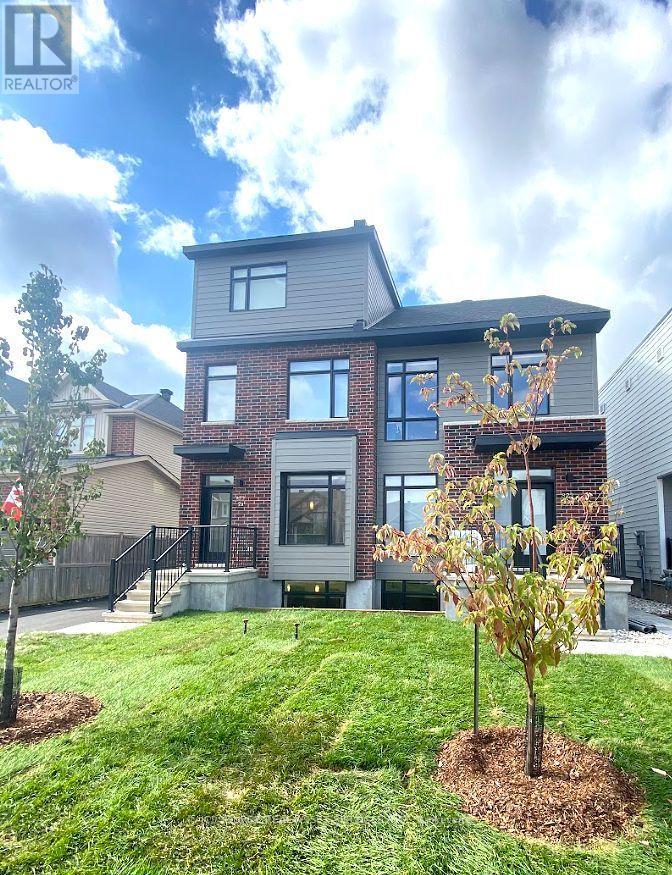
Second Floor - 873 Contour Street
Ottawa, Ontario
1 Month Rent Free Available - September Leasing. Welcome to 873 Contour Street in Orléans. This newly built apartment offers modern open-concept living in a fantastic location, just an 8 minute walk from the Chapel Hill South Park & Ride. Conveniently situated approximately 20 minutes from Downtown Ottawa and only 10 minutes to the Avalon Centre, this quiet and desirable neighbourhood makes commuting and daily errands effortless-while providing a safe, family-friendly atmosphere. 9-foot ceilings and oversized windows fill the home with natural light, creating a bright and inviting living space throughout. The modern kitchen is complete with quartz countertops, upgraded stainless steel appliances, and a large island that seamlessly connects to the spacious living and dining area with a functional layout. *For Additional Property Details Click The Brochure Icon Below* (id:56248)
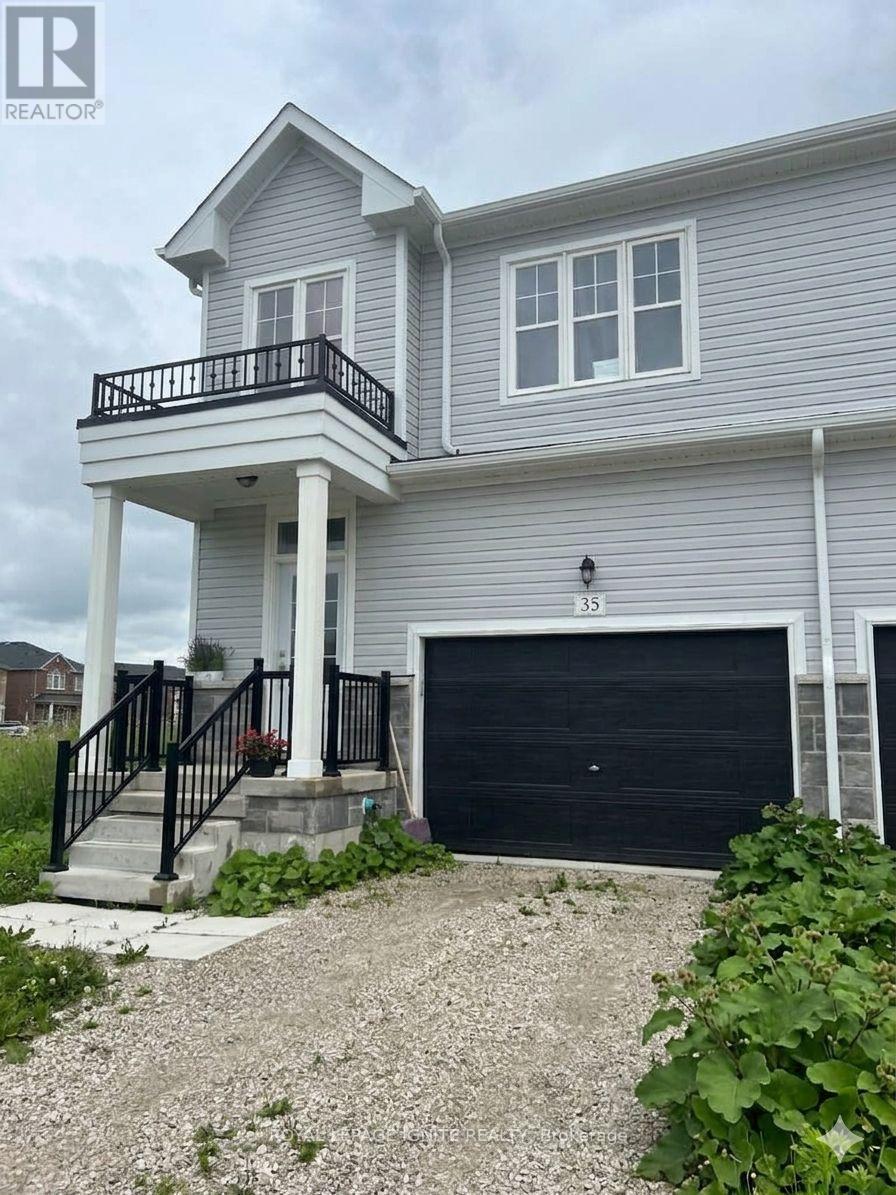
35 Middleton Street
Southgate, Ontario
End unit townhouse is located in a quiet, family friendly Dundalk community. Offering three End unit townhouse is located in a quiet, family friendly Dundalk community. Offering three floor features 9-foot ceilings, solid hardwood floors in living and dining are, and large windows that fill the spacious living, dining, and kitchen areas with natural light making it perfect for busy families and professionals who love to entertain. Upstairs, you will find a generous primary bedroom complete with a private 3-piece ensuite, "his and hers" closets, and a large walk-in closet, alongside two additional good sized bedrooms, a full main bathroom, and a highly convenient upper level laundry room with a washer and dryer. The property includes an over sized garage and a private driveway for ample parking up to two cars, as well as a handy cold room and an unfinished basement that is ideal for storage and creative use. In close proximity to local parks, schools, and amenities, this stunning home offers the ultimate blend of comfort and convenience and is an absolute must see in a great community! (id:56248)
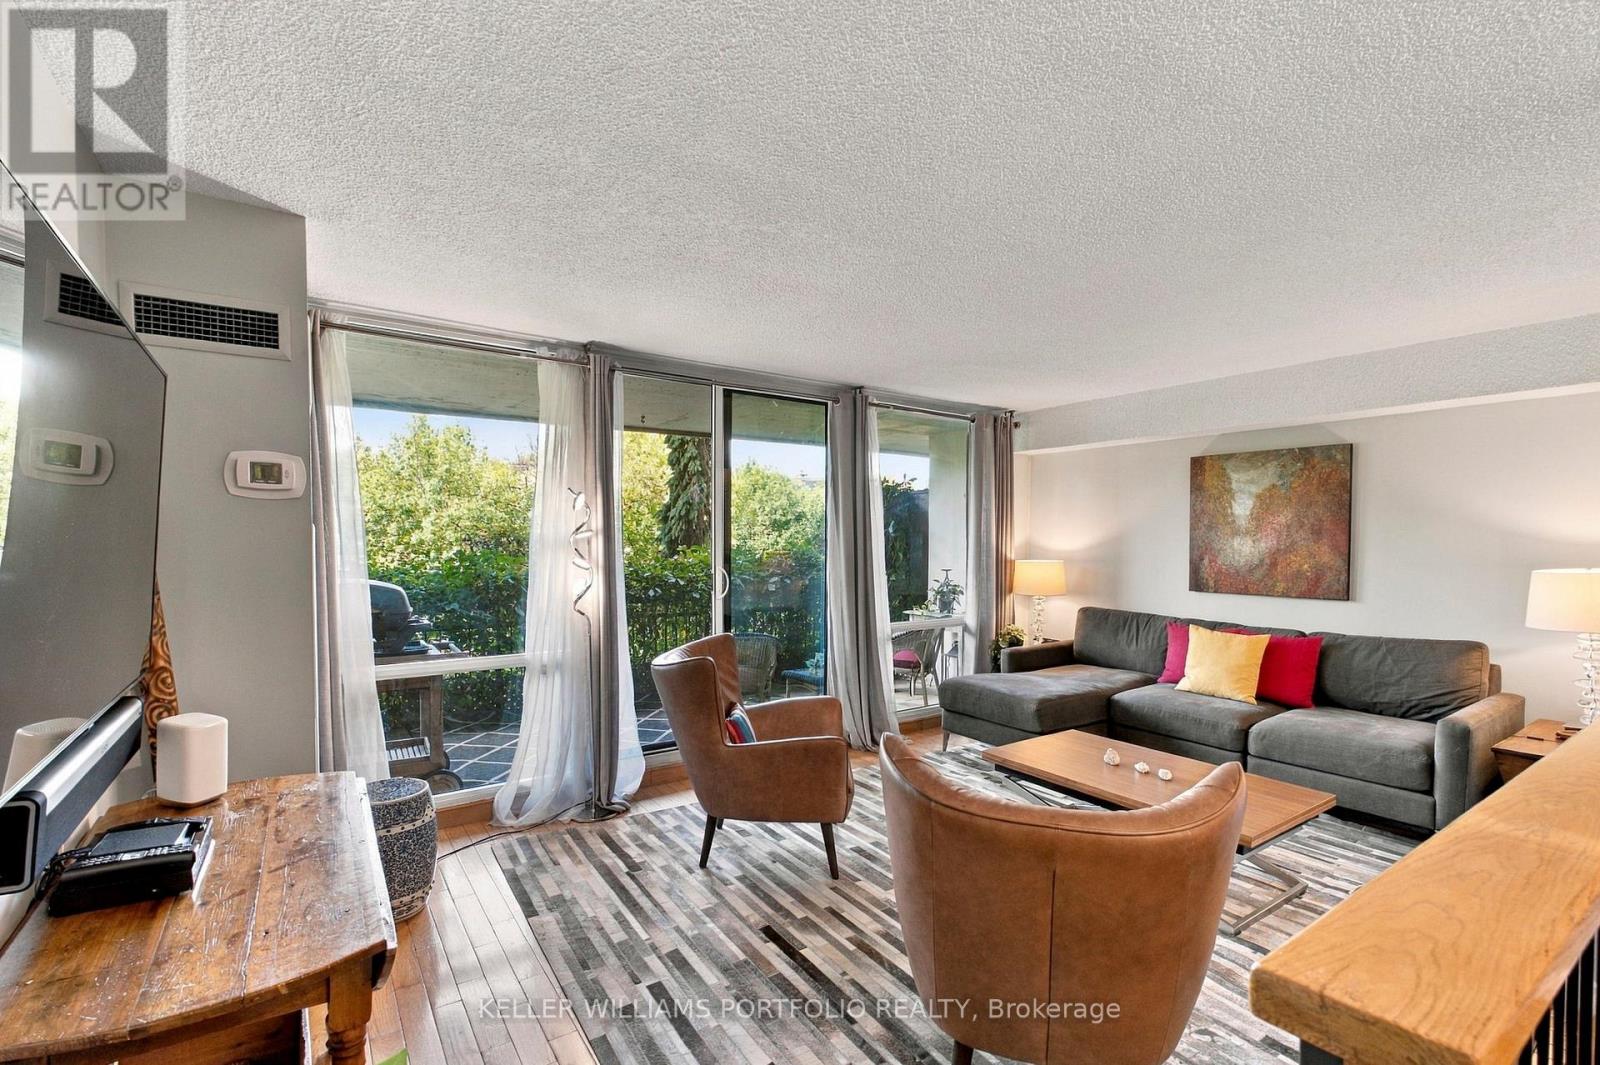
101 - 260 Scarlett Road
Toronto, Ontario
Spacious Ground Floor 2 Bedroom Feels More Like a Bungalow. West Facing Windows And 149 Soft. Private Terrace Overlooking Serene And Tranquil Humber River And Surrounding Green Space. Never Wait For Elevator. Beautiful Kitchen, Floor to Ceiling Windows, Lot's of Storage In All Rooms. Large Primary Bedroom with w/i Closet Easily Accommodates King Size Bedroom Suite And Offers Ample Closet Space. Hardwood Flooring in Living/Dining/Bedrooms. Large Laundry Room Offers Additional Storage and Convenience. Parking And Locker. Direct Access To Humber River Trails, Golf Courses And Parks. All Inclusive Maintenance Fees Cover Heat, Hydro, Water, Central AC and Premium Rogers Ignite Package Incl. High Speed Internet, Cable TV, Crave, HBO And More. Steps to Transit. Commuters Enjoy Easy Access To TTC And Upcoming Eglinton Crosstown LRT. Numerous Amenities Including An Outdoor Pool, Fitness Centre, Sauna, Car Wash Bay, Visitors Parking And Beautifully Maintained Grounds. One Pet allowed - No weight restrictions. (id:56248)
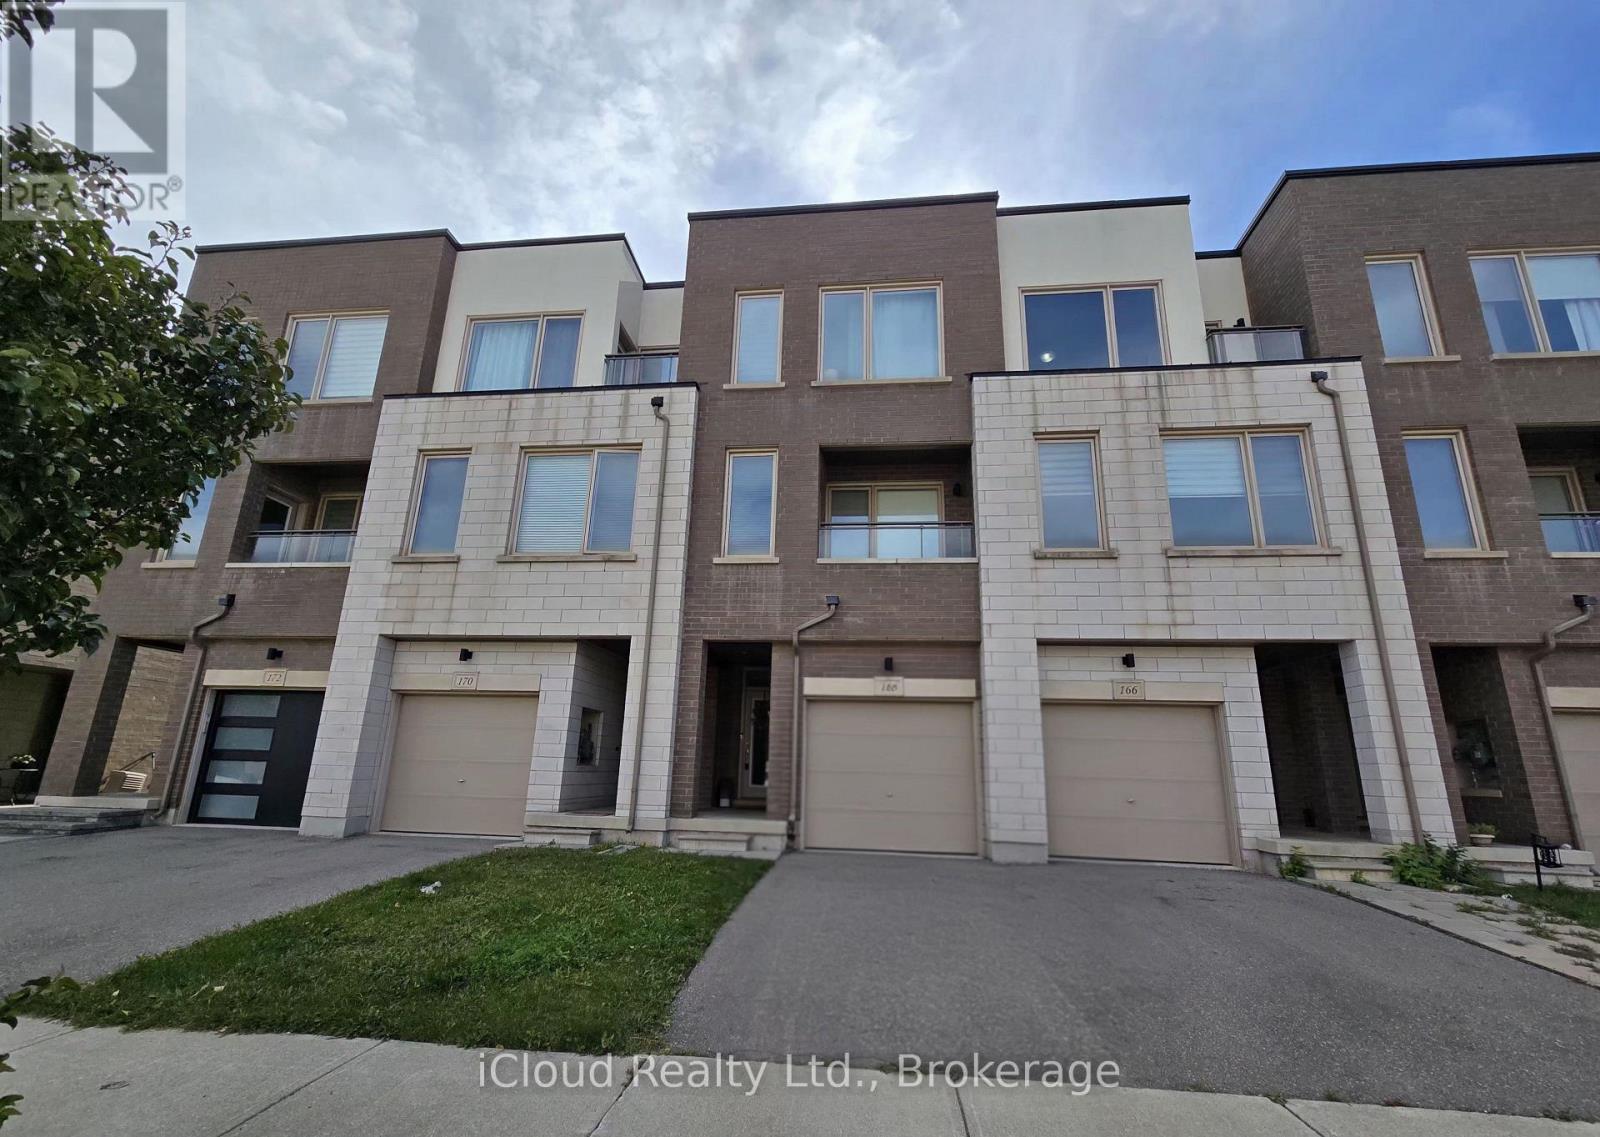
168 Squire Crescent
Oakville, Ontario
Modern Free Hold Town House By Great Gulf Homes, Features 3 Bedroom, 2.5 Bathroom, 12 X 24 Porcelain Tiles, No Carpet, 7 1/4 Inch Wide Laminate Floor Throughout The House, Stained Stairs With Iron Pickets, Upgraded Kitchen Cabinets With Centre Island, Granite & Quartz Surfaces, Under Mount Sink, Master Bedroom Has 3 Pc Ensuite & Walk In Closet. Steps To Grocery, Shopping, Go Stn, Schools, Transit, New Trafalgar Hospital. (id:56248)
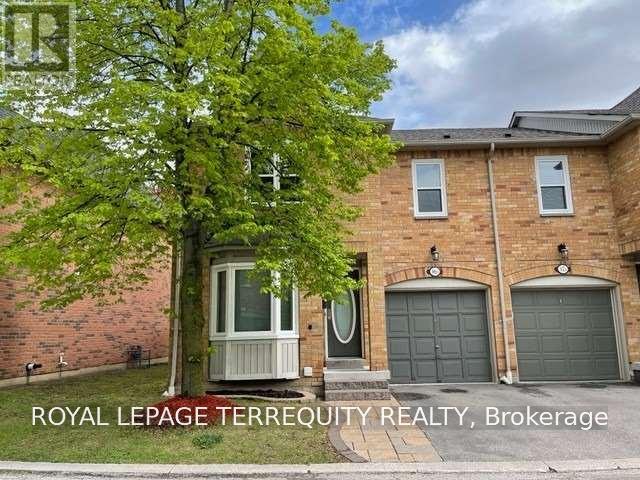
36a - 5940 Glen Erin Drive
Mississauga, Ontario
Beautiful end unit townhome in a quiet complex backing onto detached homes with southern exposure backyard. Units do not come up for lease often in this complex; In high demand central Erin Mills Community. Close to Erin Mills Town Centre, Hospital, High Ranking Schools, Community Centre/Library, GO Station anre more. Bright and open concept layout. Very generous sized bedrooms. Huge primary bedroom with 2 walkin closets and 5pc ensuite bath with jaccuzi tub. Finished recreation room in basement. Available after Nov 20th . Tenant is responsible/pays for heat, hydro, water, ac/furnace/hot water tank rental, lawn maintenance (mowing/watering) and snow removal. Note: Vacant listing photos taken prior to current tenant occupancy. (id:56248)
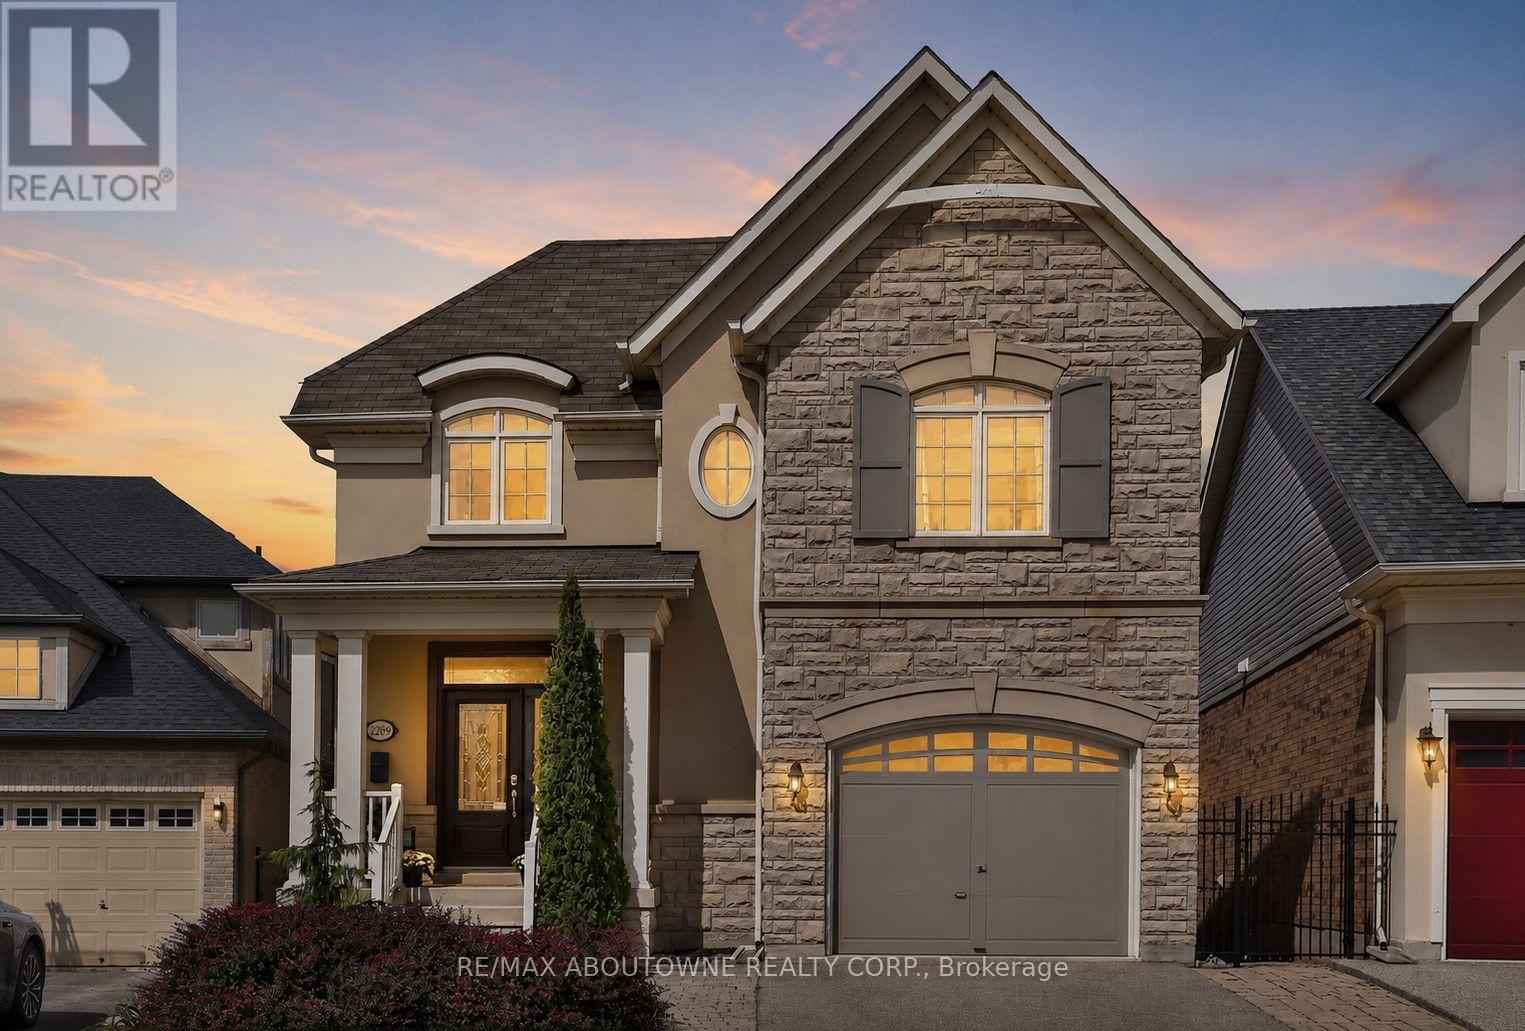
2269 Whitworth Drive
Oakville, Ontario
Welcome to this stunning family home in the prestigious Bronte Creek community of Oakville. Perfectly positioned on a premium ravine lot, this exceptional Legend built home offers over 4,100 sq. ft. of fully finished living space on three levels incl a walk out and provides the ultimate blend of comfort and functionality. A striking exterior with timeless curb appeal sets the tone for elegance within. Step through the freshly painted soaring 18' foyer to discover a bright, flowing open-concept layout with 9' ceilings, ceramic tile and hardwood flooring, designer lighting and custom decorative niches that elevate the main living space. The updated gourmet chef's kitchen is a true showpiece featuring custom maple cabinetry, stainless steel premium appliances, granite counters, a large island and a breakfast area with a walk out to a charming new deck. The adjoining spacious family room with new windows and a gas fireplace provides a perfect spot for entertaining or relaxed living. The formal dining and living rooms exude sophistication, ideal for hosting special gatherings. The upper-level features a luxurious primary suite providing a serene escape with a spa-inspired 5 pc. ensuite and a large walk-in closet. A practical loft/office,2 spacious bedrooms, a large 5-piece bath and laundry room complete the upper level. The bright fully finished lower level adds exceptional versatility with a walk out to the rear gardens, a rec room with gas fireplace and wet bar, an updated 3-piece bath and ample storage ideal for growing families. Backing onto a ravine, your own private backyard oasis is an entertainer's dream. The fully fenced lot showcases professionally landscaped gardens featuring mature trees and a large stone patio offering outdoor enjoyment in every season. Located just steps to Bronte Prov. Park and nature trails, and minutes to highways, top-rated schools, shopping and the hospital...this Bronte Creek gem is a rare opportunity not to be missed. (id:56248)
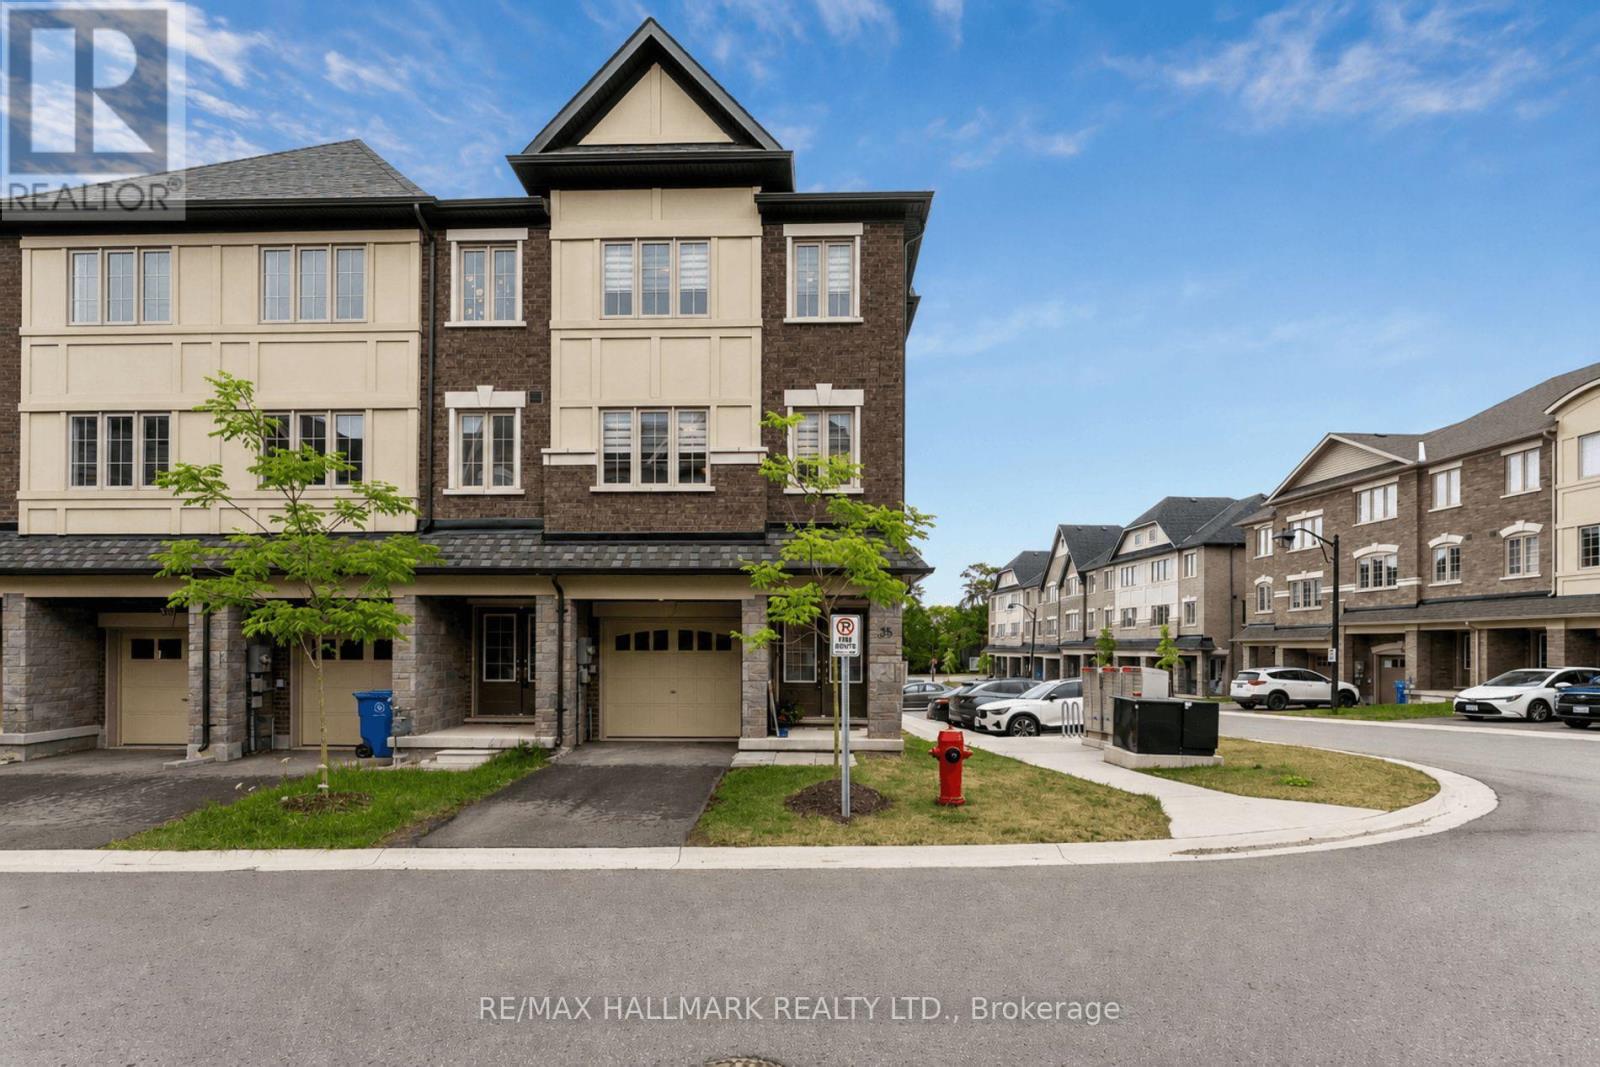
35 - 68 First Street
Orangeville, Ontario
Built in 2023 and immaculately kept, Unit 35 at First Street Towns is a bright, upgraded 3-bedroom, 3-bathroom corner unit townhome, that feels like a semi-detached, offering approximately 1,720 sq ft above grade (per MPAC) across three well-designed levels. The main living level is open and airy with laminate flooring, a large eat-in kitchen featuring quartz countertops, stainless steel appliances, and ample cabinetry, with a walkout to one of two private balconies. Upstairs, the spacious primary bedroom has access to the second balcony, walk-in closet and a 3-piece ensuite, while two additional bedrooms are well sized with laminate flooring. The ground floor sets a versatile tone with a large foyer, flex space - home office, playroom, gaming room, or whatever the moment calls for - with a walkout to the yard, plus a utility room with a large sink. Thoughtful upgrades throughout include an Ecobee smart thermostat, whole-home humidifier, Bell smart home alarm, garage door opener, custom closet organizers, laundry room cabinetry, garage shelving, a waterline to the fridge, and storage under the stairs. Attached garage plus a private driveway - 2 parking spots, not shared. Steps to Zehrs, downtown Orangeville's shops and restaurants, Princess Elizabeth and St. Andrew schools, local parks, transit, and Hwys 9 and 10 for an easy GTA commute. (id:56248)
26 Nordin Avenue
Toronto, Ontario
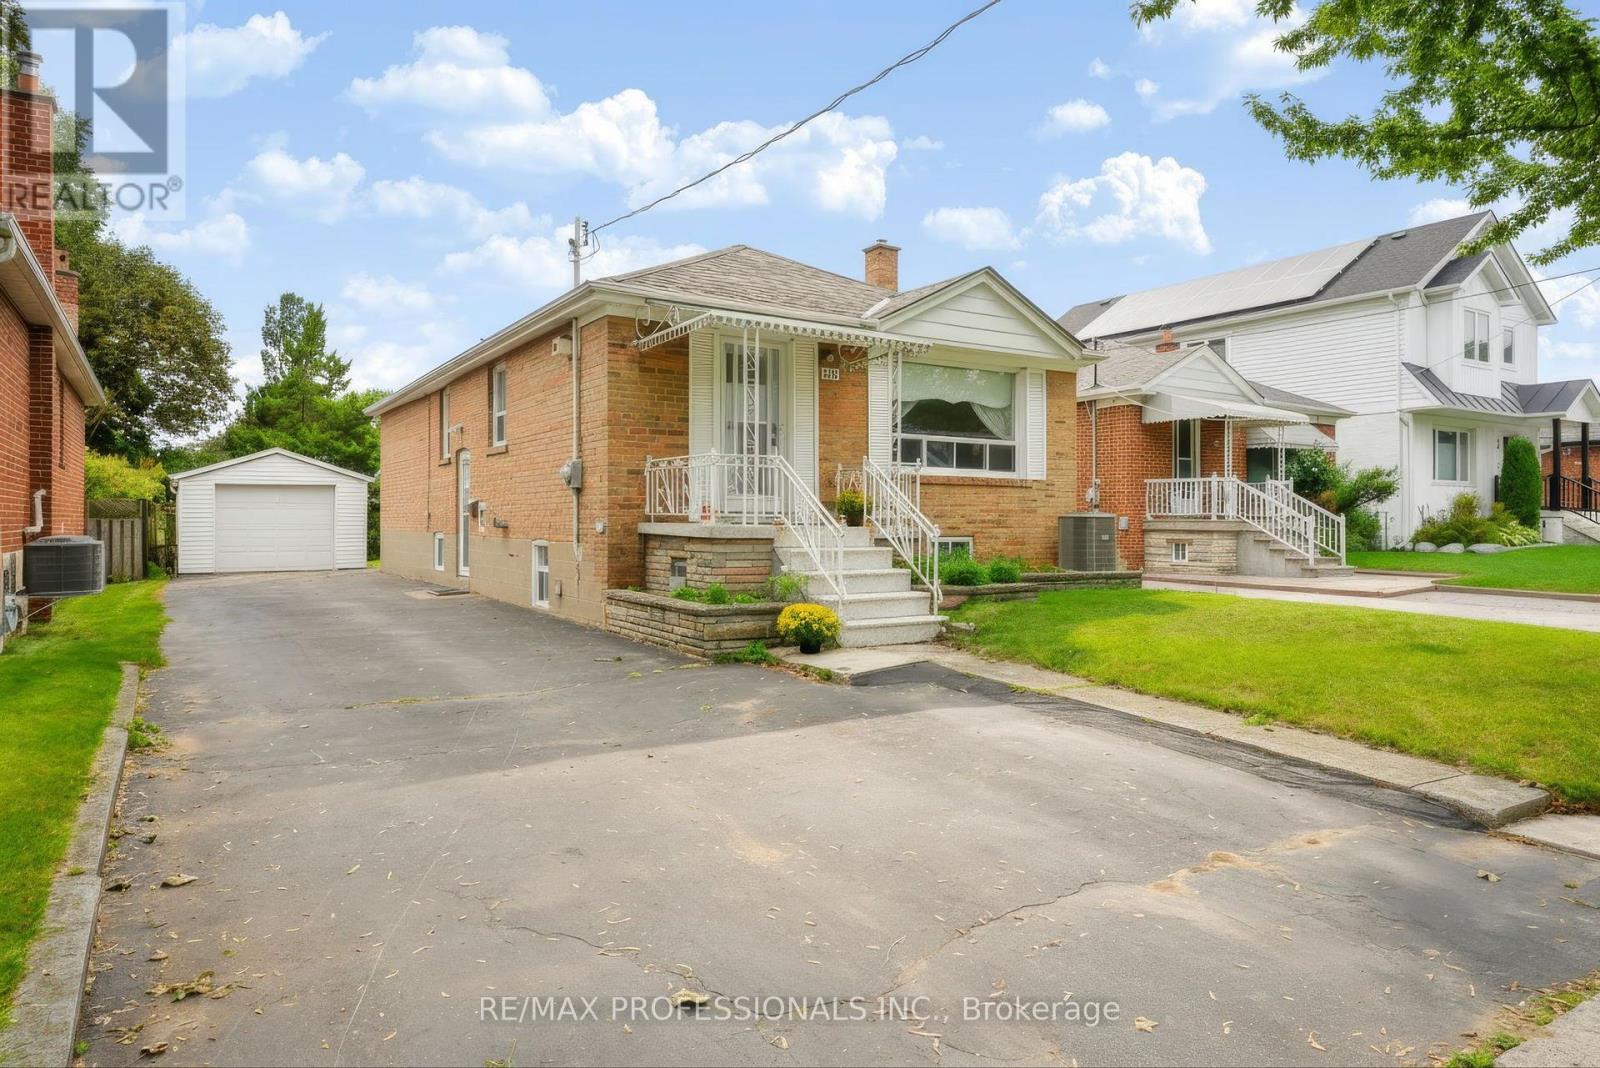
WELCOME TO 26 NORDIN AVE. This solid brick 3+1-bedroom bungalow sits on a generous 41x122 foot lot with a detached garage in central Etobicoke. Lovingly maintained by the same family, this home offers a rare opportunity to become part of its next chapter. Situated in a convenient, family-friendly location close to schools, parks, shopping, public transit, and major highways, with an easy commute to downtown Toronto. The home is ready for a new family to bring their vision, renovate, and make it truly their own while creating memories for many years to come. A wonderful opportunity in an established Etobicoke neighbourhood. (id:56248)
5 - 1241 Parkwest Place
Mississauga, Ontario
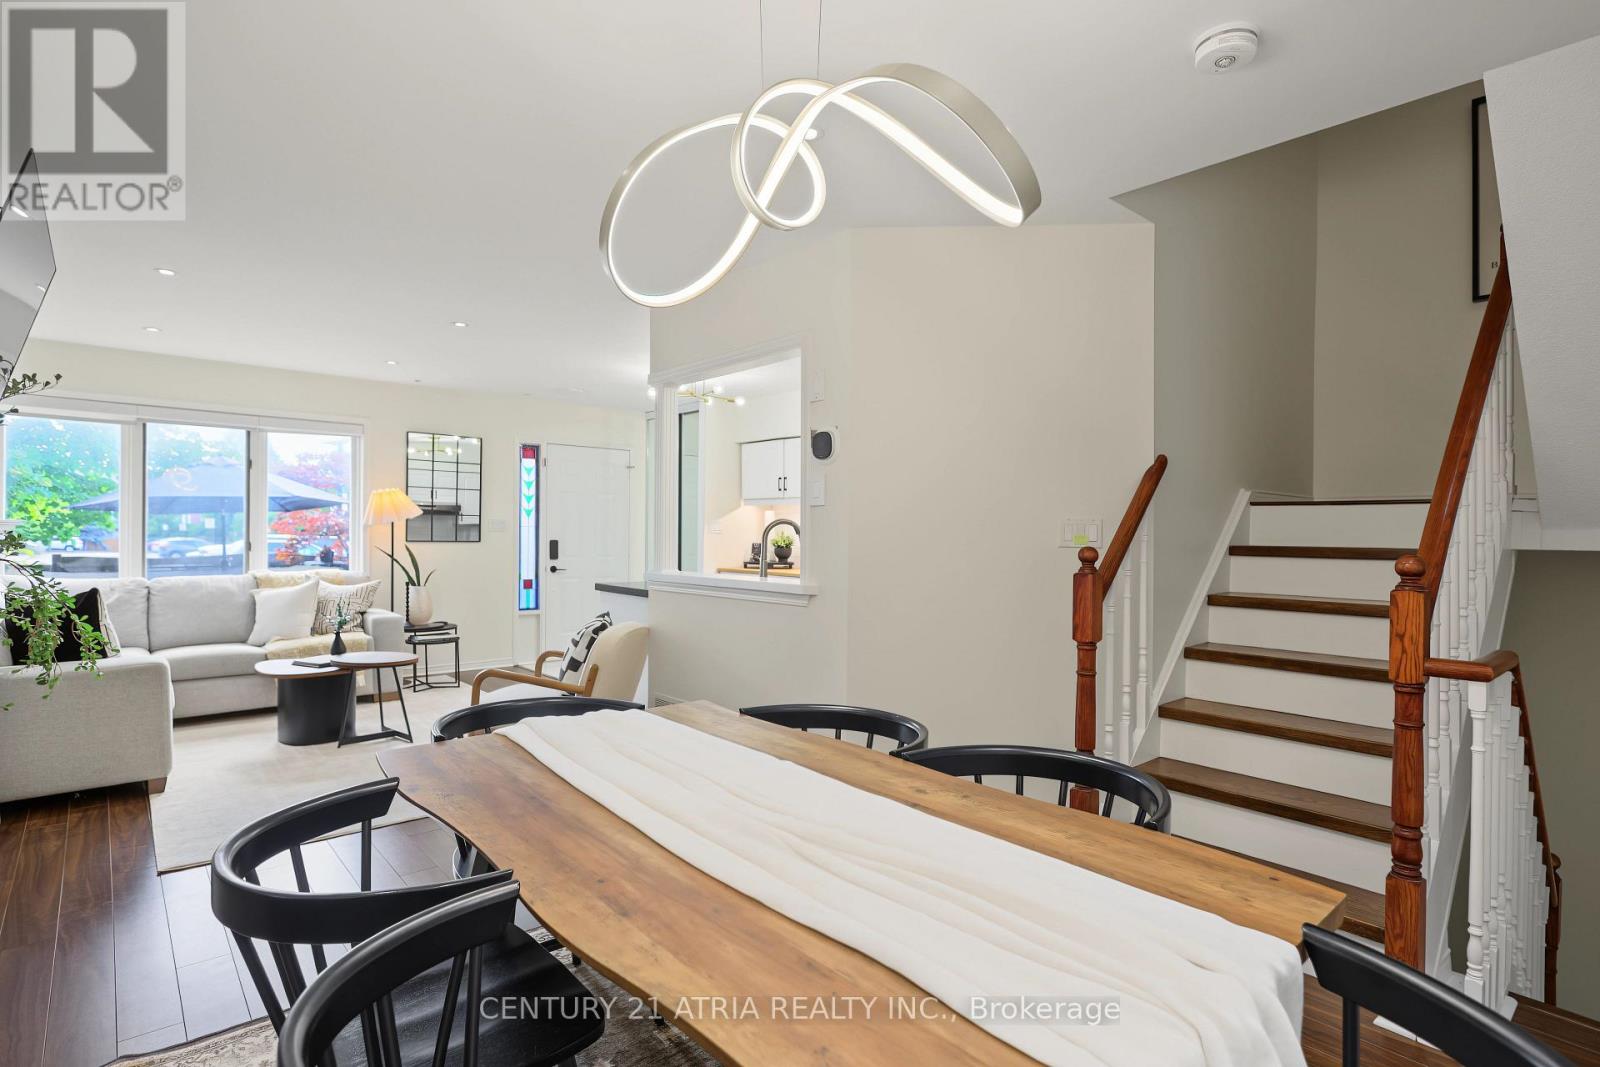
Welcome to a different kind of condo living in the heart of Lakeview! Offering 1,602 above ground feet + finished basement of living, this spacious townhome combines the convenience of condominium living with the space and functionality of a traditional home.Step inside to discover a thoughtfully designed layout featuring generous principal rooms, an updated kitchen, and plenty of room to entertain. Enjoy your own private outdoor patio, perfect for morning coffee, summer barbecues, or simply unwinding after a long day.The upper levels offer comfortable bedrooms and a flexible primary suite, while the private rooftop terrace provides an additional outdoor retreat. The lower level offers versatile space that can accommodate a home office, recreation room, or additional living area. Two underground parking spaces complete this exceptional offering.Located in the highly desirable Lakeview community, you're surrounded by an abundance of parks, trails, and recreational amenities. Enjoy easy access to the waterfront, Lakefront Promenade Park, Lakeview Library, and Carmen Corbasson Community Centre.Commuters will appreciate the convenience of nearby Long Branch and Port Credit GO Stations, MiWay transit, and quick access to the QEW and Lakeshore Road, making travel throughout the GTA a breeze.With shopping, restaurants, schools, and everyday essentials just minutes away, this is a fantastic opportunity to enjoy spacious, low-maintenance living in one of Mississauga's most established waterfront communities.Four levels of living, private outdoor spaces, and an unbeatable Lakeview location. Welcome home! (id:56248)
1316 Nevarc Drive
Burlington, Ontario
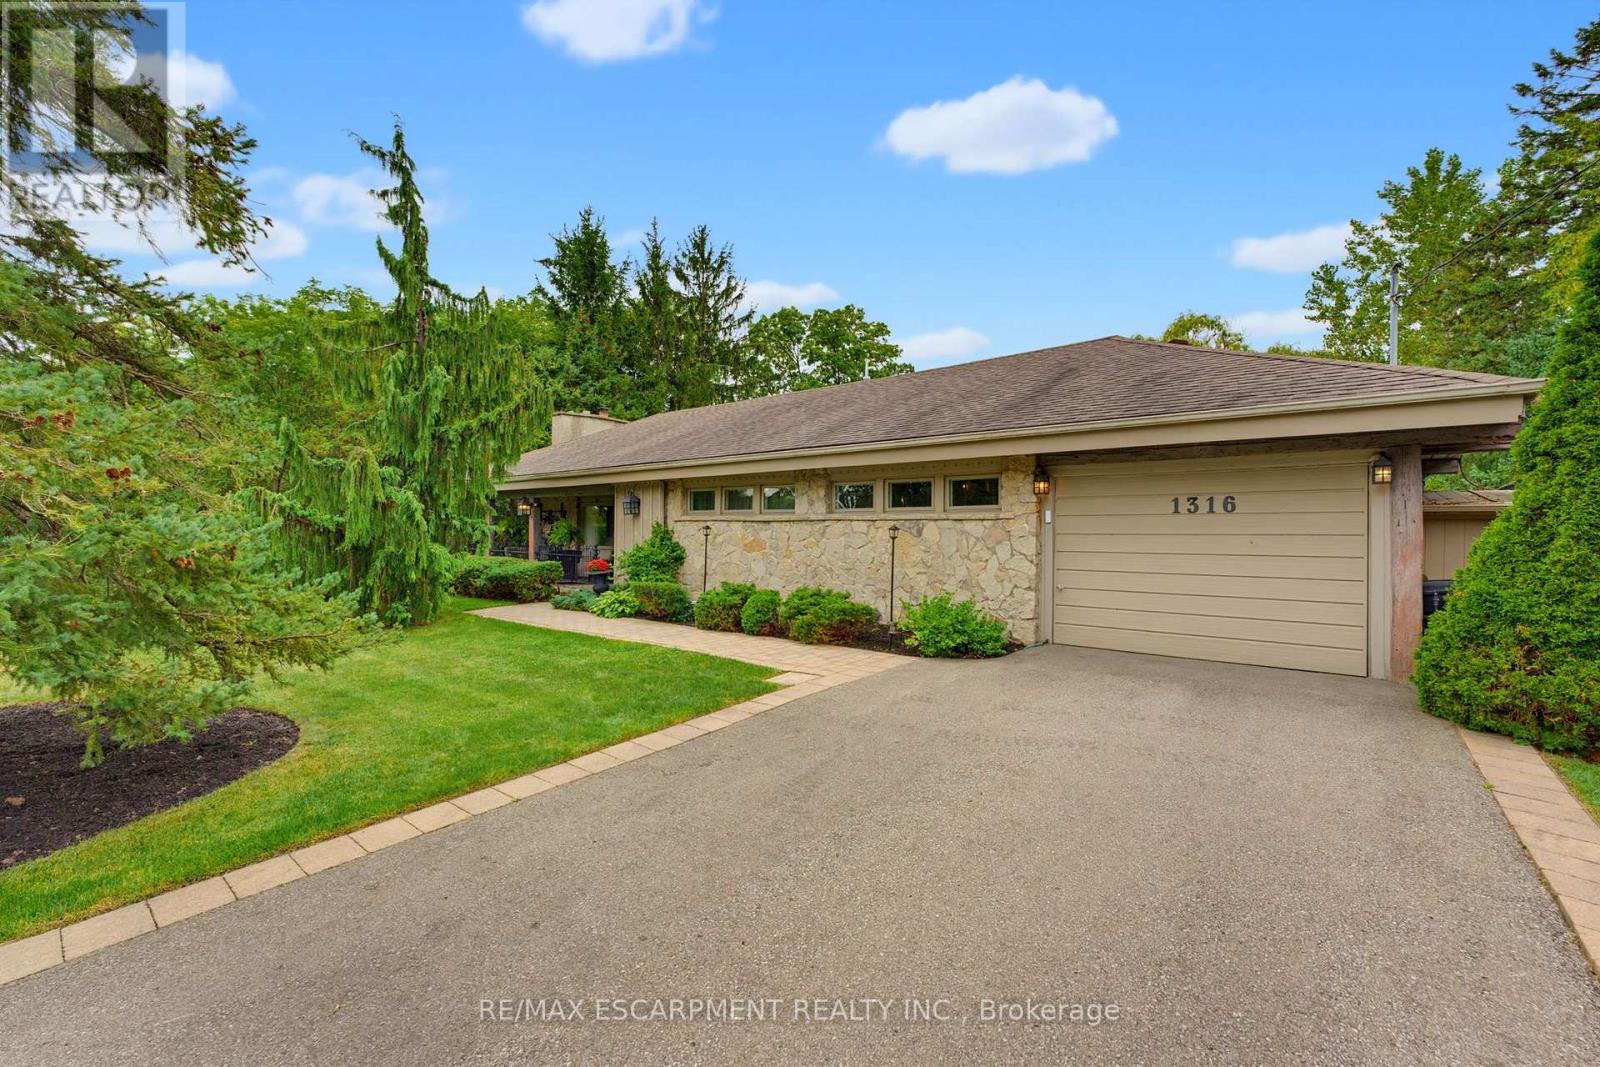
A rare opportunity to own a truly private 3-bedroom bungalow set on approximately half an acre, surrounded by mature trees and distinguished executive homes. Offering approximately 1,750 sq. ft. of living space, this inviting home was designed for both everyday living and entertaining, with an open-concept layout and a kitchen overlooking the beautifully landscaped backyard. The outdoors is where this property truly shines. Professionally manicured lawns, a completely private setting, inground pool, covered rear porch and all-glass solarium create an incredible extension of the living space and an ideal backdrop for summer gatherings or quiet afternoons at home. A welcoming front sitting porch adds even more charm. Inside, reclaimed beams and a flagstone exterior bring character and warmth, while the attached one-car garage adds everyday convenience. Properties offering this combination of space, privacy, mature surroundings and an exceptional outdoor setting are rarely available. Only minutes away from the GoStation and highway access. A special home for those who love to entertain, enjoy the outdoors, and appreciate something a little different. (id:56248)