
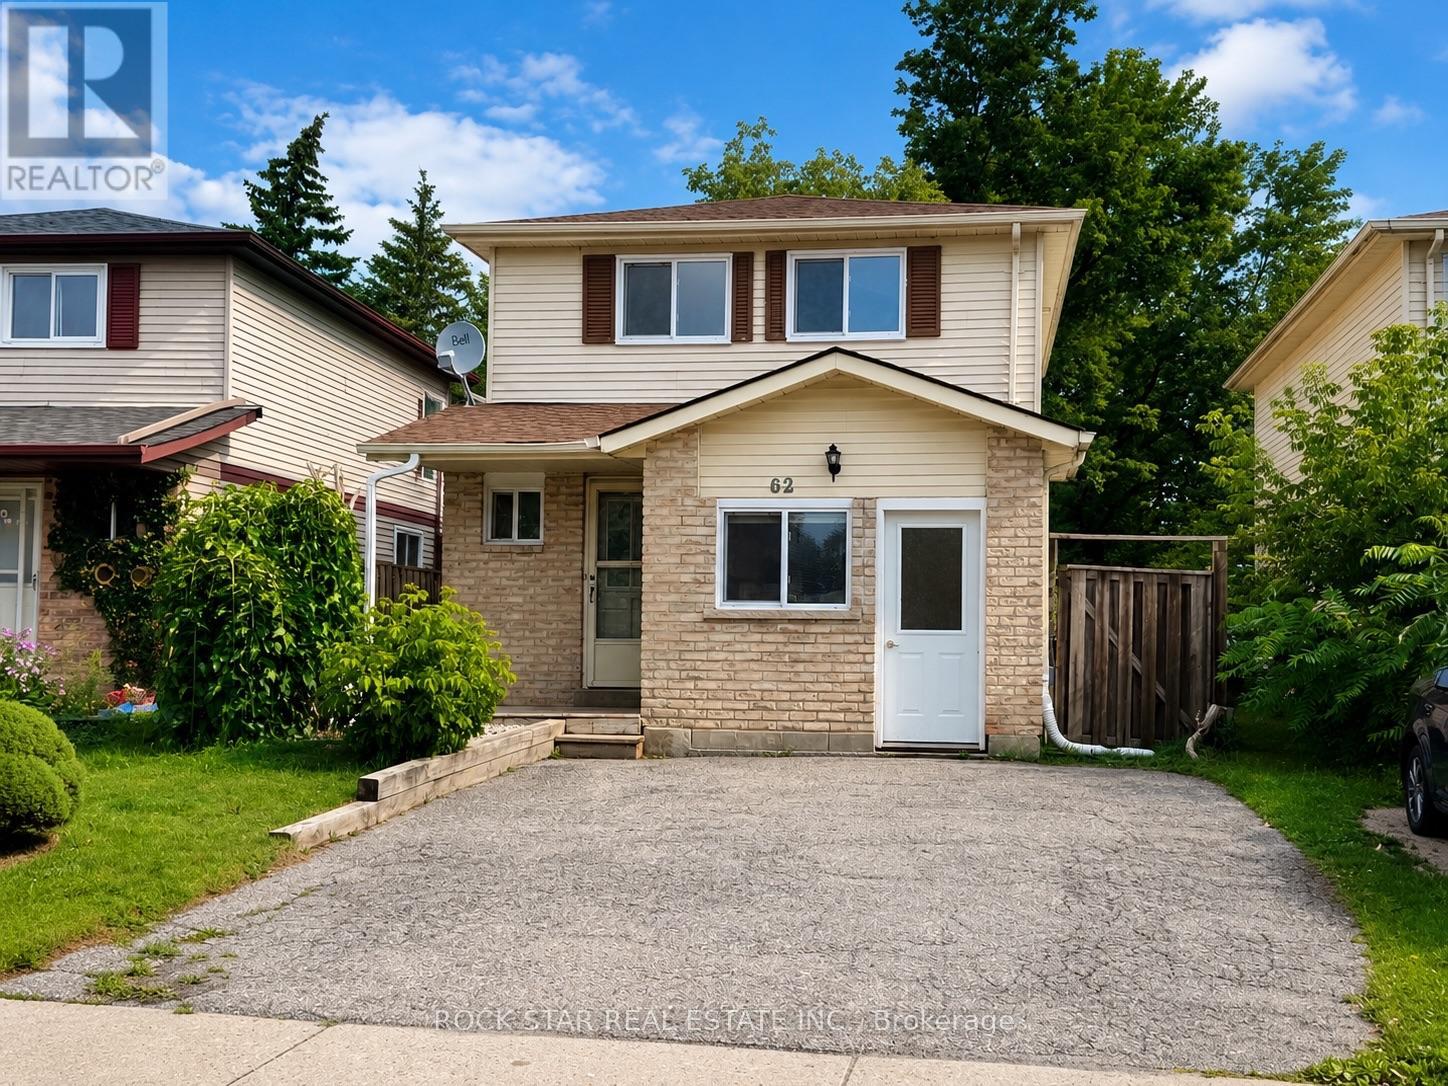
62 Corbett Drive
Barrie, Ontario
Beautifully Updated Detached Family Home Offering 5 Bedrooms And 2.5 Bathrooms In A Fantastic Barrie Location, Perfect For Growing, Multigenerational Families, Or Savvy Investors. The main floor welcomes you with an updated kitchen, bright open living room, convenient powder room, and a thoughtfully converted garage now serving as a versatile main-floor bedroom, ideal for in-laws, guests, a teen retreat, gym, home office, or playroom. Upstairs, you'll find spacious bedrooms perfectly suited for family living. The finished basement adds even more functional space with an additional bedroom, full bathroom, and laundry area, creating excellent flexibility for larger families or extended living arrangements. Fresh paint throughout enhances the move-in-ready feel, while major updates include windows (2019), furnace and A/C (2020), roof shingles (2021), plus a new stove, newer dishwasher, and range hood (2025) for added peace of mind. A fantastic opportunity to own a home that offers space, versatility, and modern updates in a convenient neighbourhood close to schools, parks, and everyday amenities. Select images have been virtually staged to showcase potential layout and furnishings. (id:56248)
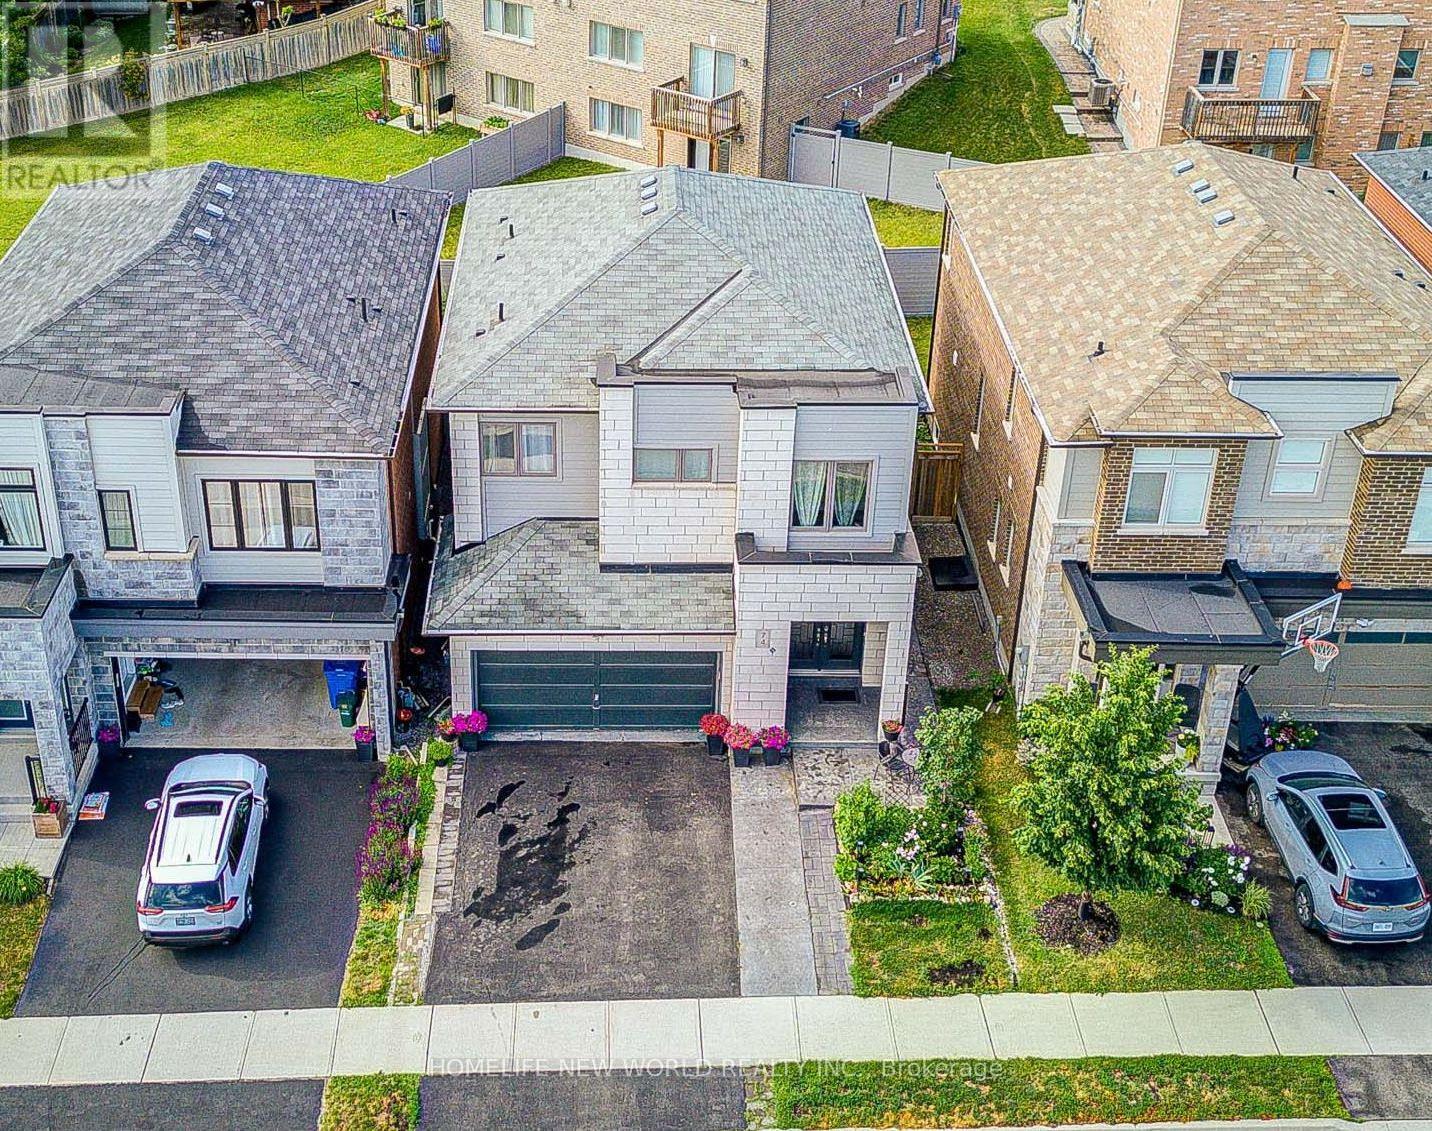
74 Tango Crescent
Newmarket, Ontario
Welcome to this charming, fully updated 3-bedroom plus 1 den, 4-bathroom detached home located in the prestigious Woodland Hills community of Newmarket. This beautifully designed residence offers approx.2609 sq feet of living space including a LEGAL basement apartment 584 sq feet with a separate entrance, done with city permit ,kitchen, laundry, and full bathroom - ideal for extended family or rental income.The home offers over $80,000 in builder upgrades, plus approximately $15,000 in owner improvements, including raised grounds in the front and backyard, front and back interlocking, and the upper fence. Basment was done with designer and certified by owners . The gourmet open-concept kitchen with granite countertop features a breakfast bar, built-in appliances, and a walk-out to a spacious deck, perfect for entertaining.he bright and inviting family room features a custom-built gas fireplace, complemented by a wet bar, new light fixtures, and pot lights throughout. Pot lights were also added on the entire first floor, second floor, and basement. Hardwood flooring runs across the main level.The primary bedroom offers his-and-hers walk-in closets and a fully renovated ensuite bathroom. Beautifully landscaped front and backyard create your own private retreat. The modern PVC fence is privately owned.Ideally located within walking distance to Upper Canada Mall, GO Bus Station, No Frills, Food Basics, Alexander Muir Elementary School, Woodland Hills Labyrinth Park, and Environmental Park. Approximately 8 minutes walking to the GO Bus Station and 10 minutes to Upper Canada Mall. Convenient access to Hwy 400/404, Costco, Walmart, Home Depot, hospital, parks, schools, and more. (id:56248)
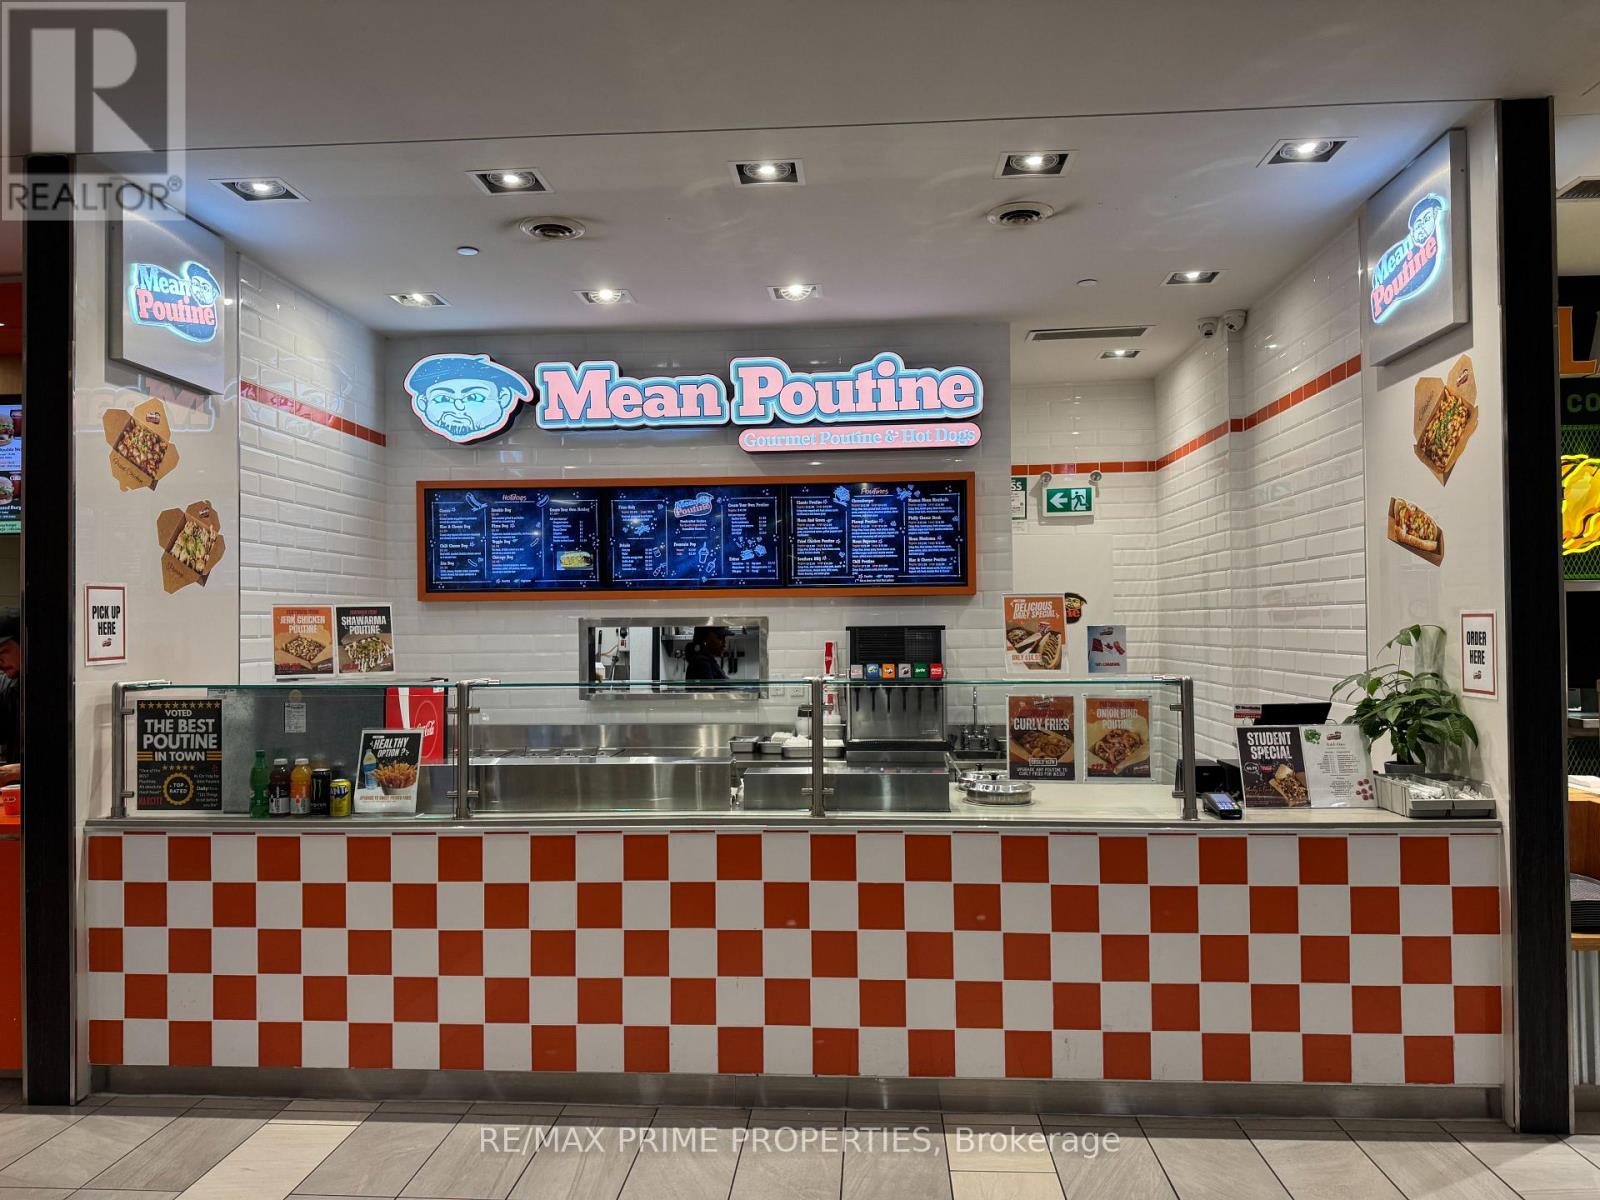
204 - 4841 Yonge Street
Toronto, Ontario
Turnkey opportunity in a prime Yonge & Sheppard location. This cool, modern poutine concept features strong curb appeal and is situated within a high-traffic food court at Yonge Sheppard Centre. An established and successful brand with multiple locations across Canada, benefiting from exceptional foot traffic generated by the TTC subway, busy retail mall, nearby high schools, and surrounding government offices. The food court offers direct access to office towers and residential buildings, providing consistent daily customer volume. Ideal for an owner-operator or investor seeking a proven concept in a premium location. (id:56248)
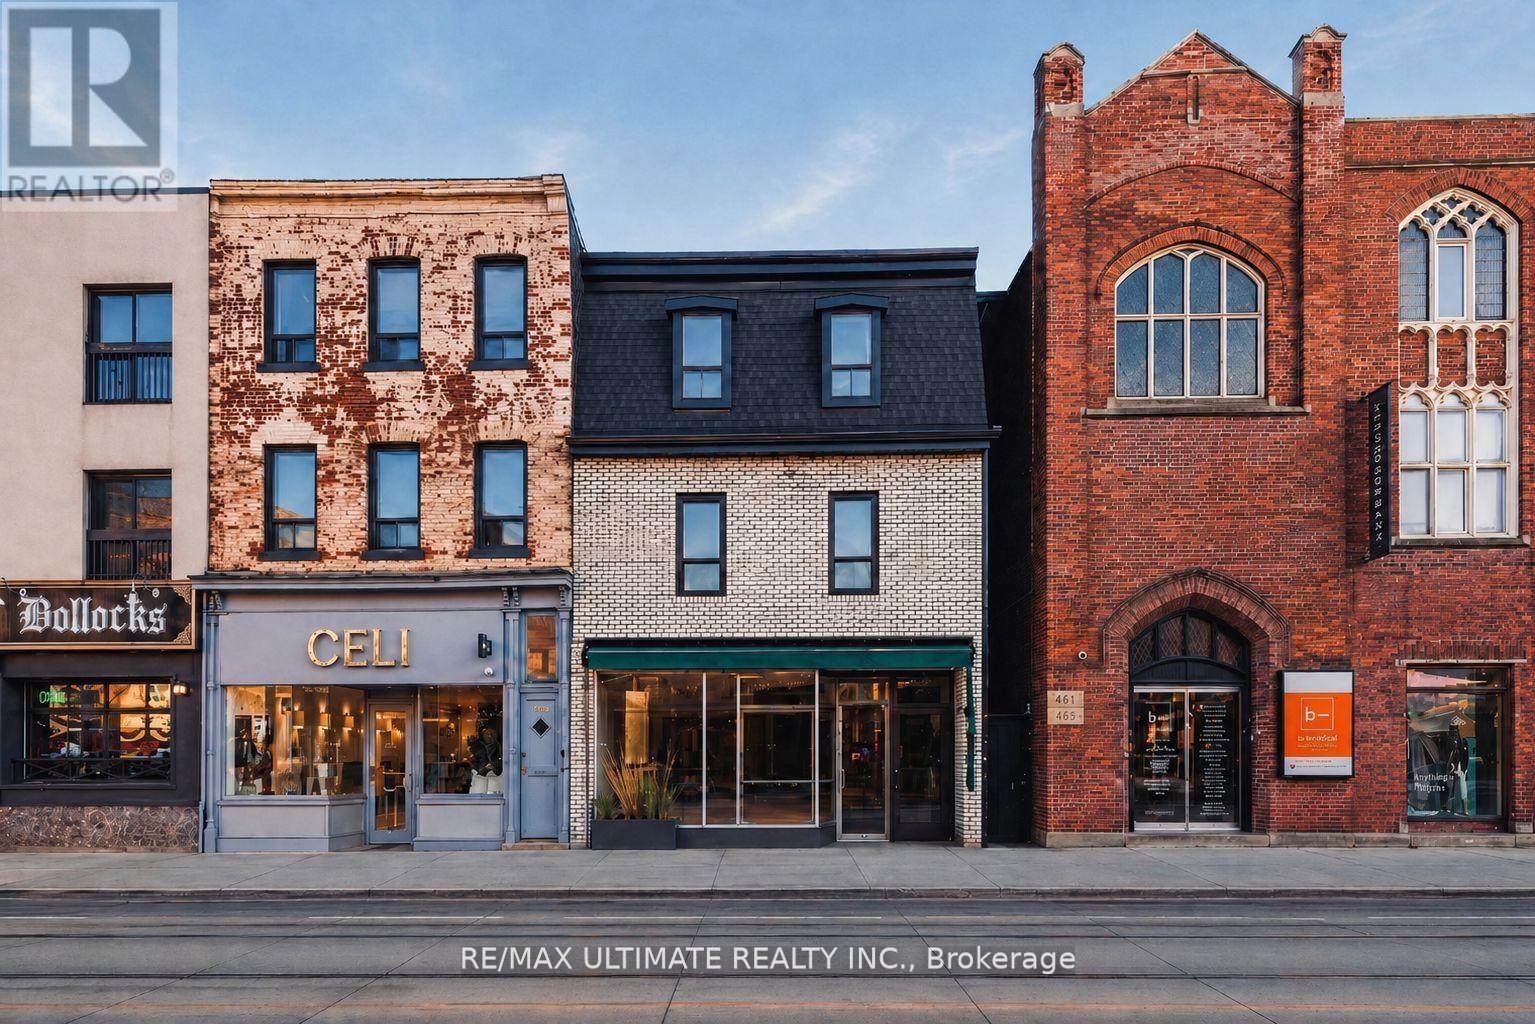
757 Queen Street W
Toronto, Ontario
Prime Leasing Opportunity on a Highly Sought-After Stretch of West Queen Street West. Boasting a rare 25-foot frontage, this ground-floor plus basement commercial/retail space offers unparalleled visibility and exposure. Nestled in a vibrant, trendy neighbourhood, the property is surrounded by dynamic retail, upscale dining, essential amenities, and seamless transit connectivity. $12,000.00 NET rent plus $3,300.00 TMI/Month + HST and utilities. (id:56248)
550 Queen Street W
Brampton, Ontario
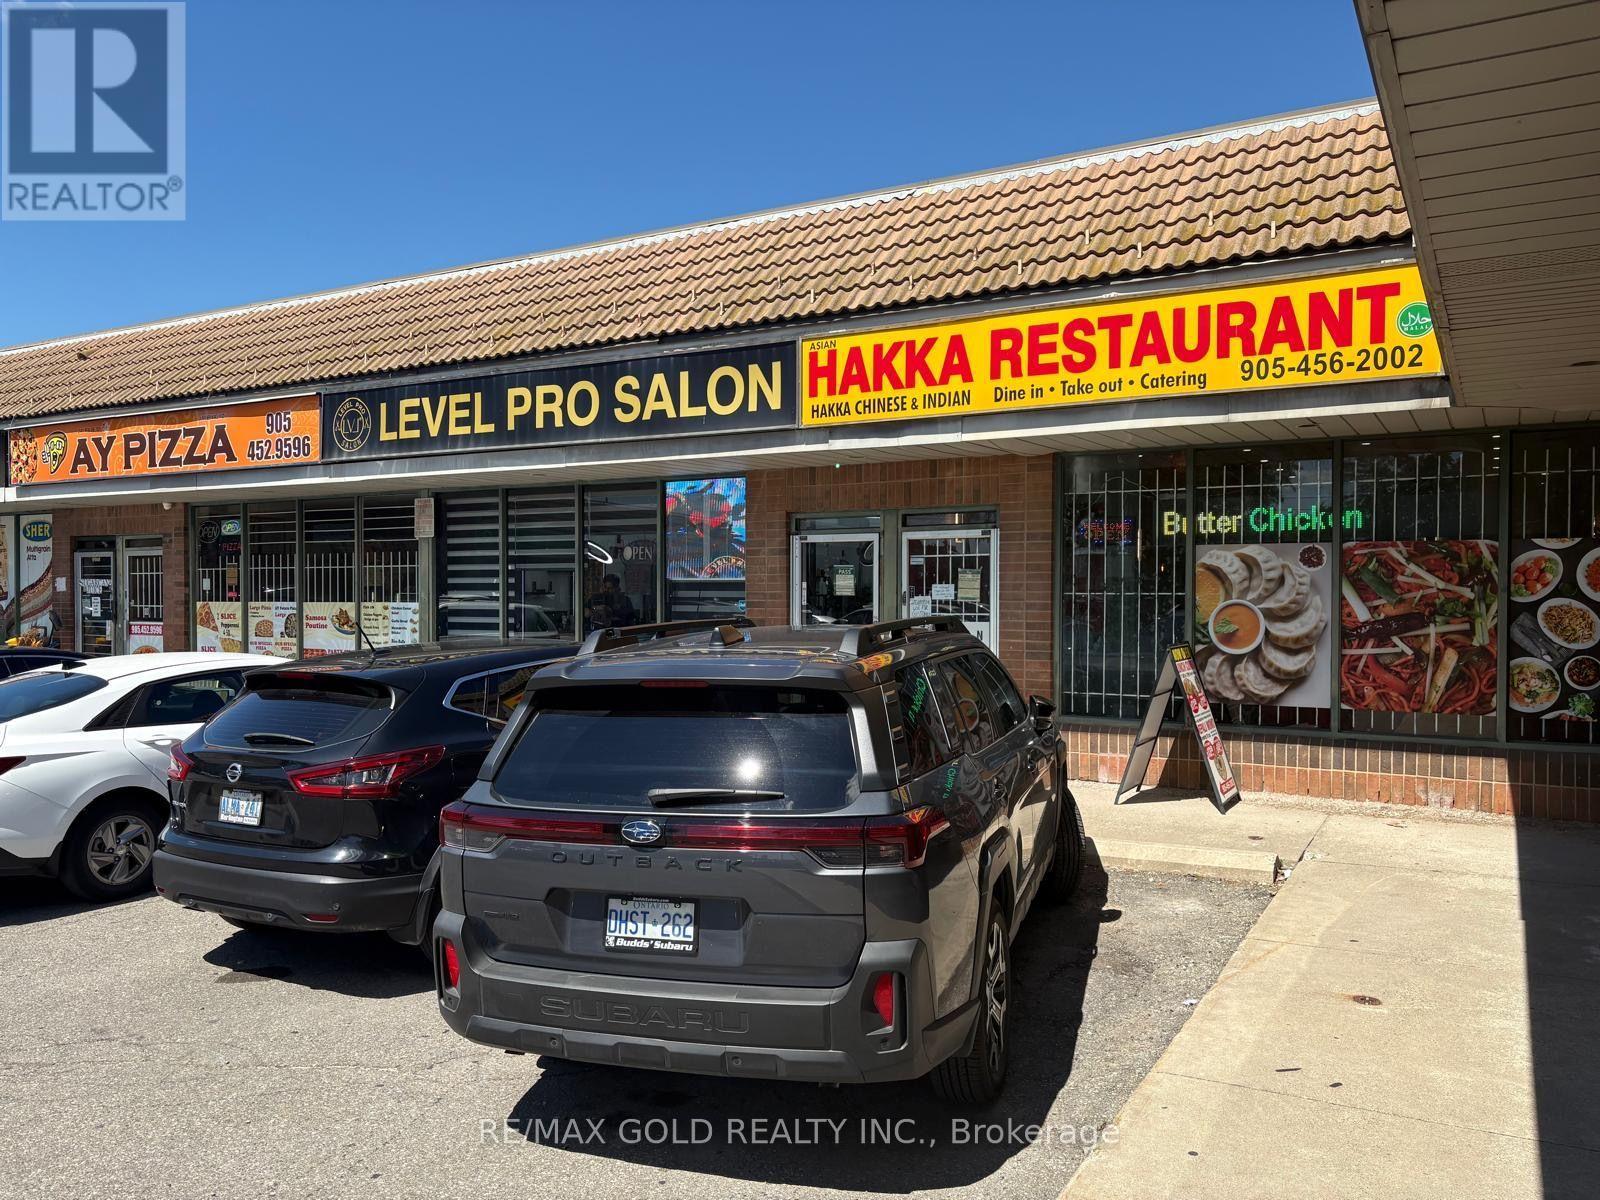
Exceptional turnkey Hakka chinese restaurant opportunity in one of Brampton's high-trafficplazas. Ideally situated within walking distance of established residential neighbourhoods and just minutes from schools, parks, and a community centre, this location offers excellent visibility and consistent customer traffic. The business is recently renovated fully equipped and operational, featuring dine-in with multiple seating stalls, take-out, and cateringservices, along with a dedicated space suitable for live entertainment or private events. Afantastic opportunity for an owner-operator or investor to establish their own brand while benefiting from an existing customer base. Don't miss this chance to own a well-positionedbusiness in a growing and vibrant community. Seller has 8 years + extension lease under contract (id:56248)
62 Corbett Drive
Barrie, Ontario
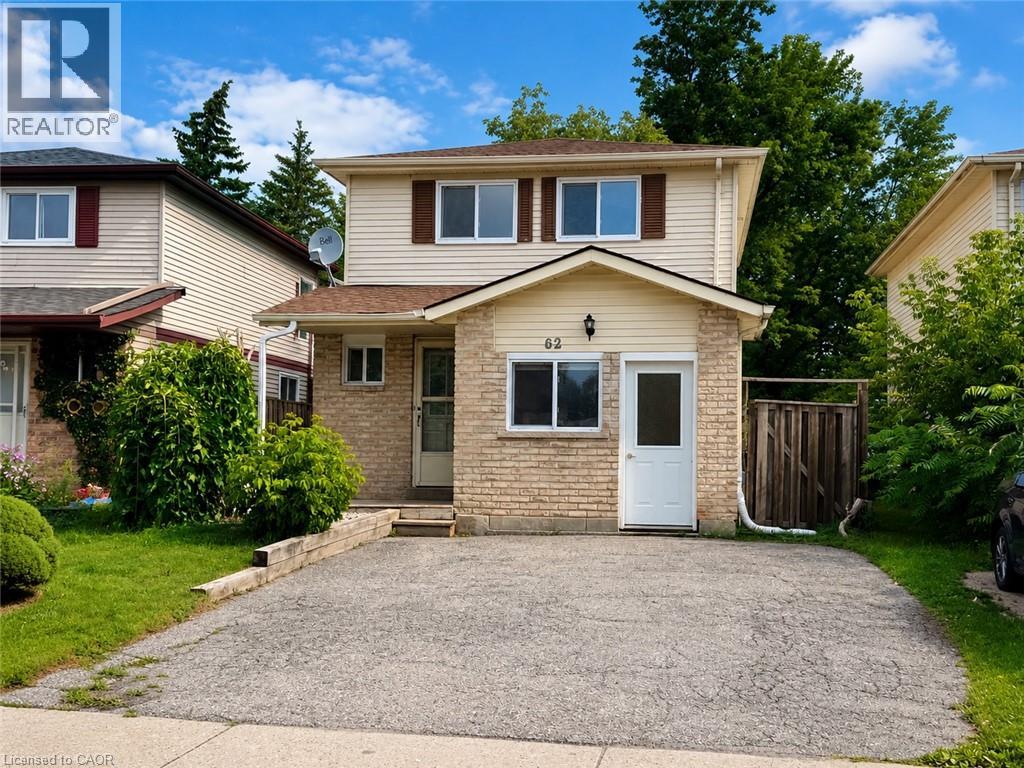
Beautifully Updated Detached Family Home Offering 5 Bedrooms And 2.5 Bathrooms In A Fantastic Barrie Location, Perfect For Growing, Multigenerational Families, Or Savvy Investors. The main floor welcomes you with an updated kitchen, bright open living room, convenient powder room, and a thoughtfully converted garage now serving as a versatile main-floor bedroom, ideal for in-laws, guests, a teen retreat, gym, home office, or playroom. Upstairs, you'll find spacious bedrooms perfectly suited for family living. The finished basement adds even more functional space with an additional bedroom, full bathroom, and laundry area, creating excellent flexibility for larger families or extended living arrangements. Fresh paint throughout enhances the move-in-ready feel, while major updates include windows (2019), furnace and A/C (2020), roof shingles (2021), plus a new stove, newer dishwasher, and range hood (2025) for added peace of mind. A fantastic opportunity to own a home that offers space, versatility, and modern updates in a convenient neighbourhood close to schools, parks, and everyday amenities. Select images have been virtually staged to showcase potential layout and furnishings. (id:56248)
6 John Street N
Hamilton, Ontario
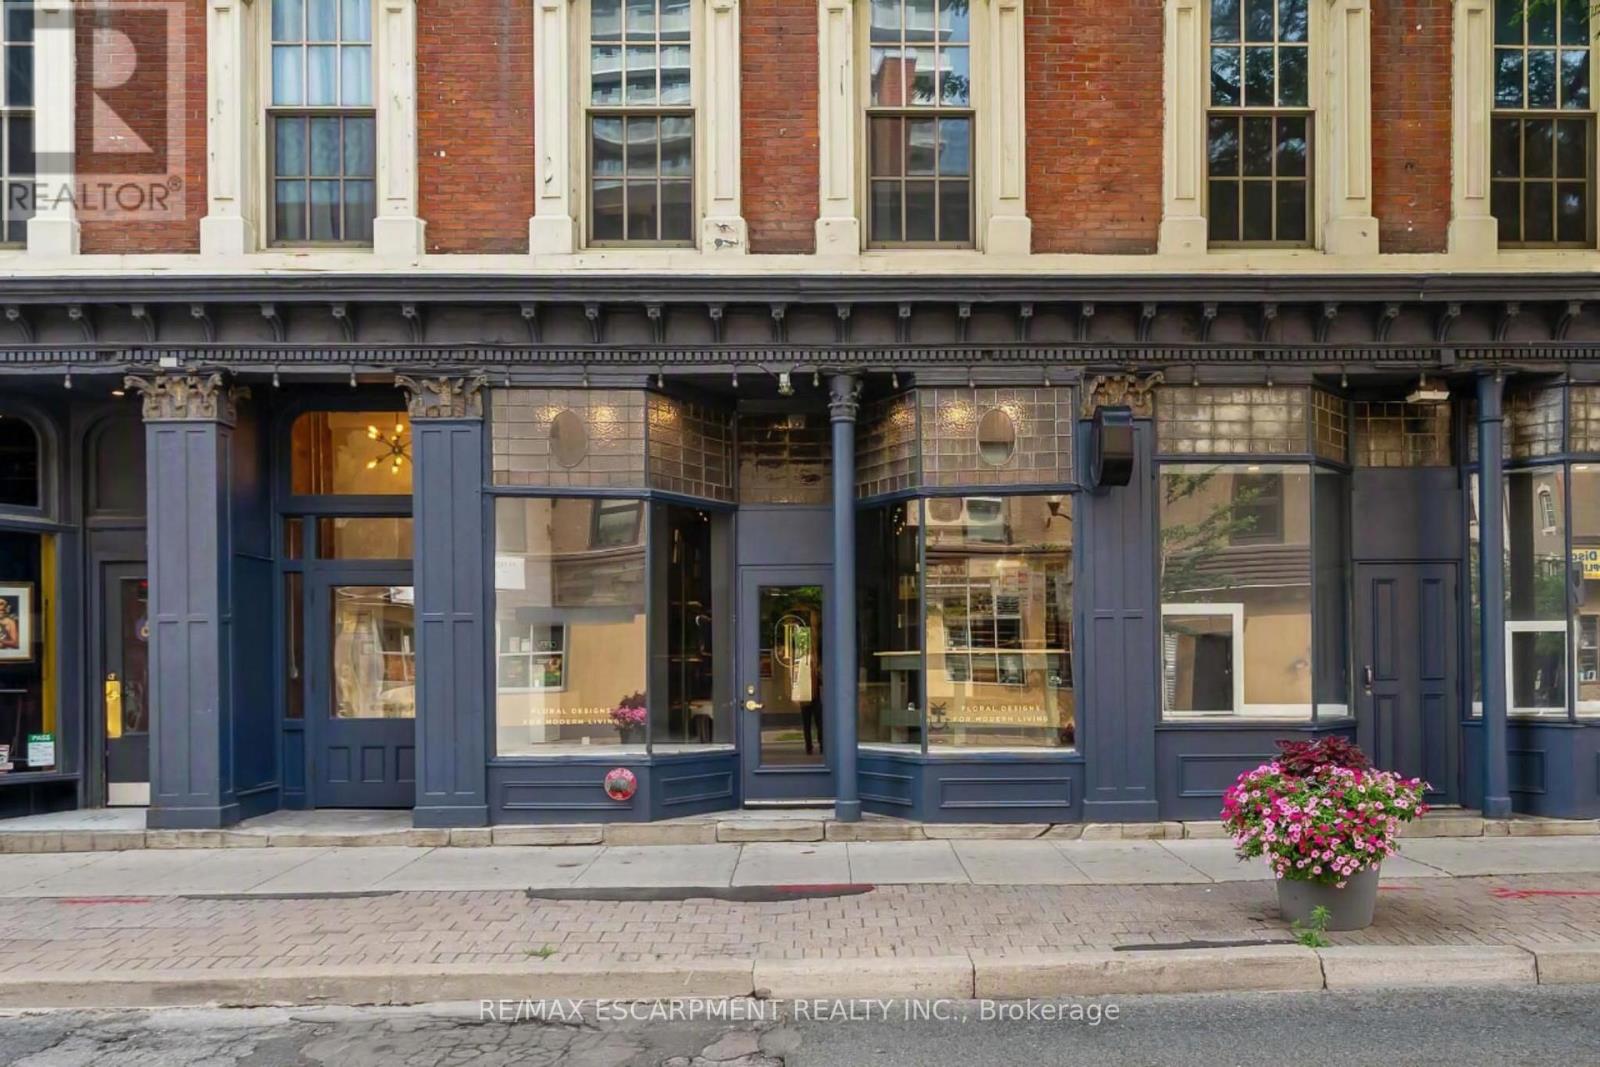
Position your business in one of Downtown Hamilton's most iconic landmarks. Located in the impeccably preserved, Renaissance Revival-style Treble Hall, this boutique 460 sq. ft. street-level space offers exceptional visibility in a rapidly growing urban core. Surrounded by recent high-density condo completions and incoming residential developments, this turn-key footprint puts you directly at the center of Downtown Hamilton's culture, foot traffic, and on going revitalizations. Ideal for boutique retail, specialty services, or your own concept! $14.11 per sq ft. (id:56248)
806 - 400 Webb Drive
Mississauga, Ontario
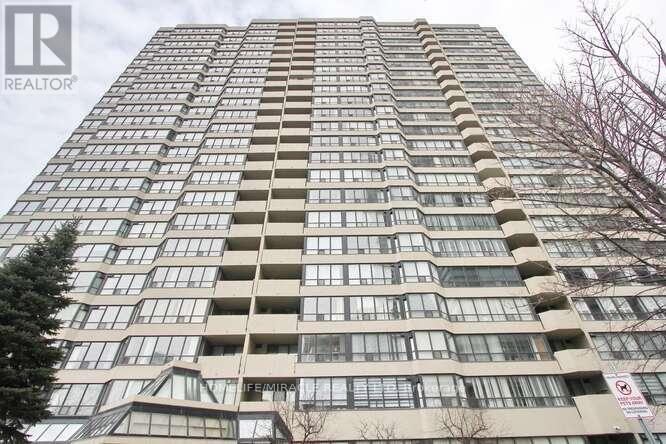
Attention investors and first time home buyers, this is a very spacious with lot of Sunlight, TWO bedroom and One full Washroom. plus a Solarium Condo Apartment in the Heart of Mississauga Near the Square One, HWY 403, Library, Art center, Public Transit, Parks, Schools, Shopping Centers, No Carpet, Laminate Floors, Very Well maintained and Clean unit for your Family living or Investment. (id:56248)
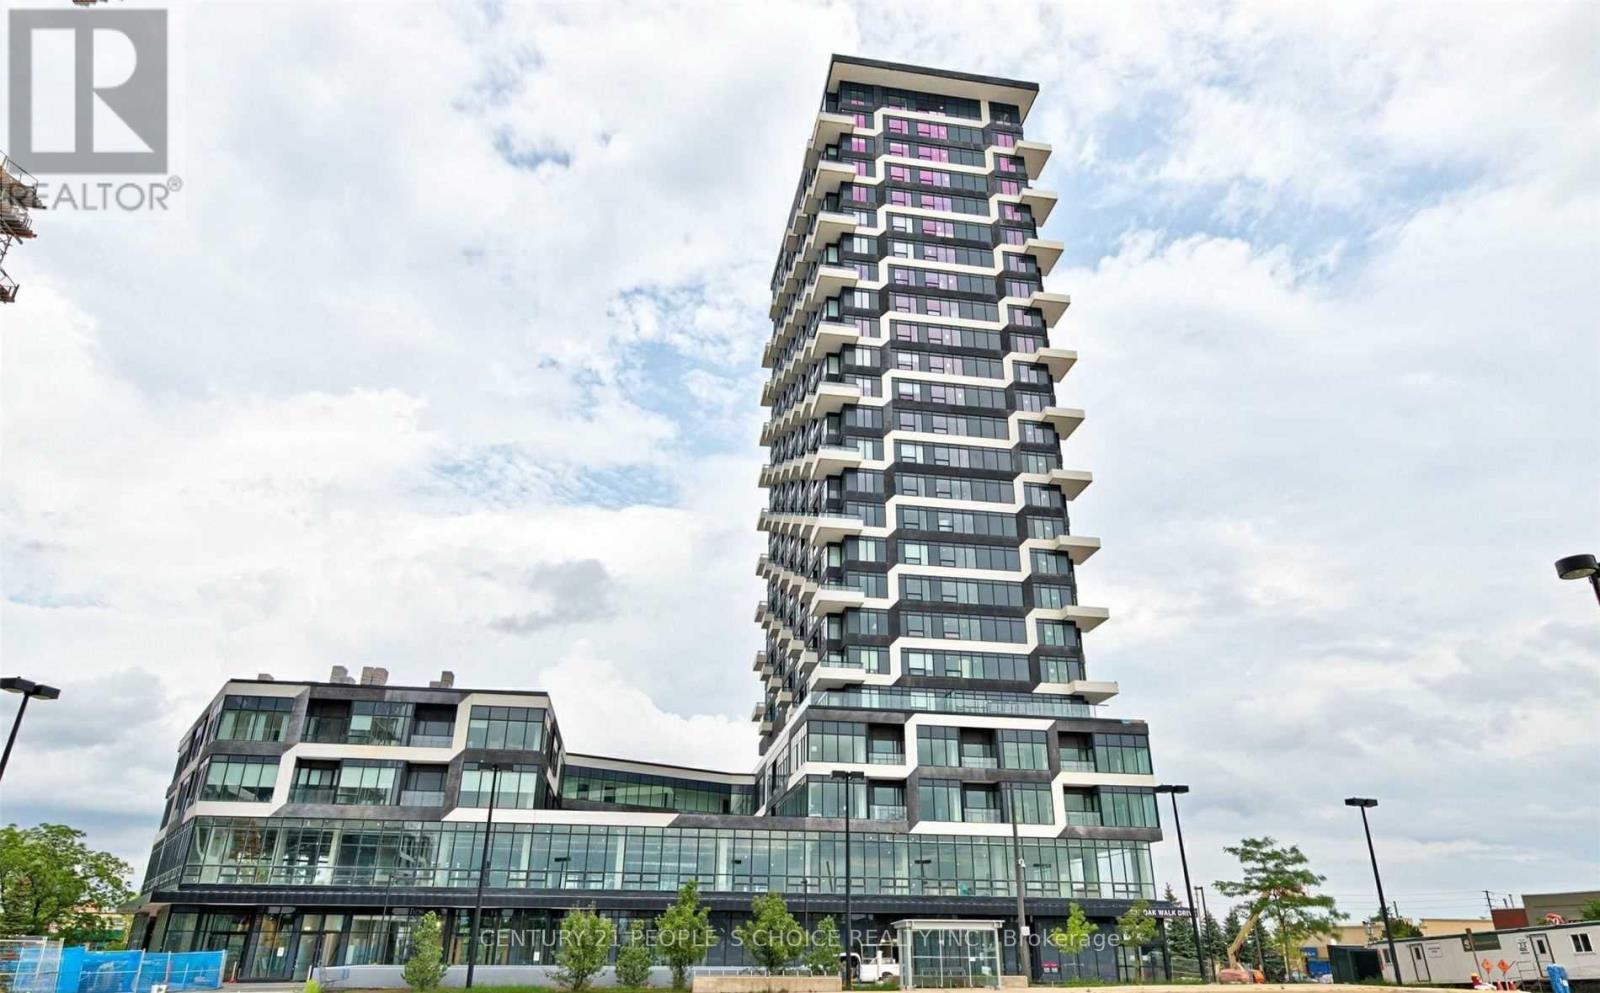
2401 - 297 Oak Walk Drive
Oakville, Ontario
An exquisite lower penthouse in Oakville's sought-after Uptown Core. This 1-bedroom, 1-bathroom suite offers breathtaking, unobstructed southeast views of Lake Ontario and the city from its expansive balcony. The open-concept layout features a modern kitchen with quartz countertops, subway tile backsplash, and stainless steel appliances, complemented by sleek, carpet-free flooring. Situated in the vibrant Uptown Core, this location is ideal for first-time buyers seeking a dynamic lifestyle. You'll find various shopping options nearby, such as Walmart, Longos, LCBO, and Oakville Place Mall. A diverse selection of restaurants caters to every palate, and the area boasts excellent walkability and bikeability. Commuters will appreciate the proximity to the Trafalgar GO Station and easy access to Highways 403 and 407. Additionally, the Oakville Trafalgar Memorial Hospital and Sheridan College are just a short distance away. Experience the perfect blend of luxury, convenience, and community in this stunning condo, a true gem in the heart of Oakville. (id:56248)
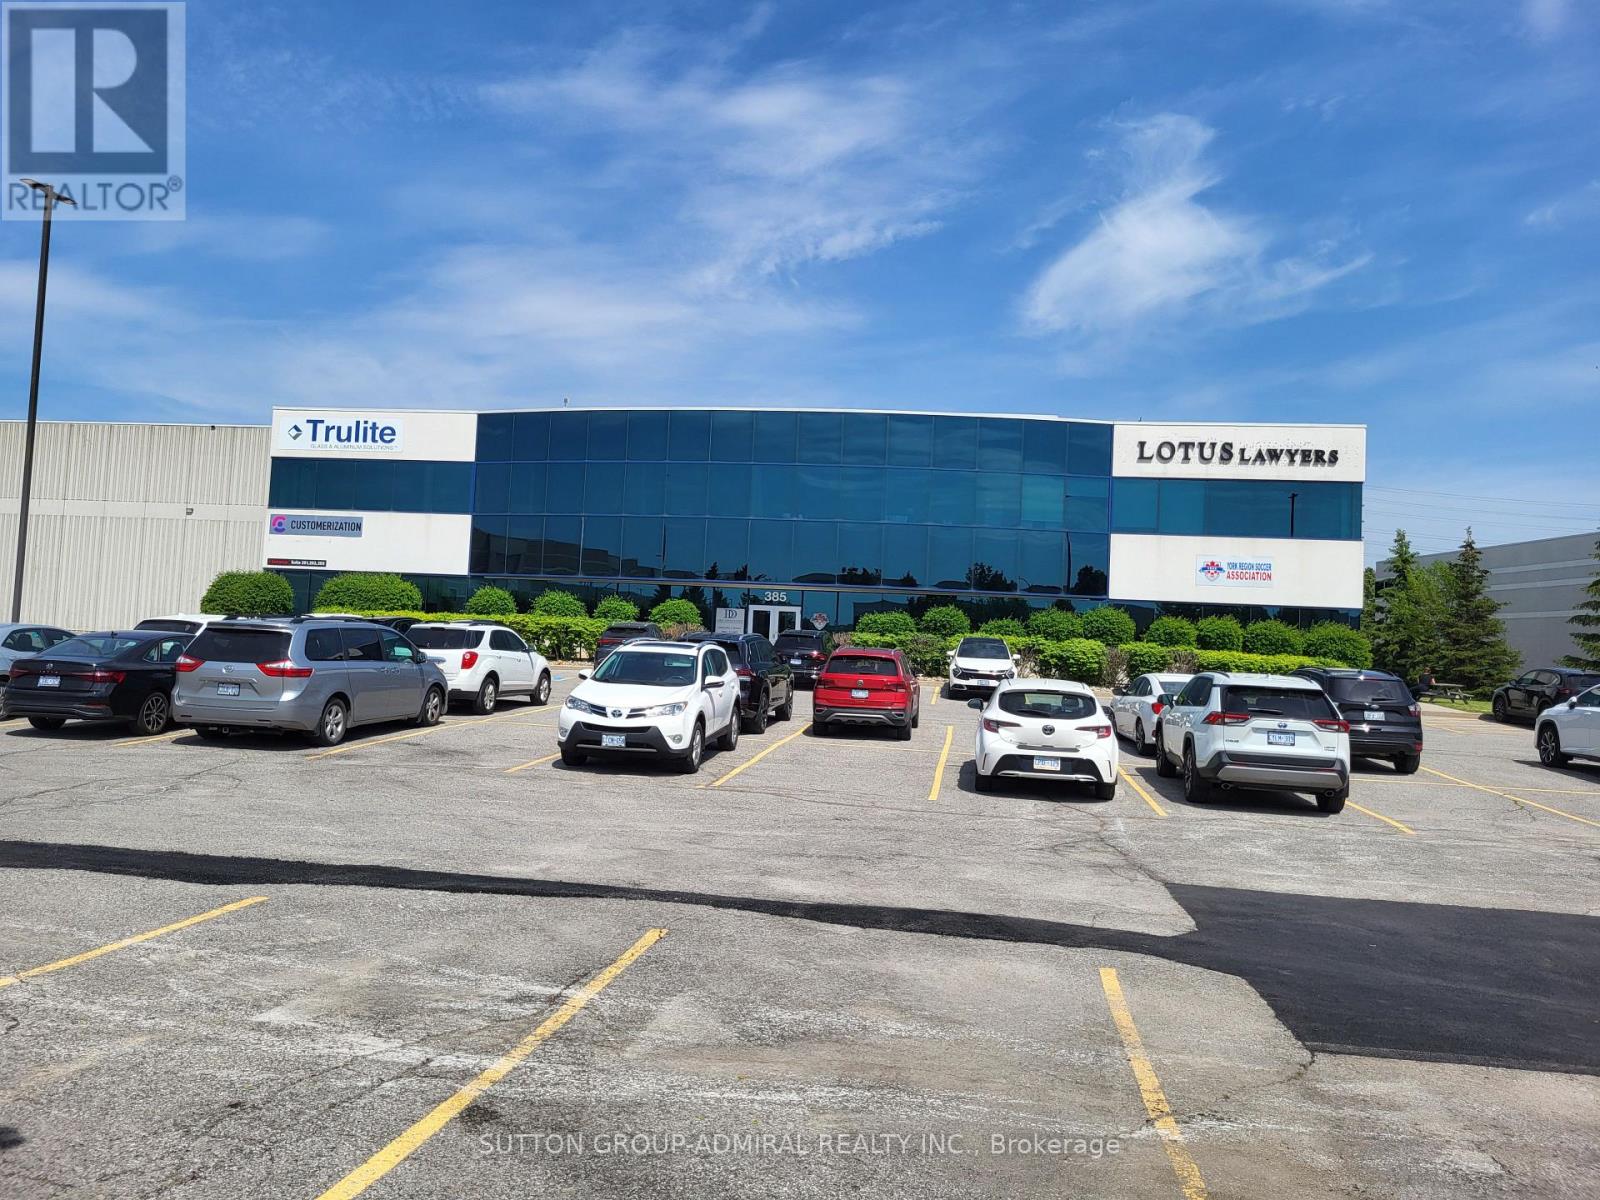
203 - 385 Connie Crescent
Vaughan, Ontario
*** Amazing Quality Office/Commercial Space *** Renovated *** Professionally Finished Space *** Plenty Of Offices/ Open Space *** Very Bright Space With Full Windows *** Ample Free Surface Parking *** Exposed To Dufferin Street *** Close Access To Highway 407 And Highway 7 *** (id:56248)
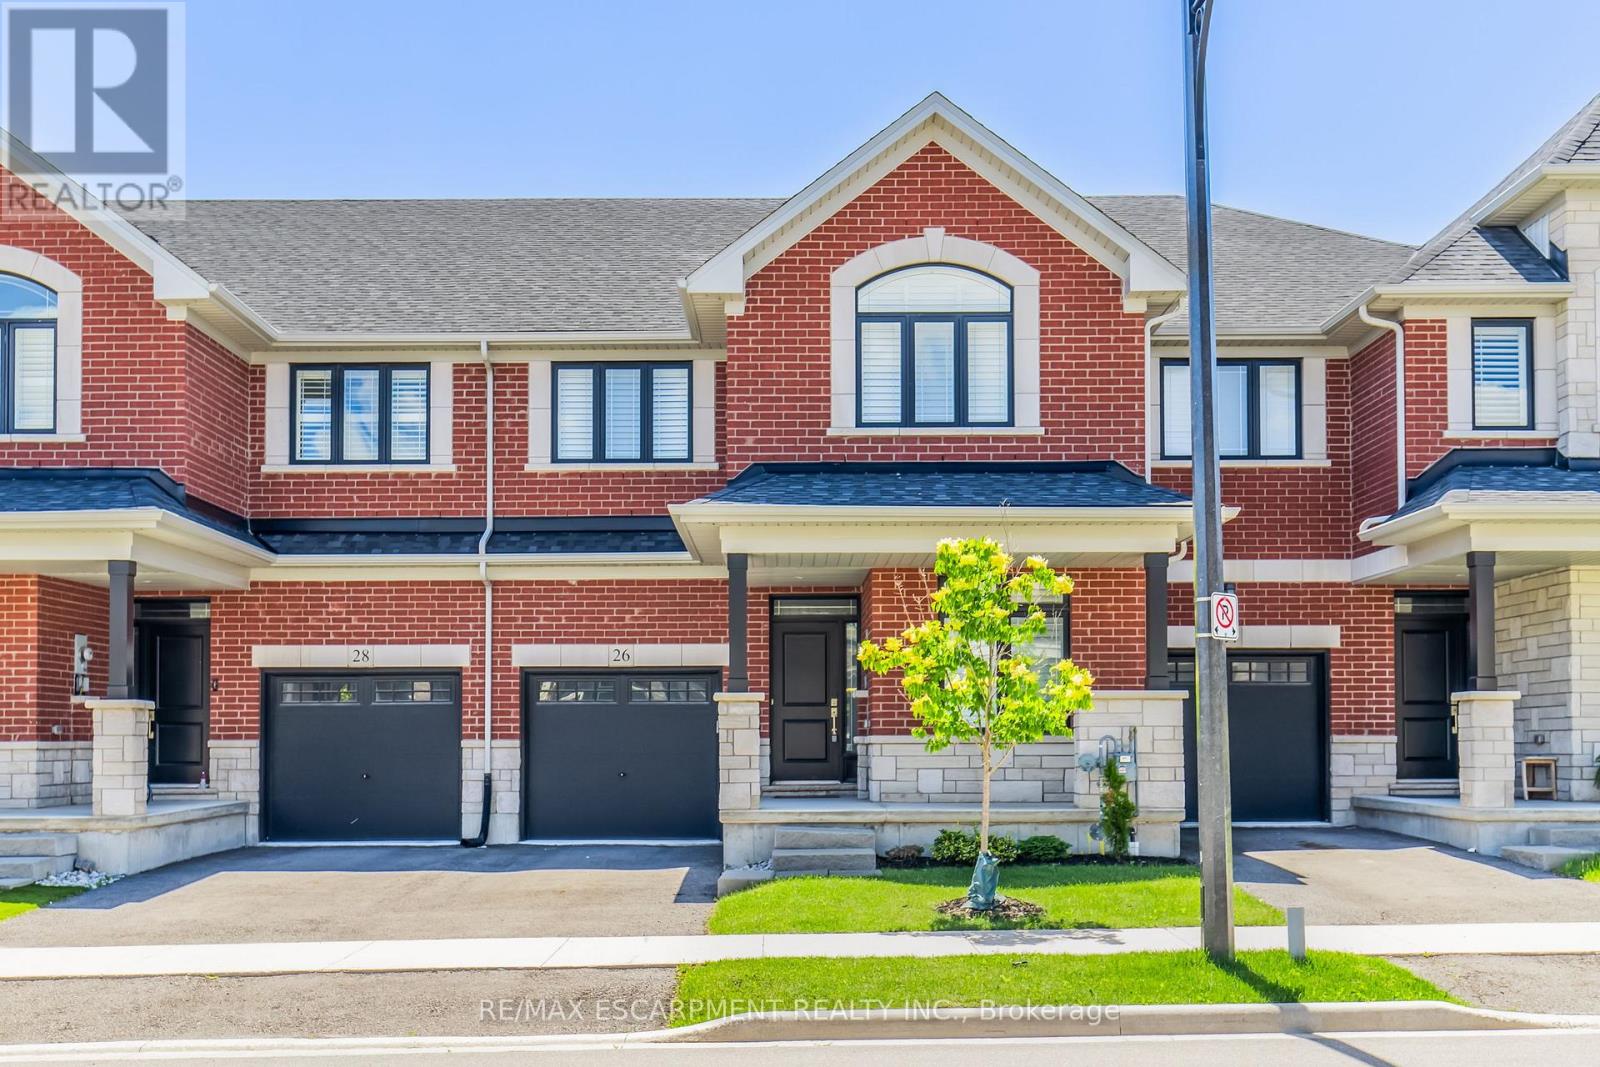
26 Granite Ridge Trail
Hamilton, Ontario
Welcome to this stunning 2,400 sq. ft. home offering 4 bedrooms and 3.5 bathrooms in one of Waterdown's most sought-after family neighbourhoods. Built in 2021 and well cared for by the original owners, this home is beautifully upgraded throughout. The open-concept main floor features vinyl plank flooring, hardwood stairs, California shutters, a private office, and a bright living room with a gas fireplace. The kitchen features custom Barzotti cabinetry, quartz countertops, a large island, and a subway tile backsplash. The second level offers four spacious bedrooms, including two with private ensuites. The primary suite features his-and-hers walk-in closets, a double vanity, and a frameless glass shower. Additional features include upper-level laundry, a gas BBQ line, and a basement bathroom rough-in for future potential. Ideally located close to parks, schools, shopping, dining, and everyday amenities, with quick access to Highway 407, Aldershot GO Station, Burlington, and Hamilton. (id:56248)

5 Shannon Court
Amaranth, Ontario
Approximately 6000 SqFt Free Standing Industrial Building On 2 Acres With Plenty Of Offices, Boardroom, Reception Area, And Kitchen, 600 Volts 200 Amps 3 Phase Service, Propane Heated, Complete Lot Is Set Up For Parking Approximately 50-60 Spots, Completely Fenced With Front Gates. Presently Used As Truck Repair Shop And Parking, Many Uses Permitted, Good Opportunity, First Year Net Rent $13,000.00 Rent Per Month Subject To Nominal Escalations Every Year, Plus TMI And Tenant To Pay Utilities. Business For Sale Only. (id:56248)