
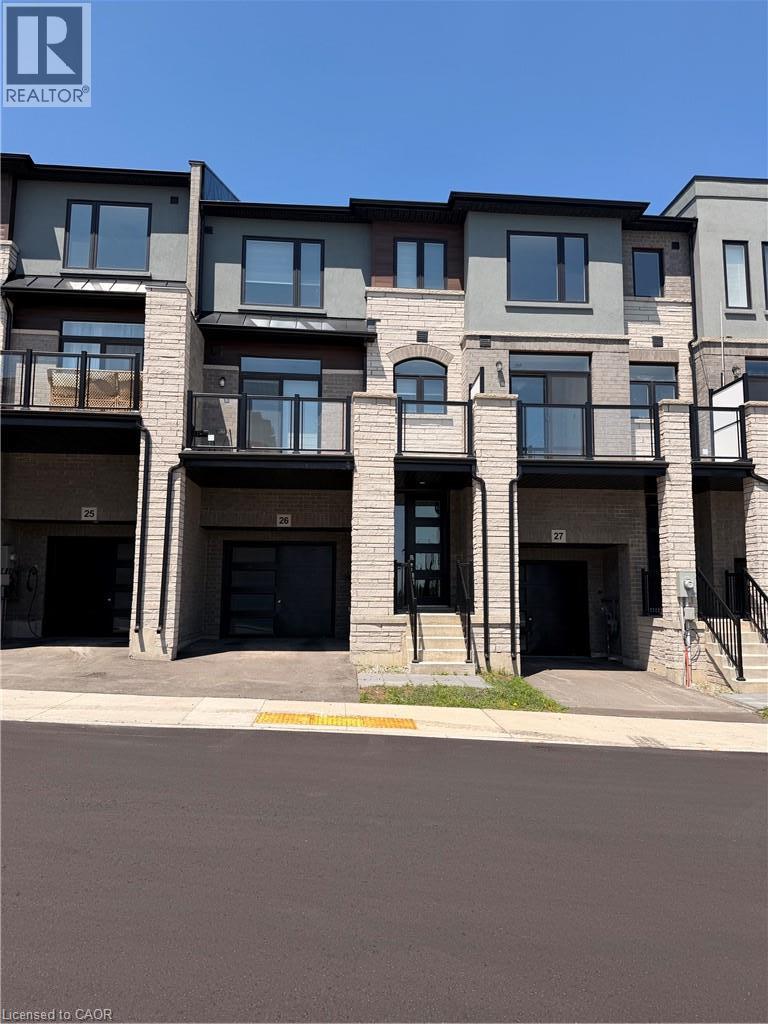
155 Equestrian Way Unit# 26
Cambridge, Ontario
Welcome to this stunning townhome nestled in an upscale community. Featuring a spacious open-concept layout, modern kitchen, quartz countertops throughout the property. Main floor offers a Den which can be utilized as home office or entertainment room with powder room. 2nd floor is complete open concept style from the Kitchen that includes an eat-in area, upgraded countertops, lots of cabinets, stunning island and access to beautiful balcony, upgraded SS appliances, large living room and additional powder room. 3rd floor offers Primary bedroom with upgraded En-suite and walk-in closest along with 2 other decent sized bedrooms. Beautiful exterior makes it look more attractive. Amenities, highway and schools are closed by. Do not miss it!! (id:56248)
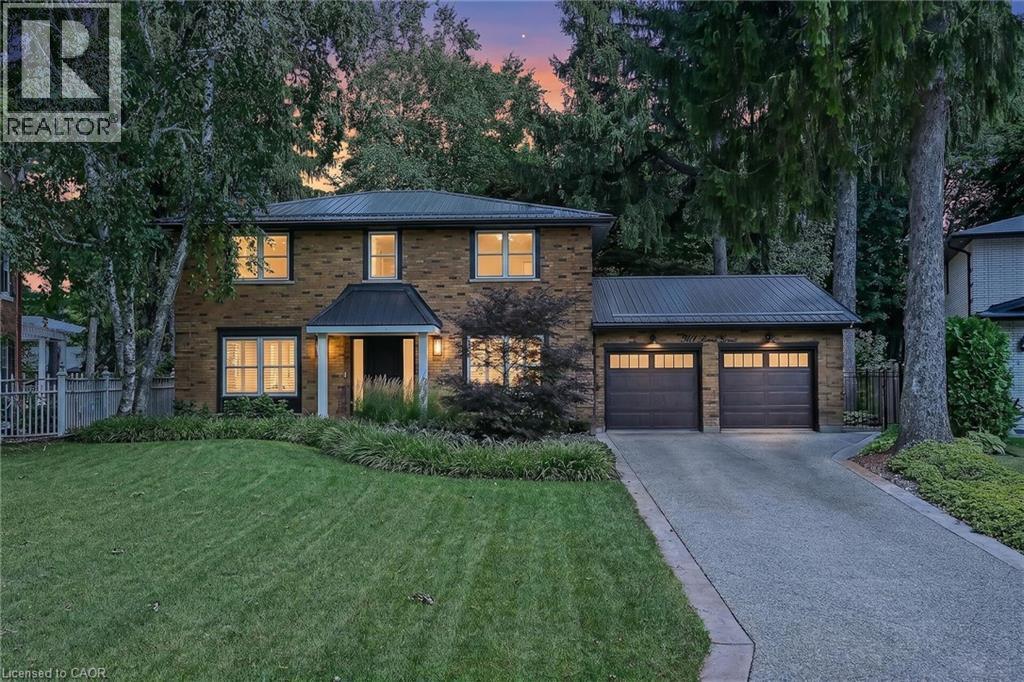
341 Lima Court
Ancaster, Ontario
Exceptional 4-bedroom family home on a mature court lot in one of Ancaster's most sought-after neighbourhoods, just steps to the park. The redesigned kitchen features quartz countertops and a Thermador induction cooktop with downdraft. Recent updates include a metal roof, furnace (2023), concrete driveway, newer front and rear entry doors, pot lights, and newer windows in select areas of the home. The main floor offers convenient laundry and a welcoming family room with a fireplace, automated shades, and oversized sliding doors leading to the backyard. Ethernet wiring throughout provides modern connectivity. Step outside to a private, Muskoka-inspired backyard retreat, beautifully landscaped with a spacious deck, a stunning Japanese maple, lush perennial gardens, an in-ground sprinkler system, a charming garden shed, and exceptional outdoor living and entertaining space. All this in a family-friendly Ancaster neighbourhood, just a short walk to the park. (id:56248)
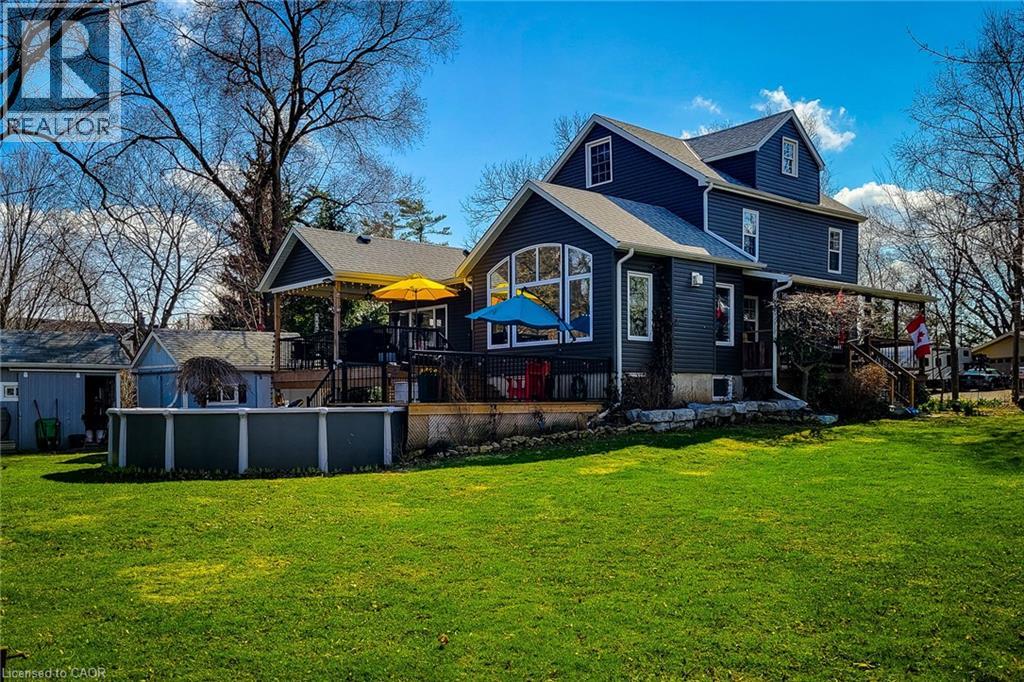
466 Weir Road
Troy, Ontario
Wonderful old farmhouse with fabulous ultra modern addition. Unbelievable kitchen with huge island & upgrade appliances. Main floor primary bedroom with ensuite. Basement has a finished rec room and a wine storage room tucked away attached to the workshop. Second level has a sitting/TV area 2 bedrooms and a full bath with a soaker tub. The top level is also finished with an enormous bedroom. The exposed beams between the 2nd & 3rd level give this unique home plenty of character. (id:56248)
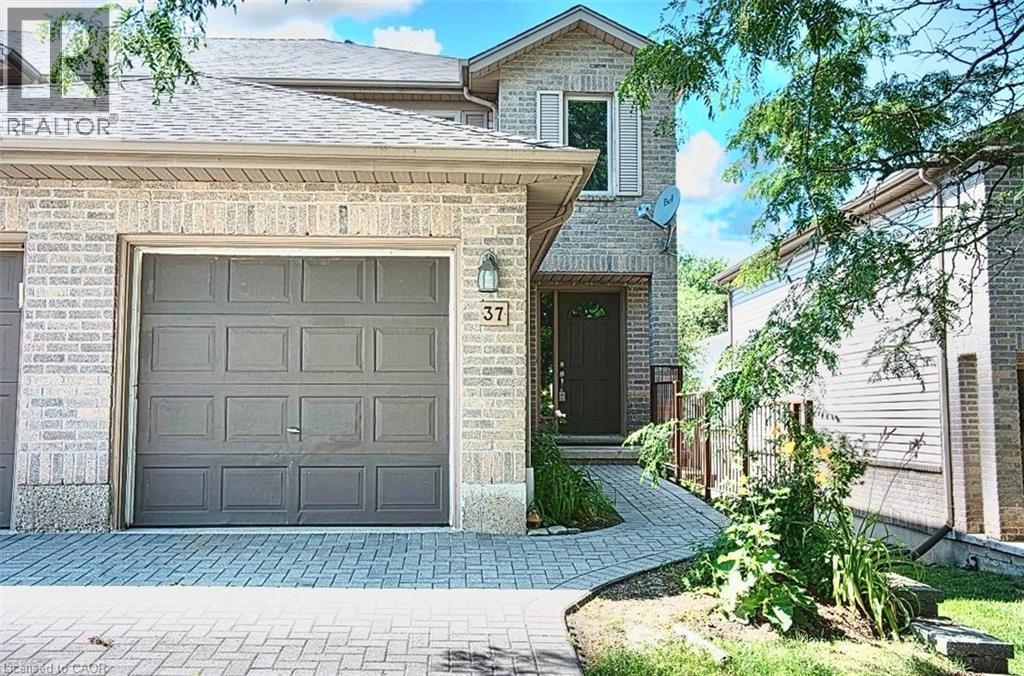
230 Blackhorne Drive Unit# 37
Kitchener, Ontario
Welcome to Unit 37-230 Blackhorne Dr, a bright, spacious end-unit townhome in Kitchener's desirable Laurentian Hills neighbourhood. Freshly painted and move-in ready, this light-filled home offers comfort, functionality, and a fantastic location. The main floor features an eat-in kitchen, a sunny dining area, a generous living room with a cozy gas fireplace and backyard access, a 2-piece powder room, and entry to the single garage. Upstairs offers new flooring throughout, three generous bedrooms, including a spacious primary, and a convenient Jack-and-Jill bathroom. The finished basement adds versatile bonus space, perfect as a family room, home office, or recreation room. Additional highlights include newer windows (2025) and roof (2018), new stair carpet (carpet-free elsewhere), freshly painted, and a central vacuum rough-in. Minutes from schools, parks, and trails in a sought-after family-friendly area, this end-unit is a great fit for first-time buyers, families, and investors alike. Move-in ready! Book your viewing today! (id:56248)
81 Flanders Drive
Waterdown, Ontario
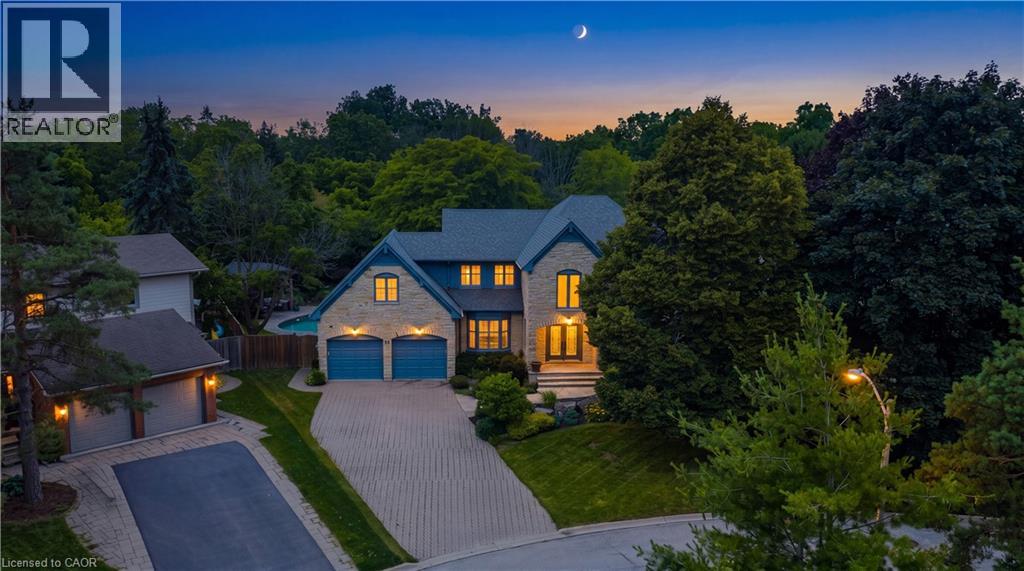
Inspired by timeless European architecture, this distinguished residence pairs classic character with beautifully reimagined interiors, creating a home that feels both refined and effortlessly livable. Set on one of Waterdown's most coveted tree-lined streets, surrounded by mature homes and an established sense of community, it offers more than 4800 sq ft of finished living space. Step inside and your eye is immediately drawn to the elegant central staircase—an architectural focal point that anchors the home. From the kitchen to the dining area and into the inviting living rm, each space flows naturally into the next, creating the perfect setting for everything from quiet weekday mornings to lively holiday celebrations. A versatile main-floor office offers the flexibility to work from home, create a children's playroom, or design a cozy lounge tailored to your lifestyle. Then, almost seamlessly, the indoors give way to the outdoors. Open the doors from the sunroom and discover a backyard designed for entertaining on every scale. The saltwater pool becomes the centerpiece of summer, while the pergola creates an inviting space to dine, unwind, or gather with friends long after sunset. Framed by mature landscaping and exceptional privacy, it's a backyard that feels like a private retreat without ever leaving home. The second level is equally impressive, offering four spacious bdrms, the convenience of bdrm-level laundry, and a thoughtfully designed primary retreat complete with its own walk-in dressing rm and a beautifully appointed five-pc ensuite. Completing the home is a fully finished lower lvl, providing exceptional flexibility for family movie nights, a home gym, games room, or additional living space as your needs evolve. Timeless in its architecture, exceptional in its design, and perfectly positioned within one of Waterdown's most sought-after neighbourhoods, this is more than a home-it's where everyday living is elevated and lasting memories are made. (id:56248)
714 Frederick Street
Kitchener, Ontario
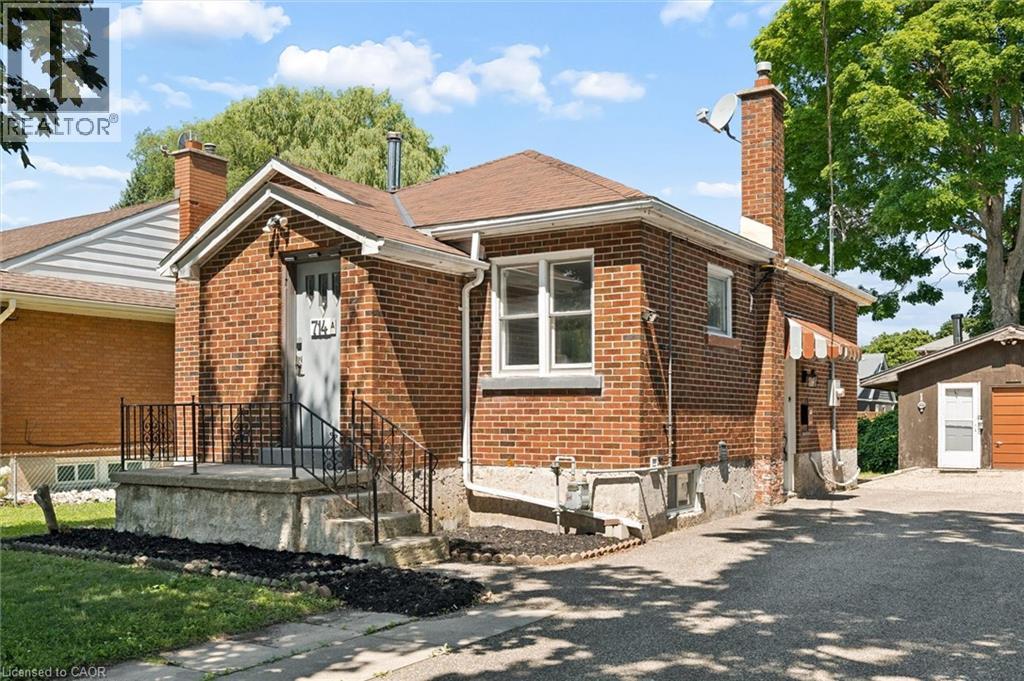
Welcome to 714 Frederick Street, Kitchener, a legal duplex packed with flexibility, income potential, and room to grow! Whether you are looking to live in one unit and rent the other, add a turnkey investment property to your portfolio, accommodate multigenerational living, or explore short-term rental potential, this property offers a wide range of possibilities. Set on an impressive 50' x 150' lot with plenty of parking, this all-brick property features two self-contained units, each with its own private in-suite laundry. The upper unit offers two bedrooms, a full bathroom, and a functional kitchen with ample cabinetry, while the lower-level unit includes one bedroom, its own kitchen, bathroom, separate entrance, and laundry. Separate smart, high-efficiency heating and cooling heat pumps provide comfort for each unit and can be conveniently controlled remotely. The property also features 200-amp electrical service. Outside, the oversized 16' x 21' detached garage offers additional storage, its own electrical panel, and a mechanic-style pit, making it an ideal space for car enthusiasts, hobbyists, a workshop, or anyone needing extra room for tools and equipment. The deep, fully fenced backyard provides plenty of space for entertaining, gardening, kids, pets, or future plans. With RES-4 zoning and a generous 50-foot frontage, there may also be potential to add up to two additional residential units, subject to zoning, permits, and municipal approvals, creating even more opportunity for future value. Conveniently located close to major highways, Downtown Kitchener, the LRT, parks, shopping, and everyday amenities, 714 Frederick Street is an exciting opportunity for investors, first-time buyers, or families looking for a property that can work for them today while offering possibilities for tomorrow. (id:56248)
714 Frederick Street
Kitchener, Ontario
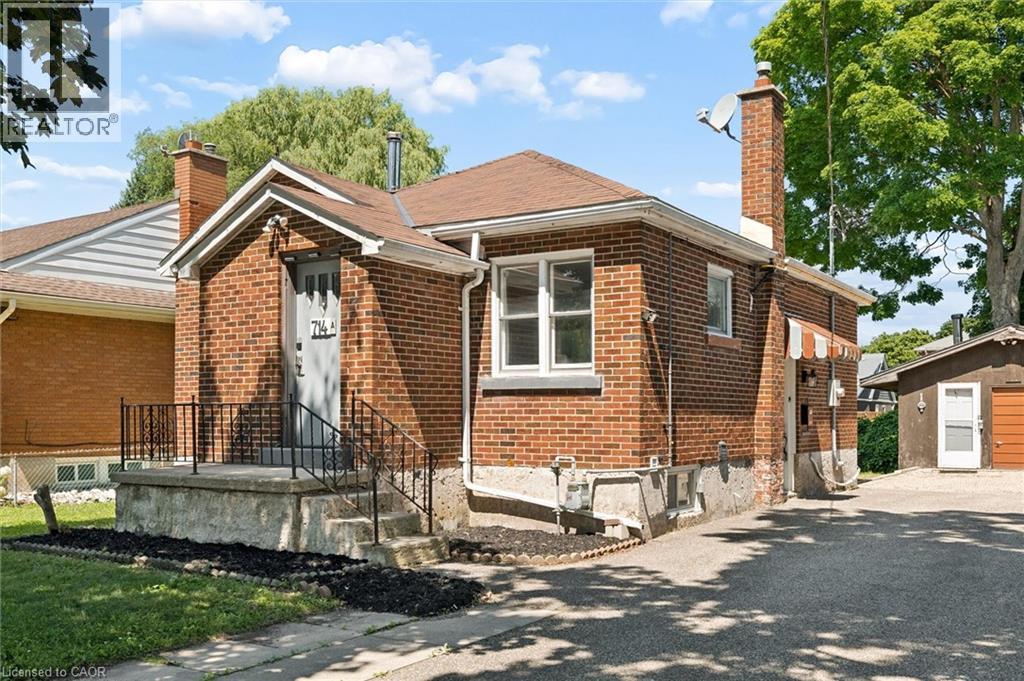
Welcome to 714 Frederick Street, Kitchener, a legal duplex packed with flexibility, income potential, and room to grow! Whether you are looking to live in one unit and rent the other, add a turnkey investment property to your portfolio, accommodate multigenerational living, or explore short-term rental potential, this property offers a wide range of possibilities. Set on an impressive 50' x 150' lot with plenty of parking, this all-brick property features two self-contained units, each with its own private in-suite laundry. The upper unit offers two bedrooms, a full bathroom, and a functional kitchen with ample cabinetry, while the lower-level unit includes one bedroom, its own kitchen, bathroom, separate entrance, and laundry. Separate smart, high-efficiency heating and cooling heat pumps provide comfort for each unit and can be conveniently controlled remotely. The property also features 200-amp electrical service. Outside, the oversized 16' x 21' detached garage offers additional storage, its own electrical panel, and a mechanic-style pit, making it an ideal space for car enthusiasts, hobbyists, a workshop, or anyone needing extra room for tools and equipment. The deep, fully fenced backyard provides plenty of space for entertaining, gardening, kids, pets, or future plans. With RES-4 zoning and a generous 50-foot frontage, there may also be potential to add up to two additional residential units, subject to zoning, permits, and municipal approvals, creating even more opportunity for future value. Conveniently located close to major highways, Downtown Kitchener, the LRT, parks, shopping, and everyday amenities, 714 Frederick Street is an exciting opportunity for investors, first-time buyers, or families looking for a property that can work for them today while offering possibilities for tomorrow. (id:56248)
85 Duke Street Unit# 1707
Kitchener, Ontario
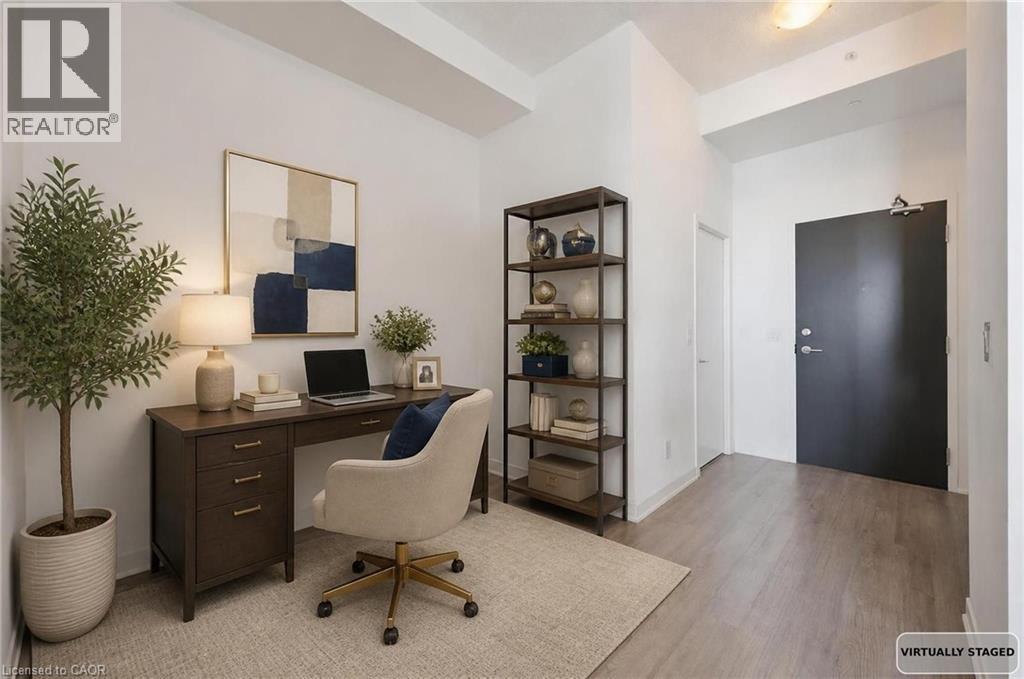
Penthouse Living in the Heart of Downtown Kitchener Experience the best of urban living from the top floor at 85 Duke Street West. This beautifully appointed 1-bedroom plus den penthouse suite offers elevated style, soaring ceilings, and stunning south west-facing views—making it the perfect home for a single professional or couple looking to enjoy everything downtown has to offer. From the moment you step inside, you’ll notice the difference. Oversized windows fill the space with natural light, while the impressive ceiling heights create an open, airy feel rarely found in condo living. The thoughtfully designed open-concept layout seamlessly connects the kitchen, dining, and living areas, making it equally suited for entertaining friends or enjoying a quiet evening at home. The modern kitchen features extended upper cabinetry, providing exceptional storage while maintaining its clean, contemporary design. The spacious primary bedroom offers a peaceful retreat, while the versatile den provides endless possibilities—whether you’re working from home, creating a cozy sitting area or reading nook, or simply enjoying the benefit of additional storage. Step onto your private balcony and take in breathtaking west-facing sunset views—one of the many perks of penthouse living. Residents enjoy an outstanding collection of building amenities, including a fully equipped fitness centre, yoga studio, party room, rooftop terrace with BBQs, dog run, and concierge service, offering convenience and lifestyle all in one place. Located in the heart of Downtown Kitchener, you’re just steps from the ION LRT, Victoria Park, local restaurants, cafés, shopping, entertainment, and the city’s thriving tech district. Whether you’re looking for a stylish place to call home or a smart investment opportunity, this penthouse is an exceptional choice. (id:56248)
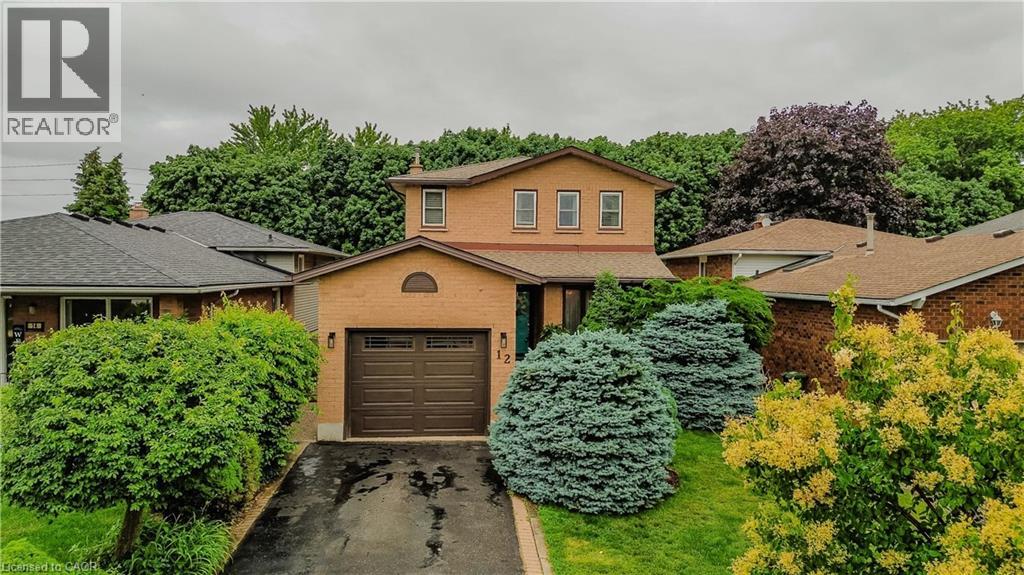
12 Branthaven Drive
Stoney Creek, Ontario
Welcome to 12 Branthaven Drive, a well-maintained 2-storey family home offering 3 bedrooms, 3 bathrooms, and 1858 sf of finished living space in a desirable Stoney Creek neighbourhood. Set on a private, fully fenced lot surrounded by mature trees and backing onto green space, this home offers a peaceful backyard retreat complete with a walk-down deck, gazebo area, gas BBQ hookup, and plenty of space for outdoor entertaining. Parking for up to 3 vehicles provides added convenience. Ideally located close to schools, parks, shopping, dining, and nearby conservation areas with scenic walking trails, this is an exceptional opportunity for families seeking both comfort and lifestyle. The foyer opens to bright principal living spaces highlighted by hardwood flooring and large windows. The living room provides a comfortable setting for everyday living, while the separate dining area is ideal for family gatherings and entertaining. The eat-in kitchen features a white subway tile backsplash, stainless steel appliances, ample cabinetry, and generous prep space. Open to the kitchen, the family room showcases a gas fireplace and walkout access to the backyard. A convenient 2pc bathroom completes the main level. Upstairs, a spacious primary suite serves as a private retreat with 3pc ensuite featuring a separate shower. Two additional bedrooms are well-sized and share a 4pc bathroom, one has a walk-in closet. The lower level offers excellent flexibility with laundry and abundant space for future living areas, recreation, fitness equipment, hobbies, or storage. Combining a functional family layout, private outdoor space, and a convenient location close to everyday amenities and nature trails, this Stoney Creek home is ready for its next chapter. (id:56248)
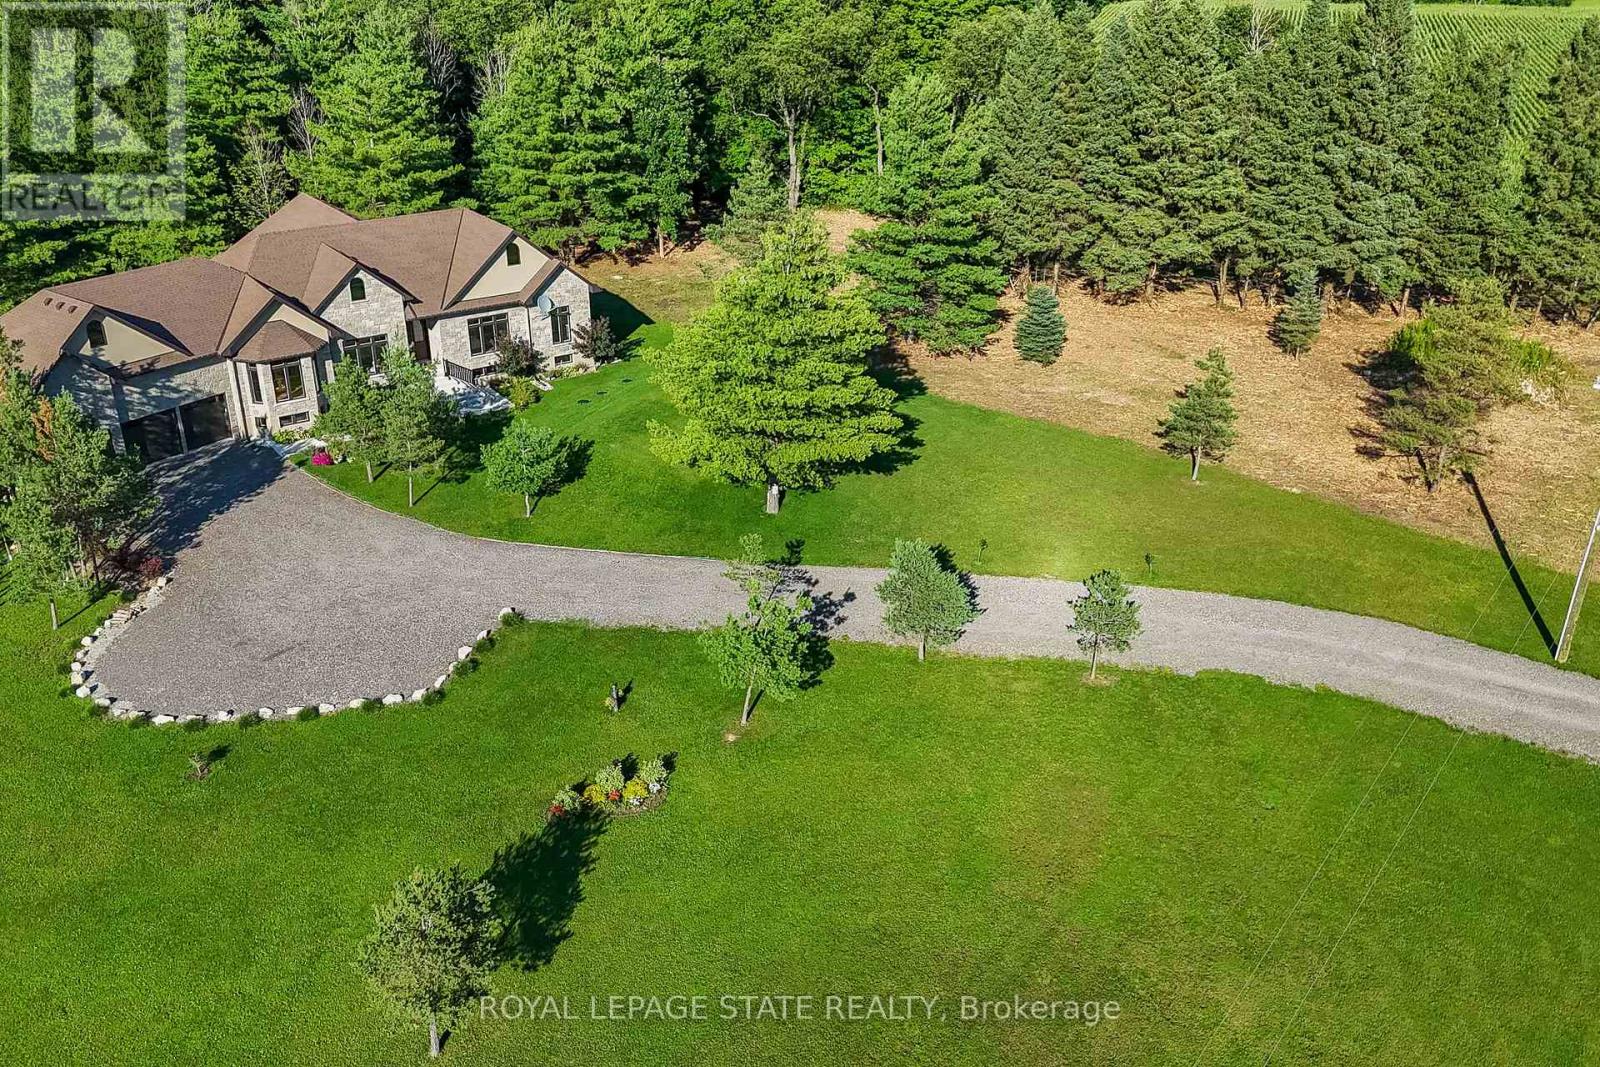
986 Highway 8
Hamilton, Ontario
Luxury Living Meets Natural Tranquility! Welcome to this exceptional 2024 custom estate offering 5,500+ sq. ft. of high-end finished space set on 2.37 private acres backing onto serene conservation land. Designed with grand scale, the open-concept layout features soaring 10 ft ceilings, premium engineered white oak flooring throughout both levels, custom 8 ft solid core doors, and a chef's kitchen with floor-to-ceiling cabinetry and quartz counters. Offers 6 spacious bedrooms and 6 baths, including 4 private spa ensuites, plus a fully finished lower-level in-law suite with its own private entrance. Engineered for peak performance and peace of mind, the mechanical systems feature a top-of-the-line 6-ton Bosch heat pump paired with a 100,000 BTU furnace, a 3-stage advanced water treatment system (UV, purifier, and softener), and a reliable emergency backup sump pump system. Outside, an extra-wide 80,000 lb certified recycled asphalt driveway leads to an oversized 3-car garage with extra-high ceilings perfect for large vehicles or additional storage. A truly unrepeatable property combining luxury, privacy, and precision engineering! (id:56248)
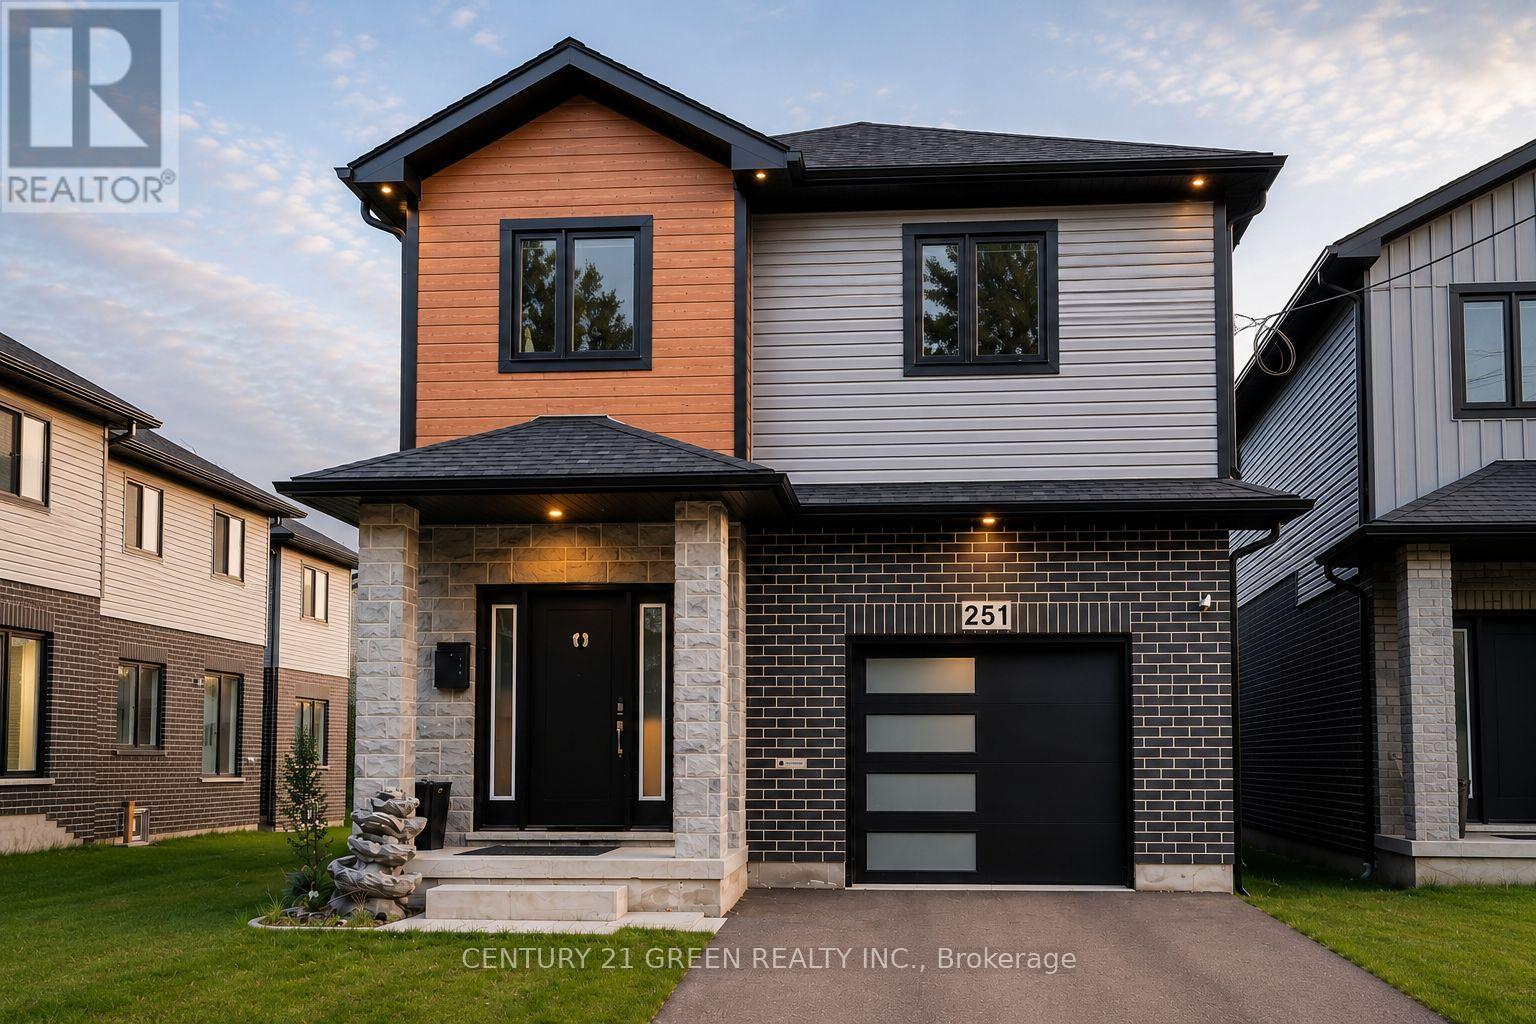
251 Clark Avenue
Kitchener, Ontario
Welcome to this beautifully maintained, nearly new detached home in the highly sought-after Vanier neighbourhood of Kitchener! Offering 4 spacious bedrooms, 3 bathrooms, a single-car garage, and the peace of mind of a Tarion Warranty, this exceptional home is perfect for growing families seeking comfort, style, and convenience.The thoughtfully designed layout features bright, sun-filled living spaces, a modern kitchen equipped with premium appliances and ample cabinetry, and a functional open-concept design ideal for everyday living and entertaining. Upstairs, you'll appreciate the convenience of a second-floor laundry room, while the generous primary suite provides a relaxing retreat. Three additional bedrooms offer plenty of space for family, guests, or a home office. Situated on a deep lot, the private backyard provides endless possibilities for outdoor entertaining, gardening, or simply relaxing. The unfinished basement offers incredible potential to create additional living space, a recreation room, a home gym, or an in-law suite to suit your future needs. Located in a quiet, family-friendly neighbourhood, this home is just minutes from Fairview Park Mall, schools, parks, public transit, the ION LRT, Highway 8, shopping, and a variety of restaurants, making everyday living effortless. Whether you're searching for your forever family home or a smart investment opportunity, this property delivers exceptional value in one of Kitchener's most desirable communities. Don't miss your chance to own this outstanding home-book your private showing today! (id:56248)
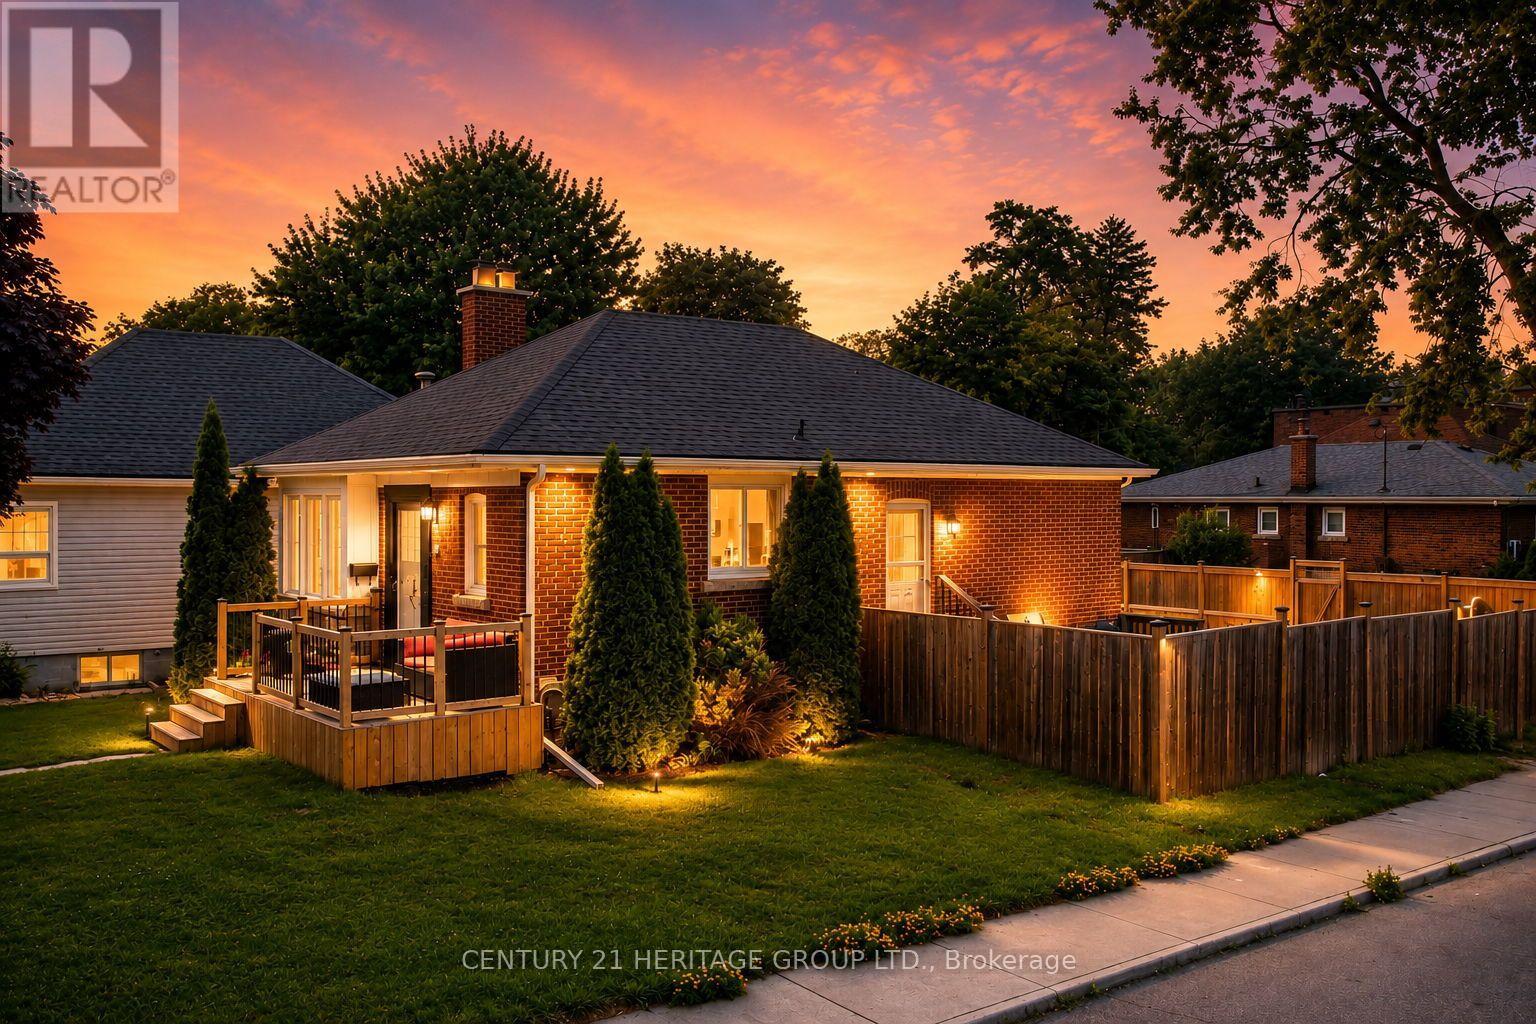
47 Brucedale Avenue E
Hamilton, Ontario
Set in one of Hamilton Mountain's most sought-after neighbourhoods, this inviting home offers exceptional value for first-time buyers looking to break into the market, those ready to move up from condo or apartment living, downsizers seeking easy main-floor living, or investors looking for a versatile property. Conveniently located close to schools, parks, shopping, transit and highway access, everyday living couldn't be easier. Step inside to a bright, oversized eat-in kitchen where abundant counter space, clean modern finishes and natural light create the perfect gathering place for family and friends. The open layout provides seamless sightlines into the living room, making entertaining and everyday living effortless. The main floor features two comfortable bedrooms with closets and a beautifully renovated four-piece bathroom. A separate entrance leads to the finished lower level, offering outstanding flexibility with a spacious recreation room, work-from-home office, second bathroom, and an additional bedroom, den, home gym or hobby room to suit your needs. The utility room provides excellent storage space. Outside, enjoy a fully fenced backyard and plenty of rear parking, adding convenience for families and guests alike. Whether you're purchasing your first home, expanding your living space, simplifying your lifestyle or adding to your investment portfolio, this is an outstanding opportunity to own in a fantastic Hamilton Mountain location. (id:56248)