
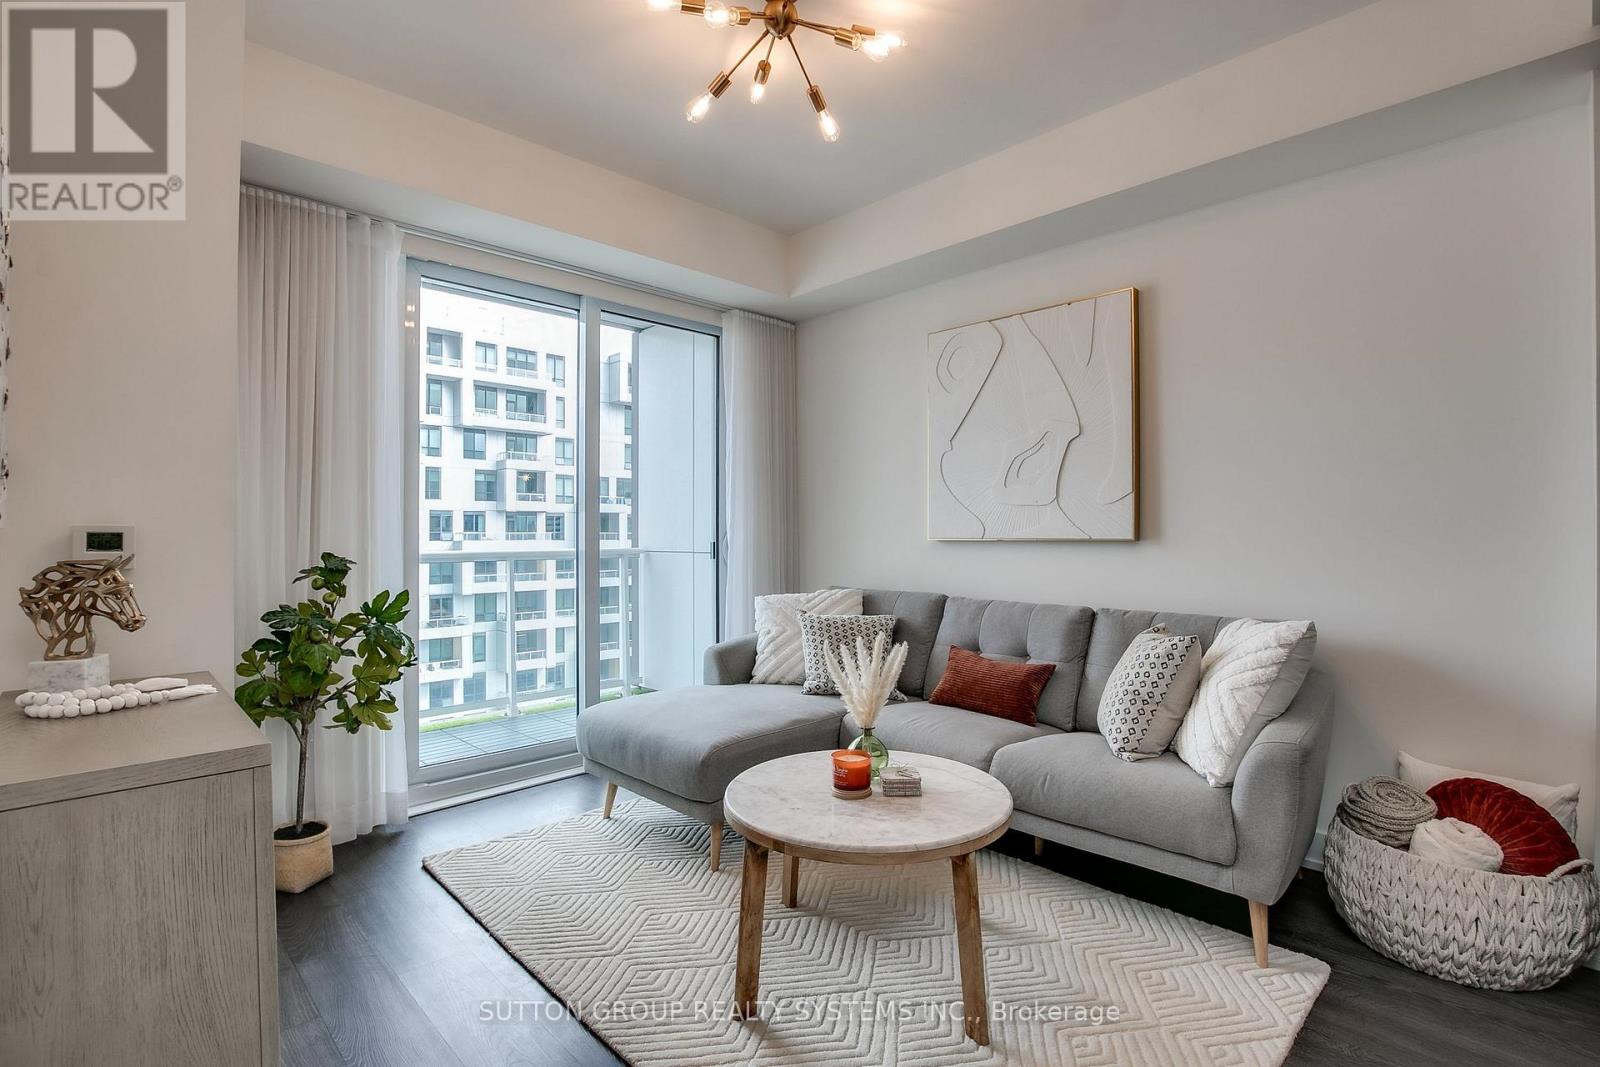
910 - 80 Vanauley Street
Toronto, Ontario
Indulge in the Pinnacle of Luxury Living within this Meticulously Designed 1+1 Bed, 2 Bath Condo by Renowned Builder Tridel. Situated in the Vibrant Heart of Queen West, this Unit Epitomizes Urban Excellence. Boasting 9' Smooth Ceilings, a Beautiful Open-concept Layout, Large Balcony with Breathtaking CN Tower Views, a Custom Oversized Waterfall Island with Seating for 4, a Versatile Den Ideal for a 2nd Bedroom or Home office, and the Added Perks of Owned Parking and a Locker. This is your Invitation to Elevate Your Lifestyle and Relish in the Extraordinary. (id:56248)
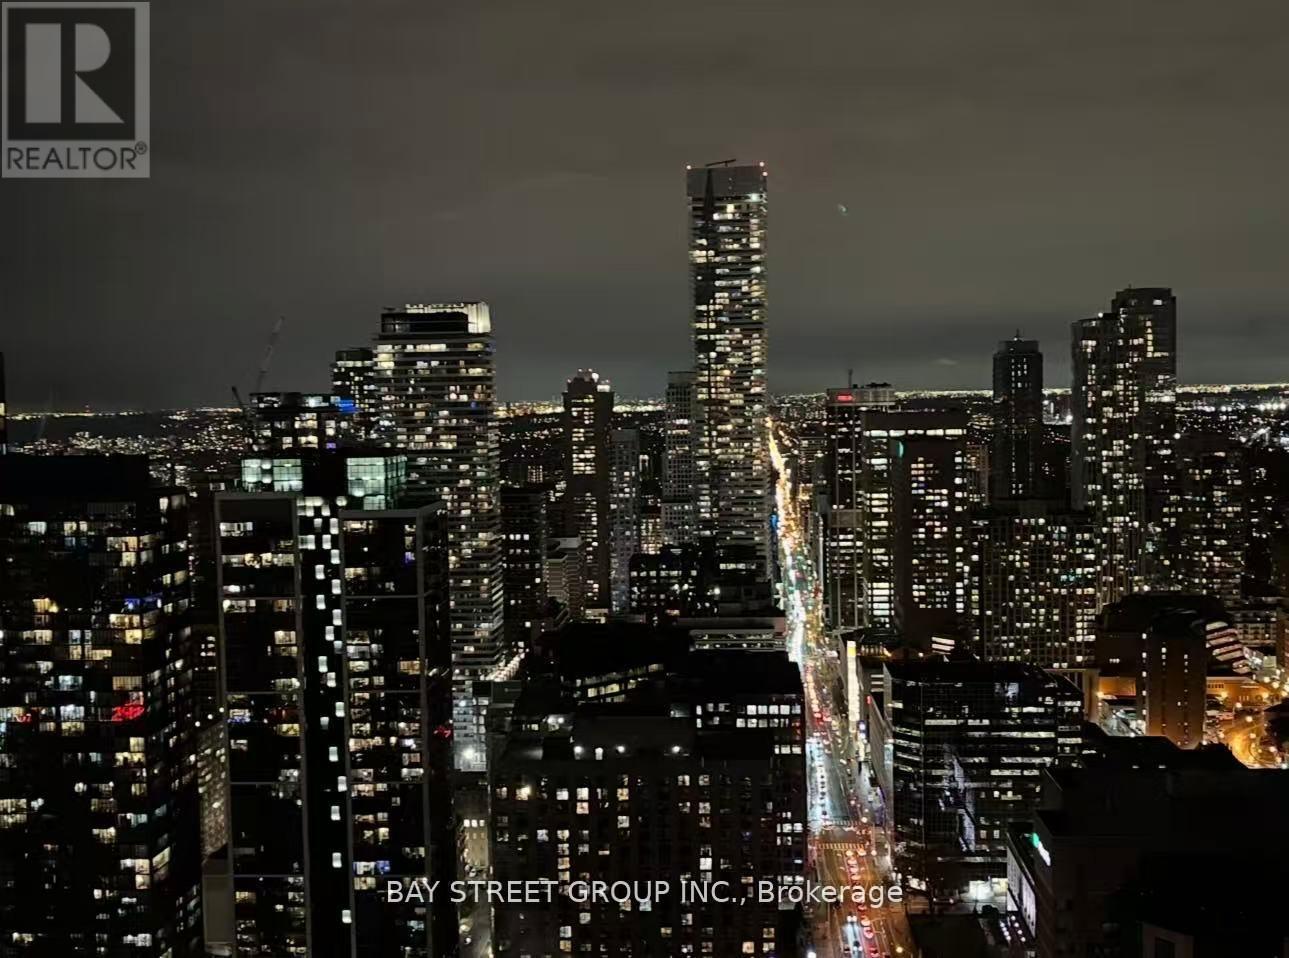
4503 - 395 Bloor Street E
Toronto, Ontario
45th Floor Luxury Apartment Building With The Fabulous Views Of The City, **871 Sq Ft **Of Open Concept, Laminate Flooring Throughout, B/I Appliances, Quartz Counter Top, Ensuite Laundry & Much More! Right On Bloor With Transit Easily Accessible, 1 Minutes Away To Sherborne Subway Station And Close To Yonge And Bloor, Yorkville, And U Of T. (id:56248)
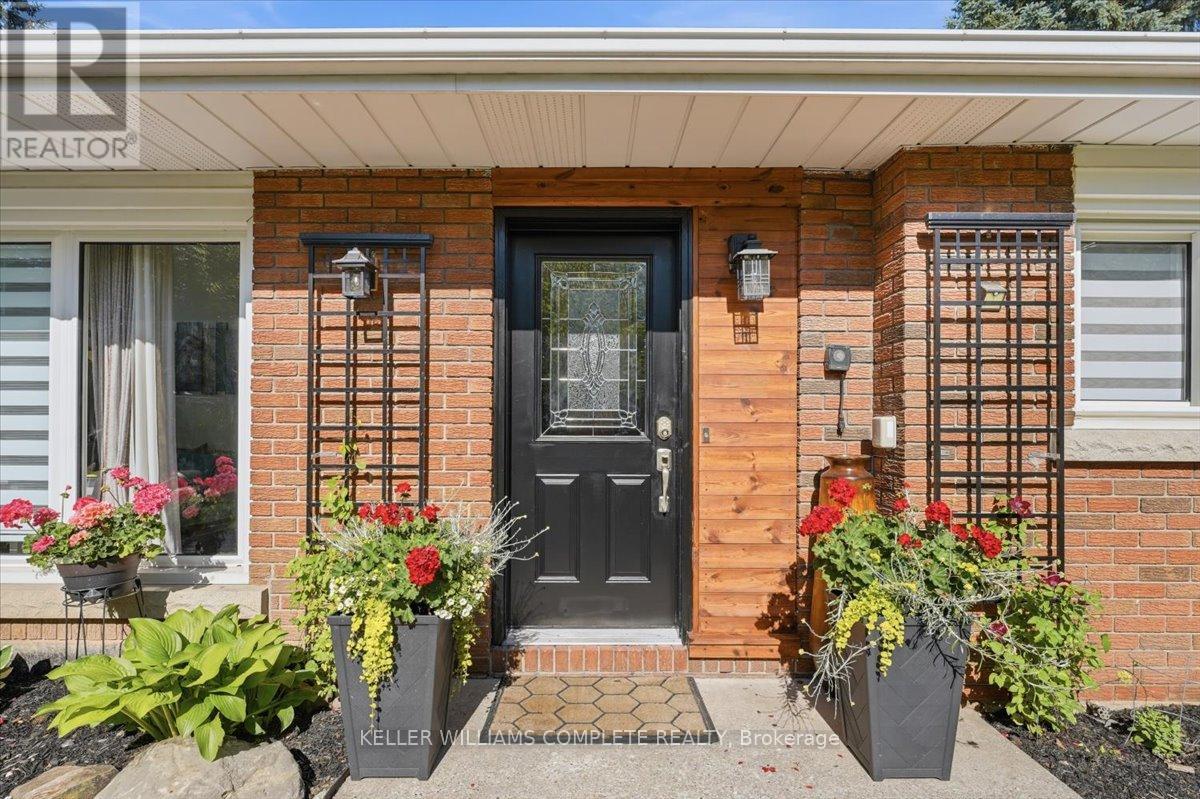
3255 Prior Crescent
Niagara Falls, Ontario
Welcome to this beautifully maintained 3-level backsplit, offering over 1,500 sq. ft. of finished living space on a quiet cul-de-sac in Niagara Falls' highly sought-after North End. This move-in ready residence features 3 spacious bedrooms, 2 full bathrooms, and a functional layout designed for comfortable family living. The bright living room boasts vaulted ceilings and oversized windows that flood the space with natural light. The updated white kitchen is complete with granite countertops, a stylish glass and metal backsplash, stainless steel appliances, and a new washer, dryer, and laundry tub. The lower-level walkout leads to a private, fully fenced backyard with mature landscaping-perfect for entertaining or unwinding outdoors. Additional highlights include engineered hardwood flooring throughout the main and upper levels, vinyl flooring in the bathrooms and basement, a spacious recreation room with a wood stove rough-in, a large crawl space offering exceptional storage, and an attached 30-foot-deep garage. Recent upgrades provide added peace of mind, including a new furnace (2025), central air conditioning (2025), central humidifier (2025), and an insulated garage door (2023). Featuring a timeless original brick exterior, excellent curb appeal, and thoughtful updates throughout, this exceptional home is ready for its next owners. Ideally located close to top-rated schools, parks, shopping, restaurants, and convenient highway access, this is a fantastic opportunity to own in one of Niagara Falls' most desirable neighbourhoods. (id:56248)
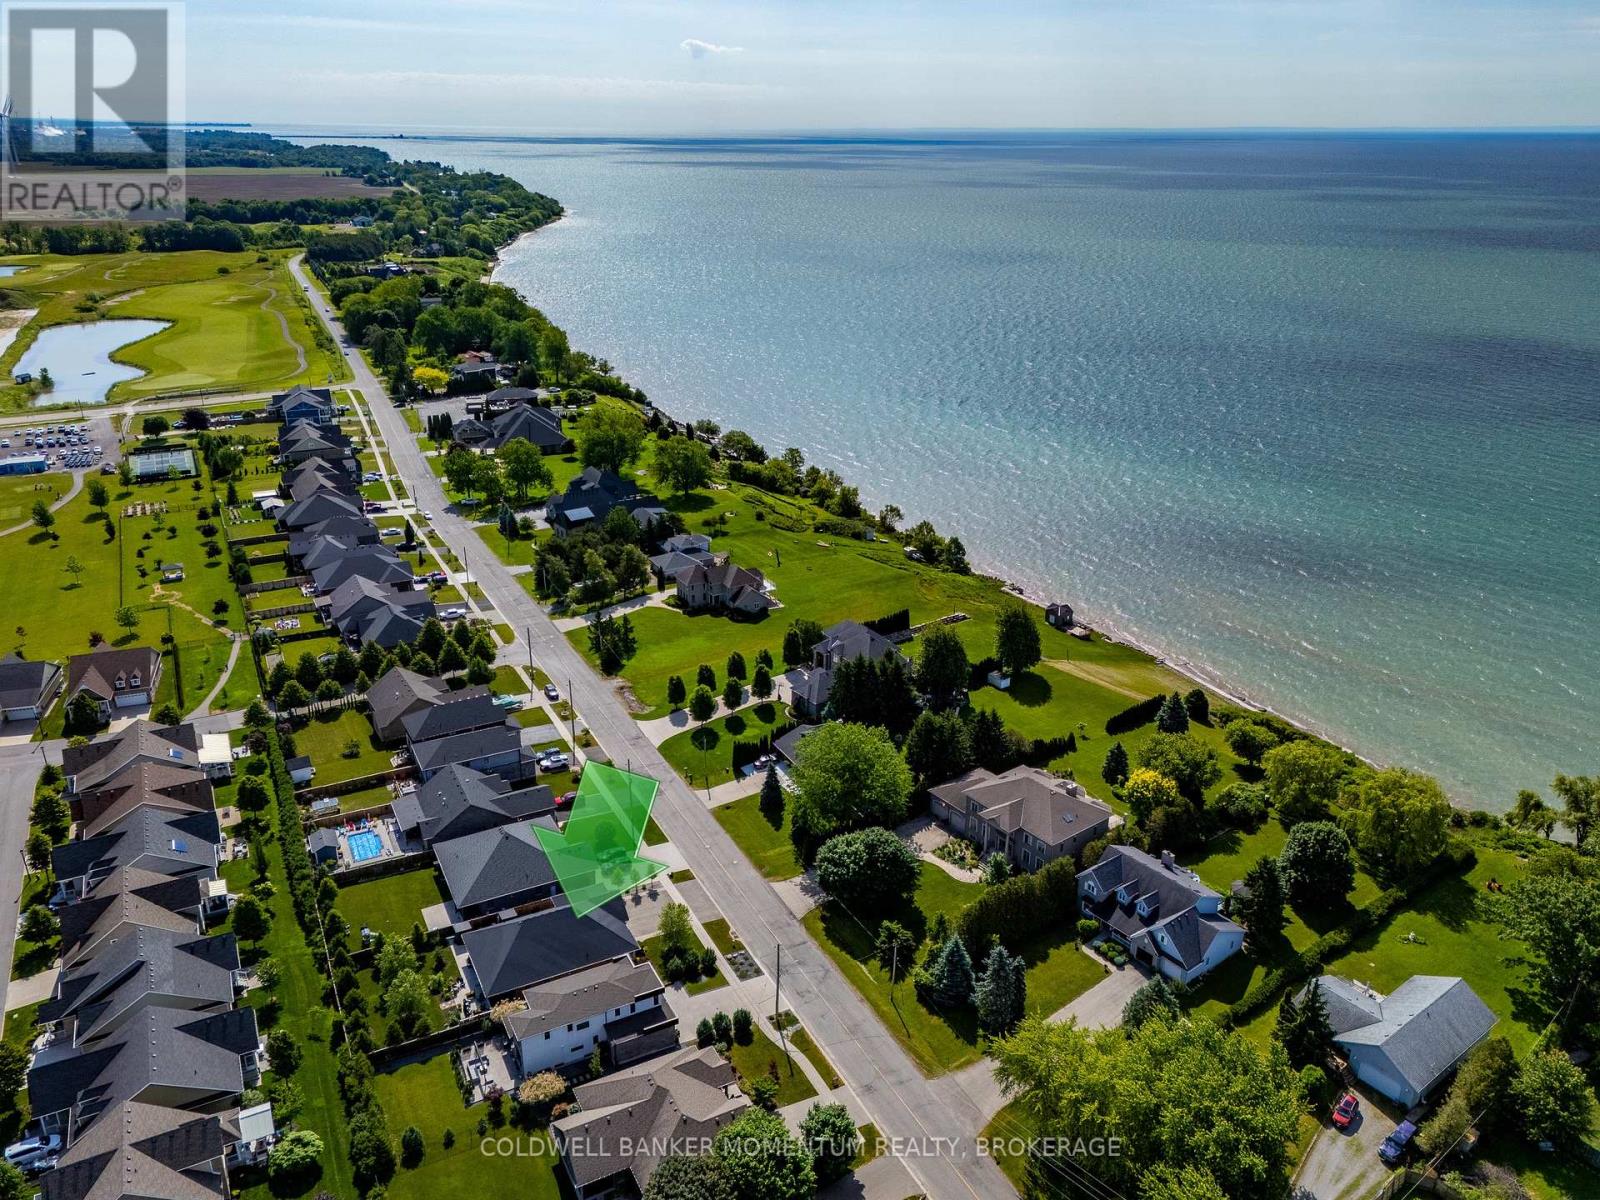
139 New Lakeshore Road
Norfolk, Ontario
Welcome to 139 New Lakeshore Road, Port Dover! Built in 2017 and ideally situated directly across from the shores of Lake Erie, this stunning 4-bedroom, 3 bath custom home offers the perfect blend of luxury, comfort, and location. Enjoy beautiful water views and all the benefits of lakeside living while being just minutes from Port Dover's vibrant downtown, marina, beaches, restaurants, and golf courses. Inside, you'll find a thoughtfully designed open-concept layout featuring hardwood flooring, two gas fireplaces, and a stunning newer quartz waterfall island that serves as the centrepiece of the kitchen. Large windows fill the home with natural light, while California shutters throughout provide both elegance and privacy. The recently updated lower level offers a beautifully finished family room with newer flooring and carpet, creating the perfect space for entertaining, relaxing, or movie nights. A dedicated office space provides an ideal work-from-home setup, while additional space offers flexibility for a home gym, hobby room, or play area. Step outside to enjoy the fully fenced backyard, designed for both privacy and enjoyment. The screened-in porch features custom-made shades, creating a comfortable outdoor retreat throughout the warmer months. Additional highlights include a gas BBQ hookup, underground irrigation system, reverse osmosis water system, 2.5 car garage and updated laundry room cabinetry. This exceptional home combines modern finishes, quality craftsmanship, and an unbeatable location across from Lake Erie. Whether you're looking for a year-round residence or a place to enjoy the Port Dover lifestyle, 139 New Lakeshore Road is a property you won't want to miss. Luxury, location, and Lake Erie views-welcome home. (id:56248)
29 Farmcote Road
Toronto, Ontario
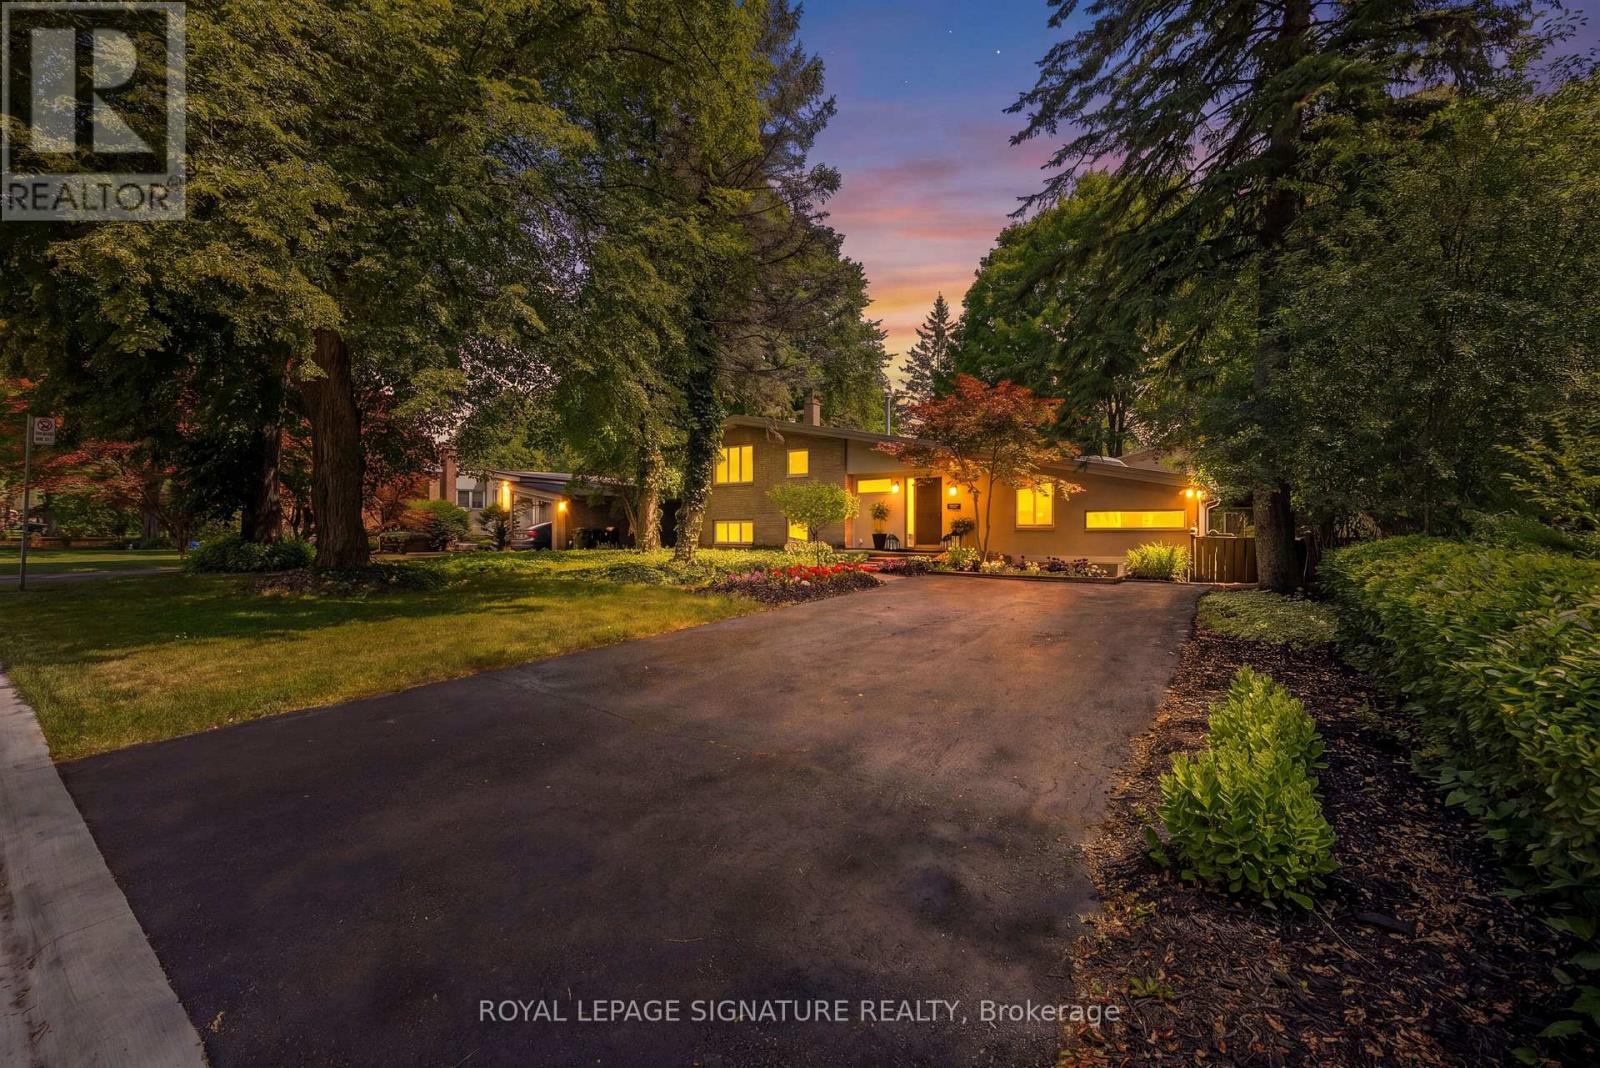
Nestled in the prestigious Banbury-Don Mills neighbourhood, this home with pool and ravine loffers an exceptional lifestyle, combining peaceful residential streets with outstanding urban conveniences. Area boasts a welcoming community atmosphere and enduring appeal. Easy access to the vibrant CF Shops at Don Mills, an upscale open-air shopping and dining destination featuring boutique retailers, cafés, restaurants, specialty shops, a VIP cinema, fitness facilities, and a variety of everyday services. Healthcare is exceptionally convenient with the nearby Alpha Corporate Centre, home to family physicians, medical specialists, diagnostic imaging, laboratory services, pharmacies, and professional offices. Having a comprehensive medical hub just minutes away provides valuable peace of mind for families and professionals alike. Everyday shopping is effortless with Metro, Real Canadian Superstore, Longo's, Loblaws, Costco, and several neighbourhood plazas all within a short drive. Families are attracted to the area by its excellent selection of highly regarded public, Catholic, and private schools, making it one of Toronto's most desirable communities for raising children. Nature lovers will appreciate the abundance of nearby green space, including Edwards Gardens, Sunnybrook Park, Wilket Creek Park, and the extensive Don Valley trail system, offering kilometres of scenic walking, cycling, and running trails throughout the year. Multiple TTC bus routes provide quick connections to Don Mills and Eglinton subway stations, while the Don Valley Parkway, Hwy 401, and 404 are only minutes away, offering seamless travel throughout the Greater Toronto Area. Toronto Pearson International Airport is approximately 25 to 30 mins away by highway, making business and leisure travel remarkably convenient. An exceptional combination of natural beauty, excellent schools, first-class shopping, outstanding healthcare, convenient transit, and easy highway access. (id:56248)
410 - 455 Wellington Street
Toronto, Ontario
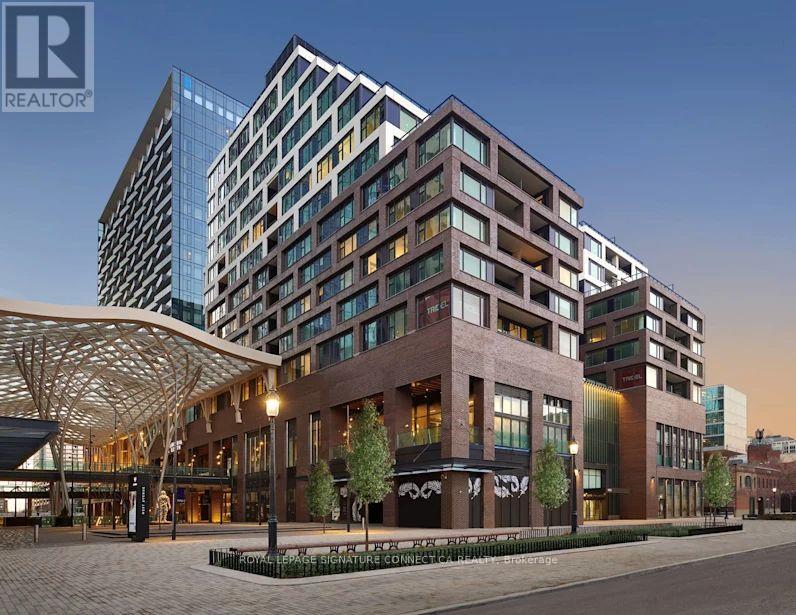
Experience the pinnacle of urban luxury in this exquisite 1,515-square-foot corner unit residence, masterfully crafted by Tridel in the highly coveted Well Signature Series. Designed with sophistication in mind, this stunning home boasts an expansive layout wrapped in windows, flooding the space with natural light while providing vibrant city views. Both spacious bedrooms feature their own private ensuite baths and walk-in closets, offering maximum privacy and comfort. The opulent primary suite serves as a true sanctuary, complete with a massive walk-in closet, an additional double closet for ample storage, and a lavish 5-piece ensuite bath that feels like a private spa. A versatile den offers the perfect space for a sophisticated home office or media room, while a convenient powder room serves guests off the main living area. Impeccable high-end finishes, soaring ceilings, and world-class craftsmanship define every square foot of this premium Tridel build, offering an unparalleled lifestyle of comfort and prestige in the heart of Toronto's premier live-work-play community. (id:56248)
2nd Flr - 3 Glencairn Avenue
Toronto, Ontario
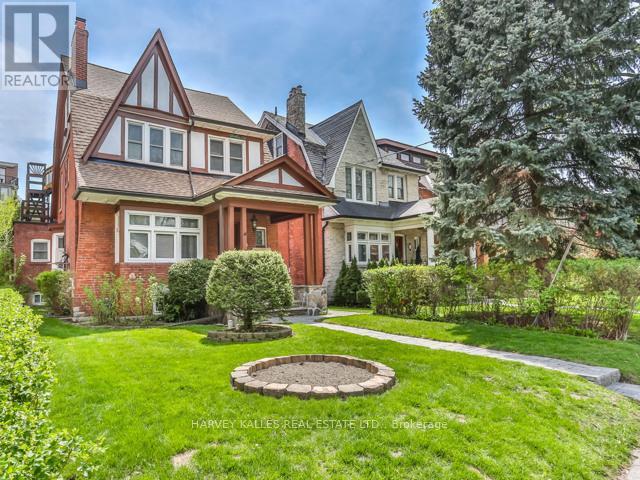
All Inclusive + 1 Car Parking for this very special offering within a stylish Residential Detached Property. Fully Renovated Modern English Flat. Perfectly situated within the beloved Lytton Park - Lawrence Park South Pocket. Charming2nd floor walk-up with Leaded Windows and Modern Finishes. Renovated Kitchen with Stainless Steel Appliances, option to eat-in or dine Alfresco on your large 388 sq ft covered back deck with skylight .Easy walk to Yonge's and all your Favorite Shops at your fingertips, Easy walk to Ttc and close to all parks and walking path system. Suite has been completely refreshed with New Paint and Professionally Cleaned. Professionally Managed, with all Paths Snow Shoveled and Large Rear Yard Grass Cut & Maintained. True Value, + Classically Charming within a neighborhood that delivers in every way. (id:56248)
38 - 105 Main Street W
Haldimand, Ontario
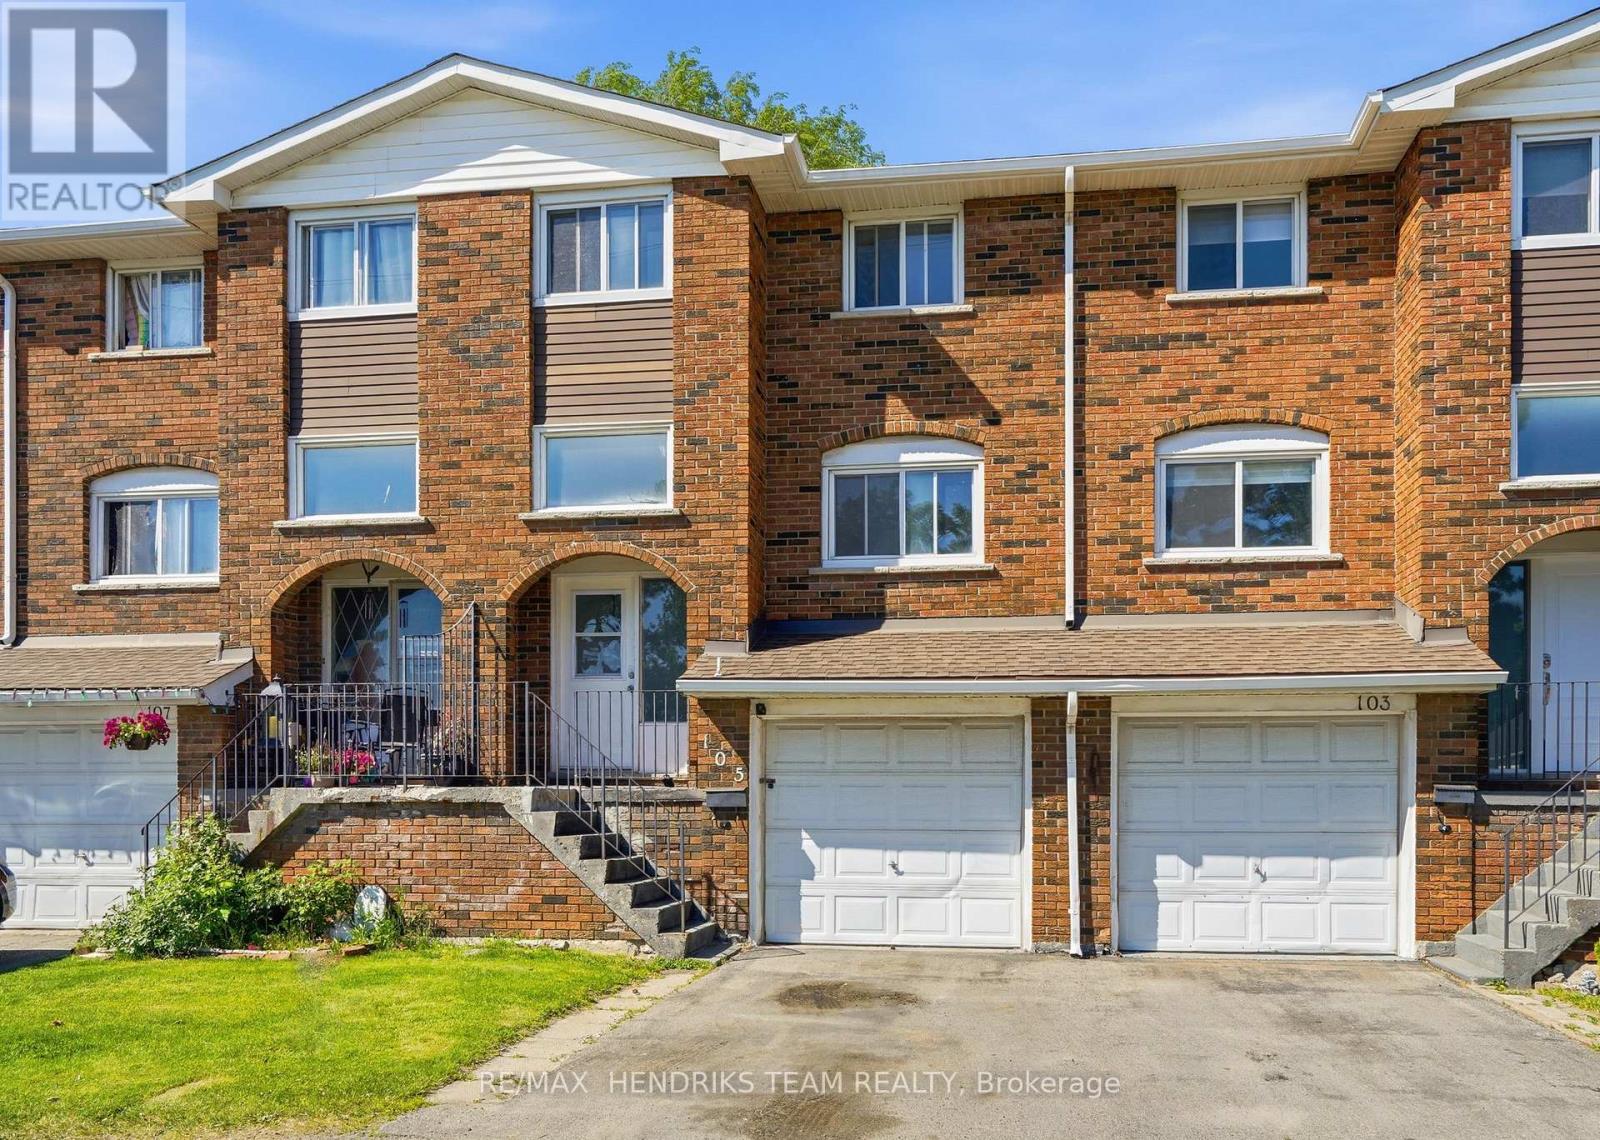
Beautiful views overlooking the Grand River - just walk across the street and you're there at the water's edge! A rare find - the affordable riverside lifestyle you didn't think existed at this price point. Freshly painted throughout with some updates already done - move in, settle in, and add your own finishing touches over time. This 3 bedroom, 1.5 bath townhome with garage sits right in the heart of town - walking distance to stores, schools, banks, medical, and the park. Open living and dining area on the main floor with laminate flooring and a white & bright kitchen. Three bedrooms upstairs with an updated 4 piece bath. Partially finished basement with laundry and mechanical room, inside garage access, and a 2 piece bath. Fully fenced yard overlooking the complexes courtyard with mature trees. No exterior maintenance to worry about - the condo corp handles building insurance and upkeep. Condo living geared to busy families, single parents, and anyone who'd rather spend weekends enjoying the water and the neighbourhood than maintaining their home and property. A short drive to Hamilton, the GTA, and the beaches of Lake Erie. Stop renting and start building equity. At this price, the math works - and so does the home! (id:56248)
101 - 7 Riverview Boulevard
St. Catharines, Ontario
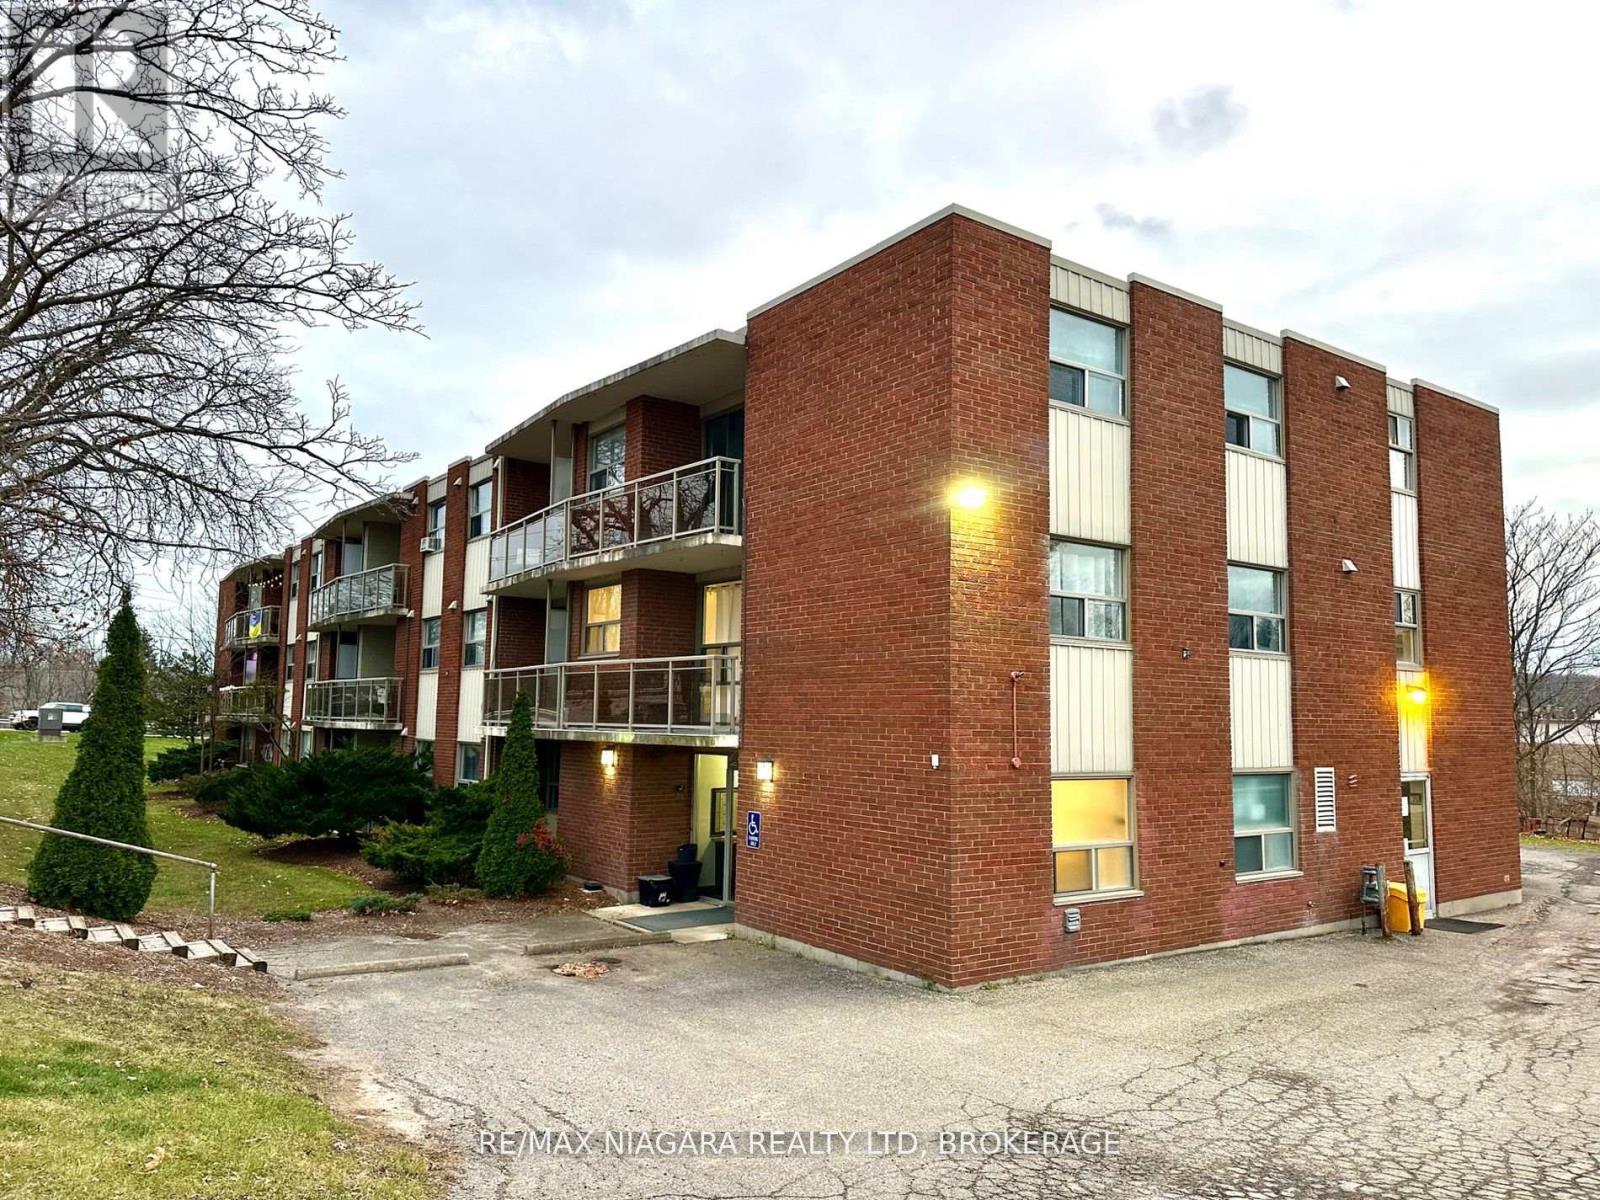
LIMITED-TIME BONUS: Get $500 off first month rent!! Discover ALL-INCLUSIVE, FULLY RENOVATED, easy, comfortable living in a quiet, clean building ideally located near Brock University, shopping, and recreation. This spacious one-bedroom apartment offers a thoughtful layout with modern conveniences to suit your lifestyle. The unit features a cozy dinette that provides a comfortable space for meals, making this home both functional and inviting, a large walk-in closet and plenty of additional closet space, ensuring ample storage for all your needs. Enjoy the open, large balcony perfect for relaxing or entertaining. Convenience is key with included parking space and a Glenridge bus line stop right at the door. Nature lovers will appreciate the short walk to Burgoyne Woods and the scenic 12 Mile Creek Trail. This unit has been FULLY RENOVATED with new flooring, kitchen, appliances, freshly painted, equipped with energy-efficient LED lighting, and is part of a secure building with a modern security system for your peace of mind. (id:56248)
205 - 151 Avenue Road
Toronto, Ontario

Voted T.O. Top 3 Buildings Of 2020, Luxurious Boutique Building, Spacious Appx. 650 sf, 1 Bdr Plus Den, 1 Baths, 10' Ceilings, Boast with Light, Ideal for Young Professional or Pied-à-Terre in Yorkville, , Features Top Of The Line Finishes: 10' Ceilings, 7'' Oak Hardwood Floors Throughout, Bosch Integrated Appliances And Not To Be Overlooked The Gorgeous South-West Views, Experience the Utmost in Urban Living. (id:56248)
402 - 2908 Highway 7 Road
Vaughan, Ontario
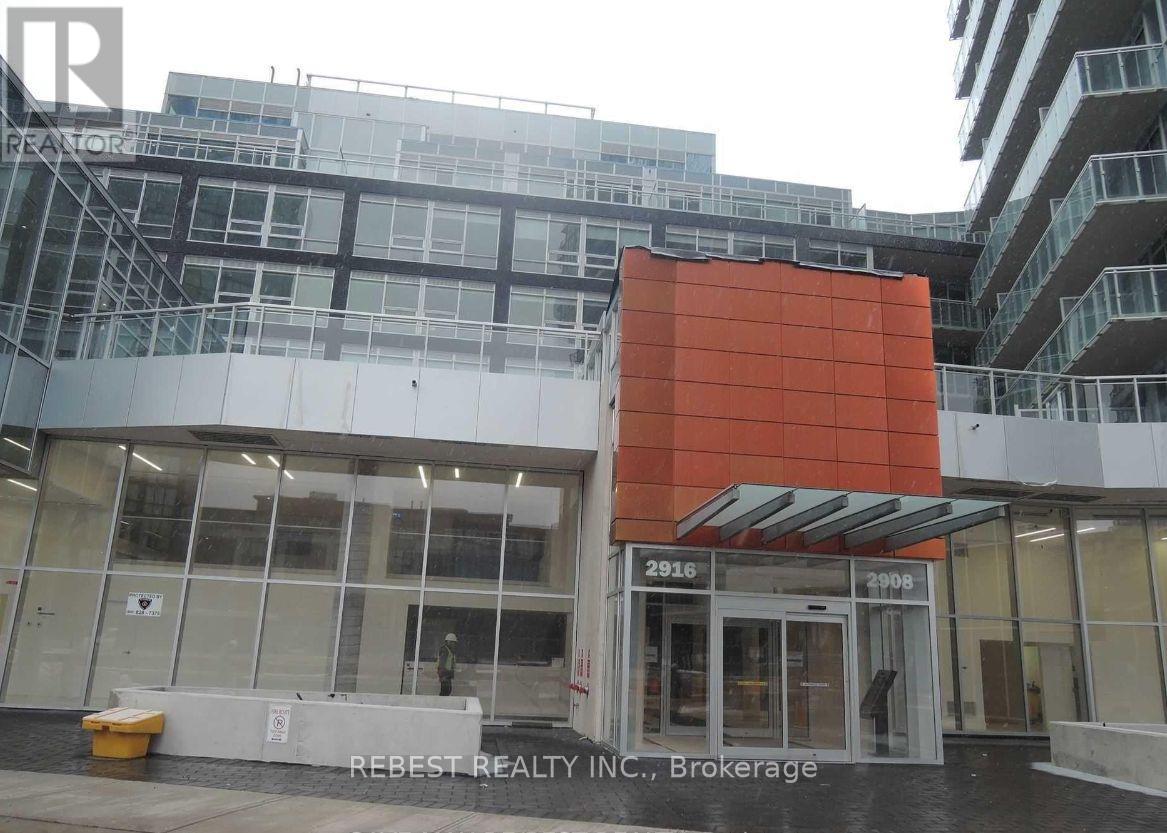
*Corner* Spectacular 2+1, 2 Full Bath Unit In A Newer Building At Sought After Location, Large About 851 Sft(Builder Plan, Lexington Model). Bright And Sunny Unit With Floor To Ceiling Windows. Se Exposure. Euro Style Kitchen With Backsplash, Integrated Fridge & Dw, B/I Cooktop, Microwave, Washer & Dryer. High Ceilings, Window Shades. Walkable To Vaughan Metropolitan Sub Way Station. Close To 400/427/407, Steps To Viva Transit, Shops, Restaurants, Park, Cortelluci Vaughan Hospital, Canada's Wonderland. Concierge, Indoor Pool, Gym, Yoga Room And Much More. *One Garage Parking and One Locker.Amenities Include: Concierge, Gym, Indoor Swim Pool, Guest Suite, Party Room, Theater Room, Chefs Room, Games Room & Much More. (id:56248)
402 - 2908 Highway 7 (Lease) Road
Vaughan, Ontario
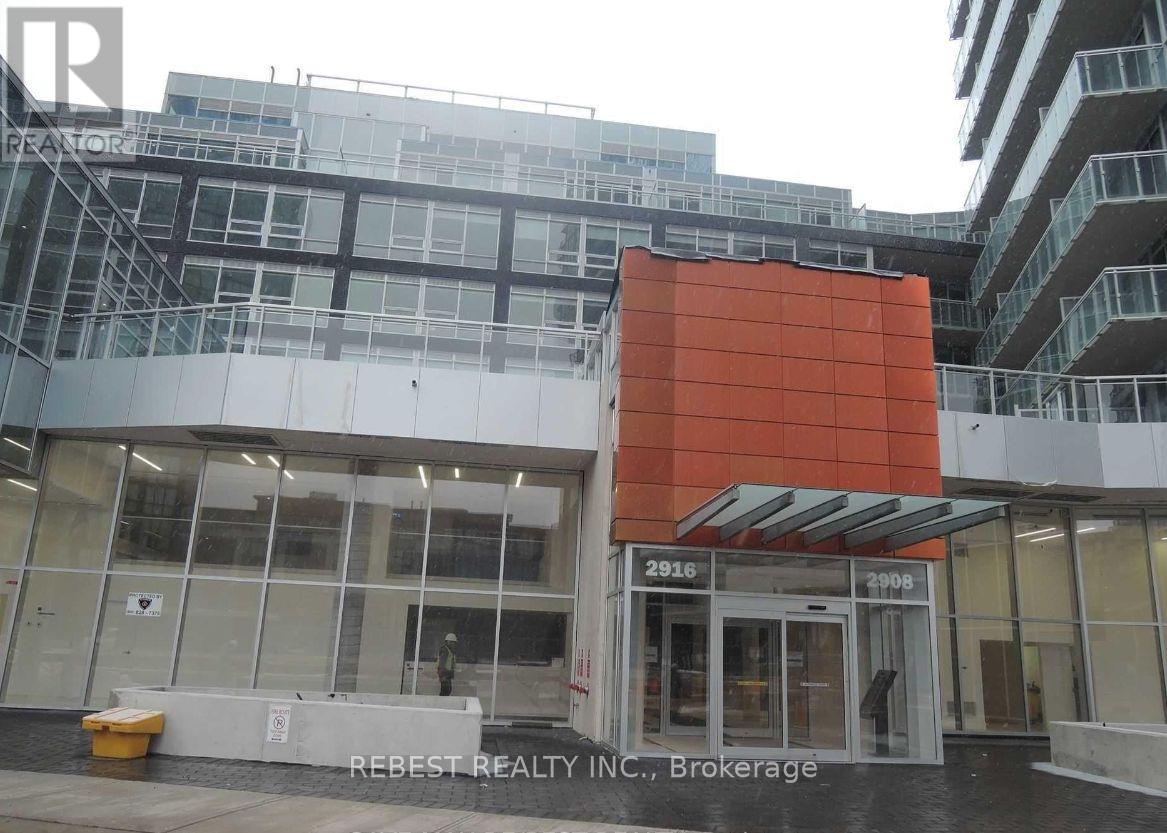
*Corner* Unit In A Newer Building At Sought After Location, Walkable To Vaughan Metropolitan Sub Way Station. Close To 400/407, Steps To Viva Transit, Shops, Restaurants, Park. Large About 851 Sft(Builder Plan, Lexington Model)2 Bedroom+ Den, 2 Full Bath. Bright And Sunny Unit With Floor To Ceiling Windows. Se Exposure. Euro Style Kitchen With Backsplash, Integrated Fridge & Dw, B/I Cooktop, Microwave, Washer & Dryer. 9 Ft Ceilings, Window Shades. Photos from previous listing. (id:56248)