
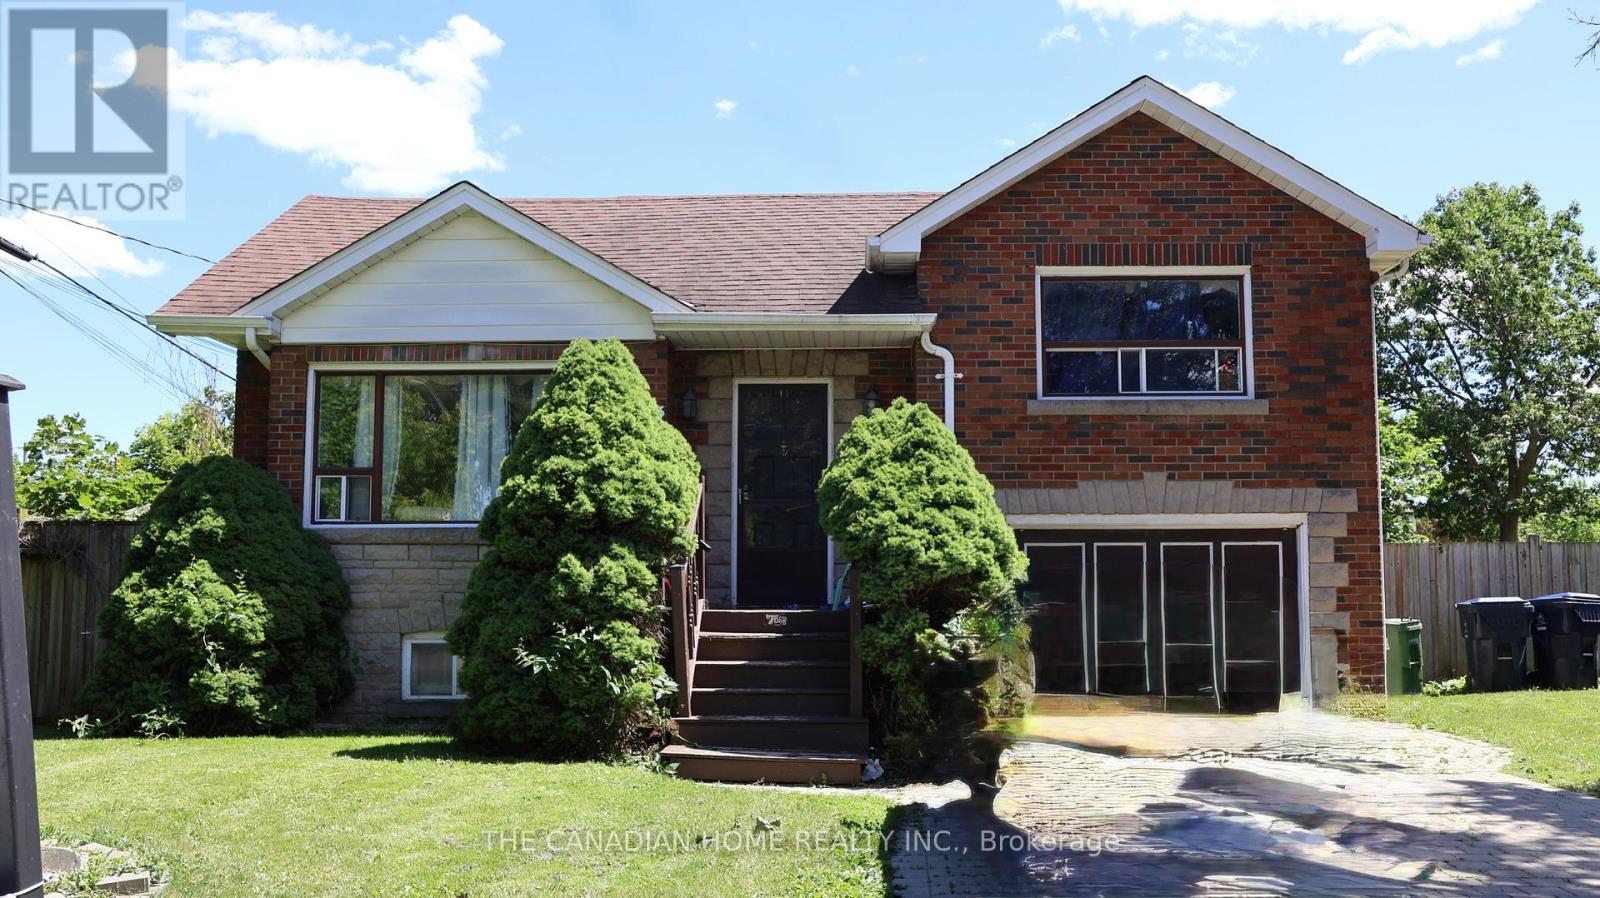
2 - 113 Pitfield Road
Toronto, Ontario
Bright, clean, and spacious basement unit featuring 1 bathroom and a functional kitchen, located in aquiet and well-maintained neighbourhood. This thoughtfully designed unit offers a practical layout andconvenient access to all amenities. Just seconds from Highway 401 and steps to TTC, shopping,Scarborough Town Centre, schools, University of Toronto Scarborough, and Centennial College. Onlyminutes to the DVP and more! Shared laundry available. Tenant responsible for 30% of utilities (id:56248)
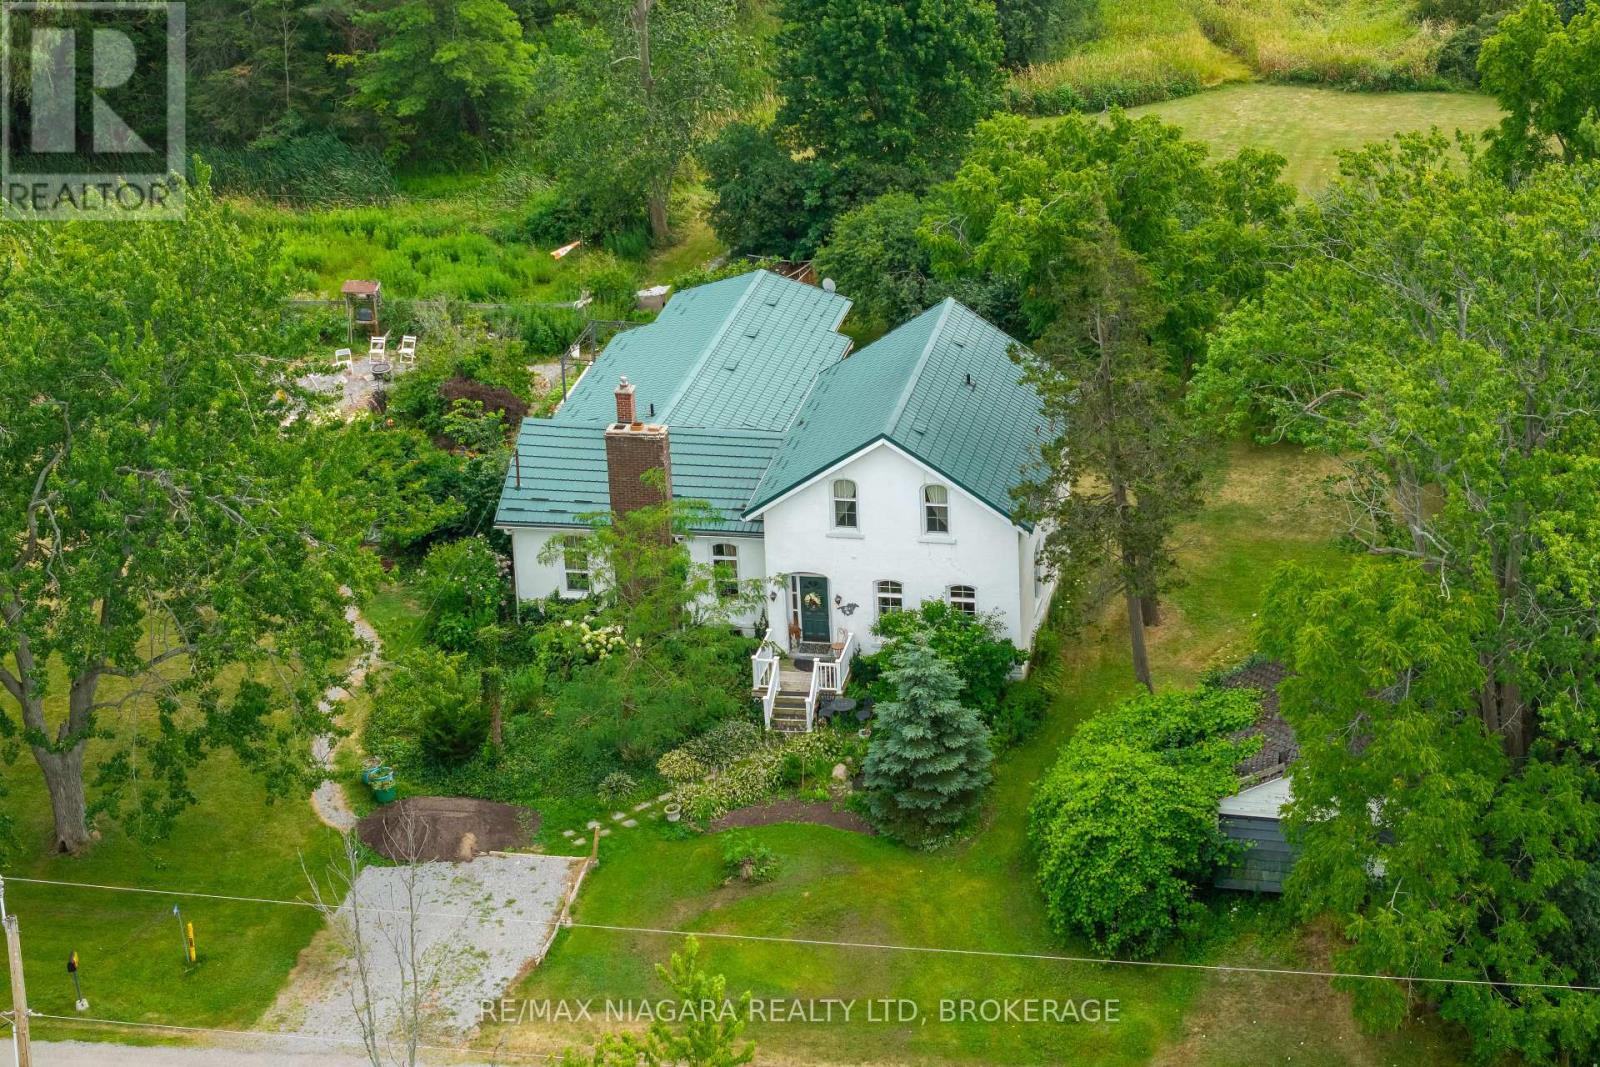
3847 Bertie Street
Fort Erie, Ontario
Character, charm, and timeless appeal await in this beautifully preserved century home situated on just over 2 acres of peace and tranquility. Stepping through the door feels like entering another era, where every room tells a story and thoughtful details invite you to slow down and savor the simple pleasures of home. The light filled living room welcomes you with generous windows, bathing the space in natural light and creating a warm and inviting place to gather. Tucked just beyond is a private library and office, complete with built in bookshelves. The kitchen is truly the heart of this home, with charming, exposed brick walls and a picture window overlooking the enchanting perennial gardens. There is a delightful sense of garden to table living here, whether enjoying morning coffee or a casual meal in the inviting eat in kitchen. For more formal occasions, the elegant dining room awaits, warmed by a gas burning fireplace insert and perfectly suited to lingering dinners with family and friends. Throughout the home, you will discover one charming surprise after another, from the quaint sitting room to the main-floor bedroom, along with the main floor laundry and a welcoming mudroom at the rear entrance. Beautiful original wide plank pine floors lend warmth and character adding to the unmistakable sense of history and craftsmanship found throughout this special home. And then there is the barn - a wonderful piece of country living right at home. Serviced with electricity, it offers endless possibilities with potential for animals or perhaps simply a place to pursue your favorite country hobbies. Surrounded by gardens, character, and the gentle romance of days gone by, this is a home to be experienced rather than simply described. Come wander through, discover its many special details, and fall in love with the timeless charm Stevensville has to offer. (id:56248)
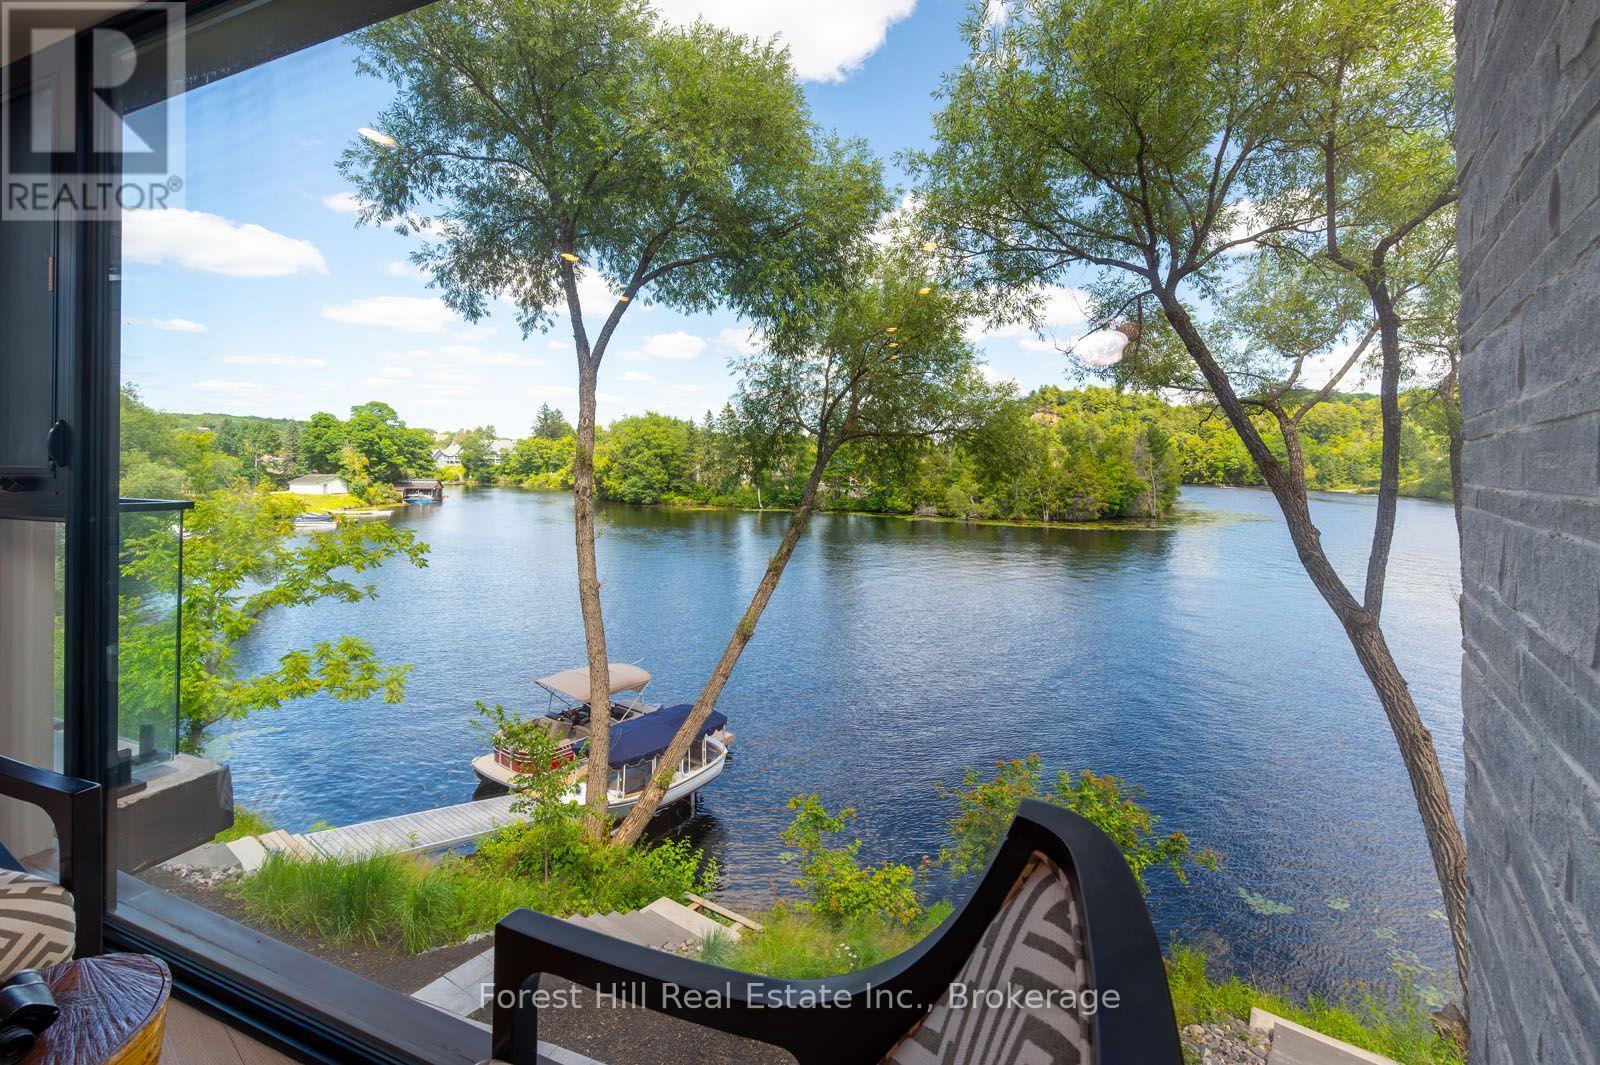
202 - 32 Brunel Road S
Huntsville, Ontario
When you enter this unit all you see is water through an almost glass wall! Along with 2 spacious bedrooms and 2 full bathrooms in this 1,136 sq. ft. luxury open concept water front condo. You'll love the private riverside patio off your bedroom, as well as secure underground parking, well constructed modern building with reasonable condominium fees. Water and sewer included in the monthly condominium fees, extremely economical utility costs flexible closing available. With the sale of this unit your receiving many upgrades that are charged extra in the other units, including the gas fireplace, exterior balcony, upgraded trim and flooring, upgraded appliances included. Short term rentals are not allowed in this building. the video attached says it all! (id:56248)
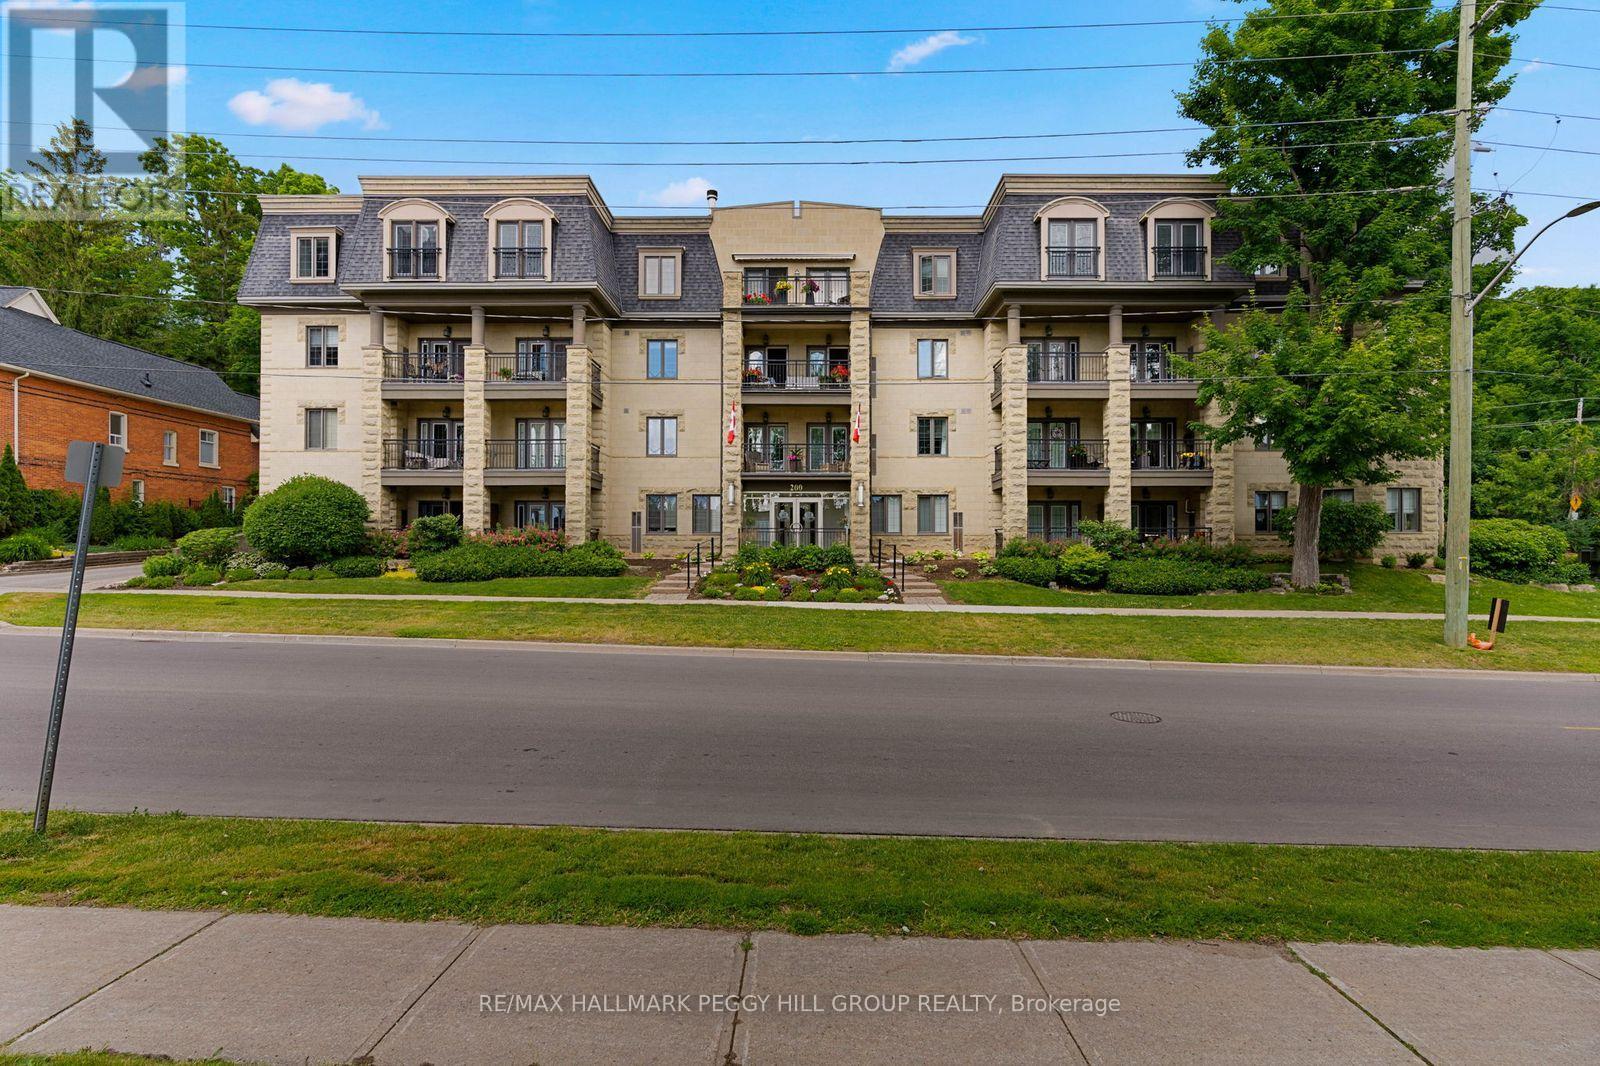
104 - 200 Collier Street
Barrie, Ontario
GROUND FLOOR END UNIT IN A WELL-MAINTAINED, QUIET BUILDING JUST STEPS TO THE WATERFRONT & DOWNTOWN BARRIE! Life at "The Roxborough" Condos brings together quiet living, beautifully kept surroundings, and the ease of walking to the waterfront, the downtown core, dining, entertainment, and the Farmers' Market. This charming and quiet 3-storey building stands out with its elegant stone exterior, boutique character, and meticulously kept gardens, offering underground and visitor parking, a community room, and a guest suite. The well-kept interior with a functional layout features newer wide-plank engineered hardwood flooring through the principal rooms, adding warmth and durability, while the modernized U-shaped kitchen makes a statement with quartz countertops, white shaker cabinetry topped with crown moulding, and stainless steel appliances. Double garden doors open from the living and dining room to a ground-floor terrace wrapped in lush greenery and mature gardens, a rare and inviting extension of living space when the weather turns warm. Two comfortable bedrooms each offer double closets, adding flexibility for guests, hobbies, or a tucked-away home office. Water is included in the condo fees for predictable monthly living, and the unit includes a locker and the option to rent a second parking spot. This is a standout #HomeToStay for buyers who want downtown living with a calmer place to call home. (id:56248)
3561 Yacht Harbour Road
Fort Erie, Ontario
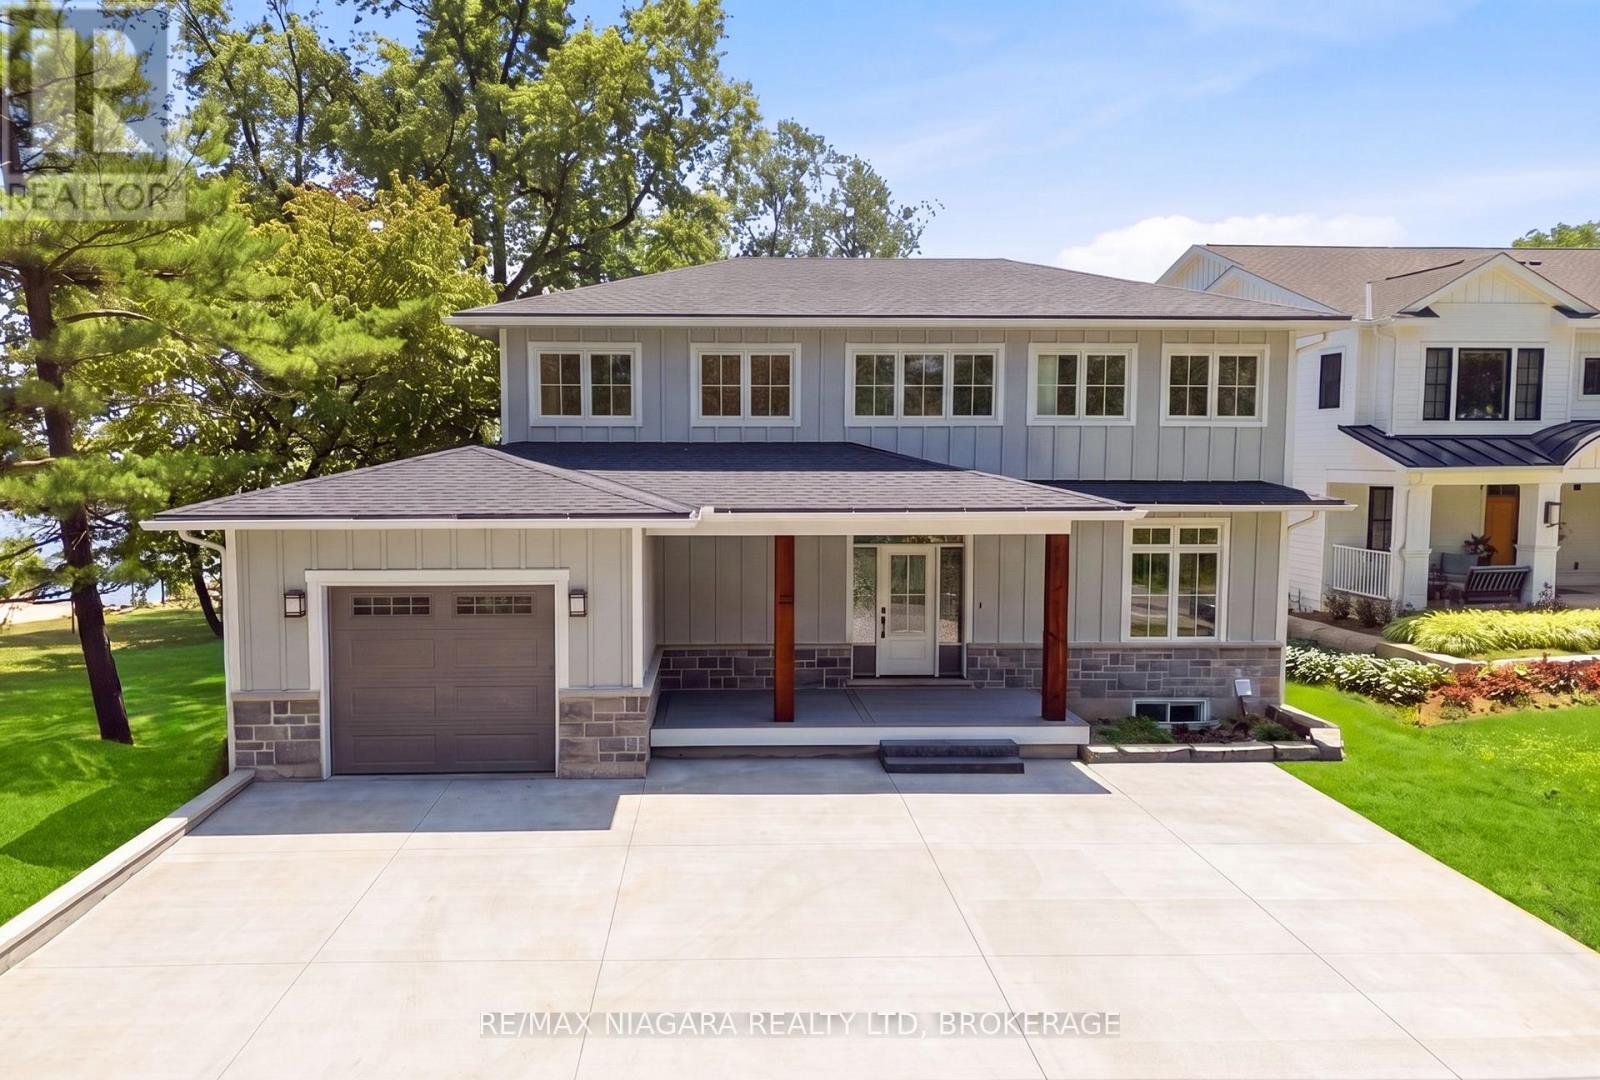
Welcome to an extraordinary Lake Erie waterfront retreat tucked away on a coveted private road in the prestigious Ridgeway shoreline community. Offering panoramic lake views and a private sandy beach, this fully completed luxury residence perfectly blends refined design with peaceful lakefront living. Thoughtfully finished from top to bottom, the home showcases timeless Hardie board siding accented with beautiful stonework, creating striking curb appeal that complements the natural waterfront setting. Inside, the spectacular open-concept main level is centered around an oversized quartz island designed for gathering and entertaining. The chef-inspired kitchen features all-new Bosch appliances with transferable extended warranty, while oversized patio doors frame breathtaking Lake Erie views and fill the space with natural light. A dramatic floor-to-ceiling gas fireplace anchors the living area, complemented by engineered hardwood flooring, quartz countertops, an elegant oak staircase, and a stylish bar station with beverage fridge. The second level offers three bedrooms, including an impressive primary retreat with a large walk-in closet and spa-inspired four-piece ensuite. Two additional bedrooms, another four-piece bath, and a well-designed laundry room complete the upper level. The fully finished walkout lower level is ideal for entertaining or relaxed lakeside living, featuring luxury vinyl plank flooring, a spacious family room with gas fireplace, dry bar and BBQ station, an additional bedroom, three-piece bath, utility room, and a covered stamped concrete patio walkout leading directly to the beach. Additional features include a 200-amp electrical panel, EV charger hookup in the garage, owned on-demand hot water system, and fresh air system. Located minutes from charming Ridgeway, Friendship Trail, boutiques, restaurants, marinas, yacht clubs, and boat launches, this rare offering is ideal as a year-round residence or luxury waterfront escape. Luxury Certified (id:56248)
121 - 3900 Savoy Street
London South, Ontario
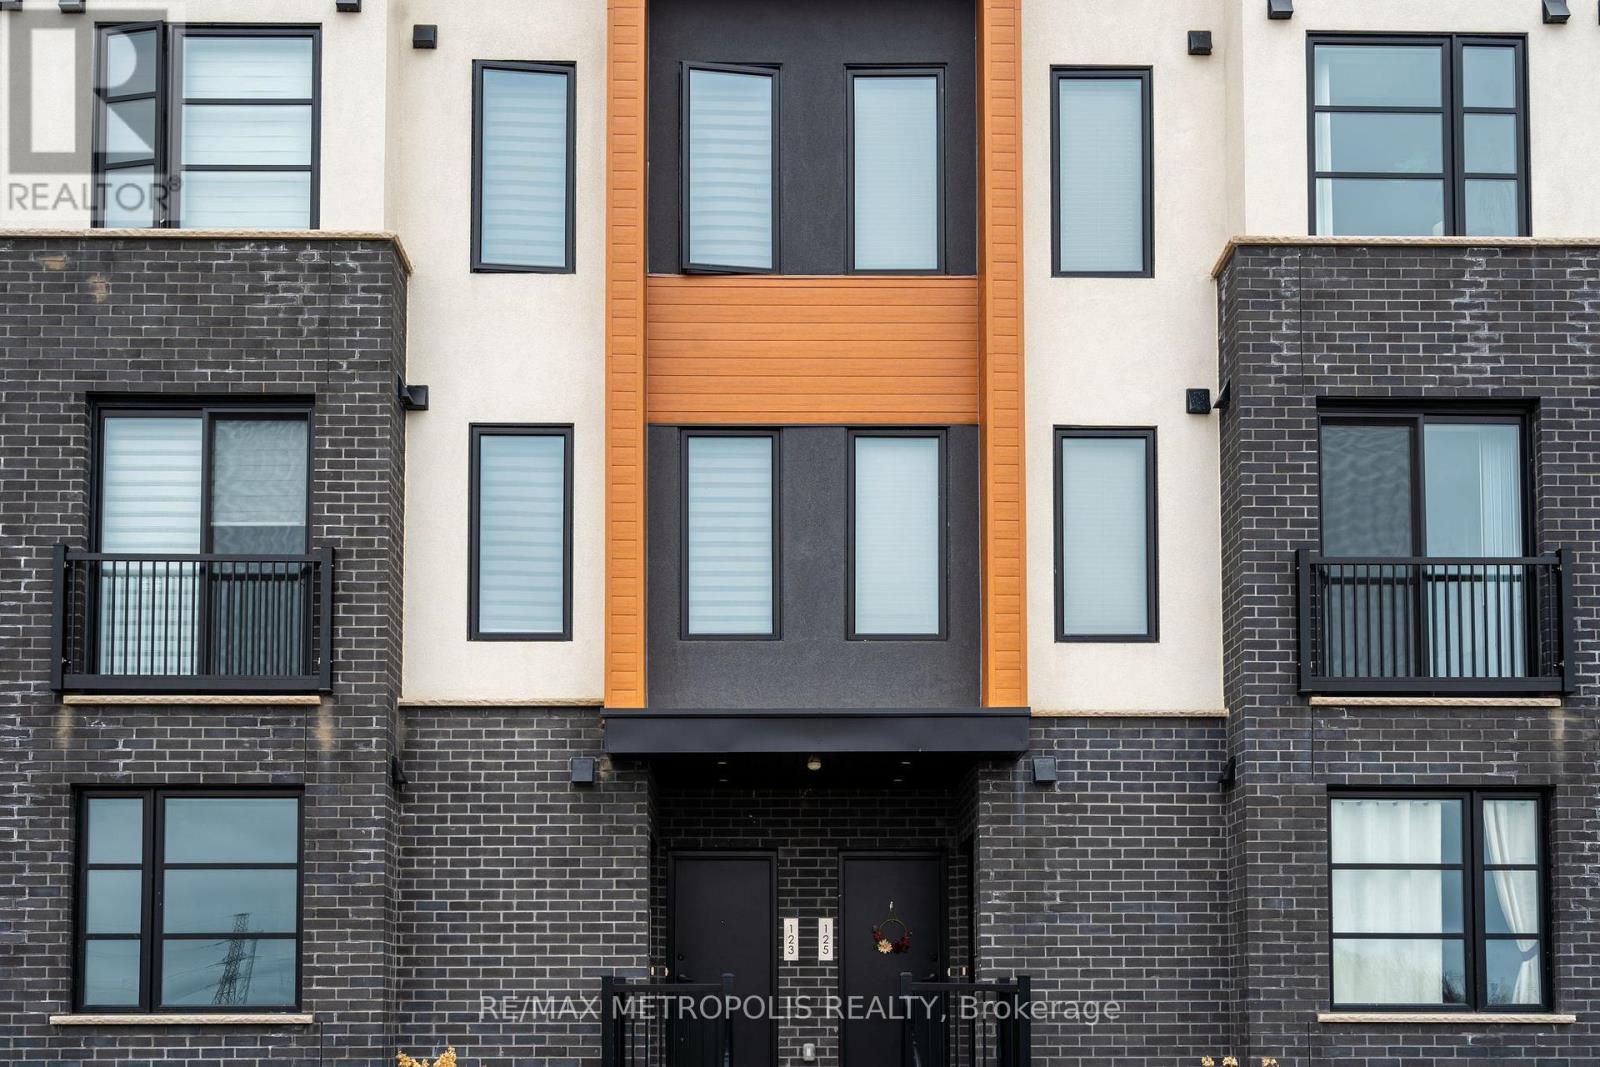
This exceptional 2-bedroom, 2.5-bathroom stacked townhouse, nestled in the heart of SouthLondon, offers a perfect blend of modern luxury and convenience. From the moment you step inside, you'll be captivated by the high-end finishes and thoughtful design that flow seamlessly throughout the home.The gourmet kitchen is a chefs dream, featuring sleek quartz countertops, premium stainless steel appliances, and ample cabinetry, making meal prep and entertaining a breeze. The open-concept living and dining area provides a spacious, airy atmosphere perfect for both everyday living and hosting guests.The home boasts two generously-sized bedrooms, each offering a tranquil retreat with ample closet space and large windows that fill the rooms with natural light. The master bedroom features a private, luxurious ensuite bath, while the second bedroom enjoys access to a full bathroom, ensuring comfort and privacy for all. With 2 dedicated parking spaces right outside, you'll enjoy both convenience and security. The in-unit laundry adds an extra layer of practicality, eliminating the need for shared facilities. Step outside to your private, beautifully designed patio the ideal spot to unwind and enjoy a peaceful evening after a long day. Whether you're sipping your morning coffee or hosting a small gathering, this outdoor space offers the perfect setting.Located just minutes from a wealth of amenities, including shopping, dining, parks, and public transit, this townhouse provides both tranquility and easy access to everything you need. Experience the pinnacle of luxury living in South London. (id:56248)
1865 Bayswater Crescent
London North, Ontario
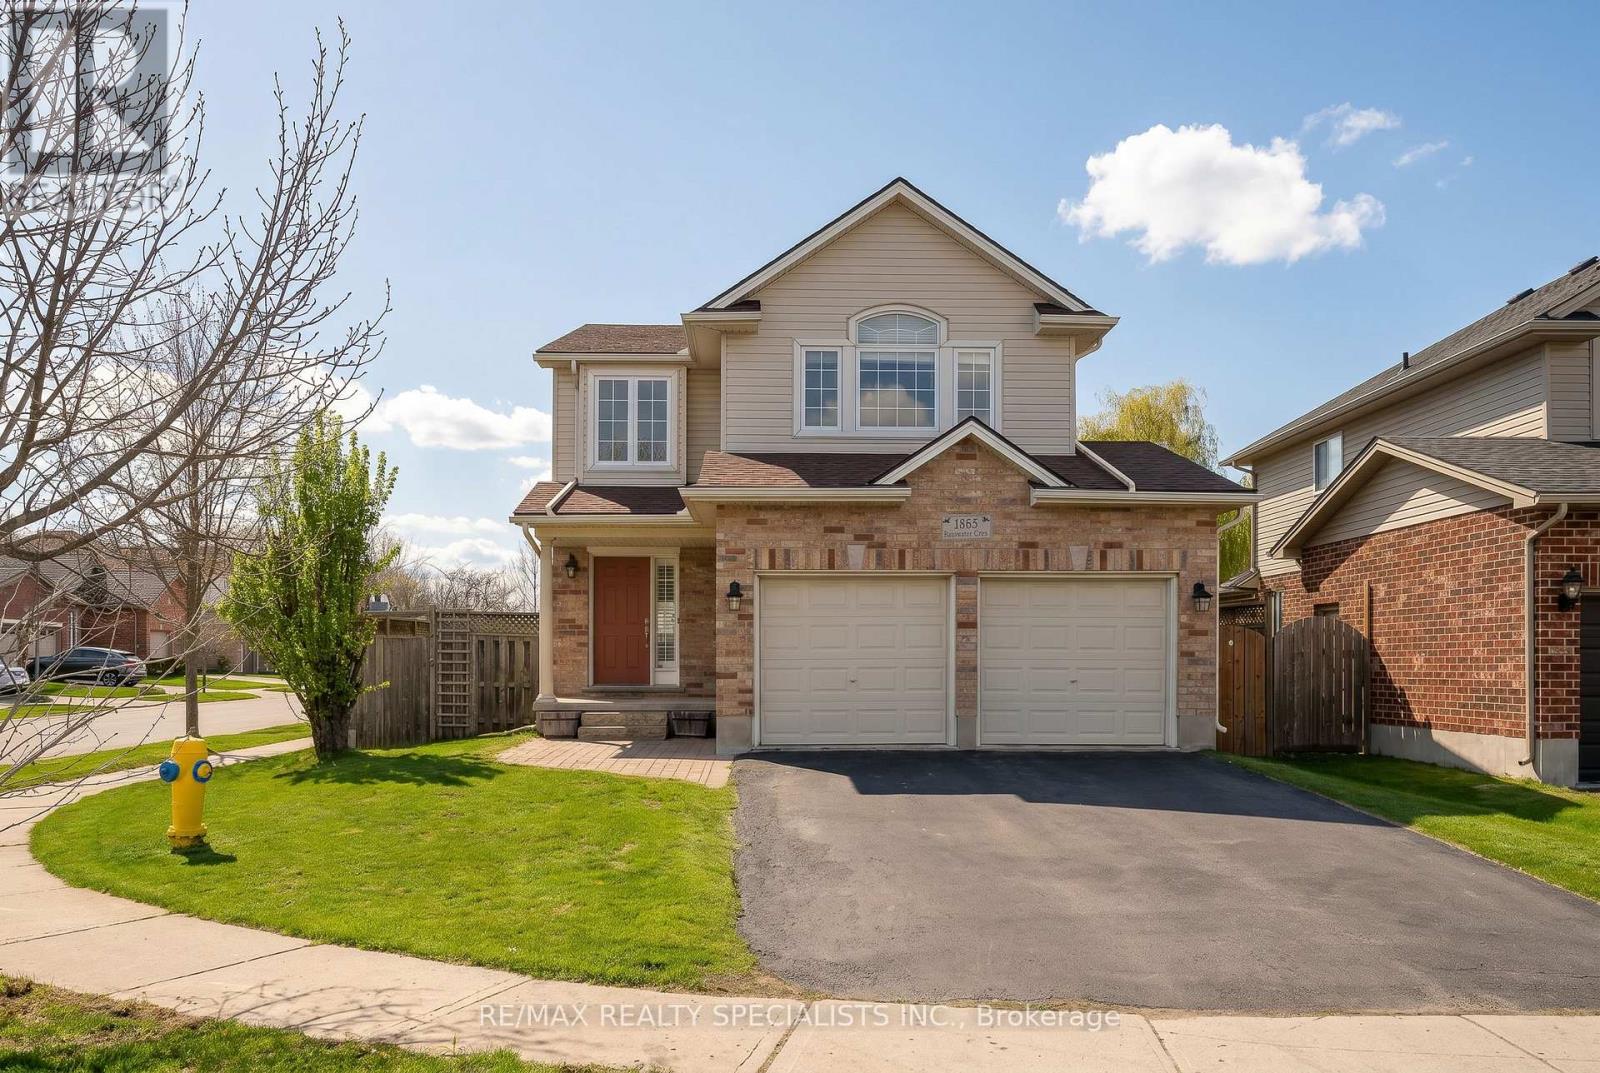
** Premium Corner Lot in White Hills, London ** Recent Upgrades: Roof (Approx. 2018), Owned Hot Water Tank (2025), Sump Pump (2026), Deck (Approx. 2022, Freshly Stained April 2026), Driveway Sealed (April 2026), and Garden Shed with Electricity (Approx. 2022) -> Well-Maintained, Carpet-Free Home Featuring a Living Room with Gas Fireplace and a Functional Kitchen W/Stainless Steel Appliances, Drinks Cooler, Large Pantry, Breakfast Bar, and Plenty of Cabinetry. Updated Light Fixtures in Kitchen and Dining (2026) -> Second Level Offers a Separate Family Room with Palladium Window (Can be Converted to a 4th Bedroom), Along with 3 Bedrooms and 2 Full Bathrooms -> Finished Basement W/Development Potential to an In-Law Suite, Includes a Large Rec Room W/Electric Fireplace, Full 4pc Bathroom, and Laundry W/Potential for Future Kitchen. Fully Fenced Backyard. Garage W/Inside Entry and Built-In Shelving -> Conveniently Located Close to Walmart, No Frills, Giant Tiger, Planet Fitness, Cantebury Park, Coronation Park, Fabulous Hyde Park shopping, Schools and Approximately 20 Minutes Drive to Victoria Hospital. Book Your Showing Today!! (id:56248)
0 Parts Lot 12, Plan 1, Anson Street
Minden Hills, Ontario
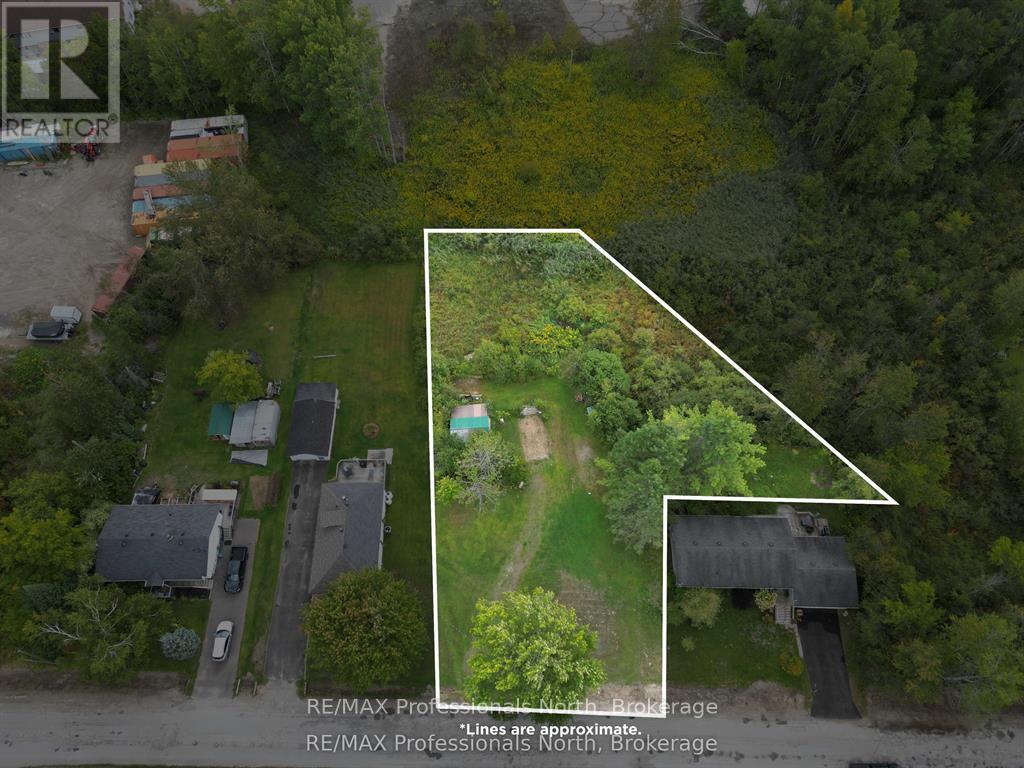
This is the perfect spot to build your home on this spacious .52 acre lot located in a desirable Minden neighborhood. This partially cleared lot offers an easy building site with a culvert already installed and the convenience of municipal sewer and water hook-up available. Just down the street is a public boat launch on Gull River. Within walking distance to everything! School, the library, recreation center, curling club and all the great amenities Minden has to offer. This location is ideal for families, retirees or anyone seeking small-town charm with access to everyday essentials. Don't miss your chance to invest in Minden! (id:56248)
1026 Dewey Street
Highlands East, Ontario
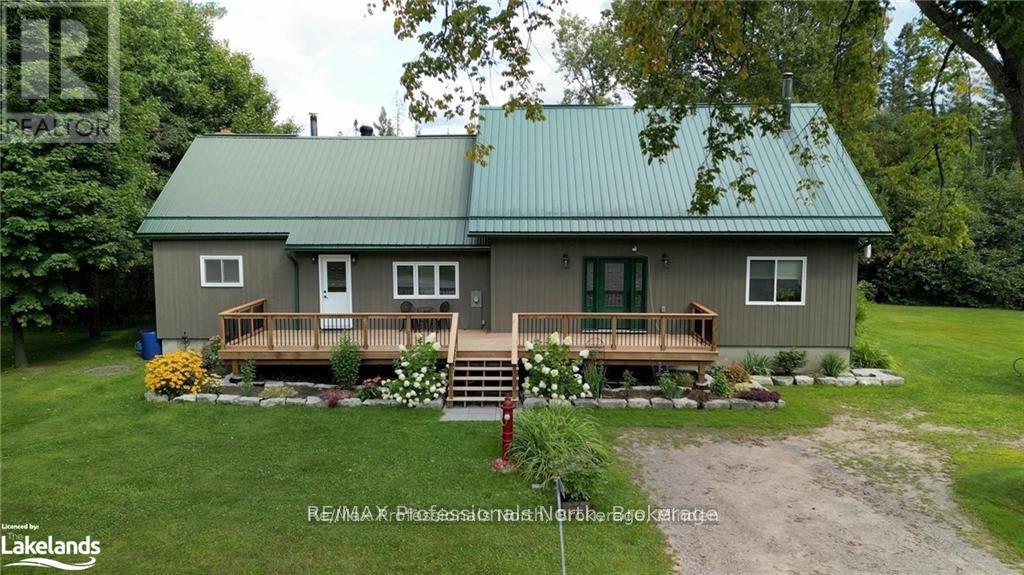
This expansive property boasts 4+1 bedrooms and offers the perfect blend of space, comfort, and modern convenience. As you enter, you'll be greeted by a grand living room featuring a striking vaulted ceiling, perfect for relaxing or entertaining guests. The heart of the home is the country-style eat-in kitchen, equipped with a propane stove and quartz countertops. Whether you're hosting a family dinner or enjoying a quiet breakfast, this kitchen is both functional and stylish. The main floor includes a well-appointed 4-piece bathroom and 2 bedrooms, while the upstairs features an additional 3-piece bathroom and 2 more bedrooms, ensuring ample convenience for all family members and guests. There is 1 more room on the upper floor that can be used as an additional bedroom or a home office. Recent upgrades enhance both the beauty and efficiency of this home. Enjoy the benefits of a newer propane furnace, windows, and central air conditioning, ensuring year-round comfort. The home also features a propane BBQ hookup for outdoor cooking, Maibec siding for durability, seamless eavestroughs, and a newer septic system. Additional features include underground hydro and a generator panel, providing peace of mind and reliability. Don'tmiss out on this beautifully upgraded home that combines spacious living with modern amenities in a charming country setting. (id:56248)
188 Wharncliffe Road S
London South, Ontario
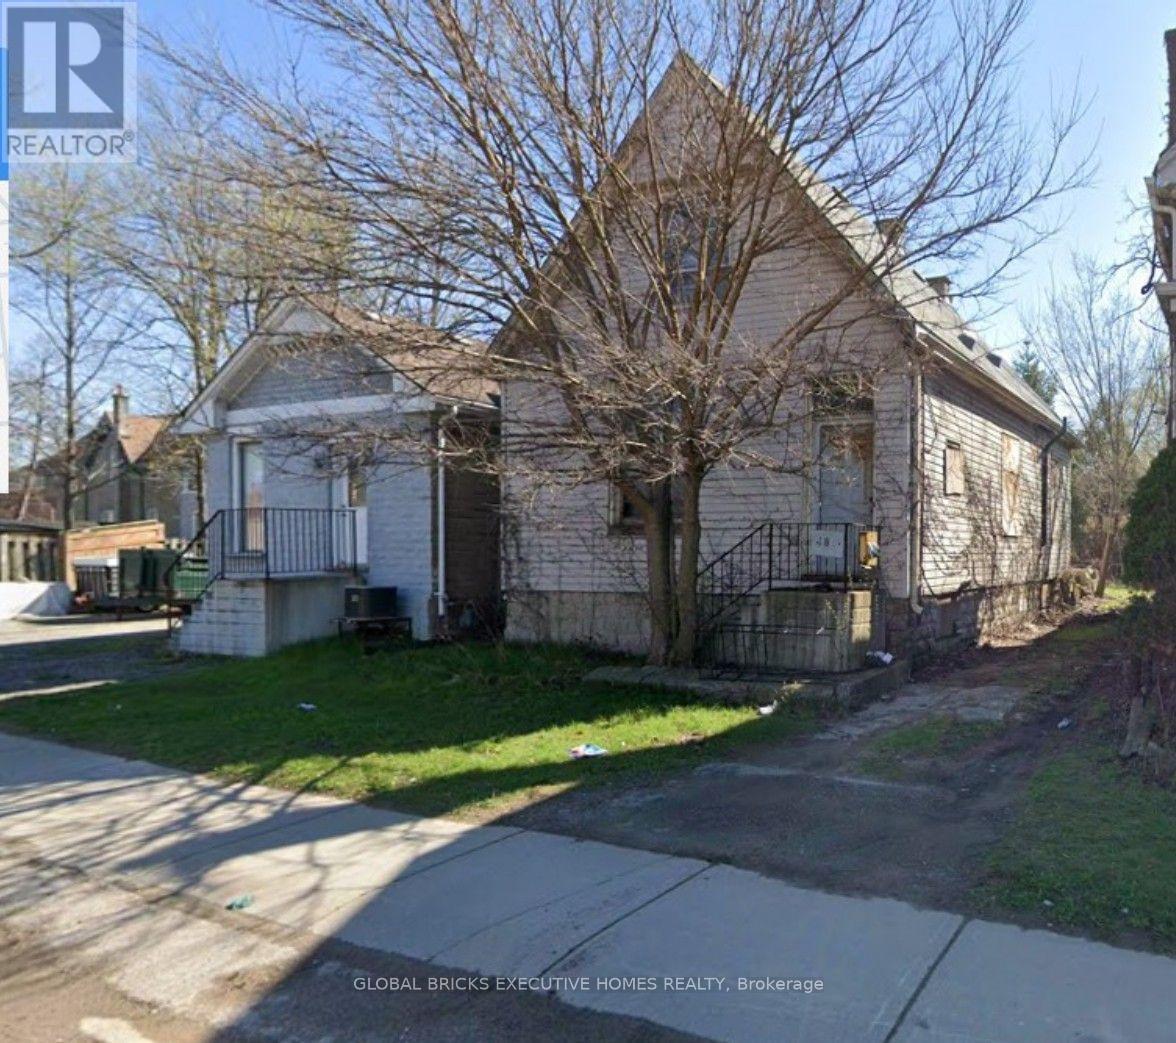
Exceptional investment opportunity in the heart of London! Set on a 33-ft x 119.9-ft lot, this property offers outstanding potential for investors, renovators, contractors, and builders looking to restore, remodel, or add value. Ideally located near downtown, schools, parks, shopping, public transit, and other key amenities, this property is well suited for renovation, rental income, or future redevelopment opportunities. The property is being sold "As Is, Where Is." Buyers and their representatives are advised to conduct their own independent due diligence with the City of London regarding zoning, permitted uses, redevelopment potential, servicing, and all applicable municipal approvals. The Seller makes no representations or warranties regarding the property's condition, zoning, future development potential, or Permitted Uses in AC2(1). Standard AC2 Uses: Animal hospitals, clinics, convenience stores, medical/dental offices, personal service establishments, studios, and residential dwelling units placed above the first floor. AC2(1) Special Additions: Financial institutions, retail stores, eat-in or take-out restaurants, and service/repair establishments. [1, 2] (id:56248)
3 Bousfield Lane
Haldimand, Ontario
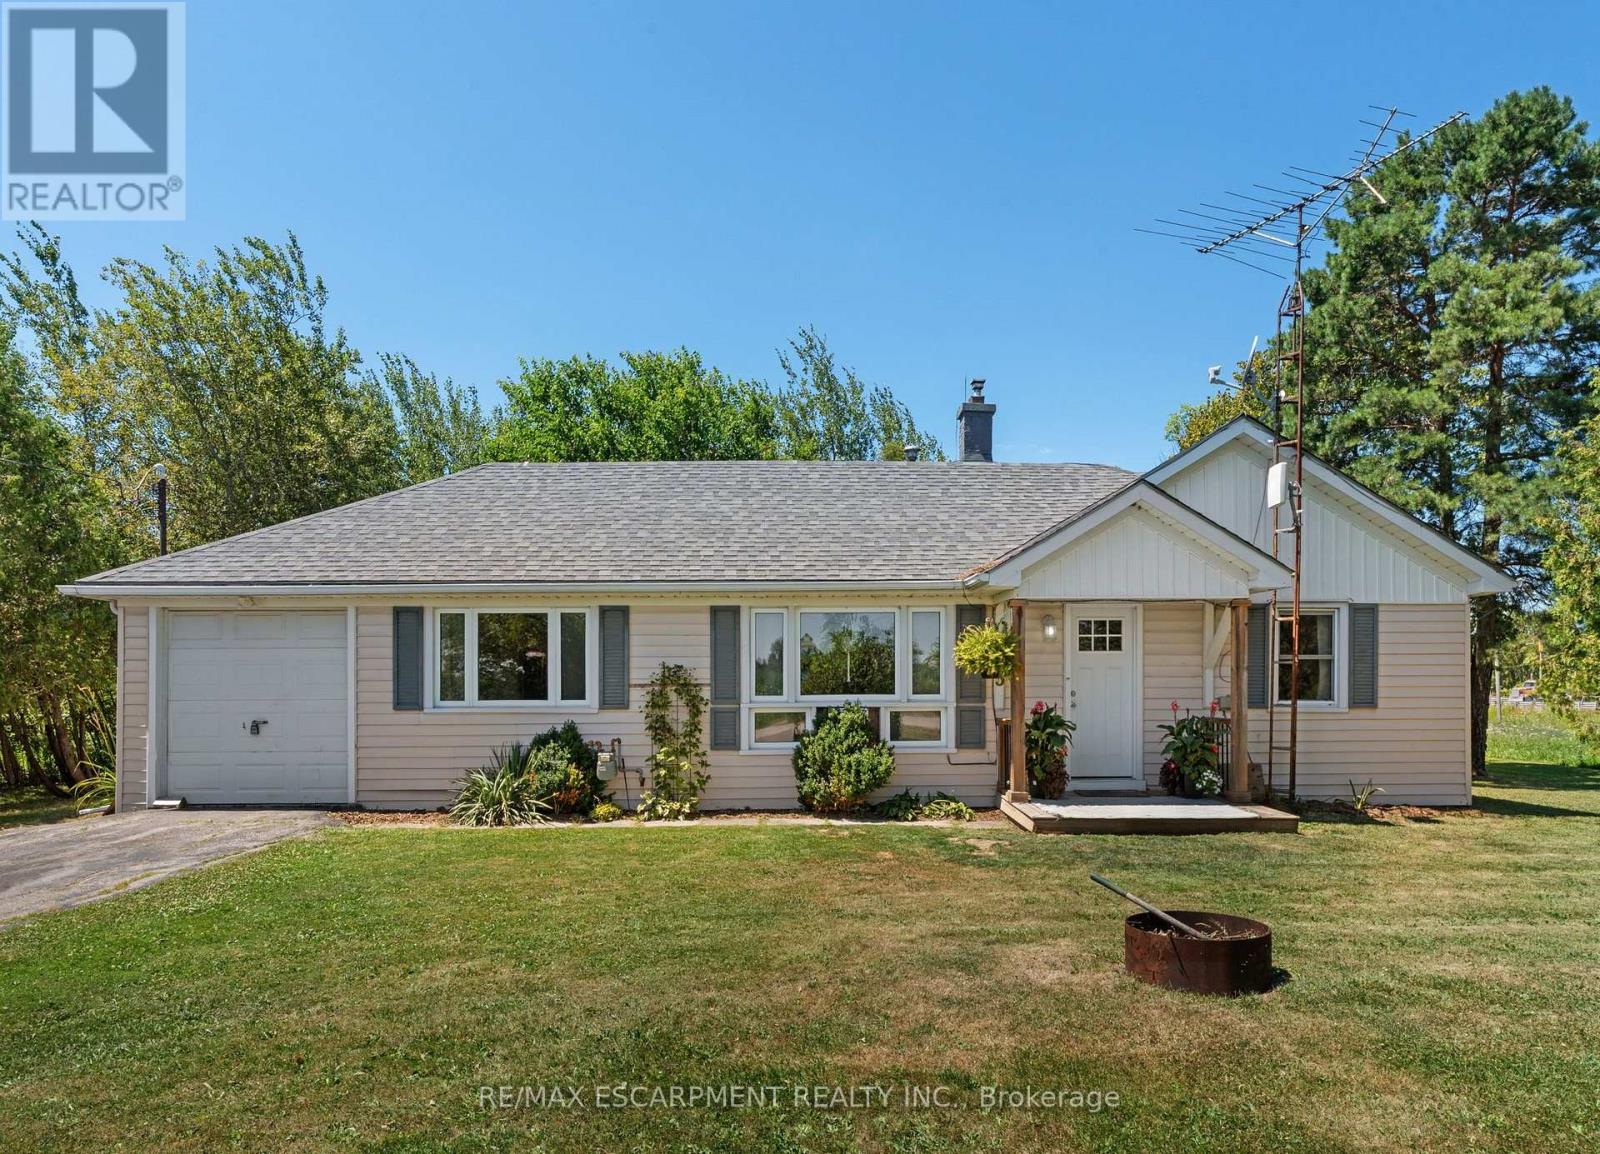
Fantastic affordable country property - perfect for those looking to downsize or as a starter home! This 2 bedroom home is surrounded by farm fields, yet close proximity to main area highways for easy commuting. Main floor has a great practical layout that includes a nice kitchen with island that opens up to the dining area, family room with re-finished hardwood floors and natural gas fireplace, 2 bedrooms with updated flooring, and utility room with main floor washer & dryer. Enjoy a cold drink or morning coffee on your private patio overlooking your mature trees and farm fields. Additional to the attached single car garage is an detached 12x24 outbuilding (2025) for more space for your toys/storage. Roof shingles were replaced in 2018 and hot water tank has been updated and owned. This is a great opportunity for someone to purchase a rural property at an affordable price that is within a quick drive of main amenities! (id:56248)
192 Water Street
Lucan Biddulph, Ontario
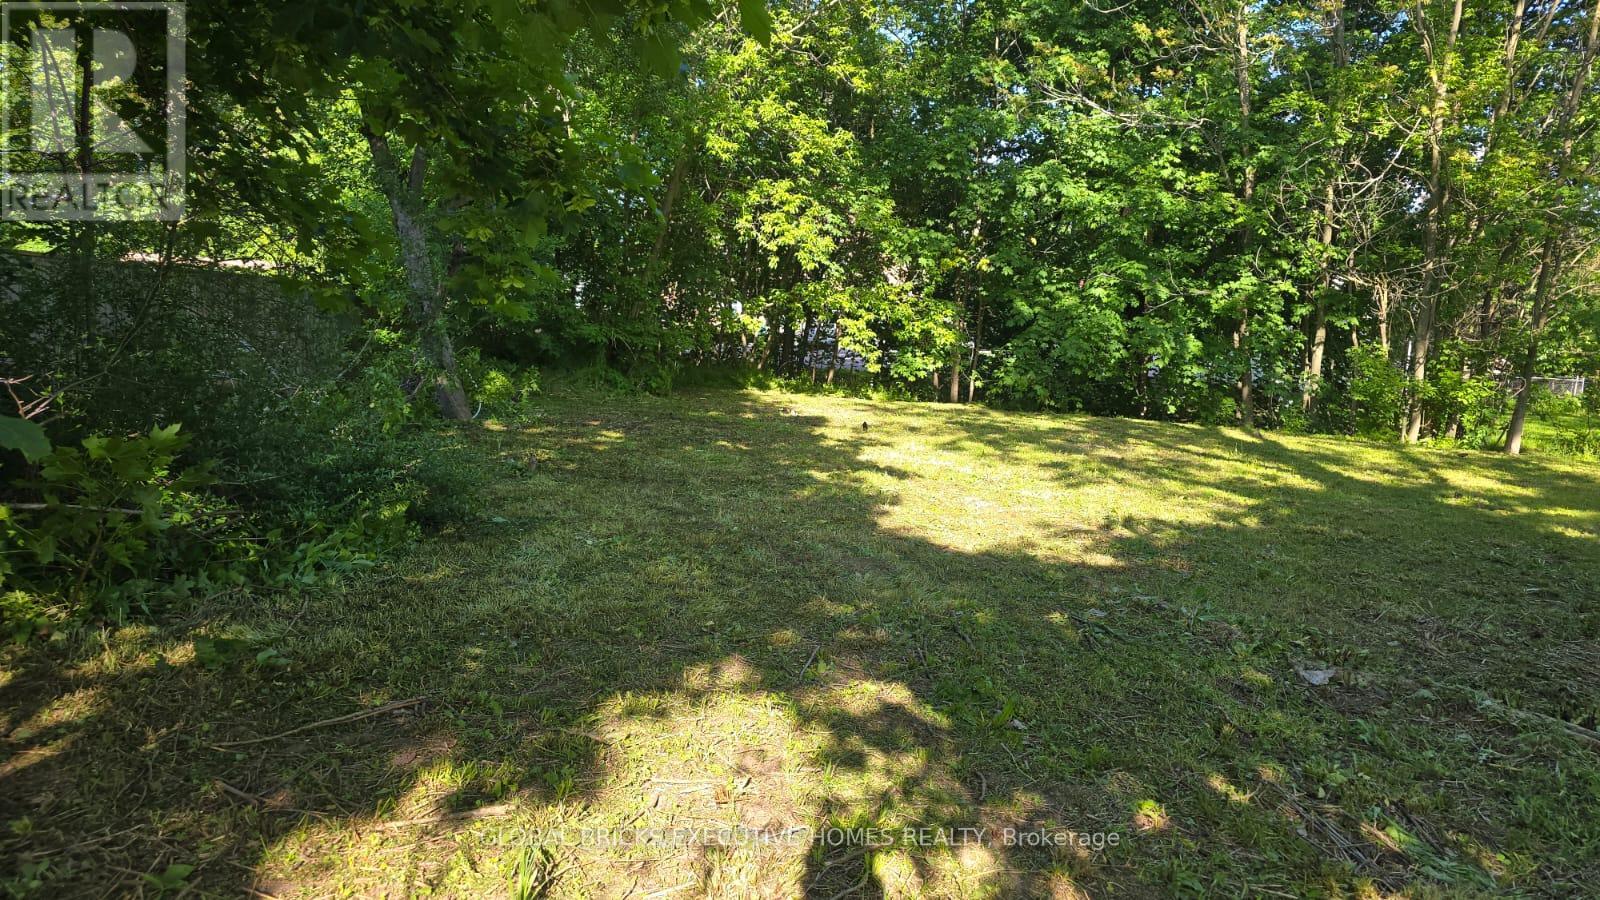
Rare opportunity to own a 0.36-acre R1-zoned lot in the heart of Lucan, just 15 minutes fromLondon. This generous 123 ft x 128 ft parcel offers excellent potential for future residentialdevelopment (subject to municipal approvals). Municipal services, including hydro, water,sewer, and natural gas, are available at the property line. Buyers are responsible forconducting their own due diligence with the Municipality of Lucan Biddulph regarding zoning,permitted uses, development potential, servicing, and all applicable approvals. The Sellermakes no representations or warranties regarding future development or permitted uses. (id:56248)