
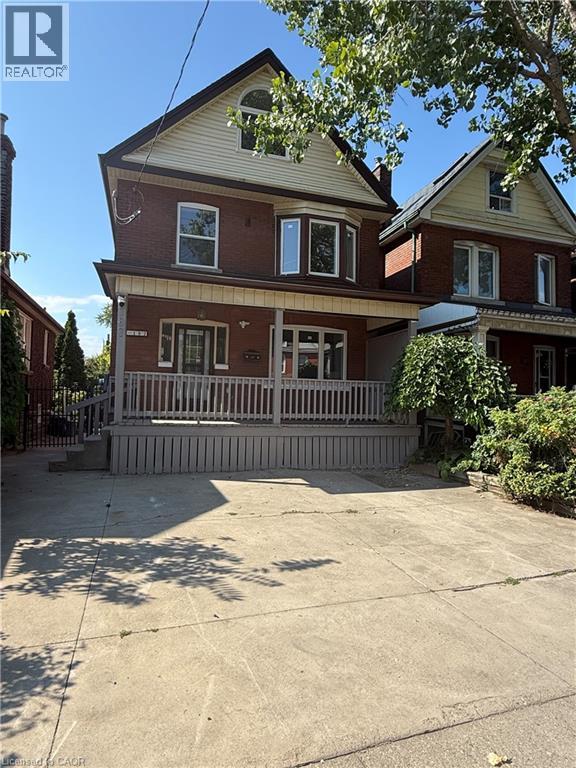
187 Stirton Street Unit# Main
Hamilton, Ontario
This beautifully and professionally renovated legal triplex offers 2 bedrooms, 1 full bathroom, 1 parking spot, a brand new and nice sized kitchen with new appliances, a separate and private laundry for the unit, and private entrance. The entire unit has been completely renovated: Newer floors, fresh paint job throughout the entire unit, new kitchen cabinets and Quartz countertops, nice and bright pot lights, newer windows, nicely designed bathroom and so much more. You have to see it to believe it! Unit available for occupancy any time. Conveniently located near public transit, shopping malls, schools and all other amenities you desire. Begin your journey here! (id:56248)
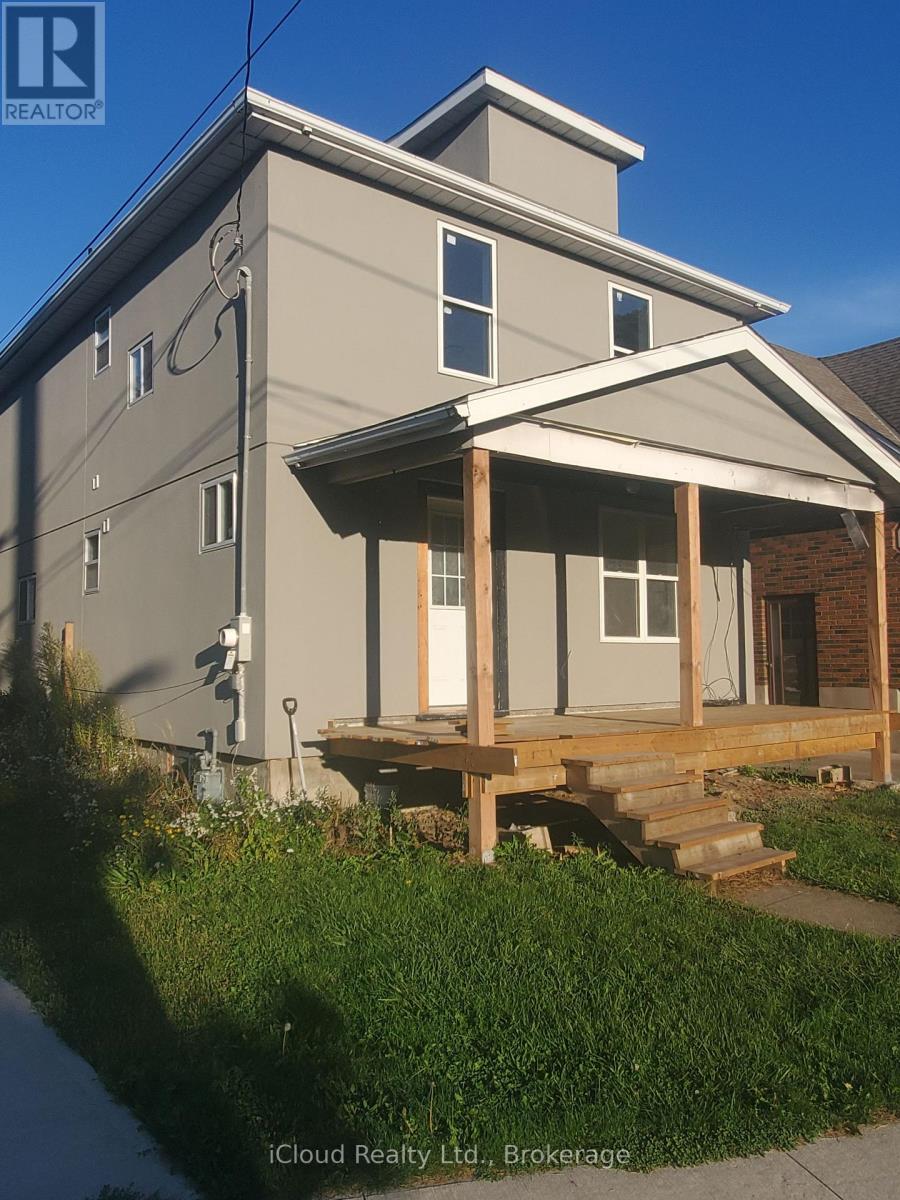
62 Currie Street
St. Catharines, Ontario
Great Investment opportunity. Extensively renovated duplex with major updates throughout! Features include new roof, fresh stucco exterior, and full new front and back decks (needs finishing). All new windows installed plus brand-new heat pumps on both upper and lower levels. Main floor unit has 3 bedrooms and 2 full bathrooms and upper unit 2 bedrooms with 4 pc. bath. Interior upgrades include new ceramic and hardwood flooring, updated plumbing and electrical, new kitchen cupboards in both units (needs finishing), three newly installed bathrooms (need finishing). Mutual driveway access to double car garage. A fantastic opportunity to own a property with significant improvements already completed - perfect for finishing touches to make it your own! Note: Property being sold in 'as is'. Buyers to conduct their own due diligence regarding the property/permits. (id:56248)
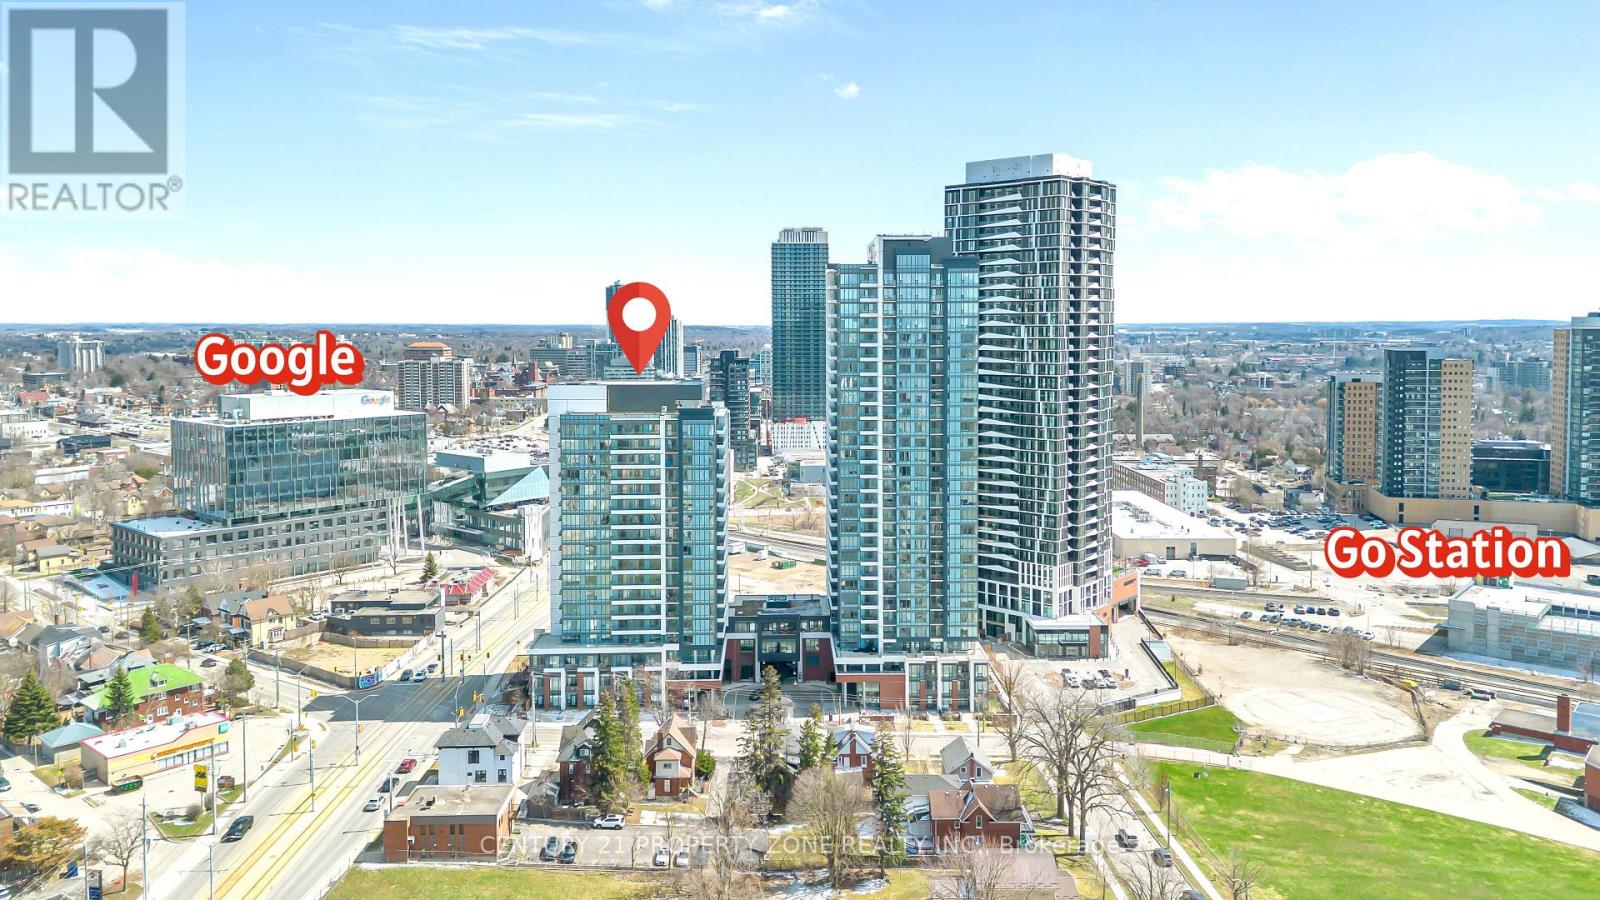
1612 - 5 Wellington Street
Kitchener, Ontario
Welcome to Unit 1612 at Station Park offering a rare opportunity to own a pristine,freshly painted, Carpet free-vacant home in the heart of Midtown Kitchener. This impeccably crafted 2 bedroom 2 washroom suite delivers a seamless blend of sophistication, comfort, and investment potentia lwithin one of the region's most coveted communities. Bathed in natural light, the open-conceptliving space showcases refined finishes and seamless design. The contemporary kitchen is a statement in both style and function, featuring sleek stainlesssteel appliances, polished granite countertops, custom soft-close cabinetry, and elegant potlighting-perfect for both everyday living and effortless entertaining.Unwind in the sun-filledliving area or step onto your private balcony to take in breathtaking sunset views that elevateyour everyday experience. A versatile denprovides the ideal space for a home office or guest retreat, while in-suitelaundry and dedicated underground parking add an extra layer of convenience. Residents ofStation Park enjoy an unparalleled suite of resort-inspired amenities designed to rival luxuryhotels. From concierge service and an expansive sky deck to aswim spa, hot tubs, private bowling lanes, and a state-of-the-art fitness centre with Peloton studio-every detail iscurated for an exceptional lifestyle. Social lounges, co-working spaces, BBQ terraces, EVcharging, and pet-friendly features complete this dynamic offering. Positioned steps from the ION LRT, the Google campus, Downtown Kitchener, Uptown Waterloo, andthe thriving Innovation District, this residence offers un-matched connectivity to the region's top employers, dining, and cultural destinations.this property also presents a compelling opportunity for the savvy buyer seeking lifestyle. Some Photo's are virtually staged. (id:56248)
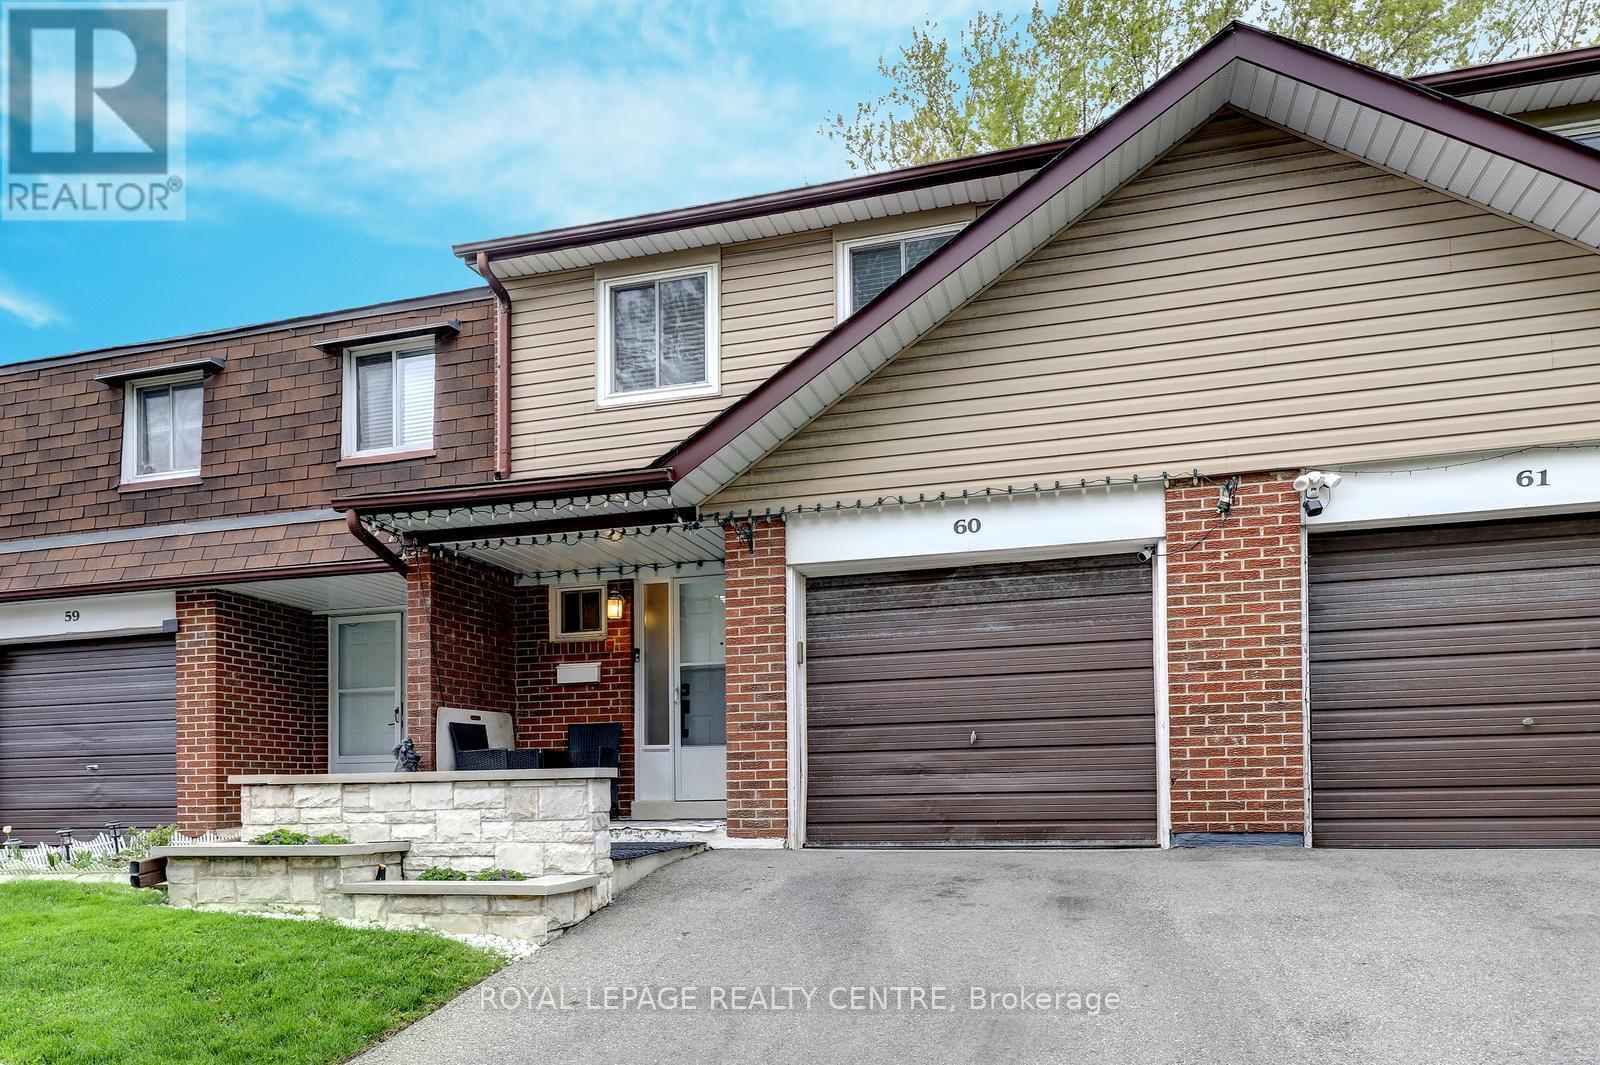
60 - 3025 Cedarglen Gate
Mississauga, Ontario
Spacious 4 Bedroom, 3 Bathroom Townhome Located In Private Enclave Within The Complex With Only 5 Homes In This Row. Features Open Main Level With Updated Kitchen With Breakfast Bar And Stainless Steel Appliances And Beautiful Hardwood Floors! Large Living Room Has Electric Fireplace With Stone Wall Facade. The Dining Room Is Open Concept With Walk Out To Lovely Stone Patio With Gazebo. The Primary Bedroom Is Spacious With 4 Piece Semi-Ensuite Bathroom, Large Closet, And Bonus Free Standing Wardrobe. Finished Basement Has Large Rec Room / 5th Bedroom, Laundry Area, And Convenient 3 Piece Bathroom With Shower! The Backyard Is Very Private With Extra Tall Fencing And A Beautiful Stone Patio For Barbecuing Or Just Relaxing. Close To Public Transit, Schools, Huron Park, Hospital, Westdale Mall, Doctors, Dentists, UTM, Humber College, Riverwood Conservancy, The Credit River, Erindale Park, Erindale "GO" Station, Square One Shopping Centre, Credit Valley Golf Club, Hwy's, Etc......***Must Remove Shoes*** (id:56248)
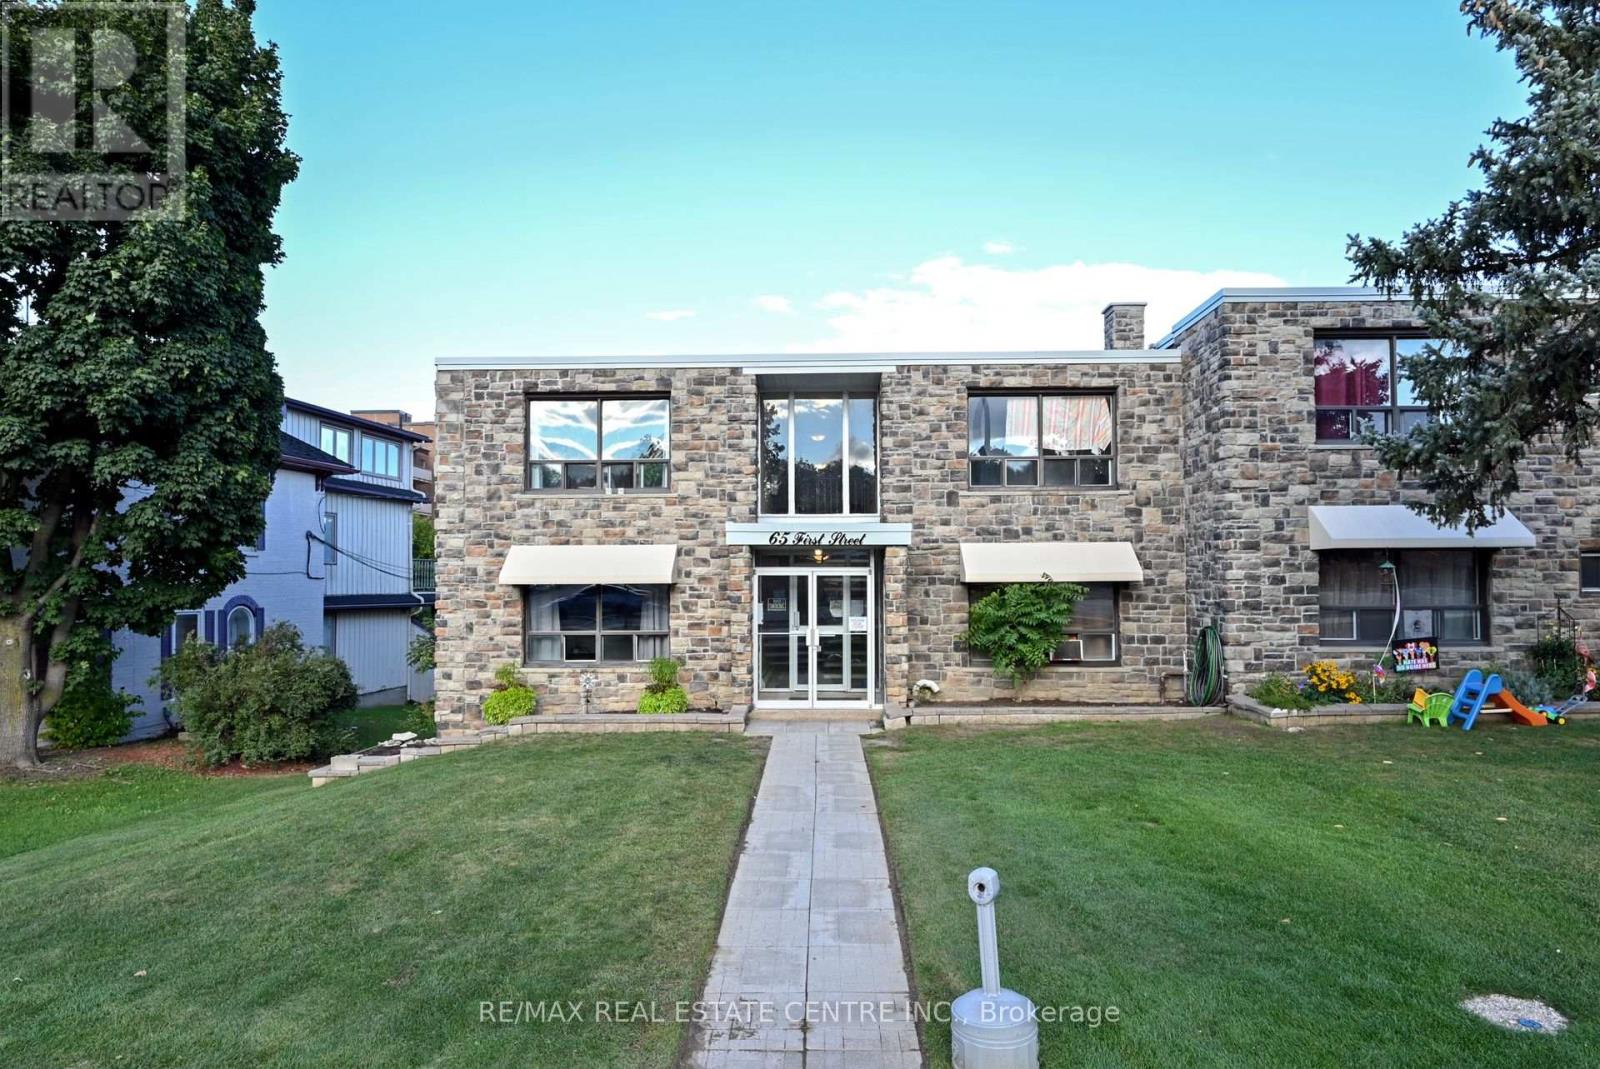
10 - 65 First Street
Orangeville, Ontario
Gorgeous main floor condo apartment in convenient location close to all amenities that Orangeville has to offer. Parks, trails, shopping, fine dining, theatre and so much more. Renovated with unique brick feature wall. New appliances (fridge, stove and microwave). Laundry facilities available in building (coin operated) common area. Guest parking and 1 exclusive parking spot. Condo fees include: heat, water building insurance, common areas and building insurance. (id:56248)
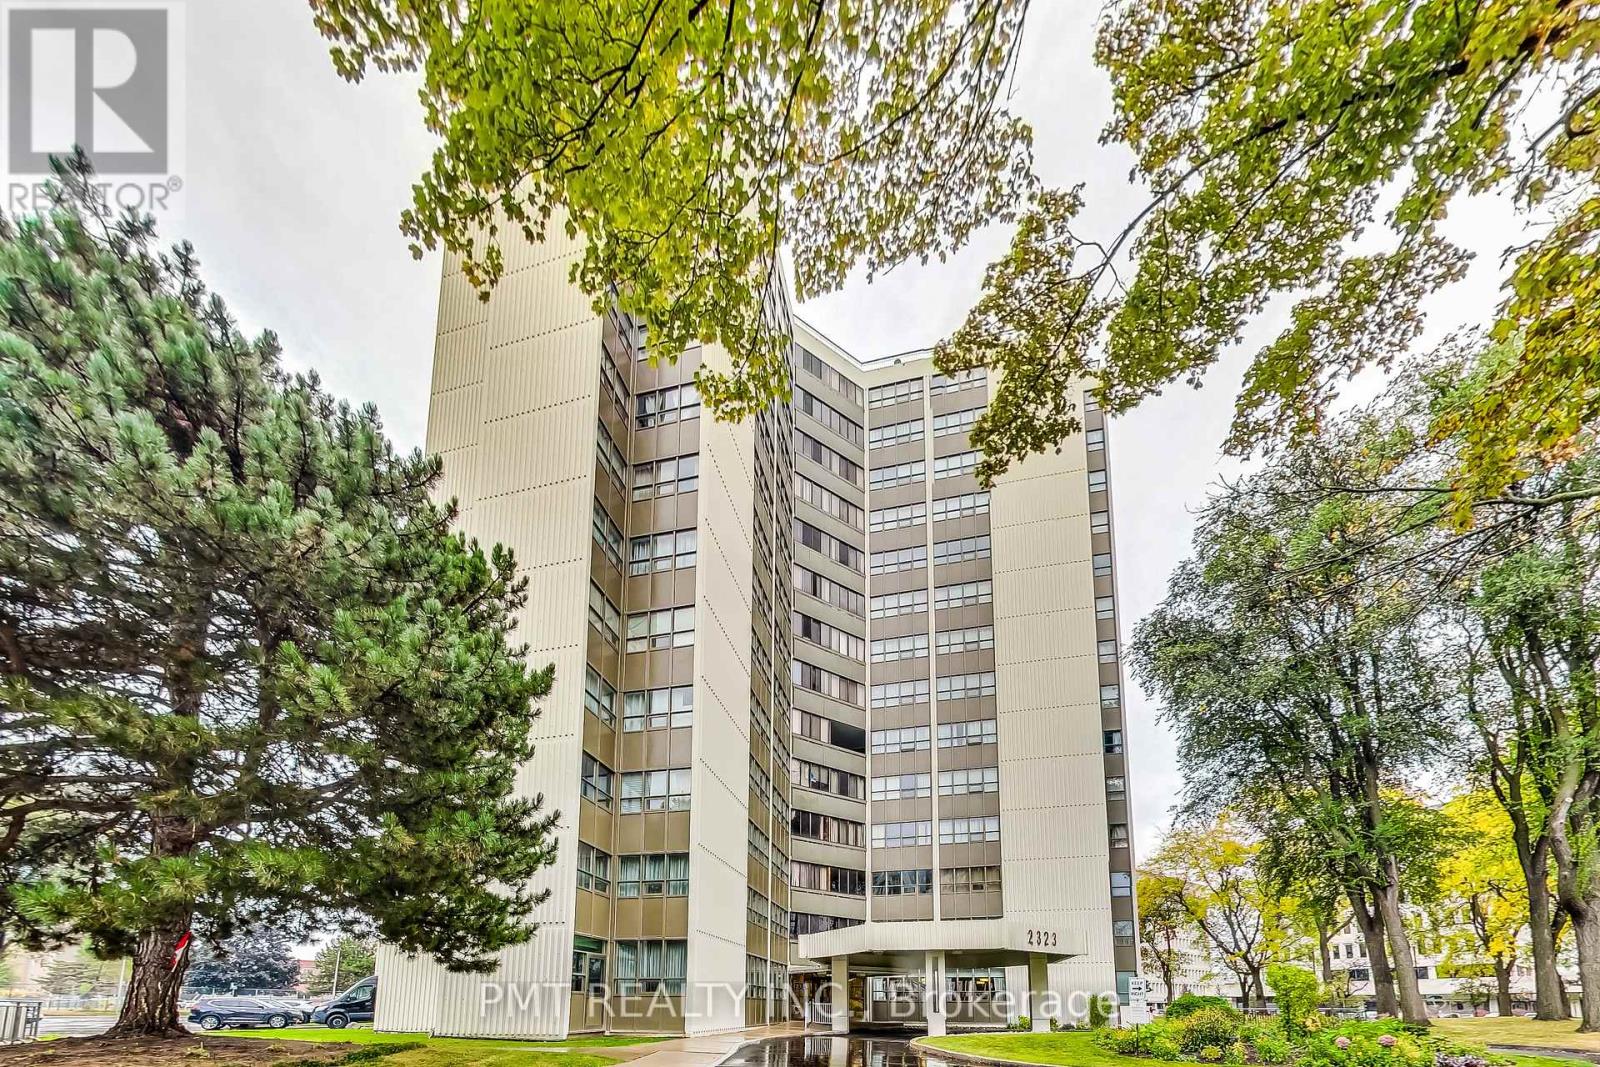
1105 - 2323 Confederation Parkway
Mississauga, Ontario
Enjoy living in this stylish 2+1 bedroom, 2 bathroom condo in the heart of Mississauga. The open layout, updated kitchen with ample storage, natural light and stunning exposure create a welcoming ambiance. Comes with 1 parking space and 2 lockers, one conveniently on the same floorEnjoy fantastic amenities: indoor pool, sauna, gym, party room, and games room.Prime location, steps from hospitals, schools, parks, shops, and major highways. (id:56248)
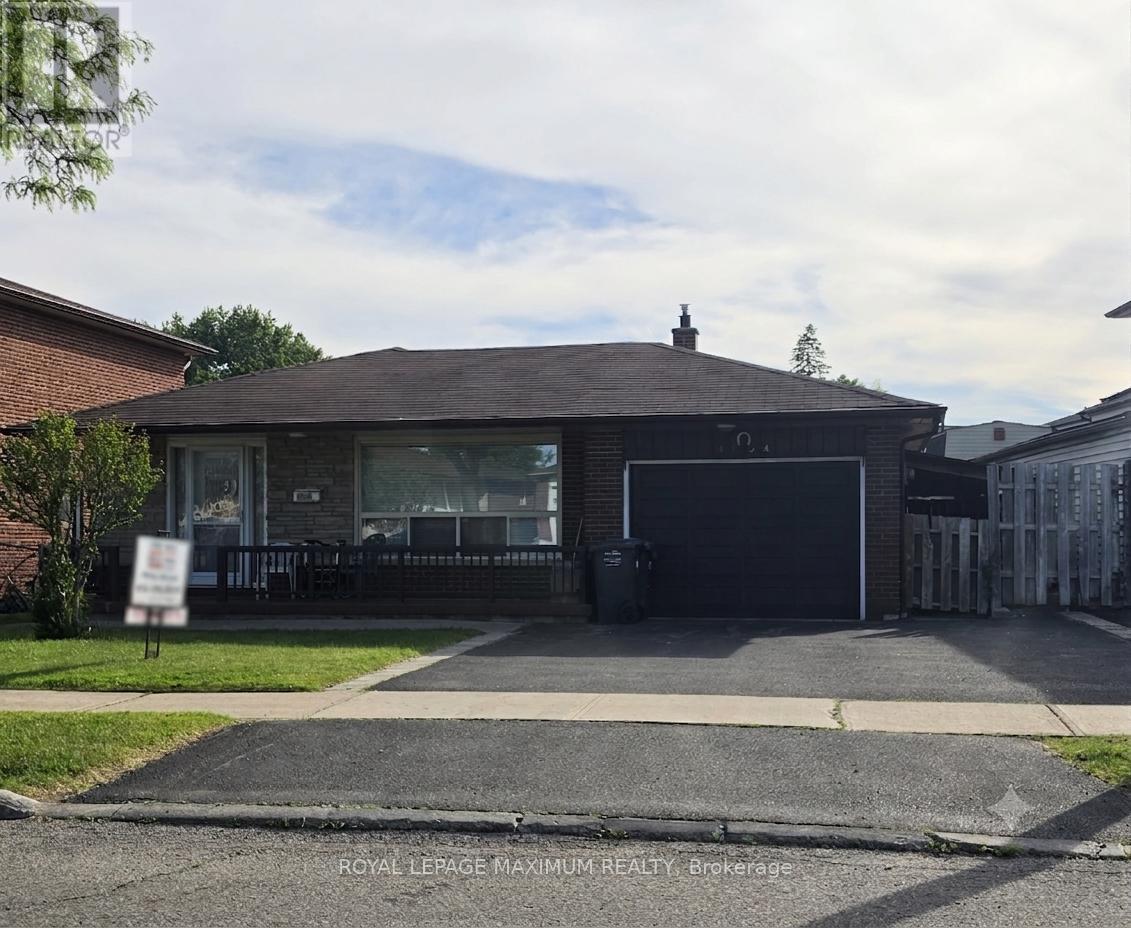
4254 Brandon Gate Drive
Mississauga, Ontario
Welcome to 4254 Brandon Gate Drive, a spacious detached 4-level backsplit nestled in the heart of Mississauga's vibrant Malton community. This well-maintained family home features 3+1 bedrooms, a bright living and dining room combination, and a family-sized eat-in kitchen overlooking the cozy family room and access to the side entrance - ideal for everyday living and entertaining. The family room includes an electric fireplace, perfect for cozy evenings, family gatherings, and year-round comfort. The master bedroom boasts a walk-in bathroom and is combined with the living and dining room, with hardwood floors throughout. The finished basement includes a second kitchen, offering excellent potential for extended family living or in-law accommodations, along with 2 full bathrooms and multiple functional living spaces throughout. Situated in a highly convenient and family-friendly neighbourhood, the home is surrounded by parks, schools, shopping, and public transit. Residents enjoy proximity to Brandon Gate Park, local schools including Brandon Gate Public School, community centres, and everyday amenities at Westwood Square. The area is well connected with MiWay transit routes, nearby GO Transit access, and quick connections to Highways 427, 401, 407, and Pearson International Airport, making commuting throughout the GTA exceptionally convenient. (id:56248)
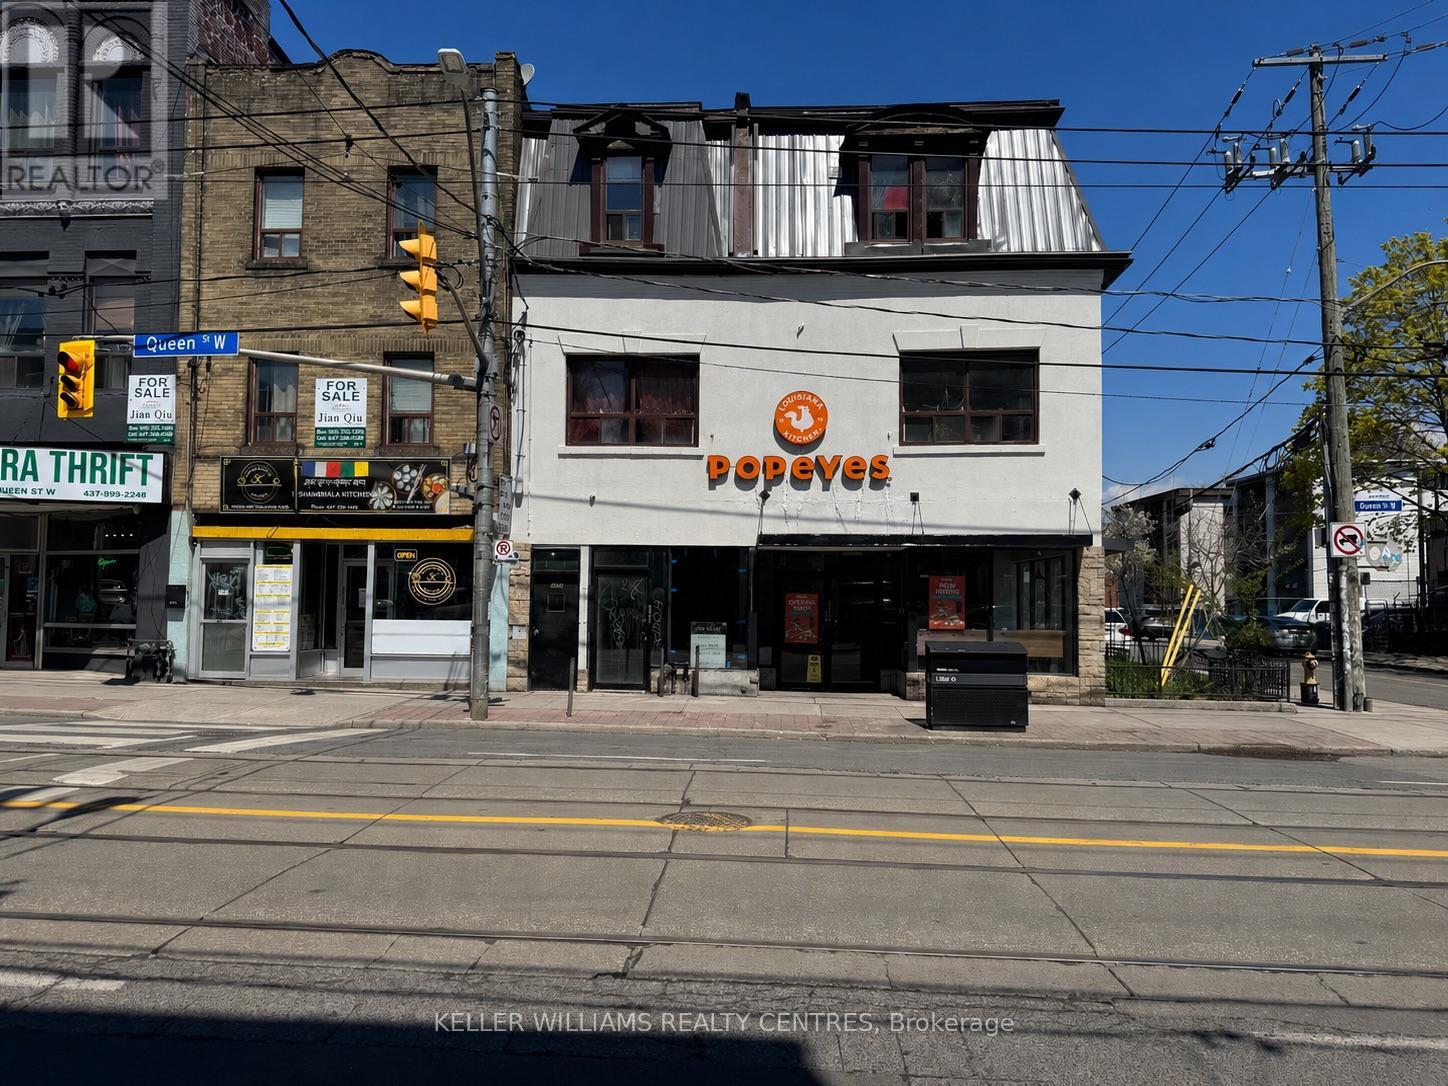
A - 1402 Queen Street W
Toronto, Ontario
Position your business in the heart of one of Toronto's most vibrant and high traffic corridors with this exceptional retail opportunity at 1402A Queen Street West. Offering approximately 2,100 sq. ft. of versatile space, this unit is currently in shell condition, providing a blank canvas to customize and build out to perfectly suit your vision. Ideal for a wide range of uses, including food use, the property benefits from strong pedestrian traffic, excellent street exposure, and a dynamic mix of surrounding retailers, franchises, and residential density. Rear access to unit from alley for deliveries. (id:56248)
505 - 30 Malta Avenue
Brampton, Ontario
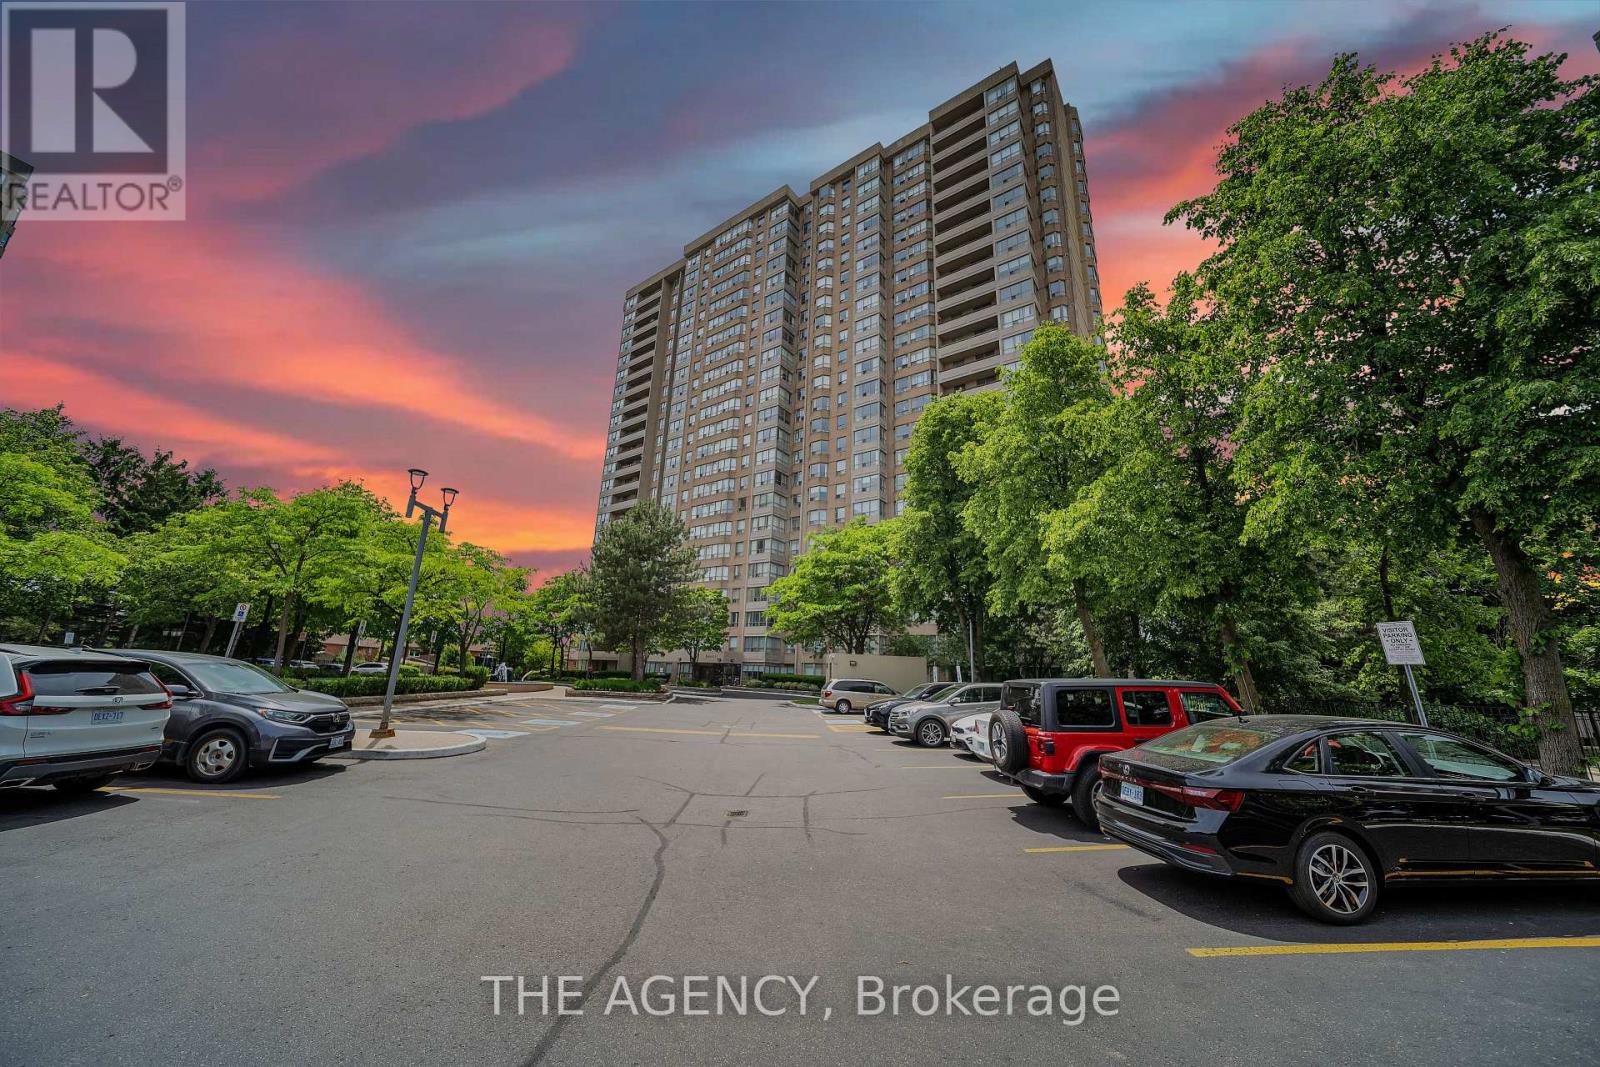
Ideal for First-Time Buyers, Families, or Investors! Spacious 2-Bed, 2-Bath Condo with Excellent Amenities! Welcome to this well-kept, move-in ready condo, perfectly located in one of Brampton's most desirable areas. Whether you're a first-time buyer, a growing family, or an investor, this home offers great value and convenience. The open-concept layout features a bright, sun-filled living and dining area with elegant light fixtures, creating an inviting space for relaxing or entertaining. Thoughtfully renovated living and dining areas feature a custom feature wall, elegant fireplace, and modern pot lights, enhancing both style and ambiance. The kitchen offers stone countertops and a separate dining area for added comfort and functionality. The primary bedroom includes a 4-piece ensuite with both a tub and a separate shower, providing a peaceful retreat at the end of the day. A second full bathroom ensures added convenience for guests or family members. Enjoy the benefits of two parking spots for your vehicles and access to a wide range of building amenities, including an outdoor pool, tennis court, gym, squash courts, sauna, party room, and more. Situated near top-rated schools, parks, major highways, Sheridan College, and within walking distance to transit, shops, and restaurants - this condo offers unbeatable access to everything you need. All that's left to do is move in and make it your own! (id:56248)
66 - 1624 Bloor Street E
Mississauga, Ontario
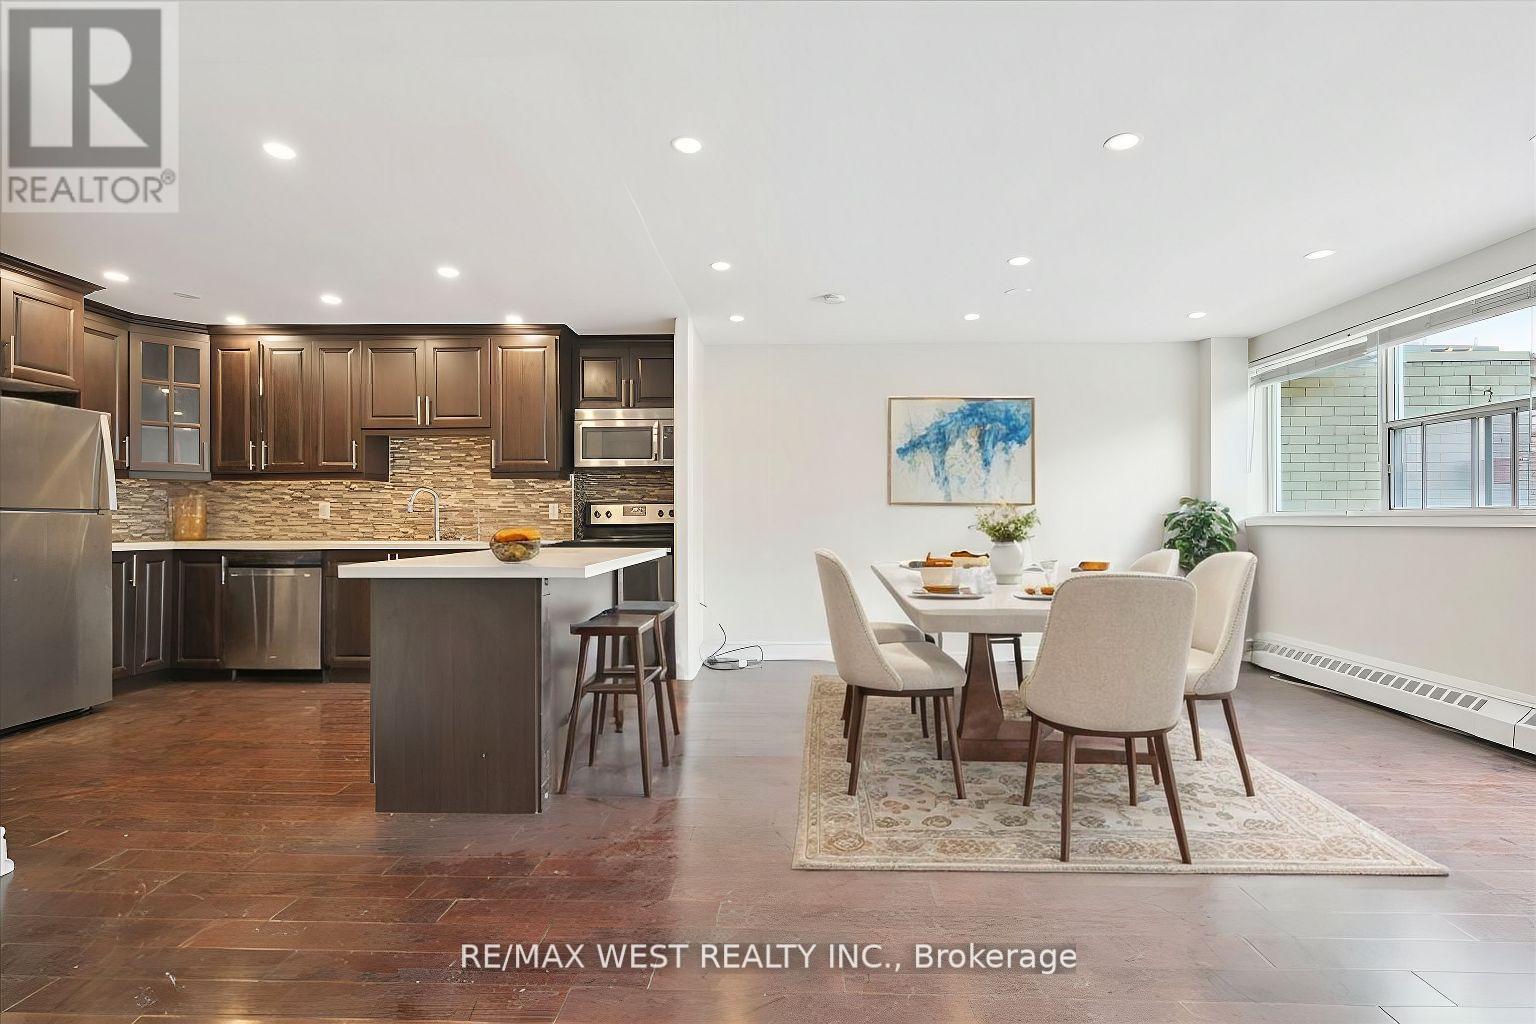
***Power Of Sale ***Bright & Spacious 5 Bedroom 2 Level Townhouse ***Approx. 1500 Sq Ft With Open Concept Main Level With 2 - 2Pcs Washroom ***Renovated Modern Kitchen With S/S Apps***Hardwood Floors ***Pantry ***Pot Lights ***Walk Out To Large Balcony. ***Amenities Includes Indoor Swimming Pool, Gym, Recreation Room ***One Exterior Parking ***Close To Etobicoke Border, Short Ride To Kipling Subway Station, Close To QEW & Hwy 427. (id:56248)
36 Turtle Path
Ramara, Ontario
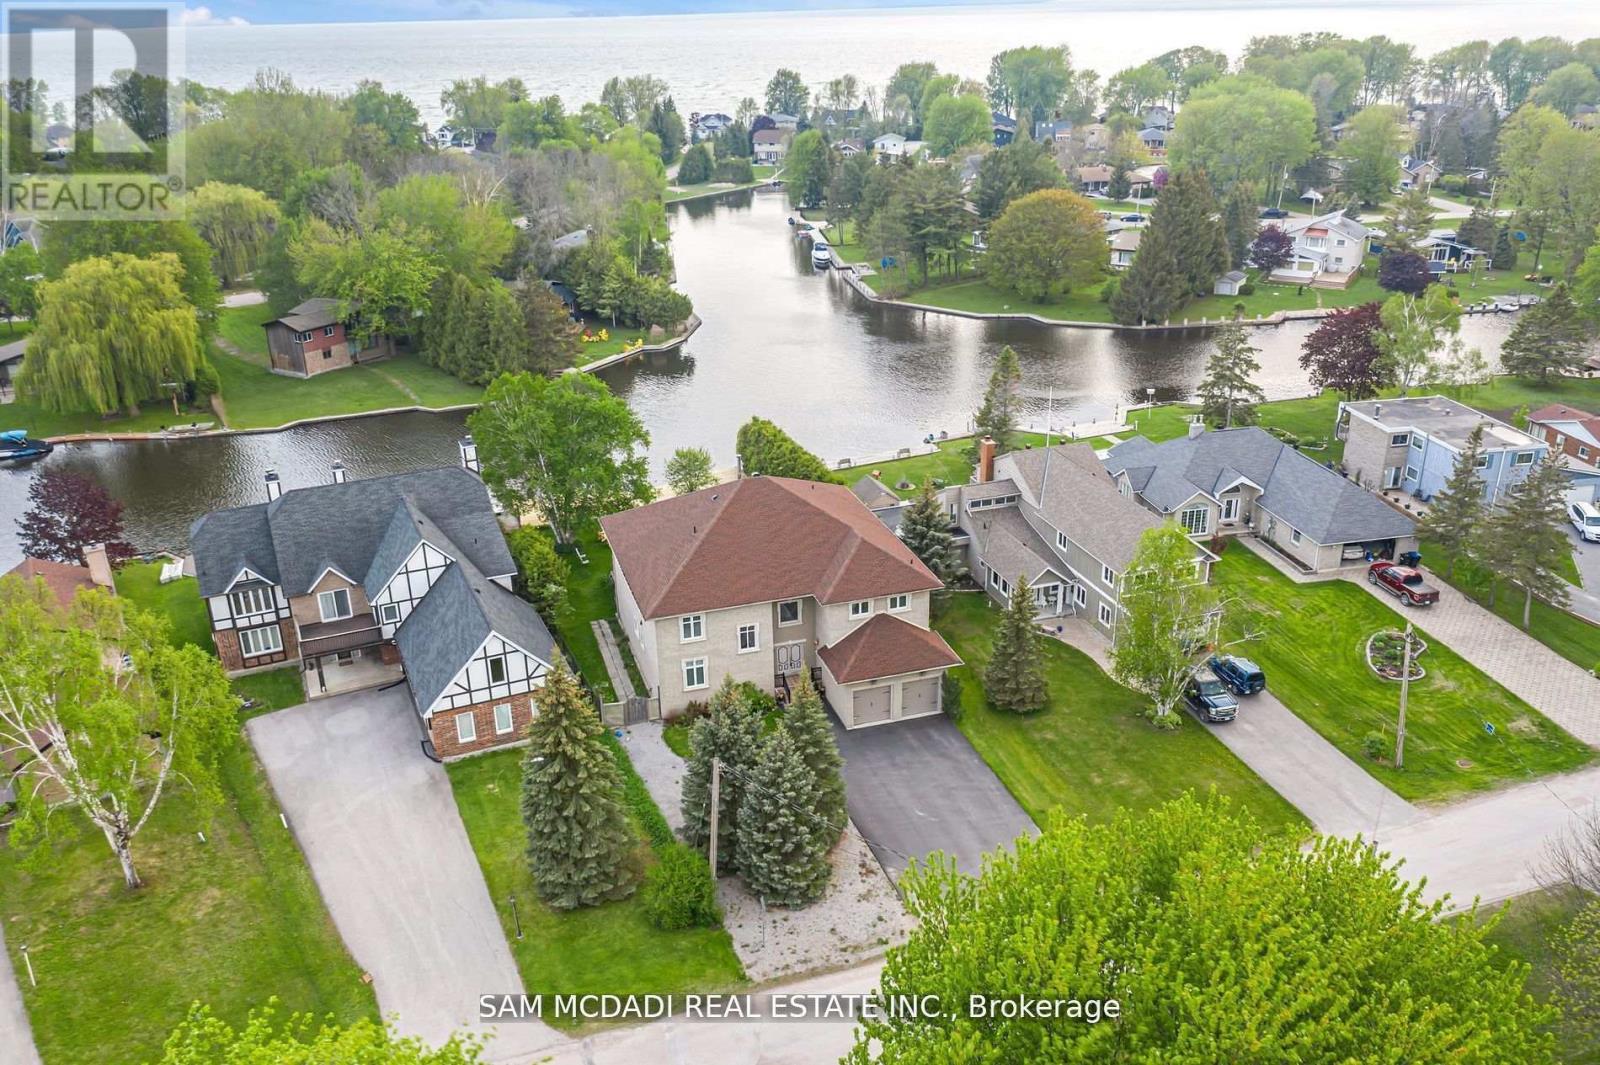
Indulge in the epitome of opulence and tranquility at 36 Turtle Path, an enchanting waterfront haven nestled within the breathtaking labyrinth of canals in Lagoon City, aptly dubbed "The Venice of Ontario". Discover a realm where luxury meets nature.Embark on a journey of aquatic adventure as you explore 18 km of winding canals and a sprawling shoreline, inviting boaters and water aficionados alike to immerse themselves in a world of endless possibilities. Nestled in the charming enclave of Brechin, mere moments from the idyllic serenity of Bayshore Village, this address stands as a testament to unparalleled waterfront living. Step into a realm of luxury as you embrace 90 feet of private waterfront, adorned with a stately dock that beckons you to embark on captivating voyages across the serene expanse of Lake Simcoe. Let the gentle lapping of the waves serenade you as you savor alfresco dining beneath the twilight sky, gather around the crackling fire-pit to roast marshmallows, or embark on leisurely strolls to a private sandy beach, mere moments away.As you cross the threshold into this extraordinary abode spanning close to 6000 square feet, be prepared to be captivated by the sheer magnificence that awaits. The gourmet kitchen, a culinary haven adorned with exquisite granite countertops and state-of-the-art stainless-steel appliances, beckons to unleash your inner chef. Immerse yourself in the grandeur of the soaring 20-foot ceilings in the grand room, where five spacious bedrooms, five bathrooms, and the embrace of hardwood floors await to envelop you in unparalleled comfort.A mere 90 minutes from the bustling energy of the GTA, this retreat offers an unrivalled opportunity to craft enduring memories with cherished loved ones. Welcome to your exclusive waterfront paradise, where every moment is a testament to the seamless fusion of magic and luxury, beckoning you to embrace a lifestyle beyond compare. (id:56248)
16 Peel Street
Penetanguishene, Ontario
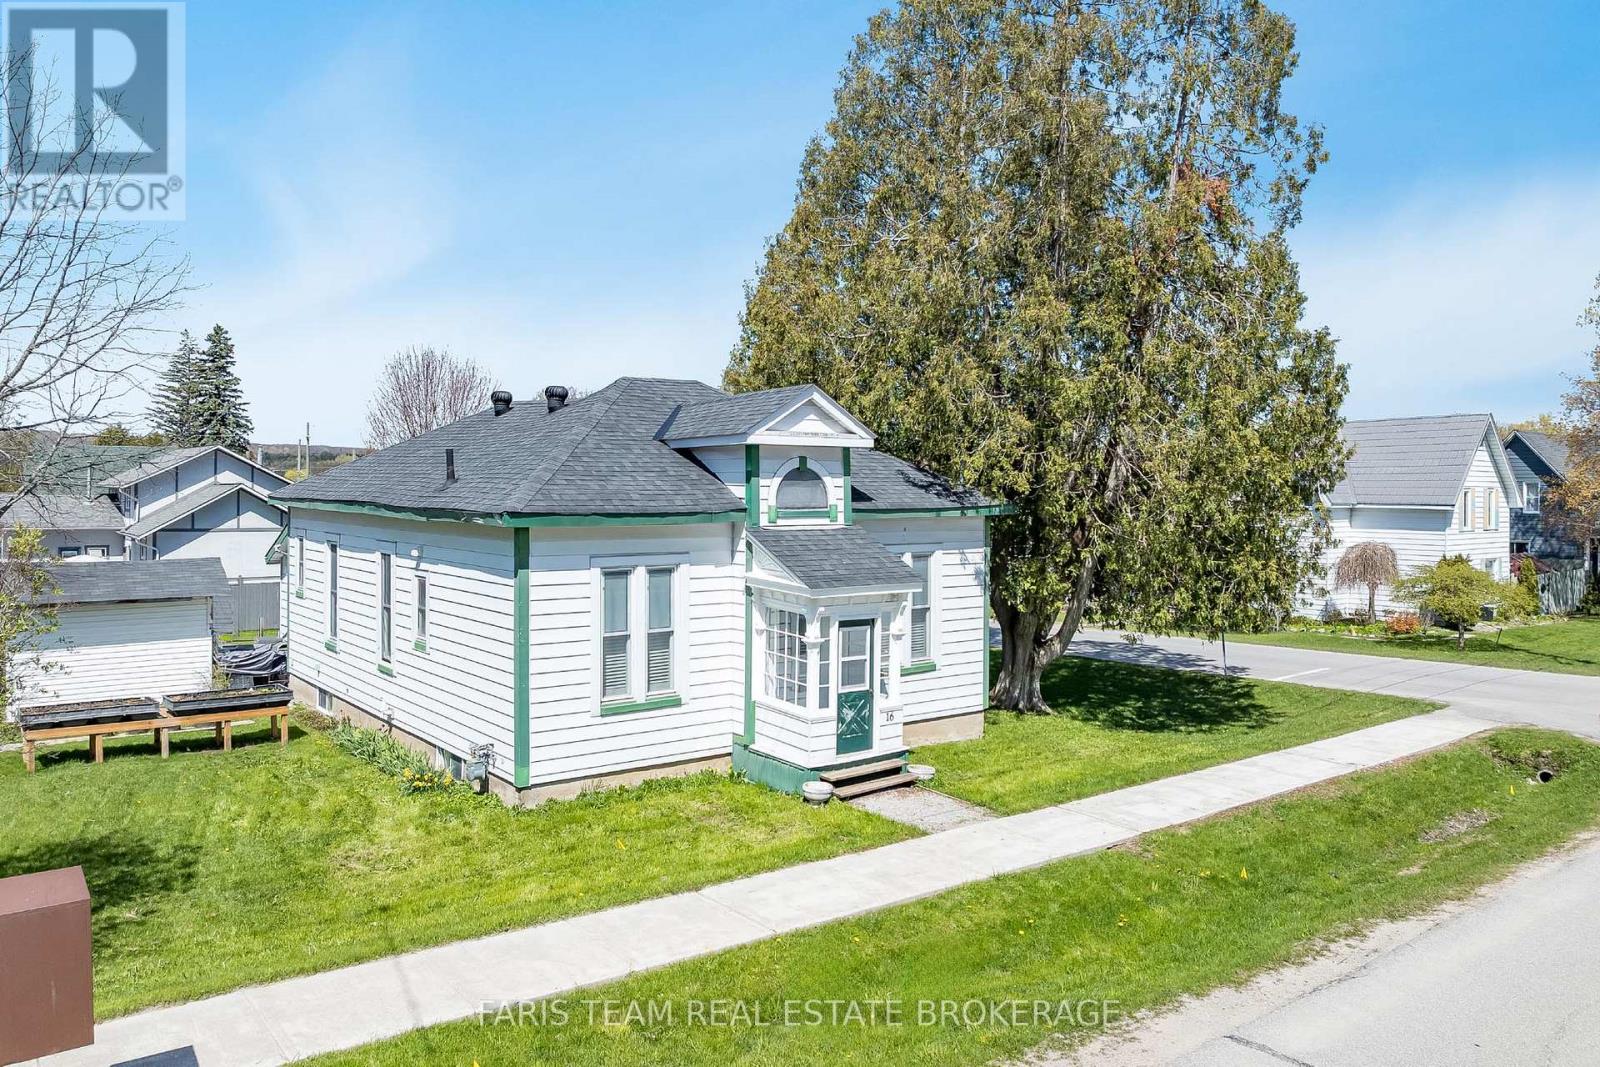
Top 5 Reasons You Will Love This Home: 1) Full of timeless charm and character, this beautifully restored gem delivers classic finishes and thoughtful updates while offering far more space than first meets the eye, from the inviting kitchen to the covered porch perfect for relaxing mornings or evenings; every corner feels warm, welcoming, and full of personality 2) Show-stopping dining room, featuring a soaring 12' ceiling, picturesque tin detailing, and elegant wainscoting that create a space guaranteed to impress guests and make every gathering feel special 3) Spacious and versatile primary bedroom featuring multiple access points and an adjoining den complete with built-in drawers and storage, while also offering excellent potential to easily convert the home into a desirable three-bedroom layout if desired 4) Situated on a rare large double lot, the property provides an exceptional outdoor setting with plenty of room for evening fires, entertaining family and friends, or adding a future garage while still maintaining generous yard space 5) Ideally located in the heart of Penetanguishene, home is close to the waterfront, parks, shopping, restaurants, marinas, and scenic waterfront bike trail, with much of what you need conveniently within walking distance. 1,316 above grade sq.ft. plus an unfinished basement. (id:56248)