

1544 Lochlin Trail
Mississauga, Ontario
Nestled on a prestigious 100' x 152' estate-sized lot, this exceptional custom-built residence showcases the perfect balance of architectural sophistication, luxurious amenities, and family-focused design. Surrounded by mature trees and professionally landscaped grounds, this remarkable home offers over-the-top curb appeal and an extraordinary sense of privacy. A soaring 20-foot open-to-above foyer introduces elegant interiors featuring wide-plank hardwood flooring, designer lighting, expansive windows, and refined contemporary finishes throughout. The heart of the home is a chef-inspired kitchen complete with premium appliances, waterfall-edge quartz surfaces, a walk-in pantry, servery, and seamless access to the outdoor entertaining areas. Designed for both everyday living and grand-scale entertaining, the home offers spacious principal rooms, a dedicated main-floor office, four generous bedrooms with beautifully appointed ensuites, and a luxurious primary retreat featuring a spa-inspired ensuite and private balcony. The professionally finished lower level elevates the lifestyle experience with a custom wet bar, theatre area, recreation spaces, sauna, guest accommodations, and abundant room for entertaining. Step outside to your own private resort-inspired oasis featuring a heated in-ground pool, integrated hot tub, outdoor kitchen, covered lounge area, expansive stone patios, and professionally illuminated landscaping. Complete with a heated two-car garage and ideally situated near top-rated schools, parks, public transit, and everyday amenities, this extraordinary residence delivers luxury living at its finest in one of the area's most sought-after neighbourhoods. Luxury Certified. (id:56248)
7690 Mayfield Road
Caledon, Ontario
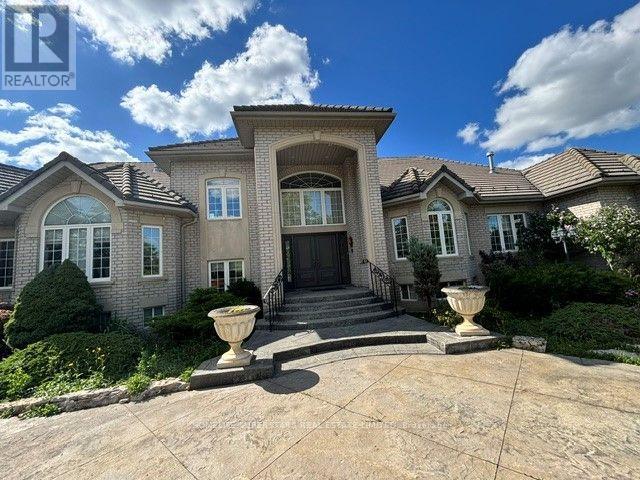
Welcome To 7690 Mayfield Rd. This One Of A Kind Custom Built Estate Home Sits On 4.9 Acres. The property is designated employment in the Caledon official plan. It Offers 8000+ Sqft Of Living Space (including basement area), 5 Spacious Bedrooms, 7 Baths, 3 Kitchens, Legal In-Law Suite On Main Level With Separate Entrance, Two 3 Way F/P, Sauna, Extra Large Laundry Room With Built-In Ironing Board, Oversized 4 Car Garage, Finished Walk-Out Basement.Listing agents are owners of the property (please bring disclosure) . Show With Confidence! (id:56248)
156 Mississaga Street E
Orillia, Ontario
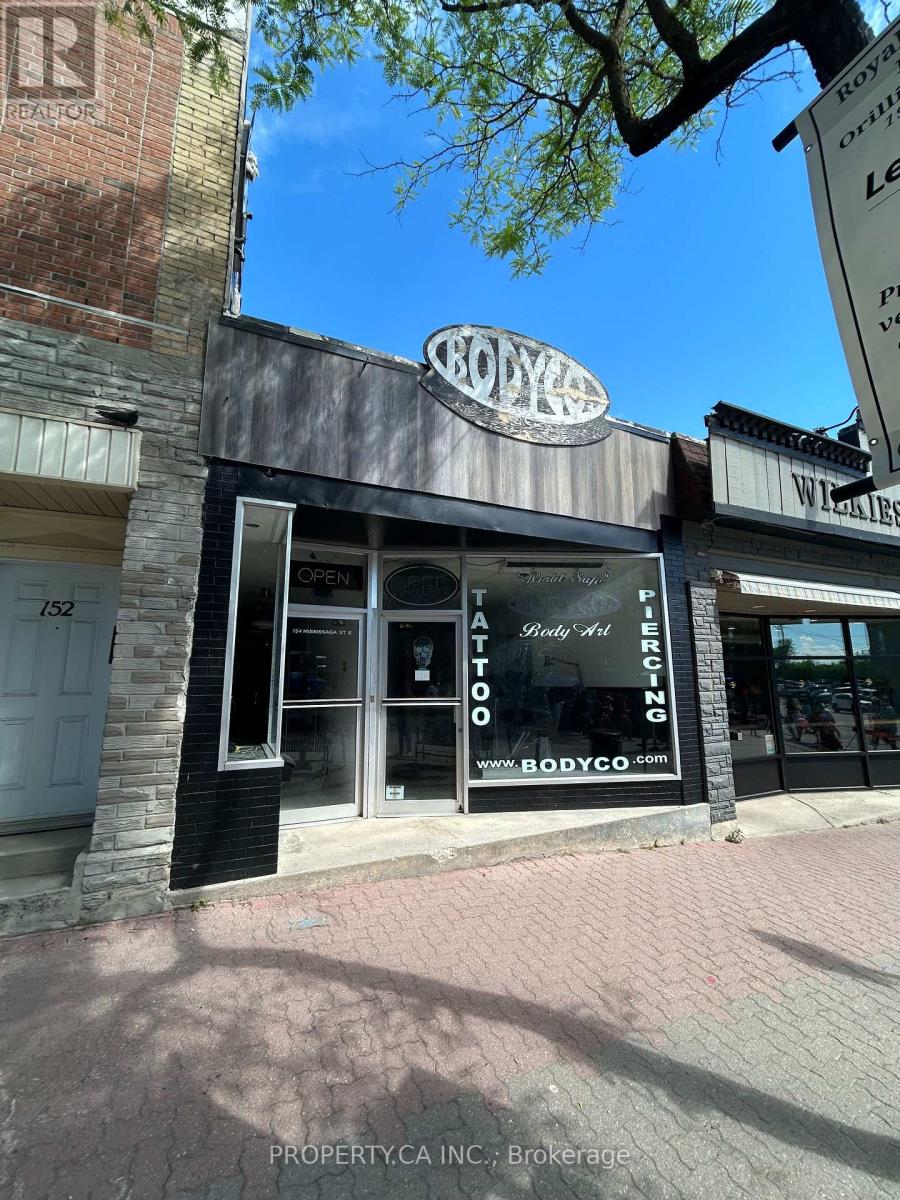
Stop paying rent to a landlord and take total control of your business's future. This single-storey freestanding commercial building offers an unrivaled opportunity in the absolute "bullseye" of downtown Orillia's historic district. Positioned on the most coveted, high-visibility stretch of Mississauga Street East, this property sits directly within the premier pedestrian-only zone for the city's signature weekend festivals, night markets, and major street animation events, putting your storefront directly in front of tens of thousands of captive locals and tourists right at your doorstep. While the building serves as a perfect operational base today, it doubles as a massive wealth-builder for your future. Under the proposed Updated Official Plan, this site will carry the prestigious Downtown Core designation that unlocks development potential of up to 12 storeys. This allows you to operate your business today while holding an incredible long-term retirement and exit strategy to add multiple floors of residential density or partner with a developer down the road. Located a stone's throw from the waterfront and surrounded by landmark downtown residential hubs like Matchedash Lofts and Sunshine Harbour, this is an opportunity to control your business' destiny and capture immense festival foot traffic, all with significant future upside potential. (id:56248)
408 Regent Street
Orillia, Ontario
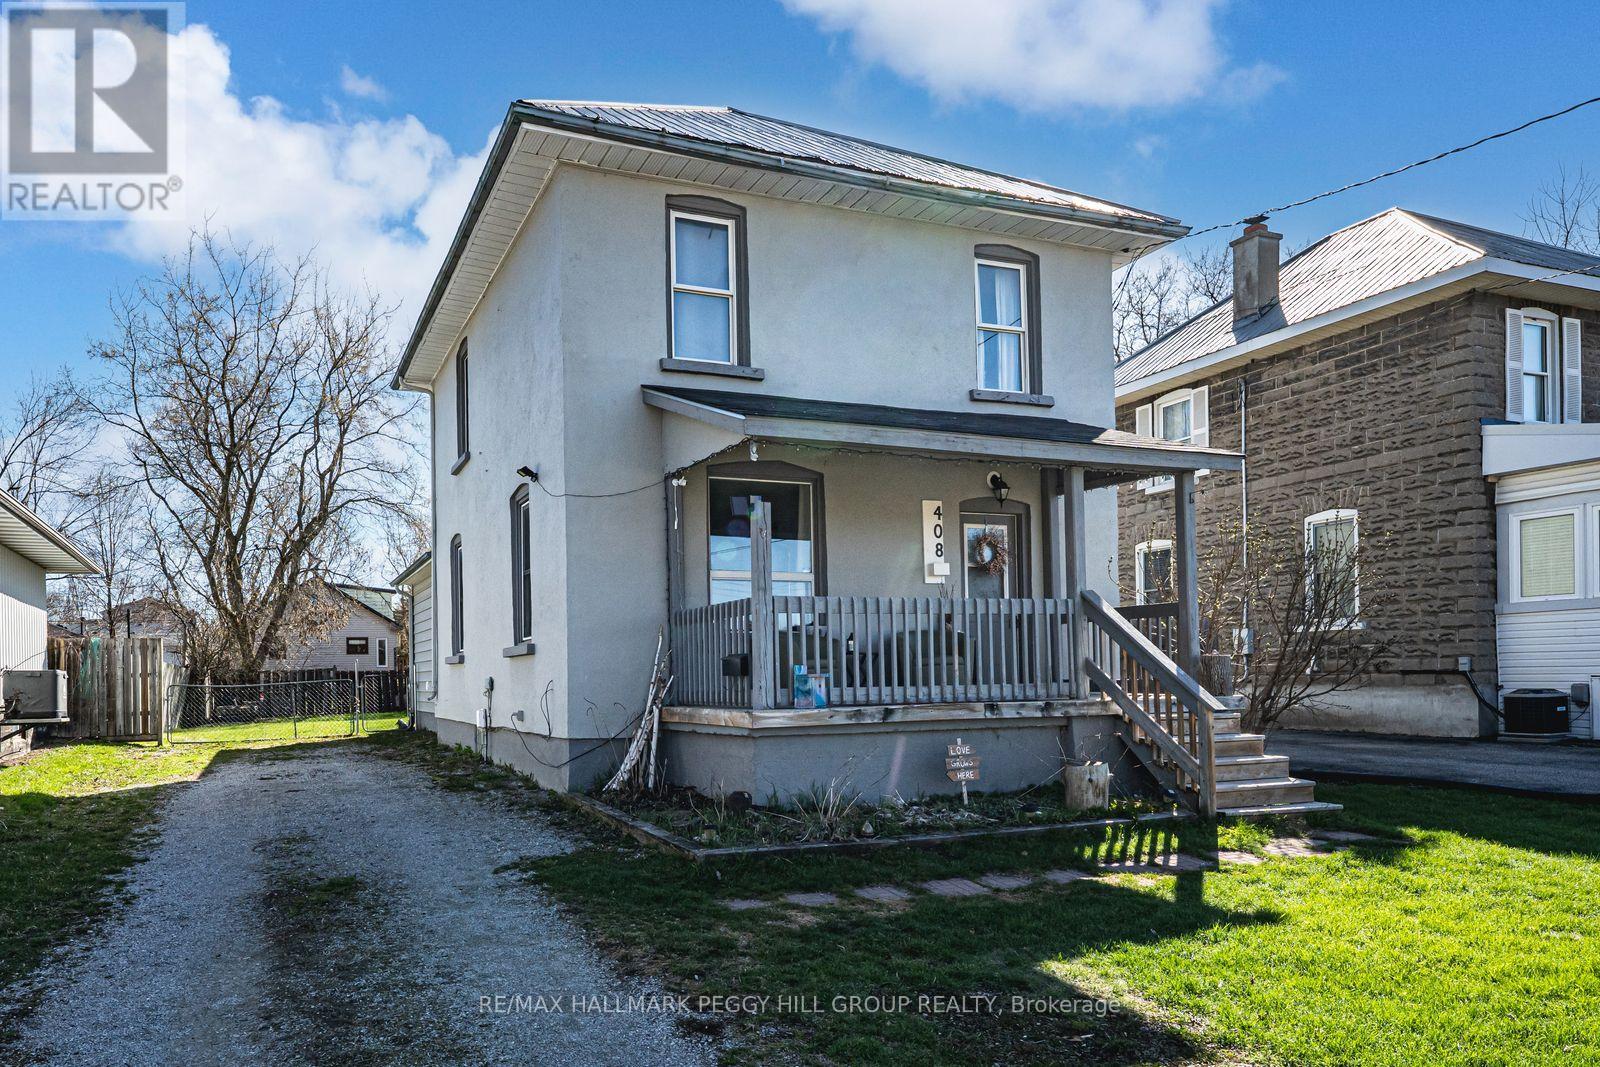
AFFORDABLE FAMILY LIVING STEPS FROM ORILLIA'S BEST AMENITIES - BRIGHT, SPACIOUS, & READY TO GROW WITH YOU! Welcome to a bright and welcoming detached 2-storey home perfectly situated in the heart of Orillia, where convenience and comfort come together for effortless everyday living. Imagine morning walks along nearby trails or skating at the Brian Orser Arena, all just a short stroll from your doorstep. Everything you need is within easy reach - schools, parks, public transit, and a local shopping plaza - while Lake Couchiching and Lake Simcoe marinas, and Orillia's lively downtown filled with restaurants, shops, and entertainment await just minutes away. Inside, sunlight pours through large windows, illuminating an inviting open-concept main floor that flows beautifully from the living and dining areas into the kitchen and family room. A walkout to the private, fully fenced backyard invites you to unwind, garden, or host summer gatherings surrounded by the warmth of home. The main floor also features a full 4-piece bathroom and a convenient laundry area, while upstairs, three bright and spacious bedrooms offer a peaceful retreat complemented by another full bathroom. A flexible layout provides the option to transform the family room into a main floor primary suite, and the unfinished basement offers endless potential to design your ideal space. Complete with 200-amp electrical service and efficient forced-air heating for year-round ease, this inviting home offers the perfect balance of comfort and flexibility to grow with your lifestyle - an ideal place to settle in, make memories, and truly feel #HomeToStay. (id:56248)
86561 London Road
North Huron, Ontario
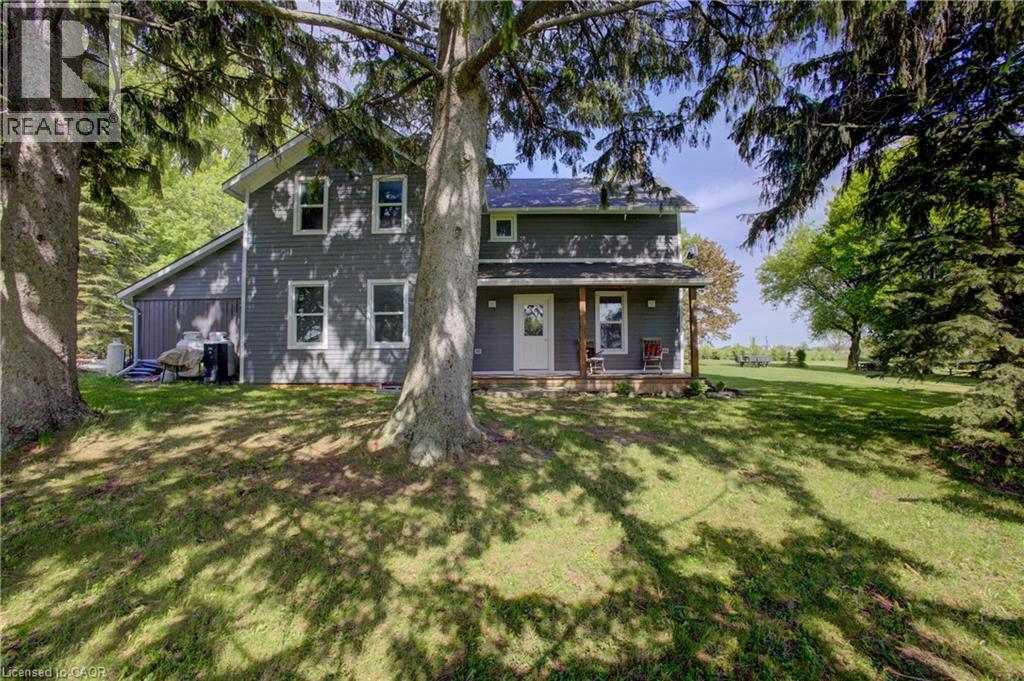
NOW THIS IS COUNTRY/RECREATION LIVING AT IT'S FINEST JUST A STONES THROW AWAY FROM ALL THE AMENTIES THAT WINGHAM OFFERS. THIS 7.4 ACRE PARCEL OFFERS NEARLY 1,000 FEET OF RIVER FRONTAGE ON THE MAITLAND RIVER AND THE LOVINGLY RESTORED 1880 4 BEDROOM HOME IS WEST FACING OFFERING STUNNING SUNSET VIEWS. THE HOME IS SET BACK FAR FROM THE ROAD, TUCKED AWAY AND BACKING ONTO FARMLAND. APPROACHING DOWN THE LONG LANEWAY, YOU'LL APPRECIATE THE COUNTRY LIFESTYLE IN THE CITY AND BEING FLANKED BY THE RIVER WITH VIEWS TO YOUR PRIVATE DOCK. THE HOME ITSELF HAS BEEN COMPLETELY RENOVATED IN RECENT YEARS OFFERING UPDATED ELECTRICAL, PLUMBING, INSULATION, ROOF, WINDOWS AND FURNACE. THE MAIN FLOOR OFFERS AN OFFICE (OR 5TH BEDROOM,) A DINING ROOM OPEN TO THE KITCHEN AND A 4PC BATH WITH LAUNDRY FACILITIES. THE SECOND FLOOR HAS 3 GOOD SIZED BEDROOMS, PLUS A LARGE PRIMARY BEDROOM, A 5 PC BATHROOM AND A LARGE 2ND FLOOR WEST FACING BALCONY OFFERING UP GORGEOUS VIEWS OF THE RIVER, FARMLAND AND SUNSETS. AMPLE SPACE TO STORE YOUR BOAT/RV & THE DOCK ACCESS TO THE MAITLAND RIVER IS A FISHERMAN'S DELIGHT ALLOWING FOR A SMALL FISHING BOAT AND SEVERAL DIFFERENT FISH SPECIES! (id:56248)
(Lower) 31 Northgate Crescent E
Richmond Hill, Ontario
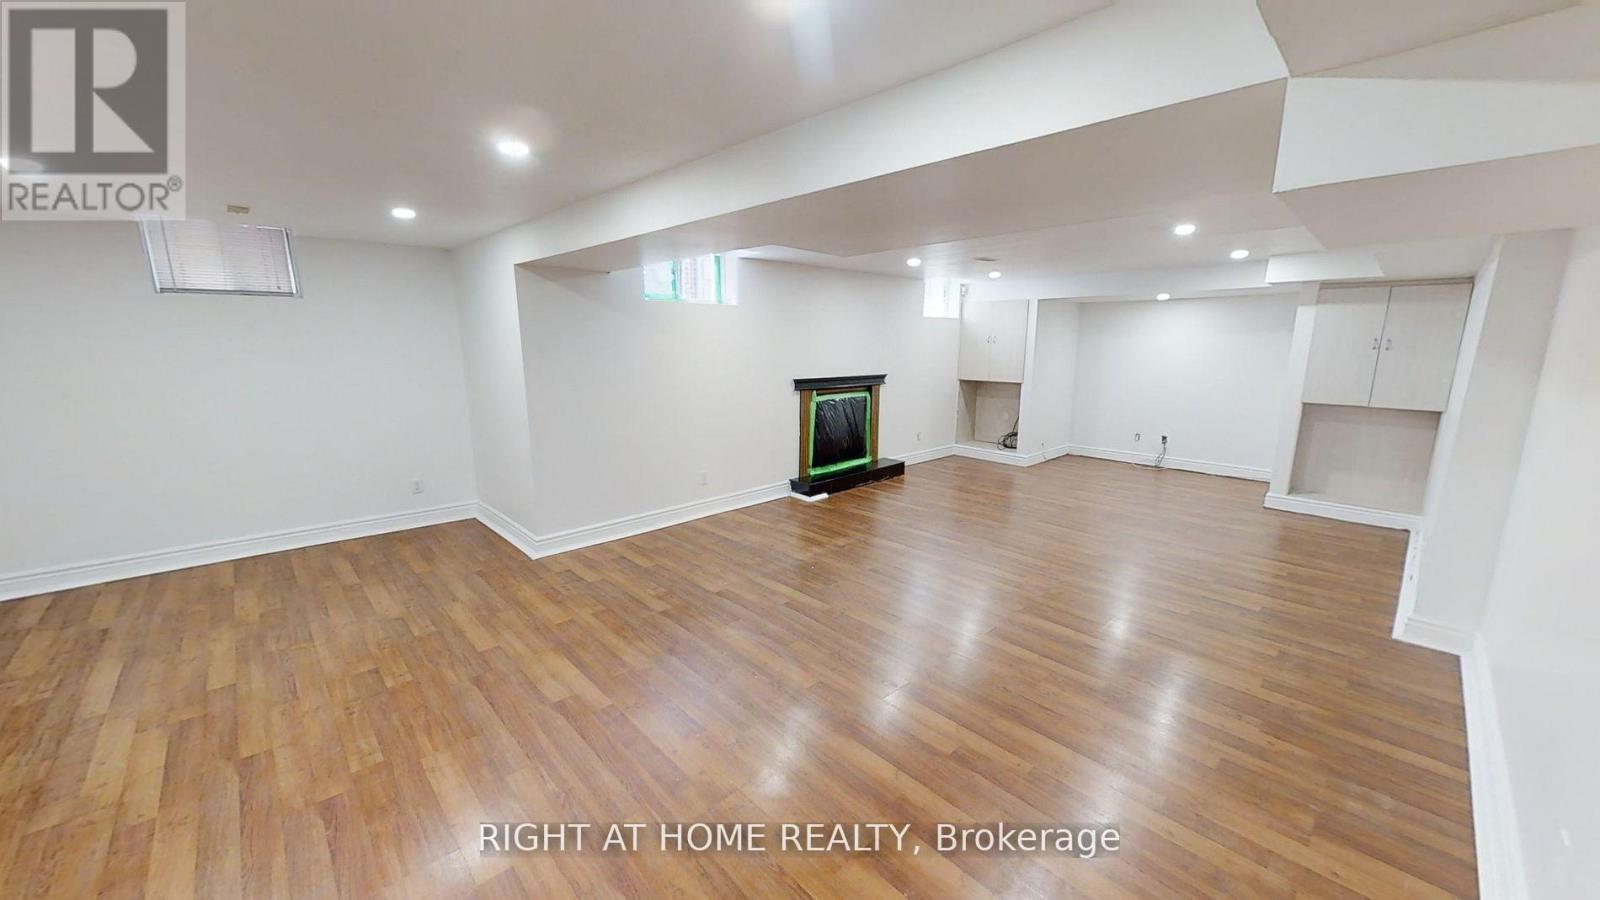
Fantastic Location. Prestigious Bayview Hills, TWO bedrooms and 2 full bathrooms. primary bedroom with 7 pieces Ensuite bathroom. separate Entrance door. separate Laundry . Close To Bus Stop And Everything! Beautiful Layout. One parking spot in Drive way included. (id:56248)
341 Blue Grass Boulevard
Richmond Hill, Ontario
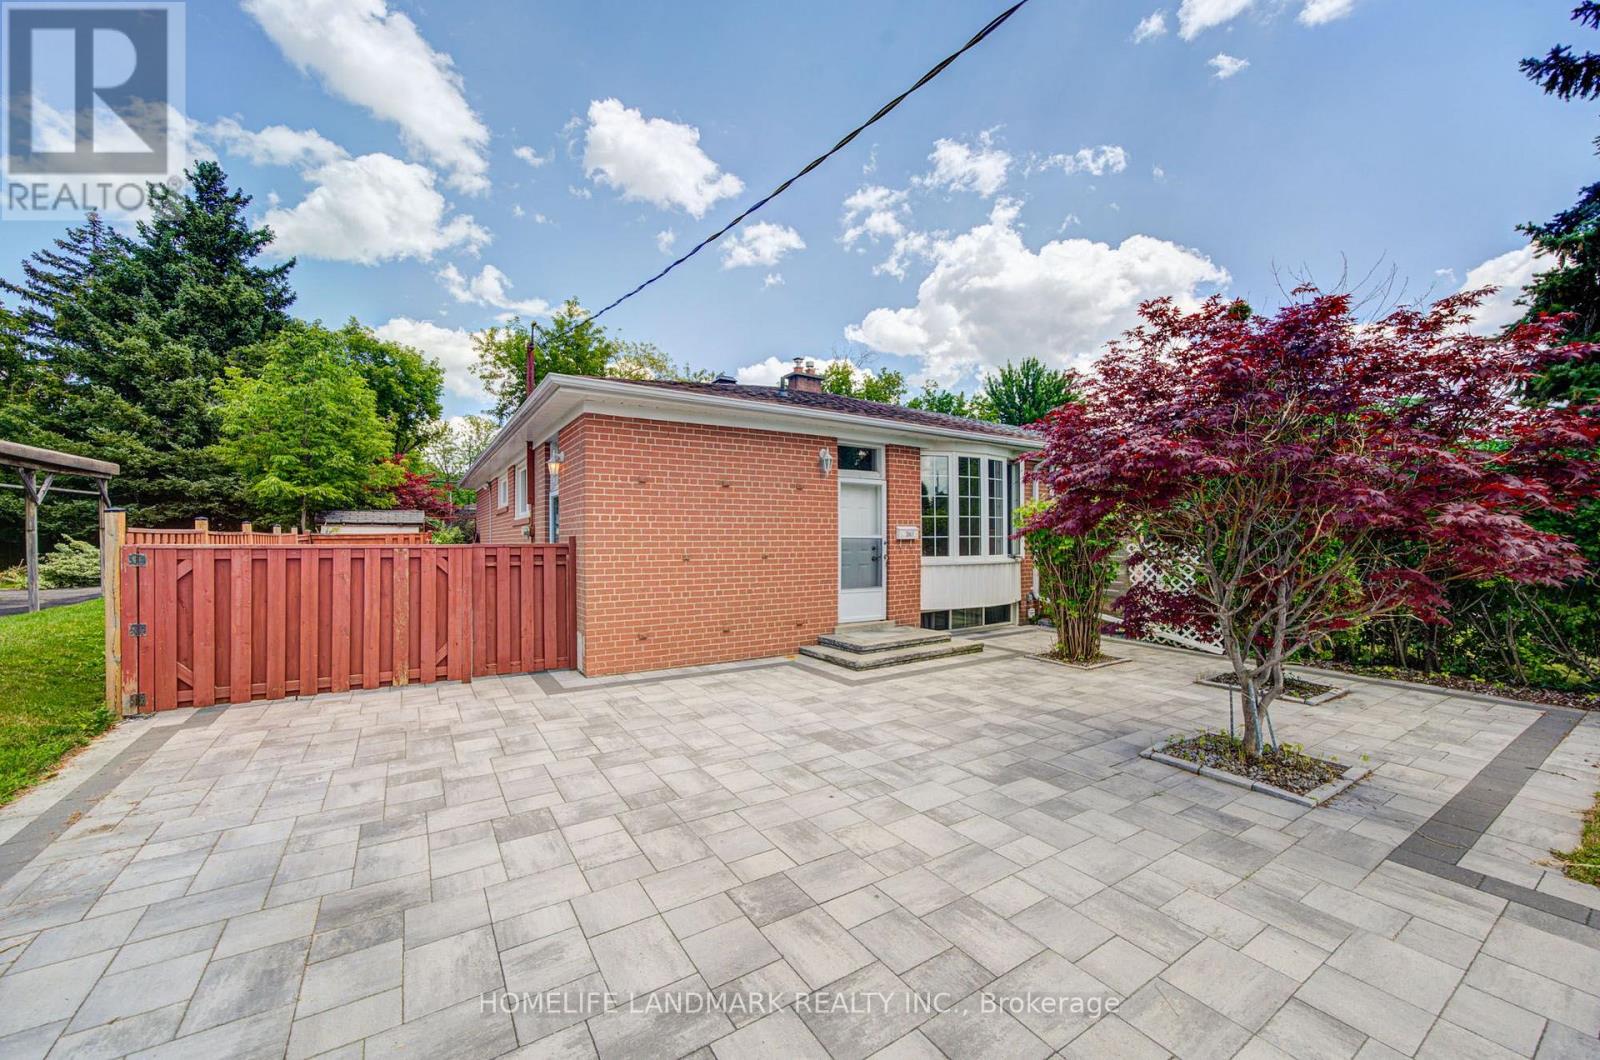
This fantastic 3+2 bedroom, 2 bathroom, 2 kitchen semi-detached bungalow features a large 37.5 x 100 lot and bright East exposure within the highly sought-after Bayview Secondary School district. $$$ in updates offer modern finishes and true move-in-ready comfort. The main floor boasts a brand-new kitchen featuring pristine quartz countertops and modern cabinetry, plus a newly renovated bathroom. Freshly painted walls and the open-concept living and dining area feature a large window that fills the main level with abundant natural light, enhanced by brand-new pot lights installed throughout the main floor, creating a bright and modern atmosphere. A massive, fully finished 2-bedroom basement apartment is complete with a large living room, its own kitchen, a bathroom, and a separate entrance-ideal for multi-generational living. Currently tenanted by an A+ renter generating $1,800/month. Keep it as a fantastic cash-flowing investment, The tenant will move out with N11 signed. Additional capital updates include: Newer Roof & Insulation (Sept 2021), High-Efficiency Furnace & Hot Water Tank (Oct 2021), and an upgraded Energy-Saving Heat Pump A/C (Nov 2024). The outdoor space with beautiful interlocking (2023) throughout the front and back yards provides four additional parking spaces in the driveway and an exceptionally private space for relaxing or entertaining family and friends. Enjoy walkability to top-rated schools, including Crosby Heights P.S. (Gifted Program), Bayview S.S. (IB Program), Michaëlle Jean Public School (French Immersion), and Beverley Acres P.S. (French Immersion). Steps to public transit, including YRT and GO Train access, and just minutes to Crosby Park, Centennial Pool, Richmond Hill Lawn Tennis Club, and Crosby Soccer Fields. Conveniently close to shopping centres, grocery stores, Costco, and numerous parks-everything your family needs is right at your doorstep. (id:56248)
156 John Street N
Minto, Ontario
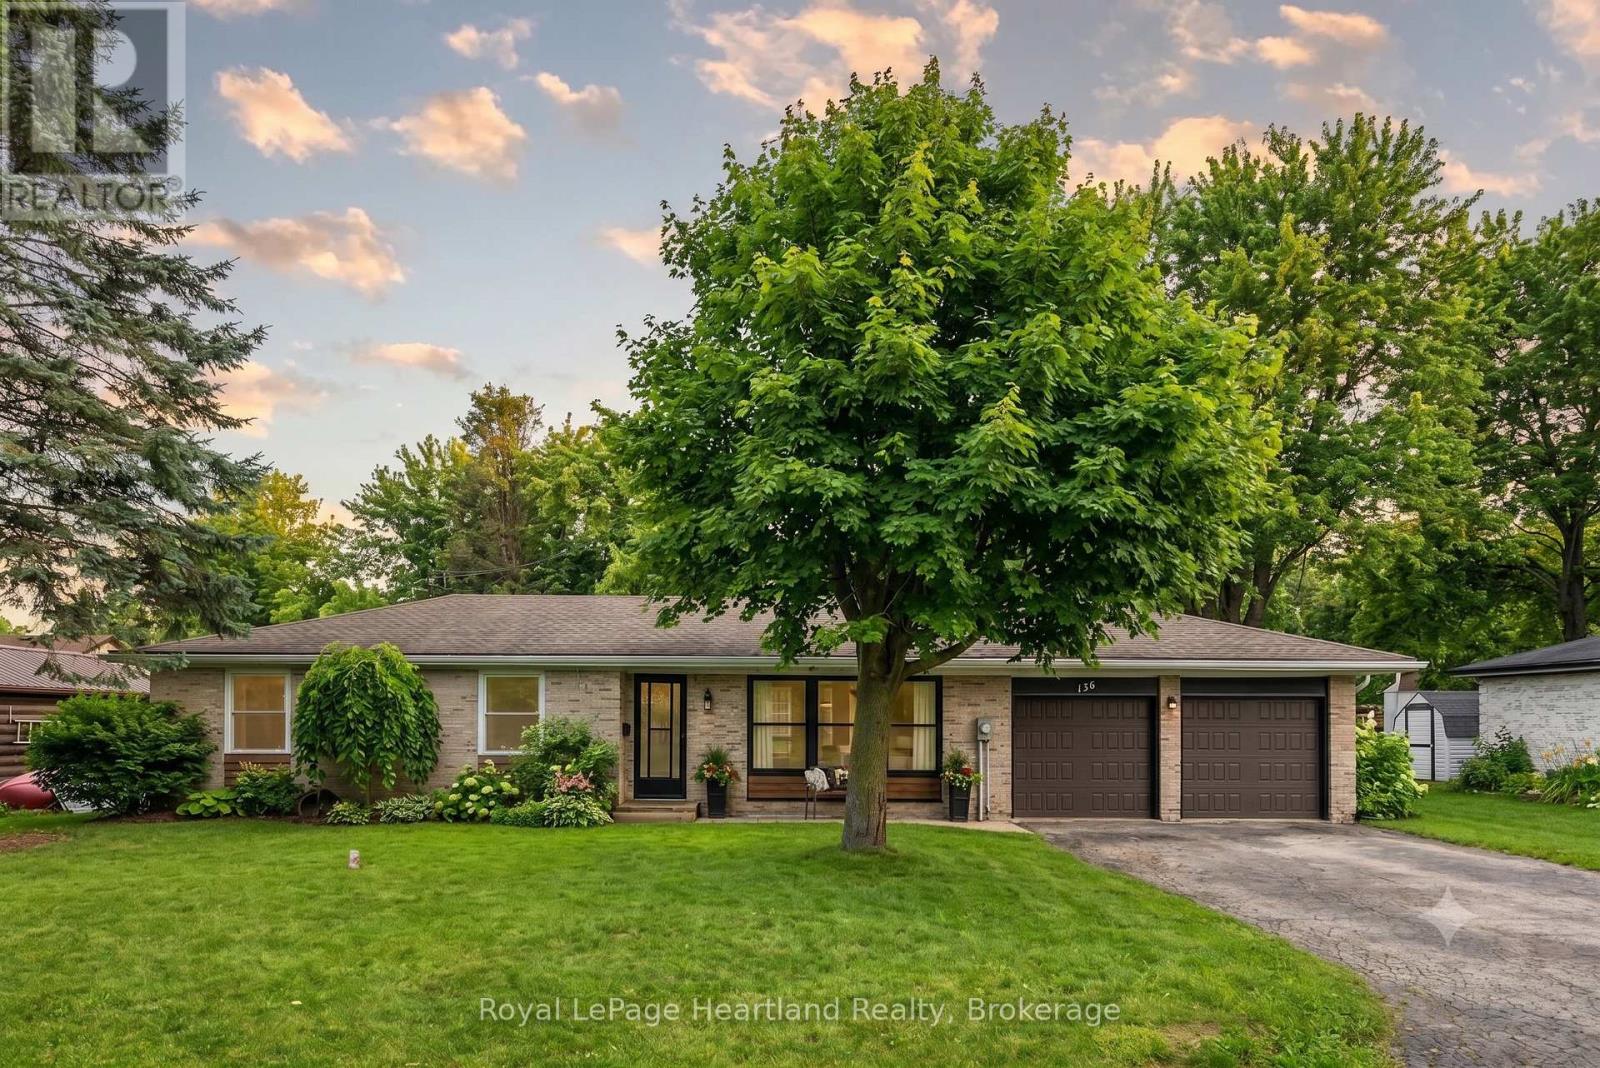
Enjoy having it all - living in a quiet, family friendly neighbourhood in a tastefully updated 4 bedroom, 2 bath bungalow featuring a fully fenced in backyard, quiet neighbours, a fully finished basement and an attached two car garage. Whether you'd prefer to gather around the spacious kitchen island, dining room table or main floor living room in the updated and open concept main floor hub of the home, by the fireplace enjoying the game in the cozy, yet spacious rec room or soaking in the outdoors making memories over a cold one on a hot summer day on the back patio and spacious fenced in backyard, you have endless options to gather and make memories with family and friends. With a layout ideal for all stages of life, you can enjoy this home from a single lifestyle, through the years of raising your family and into your elderly years. The main floor is complete with 3 bedrooms, 4 pc bath with cheater en-suite access, as well as convenient access to your 2 car garage & backyard & patio. A separate back entrance can allow for in-law suite potential in the lower level where you will find your 4th bedroom, 3 pc bath, laundry, storage room, and spacious Rec Room & Entertainment Space. This home has undergone many renovations & updates since 2017 that provide peace of mind for years to come, including, but not limited to, Gas Furnace (2017), Central Air (2024), Bathrooms, Luxury Vinyl Plank Flooring, Lighting, Custom Kitchen Cabinetry & Quartz Countertops (2022) and Fenced Yard (2024). Whether you're starting your family, or looking for simplistic one level living while still being close to ammenities, parks and schools, you can find it all at 156 John St N. Call Your REALTOR Today To View What Could Be Your New Home!. (id:56248)
68 Main Street E
Huntsville, Ontario
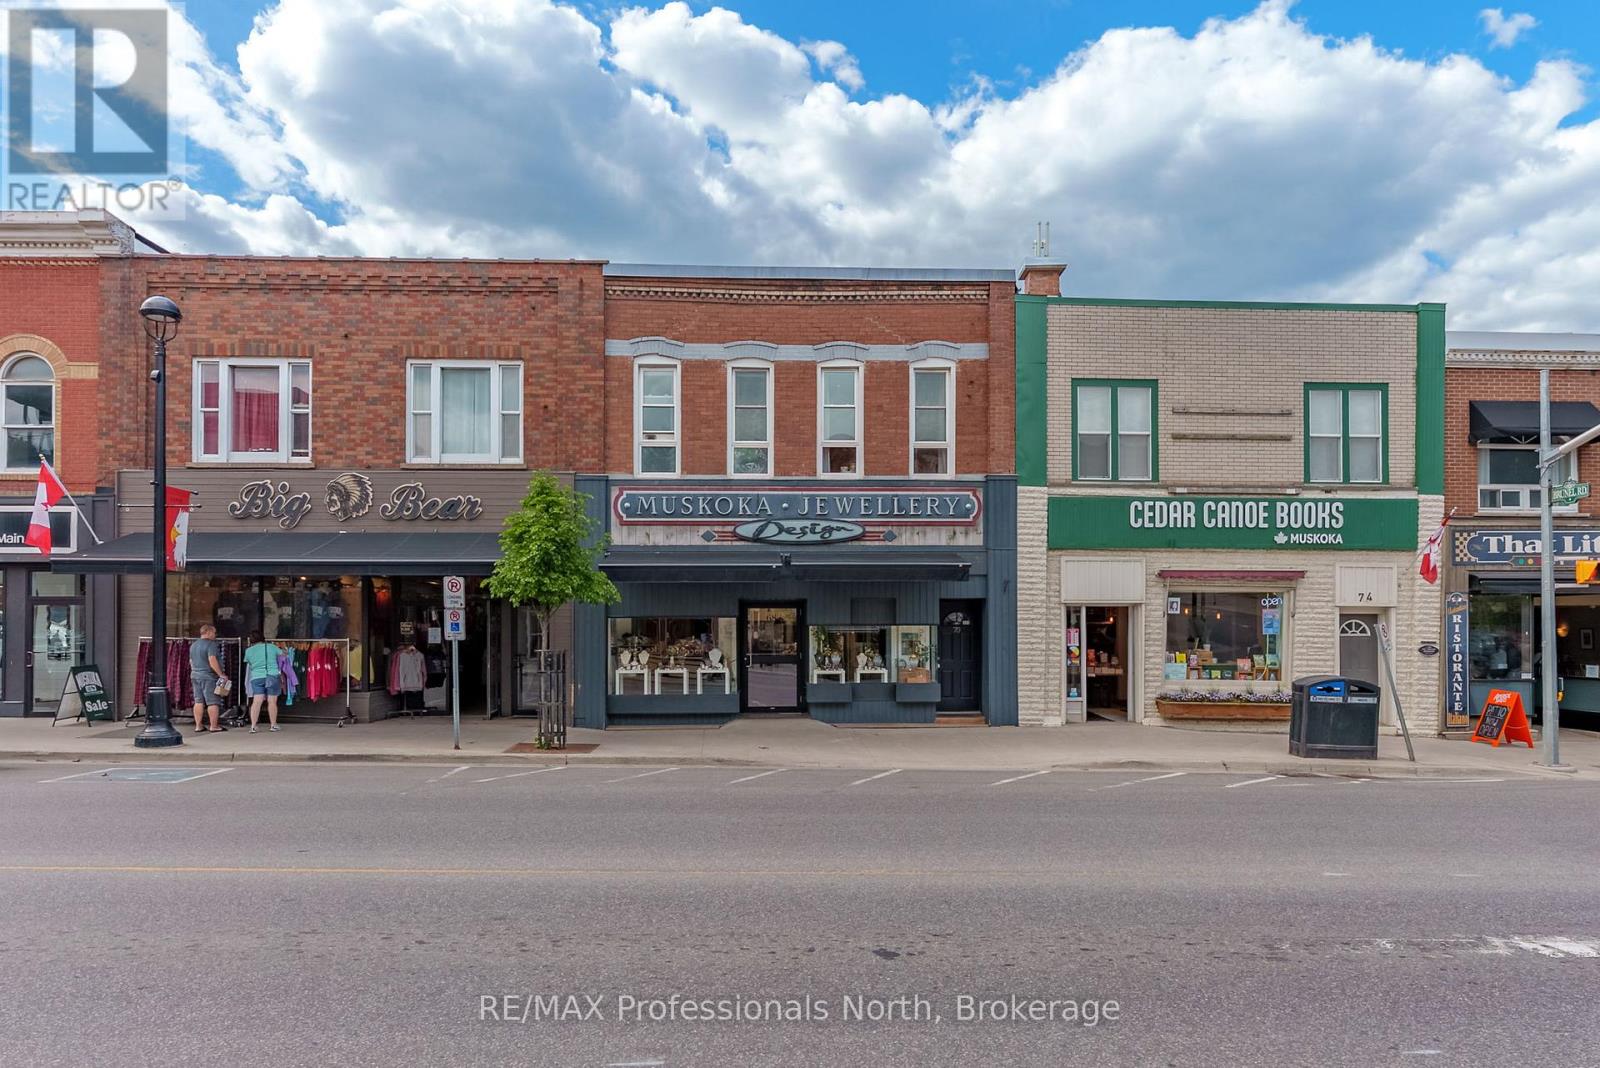
Quick occupancy can be arranged for this Prime Downtown Commercial Building with a beautiful 2-bedroom upstairs apartment with separate entrance, and just a few steps from the Muskoka River! Own a piece of prime real estate in the heart of downtown Huntsville adjacent to the stunning Muskoka River and Town Docks. This beautifully maintained, two-story commercial/residential building offers the perfect combination of business potential and stylish living space. Whether you're an investor, entrepreneur, or someone seeking a live/work lifestyle, this property is a rare find. The Main Floor Commercial Space offers a High-visibility storefront with large display windows, 1400 square feet of flexible retail/office space, a modern, open layout, and access to the full, unfinished, walk-out basement which opens onto a large undeveloped rear yard offering further expansion potential. The Upper floor boasts a stunning 2-bedroom, 1-bath apartment accessed by a private entrance, with loads of natural light, a modern kitchen with stainless steel appliances, large living room, and a fabulous rooftop patio off the kitchen with views over the Muskoka River; perfect for morning coffee or sunset evenings. This incredible package offers high foot traffic, a visually striking storefront close to a controlled intersection so people can window shop from their vehicles, a strong local business community, walking distance to parks, restaurants, shops, entertainment and more. Come explore the seemingly endless potential for both residential and commercial income, or the convenience of owner-occupied business location. Don't miss this rare opportunity to own a character-filled downtown building in the heart of Huntsville with built-in income potential and incredible lifestyle appeal. **Building and land for sale only. Total square footage includes basement (3965 sq.ft) (id:56248)
1308 - 1346 Danforth Road
Toronto, Ontario
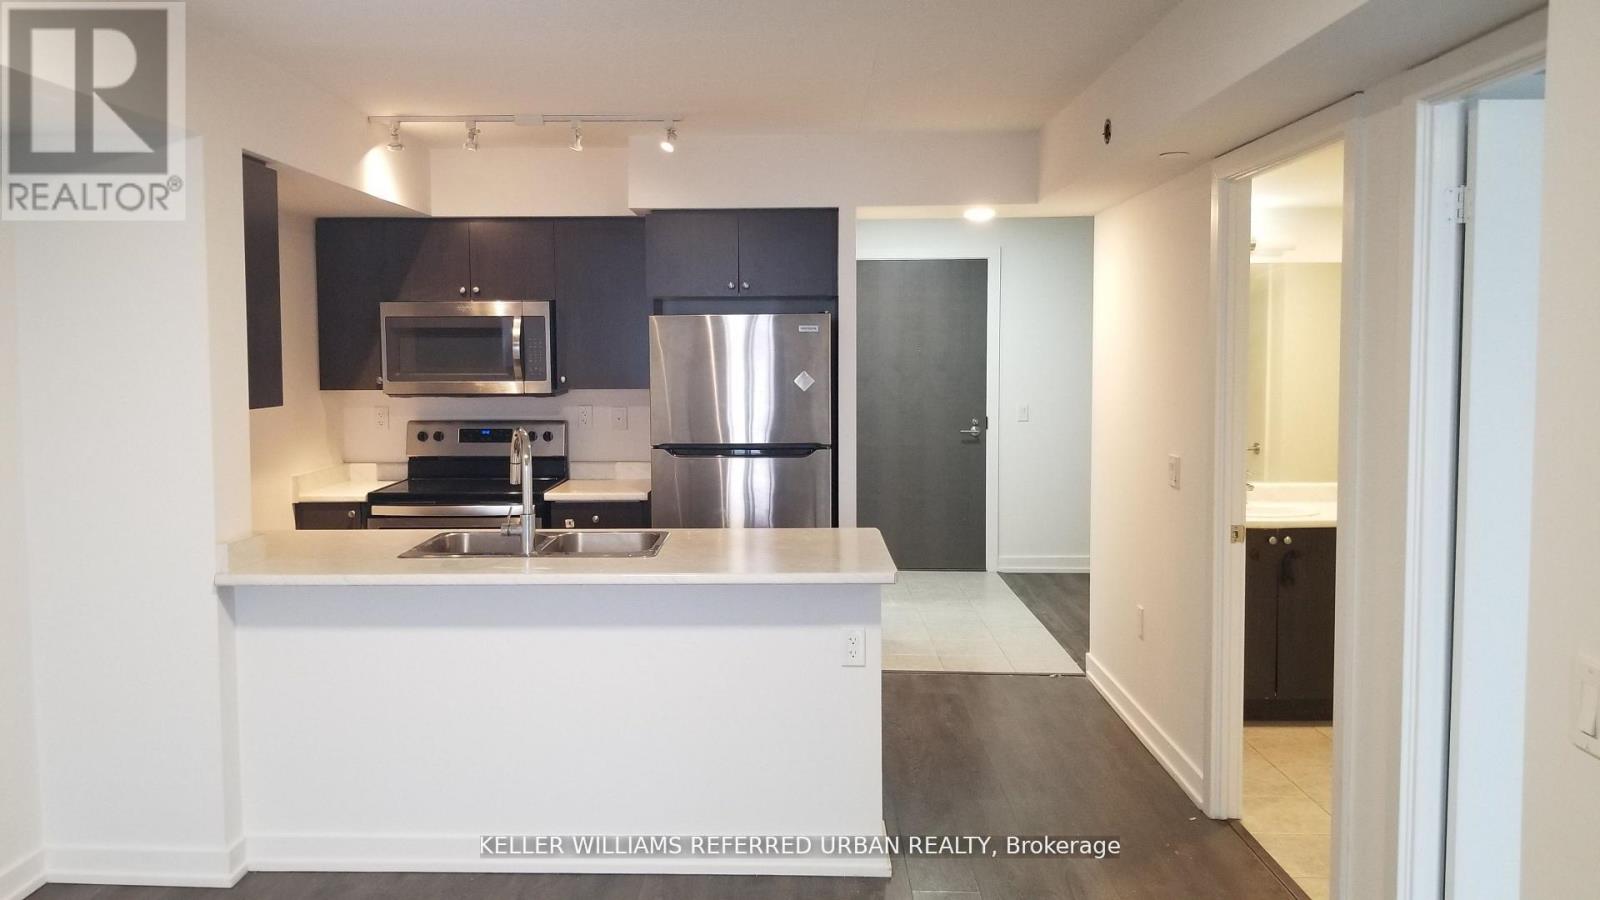
Welcome to Danforth Village Estates a wonderful place to call home! This bright and inviting suite offers an open-concept living and dining area, filled with natural light from large windows. Spacious 692 square foot 1-bed plus den. Unobstructed southwesterly views of downtown Toronto, stainless steel appliances, laminate floors, and ensuite laundry. Walking distance to TTC, GO station, the Eglinton Crosstown, great schools, parks, shops, and restaurants. Amenities include a party room for celebrations and a gym for your active lifestyle. Whether you are looking for your first home or a smart investment, this is a welcoming space where your family can grow and thrive! (id:56248)
66 Novopharm Court
Toronto, Ontario
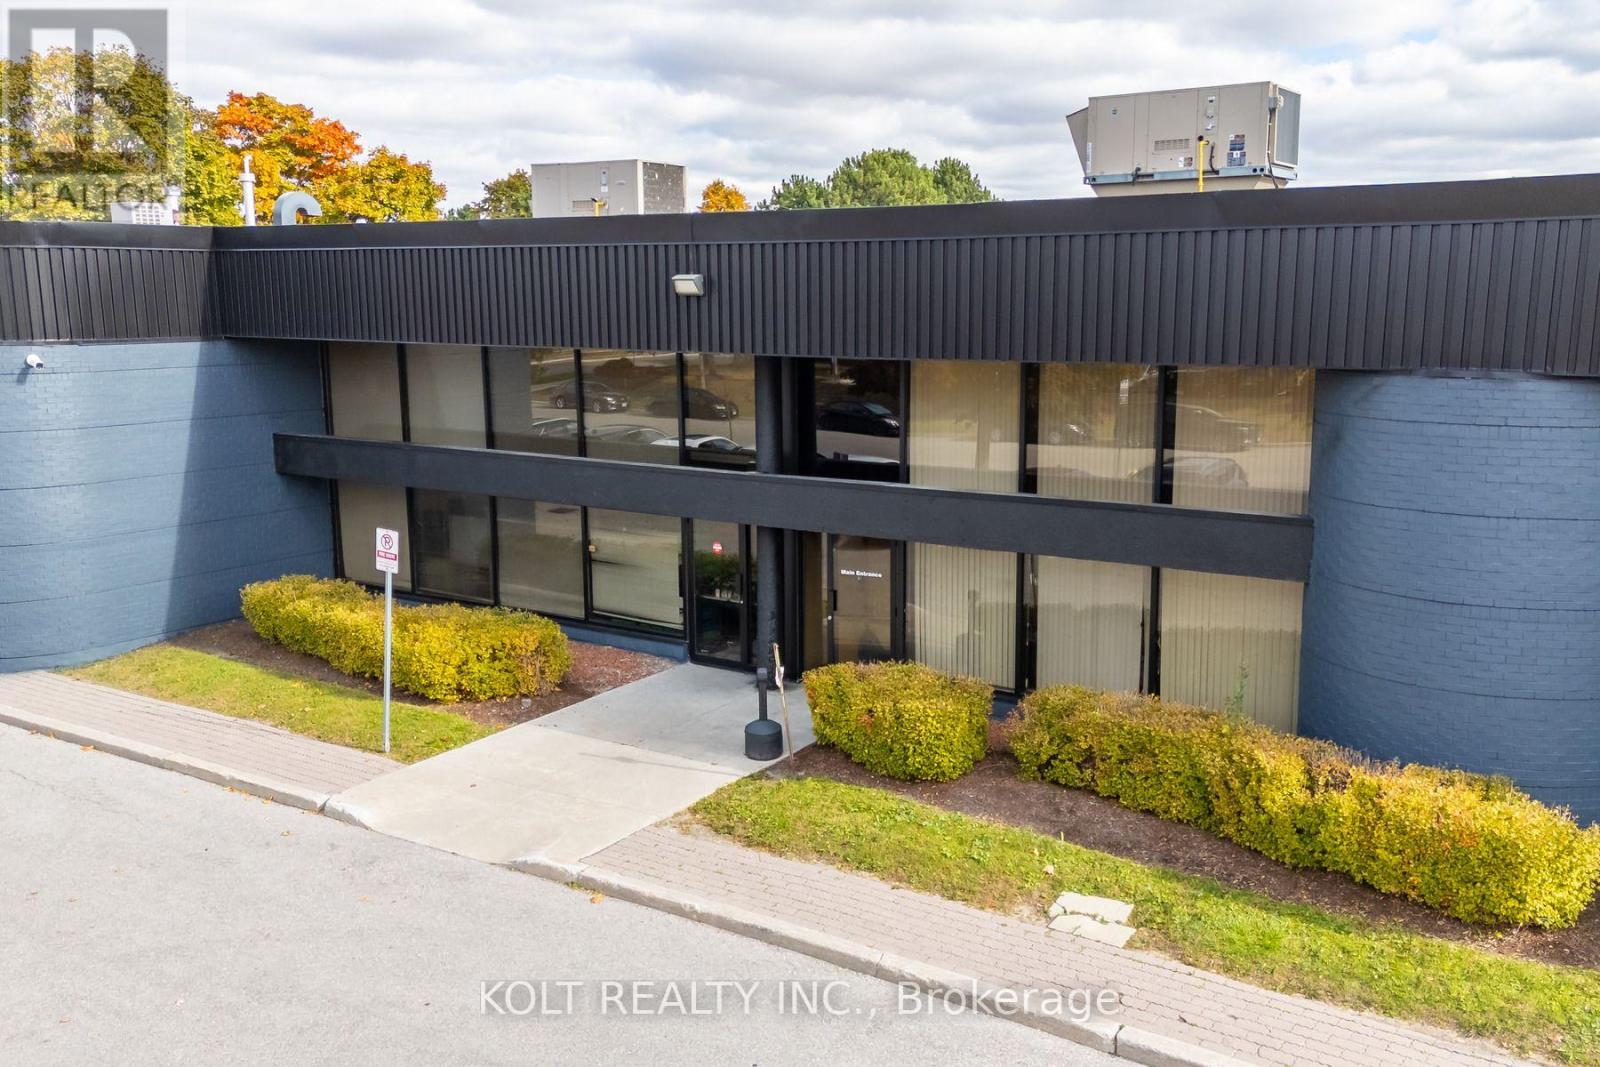
Welcome to the Milner Business Park, featuring this Prime Industrial unit offering 3,088 sq. ft. with 16' clear height, & 1 Truck-level Loading Dock. Ideal for end users or investors. Great location in high demand industrial area and offering quick access to Hwy 401, a key benefit for logistics and transport-oriented businesses. Flexible E0.6 zoning can accommodate a wide range of industrial uses. The property's three access points help streamline entry and exit, with ample parking spaces for your staff & clients. Vendor can provide turnkey buildouts& renovation options, and the space is easily adaptable to your needs. This industrial unit isa smart choice for operational efficiency and investment potential. Industrial Condo Unit #40, Municipal Address 66 Novopharm Court. (id:56248)
1 - 19.5 King Street W
Clarington, Ontario
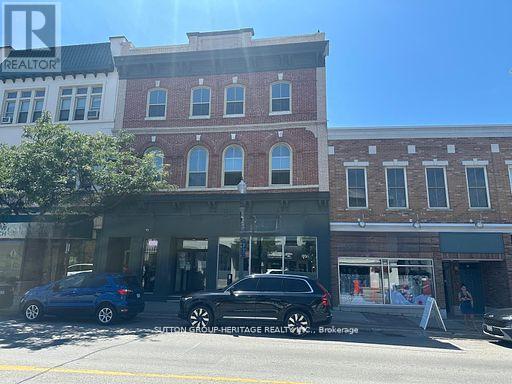
Loaded with charm and conveniently located in beautiful and historic downtown Bowmanville! Bright 1 bedroom apartment with soaring ceilings and plenty of natural light! Enjoy an open concept kitchen with dishwasher, ensuite laundry, functional layout, 4 piece bath, great living space and one parking spot at rear. Situated in a prime area close to trendy shops, restaurants and amenities, public transit and highway 401. An excellent rental opportunity! Tenant to pay hydro. (id:56248)